2055 Hibbard Lane, Fountain, CO, 80817
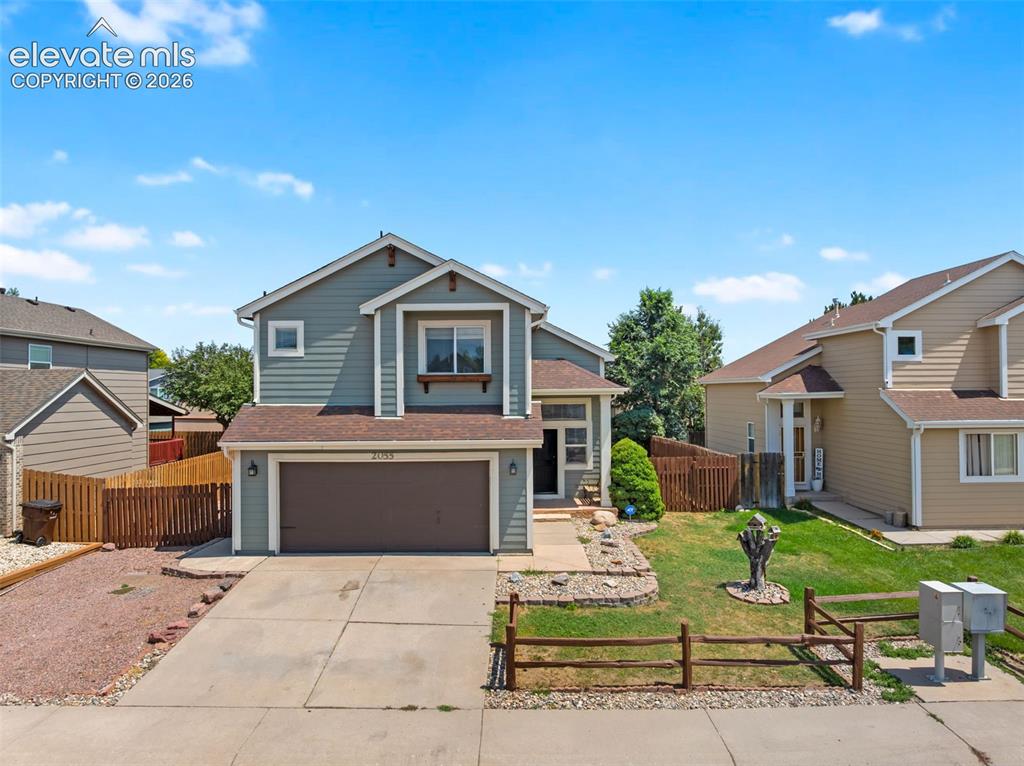
Image Count: 49

$490,000

  • Highlights
  • Single Family
  • 4 bd | 4 ba | 2,621 sqft
  • 2055 Hibbard Lane, Fountain, CO, 80817 listed by Iryna Ivanyshyn MRP
  • Active
  • MLS#: 5724459
  • View on Map
Space maker

Property Description

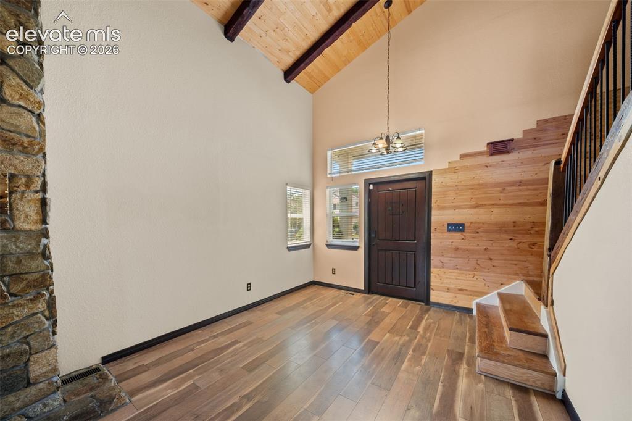
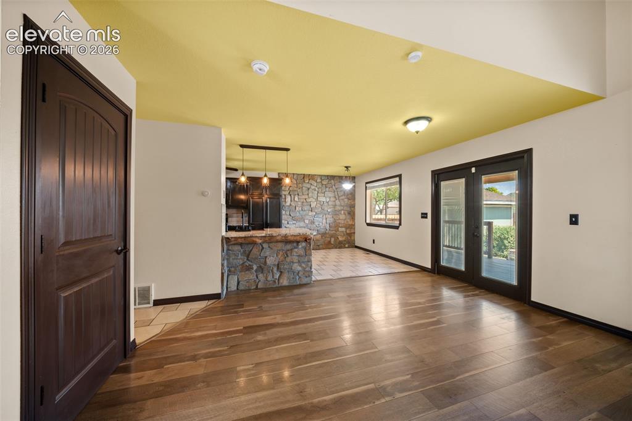
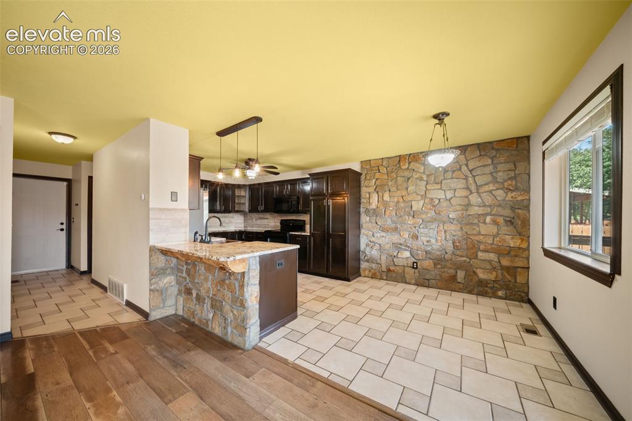
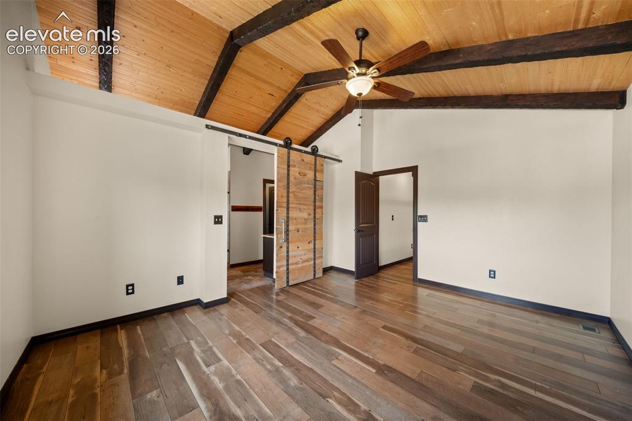
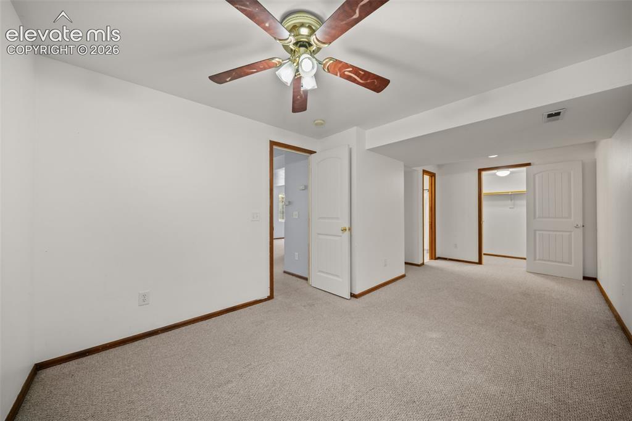
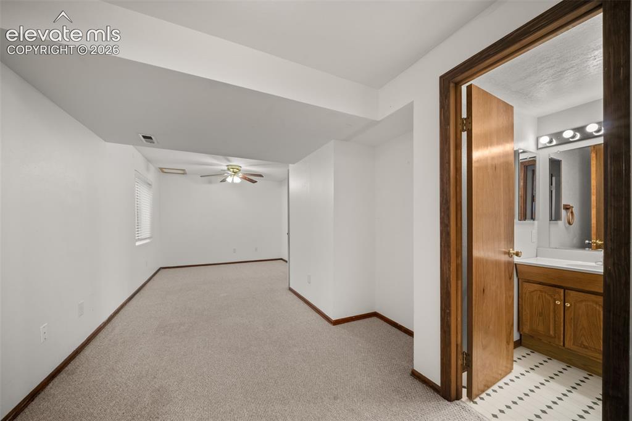
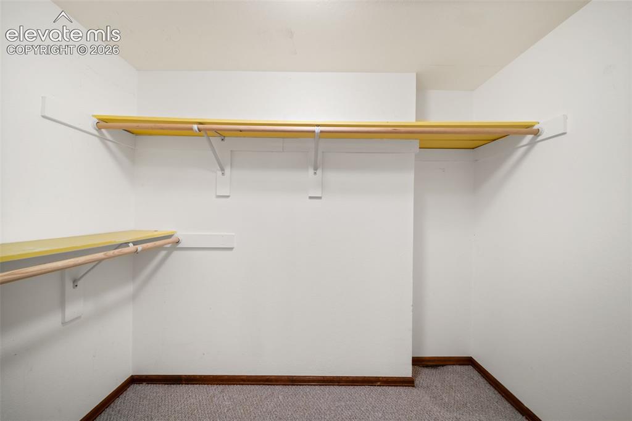
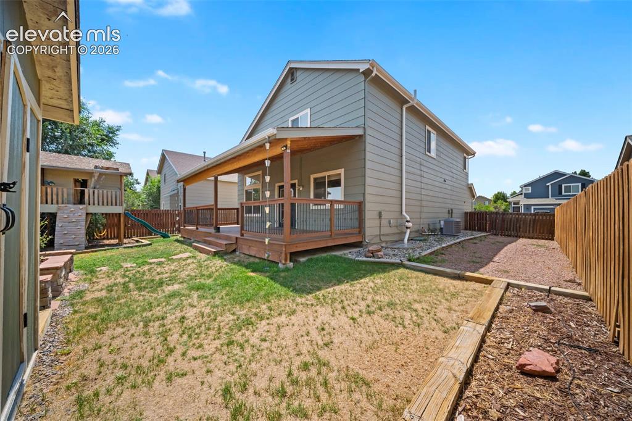
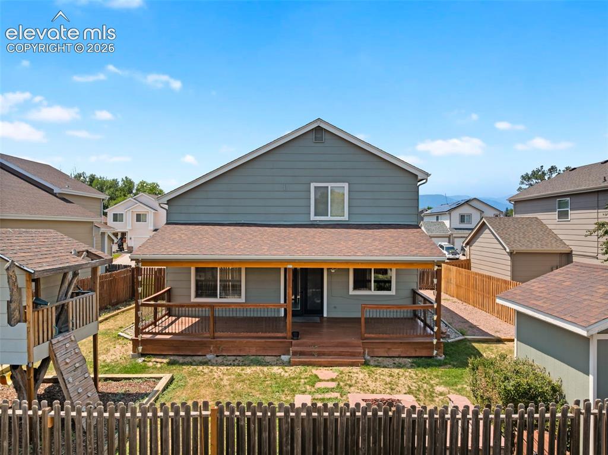
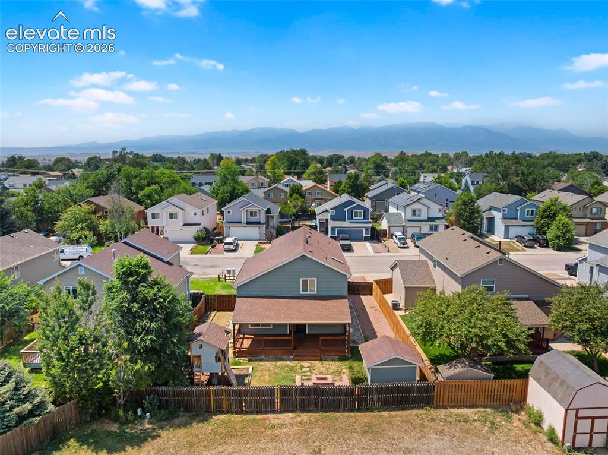
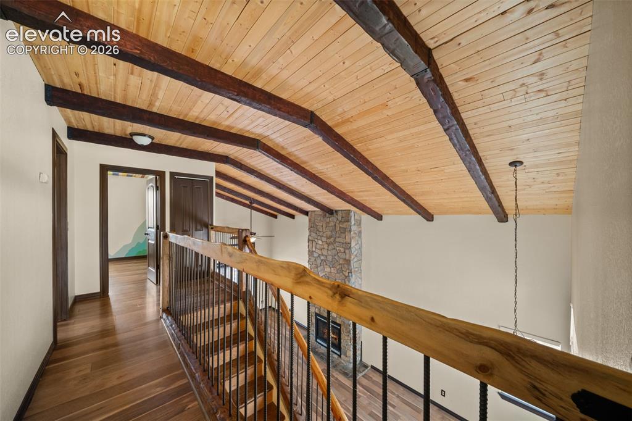
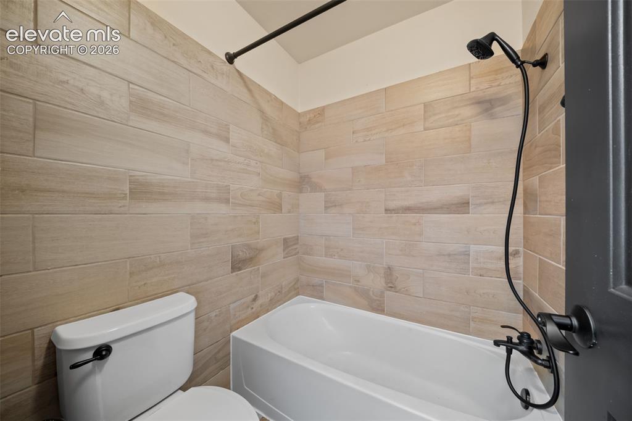
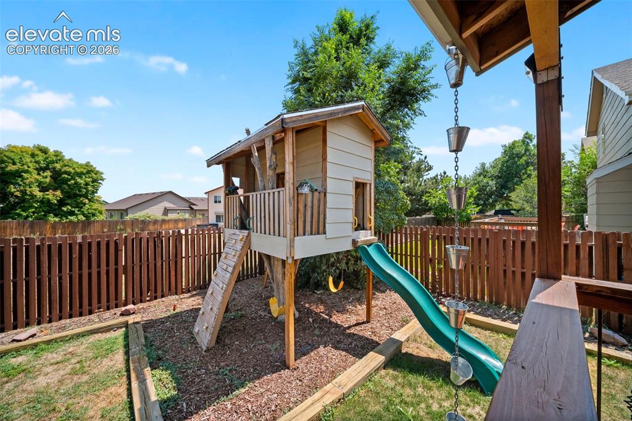
***NEW ROOF*** Welcome to this spacious 4-bedroom, 4-bath home located approximately 10 minutes from Fort Carson! The main living area features dramatic vaulted wood ceilings, exposed beams, hardwood floors, and a floor-to-ceiling stone gas fireplace. The open floor plan flows into the kitchen featuring granite countertops, a copper farmhouse sink, pantry, new refrigerator, and new microwave. Upstairs, the primary suite includes a large walk-in closet and 5-piece adjoining bath with dual vanities and a claw-foot soaking tub. Two additional upper-level bedrooms share a Jack-and-Jill bath. The finished basement offers a large family room, additional bedroom, and bathroom, providing plenty of flexible living space. Outside, enjoy a fenced backyard with a spacious covered deck, stone fire pit with built-in seating, and treehouse. RV/boat parking provides additional space for recreational vehicles. Major updates and features include a furnace and A/C installed in 2024, new water treatment system, whole-house water softener, reverse-osmosis filtration system, and radon mitigation system. Conveniently located near Fort Carson, shopping, dining, and everyday amenities.

Property Listed By

Picture of REALTOR Listing Property
  • Iryna Ivanyshyn MRP
  • 5149-899-955  Call the Agent 
Picture of Office Listing Property
  • Serhant Colorado LLC
  • 7398-303-027  Call the Agent 

Property Details

    General Features

  • Property: Single Family, 2 Story
  • Year Built: 1996
  • List Price: $490,000
  • County: El Paso
  • School District: Ftn/Ft Carson 8

    Rooms

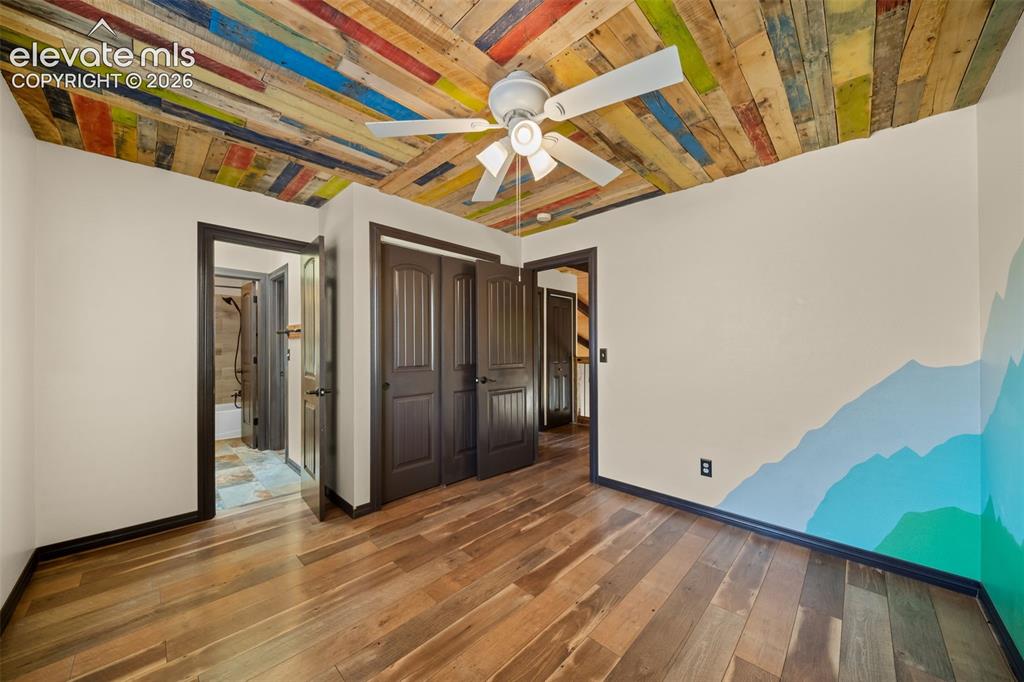
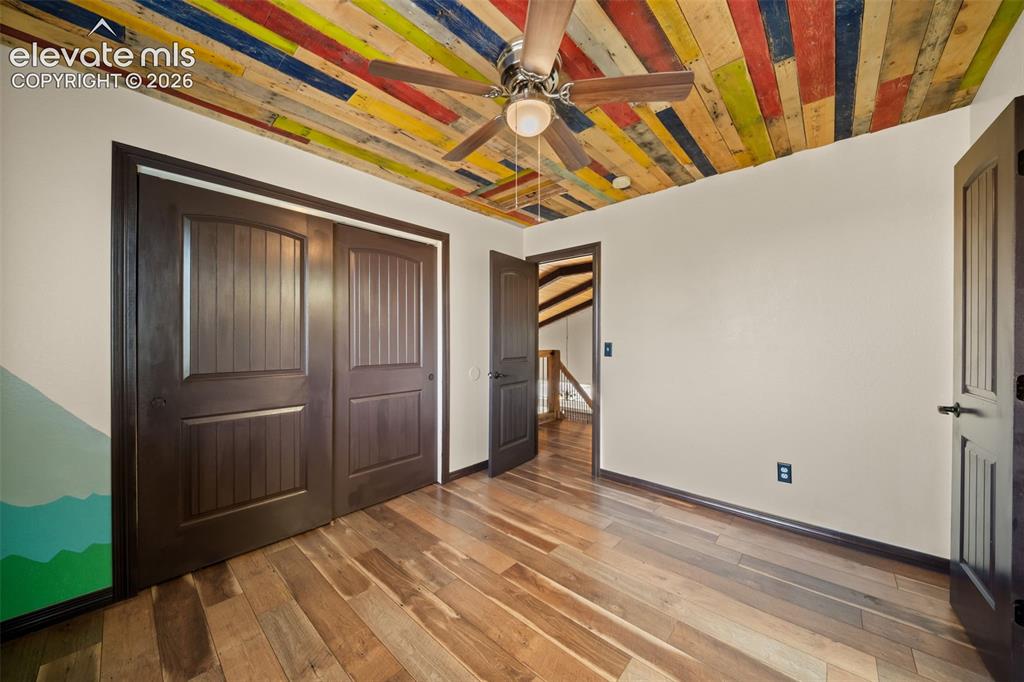
  • Master: Upper Level, 15 x 13
  • Bedrooms: 4
  • Baths: 3 full bath; 1 1/2 bath;
  • Master Bathroom Amenities: 5-Pc Bath, Double Vanity, Free-standing Shower, Natural Wood, Tub
  • Laundry: Electric Hook-up, Main

    Structure

  • Foundation: Full Basement
  • Heating: Forced Air
  • Cooling: Ceiling Fan, Central Air
  • Garage/Parking #: 2 vehicle(s), Attached
  • Garage Amenities: Garage Door Opener, Oversized
  • Patio Description: Covered, Wood Deck
  • Total SqFt: 2,621
  • Finished SqFt: 2,603
  • Basement SqFt: 870
  • Basement % Fin: 98
  • Construction Status: Existing Home
  • Siding: Wood
  • Structure: Frame

    Features

  • Appliances: Dishwasher, Disposal, Microwave Oven, Oven, Range, Refrigerator
  • Floors: Carpet, Wood
  • Entry: Natural Wood
  • Fireplace: Gas, Main Level, One
  • Interior Features: 5-Pc Bath, 6-Panel Doors, 9Ft + Ceilings, Beamed Ceilings, Skylight , Vaulted Ceilings
  • Laundry: Electric Hook-up, Main

    Taxes, Utilities, Lot

  • Tax: $1,790
  • Lot Size: 0.14 Acres, 6,000 SqFt
  • Landscaped: All
  • Fence: Rear
  • Driveway: Concrete
  • Lot Location: Near Fire Station, Near Schools, Near Shopping Center
  • Lot Description: Level
  • Existing Utilities: Electricity Available, Natural Gas Connected
  • Existing Water: Municipal

    Community

    Additional Information


      Disclaimer
      The real estate listing information and related content displayed on this site is provided exclusively for consumers’ personal, non-commercial use and may not be used for any purpose other than to identify prospective properties consumers may be interested in purchasing.
      PPAR.com Website

      2055 Hibbard Lane, Fountain, CO, 80817

      Image 1 of 49: Two-story residence featuring light blue siding, a two-car garage, a concre

      Two-story residence featuring light blue siding, a two-car garage, a concrete driveway, and a fenced backyard
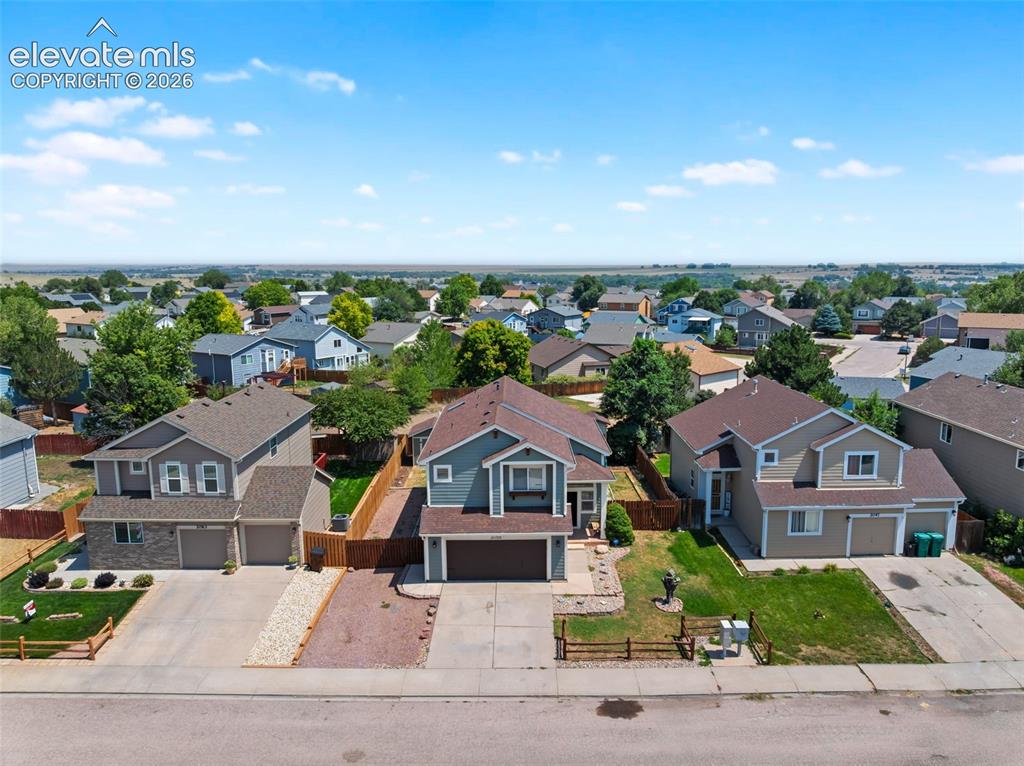
      Image 2 of 49: Suburban neighborhood with residential homes, fenced yards, and mature tree

      Suburban neighborhood with residential homes, fenced yards, and mature trees
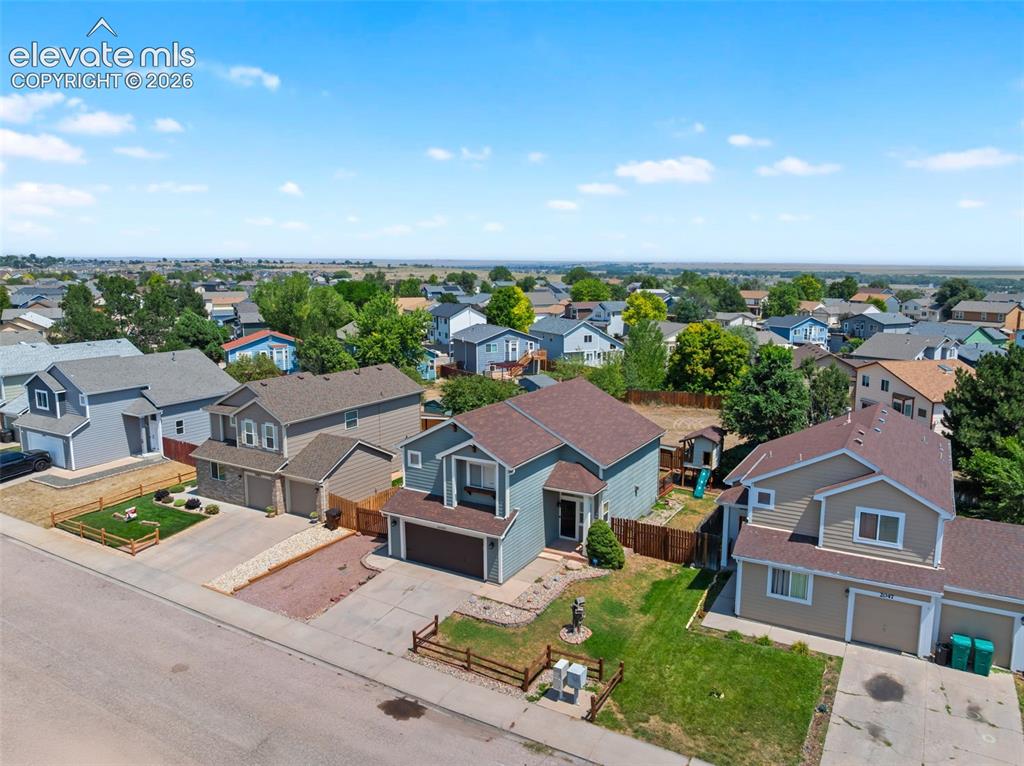
      Image 3 of 49: Two-story residence with a two-car garage, fenced backyard, and a landscape

      Two-story residence with a two-car garage, fenced backyard, and a landscaped front yard
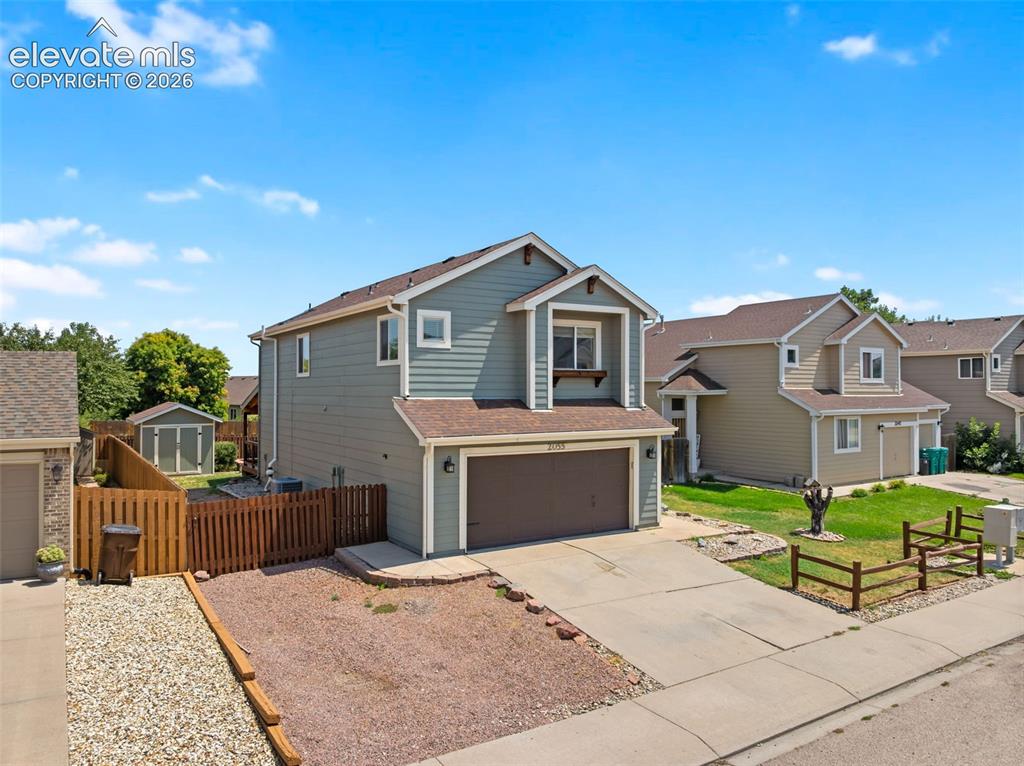
      Image 4 of 49: Two-story residence featuring horizontal siding, an attached garage, and a

      Two-story residence featuring horizontal siding, an attached garage, and a fenced backyard with a storage shed
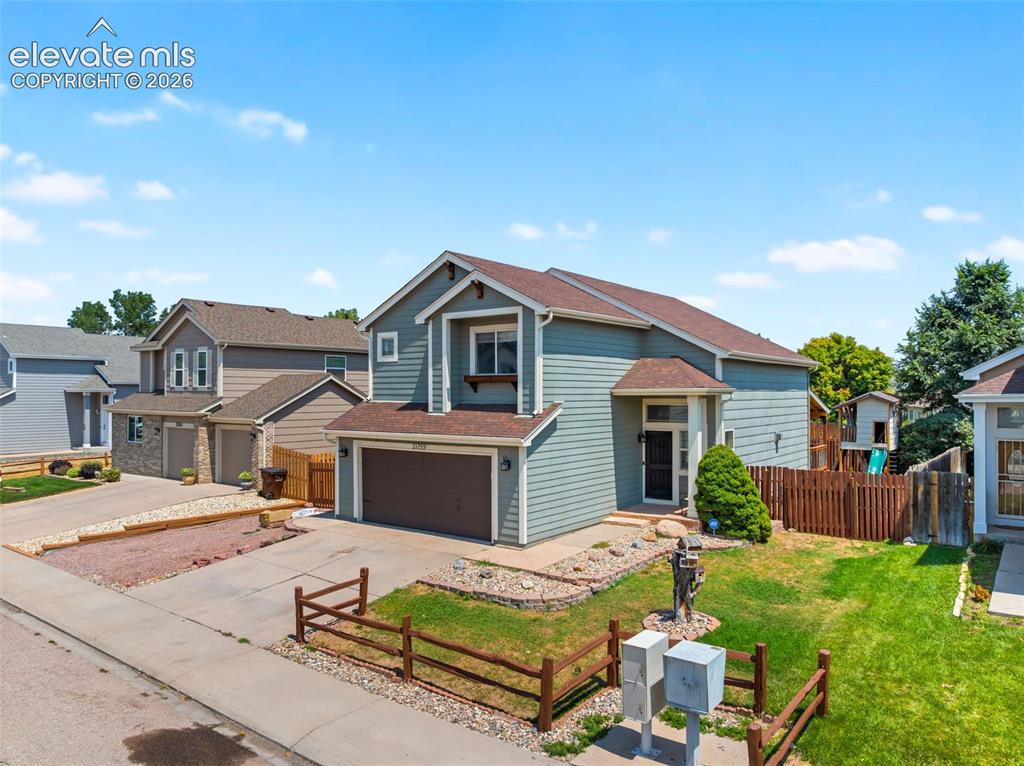
      Image 5 of 49: Two-story residence with a two-car garage, front yard landscaping, and a fe

      Two-story residence with a two-car garage, front yard landscaping, and a fenced backyard
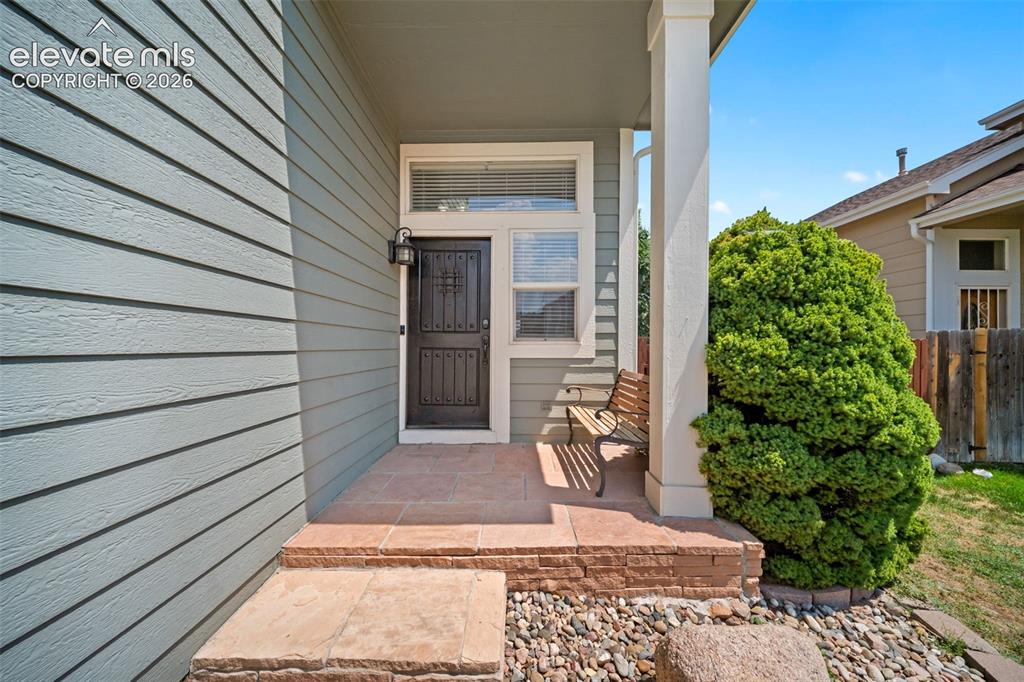
      Image 6 of 49: Covered entry with stone-look tile flooring and decorative security door
      Covered entry with stone-look tile flooring and decorative security door

      Image 7 of 49: Other

      Other

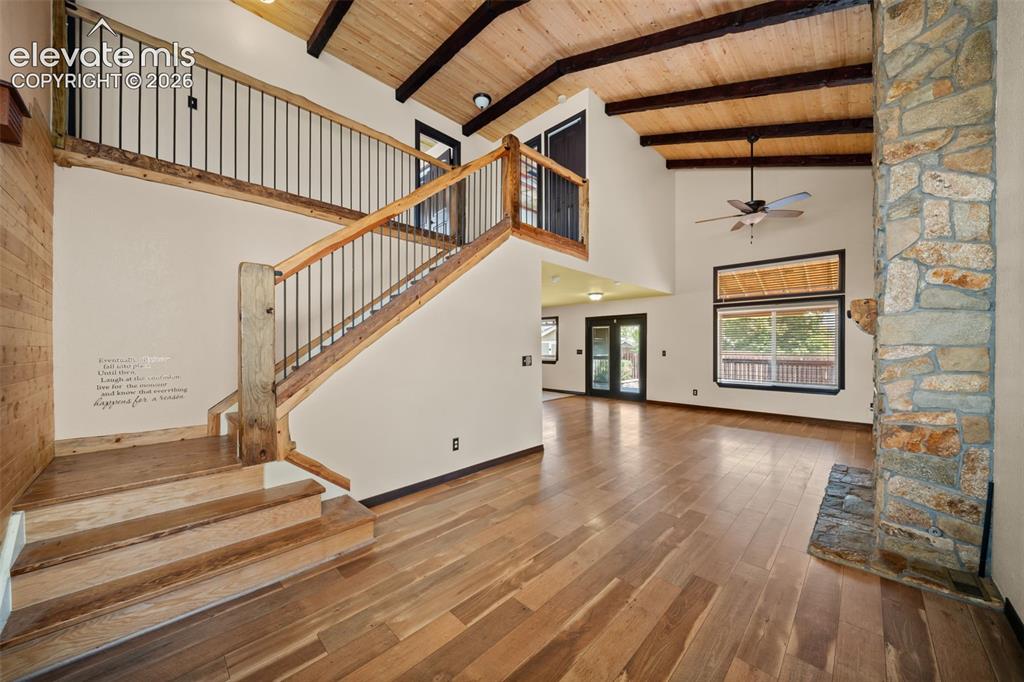
      Image 8 of 49: Vaulted wood-paneled ceiling with exposed beams, stone fireplace, wood-fini

      Vaulted wood-paneled ceiling with exposed beams, stone fireplace, wood-finish flooring, and a unique wood-paneled accent wall with integrated staircase
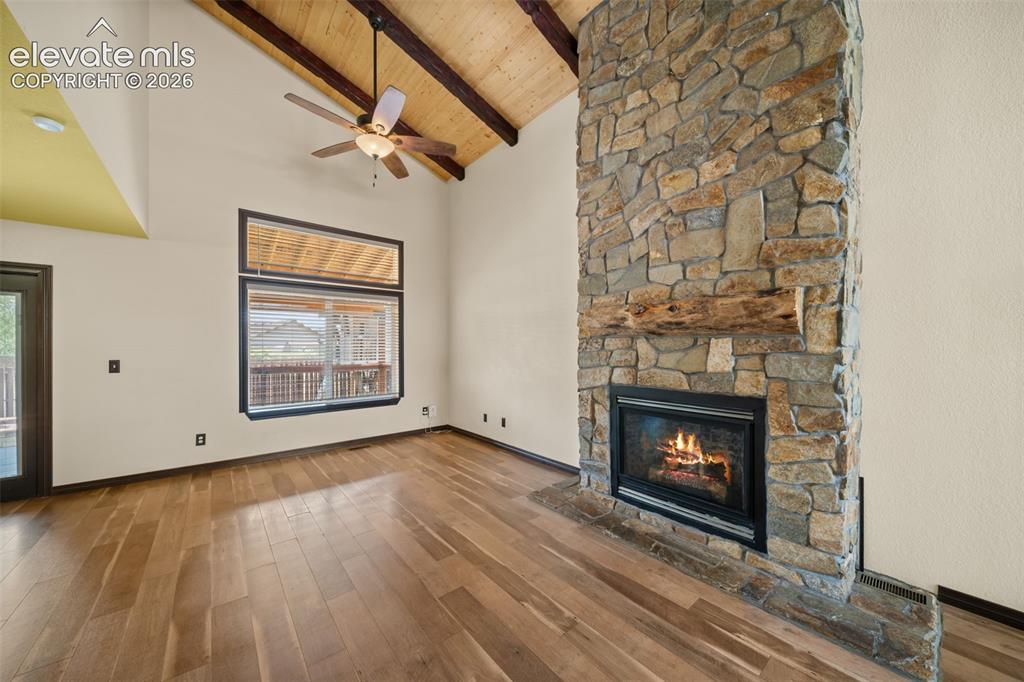
      Image 9 of 49: Vaulted ceiling with exposed wood beams, stone-clad fireplace with wood man

      Vaulted ceiling with exposed wood beams, stone-clad fireplace with wood mantel, wood-finish flooring, and ceiling fan
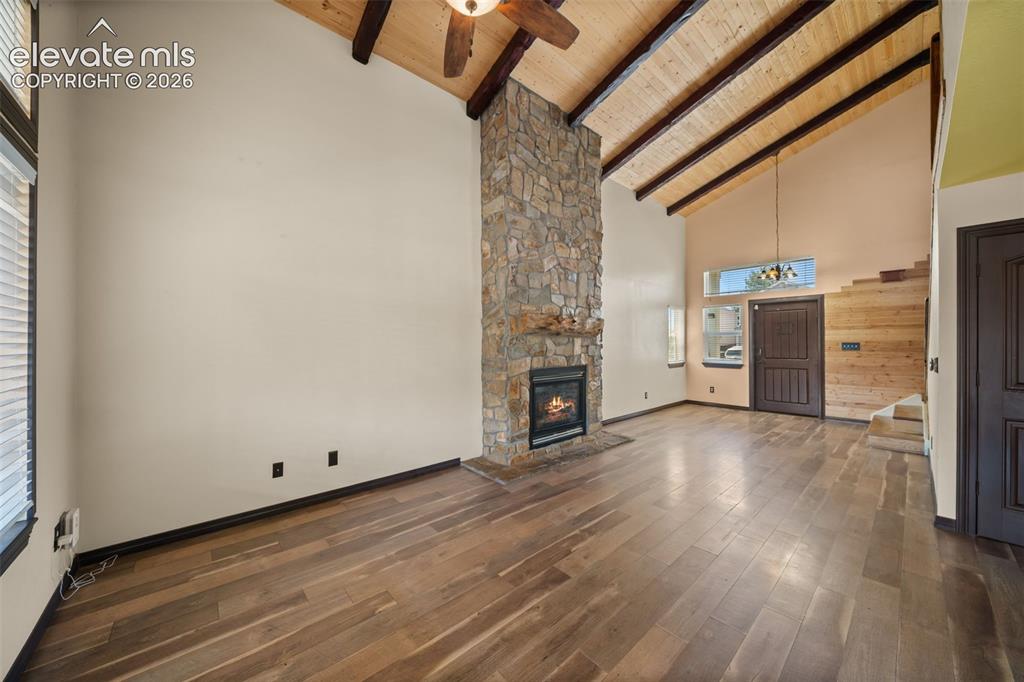
      Image 10 of 49: Vaulted ceilings with exposed wood beams, a stone fireplace with hearth, wo

      Vaulted ceilings with exposed wood beams, a stone fireplace with hearth, wood-finish flooring, a wood-paneled accent wall, and a ceiling fan
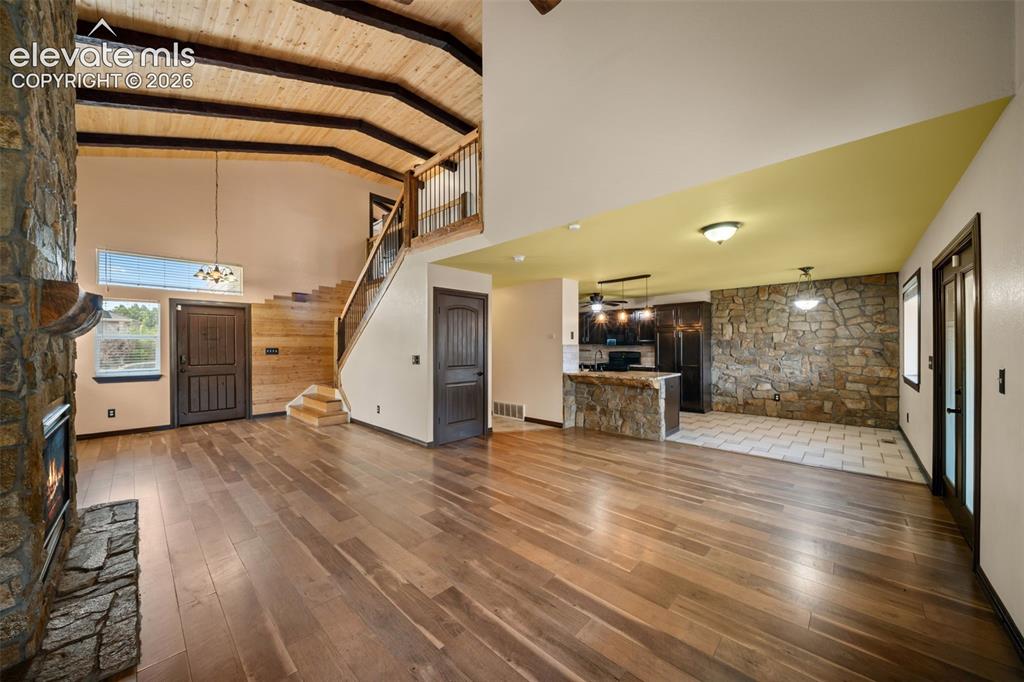
      Image 11 of 49: Other

      Other

      Image 12 of 49: Other

      Other

      Image 13 of 49: Kitchen featuring dark wood cabinetry, a stone accent wall, and a central i

      Kitchen featuring dark wood cabinetry, a stone accent wall, and a central island with a stone base and light-toned countertop
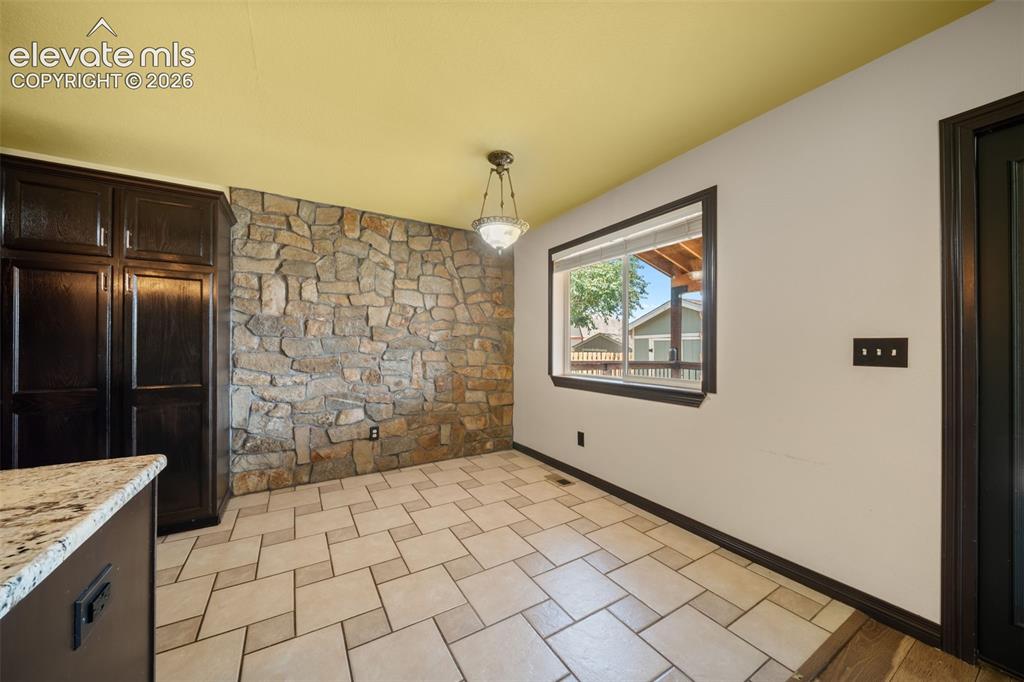
      Image 14 of 49: Stone accent wall, large window with dark trim, tile flooring, dark wood-fi

      Stone accent wall, large window with dark trim, tile flooring, dark wood-finish cabinetry, and recessed lighting
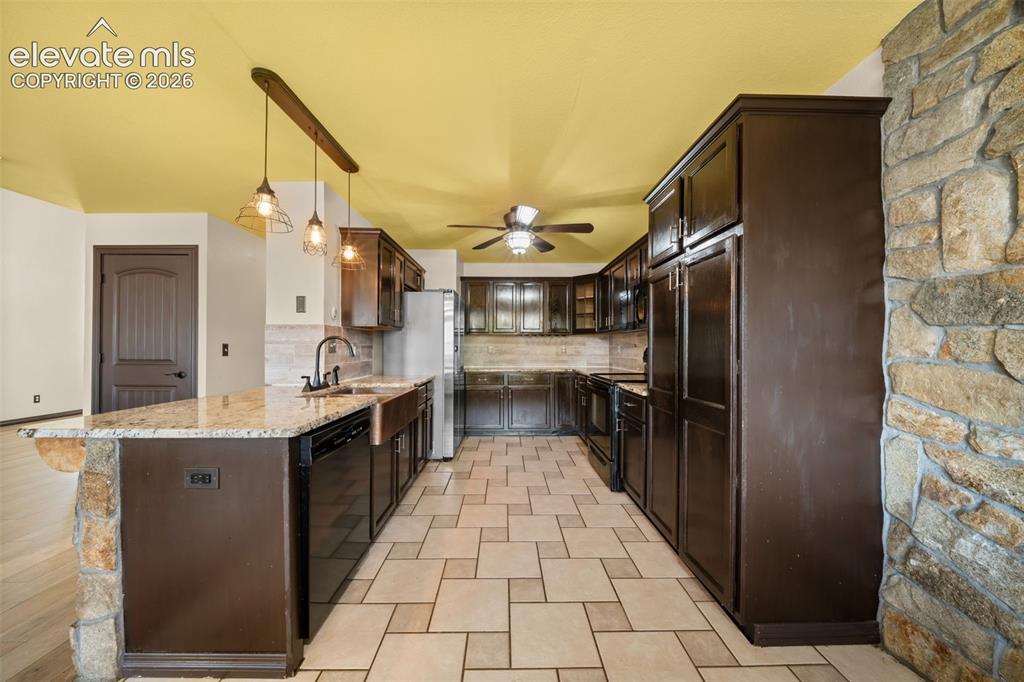
      Image 15 of 49: Kitchen featuring extensive dark-finish cabinetry, light stone countertops,

      Kitchen featuring extensive dark-finish cabinetry, light stone countertops, tiled flooring, an undermount sink, and a stone-clad breakfast bar
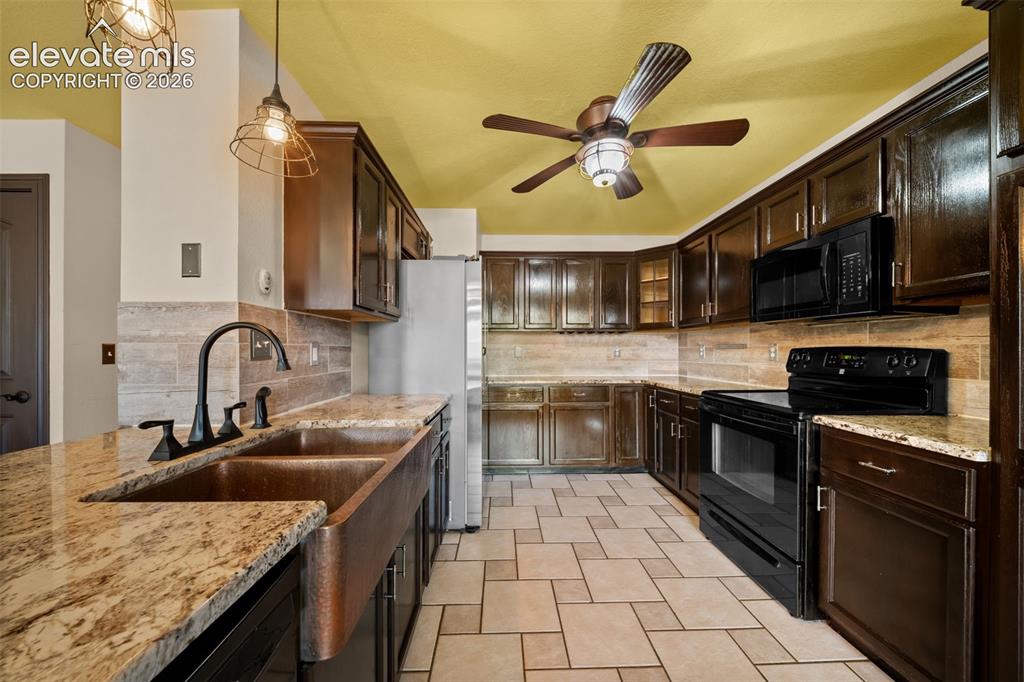
      Image 16 of 49: Kitchen featuring rich wood cabinetry, stone countertops, a farmhouse-style

      Kitchen featuring rich wood cabinetry, stone countertops, a farmhouse-style sink, black appliances, and tiled flooring
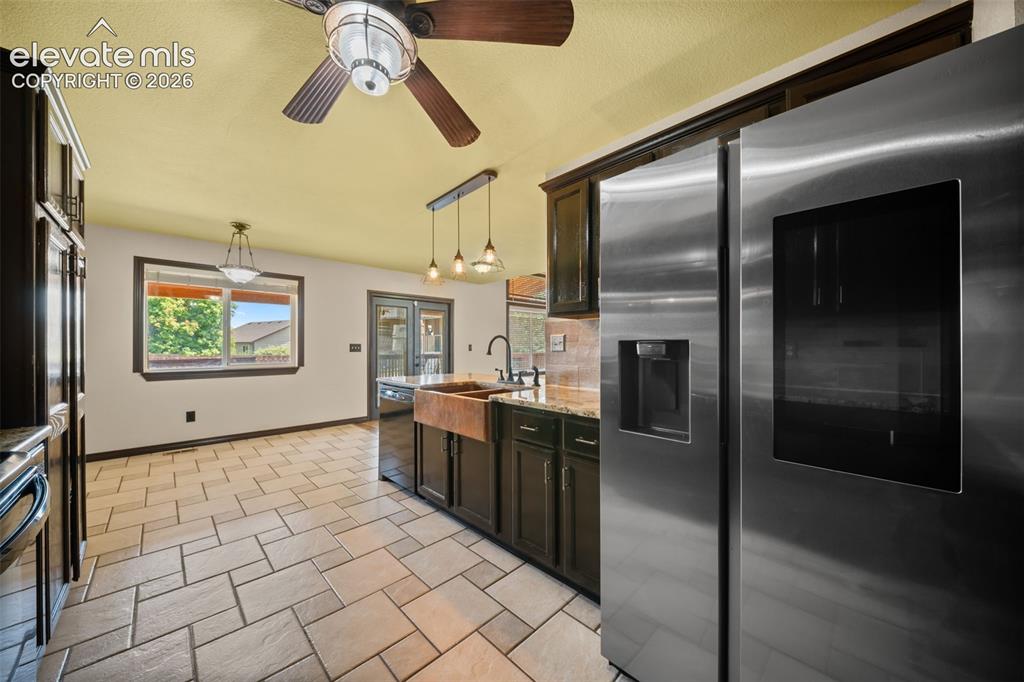
      Image 17 of 49: Stainless steel side-by-side refrigerator, dark wood-finish cabinetry, copp

      Stainless steel side-by-side refrigerator, dark wood-finish cabinetry, copper farmhouse sink, granite-style countertops, and tile flooring
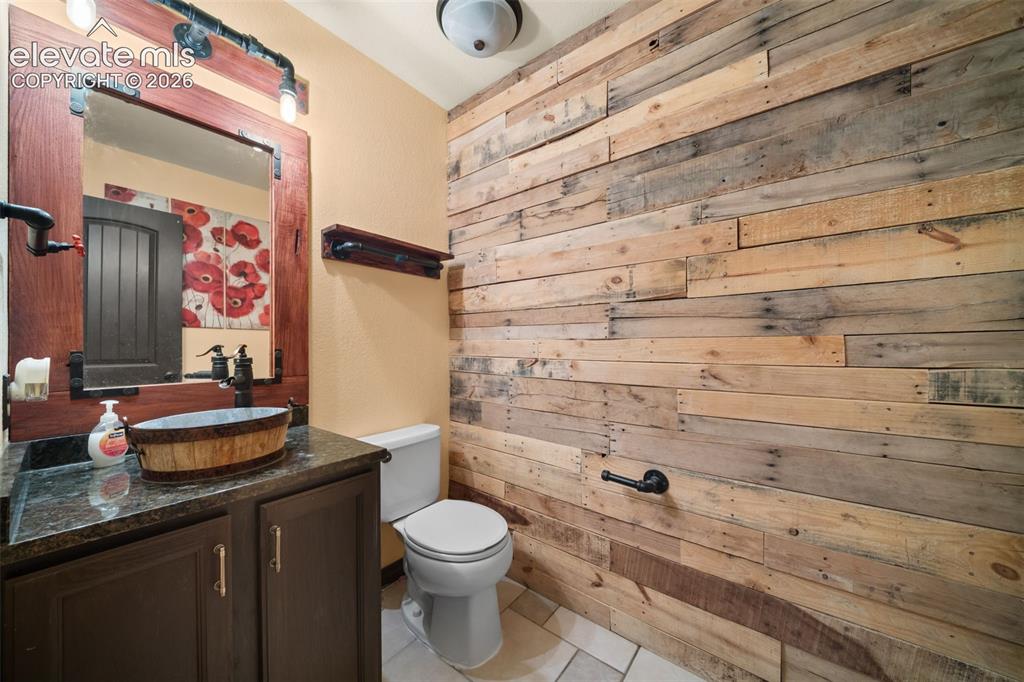
      Image 18 of 49: Reclaimed wood accent wall, dark wood vanity with a stone countertop, vesse

      Reclaimed wood accent wall, dark wood vanity with a stone countertop, vessel sink, and industrial-style plumbing fixtures
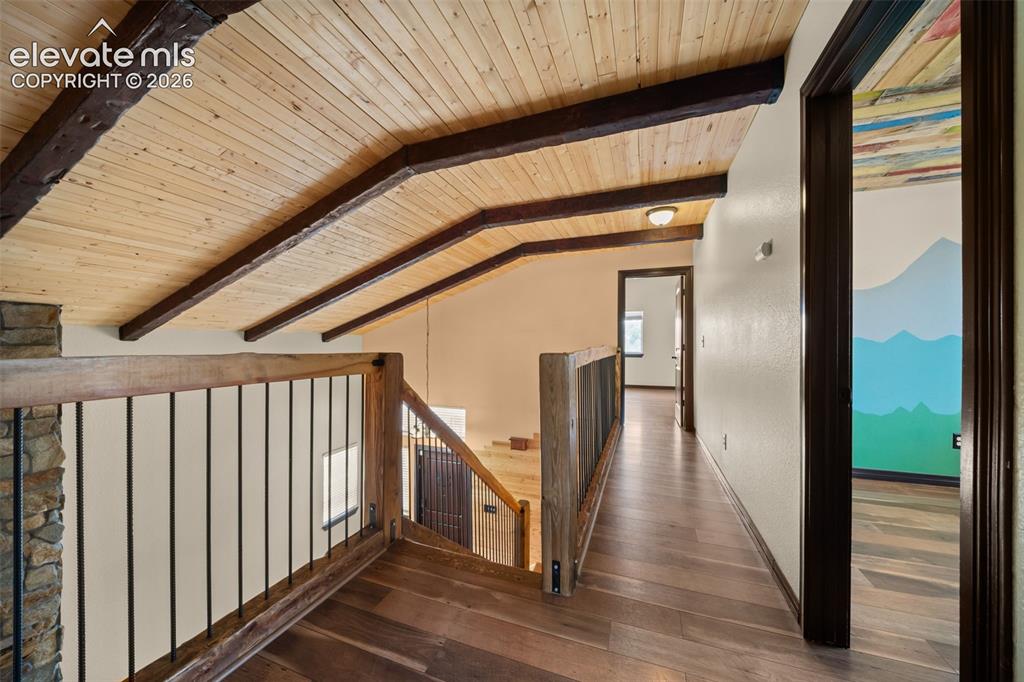
      Image 19 of 49: Vaulted wood-plank ceiling with exposed beams, wood-finish flooring, stone

      Vaulted wood-plank ceiling with exposed beams, wood-finish flooring, stone accent wall, and wood railing with metal balusters
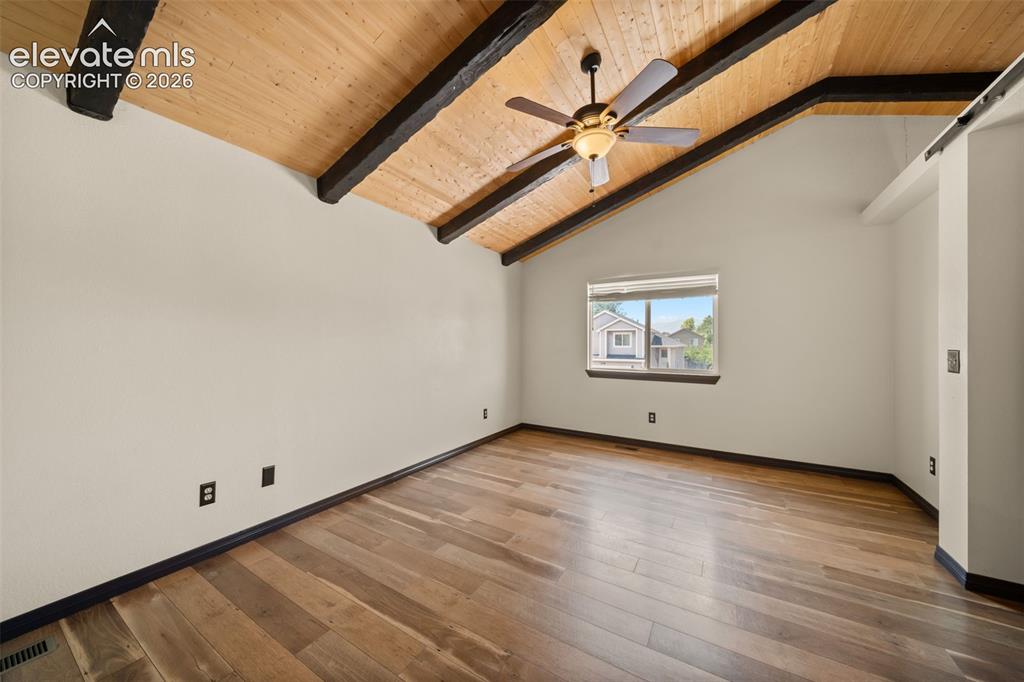
      Image 20 of 49: Other

      Other

      Image 21 of 49: Vaulted wood-paneled ceiling with exposed beams, wood-finish flooring, rust

      Vaulted wood-paneled ceiling with exposed beams, wood-finish flooring, rustic barn door, and a ceiling fan
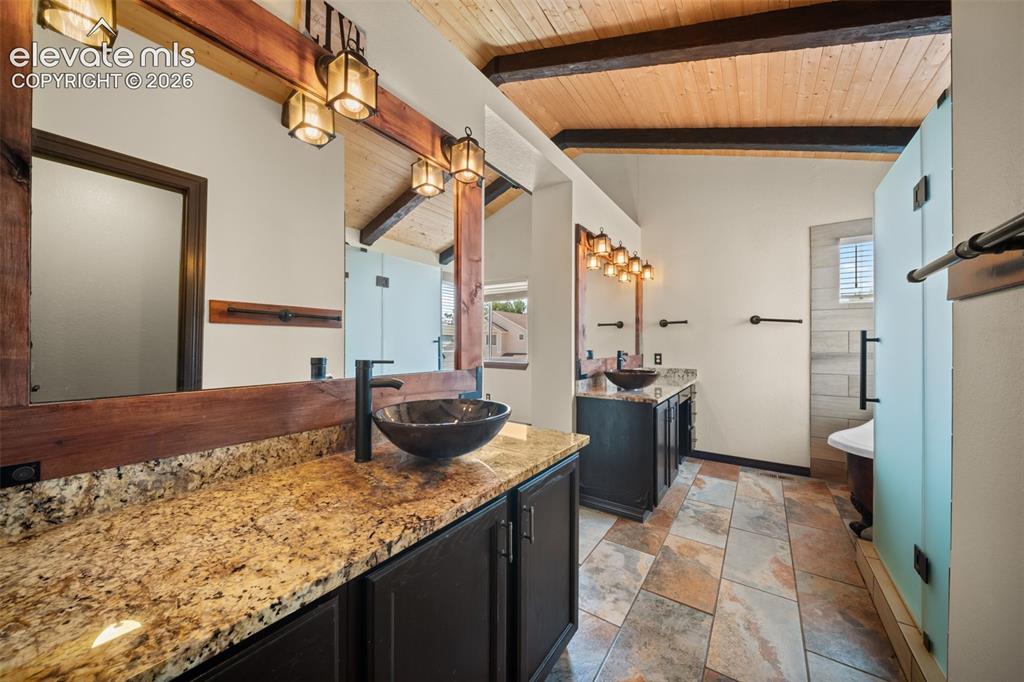
      Image 22 of 49: Vaulted wood-paneled ceiling with exposed beams, dual vanity with vessel si

      Vaulted wood-paneled ceiling with exposed beams, dual vanity with vessel sinks, granite countertops, and tile flooring
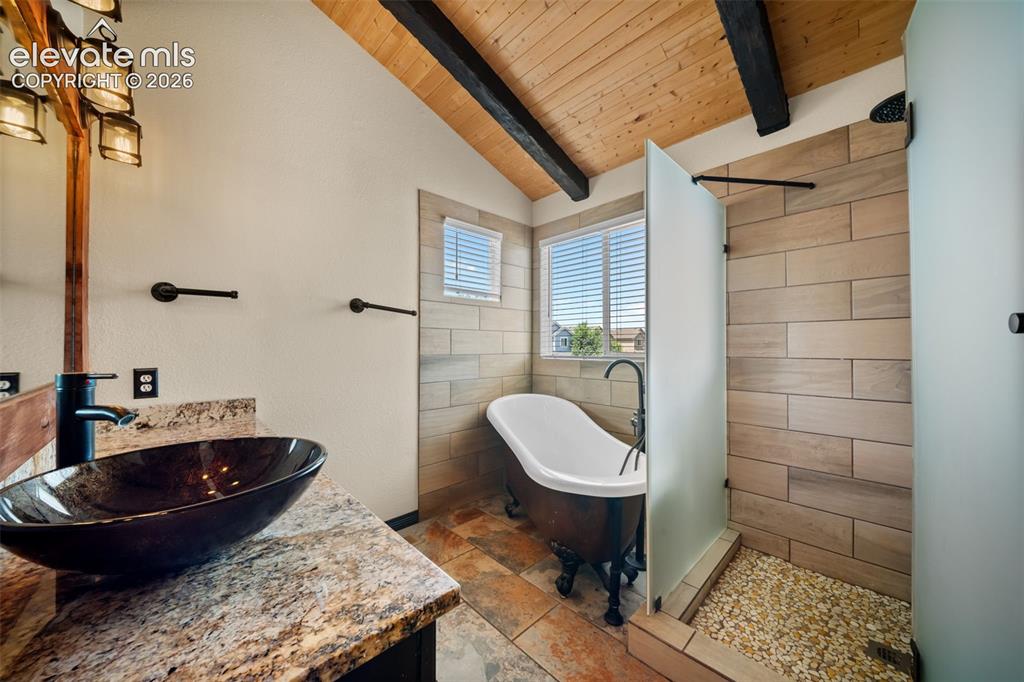
      Image 23 of 49: Vaulted wood-finish ceiling with exposed beams, vessel sink with stone coun

      Vaulted wood-finish ceiling with exposed beams, vessel sink with stone countertop, freestanding clawfoot tub, walk-in shower with pebble flooring, and horizontal tile shower surround
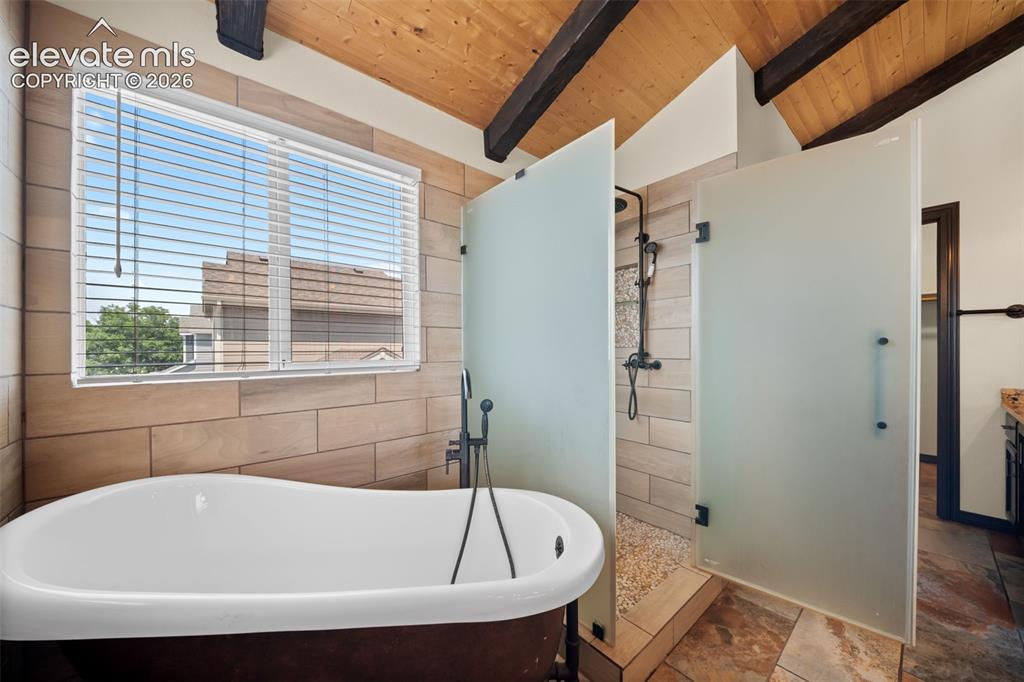
      Image 24 of 49: Freestanding soaking tub, large window with blinds, exposed wood beam ceili

      Freestanding soaking tub, large window with blinds, exposed wood beam ceiling, tiled walls, and walk-in shower with frosted glass doors
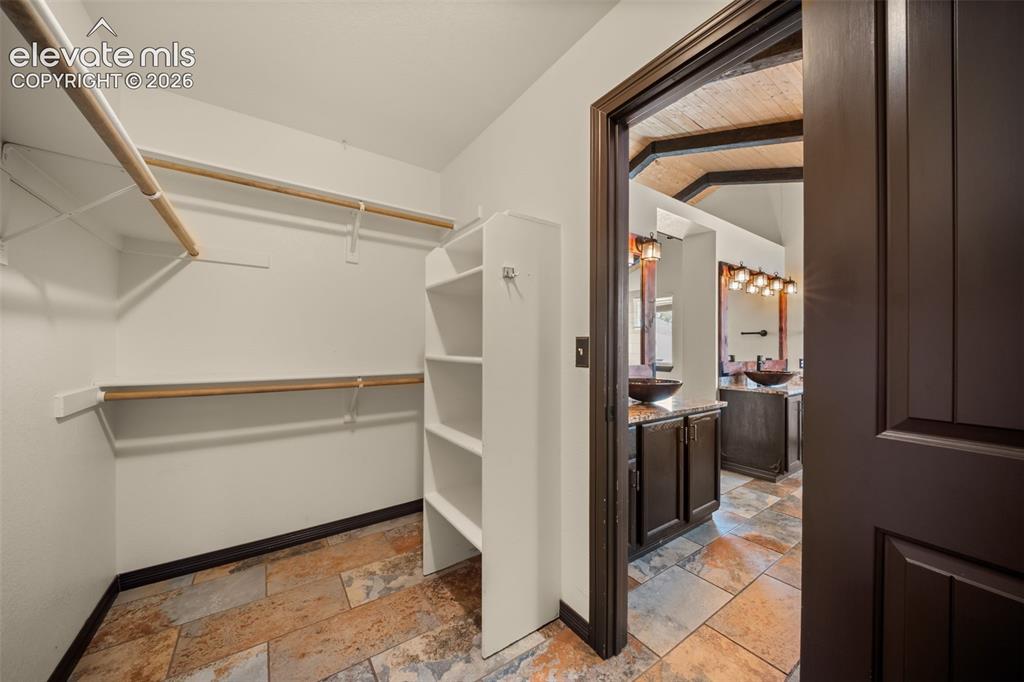
      Image 25 of 49: Walk-in closet with multi-level shelving and natural wood rods
      Walk-in closet with multi-level shelving and natural wood rods

      Image 26 of 49: Wood-finish flooring, exposed wood beam ceiling, stone fireplace, and wood

      Wood-finish flooring, exposed wood beam ceiling, stone fireplace, and wood railing with wrought iron balusters
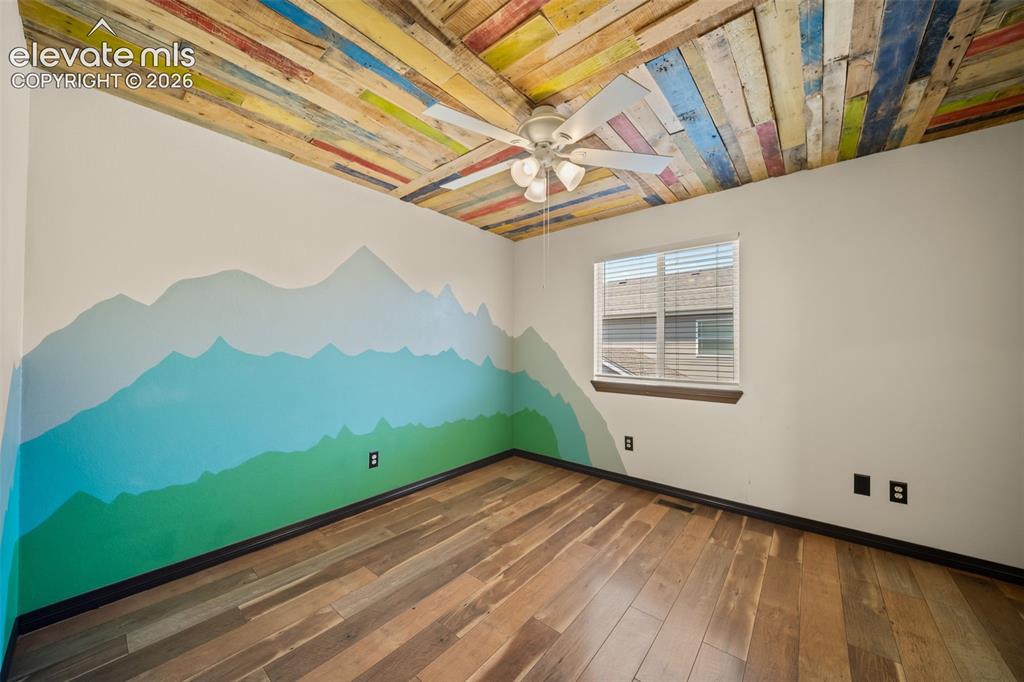
      Image 27 of 49: Other

      Other

      Image 28 of 49: Wood-finish flooring complemented by a multi-colored wood plank ceiling
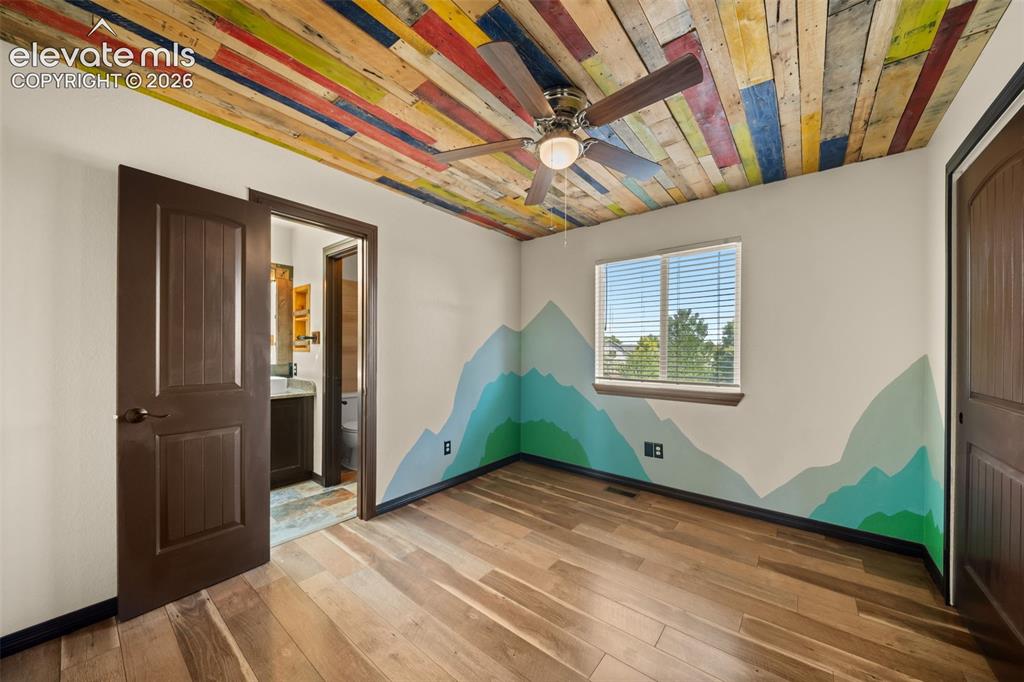
      Wood-finish flooring complemented by a multi-colored wood plank ceiling

      Image 29 of 49: Other

      Other

      Image 30 of 49: Wood-finish flooring complemented by a multi-colored wood-paneled ceiling w

      Wood-finish flooring complemented by a multi-colored wood-paneled ceiling with a ceiling fan
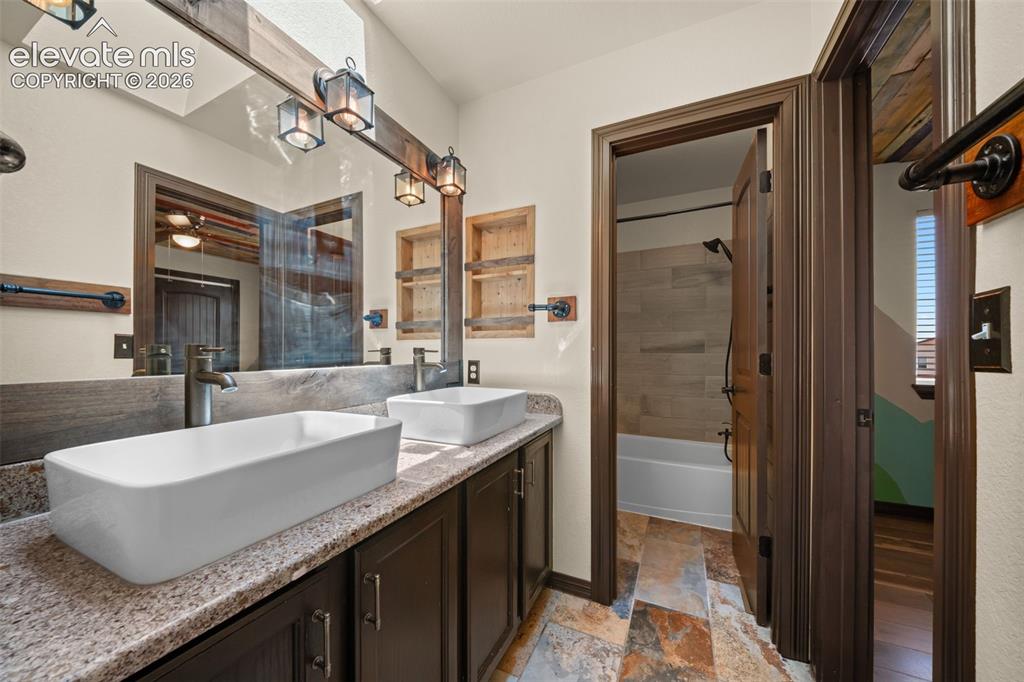
      Image 31 of 49: Dual vessel sinks with bronze fixtures set into a stone-finish countertop
      Dual vessel sinks with bronze fixtures set into a stone-finish countertop

      Image 32 of 49: Tub and shower combination with wood-finish tile surround, matte black show

      Tub and shower combination with wood-finish tile surround, matte black shower fixtures, and a white toilet
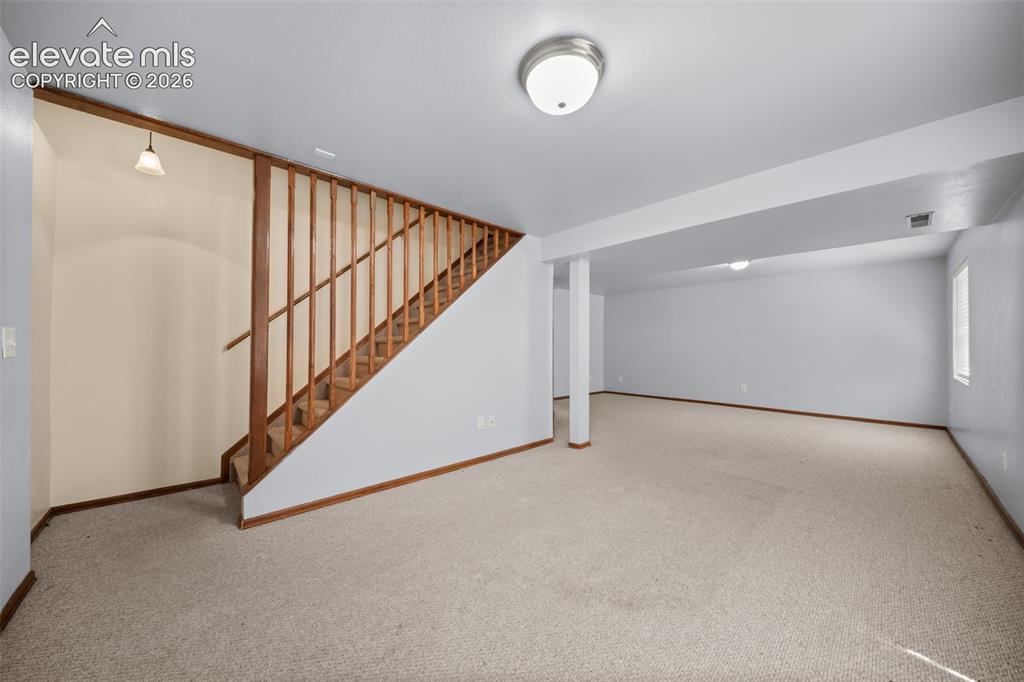
      Image 33 of 49: Carpeted flooring throughout, wood staircase with railing, recessed lightin

      Carpeted flooring throughout, wood staircase with railing, recessed lighting, and a single window
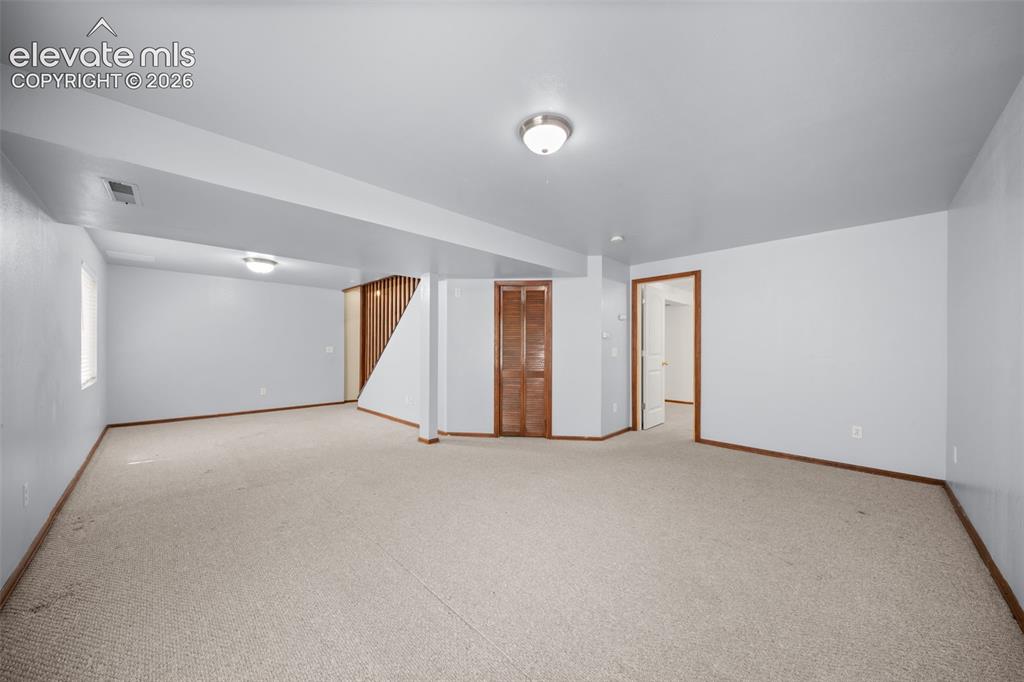
      Image 34 of 49: Other

      Other

      Image 35 of 49: Other

      Other

      Image 36 of 49: Other

      Other

      Image 37 of 49: Built-in shelving with hanging rods and carpet flooring
      Built-in shelving with hanging rods and carpet flooring

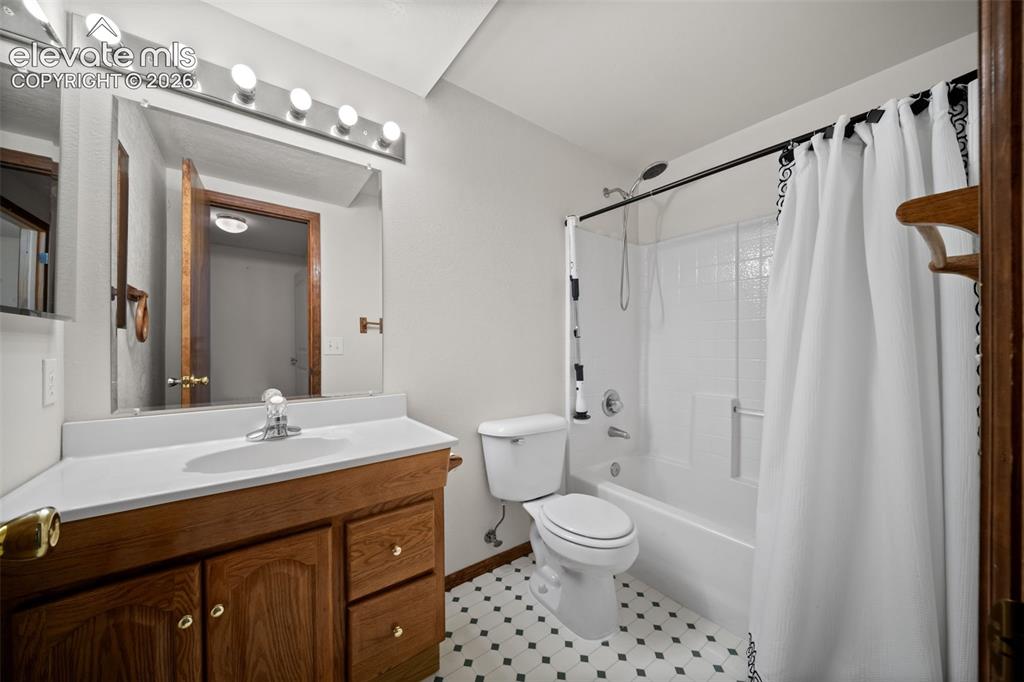
      Image 38 of 49: Bathroom featuring a wood-finish vanity with a white countertop, large mirr

      Bathroom featuring a wood-finish vanity with a white countertop, large mirror, and a shower-over-tub combination with white tile surround
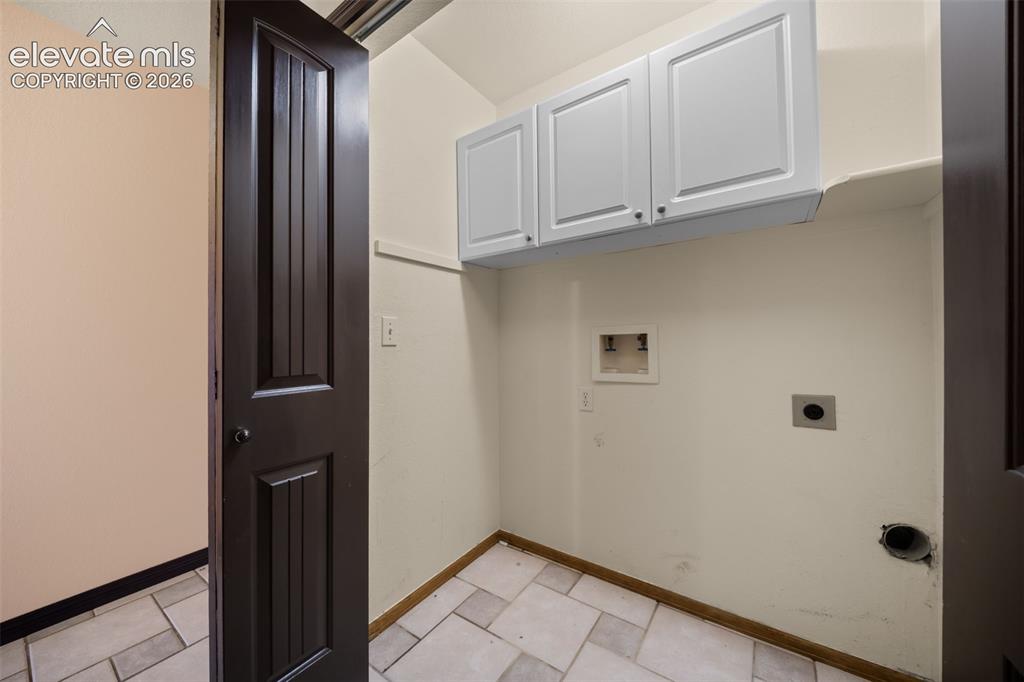
      Image 39 of 49: Utility space featuring upper white cabinetry, tiled flooring, and a dark w

      Utility space featuring upper white cabinetry, tiled flooring, and a dark wood-finish door
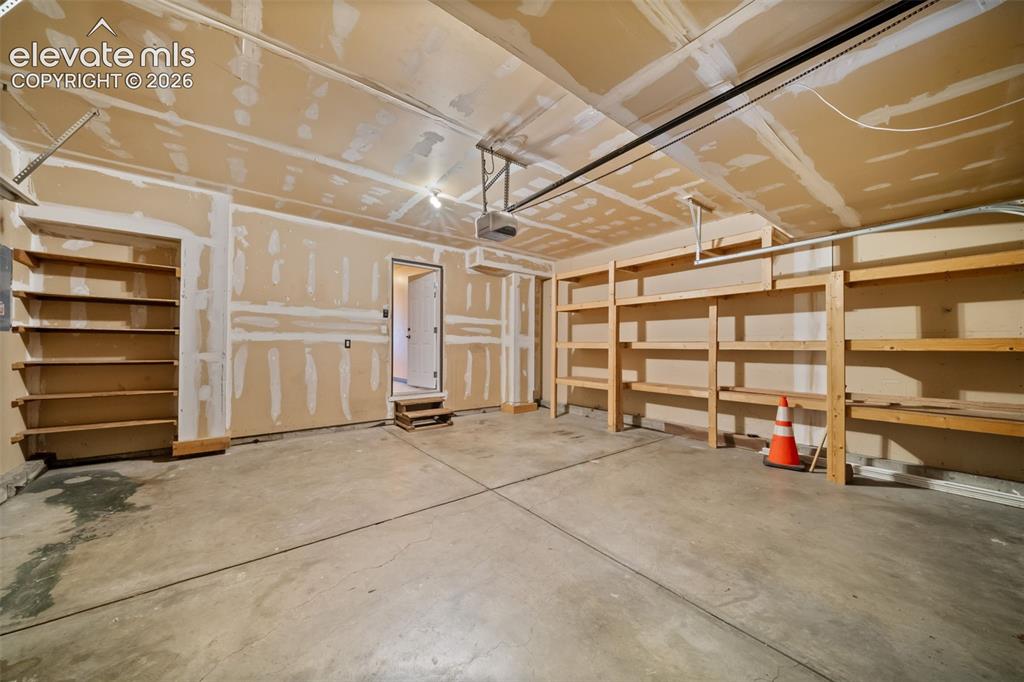
      Image 40 of 49: Concrete flooring, ample built-in shelving, overhead lighting, and an inter

      Concrete flooring, ample built-in shelving, overhead lighting, and an interior access door
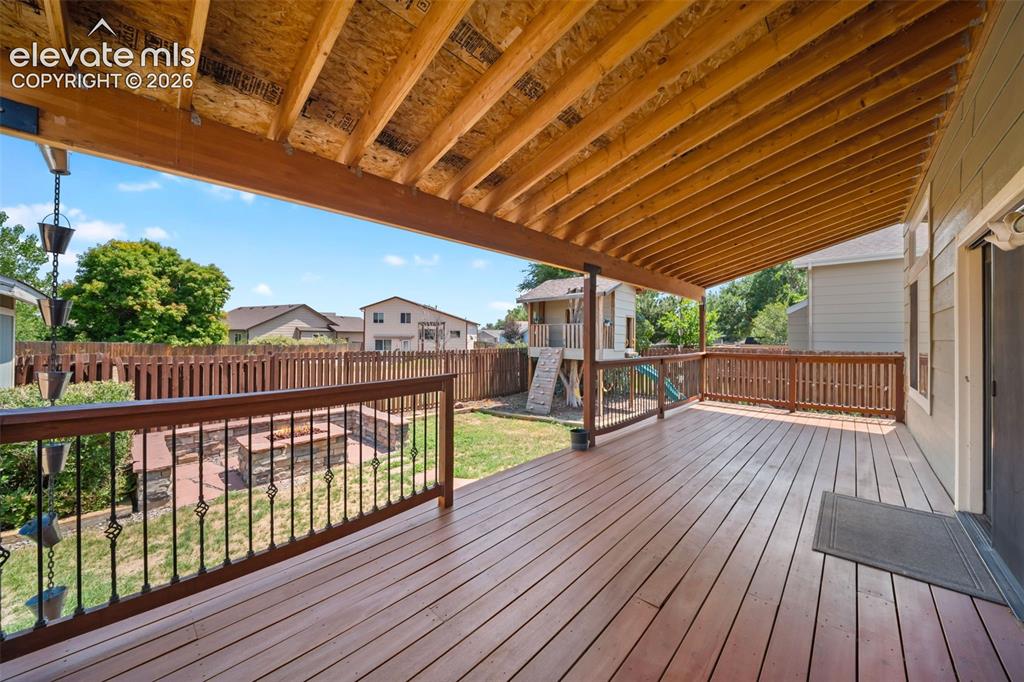
      Image 41 of 49: Expansive composite deck featuring rich wood-finish decking, a solid wood p

      Expansive composite deck featuring rich wood-finish decking, a solid wood pergola overhead, and black metal cable railing system
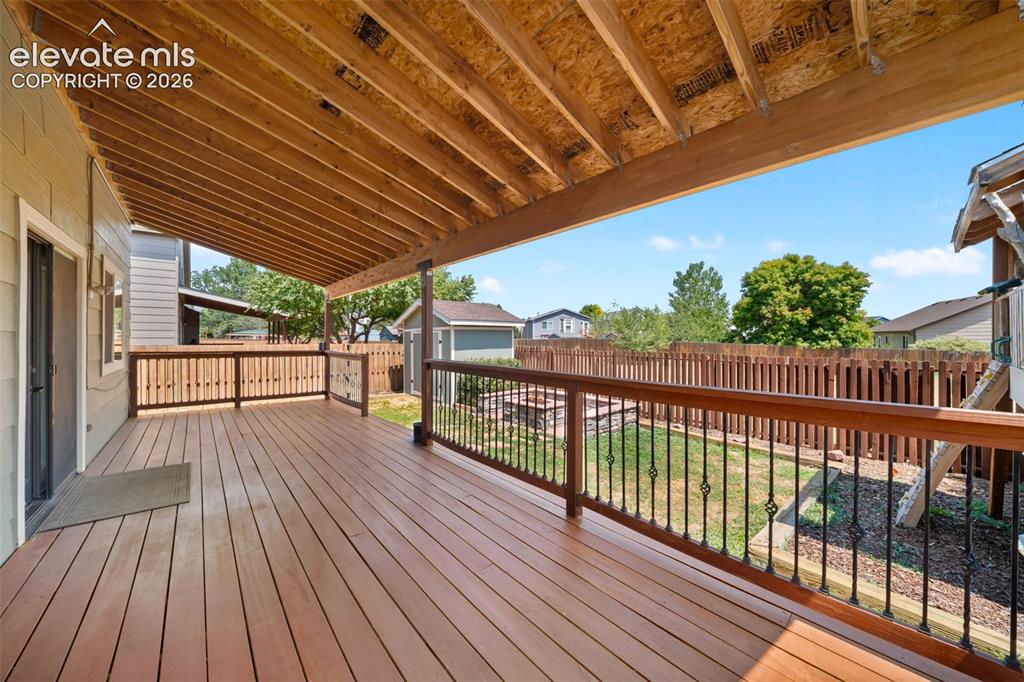
      Image 42 of 49: Expansive covered deck with wood-finish flooring
      Expansive covered deck with wood-finish flooring

      Image 43 of 49: Backyard featuring a wooden playhouse with an attached slide, wood privacy

      Backyard featuring a wooden playhouse with an attached slide, wood privacy fencing, and a rain chain
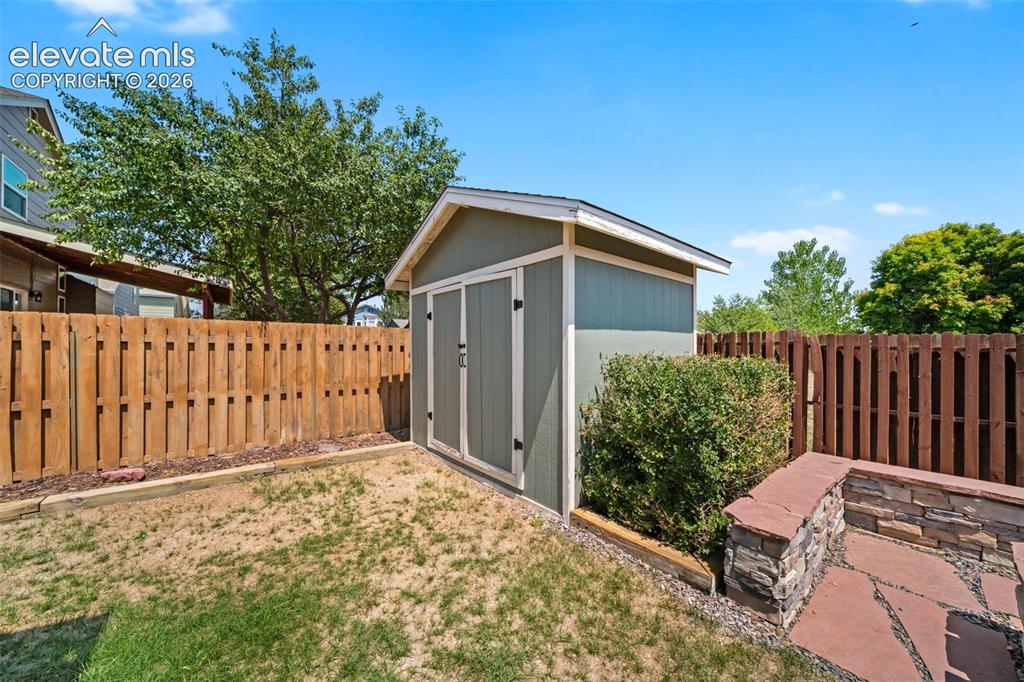
      Image 44 of 49: Other

      Other

      Image 45 of 49: Covered wooden deck with railing, wood-paneled exterior, full-height privac

      Covered wooden deck with railing, wood-paneled exterior, full-height privacy fencing, and gravel landscaping
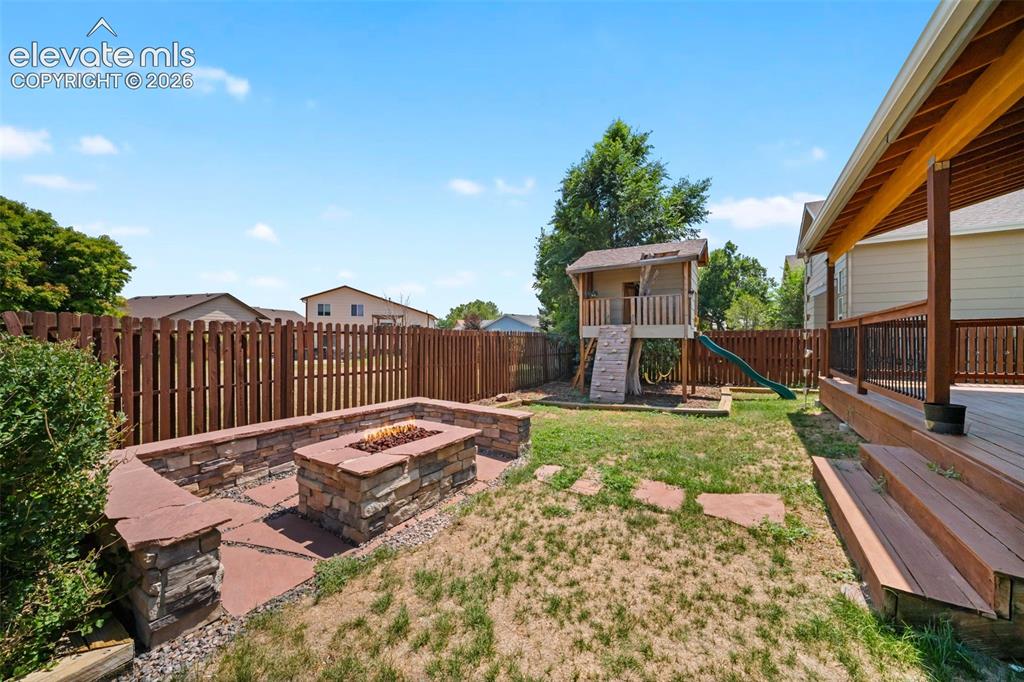
      Image 46 of 49: Enclosed backyard featuring a built-in stone fire pit, wood fencing, a priv

      Enclosed backyard featuring a built-in stone fire pit, wood fencing, a private deck with stairs, and a play structure
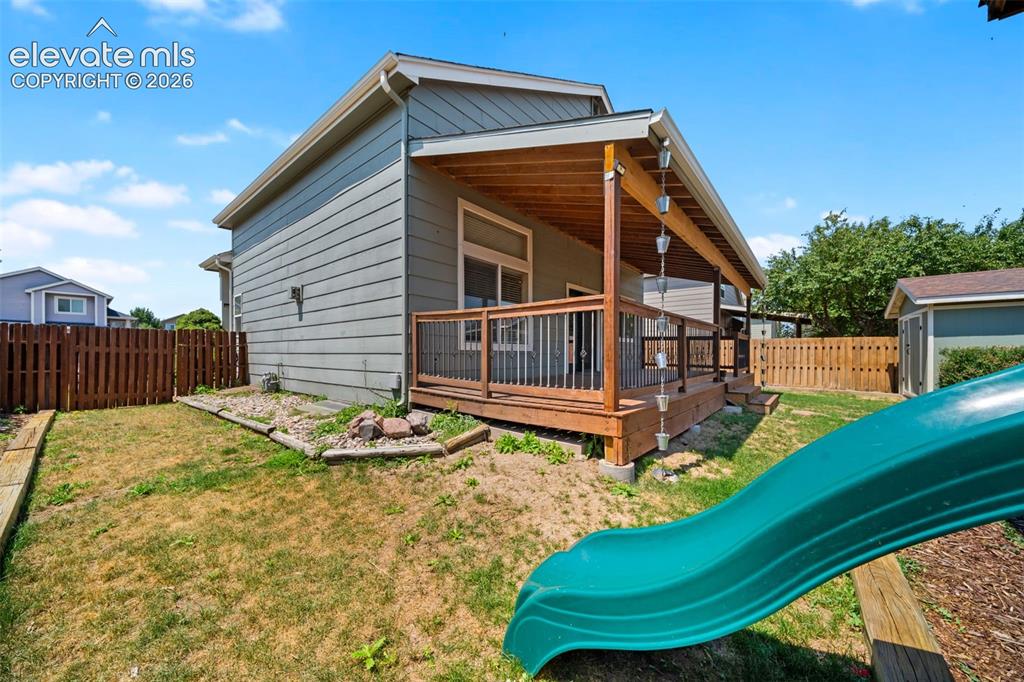
      Image 47 of 49: Other

      Other

      Image 48 of 49: Other

      Other

      Image 49 of 49: Mountain backdrop with distant peaks

      Mountain backdrop with distant peaks

      Disclaimer: The real estate listing information and related content displayed on this site is provided exclusively for consumers’ personal, non-commercial use and may not be used for any purpose other than to identify prospective properties consumers may be interested in purchasing.