7115 White Mountain Drive, Colorado Springs, CO, 80915
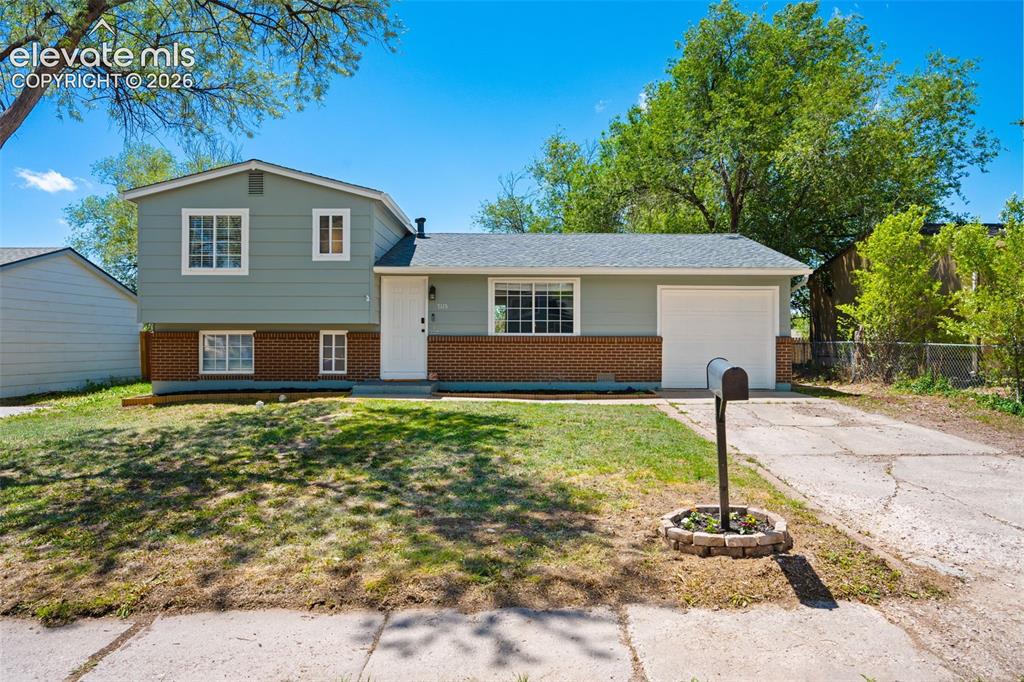
Image Count: 35

$389,000

  • Highlights
  • Single Family
  • 3 bd | 2 ba | 1,250 sqft
  • 7115 White Mountain Drive, Colorado Springs, CO, 80915 listed by Iryna Ivanyshyn MRP
  • Active
  • MLS#: 1281852
  • View on Map
Space maker

Property Description

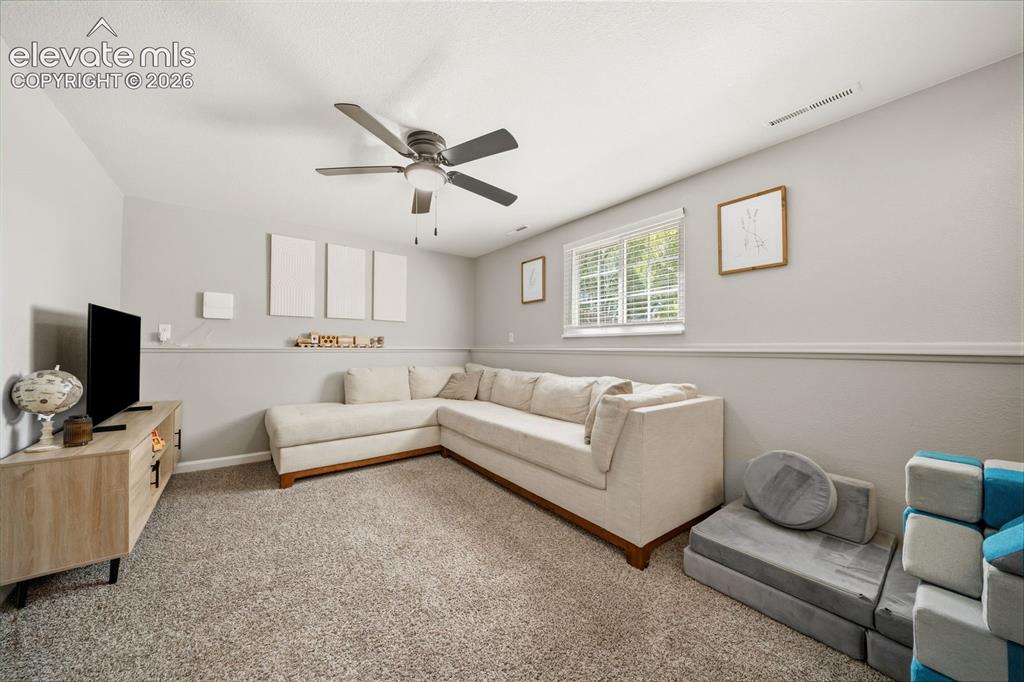
Well-maintained 3-bedroom, 2-bathroom tri-level home located in the established Cimarron Hills area of Colorado Springs. Conveniently positioned near Fort Carson, Peterson Space Force Base, Schriever Space Force Base, the Powers Corridor, shopping, dining, schools, and major commuter routes. This property offers a functional floor plan with multiple living areas, abundant natural light, and updates throughout. The kitchen features ample cabinetry, generous counter space, and opens to the dining area, creating an efficient layout for everyday living and entertaining. The lower-level family room provides additional flexible space suitable for a second living area, home office, or recreation room. Recent improvements include a radon mitigation system and a new roof installed in 2024, providing added value and peace of mind. Situated on a generously sized lot, the fully fenced backyard offers privacy and usable outdoor space, complete with a storage shed and room for outdoor living, gardening, or recreation. An oversized attached one-car garage provides additional storage and convenience. This move-in ready property presents an excellent opportunity for owner-occupants, military buyers, or investors seeking a well-maintained home in a centrally located Colorado Springs neighborhood with easy access to employment centers, military installations, and everyday amenities.

Property Listed By

Picture of REALTOR Listing Property
  • Iryna Ivanyshyn MRP
  • 5149-899-955  Call the Agent 
Picture of Office Listing Property
  • Serhant Colorado LLC
  • 7398-303-027  Call the Agent 

Property Details

    General Features

  • Property: Single Family, Tri-Level
  • Year Built: 1972
  • List Price: $389,000
  • County: El Paso
  • School District: Colorado Springs 11

    Rooms

  • Bedrooms: 3
  • Baths: 1 full bath; 1 1/2 bath;
  • Master Bathroom Amenities: Tub, Tub/Shower
  • Laundry: Electric Hook-up, Lower

    Structure

  • Foundation: Crawl Space, Garden Level
  • Heating: Forced Air
  • Cooling: Ceiling Fan
  • Garage/Parking #: 1 vehicle(s), Attached
  • Garage Amenities: Even with Main Level, Garage Door Opener
  • Patio Description: Wood Deck
  • Total SqFt: 1,250
  • Finished SqFt: 1,250
  • Construction Status: Existing Home
  • Siding: Wood
  • Structure: Framed on Lot

    Features

  • Appliances: Dishwasher, Disposal, Kitchen Vent Fan, Microwave Oven, Range, Refrigerator
  • Floors: Carpet
  • Entry: Closet
  • Laundry: Electric Hook-up, Lower

    Taxes, Utilities, Lot

  • Tax: $1,268
  • Lot Size: 0.14 Acres, 6,000 SqFt
  • Landscaped: Front
  • Fence: Rear
  • Driveway: Concrete
  • Lot Location: Near Fire Station, Near Park, Near Schools, Near Shopping Center
  • Lot Description: Level, Mountain View
  • Existing Utilities: Cable Available, Electricity Connected, Natural Gas Connected
  • Existing Water: Municipal

    Community

    Additional Information


      Disclaimer
      The real estate listing information and related content displayed on this site is provided exclusively for consumers’ personal, non-commercial use and may not be used for any purpose other than to identify prospective properties consumers may be interested in purchasing.
      PPAR.com Website

      7115 White Mountain Drive, Colorado Springs, CO, 80915

      Image 1 of 35: Split-level residence featuring light green siding and brick detailing
      Split-level residence featuring light green siding and brick detailing

      Image 2 of 35: Multi-level property featuring a brick and siding exterior
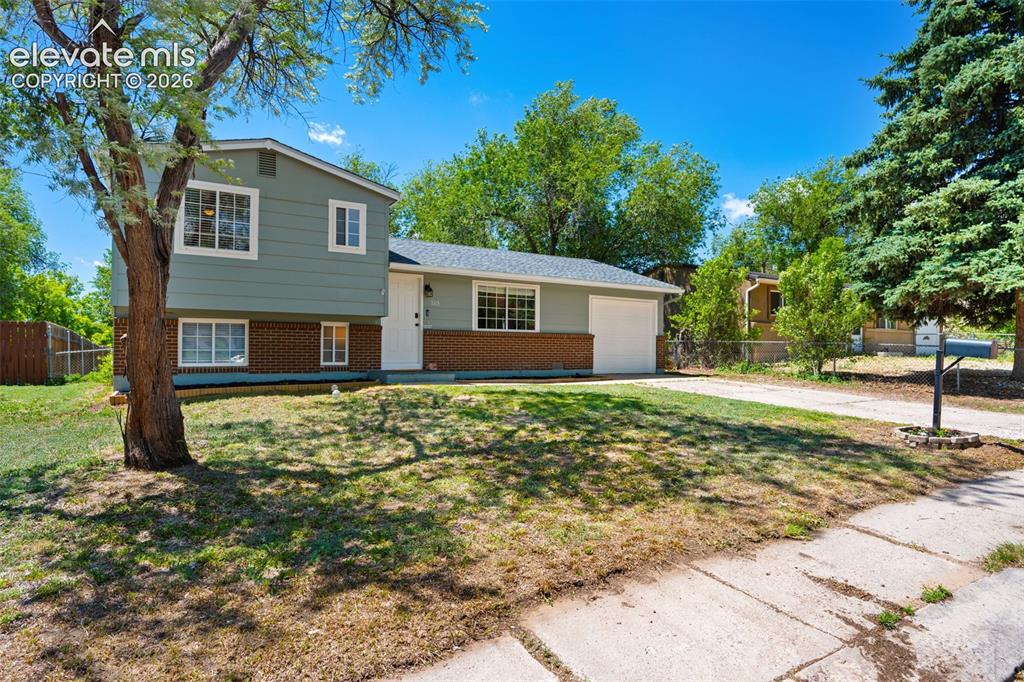
      Multi-level property featuring a brick and siding exterior

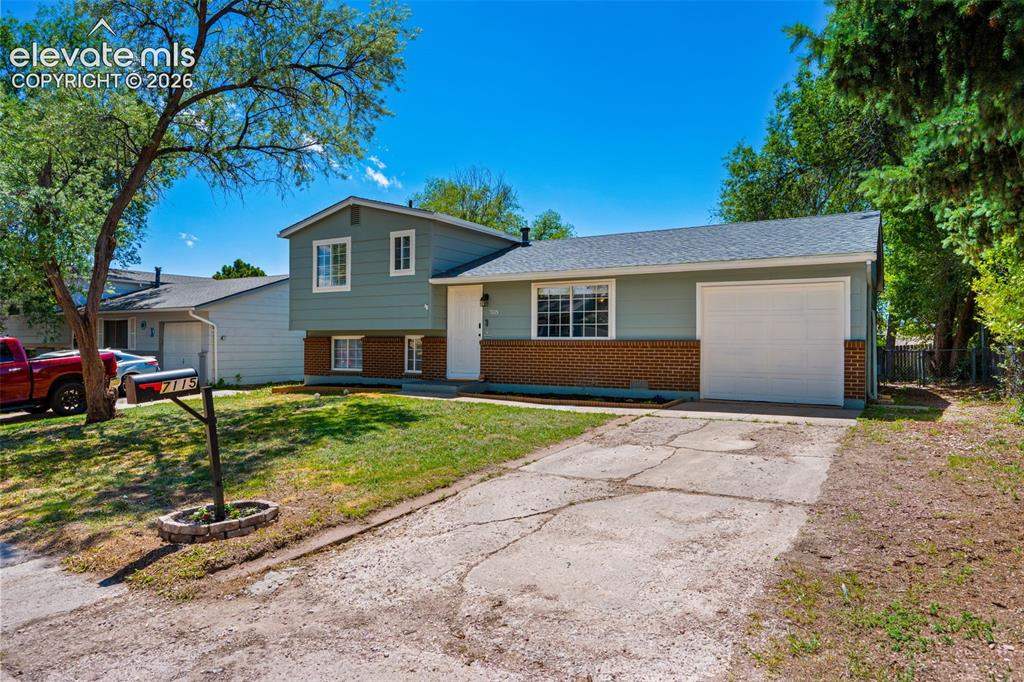
      Image 3 of 35: Split-level residence featuring a brick and siding exterior, an attached ga

      Split-level residence featuring a brick and siding exterior, an attached garage, and a concrete driveway
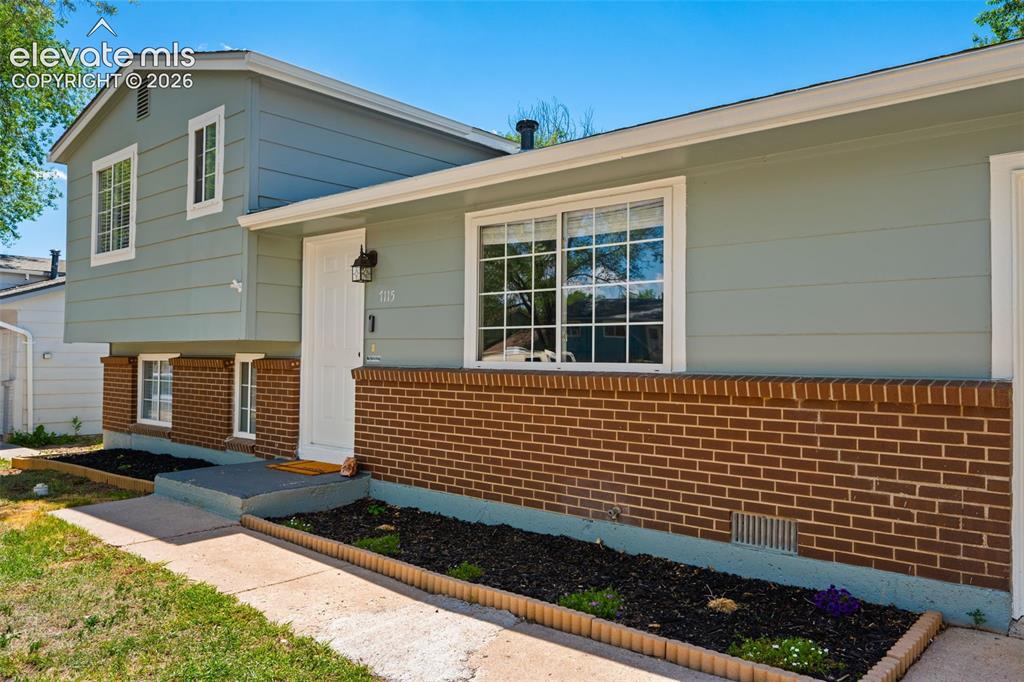
      Image 4 of 35: Other

      Other

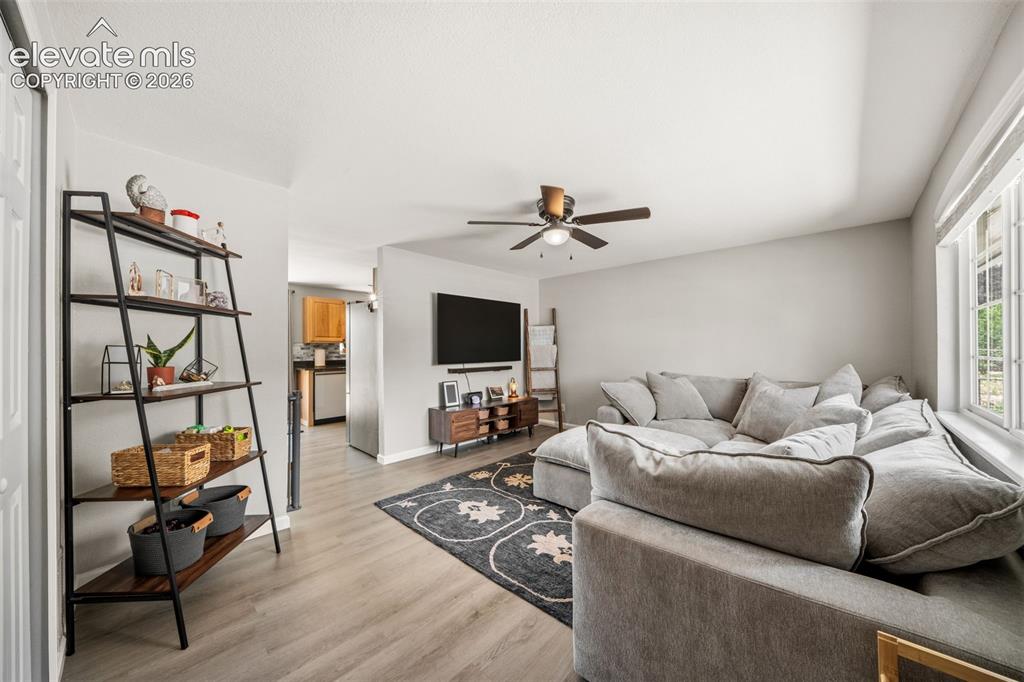
      Image 5 of 35: Living area featuring wood-finish flooring, a ceiling fan, and multiple win

      Living area featuring wood-finish flooring, a ceiling fan, and multiple windows
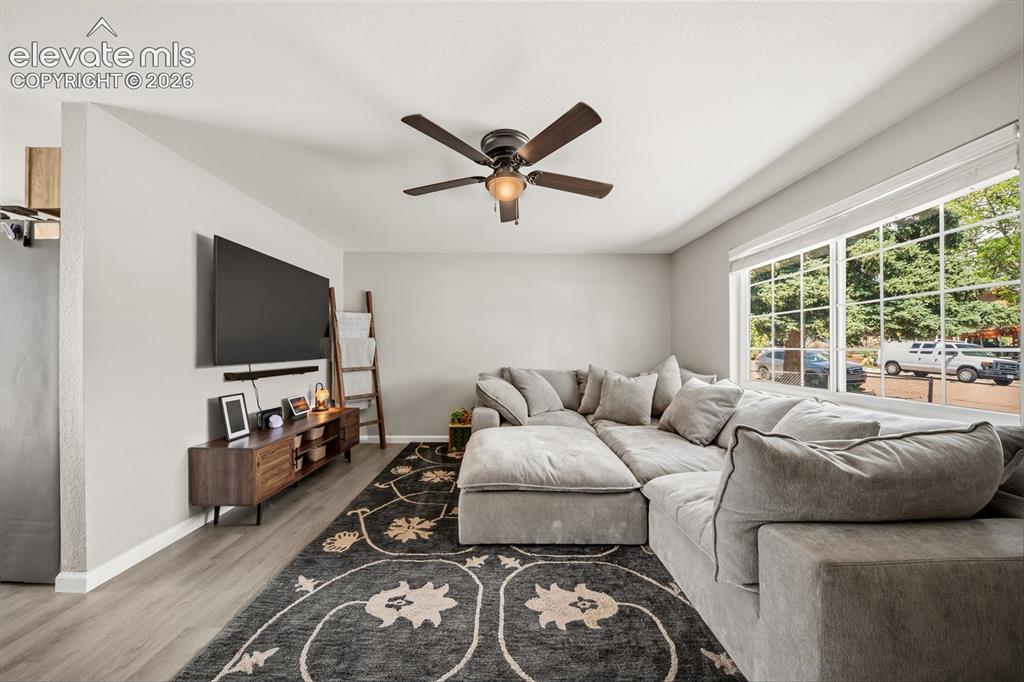
      Image 6 of 35: Spacious living area featuring light-toned walls, wood-finish flooring, an

      Spacious living area featuring light-toned walls, wood-finish flooring, an overhead ceiling fan with lighting, and a large multi-pane window
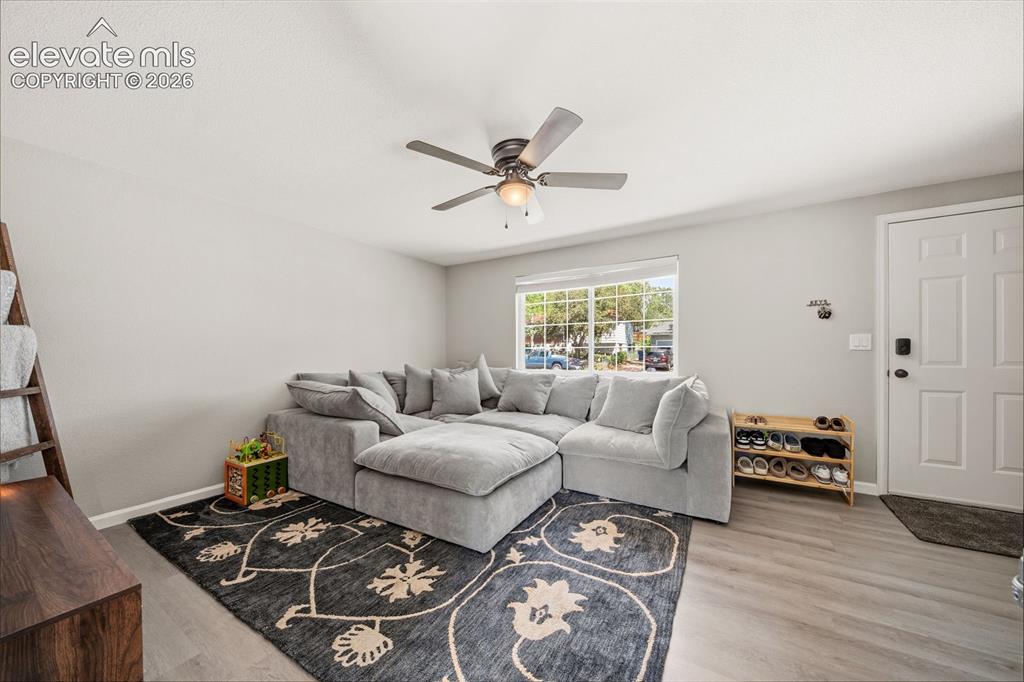
      Image 7 of 35: Wood-finish flooring, ceiling fan with integrated lighting, natural light f

      Wood-finish flooring, ceiling fan with integrated lighting, natural light from a large window, light-toned walls, and a paneled entry door
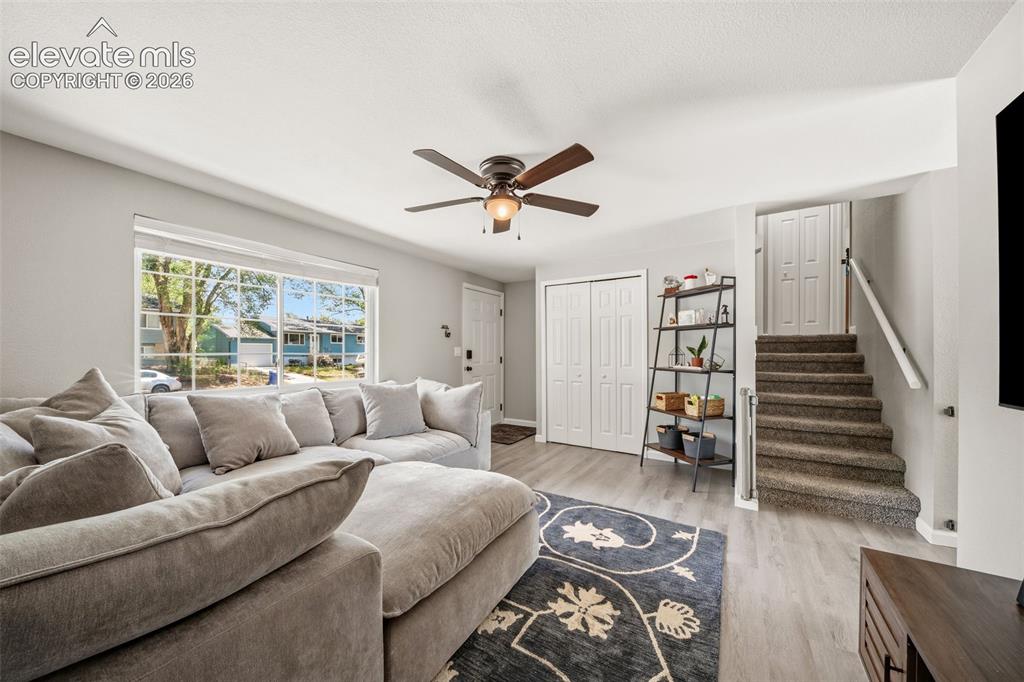
      Image 8 of 35: Wood-finish flooring, ceiling fan, and staircase with carpeted treads
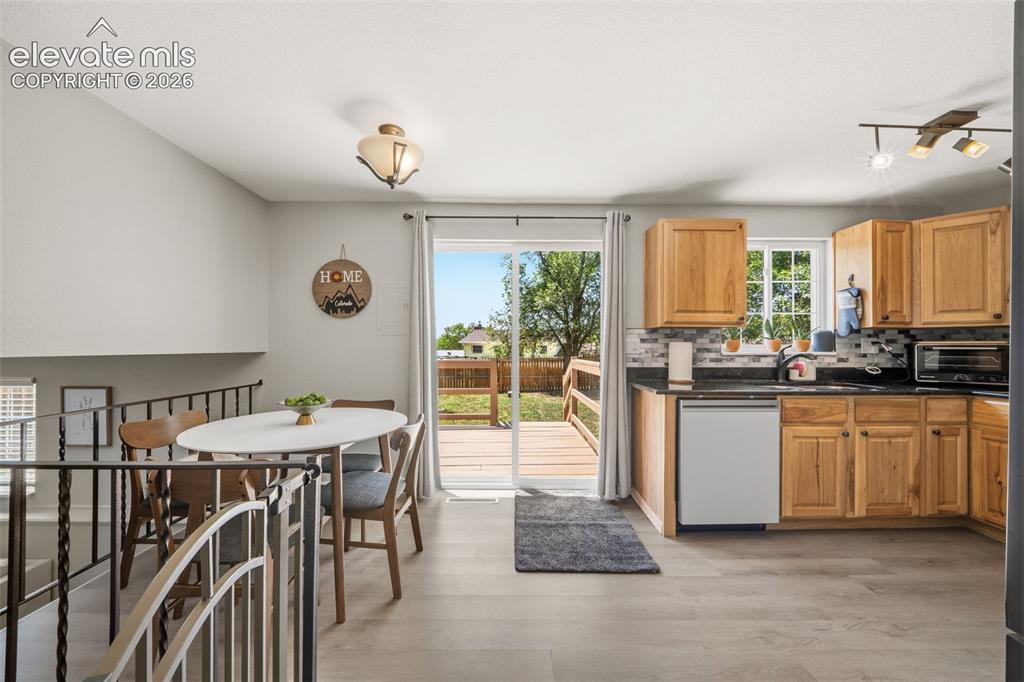
      Wood-finish flooring, ceiling fan, and staircase with carpeted treads

      Image 9 of 35: Kitchen with wood-finish cabinetry, dark countertops, and a tile backsplash
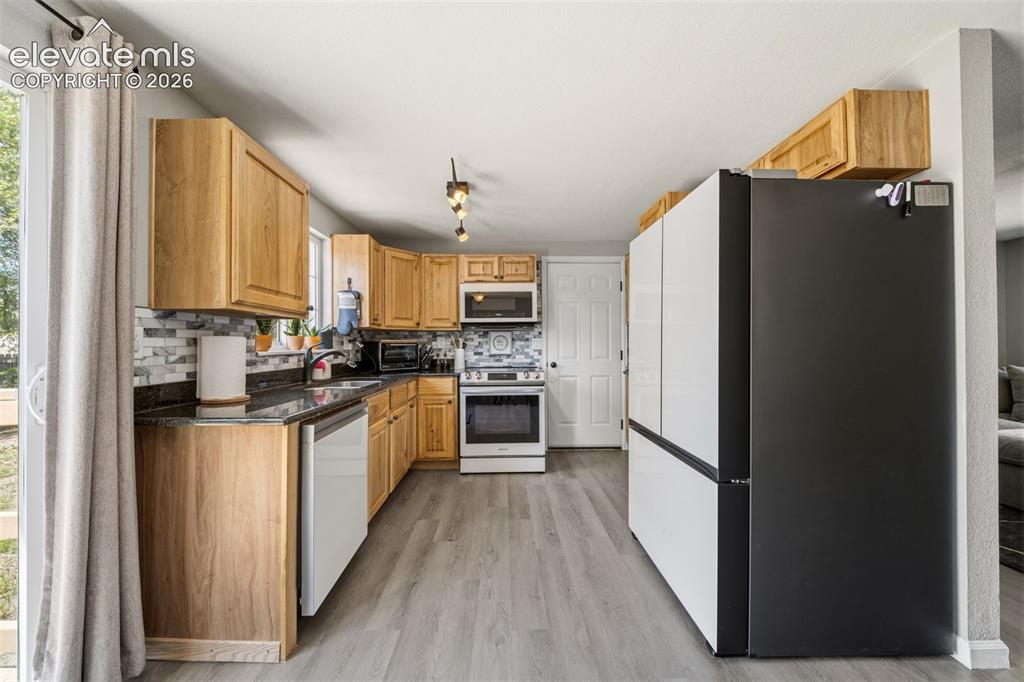
      Kitchen with wood-finish cabinetry, dark countertops, and a tile backsplash

      Image 10 of 35: Wood-finish cabinetry with dark countertops, tile backsplash, and light woo

      Wood-finish cabinetry with dark countertops, tile backsplash, and light wood-finish flooring
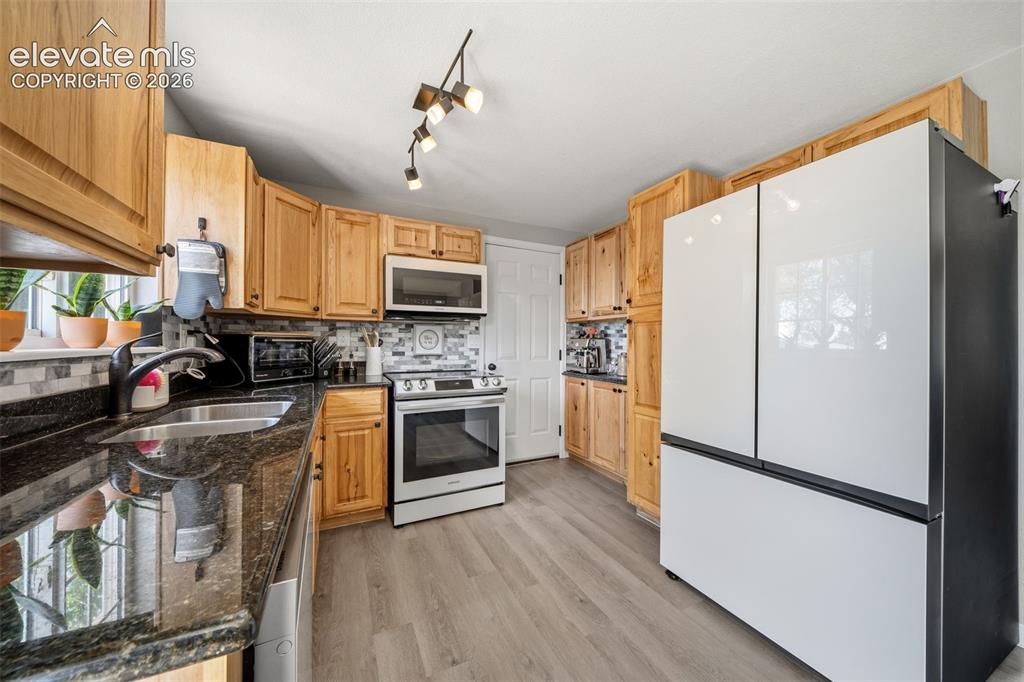
      Image 11 of 35: Full kitchen featuring wood cabinetry, stainless steel appliances, dark sto

      Full kitchen featuring wood cabinetry, stainless steel appliances, dark stone countertops, and a tile backsplash
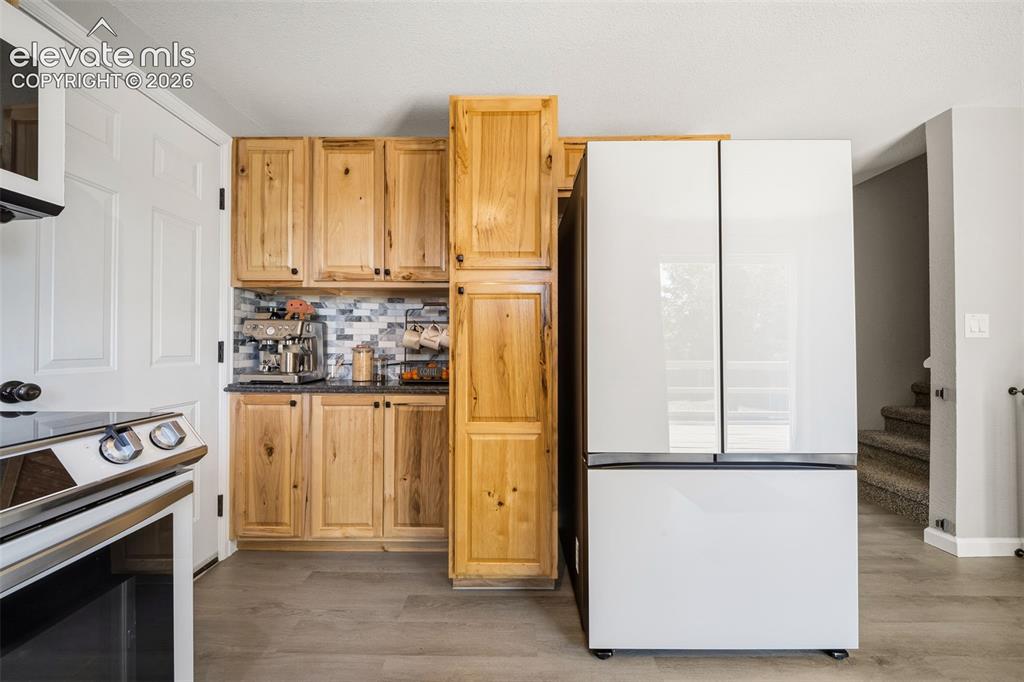
      Image 12 of 35: Wood-finish flooring, wood cabinetry with black hardware, tile backsplash,

      Wood-finish flooring, wood cabinetry with black hardware, tile backsplash, built-in wall cabinetry, and a modern refrigerator
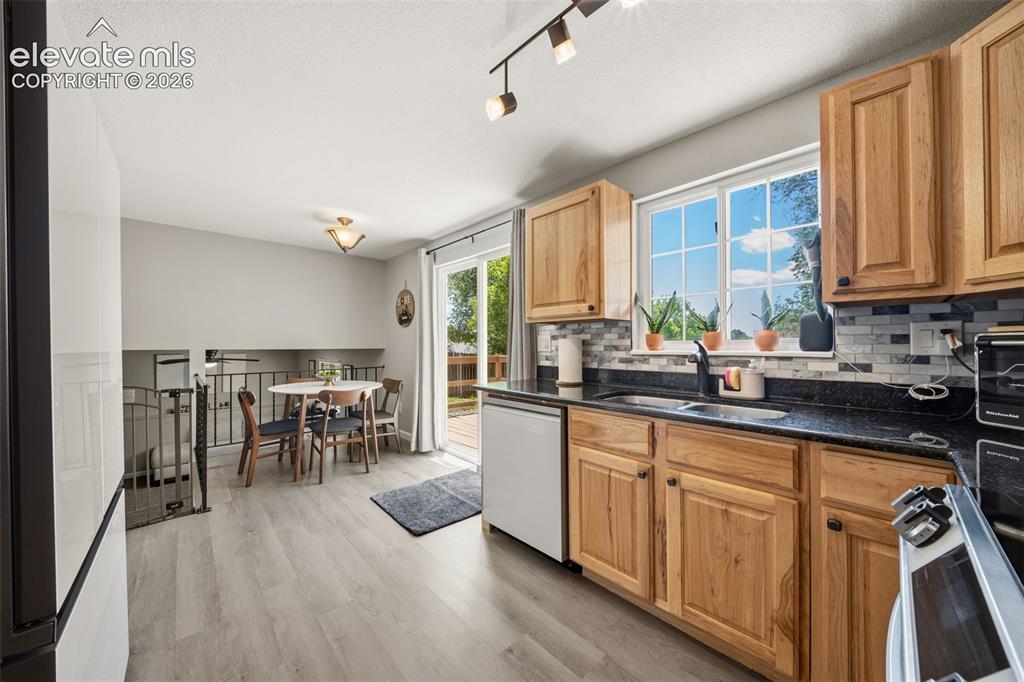
      Image 13 of 35: Kitchen featuring wood cabinetry, dark countertops, a tile backsplash, and

      Kitchen featuring wood cabinetry, dark countertops, a tile backsplash, and wood-finish flooring
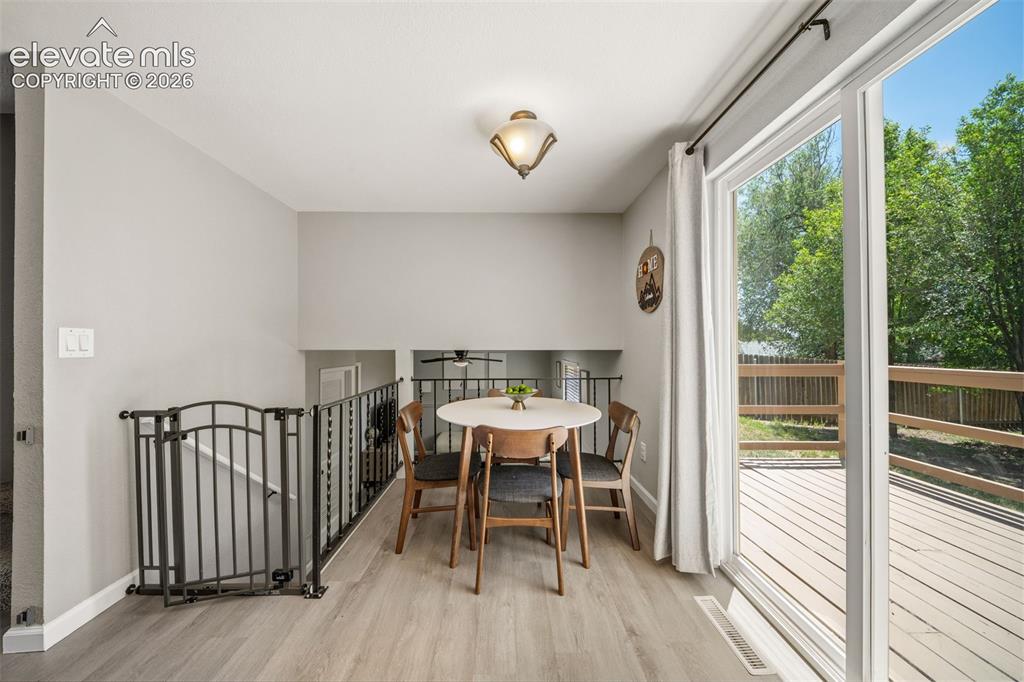
      Image 14 of 35: Sliding glass door to an outdoor deck
      Sliding glass door to an outdoor deck

      Image 15 of 35: Recessed window with blinds, ceiling fan, carpeted flooring, and a chair ra

      Recessed window with blinds, ceiling fan, carpeted flooring, and a chair rail molding detail
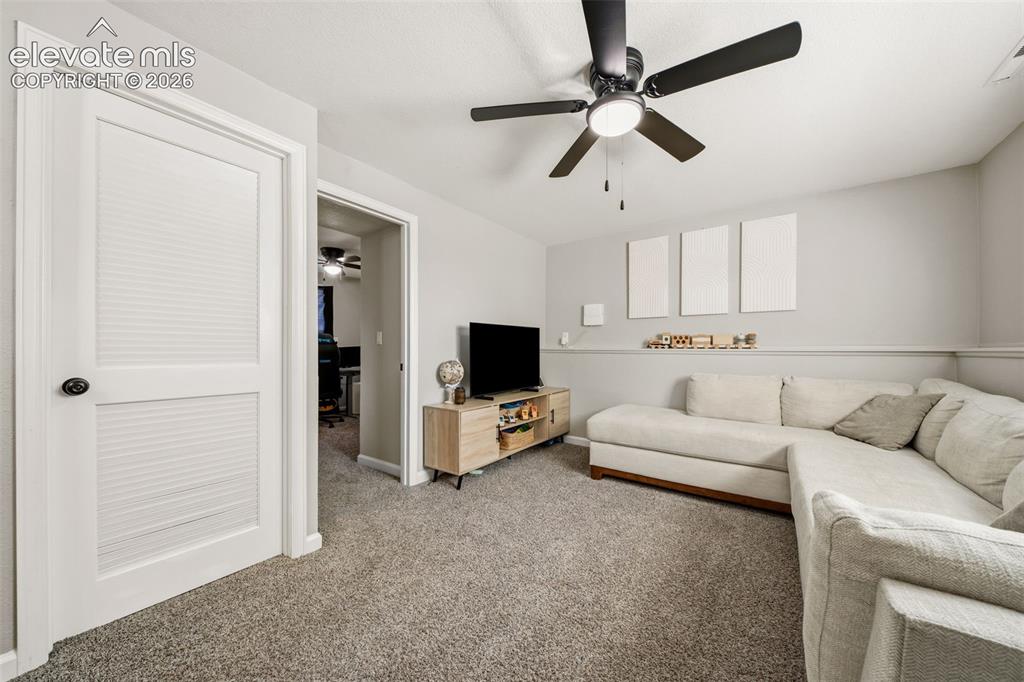
      Image 16 of 35: Ceiling fan with light fixture, carpet flooring, chair rail molding, and wh

      Ceiling fan with light fixture, carpet flooring, chair rail molding, and white interior doors
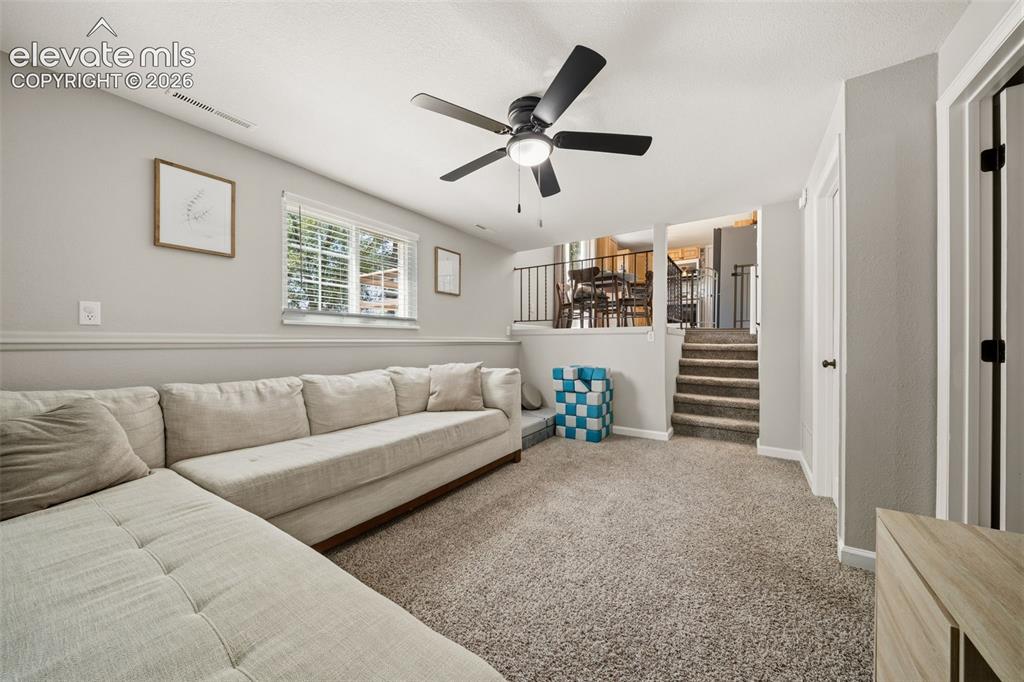
      Image 17 of 35: Carpeted lower level featuring a ceiling fan with integrated lighting, a wi

      Carpeted lower level featuring a ceiling fan with integrated lighting, a window with blinds, and built-in doors with dark hardware
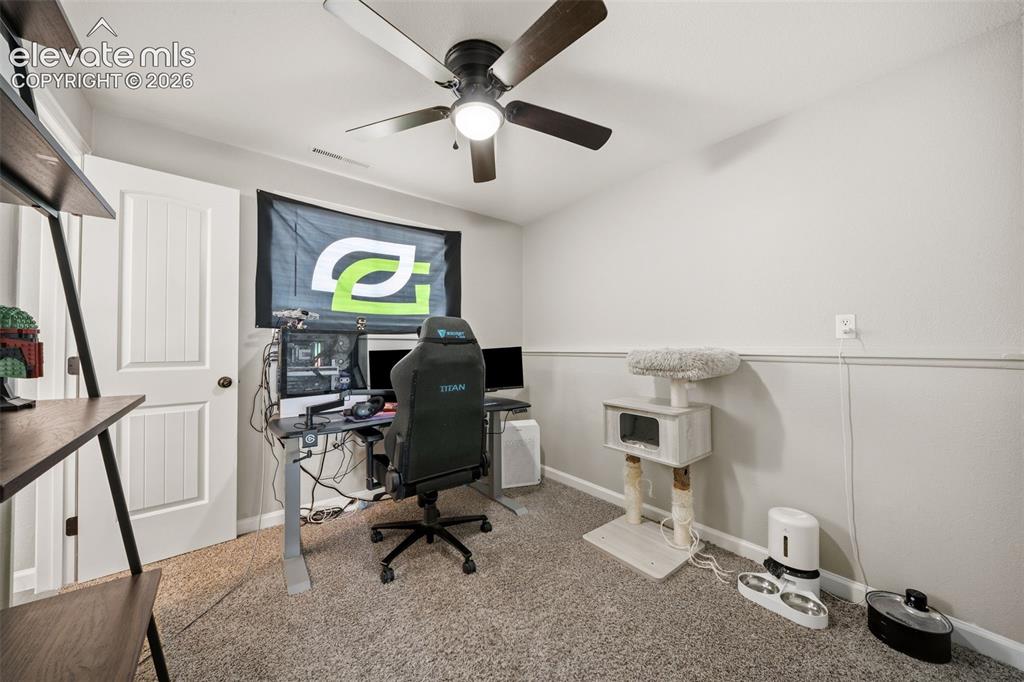
      Image 18 of 35: Carpeted room with a ceiling fan, white paneled door, and two-tone wall tre

      Carpeted room with a ceiling fan, white paneled door, and two-tone wall treatment
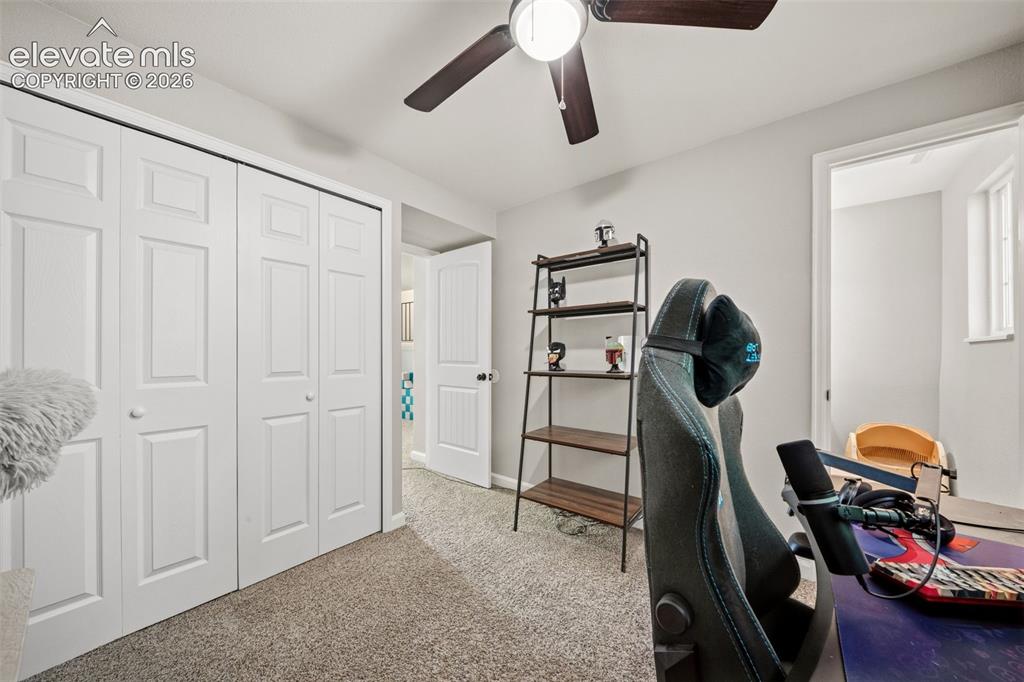
      Image 19 of 35: Carpeted flooring, bi-fold closet doors, ceiling fan with integrated lighti

      Carpeted flooring, bi-fold closet doors, ceiling fan with integrated lighting, and a white interior door with dark hardware
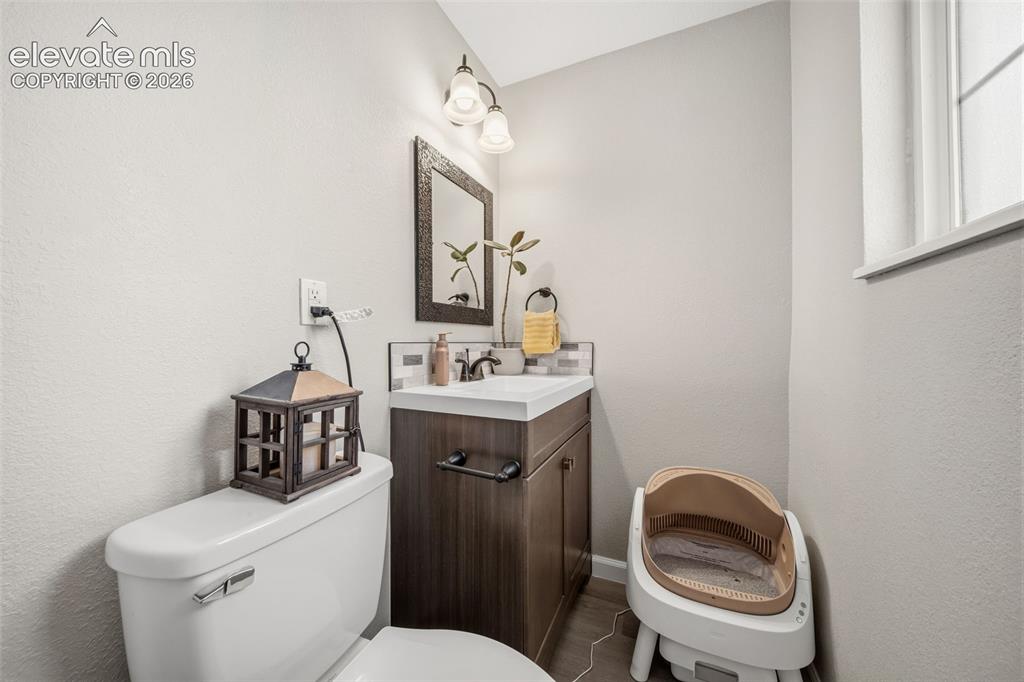
      Image 20 of 35: Vanity with dark wood-finish cabinetry, white countertop, and dark-framed m

      Vanity with dark wood-finish cabinetry, white countertop, and dark-framed mirror
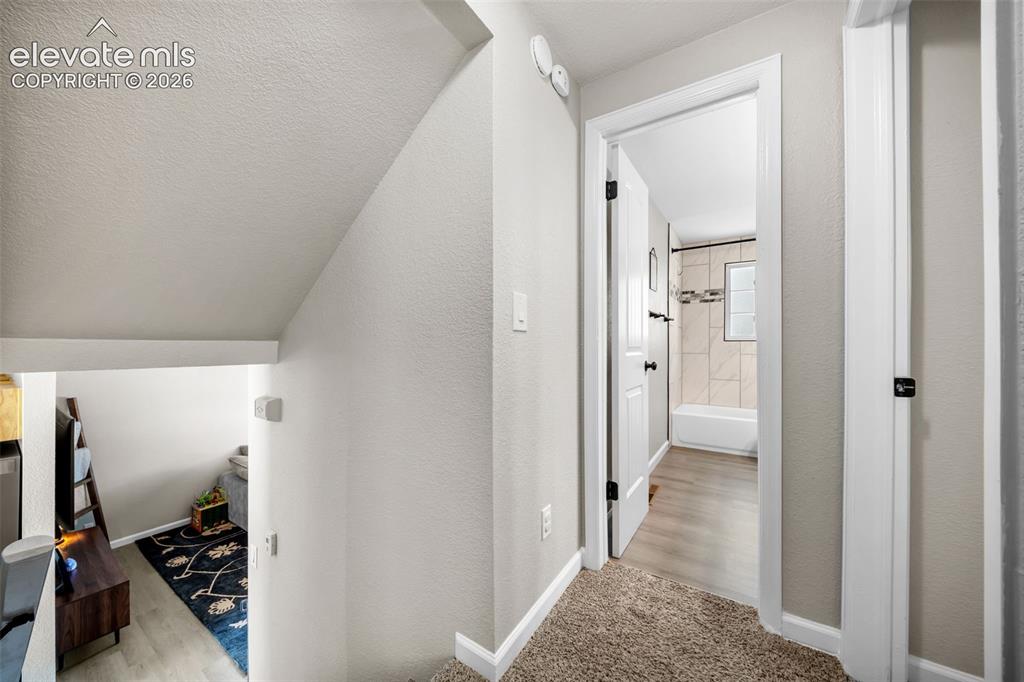
      Image 21 of 35: Doorway with white trim and dark hardware, leading to a bathroom featuring

      Doorway with white trim and dark hardware, leading to a bathroom featuring a tiled shower and window
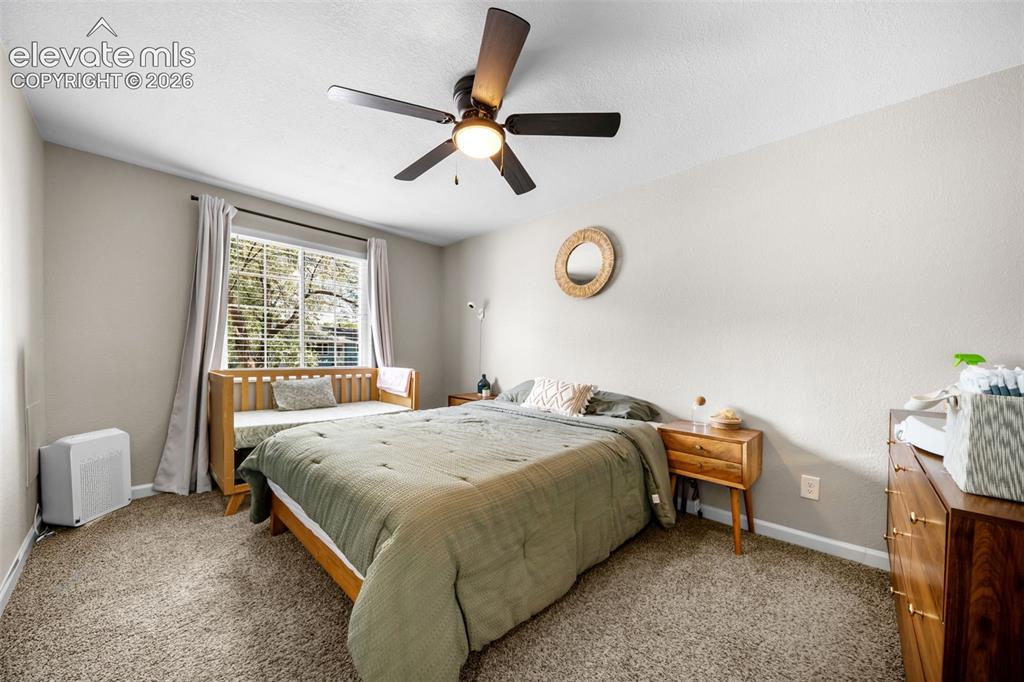
      Image 22 of 35: Window with blinds, ceiling fan with integrated lighting, textured wall fin

      Window with blinds, ceiling fan with integrated lighting, textured wall finish, and carpeted flooring
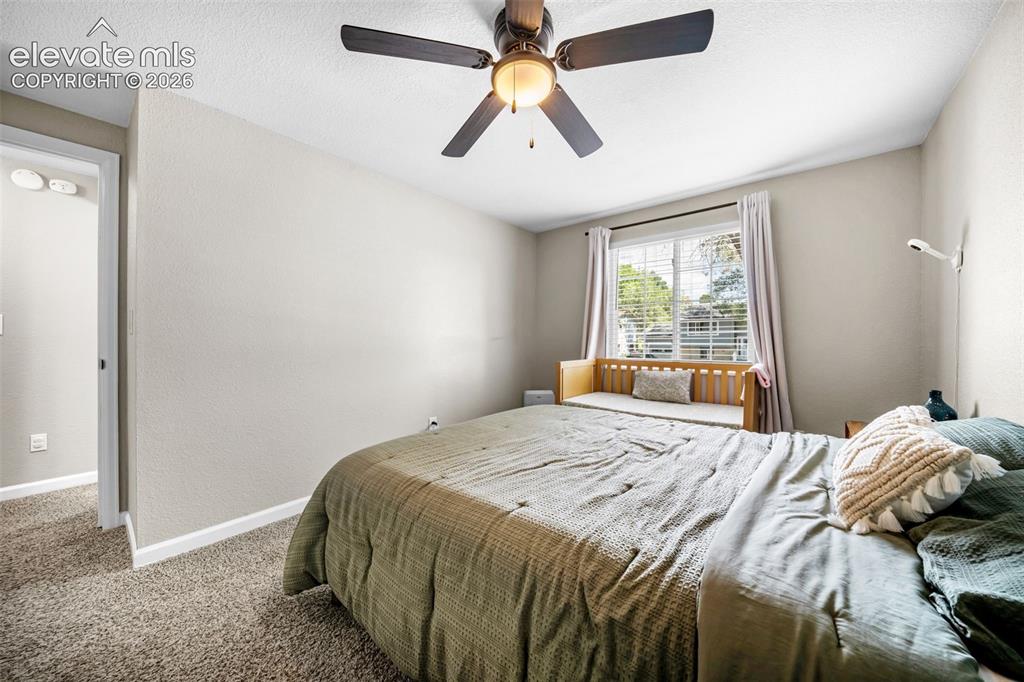
      Image 23 of 35: Spacious bedroom featuring neutral wall finishes, carpeted flooring, a ceil

      Spacious bedroom featuring neutral wall finishes, carpeted flooring, a ceiling fan with integrated lighting, and abundant natural light from dual windows with blinds and window seat storage
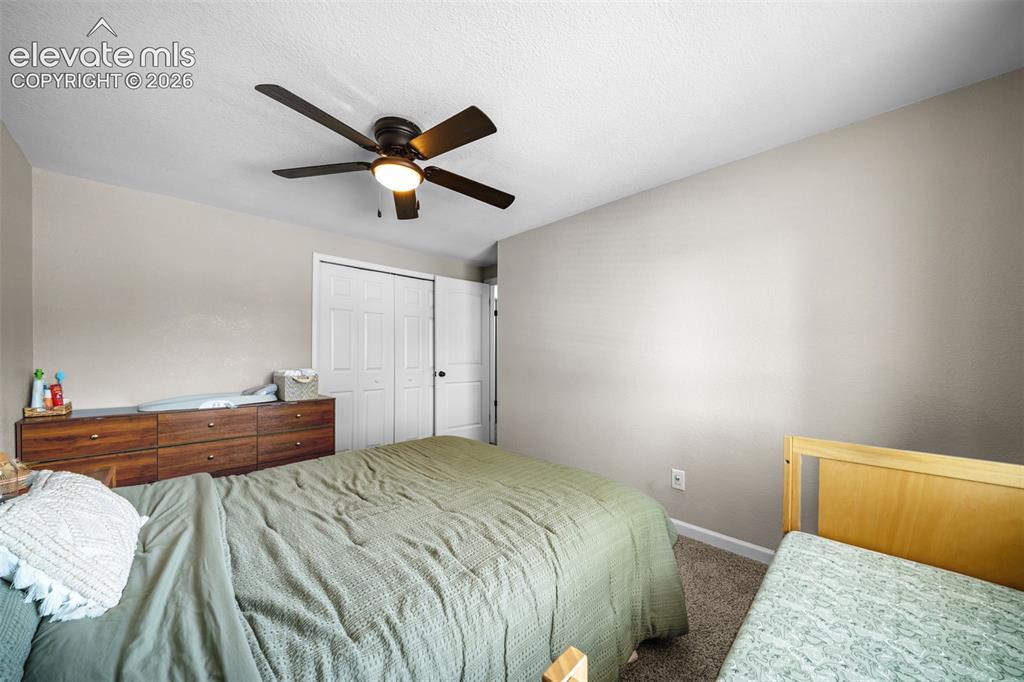
      Image 24 of 35: Spacious bedroom featuring neutral wall finishes, carpeted flooring, and a

      Spacious bedroom featuring neutral wall finishes, carpeted flooring, and a ceiling fan with integrated lighting
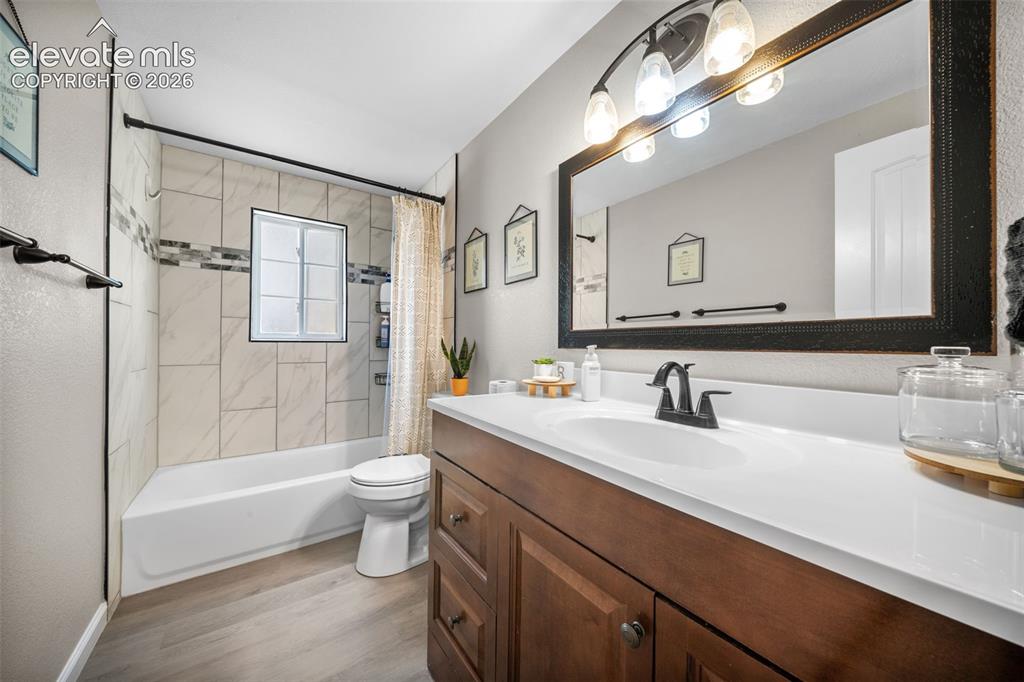
      Image 25 of 35: Bathroom featuring a single vanity with wood-finish cabinetry, a white coun

      Bathroom featuring a single vanity with wood-finish cabinetry, a white countertop, and a framed mirror with integrated lighting
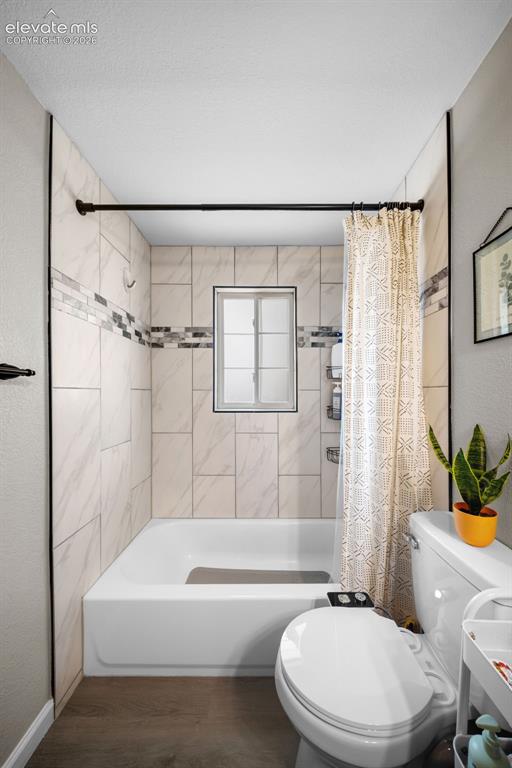
      Image 26 of 35: Bathtub with white subway tile surround, decorative mosaic accent tile, and

      Bathtub with white subway tile surround, decorative mosaic accent tile, and a built-in window
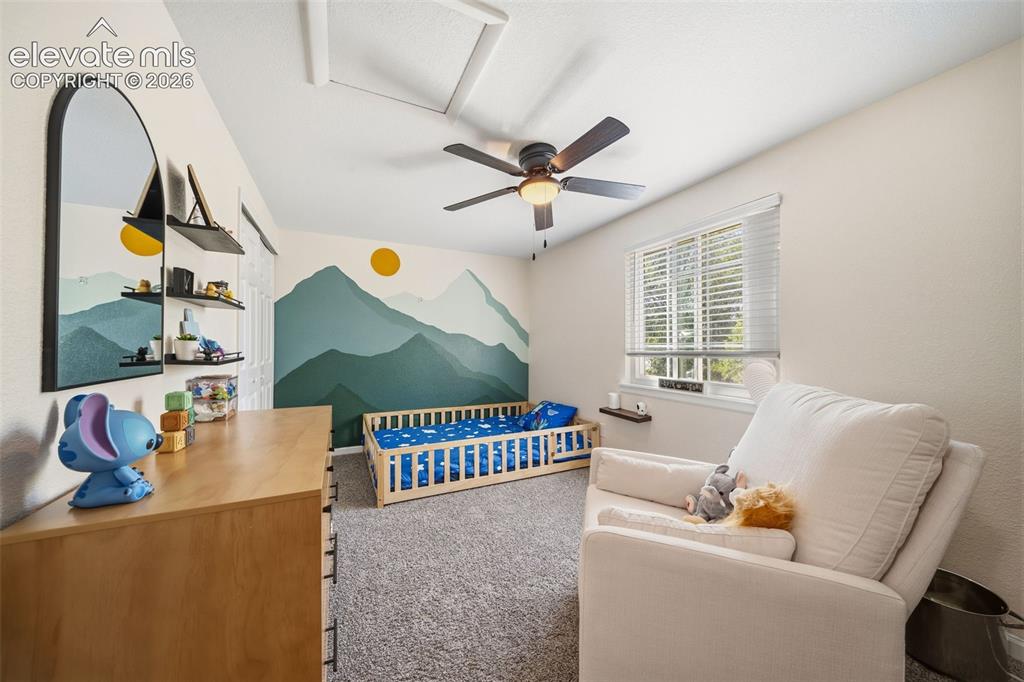
      Image 27 of 35: Recessed lighting, ceiling fan with light fixture, window with blinds, wall

      Recessed lighting, ceiling fan with light fixture, window with blinds, wall-mounted shelving, and gray carpet flooring
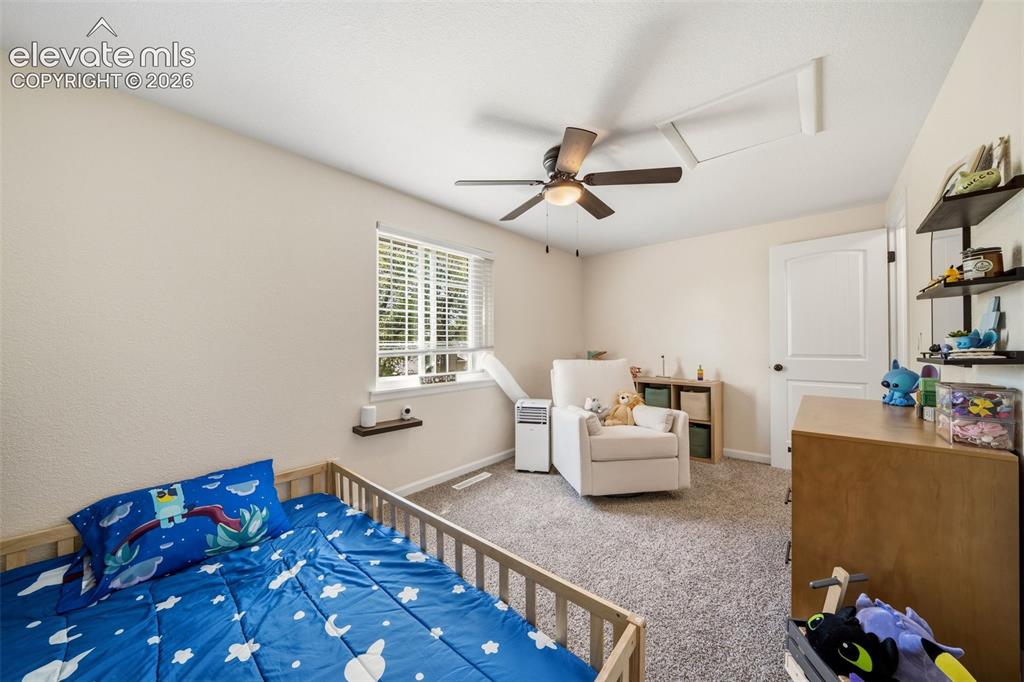
      Image 28 of 35: Carpeted room featuring a ceiling fan with integrated lighting, a window wi

      Carpeted room featuring a ceiling fan with integrated lighting, a window with blinds, and light-toned walls
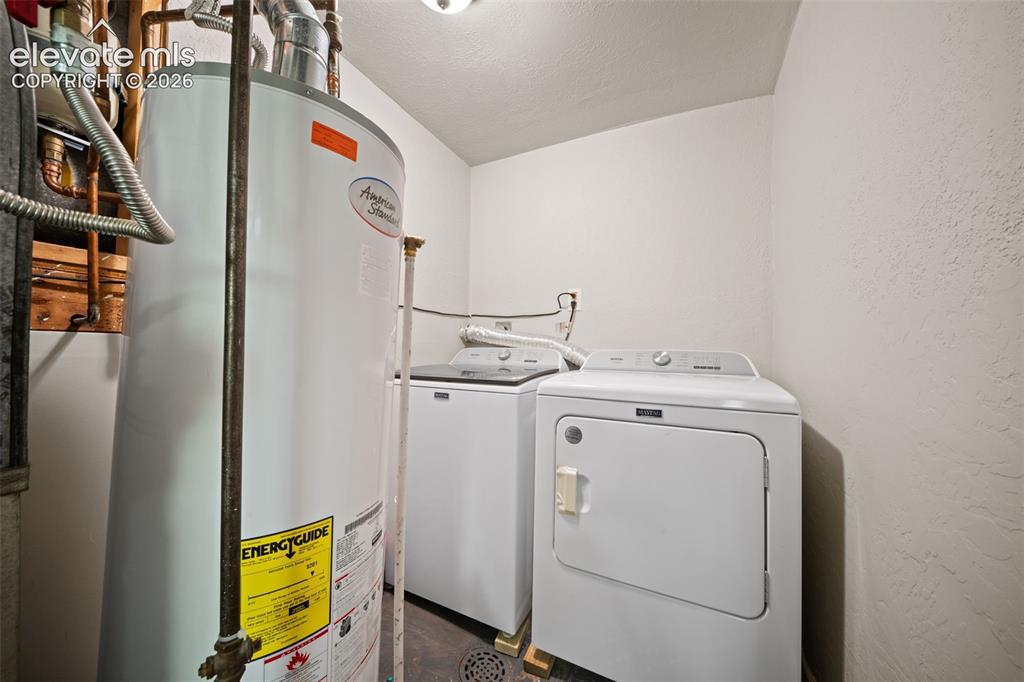
      Image 29 of 35: Utility room featuring a water heater, washing machine, and dryer
      Utility room featuring a water heater, washing machine, and dryer

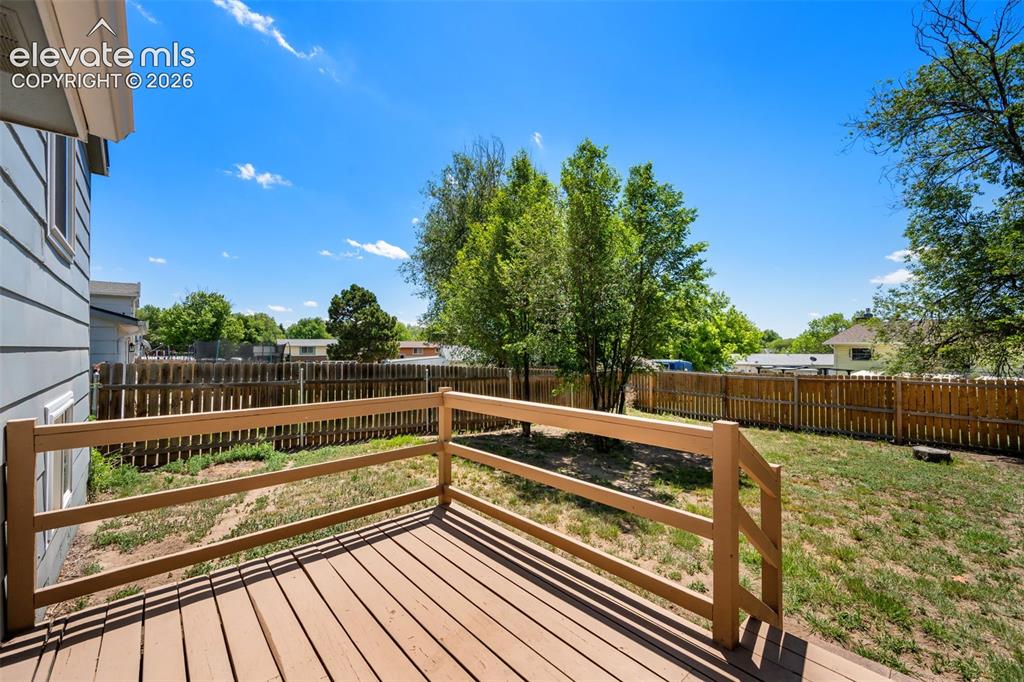
      Image 30 of 35: Expansive composite deck with wood-finish railings and multi-level design o

      Expansive composite deck with wood-finish railings and multi-level design overlooking a spacious fenced yard with mature landscaping and established trees
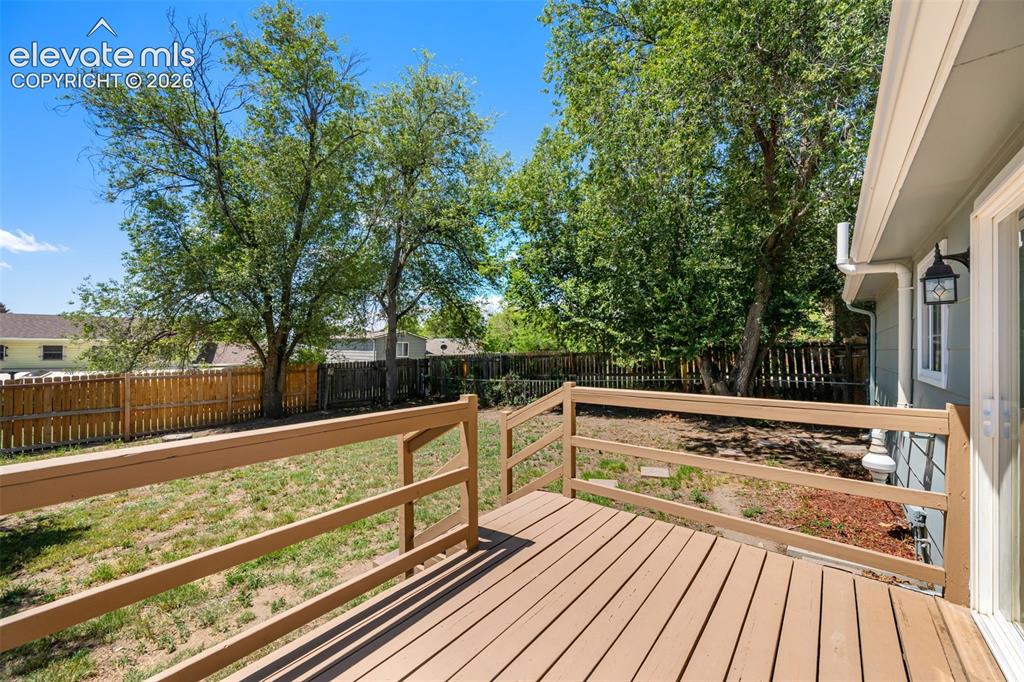
      Image 31 of 35: Wood-finish deck with railing, spacious yard, mature trees, wood privacy fe

      Wood-finish deck with railing, spacious yard, mature trees, wood privacy fence, and exterior wall sconce
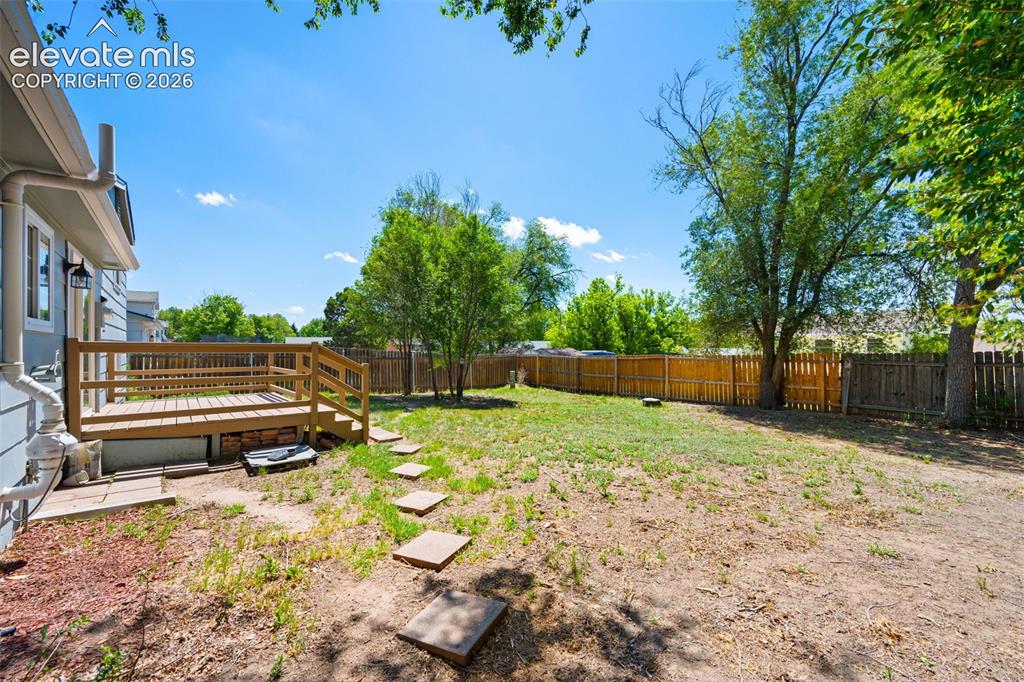
      Image 32 of 35: Wood deck with railing, fenced yard, mature trees, and stone stepping path
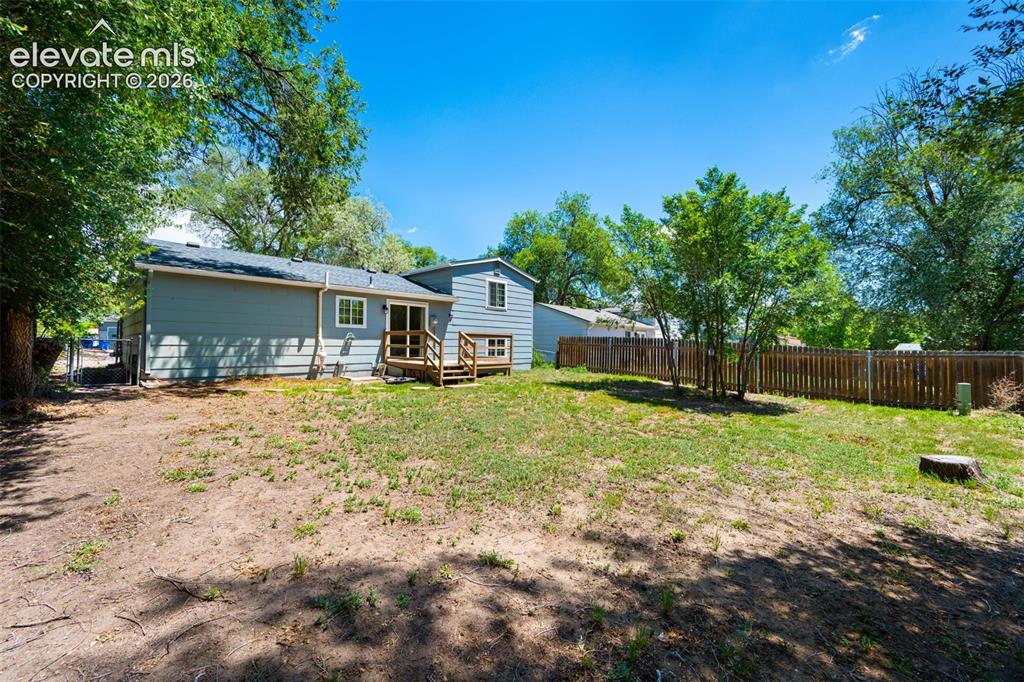
      Wood deck with railing, fenced yard, mature trees, and stone stepping path

      Image 33 of 35: Expansive backyard with privacy fencing, mature trees, and a wooden deck
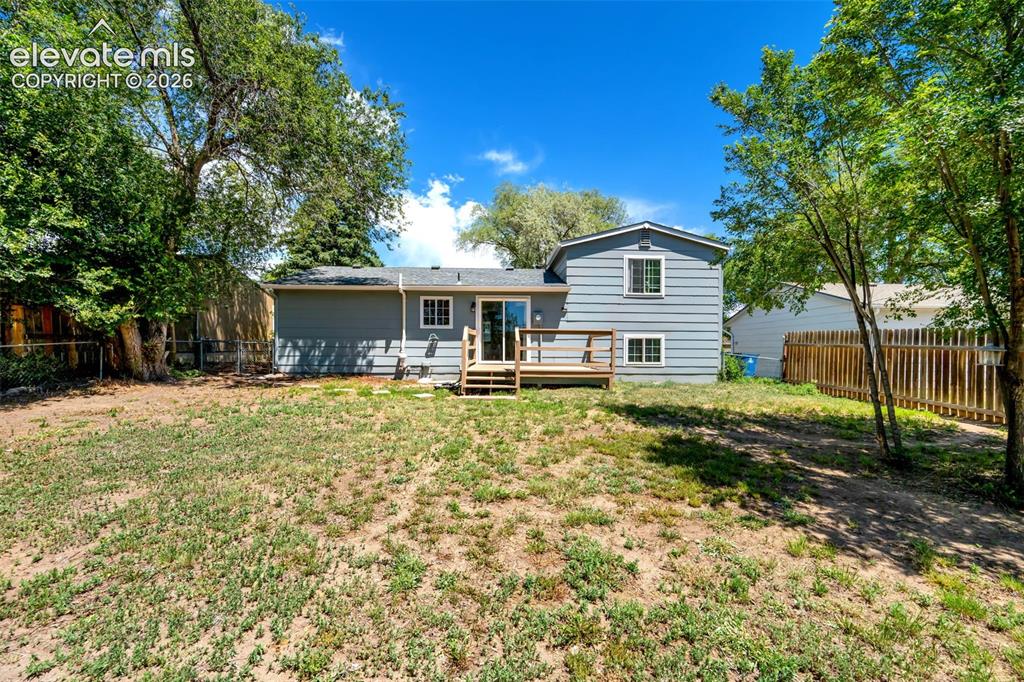
      Expansive backyard with privacy fencing, mature trees, and a wooden deck

      Image 34 of 35: Charming single-family residence with vinyl siding exterior and covered fro

      Charming single-family residence with vinyl siding exterior and covered front porch entry
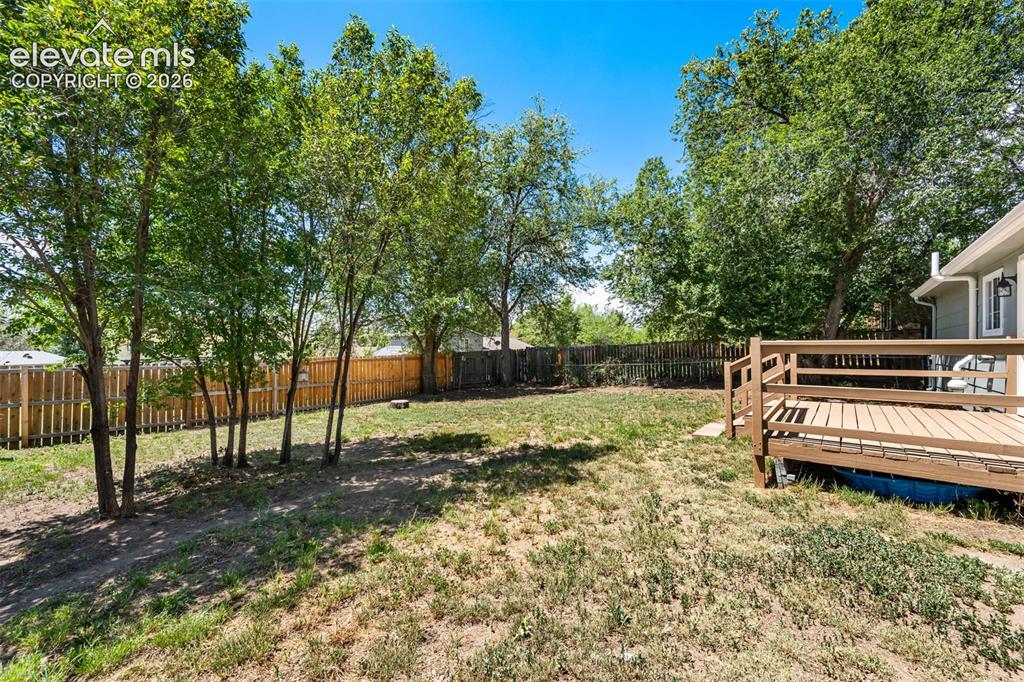
      Image 35 of 35: Expansive backyard featuring a wood deck, mature trees, and privacy fencing

      Expansive backyard featuring a wood deck, mature trees, and privacy fencing

      Disclaimer: The real estate listing information and related content displayed on this site is provided exclusively for consumers’ personal, non-commercial use and may not be used for any purpose other than to identify prospective properties consumers may be interested in purchasing.