3416 Trenary Lane, Colorado Springs, CO, 80918
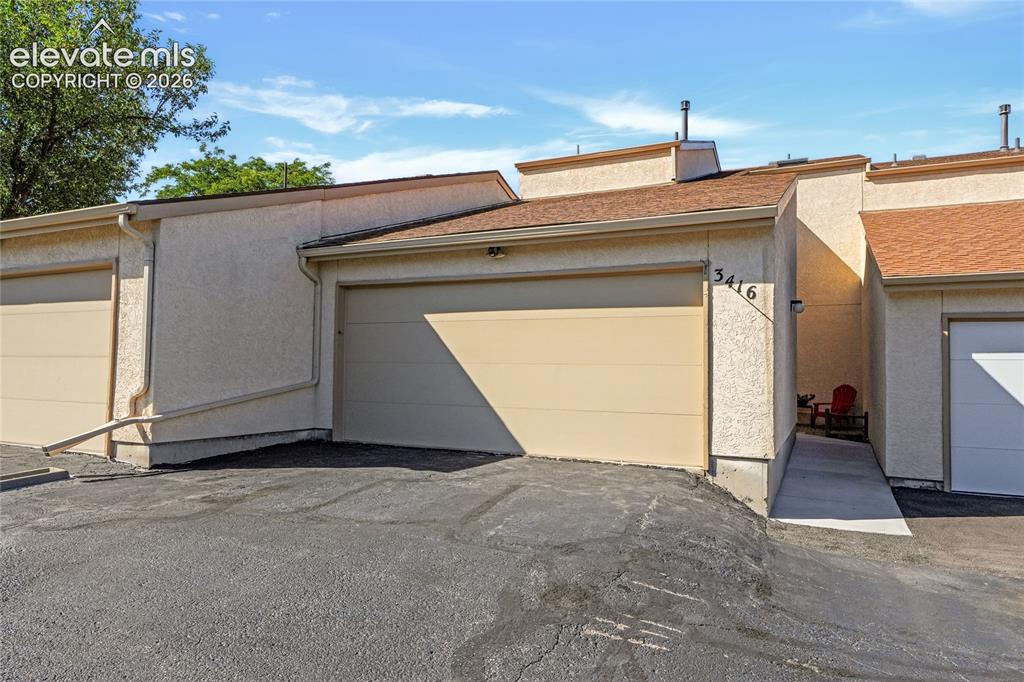
Garage with courtyard entryway
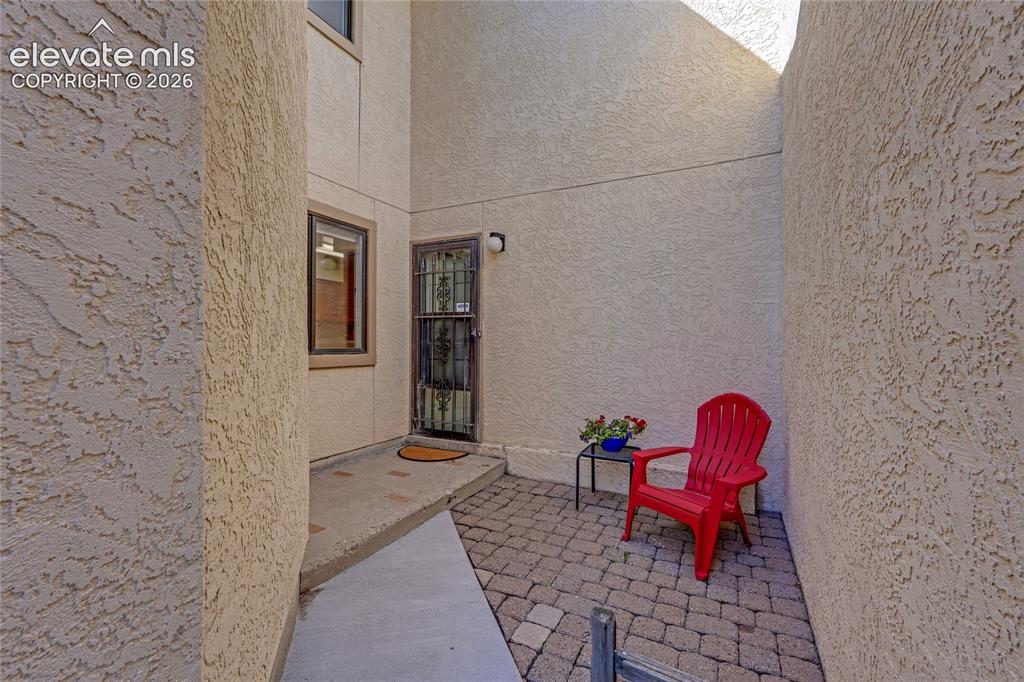
Private entrance and courtyard
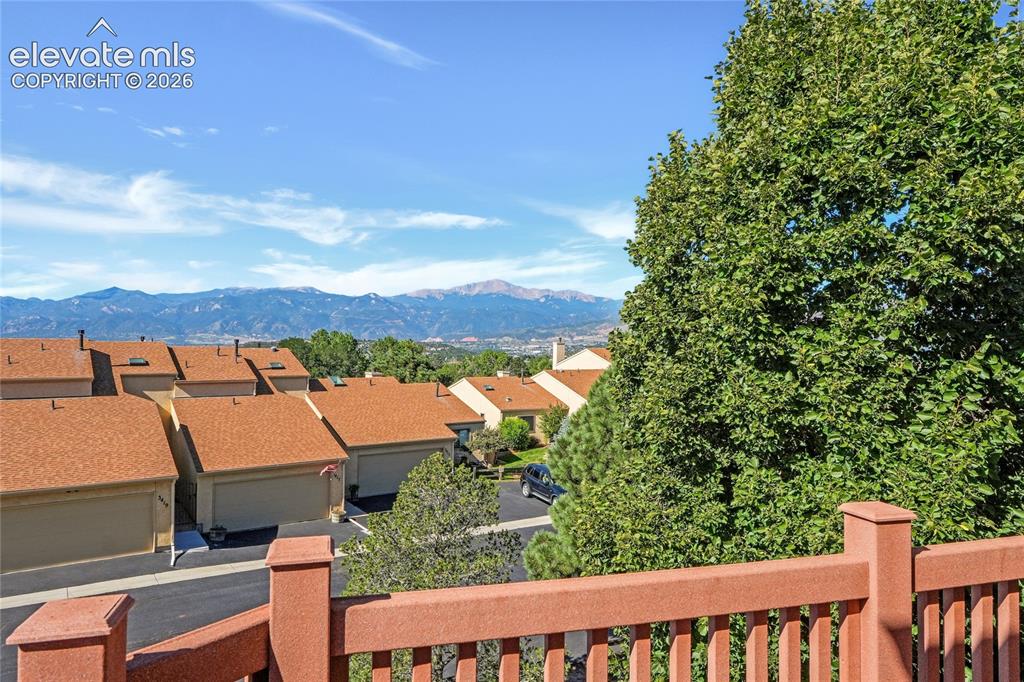
Deck from primary Ensuite and views of Pikes Peak and Garden of Gods
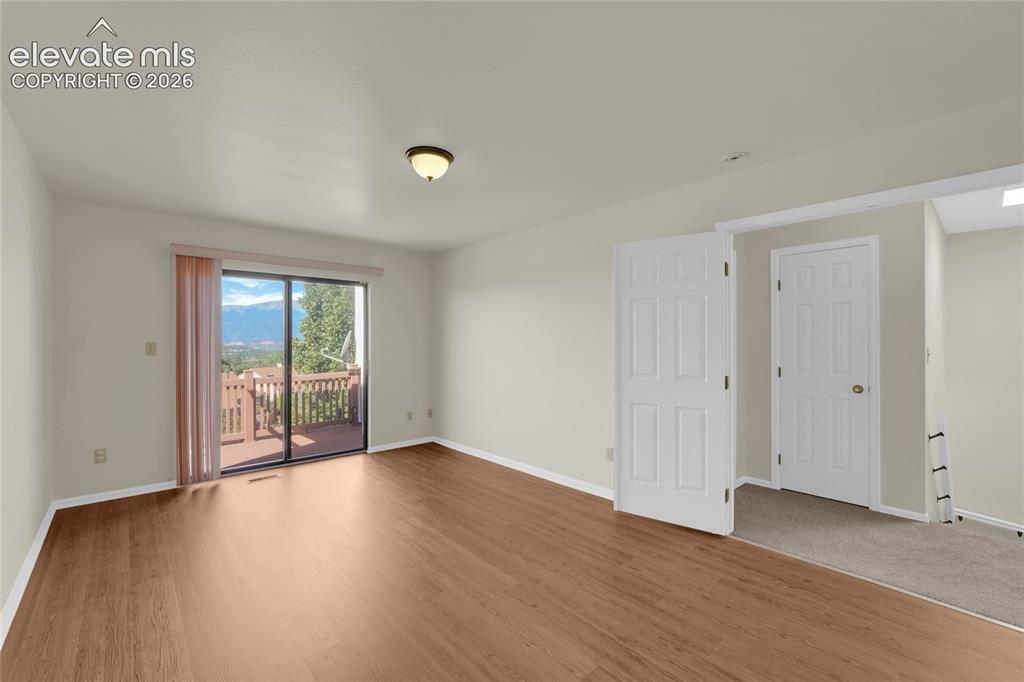
Primary ensuite -upper level with deck and amazing views of Pikes Peak and Garden of the Gods.
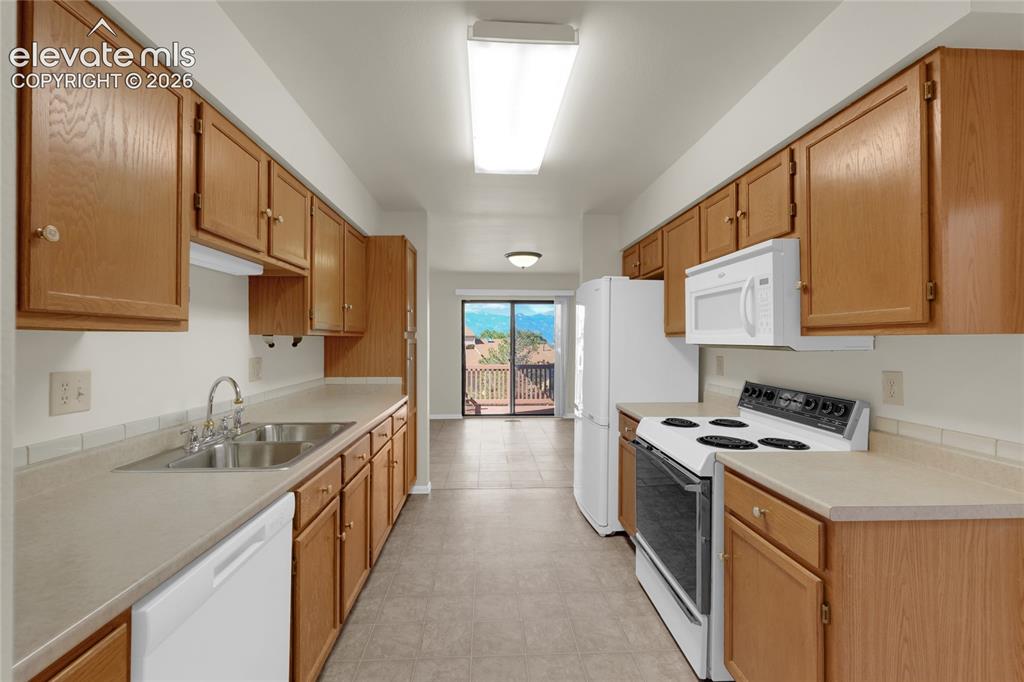
Kitchen
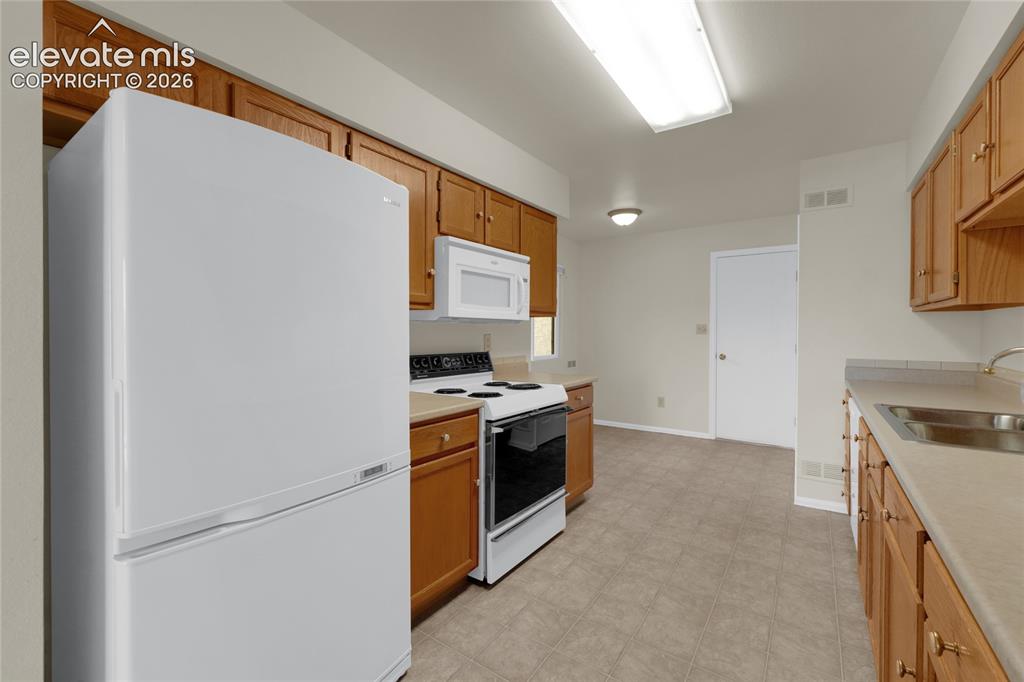
Kitchen and breakfast nook
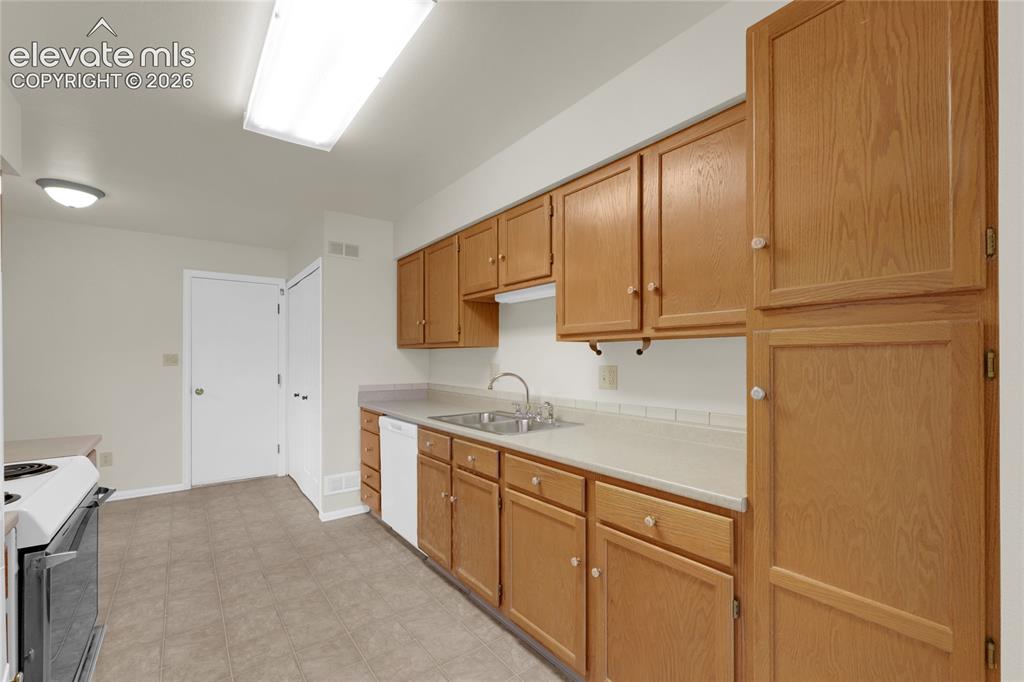
kitchen, breakfast nook and laundry closet
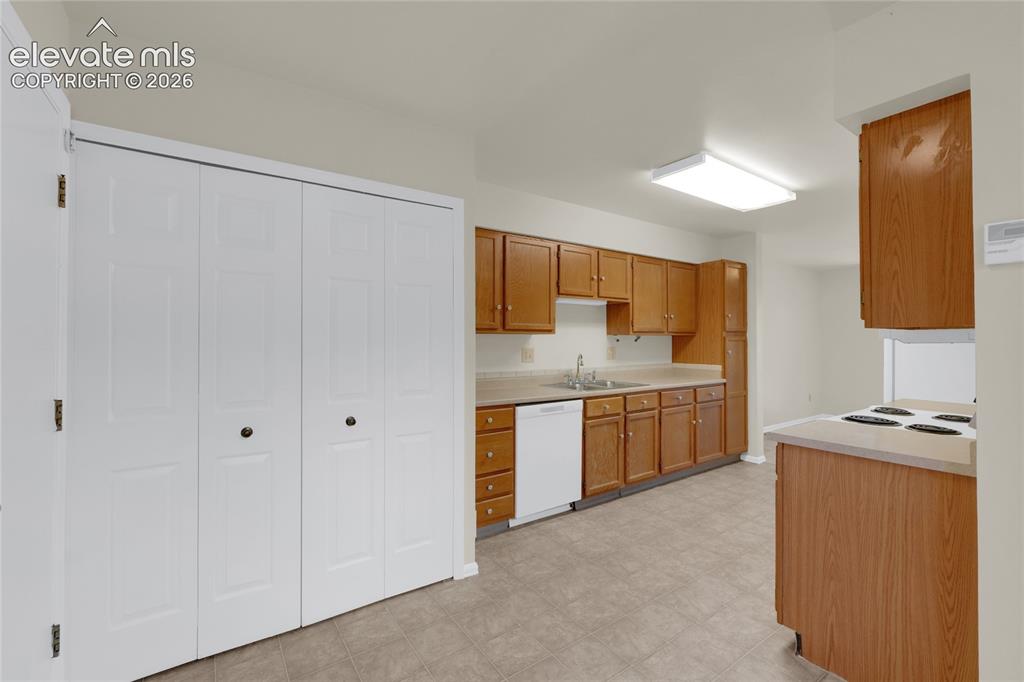
View of Kitchen from Breakfast Nook. Laundry in double doors
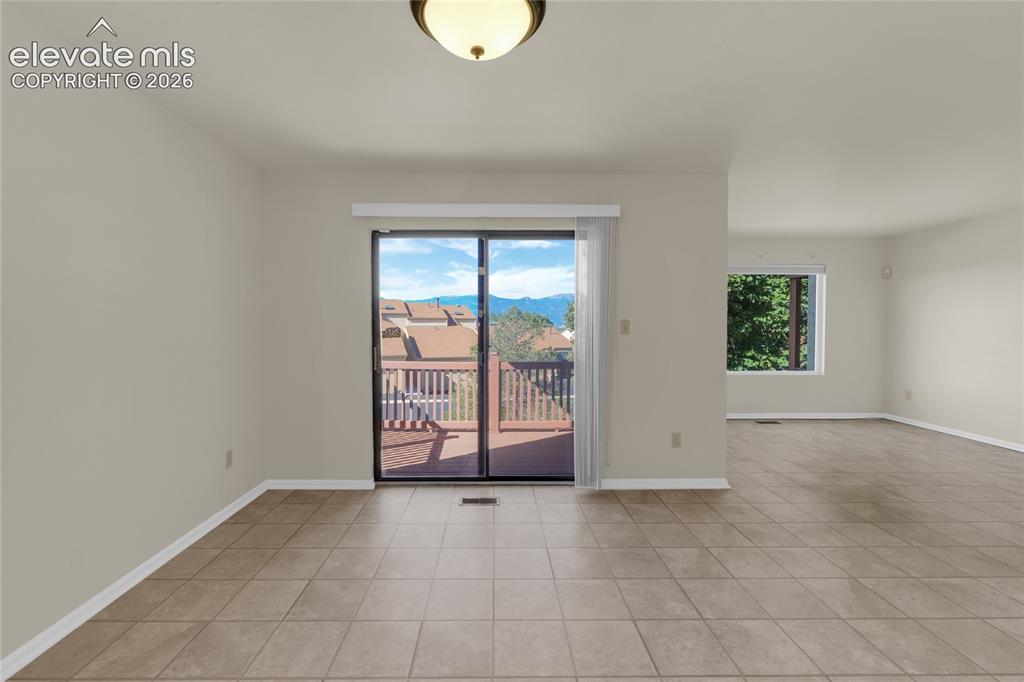
Dining Area with Walkout to Deck
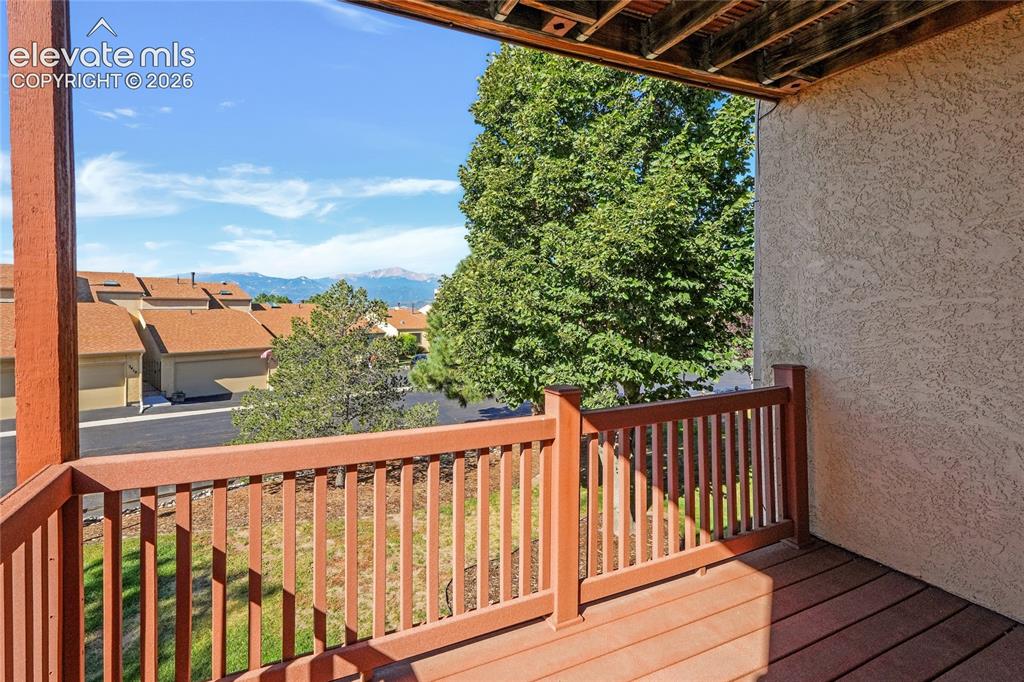
Deck off of the main level dining room
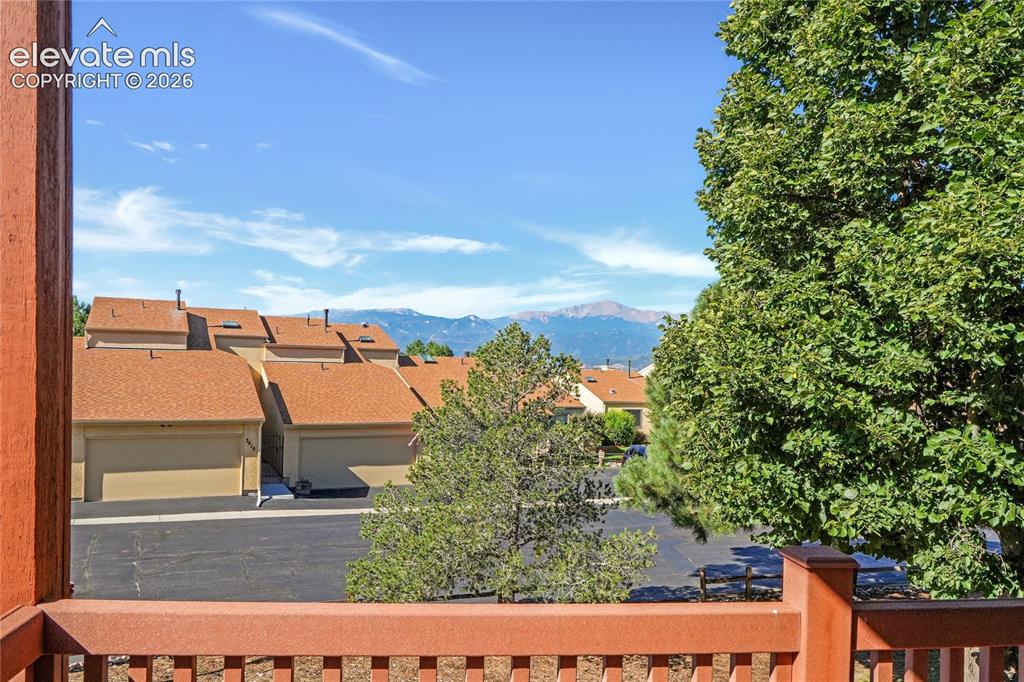
Pikes Peak
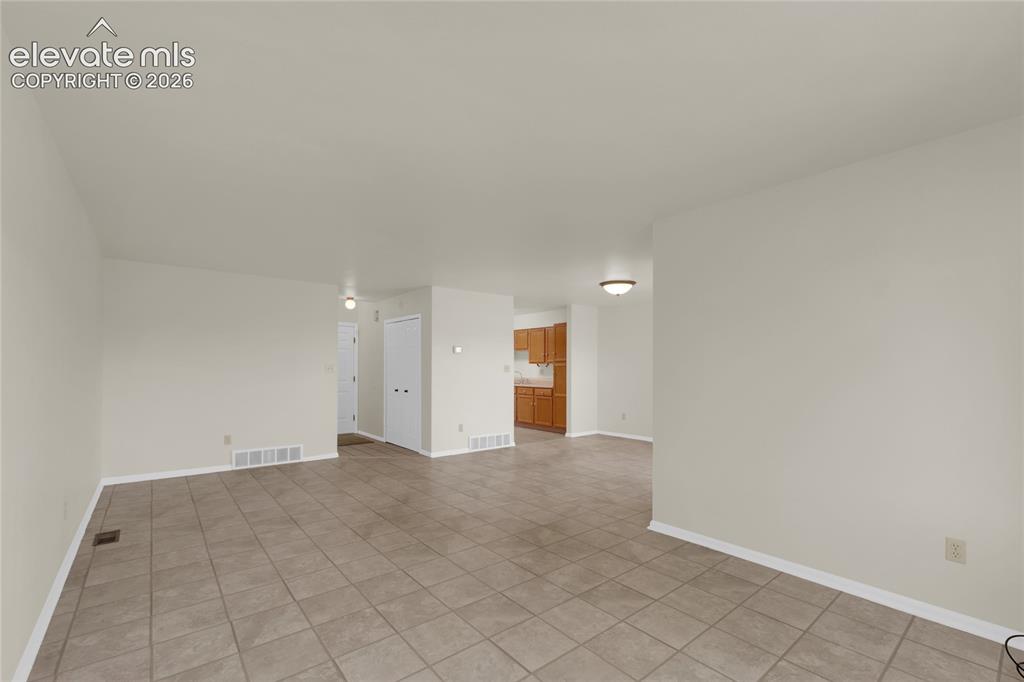
Living Room looking toward the front hallway, dining area and kitchen
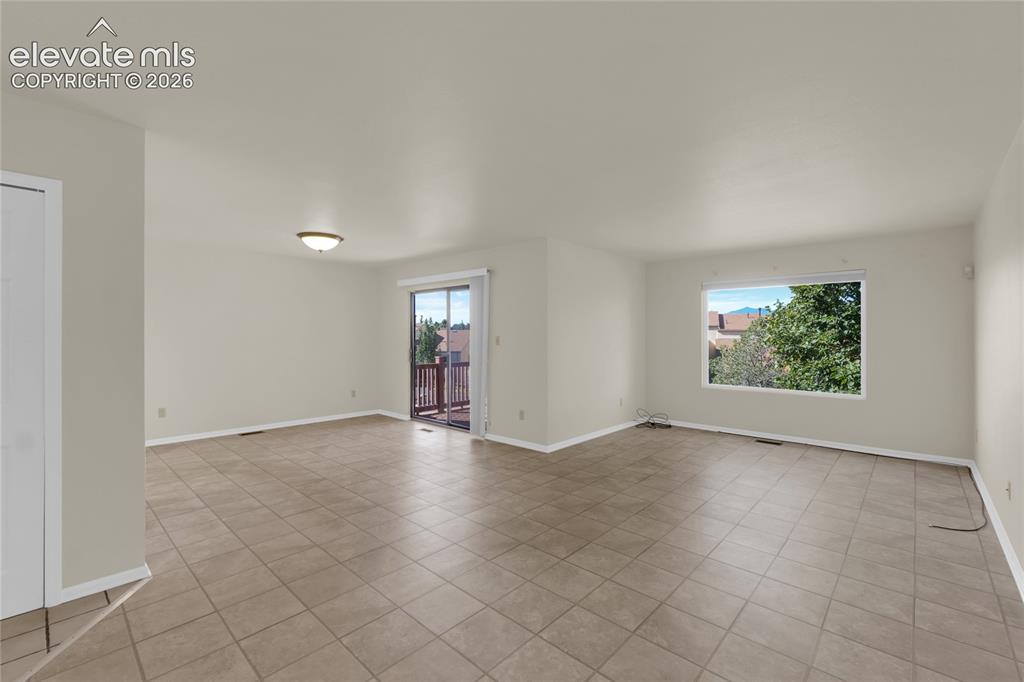
Living and dining area with walk-out to deck
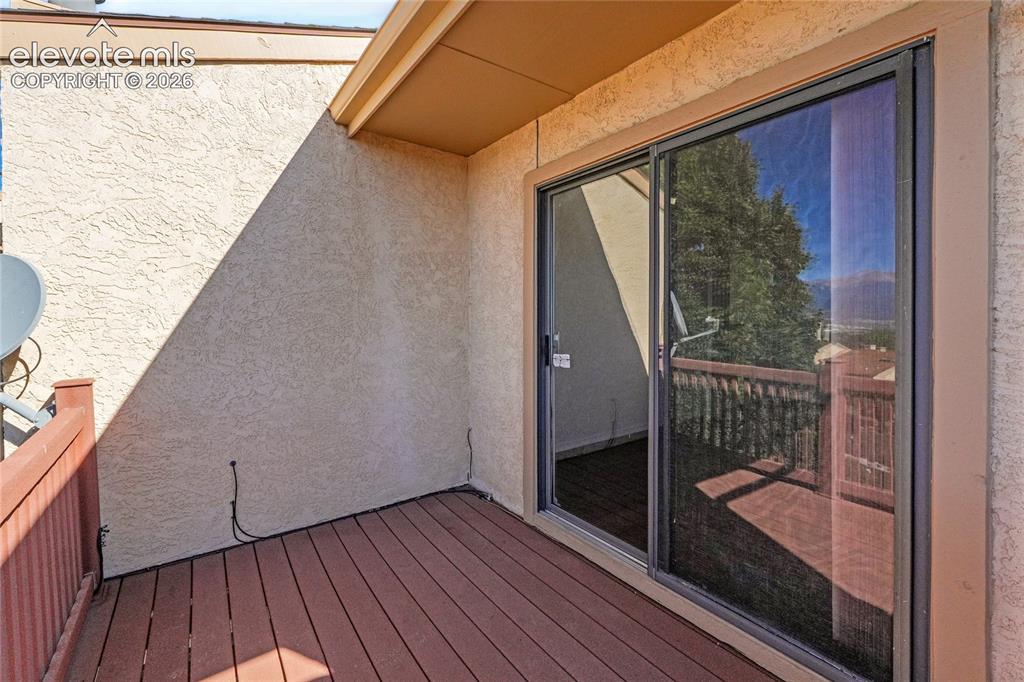
Deck from primary ensuite
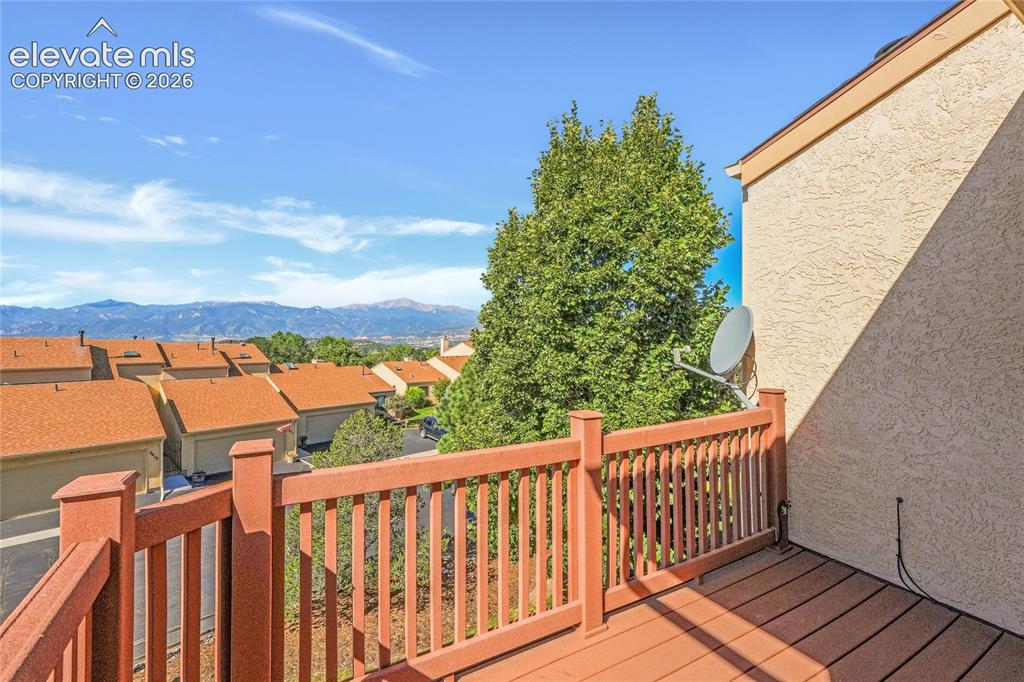
Deck from primary ensuite with mountain and city views
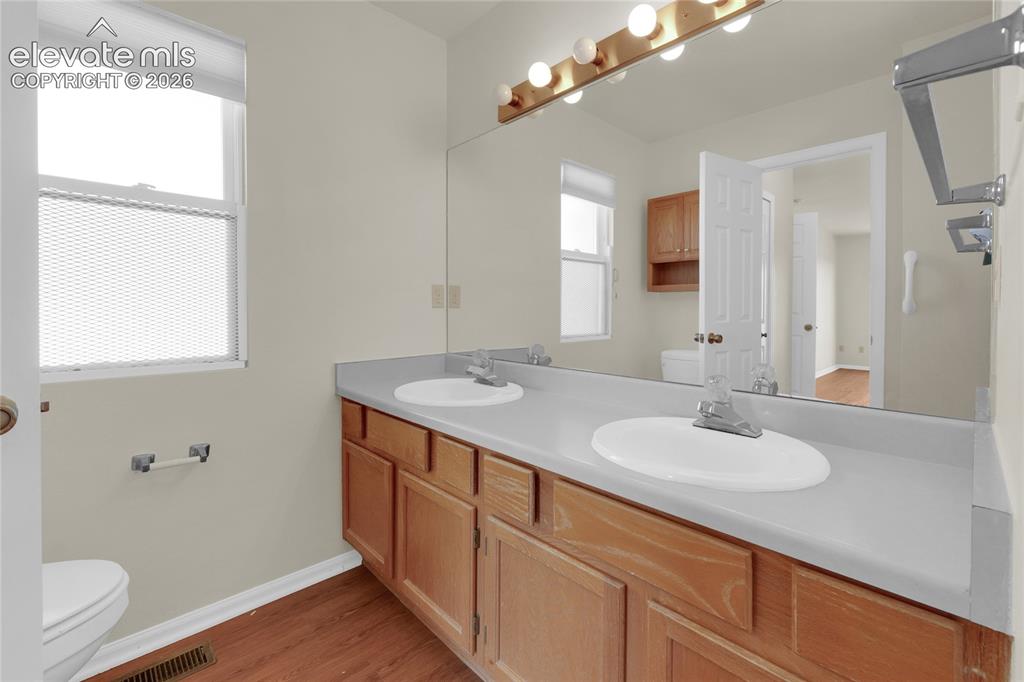
Primary bathroom
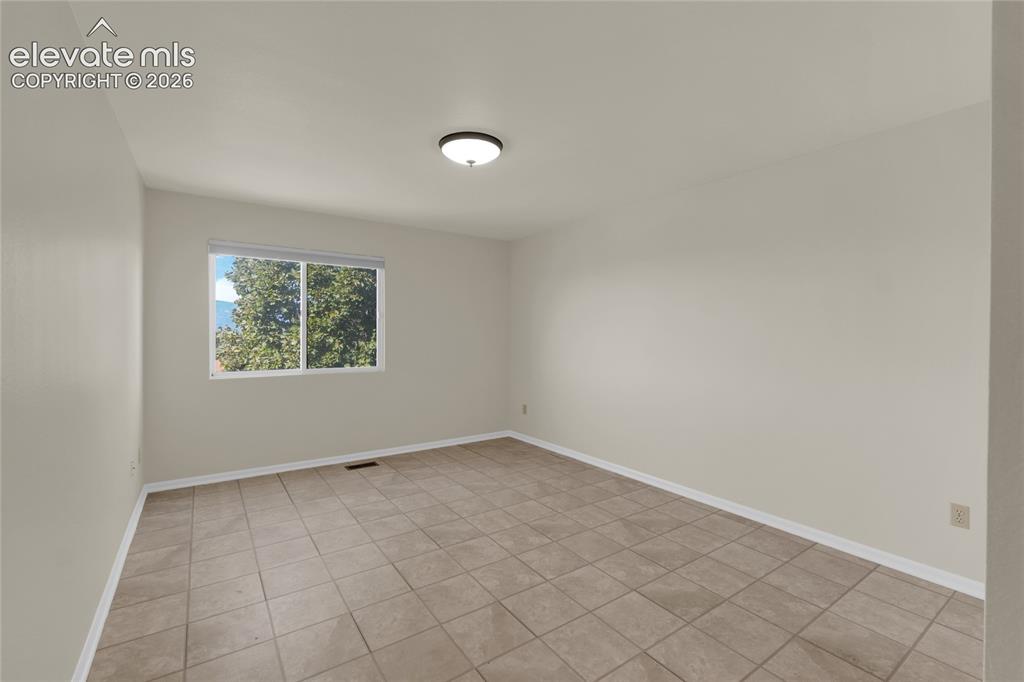
Second bedroom ensuite upper level
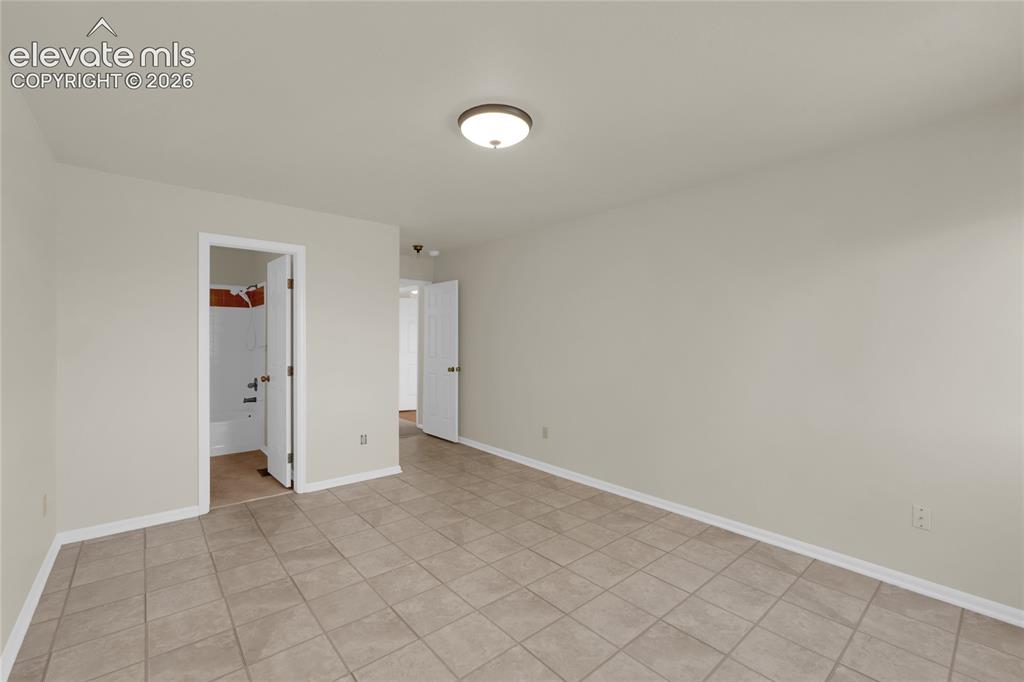
Second ensuite Bedroom
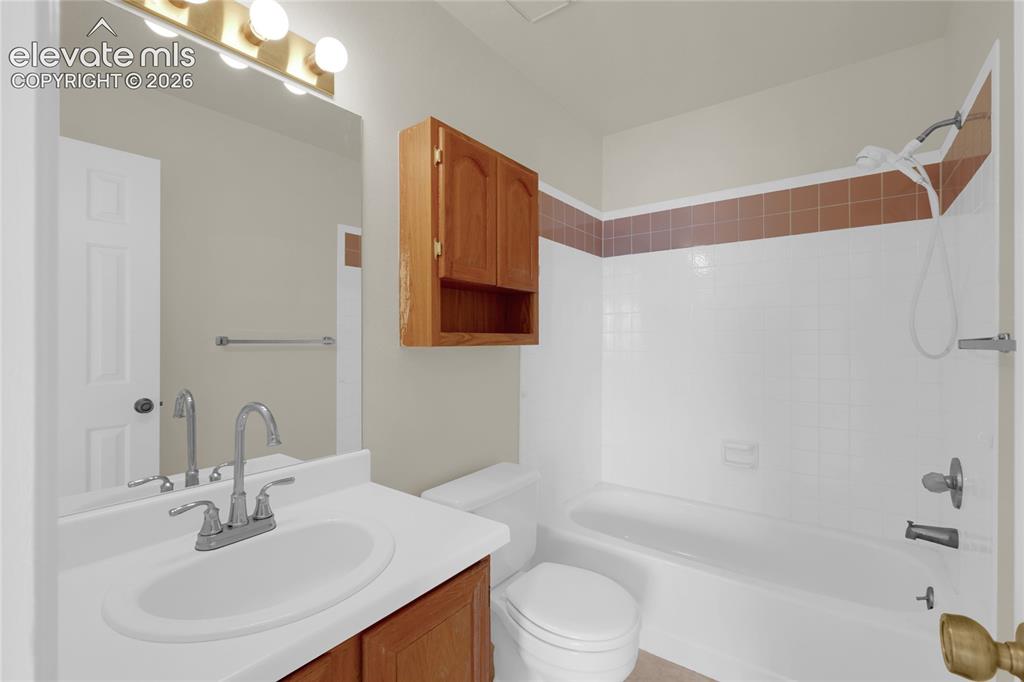
Second ensuite Bathroom
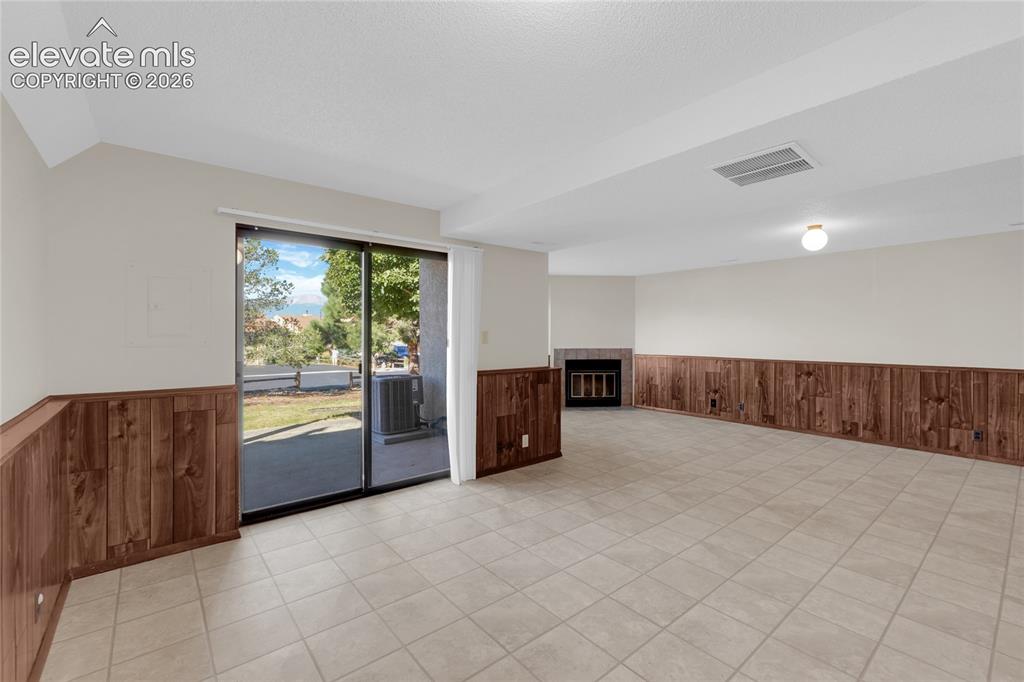
Great flex space in basement with walk out to patio
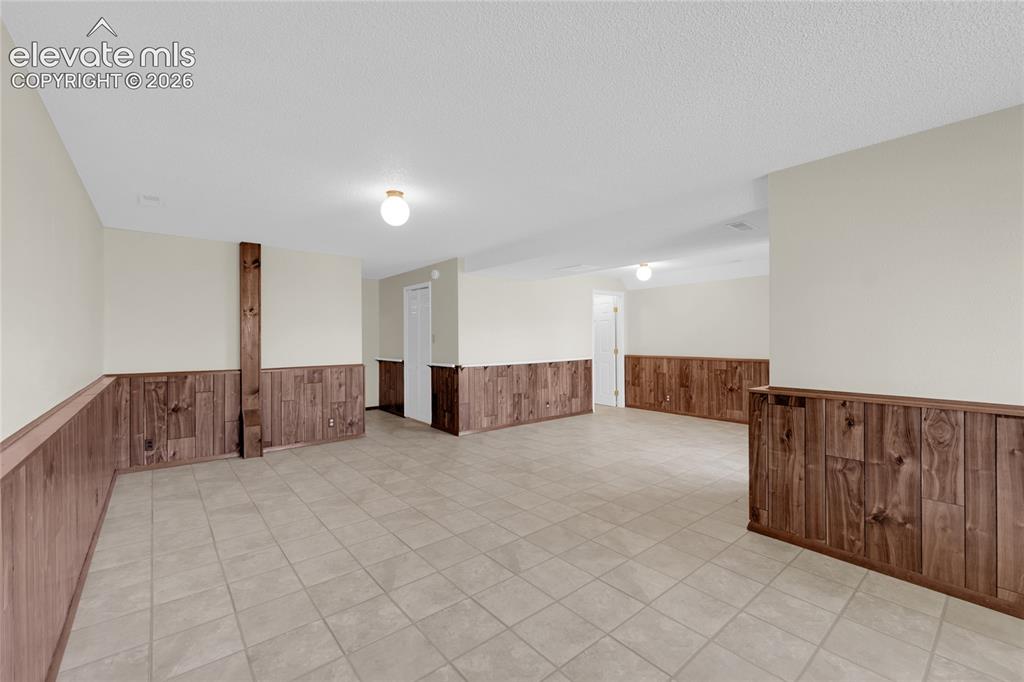
Flex space possible bedroom/family room/private entrance.
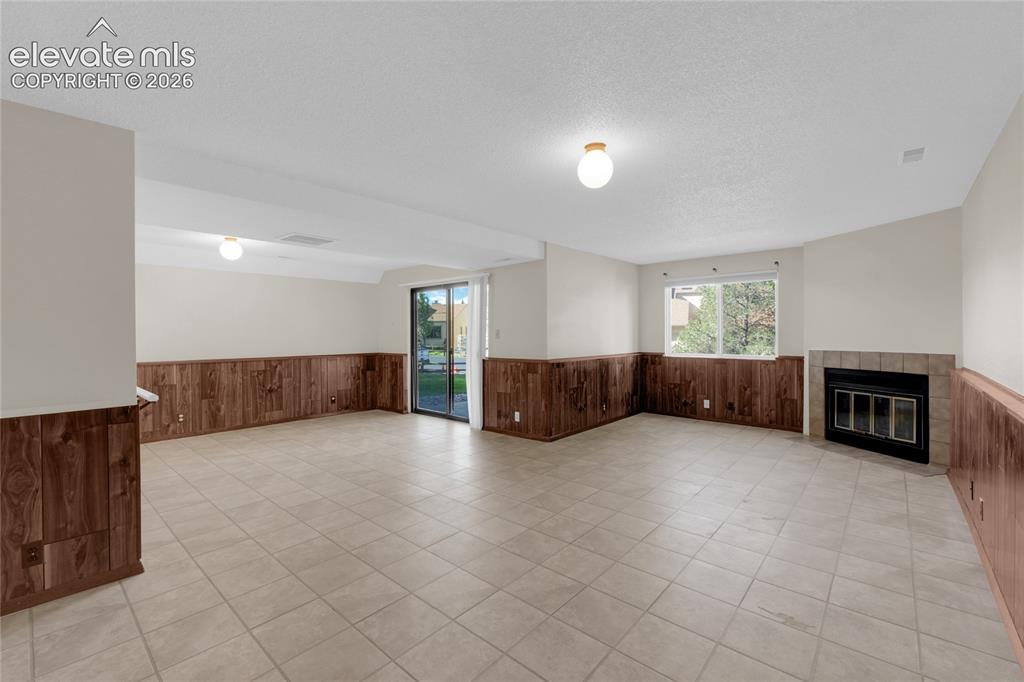
Flex space in basement with a fireplace and walk-out to patio.
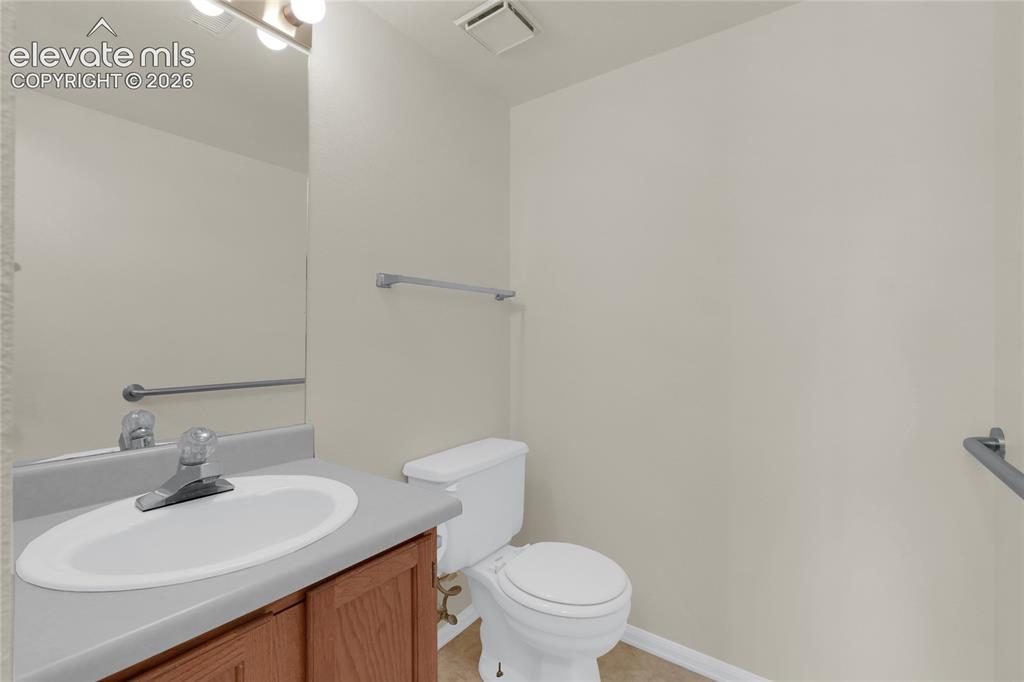
Bathroom in basement
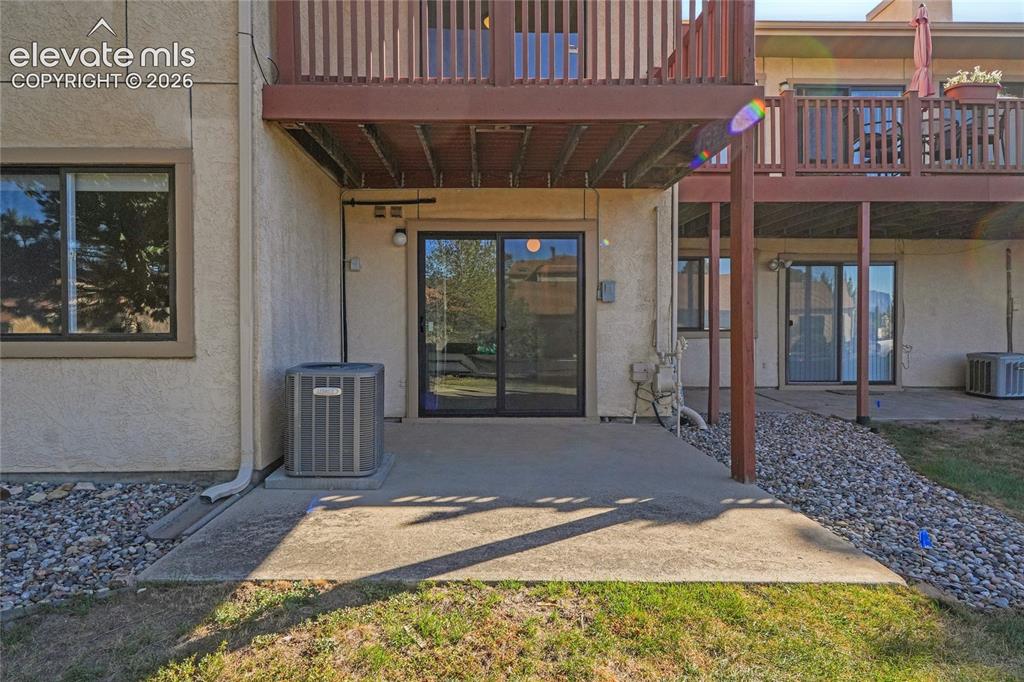
Patio from back of the unit
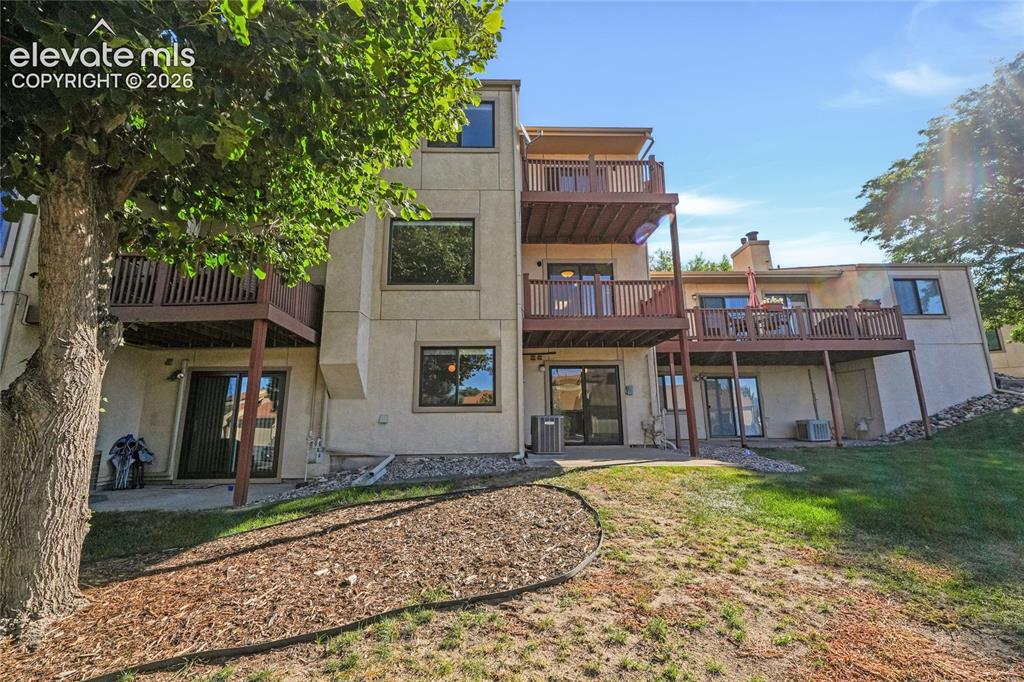
Grassy area behind unit.
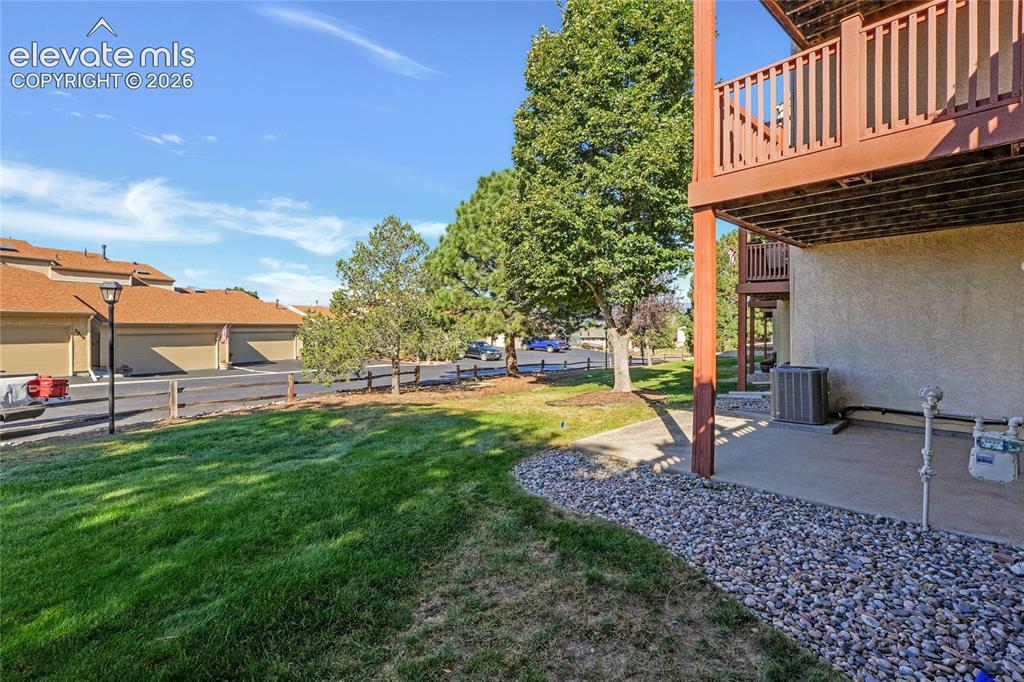
Yard
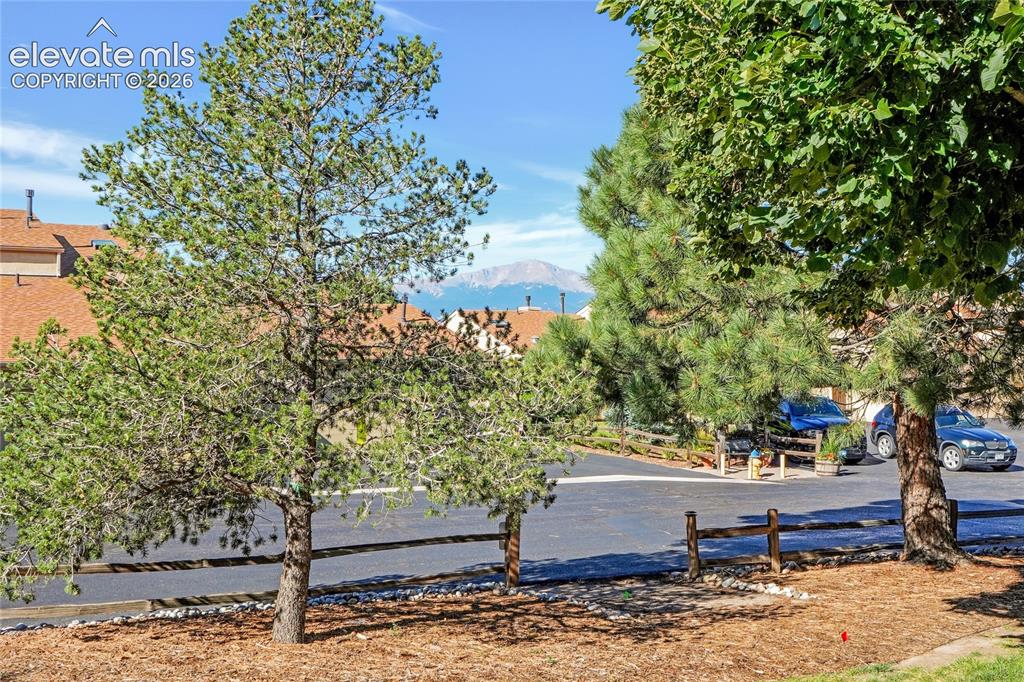
Yard
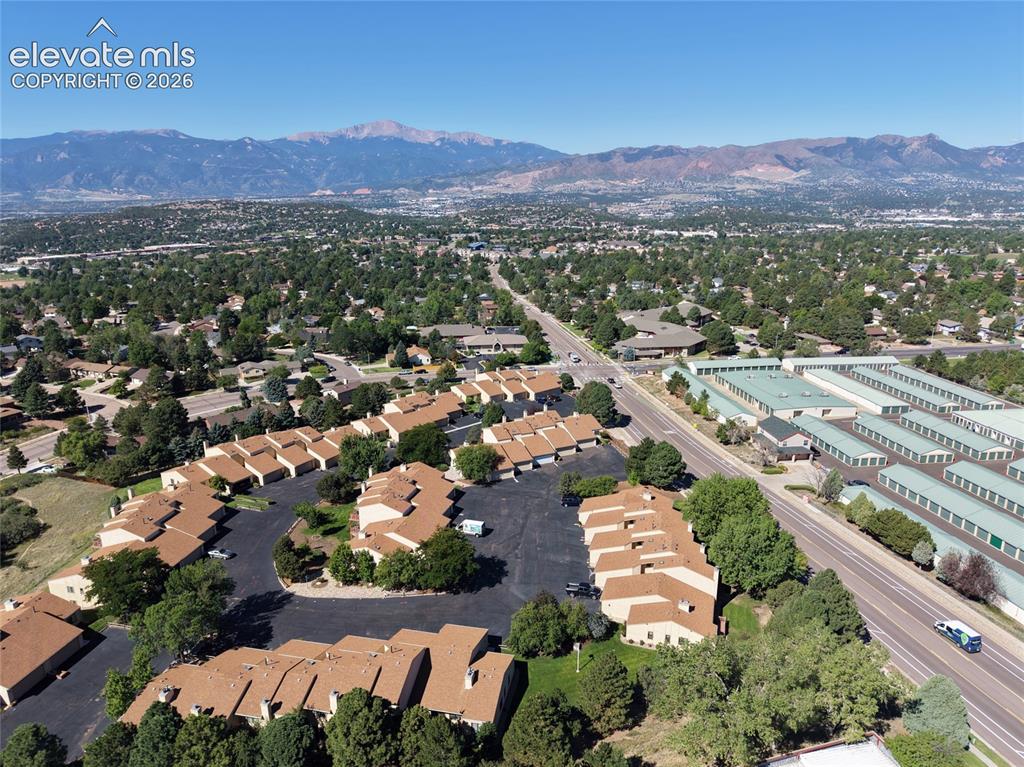
Aerial View
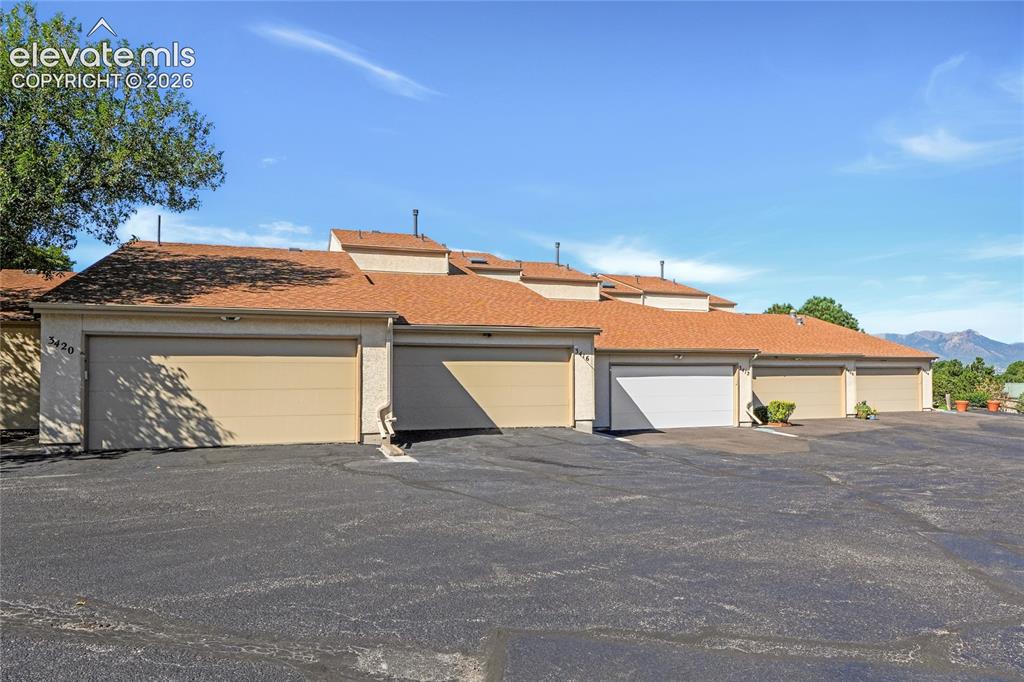
Unit is the second unit from left
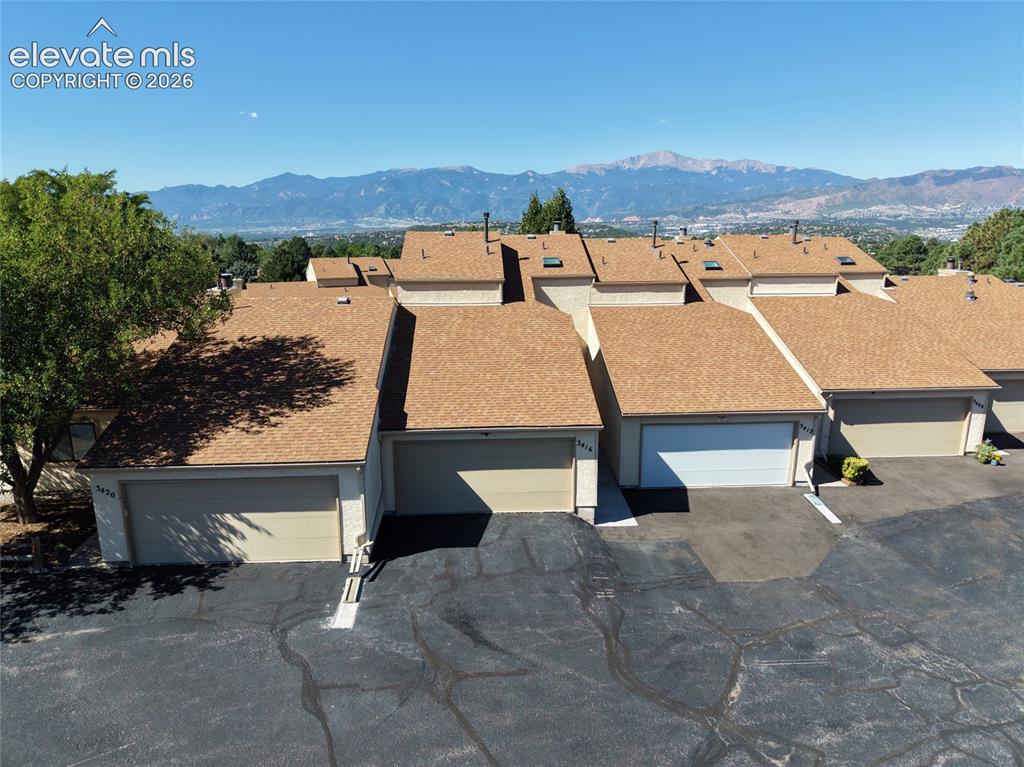
Unit is the second from the left.
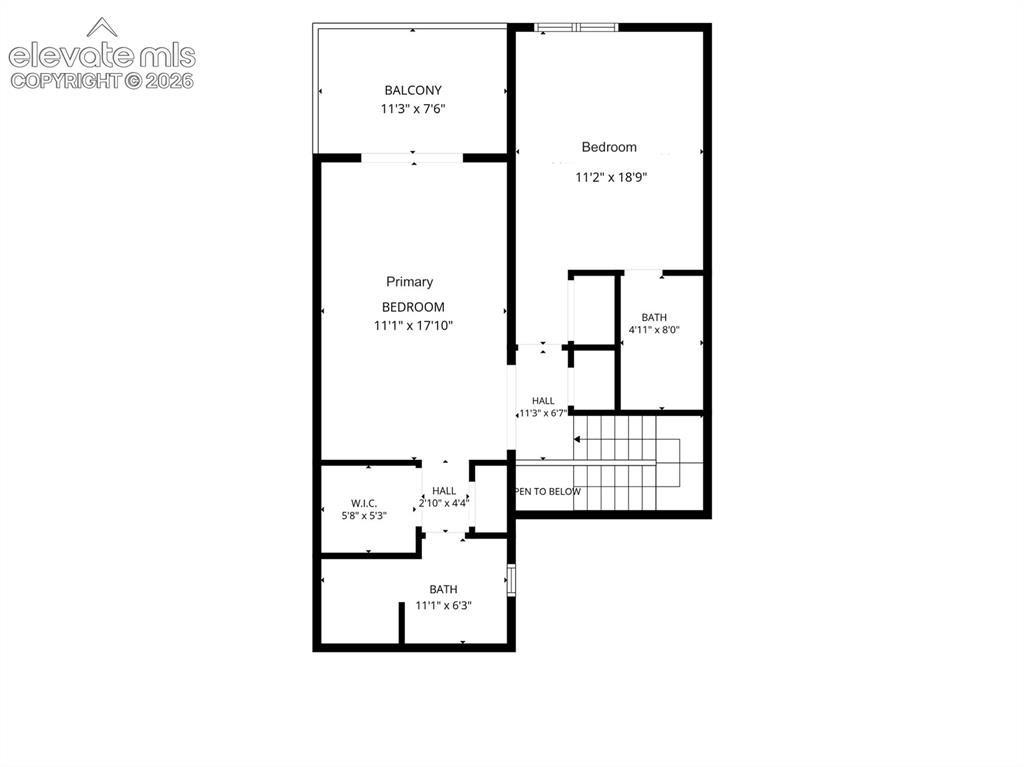
Upper level
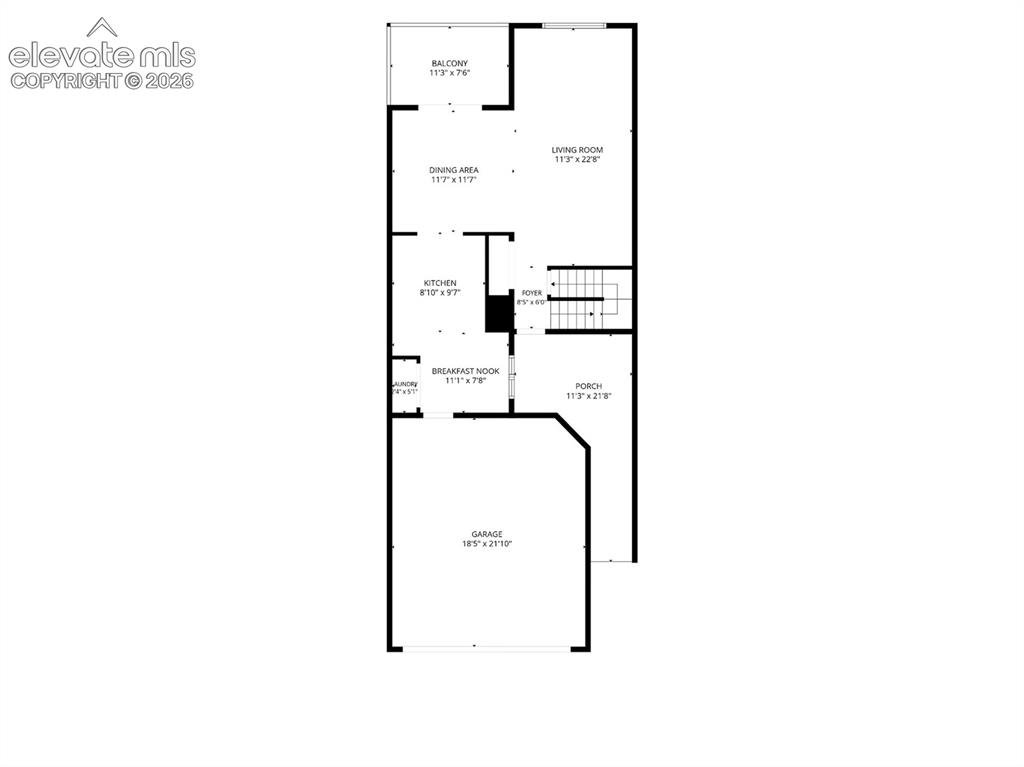
Main level
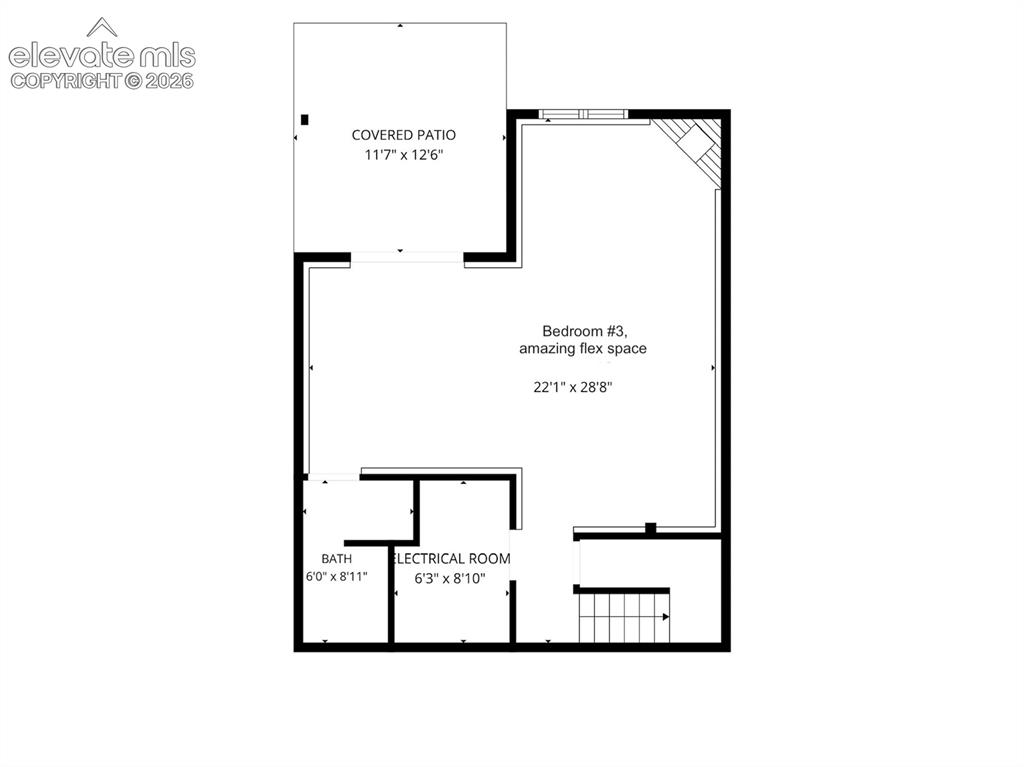
Floor plan Bedroom 3, basement flex-space.
Disclaimer: The real estate listing information and related content displayed on this site is provided exclusively for consumers’ personal, non-commercial use and may not be used for any purpose other than to identify prospective properties consumers may be interested in purchasing.