1921 Essex Lane, Colorado Springs, CO, 80909
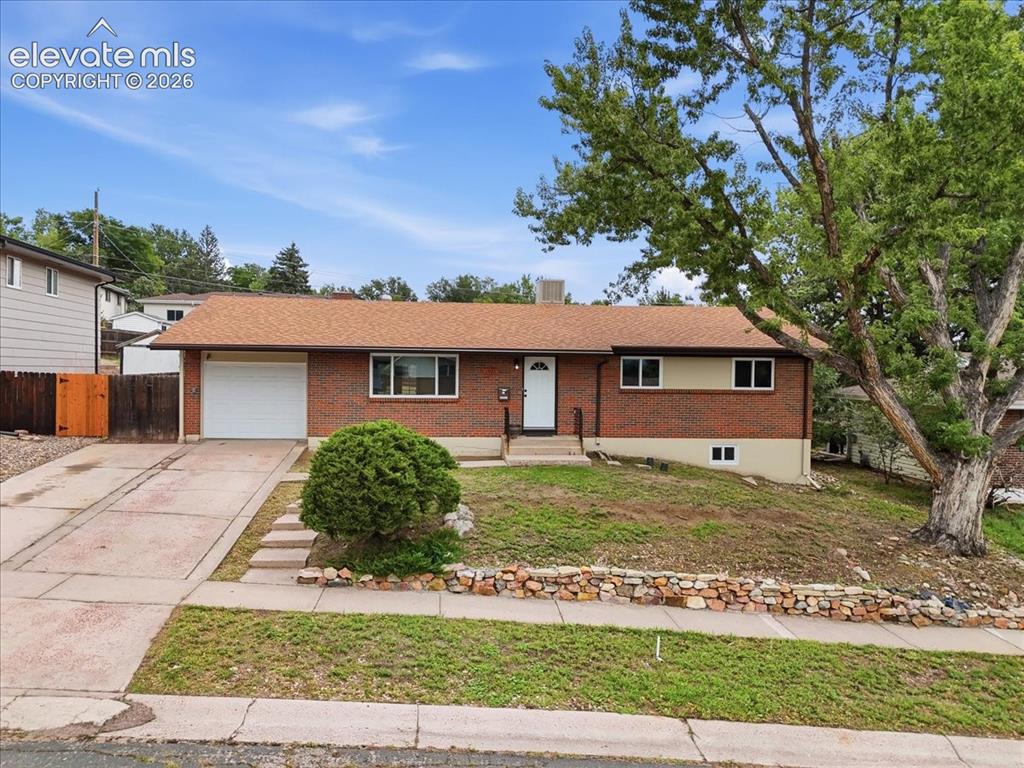
Image Count: 44

$435,000

  • Highlights
  • Single Family
  • 6 bd | 3 ba | 2,464 sqft
  • 1921 Essex Lane, Colorado Springs, CO, 80909 listed by Jeffrey Johnson
  • Active
  • MLS#: 7728404
  • Tour #1
  • View on Map
Space maker

Property Description

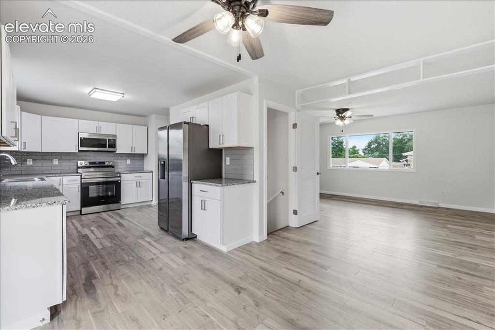
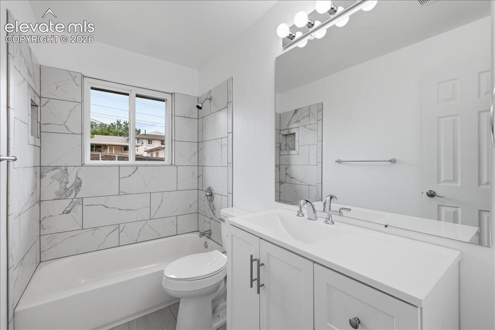
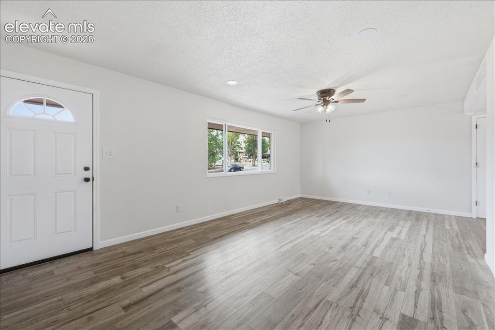
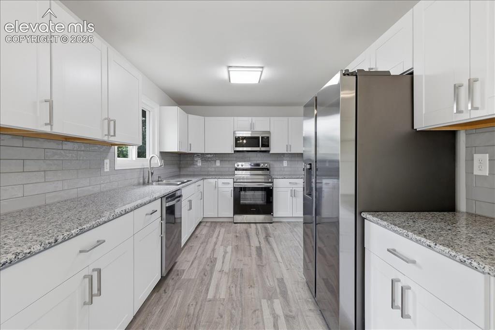
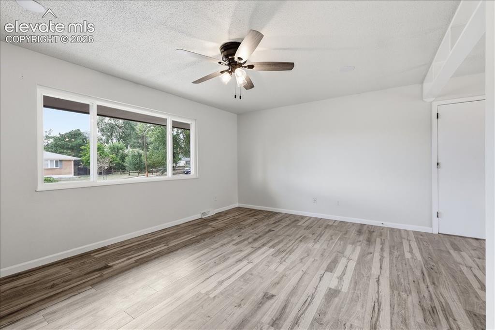
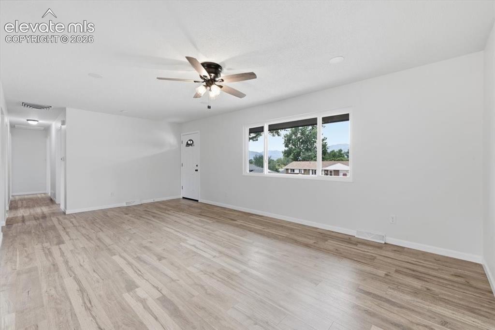
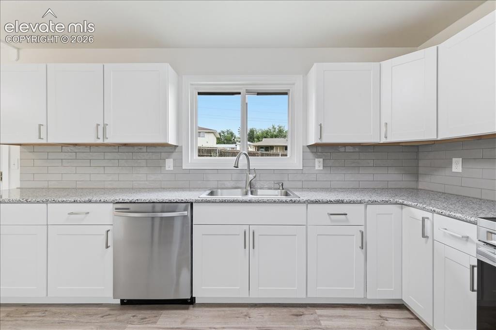
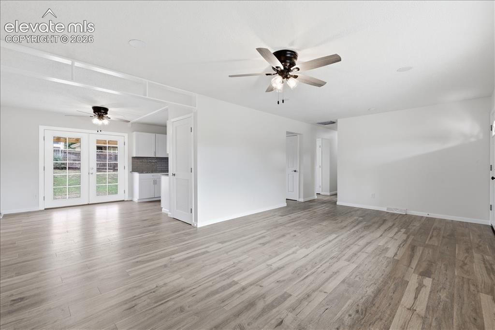
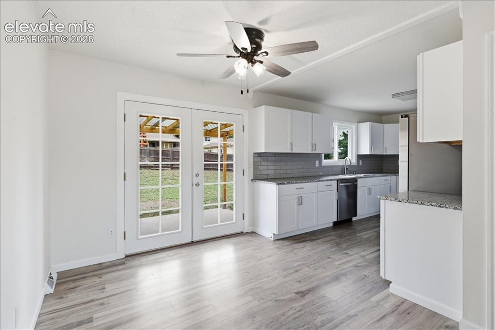
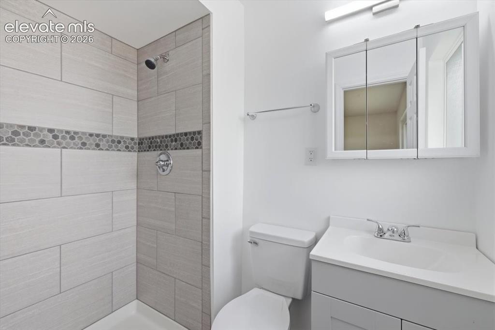
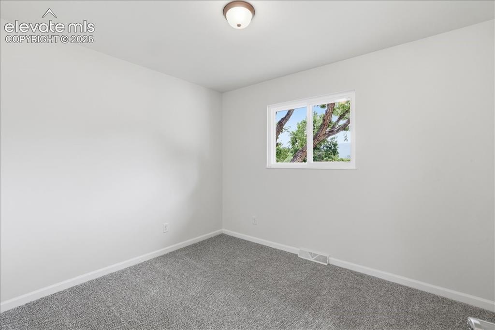
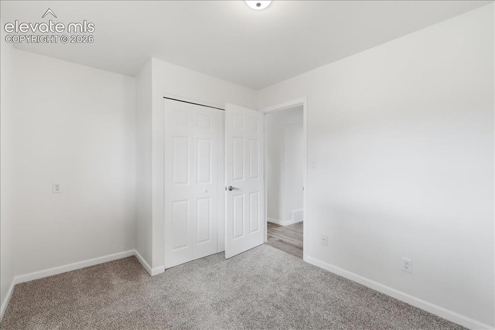
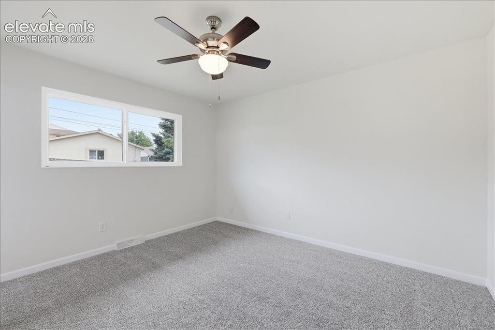
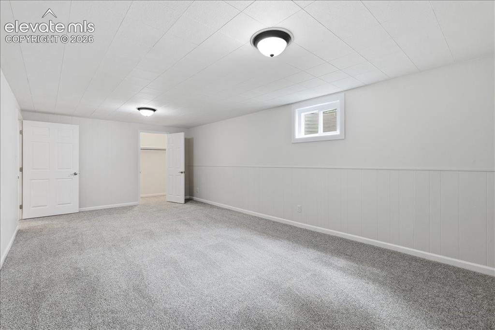
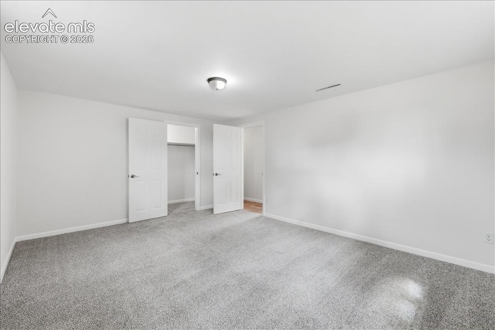
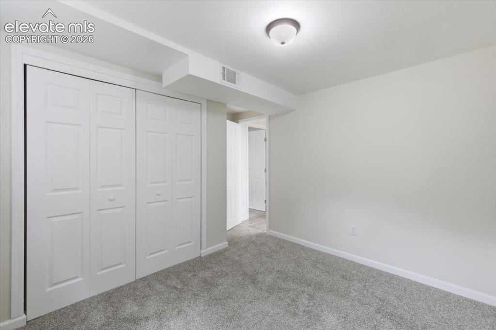
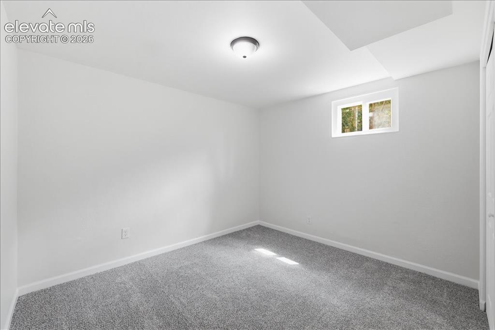
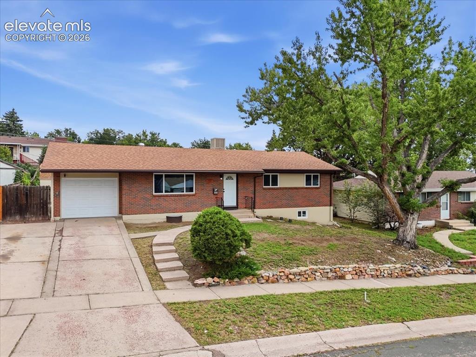
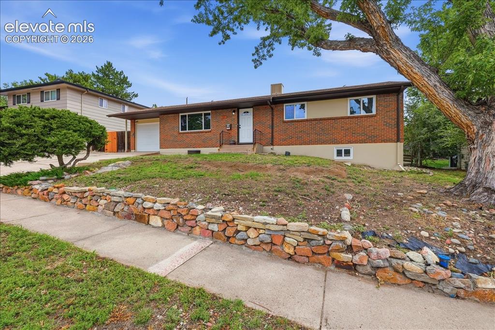
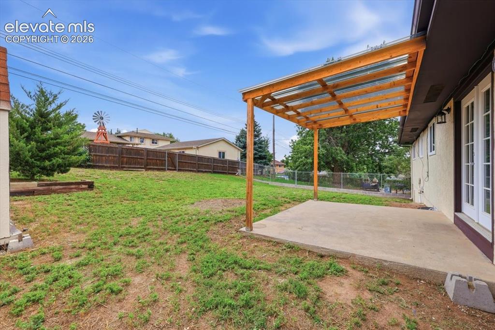
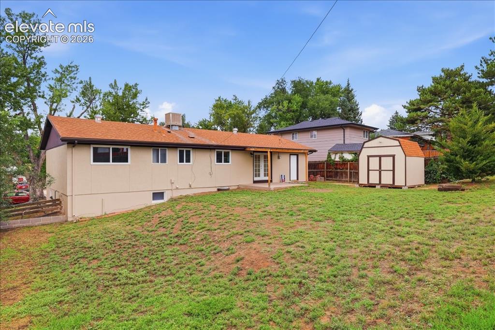
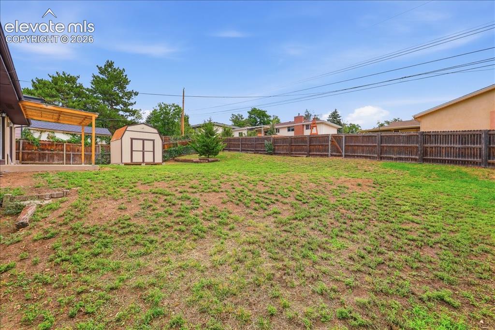
Nestled in the heart of Colorado Springs, this stunning, fully renovated all-brick rancher seamlessly blends timeless charm with high-end modern living. Step inside to discover a home completely transformed from the walls out, featuring crisp new doors, energy-efficient windows, updated LPV flooring, and beautifully redesigned bathrooms throughout. The heart of the home is a gorgeous, brand-new kitchen equipped with sleek granite countertops and pristine new appliances—perfect for hosting morning coffee or evening dinner parties. A thoughtful layout offers three main-level bedrooms and three downstairs, space is never an issue; the lower level boasts two exceptionally spacious bedrooms that offer endless possibilities for a home gym, media room, home office, or guest retreat. Outside, the large, fully fenced backyard creates a private oasis for kids, pets, and weekend barbecues, all while placing you just minutes from top-rated schools, local shopping, healthcare, and world-class hiking trails.

Property Listed By

Picture of REALTOR Listing Property
  • Jeffrey Johnson
  • 9615-039-917  Call the Agent 
Picture of Office Listing Property
  • Keller Williams Premier Realty
  • 4320-544-917  Call the Agent 

Property Details

    General Features

  • Property: Single Family, Ranch
  • Year Built: 1962
  • List Price: $435,000
  • County: El Paso
  • School District: Colorado Springs 11

    Rooms

  • Bedrooms: 6
  • Baths: 1 full bath; 2 3/4 bath;
  • Master Bathroom Amenities: Ceramic Tile, Free-standing Shower

    Structure

  • Foundation: Full Basement
  • Heating: Forced Air
  • Cooling: Ceiling Fan, Evaporative Cooling
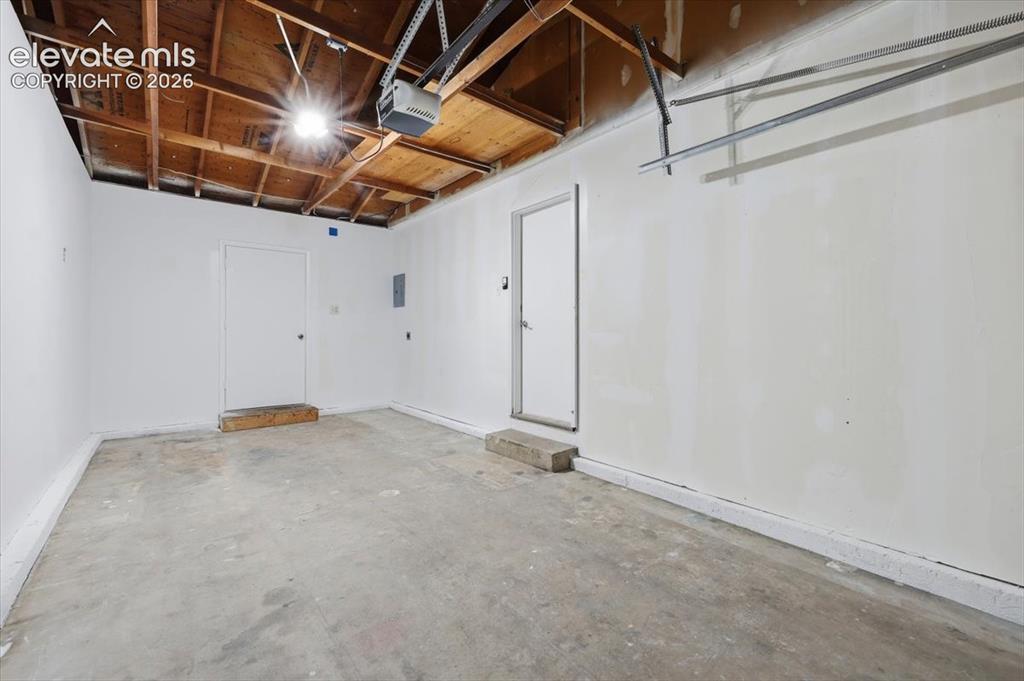
  • Garage/Parking #: 1 vehicle(s), Attached
  • Patio Description: Concrete, Covered
  • Total SqFt: 2,464
  • Finished SqFt: 2,094
  • Basement SqFt: 1,232
  • Basement % Fin: 70
  • Construction Status: Existing Home
  • Siding: Brick
  • Structure: Framed on Lot

    Features

  • Appliances: Dishwasher, Disposal, Microwave Oven, Range, Refrigerator
  • Floors: Carpet
  • Entry: Ceramic Tile
  • Additional Items: Ceiling fans.

    Taxes, Utilities, Lot

  • Tax: $999
  • Lot Size: 0.18 Acres, 7,662 SqFt
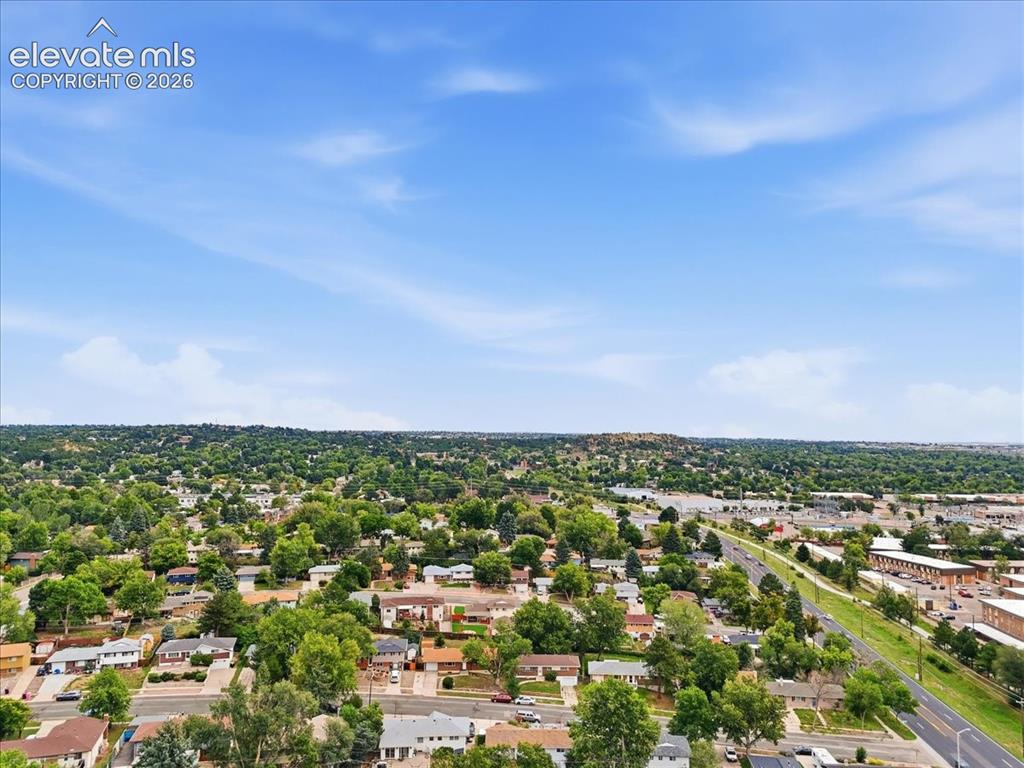
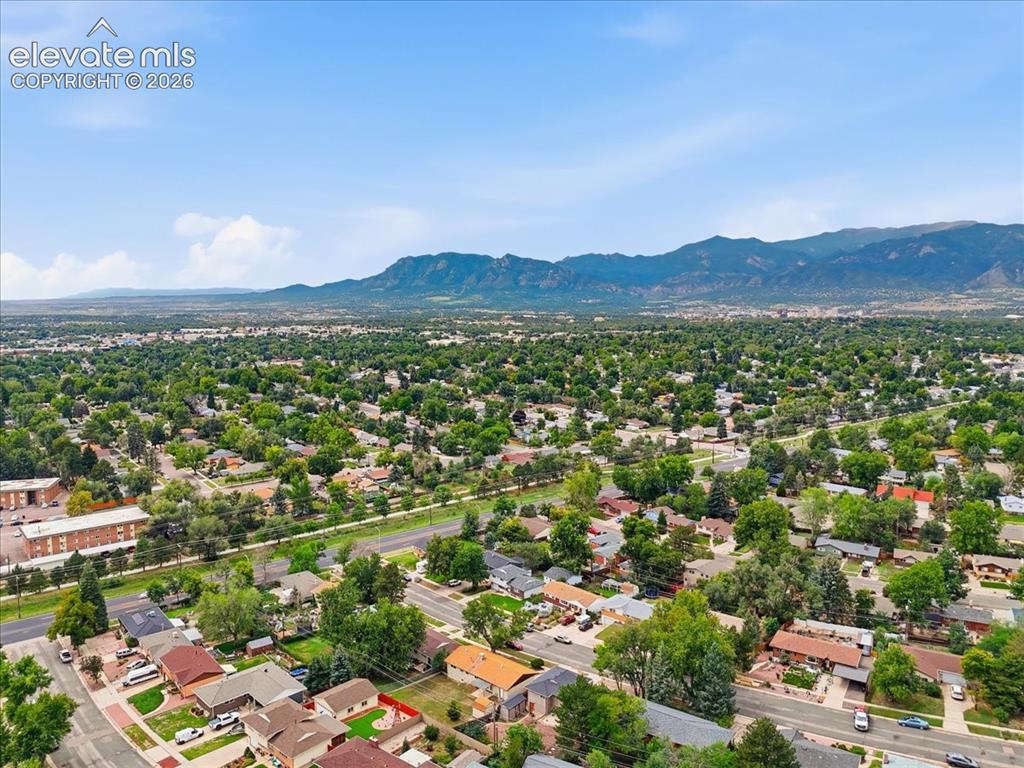
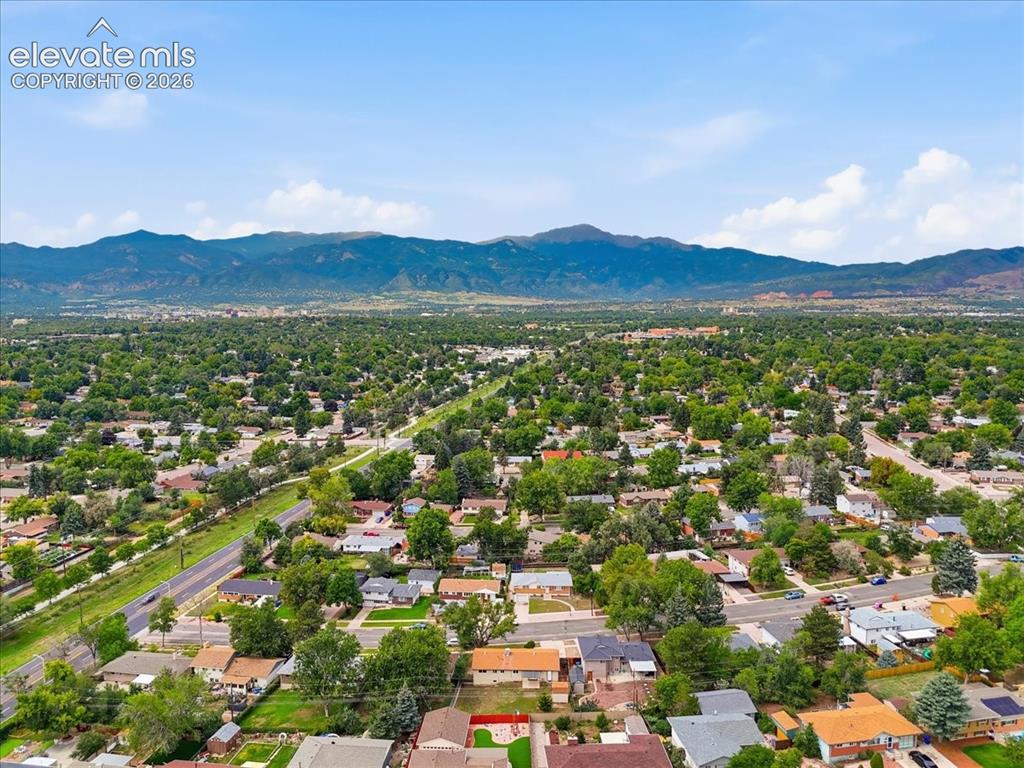
  • Lot Description: Level, Mountain View, View of Pikes Peak
  • Existing Utilities: Cable Available, Electricity Available, Natural Gas Connected
  • Existing Water: Municipal

    Community

  • Covenants: Yes

    Additional Information

  • Notices: Lead Base Paint Discl Req

      Disclaimer
      The real estate listing information and related content displayed on this site is provided exclusively for consumers’ personal, non-commercial use and may not be used for any purpose other than to identify prospective properties consumers may be interested in purchasing.
      PPAR.com Website

      1921 Essex Lane, Colorado Springs, CO, 80909

      Image 1 of 44: Great curb appeal.

      Great curb appeal.

      Image 2 of 44: Completely renovated.

      Completely renovated.

      Image 3 of 44: Beautifully updated bathrooms.

      Beautifully updated bathrooms.

      Image 4 of 44: Living 
room.

      Living room.

      Image 5 of 44: Tons of counter space.

      Tons of counter space.

      Image 6 of 44: New LPV flooring.

      New LPV flooring.

      Image 7 of 44: Large living room. Brand new windows.
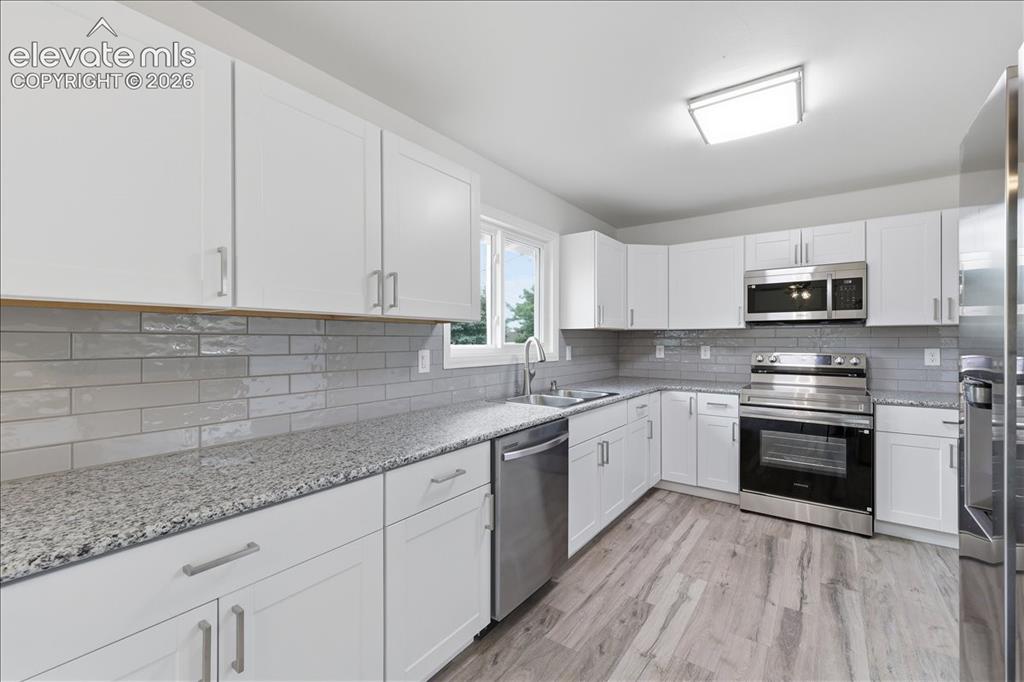
      Large living room. Brand new windows.

      Image 8 of 44: Granite counter tops.

      Granite counter tops.

      Image 9 of 44: Lots of cabinet space.

      Lots of cabinet space.

      Image 10 of 44: Very open with French doors to the backyard.
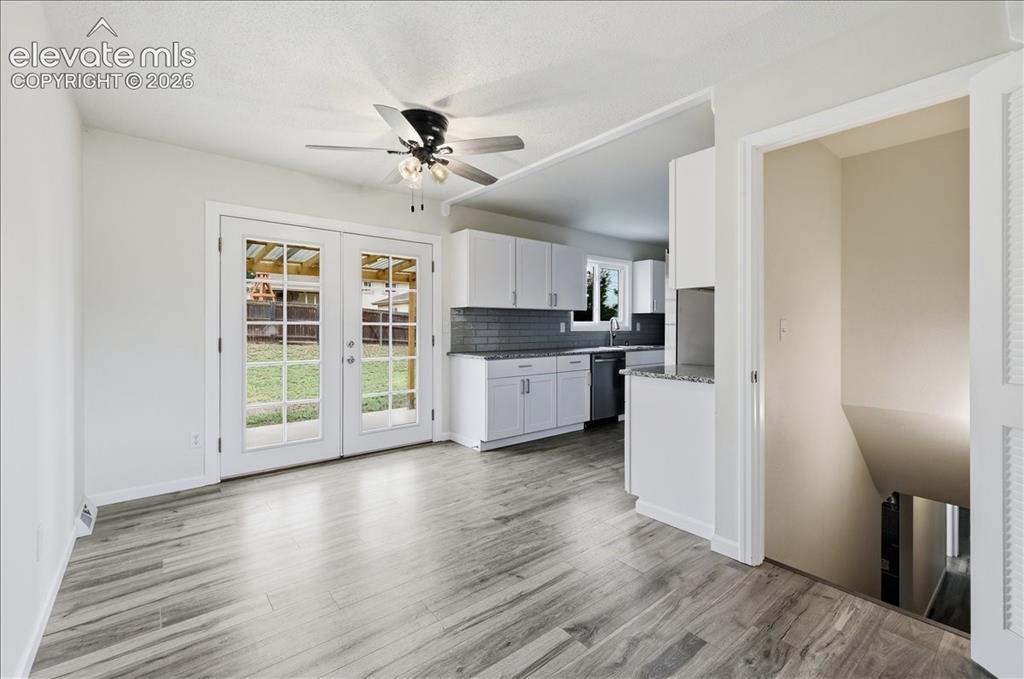
      Very open with French doors to the backyard.

      Image 11 of 44: Stairs to lower level.

      Stairs to lower level.

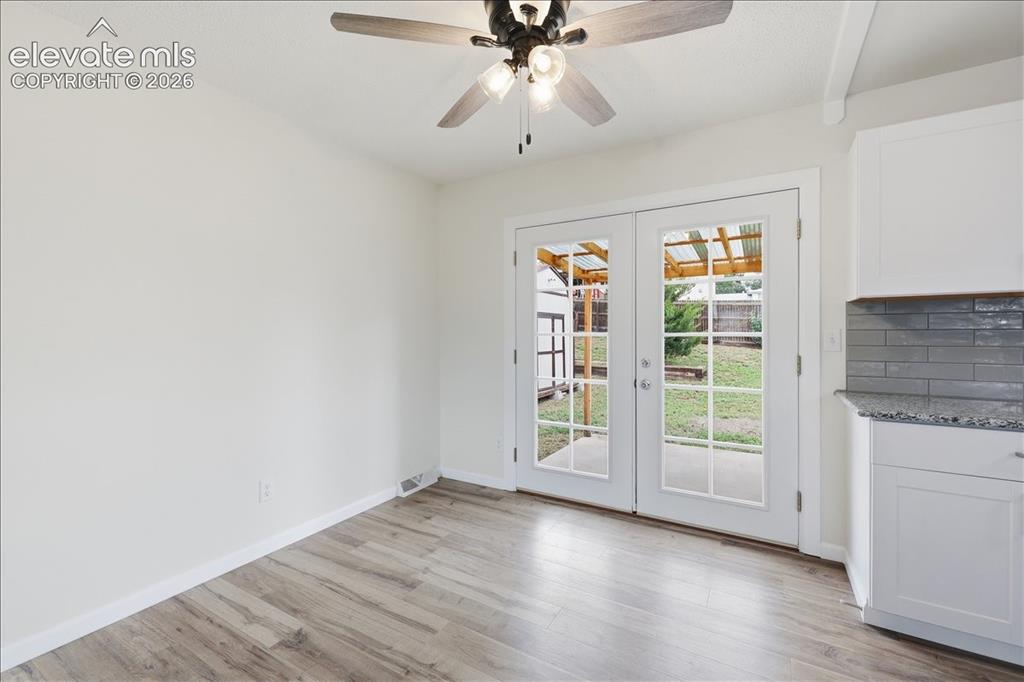
      Image 12 of 44: Dining area.

      Dining area.

      Image 13 of 44: Dining area.

      Dining area.

      Image 14 of 44: Main level primary bedroom.

      Main level primary bedroom.

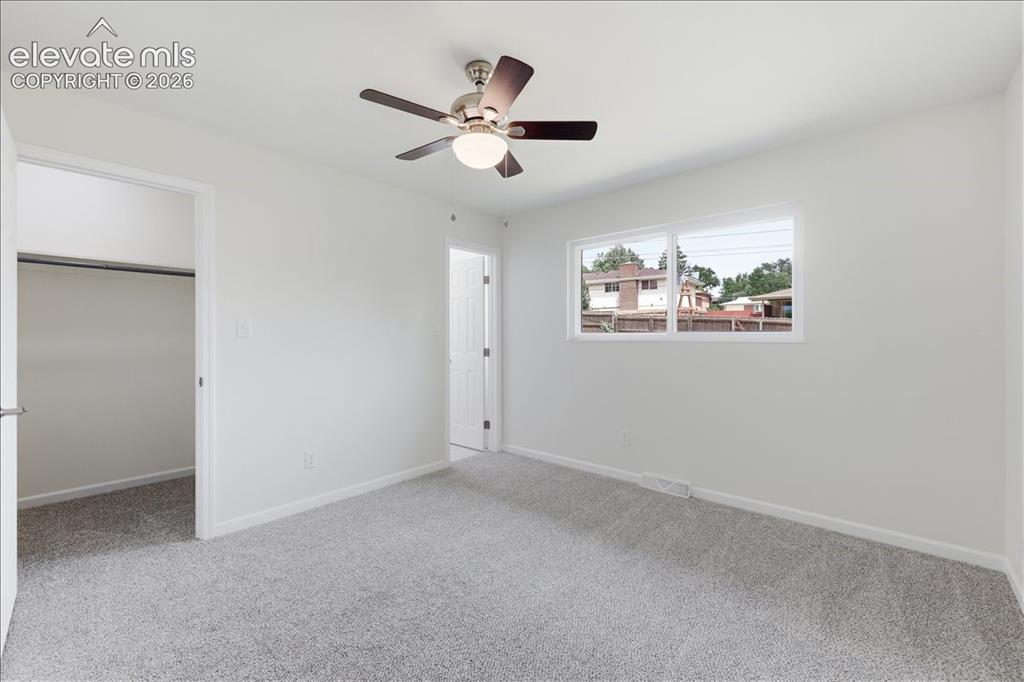
      Image 15 of 44: Main level primary bedroom with walk-in closet and attached bathroom.
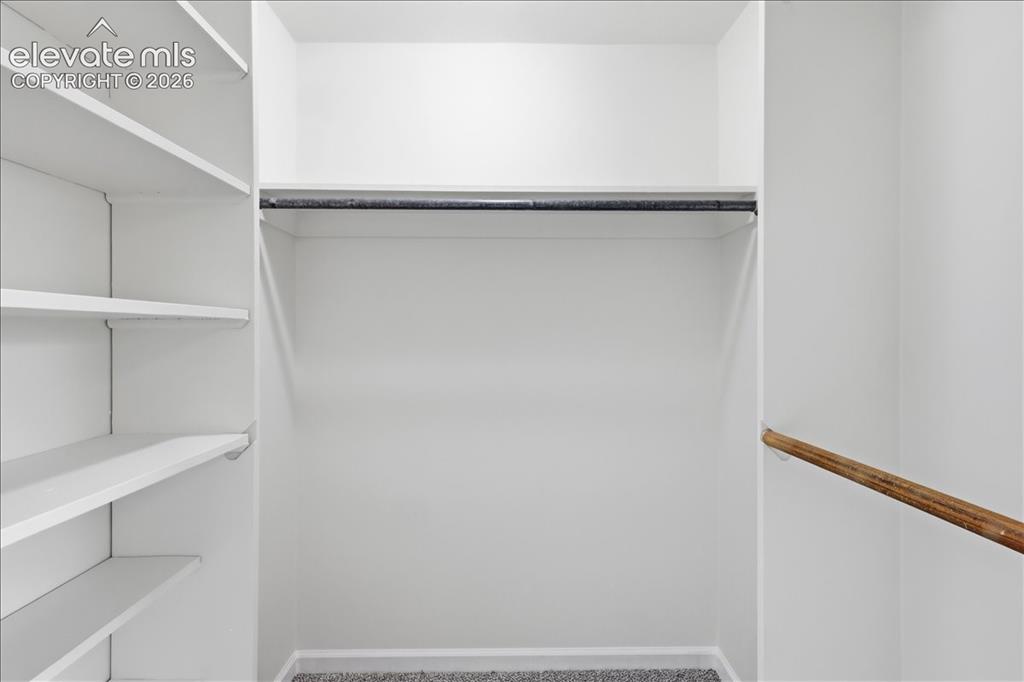
      Main level primary bedroom with walk-in closet and attached bathroom.

      Image 16 of 44: Large walk-in closet.

      Large walk-in closet.

      Image 17 of 44: Beautiful primary bathroom.

      Beautiful primary bathroom.

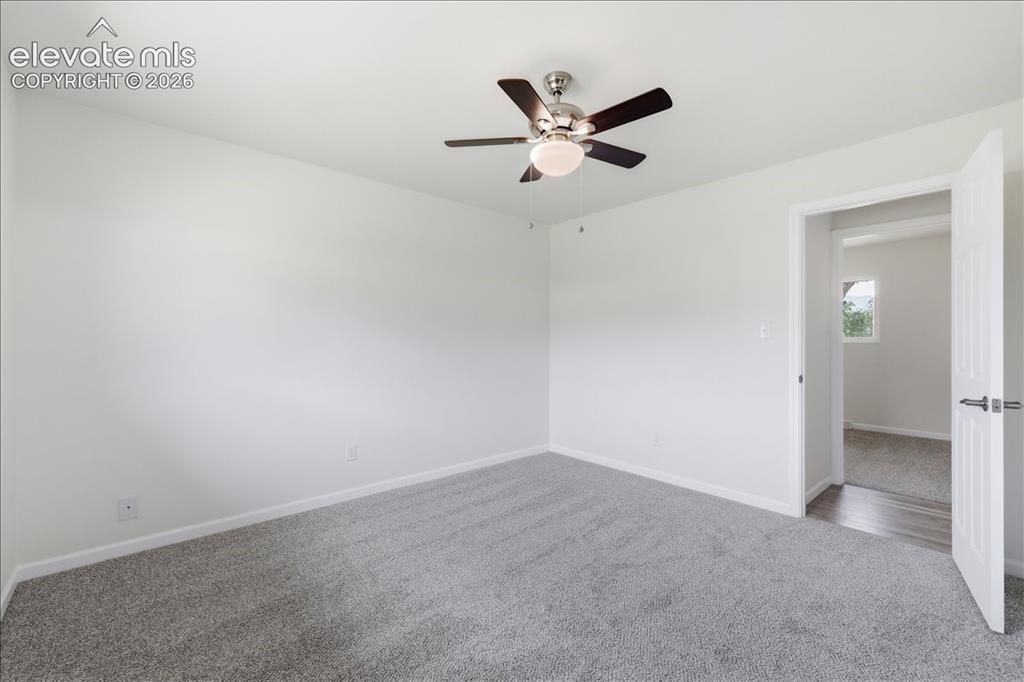
      Image 18 of 44: Bedroom #2 main level.

      Bedroom #2 main level.
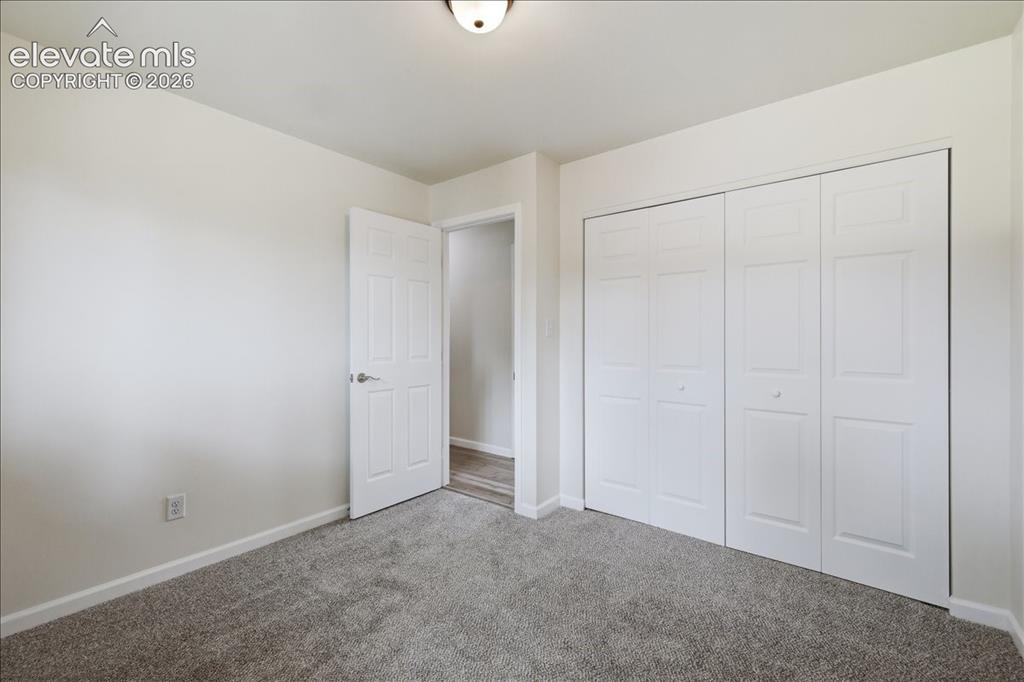
      Image 19 of 44: Bedroom #2 main level.

      Bedroom #2 main level.

      Image 20 of 44: Bedroom #3 main level.

      Bedroom #3 main level.
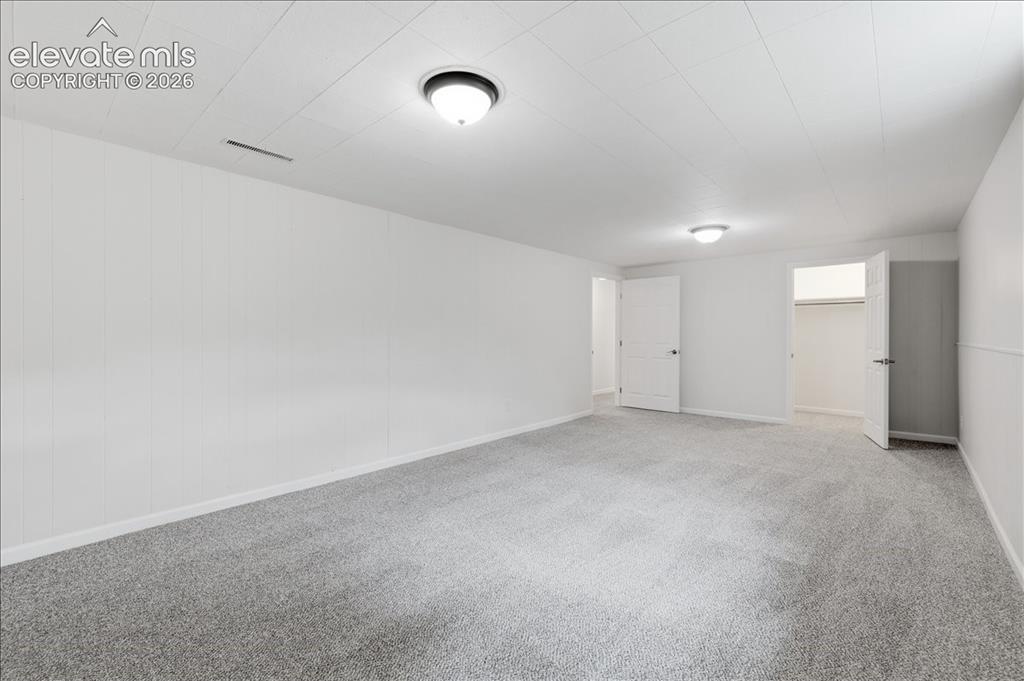
      Image 21 of 44: Bedroom #3 main level.

      Bedroom #3 main level.

      Image 22 of 44: Bedroom #1 lower level.

      Bedroom #1 lower level.

      Image 23 of 44: bedroom #1 lower level.

      bedroom #1 lower level.
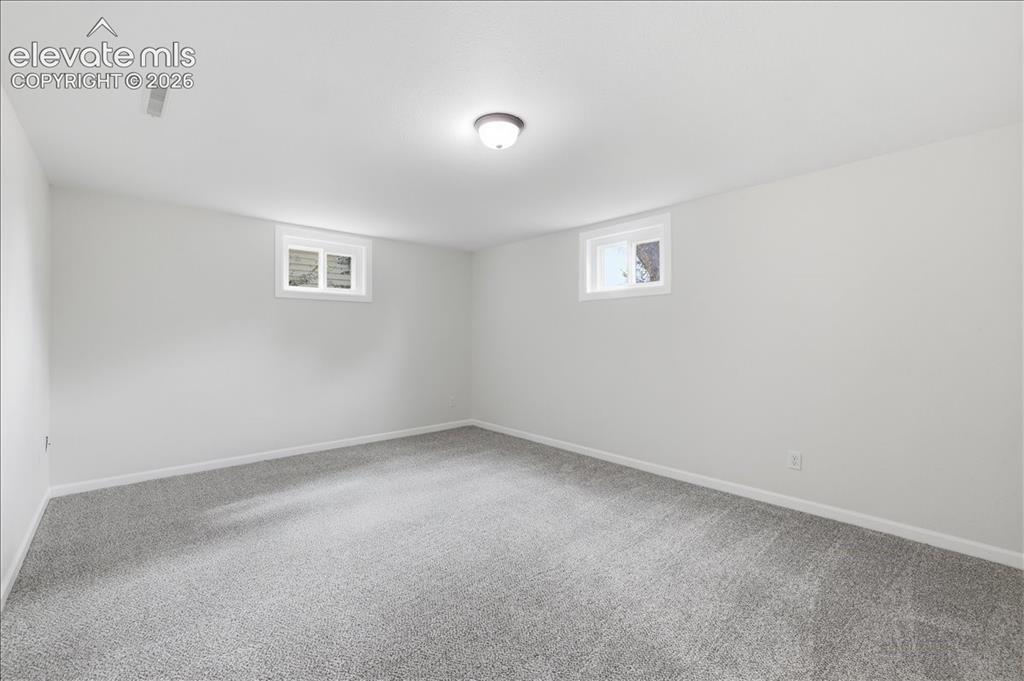
      Image 24 of 44: Bedroom #2 lower level

      Bedroom #2 lower level

      Image 25 of 44: Bedroom #2 lower level.

      Bedroom #2 lower level.

      Image 26 of 44: Bedroom #3 lower level.

      Bedroom #3 lower level.
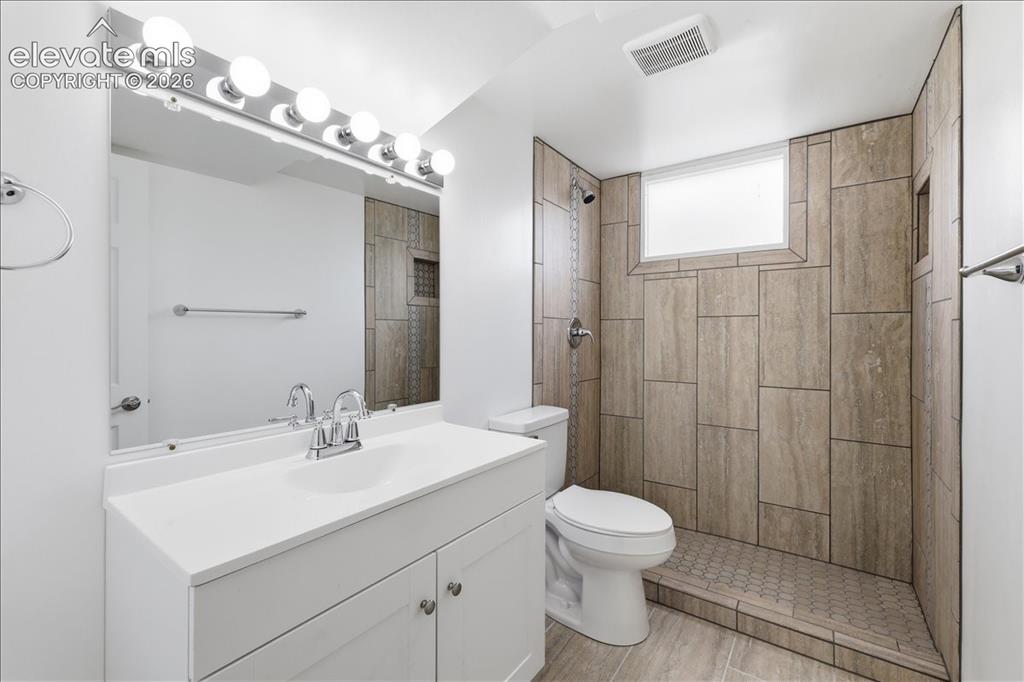
      Image 27 of 44: Bedroom #3 lower level.

      Bedroom #3 lower level.

      Image 28 of 44: Lower level bathroom.

      Lower level bathroom.

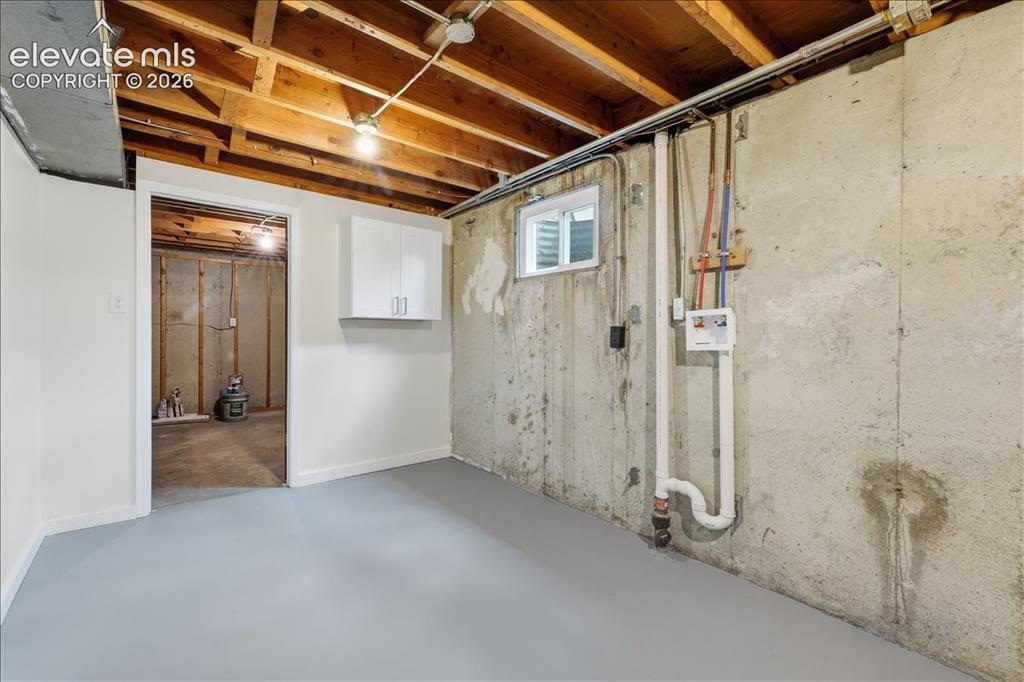
      Image 29 of 44: Laundry area and huge storage room.

      Laundry area and huge storage room.
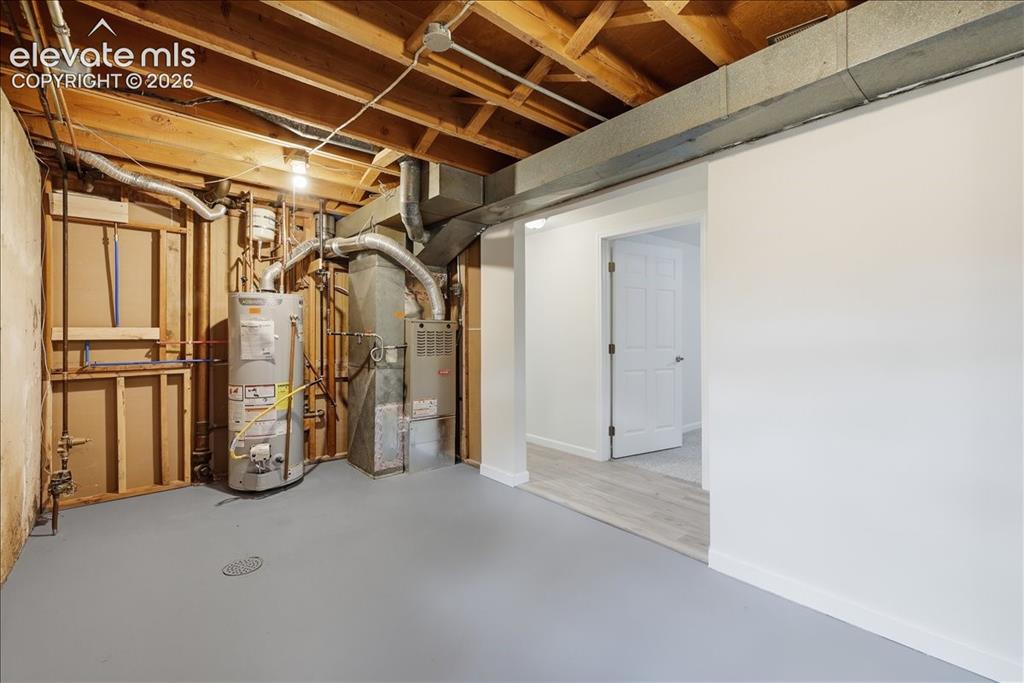
      Image 30 of 44: Utility area.

      Utility area.

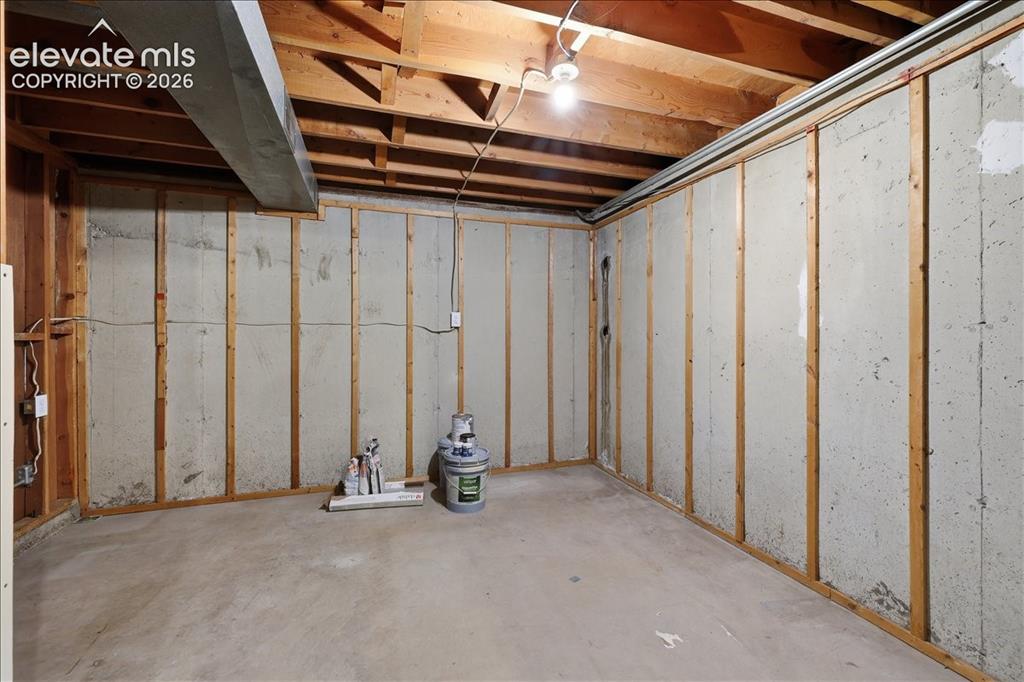
      Image 31 of 44: Large storage room.

      Large storage room.

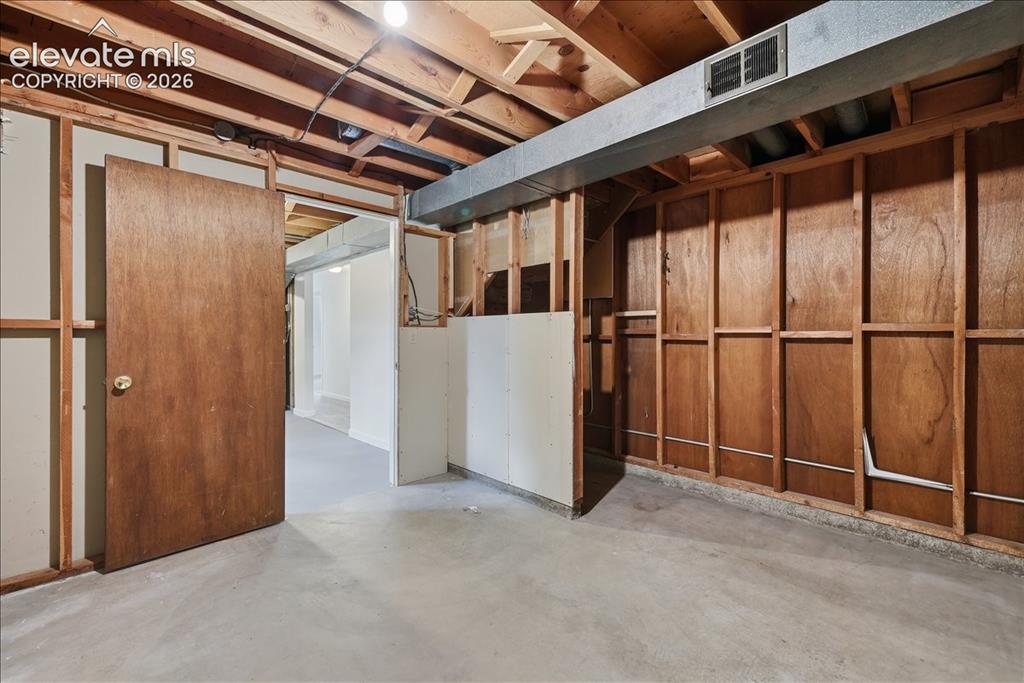
      Image 32 of 44: Storage room lower level.

      Storage room lower level.

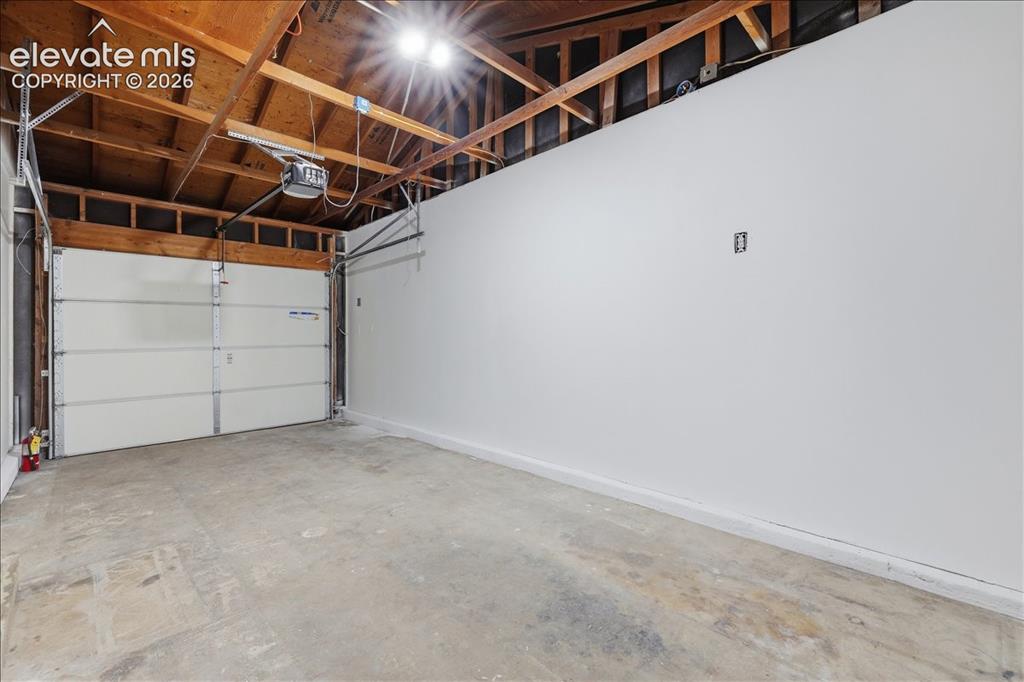
      Image 33 of 44: Garage

      Garage

      Image 34 of 44: Garage

      Garage

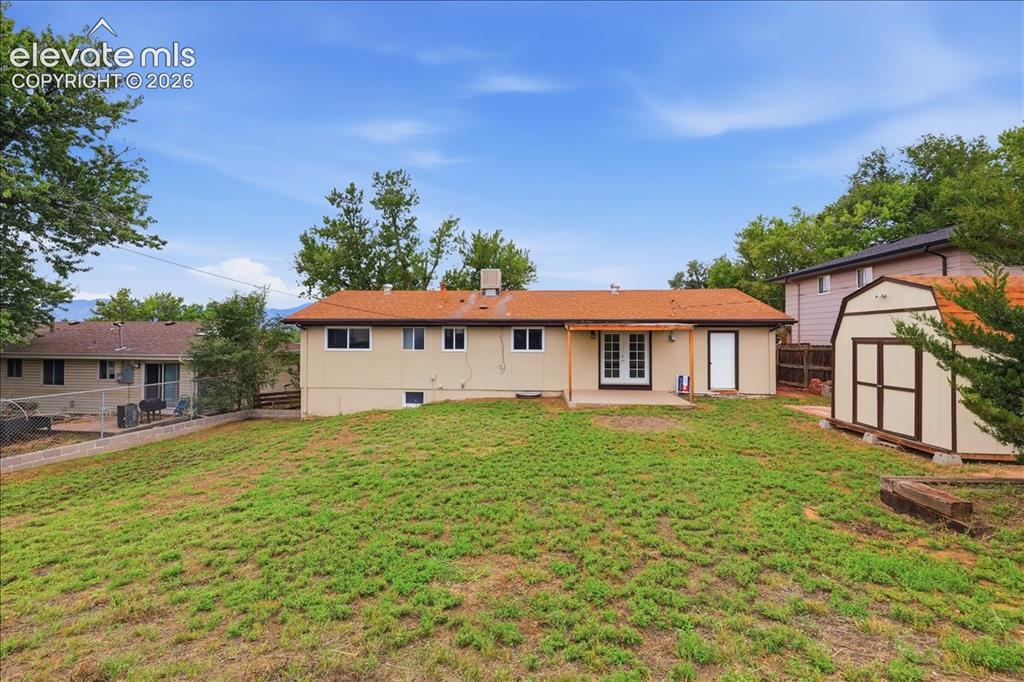
      Image 35 of 44: Large fenced backyard.

      Large fenced backyard.

      Image 36 of 44: Extra parking area.

      Extra parking area.

      Image 37 of 44: Front of home.

      Front of home.

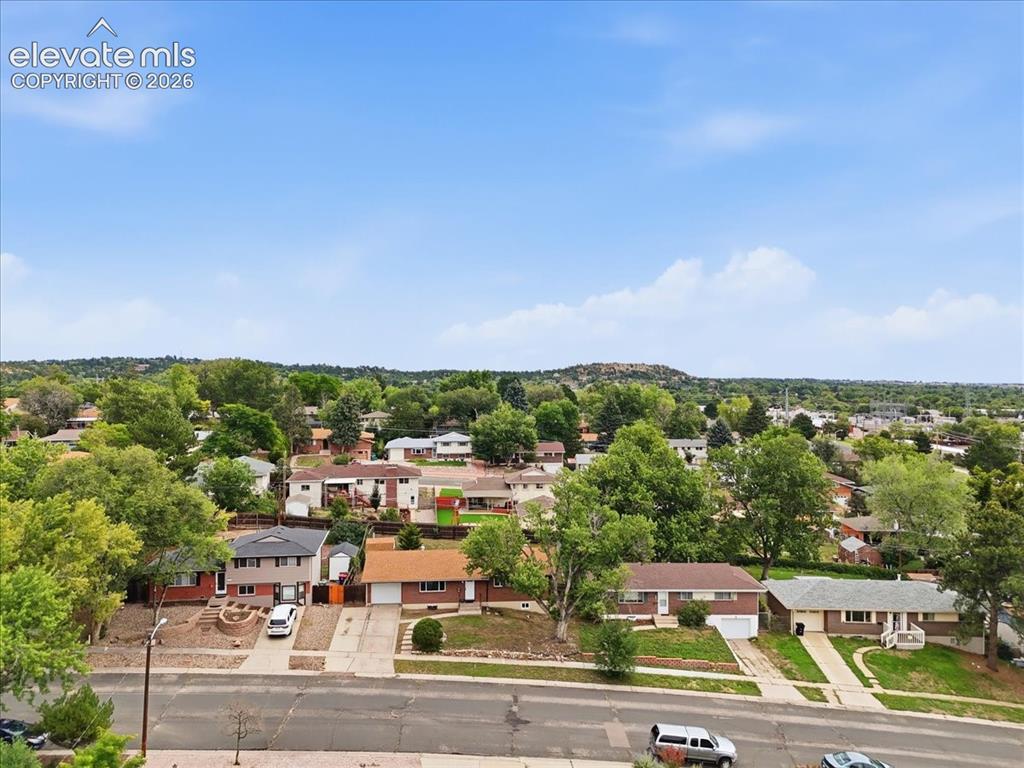
      Image 38 of 44: Aerial view.

      Aerial view.

      Image 39 of 44: Aerial view.

      Aerial view.

      Image 40 of 44: Aerial view.

      Aerial view.

      Image 41 of 44: Aerial view.

      Aerial view.

      Image 42 of 44: Covered back porch.

      Covered back porch.

      Image 43 of 44: Large shed included.

      Large shed included.

      Image 44 of 44: Huge yard.

      Huge yard.

      Disclaimer: The real estate listing information and related content displayed on this site is provided exclusively for consumers’ personal, non-commercial use and may not be used for any purpose other than to identify prospective properties consumers may be interested in purchasing.