2637 Waldean Street, Colorado Springs, CO, 80909
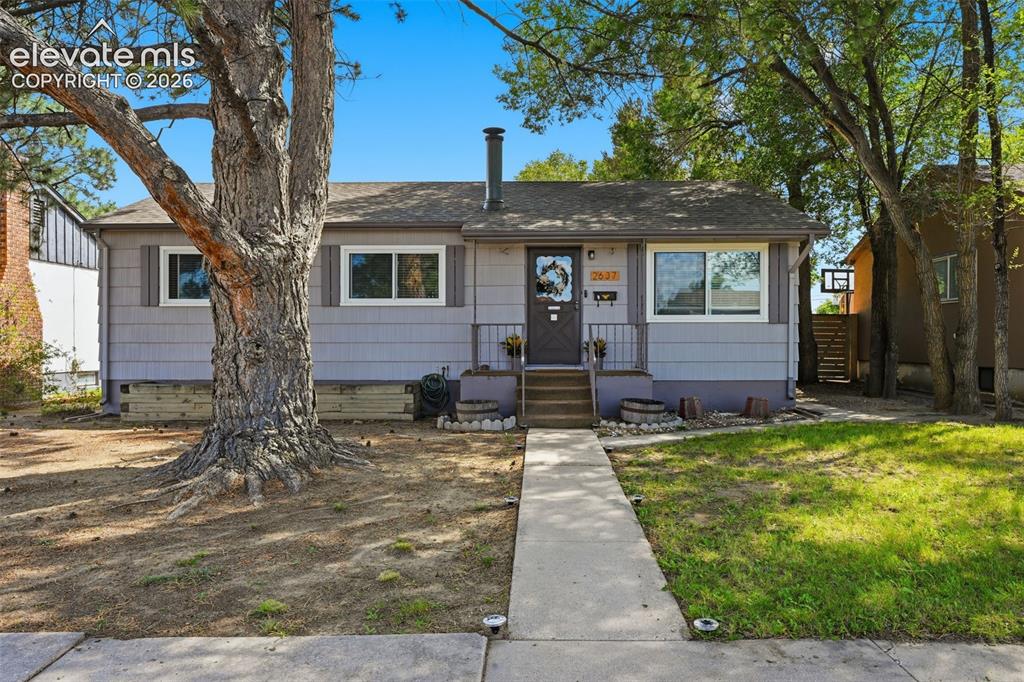
Image Count: 30

$365,000

  • Highlights
  • Open House — Single Family
  • 3 bd | 2 ba | 1,944 sqft
  • 2637 Waldean Street, Colorado Springs, CO, 80909 listed by Amber Shipp
  • Active
  • MLS#: 5800163
  • Tour #1
  • View on Map
Space maker
Open House - Public: 10:00-12:00, 9/26/2026

Property Description

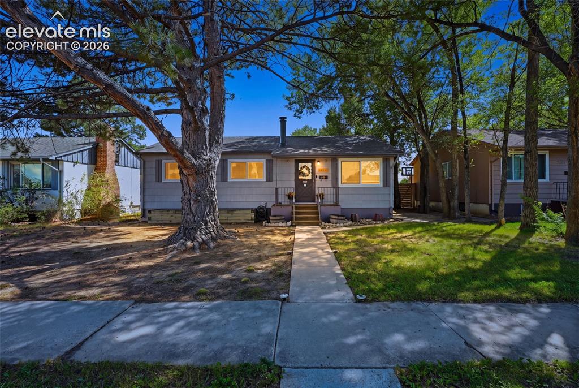
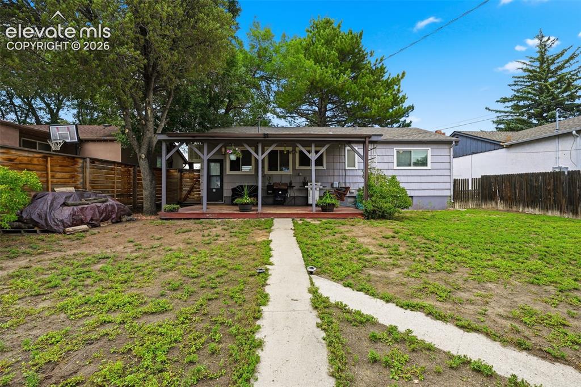
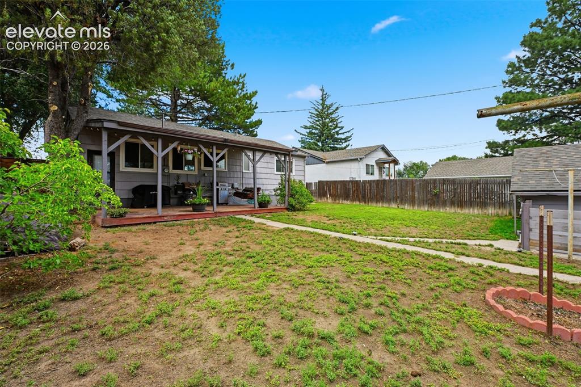
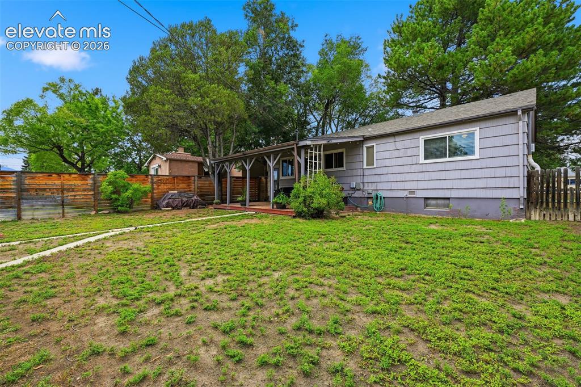
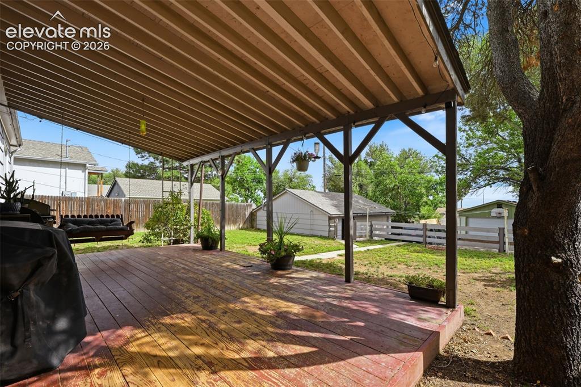
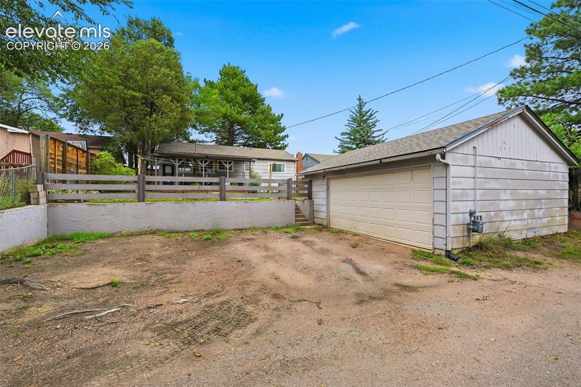
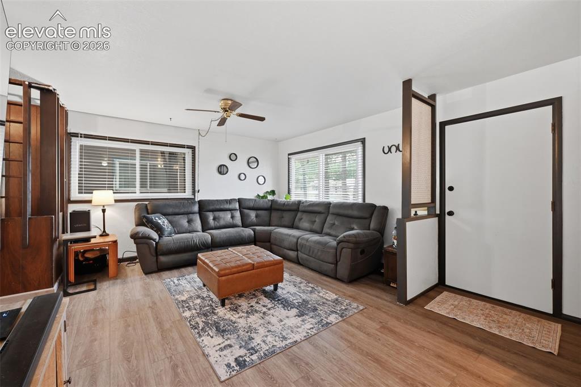
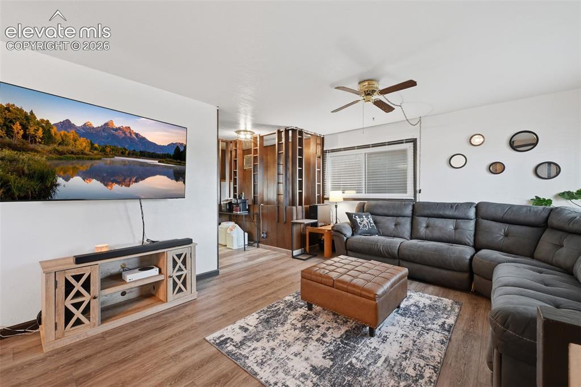
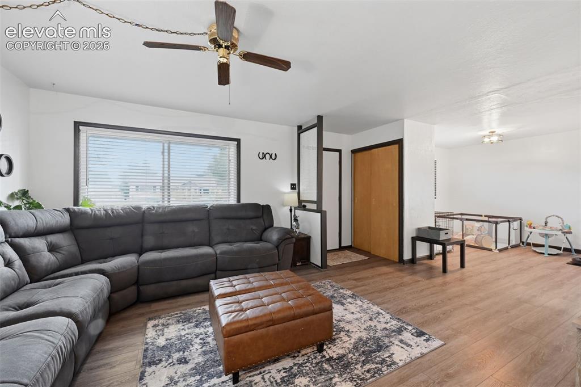
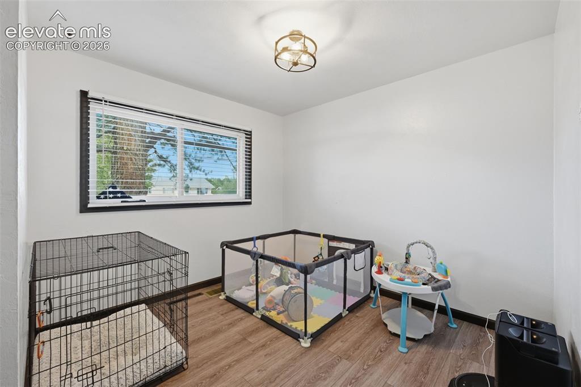
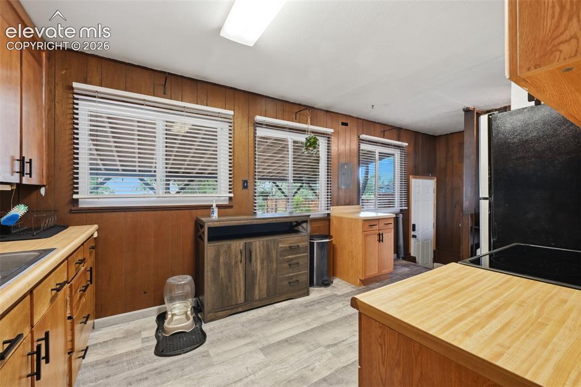
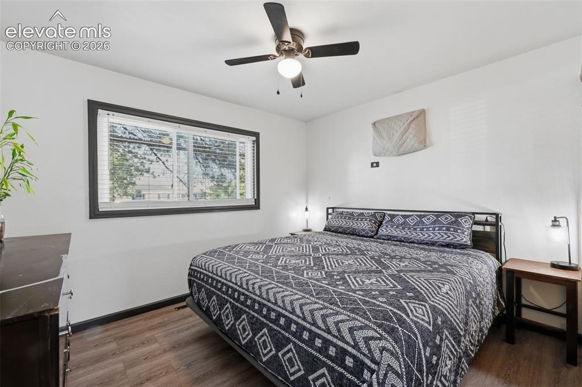
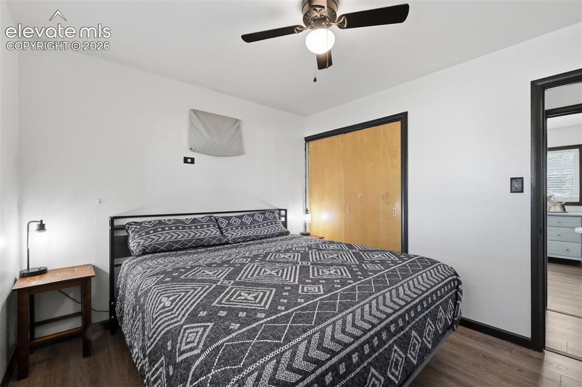
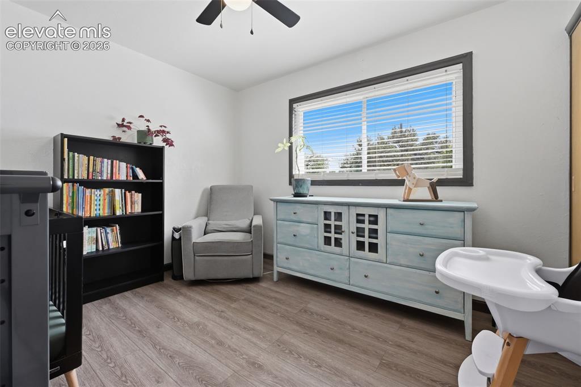
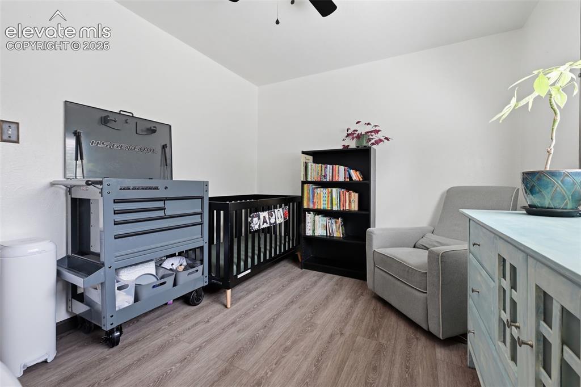
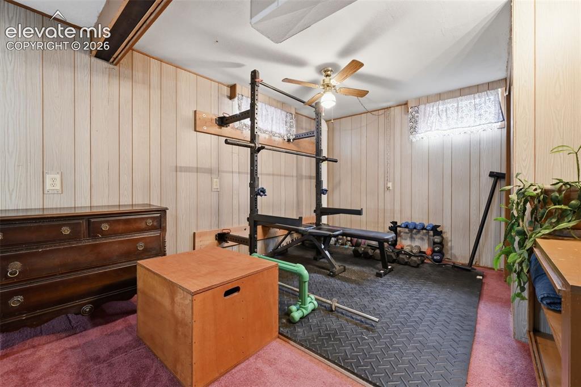
Own a piece of mid-century real estate in the heart of Colorado Springs! Don’t miss this well-maintained home with classic architectural details and many new fixtures and upgrades (vinyl windows, blinds, ceiling fans, light fixtures). *New LVP flooring (2026) *Paint (2025) *Water heater (2024) *Furnace (2024) *Radon Mitigation System (2021) *Roof (2021). *PLUS an Assumable VA Loan option for qualified VA buyers. Main level living plus a finished basement offers ample space for family, guests, home-office, home-gym, hobby space and more. The large third bedroom in basement could easily be split to create a fourth bedroom. Cozy up to the iconic Schrader woodburning stove on chilly winter evenings and make the most of summer with the large, covered deck complete with a porch swing and mountain views – perfect for relaxing, entertaining, and enjoying spectacular Colorado sunrises and sunsets. The fenced and flat back yard offers plenty of room for play, pets, parties, and gardening. Enjoy alley access to the oversized two-car detached garage with a work bench plus 3 additional parking spots for guests. Live your best life in this quaint, established neighborhood with convenient access to stores, coffee shops, gas stations, restaurants, schools, parks, and trails. *No HOA!* Close proximity to Union, Academy, Powers and Hwy 24 makes this home ideal for commuting just about anywhere! 8 minutes to Colorado College, 8 minutes to Patty Jewett Golf Course, 8 minutes to Memorial Central Hospital, 10 minutes to Downtown and I-25, 11 minutes to UCCS, 15 minutes to Peterson SFB, 20 minutes to Fort Carson and the Air Force Academy, and 25 minutes to Schriever SFB or Monument. Schedule your showing today!

Property Listed By

Picture of REALTOR Listing Property
  • Amber Shipp
  • 6375-092-917  Call the Agent 
Picture of Office Listing Property
  • Sellstate Altitude Realty
  • 8515-038-027  Call the Agent 

Property Details

    General Features

  • Property: Single Family, Ranch
  • Year Built: 1955
  • List Price: $365,000
  • County: El Paso
  • School District: Colorado Springs 11

    Rooms

  • Bedrooms: 3
  • Baths: 2 full bath;
  • Master Bathroom Amenities: Tub/Shower
  • Laundry: Basement

    Structure

  • Foundation: Full Basement
  • Heating: Forced Air
  • Cooling: Ceiling Fan, Evaporative Cooling, Wall Unit
  • Garage/Parking #: 2 vehicle(s), Detached
  • Garage Amenities: Garage Door Opener, Oversized, Workshop
  • Patio Description: Covered, Wood Deck
  • Total SqFt: 1,944
  • Finished SqFt: 1,730
  • Basement SqFt: 972
  • Basement % Fin: 78
  • Construction Status: Existing Home
  • Siding: Fiber Cement
  • Structure: Framed on Lot

    Features

  • Appliances: Dishwasher, Disposal, Oven, Range, Refrigerator
  • Floors: Carpet
  • Fireplace: Basement, Wood Burning Stove
  • Additional Items: Refrigerator, Range/Oven, Dishwasher, Ceiling Fans, Window AC, Swamp Cooler, Window Blinds, 3 additional parking spots next to garage
  • Laundry: Basement

    Taxes, Utilities, Lot

  • Tax: $1,298
  • Lot Size: 0.14 Acres, 6,176 SqFt
  • Street Description: City/Town Road
  • Fence: Rear
  • Alley: Paved
  • Lot Location: Hiking Trail, Near Fire Station, Near Hospital, Near Park, Near Public Transit, Near Schools, Near Shopping Center
  • Lot Description: City View, Level, Mountain View
  • Existing Utilities: Electricity Available
  • Existing Water: Municipal

    Community

    Additional Information


      Disclaimer
      The real estate listing information and related content displayed on this site is provided exclusively for consumers’ personal, non-commercial use and may not be used for any purpose other than to identify prospective properties consumers may be interested in purchasing.
      PPAR.com Website

      2637 Waldean Street, Colorado Springs, CO, 80909

      Image 1 of 30: Front day-time

      Front day-time

      Image 2 of 30: Front evening

      Front evening

      Image 3 of 30: Backyard

      Backyard

      Image 4 of 30: Backyard from west

      Backyard from west

      Image 5 of 30: Backyard from east

      Backyard from east

      Image 6 of 30: 13x22 Covered Deck

      13x22 Covered Deck

      Image 7 of 30: Oversized detached 2-car garage with extra parking spaces
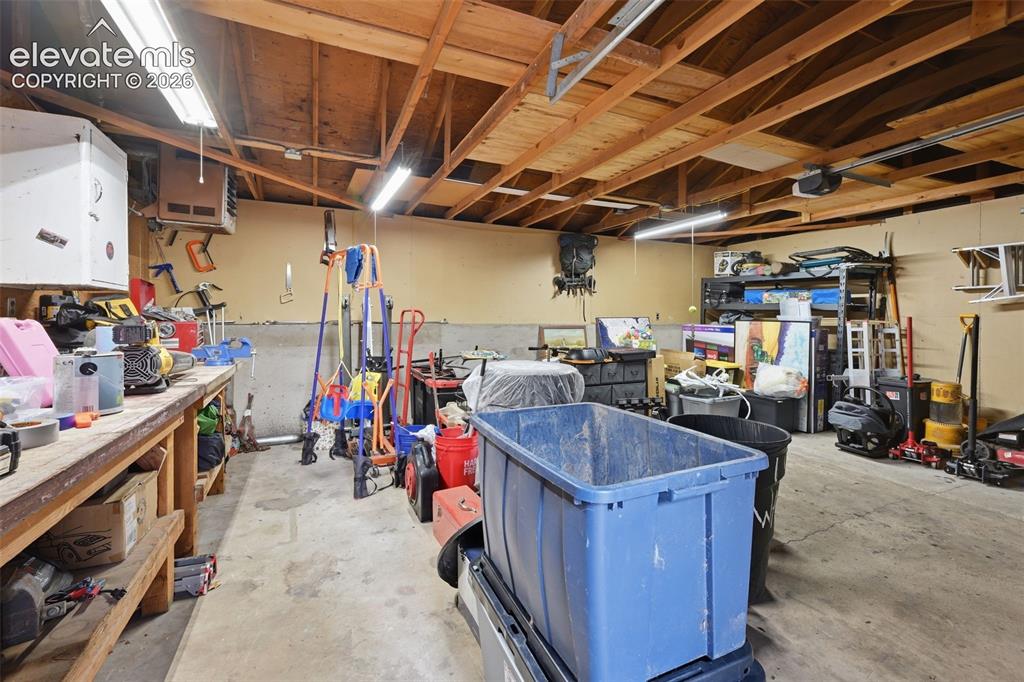
      Oversized detached 2-car garage with extra parking spaces

      Image 8 of 30: Garage with workbench

      Garage with workbench

      Image 9 of 30: Main level entry/living room

      Main level entry/living room

      Image 10 of 30: Living room

      Living room

      Image 11 of 30: Living Room and Dining Room

      Living Room and Dining Room

      Image 12 of 30: Dining Room

      Dining Room

      Image 13 of 30: Kitchen and Back Door to Covered Deck
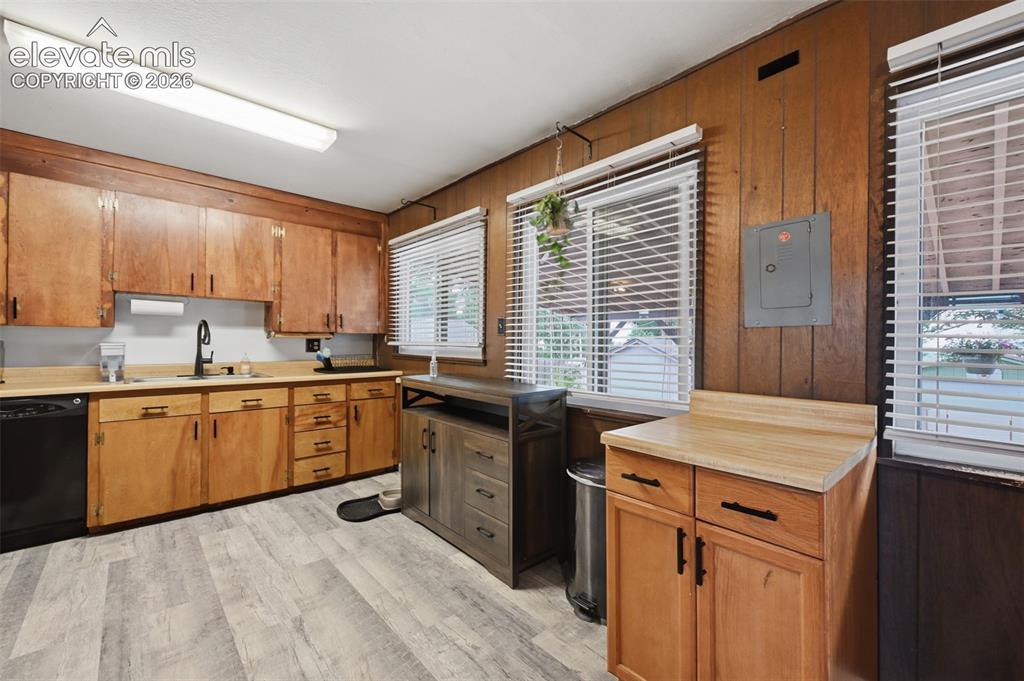
      Kitchen and Back Door to Covered Deck
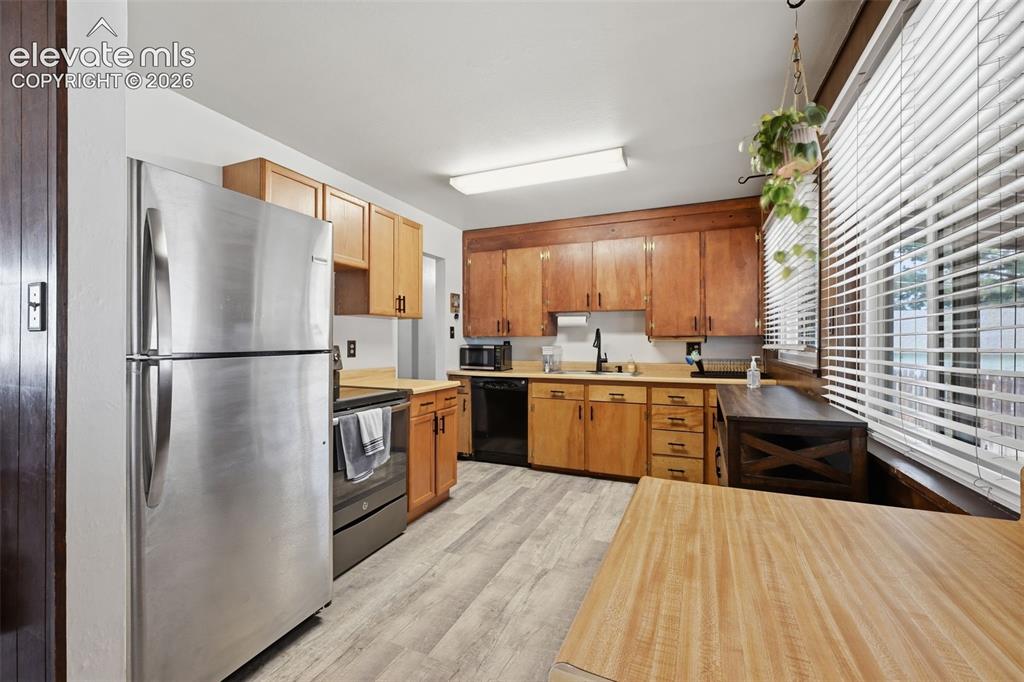
      Image 14 of 30: Kitchen

      Kitchen

      Image 15 of 30: Kitchen

      Kitchen

      Image 16 of 30: Main Level Bedroom 1

      Main Level Bedroom 1
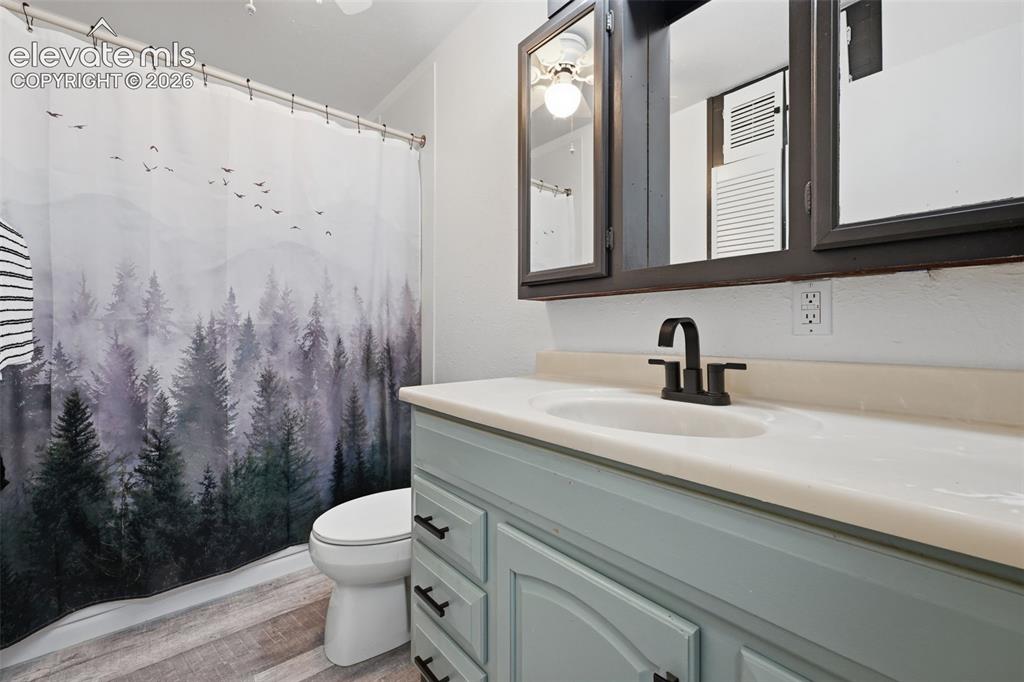
      Image 17 of 30: Main Level Bedroom 1

      Main Level Bedroom 1

      Image 18 of 30: Main Level Bathroom 1

      Main Level Bathroom 1

      Image 19 of 30: Main Level Bedroom 2

      Main Level Bedroom 2
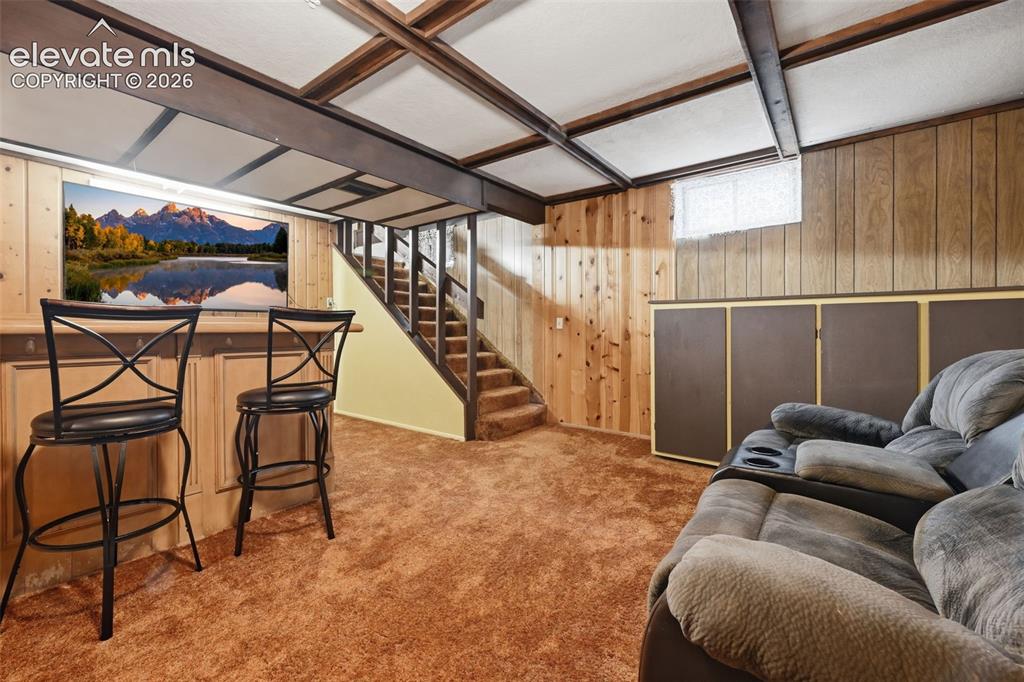
      Image 20 of 30: Main Level Bedroom 2

      Main Level Bedroom 2

      Image 21 of 30: Basement Family Room with Bar and Built-ins
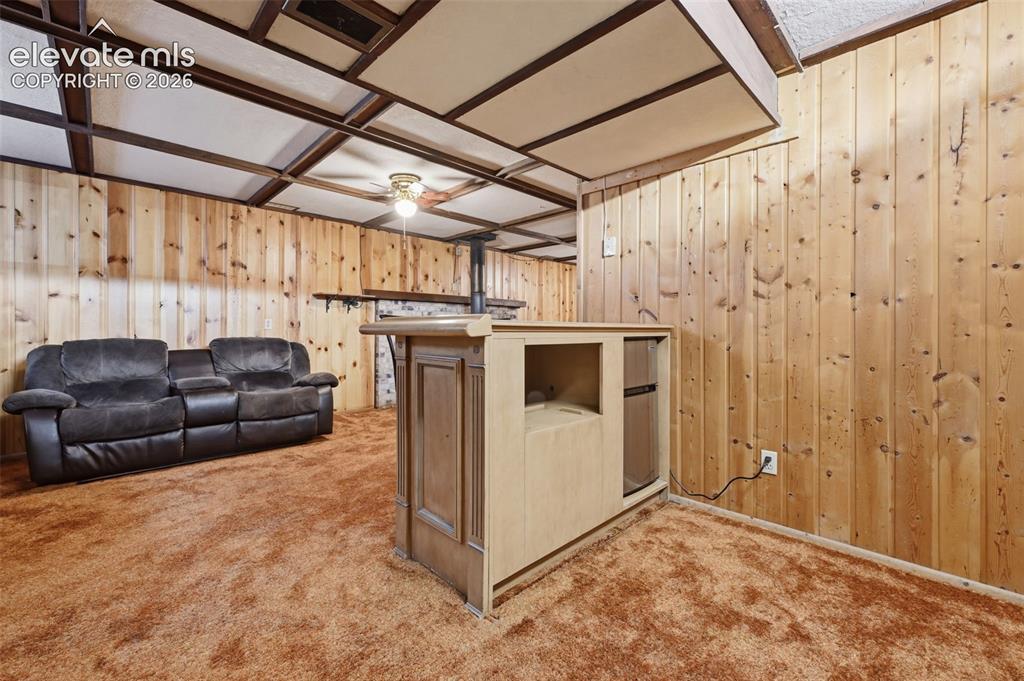
      Basement Family Room with Bar and Built-ins
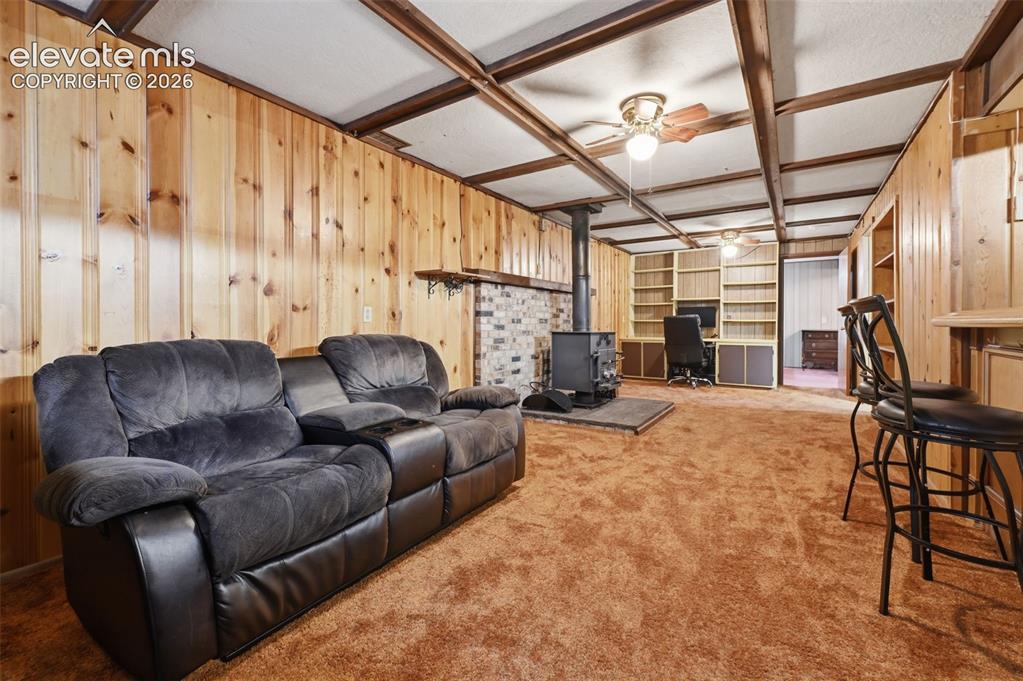
      Image 22 of 30: Basement Family Room with Bar and Built-ins

      Basement Family Room with Bar and Built-ins

      Image 23 of 30: Basement Family Room and Woodburning Stove
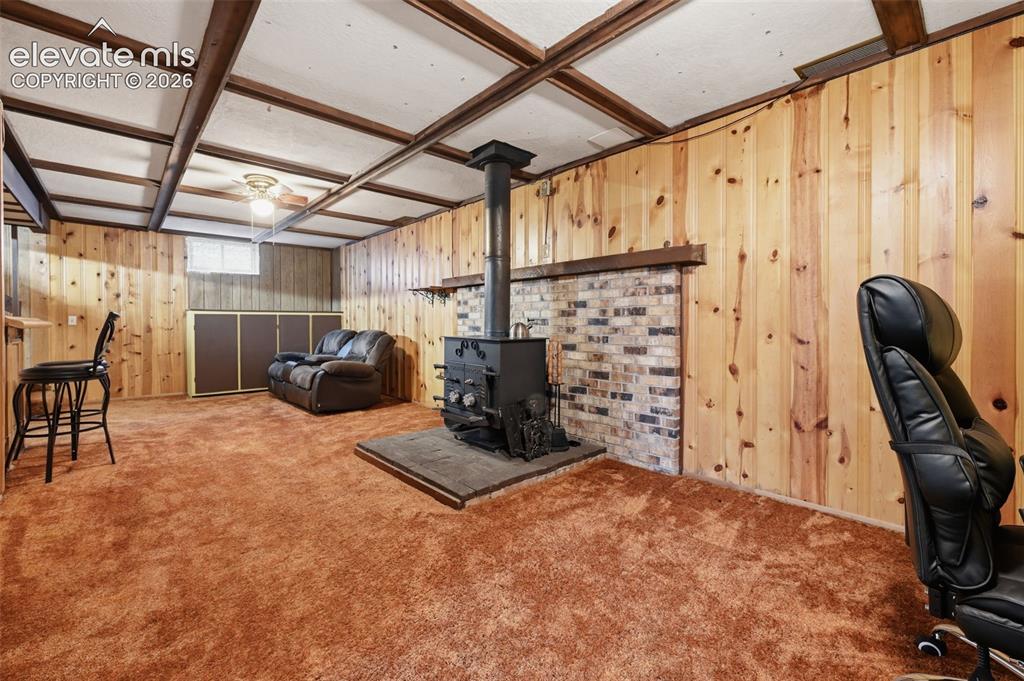
      Basement Family Room and Woodburning Stove

      Image 24 of 30: Basement Family Room with Woodburning Stove
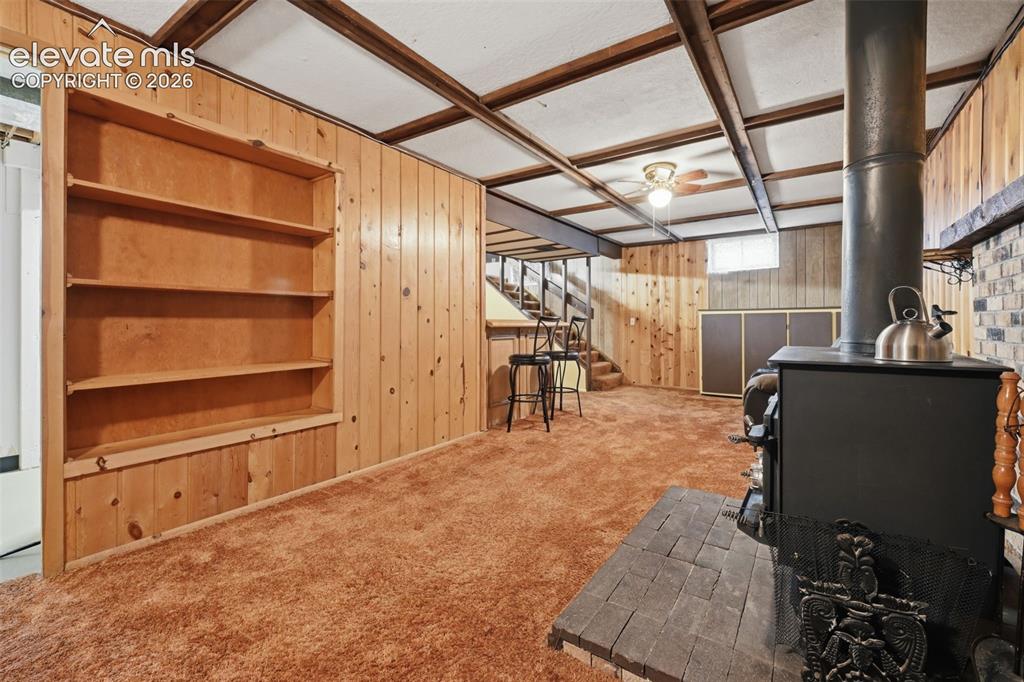
      Basement Family Room with Woodburning Stove

      Image 25 of 30: Basement Family Room with Woodburning Stove and Built-ins
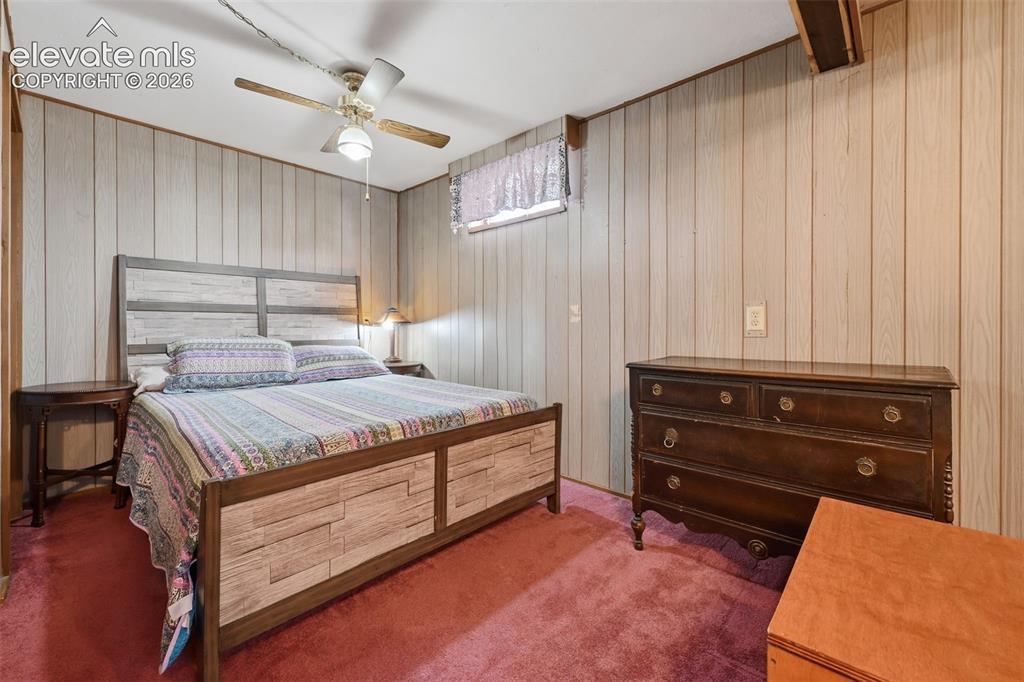
      Basement Family Room with Woodburning Stove and Built-ins

      Image 26 of 30: Basement Extra-large Bedroom 3

      Basement Extra-large Bedroom 3
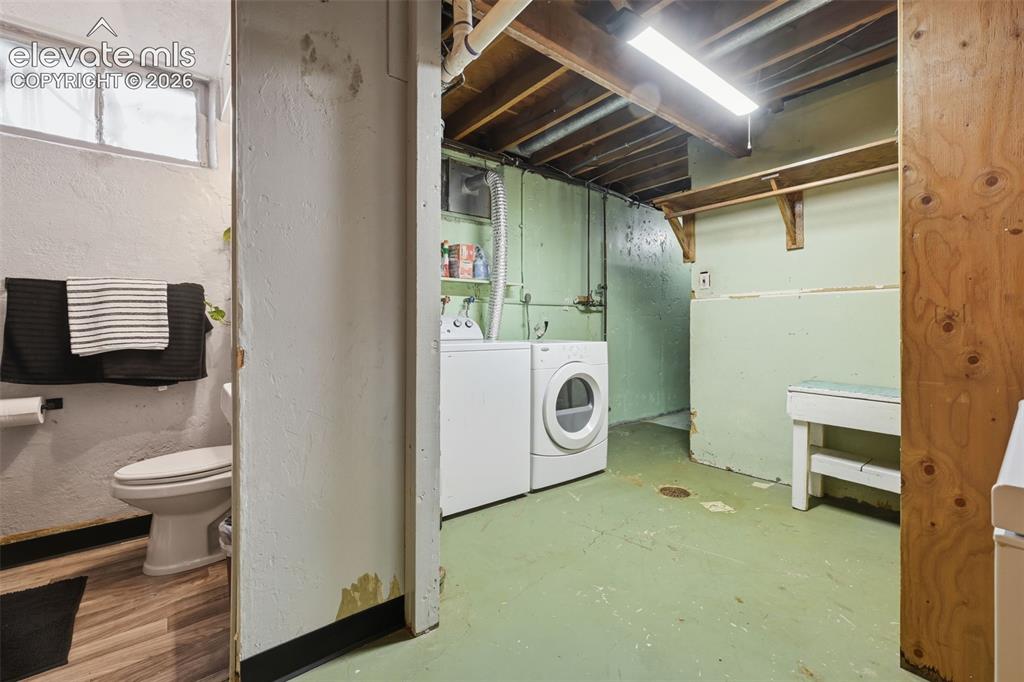
      Image 27 of 30: Basement Extra-large Bedroom 3

      Basement Extra-large Bedroom 3

      Image 28 of 30: Basement Full Bathroom 2 and Laundry Room
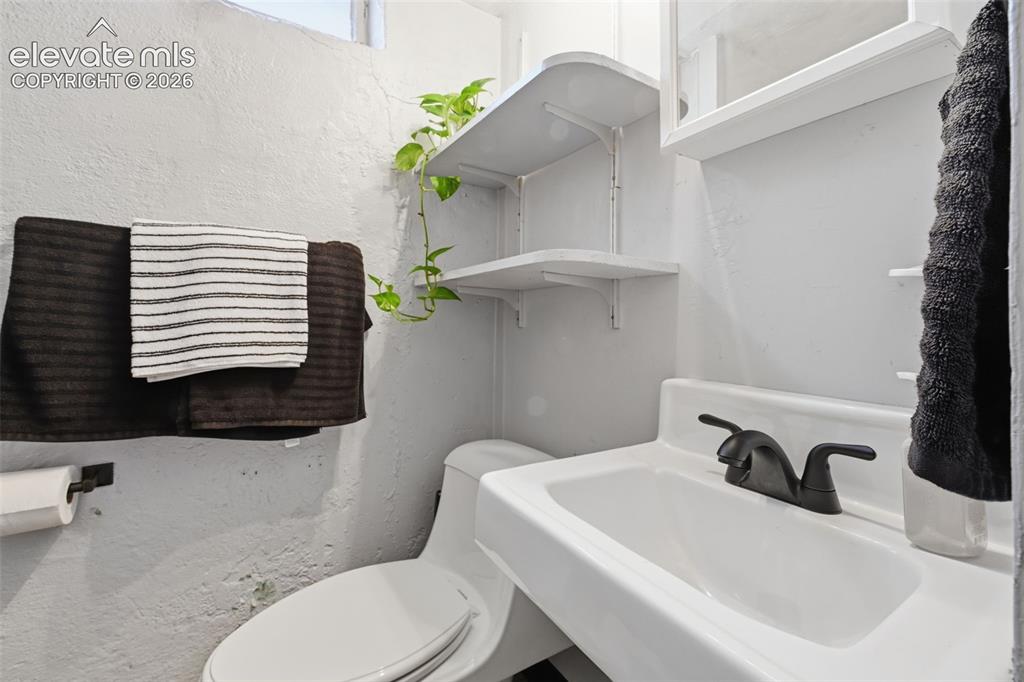
      Basement Full Bathroom 2 and Laundry Room
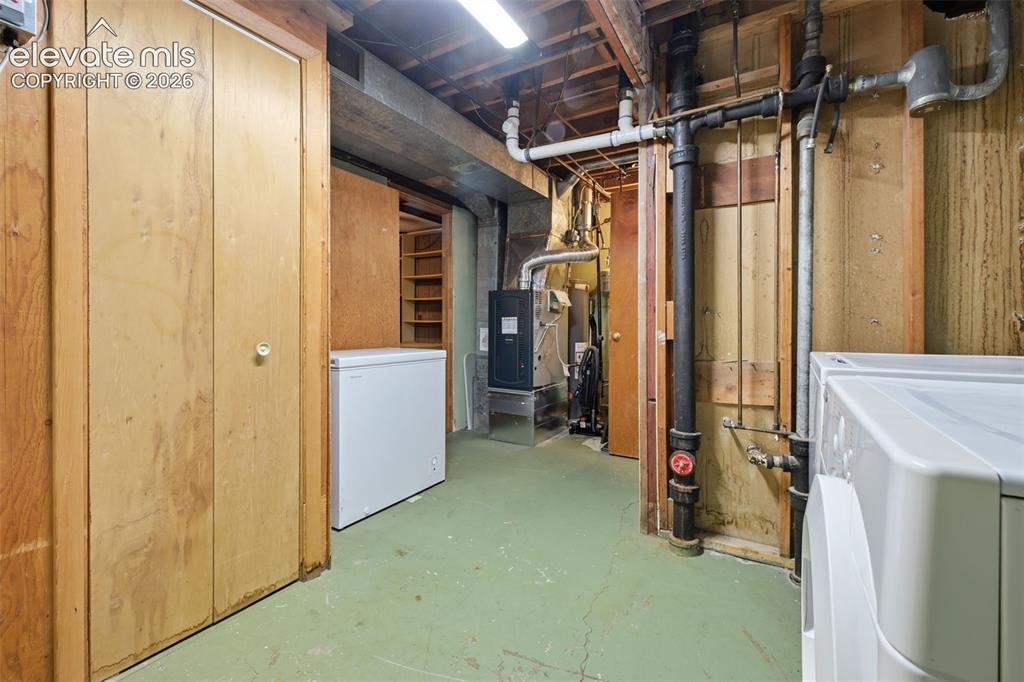
      Image 29 of 30: Basement Full Bathroom 2

      Basement Full Bathroom 2

      Image 30 of 30: Laundry and Utility Room

      Laundry and Utility Room

      Disclaimer: The real estate listing information and related content displayed on this site is provided exclusively for consumers’ personal, non-commercial use and may not be used for any purpose other than to identify prospective properties consumers may be interested in purchasing.