6415 Stonehedge Drive, Colorado Springs, CO, 80918
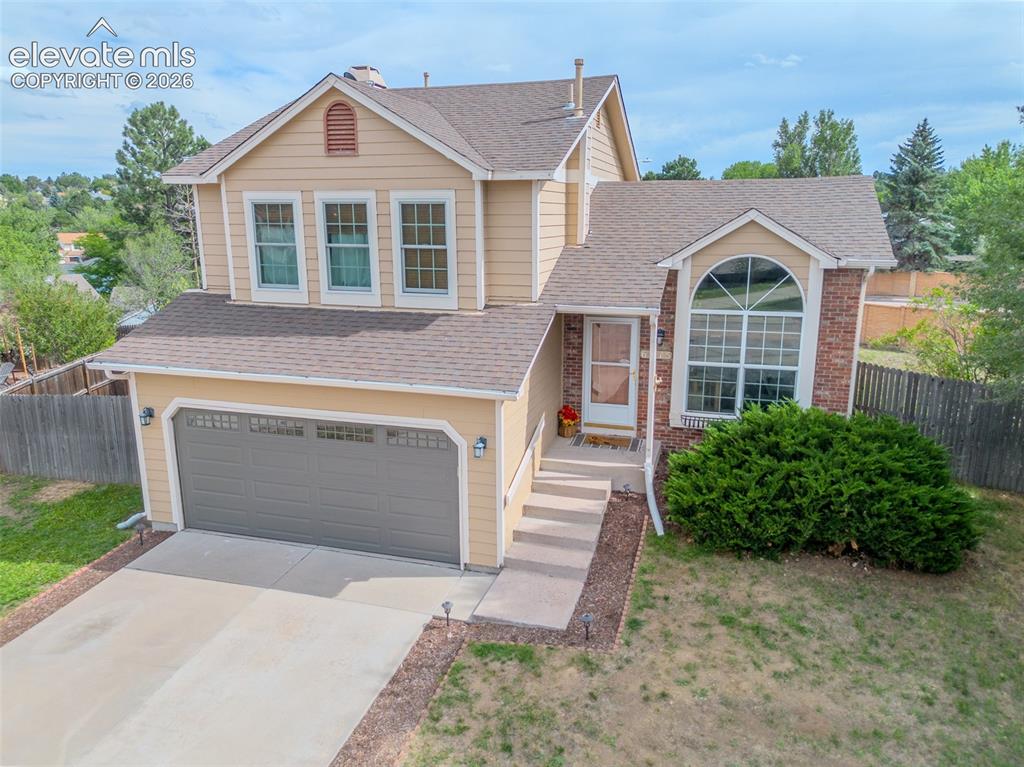
Image Count: 31

$400,000

  • Highlights
  • Open House — Single Family
  • 3 bd | 2 ba | 1,311 sqft
  • 6415 Stonehedge Drive, Colorado Springs, CO, 80918 listed by Kathi Philpot MRP
  • Active
  • MLS#: 1450677
  • Tour #3
  • View on Map
Space maker
Open House - Public: 10:00-12:00, 9/19/2026

Property Description

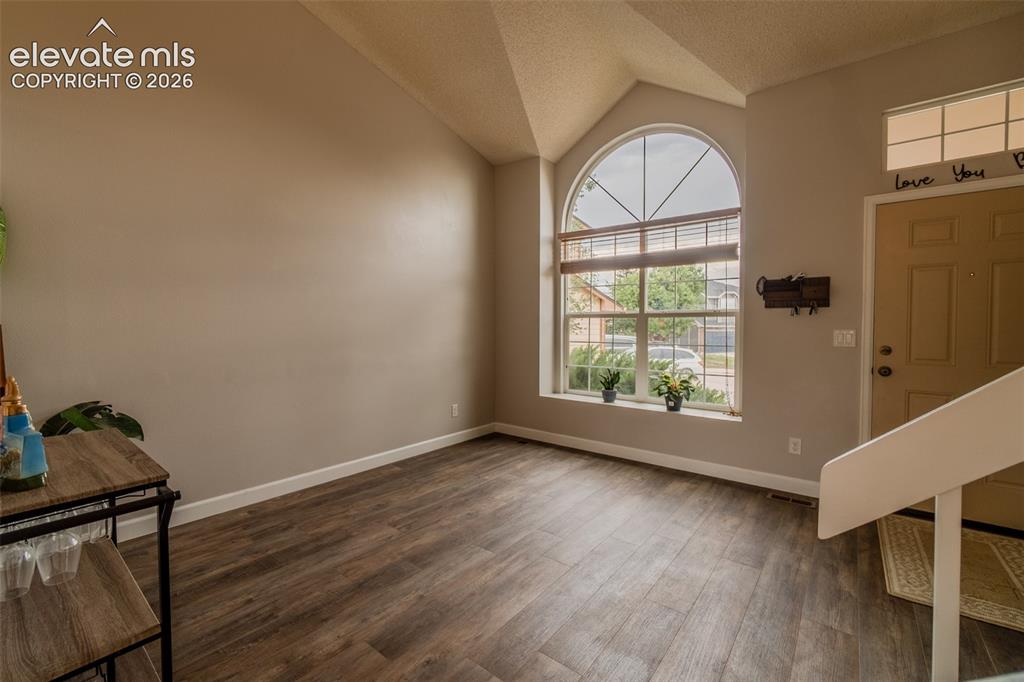
LARGE 1/4 ACRE LOT ON CUL DE SAC. This 3-bedroom, 2-bath tri-level sits at the end of a cul-de-sac in Greenbriar Park, close to schools, shopping and Cottonwood Creek Park with trails, playground, pool and recreation center nearby. Inside, vaulted ceilings, abundant natural light, charming window seats, and a cozy gas fireplace give the home plenty of personality. Step outside on the new patio to an oversized ¼-acre backyard with room for pets, play, gardening and entertaining. Add in great storage and an attached 2 car garage, and you’ve got a home with the space you want, in a location you’ll love, at a great starting point for homeownership. New windows in the Primary bedroom, upgraded closet systems, updated bathrooms, new water heater, new dishwasher and neutral colors with charm and character.

Property Listed By

Picture of REALTOR Listing Property
  • Kathi Philpot MRP
  • 9614-092-917  Call the Agent 
Picture of Office Listing Property
  • Century 21 Dream Home
  • 9630-062-917  Call the Agent 

Property Details

    General Features

  • Property: Single Family, Tri-Level
  • Year Built: 1986
  • List Price: $400,000
  • County: El Paso
  • School District: Colorado Springs 11

    Rooms

  • Master: Upper Level, 14 x 11
  • Bedrooms: 3
  • Baths: 2 3/4 bath;
  • Master Bathroom Amenities: Free-standing Shower
  • Laundry: Lower

    Structure

  • Foundation: Crawl Space, Slab
  • Heating: Electric
  • Cooling: Ceiling Fan, Central Air
  • Garage/Parking #: 2 vehicle(s), Attached
  • Garage Amenities: Heated
  • Total SqFt: 1,311
  • Finished SqFt: 1,311
  • Construction Status: Existing Home
  • Siding: Alum/Vinyl/Steel
  • Structure: Framed on Lot, Frame

    Features

  • Appliances: Dishwasher, Disposal, Microwave Oven, Range, Refrigerator
  • Floors: Carpet, Wood Laminate
  • Entry: Wood Laminate
  • Fireplace: Gas, Lower Level
  • Interior Features: Vaulted Ceilings
  • Handicap: Stairs to back entrance, Stairs to front entrance
  • Laundry: Lower

    Taxes, Utilities, Lot

  • Tax: $1,527
  • Lot Size: 0.25 Acres, 10,981 SqFt
  • Street Description: City/Town Road
  • Fence: Rear
  • Driveway: Concrete
  • Lot Location: Hiking Trail, Near Fire Station, Near Hospital, Near Park, Near Public Transit, Near Schools, Near Shopping Center
  • Lot Description: Cul-de-sac
  • Existing Utilities: Cable Connected, Electricity Connected, Natural Gas Connected
  • Existing Water: Assoc/Distr

    Community

  • Commmunity Features: Hiking or Biking Trails, Parks or Open Space

    Additional Information


      Disclaimer
      The real estate listing information and related content displayed on this site is provided exclusively for consumers’ personal, non-commercial use and may not be used for any purpose other than to identify prospective properties consumers may be interested in purchasing.
      PPAR.com Website

      6415 Stonehedge Drive, Colorado Springs, CO, 80918

      Image 1 of 31: Exterior featuring tan siding, brick accents, an arched window, a two-car g

      Exterior featuring tan siding, brick accents, an arched window, a two-car garage, and a concrete driveway
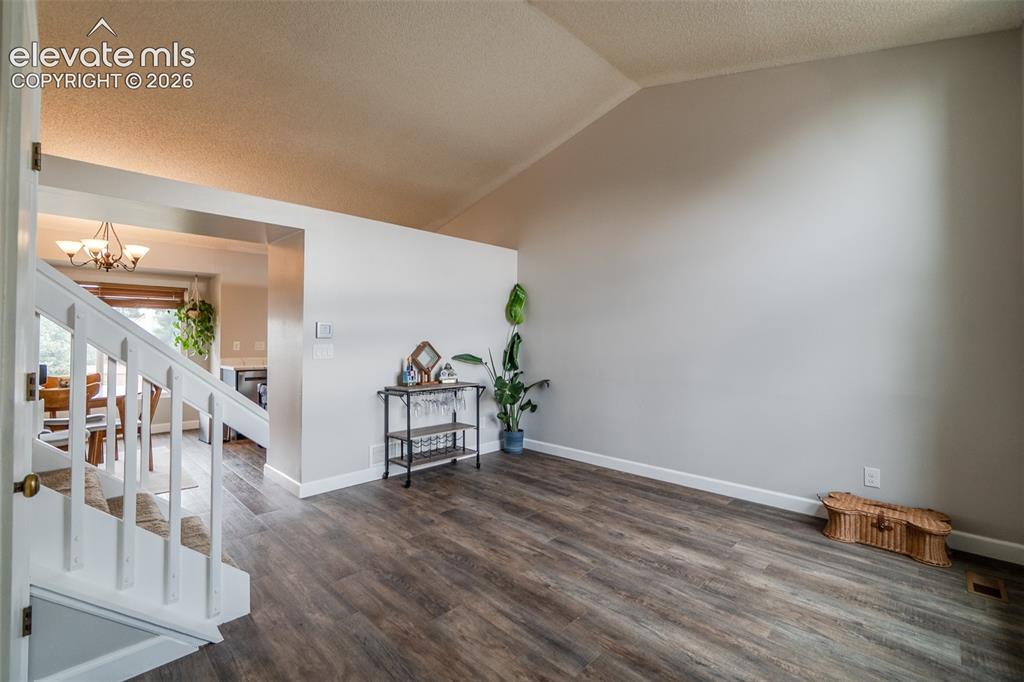
      Image 2 of 31: Living Room as you enter the home

      Living Room as you enter the home

      Image 3 of 31: Vaulted ceiling with an arched window, wood-finish flooring, and a paneled

      Vaulted ceiling with an arched window, wood-finish flooring, and a paneled entry door
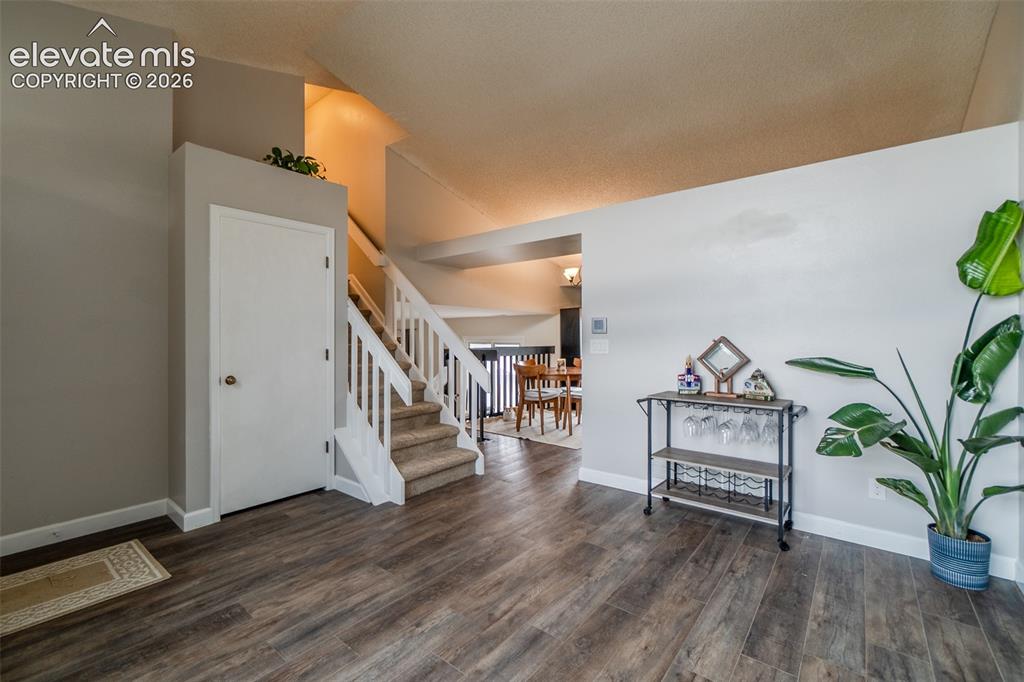
      Image 4 of 31: Living Room with hall closet and stairs to the bedrooms, see above for deco

      Living Room with hall closet and stairs to the bedrooms, see above for decorating shelfs!
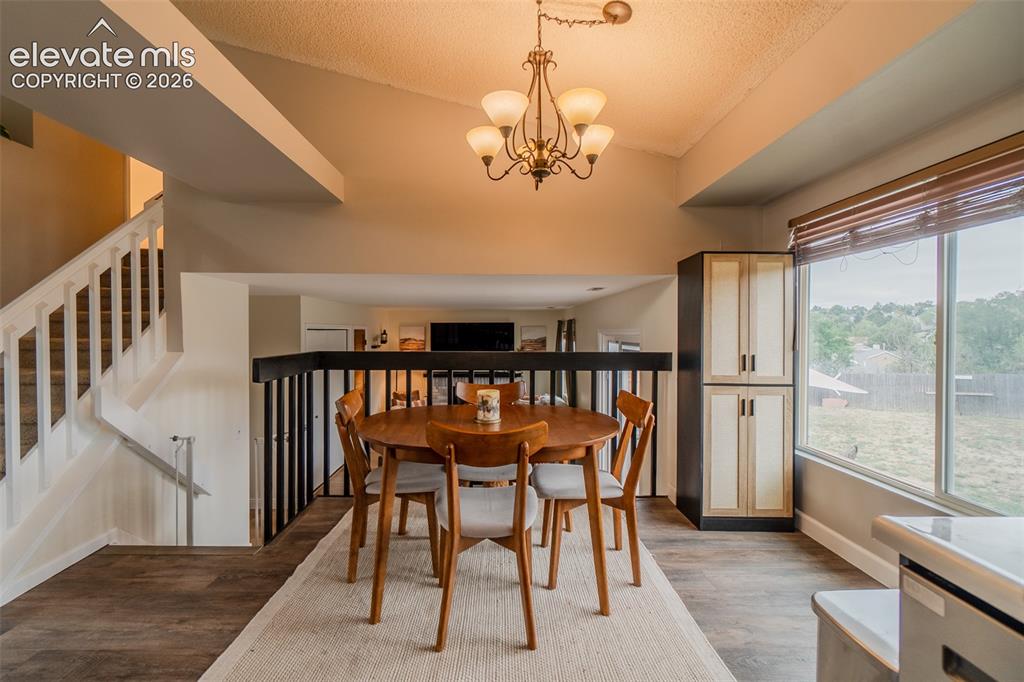
      Image 5 of 31: Vaulted ceilings with a chandelier, wood-finish flooring, built-in cabinetr

      Vaulted ceilings with a chandelier, wood-finish flooring, built-in cabinetry, and a large window
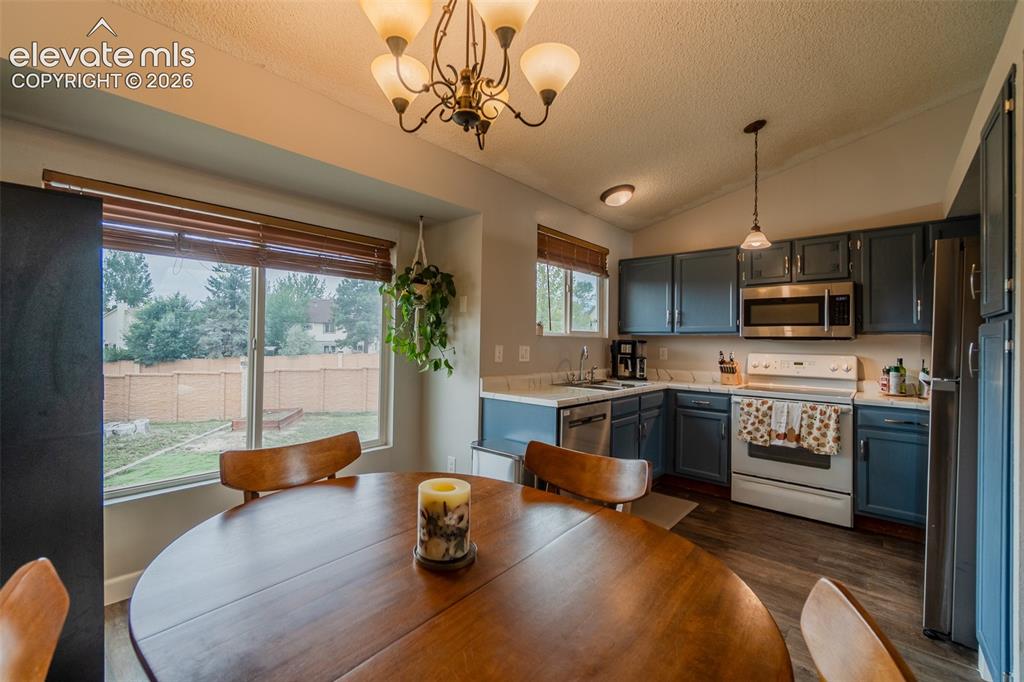
      Image 6 of 31: Kitchen featuring wood-finish flooring, white countertops, blue cabinetry,

      Kitchen featuring wood-finish flooring, white countertops, blue cabinetry, stainless steel appliances, and a vaulted ceiling
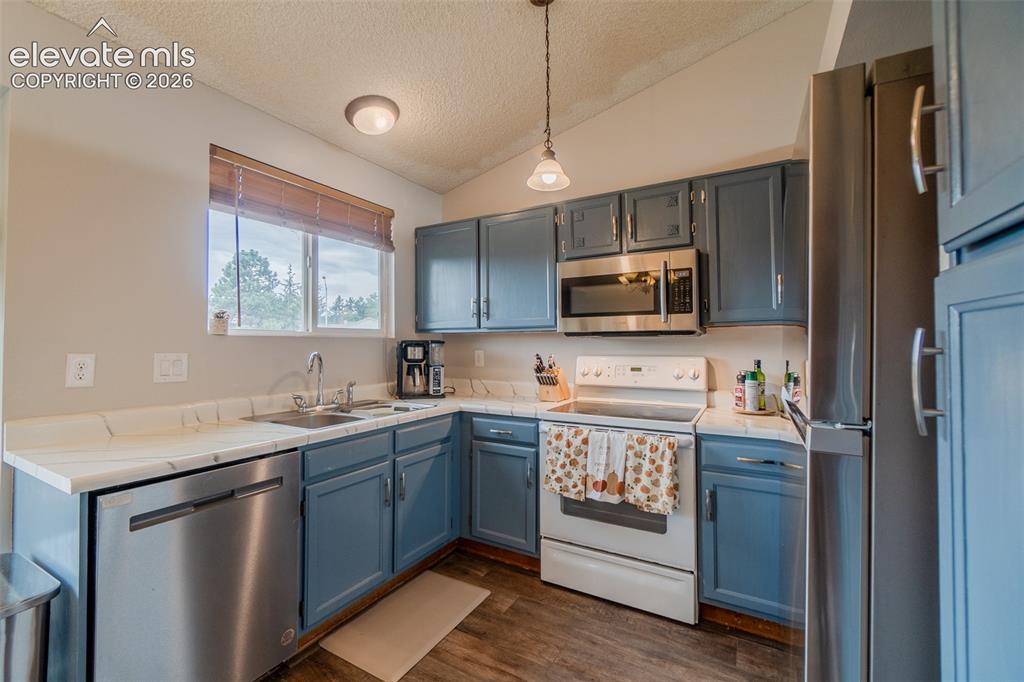
      Image 7 of 31: Kitchen featuring blue cabinetry, white countertops, stainless steel dishwa

      Kitchen featuring blue cabinetry, white countertops, stainless steel dishwasher, stainless steel microwave, and wood-finish flooring
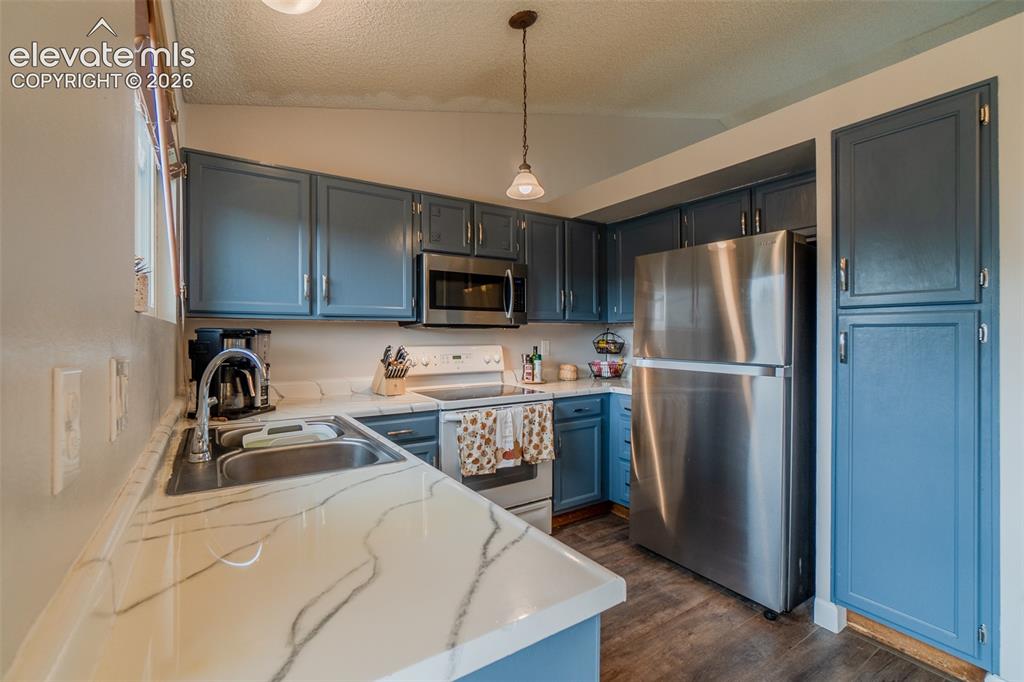
      Image 8 of 31: Kitchen with blue cabinetry, pantry, white countertops with dark veining, s

      Kitchen with blue cabinetry, pantry, white countertops with dark veining, stainless steel appliances, and wood-finish flooring
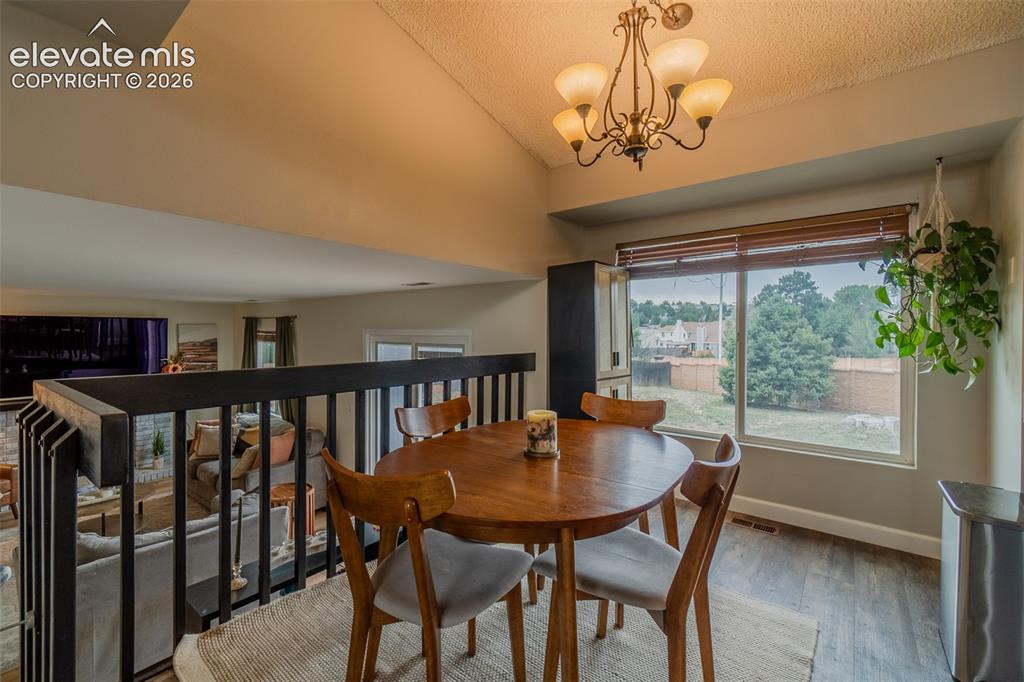
      Image 9 of 31: Vaulted ceiling, wood-finish flooring, large window with blinds, railing ov

      Vaulted ceiling, wood-finish flooring, large window with blinds, railing overlooking lower level, and an overhead chandelier
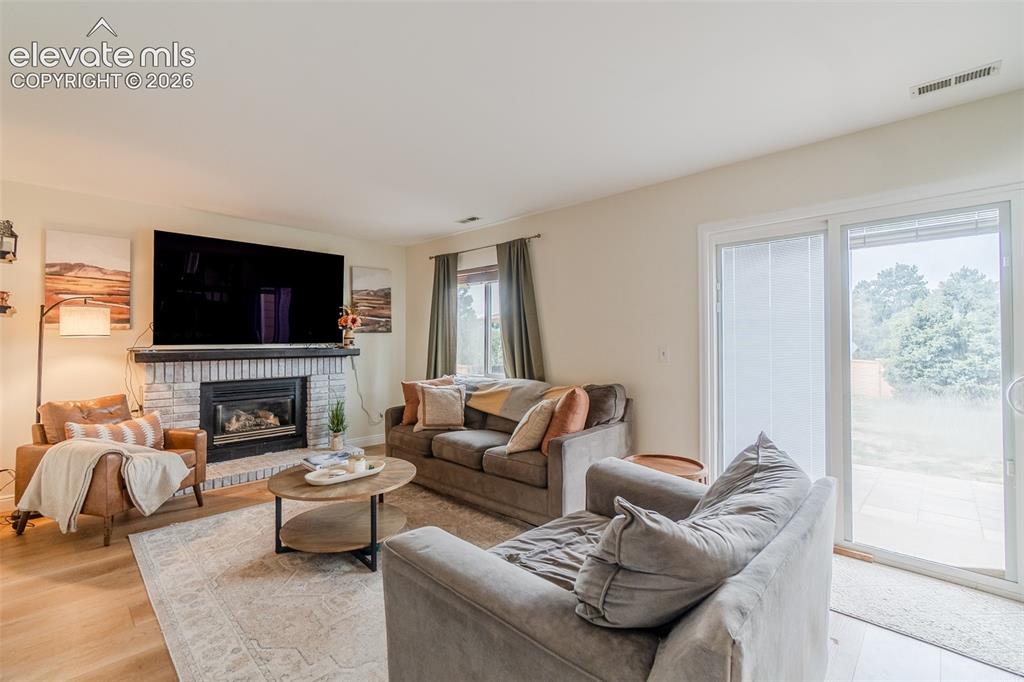
      Image 10 of 31: Living area featuring a stone-clad fireplace, wood-finish flooring, and sli

      Living area featuring a stone-clad fireplace, wood-finish flooring, and sliding glass door with built in blinds
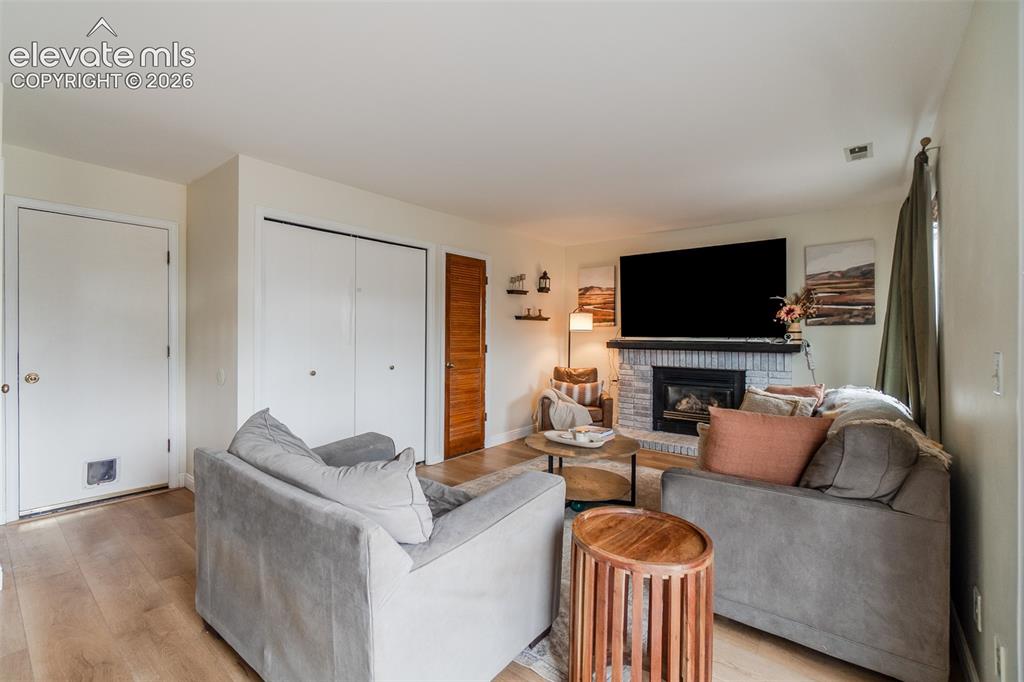
      Image 11 of 31: Wood-finish flooring, white painted walls, white double closet doors, white

      Wood-finish flooring, white painted walls, white double closet doors, white painted door, and a painted brick fireplace with a dark mantel
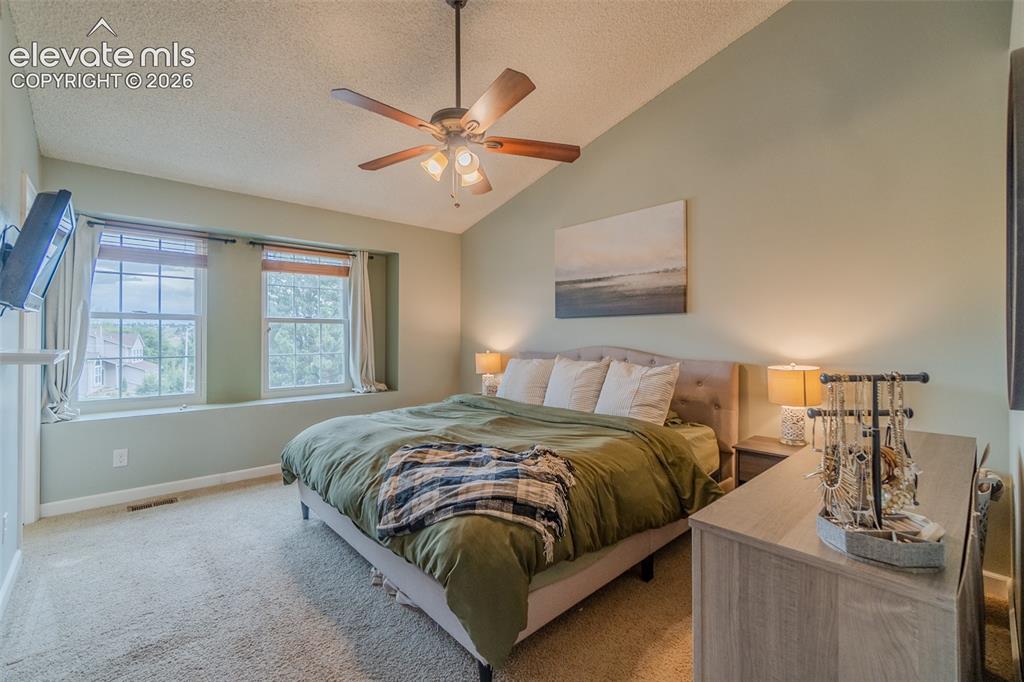
      Image 12 of 31: Vaulted ceiling with a ceiling fan, new windows with window seat, and carpe

      Vaulted ceiling with a ceiling fan, new windows with window seat, and carpeted flooring
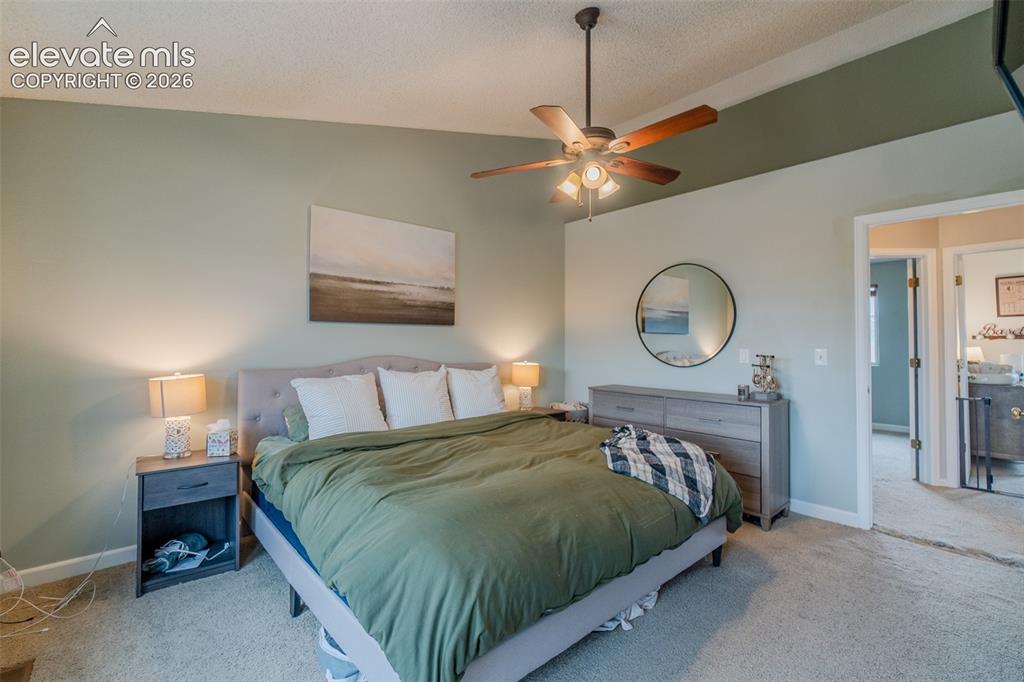
      Image 13 of 31: Vaulted ceiling with an integrated ceiling fan, carpeted flooring, and a up

      Vaulted ceiling with an integrated ceiling fan, carpeted flooring, and a updated closet system
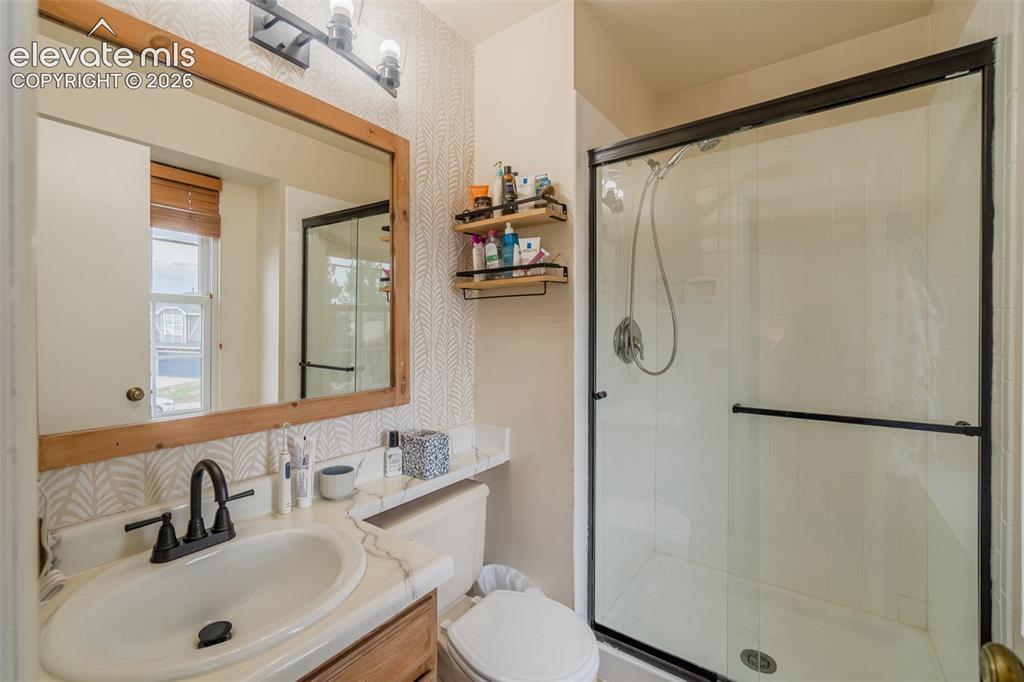
      Image 14 of 31: Framed mirror with integrated lighting, single-basin vanity with a new sink

      Framed mirror with integrated lighting, single-basin vanity with a new sink, black faucet, and a glass-enclosed shower with black trim
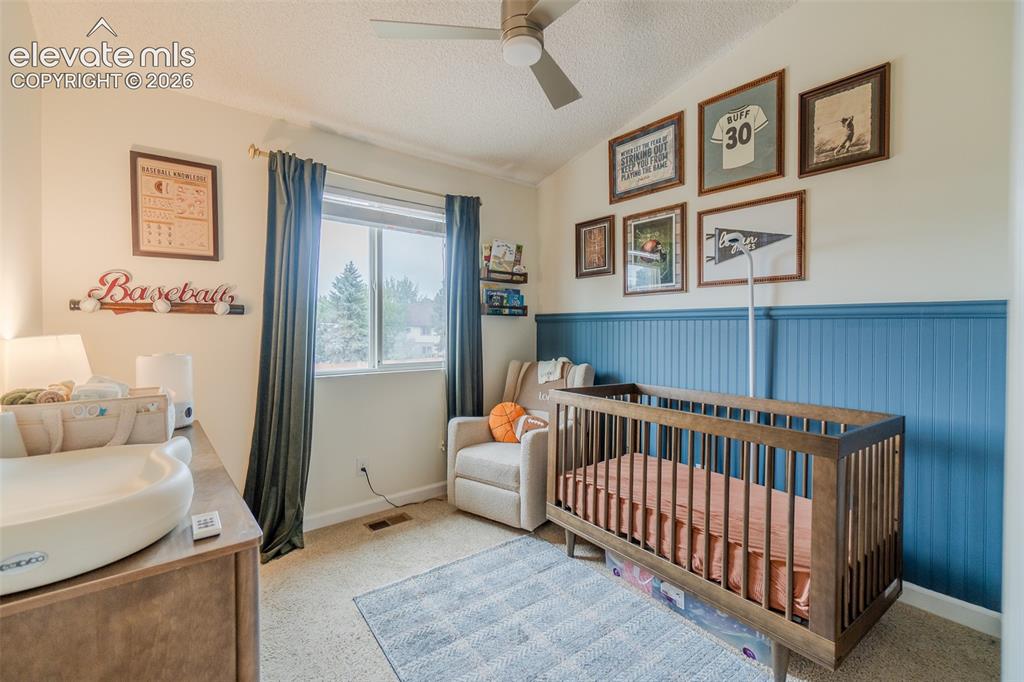
      Image 15 of 31: Sloped ceiling with a ceiling fan, window with curtains, and two-tone wall

      Sloped ceiling with a ceiling fan, window with curtains, and two-tone wall treatment featuring wainscoting
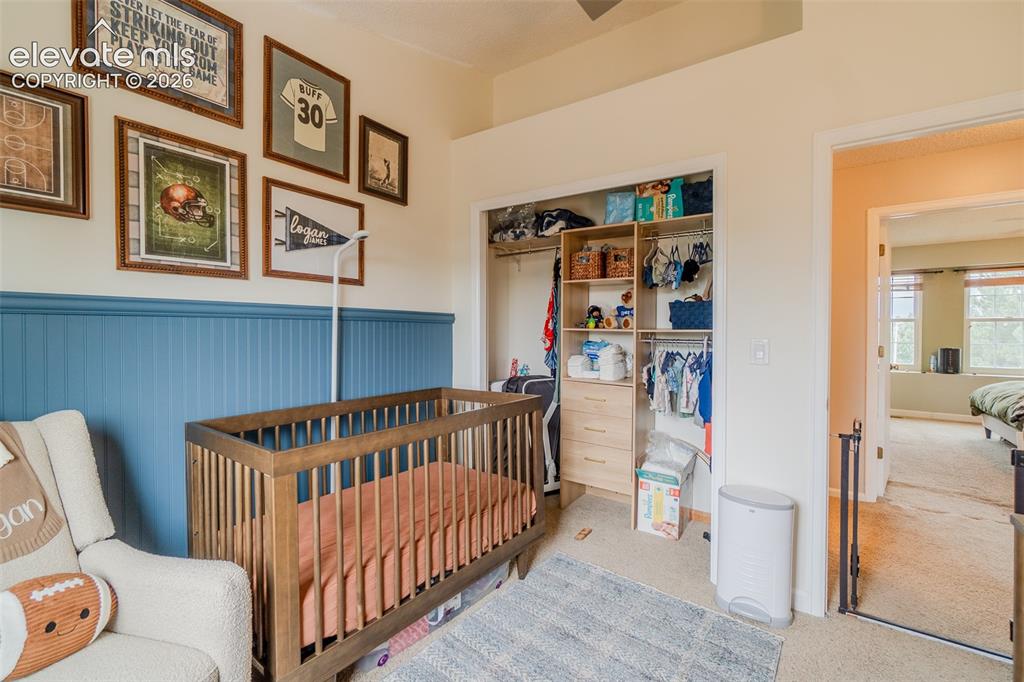
      Image 16 of 31: Built-in closet system with shelving and hanging rods
      Built-in closet system with shelving and hanging rods

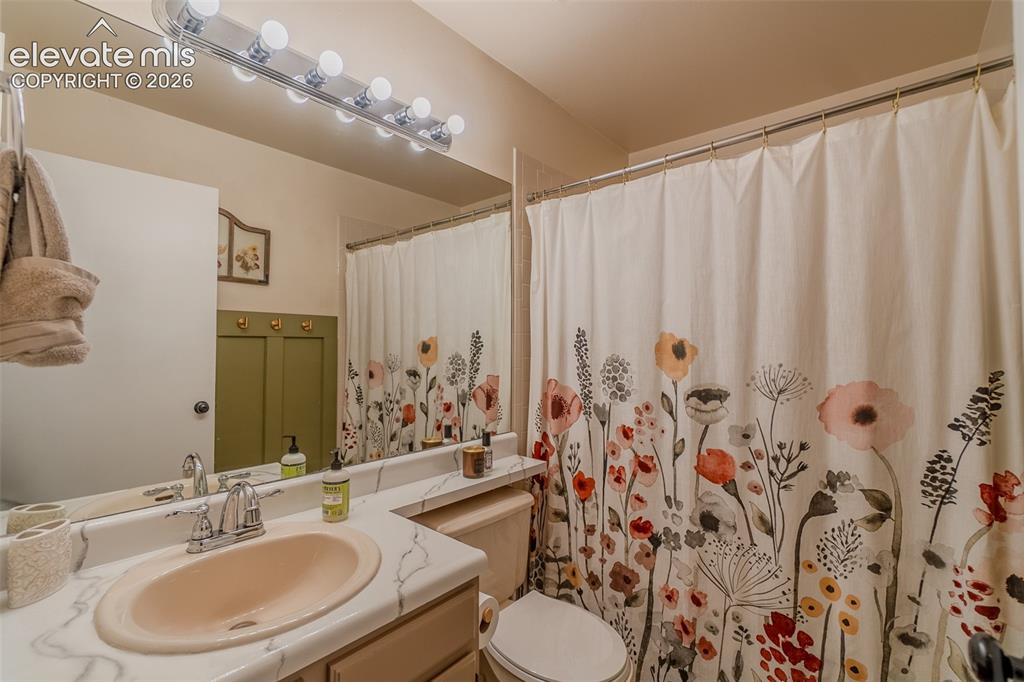
      Image 17 of 31: Vanity with integrated sink and chrome faucet, large wall mirror, and overh

      Vanity with integrated sink and chrome faucet, large wall mirror, and overhead vanity lighting
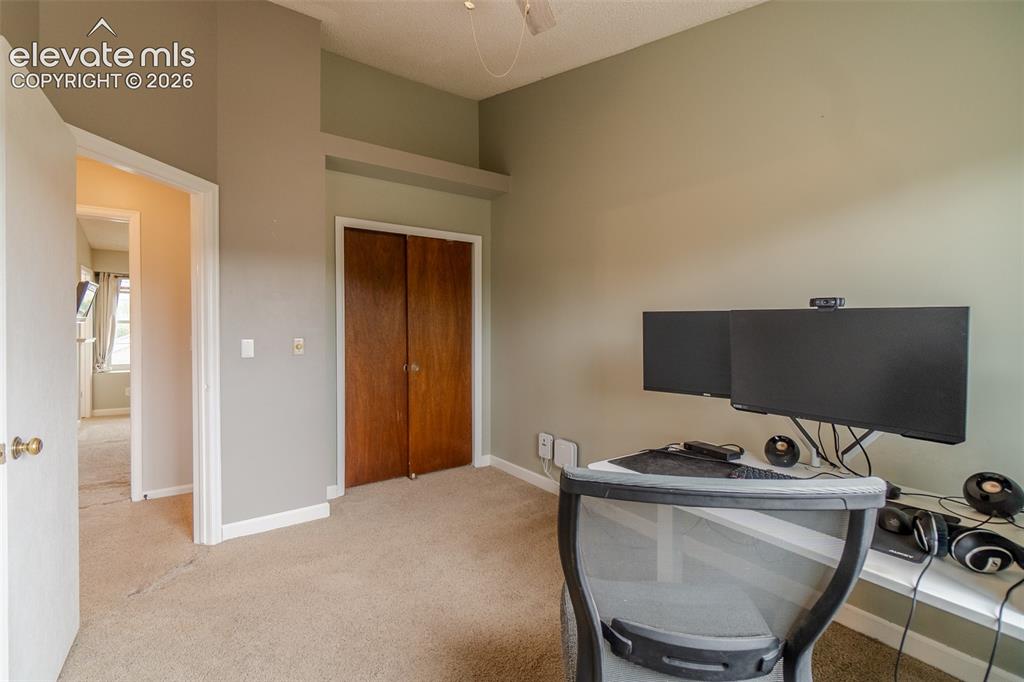
      Image 18 of 31: Carpeted room with bi-fold wood doors and overhead architectural detail
      Carpeted room with bi-fold wood doors and overhead architectural detail

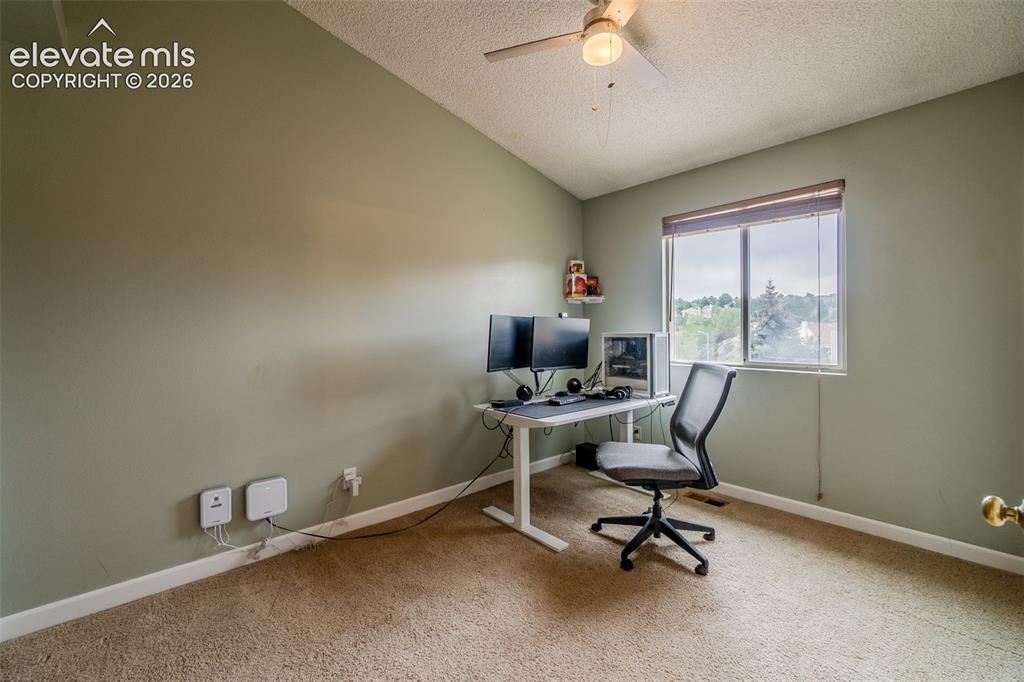
      Image 19 of 31: Vaulted ceiling with a ceiling fan, neutral wall paint, window with blinds,

      Vaulted ceiling with a ceiling fan, neutral wall paint, window with blinds, and carpeted flooring
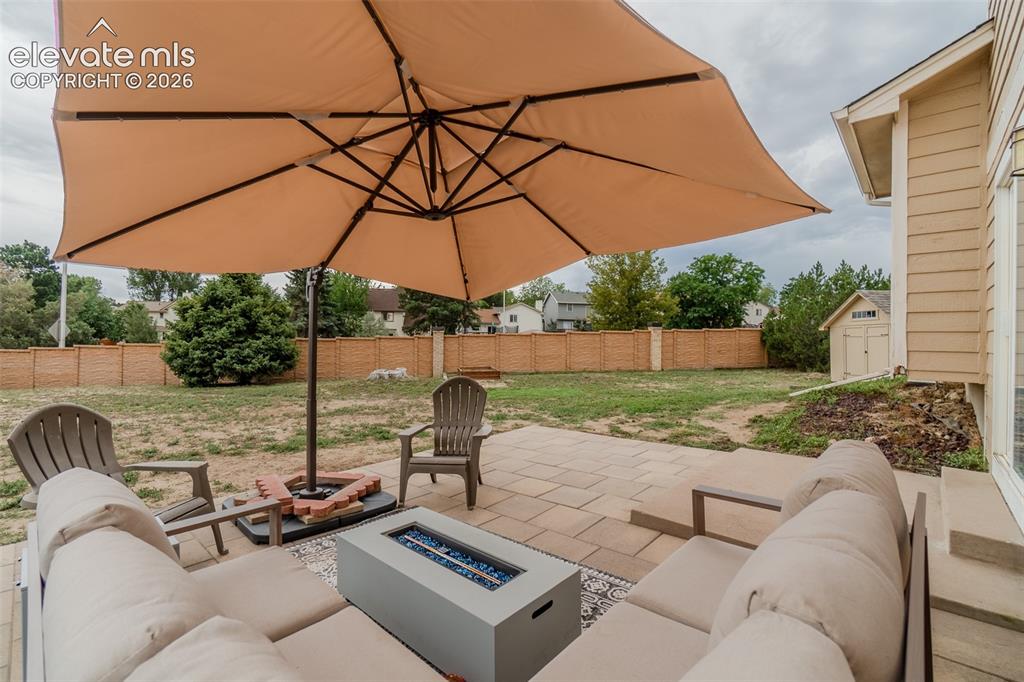
      Image 20 of 31: Patio with pavers, a built-in fire pit, and a separate storage shed
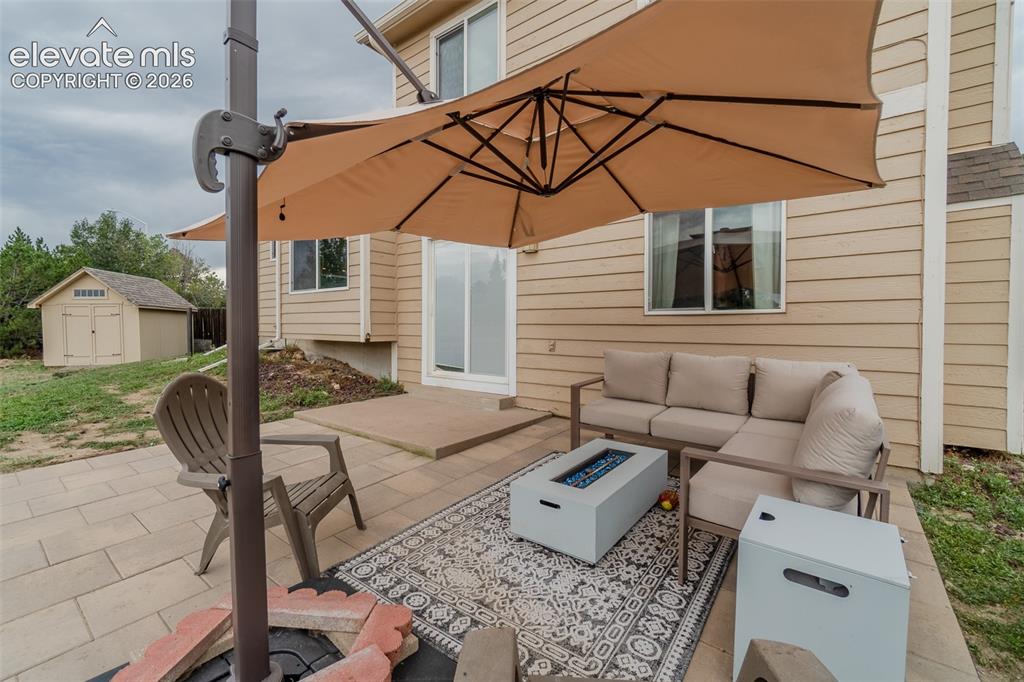
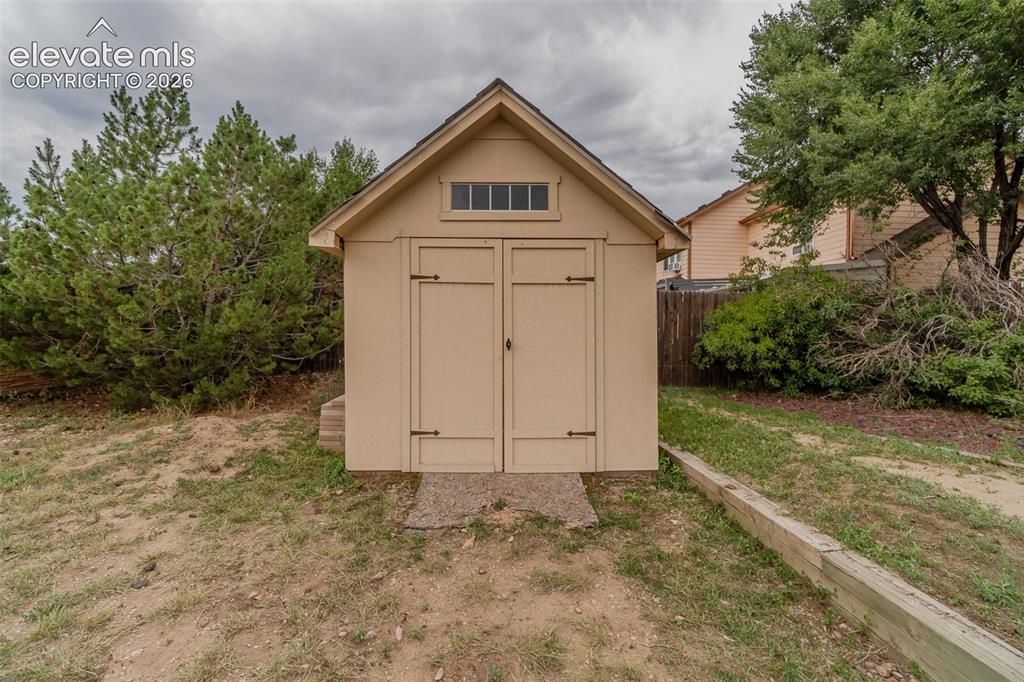
      Patio with pavers, a built-in fire pit, and a separate storage shed

      Image 21 of 31: Paved patio with a built-in fire pit, offering direct access to the interio

      Paved patio with a built-in fire pit, offering direct access to the interior via a sliding glass door
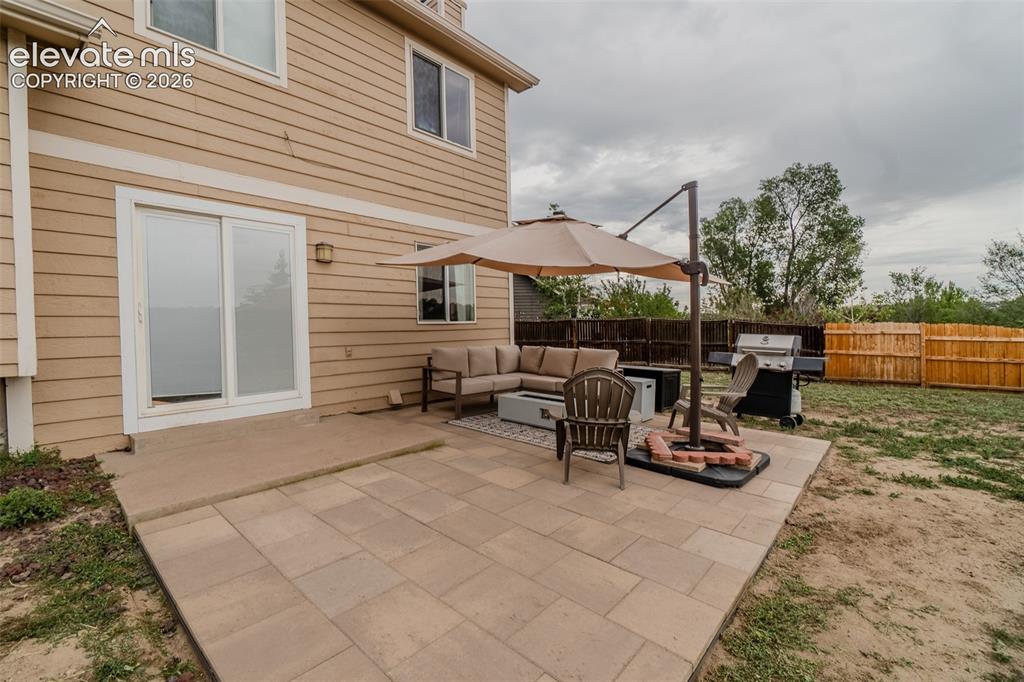
      Image 22 of 31: New pavers, large backyard 1/4 acre

      New pavers, large backyard 1/4 acre

      Image 23 of 31: Gable-roof storage shed featuring louvered transom windows and hinged doubl

      Gable-roof storage shed featuring louvered transom windows and hinged double doors with dark-toned hardware
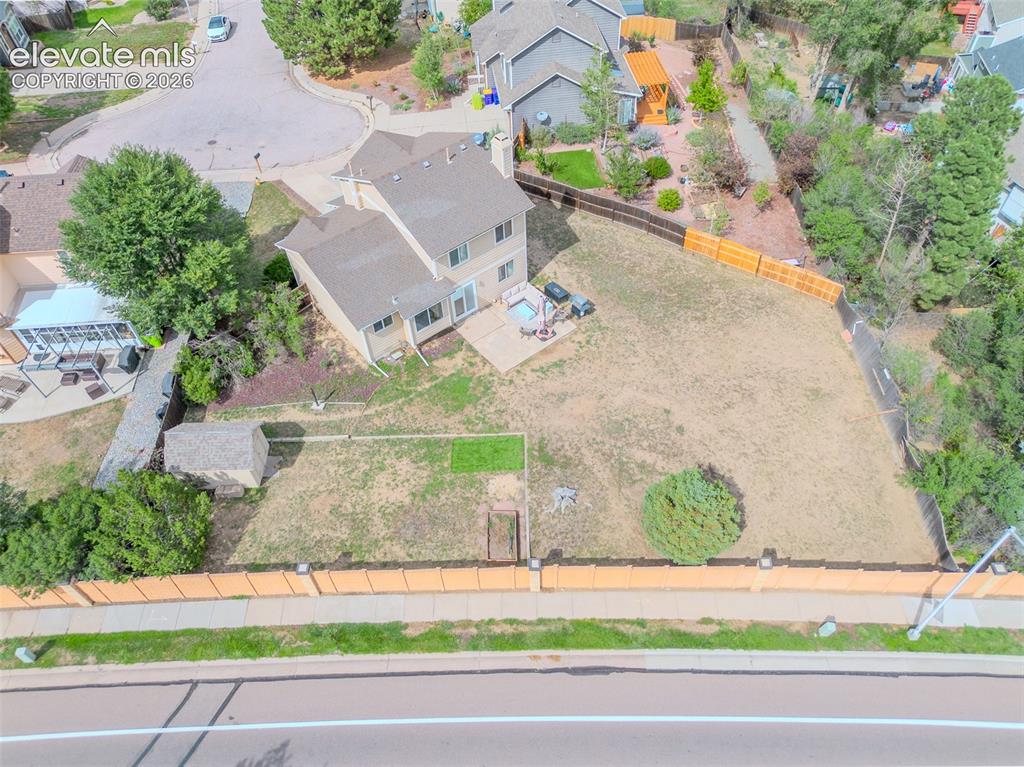
      Image 24 of 31: Spacious 1/4 acre backyard featuring a multi-level deck, storage shed, and

      Spacious 1/4 acre backyard featuring a multi-level deck, storage shed, and perimeter fencing
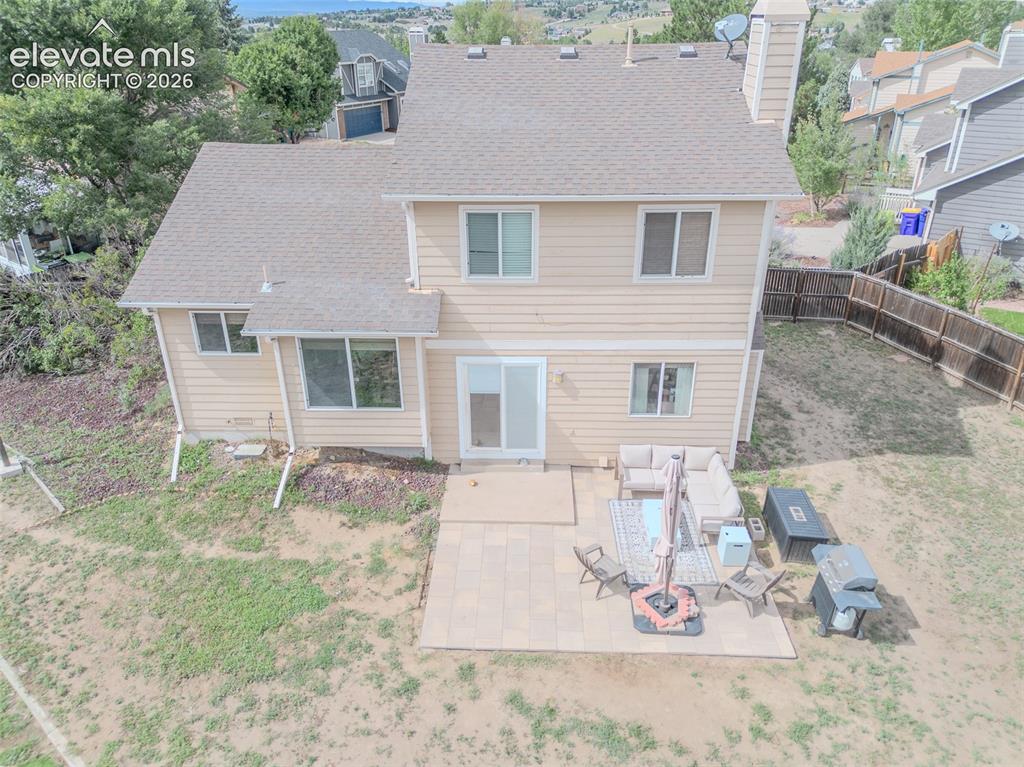
      Image 25 of 31: Exterior featuring horizontal siding, multiple windows, and a chimney
      Exterior featuring horizontal siding, multiple windows, and a chimney

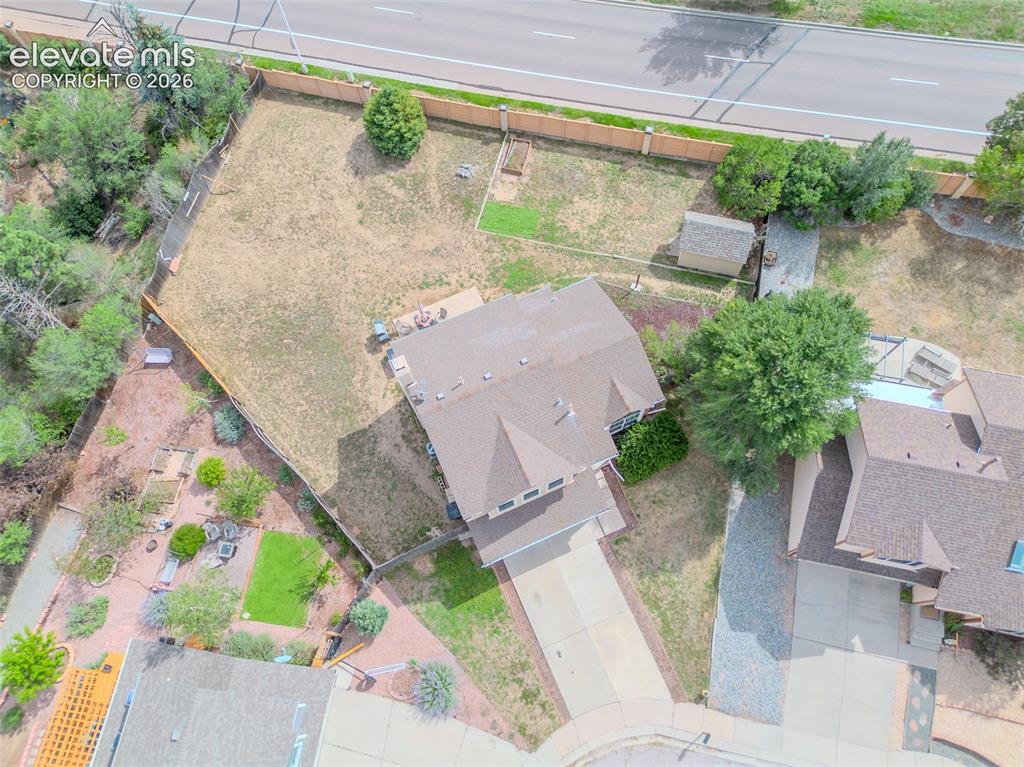
      Image 26 of 31: Expansive property featuring a multi-level roofline, extensive driveway, an

      Expansive property featuring a multi-level roofline, extensive driveway, and a fenced backyard with mature landscaping
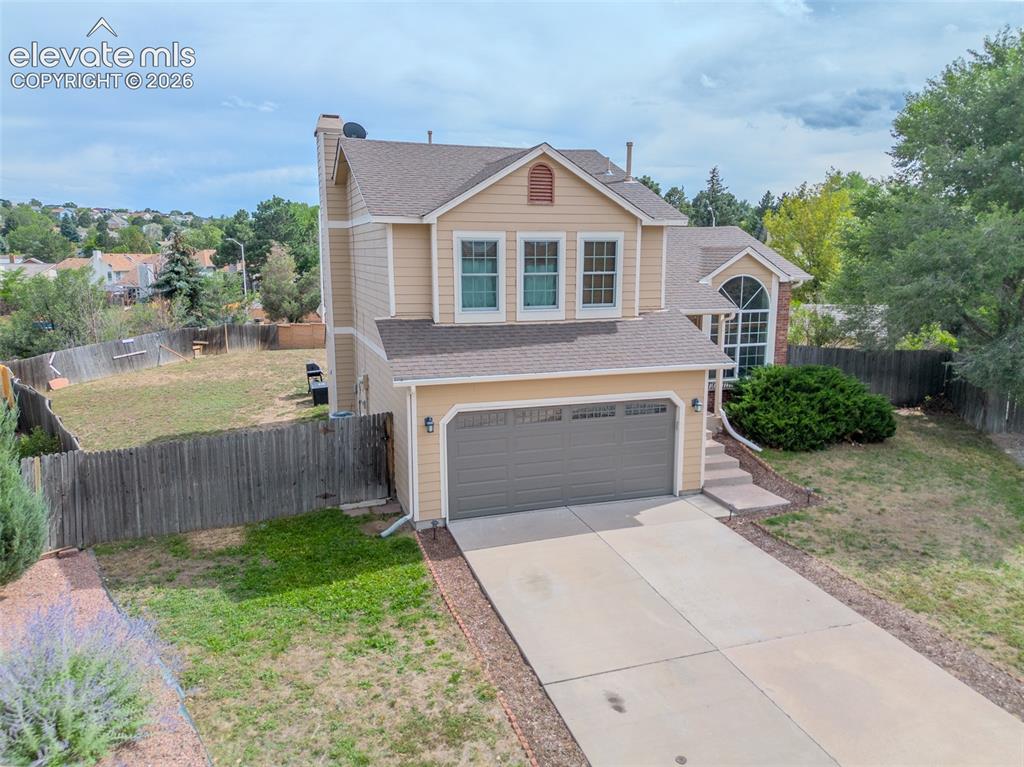
      Image 27 of 31: Two-story residence with a two-car garage, multiple windows, and a fenced b

      Two-story residence with a two-car garage, multiple windows, and a fenced backyard
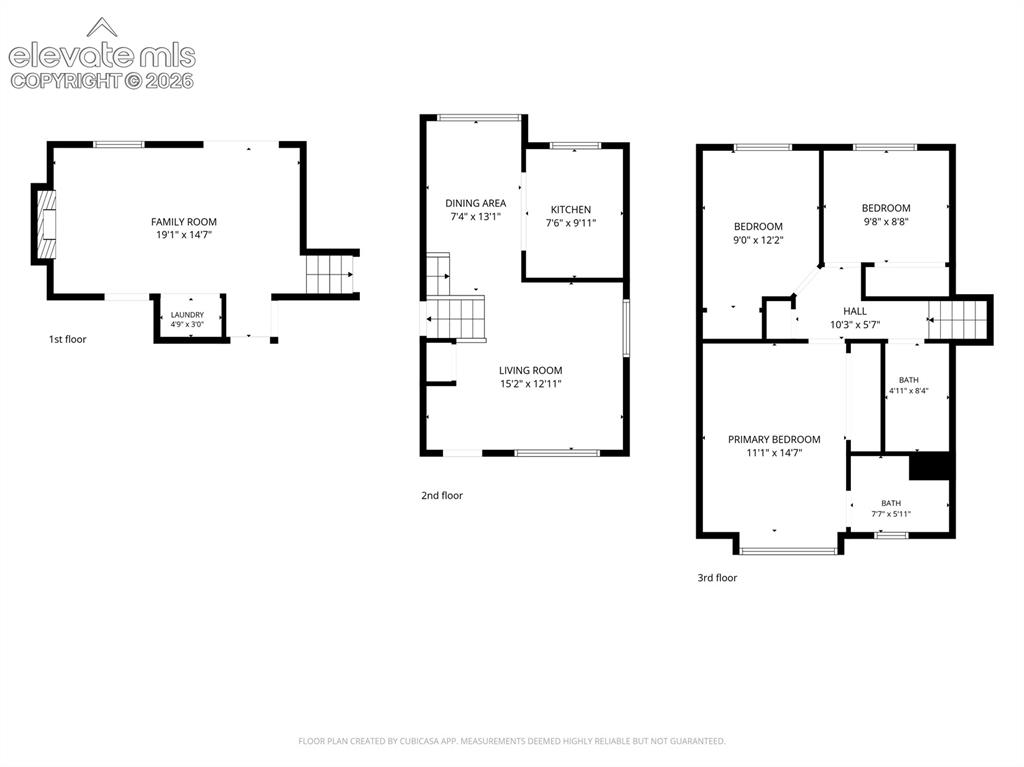
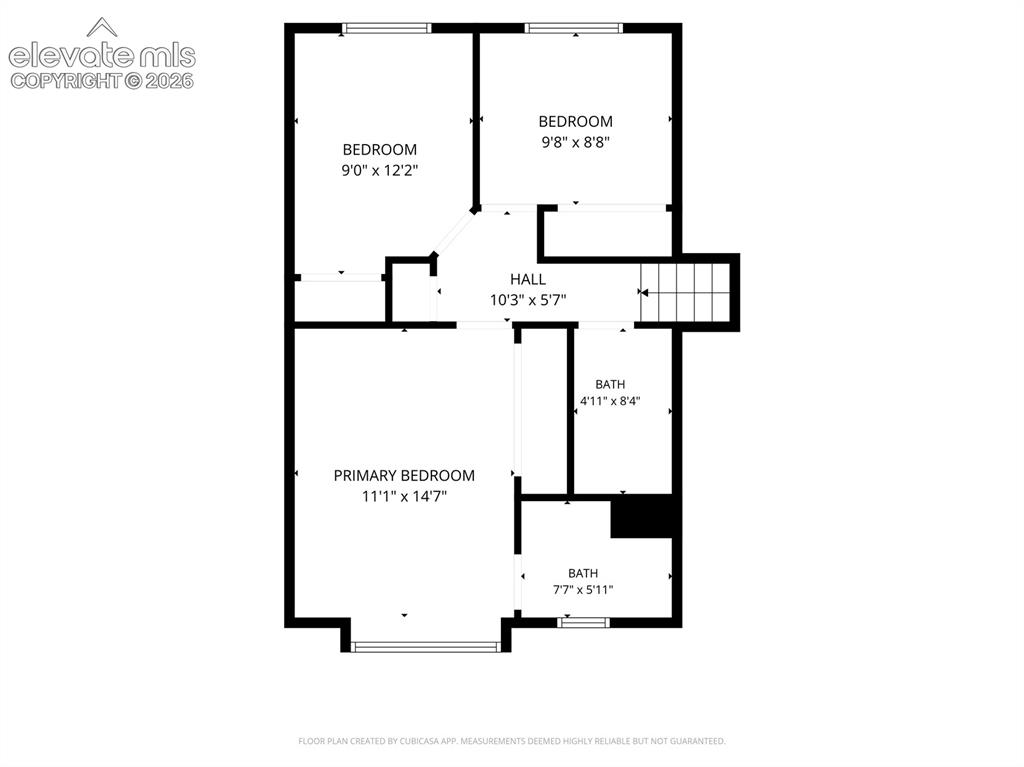
      Image 28 of 31: Floor plan

      Floor plan

      Image 29 of 31: Floor plan

      Floor plan

      Image 30 of 31: Floor plan

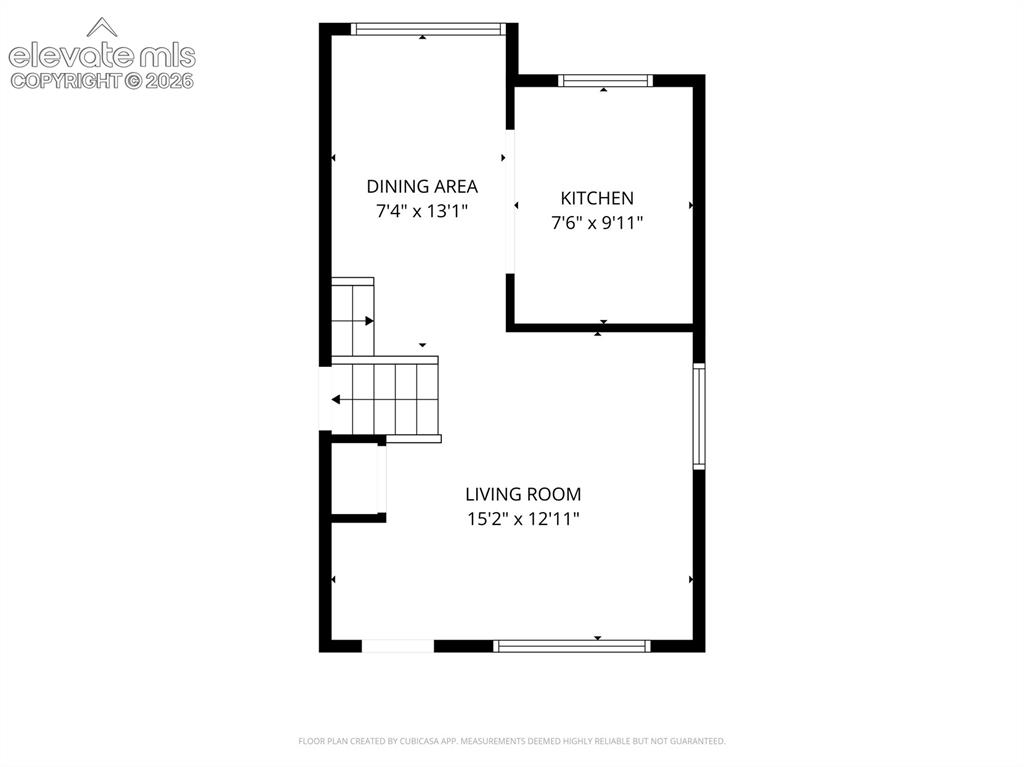
      Floor plan

      Image 31 of 31: Floor plan

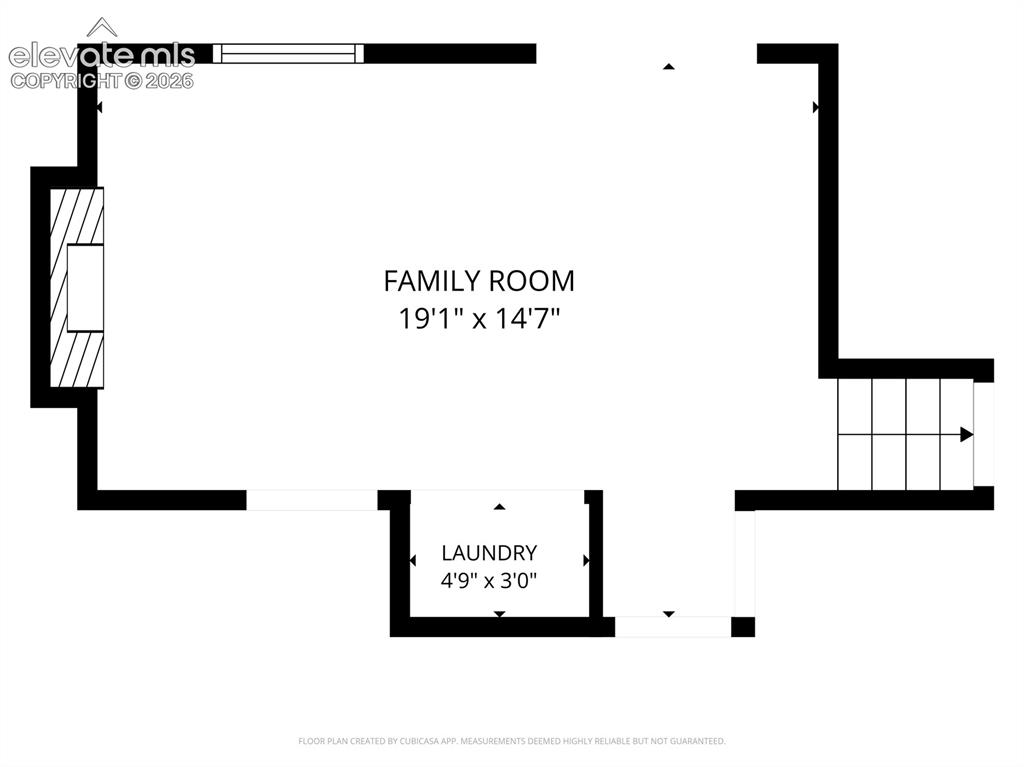
      Floor plan

      Disclaimer: The real estate listing information and related content displayed on this site is provided exclusively for consumers’ personal, non-commercial use and may not be used for any purpose other than to identify prospective properties consumers may be interested in purchasing.