19275 Silver Sage Way, Monument, CO, 80132
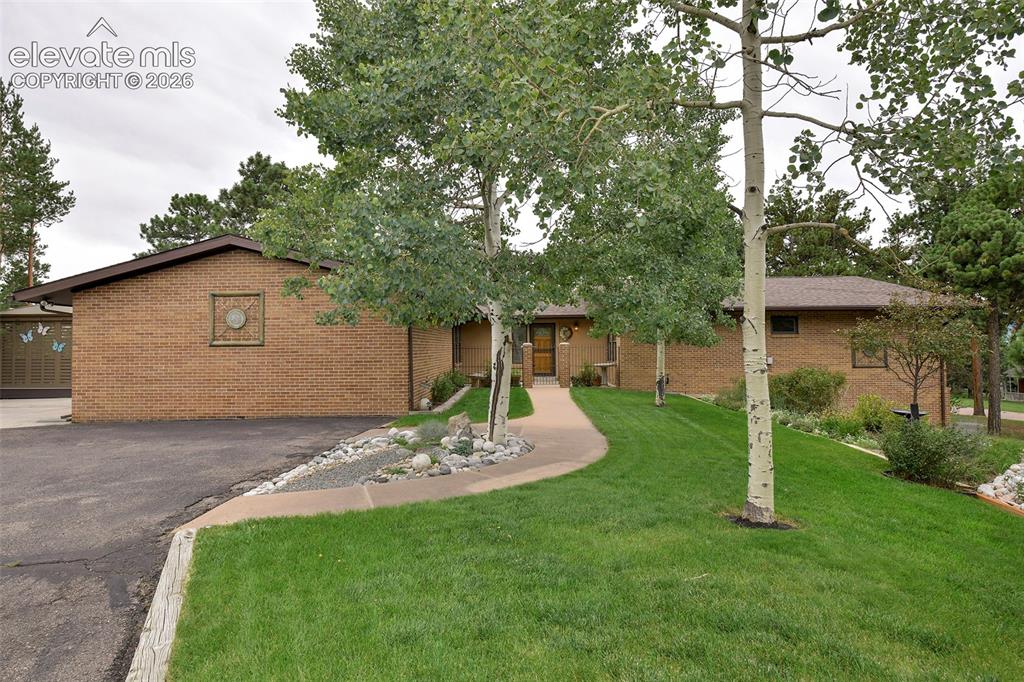
Image Count: 49

$845,000

  • Highlights
  • Single Family
  • 5 bd | 3 ba | 3,935 sqft
  • 19275 Silver Sage Way, Monument, CO, 80132 listed by Bill Hourigan CRS GRI
  • Active
  • MLS#: 2499321
  • View on Map
Space maker

Property Description

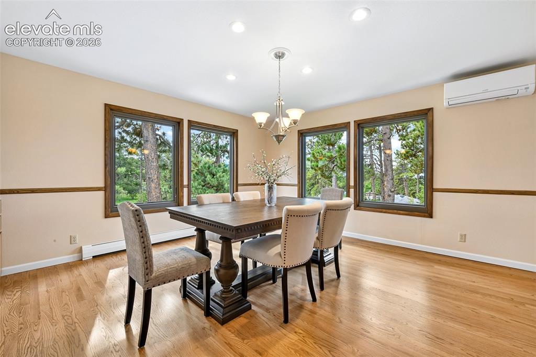
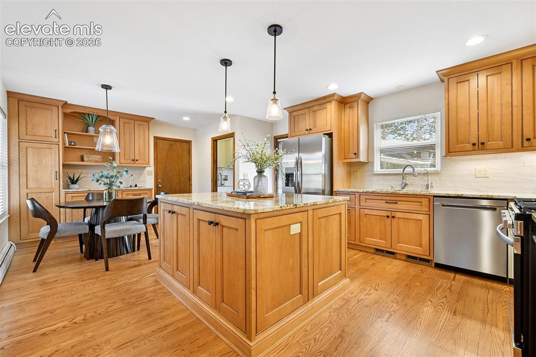
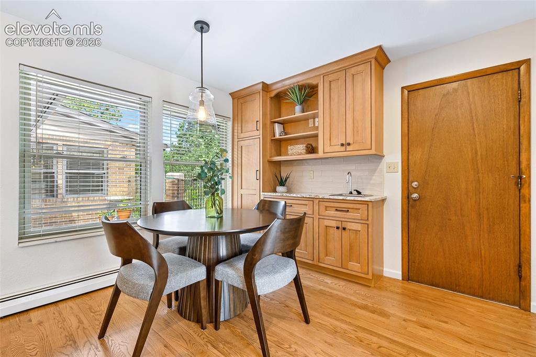
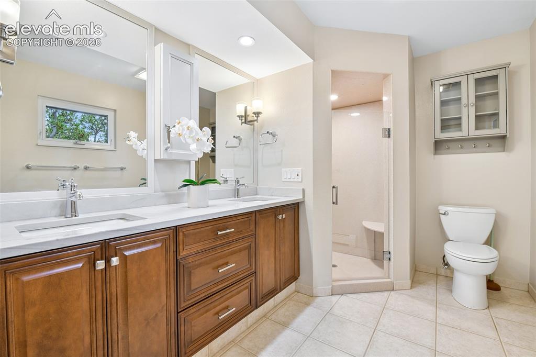
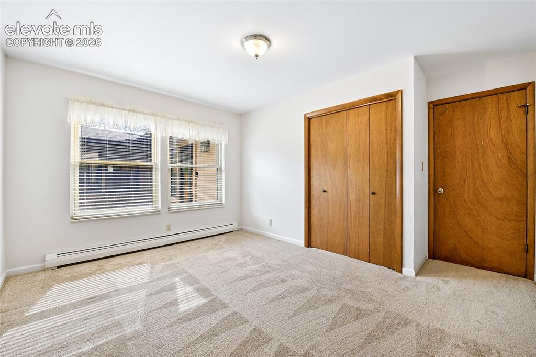
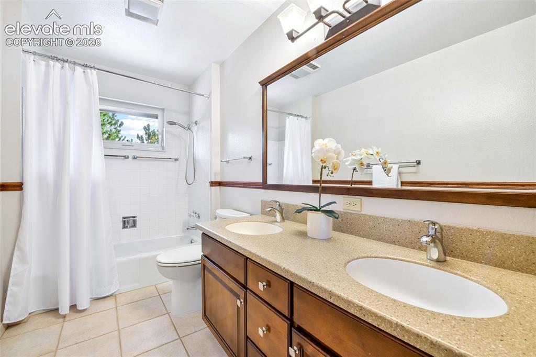
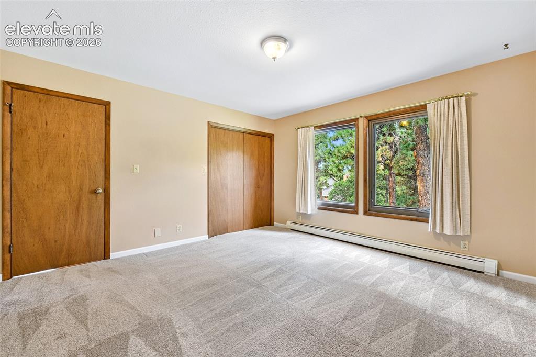
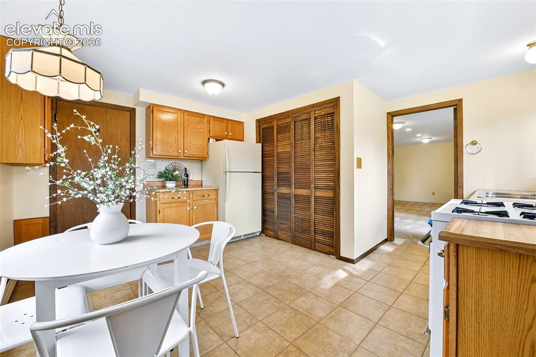
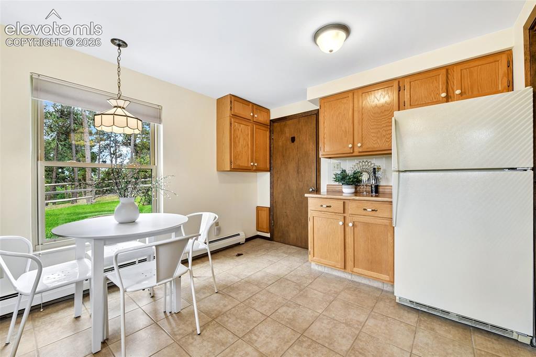
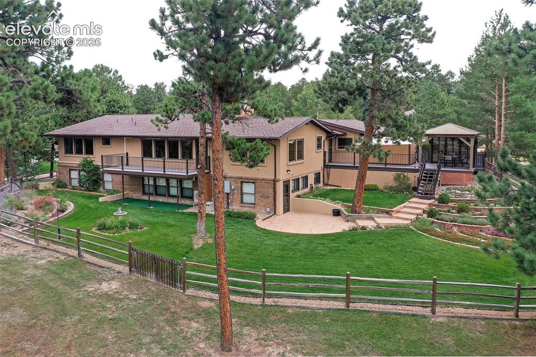
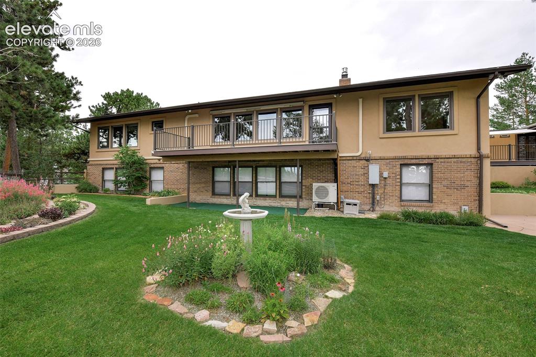
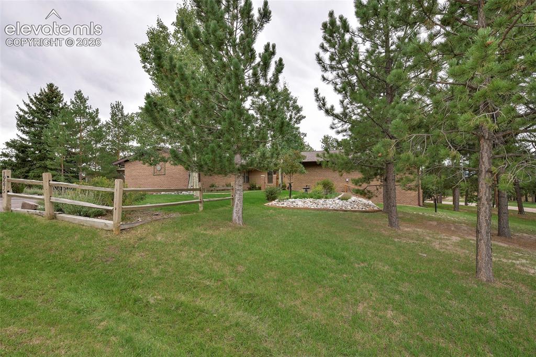
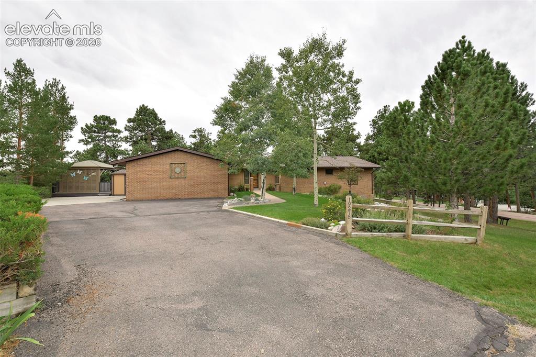
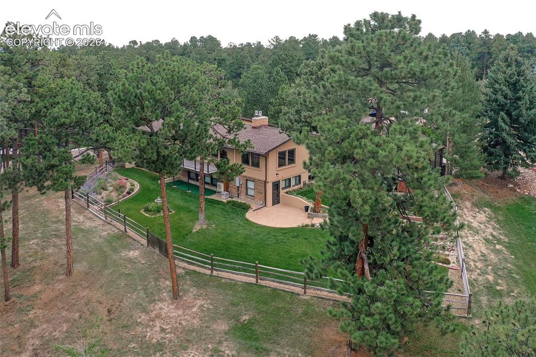
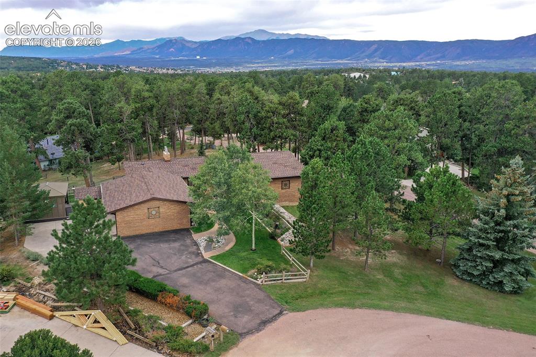
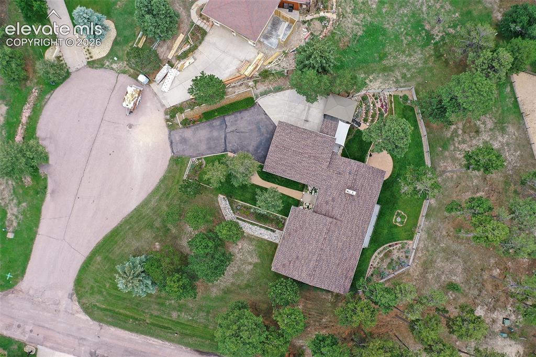
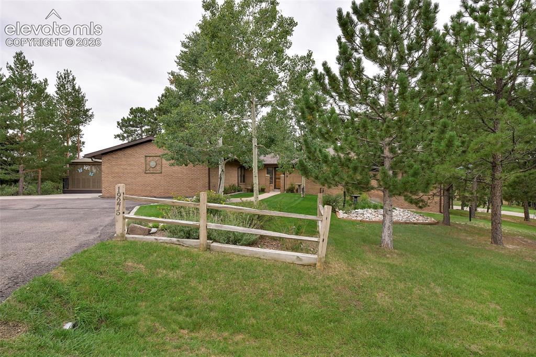
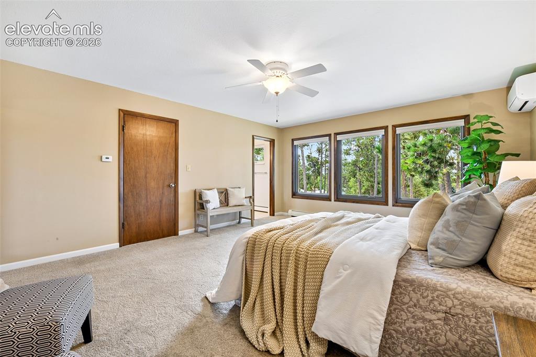
Tucked among the tall pines of Woodmoor on a peaceful cul-de-sac, just a short stroll to Woodmoor Golf & Country Club, this charming brick and stucco walkout rancher offers mountain views glimpsed through the trees. A flagstone courtyard w/flagstone benches and a wrought iron gate sets the tone before you even step inside. The great room greets you w/a wood-beamed vaulted ceiling and a flagstone gas fireplace, opening to a composite deck overlooking a backyard filled w/mature landscaping and thoughtfully placed perennials. Hardwood floors lead to a formal dining room w/built-ins and more of those tree-framed views, flowing easily into an eat-in kitchen made for entertaining: plentiful maple cabinetry, new stainless appliances incl. a gas stove, second oven, granite counters, textured subway tile backsplash, an oversized center island, under-cabinet lighting, and a coffee bar w/sink. A second wraparound deck w/privacy screen & gazebo roof, w/steps through plant-filled tiers—and beyond the fenced yard, the property continues out across a generous 3/4-acre lot, offering room to roam. The main-level primary suite continues the wooded & mountain views, w/large walk-in closet and attached bath featuring walk-in shower & double vanity. Two more bedrooms and a full bath w/double vanity complete the main level. Downstairs is where this home truly shines for multigenerational living: two additional spacious bedrooms, a full bath, a family room warmed by a brick gas fireplace, and a complete second eat-in kitchen with its own walkout to a stamped concrete patio—giving extended family their own private living space while staying close to the ones they love. A massive 34x17' crawl space & cold storage closet (ideal for a wine cellar or safe room) round out the storage. Three mini split A/C units, a garden shed, and hot water heat for cozy winters make this home as comfortable as it is beautiful. Come experience Woodmoor living at its finest — with room for everyone.

Property Listed By

Picture of REALTOR Listing Property
  • Bill Hourigan CRS GRI
  • 9658-233-917  Call the Agent 
Picture of Office Listing Property
  • The Platinum Group
  • 4444-635-917  Call the Agent 

Property Details

    General Features

  • Property: Single Family, Ranch
  • Year Built: 1975
  • List Price: $845,000
  • County: El Paso
  • School District: Lewis-Palmer-38

    Rooms

  • Master: Main Level, 15 x 18
  • Bedrooms: 5
  • Baths: 2 full bath; 1 3/4 bath;
  • Master Bathroom Amenities: Double Vanity, Free-standing Shower
  • Laundry: Electric Hook-up, Main

    Structure

  • Foundation: Crawl Space, Partial Basement, Walk Out
  • Heating: Hot Water
  • Garage/Parking #: 2 vehicle(s), Attached
  • Garage Amenities: Garage Door Opener
  • Total SqFt: 3,935
  • Finished SqFt: 3,652
  • Basement SqFt: 1,660
  • Basement % Fin: 83
  • Construction Status: Existing Home
  • Siding: Brick, Stucco
  • Structure: Framed on Lot, Frame

    Features

  • Appliances: Dishwasher, Disposal, Gas in Kitchen, Microwave Oven, Oven, Refrigerator
  • Floors: Carpet, Tile, Wood
  • Fireplace: Basement, Gas, Main Level, Two
  • Additional Items: Refrigerator (2- main is new), disposal (2), new dishwasher, second wall oven in main kitchen, gas range/oven, microwave oven, second range/oven in basement, insta-heat water dispenser in main kitchen, and retractable awning attached to back deck.
  • Interior Features: Beamed Ceilings, Great Room, Vaulted Ceilings
  • Laundry: Electric Hook-up, Main

    Taxes, Utilities, Lot

  • Tax: $3,435
  • Lot Size: 0.75 Acres, 32,700 SqFt
  • Street Description: Paved
  • Fence: Rear
  • Driveway: Paved
  • Lot Description: Mountain View, Trees/Woods
  • Existing Utilities: Cable Connected, Electricity Connected, Natural Gas Connected
  • Existing Water: Assoc/Distr

    Community

  • Covenants: Yes
  • HOA Dues: $309
  • HOA Frequency: Annual
  • HOA Fee Includes: Covenant Enforcement, Security, Other
  • Commmunity Features: Community Center, Golf Course, Parks or Open Space

    Additional Information


      Disclaimer
      The real estate listing information and related content displayed on this site is provided exclusively for consumers’ personal, non-commercial use and may not be used for any purpose other than to identify prospective properties consumers may be interested in purchasing.
      PPAR.com Website

      19275 Silver Sage Way, Monument, CO, 80132

      Image 1 of 49: Mountain Views from this charming brick rancher on a 3/4 acre wooded AND la

      Mountain Views from this charming brick rancher on a 3/4 acre wooded AND landscaped lot!
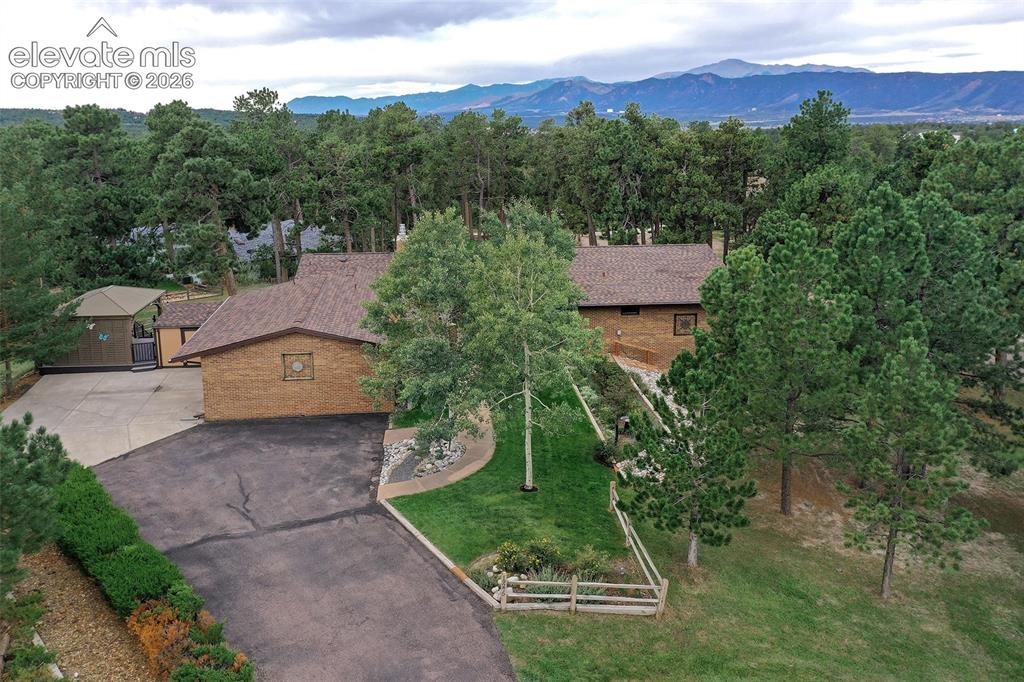
      Image 2 of 49: With beautiful mountain views through the trees
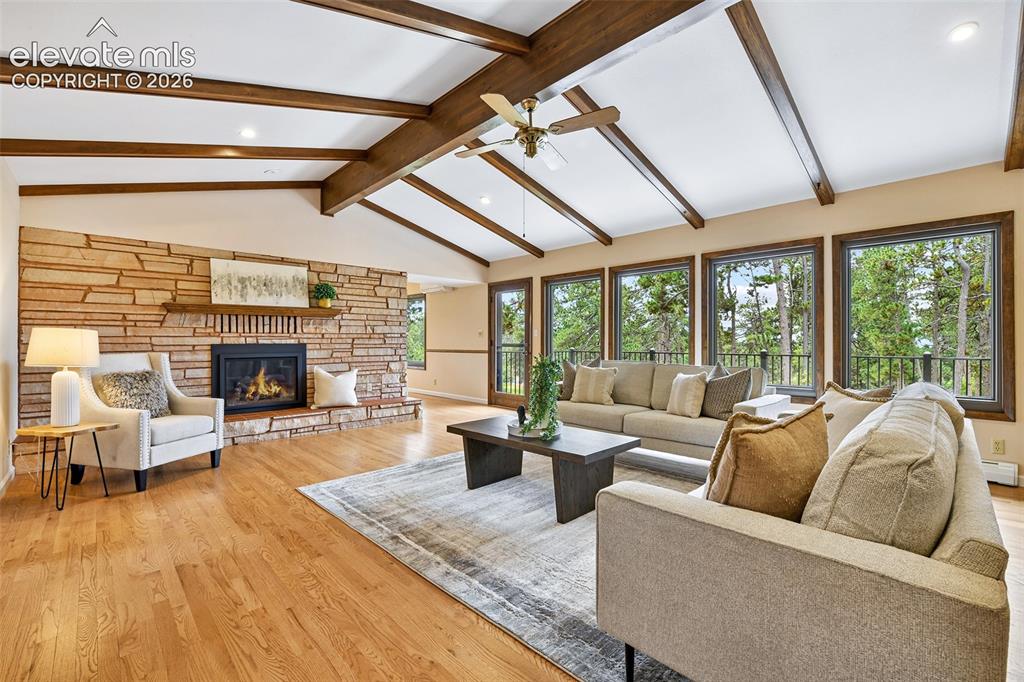
      With beautiful mountain views through the trees

      Image 3 of 49: With nature views in every direction, and access to composite deck overlook

      With nature views in every direction, and access to composite deck overlooking backyard with retractable awning!
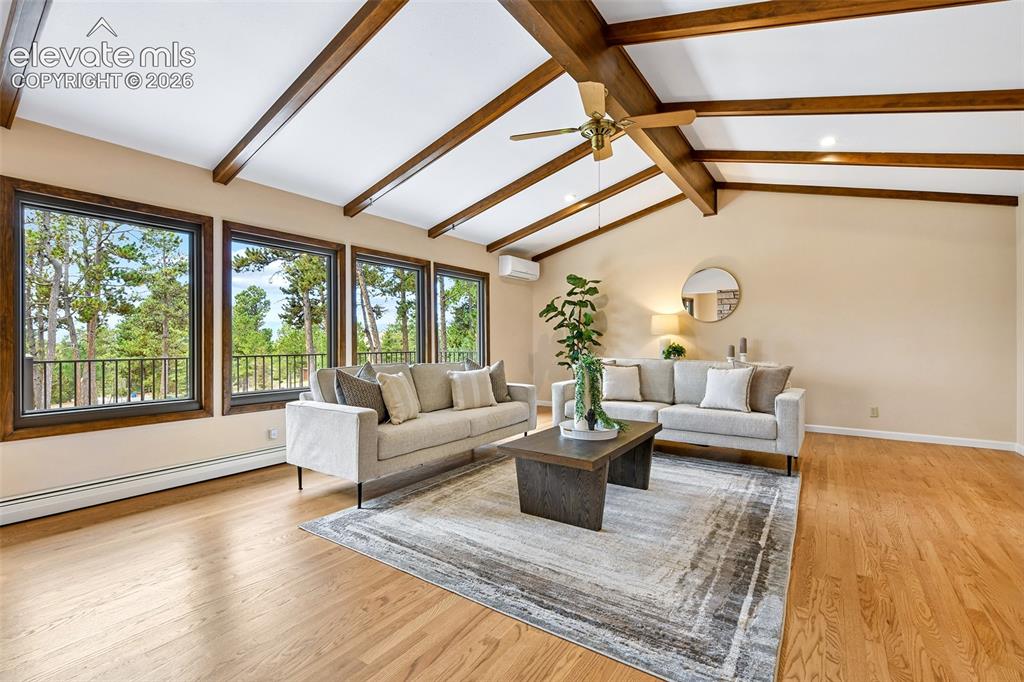
      Image 4 of 49: And the mountains through the trees!

      And the mountains through the trees!
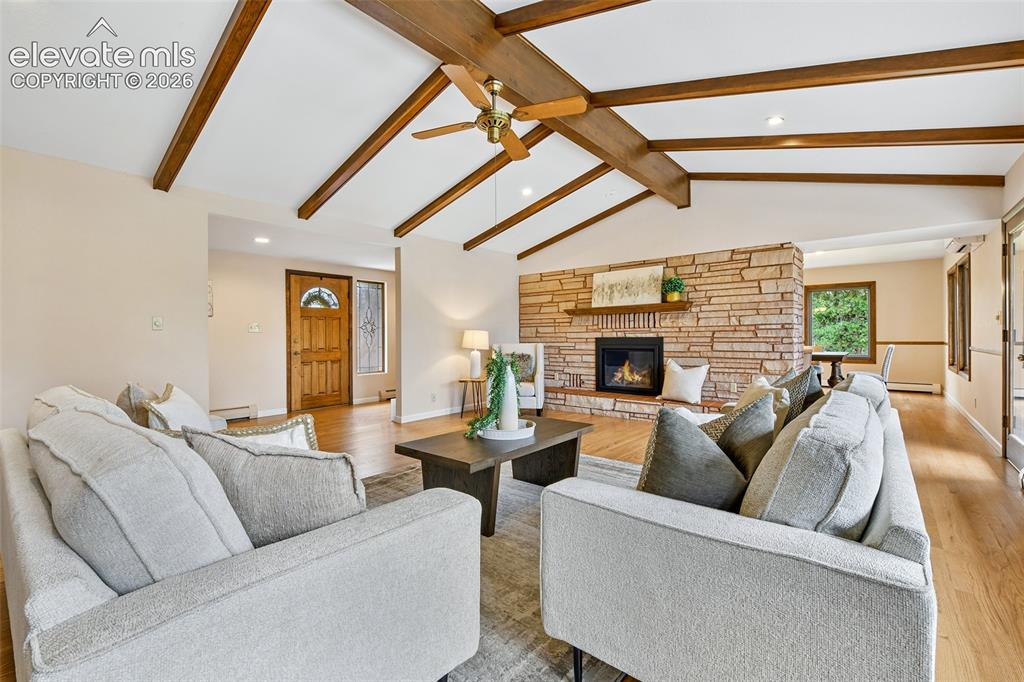
      Image 5 of 49: Gorgeous wood beams on the vaulted ceiling, hardwood floors and flagstone g

      Gorgeous wood beams on the vaulted ceiling, hardwood floors and flagstone gas fireplace!
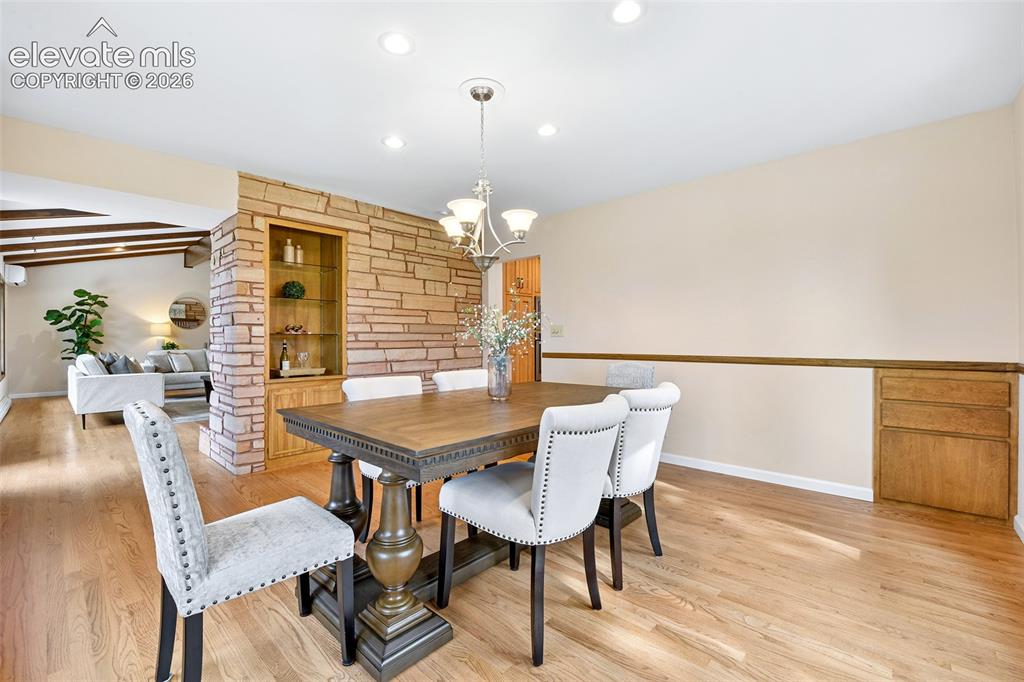
      Image 6 of 49: Formal Dining Room with built-ins, hardwood flooring and kitchen access.
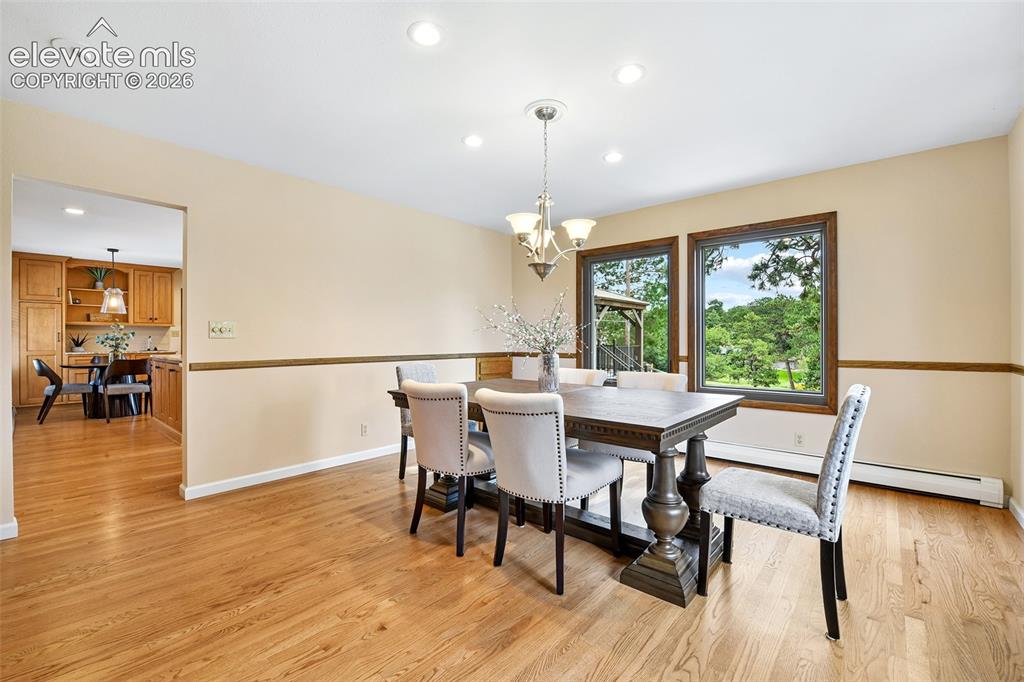
      Formal Dining Room with built-ins, hardwood flooring and kitchen access.

      Image 7 of 49: And views…

      And views…

      Image 8 of 49: …In every direction!

      …In every direction!

      Image 9 of 49: Expansive eating kitchen with hardwoods and gorgeous maple cabinetry.
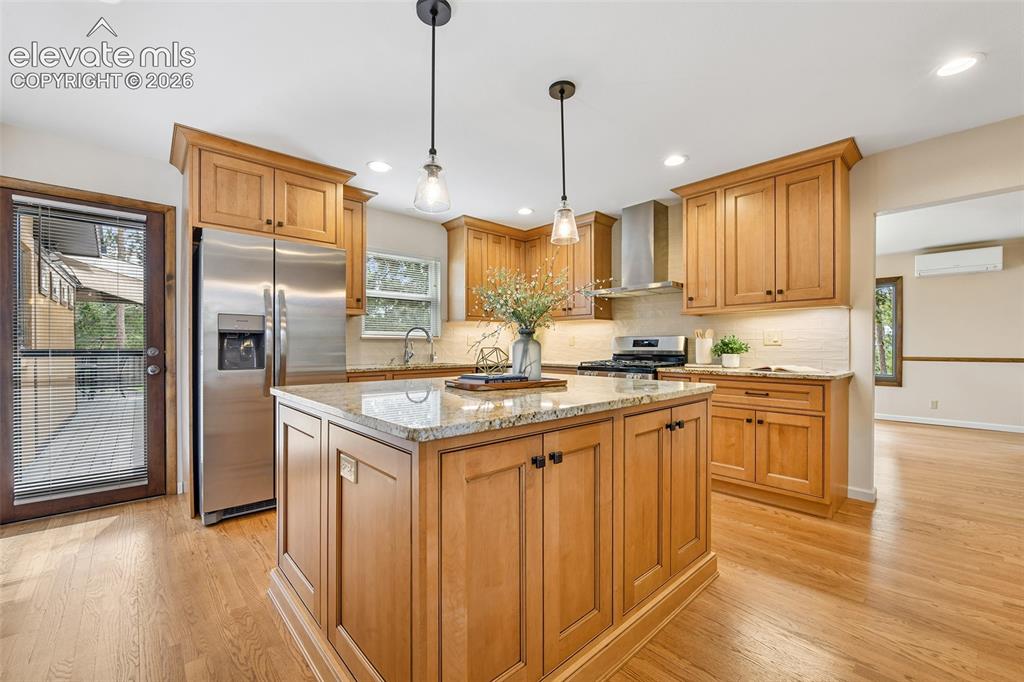
      Expansive eating kitchen with hardwoods and gorgeous maple cabinetry.

      Image 10 of 49: New stainless appliances and access to 2nd deck!
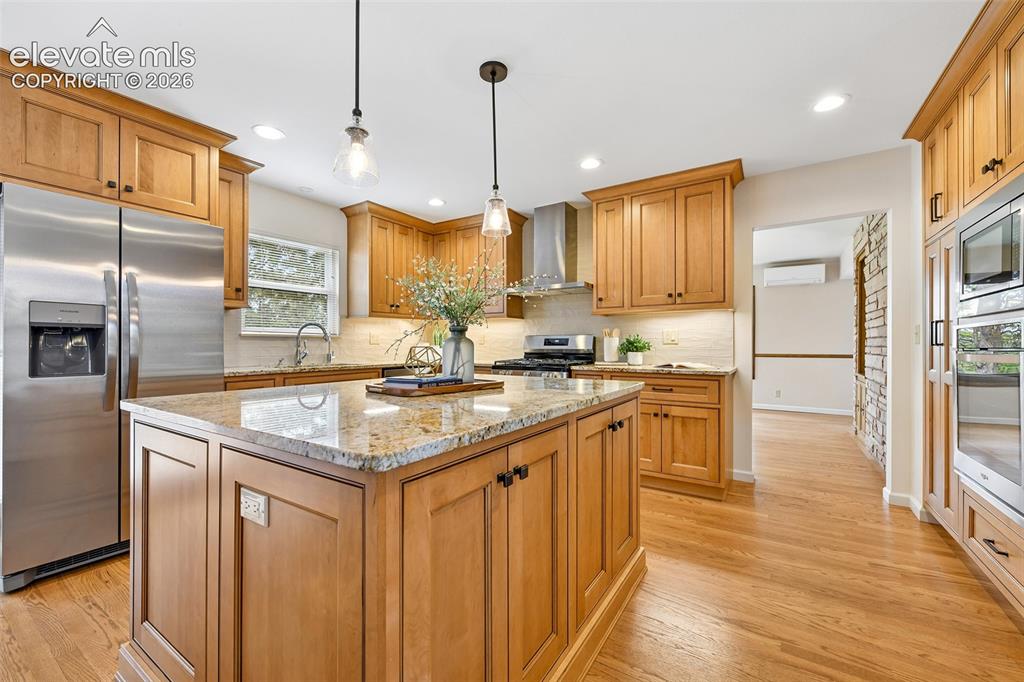
      New stainless appliances and access to 2nd deck!

      Image 11 of 49: Granite counters, textured subway tile backsplash, 2nd oven wall unit benea

      Granite counters, textured subway tile backsplash, 2nd oven wall unit beneath microwave
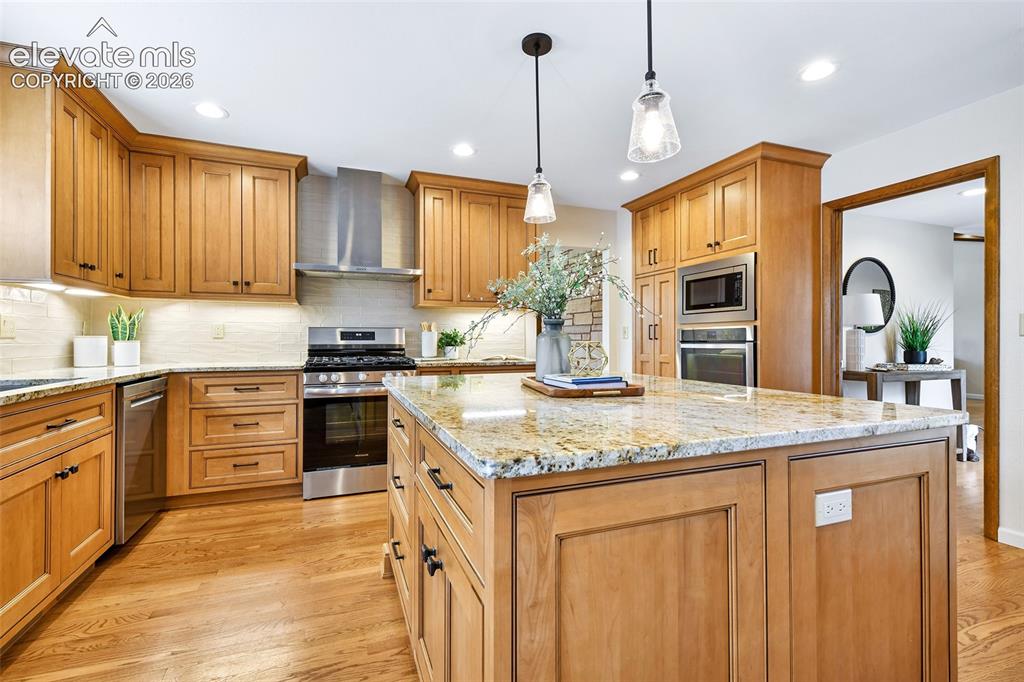
      Image 12 of 49: Deep drawers, stainless hood

      Deep drawers, stainless hood

      Image 13 of 49: Dining area in kitchen overlooks front courtyard
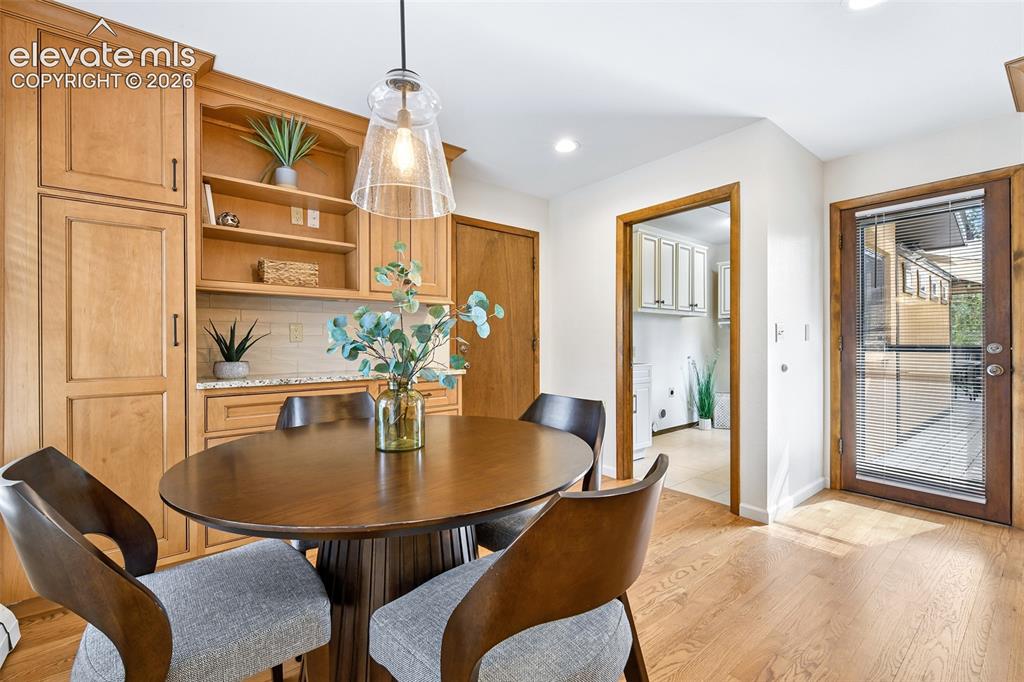
      Dining area in kitchen overlooks front courtyard

      Image 14 of 49: …and has coffee bar and cabinets and access to garage, laundry and second d

      …and has coffee bar and cabinets and access to garage, laundry and second deck
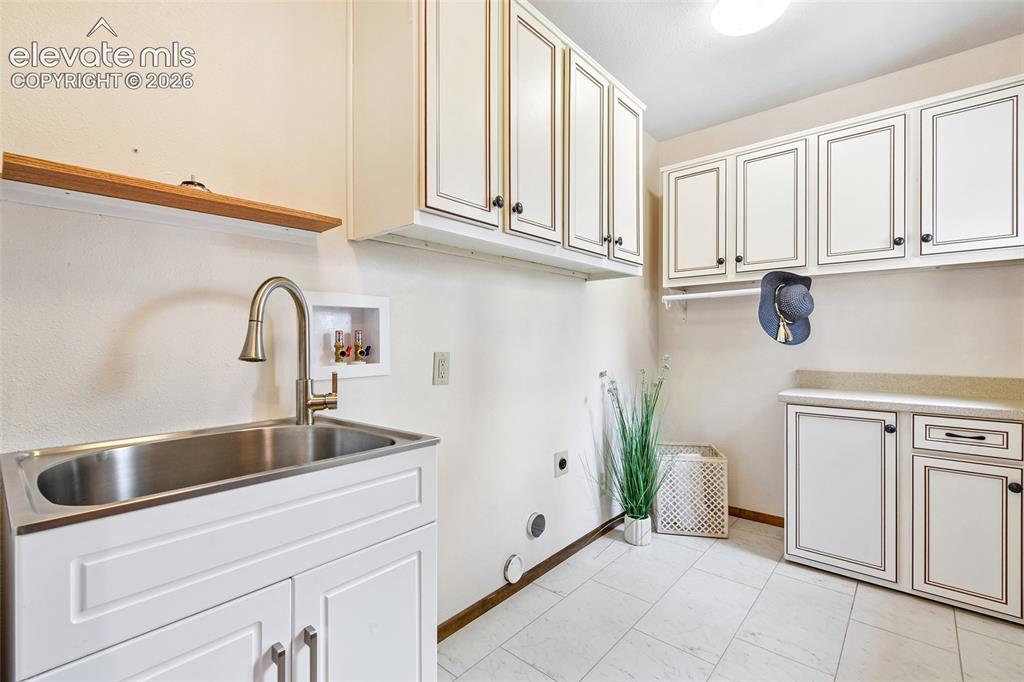
      Image 15 of 49: Roomy laundry off kitchen, has cabinets and utility sink
      Roomy laundry off kitchen, has cabinets and utility sink

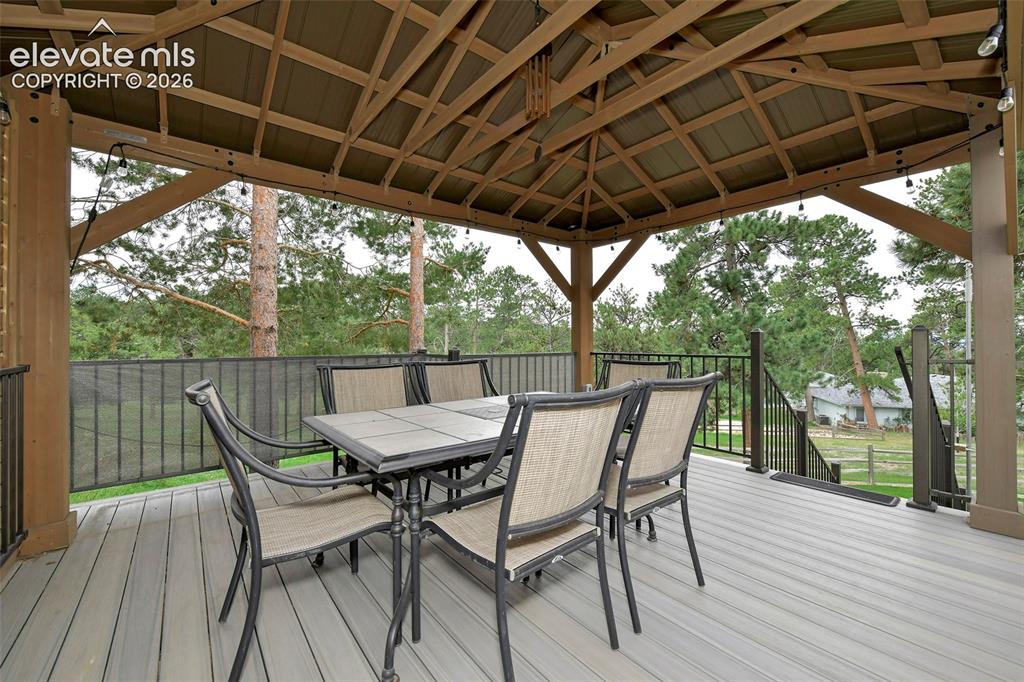
      Image 16 of 49: 2nd composite deck is a gazebo retreat with stairs along terraced garden be

      2nd composite deck is a gazebo retreat with stairs along terraced garden beds
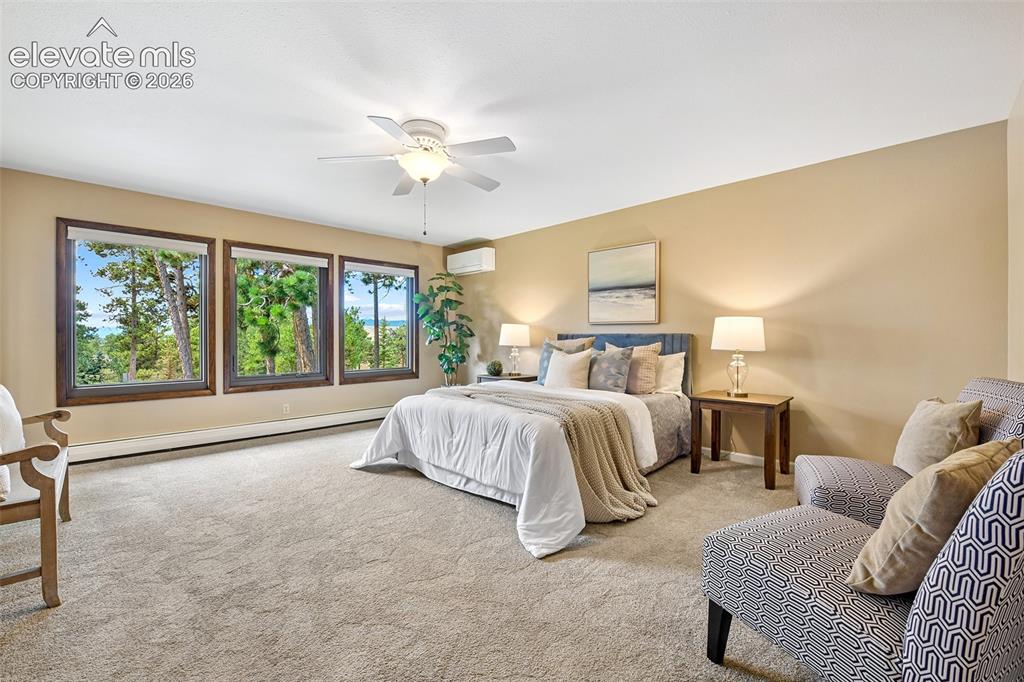
      Image 17 of 49: Mountain Views abound through the forested views from the spacious primary

      Mountain Views abound through the forested views from the spacious primary bedroom
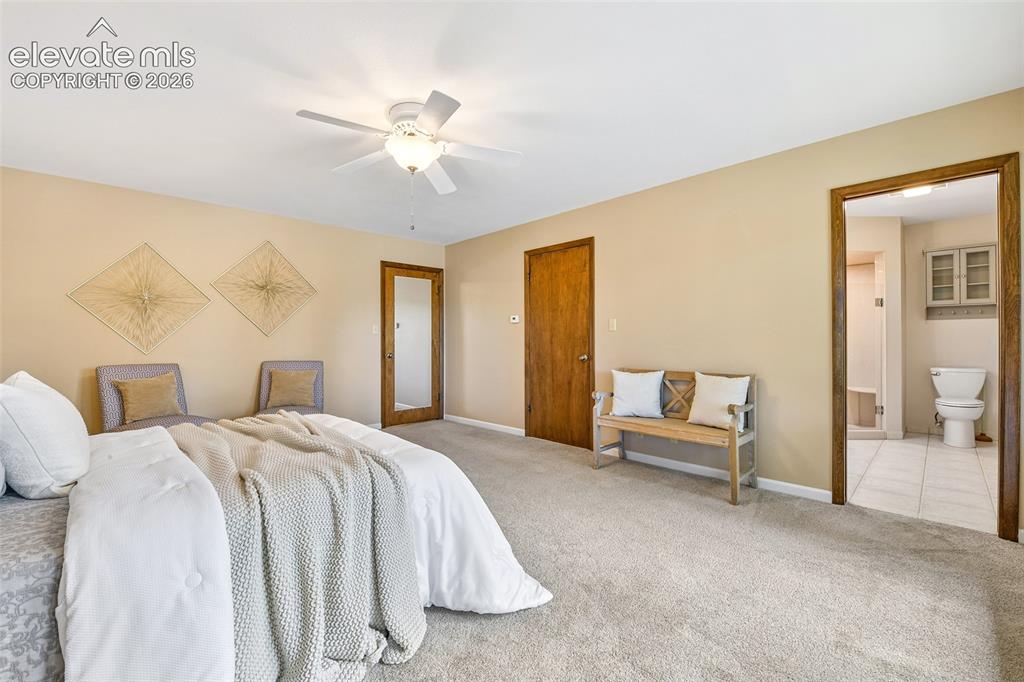
      Image 18 of 49: Access to large walk-in closet and primary bath.
      Access to large walk-in closet and primary bath.

      Image 19 of 49: And, oh those forested views!

      And, oh those forested views!

      Image 20 of 49: Quartz counters and walk-in shower with seating
      Quartz counters and walk-in shower with seating

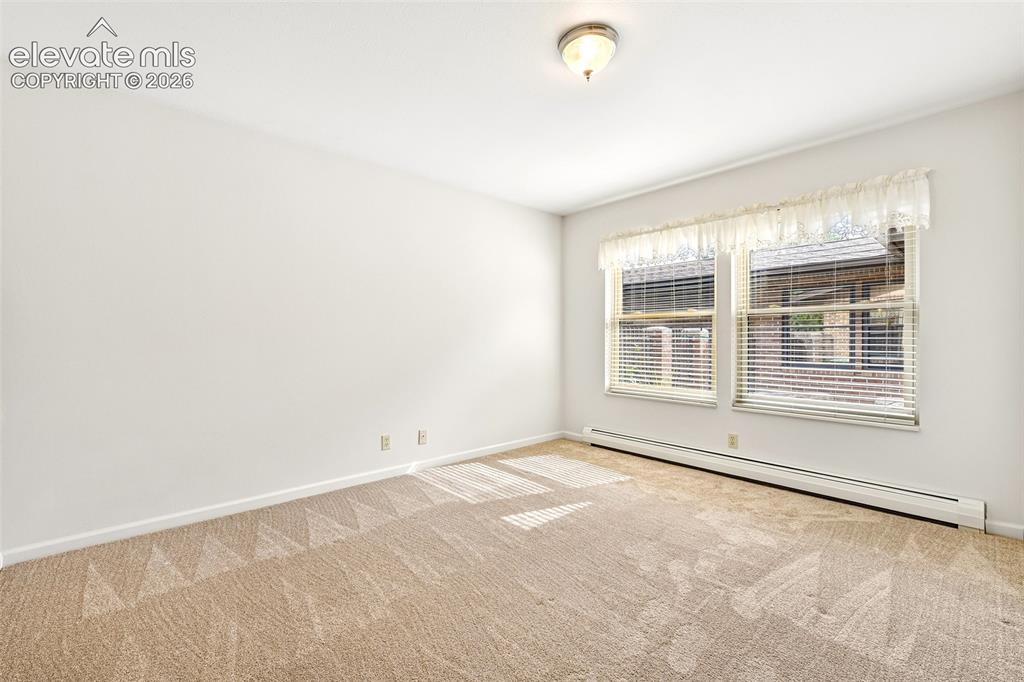
      Image 21 of 49: 2nd bedroom

      2nd bedroom

      Image 22 of 49: 2nd bedroom

      2nd bedroom

      Image 23 of 49: Main level full bath with transom window
      Main level full bath with transom window

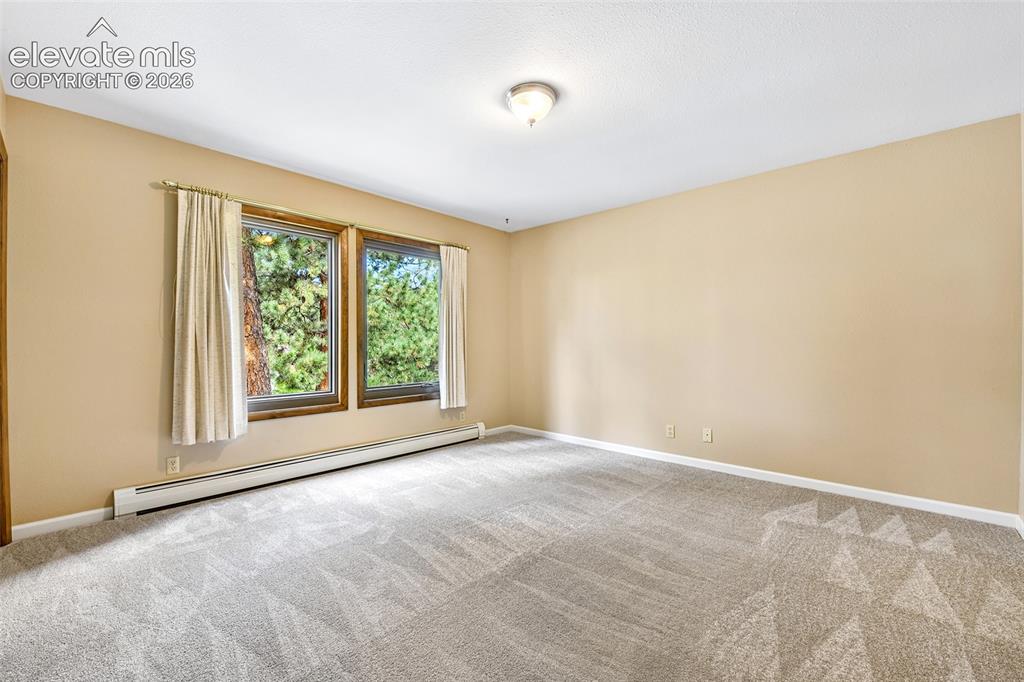
      Image 24 of 49: Third bedroom with wooded views

      Third bedroom with wooded views
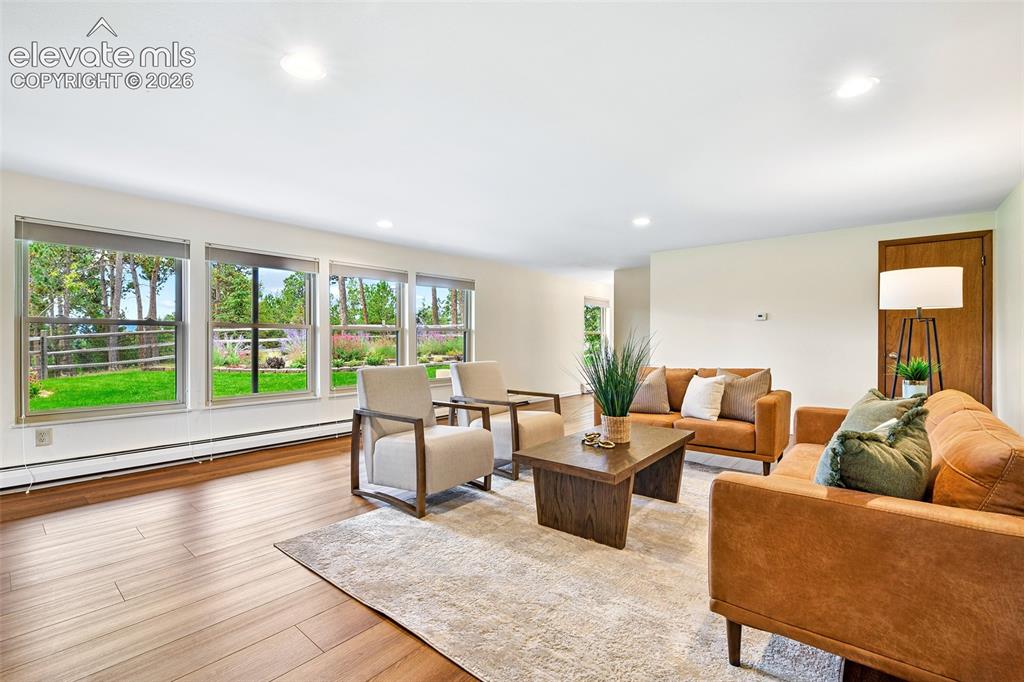
      Image 25 of 49: Third bedroom

      Third bedroom

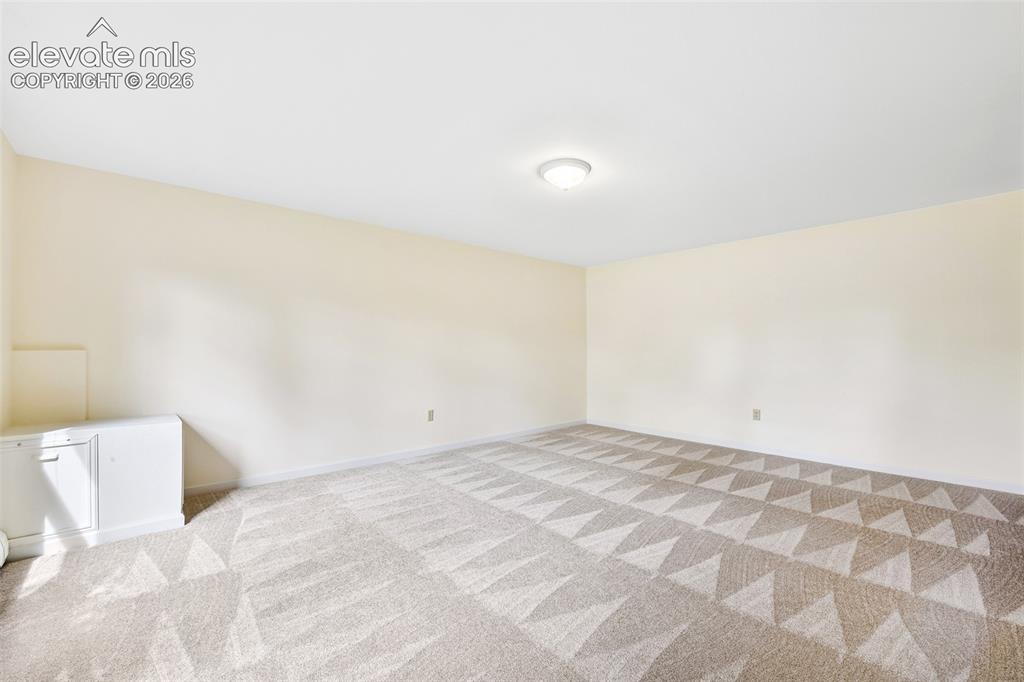
      Image 26 of 49: Enormous, lower level family room has LVP flooring and views of gardens as

      Enormous, lower level family room has LVP flooring and views of gardens as well as mountains through the trees
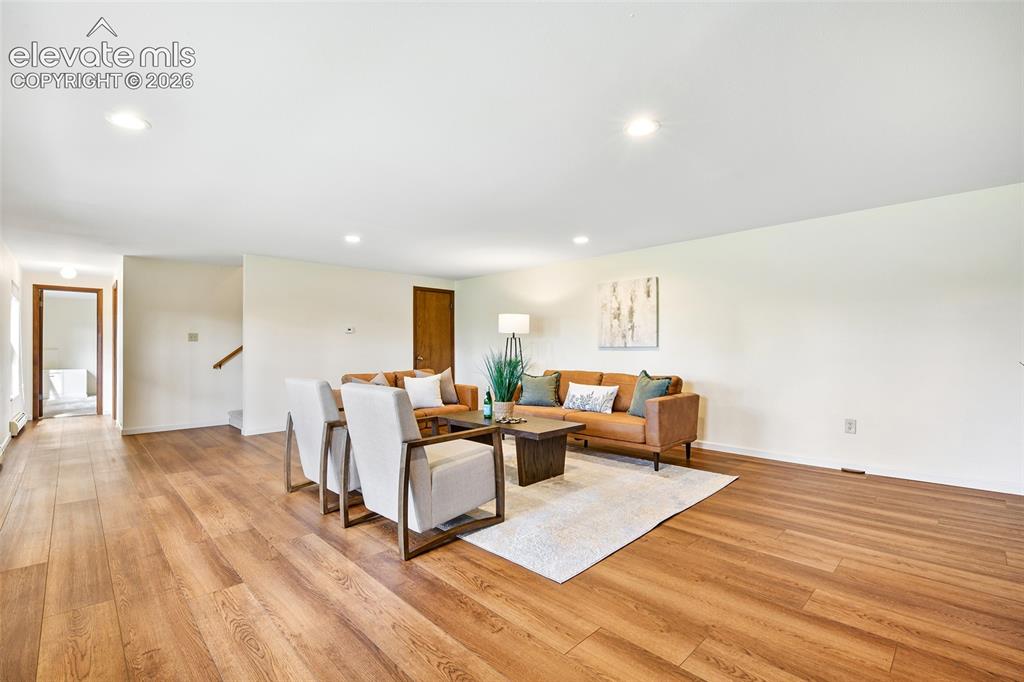
      Image 27 of 49: So much room! Fourth bedroom just down the hall near full bath
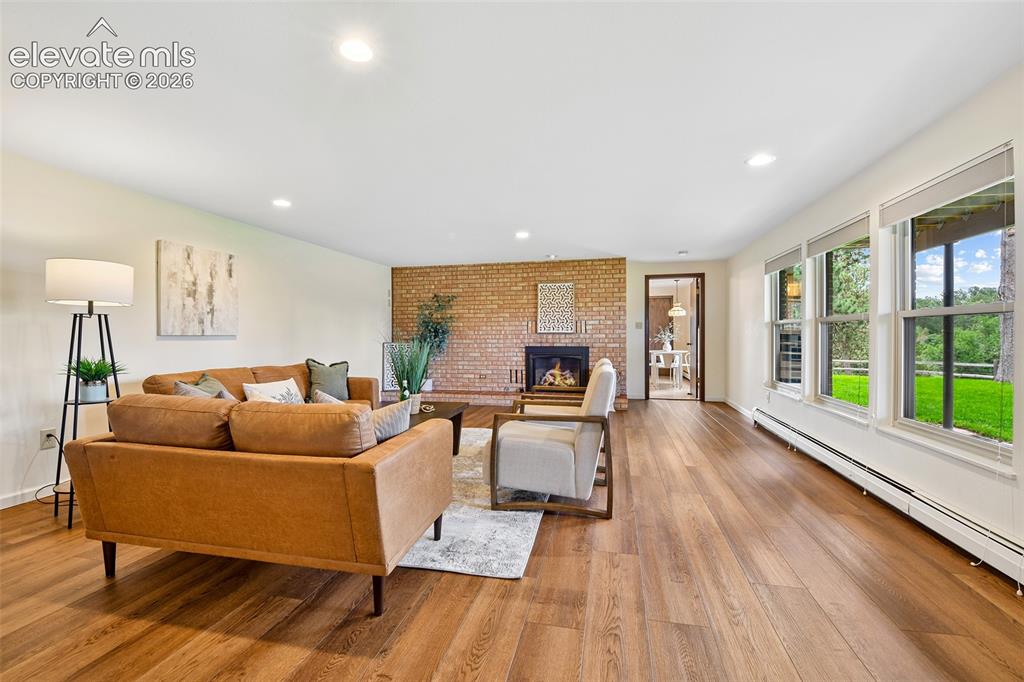
      So much room! Fourth bedroom just down the hall near full bath

      Image 28 of 49: Brick gas fireplace for cozy nights and access to lower level kitchenette
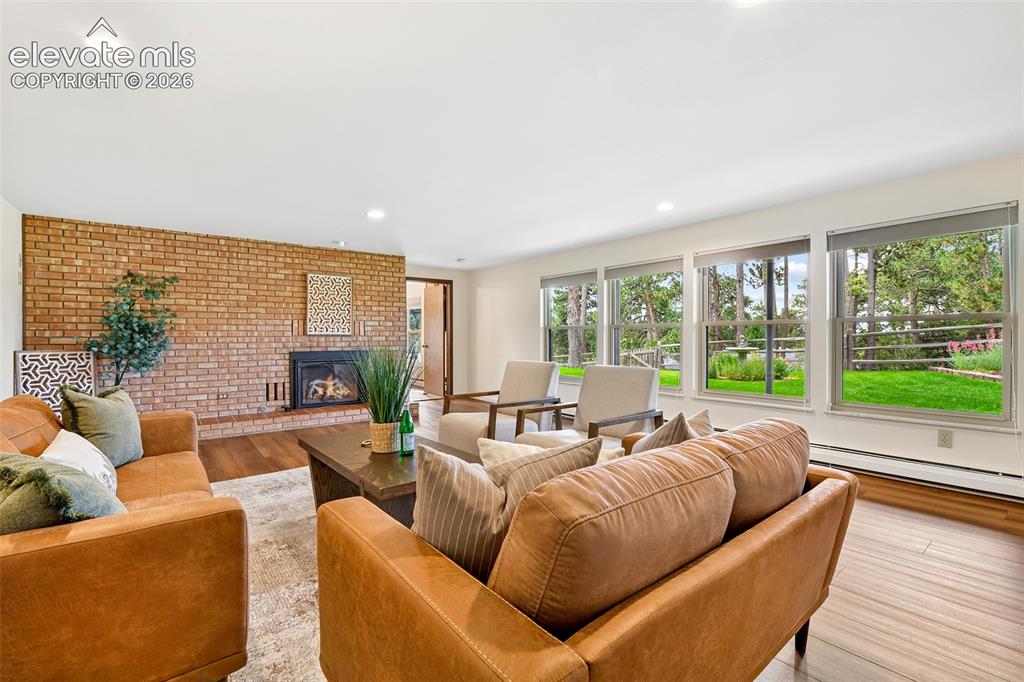
      Brick gas fireplace for cozy nights and access to lower level kitchenette

      Image 29 of 49: backyard views

      backyard views

      Image 30 of 49: lower level kitchenette for multigenerational living, or LTR or STR
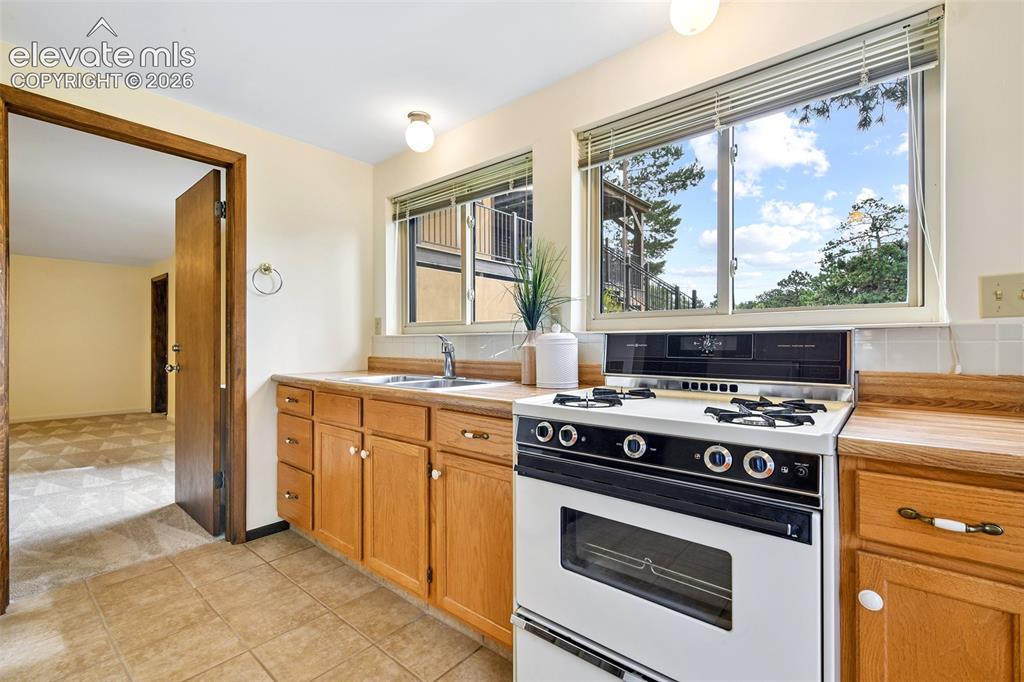
      lower level kitchenette for multigenerational living, or LTR or STR

      Image 31 of 49: Views of teared garden and access to fifth bedroom
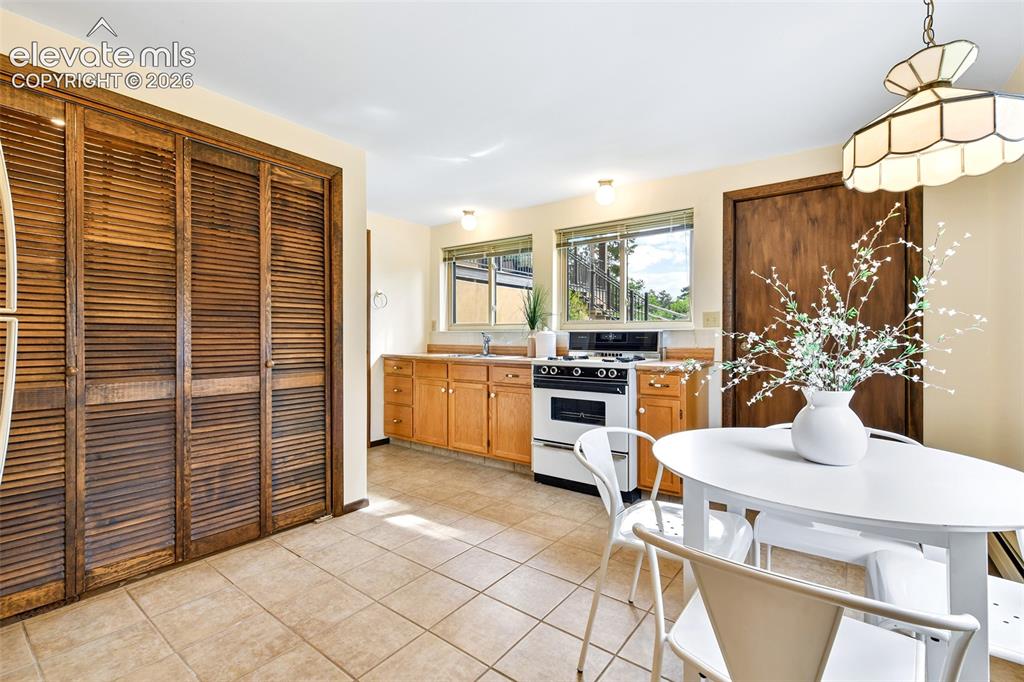
      Views of teared garden and access to fifth bedroom

      Image 32 of 49: There is a walk out to the stamped concrete patio
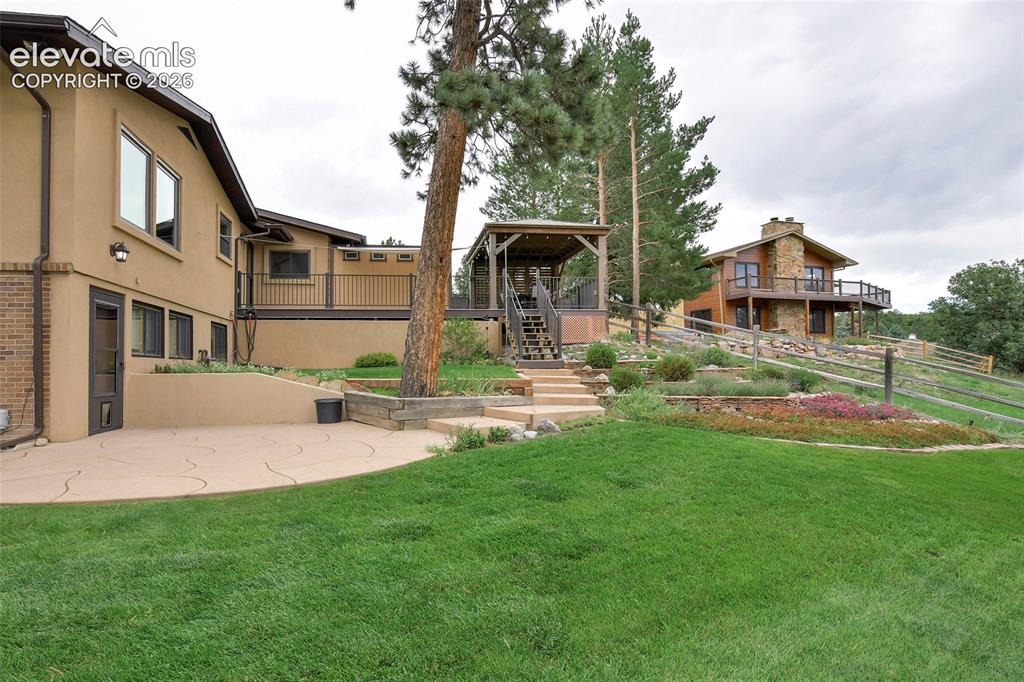
      There is a walk out to the stamped concrete patio

      Image 33 of 49: Just beautiful!

      Just beautiful!

      Image 34 of 49: Every window lets in nature.

      Every window lets in nature.

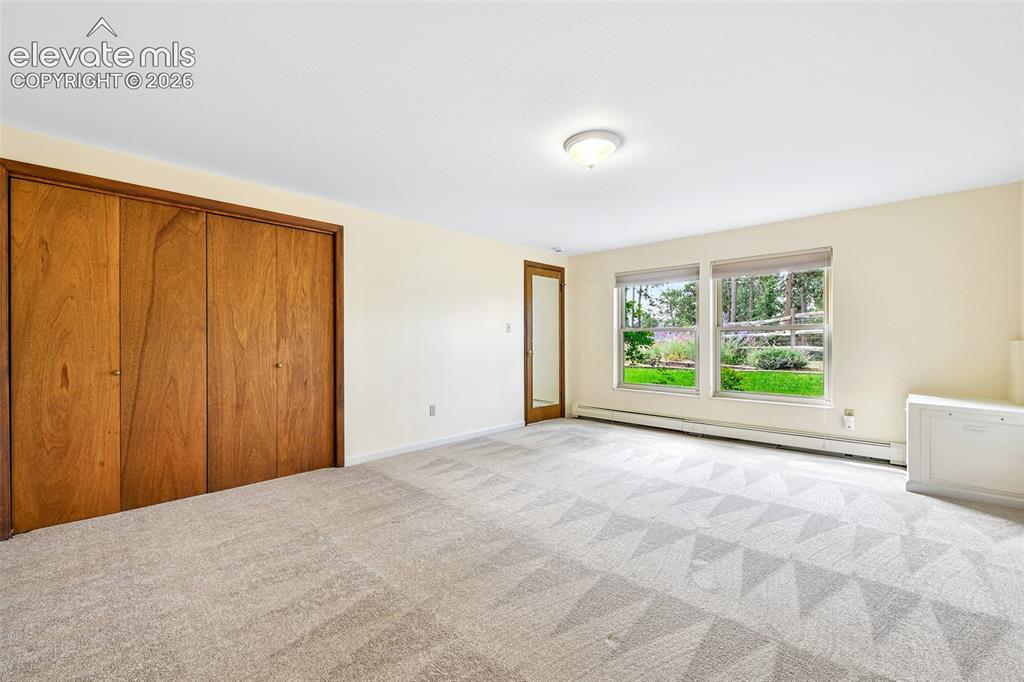
      Image 35 of 49: Fourth bedroom

      Fourth bedroom

      Image 36 of 49: Fourth bedroom with views out window

      Fourth bedroom with views out window

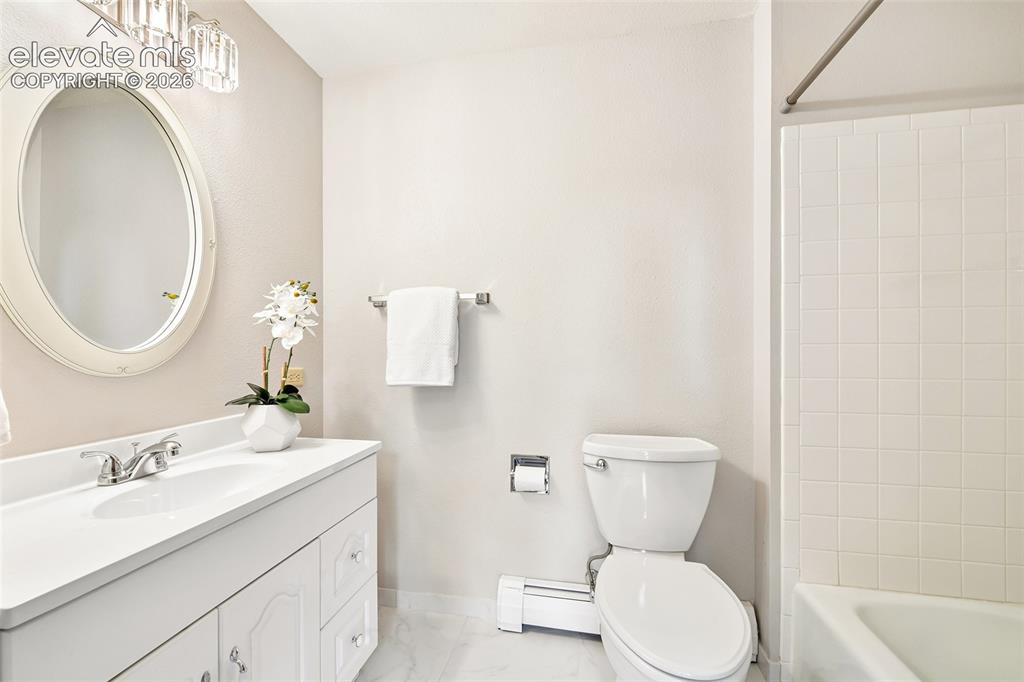
      Image 37 of 49: Full bath of fourth bedroom on lower level
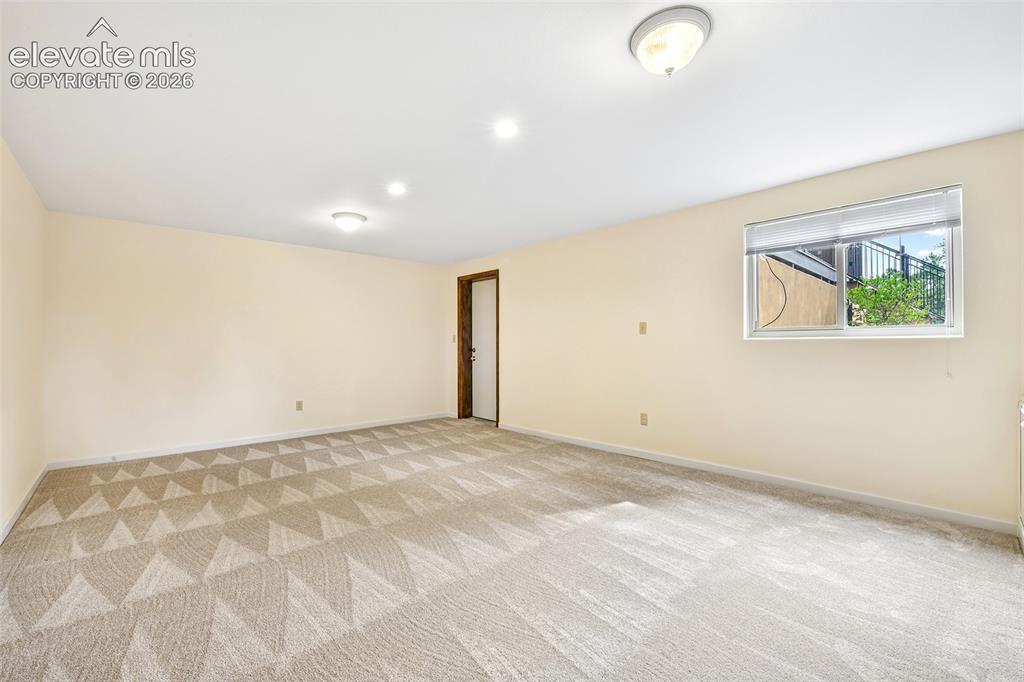
      Full bath of fourth bedroom on lower level

      Image 38 of 49: Fifth bedroom with window overlooking tiered gardens and cold storage/safe

      Fifth bedroom with window overlooking tiered gardens and cold storage/safe room
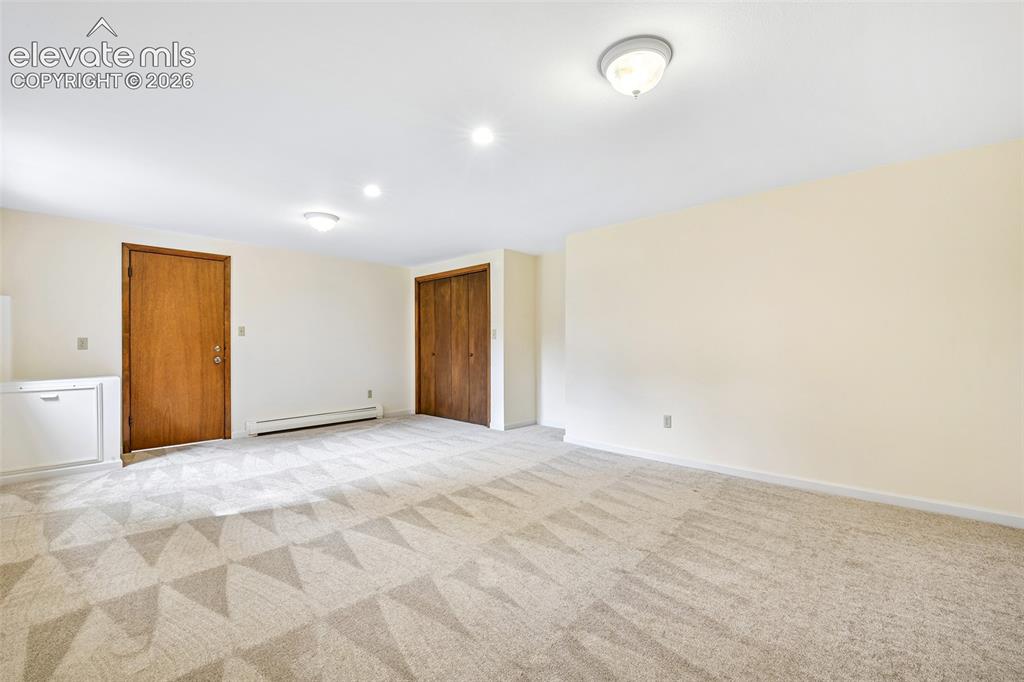
      Image 39 of 49: fifth bedroom

      fifth bedroom

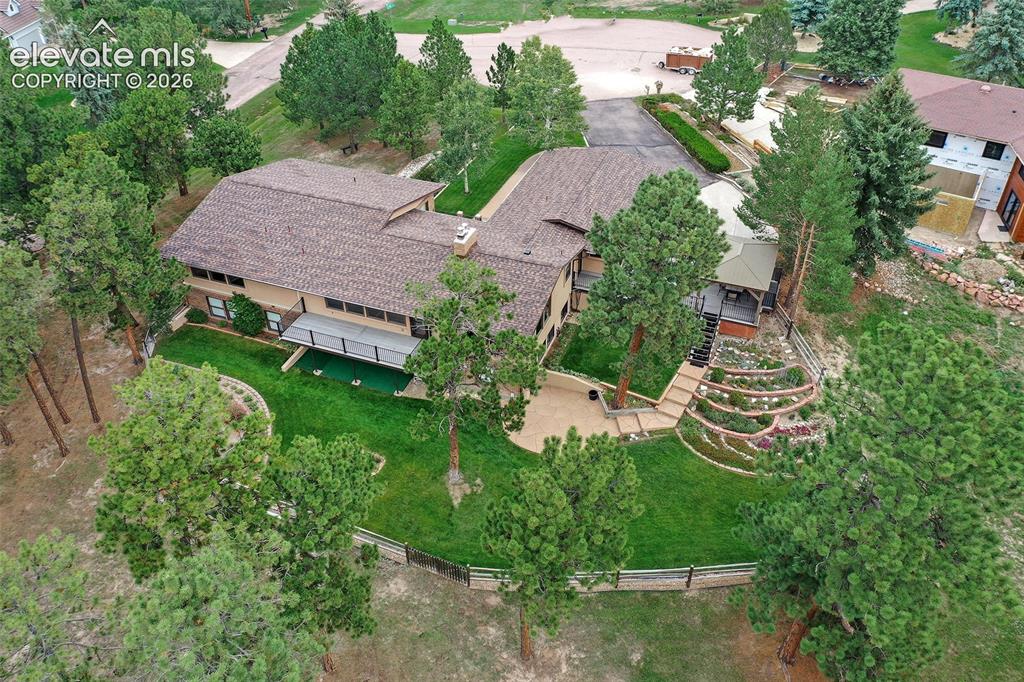
      Image 40 of 49: Property goes beyond fenced area

      Property goes beyond fenced area

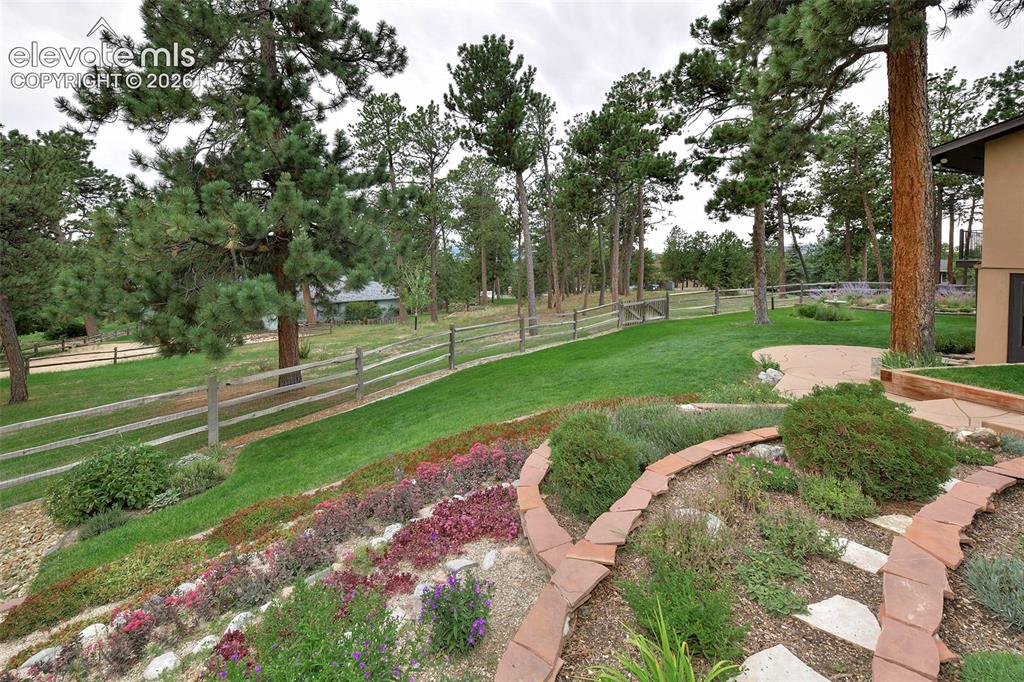
      Image 41 of 49: Thoughtfully landscaped!

      Thoughtfully landscaped!

      Image 42 of 49: Tiered Gardens

      Tiered Gardens

      Image 43 of 49: Aerial View

      Aerial View

      Image 44 of 49: Yard

      Yard

      Image 45 of 49: Front of Structure

      Front of Structure

      Image 46 of 49: Aerial View

      Aerial View

      Image 47 of 49: Aerial View

      Aerial View

      Image 48 of 49: Aerial View

      Aerial View

      Image 49 of 49: Front of Structure

      Front of Structure

      Disclaimer: The real estate listing information and related content displayed on this site is provided exclusively for consumers’ personal, non-commercial use and may not be used for any purpose other than to identify prospective properties consumers may be interested in purchasing.