1305 Eastmeadow Court, Colorado Springs, CO, 80906
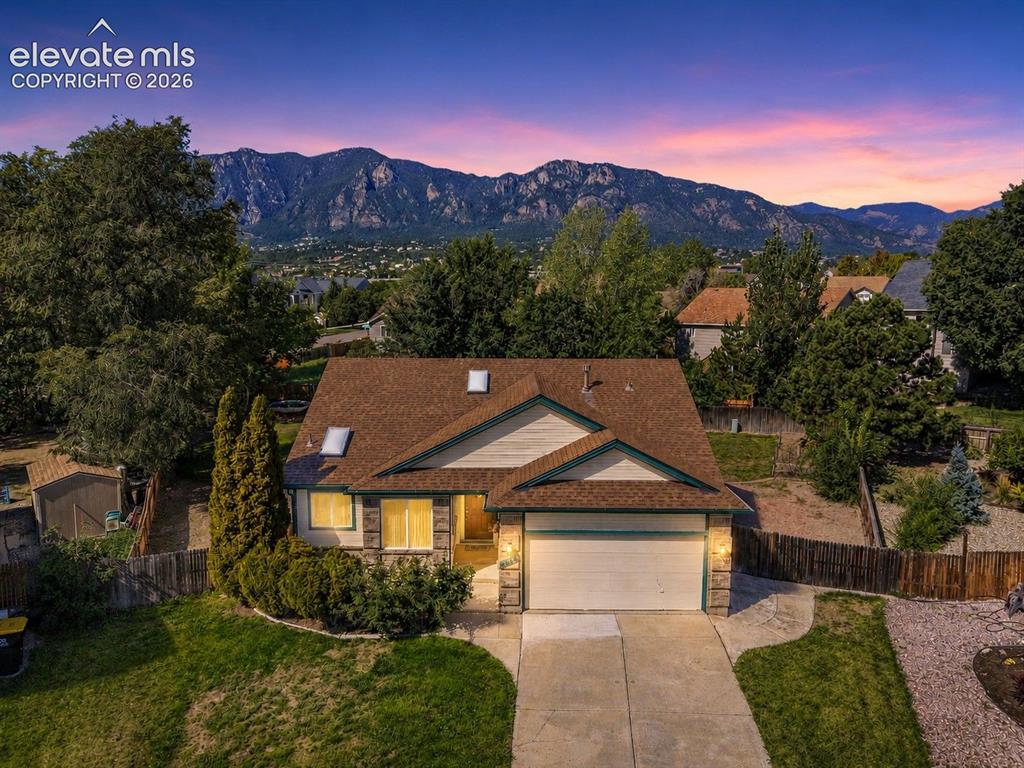
Image Count: 50

$520,000

  • Highlights
  • Single Family
  • 4 bd | 3 ba | 2,620 sqft
  • 1305 Eastmeadow Court, Colorado Springs, CO, 80906 listed by Tammy Jo Fields ABR MRP PSA
  • Active
  • MLS#: 9397596
  • Tour #1 | Tour #2
  • View on Map
Space maker

Property Description

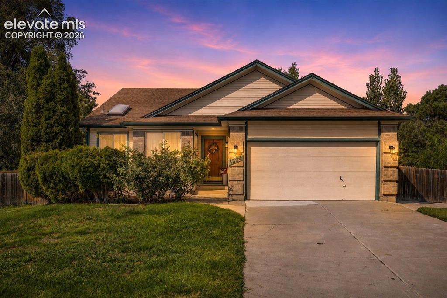
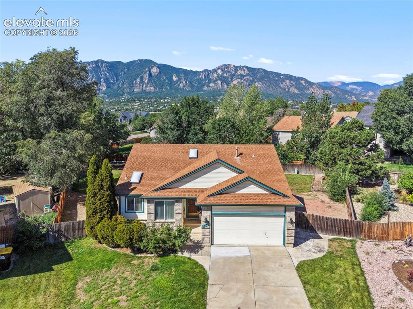
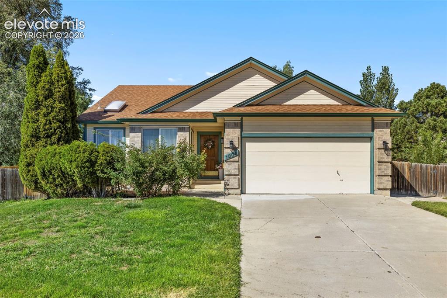
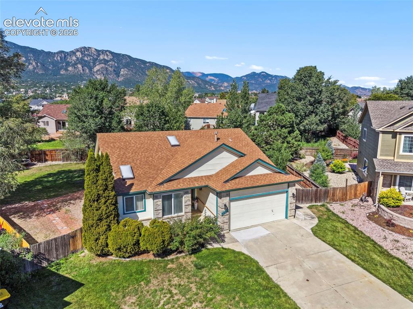
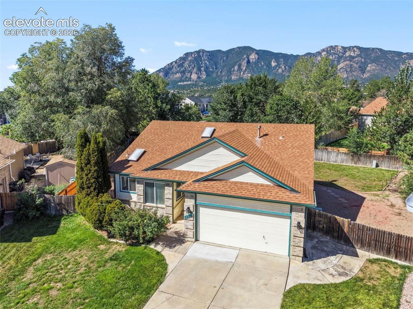
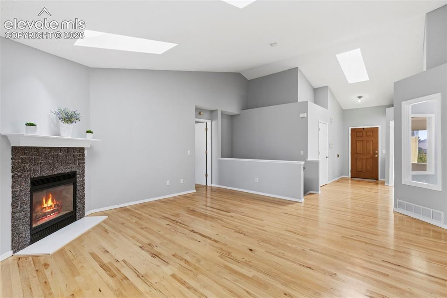
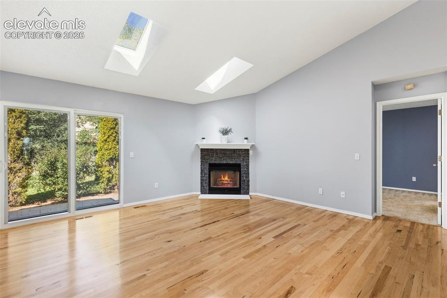
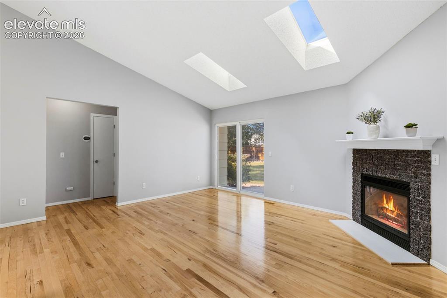
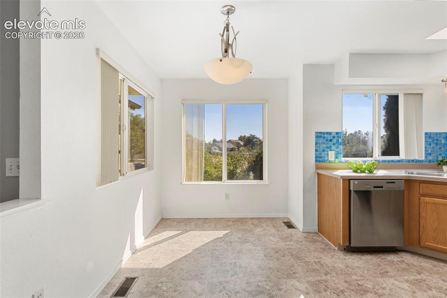
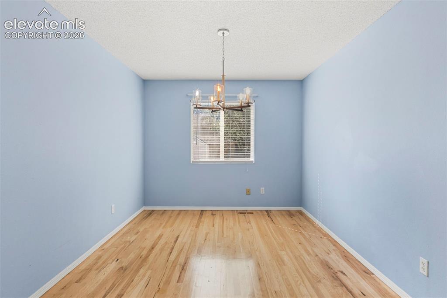
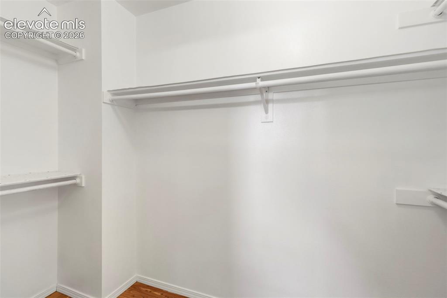
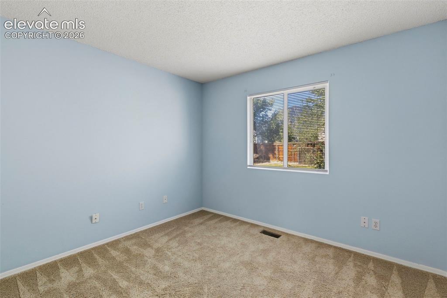
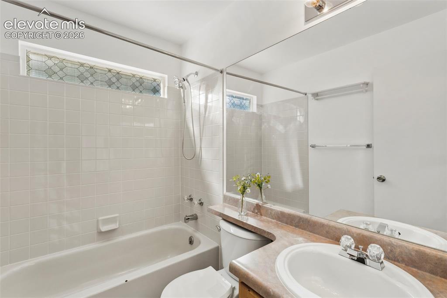
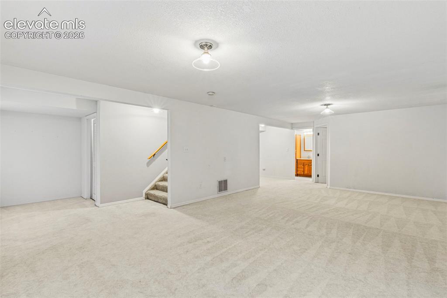
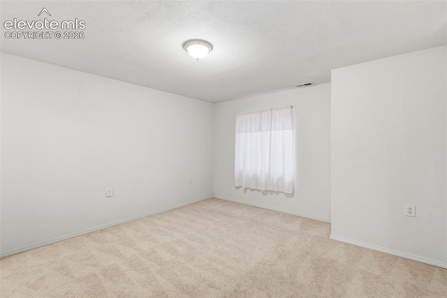
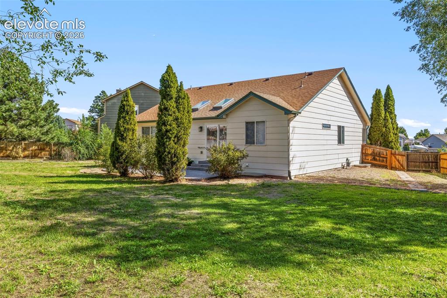
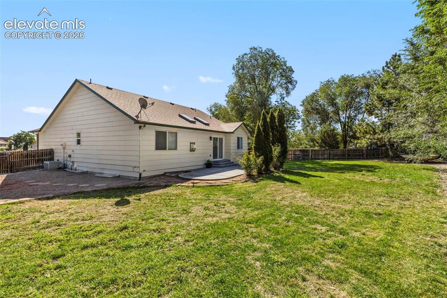
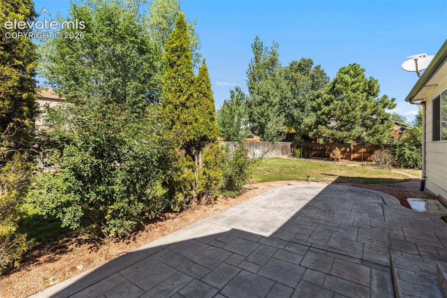
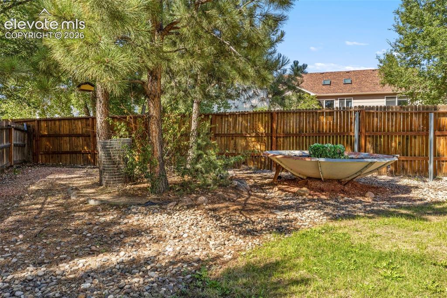
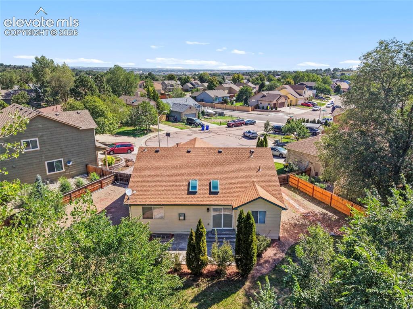
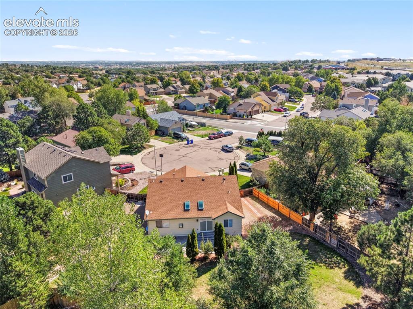
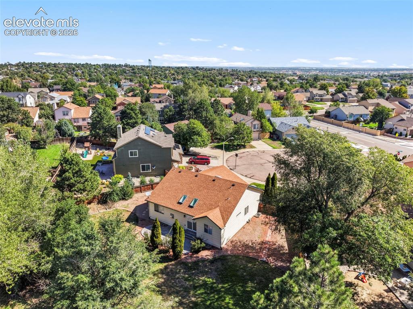
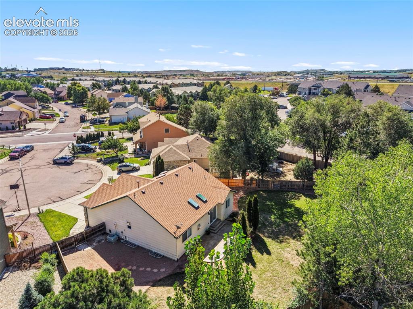
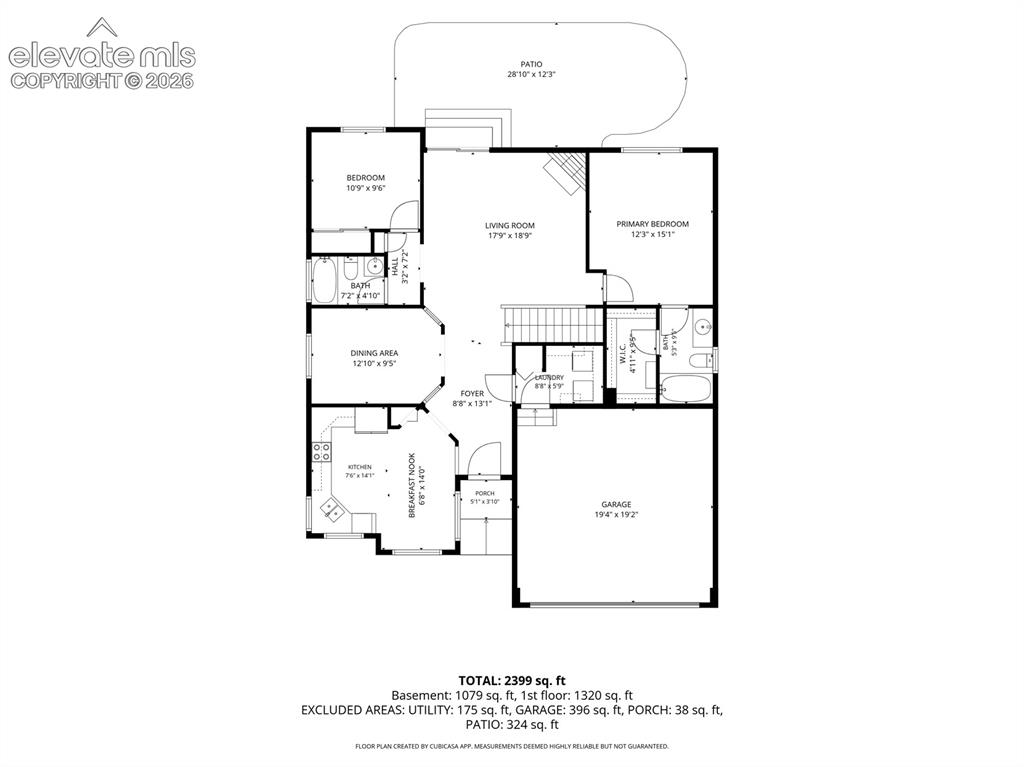
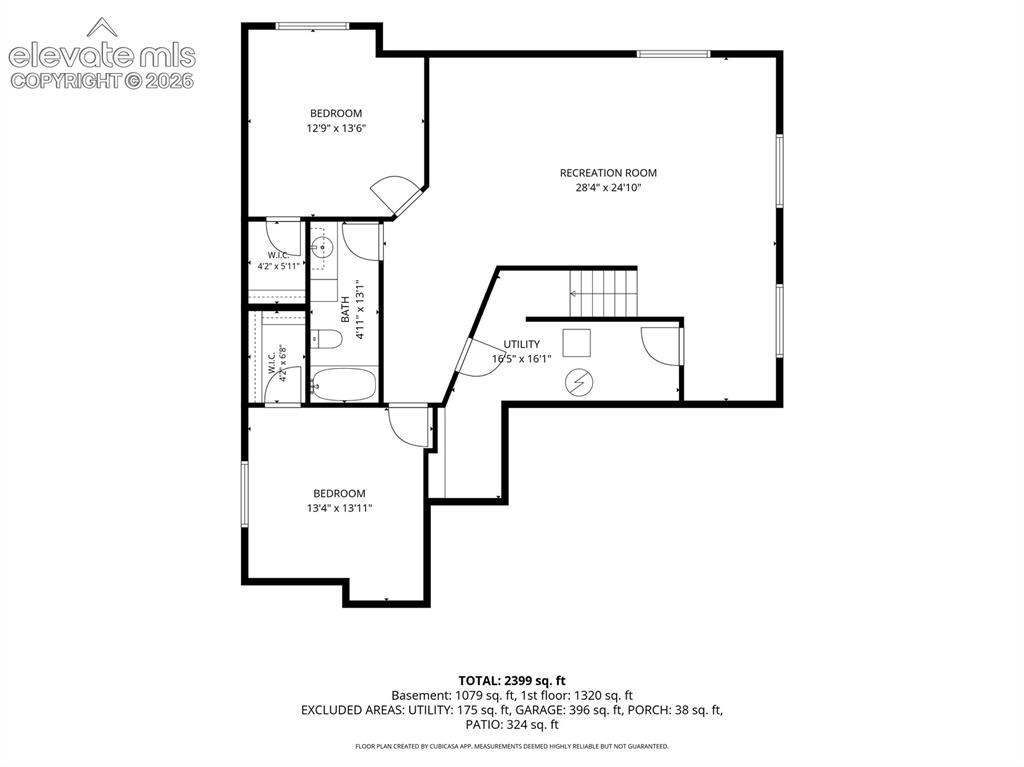
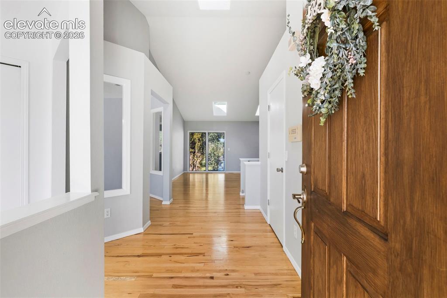
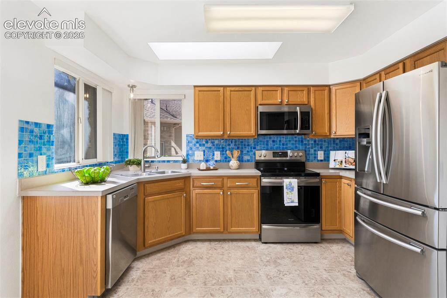
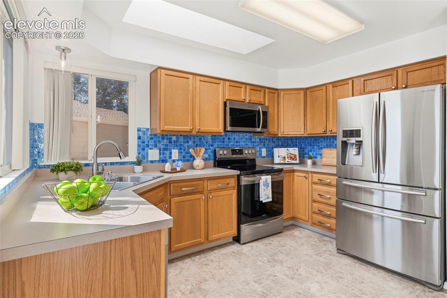
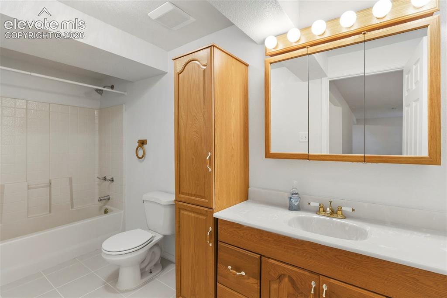
Check out this inviting main-level living, 4-bedroom, 3-bathroom rancher nestled on a quiet cul-de-sac in the desirable Cheyenne Meadows subdivision! This home offers a comfortable, functional floor plan with plenty of room to spread out, both inside and out. The main level features beautiful natural wood flooring, plus a bright, spacious country eat-in kitchen with newer stainless steel appliances and a new blue-glass backsplash. Just steps away, the formal dining room provides the perfect setting for evening meals and special holiday gatherings. The spacious living room is filled with natural light and features vaulted ceilings, skylights, a cozy gas fireplace with a striking newly updated stone veneer, refinished hardwood floors, and a newer sliding glass door that provides convenient access to the backyard and has easy-care blinds built right into the glass. Additional updates also include modern light fixtures and new door hardware throughout the home. The primary bedroom offers an adjoining full bath and walk-in closet with a thoughtfully added cedar-edged floor. A second bedroom, additional full bath, and convenient main-level laundry (with washer and dryer included!) complete the main floor. Downstairs, the finished basement provides even more living space with a generous recreation room, two oversized bedrooms, both featuring walk-in closets, and a full bath. Step outside where you will find a huge, fully fenced backyard, offering plenty of space for pets, play, gardening, and outdoor entertaining. The custom 29' x 12' stamped-concrete patio creates a wonderful spot for summer barbecues, morning coffee, or relaxing Colorado evenings. This home is ideally located just minutes from Fort Carson, schools, and neighborhood parks, with shopping, dining, hiking trails, and other amenities just a short drive away. A comfortable home with a versatile floor plan, generous outdoor space, and a convenient location—ready for you to make it your own!

Property Listed By

Picture of REALTOR Listing Property
  • Tammy Jo Fields ABR MRP PSA
  • 6160-312-917  Call the Agent 
Picture of Office Listing Property
  • REMAX PROPERTIES
  • 0068-845-917  Call the Agent 
I am a native of Colorado Springs and customer service is my specialty! I spent 26+ years attracting businesses to the Pikes Peak region working as the Sr. Vice President of Economic Development for the Colorado Springs Chamber & EDC. I managed large and small projects and worked directly with corporate executives, VIPs and site selection consultants, along with local elected officials and community leaders and partners, to attract more the 25,000 jobs to the region during my tenure with that o...

Property Details

    General Features

  • Property: Single Family, Ranch
  • Year Built: 1995
  • List Price: $520,000
  • County: El Paso
  • School District: Harrison-2

    Rooms

  • Master: Main Level, 15 x 12
  • Bedrooms: 4
  • Baths: 3 full bath;
  • Master Bathroom Amenities: Ceramic Tile, Tub/Shower
  • Laundry: Electric Hook-up, Main

    Structure

  • Foundation: Full Basement
  • Heating: Forced Air, Natural Gas
  • Cooling: Ceiling Fan, Central Air
  • Garage/Parking #: 2 vehicle(s), Attached
  • Garage Amenities: Garage Door Opener
  • Patio Description: Concrete
  • Total SqFt: 2,620
  • Finished SqFt: 2,489
  • Basement SqFt: 1,310
  • Basement % Fin: 90
  • Construction Status: Existing Home
  • Siding: Brick, Masonite Type
  • Structure: Frame

    Features

  • Appliances: 220v in Kitchen, Dishwasher, Disposal, Dryer, Kitchen Vent Fan, Microwave Oven, Range, Refrigerator, Self Cleaning Oven, Washer
  • Floors: Carpet, Ceramic Tile, Vinyl/Linoleum, Wood
  • Entry: Natural Wood
  • Fireplace: Gas, Main Level
  • Additional Items: Washer & Dryer
  • Interior Features: 9Ft + Ceilings, Skylight , Vaulted Ceilings
  • Laundry: Electric Hook-up, Main

    Taxes, Utilities, Lot

  • Tax: $1,541
  • Lot Size: 0.26 Acres, 11,326 SqFt
  • Landscaped: All
  • Fence: Rear
  • Driveway: Concrete
  • Lot Location: Near Park, Near Schools, Near Shopping Center
  • Lot Description: Cul-de-sac, Level, Mountain View
  • Existing Utilities: Cable Available, Electricity Connected, Natural Gas Connected
  • Existing Water: Municipal

    Community

    Additional Information


      Disclaimer
      The real estate listing information and related content displayed on this site is provided exclusively for consumers’ personal, non-commercial use and may not be used for any purpose other than to identify prospective properties consumers may be interested in purchasing.
      PPAR.com Website

      1305 Eastmeadow Court, Colorado Springs, CO, 80906

      Image 1 of 50: Welcome

      Welcome

      Image 2 of 50: Welcome

      Welcome

      Image 3 of 50: Lovely home near the foothills!

      Lovely home near the foothills!

      Image 4 of 50: What a lovely home/lot!

      What a lovely home/lot!

      Image 5 of 50: Front of Structure

      Front of Structure
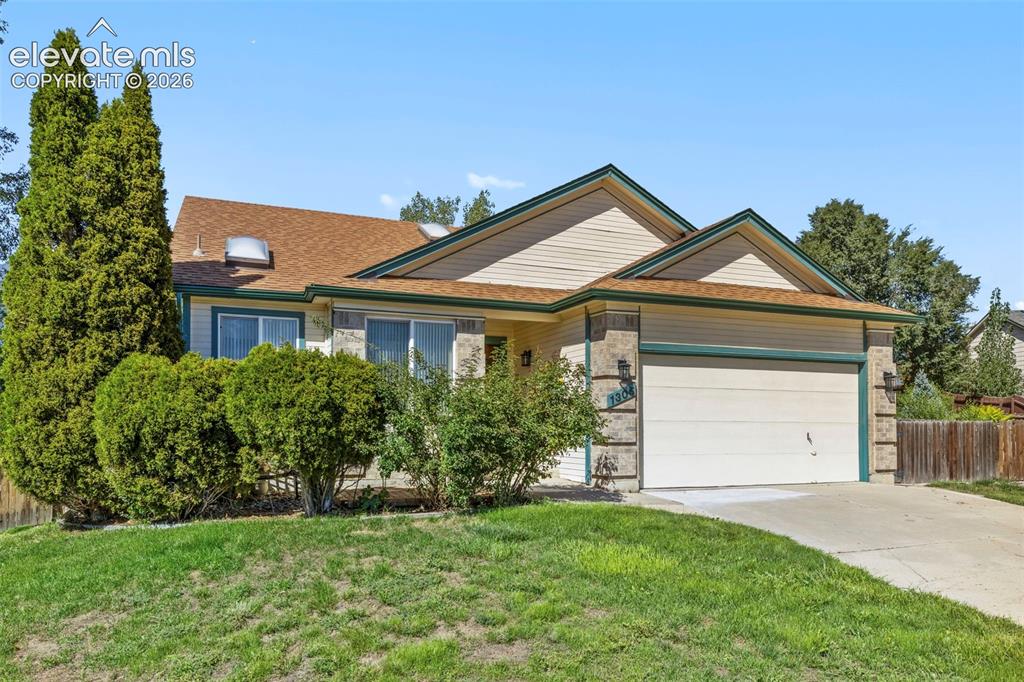
      Image 6 of 50: Front of Structure

      Front of Structure
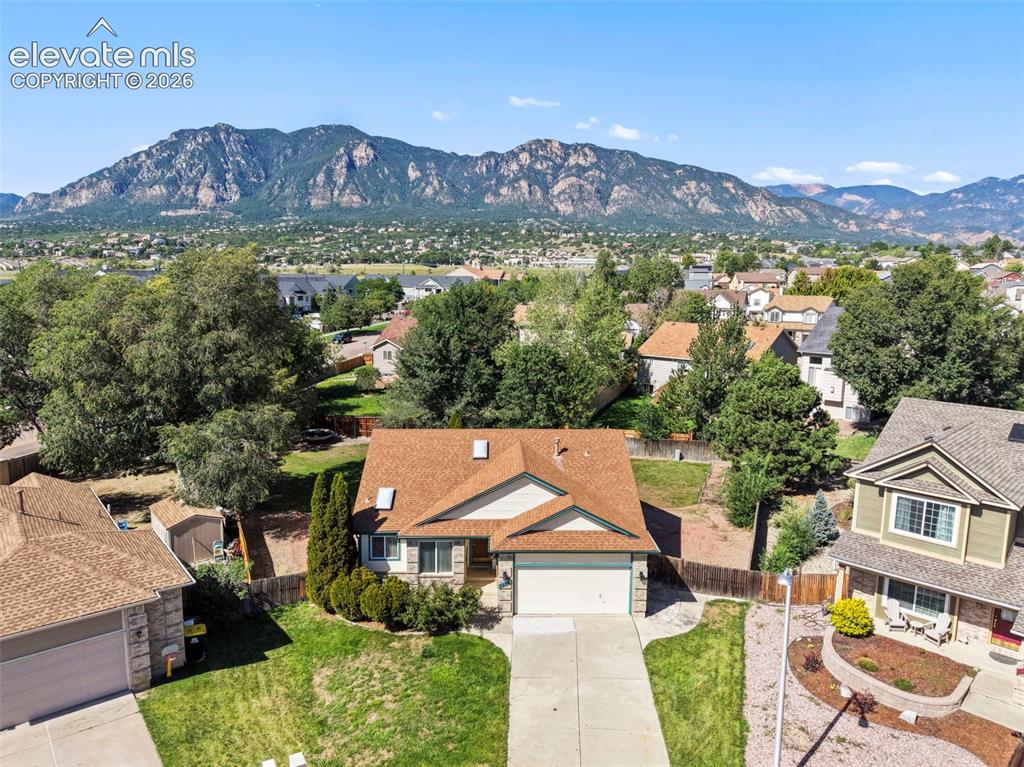
      Image 7 of 50: Front of Structure

      Front of Structure

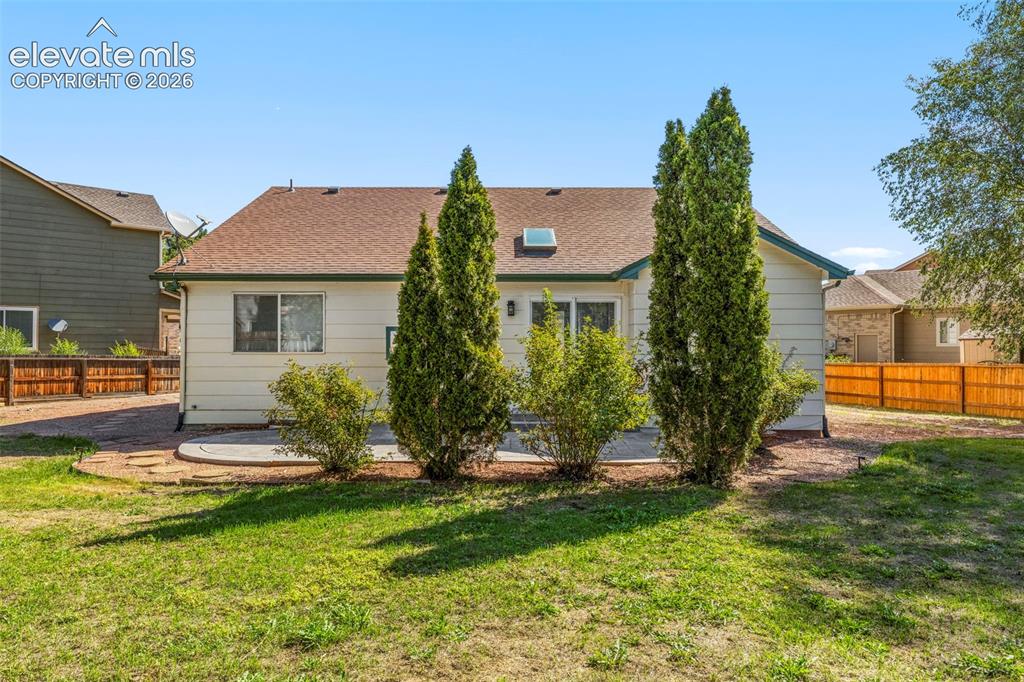
      Image 8 of 50: Great cul-de-sac location with a huge back yard!
      Great cul-de-sac location with a huge back yard!

      Image 9 of 50: Entry

      Entry

      Image 10 of 50: Gas fireplace & wood floors!

      Gas fireplace & wood floors!

      Image 11 of 50: Spacious Living Room!

      Spacious Living Room!

      Image 12 of 50: Fireplace and a walk-out to the huge back yard!
      Fireplace and a walk-out to the huge back yard!

      Image 13 of 50: Spacious kitchen with updated SS appliances
      Spacious kitchen with updated SS appliances
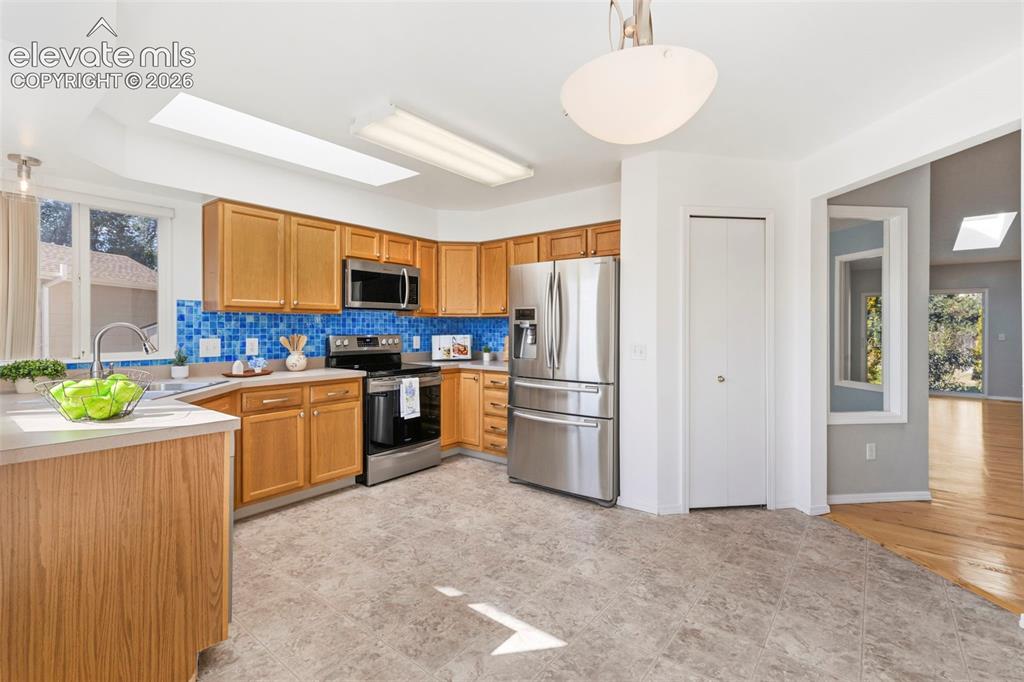
      Image 14 of 50: Spacious kitchen with updated SS appliances

      Spacious kitchen with updated SS appliances

      Image 15 of 50: Kitchen with a spacious breakfast nook area
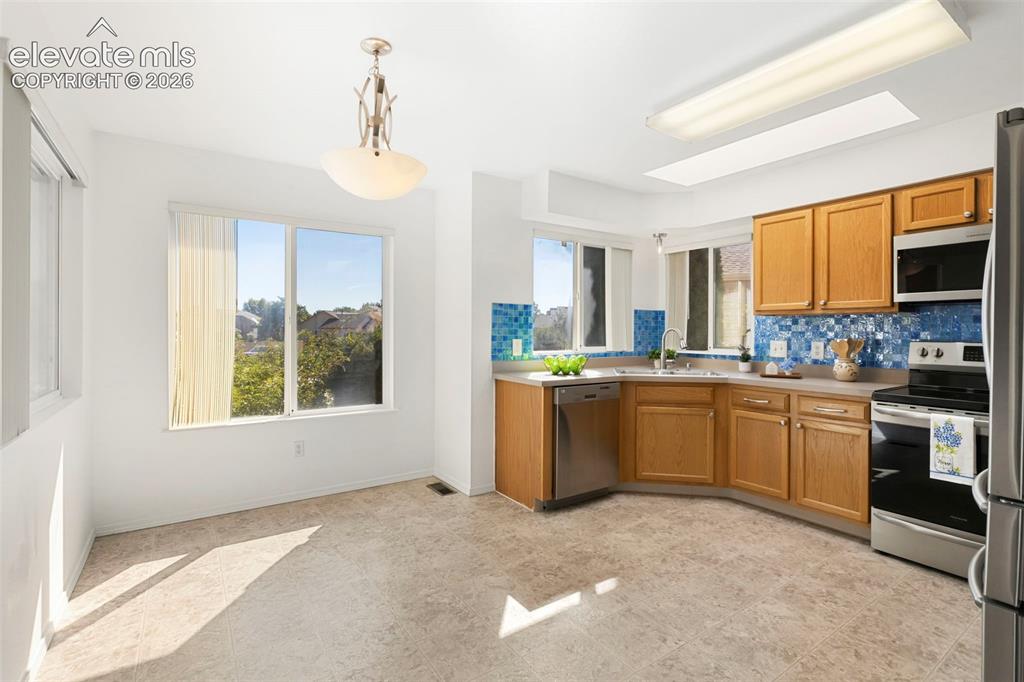
      Kitchen with a spacious breakfast nook area

      Image 16 of 50: Spacious breakfast nook area!

      Spacious breakfast nook area!

      Image 17 of 50: Spacious breakfast nook area w/ lots of natural light
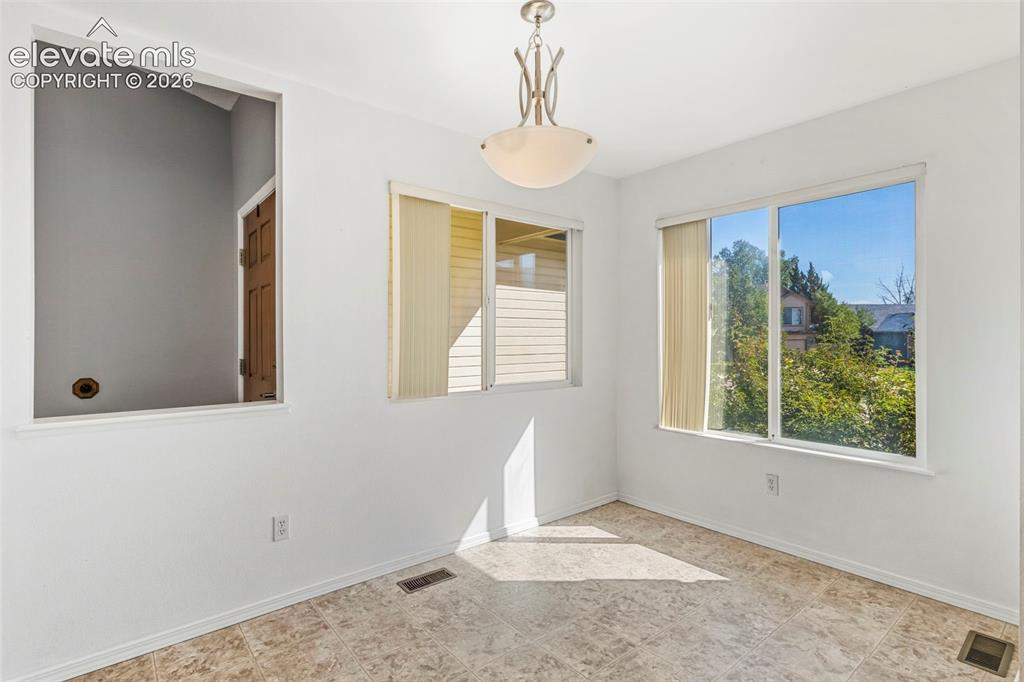
      Spacious breakfast nook area w/ lots of natural light

      Image 18 of 50: Spacious breakfast nook area!

      Spacious breakfast nook area!

      Image 19 of 50: Separate dining room w/ updated light fixture
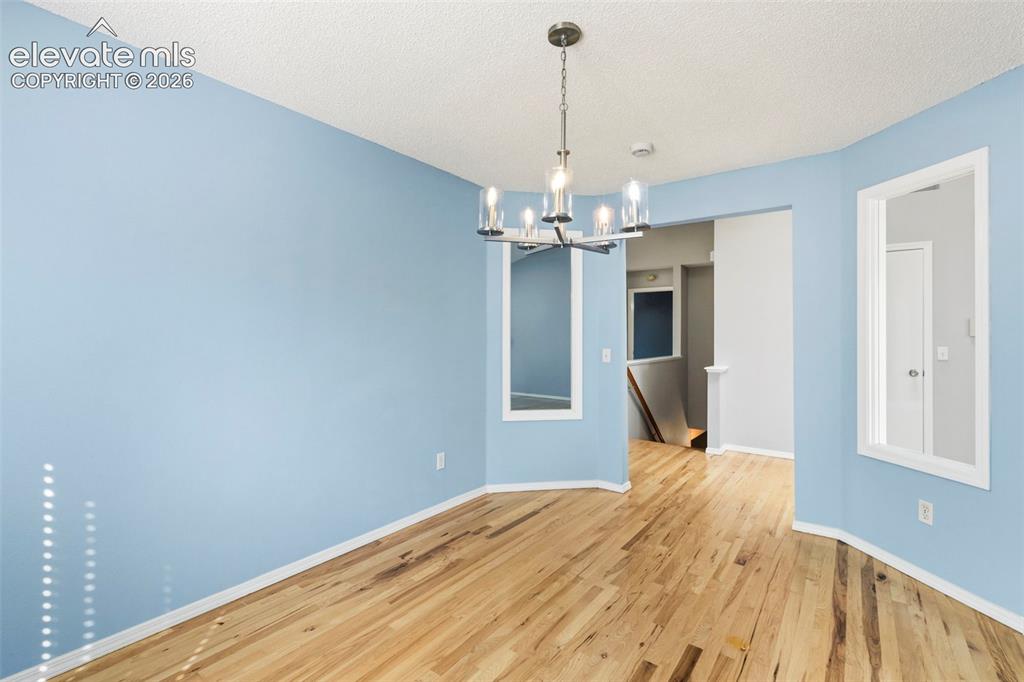
      Separate dining room w/ updated light fixture
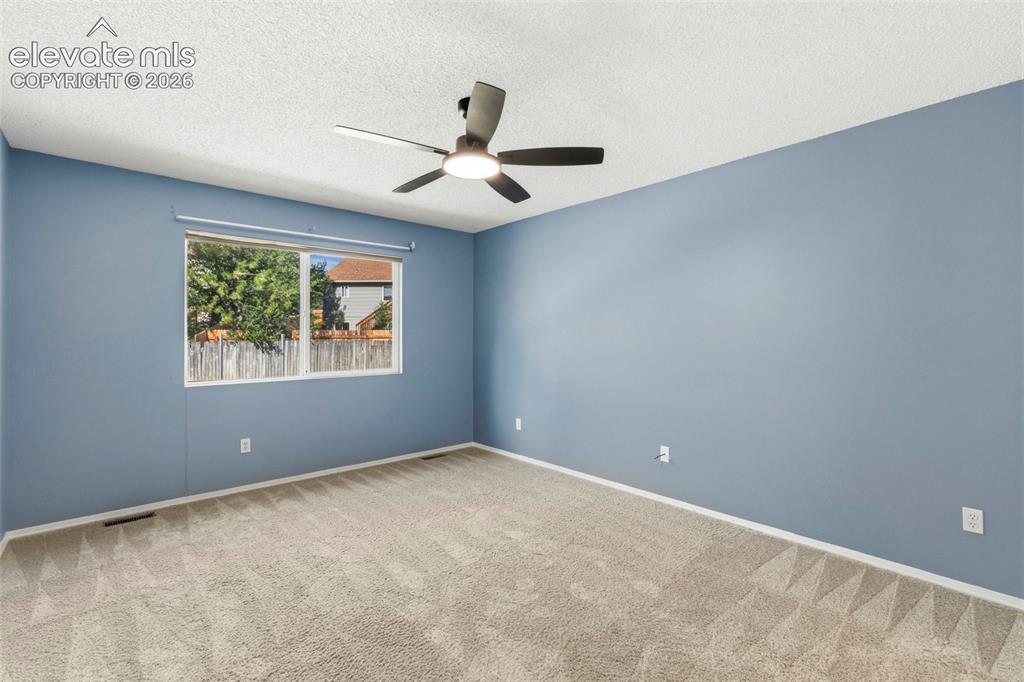
      Image 20 of 50: Separate dining room w/ updated light fixture

      Separate dining room w/ updated light fixture

      Image 21 of 50: Main level primary bedroom w/ updated ceiling fan!
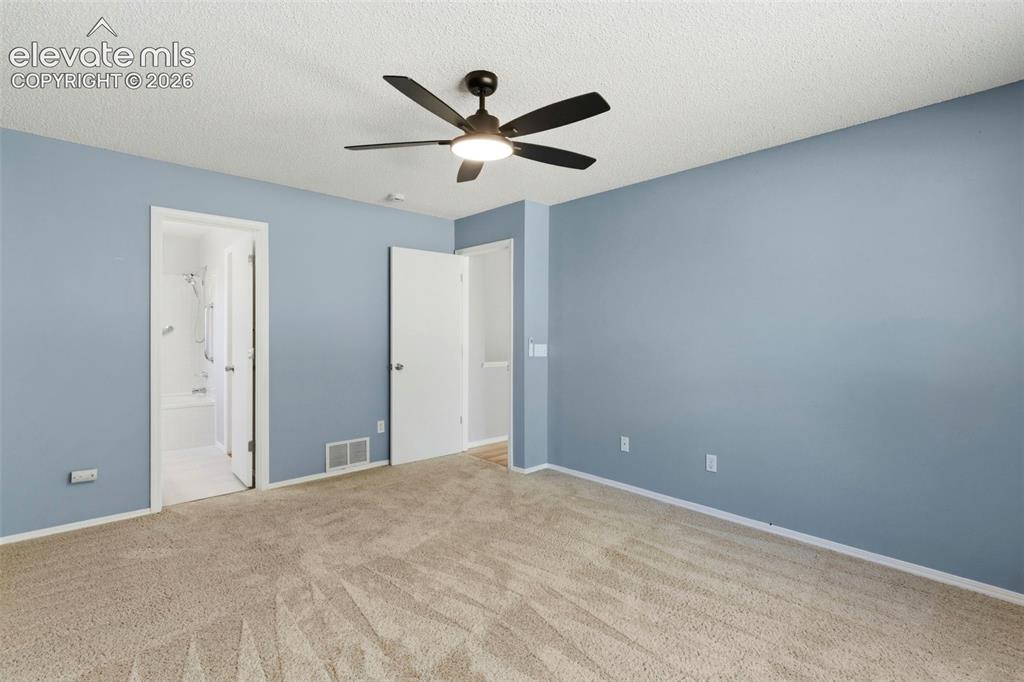
      Main level primary bedroom w/ updated ceiling fan!

      Image 22 of 50: Adjoining primary full bath & walk-in closet
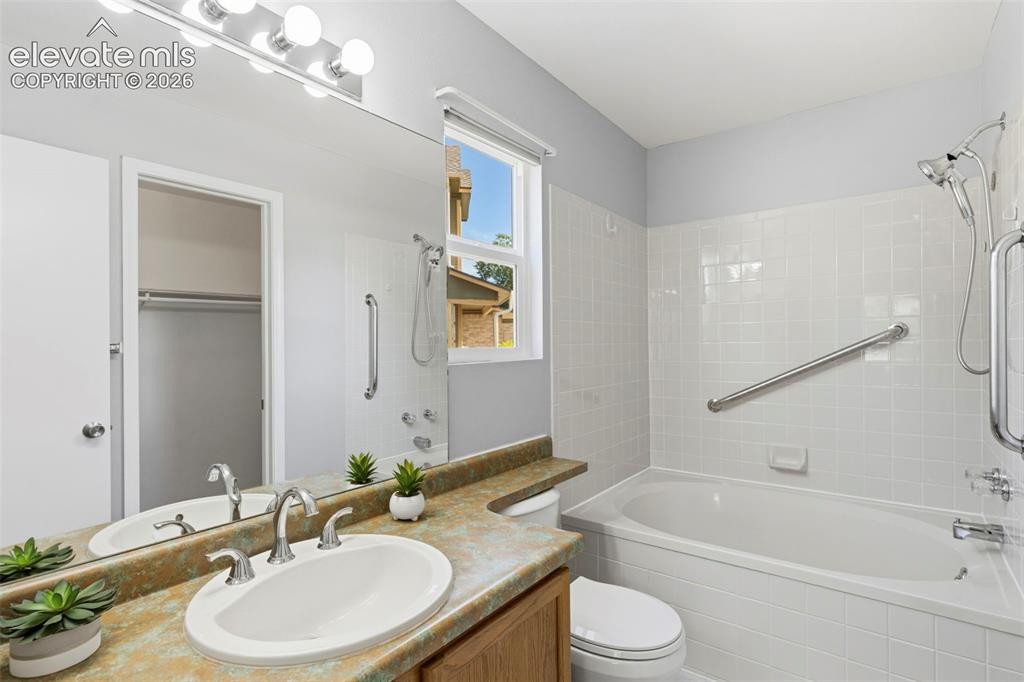
      Adjoining primary full bath & walk-in closet

      Image 23 of 50: Full primary bath

      Full primary bath

      Image 24 of 50: Primary bedroom roomy walk-in closet

      Primary bedroom roomy walk-in closet

      Image 25 of 50: Main level 2nd bedroom

      Main level 2nd bedroom

      Image 26 of 50: Main level full bath

      Main level full bath

      Image 27 of 50: Spacious Family/Rec Room in the basement
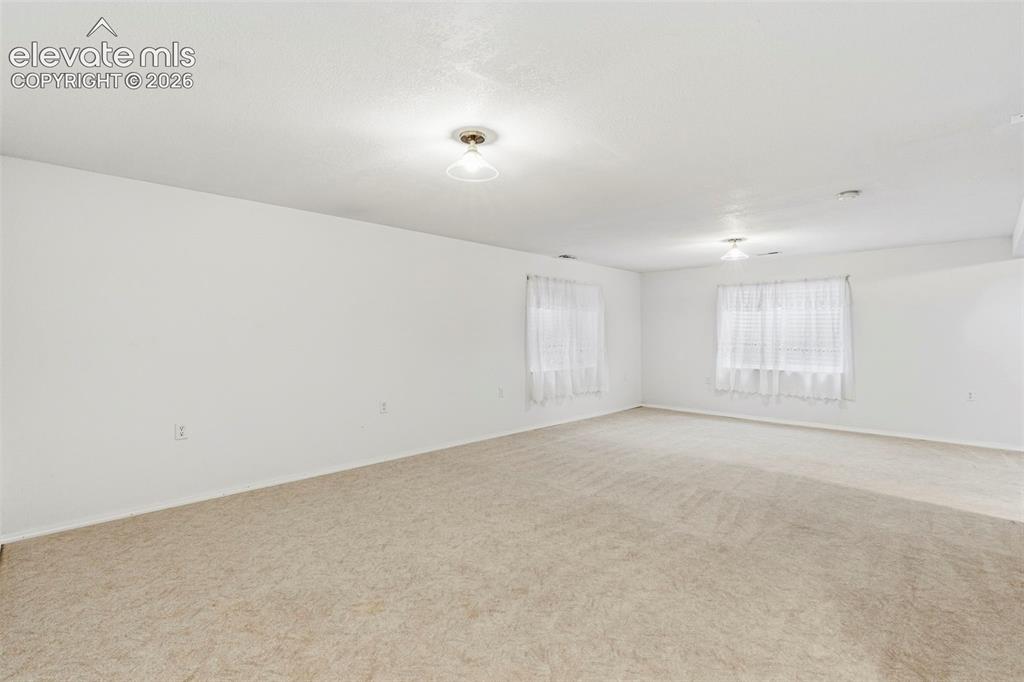
      Spacious Family/Rec Room in the basement
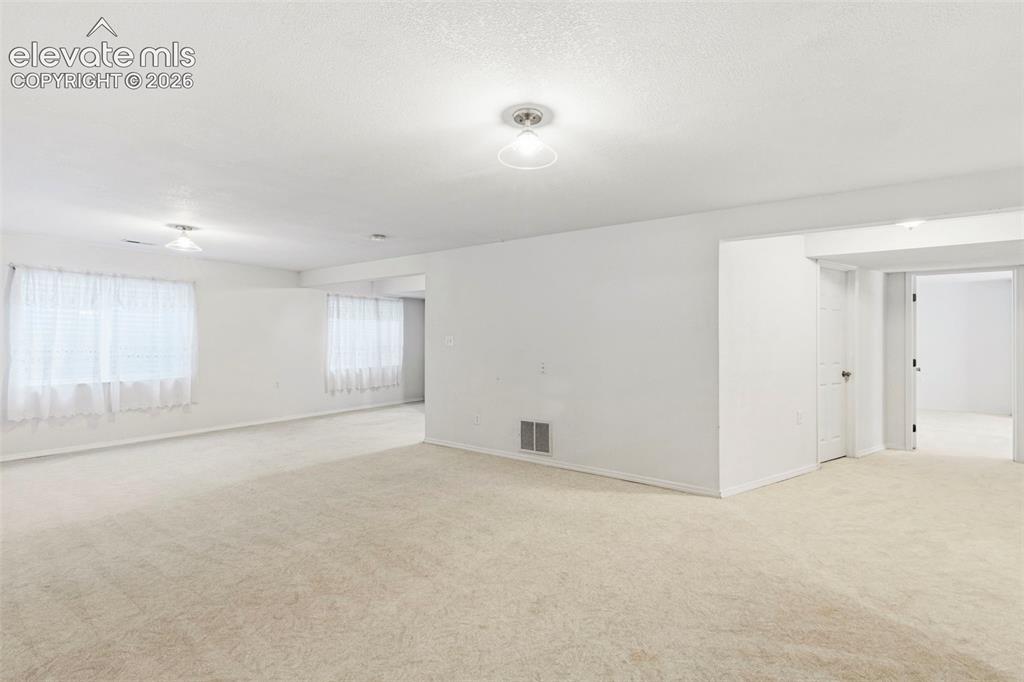
      Image 28 of 50: Spacious Family/Rec Room in the basement
      Spacious Family/Rec Room in the basement

      Image 29 of 50: Spacious Family/Rec Room in the basement

      Spacious Family/Rec Room in the basement

      Image 30 of 50: Full basement bath

      Full basement bath

      Image 31 of 50: Large basement bedroom w/ walk-in closet
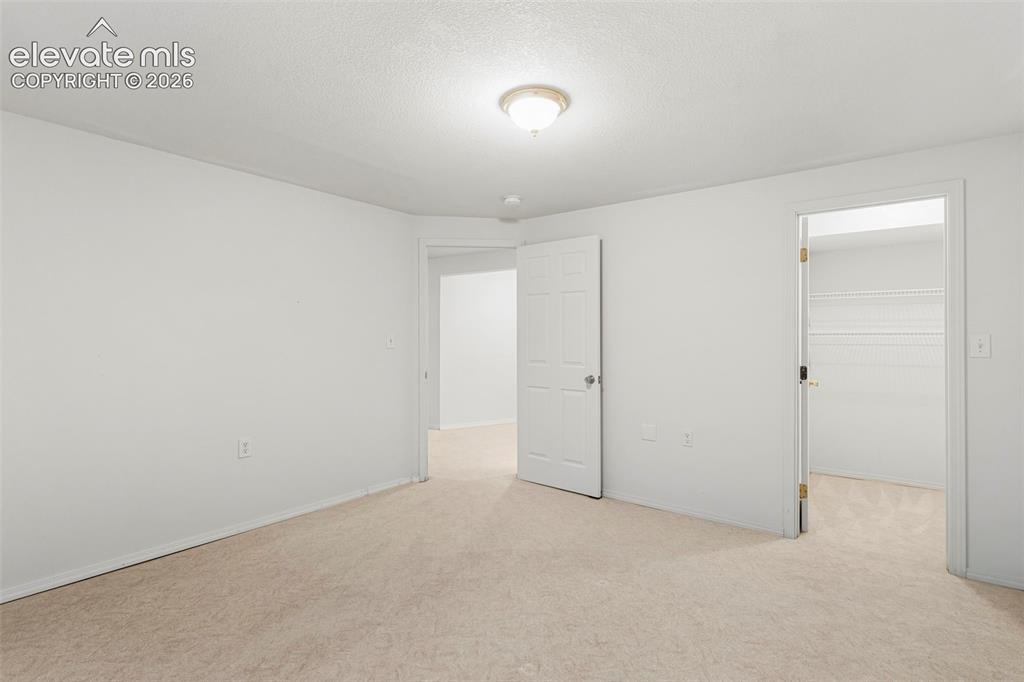
      Large basement bedroom w/ walk-in closet
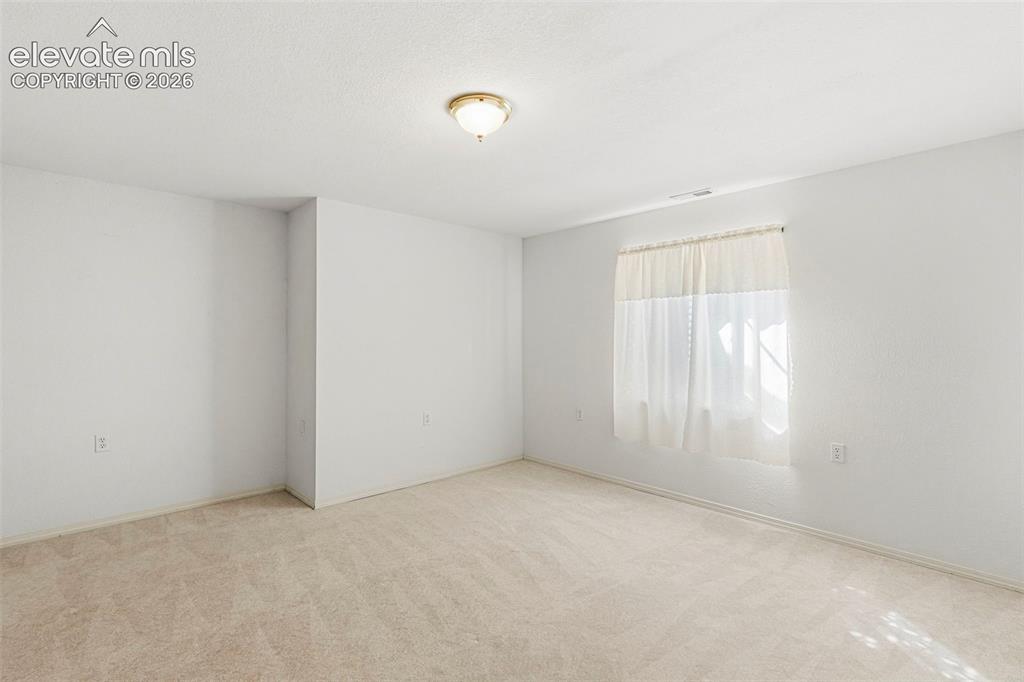
      Image 32 of 50: Large basement bedroom w/ walk-in closet
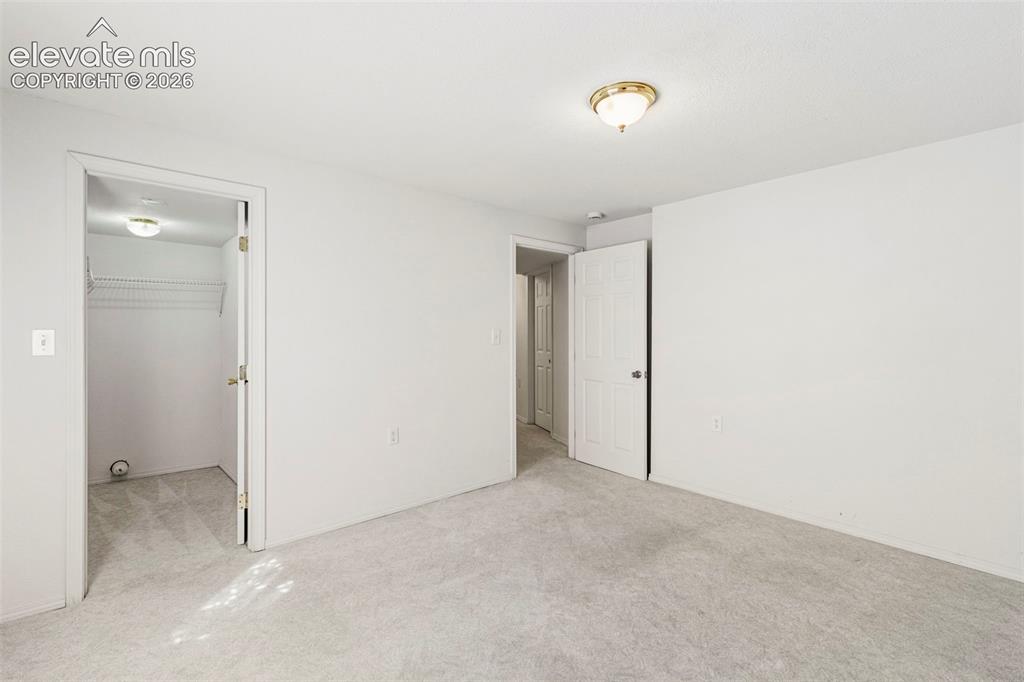
      Large basement bedroom w/ walk-in closet
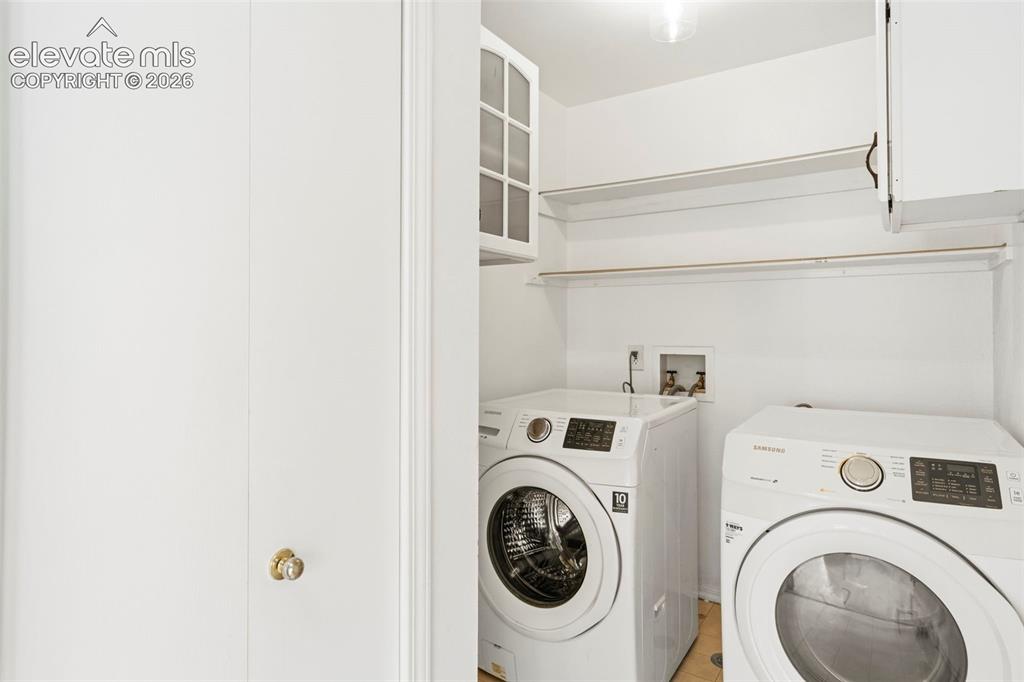
      Image 33 of 50: 2nd Large basement bedroom w/ walk-in closet

      2nd Large basement bedroom w/ walk-in closet

      Image 34 of 50: 2nd Large basement bedroom w/ walk-in closet

      2nd Large basement bedroom w/ walk-in closet

      Image 35 of 50: Main level laundry w/ broom closet, cabinets, and garage access. W&D includ

      Main level laundry w/ broom closet, cabinets, and garage access. W&D included!
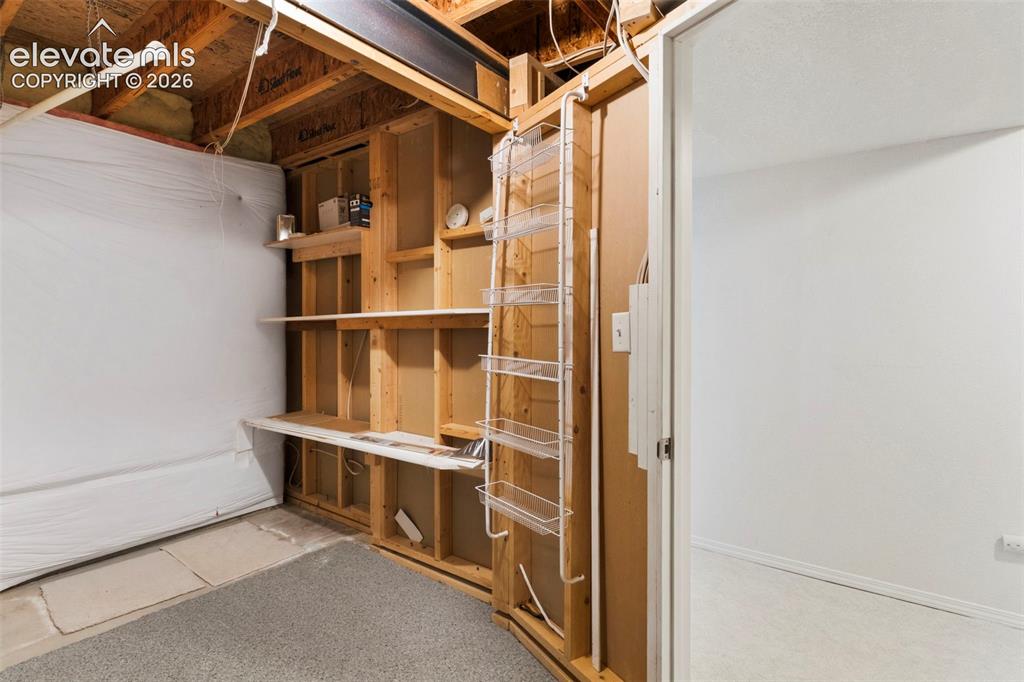
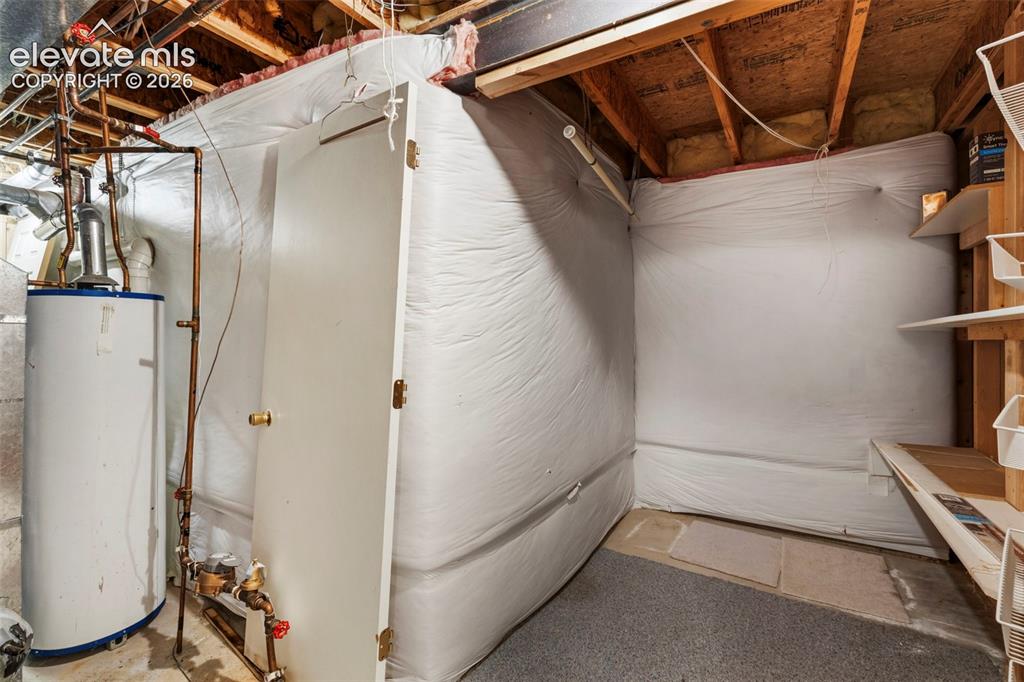
      Image 36 of 50: Nice storage in the utility room

      Nice storage in the utility room

      Image 37 of 50: Nice storage space in the utility room
      Nice storage space in the utility room

      Image 38 of 50: Huge back yard!

      Huge back yard!

      Image 39 of 50: Huge back yard!

      Huge back yard!

      Image 40 of 50: Huge back yard!

      Huge back yard!

      Image 41 of 50: Custom stamped concrete 29

      Custom stamped concrete 29'x12' patio
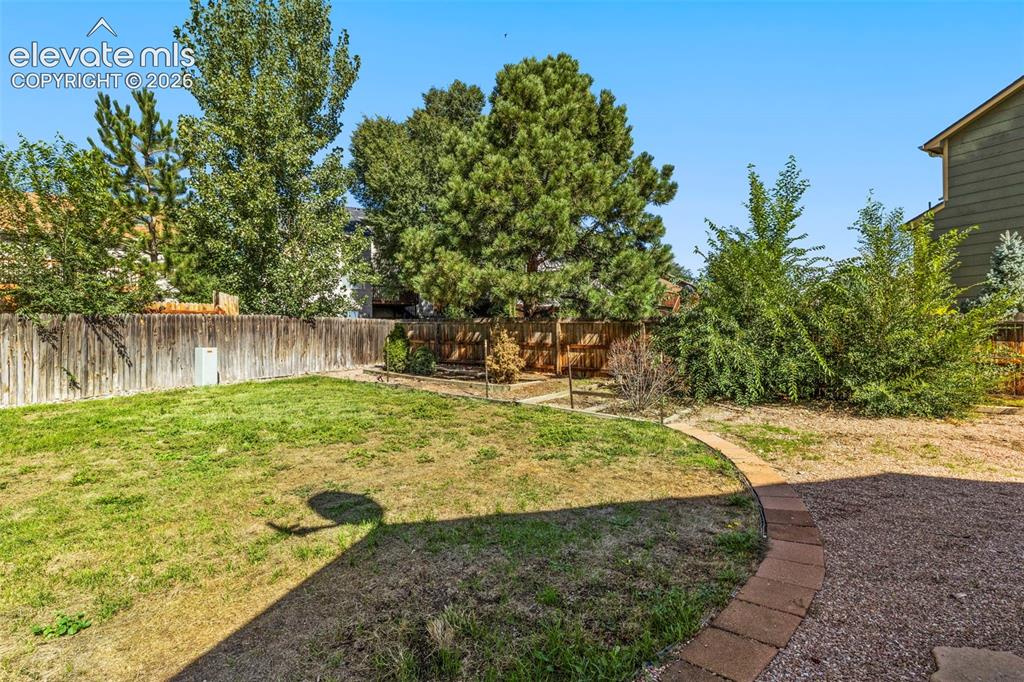
      Image 42 of 50: Huge back yard!

      Huge back yard!

      Image 43 of 50: Huge back yard!

      Huge back yard!

      Image 44 of 50: Rear aerial view!

      Rear aerial view!

      Image 45 of 50: Rear aerial view!

      Rear aerial view!

      Image 46 of 50: Rear aerial view!

      Rear aerial view!

      Image 47 of 50: SE aerial view

      SE aerial view

      Image 48 of 50: Main level floor plan

      Main level floor plan

      Image 49 of 50: Basement level floor plan

      Basement level floor plan
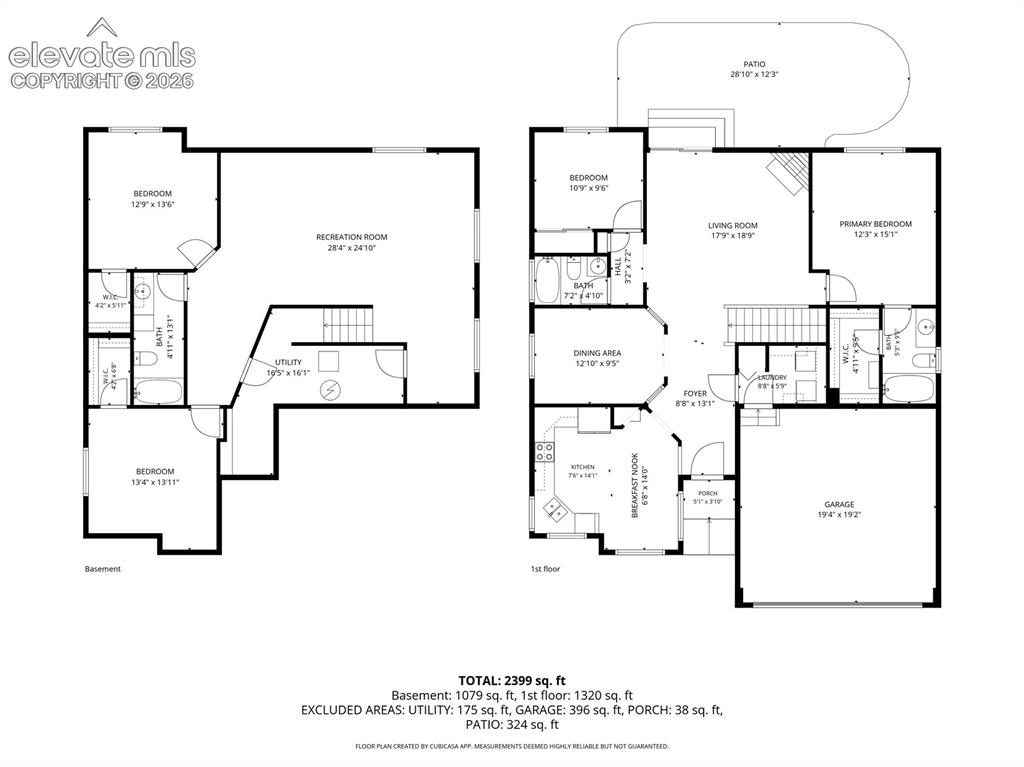
      Image 50 of 50: Combined floor plan

      Combined floor plan

      Disclaimer: The real estate listing information and related content displayed on this site is provided exclusively for consumers’ personal, non-commercial use and may not be used for any purpose other than to identify prospective properties consumers may be interested in purchasing.