546 William Avenue, Colorado Springs, CO, 80905
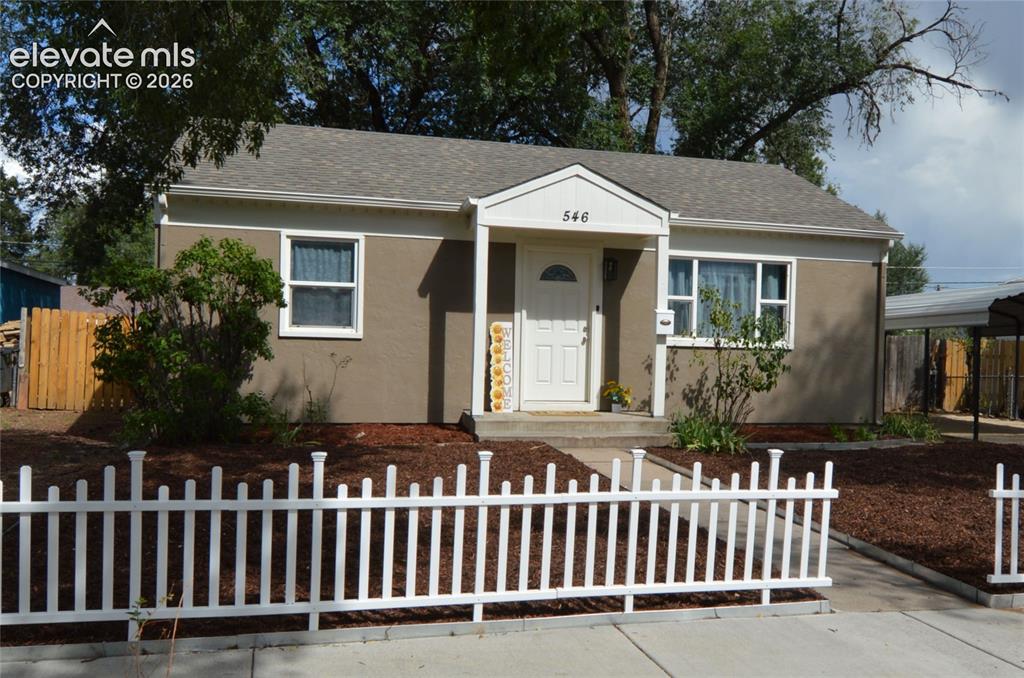
Image Count: 23

$285,000

  • Highlights
  • Single Family
  • 2 bd | 1 ba | 796 sqft
  • 546 William Avenue, Colorado Springs, CO, 80905 listed by Bonnie Van Gorder PSA
  • Active
  • MLS#: 5461648
  • Tour #3
  • View on Map
Space maker

Property Description

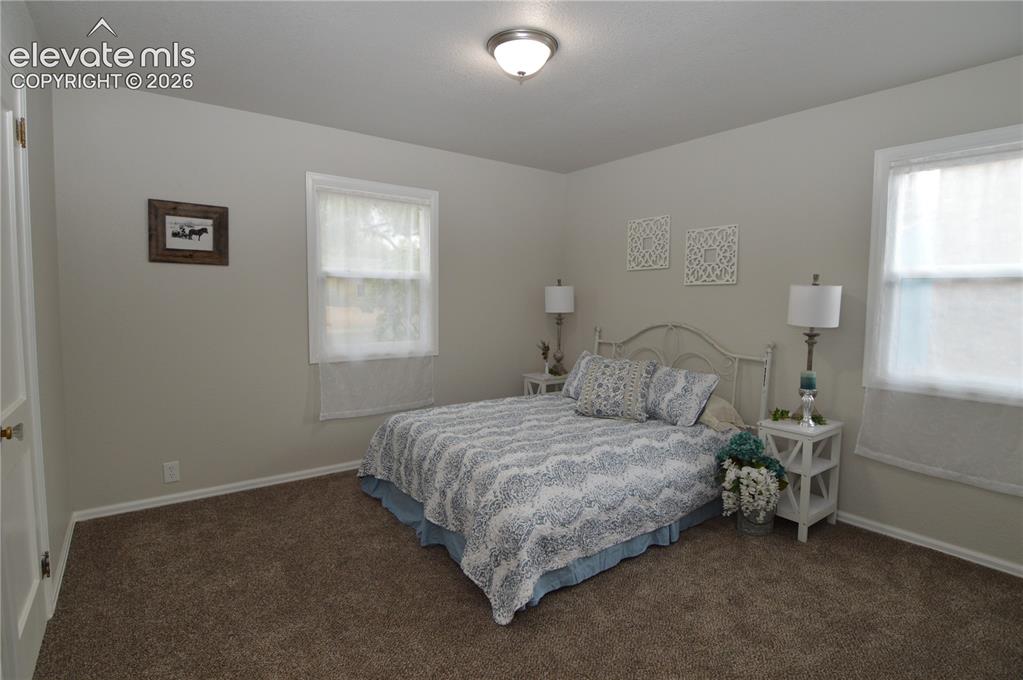
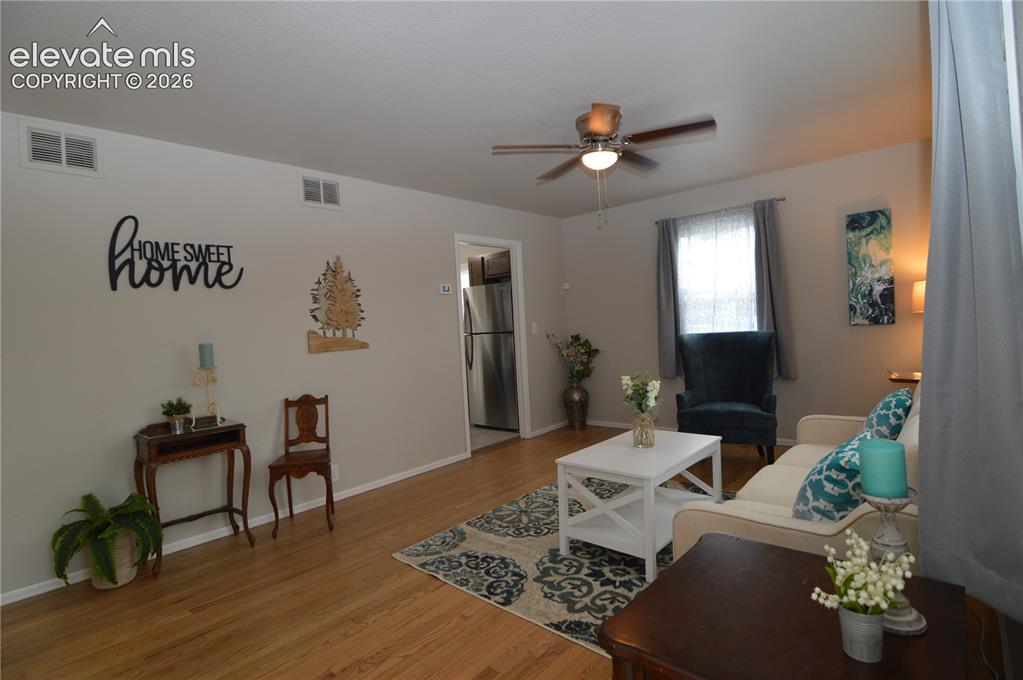
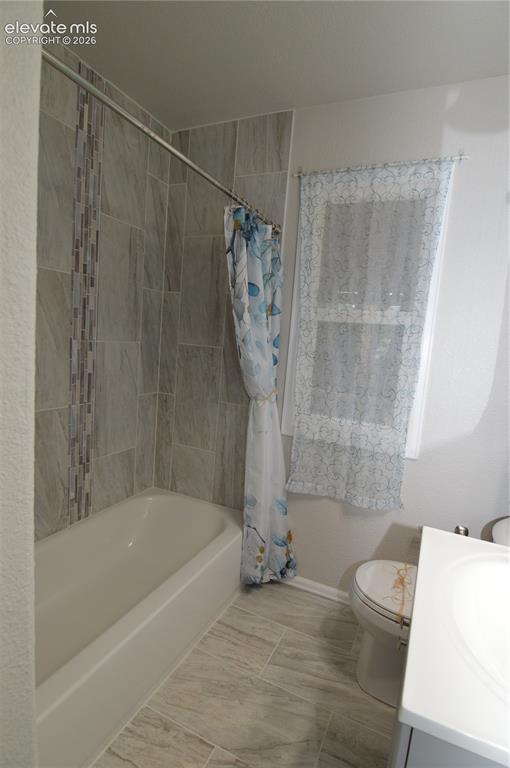
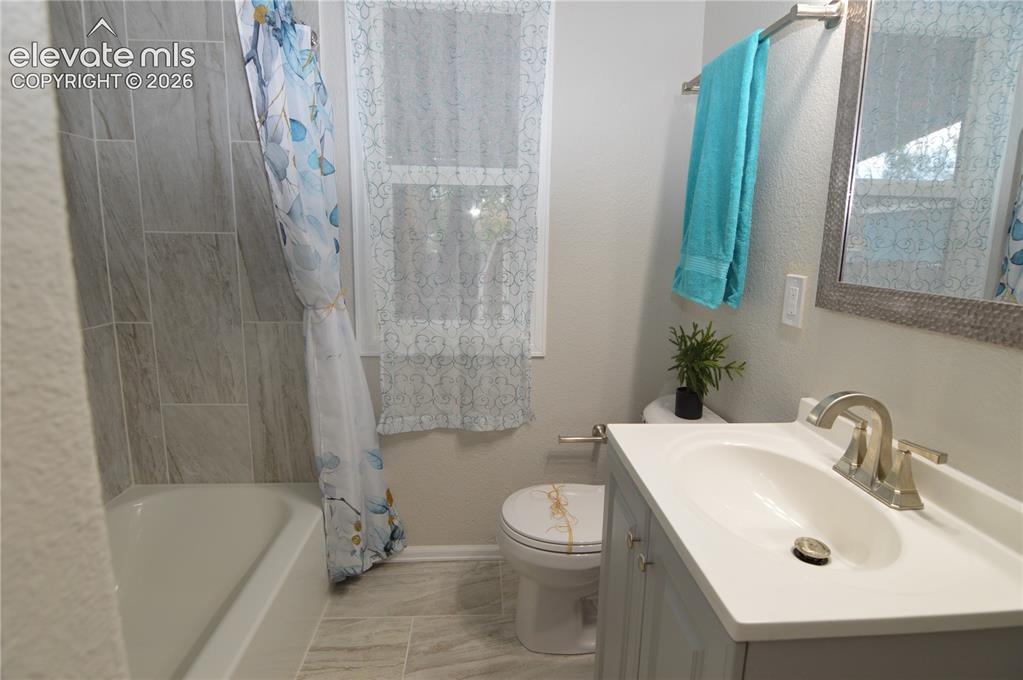
This charming home makes a wonderful first impression, from its inviting white picket fence to its beautifully refinished hardwood floors. Fresh interior and exterior paint offer a crisp, move-in-ready feel, while the fully updated kitchen features new stainless-steel appliances, a custom tile backsplash, and modern finishes. A separate dining room opens to a covered patio—ideal for summer barbecues and outdoor entertaining. The spacious primary bedroom provides a comfortable retreat, and original doors and hardware add timeless character throughout. The completely remodeled bathroom showcases custom tile in the shower area. With thoughtful updates and classic appeal, this home is ready to be enjoyed for years to come. Don’t miss it!

Property Listed By

Picture of REALTOR Listing Property
  • Bonnie Van Gorder PSA
  • 0337-002-917  Call the Agent 
Picture of Office Listing Property
  • Illumin8 Real Estate LLC
  • 0004-956-917  Call the Agent 
I've been working in the real estate industry since fall of 2003. I have a personal portfolio of rental houses and also do about 12-15 fix & flips per year. I know what it feels like to be the Seller. I also buy a number of properties per year as well, so I have experience on both sides. I believe that integrity above all else is what is important.

Property Details

    General Features

  • Property: Single Family, Ranch
  • Year Built: 1952
  • List Price: $285,000
  • County: El Paso
  • School District: Harrison-2

    Rooms

  • Master: Main Level, 12 x 12
  • Bedrooms: 2
  • Baths: 1 full bath;

    Structure

  • Foundation: Crawl Space
  • Heating: Forced Air, Natural Gas
  • Cooling: Ceiling Fan
  • Garage/Parking #: 1 vehicle(s), Carport
  • Patio Description: Concrete, Covered
  • Total SqFt: 796
  • Finished SqFt: 796
  • Construction Status: Existing Home
  • Siding: Masonite Type
  • Structure: Framed on Lot

    Features

  • Appliances: 220v in Kitchen, Dishwasher, Disposal, Dryer, Microwave Oven, Range, Refrigerator, Washer
  • Floors: Carpet, Tile, Wood
  • Entry: Natural Wood
  • Additional Items: Stackable washer & dryer included in "as is" condition.

    Taxes, Utilities, Lot

  • Tax: $1,003
  • Lot Size: 0.14 Acres, 6,150 SqFt
  • Street Description: City/Town Road
  • Landscaped: Front
  • Fence: Rear
  • Driveway: Gravel
  • Lot Location: Hiking Trail, Near Fire Station, Near Hospital, Near Park, Near Public Transit, Near Schools, Near Shopping Center
  • Lot Description: Level
  • Existing Utilities: Electricity Connected, Natural Gas Connected
  • Existing Water: Municipal

    Community

    Additional Information

  • Notices: Broker Owned

      Disclaimer
      The real estate listing information and related content displayed on this site is provided exclusively for consumers’ personal, non-commercial use and may not be used for any purpose other than to identify prospective properties consumers may be interested in purchasing.
      PPAR.com Website

      546 William Avenue, Colorado Springs, CO, 80905

      Image 1 of 23: A fully xeriscaped front yard with a white picket fence!
      A fully xeriscaped front yard with a white picket fence!

      Image 2 of 23: Just inside the front door..gleaming hardwood floors welcome you.
      Just inside the front door..gleaming hardwood floors welcome you.

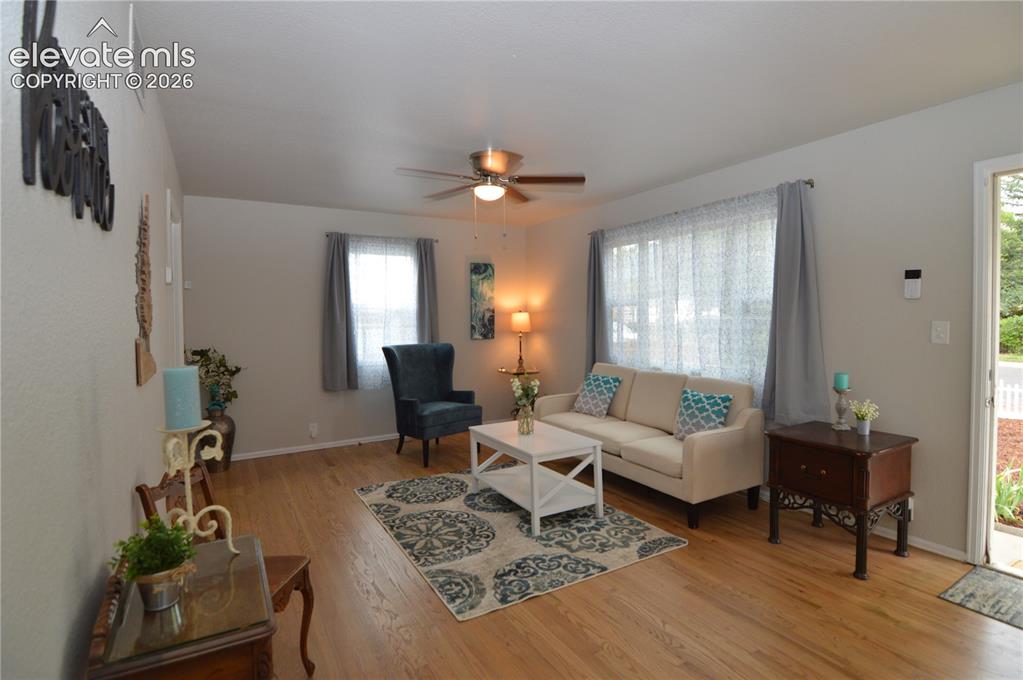
      Image 3 of 23: Plenty of room in the living room for entertaining and enjoying your home.

      Plenty of room in the living room for entertaining and enjoying your home. Plenty of natural light as well.
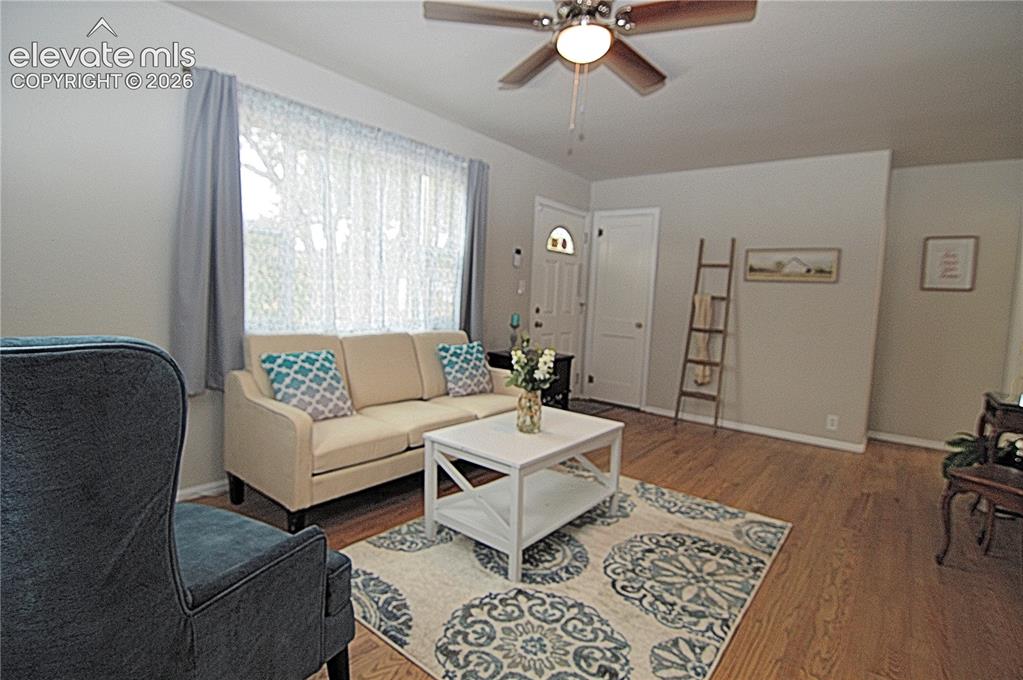
      Image 4 of 23: Looking back towards the front door. A coat closet provides more storage sp

      Looking back towards the front door. A coat closet provides more storage space.
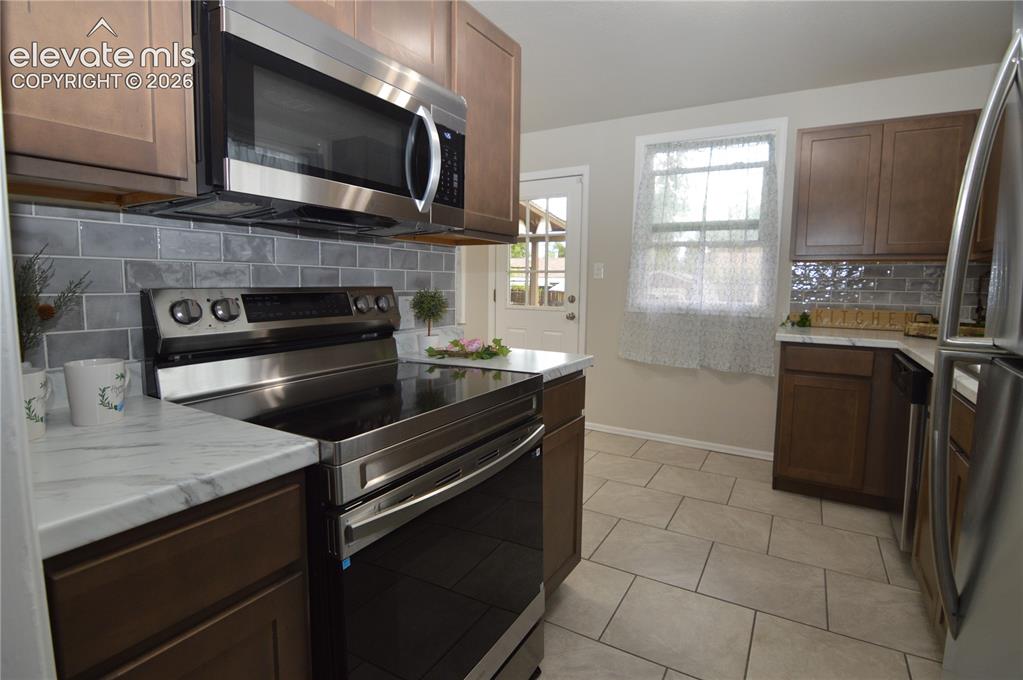
      Image 5 of 23: A brand new kitchen complete with new tile floors and custom tile backsplas

      A brand new kitchen complete with new tile floors and custom tile backsplash.
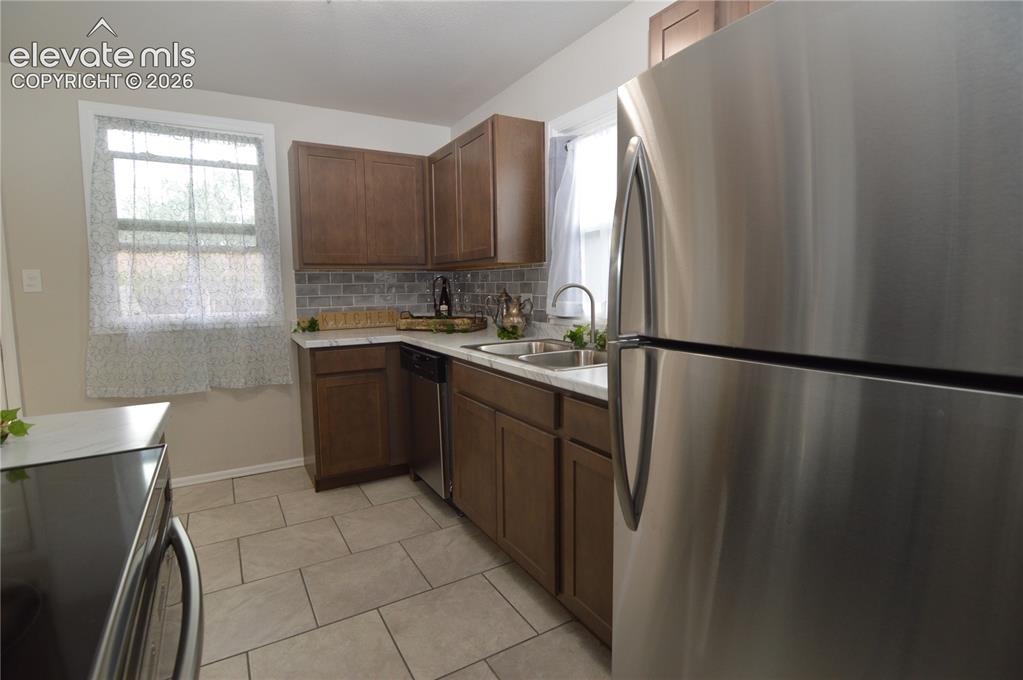
      Image 6 of 23: Plenty of countertop space and cabinets in this new kitchen.
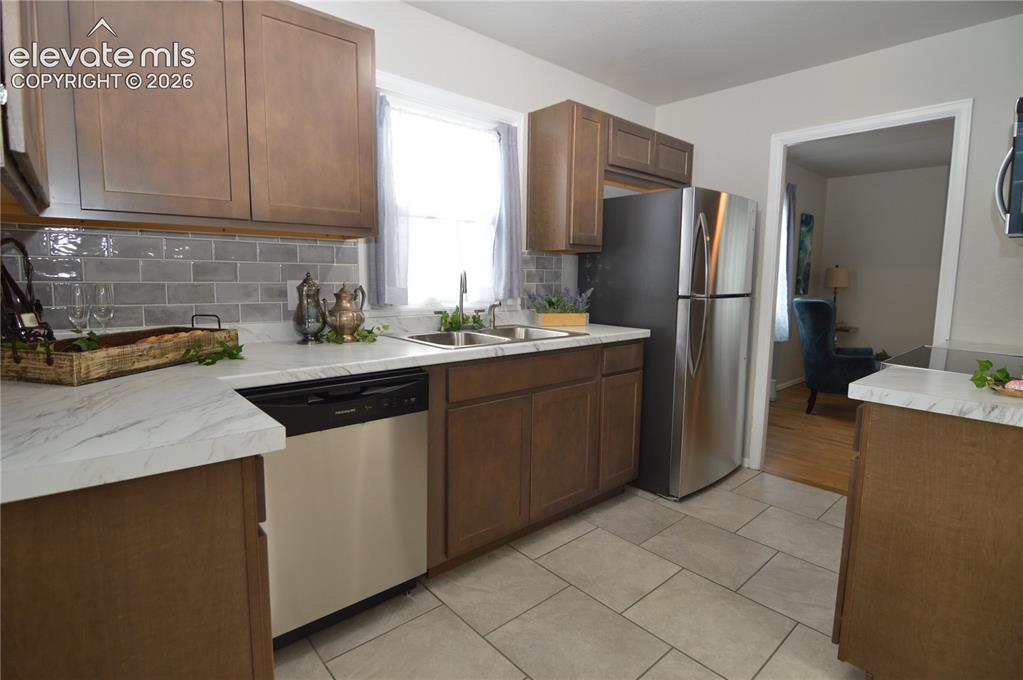
      Plenty of countertop space and cabinets in this new kitchen.

      Image 7 of 23: The new stainless steel appliances are included.
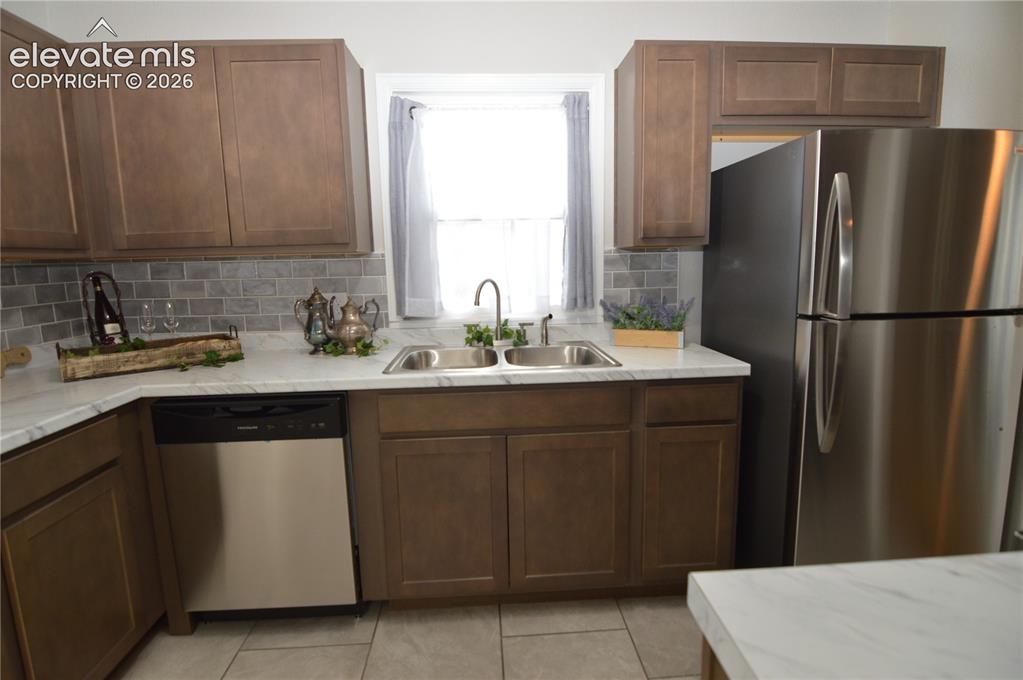
      The new stainless steel appliances are included.

      Image 8 of 23: Look at all that countertop space & so many cabinets!
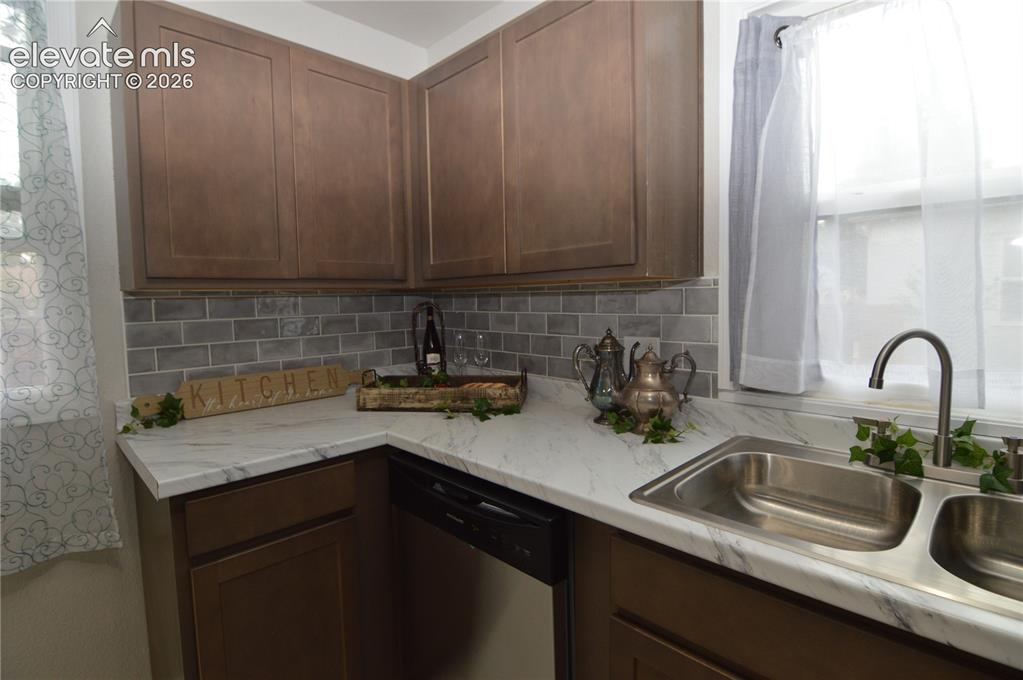
      Look at all that countertop space & so many cabinets!

      Image 9 of 23: The custom tile backsplash really adds to the kitchen.
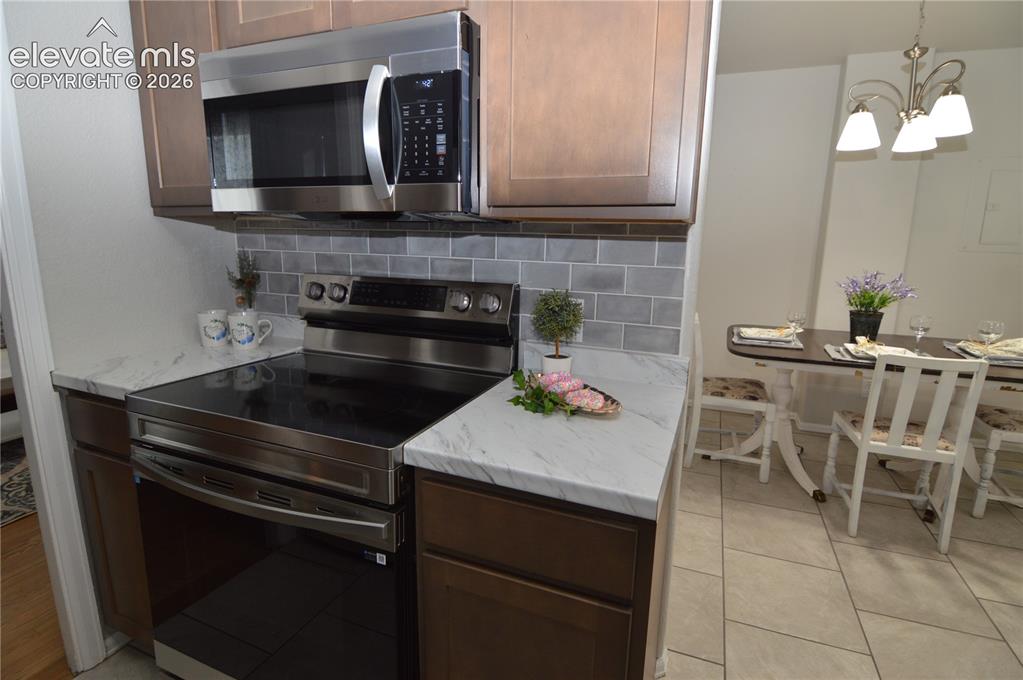
      The custom tile backsplash really adds to the kitchen.

      Image 10 of 23: The dining room is just off the kitchen.
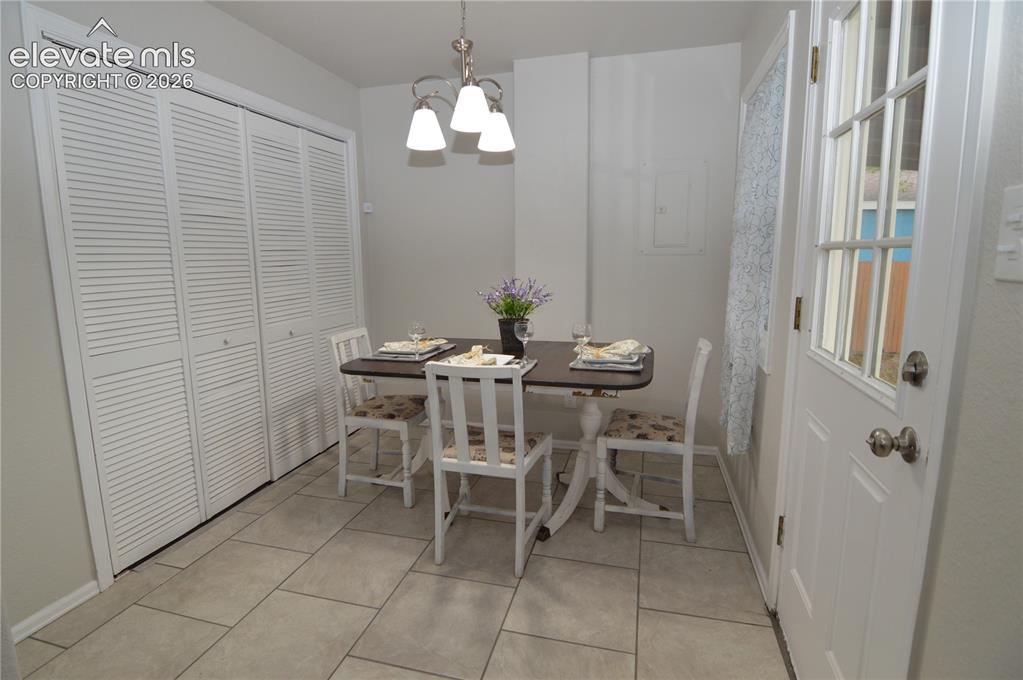
      The dining room is just off the kitchen.

      Image 11 of 23: The dining room is just off the kitchen. With the back door, you can walk o

      The dining room is just off the kitchen. With the back door, you can walk out and get things off the grill!
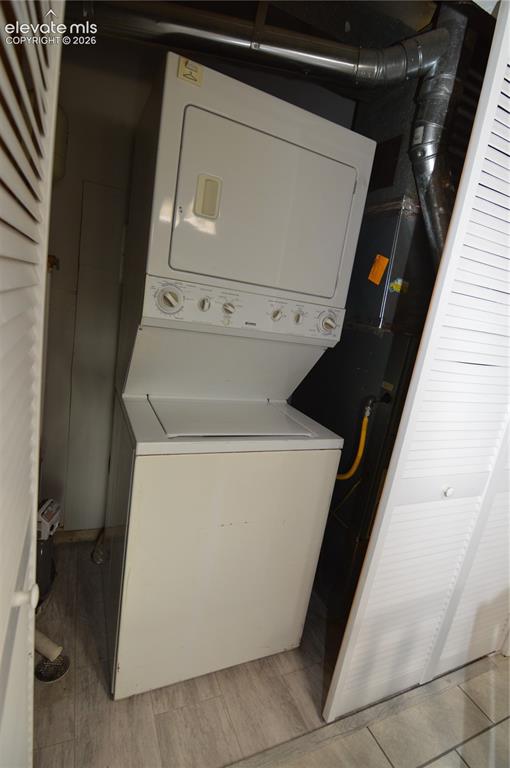
      Image 12 of 23: A stackable washer & dryer are included in "as is" condition.
      A stackable washer & dryer are included in "as is" condition.

      Image 13 of 23: The bathroom has been fully remodeled with custom tile in the shower.
      The bathroom has been fully remodeled with custom tile in the shower.

      Image 14 of 23: Bright and cheery bathroom.

      Bright and cheery bathroom.

      Image 15 of 23: The primary bedroom has plenty of space for a bedroom set.
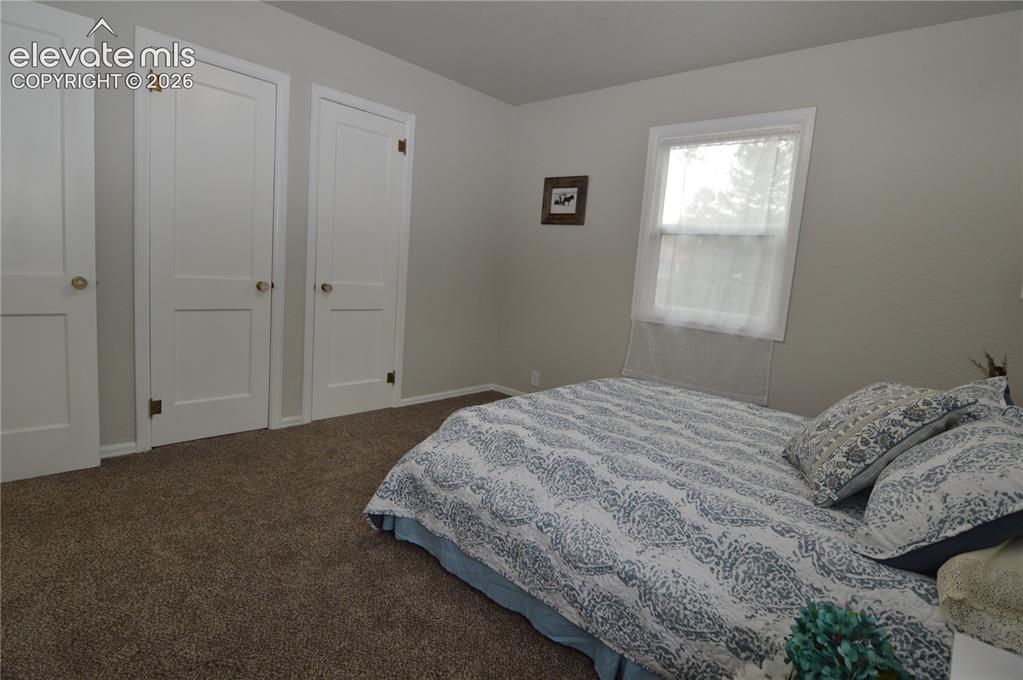
      The primary bedroom has plenty of space for a bedroom set.

      Image 16 of 23: The primary bedroom has 2 closets with original doors and hardware.
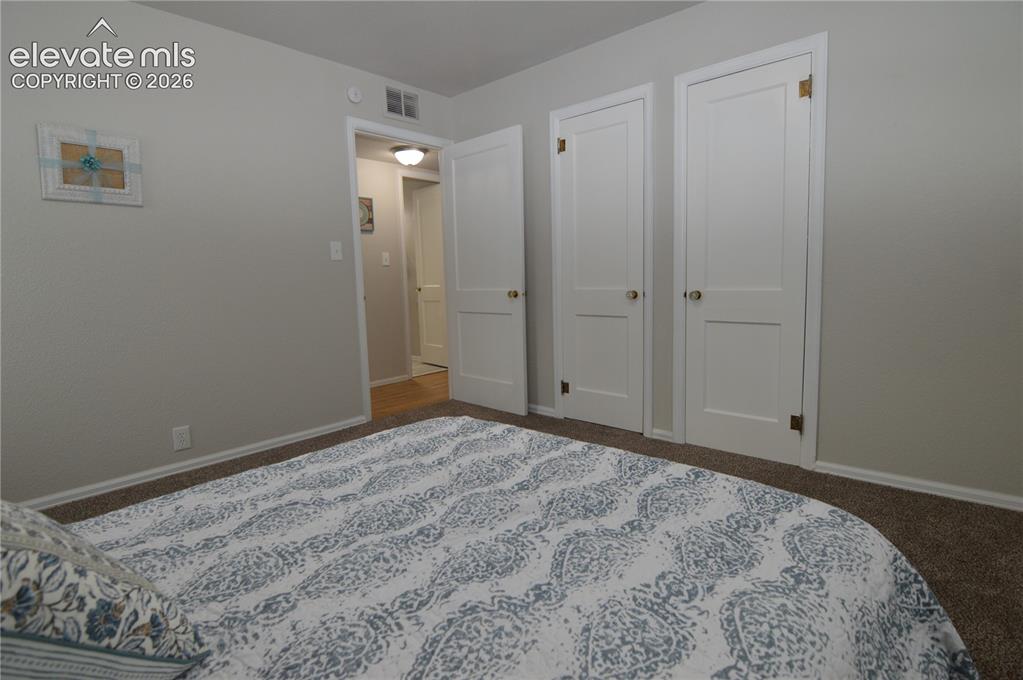
      The primary bedroom has 2 closets with original doors and hardware.

      Image 17 of 23: A look into the hallway from the primary bedroom.
      A look into the hallway from the primary bedroom.

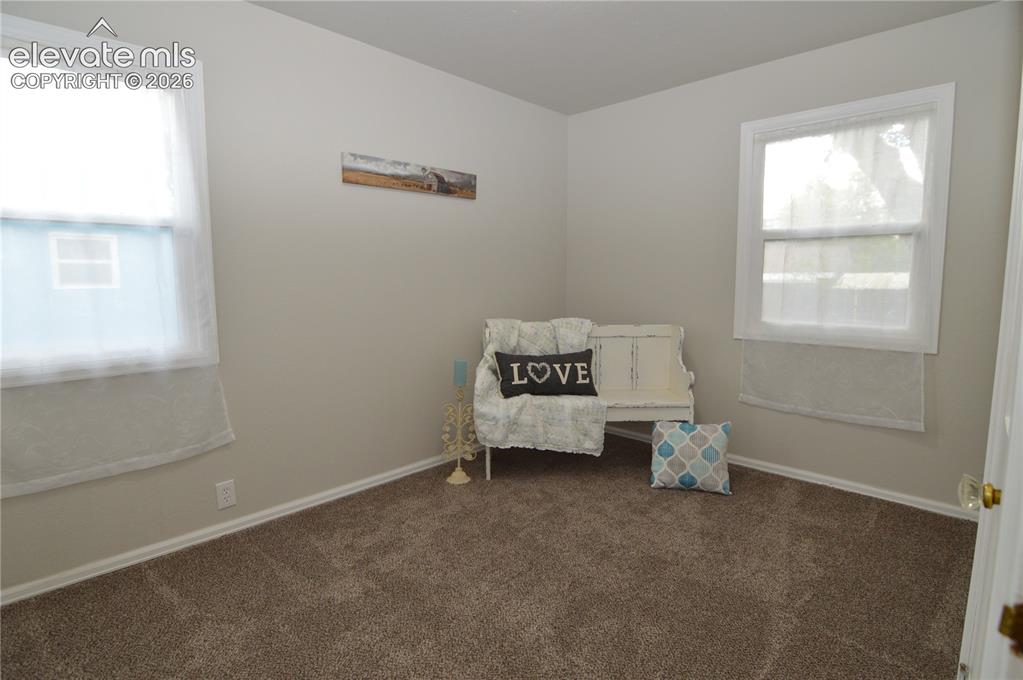
      Image 18 of 23: The secondary bedroom  with lots of natural light.
      The secondary bedroom with lots of natural light.

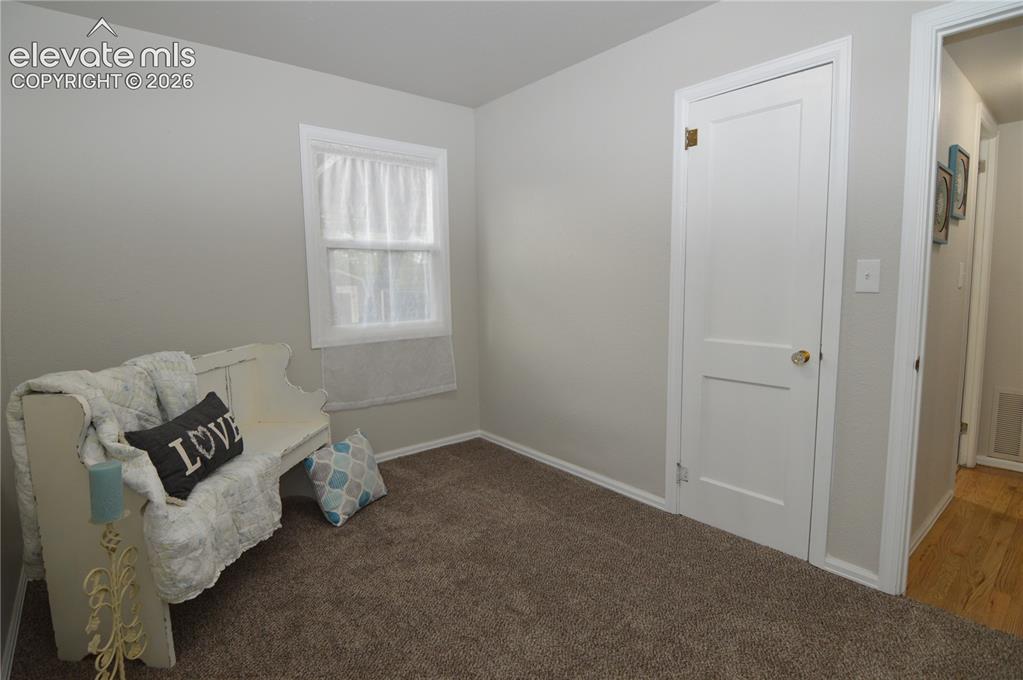
      Image 19 of 23: Another look at the secondary bedroom.
      Another look at the secondary bedroom.

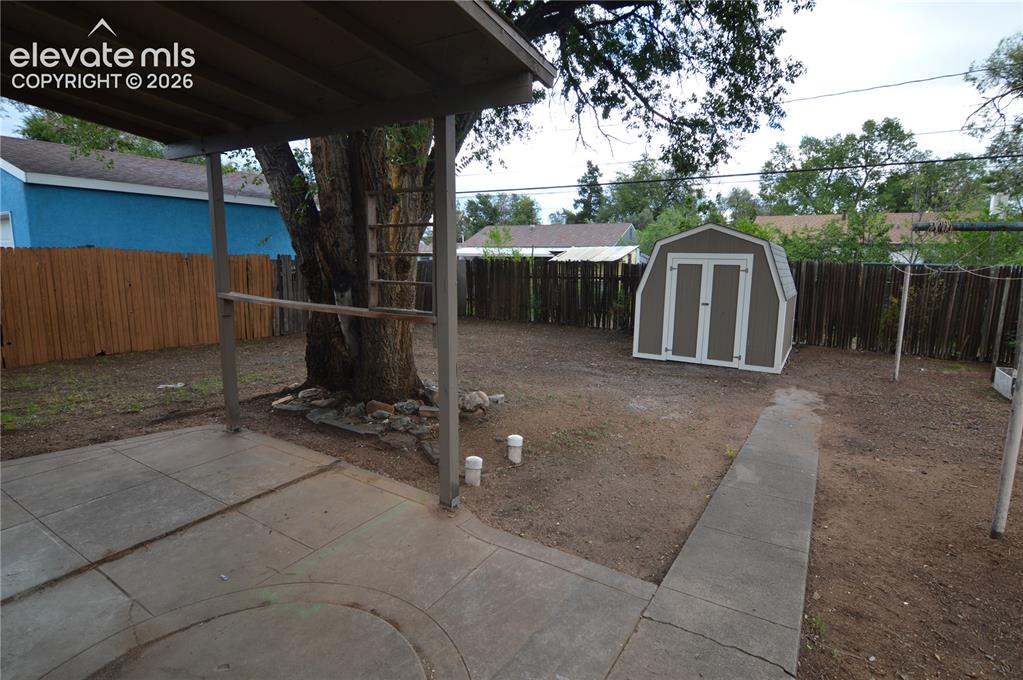
      Image 20 of 23: The covered patio with the shed in the back.
      The covered patio with the shed in the back.

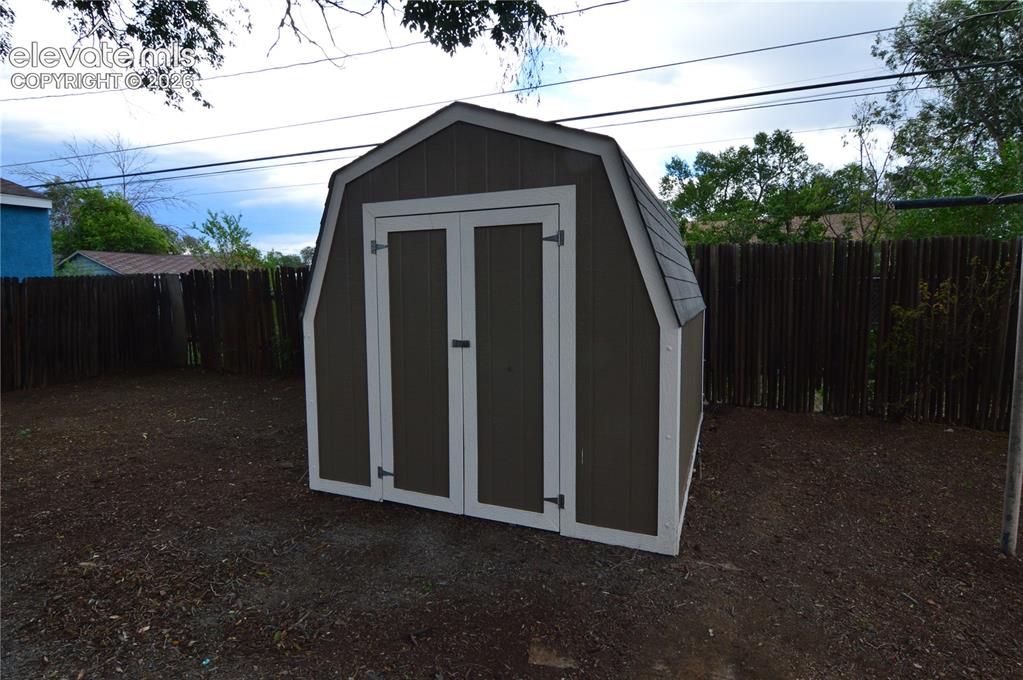
      Image 21 of 23: Plenty of storage space in this shed for your yard items.
      Plenty of storage space in this shed for your yard items.

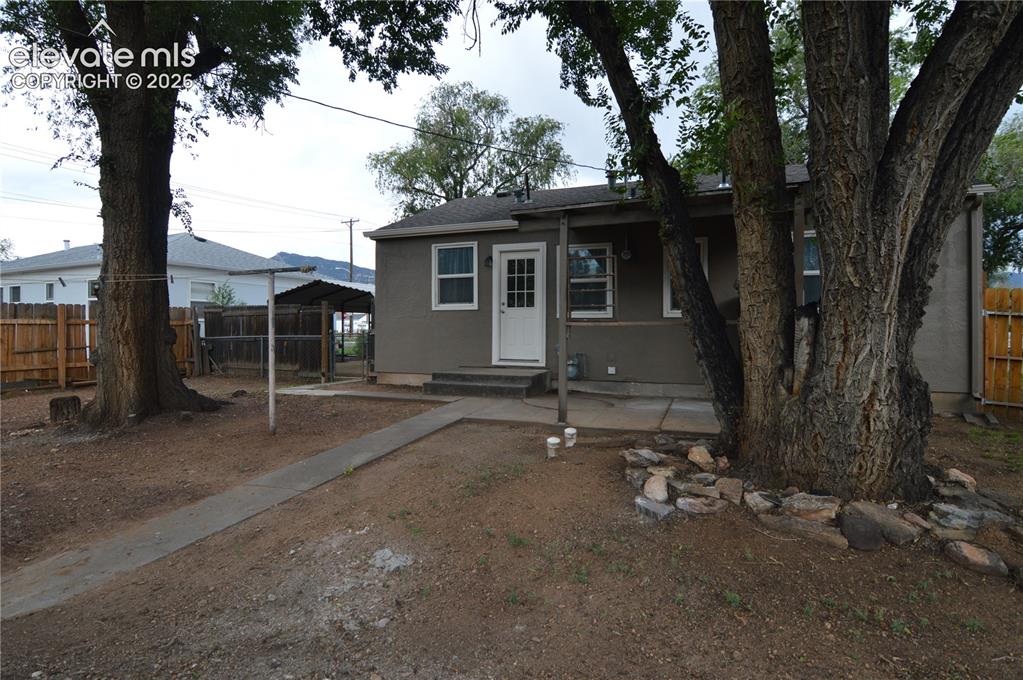
      Image 22 of 23: Looking at the back of the home. Some big trees for shade in the summer.
      Looking at the back of the home. Some big trees for shade in the summer.

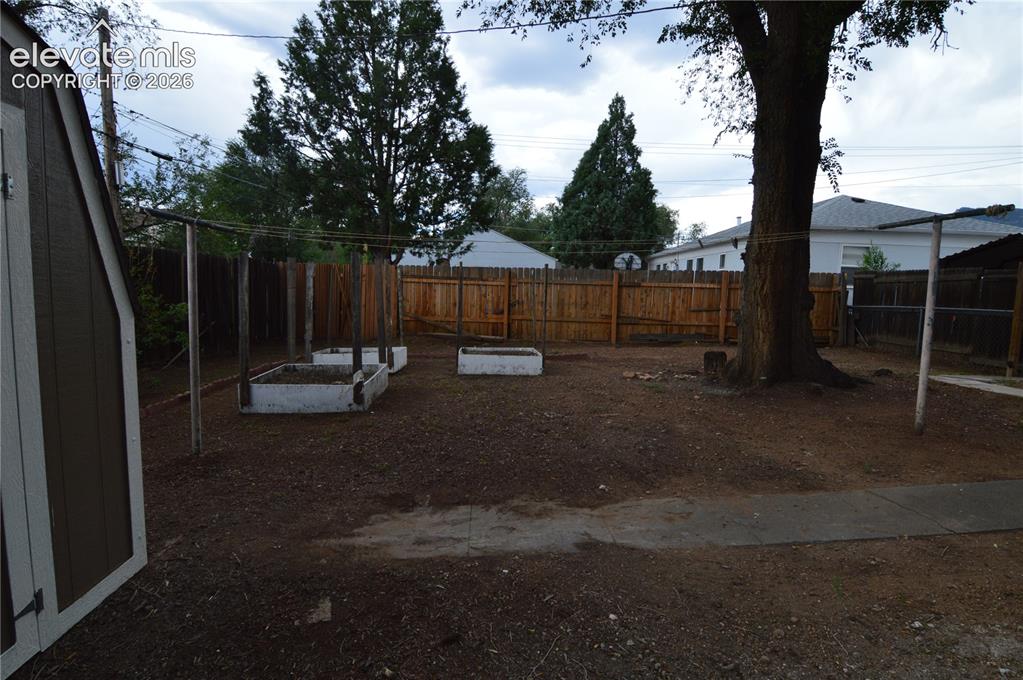
      Image 23 of 23: Raised garden beds for planting a garden. And a energy efficient "dryer" (c

      Raised garden beds for planting a garden. And a energy efficient "dryer" (clothesline) in the back yard.

      Disclaimer: The real estate listing information and related content displayed on this site is provided exclusively for consumers’ personal, non-commercial use and may not be used for any purpose other than to identify prospective properties consumers may be interested in purchasing.