18465 Sloan Lane, Monument, CO, 80132
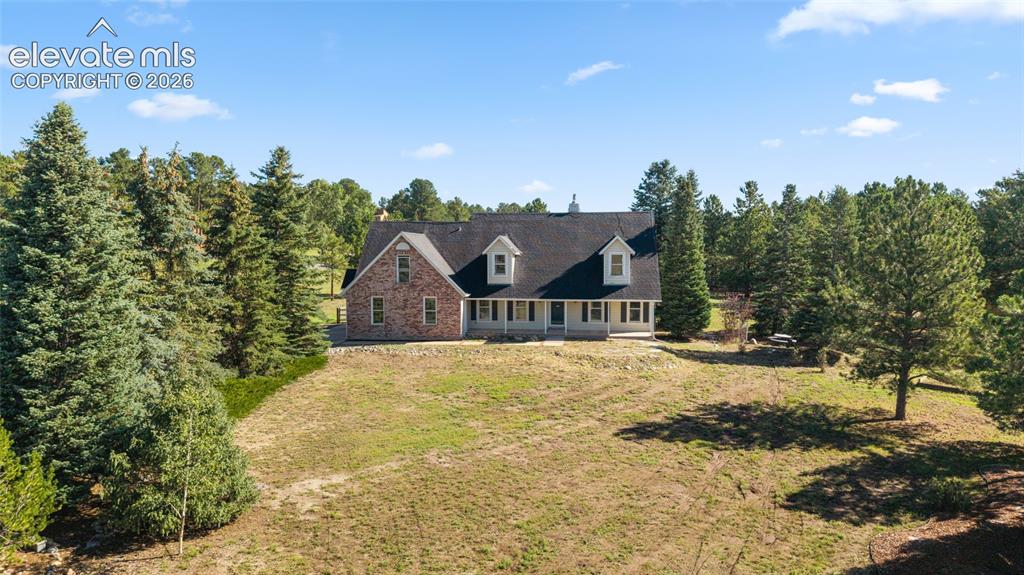
Image Count: 49

$755,000

  • Highlights
  • Open House — Single Family
  • 5 bd | 5 ba | 4,649 sqft
  • 18465 Sloan Lane, Monument, CO, 80132 listed by Jennifer Hearon
  • Active
  • MLS#: 8500754
  • View on Map
Space maker
Open House - Public: 1:00-4:00, 9/19/2026

Property Description

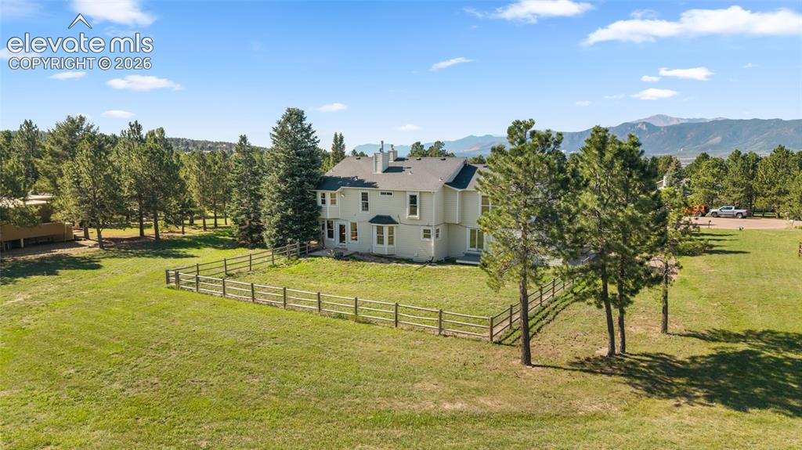
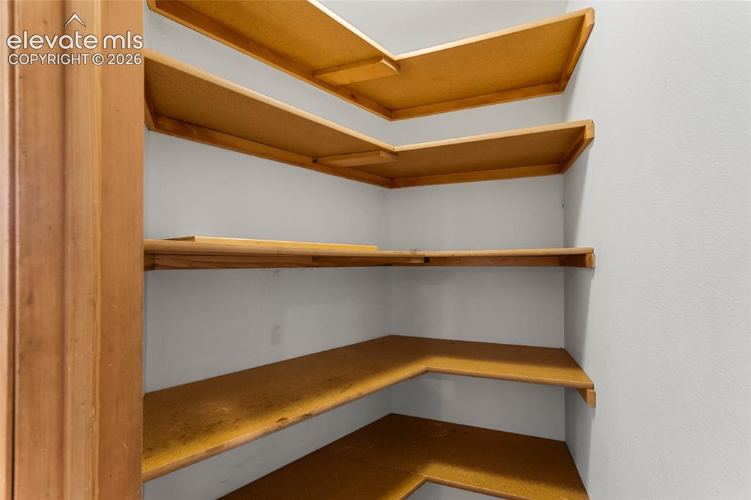
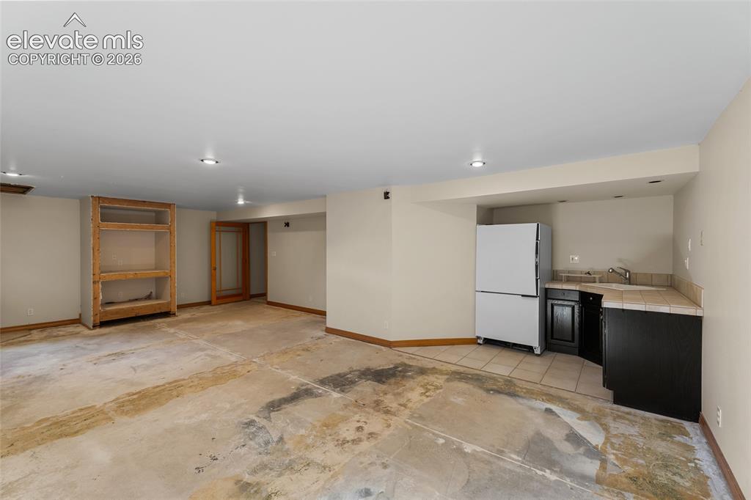
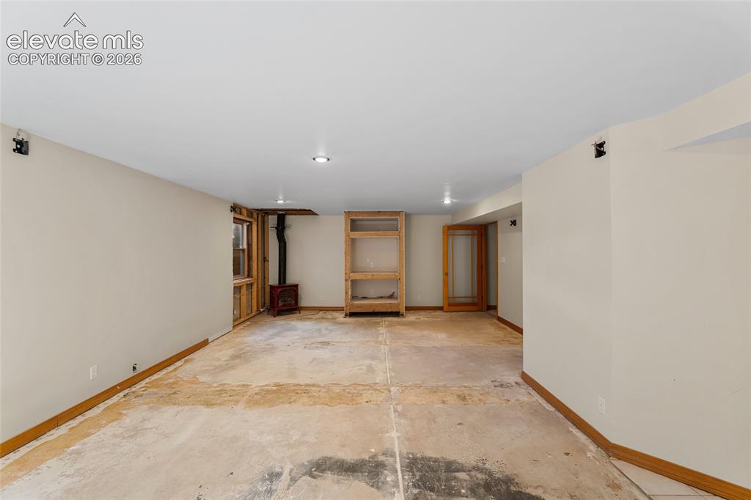
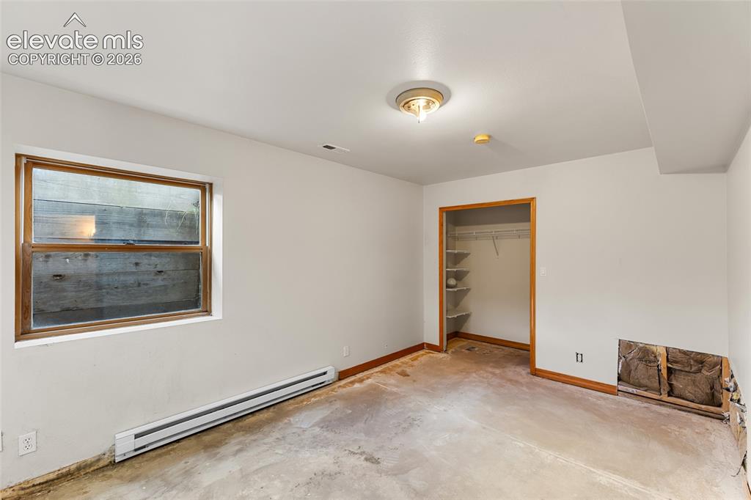
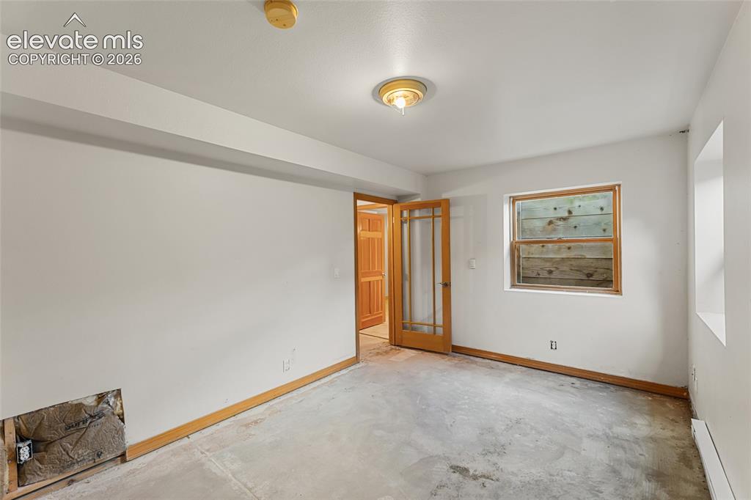
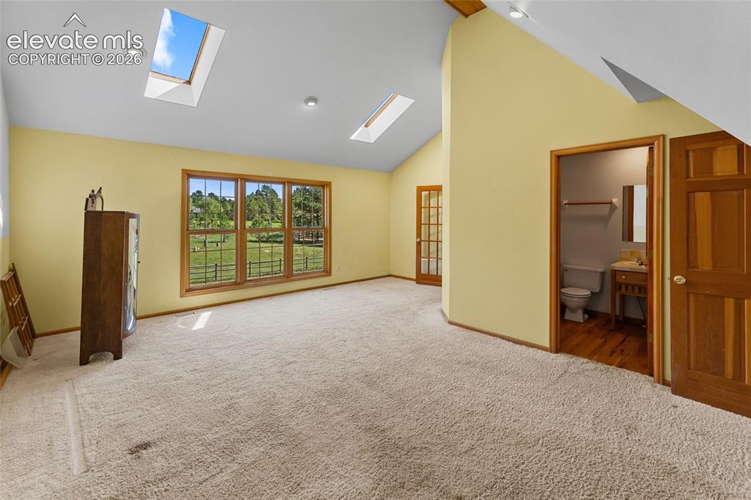
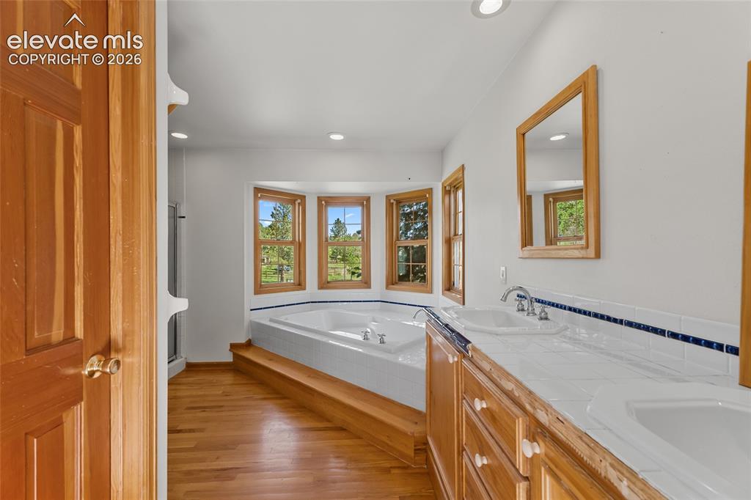
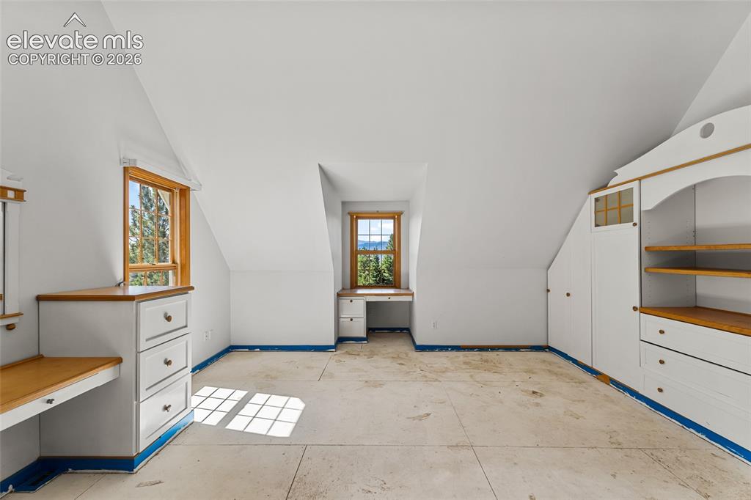
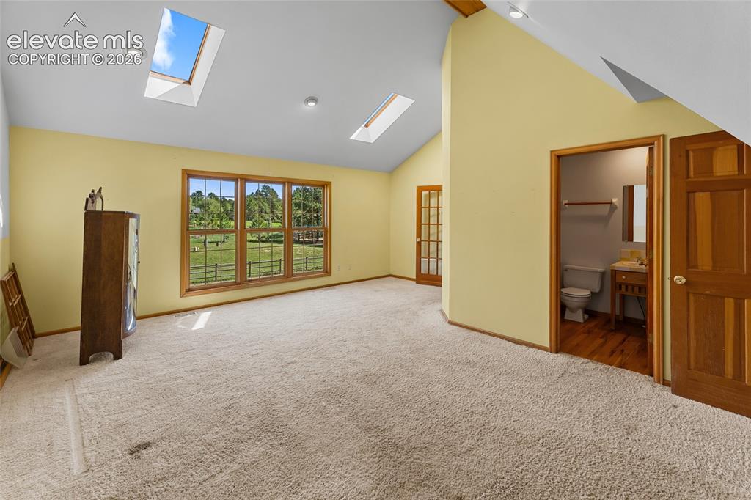
Nestled among towering pines on 1.03 acres in the established and highly sought-after Woodmoor community, this distinctive East Coast-inspired Victorian residence offers a beautiful blend of timeless character and Colorado living. Expansive windows throughout the home showcase stunning mountain views while filling the home with abundant natural light. Woodmoor residents enjoy access to common areas, walking trails, ponds, and fishing on the community private property. The Woodmoor Country Club is also located within the community and offers golf and additional recreational amenities for members. Thoughtfully designed, architectural character meets comfortable living throughout, with two fireplaces on the main level creating inviting gathering spaces. The warm, welcoming kitchen features natural wood cabinetry, ceramic tile, a center island, and breakfast bar, offering both functionality and character for everyday living and entertaining. The primary suite is a private retreat, with expansive windows showcasing beautiful mountain views. Spa-inspired five-piece primary bath featuring a stunning soaking tub framed by three expansive windows stretching from the tub to the ceiling, showcasing breathtaking mountain views. Upper-level bedroom features 2 skylights and nearby full bath, while flexible additional space can easily adapt to a nursery, home office, or workout room. Lower level offers exceptional versatility with a private bedroom and bath, wet bar, and refrigerator—ideal for guests, extended-stay visitors, a mother-in-law suite, or additional living and recreational space. An oversized attached three car garage provides ample room for vehicles, equipment, and storage, adding to the home's functionality and appeal. Thoughtfully equipped with a lightning protection system, including strategically placed lightning rods designed to help safeguard the home during Colorado’s dramatic summer storms. At Closing, Seller will credit to Buyer $12,000 (Seller Concession).

Property Listed By

Picture of REALTOR Listing Property
  • Jennifer Hearon
  • 3443-813-917  Call the Agent 
Picture of Office Listing Property
  • You 1st Realty
  • 5255-949-027  Call the Agent 

Property Details

    General Features

  • Property: Single Family, 2 Story
  • Year Built: 1991
  • List Price: $755,000
  • County: El Paso
  • School District: Lewis-Palmer-38

    Rooms

  • Master: Upper Level, 18 x 16
  • Bedrooms: 5
  • Baths: 3 full bath; 1 1/2 bath; 1 3/4 bath;
  • Laundry: Upper

    Structure

  • Foundation: Full Basement
  • Heating: Forced Air
  • Cooling: Ceiling Fan
  • Garage/Parking #: 3 vehicle(s), Attached
  • Garage Amenities: Oversized
  • Patio Description: Composite
  • Total SqFt: 4,649
  • Finished SqFt: 4,513
  • Basement SqFt: 1,356
  • Basement % Fin: 90
  • Construction Status: Existing Home
  • Siding: Brick, Wood
  • Structure: Framed on Lot, Frame

    Features

  • Appliances: 220v in Kitchen, Dishwasher, Disposal, Kitchen Vent Fan, Microwave Oven, Range, Refrigerator, Washer
  • Floors: Carpet, Wood
  • Entry: Natural Wood
  • Fireplace: Basement, Gas, Main Level
  • Additional Items: ALL LIGHT FIXTURES, KITCHEN REFRIGERATOR AND MICROWAVE, WET BAR REFRIGERATOR, VIKING 6 BURNER STOVE
  • Interior Features: 5-Pc Bath, Great Room, Skylight , Vaulted Ceilings
  • Laundry: Upper

    Taxes, Utilities, Lot

  • Tax: $3,226
  • Lot Size: 1.03 Acres, 44,867 SqFt
  • Fence: Rear
  • Lot Description: Cul-de-sac, Golf Course View, Level, Meadow, Mountain View, View of Pikes Peak
  • Existing Utilities: Electricity Connected, Natural Gas Connected, Telephone
  • Existing Water: Assoc/Distr

    Community

  • Covenants: Yes
  • HOA Dues: $309
  • HOA Frequency: Annual
  • HOA Fee Includes: Common Utilities, Covenant Enforcement, Security

    Additional Information

  • Notices: Sold As Is

      Disclaimer
      The real estate listing information and related content displayed on this site is provided exclusively for consumers’ personal, non-commercial use and may not be used for any purpose other than to identify prospective properties consumers may be interested in purchasing.
      PPAR.com Website

      18465 Sloan Lane, Monument, CO, 80132

      Image 1 of 49: Other

      Other

      Image 2 of 49: Other

      Other

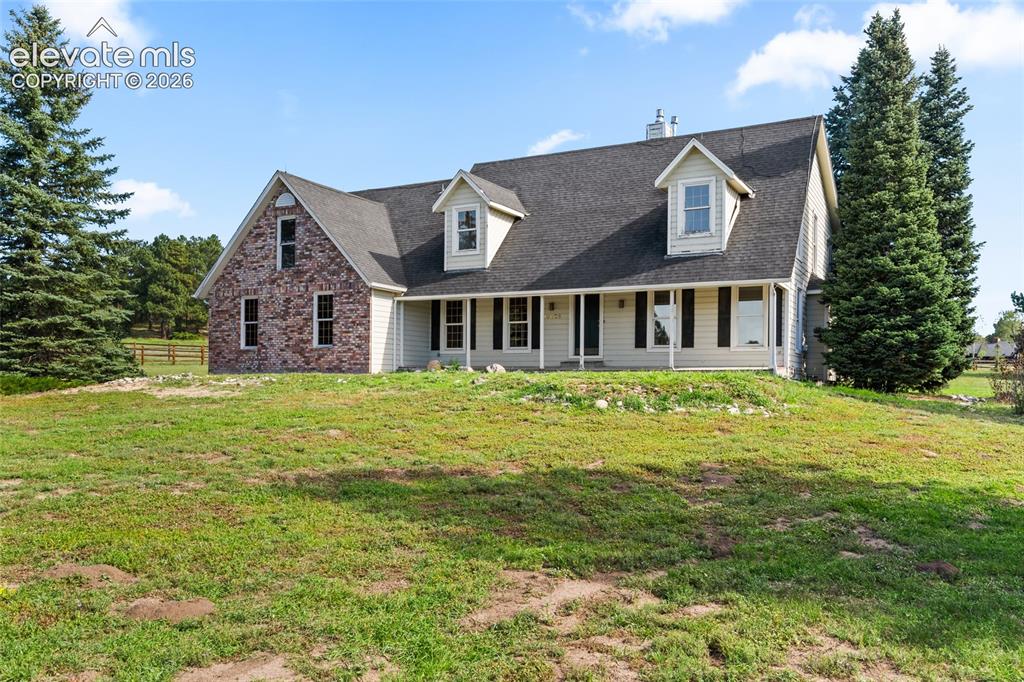
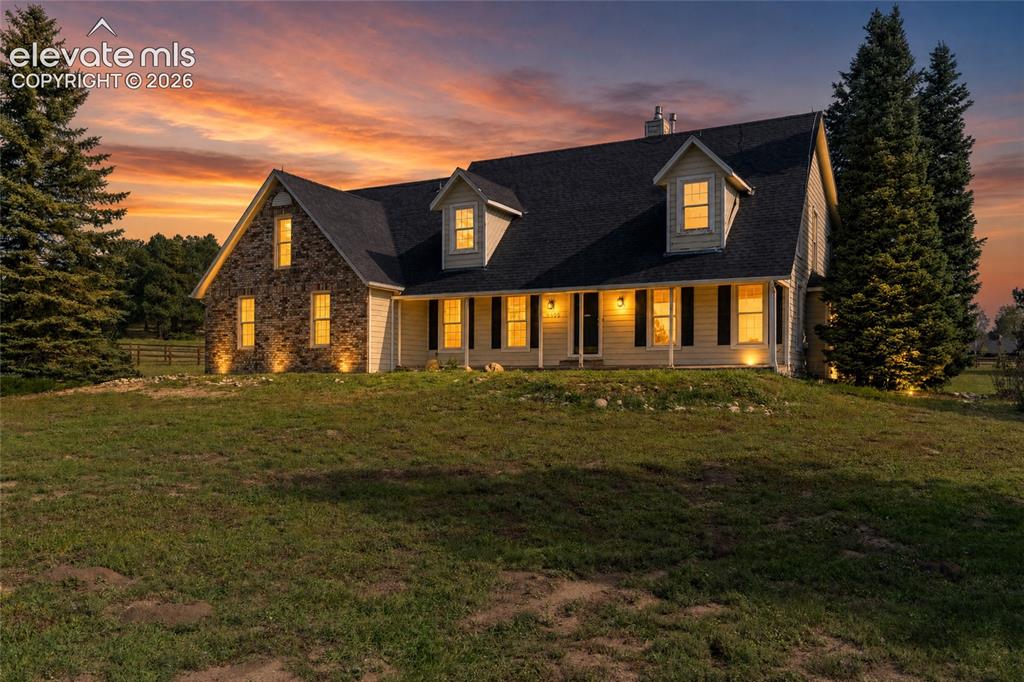
      Image 3 of 49: Two-story home featuring a combination brick and siding exterior, dark shin

      Two-story home featuring a combination brick and siding exterior, dark shingle roof, covered front porch, and dormer windows
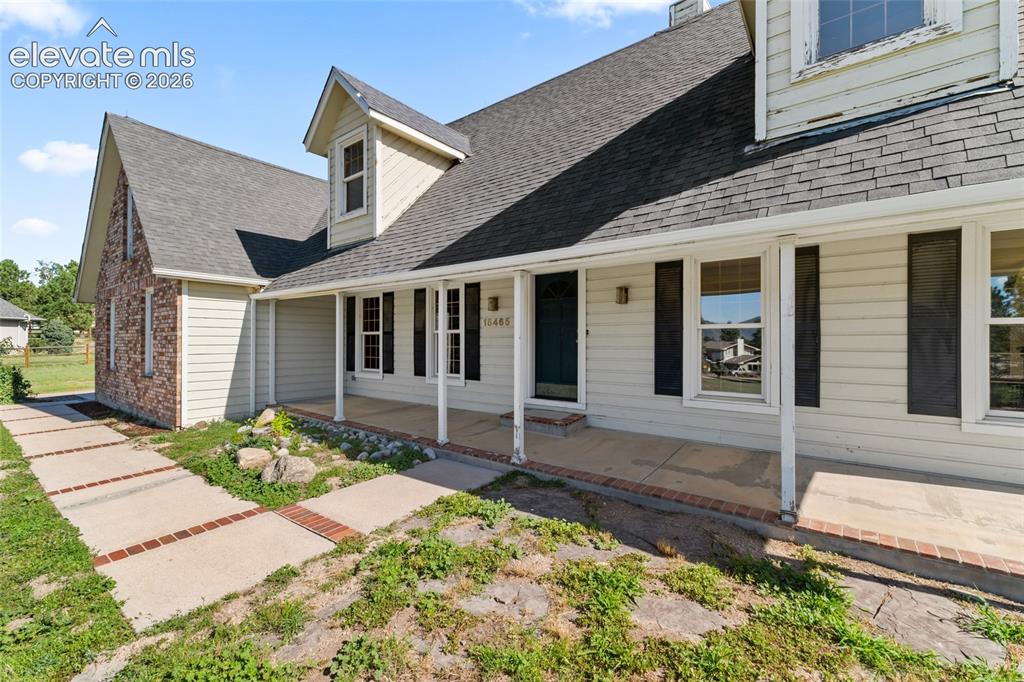
      Image 4 of 49: Other

      Other

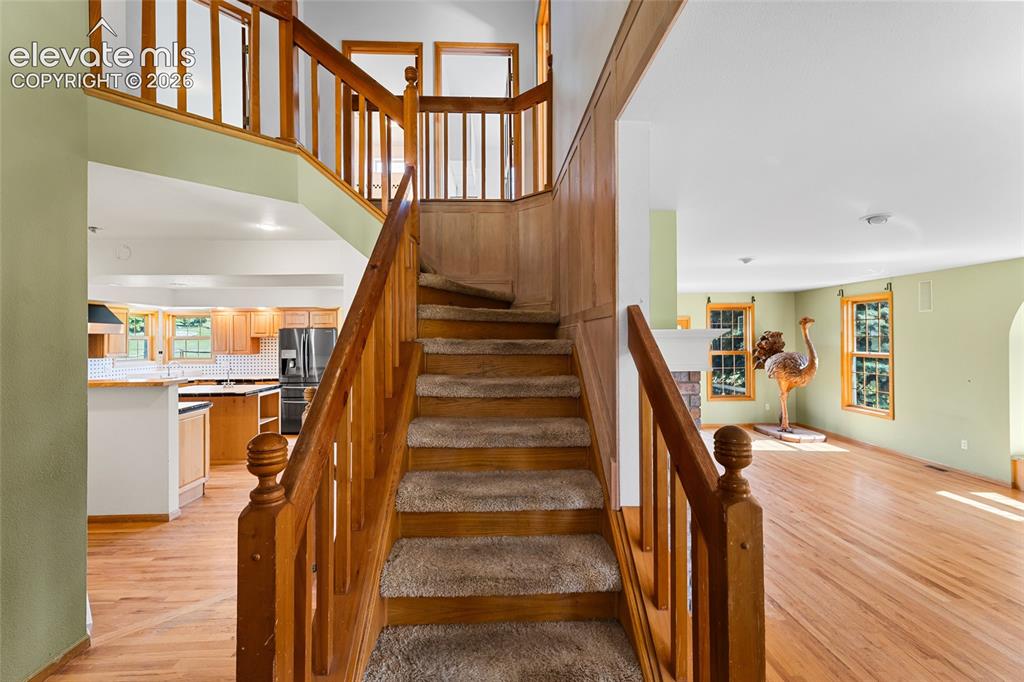
      Image 5 of 49: Staircase with wood balusters and carpeted treads, wood-finish flooring, an

      Staircase with wood balusters and carpeted treads, wood-finish flooring, and a kitchen with stainless steel appliances and wood cabinetry
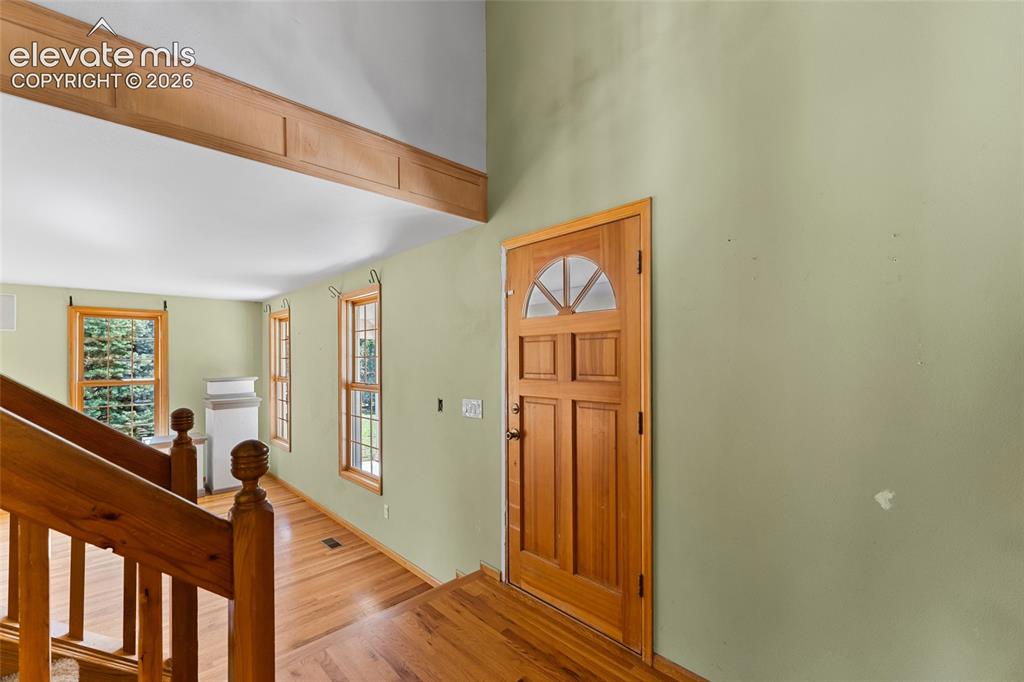
      Image 6 of 49: Natural wood door with an arched transom, hardwood flooring, and light gree

      Natural wood door with an arched transom, hardwood flooring, and light green wall finish
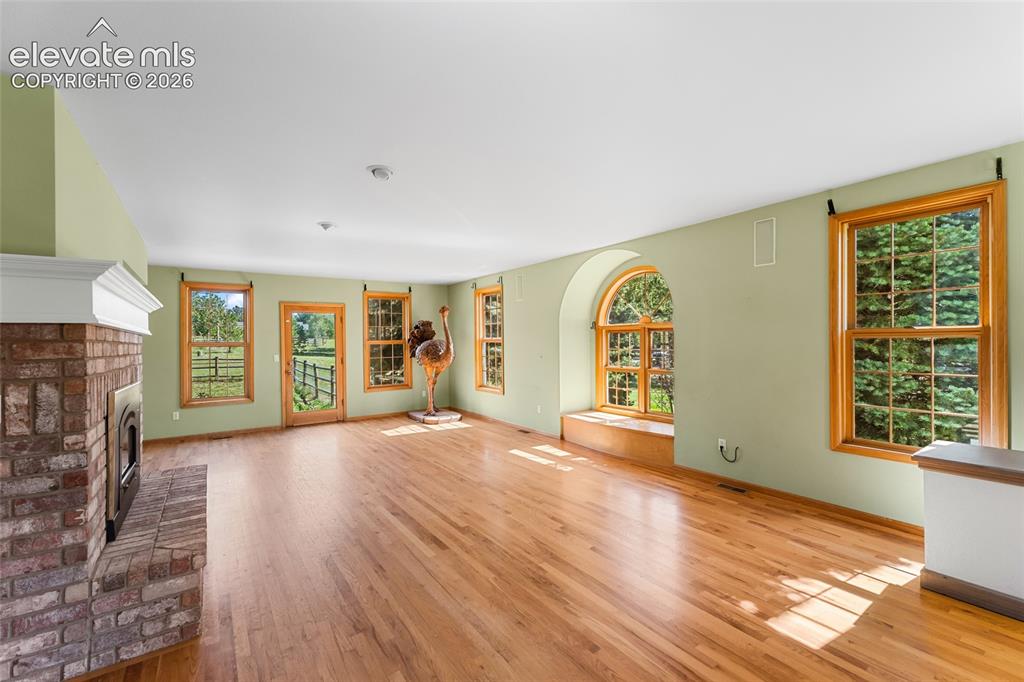
      Image 7 of 49: Brick fireplace with a white mantel, wood-finish flooring, multiple windows

      Brick fireplace with a white mantel, wood-finish flooring, multiple windows with wood trim, and an arched window with a built-in window seat
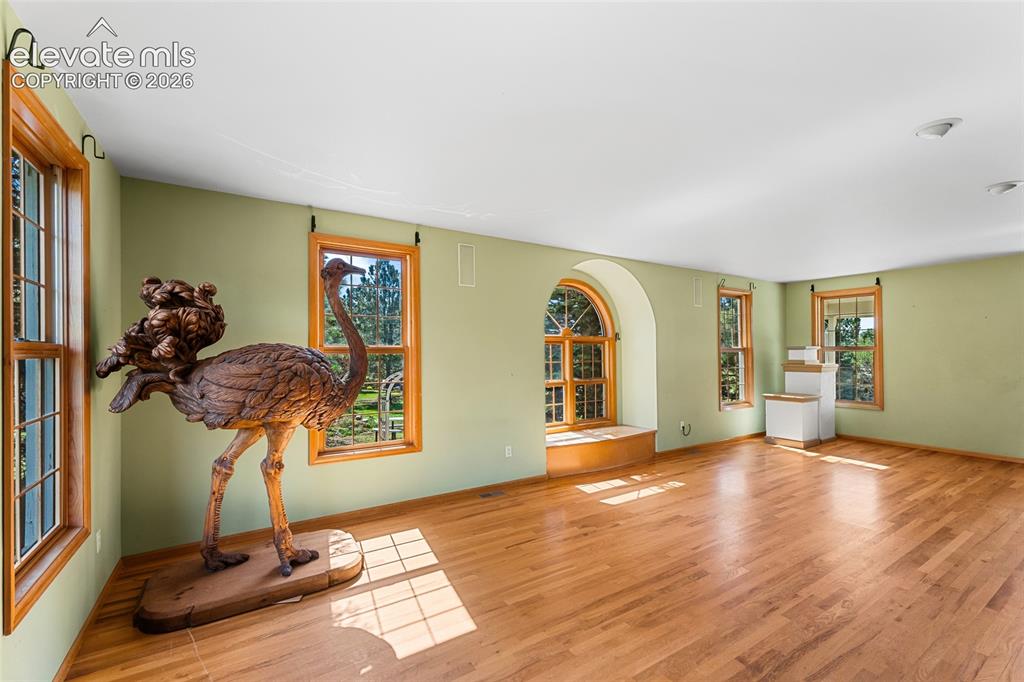
      Image 8 of 49: Other

      Other

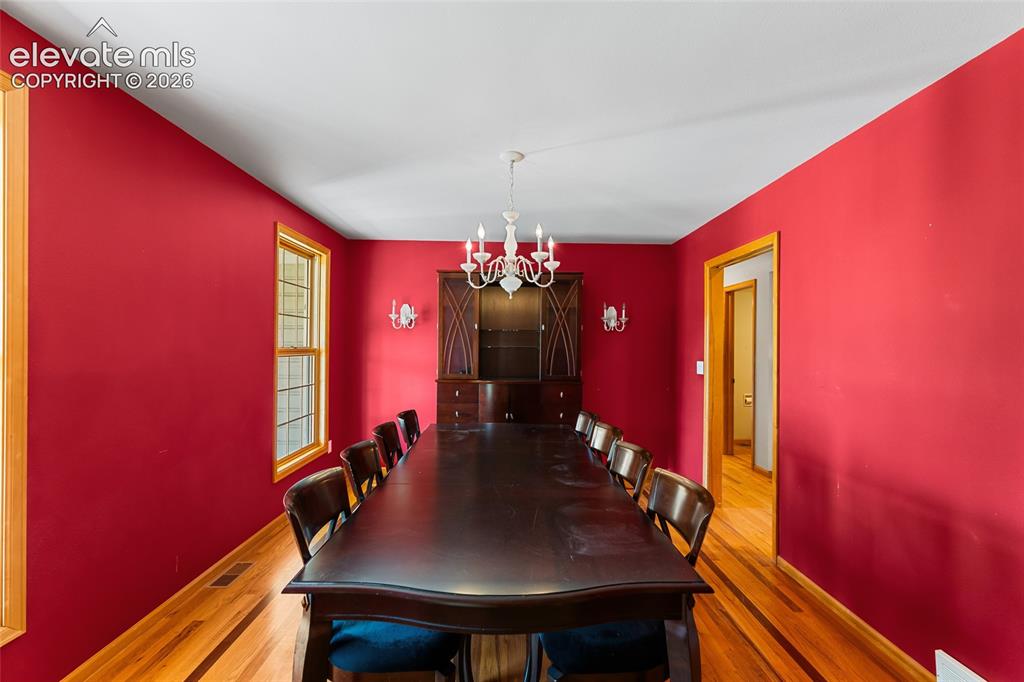
      Image 9 of 49: Hardwood flooring, wood trim, built-in display cabinetry, and a chandelier

      Hardwood flooring, wood trim, built-in display cabinetry, and a chandelier with wall sconces
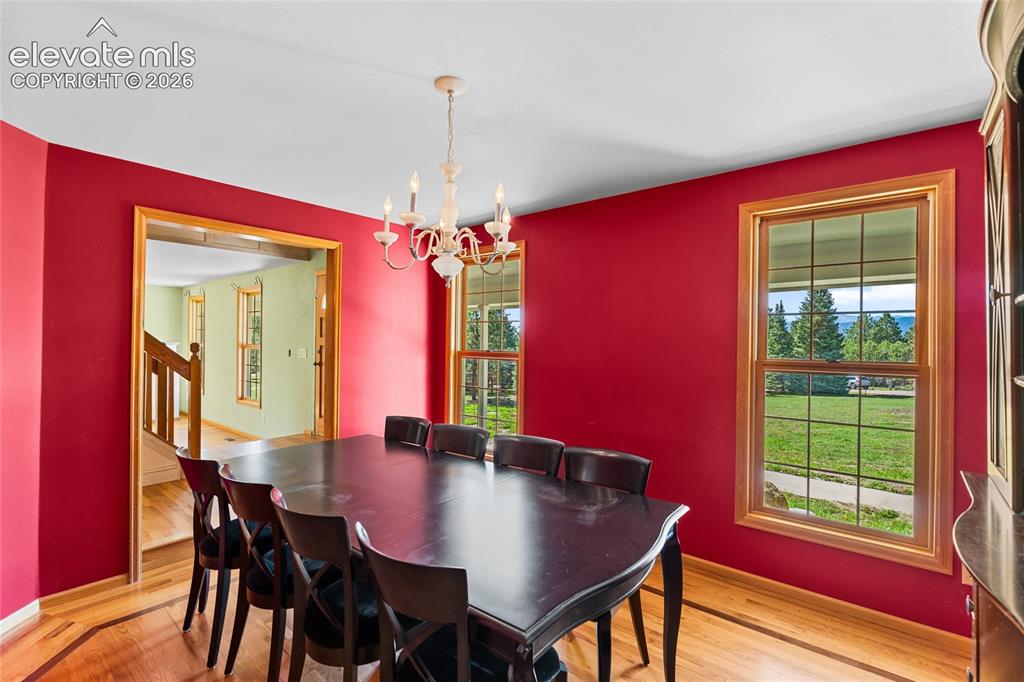
      Image 10 of 49: Recessed ceiling with an ornate chandelier, multiple large windows, and woo

      Recessed ceiling with an ornate chandelier, multiple large windows, and wood-finish flooring with border detailing
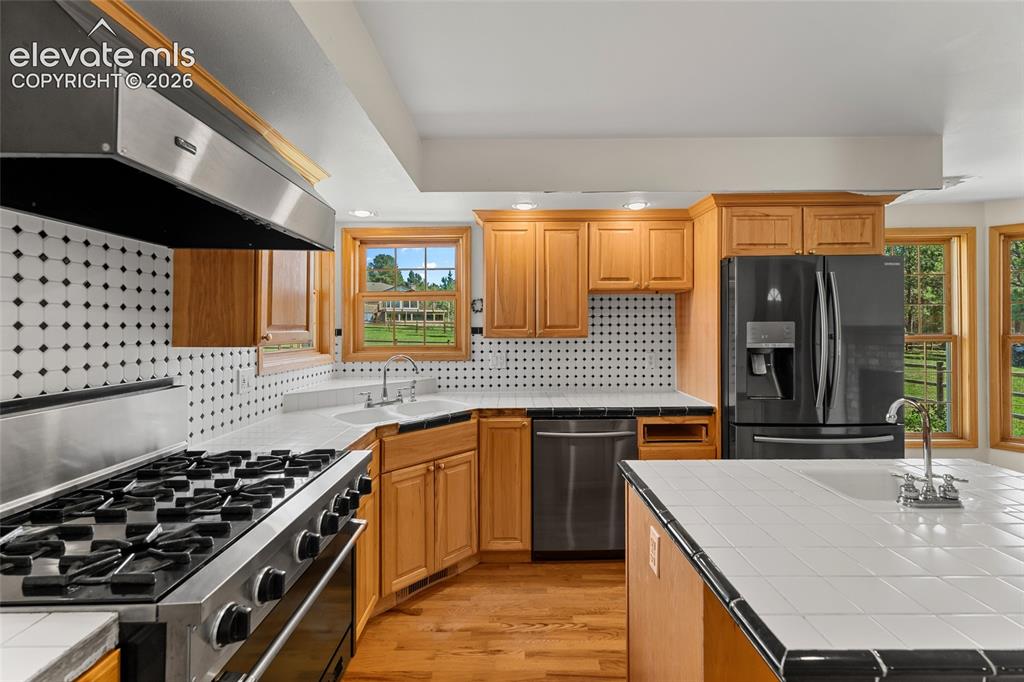
      Image 11 of 49: Kitchen featuring wood cabinetry, stainless steel range with hood, black ap

      Kitchen featuring wood cabinetry, stainless steel range with hood, black appliances, tile countertops, and a tile backsplash
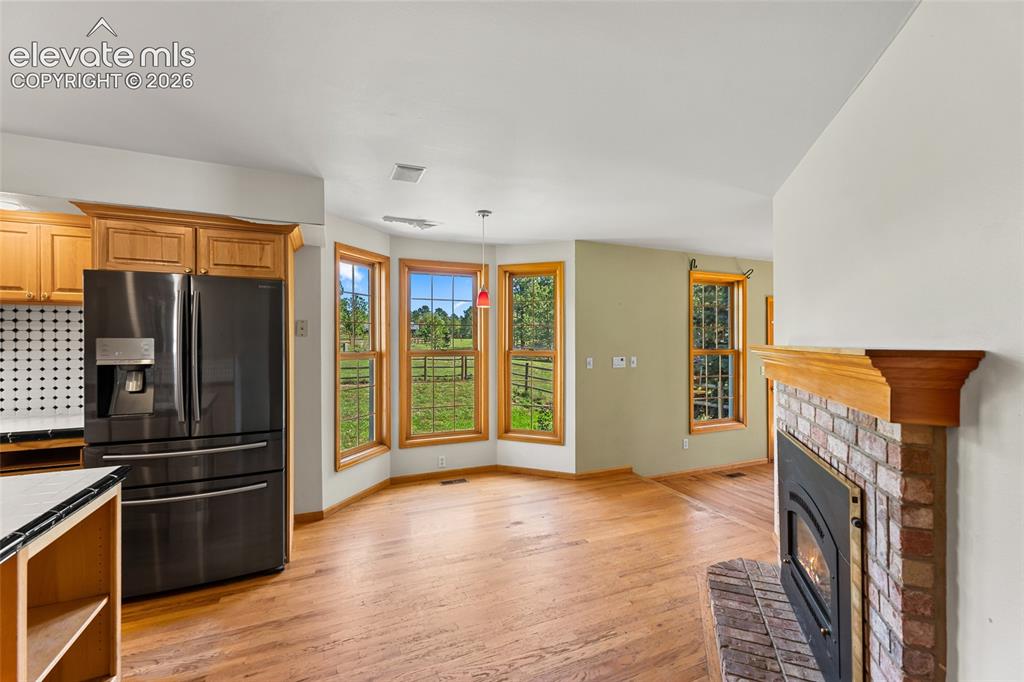
      Image 12 of 49: Hardwood flooring throughout, brick fireplace with wood mantel, kitchen cab

      Hardwood flooring throughout, brick fireplace with wood mantel, kitchen cabinetry with built-in refrigerator, and bay windows
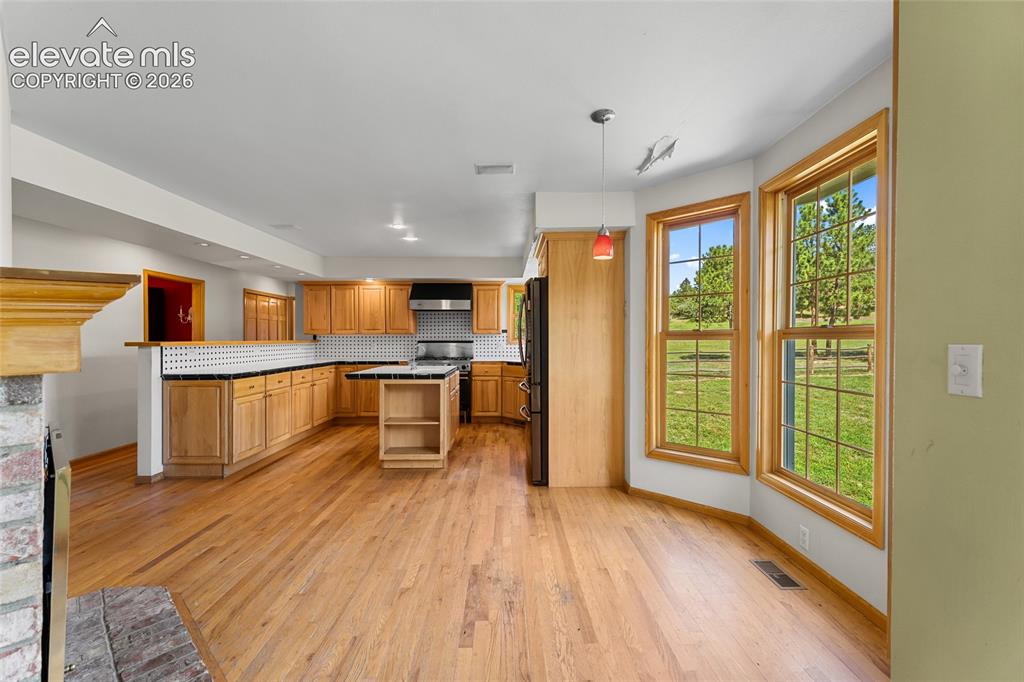
      Image 13 of 49: Kitchen with wood-finish flooring, light wood cabinetry, and a black and wh

      Kitchen with wood-finish flooring, light wood cabinetry, and a black and white tiled backsplash
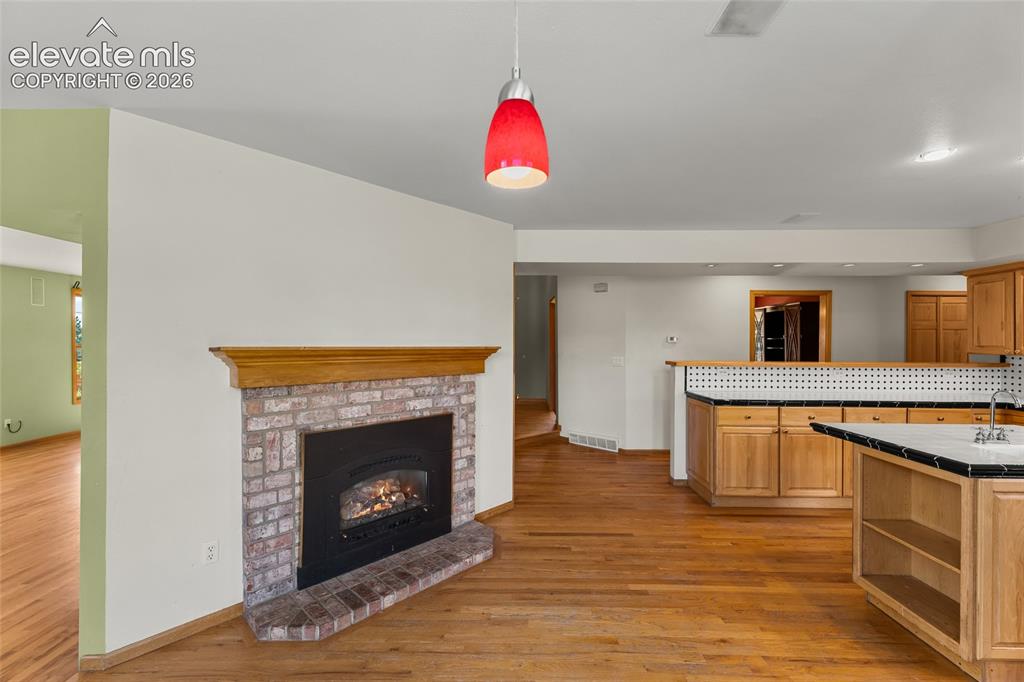
      Image 14 of 49: Other

      Other

      Image 15 of 49: Built-in shelving units with light wood-finish and white painted walls
      Built-in shelving units with light wood-finish and white painted walls

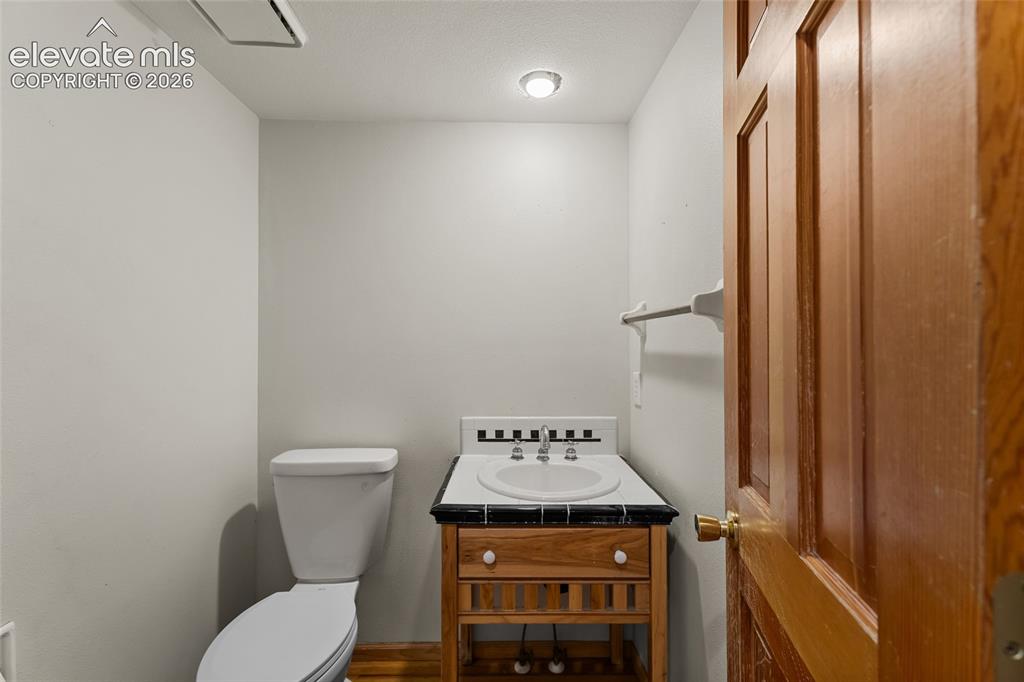
      Image 16 of 49: Powder room featuring a pedestal toilet, wood vanity with an integrated sin

      Powder room featuring a pedestal toilet, wood vanity with an integrated sink, and wood-finish flooring
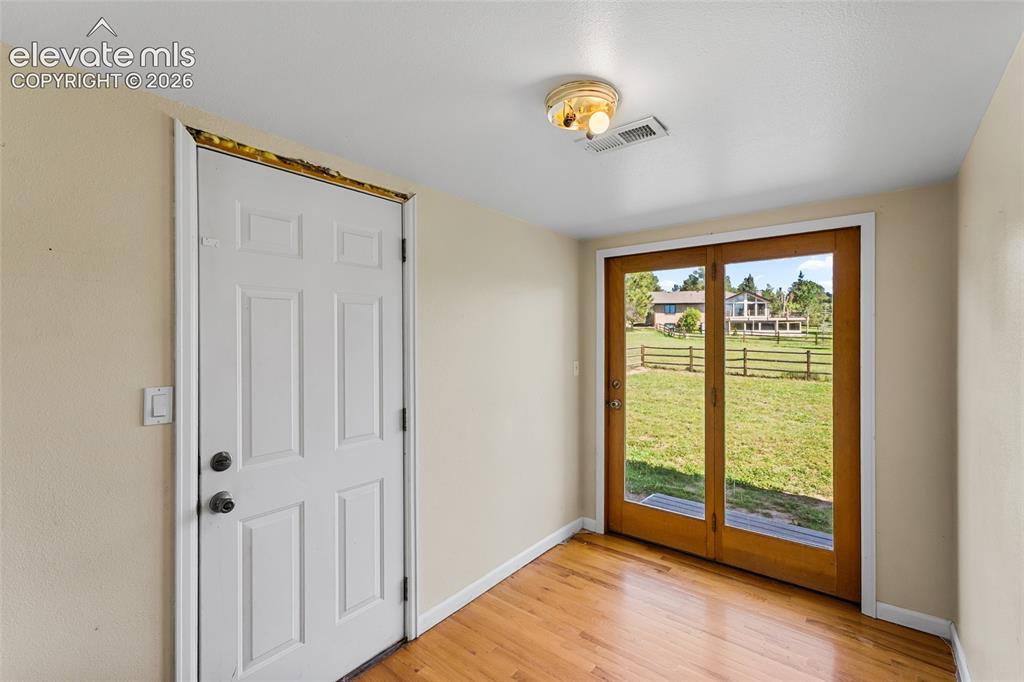
      Image 17 of 49: Hardwood flooring, painted interior walls, flush mount ceiling fixture, pan

      Hardwood flooring, painted interior walls, flush mount ceiling fixture, paneled door, and wood-framed glass double doors
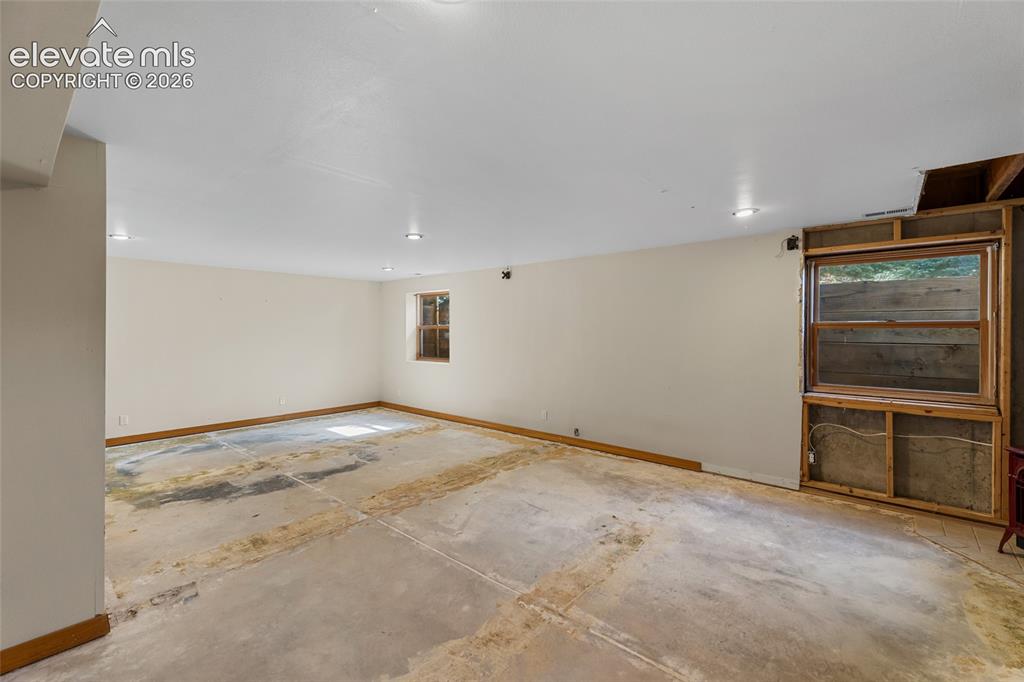
      Image 18 of 49: Other

      Other

      Image 19 of 49: Other

      Other

      Image 20 of 49: Other

      Other

      Image 21 of 49: Additional content

      Additional content

      Image 22 of 49: Other

      Other

      Image 23 of 49: Vaulted ceilings with recessed lighting and skylights, a three-panel window

      Vaulted ceilings with recessed lighting and skylights, a three-panel window, and a wood-finish door
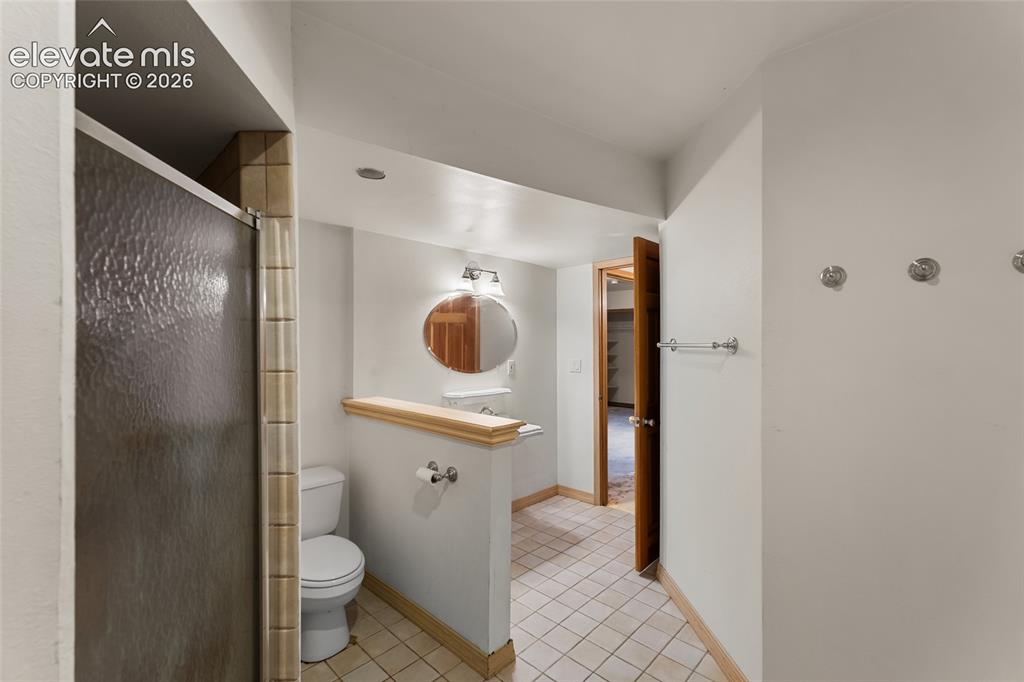
      Image 24 of 49: Tiled flooring with a partial wall separation
      Tiled flooring with a partial wall separation

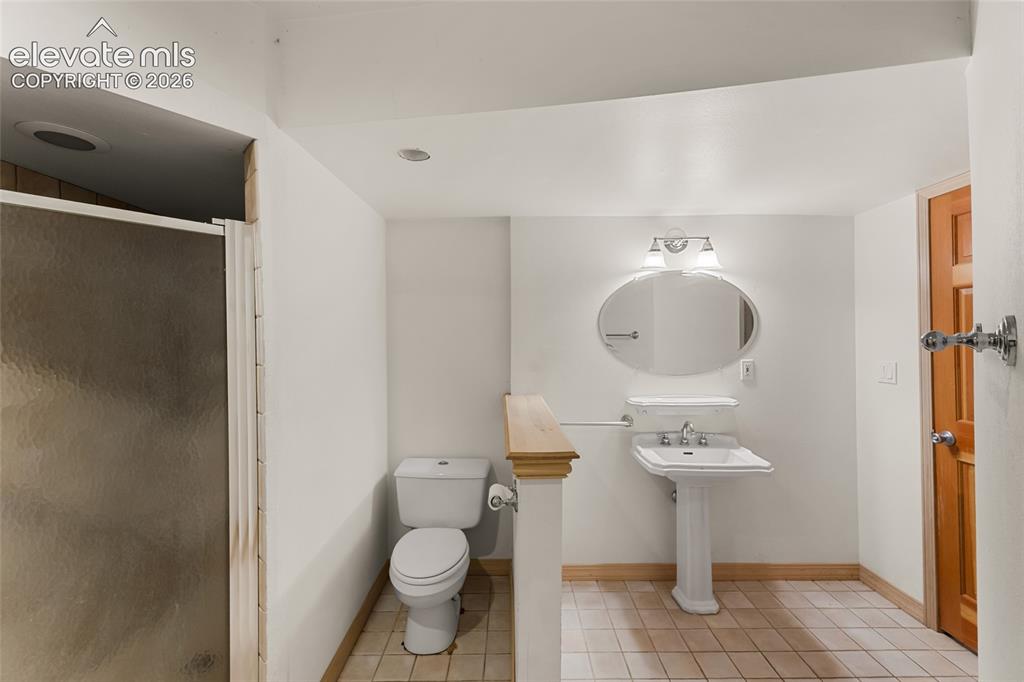
      Image 25 of 49: Bathroom featuring a glass-enclosed shower, pedestal sink, oval vanity mirr

      Bathroom featuring a glass-enclosed shower, pedestal sink, oval vanity mirror with sconce lighting, and tile flooring
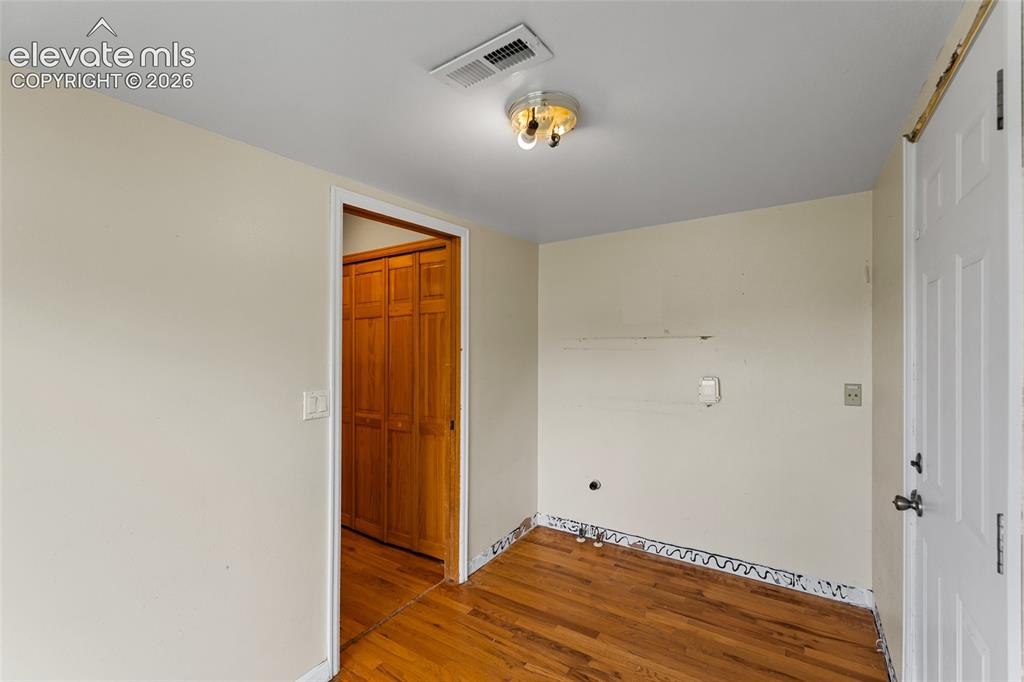
      Image 26 of 49: Other

      Other

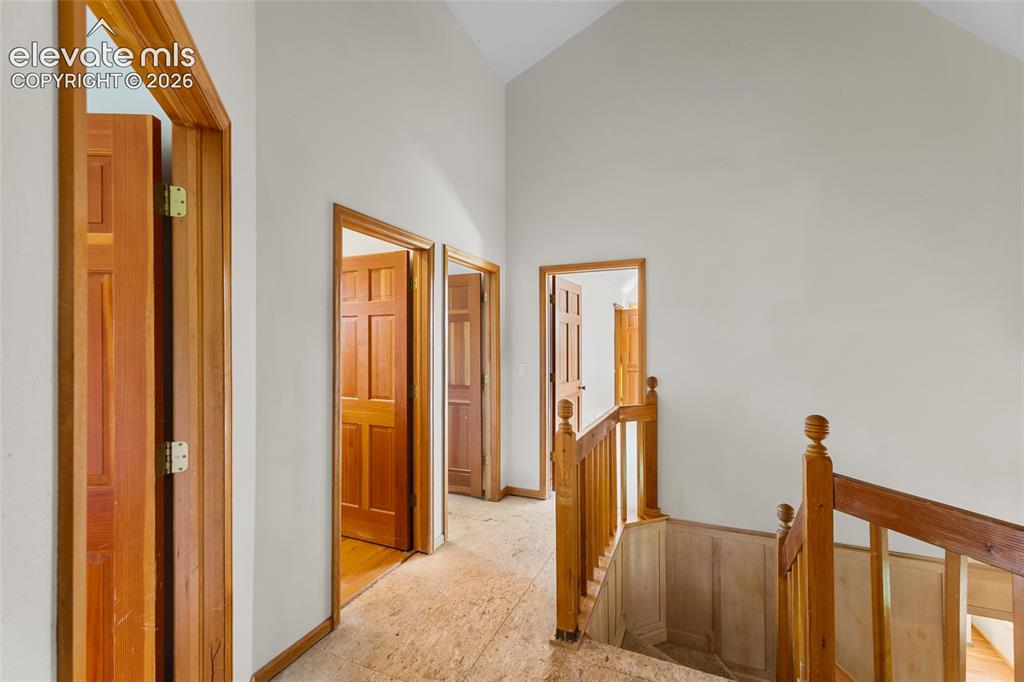
      Image 27 of 49: Vaulted ceiling, natural wood doors, wood staircase, wood railing, and ligh

      Vaulted ceiling, natural wood doors, wood staircase, wood railing, and light-toned walls
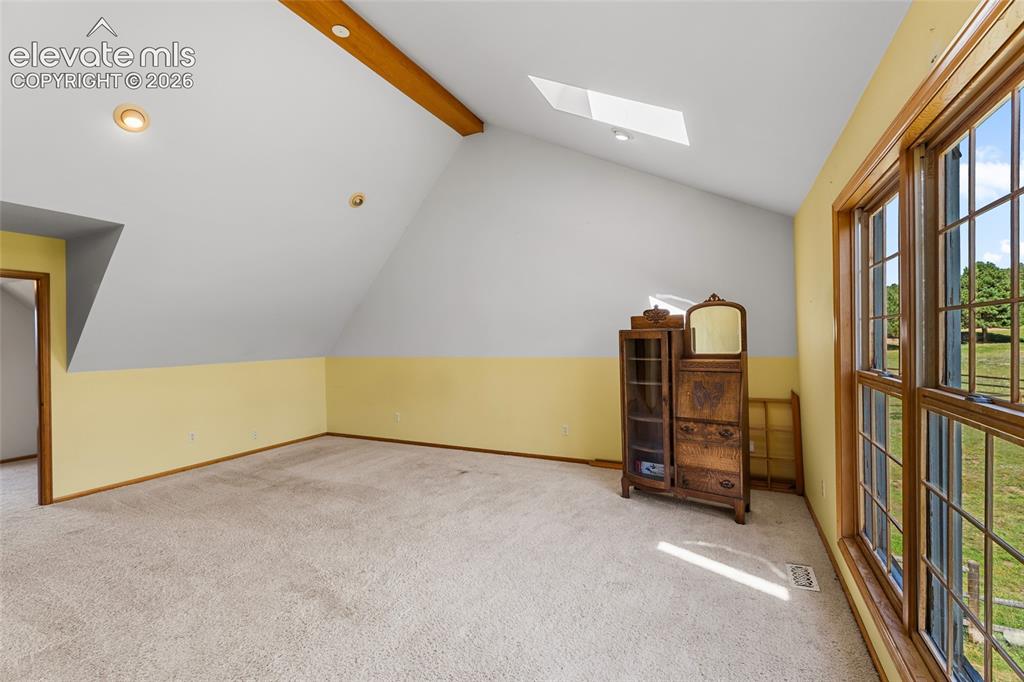
      Image 28 of 49: Sloped ceiling with an exposed wood beam, recessed lighting, and a skylight
      Sloped ceiling with an exposed wood beam, recessed lighting, and a skylight

      Image 29 of 49: Vaulted ceilings with recessed lighting and skylights, a three-panel window

      Vaulted ceilings with recessed lighting and skylights, a three-panel window, and a wood-finish door
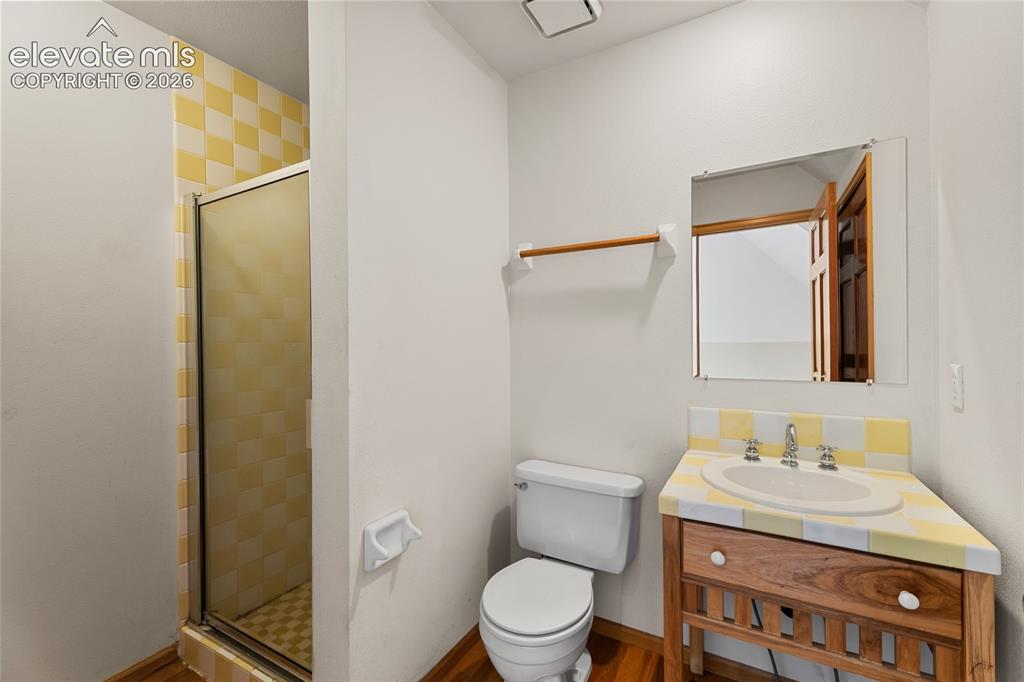
      Image 30 of 49: Shower enclosure with checkered yellow and white tile, a built-in vanity wi

      Shower enclosure with checkered yellow and white tile, a built-in vanity with a white basin sink, a wall-mounted mirror, and wood-finish flooring
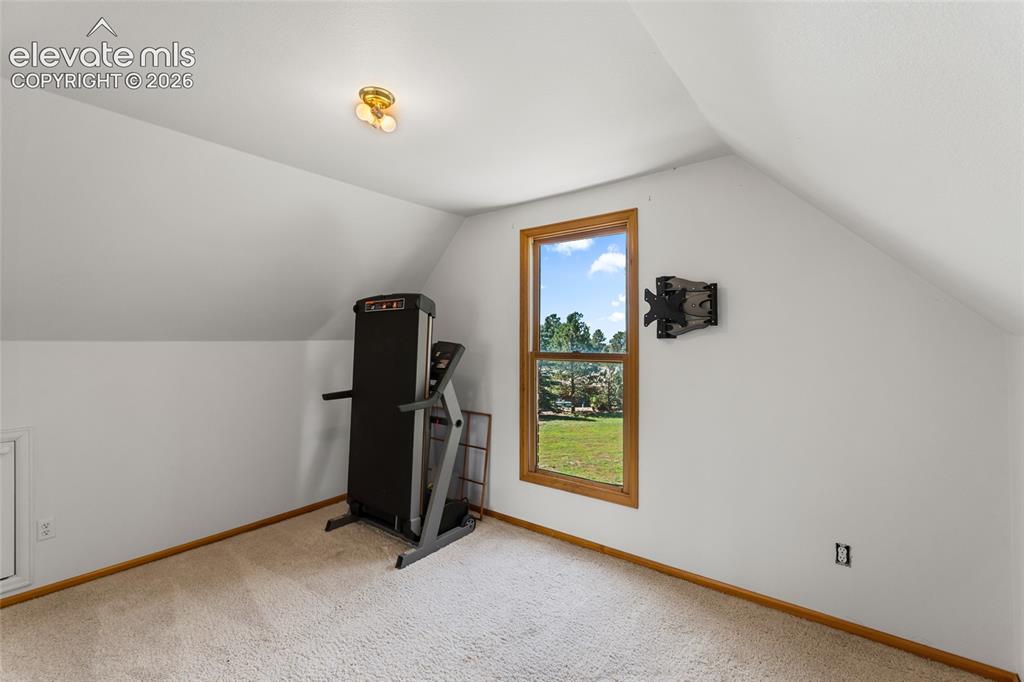
      Image 31 of 49: Other

      Other

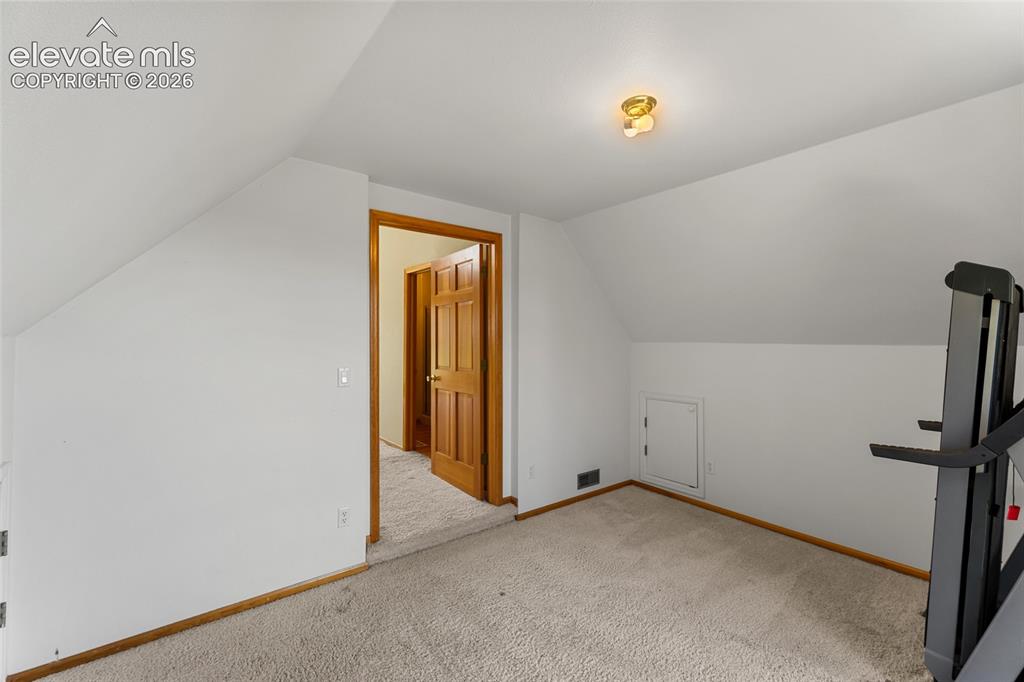
      Image 32 of 49: Carpeted room with sloped ceilings and a flush-mount ceiling light
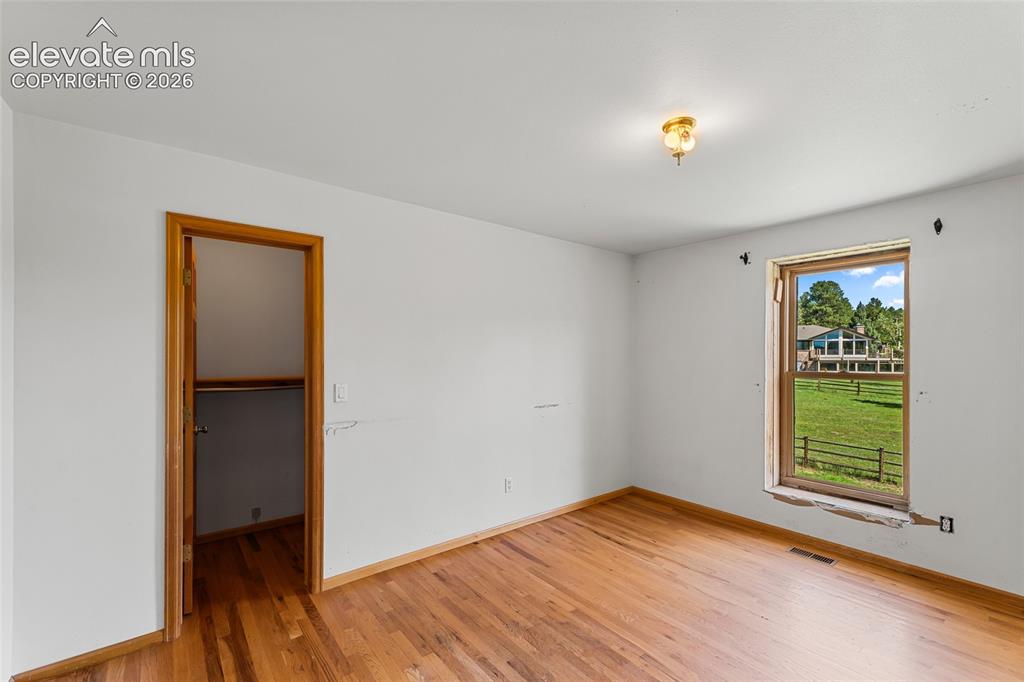
      Carpeted room with sloped ceilings and a flush-mount ceiling light

      Image 33 of 49: Other

      Other

      Image 34 of 49: Hardwood-finish flooring, built-in soaking tub with tiered wood-finish surr

      Hardwood-finish flooring, built-in soaking tub with tiered wood-finish surround, dual vanity with tile countertop, and multiple windows with wood-finish trim
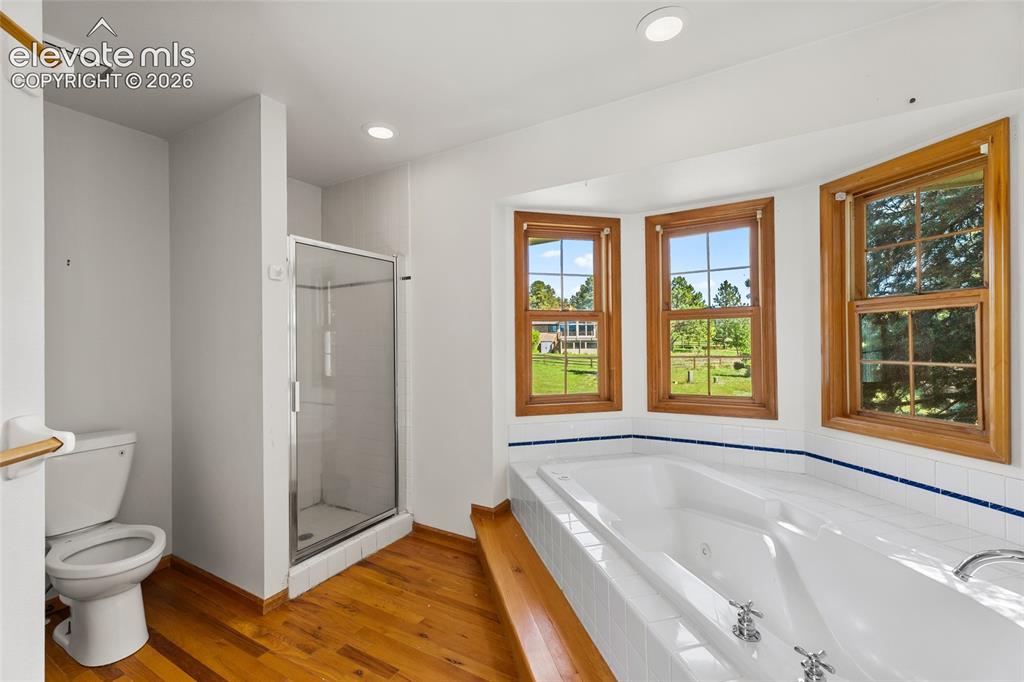
      Image 35 of 49: Soaking tub with tile surround, wood-finish flooring, three windows with wo

      Soaking tub with tile surround, wood-finish flooring, three windows with wood trim, and a glass-enclosed shower
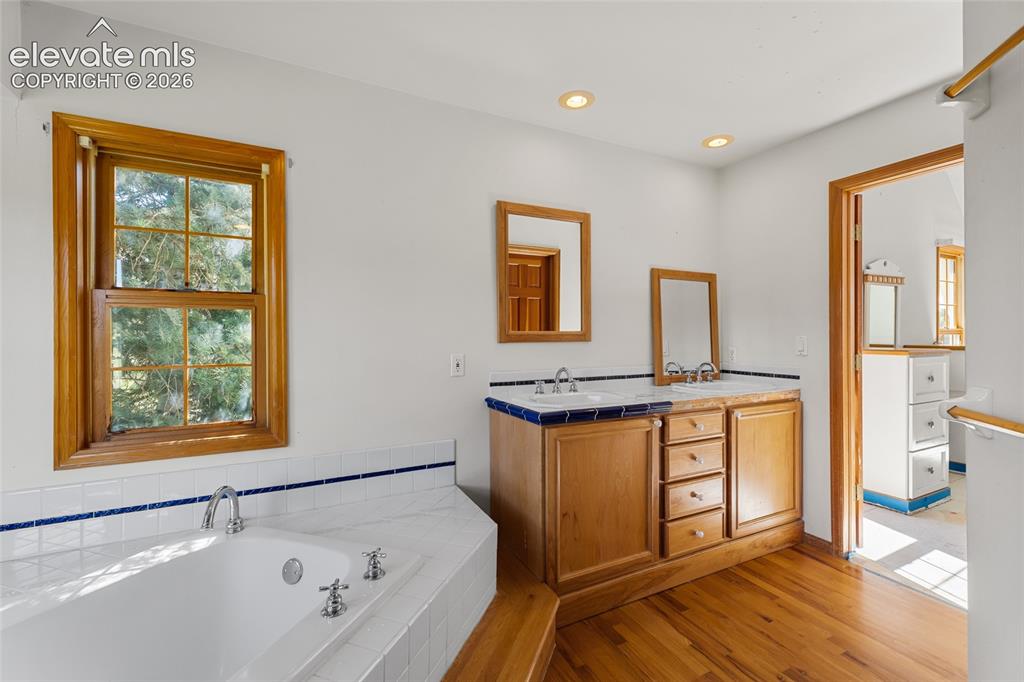
      Image 36 of 49: Corner soaking tub with tiled surround, wood-frame window, dual vanity with

      Corner soaking tub with tiled surround, wood-frame window, dual vanity with wood cabinetry, and recessed lighting
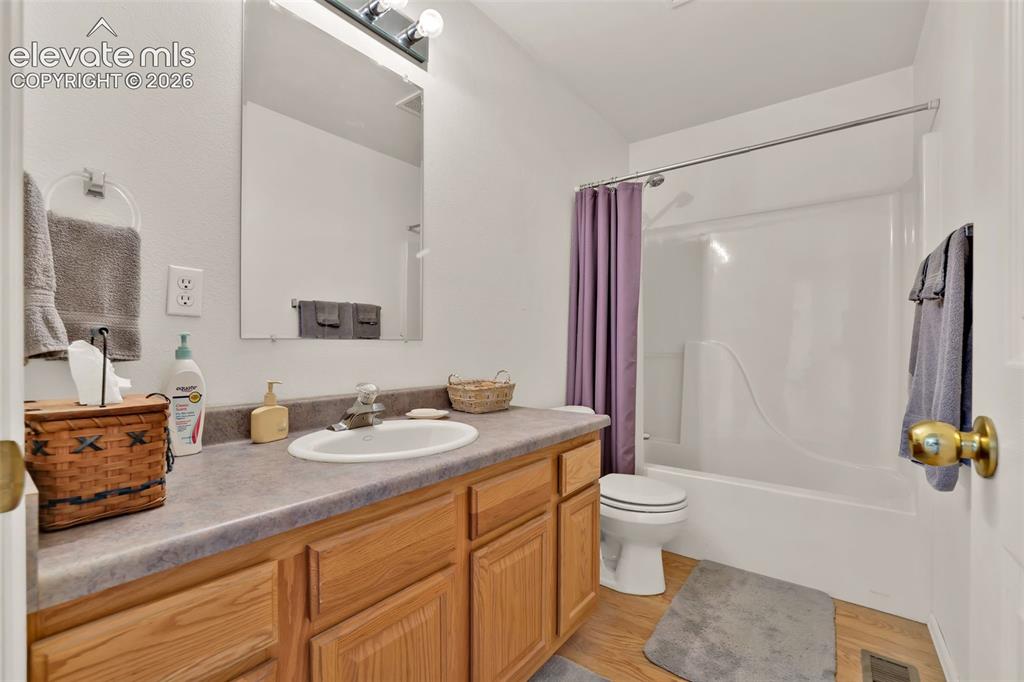
      Image 37 of 49: Bathroom featuring a single vanity with wood-finish cabinetry, a built-in s

      Bathroom featuring a single vanity with wood-finish cabinetry, a built-in sink, and a shower-tub combination
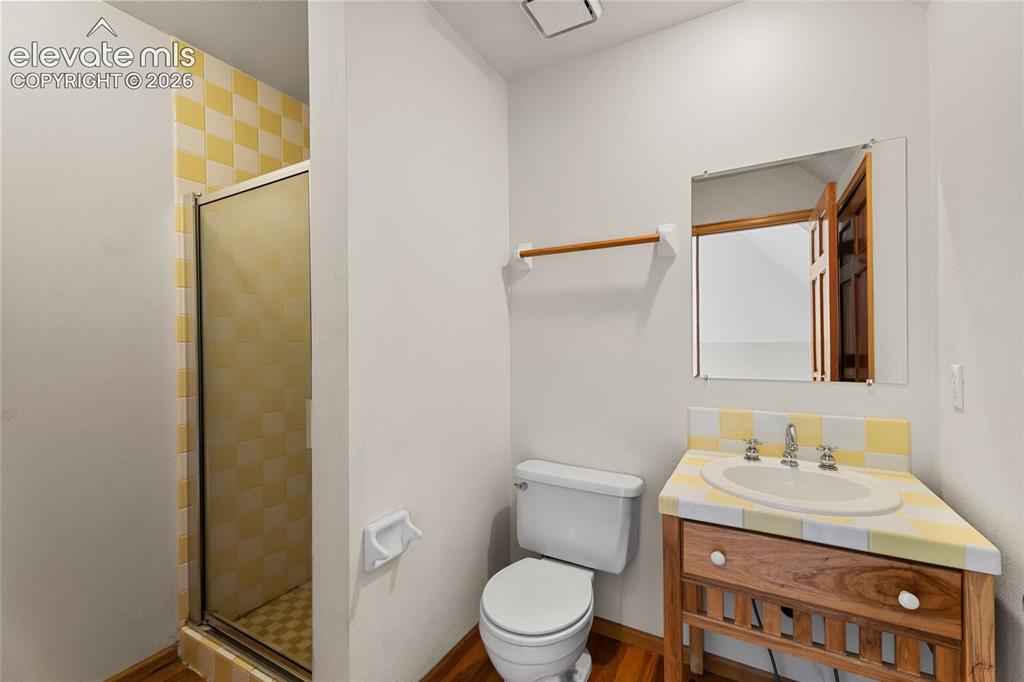
      Image 38 of 49: Shower enclosure with checkered yellow and white tile, a built-in vanity wi

      Shower enclosure with checkered yellow and white tile, a built-in vanity with a white basin sink, a wall-mounted mirror, and wood-finish flooring
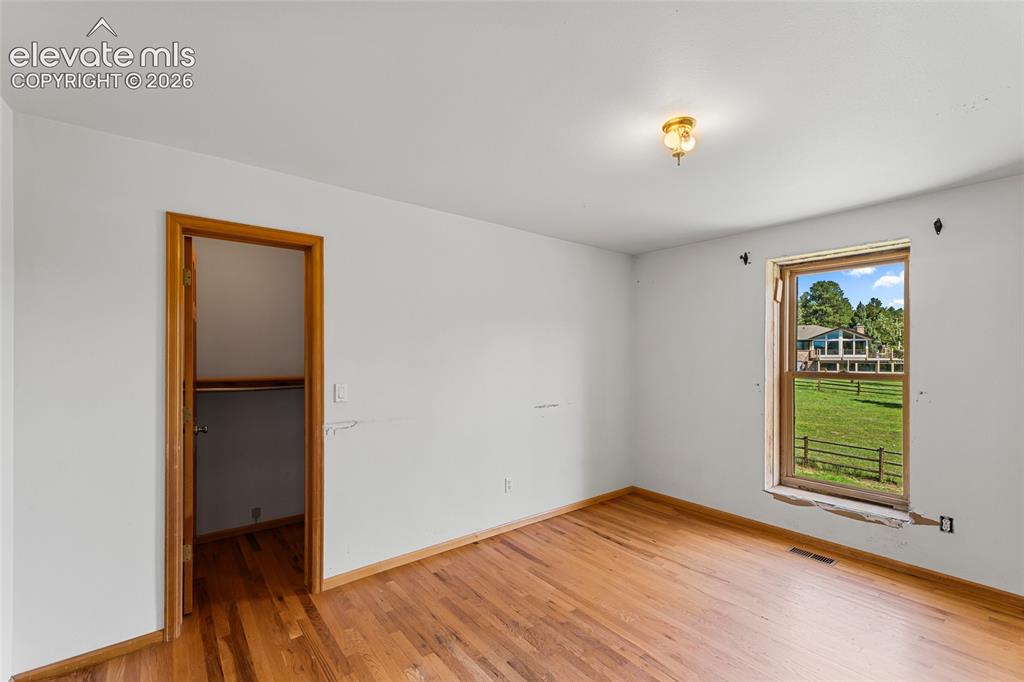
      Image 39 of 49: Other

      Other

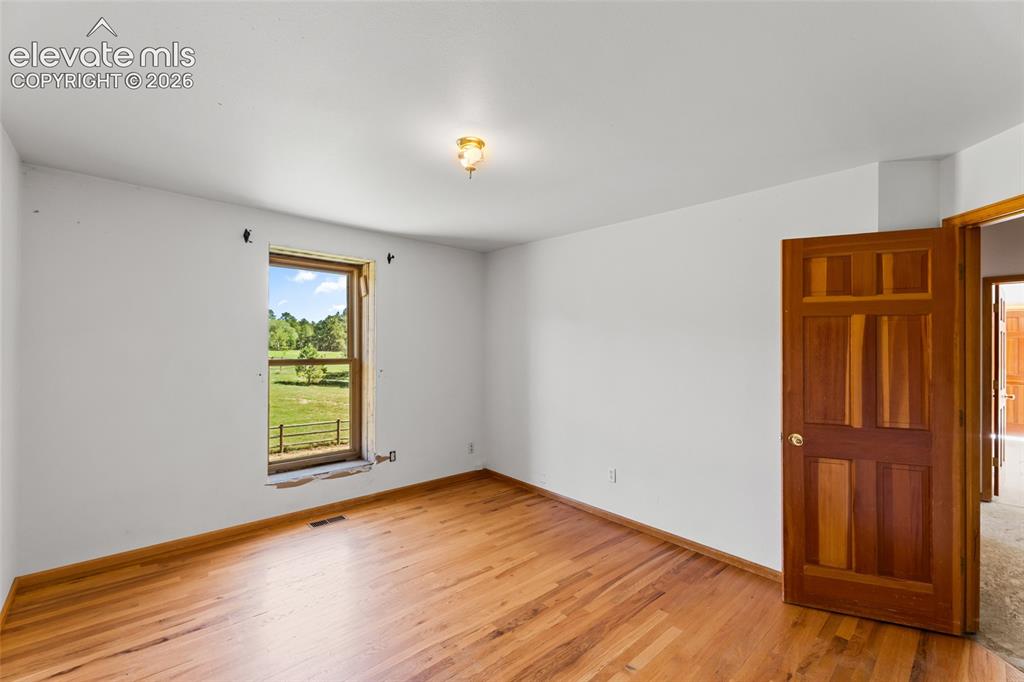
      Image 40 of 49: Hardwood flooring, painted white walls, wood panel interior door, and a sin

      Hardwood flooring, painted white walls, wood panel interior door, and a single window with a country landscape
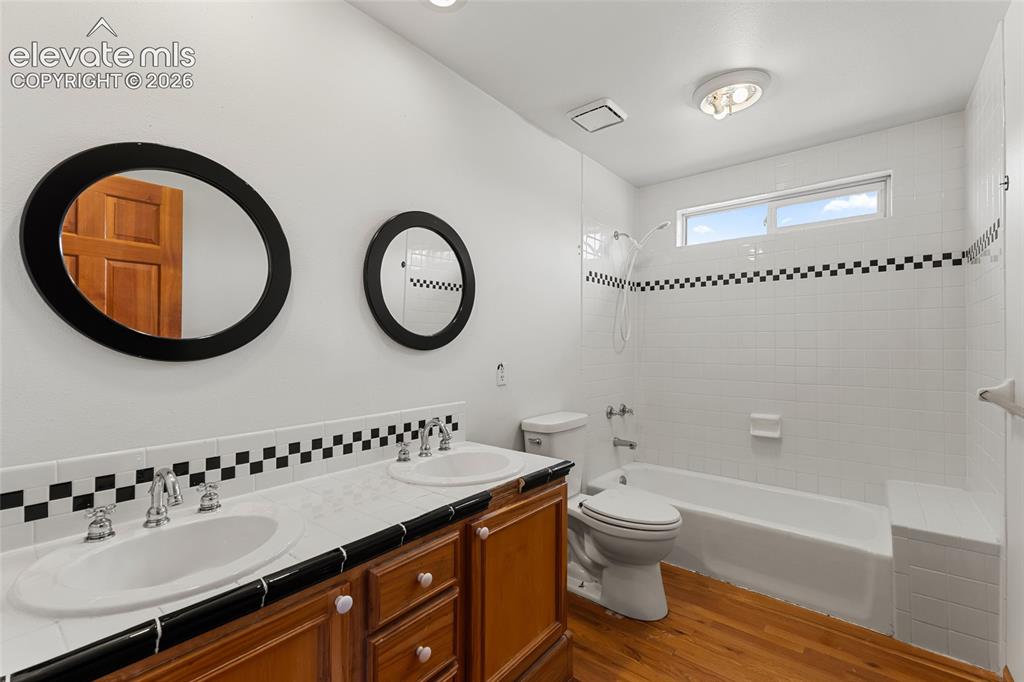
      Image 41 of 49: Dual vanity with integrated sinks, wood-finish cabinetry, a built-in bathtu

      Dual vanity with integrated sinks, wood-finish cabinetry, a built-in bathtub with shower, and tile flooring
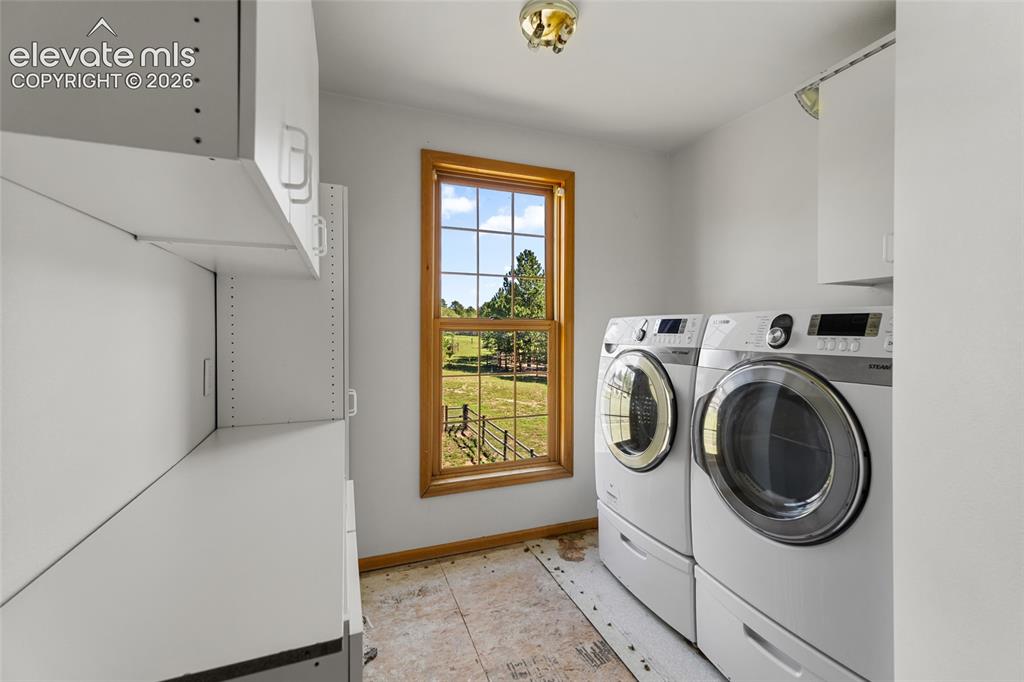
      Image 42 of 49: Laundry area featuring white cabinetry, a wood-framed window, and a flush m

      Laundry area featuring white cabinetry, a wood-framed window, and a flush mount ceiling light
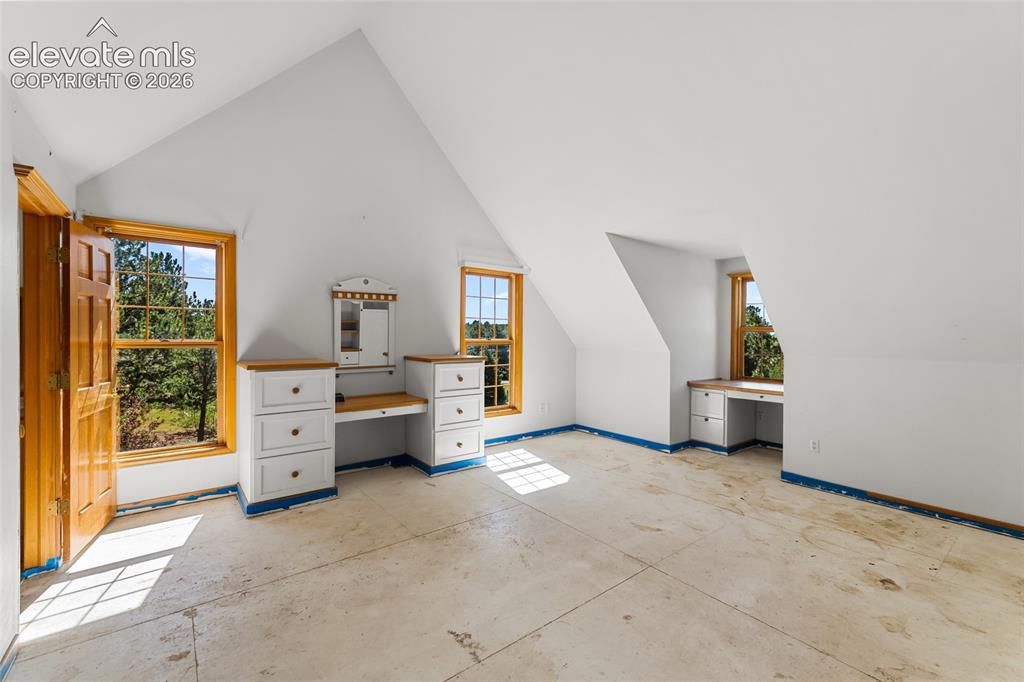
      Image 43 of 49: Other

      Other

      Image 44 of 49: Other

      Other

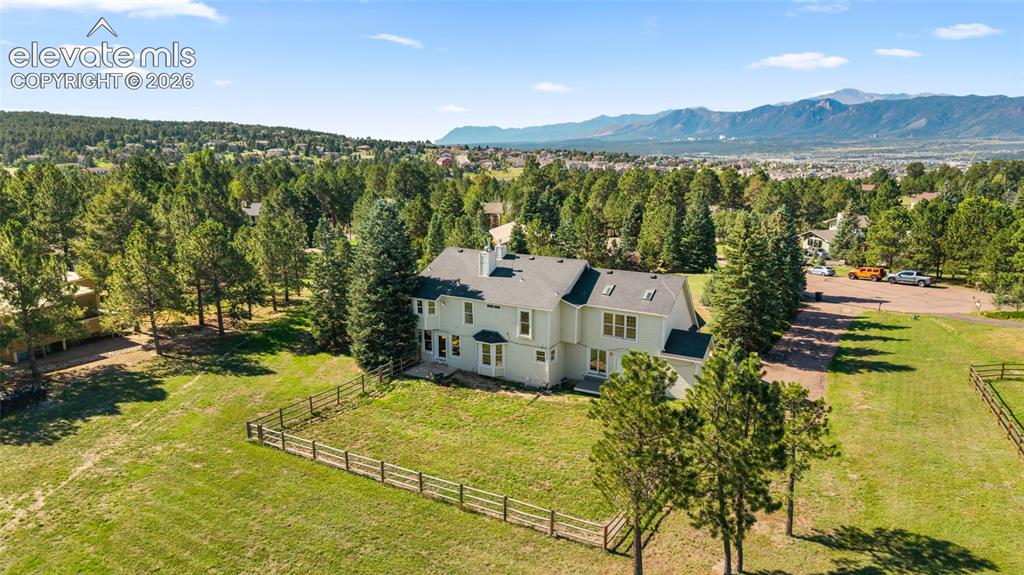
      Image 45 of 49: Expansive property featuring a multi-story residence, mature trees, and a m

      Expansive property featuring a multi-story residence, mature trees, and a mountain backdrop
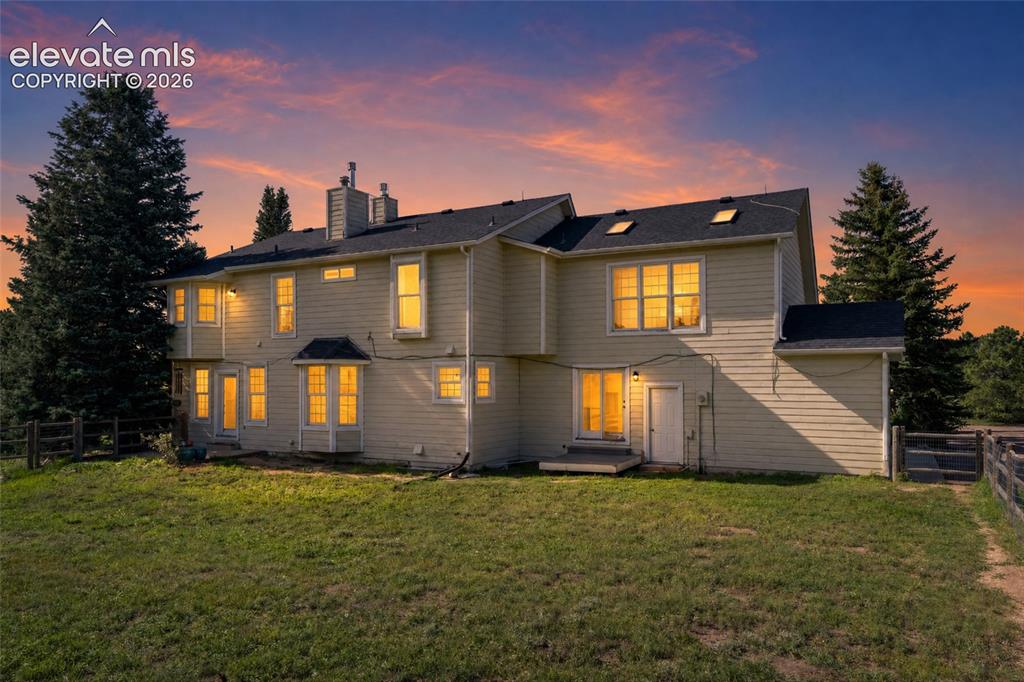
      Image 46 of 49: Rear exterior featuring multiple windows, skylights, and a wood fence
      Rear exterior featuring multiple windows, skylights, and a wood fence

      Image 47 of 49: Crafted home exterior featuring brick and siding finishes, a dark shingle r

      Crafted home exterior featuring brick and siding finishes, a dark shingle roof, dormer windows, and a covered front porch
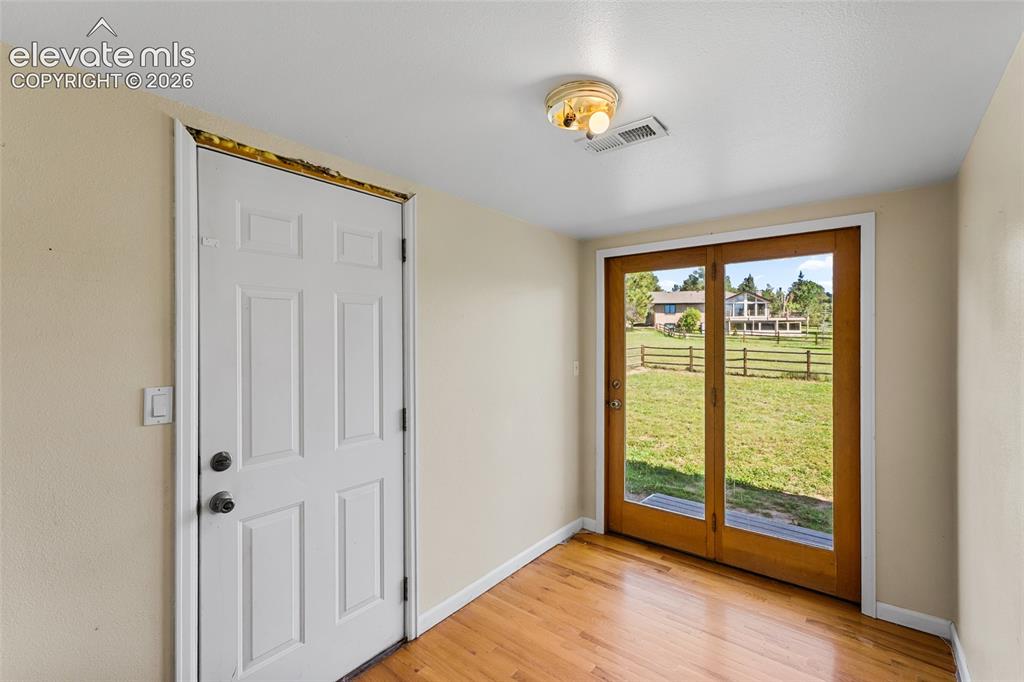
      Image 48 of 49: Hardwood flooring, painted interior walls, flush mount ceiling fixture, pan

      Hardwood flooring, painted interior walls, flush mount ceiling fixture, paneled door, and wood-framed glass double doors
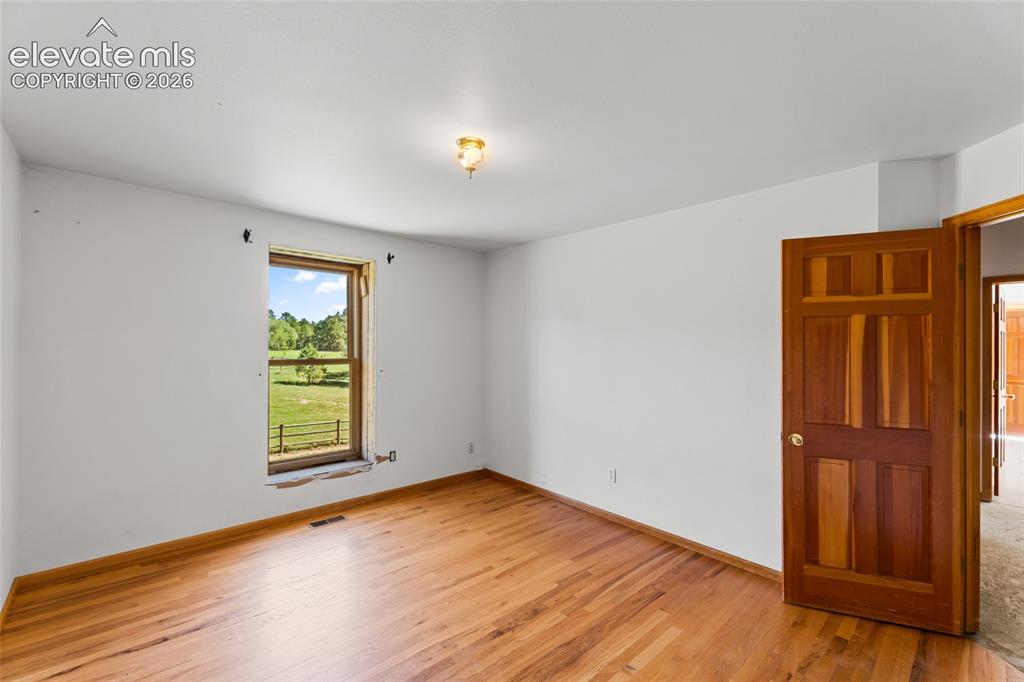
      Image 49 of 49: Hardwood flooring, painted white walls, wood panel interior door, and a sin

      Hardwood flooring, painted white walls, wood panel interior door, and a single window with a country landscape

      Disclaimer: The real estate listing information and related content displayed on this site is provided exclusively for consumers’ personal, non-commercial use and may not be used for any purpose other than to identify prospective properties consumers may be interested in purchasing.