464 Hackamore Drive, Florissant, CO, 80816
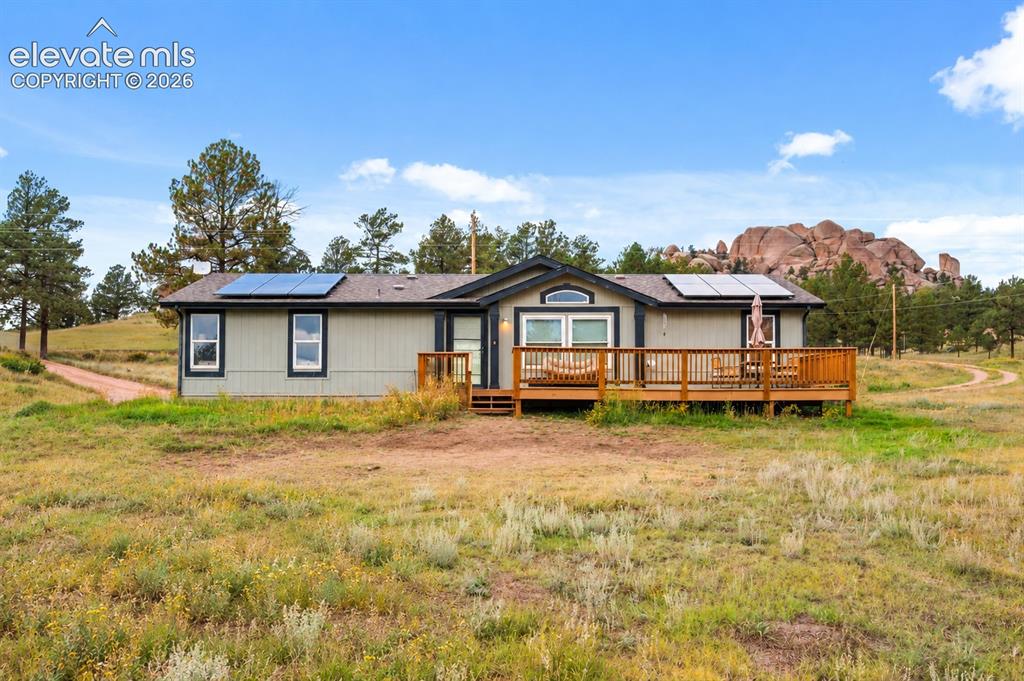
Image Count: 26

$415,000

  • Highlights
  • Single Family
  • 3 bd | 2 ba | 1,428 sqft
  • 464 Hackamore Drive, Florissant, CO, 80816 listed by Kathi Wickizer
  • Active
  • MLS#: 2600143
  • View on Map
Space maker

Property Description

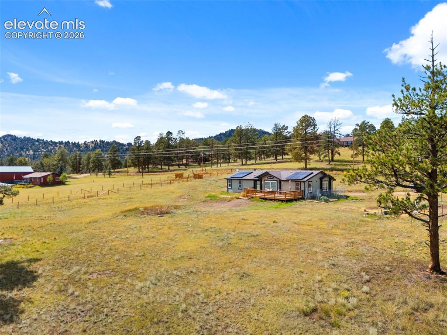
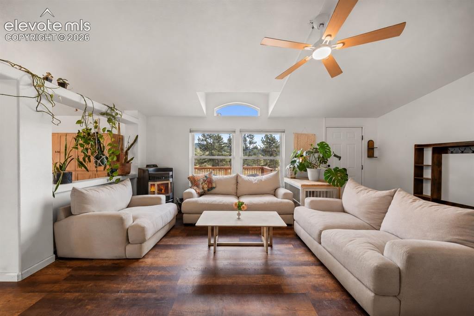
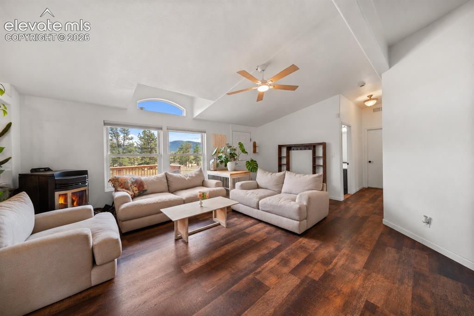
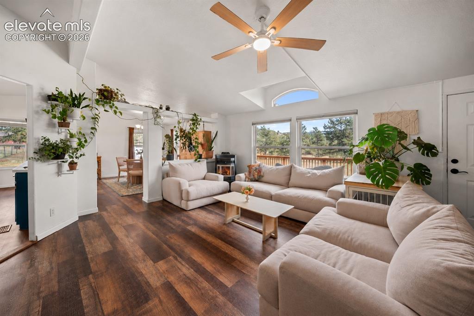
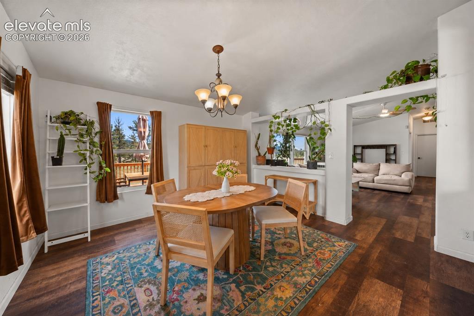
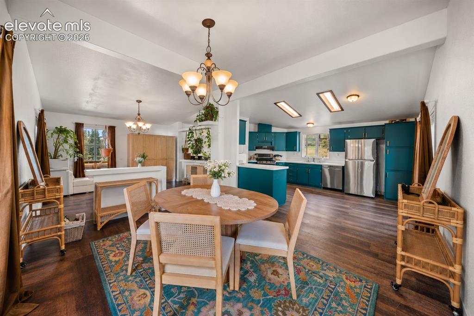
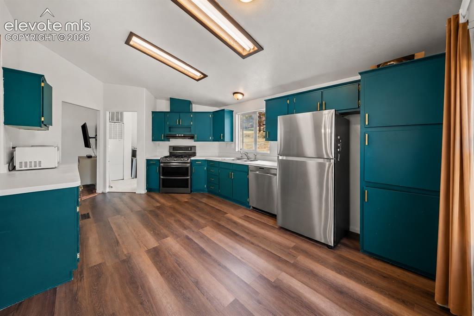
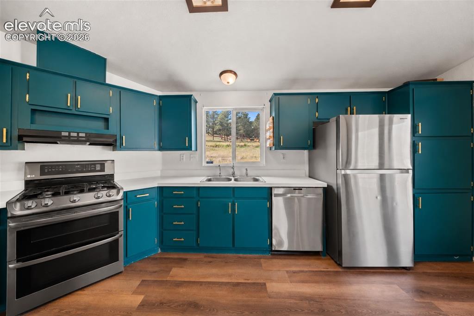
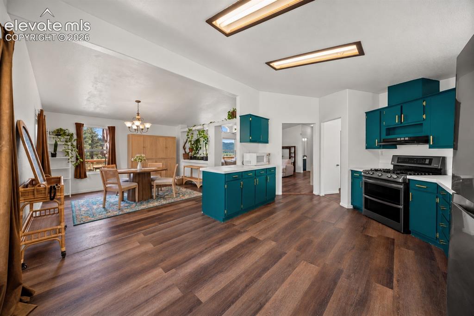
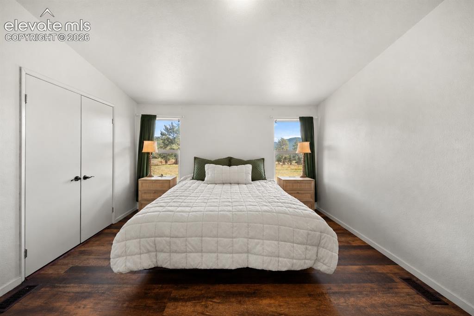
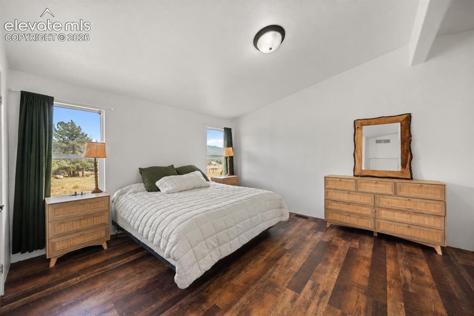
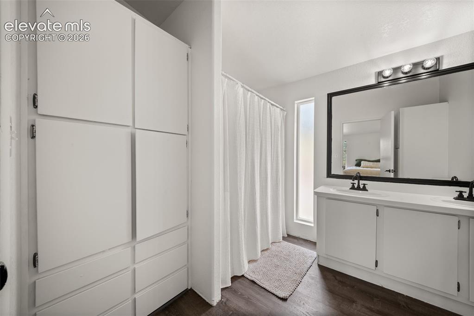
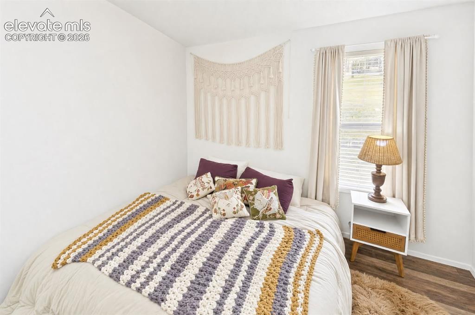
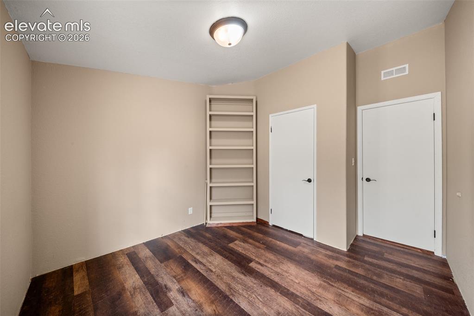
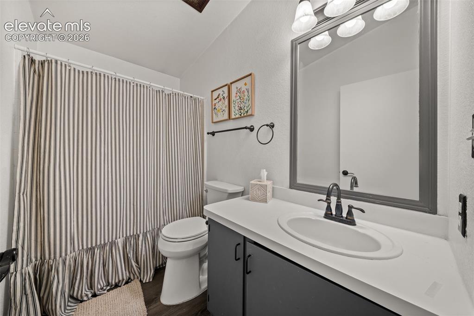
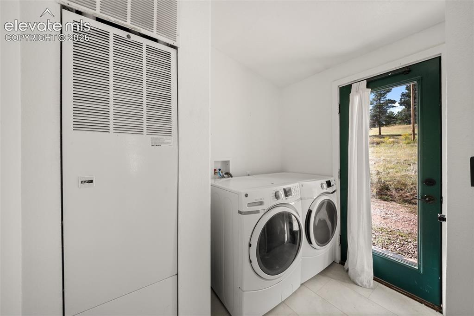
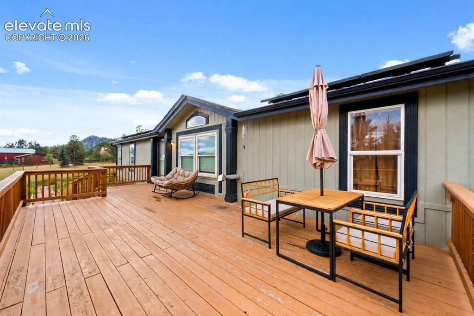
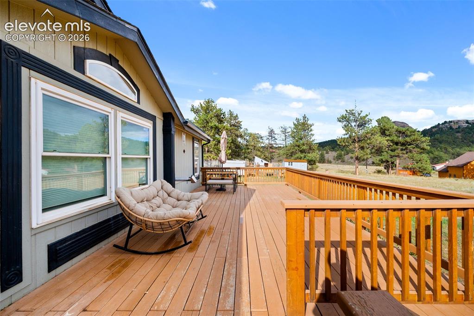
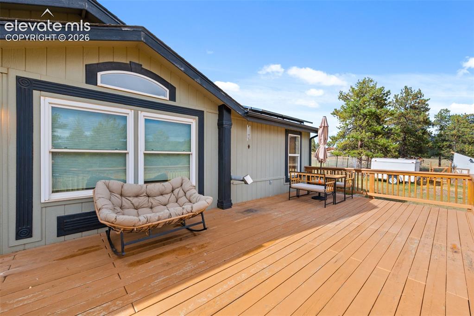
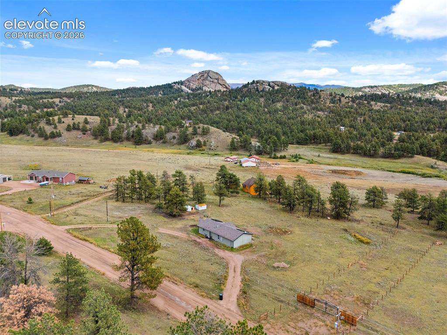
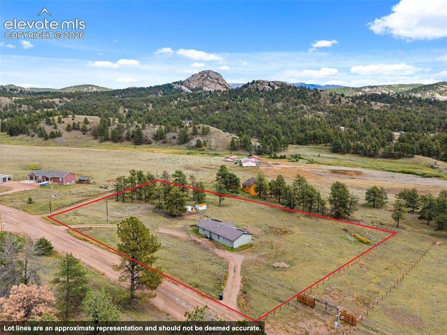
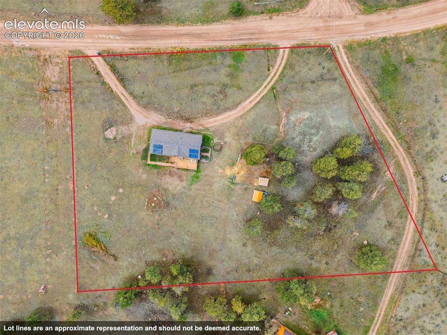
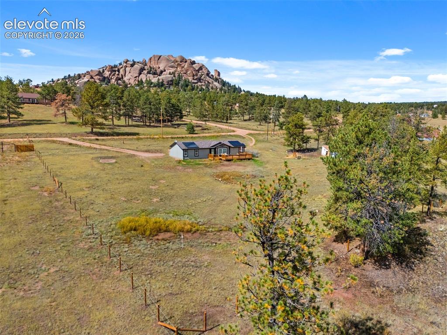
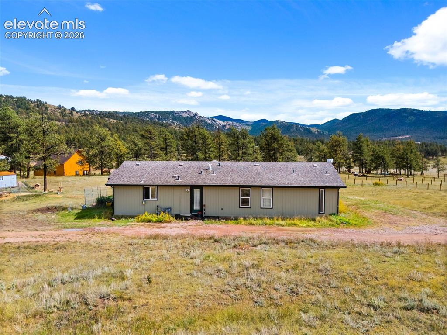
Tucked into the wild and wonderful Ranch Resorts community, this 3-bedroom, 2-bath ranch-style home on 2.29 acres is more than a home—it’s a mindset. Built in 1996 and thoughtfully updated since, this cozy 1,428 sq ft home packs a punch with fresh interior paint, new flooring, updated bathrooms with replaced toilets, and new exterior hose bibs. An owned solar energy system installed in 2014 means no lease and no payments—just long-term energy independence. Additional features include upgraded plumbing and an ultra-efficient ComfortBilt pellet stove with an 80 lb hopper that could probably heat a cabin in Alaska. Reverse osmosis water filtration system? Check! Washer and dryer included? Of course! Inside, the recent updates give the home a fresh, clean feel while keeping the warmth and character that fits its mountain setting. New flooring creates a cohesive look throughout, fresh paint brightens the living spaces, and updated bathrooms add comfort and convenience. The practical layout makes excellent use of the space while still feeling comfortable and welcoming. Outside, an oversized deck takes advantage of the views and offers plenty of room for entertaining, relaxing, or simply soaking in the Colorado surroundings. Ranch Resorts offers year-round road maintenance and the kind of elbow room neighbors in the city can’t even imagine. The circle drive makes parking multiple vehicles a breeze, while a storage shed provides additional space for tools, equipment, and outdoor gear. Newly replaced exterior hose bibs add another practical update to the property. Well water, natural gas, septic, and plenty of stars at night. Welcome to freedom! Clean, solid, updated, and well cared for, this home is ideal for those who value independence, simplicity, and a little more room to breathe. Ready to explore the lifestyle this home offers? Schedule your private tour today.

Property Listed By

Picture of REALTOR Listing Property
  • Kathi Wickizer
  • 5249-092-917  Call the Agent 
Picture of Office Listing Property
  • High Country Realty LLC
  • 9901-847-917  Call the Agent 

Property Details

    General Features

  • Property: Single Family, Ranch
  • Year Built: 1996
  • List Price: $415,000
  • County: Teller
  • School District: Cripple Crk/Victor-RE1

    Rooms

  • Bedrooms: 3
  • Baths: 2 full bath;
  • Master Bathroom Amenities: Double Vanity
  • Laundry: Electric Hook-up, Main

    Structure

  • Foundation: Post and Pier
  • Heating: Forced Air, Natural Gas
  • Patio Description: Wood Deck
  • Total SqFt: 1,428
  • Finished SqFt: 1,428
  • Construction Status: Existing Home
  • Siding: Masonite Type
  • Structure: HUD Standard Manu

    Features

  • Appliances: Dishwasher, Dryer, Microwave Oven, Range, Refrigerator, Washer
  • Fireplace: One, Pellet Stove
  • Laundry: Electric Hook-up, Main

    Taxes, Utilities, Lot

  • Tax: $631
  • Lot Size: 2.29 Acres, 99,752 SqFt
  • Lot Description: Level, Mountain View, Trees/Woods, View of Rock Formations
  • Total # Wells: 1
  • Existing Utilities: Electricity Connected, Natural Gas Connected, Solar
  • Existing Water: Well

    Community

  • Covenants: Yes
  • HOA Frequency: Annual

    Additional Information


      Disclaimer
      The real estate listing information and related content displayed on this site is provided exclusively for consumers’ personal, non-commercial use and may not be used for any purpose other than to identify prospective properties consumers may be interested in purchasing.
      PPAR.com Website

      464 Hackamore Drive, Florissant, CO, 80816

      Image 1 of 26: Back of Structure

      Back of Structure

      Image 2 of 26: Yard

      Yard

      Image 3 of 26: Living Room

      Living Room

      Image 4 of 26: Living Room

      Living Room

      Image 5 of 26: Living Room

      Living Room

      Image 6 of 26: Dining Area

      Dining Area

      Image 7 of 26: Dining Area

      Dining Area

      Image 8 of 26: Kitchen

      Kitchen

      Image 9 of 26: Kitchen

      Kitchen

      Image 10 of 26: Kitchen

      Kitchen

      Image 11 of 26: Bedroom

      Bedroom

      Image 12 of 26: Bedroom

      Bedroom

      Image 13 of 26: No Description Available

      Image 13 of 26

      Image 14 of 26: Bedroom

      Bedroom

      Image 15 of 26: Bedroom

      Bedroom

      Image 16 of 26: No Description Available

      Image 16 of 26

      Image 17 of 26: No Description Available

      Image 17 of 26

      Image 18 of 26: Deck

      Deck

      Image 19 of 26: No Description Available

      Image 19 of 26

      Image 20 of 26: Deck

      Deck

      Image 21 of 26: Aerial View

      Aerial View

      Image 22 of 26: Property Lines are Approximate and not a survey
      Property Lines are Approximate and not a survey
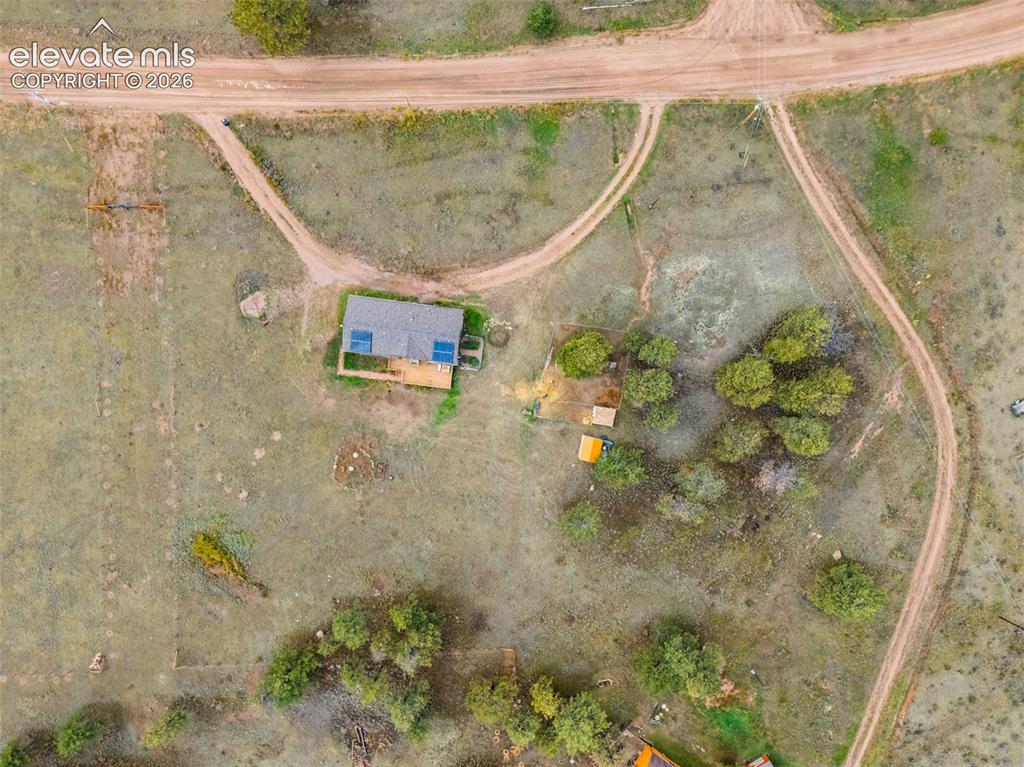
      Image 23 of 26: Front of Structure

      Front of Structure

      Image 24 of 26: Property Lines are Approximate and not a survey

      Property Lines are Approximate and not a survey

      Image 25 of 26: Aerial View

      Aerial View

      Image 26 of 26: No Description Available

      Image 26 of 26

      Disclaimer: The real estate listing information and related content displayed on this site is provided exclusively for consumers’ personal, non-commercial use and may not be used for any purpose other than to identify prospective properties consumers may be interested in purchasing.