7230 Medicine Bow Avenue, Fountain, CO, 80817
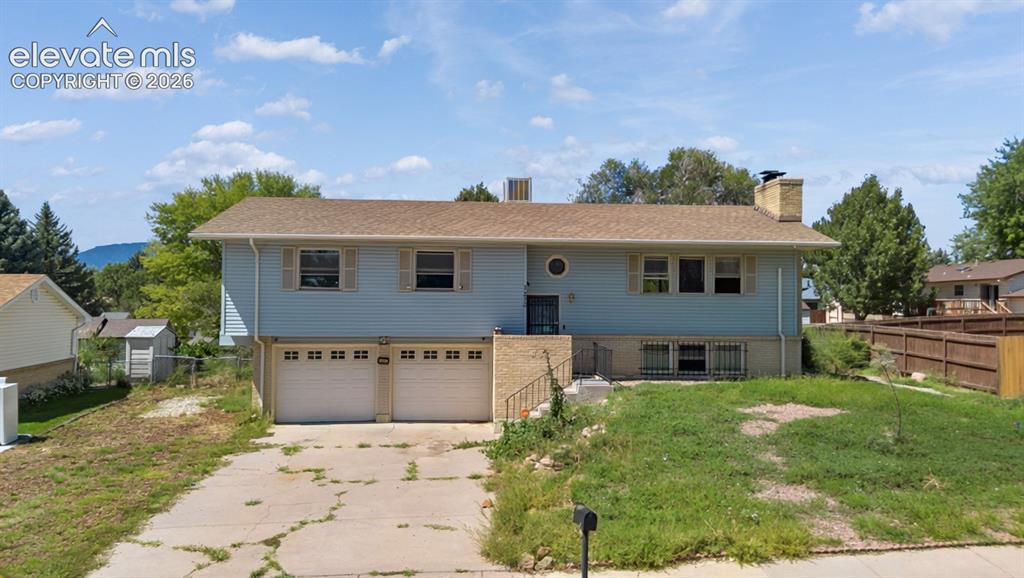
Image Count: 35

$300,000

  • Highlights
  • Single Family
  • 4 bd | 3 ba | 1,898 sqft
  • 7230 Medicine Bow Avenue, Fountain, CO, 80817 listed by Monica Breckenridge ABR CDPE CLHMS GRI MRP PSA RSPS SFR SRES
  • UC Short Sale - Showing
  • MLS#: 1605638
  • Tour #1
  • View on Map
Space maker

Property Description

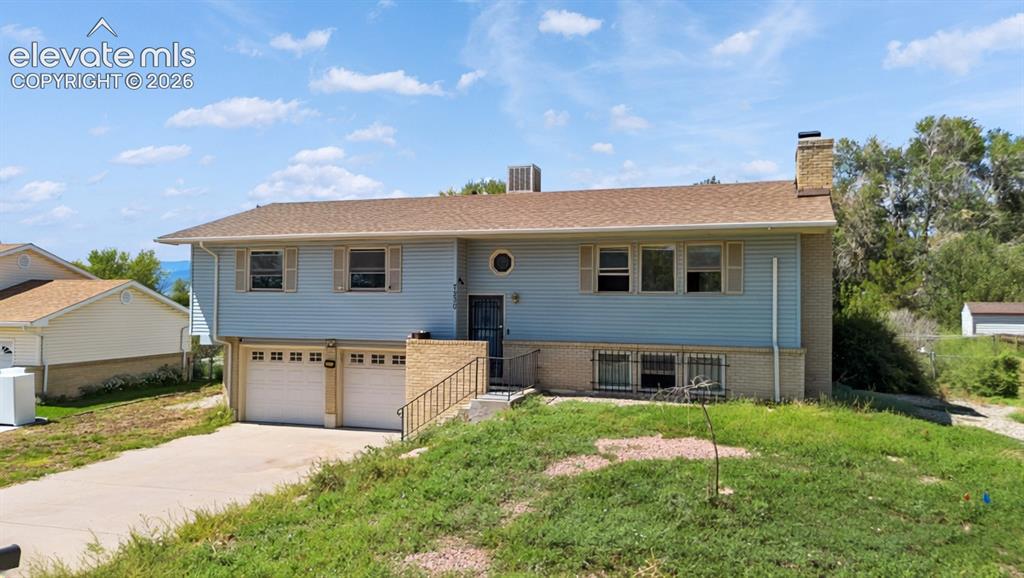
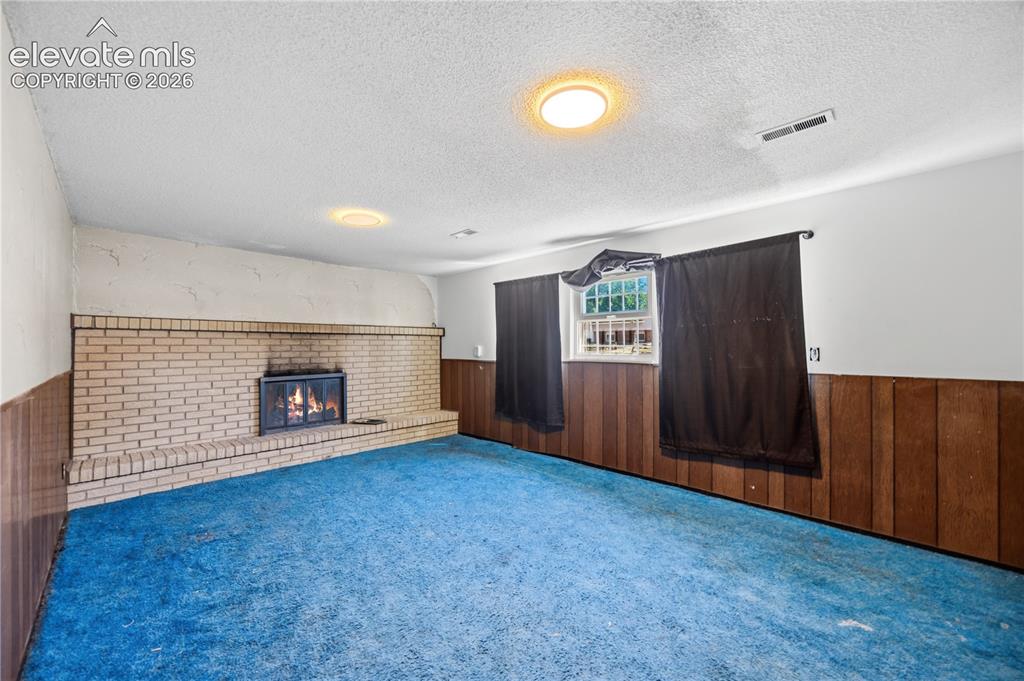
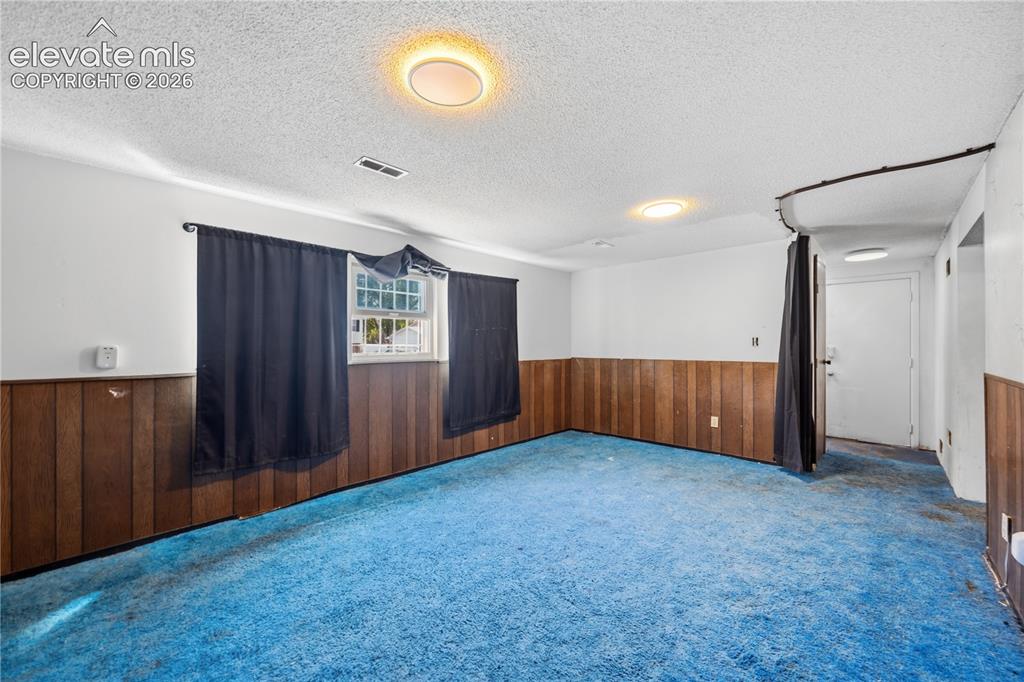
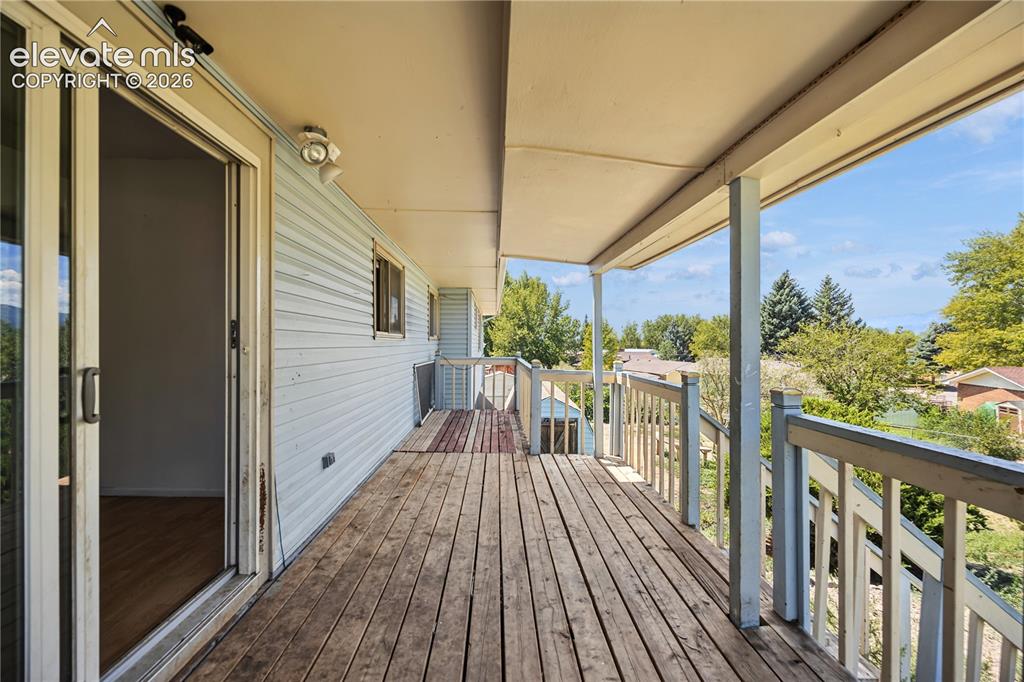
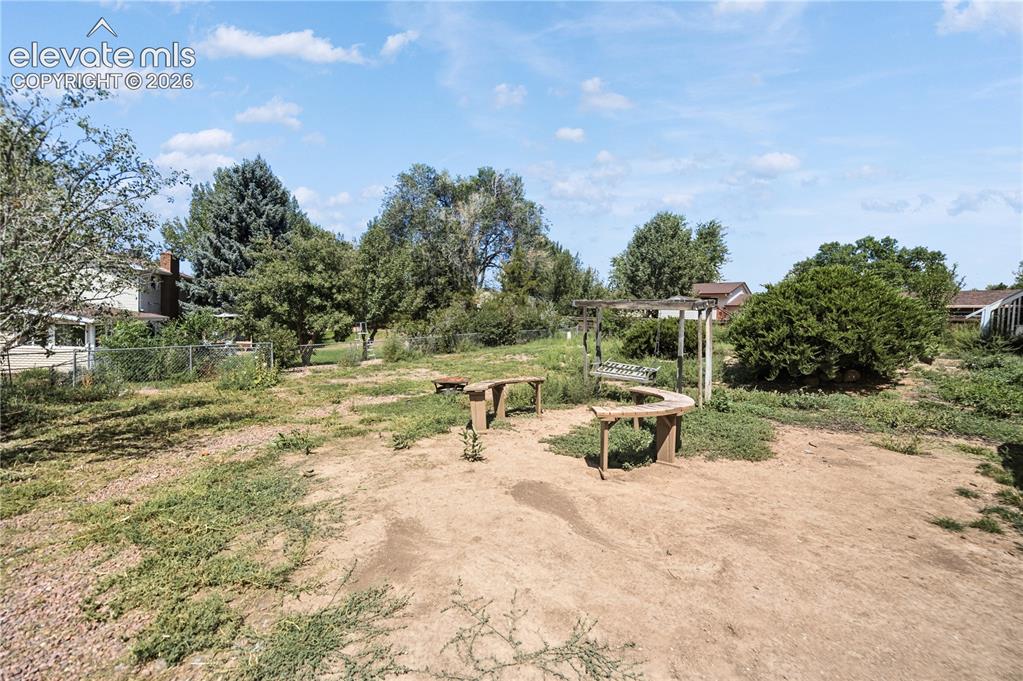
Welcome to this spacious 4-bedroom, 3-bathroom home offering 1,898 square feet of living space, a 2-car garage, and a functional two-story layout. The main level features a comfortable living room with a fireplace, three bedrooms, and a dining area with direct access to the deck. Step outside to enjoy the spacious backyard, offering plenty of room for outdoor activities, entertaining, gardening, or future landscaping ideas. Downstairs, the family room provides additional living space and features a second fireplace, creating a cozy area for relaxing or gathering. With four bedrooms and three bathrooms, this home offers plenty of space and flexibility. The property does need some work and is a great opportunity for buyers looking to add their own updates and personal touches. Bring your vision and make this home your own!

Property Listed By

Picture of REALTOR Listing Property
  • Monica Breckenridge ABR CDPE CLHMS GRI MRP PSA RSPS SFR SRES
  • 5647-888-917  Call the Agent 
Picture of Office Listing Property
  • Pink Realty Inc
  • 5647-888-917  Call the Agent 
I'm the owner of Pink Realty. Ive been in the real estate business full time since 2007. In 2009 I opened up Pink Realty and have been expanding and growing our team. My team is the Pink Team and it consists of several buyers agents and listing agents. I was featured in the Wall Street Journal in 2014 and Real Trends as #1 Real Estate Agent in the state of Colorado for most transactions closed. I am an aggressive Realtor that is determined to be successful. I work really hard for all my ...

Property Details

    General Features

  • Property: Single Family, Bi-level
  • Year Built: 1975
  • List Price: $300,000
  • County: El Paso
  • School District: Widefield-3

    Rooms

  • Master: Upper Level, 14 x 13
  • Bedrooms: 4
  • Baths: 3 3/4 bath;

    Structure

  • Foundation: Full Basement
  • Heating: Forced Air
  • Cooling: Ceiling Fan
  • Garage/Parking #: 2 vehicle(s), Attached
  • Patio Description: Wood Deck
  • Total SqFt: 1,898
  • Finished SqFt: 1,898
  • Basement SqFt: 588
  • Basement % Fin: 100
  • Construction Status: Existing Home
  • Siding: Alum/Vinyl/Steel, Brick
  • Structure: Frame

    Features

  • Appliances: Dishwasher, Oven, Refrigerator

    Taxes, Utilities, Lot

  • Tax: $2,145
  • Lot Size: 0.25 Acres, 10,902 SqFt
  • Existing Water: Municipal

    Community

    Additional Information

  • Notices: Short Sale Add Signed

      Disclaimer
      The real estate listing information and related content displayed on this site is provided exclusively for consumers’ personal, non-commercial use and may not be used for any purpose other than to identify prospective properties consumers may be interested in purchasing.
      PPAR.com Website

      7230 Medicine Bow Avenue, Fountain, CO, 80817

      Image 1 of 35: Split-level residence featuring light blue siding and a two-car garage
      Split-level residence featuring light blue siding and a two-car garage

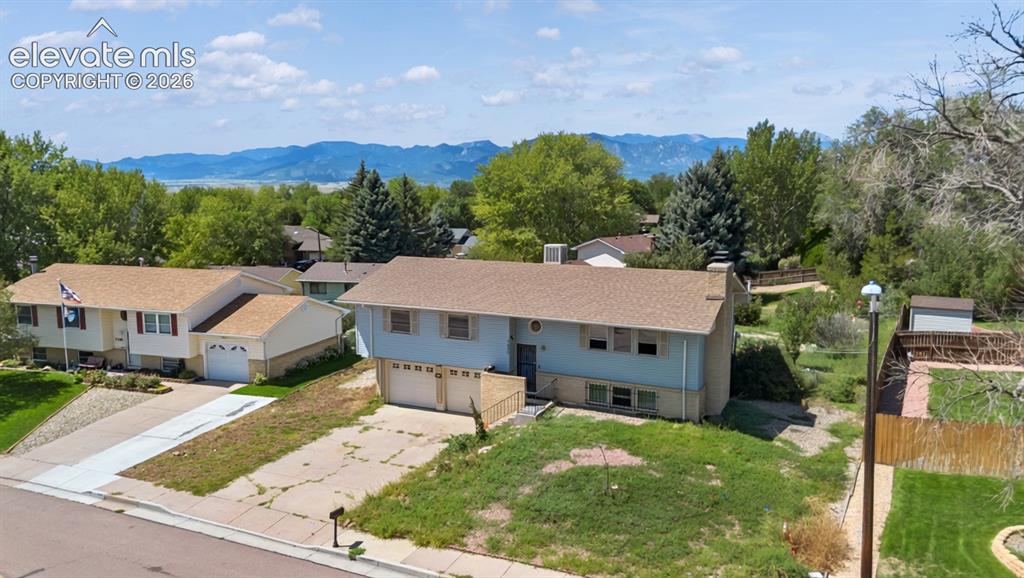
      Image 2 of 35: Split-level residence featuring a two-car garage, mature trees, and distant

      Split-level residence featuring a two-car garage, mature trees, and distant mountain scenery
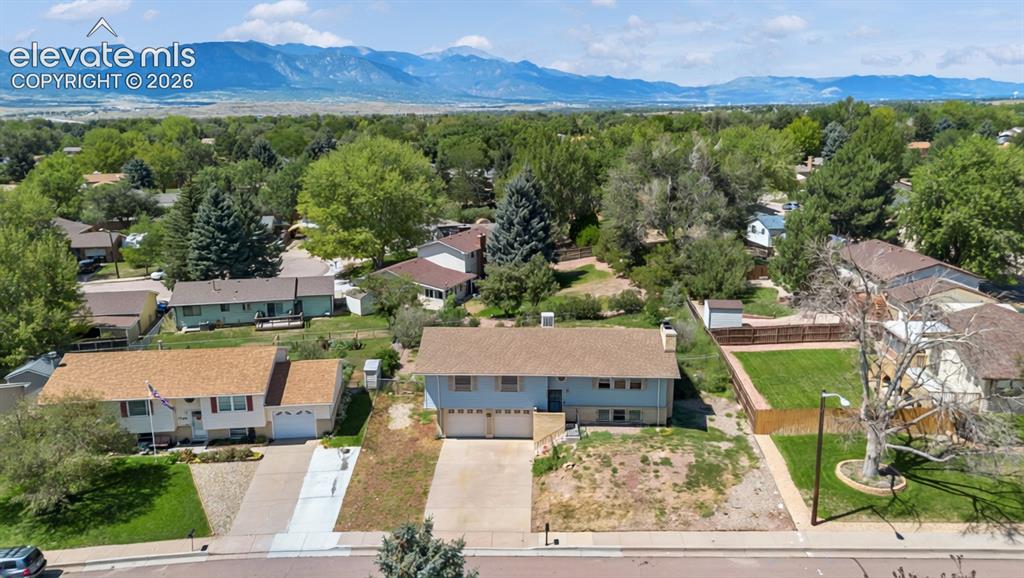
      Image 3 of 35: Split-level residence featuring a two-car garage, mature trees, and a spaci

      Split-level residence featuring a two-car garage, mature trees, and a spacious backyard with a wooden fence
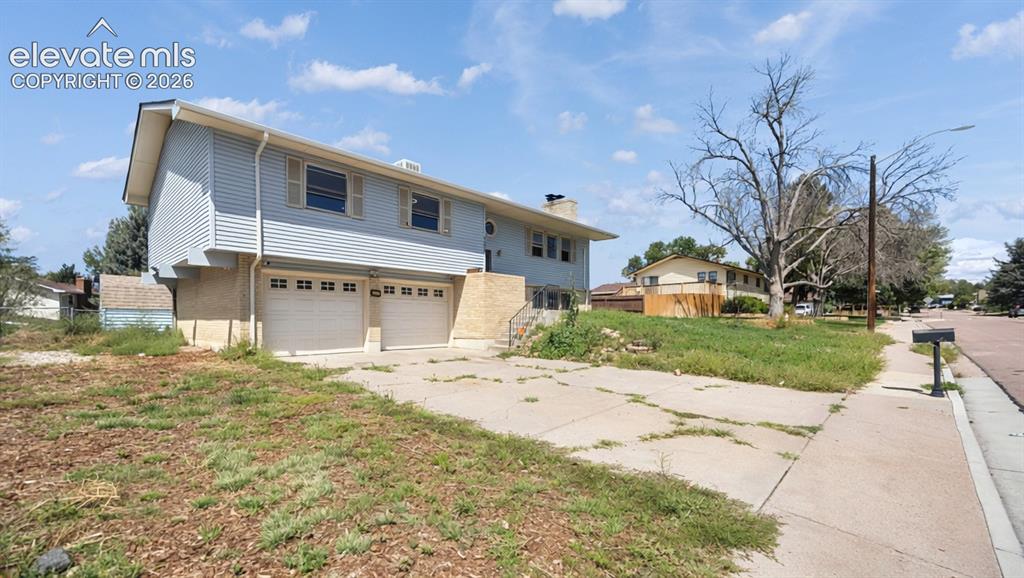
      Image 4 of 35: Additional content

      Additional content

      Image 5 of 35: Split-level residence featuring light blue siding, a two-car garage, a conc

      Split-level residence featuring light blue siding, a two-car garage, a concrete driveway, and a brick chimney
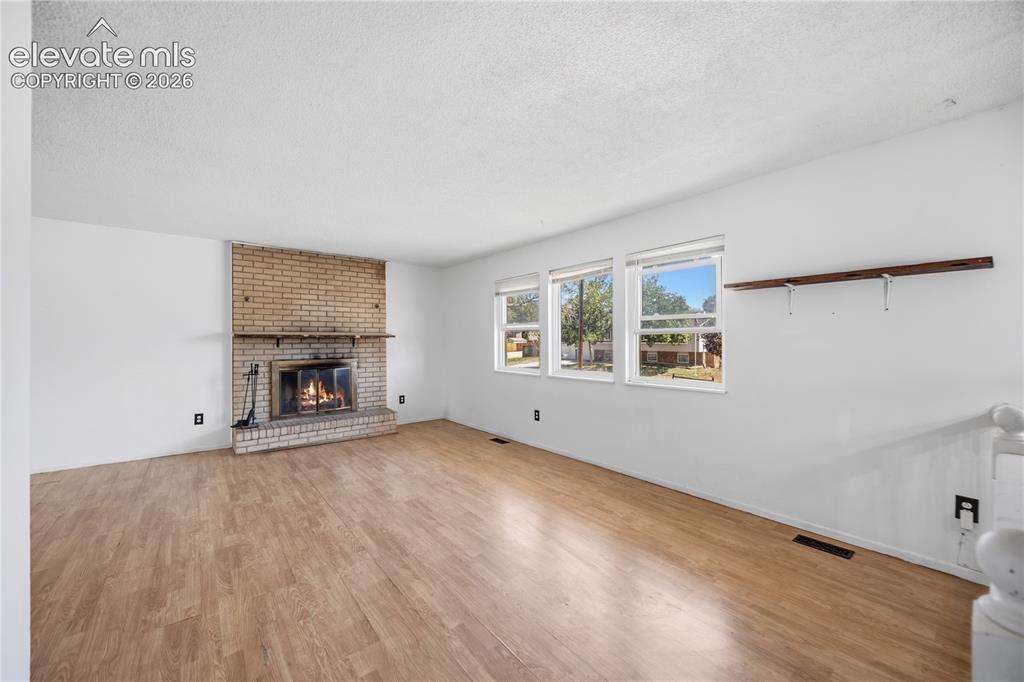
      Image 6 of 35: Brick fireplace with hearth, wood-finish flooring, multiple windows, and a

      Brick fireplace with hearth, wood-finish flooring, multiple windows, and a wall-mounted shelving unit
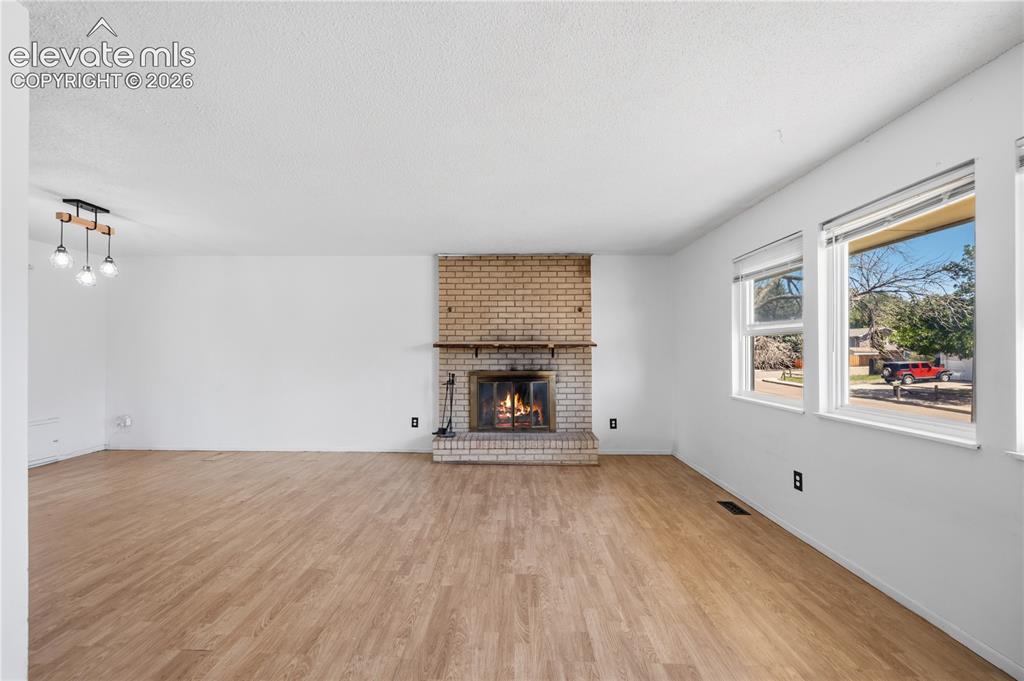
      Image 7 of 35: Spacious room featuring wood-finish flooring, a brick fireplace with a wood

      Spacious room featuring wood-finish flooring, a brick fireplace with a wood mantle, and multiple windows
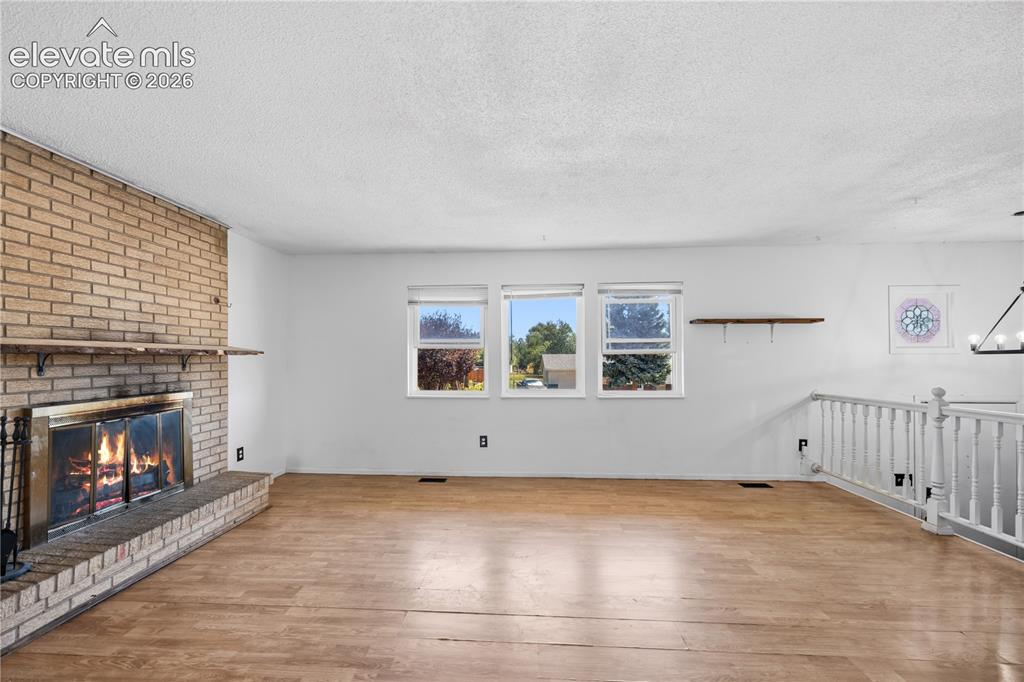
      Image 8 of 35: Brick-surround fireplace with hearth, wood-finish flooring, multiple window

      Brick-surround fireplace with hearth, wood-finish flooring, multiple windows, and a white painted railing
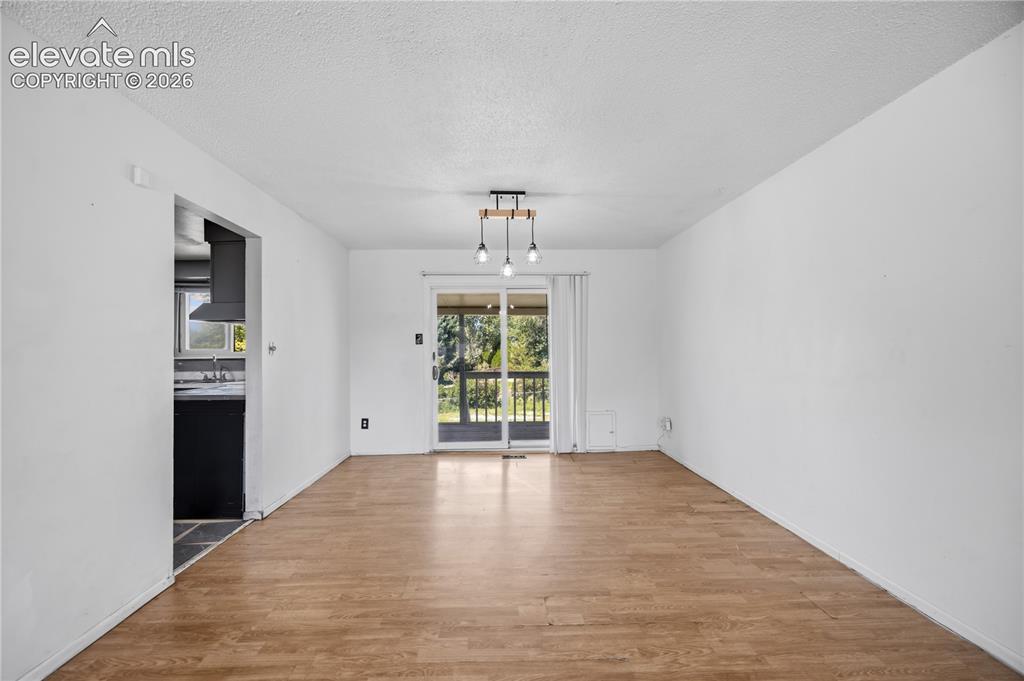
      Image 9 of 35: Other

      Other

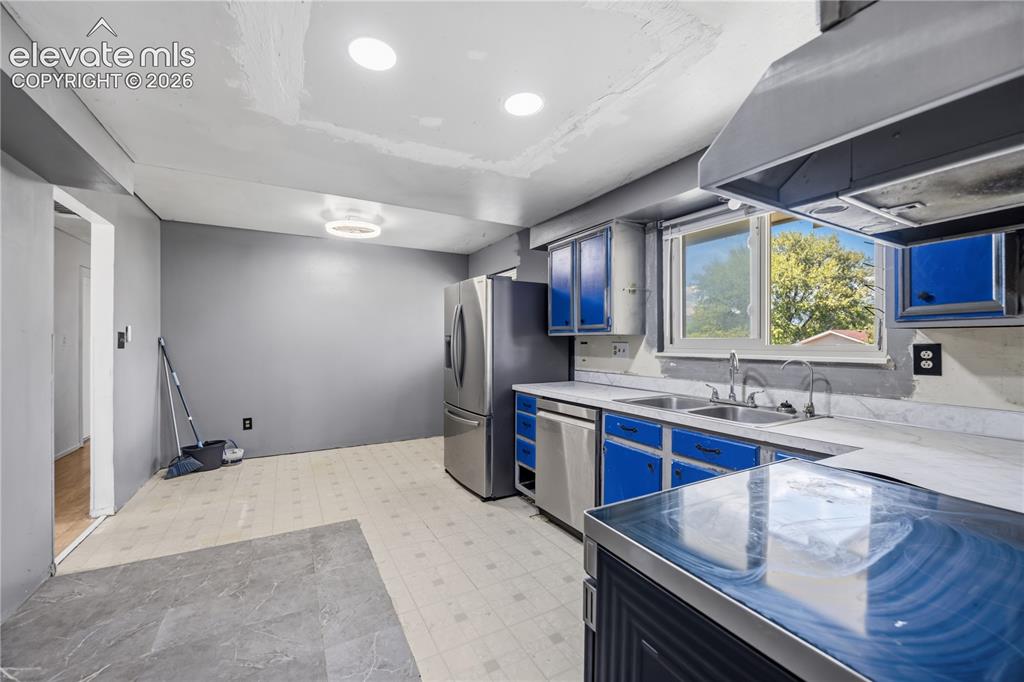
      Image 10 of 35: Kitchen with stainless steel appliances, dual-basin sink, overhead cabinetr

      Kitchen with stainless steel appliances, dual-basin sink, overhead cabinetry, recessed lighting, and a window
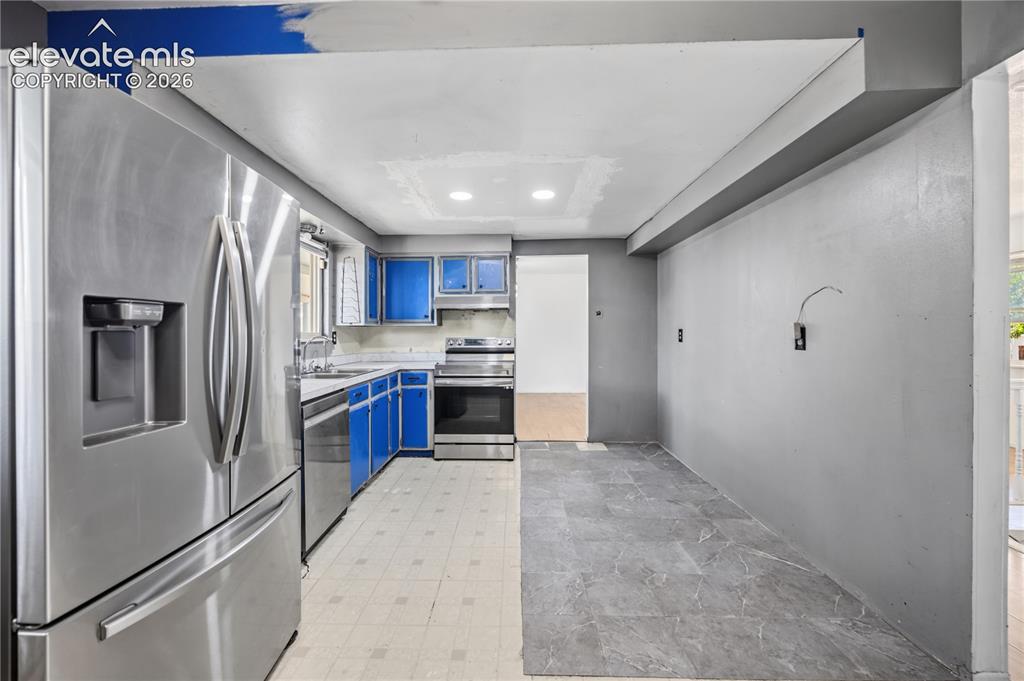
      Image 11 of 35: Kitchen featuring stainless steel appliances including a refrigerator, rang

      Kitchen featuring stainless steel appliances including a refrigerator, range, and dishwasher, with blue cabinetry, a stainless steel sink, and recessed lighting
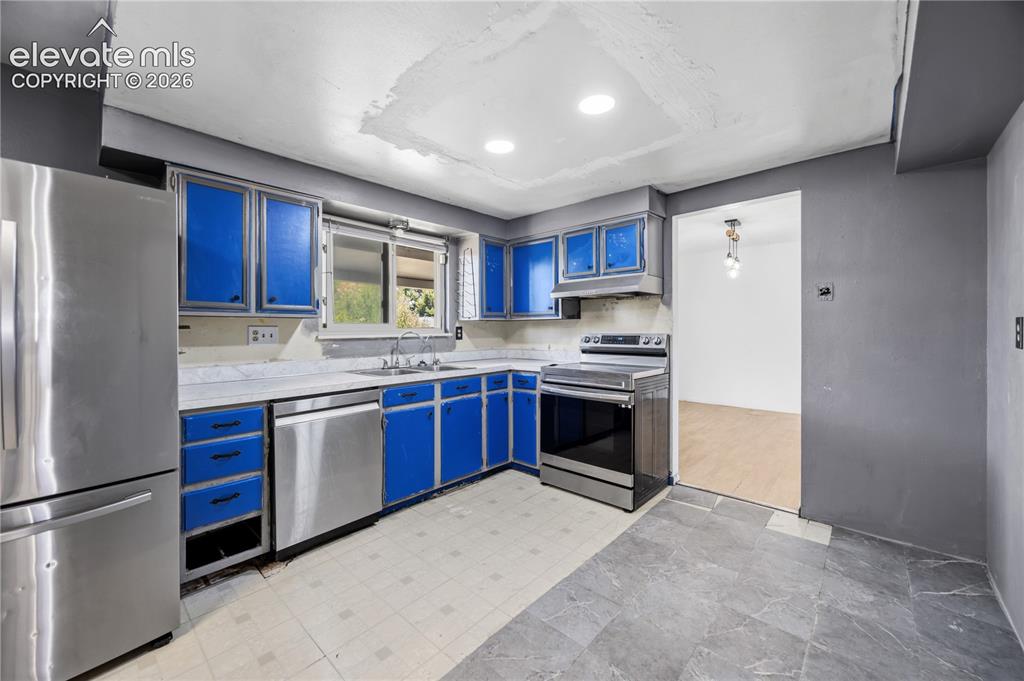
      Image 12 of 35: Kitchen featuring stainless steel appliances, blue cabinetry, a double basi

      Kitchen featuring stainless steel appliances, blue cabinetry, a double basin sink, and recessed lighting
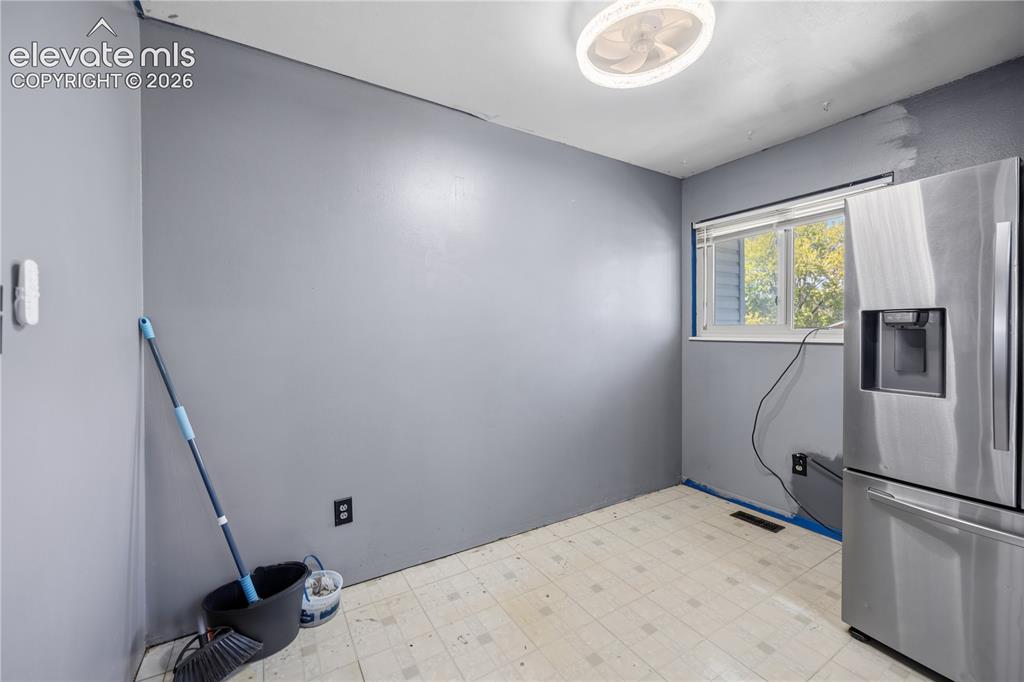
      Image 13 of 35: Other

      Other

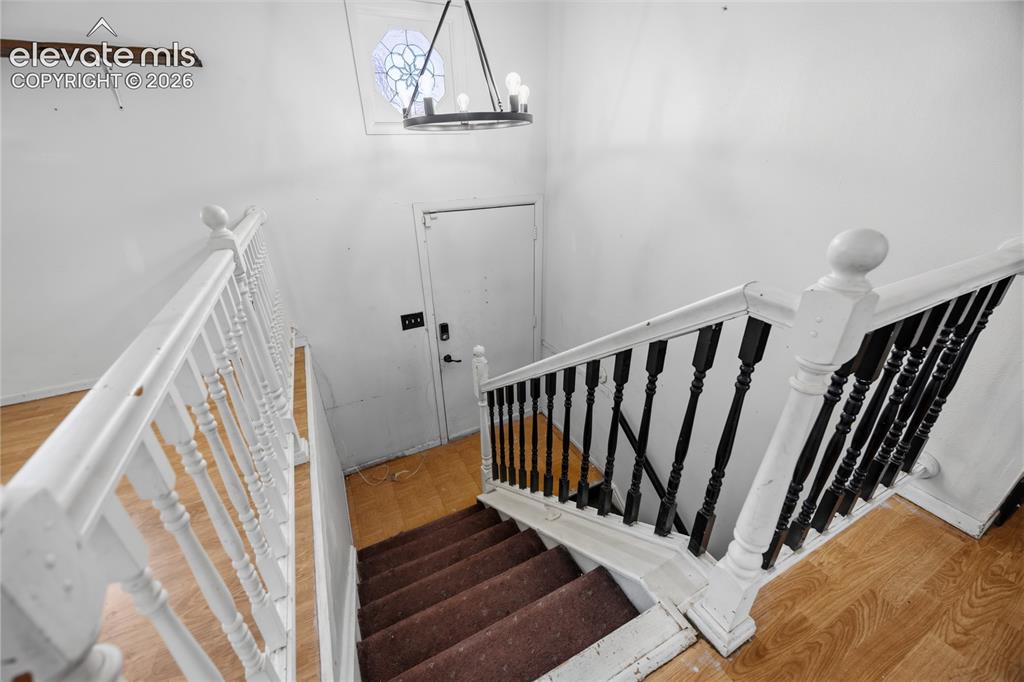
      Image 14 of 35: Staircase featuring wood-finish flooring, a decorative stained-glass window

      Staircase featuring wood-finish flooring, a decorative stained-glass window, a chandelier, and carpeted treads
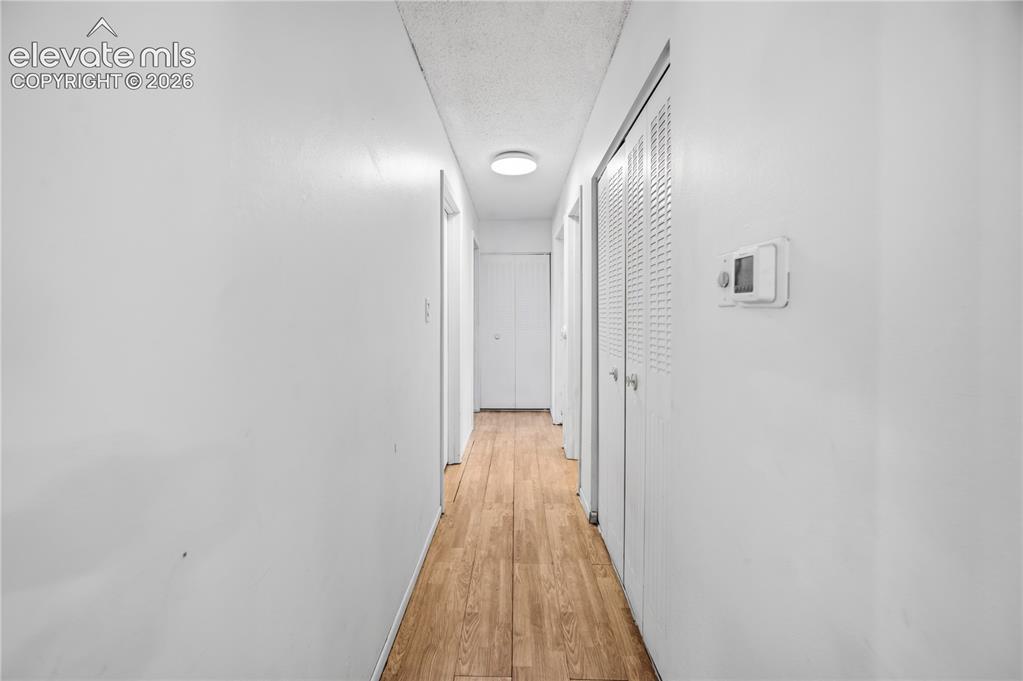
      Image 15 of 35: Hallway featuring wood-finish flooring, white walls, and recessed lighting
      Hallway featuring wood-finish flooring, white walls, and recessed lighting

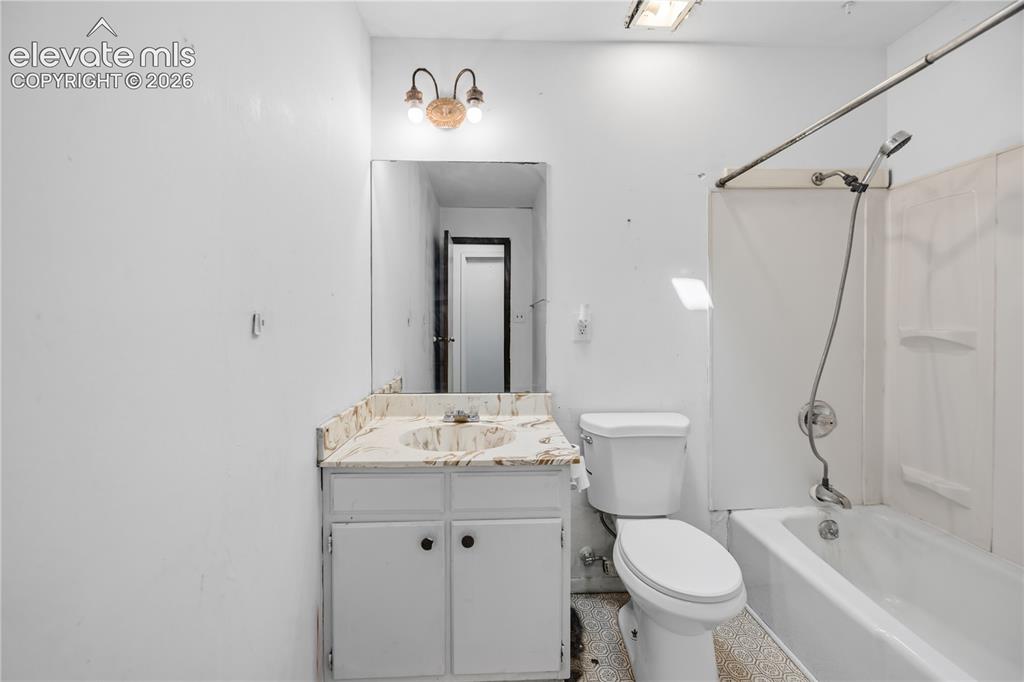
      Image 16 of 35: Bathroom featuring a vanity with a countertop, integrated sink, and cabinet

      Bathroom featuring a vanity with a countertop, integrated sink, and cabinetry
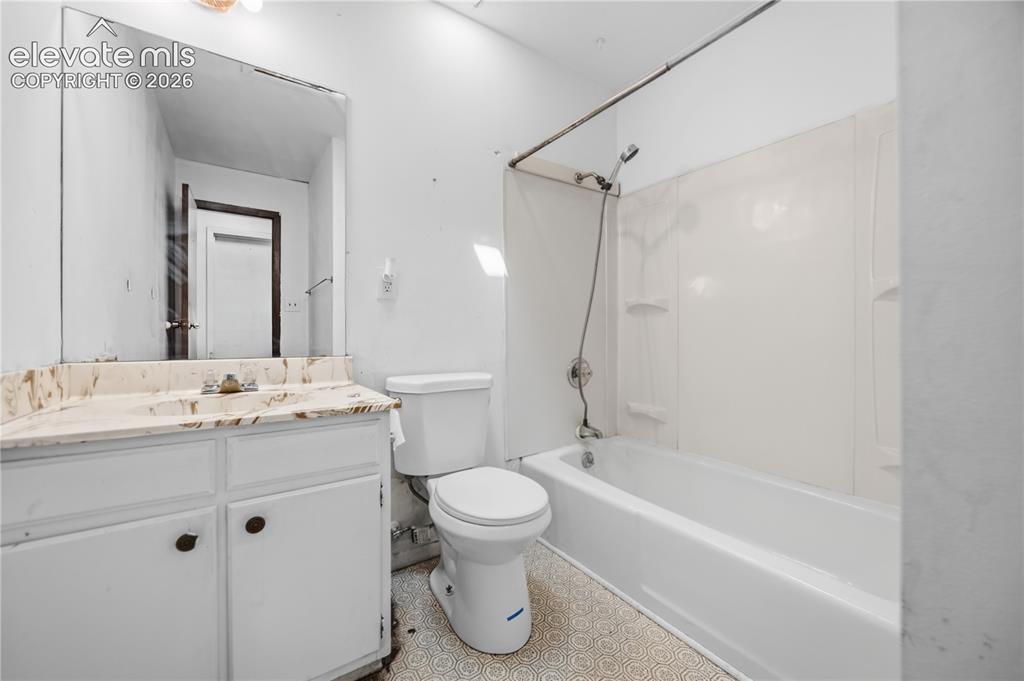
      Image 17 of 35: Bathroom featuring a vanity with a light-toned countertop, a built-in sink,

      Bathroom featuring a vanity with a light-toned countertop, a built-in sink, and white cabinetry
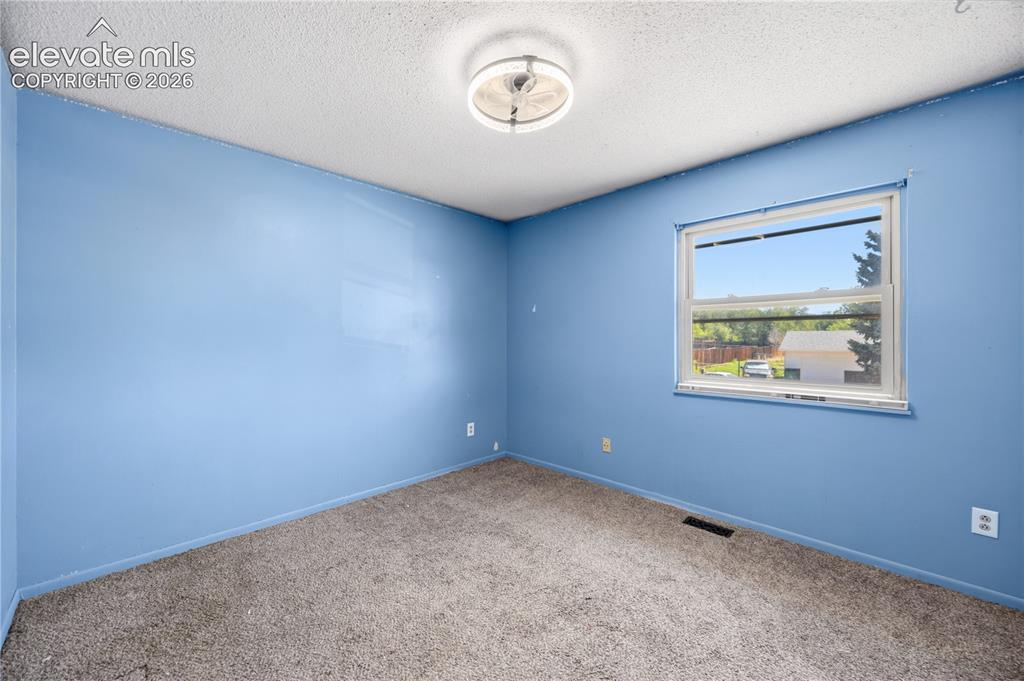
      Image 18 of 35: Carpeted room with a single window and ceiling-mounted light fixture
      Carpeted room with a single window and ceiling-mounted light fixture

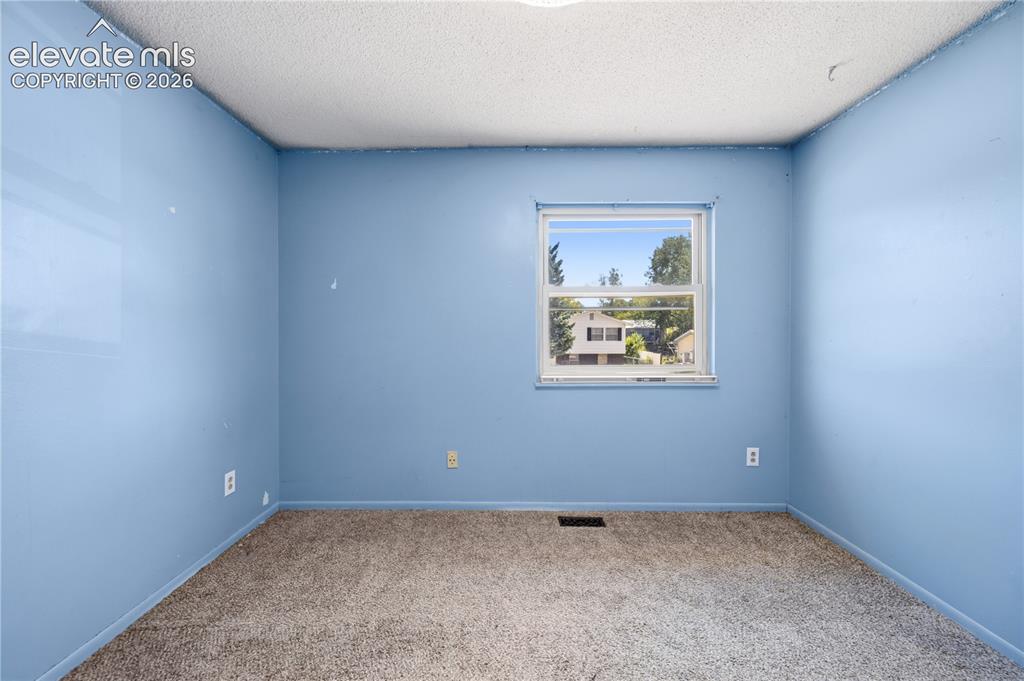
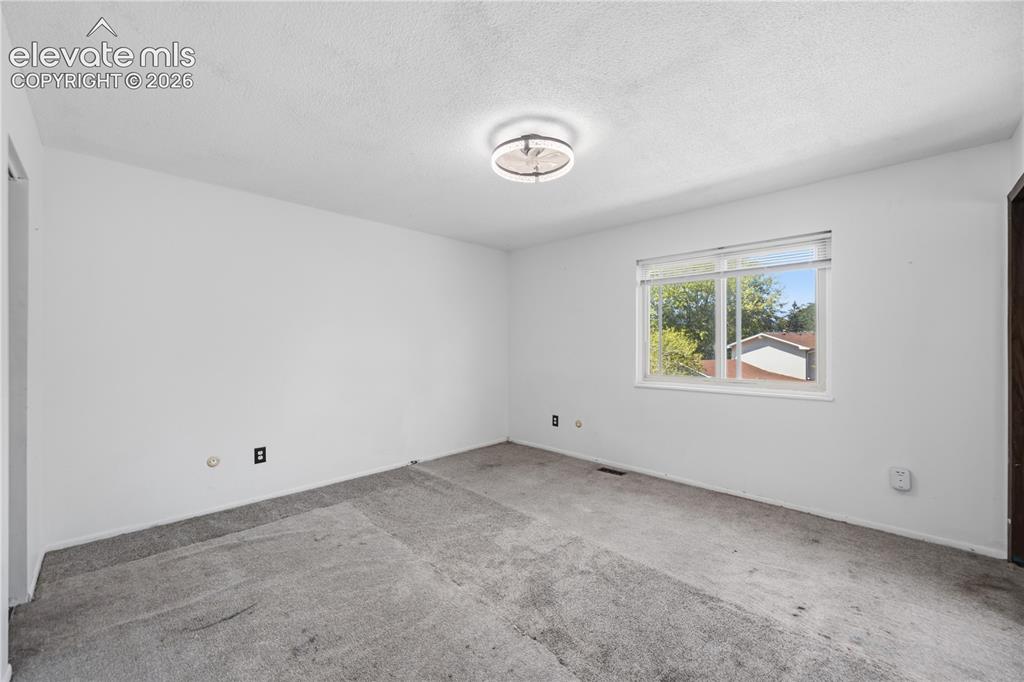
      Image 19 of 35: Carpeted flooring with a white window frame and pop-textured ceiling
      Carpeted flooring with a white window frame and pop-textured ceiling

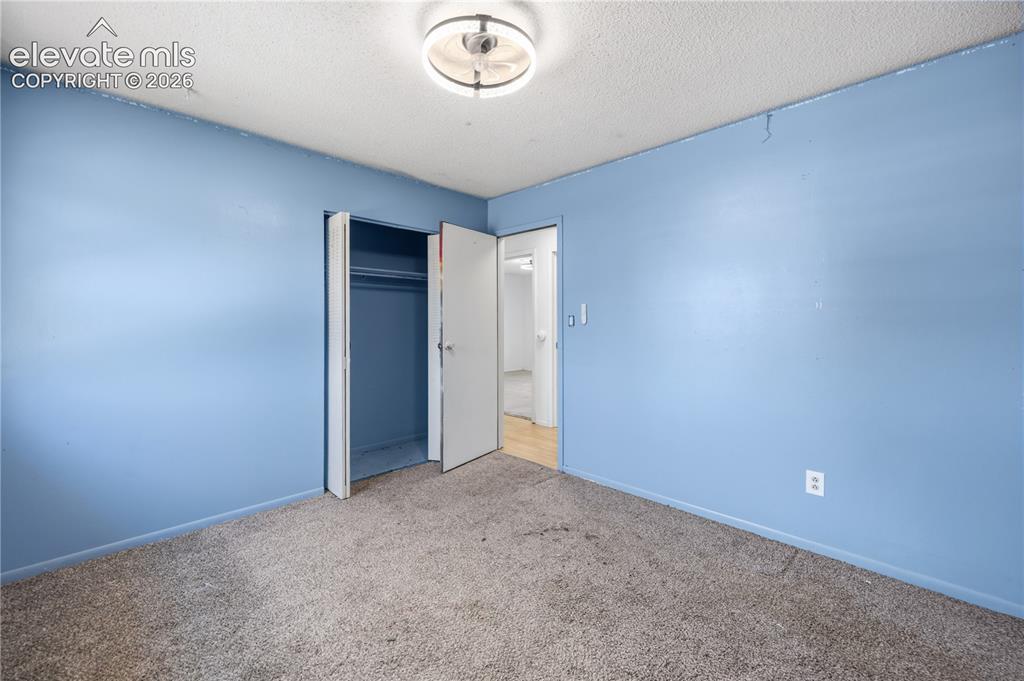
      Image 20 of 35: Carpeted room with a built-in closet and a ceiling-mounted light fixture
      Carpeted room with a built-in closet and a ceiling-mounted light fixture

      Image 21 of 35: Neutral wall color with a window providing natural light and a ceiling-moun

      Neutral wall color with a window providing natural light and a ceiling-mounted light fixture
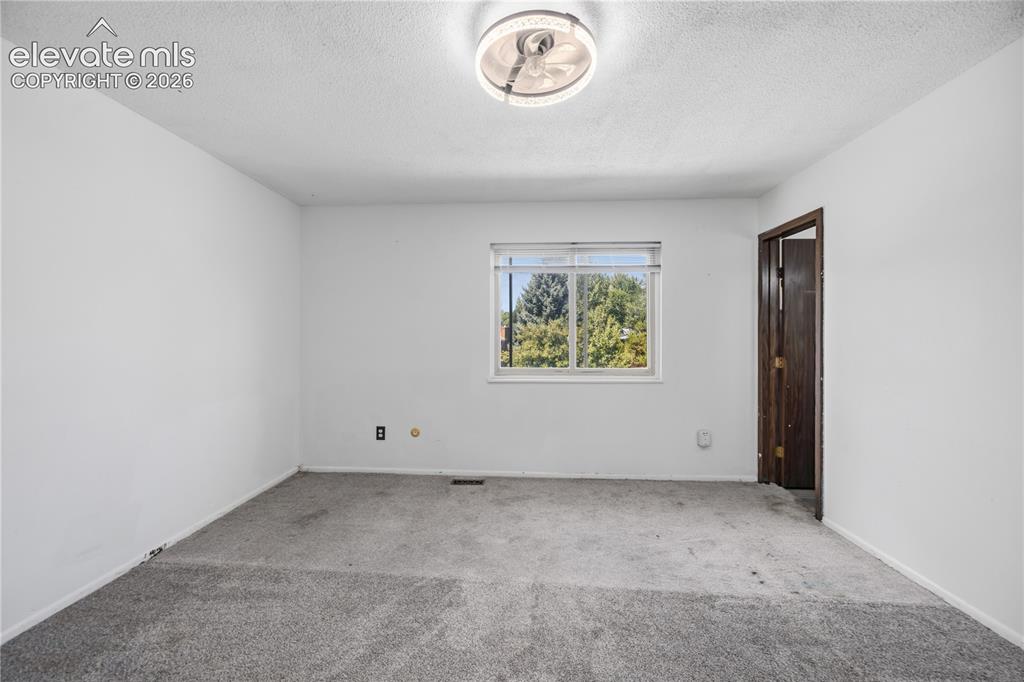
      Image 22 of 35: Other

      Other

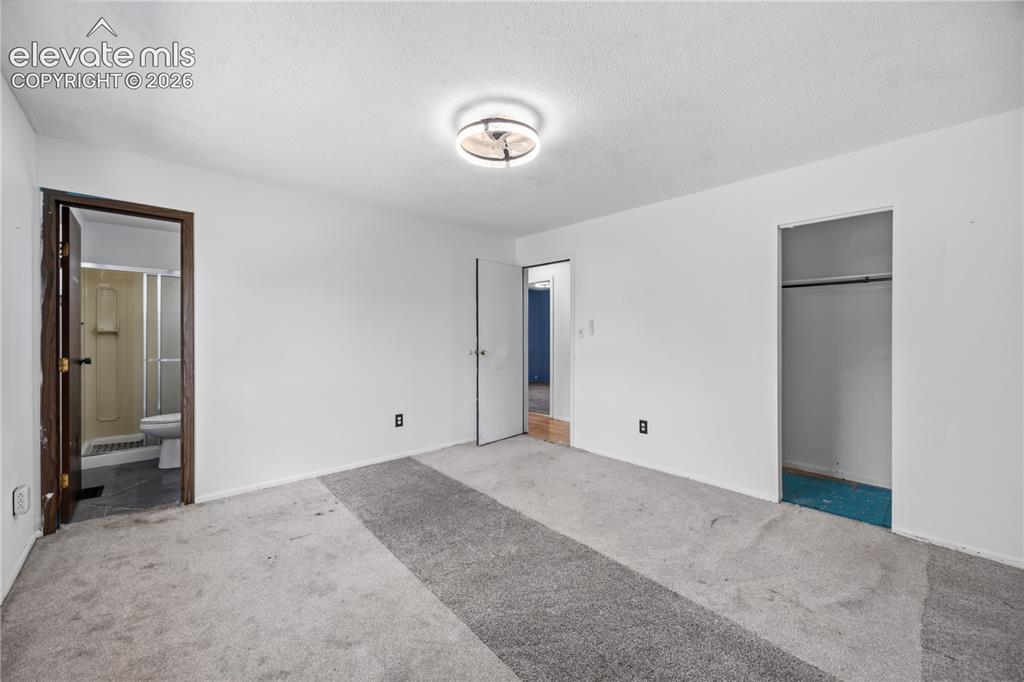
      Image 23 of 35: Spacious room with overhead lighting, a built-in closet, and direct bathroo

      Spacious room with overhead lighting, a built-in closet, and direct bathroom access
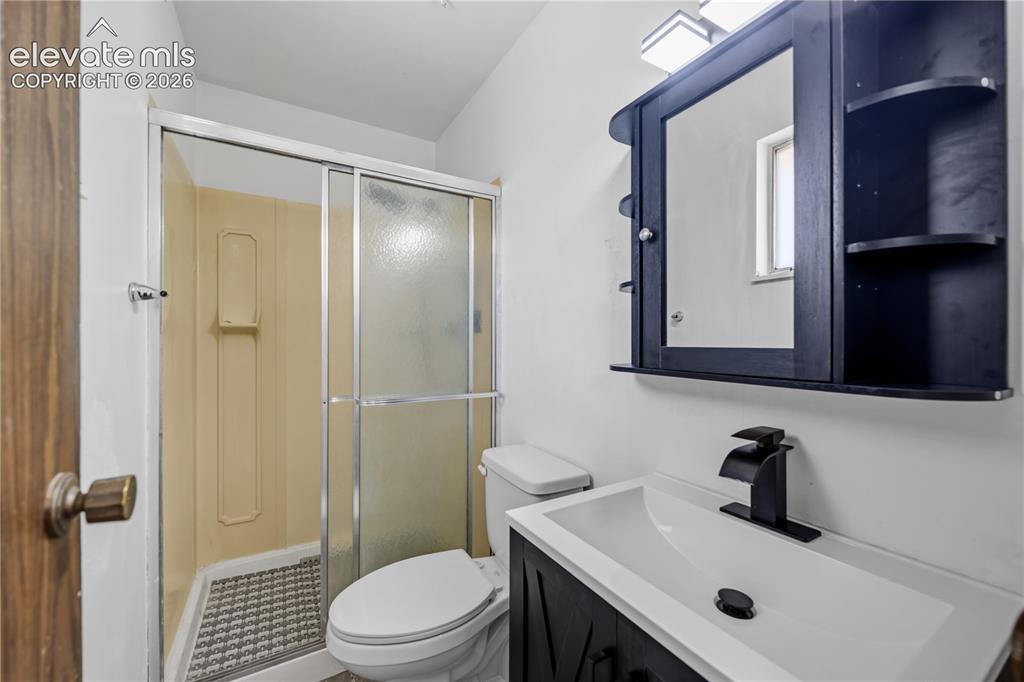
      Image 24 of 35: Shower with sliding glass doors, built-in vanity with integrated sink, blac

      Shower with sliding glass doors, built-in vanity with integrated sink, black-finish faucet, wall-mounted medicine cabinet with mirror, and overhead light fixture
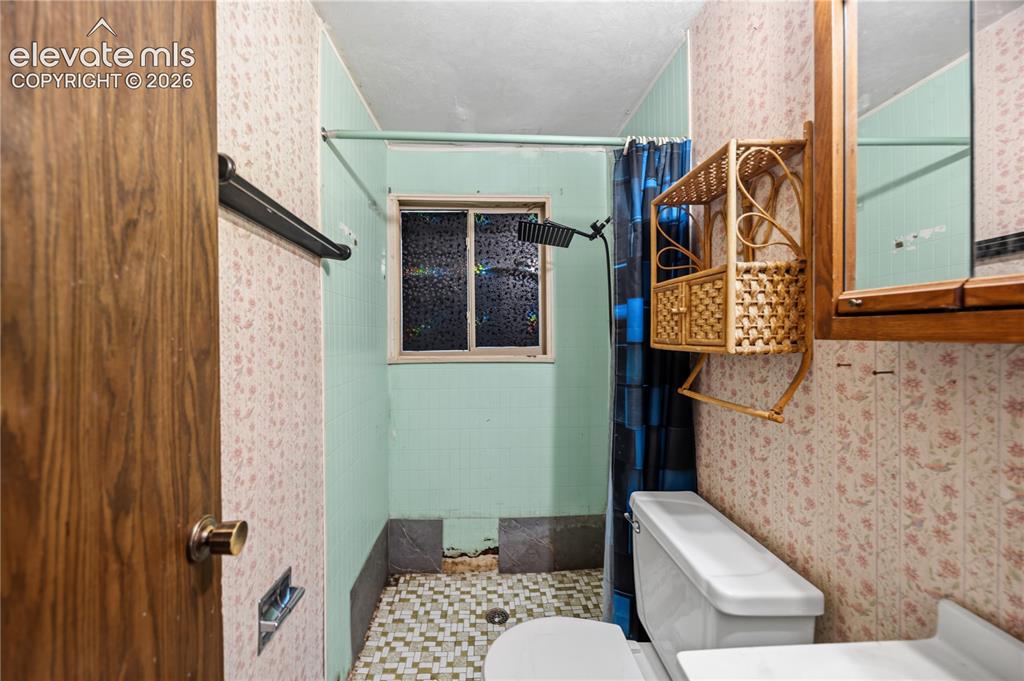
      Image 25 of 35: Additional content

      Additional content

      Image 26 of 35: Brick fireplace with a metal insert, wood paneling, and ceiling-mounted lig

      Brick fireplace with a metal insert, wood paneling, and ceiling-mounted lighting
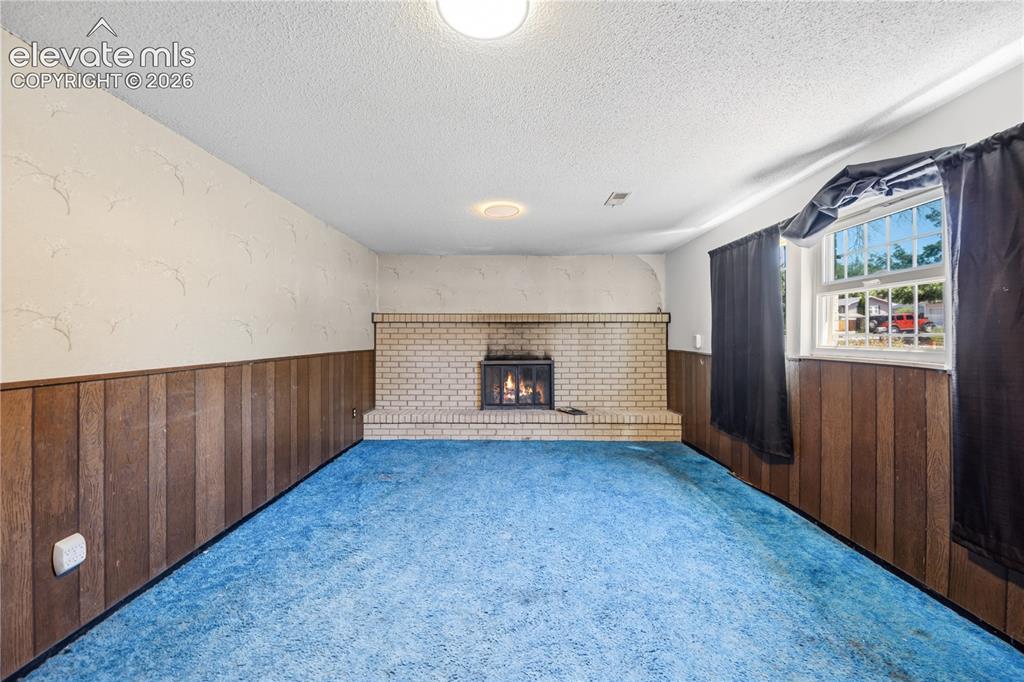
      Image 27 of 35: Other

      Other

      Image 28 of 35: Recessed ceiling lighting with a flat panel door
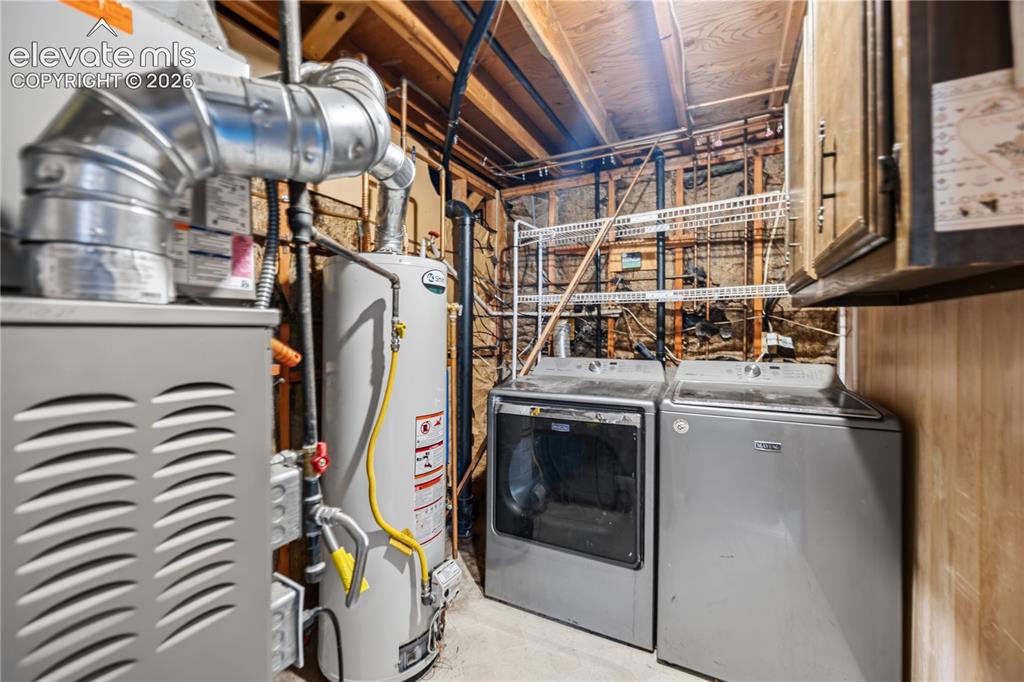
      Recessed ceiling lighting with a flat panel door

      Image 29 of 35: Additional content

      Additional content

      Image 30 of 35: Expansive wooden deck with railing, covered patio space, and sliding glass

      Expansive wooden deck with railing, covered patio space, and sliding glass door access to the interior
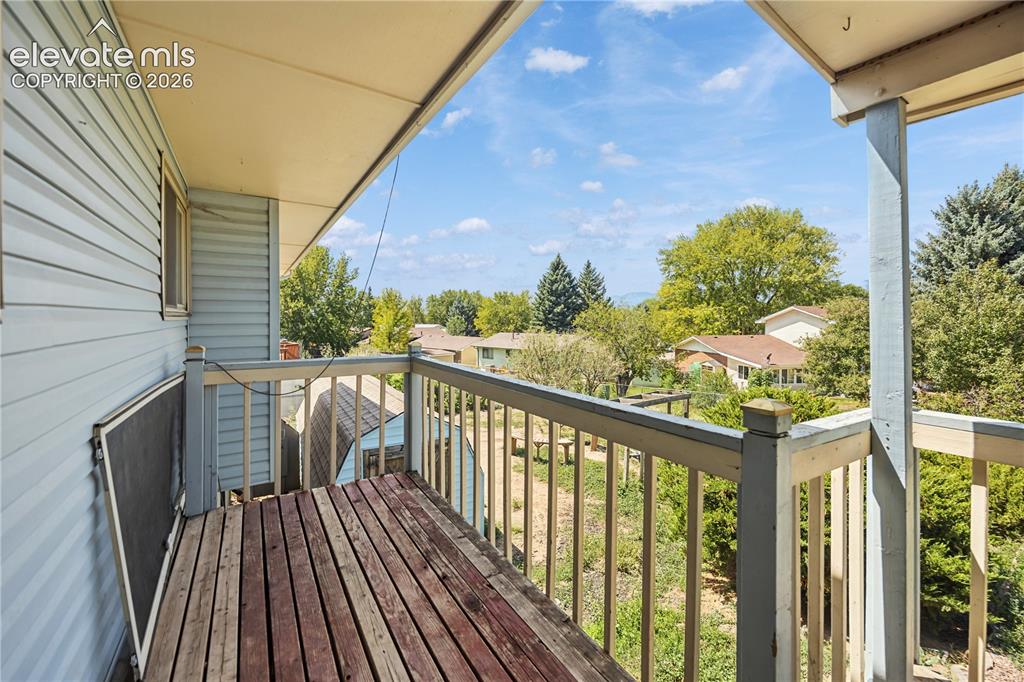
      Image 31 of 35: Upper-level balcony featuring wood-finish flooring and painted railings
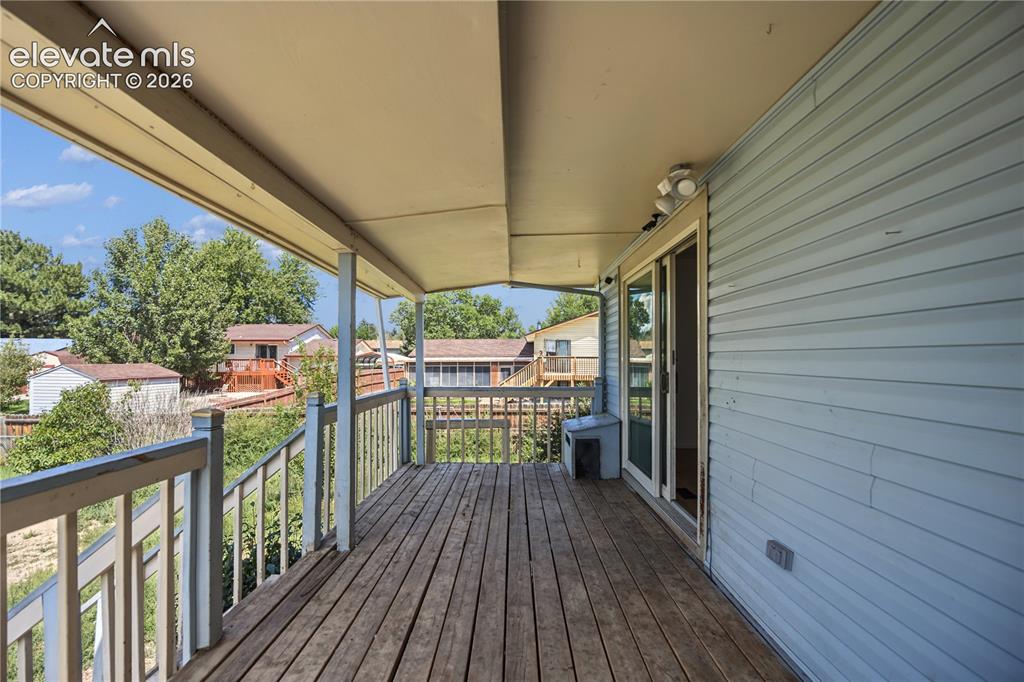
      Upper-level balcony featuring wood-finish flooring and painted railings

      Image 32 of 35: Covered wood deck with slatted railing and exterior siding
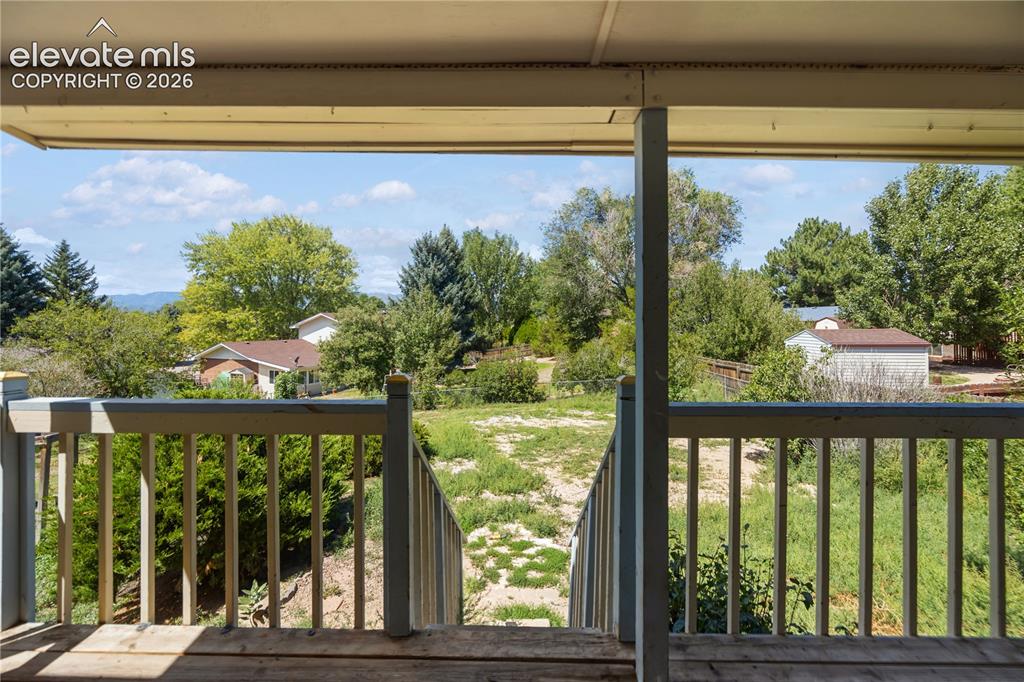
      Covered wood deck with slatted railing and exterior siding

      Image 33 of 35: Covered wood-finish deck with railing overlooking an expansive grassy area
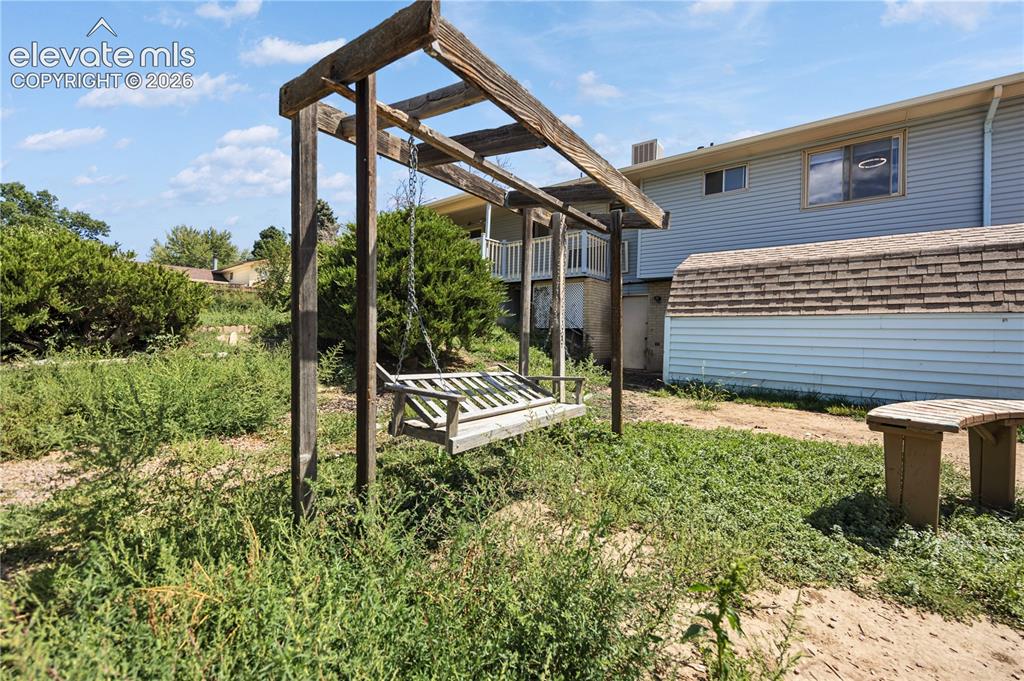
      Covered wood-finish deck with railing overlooking an expansive grassy area

      Image 34 of 35: Additional content

      Additional content

      Image 35 of 35: Other

      Other

      Disclaimer: The real estate listing information and related content displayed on this site is provided exclusively for consumers’ personal, non-commercial use and may not be used for any purpose other than to identify prospective properties consumers may be interested in purchasing.