2537 Camelot Court, Colorado Springs, CO, 80904
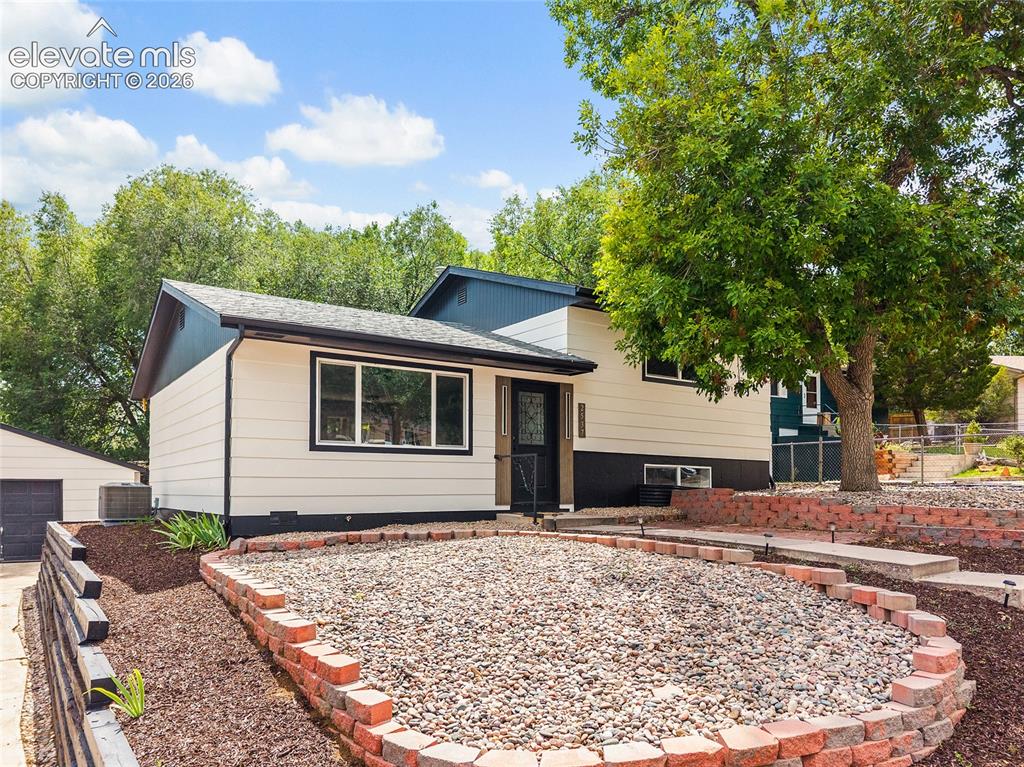
Image Count: 49

$440,000

  • Highlights
  • Single Family
  • 3 bd | 2 ba | 1,347 sqft
  • 2537 Camelot Court, Colorado Springs, CO, 80904 listed by Savannah Crawford
  • Active
  • MLS#: 2135817
  • View on Map
Space maker

Property Description

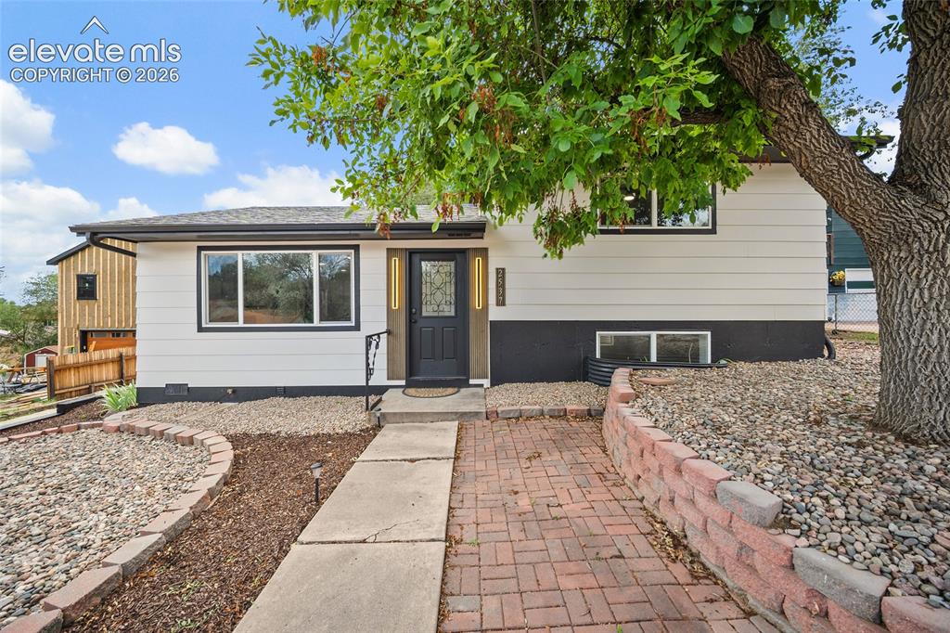
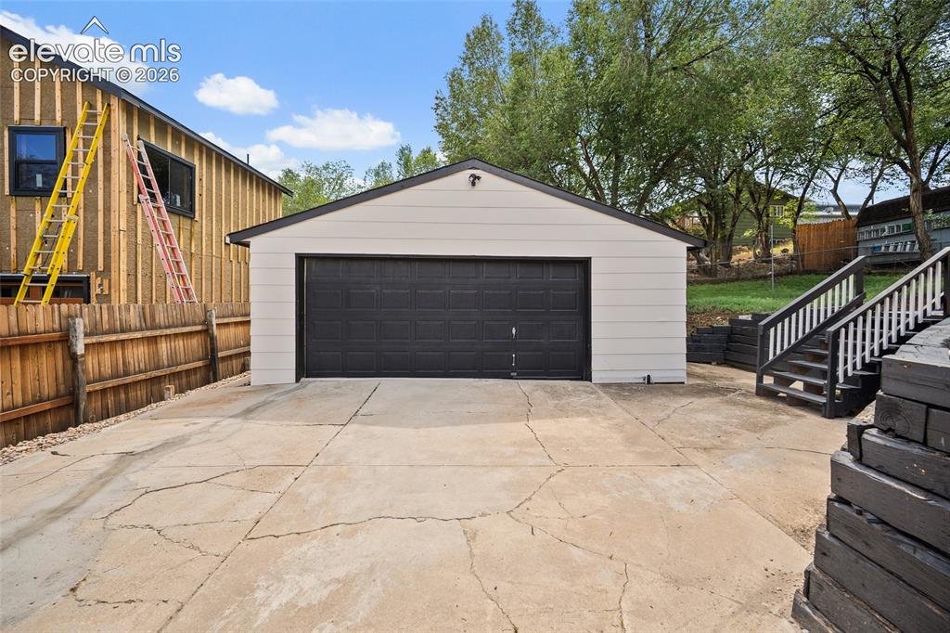
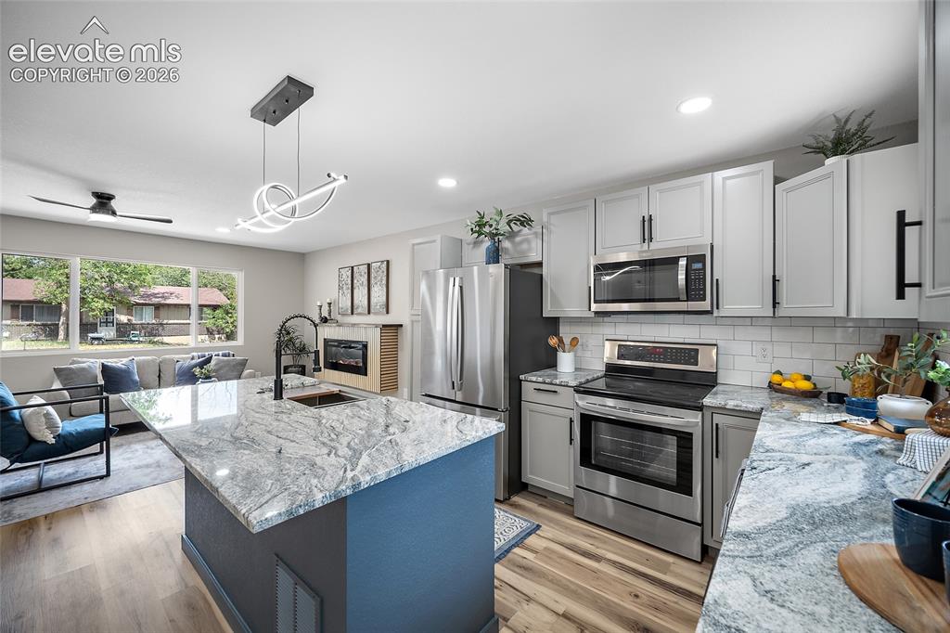
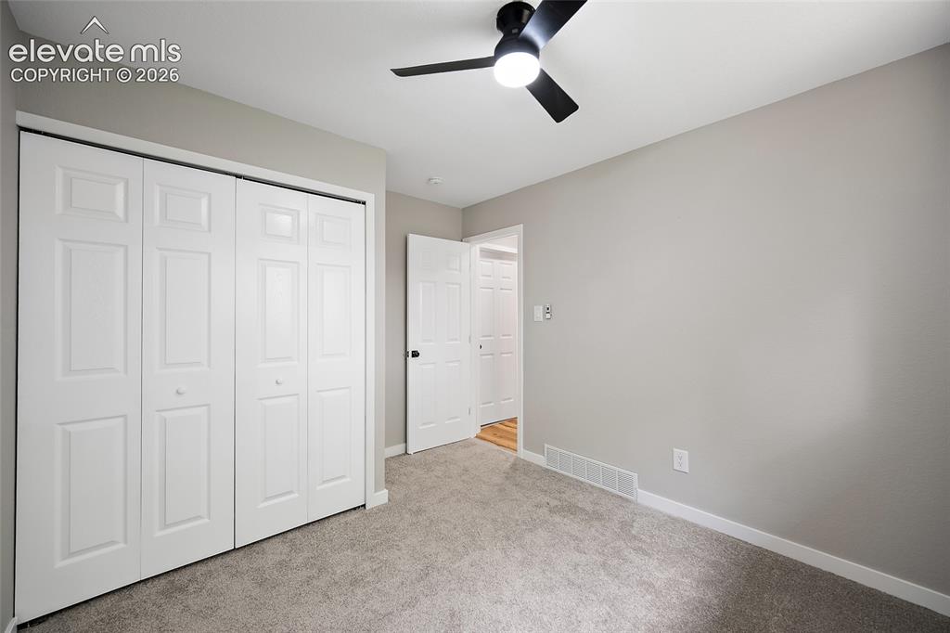
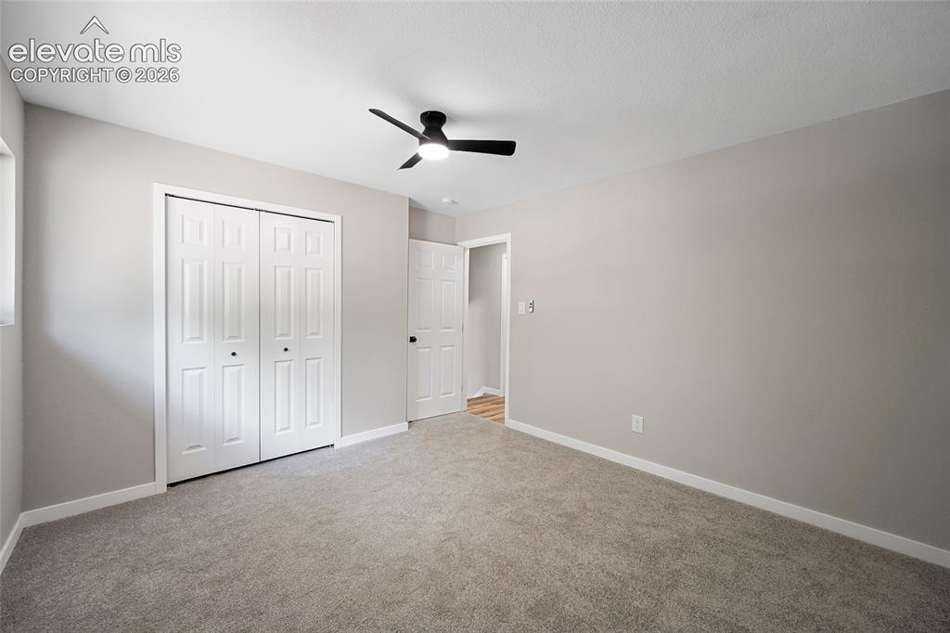
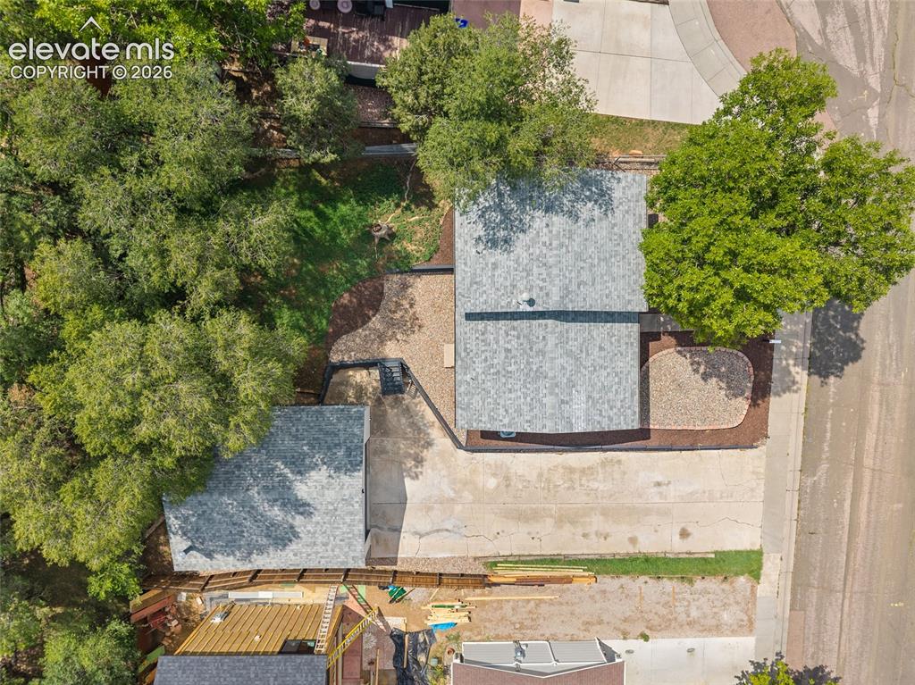
Welcome to your Westside sanctuary! Tucked away on a quiet cul-de-sac just minutes from Old Colorado City, Garden of the Gods, and Manitou Springs, this fully reimagined 3-bedroom, 2-bathroom tri-level home has been transformed from the ground up into a modern, turnkey retreat. Step inside to an airy, open-concept main level designed for effortless living and entertaining.The brand-new chef’s kitchen features an expansive island, contemporary cabinetry, sleek countertops, and stainless steel appliances, flowing seamlessly into the sunlit living room anchored by a modern electric fireplace. High-end finishes extend throughout with luxury vinyl plank flooring, designer ceramic tile, fresh interior paint, and plush new carpet in all bedrooms. The versatile layout offers ideal privacy with a massive lower-level primary suite and two bright upper-level bedrooms serviced by beautifully remodeled bathrooms. Every major big-ticket system has been modernized for peace of mind: updated electrical, brand-new plumbing, high-efficiency furnace, new water heater, and central A/C. Incredible ADU / Value-Add Opportunity: Situated on an oversized 7,440 sq. ft. lot, the property includes a detached two-car garage with completed slab improvements. With generous yard space and easy access, this structure is prime for conversion into an Accessory Dwelling Unit (ADU), carriage house, home studio, or passive rental income (buyer to verify local zoning requirements). Unbeatable location near mountain trails, Downtown dining, I-25, and military installations. Truly move-in ready with limitless potential! This isn't a house, this is a home!

Property Listed By

Picture of REALTOR Listing Property
  • Savannah Crawford
  • 9240-155-917  Call the Agent 
Picture of Office Listing Property
  • Better Homes and Gardens Real Estate Kenney & Company
  • 5151-055-917  Call the Agent 

Property Details

    General Features

  • Property: Single Family, Tri-Level
  • Year Built: 1970
  • List Price: $440,000
  • County: El Paso
  • School District: Colorado Springs 11

    Rooms

  • Master: Lower Level, 22 x 13
  • Bedrooms: 3
  • Baths: 1 full bath; 1 3/4 bath;
  • Master Bathroom Amenities: Ceramic Tile, Double Vanity
  • Laundry: Main

    Structure

  • Heating: Forced Air
  • Cooling: Ceiling Fan, Central Air
  • Garage/Parking #: 2 vehicle(s), Detached
  • Patio Description: Concrete
  • Total SqFt: 1,347
  • Finished SqFt: 1,347
  • Construction Status: Existing Home
  • Siding: Shingle
  • Structure: Frame

    Features

  • Appliances: Dishwasher, Microwave Oven, Oven, Range, Refrigerator
  • Floors: Carpet, Ceramic Tile
  • Fireplace: Electric, Main Level
  • Interior Features: Great Room
  • Laundry: Main

    Taxes, Utilities, Lot

  • Tax: $1,283
  • Lot Size: 0.17 Acres, 7,440 SqFt
  • Landscaped: All
  • Driveway: Concrete
  • Lot Location: Near Schools
  • Lot Description: Cul-de-sac
  • Existing Utilities: Electricity Connected, Natural Gas Connected
  • Existing Water: Municipal

    Community

    Additional Information


      Disclaimer
      The real estate listing information and related content displayed on this site is provided exclusively for consumers’ personal, non-commercial use and may not be used for any purpose other than to identify prospective properties consumers may be interested in purchasing.
      PPAR.com Website

      2537 Camelot Court, Colorado Springs, CO, 80904

      Image 1 of 49: Single-story home featuring a two-tone exterior, attached garage, and a lan

      Single-story home featuring a two-tone exterior, attached garage, and a landscaped front yard with brick retaining walls
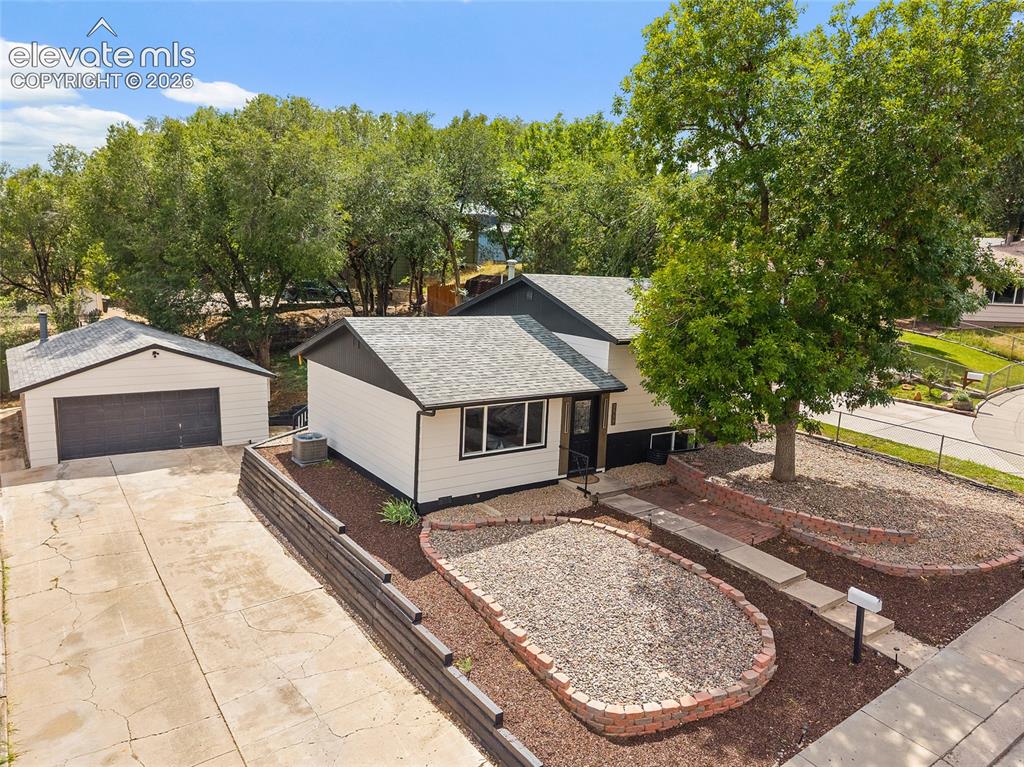
      Image 2 of 49: Front of Structure

      Front of Structure

      Image 3 of 49: Siding exterior with dark trim, dark entry door with decorative glass, conc

      Siding exterior with dark trim, dark entry door with decorative glass, concrete and brick paver walkway, and a landscaped rock and mulch front yard
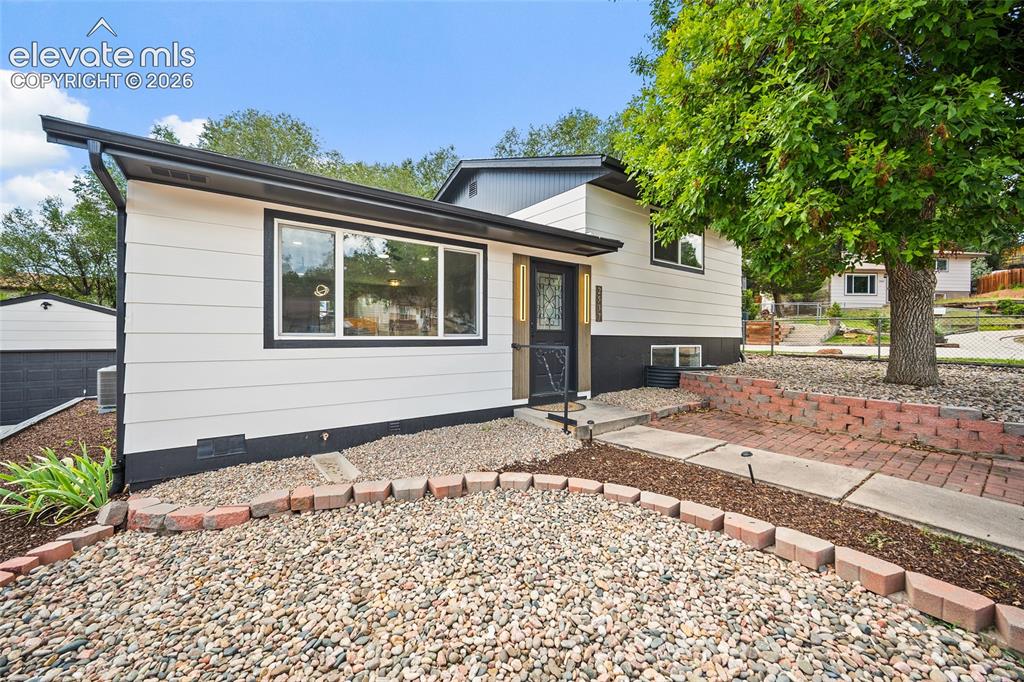
      Image 4 of 49: Contemporary exterior with light siding and dark trim
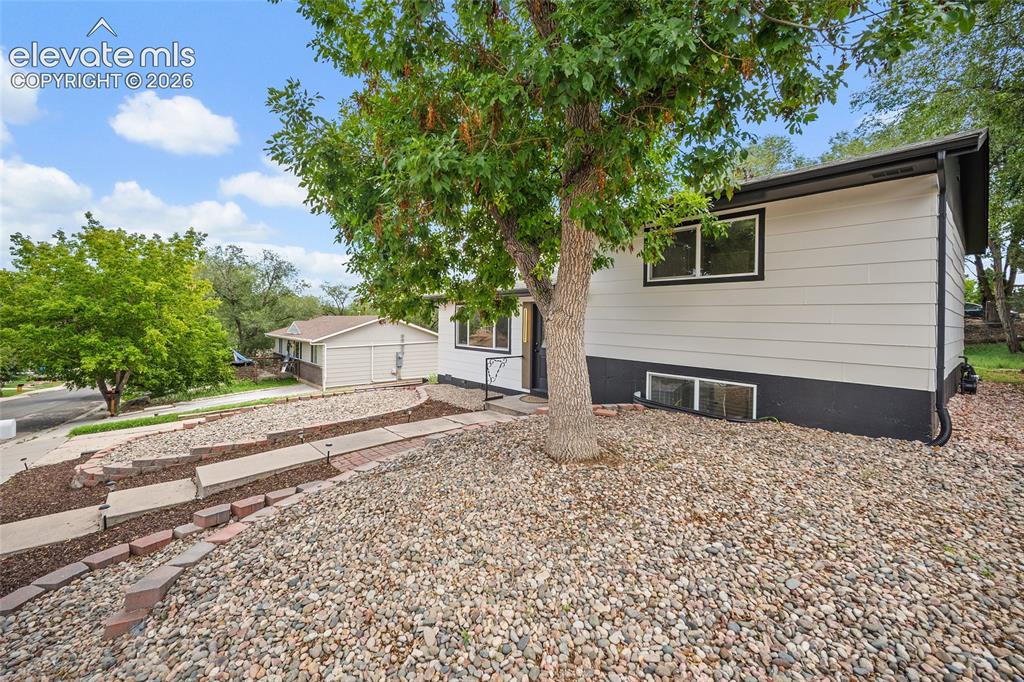
      Contemporary exterior with light siding and dark trim

      Image 5 of 49: Exterior featuring light-colored siding, dark trim, and a prominent mature

      Exterior featuring light-colored siding, dark trim, and a prominent mature tree
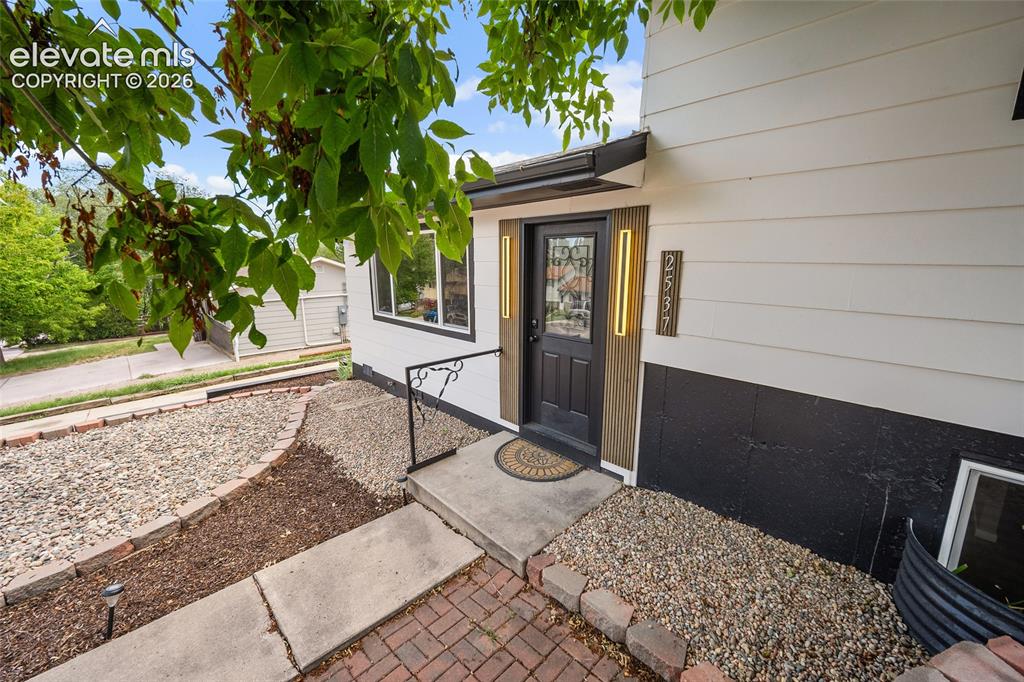
      Image 6 of 49: Siding exterior with contrasting foundation, wood-look front door, and deco

      Siding exterior with contrasting foundation, wood-look front door, and decorative exterior lighting
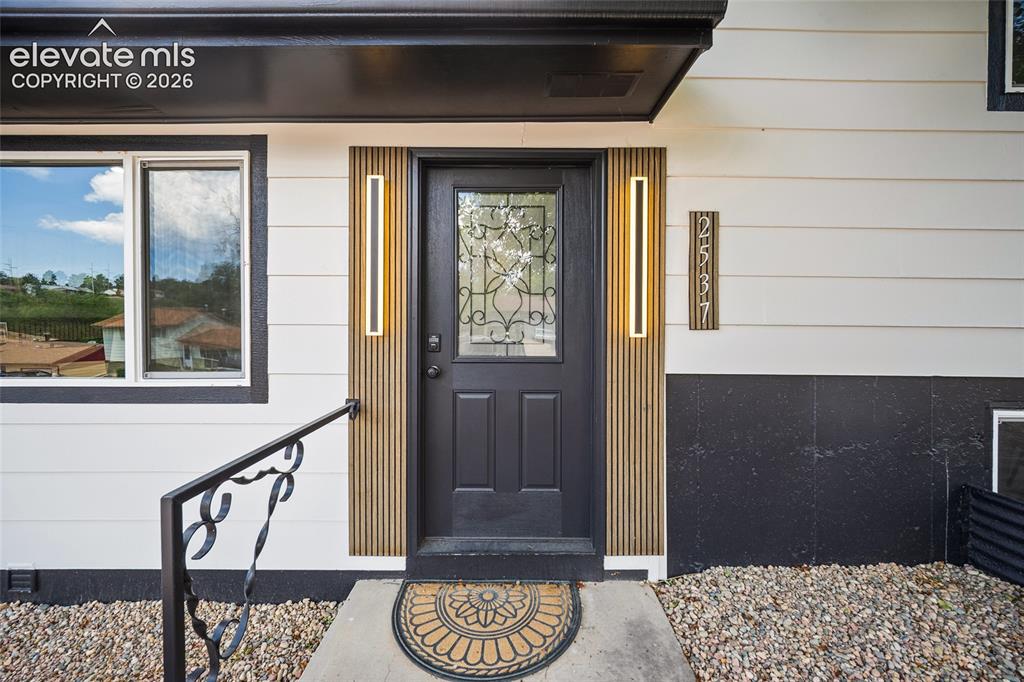
      Image 7 of 49: Black paneled entry door with decorative glass inlay, flanked by vertical w

      Black paneled entry door with decorative glass inlay, flanked by vertical wood-look siding and modern sconce lighting
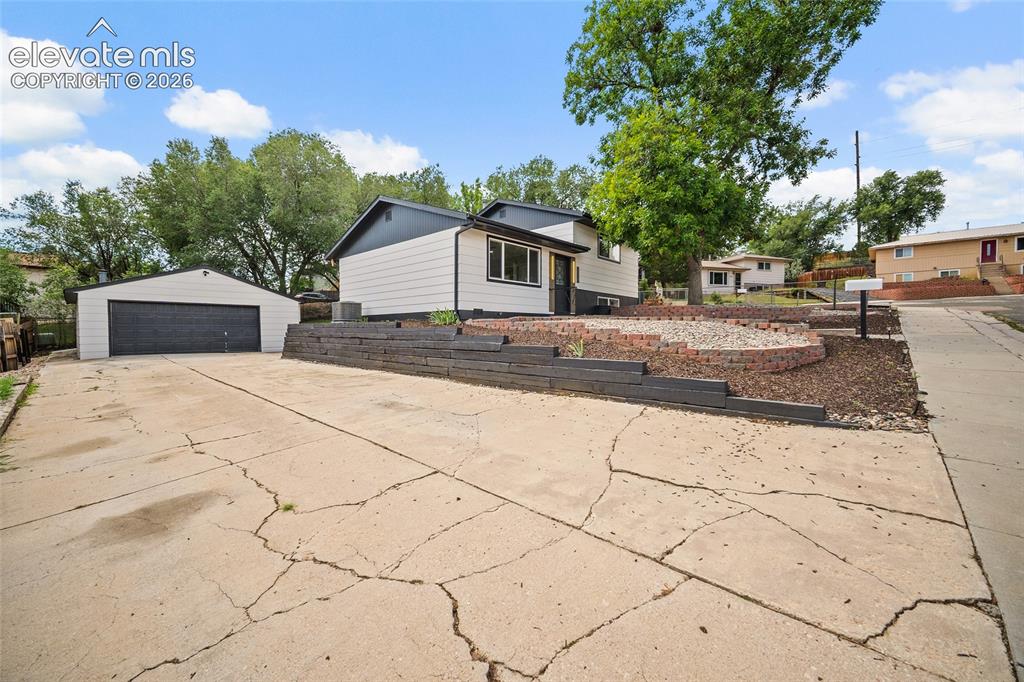
      Image 8 of 49: Front of Structure

      Front of Structure

      Image 9 of 49: Detached garage with horizontal siding, a gabled roof, and a dark sectional

      Detached garage with horizontal siding, a gabled roof, and a dark sectional garage door
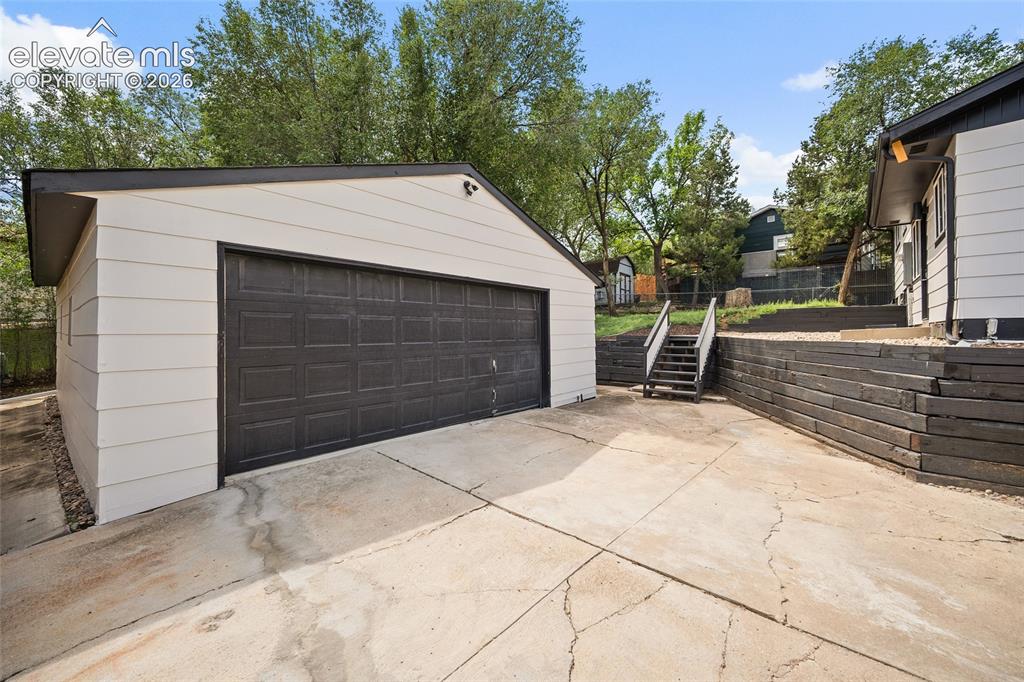
      Image 10 of 49: Detached garage with paneled door and light-toned siding
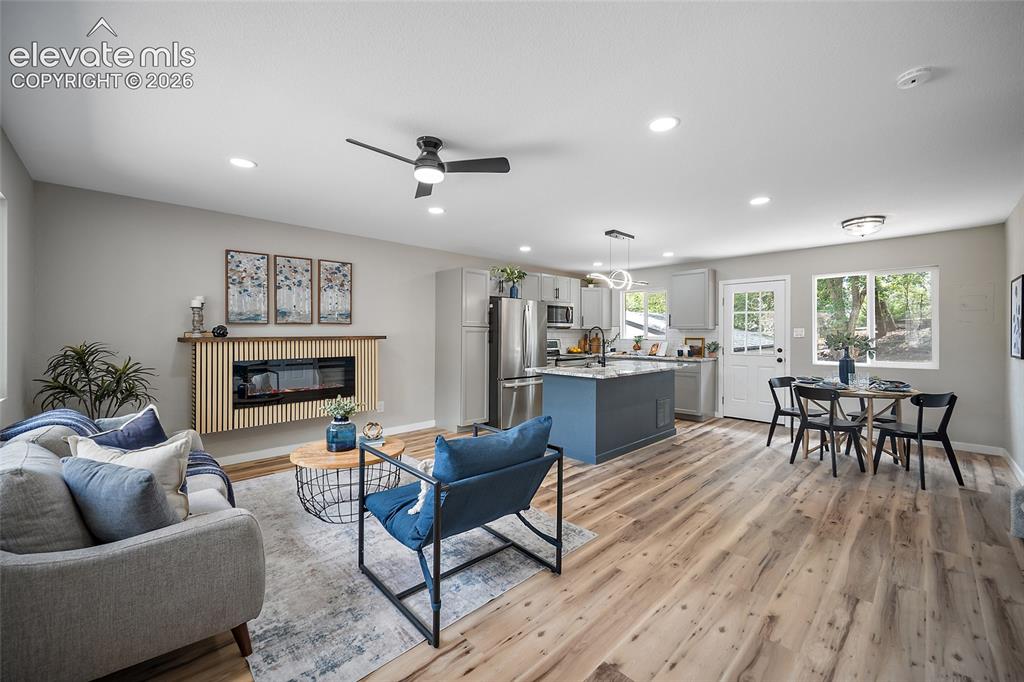
      Detached garage with paneled door and light-toned siding

      Image 11 of 49: Open-concept living space with wood-finish flooring, recessed lighting, and

      Open-concept living space with wood-finish flooring, recessed lighting, and a modern ceiling fan
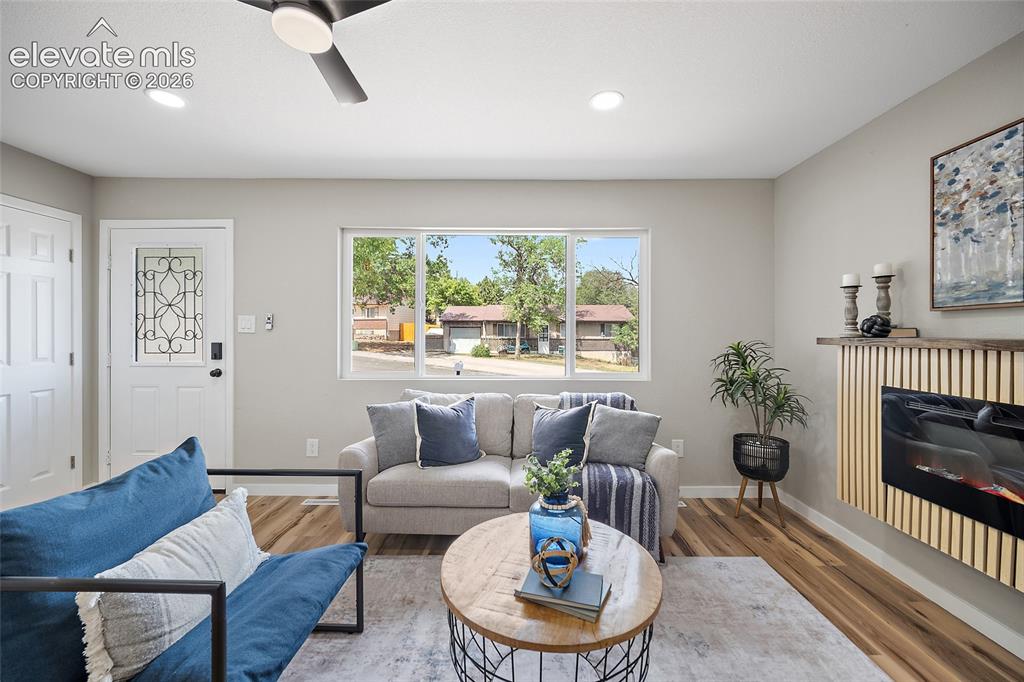
      Image 12 of 49: Recessed lighting, wood-finish flooring, ceiling fan, decorative entry door

      Recessed lighting, wood-finish flooring, ceiling fan, decorative entry door, and a built-in electric fireplace feature
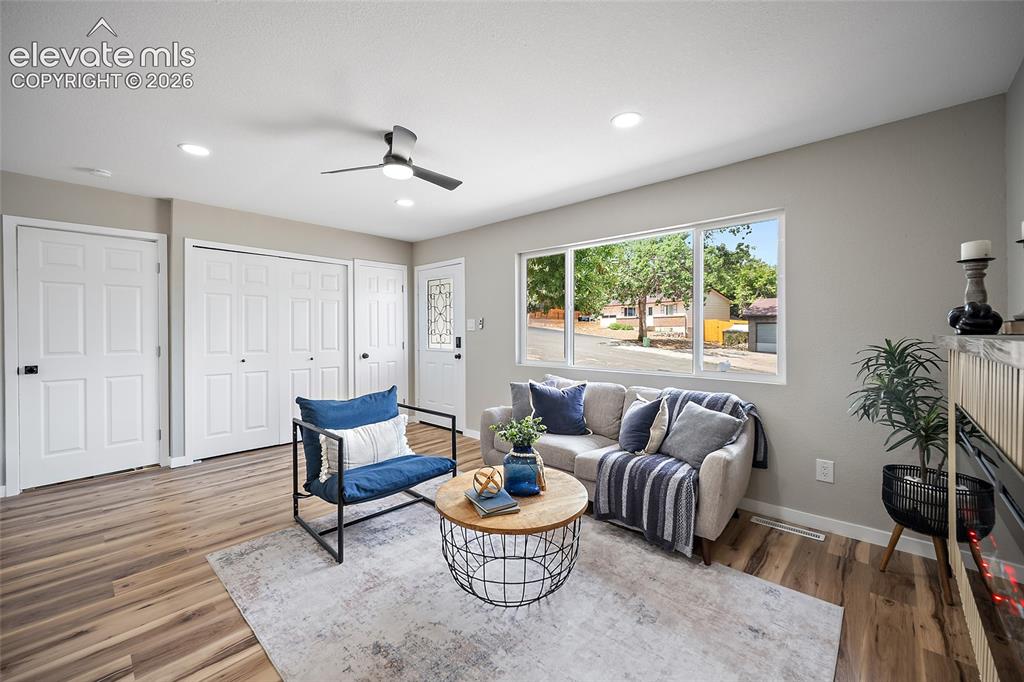
      Image 13 of 49: Wood-finish flooring, recessed lighting, and a modern ceiling fan
      Wood-finish flooring, recessed lighting, and a modern ceiling fan

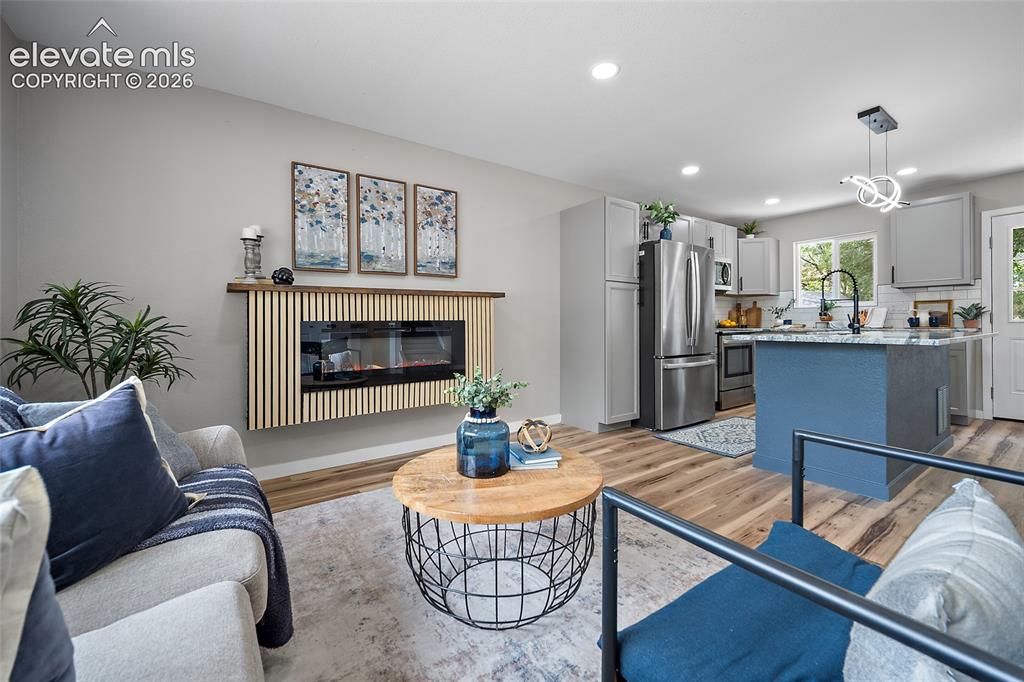
      Image 14 of 49: Open-concept living space with wood-finish flooring, a wall-mounted electri

      Open-concept living space with wood-finish flooring, a wall-mounted electric fireplace with a slatted wood surround, and recessed lighting
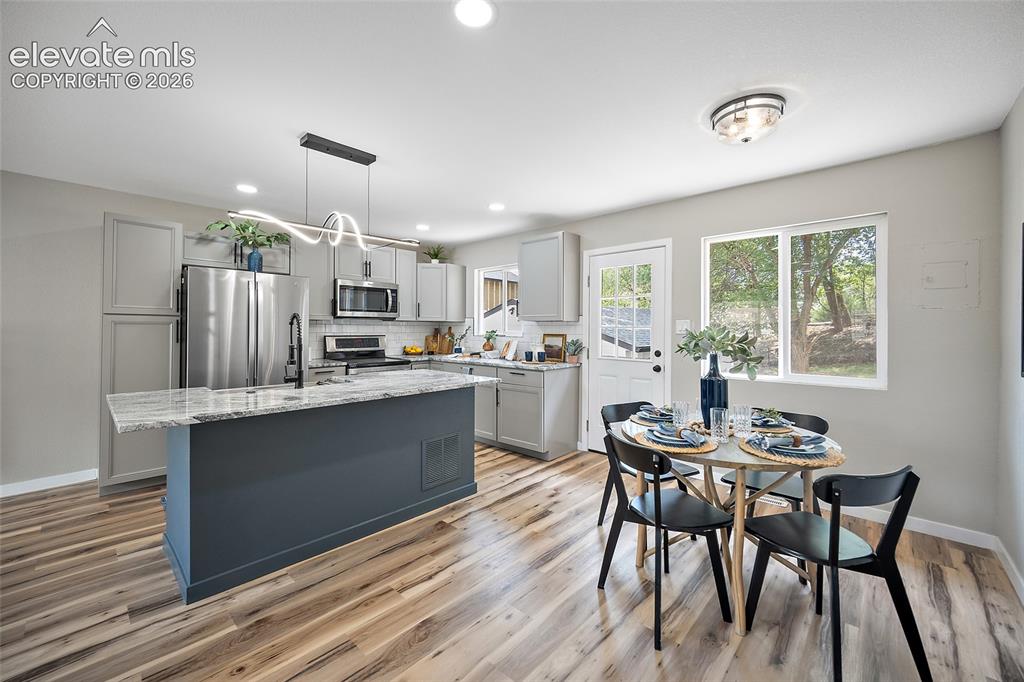
      Image 15 of 49: Kitchen featuring light wood-finish flooring, a dark blue island with a lig

      Kitchen featuring light wood-finish flooring, a dark blue island with a light-toned countertop, stainless steel appliances, and light gray cabinetry
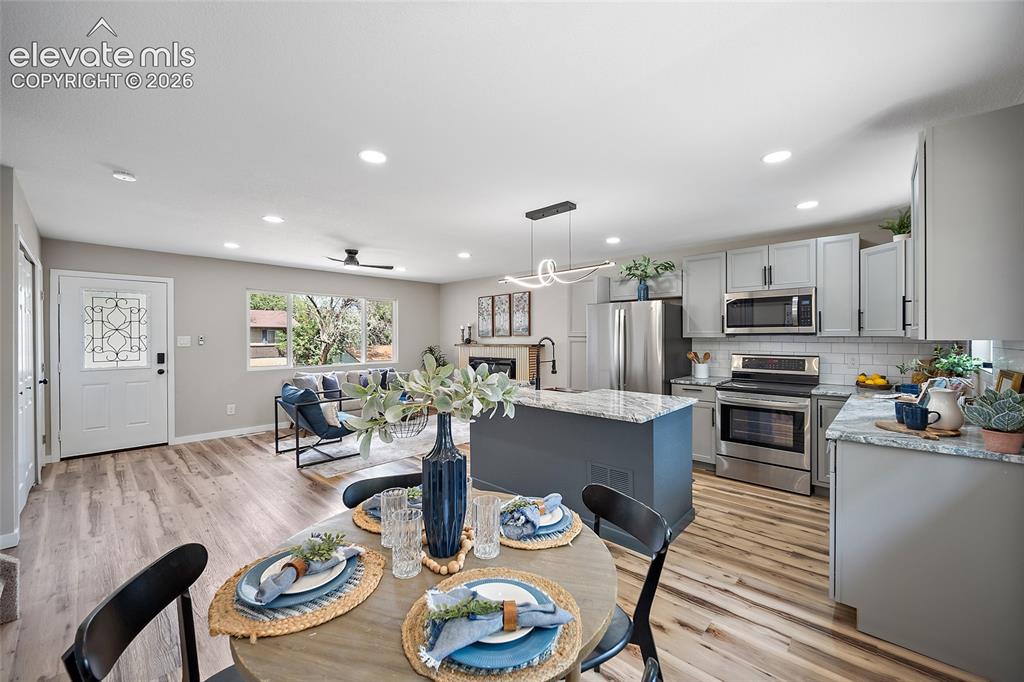
      Image 16 of 49: Great Room

      Great Room

      Image 17 of 49: Kitchen featuring a large island with sink, stainless steel appliances, lig

      Kitchen featuring a large island with sink, stainless steel appliances, light gray cabinetry, subway tile backsplash, and wood-finish flooring
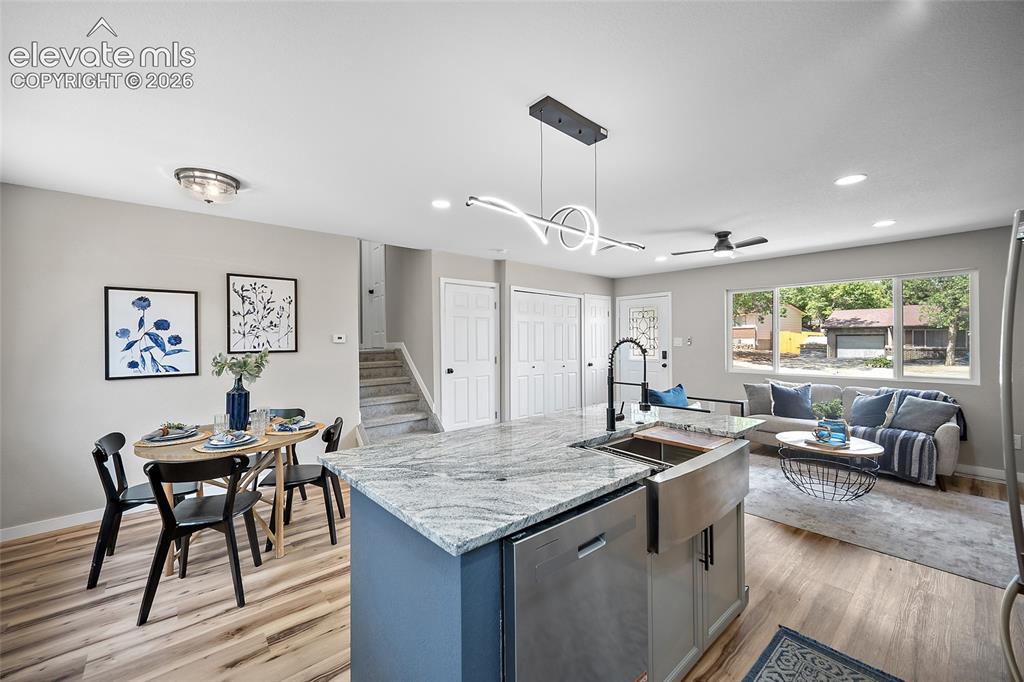
      Image 18 of 49: Open-concept living area featuring wood-finish flooring, a kitchen island w

      Open-concept living area featuring wood-finish flooring, a kitchen island with stone countertop and farmhouse sink, and a large window providing ample natural light
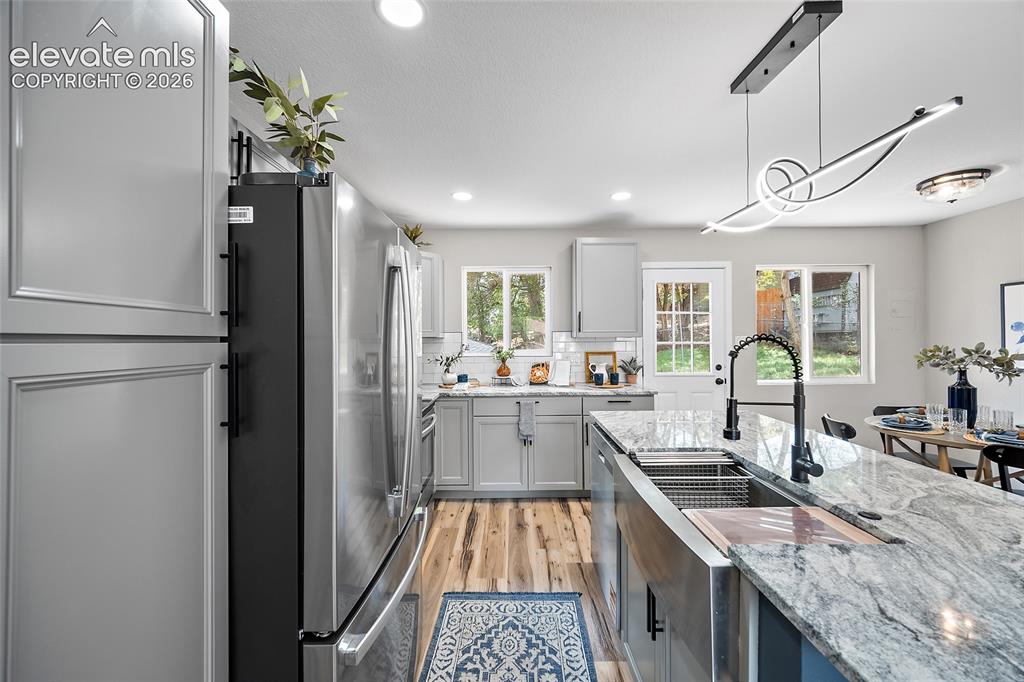
      Image 19 of 49: Stainless steel appliances, grey cabinetry, light-toned wood-finish floorin

      Stainless steel appliances, grey cabinetry, light-toned wood-finish flooring, island with integrated sink, and contemporary light fixtures
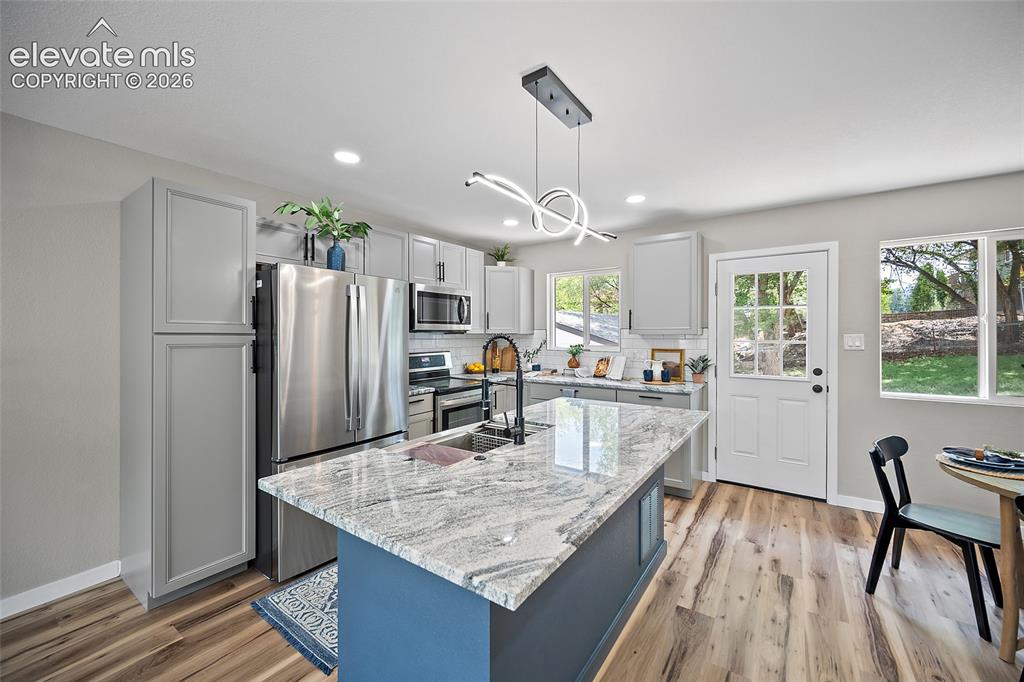
      Image 20 of 49: Kitchen featuring a central island with a stone countertop, light grey cabi

      Kitchen featuring a central island with a stone countertop, light grey cabinetry, stainless steel appliances, wood-finish flooring, and a glass-paned door
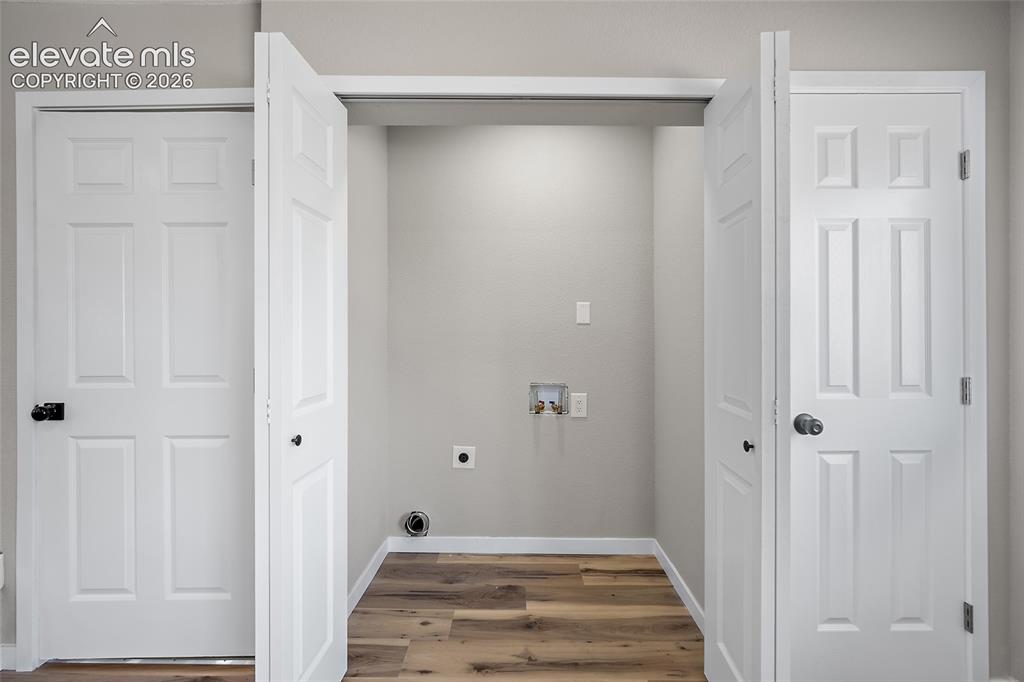
      Image 21 of 49: Dedicated laundry alcove with wood-finish flooring, washer/dryer hookups, a

      Dedicated laundry alcove with wood-finish flooring, washer/dryer hookups, and built-in shelving
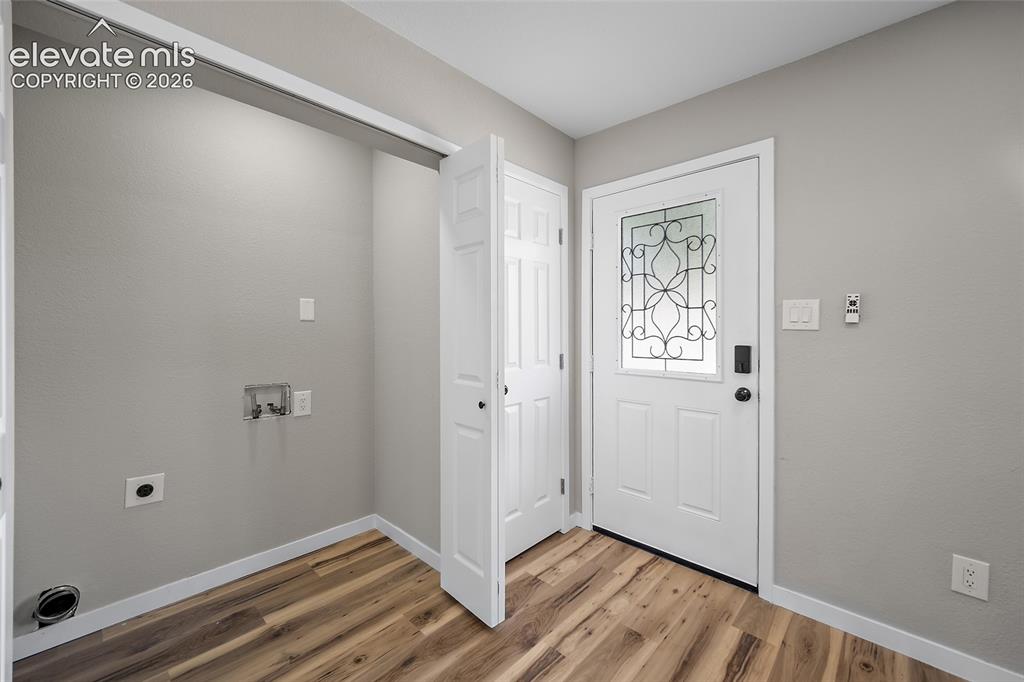
      Image 22 of 49: Other

      Other

      Image 23 of 49: Hardwood-finish flooring, carpeted staircase, paneled interior doors, and n

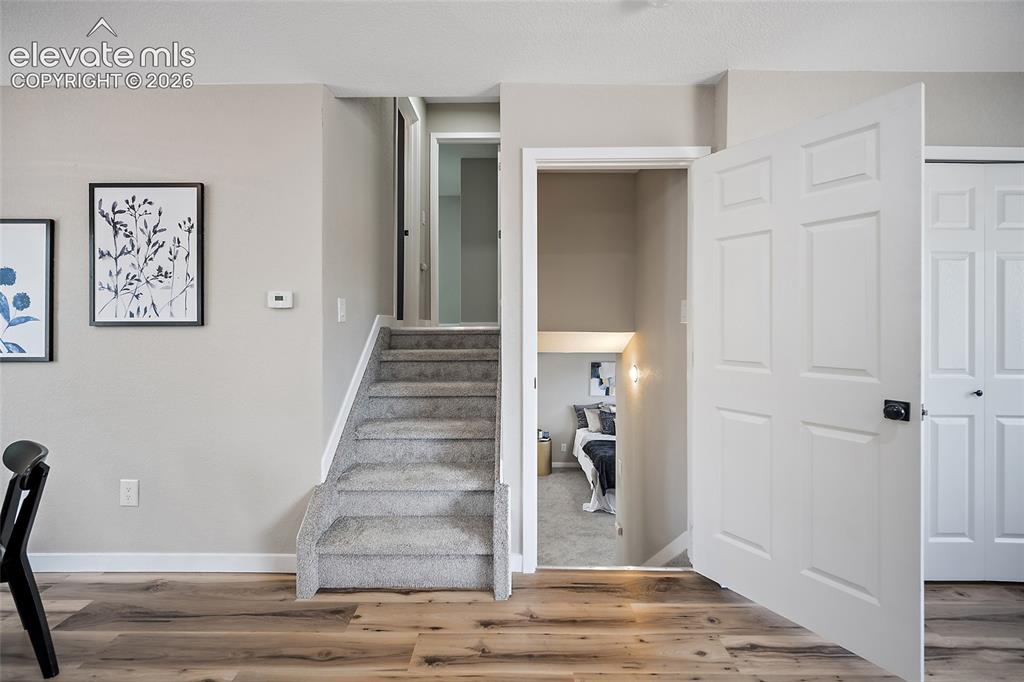
      Hardwood-finish flooring, carpeted staircase, paneled interior doors, and neutral wall tones
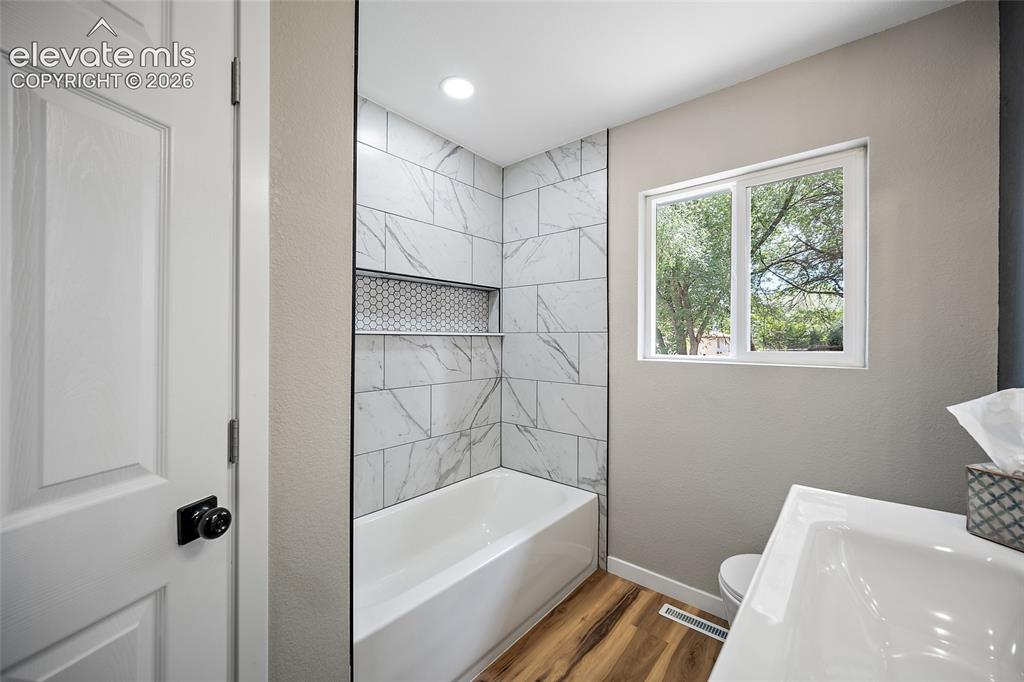
      Image 24 of 49: Contemporary bathroom featuring a white tub, patterned tile surround with a

      Contemporary bathroom featuring a white tub, patterned tile surround with an integrated niche, wood-finish flooring, and a white window
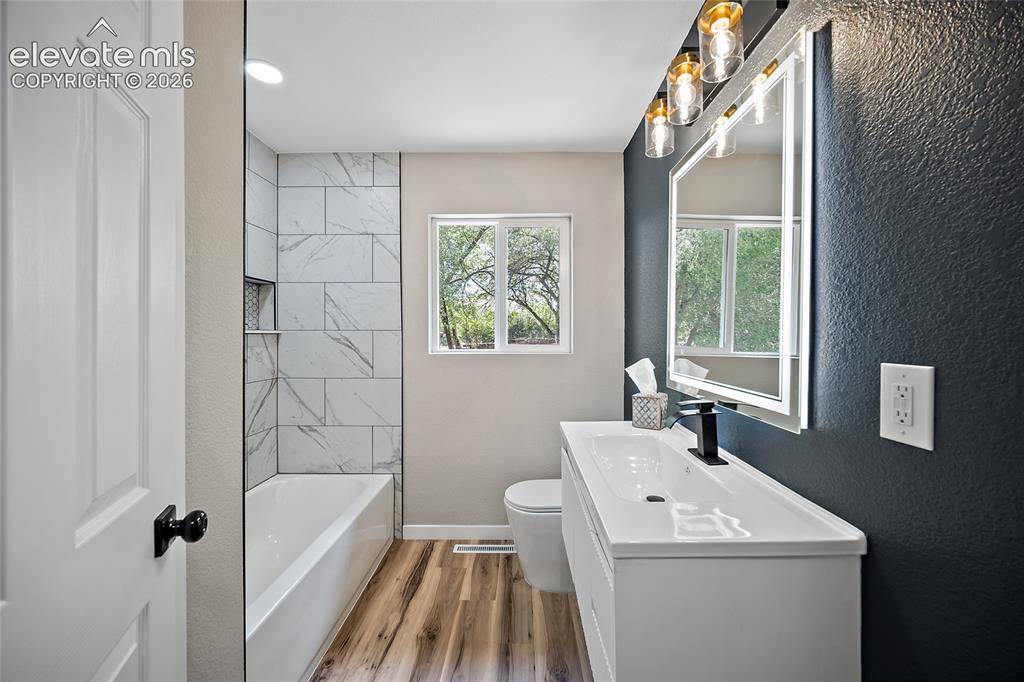
      Image 25 of 49: Contemporary vanity with an integrated sink, illuminated mirror, and modern

      Contemporary vanity with an integrated sink, illuminated mirror, and modern light fixture
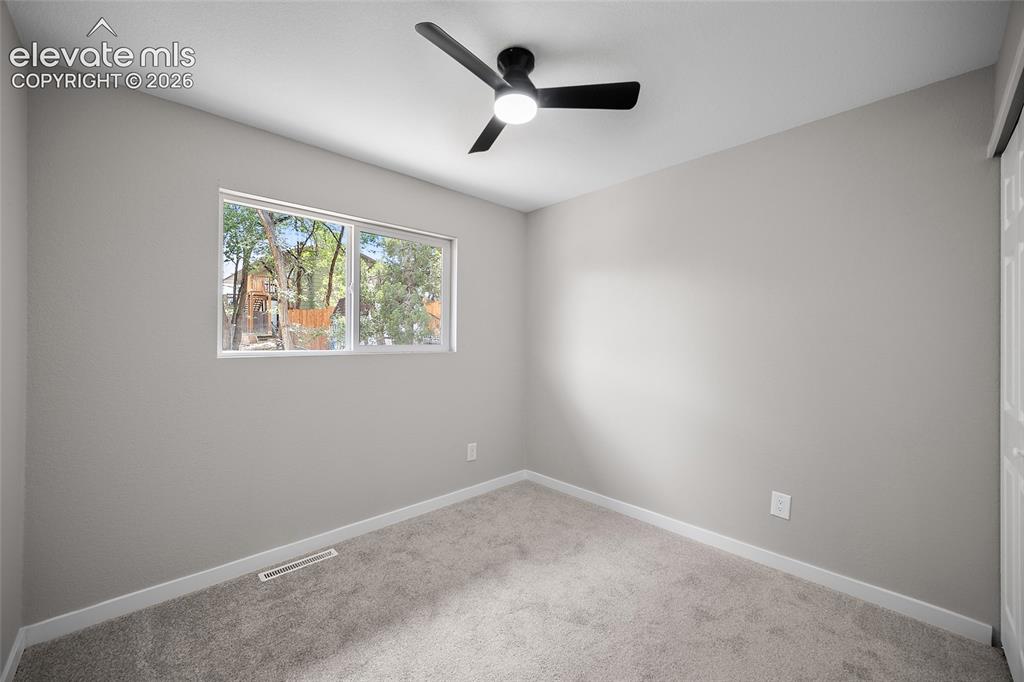
      Image 26 of 49: Bedroom

      Bedroom

      Image 27 of 49: Plush carpet flooring with light gray wall paint, a black ceiling fan, and

      Plush carpet flooring with light gray wall paint, a black ceiling fan, and white paneled bi-fold closet doors
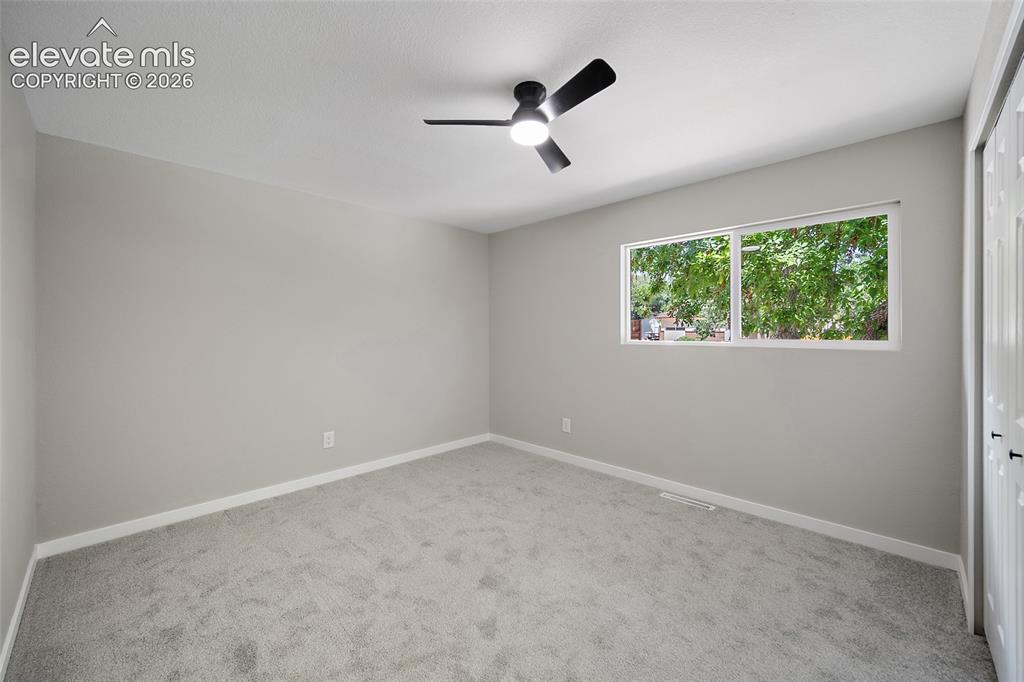
      Image 28 of 49: Bedroom

      Bedroom

      Image 29 of 49: Plush carpeting, white trim, bifold closet doors, and a ceiling fan
      Plush carpeting, white trim, bifold closet doors, and a ceiling fan

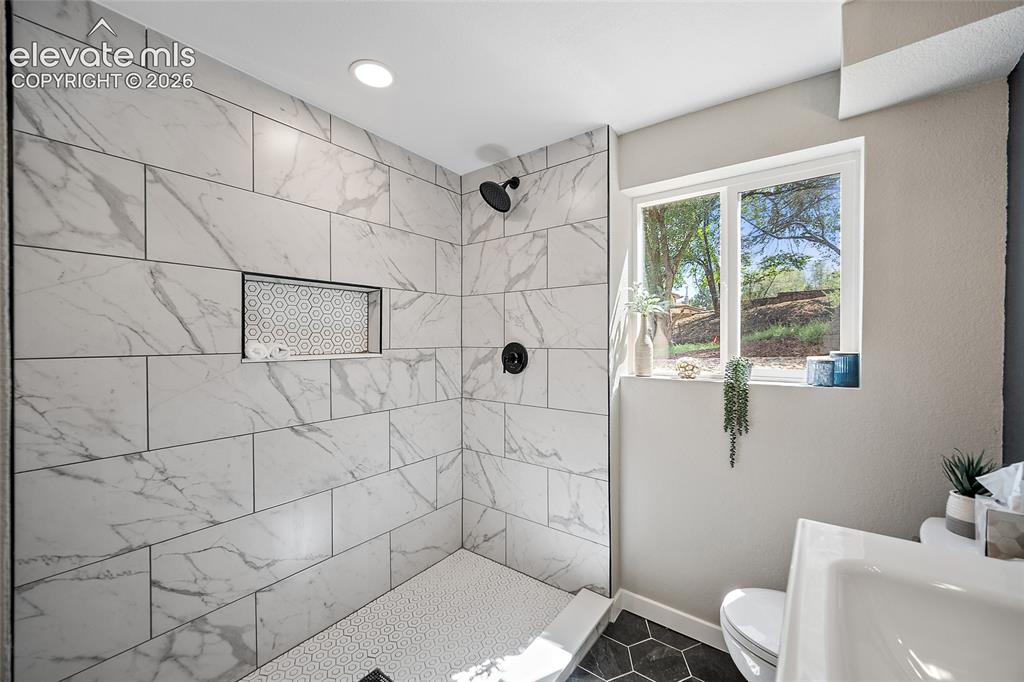
      Image 30 of 49: Walk-in shower with large format marble-look tile, matte black fixtures, an

      Walk-in shower with large format marble-look tile, matte black fixtures, and a recessed niche
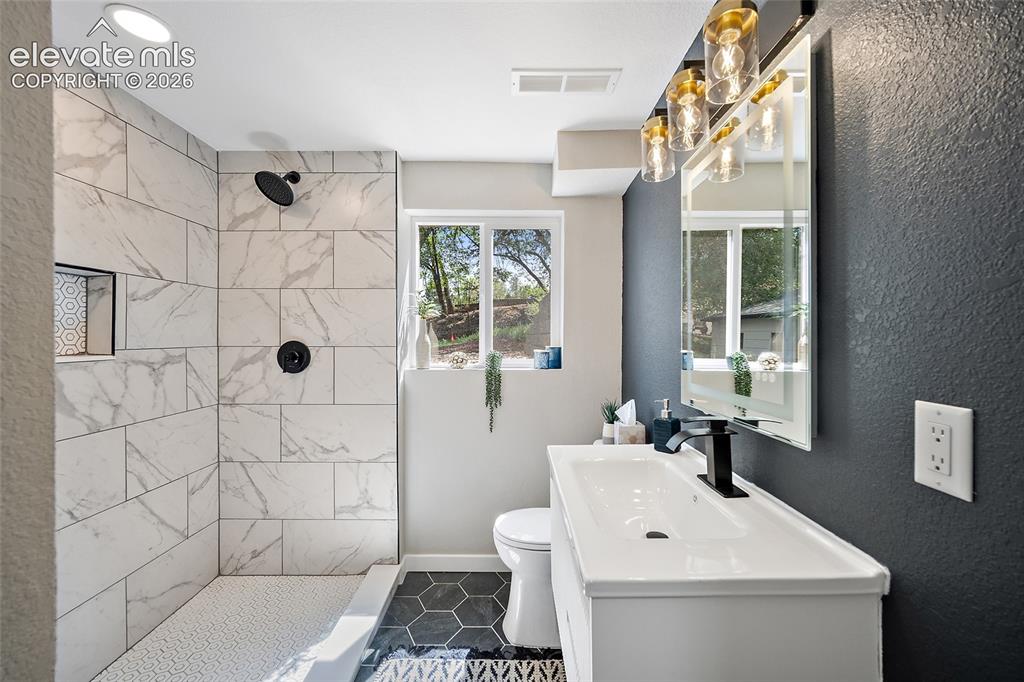
      Image 31 of 49: Large format marble-look tile shower with a recessed niche, black fixtures,

      Large format marble-look tile shower with a recessed niche, black fixtures, and a white hexagon tile floor
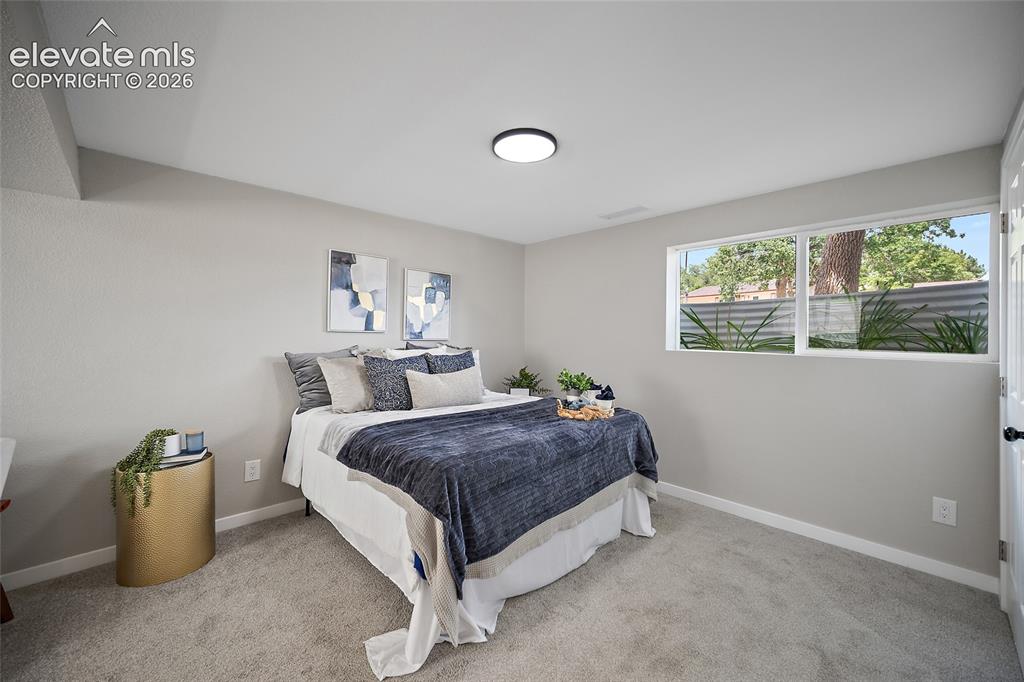
      Image 32 of 49: Carpeted flooring, recessed lighting, double-paned window, and a built-in w

      Carpeted flooring, recessed lighting, double-paned window, and a built-in wall niche
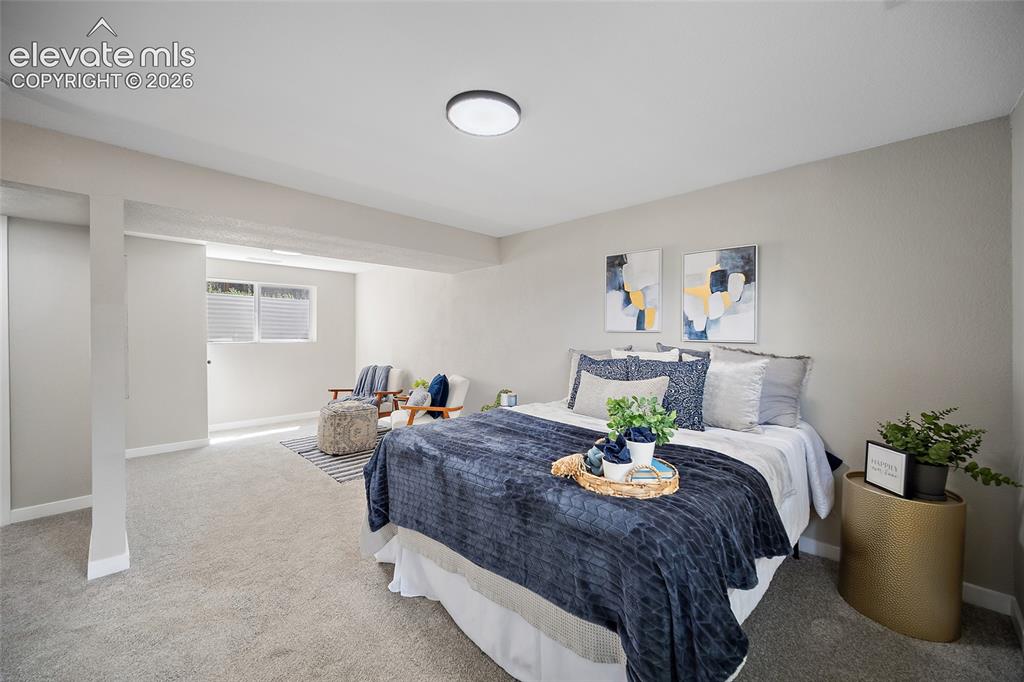
      Image 33 of 49: Carpeted flooring, recessed ceiling lighting, light-toned walls, and a wind

      Carpeted flooring, recessed ceiling lighting, light-toned walls, and a window with blinds
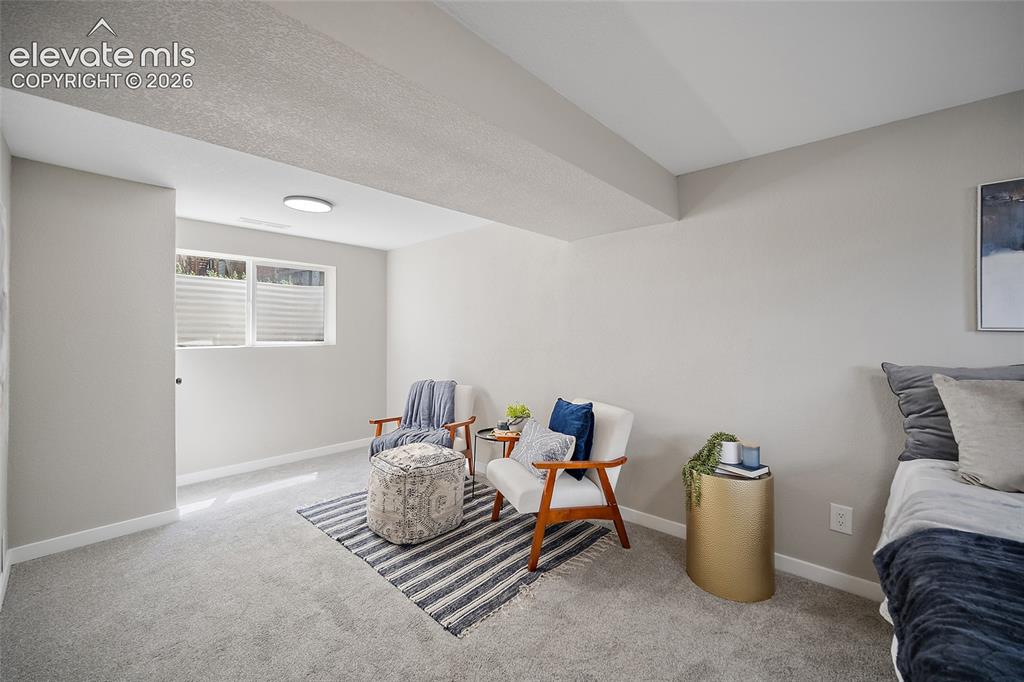
      Image 34 of 49: Recessed window with privacy blinds, light gray wall paint, and gray carpet

      Recessed window with privacy blinds, light gray wall paint, and gray carpeting
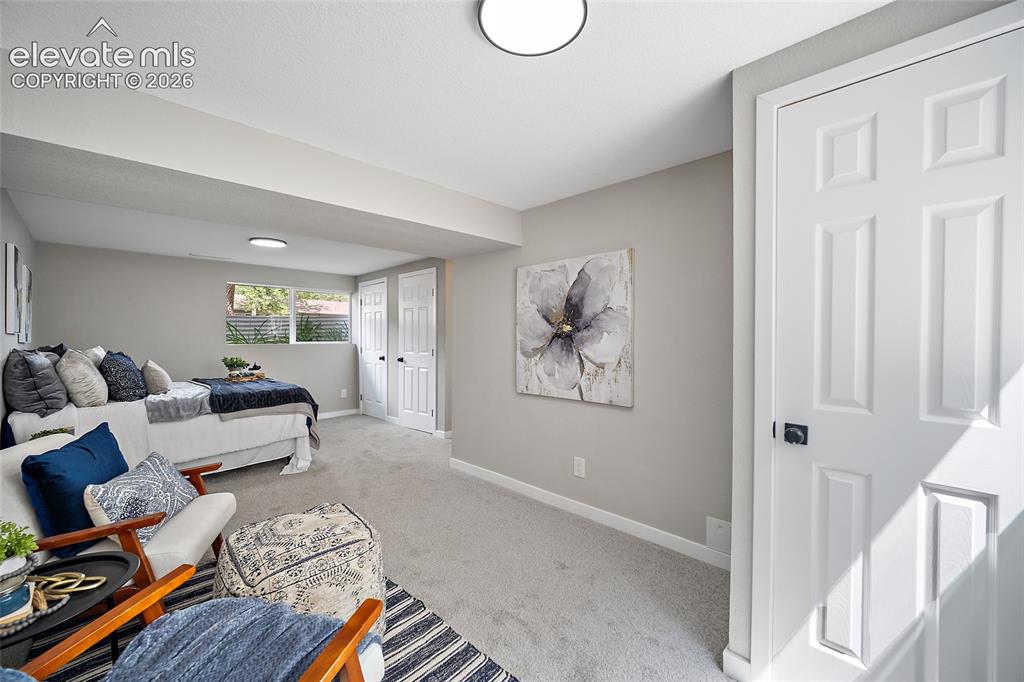
      Image 35 of 49: Carpeted room with light gray walls, built-in ceiling lighting, and multipl

      Carpeted room with light gray walls, built-in ceiling lighting, and multiple white panel doors
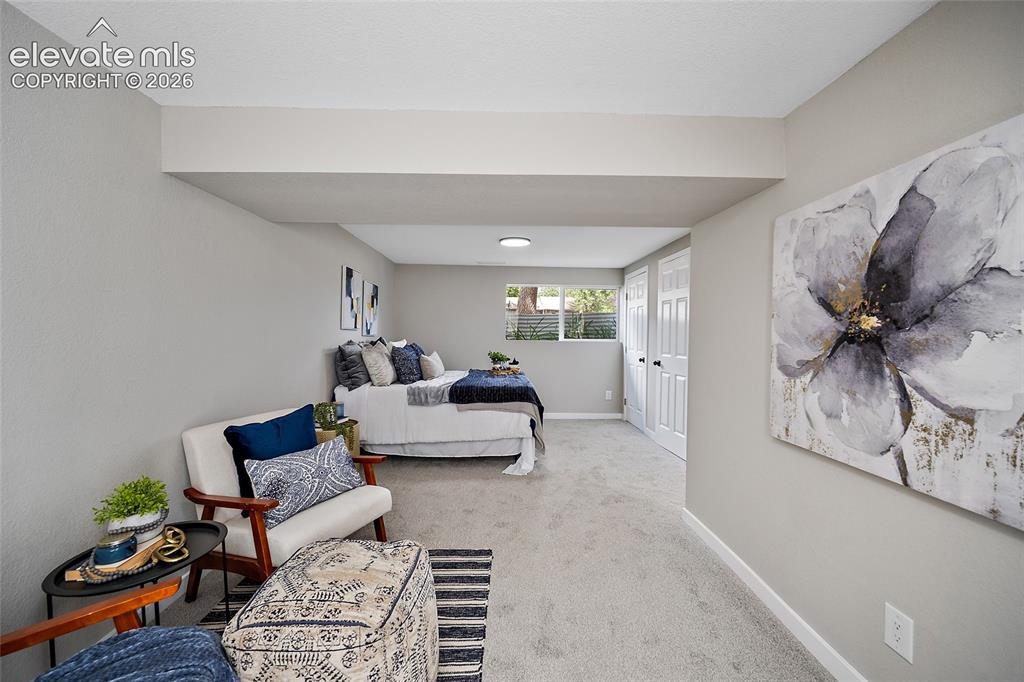
      Image 36 of 49: Recessed ceiling beam, light-colored carpeting, white baseboards, window wi

      Recessed ceiling beam, light-colored carpeting, white baseboards, window with exterior landscaping, and white paneled doors
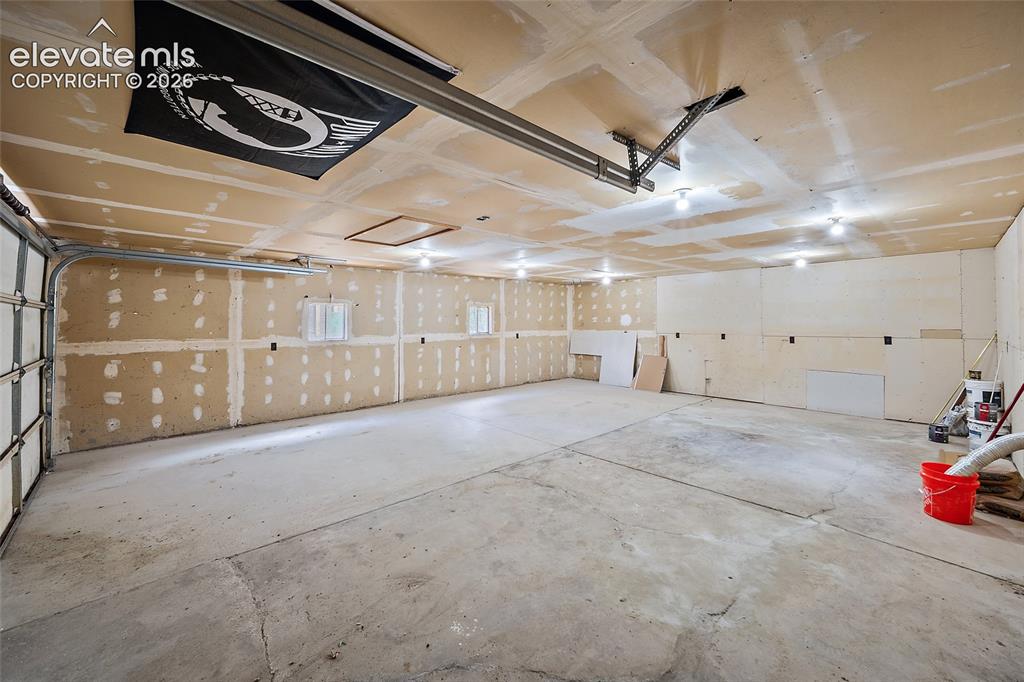
      Image 37 of 49: Attached garage with an overhead door, concrete flooring, and multiple ceil

      Attached garage with an overhead door, concrete flooring, and multiple ceiling-mounted light fixtures
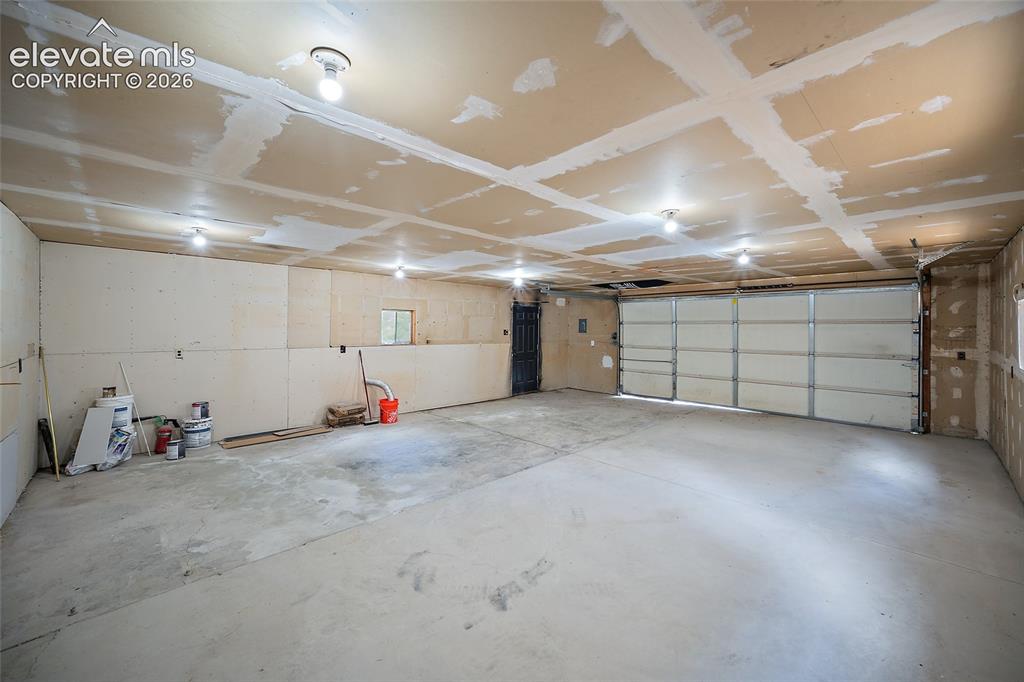
      Image 38 of 49: Spacious garage with exposed framing, concrete flooring, and multiple ceili

      Spacious garage with exposed framing, concrete flooring, and multiple ceiling-mounted light fixtures
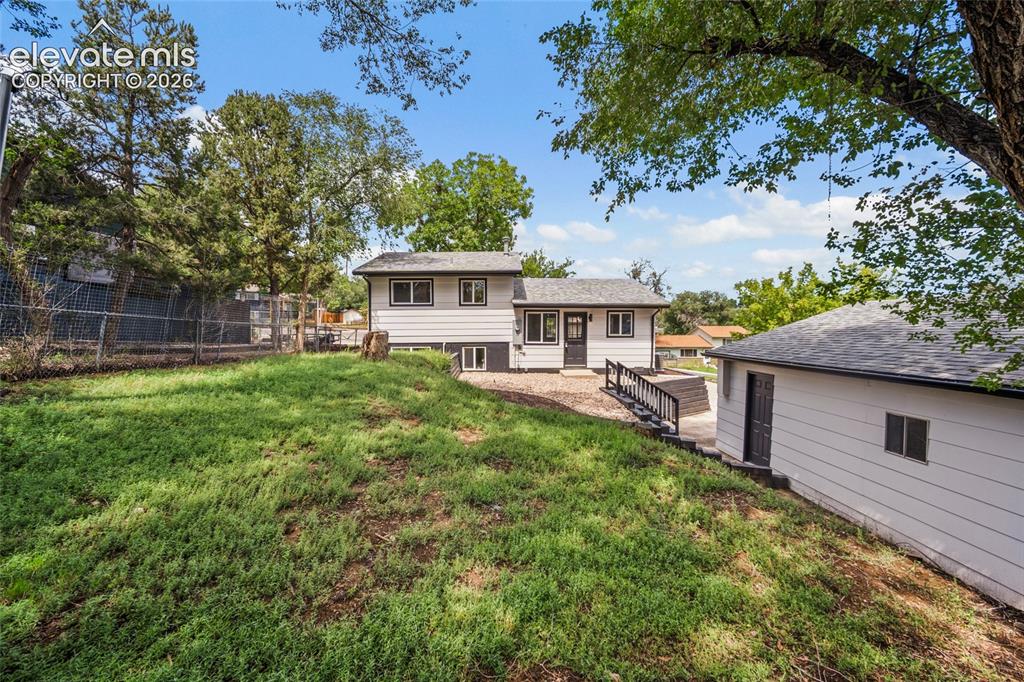
      Image 39 of 49: Expansive sloped lawn with mature trees, featuring a detached garage with a

      Expansive sloped lawn with mature trees, featuring a detached garage with a dark roof, and a property exterior with dark trim accents
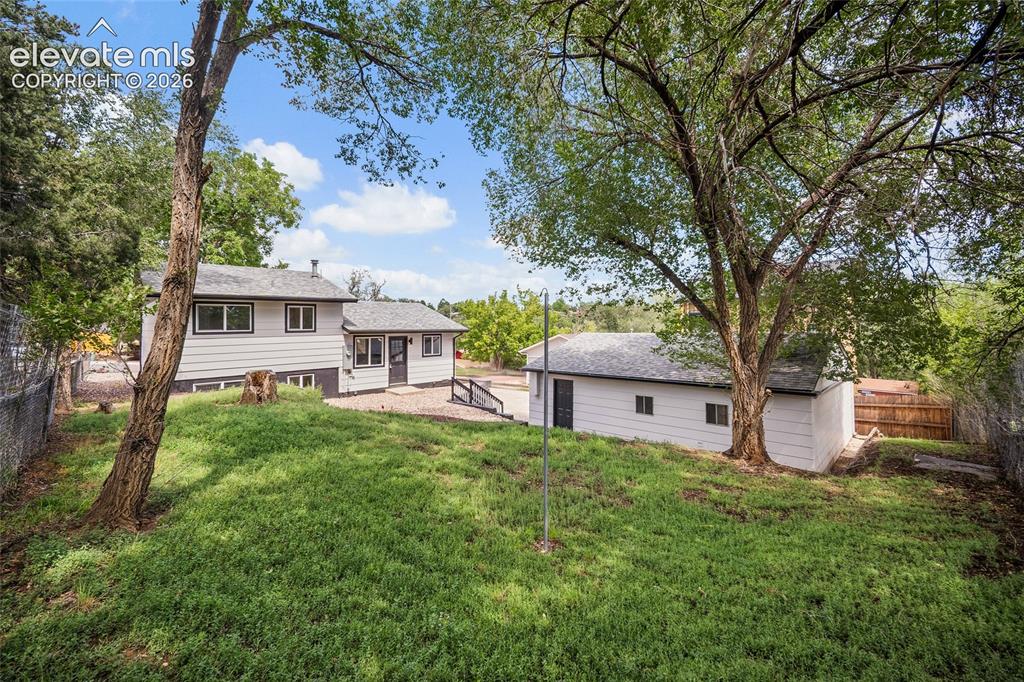
      Image 40 of 49: Expansive grassy area with mature trees, detached accessory structure, and

      Expansive grassy area with mature trees, detached accessory structure, and chain link fencing
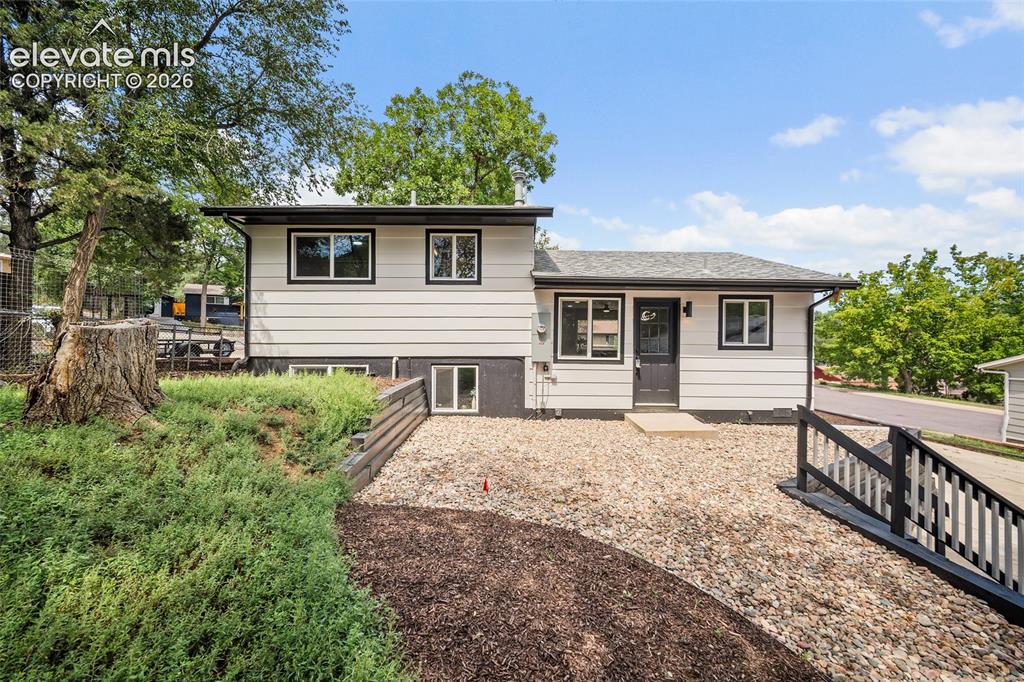
      Image 41 of 49: Horizontal siding exterior with dark trim windows, dark entry door, and a g

      Horizontal siding exterior with dark trim windows, dark entry door, and a gravel ground cover
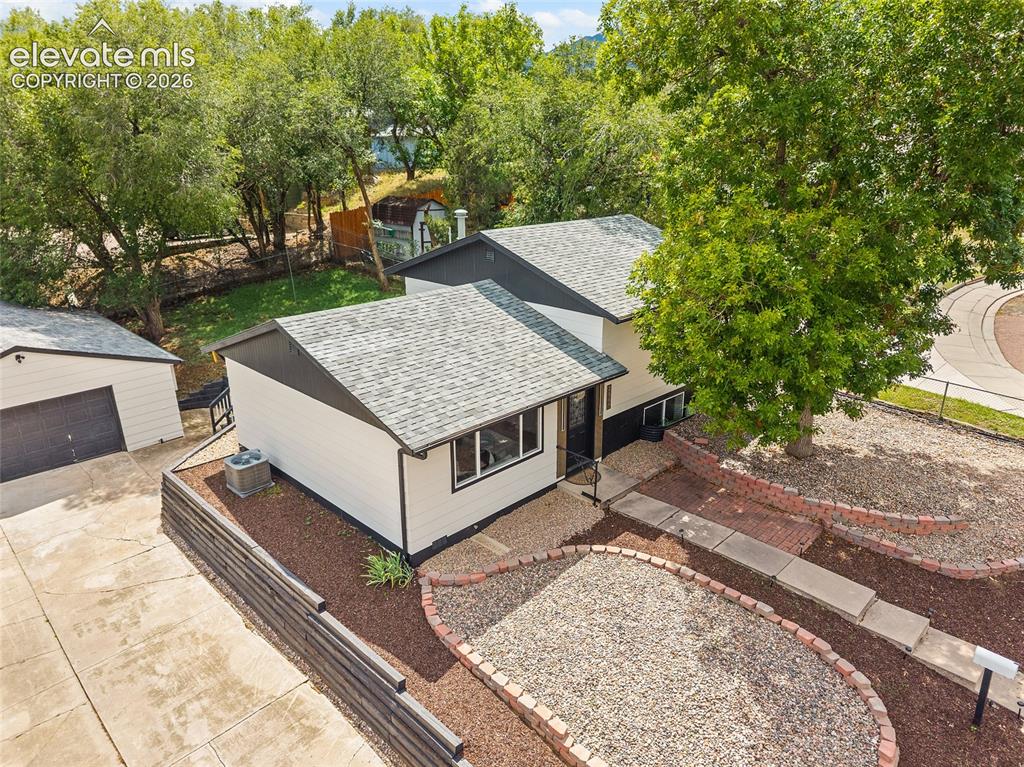
      Image 42 of 49: Property exterior featuring a detached garage, a concrete driveway, a front

      Property exterior featuring a detached garage, a concrete driveway, a front walkway, and landscaped areas with decorative rock and mulch
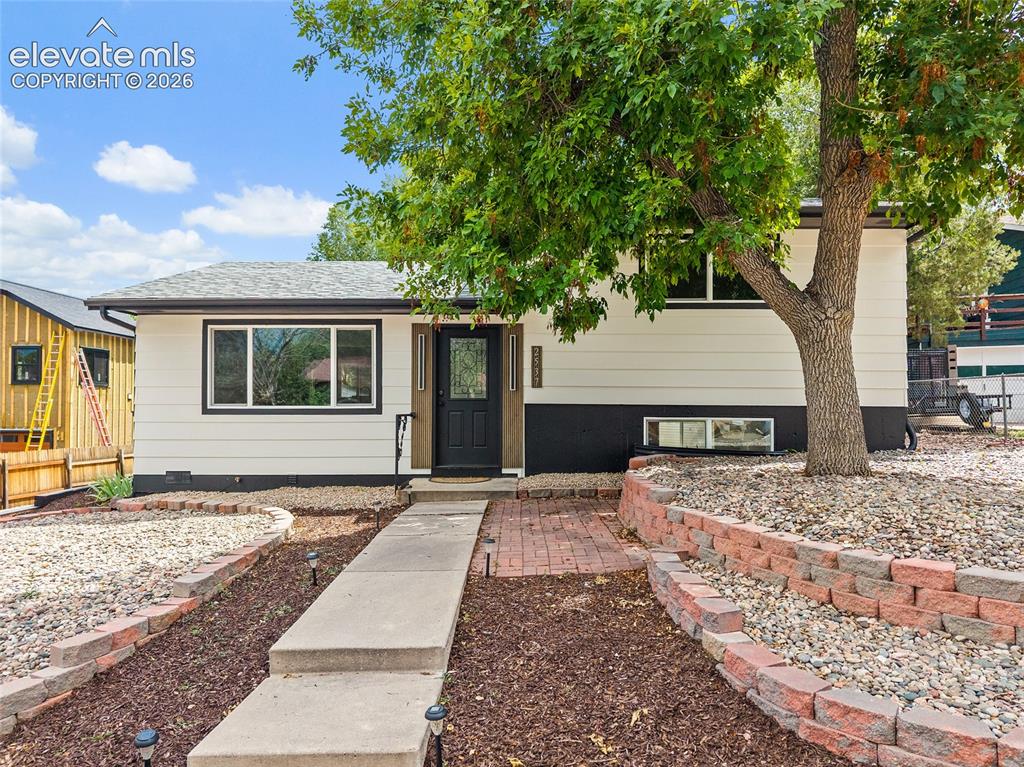
      Image 43 of 49: Exterior featuring white siding with black trim, dark entry door, concrete

      Exterior featuring white siding with black trim, dark entry door, concrete walkway, and brick-edged landscaping
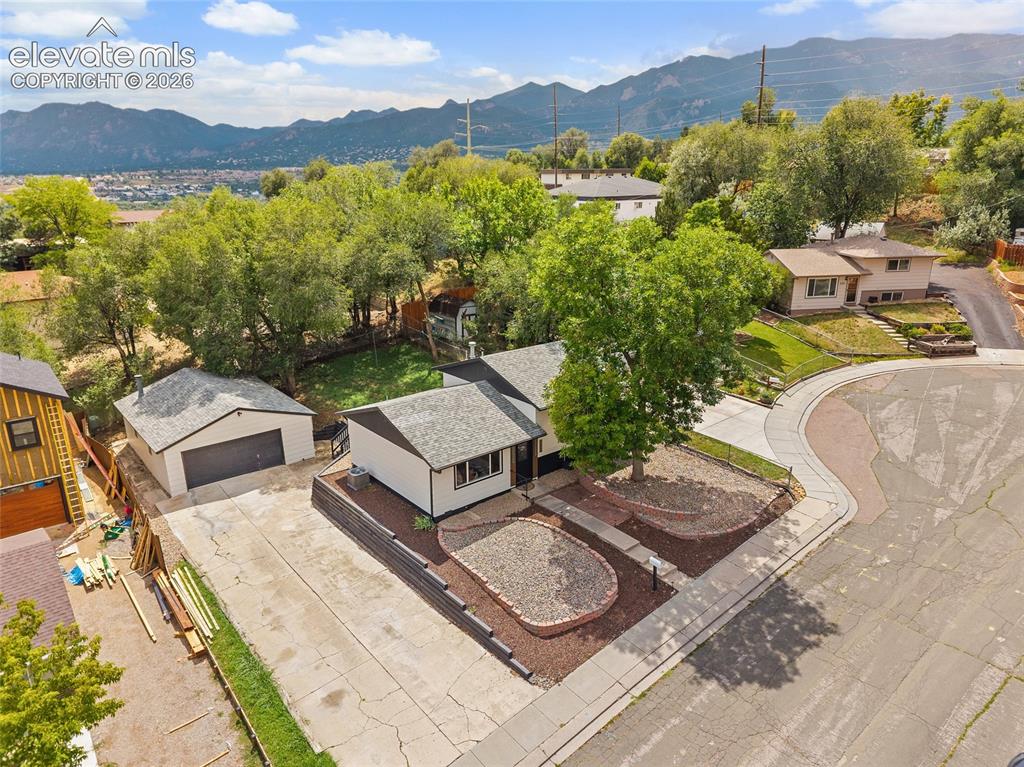
      Image 44 of 49: Single-story residence with a detached garage, concrete driveway, and lands

      Single-story residence with a detached garage, concrete driveway, and landscaped front yard with decorative rock
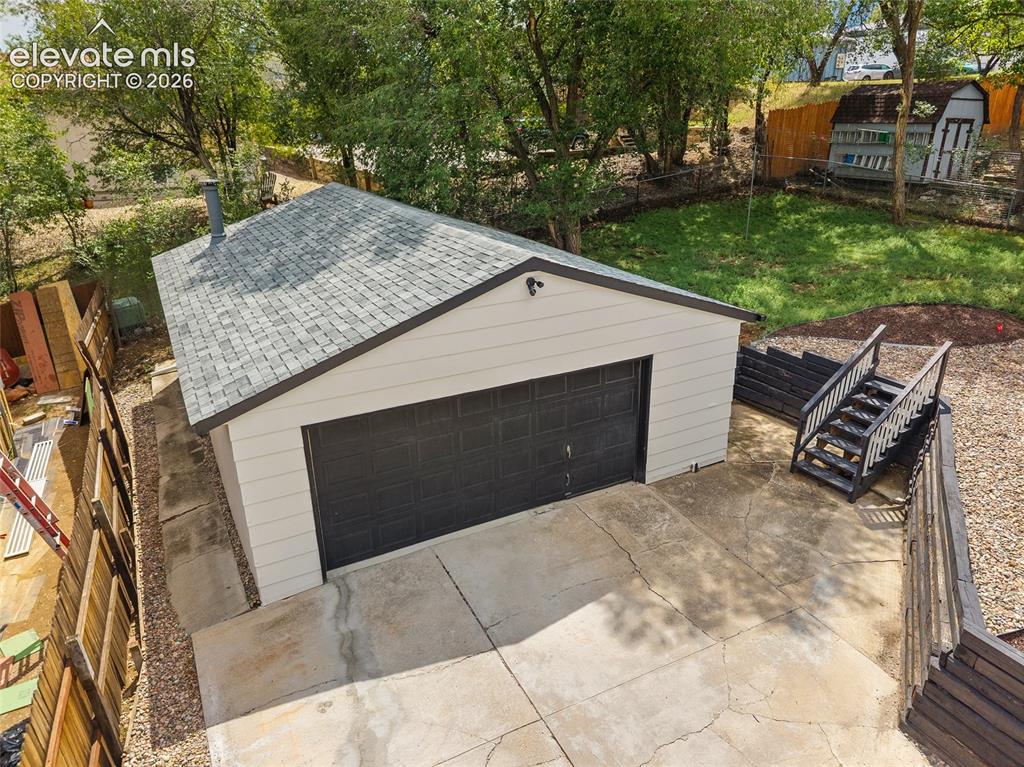
      Image 45 of 49: Detached garage with a dark gray overhead door and light-colored siding
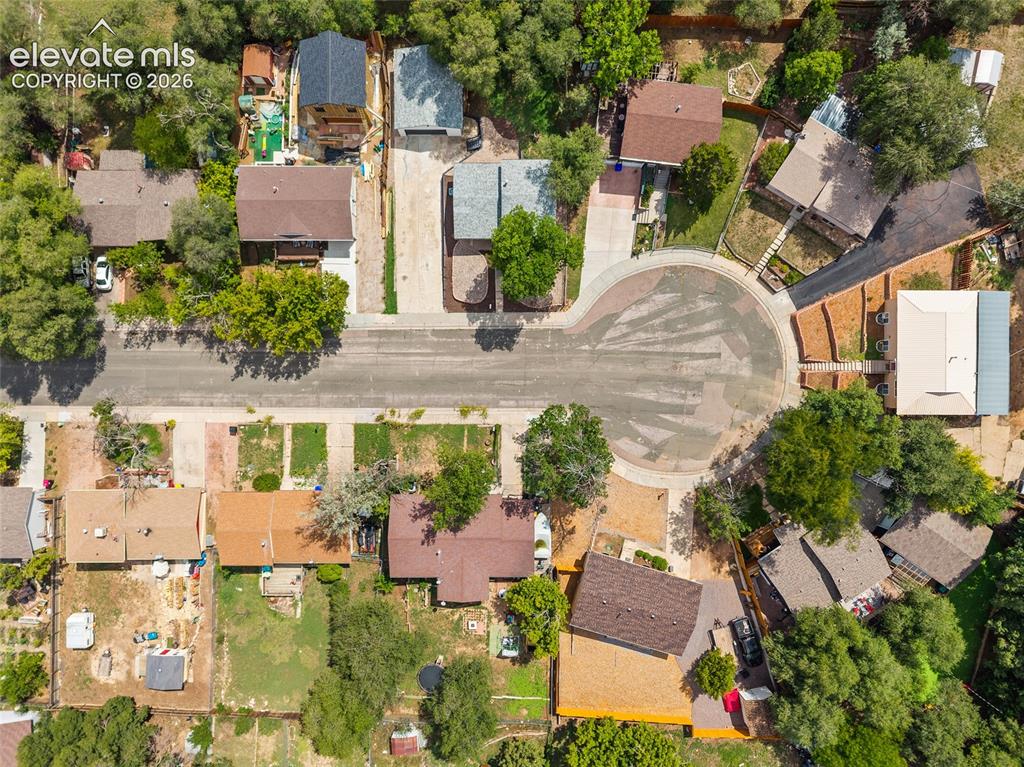
      Detached garage with a dark gray overhead door and light-colored siding

      Image 46 of 49: Additional content

      Additional content
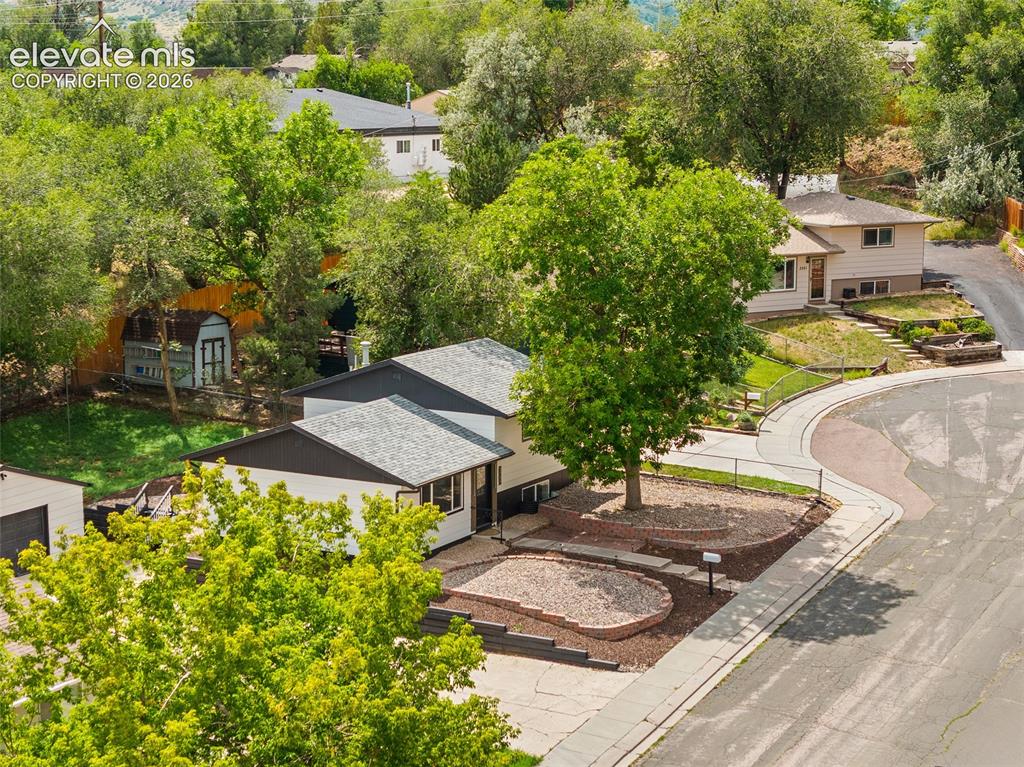
      Image 47 of 49: Additional content

      Additional content

      Image 48 of 49: Paved driveway leading to a residence with a gray shingle roof and light-co

      Paved driveway leading to a residence with a gray shingle roof and light-colored siding
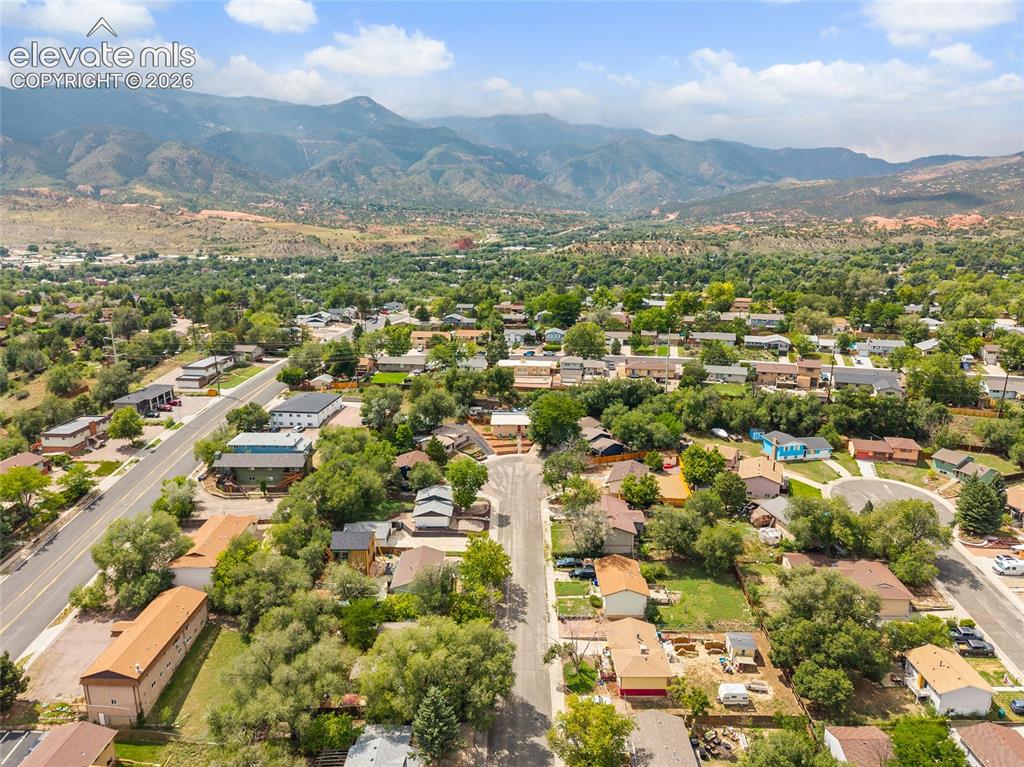
      Image 49 of 49: Community setting with established residential properties and mature trees

      Community setting with established residential properties and mature trees

      Disclaimer: The real estate listing information and related content displayed on this site is provided exclusively for consumers’ personal, non-commercial use and may not be used for any purpose other than to identify prospective properties consumers may be interested in purchasing.