6081 Rowdy Drive, Colorado Springs, CO, 80924
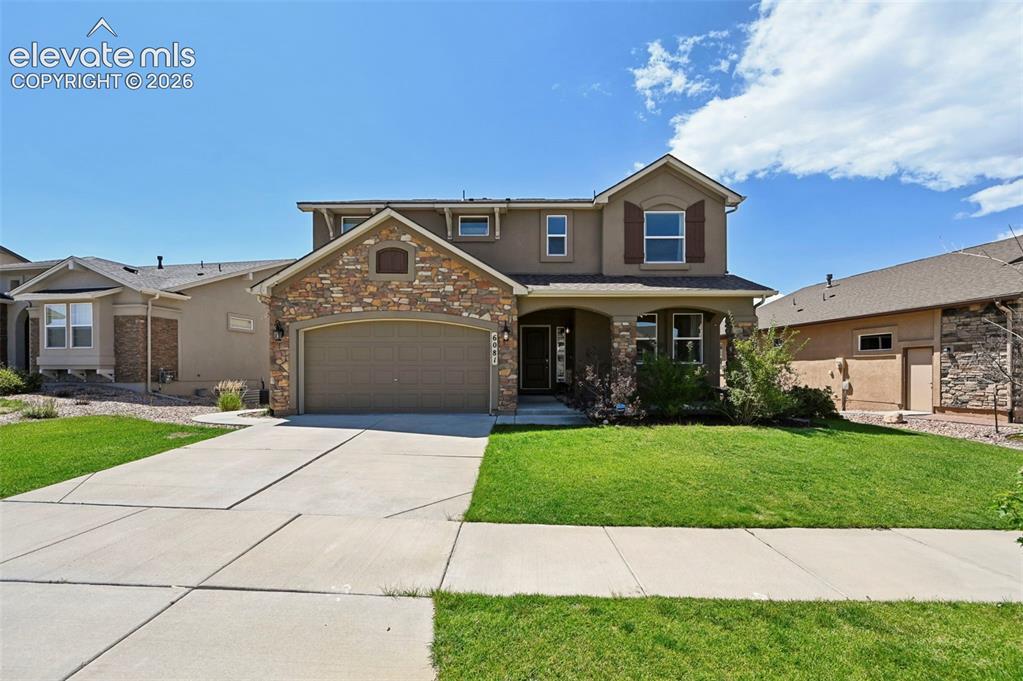
Image Count: 50

$769,000

  • Highlights
  • Single Family
  • 6 bd | 4 ba | 4,558 sqft
  • 6081 Rowdy Drive, Colorado Springs, CO, 80924 listed by Mark Main
  • Active
  • MLS#: 1475898
  • View on Map
Space maker

Property Description

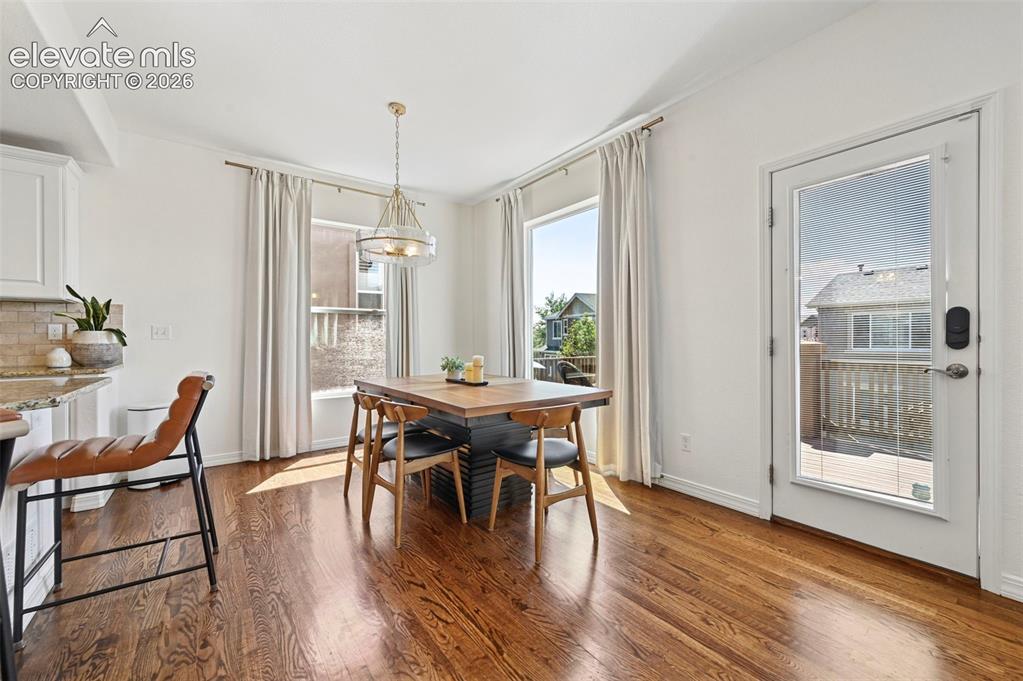
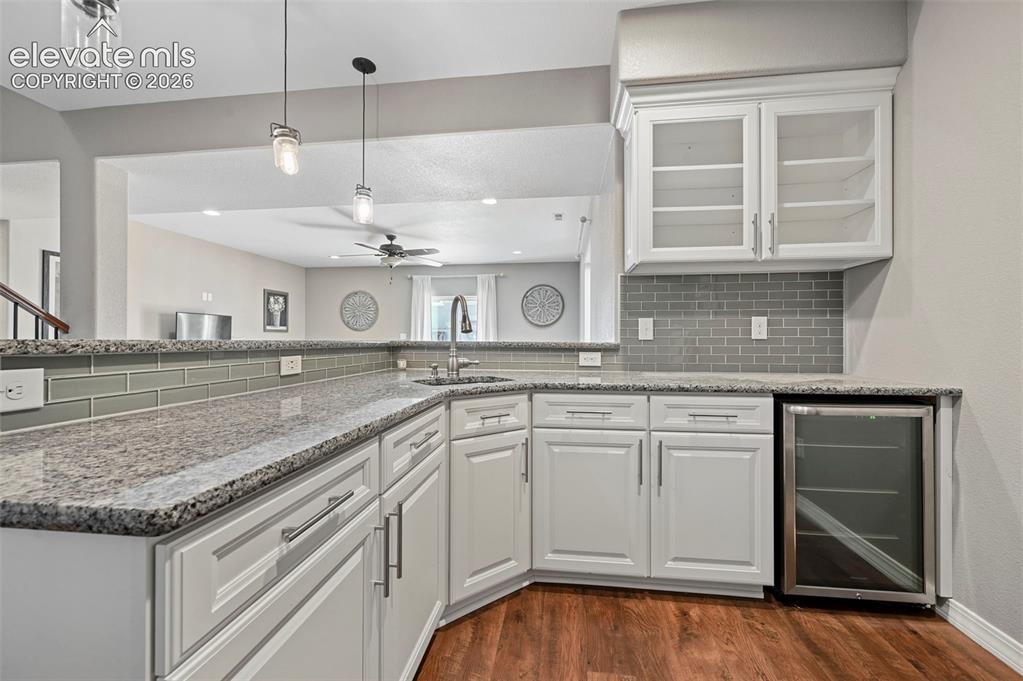
Welcome to in Wolf Ranch, offering approximately 4,558 finished square feet with 6 bedrooms and 4 bathrooms. The open main level connects the kitchen, dining area and great room, creating a comfortable layout for everyday living and entertaining. The kitchen features granite countertops, stainless steel appliances and a pantry, while the great room is anchored by a gas fireplace. Upstairs, the spacious primary suite includes a walk-in closet, dual vanities, separate shower and soaking tub. The finished walk-out basement expands the living space with a large family or recreation room, wet bar, additional bedroom and bathroom, and direct access to the backyard. Additional features include central air conditioning, an attached 2-car garage and outdoor living space. Located in Wolf Ranch with access to neighborhood parks, trails and community amenities, and within Academy School District 20.

Property Listed By

Picture of REALTOR Listing Property
  • Mark Main
  • 5416-064-917  Call the Agent 
Picture of Office Listing Property
  • Best CS Homes
  • 8785-326-917  Call the Agent 
Mark Main – Employing Broker, Best CS Homes Serving Colorado Springs and Surrounding Areas With over 30 years of combined experience in real estate valuation, residential construction, and insurance adjusting, I bring a rare and practical perspective to every transaction. My background includes work as a licensed general contractor, certified insurance adjuster, and Xactimate instructor—skills that allow me to identify structural issues, accurately price properties, and guide clients with cl...

Property Details

    General Features

  • Property: Single Family, 2 Story
  • Year Built: 2016
  • List Price: $769,000
  • County: El Paso
  • School District: Academy-20

    Rooms

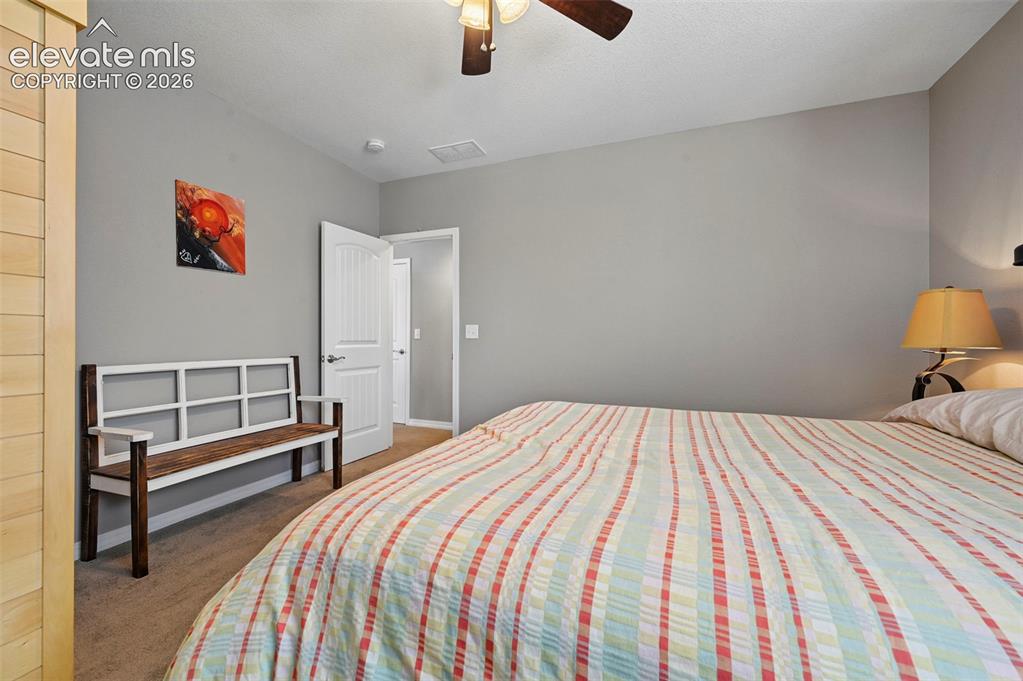
  • Master: Upper Level, 16 x 17
  • Bedrooms: 6
  • Baths: 3 full bath; 1 1/2 bath;
  • Master Bathroom Amenities: 5-Pc Bath, Ceramic Tile, Double Vanity, Free-standing Shower, Tub

    Structure

  • Foundation: Full Basement, Walk Out
  • Heating: Forced Air, Natural Gas
  • Cooling: Ceiling Fan, Central Air
  • Garage/Parking #: 2 vehicle(s), Attached
  • Garage Amenities: Garage Door Opener
  • Total SqFt: 4,558
  • Finished SqFt: 4,361
  • Basement SqFt: 1,404
  • Basement % Fin: 86
  • Construction Status: Existing Home
  • Siding: Stone, Stucco
  • Structure: Framed on Lot, Frame

    Features

  • Appliances: Dishwasher, Disposal, Gas in Kitchen, Microwave Oven, Oven, Range, Self Cleaning Oven
  • Floors: Carpet, Ceramic Tile, Wood
  • Entry: Natural Wood
  • Fireplace: Gas, One
  • Additional Items: Refrigerator, Oven/Range, Dishwasher, Garbage Disposal, Window Coverings, Beverage Refrigerator, Garage Shelving, basement office furniture, curtain rods and curtains are included.

    Taxes, Utilities, Lot

  • Tax: $5,507
  • Lot Size: 0.16 Acres, 6,785 SqFt
  • Landscaped: All
  • Fence: Rear
  • Driveway: Concrete
  • Existing Utilities: Cable Connected, Electricity Connected, Natural Gas Connected
  • Existing Water: Municipal

    Community

  • Covenants: Yes
  • HOA Dues: $32
  • HOA Frequency: Monthly
  • HOA Fee Includes: Covenant Enforcement, Management, Trash Removal
  • Complex Amenities: Club House
  • Commmunity Features: Dog Park, Hiking or Biking Trails, Lake/Pond, Parks or Open Space, Playground Area, Pool

    Additional Information


      Disclaimer
      The real estate listing information and related content displayed on this site is provided exclusively for consumers’ personal, non-commercial use and may not be used for any purpose other than to identify prospective properties consumers may be interested in purchasing.
      PPAR.com Website

      6081 Rowdy Drive, Colorado Springs, CO, 80924

      Image 1 of 50: Two-story residence featuring a stone and stucco exterior, an attached gara

      Two-story residence featuring a stone and stucco exterior, an attached garage, a covered front porch, a concrete driveway, and a front lawn
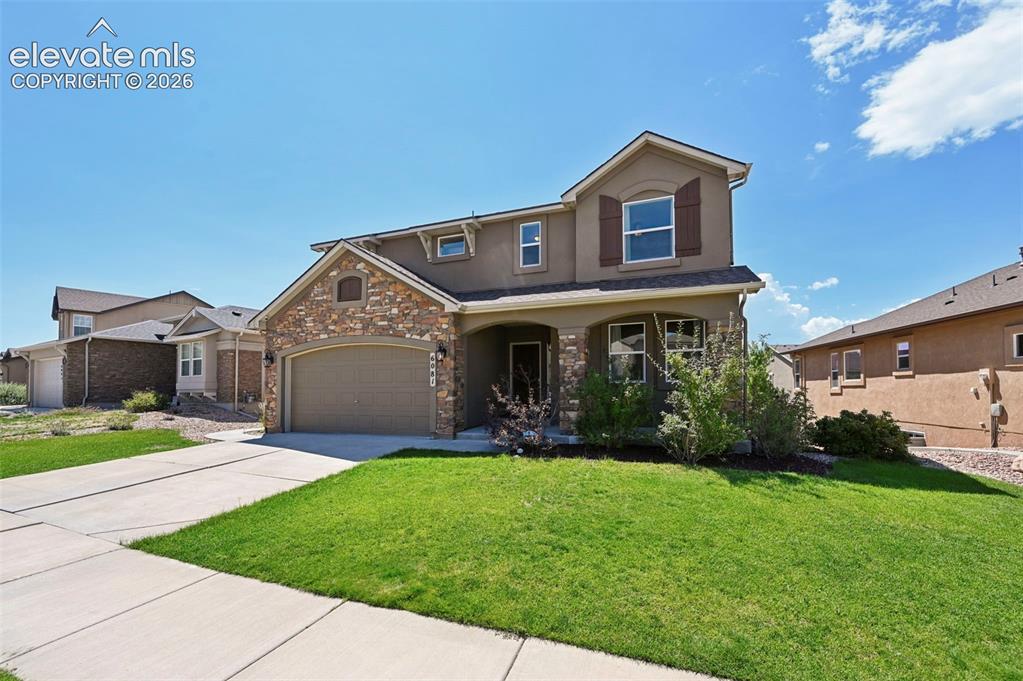
      Image 2 of 50: Stone and stucco exterior with an attached garage, covered front entry, and

      Stone and stucco exterior with an attached garage, covered front entry, and mature landscaping
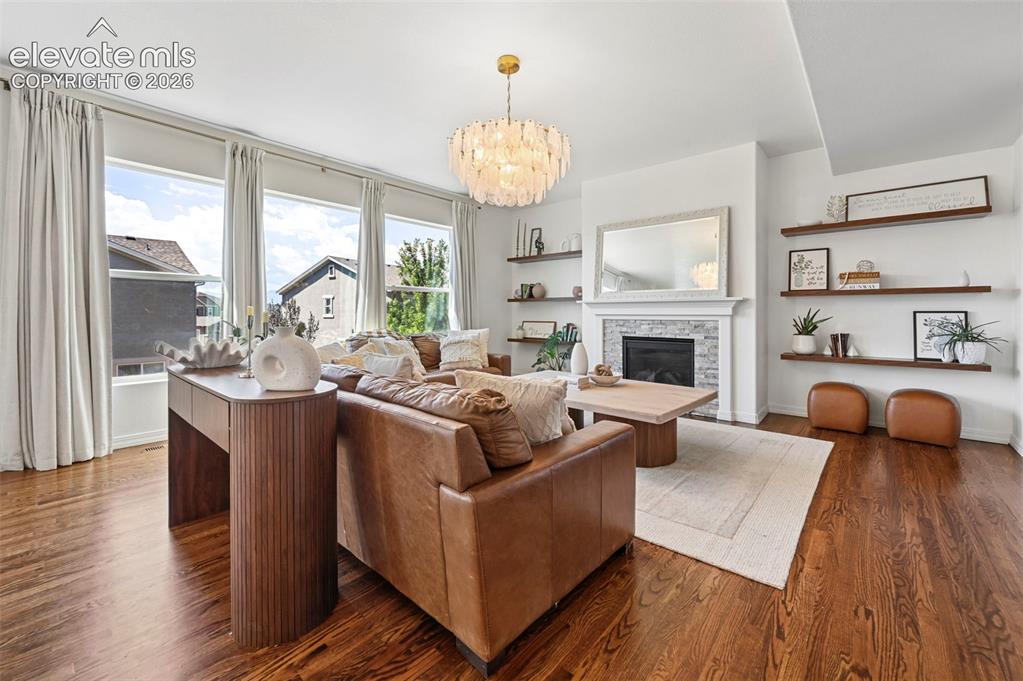
      Image 3 of 50: Hardwood flooring, a fireplace with a stone surround, multiple large window

      Hardwood flooring, a fireplace with a stone surround, multiple large windows, a decorative chandelier, and built-in floating shelves
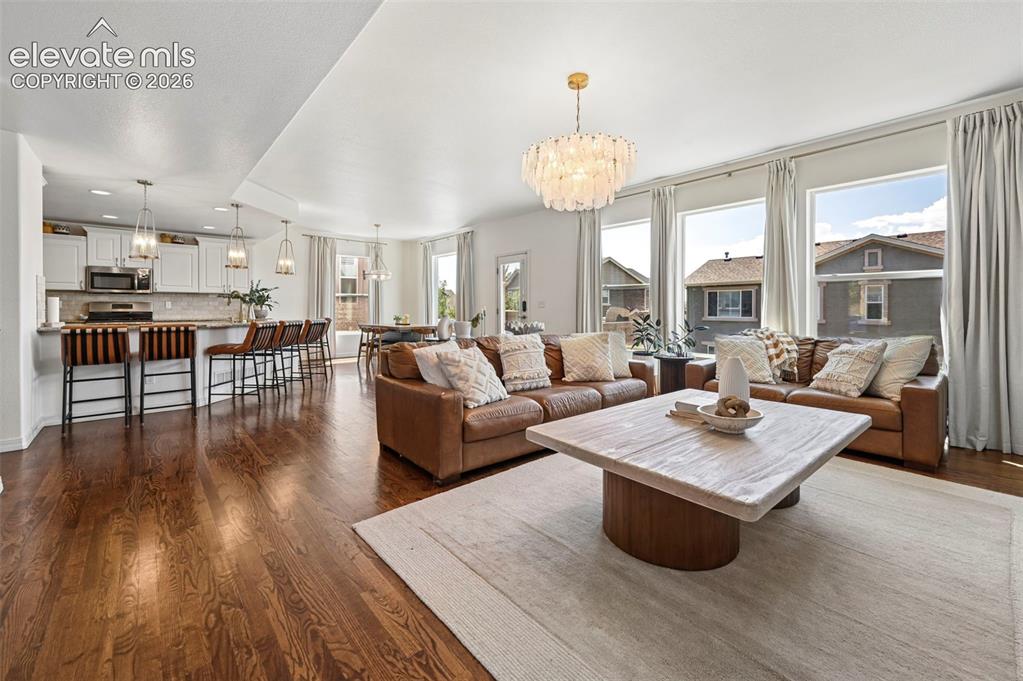
      Image 4 of 50: Hardwood flooring, recessed lighting, white cabinetry, stainless steel appl

      Hardwood flooring, recessed lighting, white cabinetry, stainless steel appliances, and a decorative chandelier
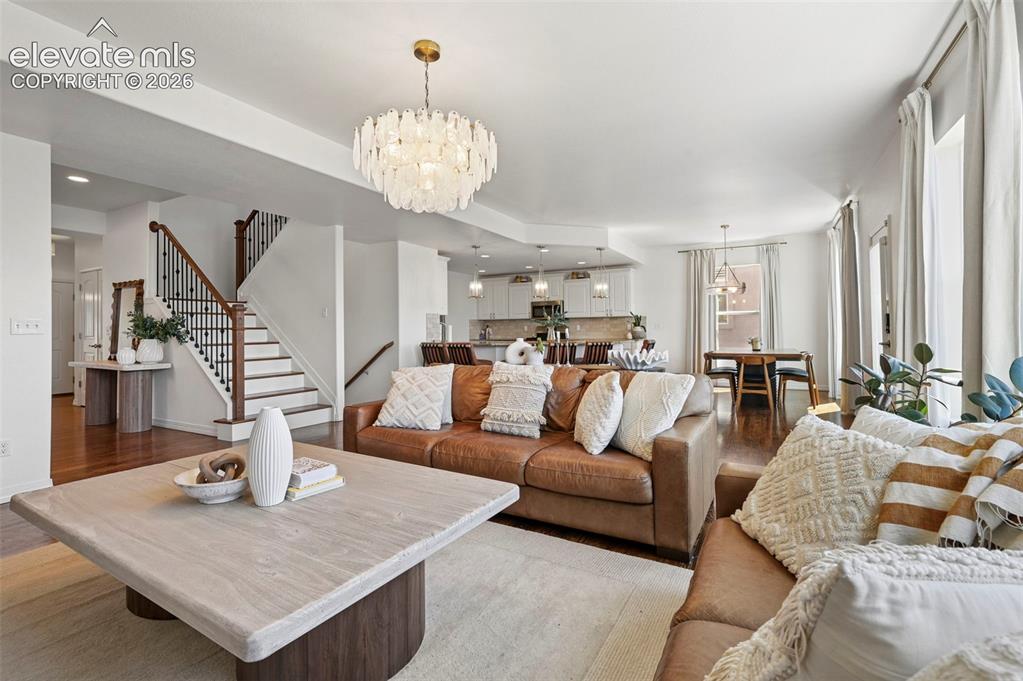
      Image 5 of 50: Open-concept living area with wood-finish flooring, a contemporary chandeli

      Open-concept living area with wood-finish flooring, a contemporary chandelier, and recessed lighting
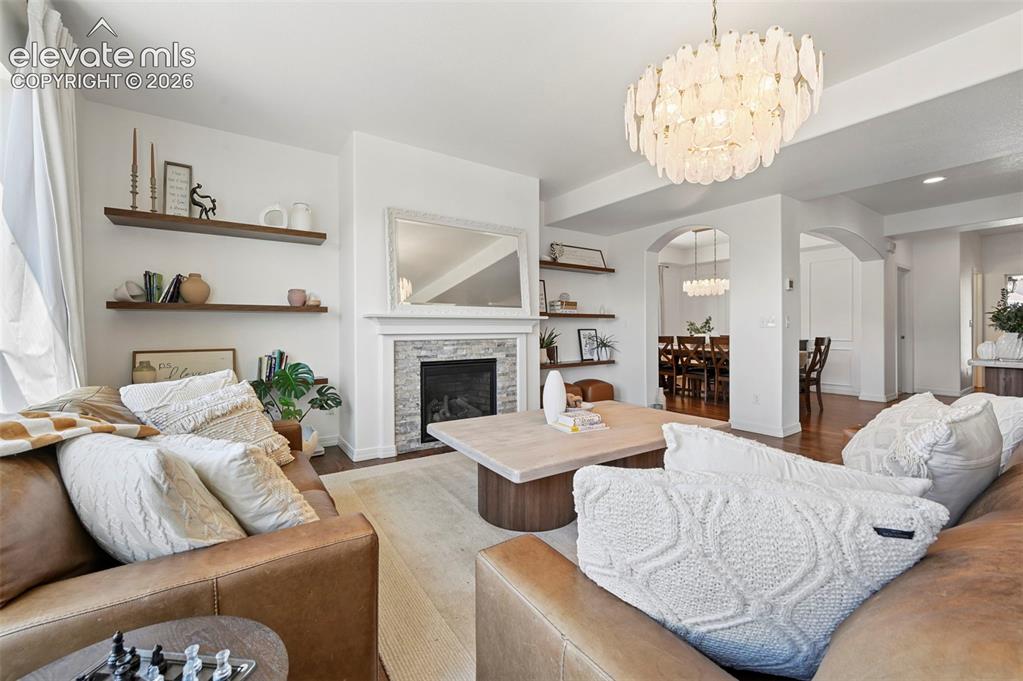
      Image 6 of 50: Living room featuring a fireplace with stone surround, wood-finish flooring

      Living room featuring a fireplace with stone surround, wood-finish flooring, a decorative chandelier, and arched doorways
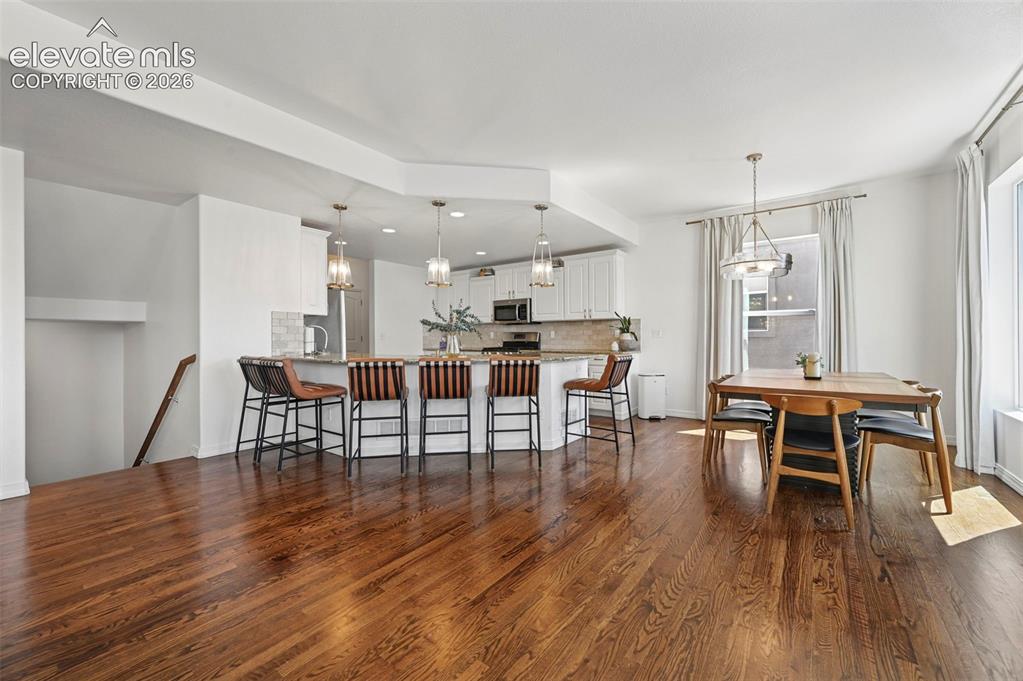
      Image 7 of 50: Other

      Other

      Image 8 of 50: Hardwood flooring, two large windows, white walls, built-in cabinetry, and

      Hardwood flooring, two large windows, white walls, built-in cabinetry, and a full-light door
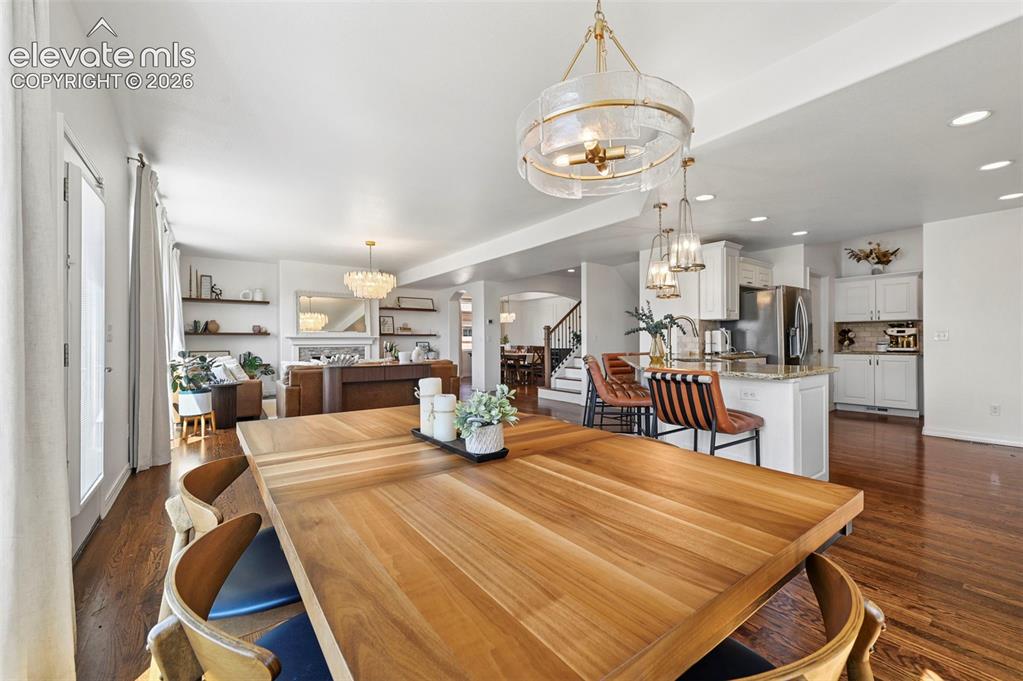
      Image 9 of 50: Hardwood flooring, kitchen island with seating, pendant lighting, built-in

      Hardwood flooring, kitchen island with seating, pendant lighting, built-in shelving, and a decorative fireplace
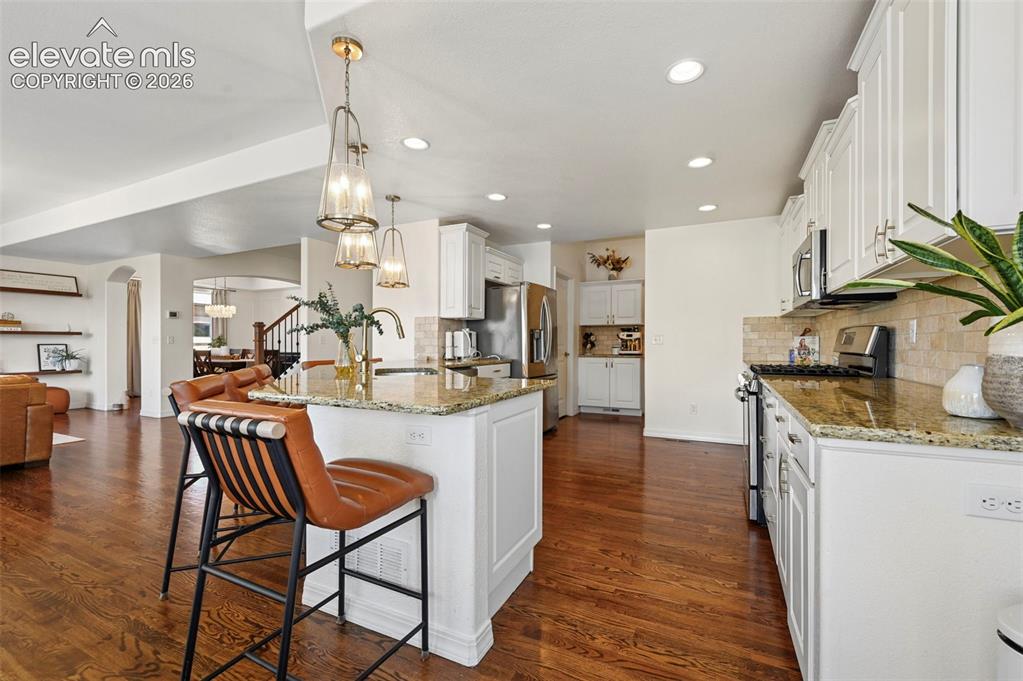
      Image 10 of 50: Kitchen featuring granite countertops, stainless steel appliances, white ca

      Kitchen featuring granite countertops, stainless steel appliances, white cabinetry, wood-finish flooring, and recessed lighting
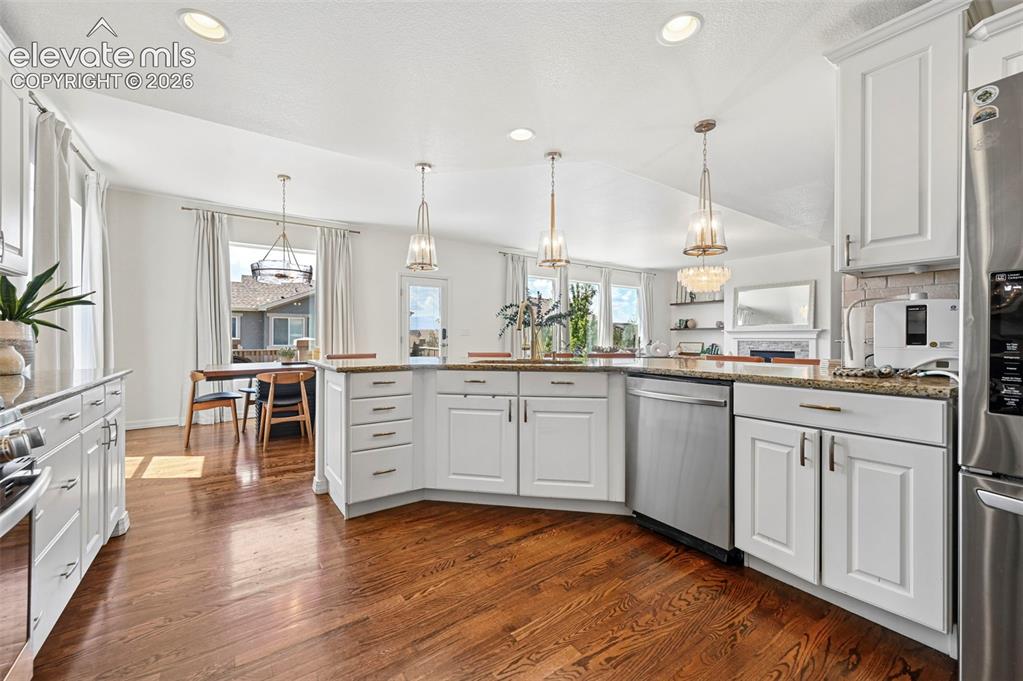
      Image 11 of 50: Hardwood flooring throughout, white cabinetry with modern hardware, granite

      Hardwood flooring throughout, white cabinetry with modern hardware, granite countertops, stainless steel appliances, and recessed lighting
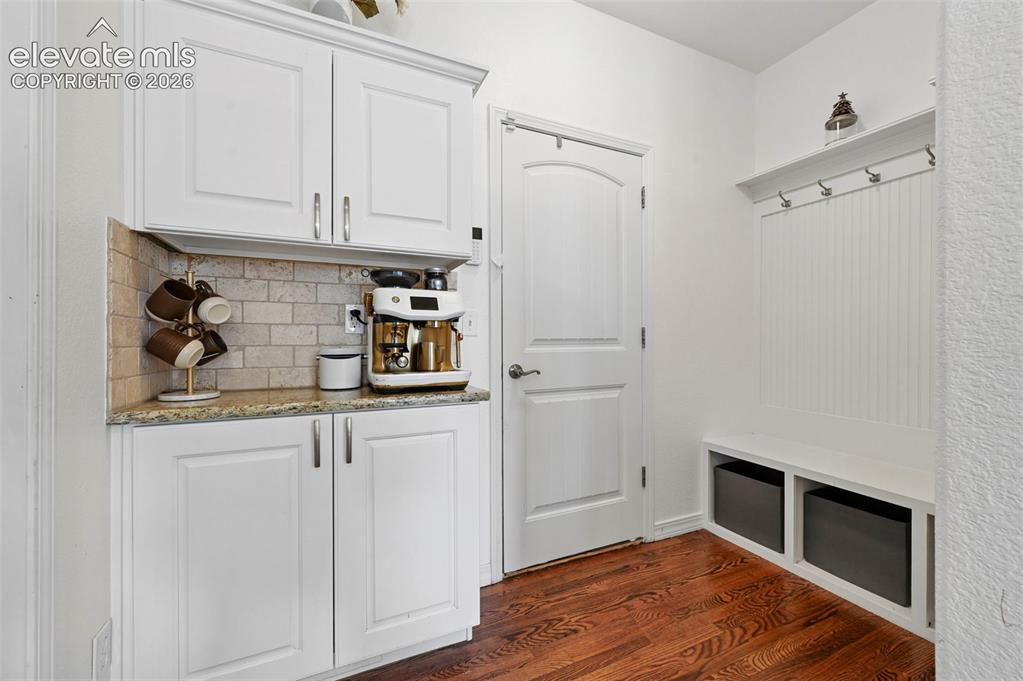
      Image 12 of 50: White cabinetry with brushed nickel hardware, granite countertop, and tile

      White cabinetry with brushed nickel hardware, granite countertop, and tile backsplash
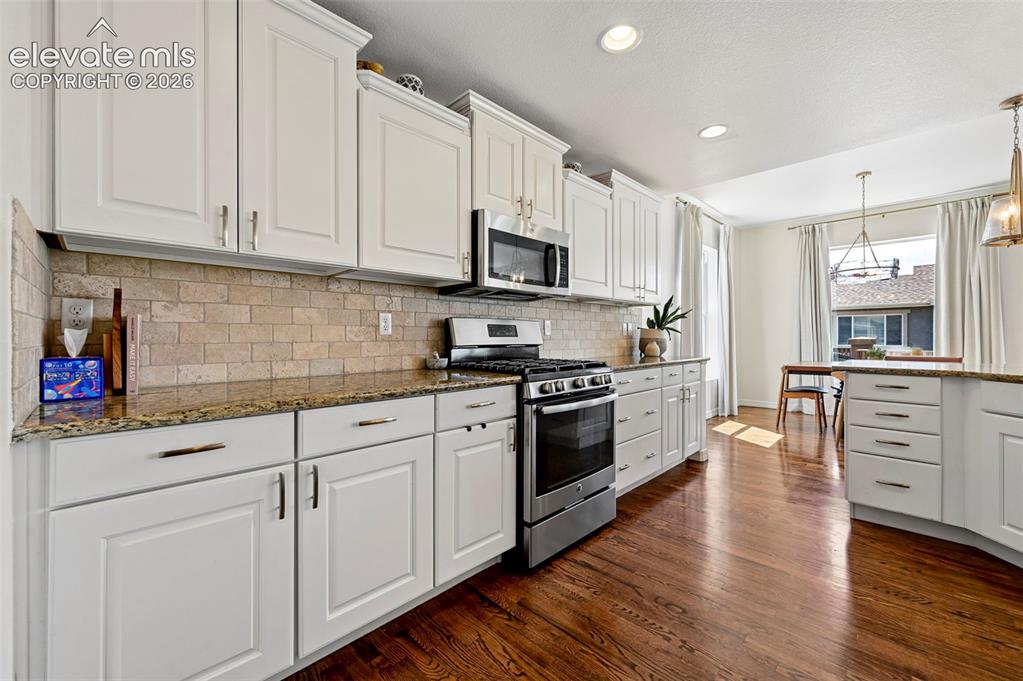
      Image 13 of 50: White shaker-style cabinetry, stainless steel appliances, stone slab counte

      White shaker-style cabinetry, stainless steel appliances, stone slab countertops, brick-patterned tile backsplash, and wood-finish flooring
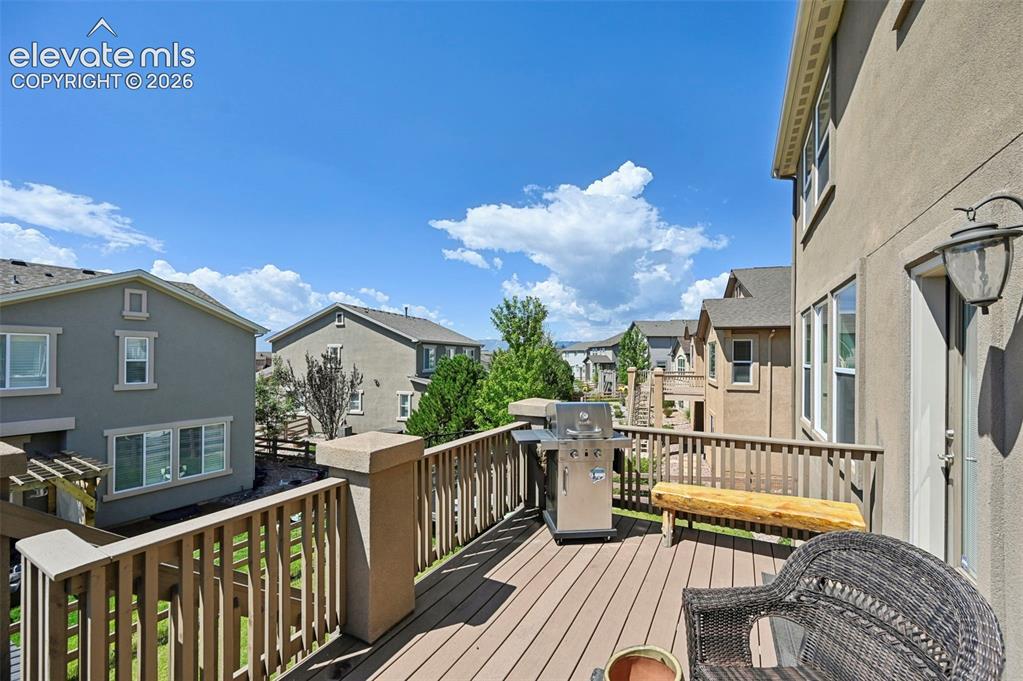
      Image 14 of 50: Expansive outdoor deck with wood-finish decking and perimeter railing, feat

      Expansive outdoor deck with wood-finish decking and perimeter railing, featuring an exterior wall-mounted light fixture
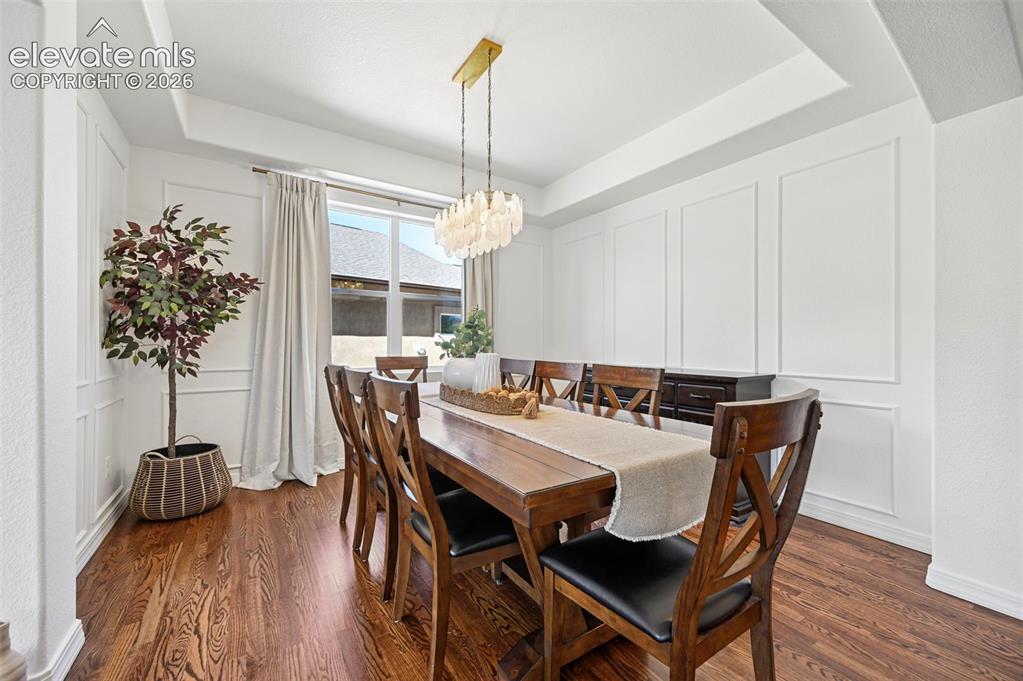
      Image 15 of 50: Tray ceiling with recessed lighting, wood-finish flooring, and white wall p

      Tray ceiling with recessed lighting, wood-finish flooring, and white wall paneling
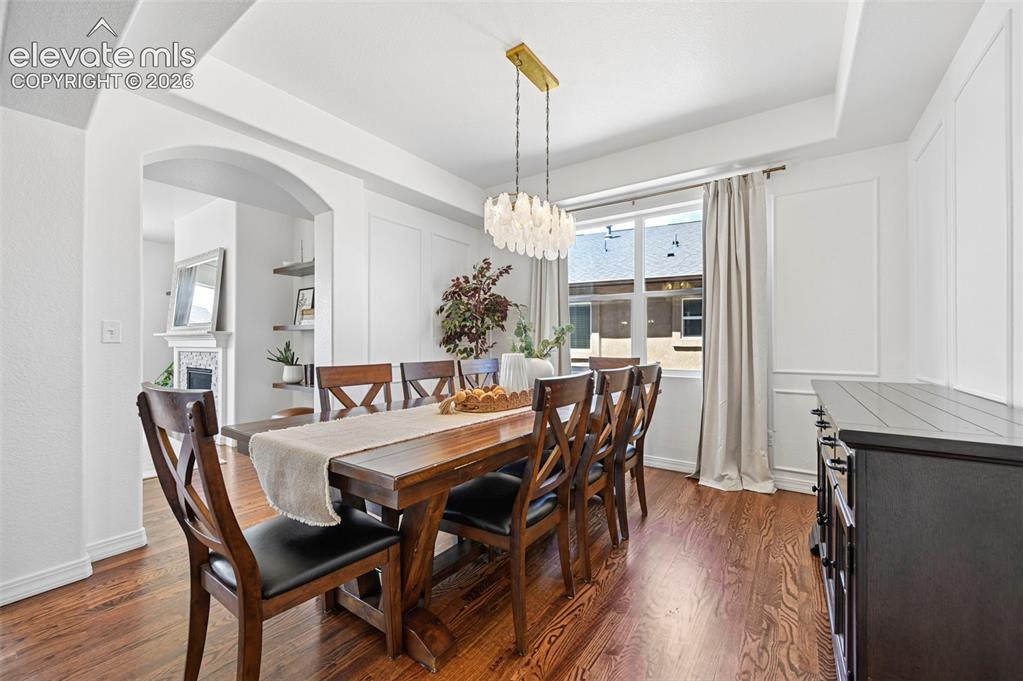
      Image 16 of 50: Wood-finish flooring, tray ceiling, decorative wall molding, arched doorway

      Wood-finish flooring, tray ceiling, decorative wall molding, arched doorway, and a contemporary chandelier
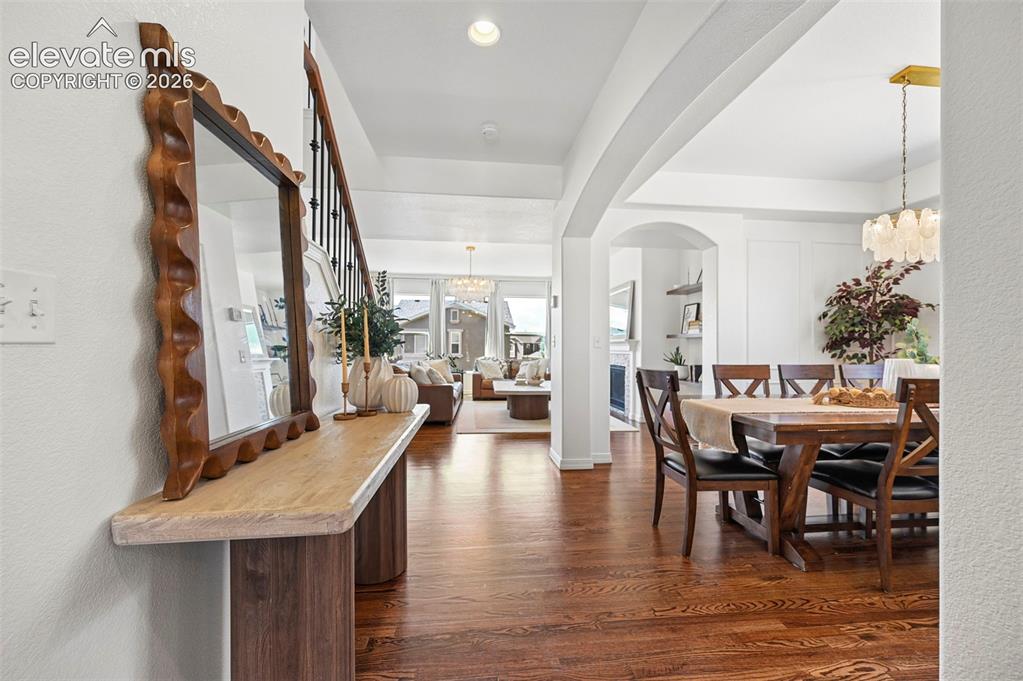
      Image 17 of 50: Hardwood flooring, arched doorways, a decorative console table, and an orna

      Hardwood flooring, arched doorways, a decorative console table, and an ornate chandelier
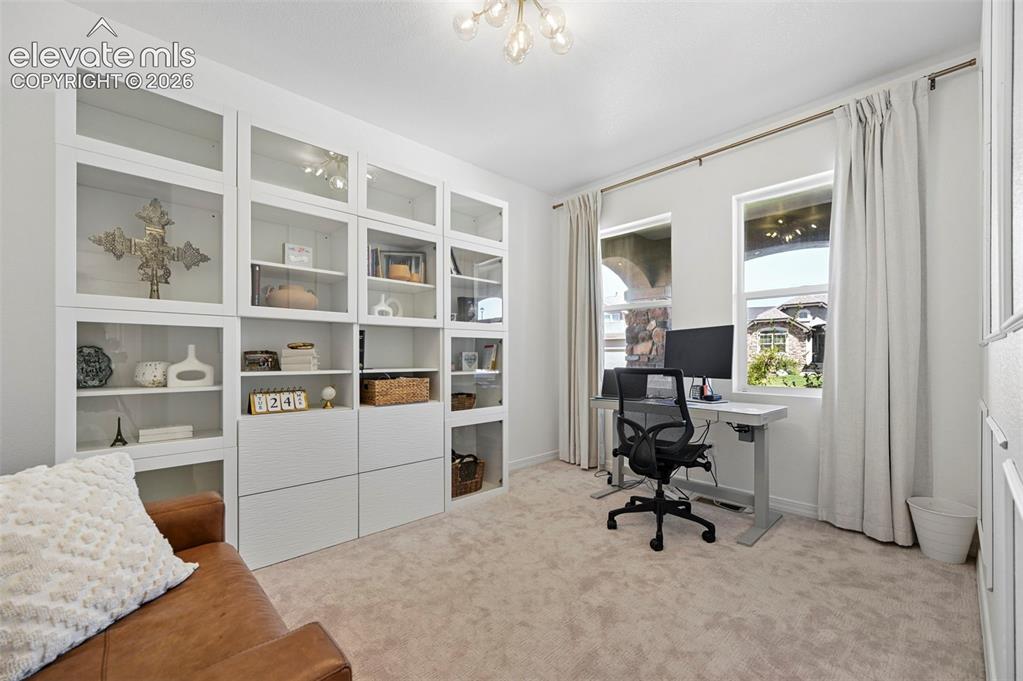
      Image 18 of 50: Integrated white built-in cabinetry with glass-front uppers and closed lowe

      Integrated white built-in cabinetry with glass-front uppers and closed lower storage
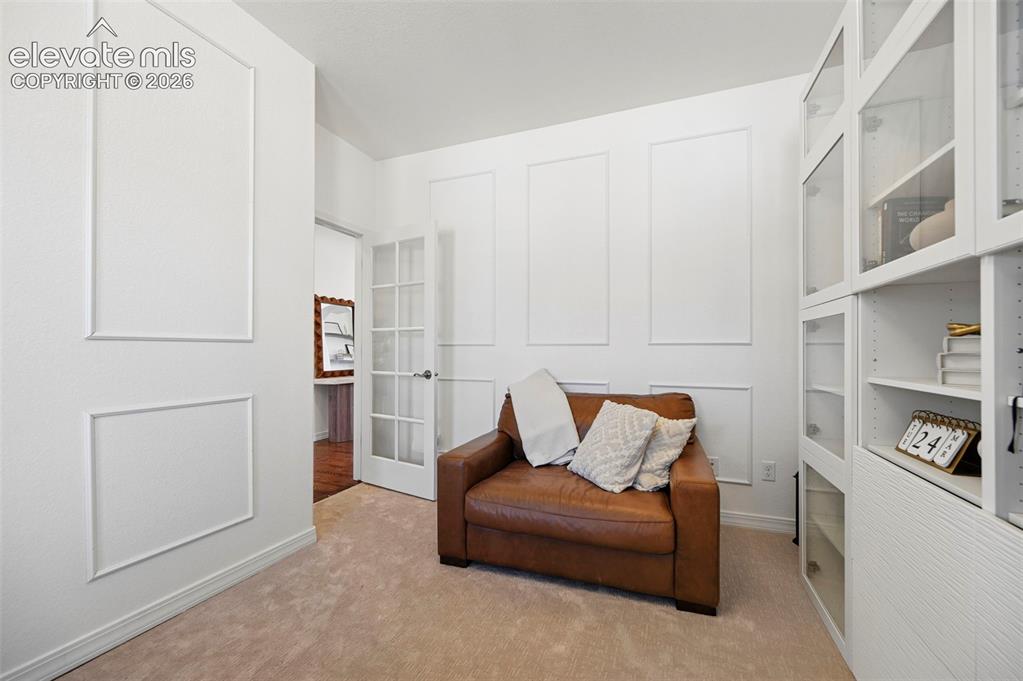
      Image 19 of 50: Recessed lighting, light beige carpeting, white wall paneling, built-in she

      Recessed lighting, light beige carpeting, white wall paneling, built-in shelving with glass-front cabinets, and a French-style interior door
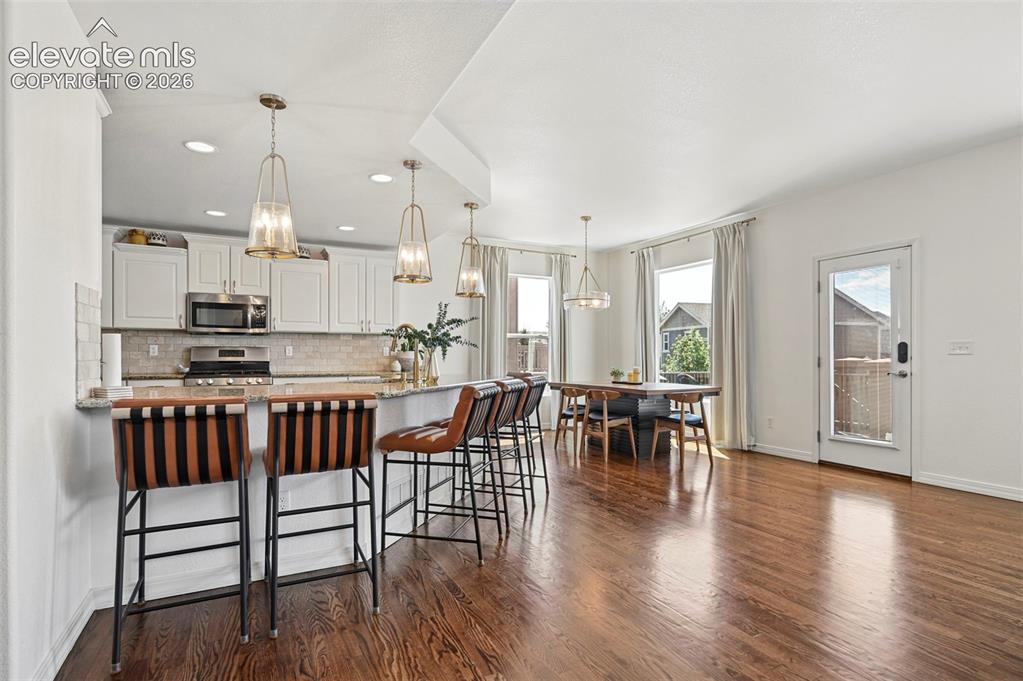
      Image 20 of 50: Open-concept kitchen and dining area featuring wood-finish flooring, white

      Open-concept kitchen and dining area featuring wood-finish flooring, white cabinetry, a large kitchen island with pendant lighting, stainless steel appliances, and multiple windows
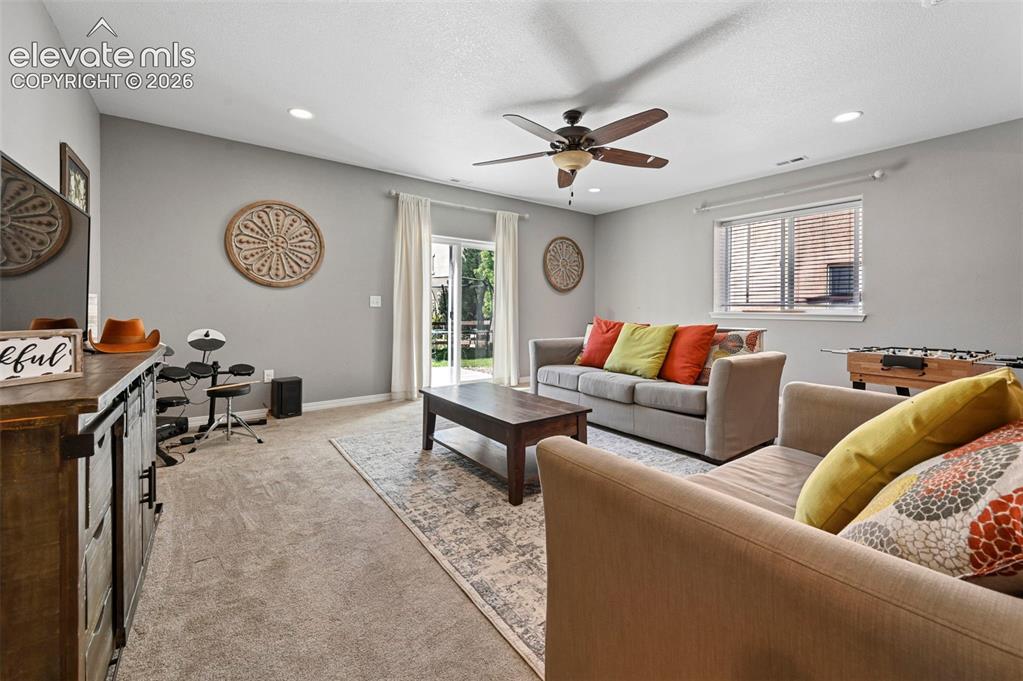
      Image 21 of 50: Recessed lighting, ceiling fan, sliding glass door, and carpeted flooring
      Recessed lighting, ceiling fan, sliding glass door, and carpeted flooring

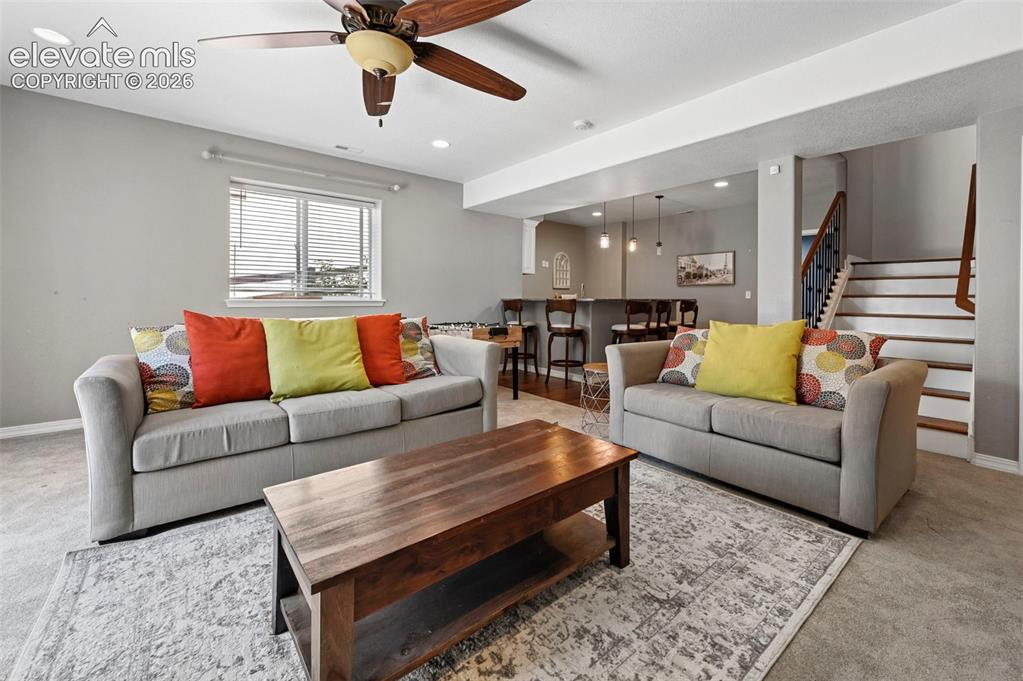
      Image 22 of 50: Recessed lighting, wood-finish ceiling fan, wood-finish staircase, and buil

      Recessed lighting, wood-finish ceiling fan, wood-finish staircase, and built-in bar with pendant lighting
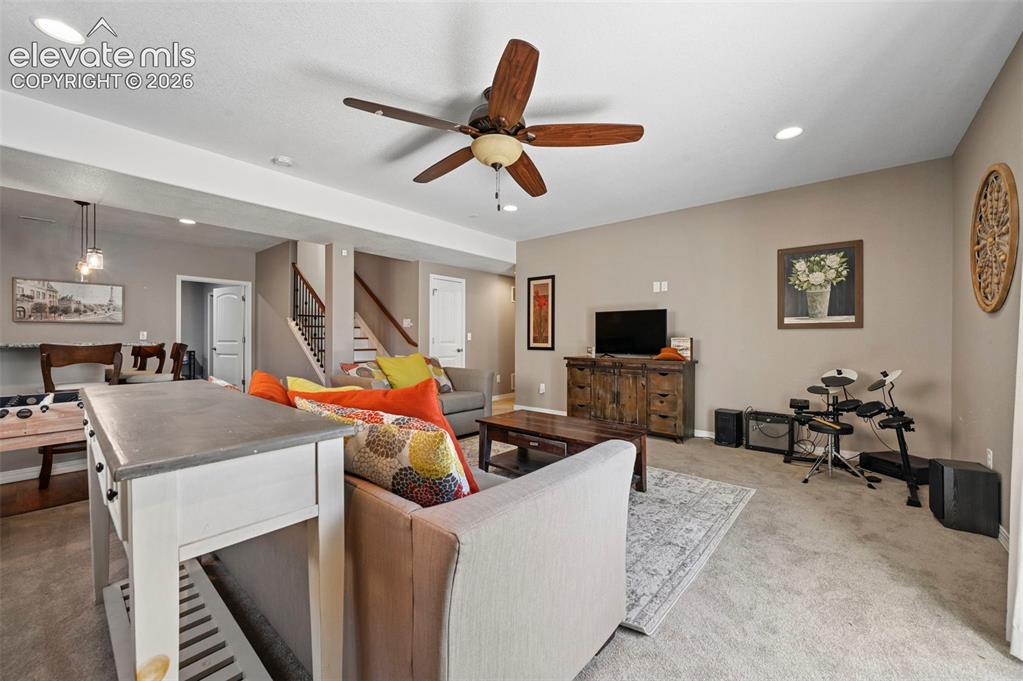
      Image 23 of 50: Open-concept living space featuring a ceiling fan, recessed lighting, and c

      Open-concept living space featuring a ceiling fan, recessed lighting, and carpet flooring
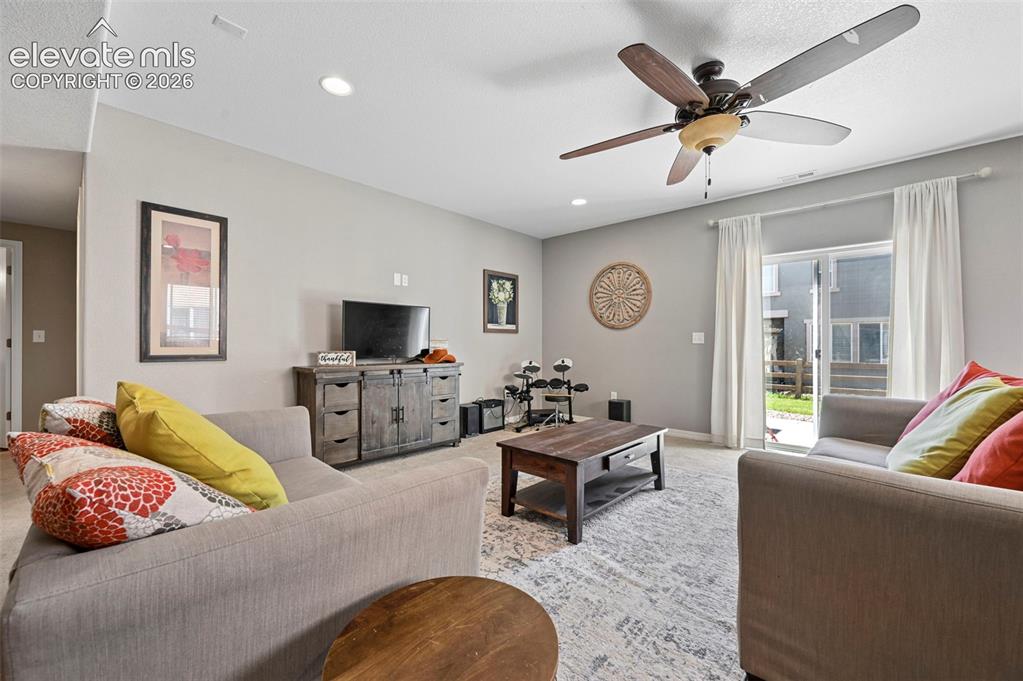
      Image 24 of 50: Recessed ceiling lighting, ceiling fan, sliding glass door, and neutral-ton

      Recessed ceiling lighting, ceiling fan, sliding glass door, and neutral-toned walls
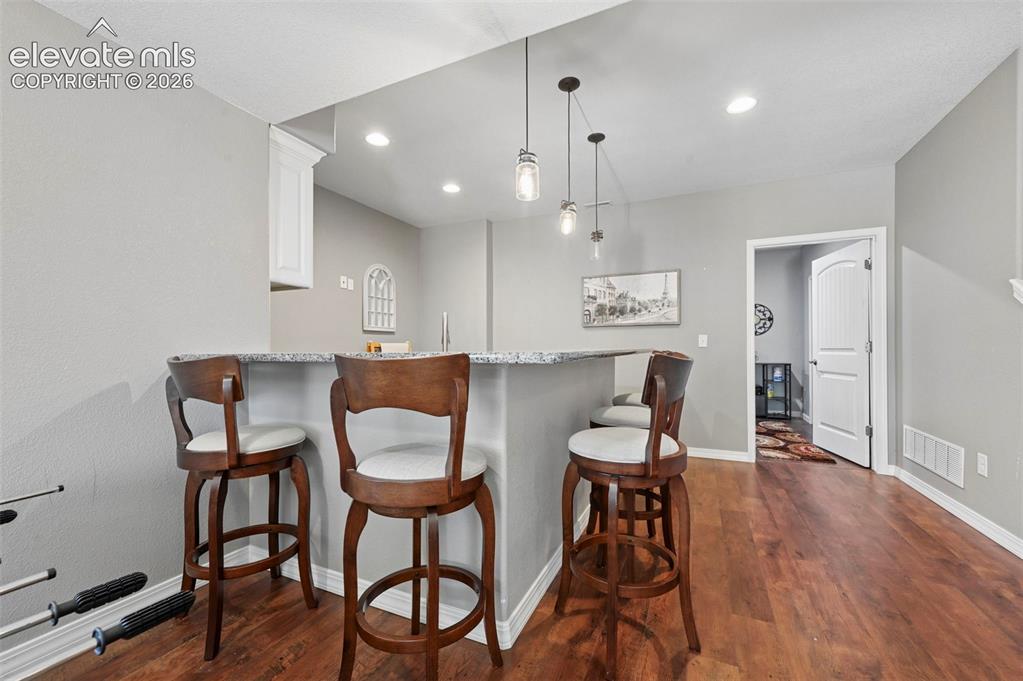
      Image 25 of 50: Other

      Other

      Image 26 of 50: Built-in beverage cooler, upper glass-front cabinetry, subway tile backspla

      Built-in beverage cooler, upper glass-front cabinetry, subway tile backsplash, white shaker-style cabinetry, and wood-finish flooring
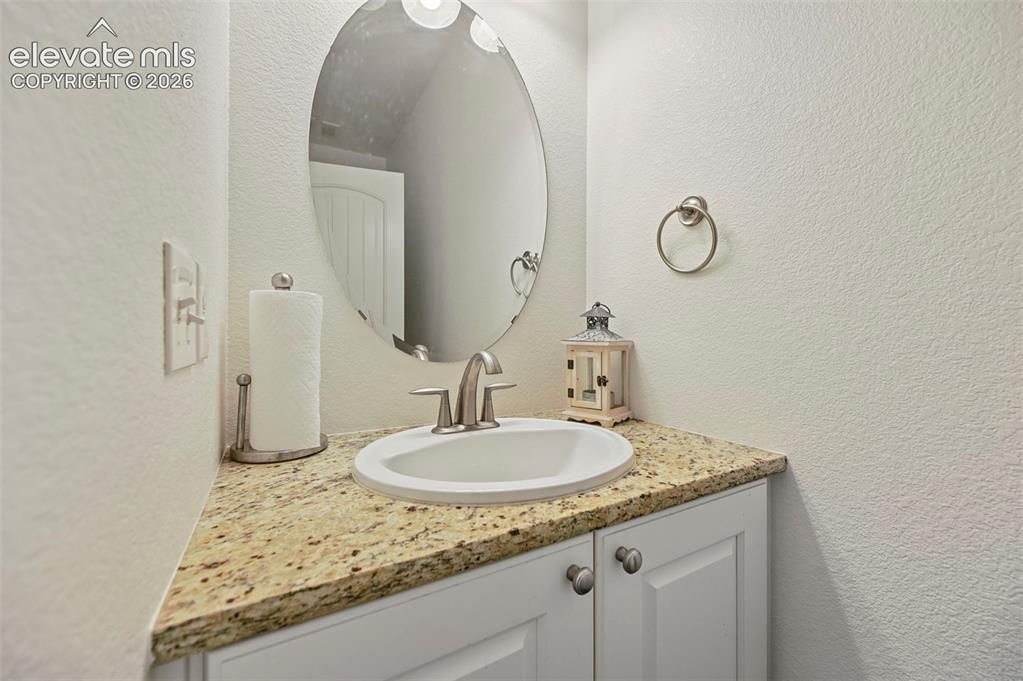
      Image 27 of 50: White shaker-style cabinetry with circular silver-toned hardware, light-ton

      White shaker-style cabinetry with circular silver-toned hardware, light-toned stone countertop, integrated oval sink with brushed nickel faucet, oval wall-mounted mirror, and wall-mounted towel ring
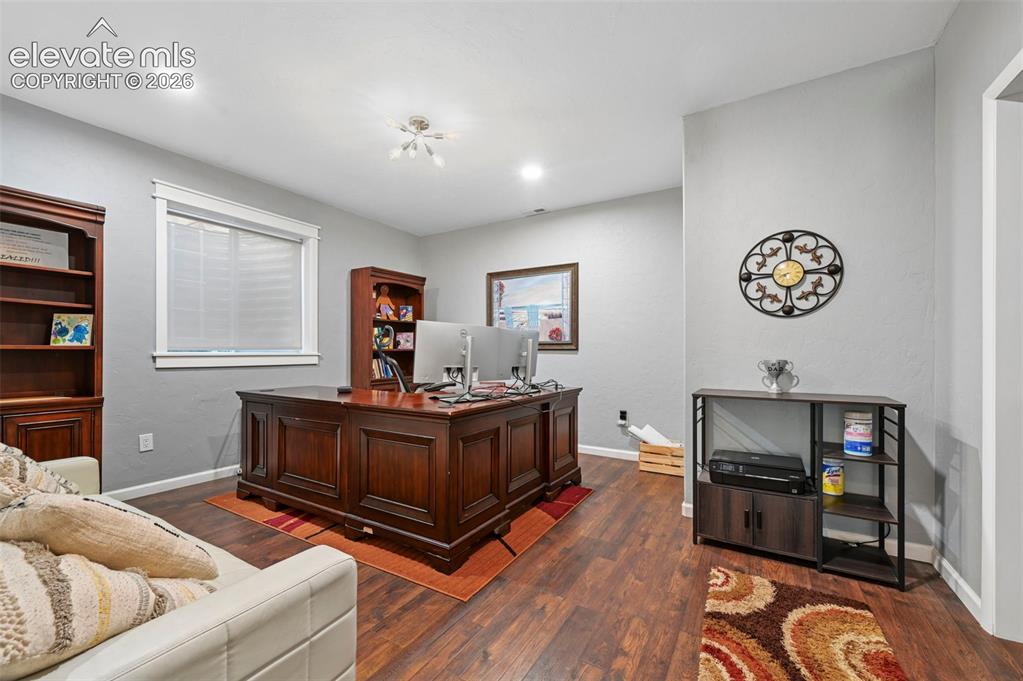
      Image 28 of 50: Recessed lighting, wood-finish flooring, and a single window with blinds
      Recessed lighting, wood-finish flooring, and a single window with blinds

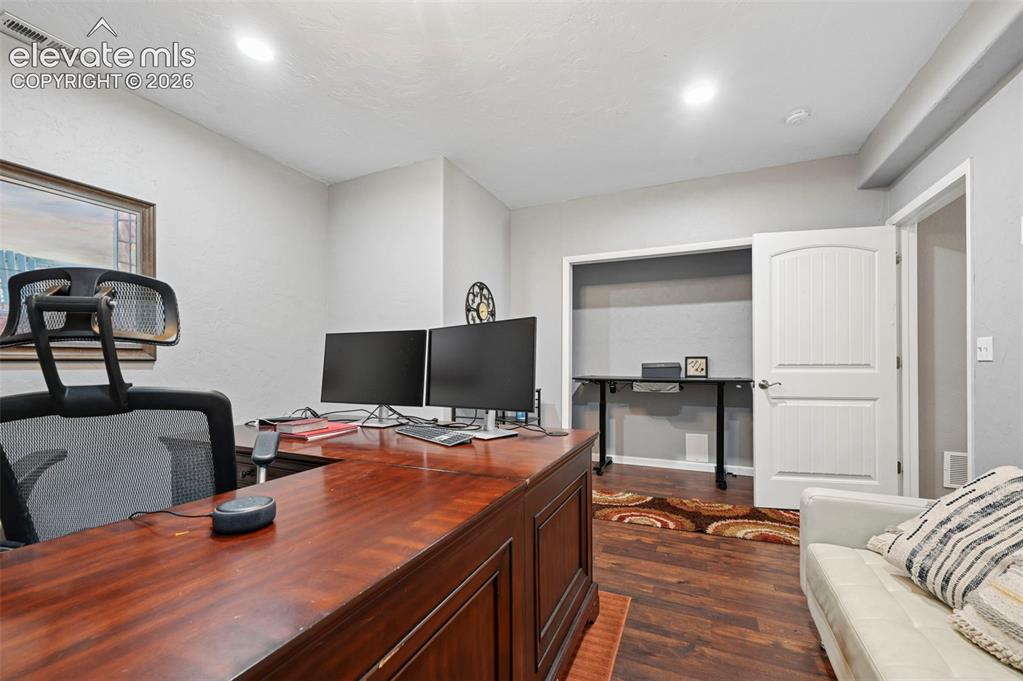
      Image 29 of 50: Wood-finish flooring, recessed lighting, and a white paneled door
      Wood-finish flooring, recessed lighting, and a white paneled door

      Image 30 of 50: Ceiling fan with integrated lighting

      Ceiling fan with integrated lighting

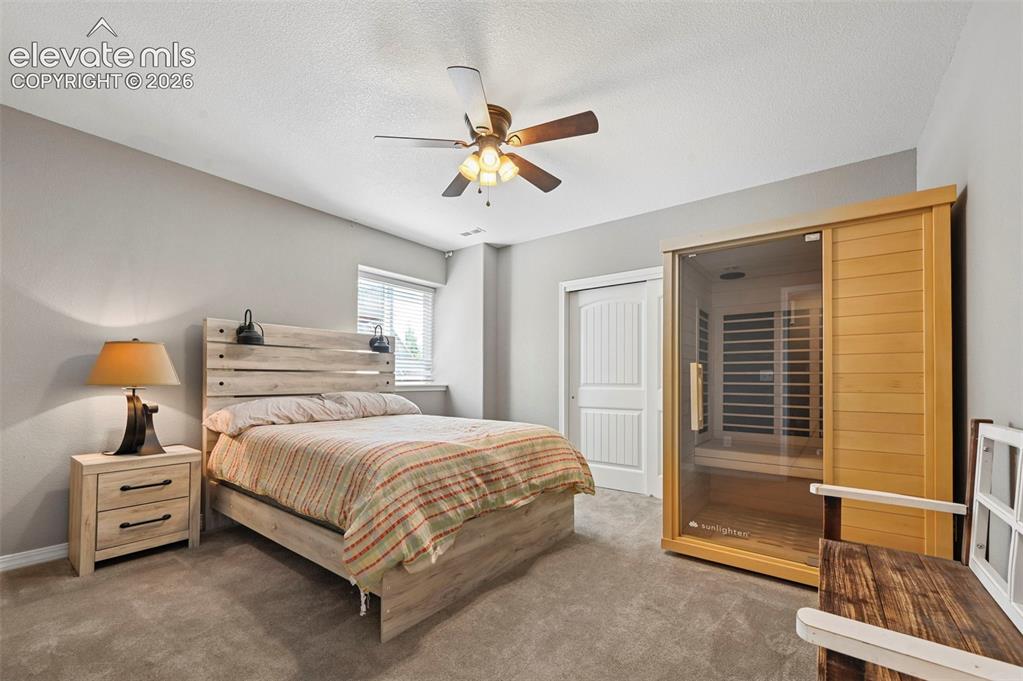
      Image 31 of 50: Neutral wall tones, carpeted flooring, and a ceiling fan with integrated li

      Neutral wall tones, carpeted flooring, and a ceiling fan with integrated lighting
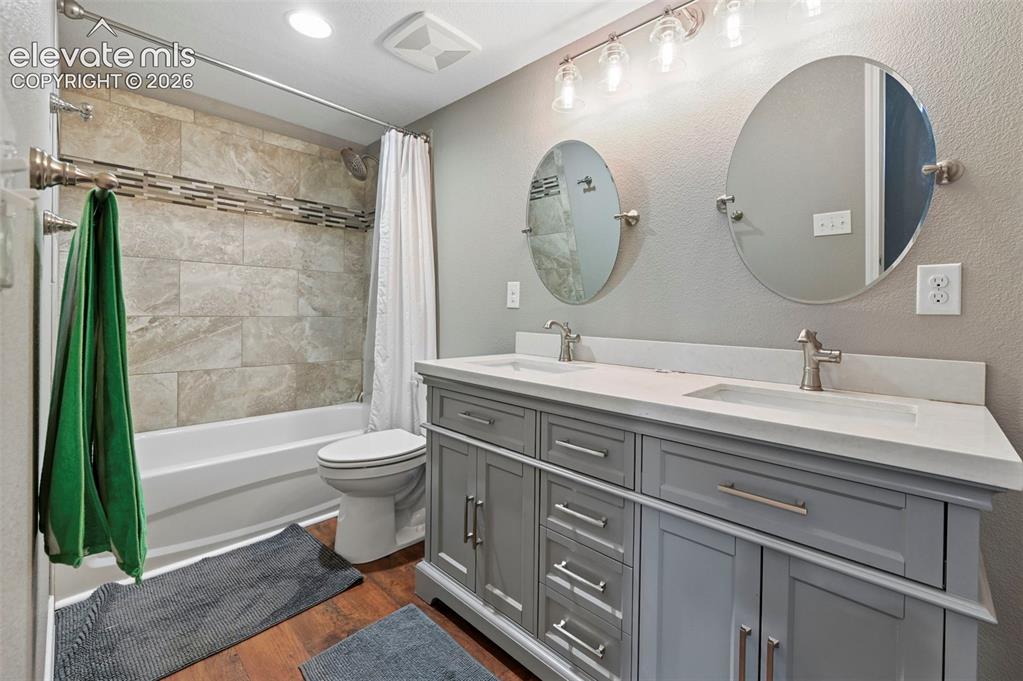
      Image 32 of 50: Dual vanity with integrated sinks and white countertops
      Dual vanity with integrated sinks and white countertops

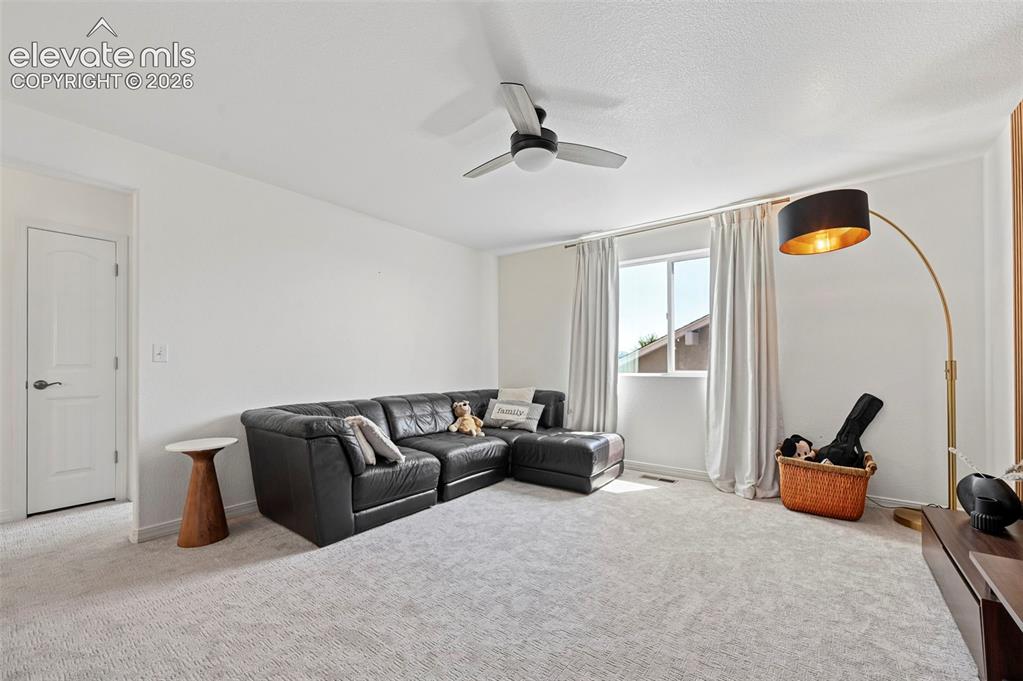
      Image 33 of 50: Neutral-toned carpeting, white walls, and a ceiling fan with integrated lig

      Neutral-toned carpeting, white walls, and a ceiling fan with integrated lighting
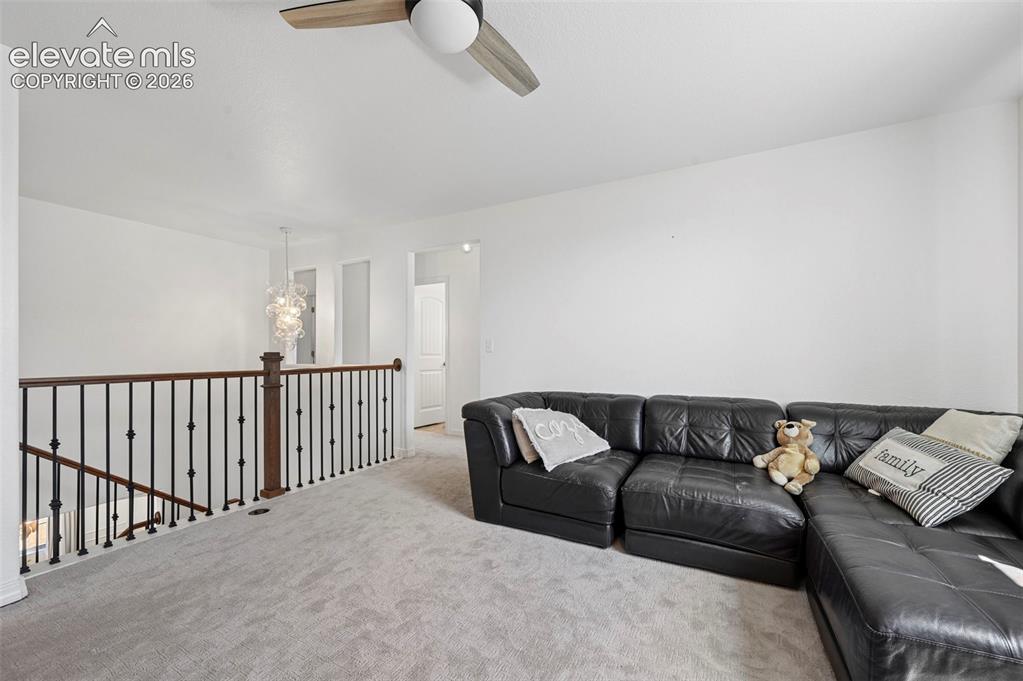
      Image 34 of 50: Carpeted loft space featuring an open railing, overhead ceiling fan, and de

      Carpeted loft space featuring an open railing, overhead ceiling fan, and decorative pendant light fixture
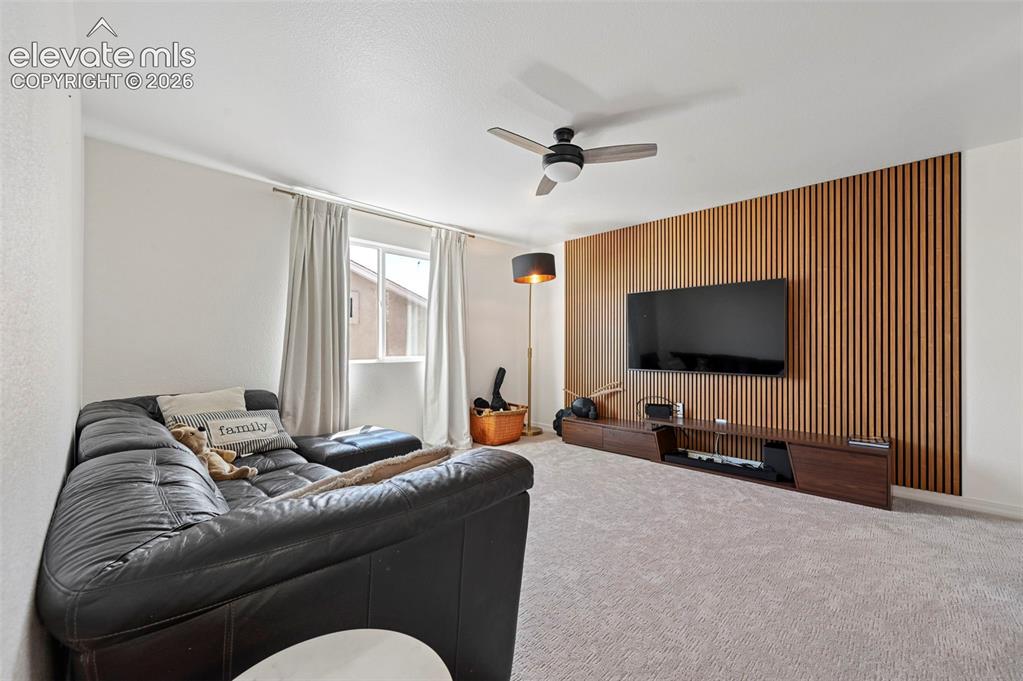
      Image 35 of 50: Accent wall with vertical wood paneling, ceiling fan with integrated lighti

      Accent wall with vertical wood paneling, ceiling fan with integrated lighting, window with light-filtering curtains, and wall-to-wall carpeting
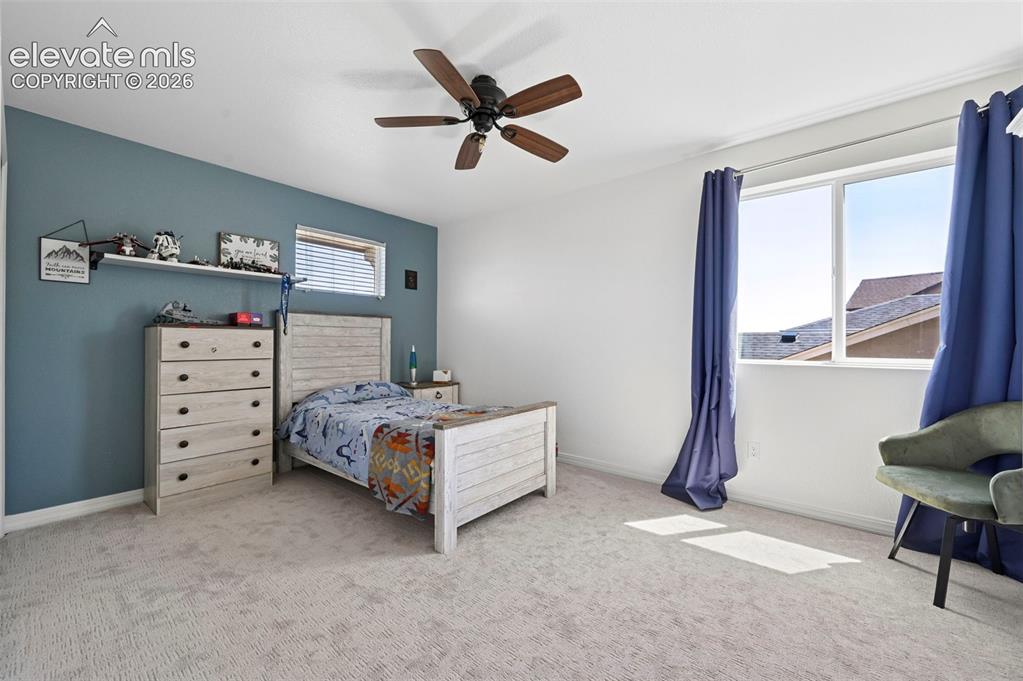
      Image 36 of 50: Ceiling fan fixture, wall-to-wall carpeting, window with blinds, and white

      Ceiling fan fixture, wall-to-wall carpeting, window with blinds, and white trim
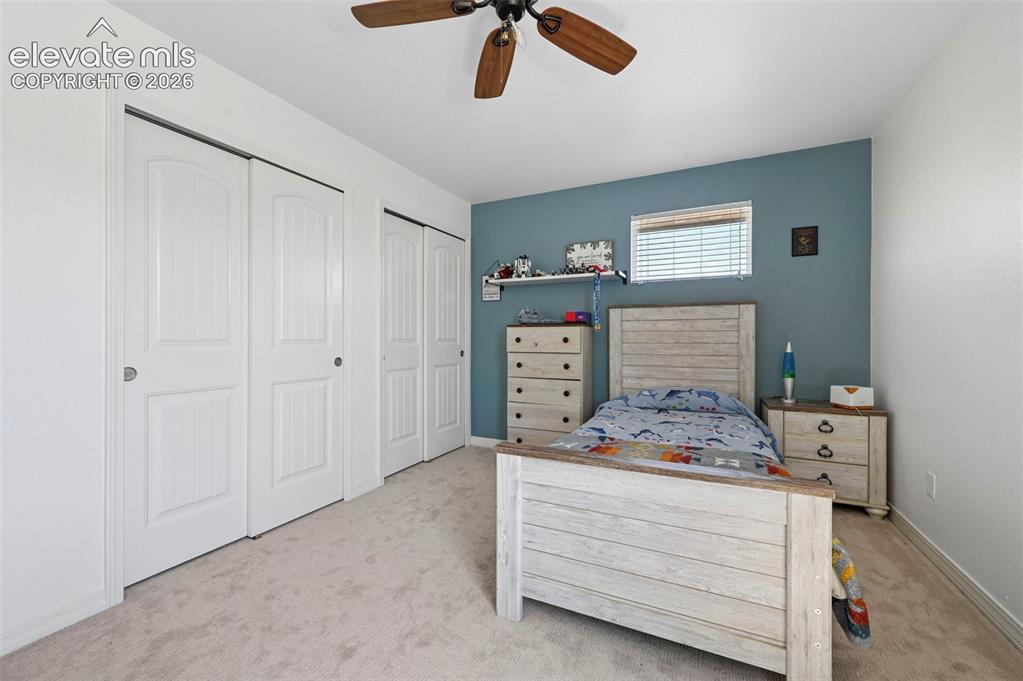
      Image 37 of 50: Plush carpeting, ceiling fan with wood-finish blades, window with blinds, a

      Plush carpeting, ceiling fan with wood-finish blades, window with blinds, and white bi-fold closet doors
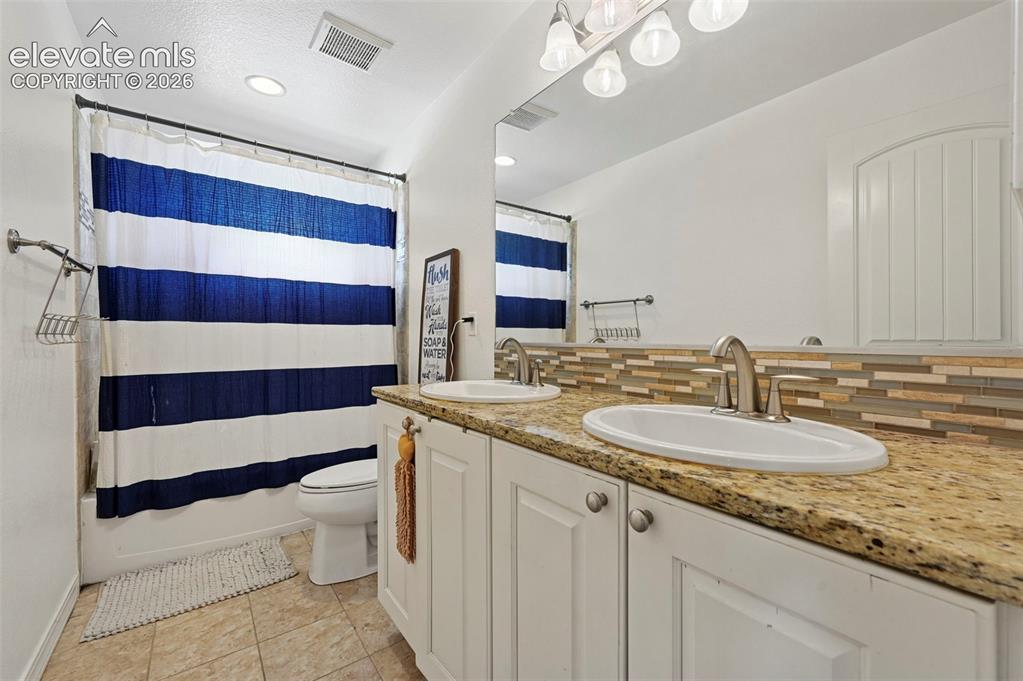
      Image 38 of 50: Dual sink vanity with stone countertop, white shaker cabinetry, and brushed

      Dual sink vanity with stone countertop, white shaker cabinetry, and brushed nickel fixtures
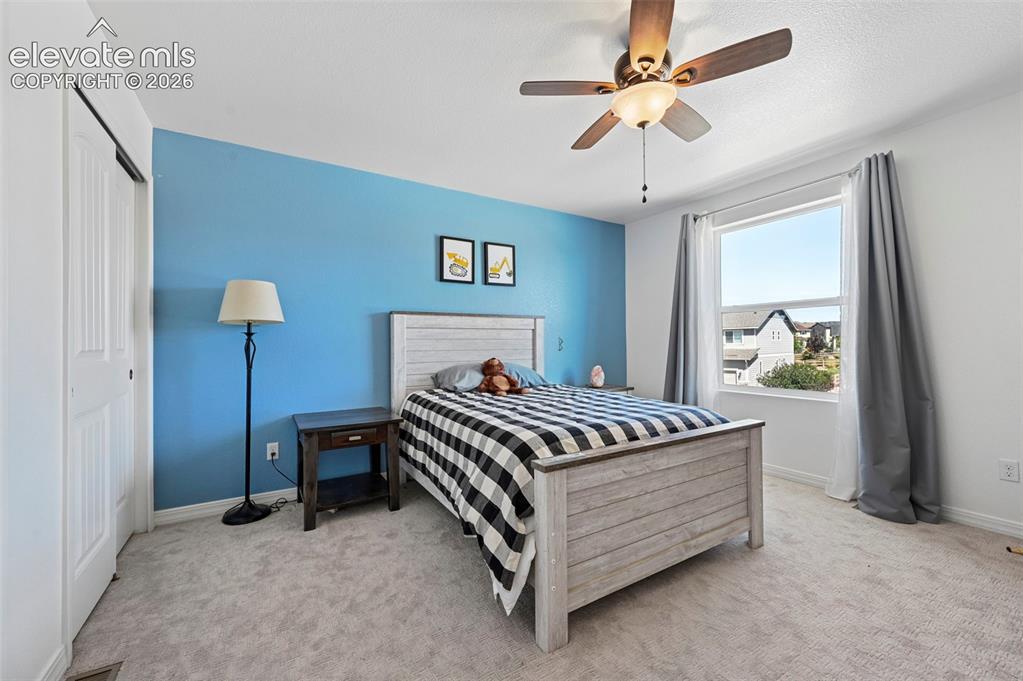
      Image 39 of 50: Light-colored carpeting, a single window, and a ceiling fan with integrated

      Light-colored carpeting, a single window, and a ceiling fan with integrated lighting
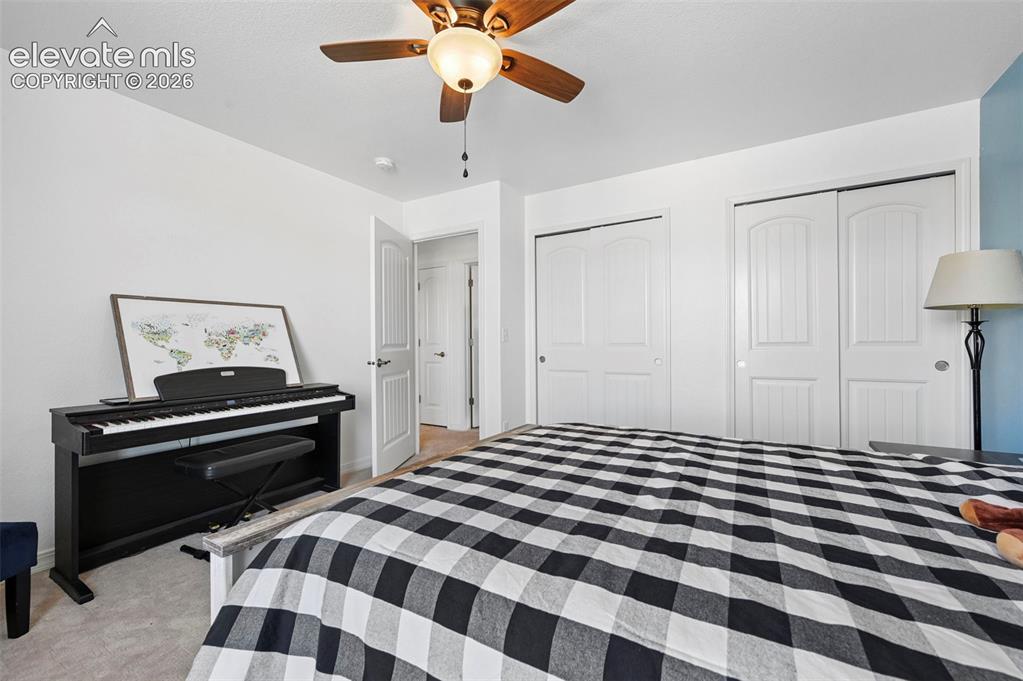
      Image 40 of 50: Ceiling fan with integrated lighting, two sets of bi-fold doors, white inte

      Ceiling fan with integrated lighting, two sets of bi-fold doors, white interior doors, and neutral carpeting
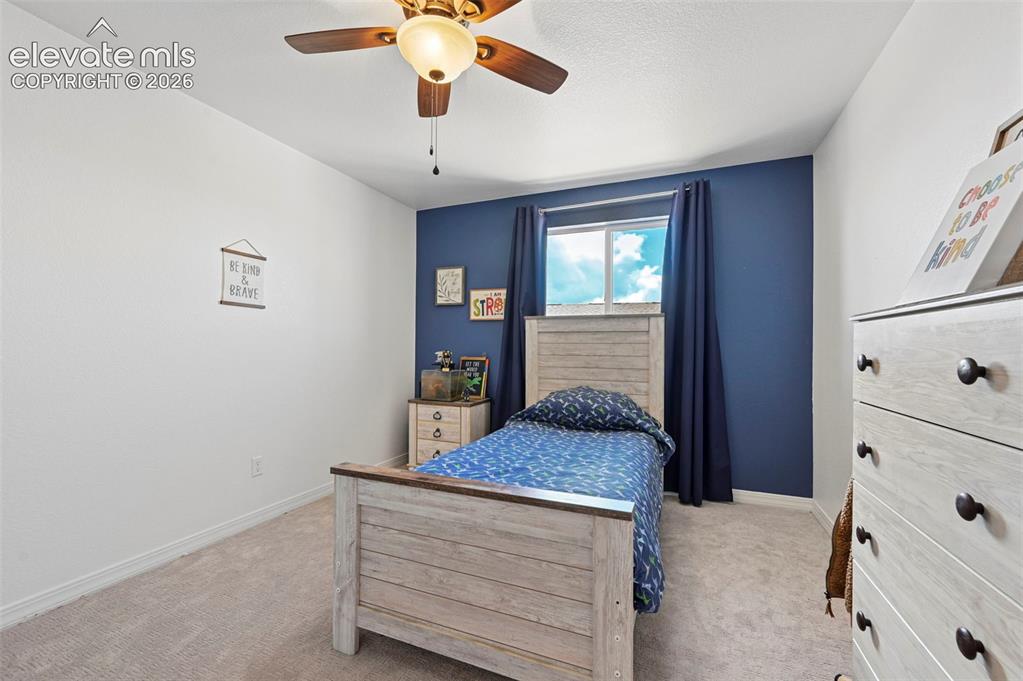
      Image 41 of 50: Window with natural light, ceiling fan with integrated lighting, carpeted f

      Window with natural light, ceiling fan with integrated lighting, carpeted flooring, and accent wall
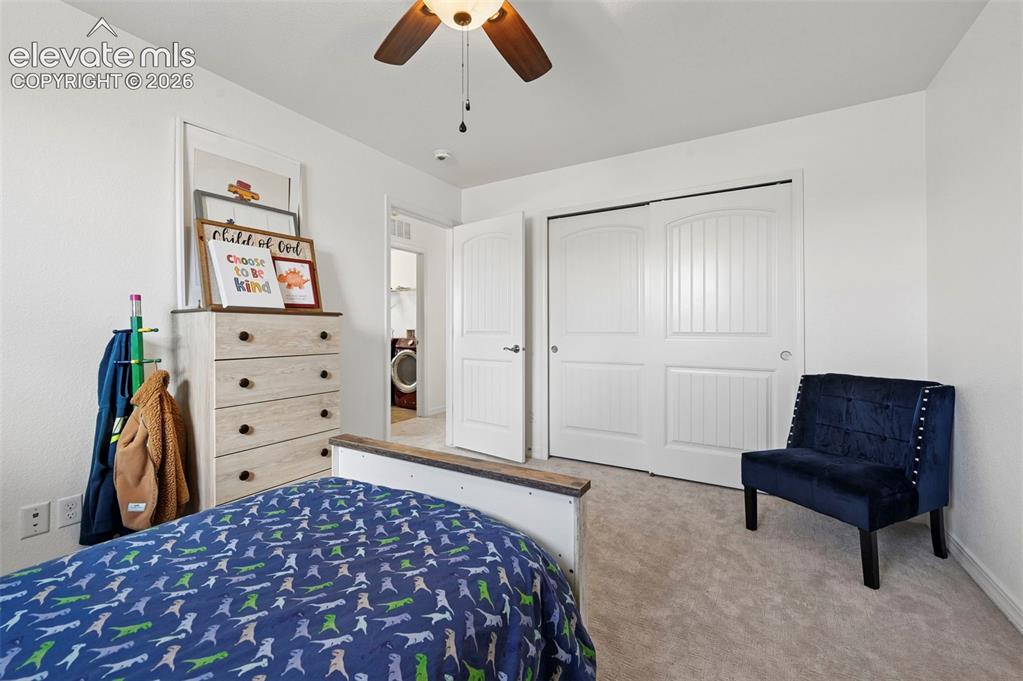
      Image 42 of 50: Carpeted flooring complemented by a ceiling fan with integrated lighting, w

      Carpeted flooring complemented by a ceiling fan with integrated lighting, wood-finish dresser, and white paneled closet doors
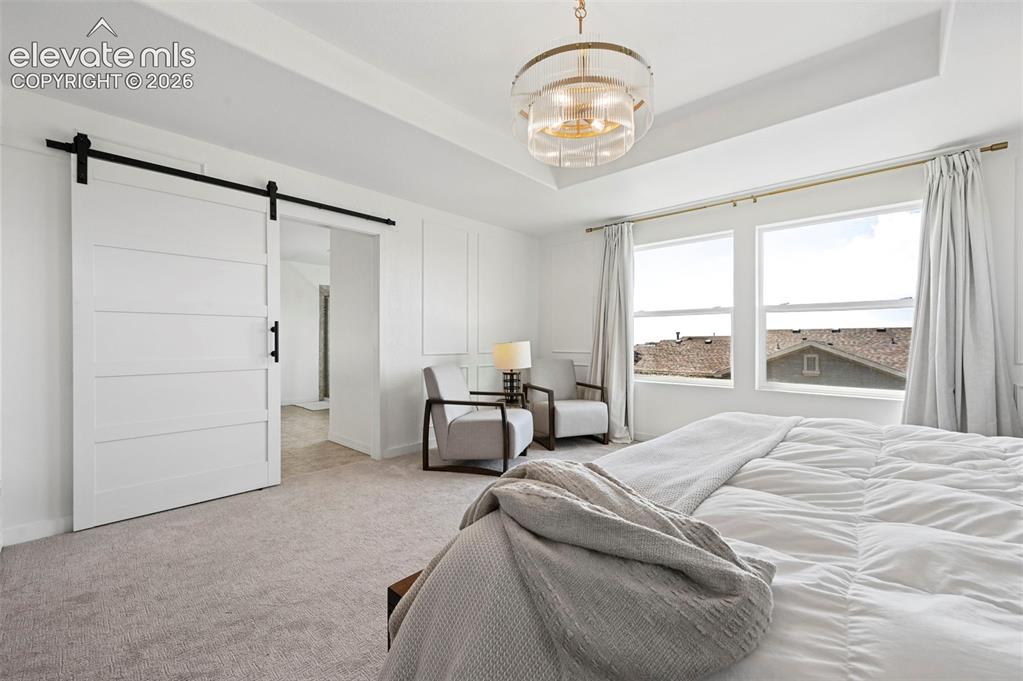
      Image 43 of 50: Recessed ceiling with an ornate semi-flush mount light fixture, white barn

      Recessed ceiling with an ornate semi-flush mount light fixture, white barn door, and a wall of three large windows
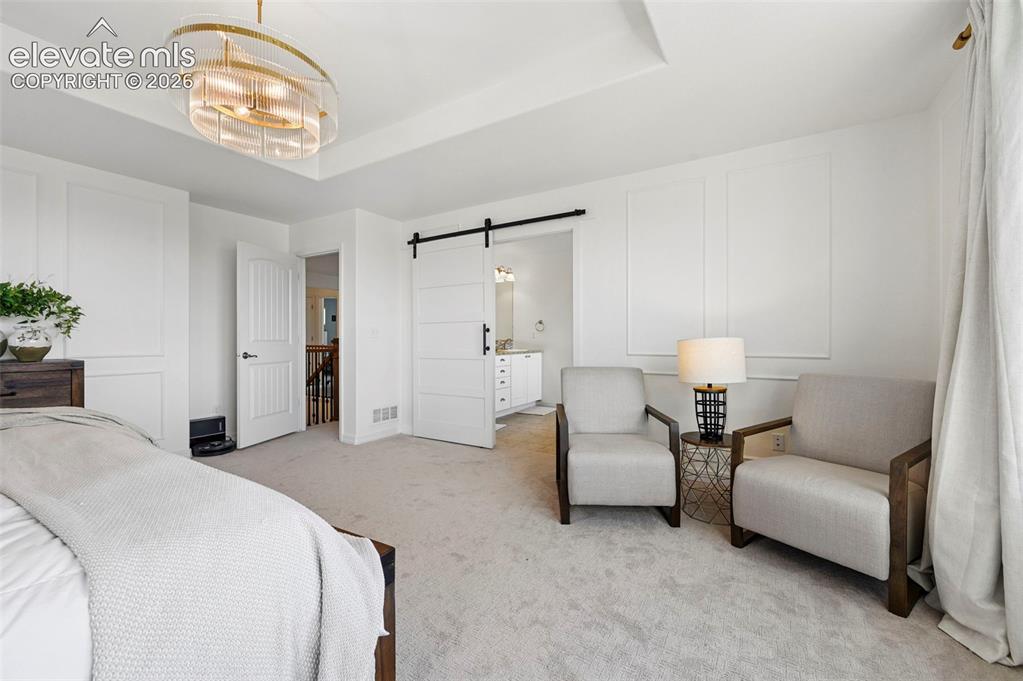
      Image 44 of 50: Tray ceiling with a decorative light fixture, white wainscoting, and a barn

      Tray ceiling with a decorative light fixture, white wainscoting, and a barn door entry
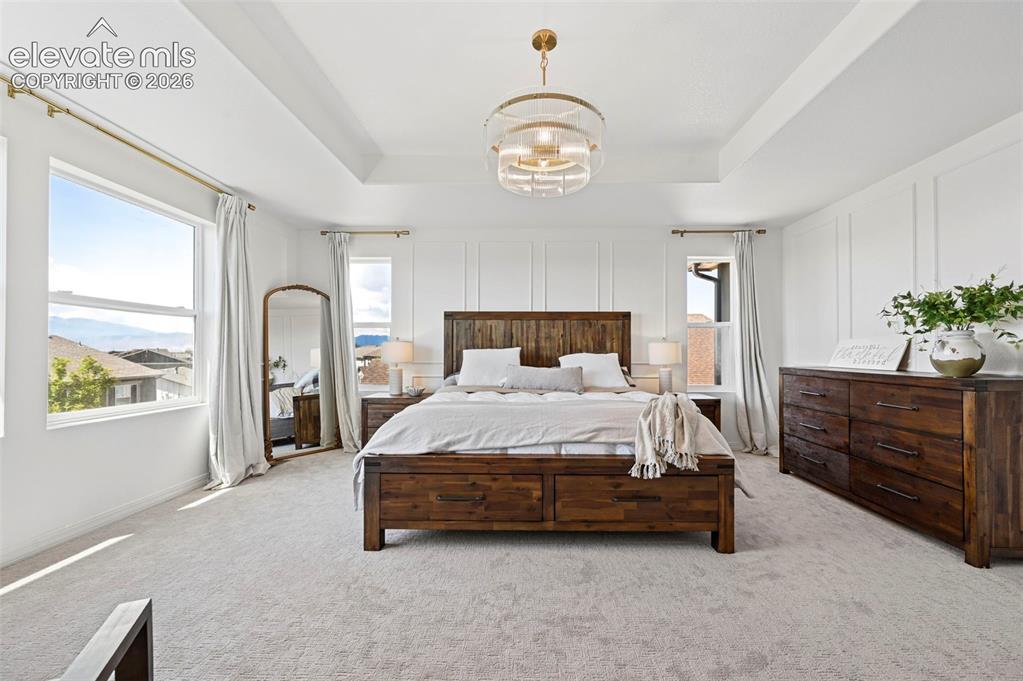
      Image 45 of 50: Tray ceiling with a modern chandelier, wall paneling, and large windows
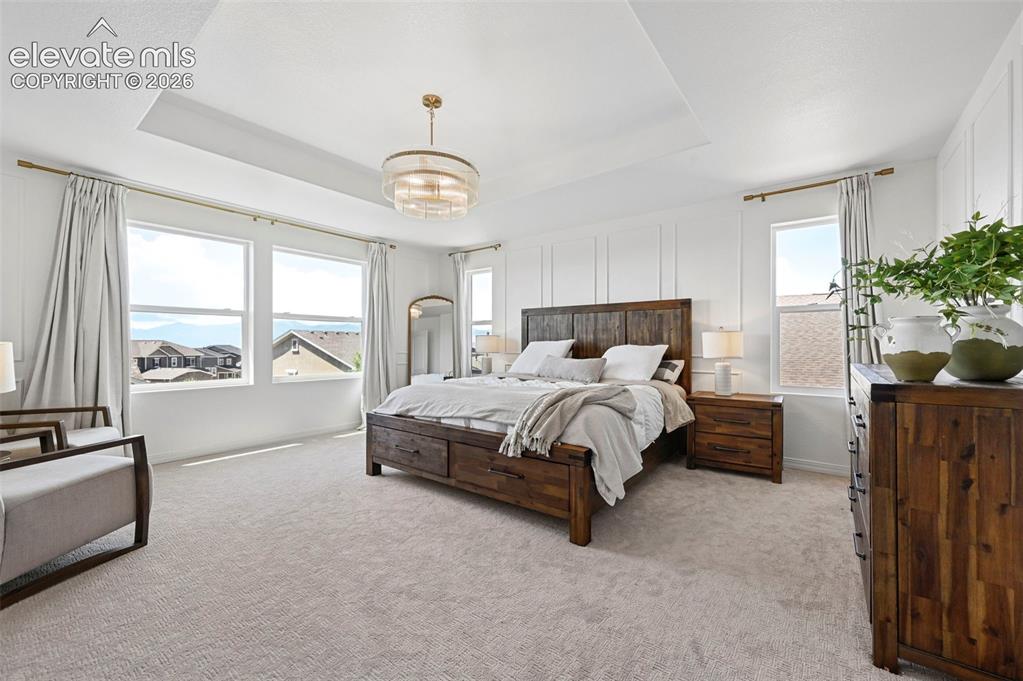
      Tray ceiling with a modern chandelier, wall paneling, and large windows

      Image 46 of 50: Tray ceiling with a decorative chandelier, multiple large windows, wall pan

      Tray ceiling with a decorative chandelier, multiple large windows, wall paneling, and light-colored carpeting
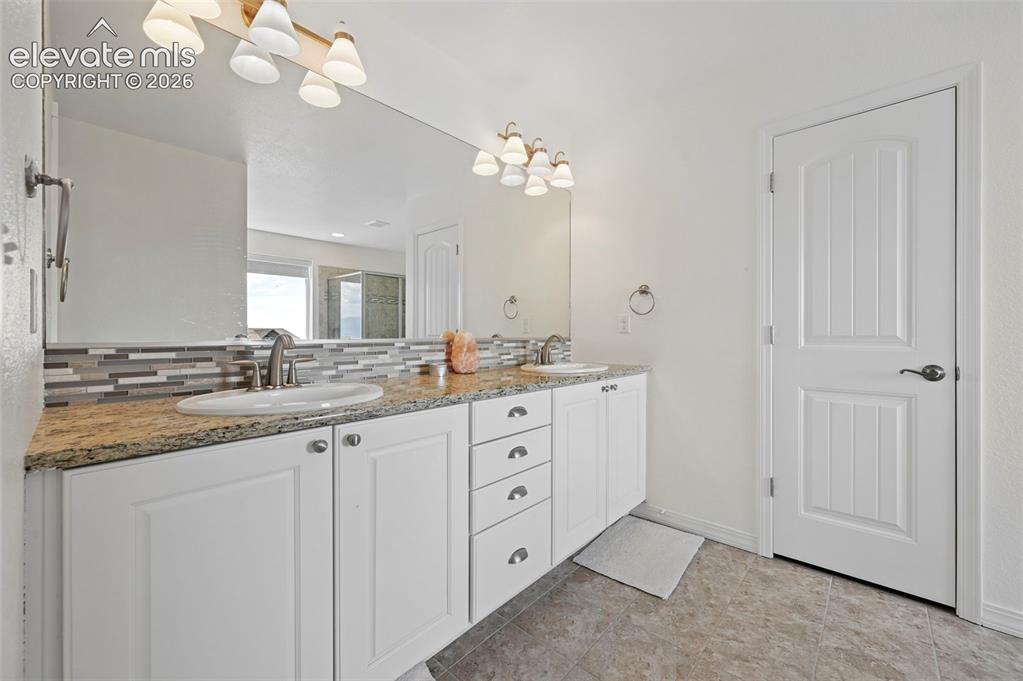
      Image 47 of 50: Dual vanity with white cabinetry, granite-finish countertops, and under-mou

      Dual vanity with white cabinetry, granite-finish countertops, and under-mount sinks
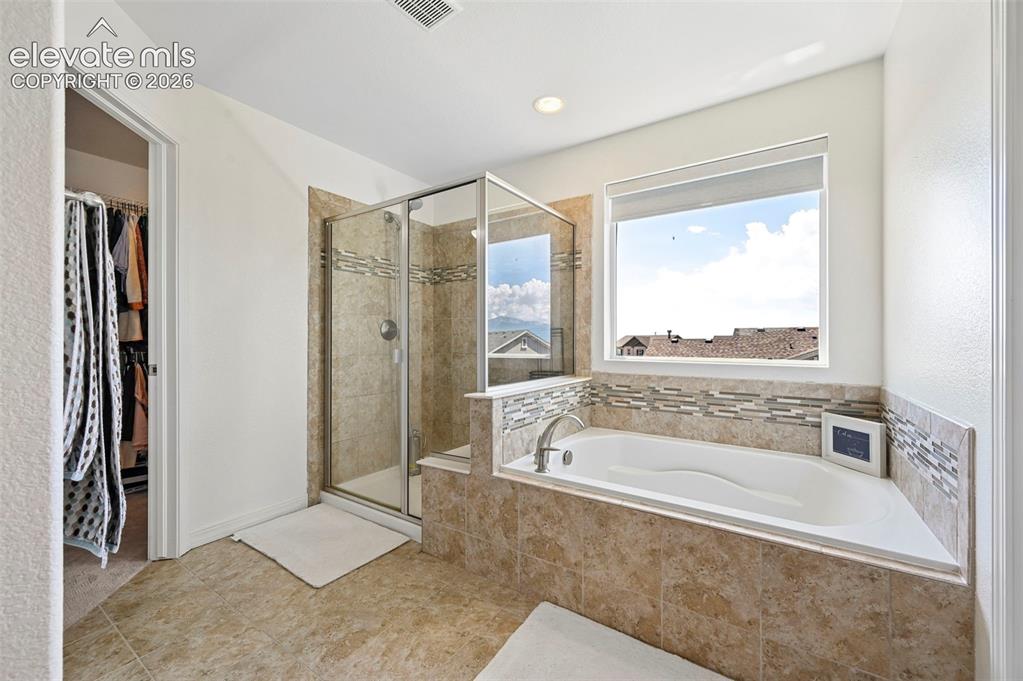
      Image 48 of 50: Built-in soaking tub with deck-mounted faucet, tile surround, walk-in showe

      Built-in soaking tub with deck-mounted faucet, tile surround, walk-in shower with glass enclosure, tiled walls, and large window with roller shade
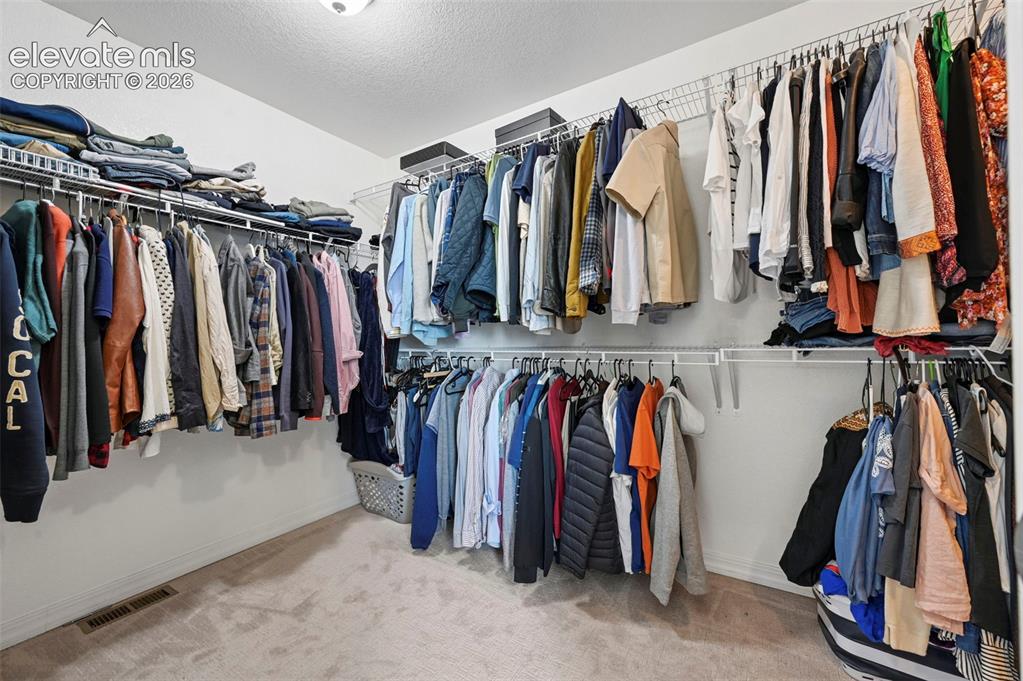
      Image 49 of 50: Wall-mounted wire shelving system, multiple hanging rods, and light-colored

      Wall-mounted wire shelving system, multiple hanging rods, and light-colored carpet flooring
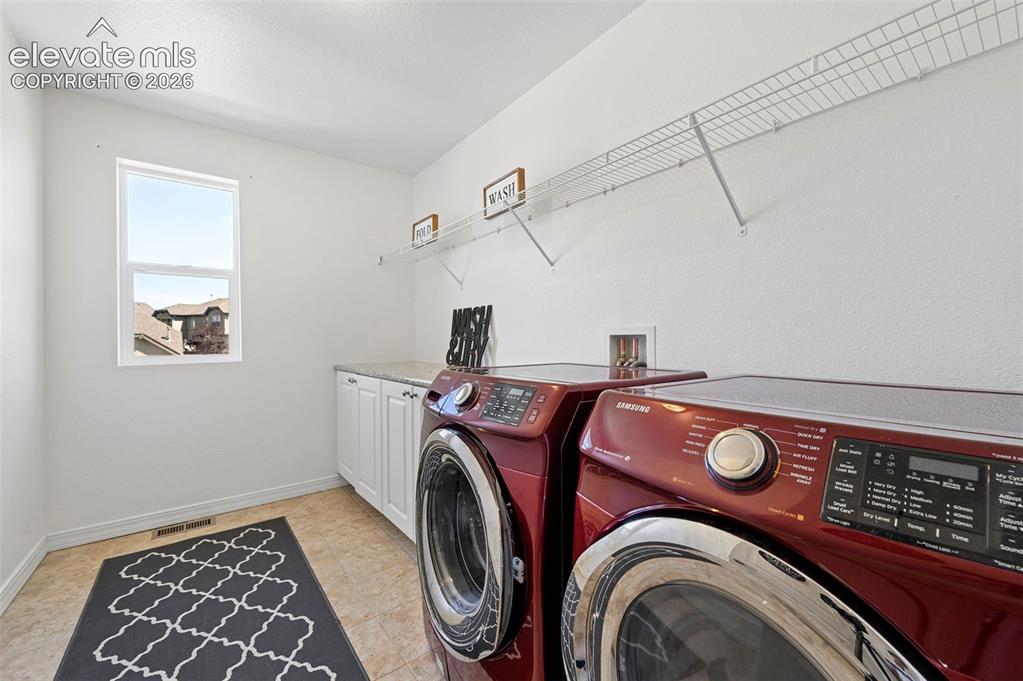
      Image 50 of 50: Utility room with white cabinetry, a light-colored countertop, and a single

      Utility room with white cabinetry, a light-colored countertop, and a single window

      Disclaimer: The real estate listing information and related content displayed on this site is provided exclusively for consumers’ personal, non-commercial use and may not be used for any purpose other than to identify prospective properties consumers may be interested in purchasing.