2105 Eagle View Drive, Colorado Springs, CO, 80909
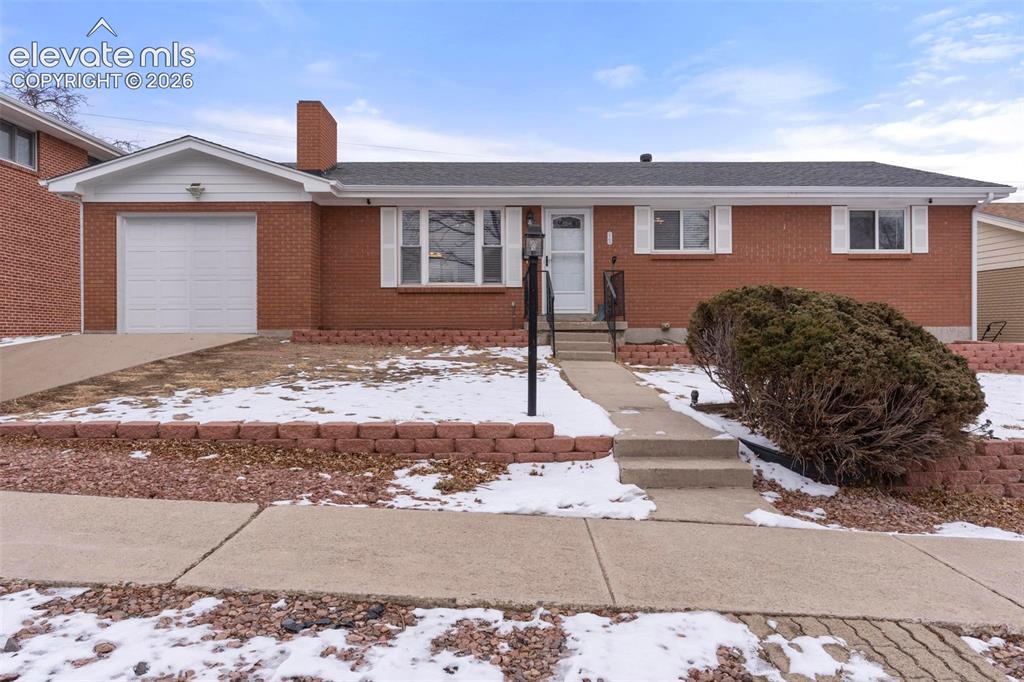
Image Count: 32

$450,000

  • Highlights
  • Income
  • SF Home
  • 2105 Eagle View Drive, Colorado Springs, CO, 80909 listed by Jeffrey Johnson
  • Active
  • MLS#: 2999010
  • View on Map
Space maker

Property Description

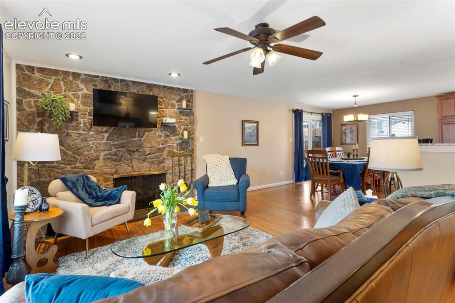
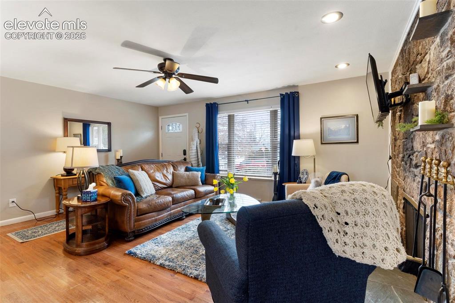
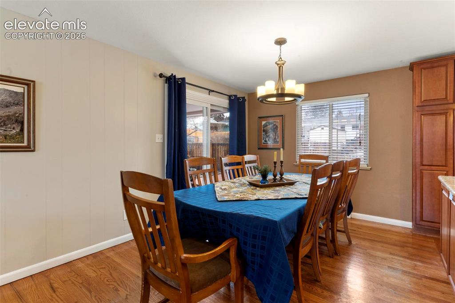
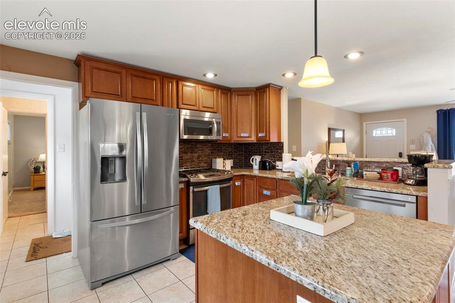
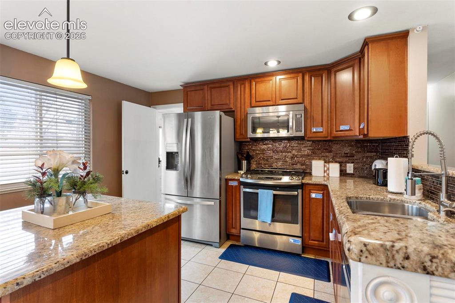
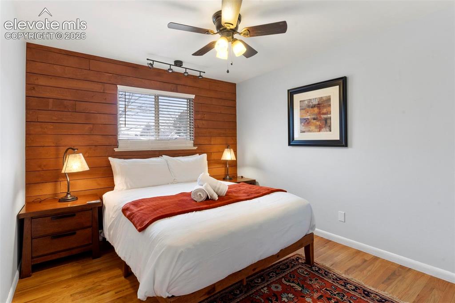
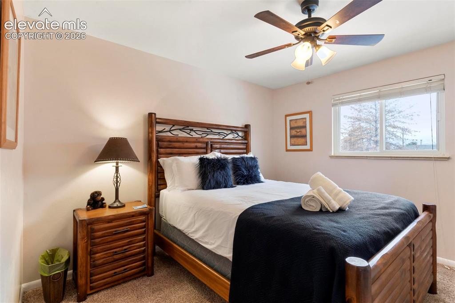
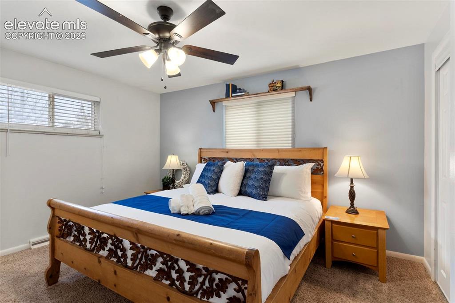
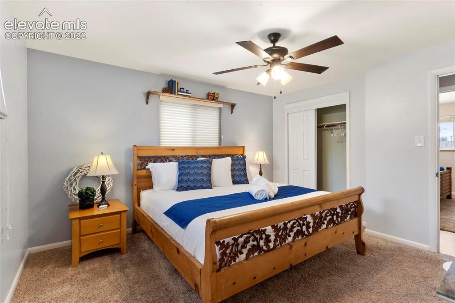
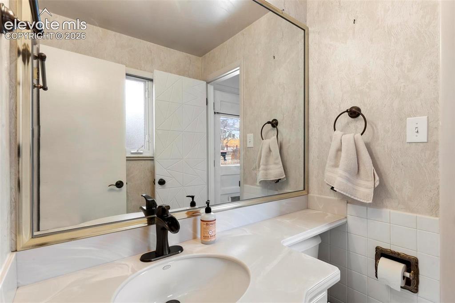
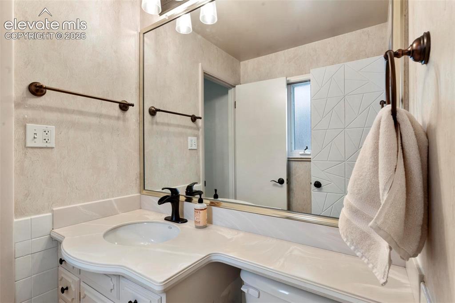
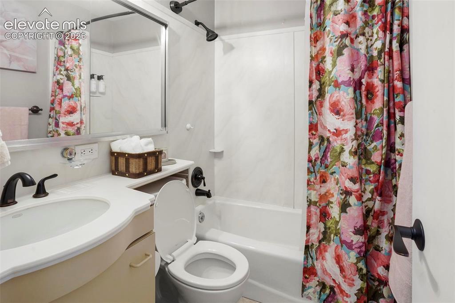
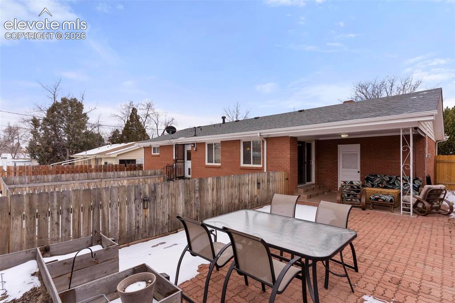
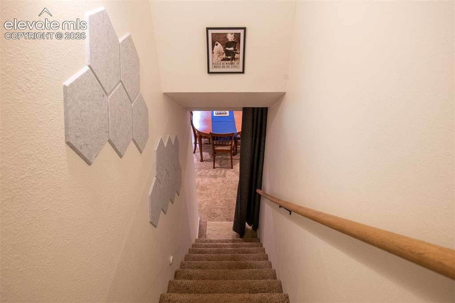
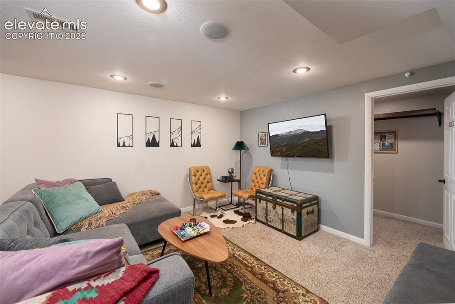
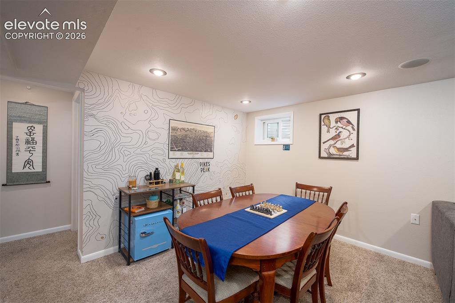
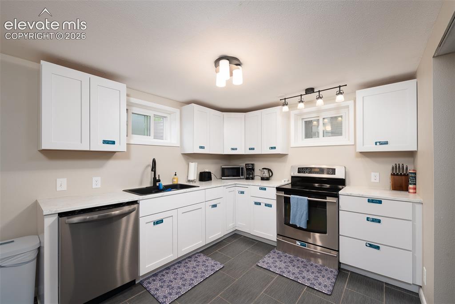
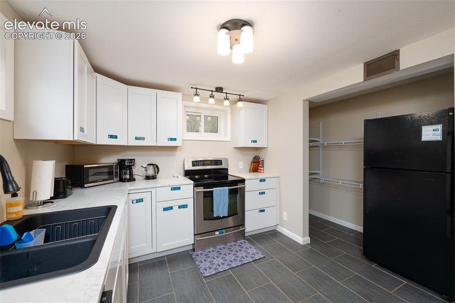
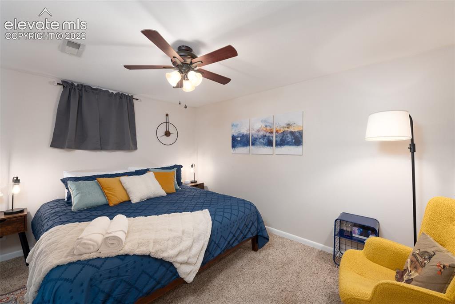
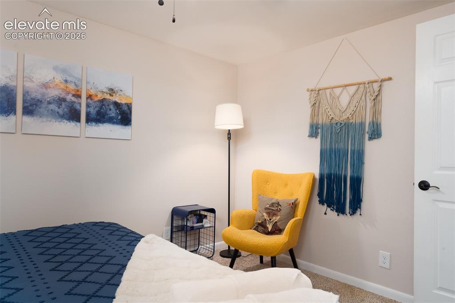
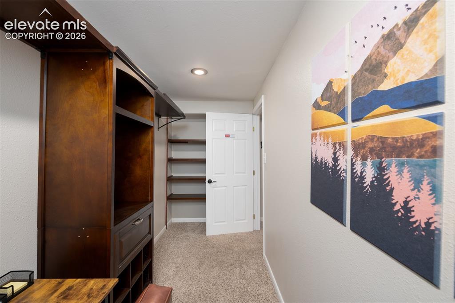
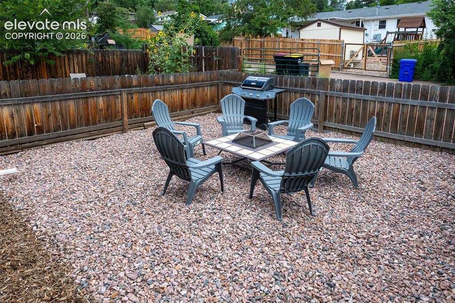
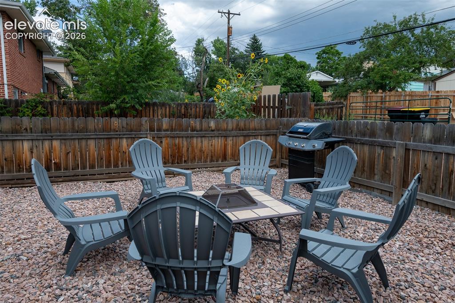
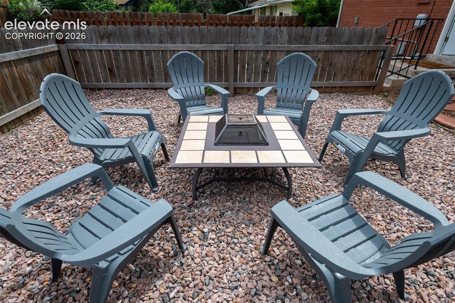
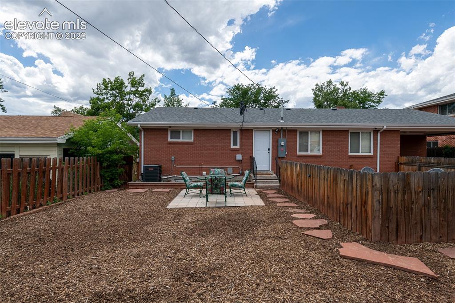
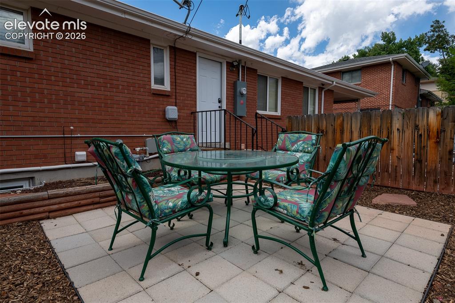
Beautiful brick ranch in Audubon Gardens offering two separate living spaces and a unique opportunity for house hacking, multigenerational living, or an investment property. The main level features real hardwood floors, an open living and dining area with fireplace, and an updated kitchen with newer cabinetry, granite countertops, a large island, stainless steel appliances, and a gas range. Three bedrooms and two bathrooms complete the main level. The finished basement includes a full kitchen, spacious living area, two large bedrooms, a remodeled bathroom with double sinks, and generous laundry and storage space. The home is offered fully furnished, making it a convenient turnkey option. Outside, enjoy a large covered patio, alley access, and plenty of room for additional parking, recreational vehicles, or work vehicles. No HOA or covenants. Conveniently located near downtown, Patty Jewett, Palmer Park, neighborhood parks, and nearby trail systems.

Property Listed By

Picture of REALTOR Listing Property
  • Jeffrey Johnson
  • 9615-039-917  Call the Agent 
Picture of Office Listing Property
  • Keller Williams Premier Realty
  • 4320-544-917  Call the Agent 

Property Details

    General Features

  • Property Type: SF Home
  • Year Built: 1958
  • County: El Paso
  • School District: Colorado Springs 11
  • List Price: $450,000

    Unit Information

    Beds Baths Parking Rent SqFt
    3 2 1 $1,900 1,200
    2 1 $1,600 1,200
  • Total Parking Spaces: 1
  • Total Units: 2
  • Total Rent: $3,500

    Structure

  • Foundation: Full Basement
  • Structure: Frame
  • Construction Status: Existing
  • Siding: Brick
  • Fence: Rear
  • Alley: Paved
  • Fence: Rear

    Features

  • Heating: Forced Air
  • Cooling: Central Air
  • Laundry: Electric Hook-up
  • Appliances: 220v in Kitchen, Dishwasher, Disposal, Dryer, Gas Grill, Gas in Kitchen, Microwave Oven, Range, Refrigerator, Washer

    Taxes, Utilities, Lot

  • Tax: $1,414
  • Lot Size: 0.16 Acres, 6,760 SqFt
  • Appliances: 220v in Kitchen, Dishwasher, Disposal, Dryer, Gas Grill, Gas in Kitchen, Microwave Oven, Range, Refrigerator, Washer
  • Fireplace: Main Level, One, Wood Burning
  • Laundry: Electric Hook-up
  • Heating: Forced Air
  • Cooling: Central Air
  • Existing Water: Municipal
  • Existing Utilities: Electricity Connected

          Disclaimer
          The real estate listing information and related content displayed on this site is provided exclusively for consumers’ personal, non-commercial use and may not be used for any purpose other than to identify prospective properties consumers may be interested in purchasing.
          PPAR.com Website

          2105 Eagle View Drive, Colorado Springs, CO, 80909

          Image 1 of 32: Front of Structure

          Front of Structure

          Image 2 of 32: Living Room

          Living Room

          Image 3 of 32: Living Room

          Living Room

          Image 4 of 32: Dining Area

          Dining Area

          Image 5 of 32: Kitchen

          Kitchen

          Image 6 of 32: Kitchen

          Kitchen

          Image 7 of 32: Bedroom 1

          Bedroom 1

          Image 8 of 32: Bedroom 2

          Bedroom 2

          Image 9 of 32: Primary Bedroom

          Primary Bedroom

          Image 10 of 32: Bedroom

          Bedroom

          Image 11 of 32: Primary half bath

          Primary half bath

          Image 12 of 32: Bathroom

          Bathroom

          Image 13 of 32: Main floor full bath

          Main floor full bath

          Image 14 of 32: Upper living area private patio

          Upper living area private patio

          Image 15 of 32: External entrance to basement living area
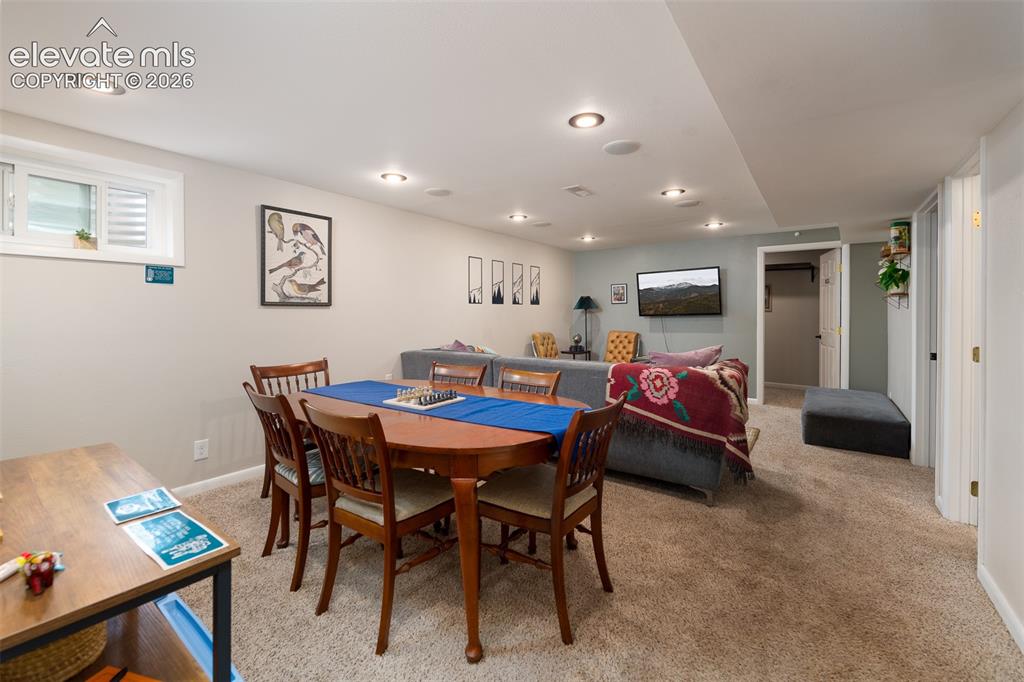
          External entrance to basement living area

          Image 16 of 32: Dining Area

          Dining Area

          Image 17 of 32: Living Room

          Living Room

          Image 18 of 32: Dining Area

          Dining Area

          Image 19 of 32: Basement Kitchen

          Basement Kitchen

          Image 20 of 32: Kitchen

          Kitchen

          Image 21 of 32: Bedroom 4

          Bedroom 4

          Image 22 of 32: Bedroom

          Bedroom

          Image 23 of 32: Bedroom 5

          Bedroom 5

          Image 24 of 32: Bedroom 5

          Bedroom 5

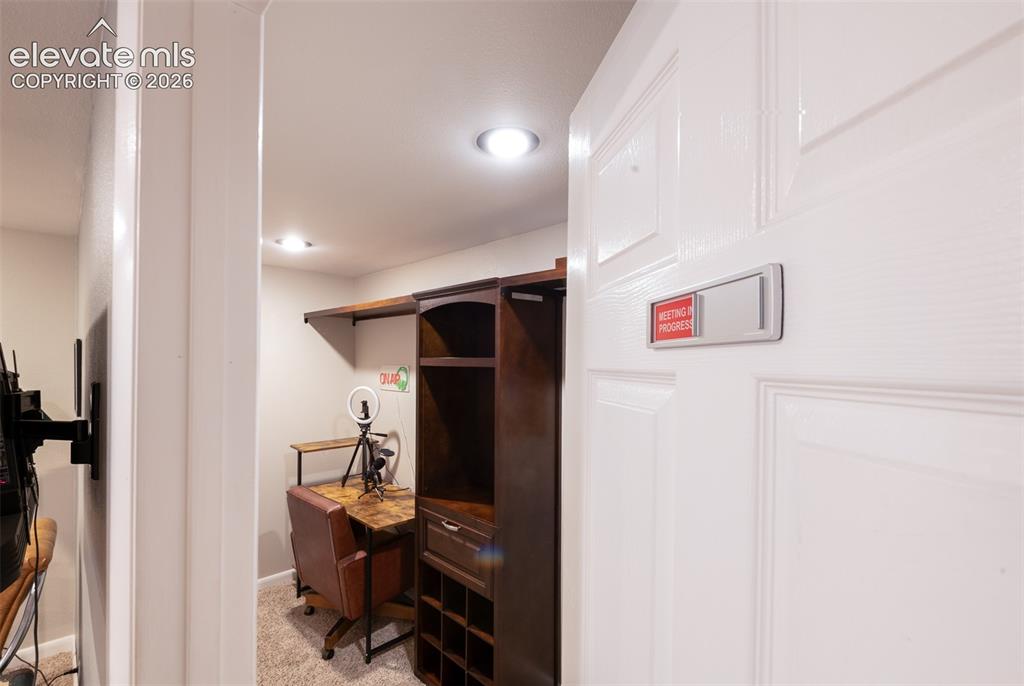
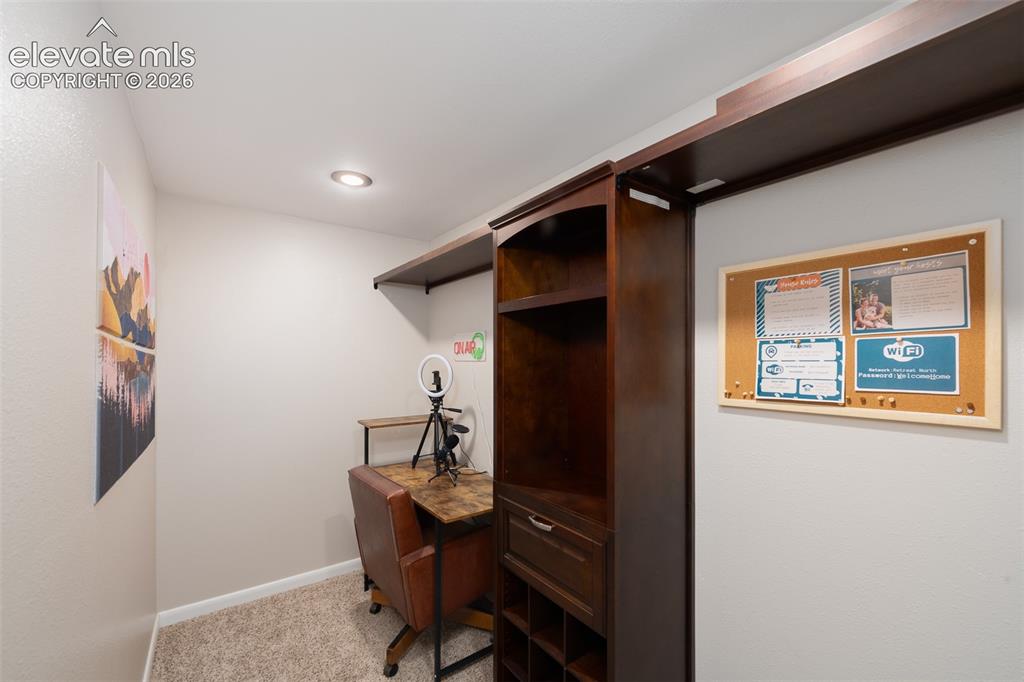
          Image 25 of 32: Recording studio or extra storage

          Recording studio or extra storage

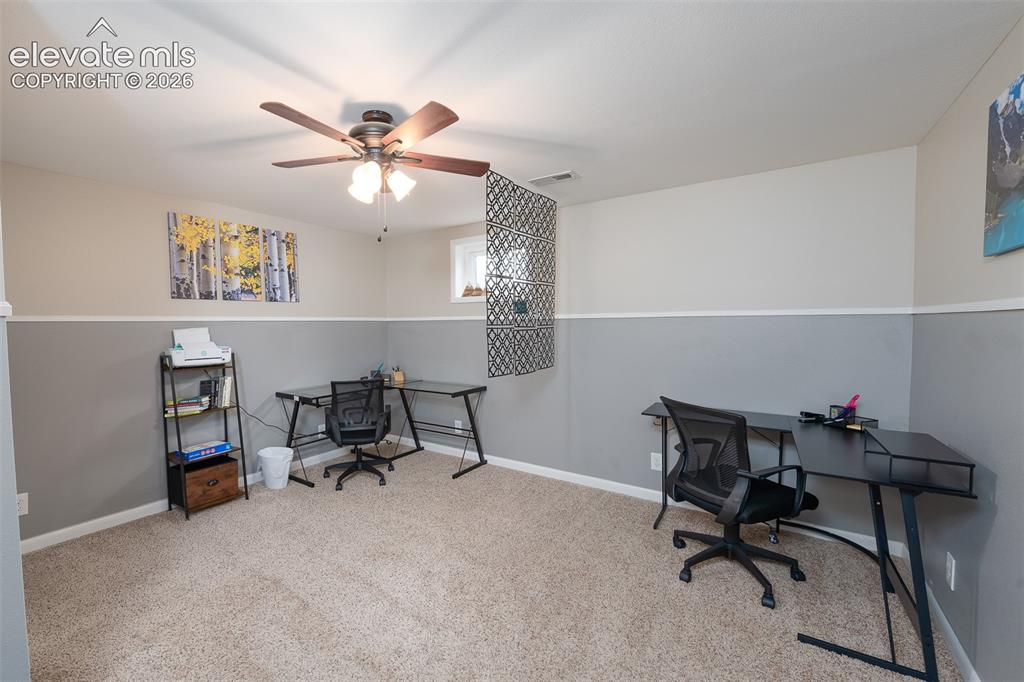
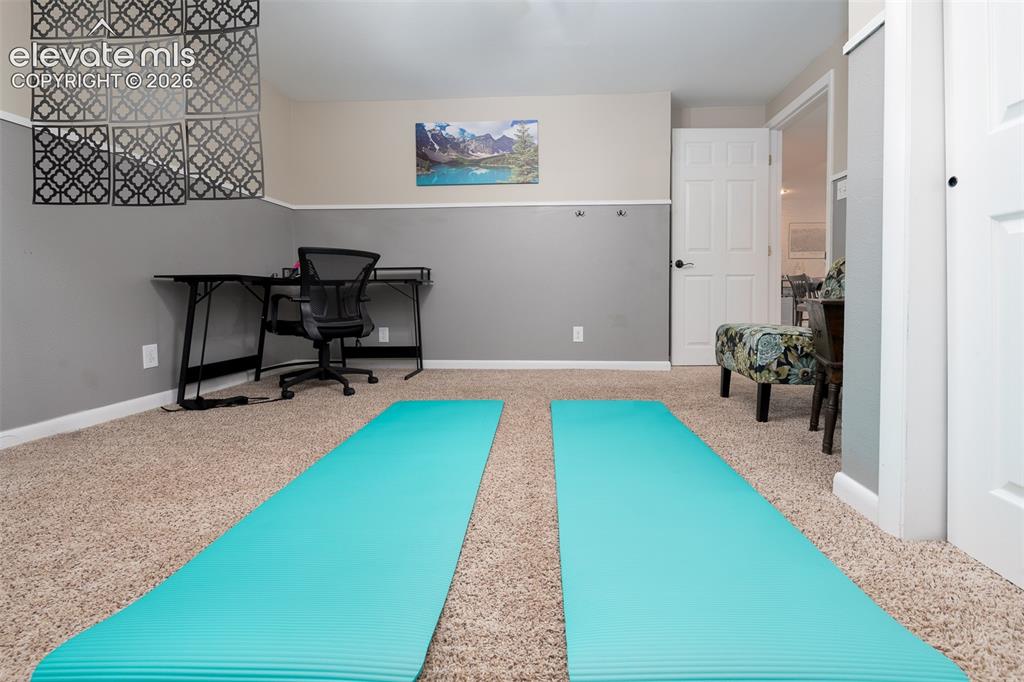
          Image 26 of 32: Office

          Office

          Image 27 of 32: Other

          Other

          Image 28 of 32: Shared fire pit

          Shared fire pit

          Image 29 of 32: Patio

          Patio

          Image 30 of 32: Other

          Other

          Image 31 of 32: Back of Structure

          Back of Structure

          Image 32 of 32: Lower unit patio

          Lower unit patio

          Disclaimer: The real estate listing information and related content displayed on this site is provided exclusively for consumers’ personal, non-commercial use and may not be used for any purpose other than to identify prospective properties consumers may be interested in purchasing.