11148 Shaugnessy Road, Black Forest, CO, 80908
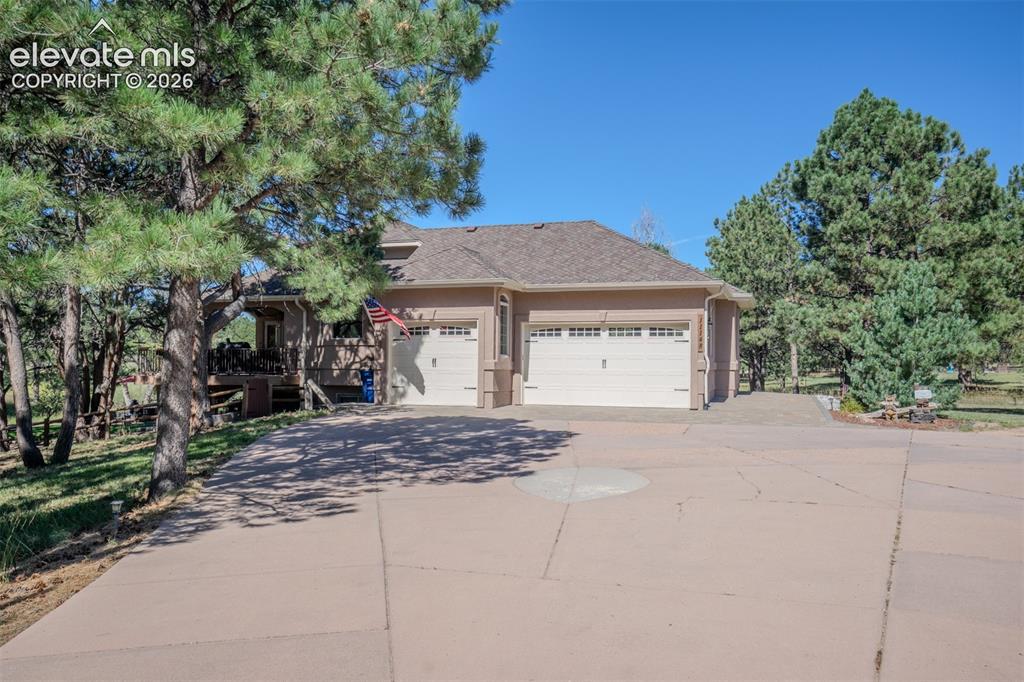
While this is the street view it means the main front door is private and protected. Notice the concrete driveway with some designs and wide enough for multiple cars
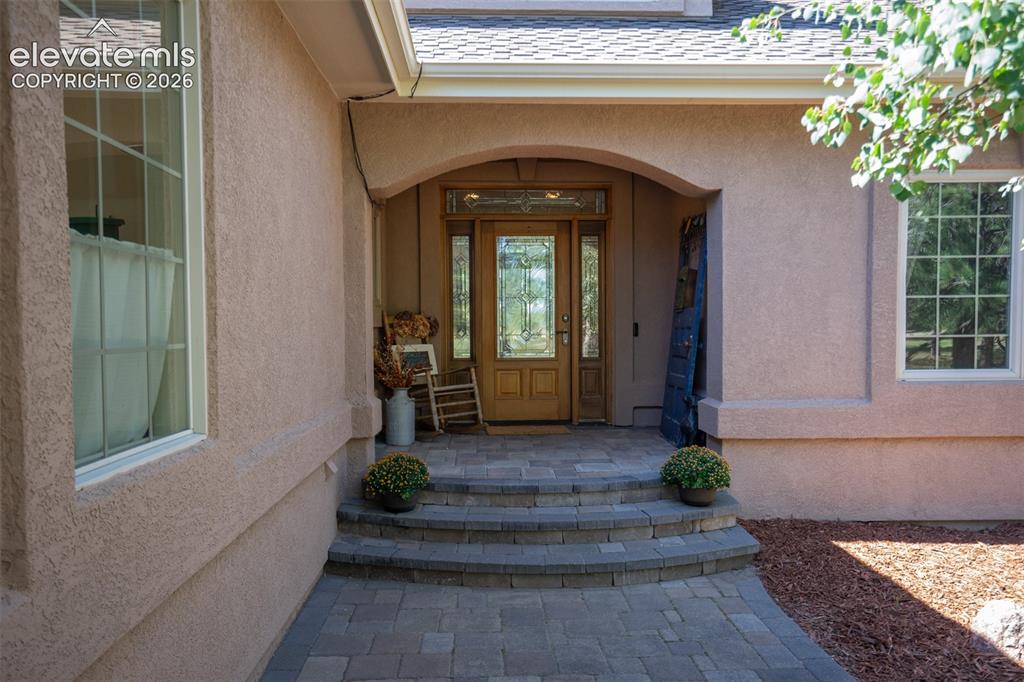
This is the main door. A beautiful covered porch w/wood & glass doors welcomes you in
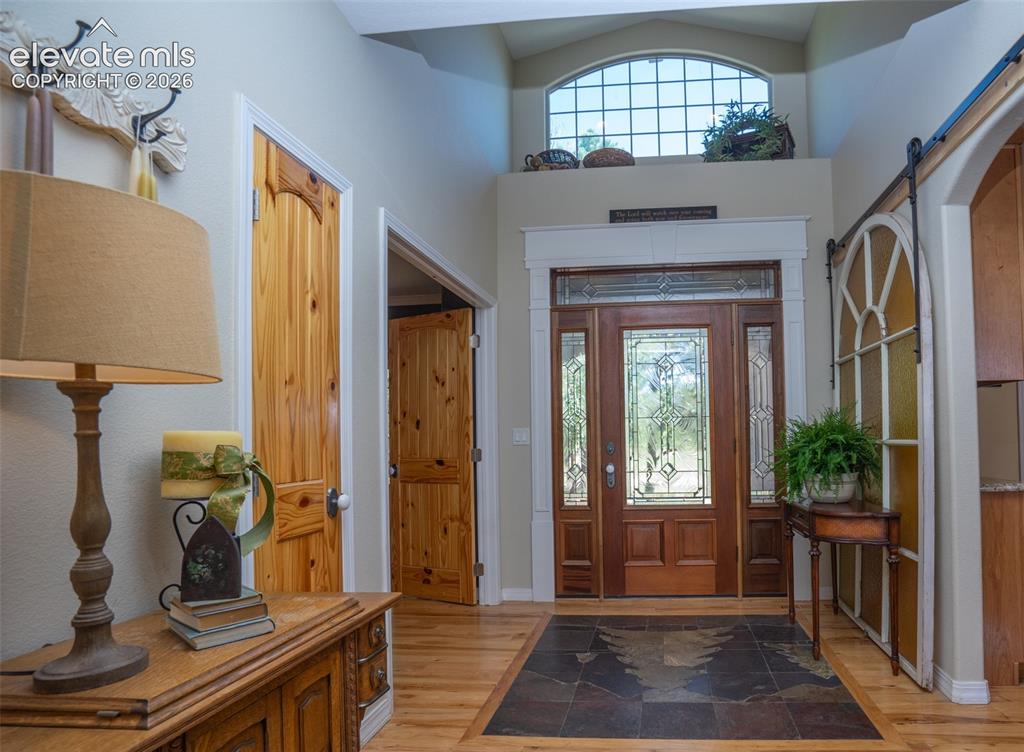
This inviting entry has nat'l light splashing in from the window above and the glass door
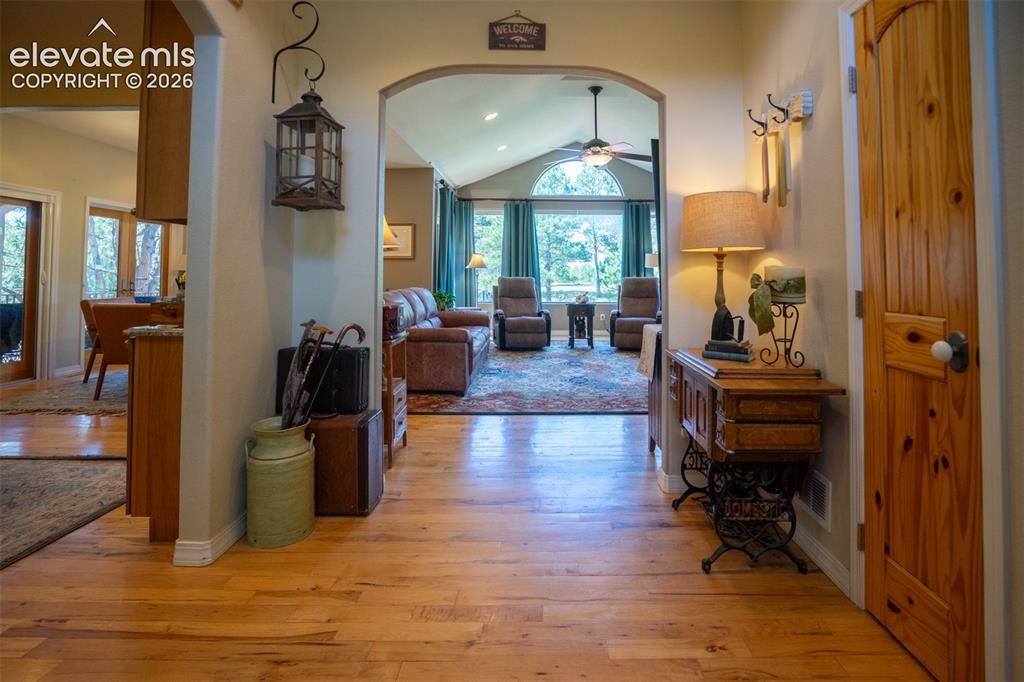
A look from the entry to the iiving area. Note the gleaming hardwood floors throughout the main rooms
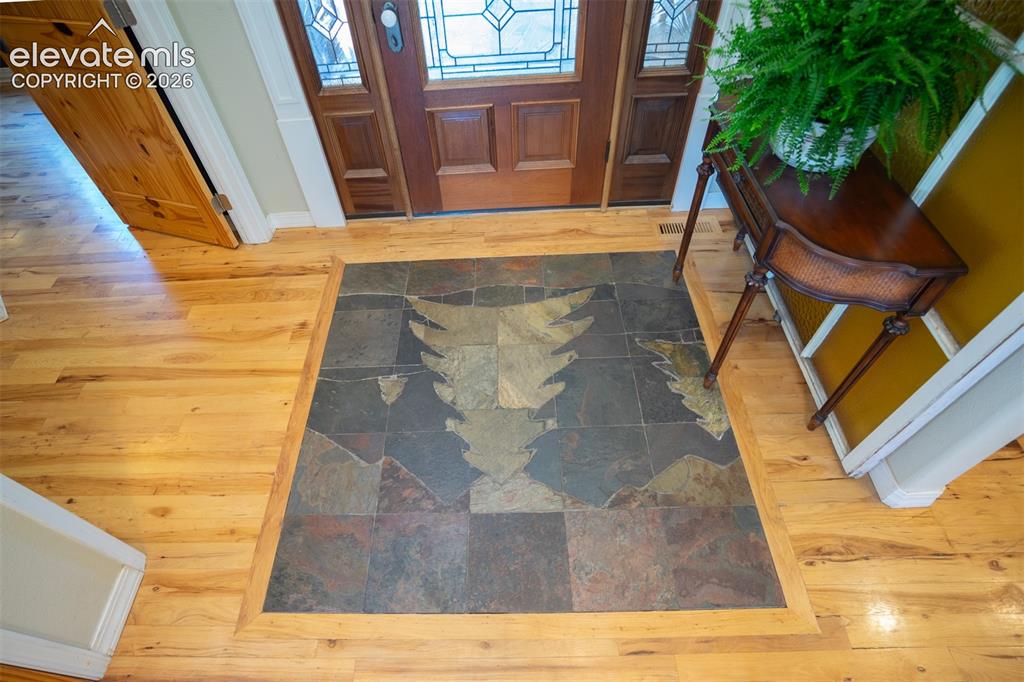
A beautiful mountain design made of tile covers the entry floor
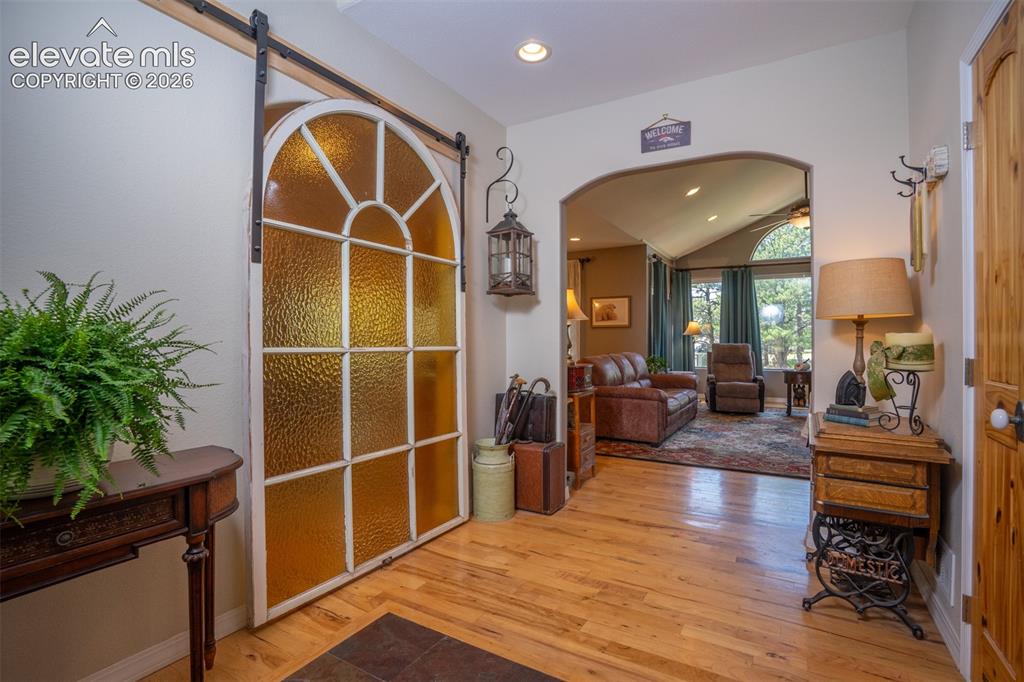
A 100+ year old stain glass window from the owner's childhood church, has been repurposed into a barn door to separate the entry from the kitchen when needed
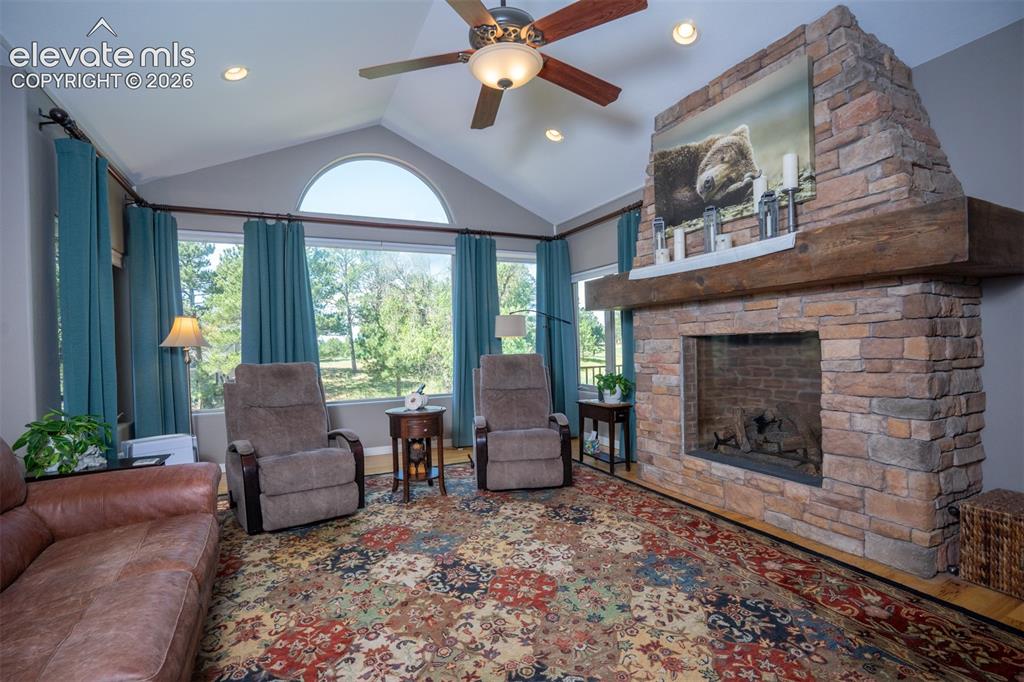
A fabulous stone gas fireplace with mantle gives this room the mountain character deserving of this modern mountain home with plenty of nat'l light spilling in.
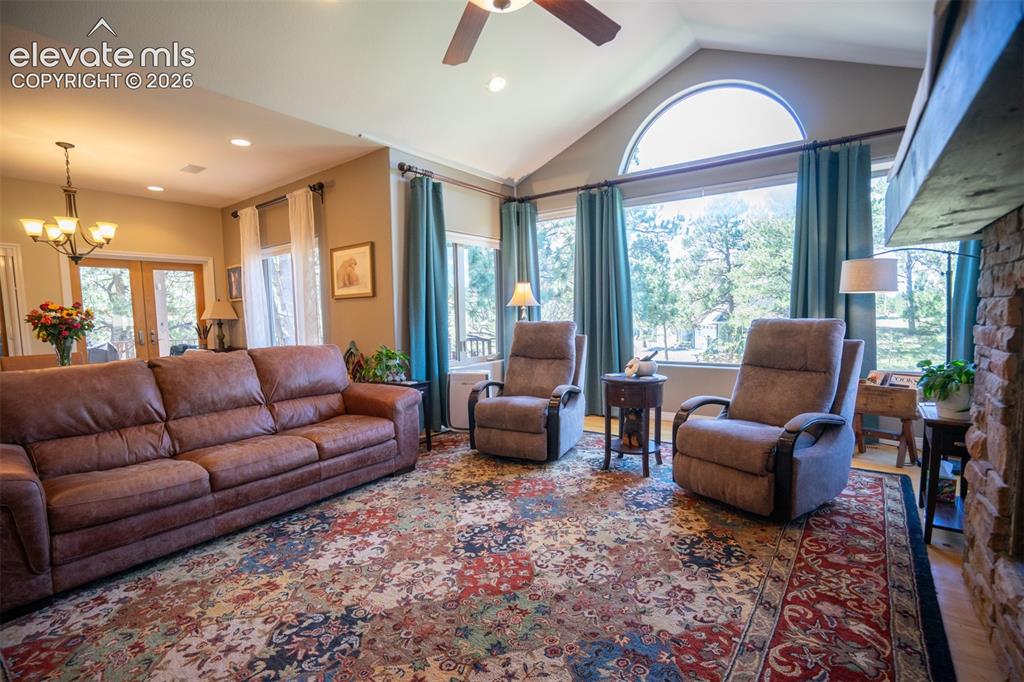
Notice the openness between the living room and dining area is open and bright with multiple windows to capture nat'l light and the views
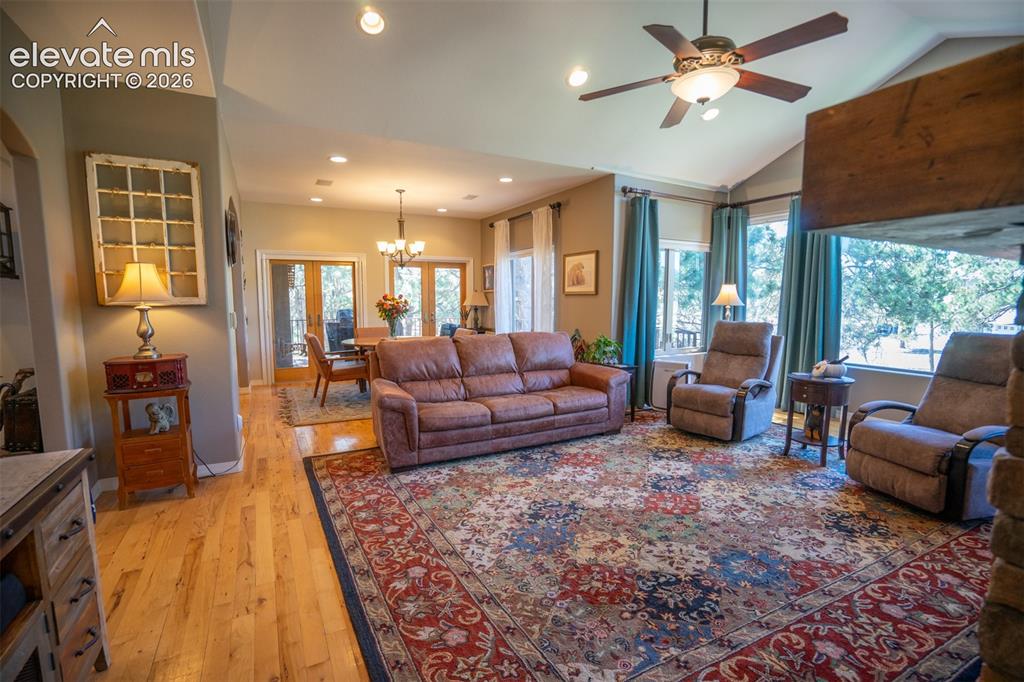
The vaulted ceiling and abundance of nat'l light makes the room warm and inviting
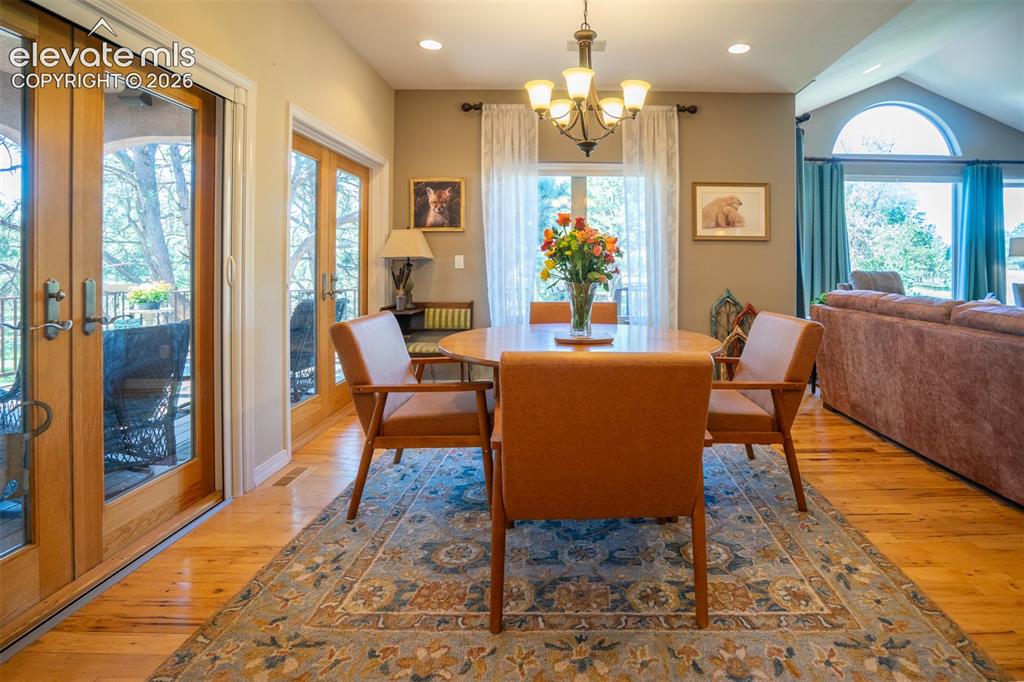
The Dining area is off the living rm and opens to 2 Pella Brand French doors leading to the covered deck
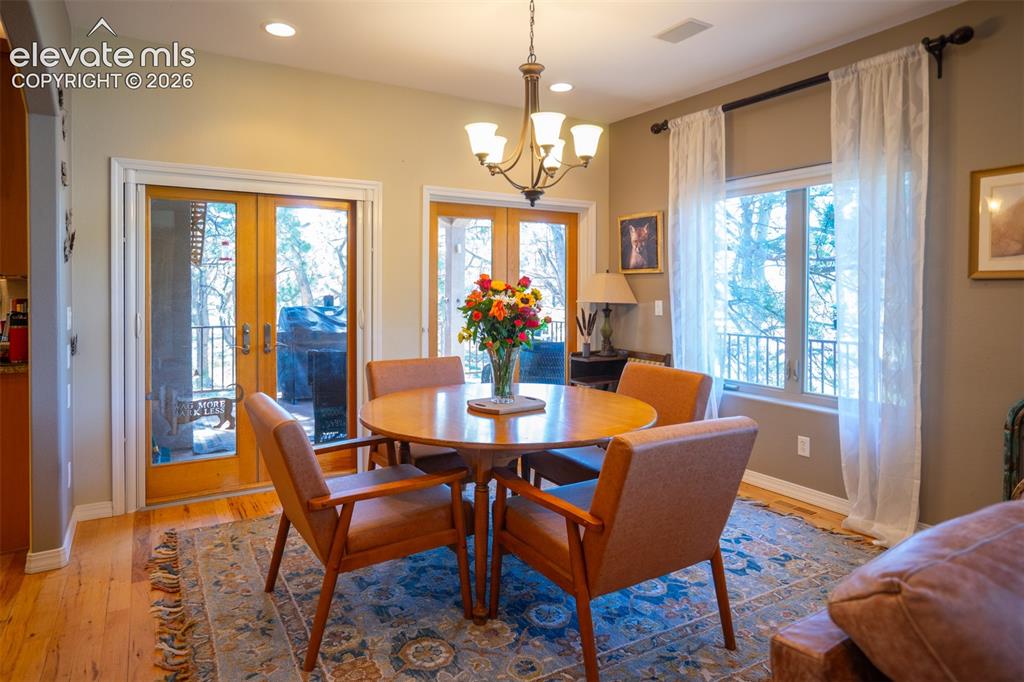
Lots of room for large or small tables in this space
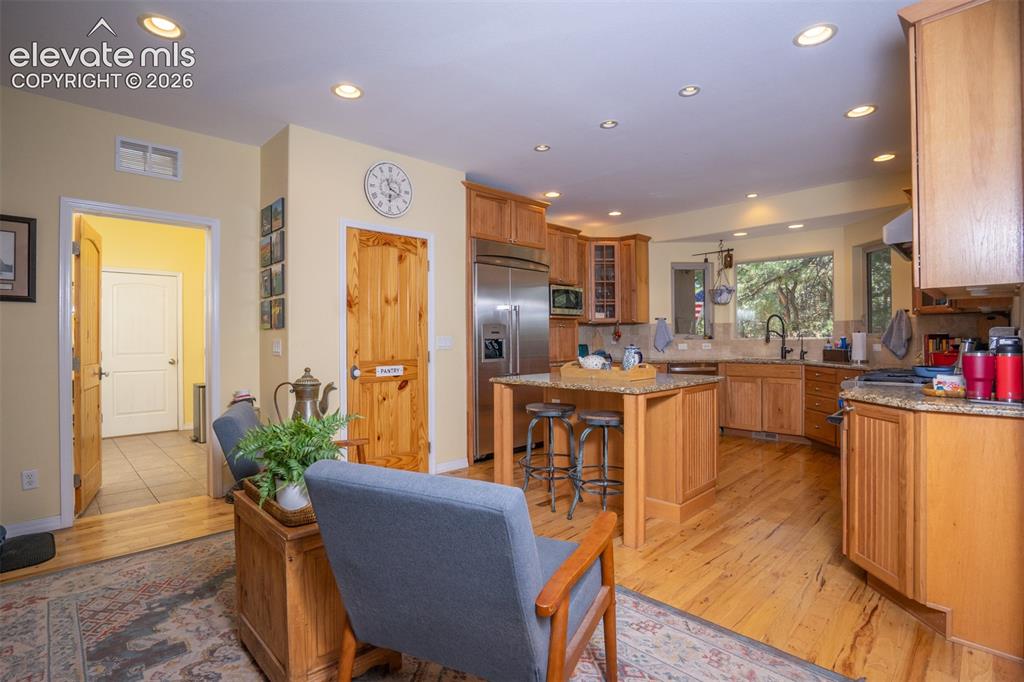
The kitchen area offers bar seating and room for extra chairs and/or a asual eating area
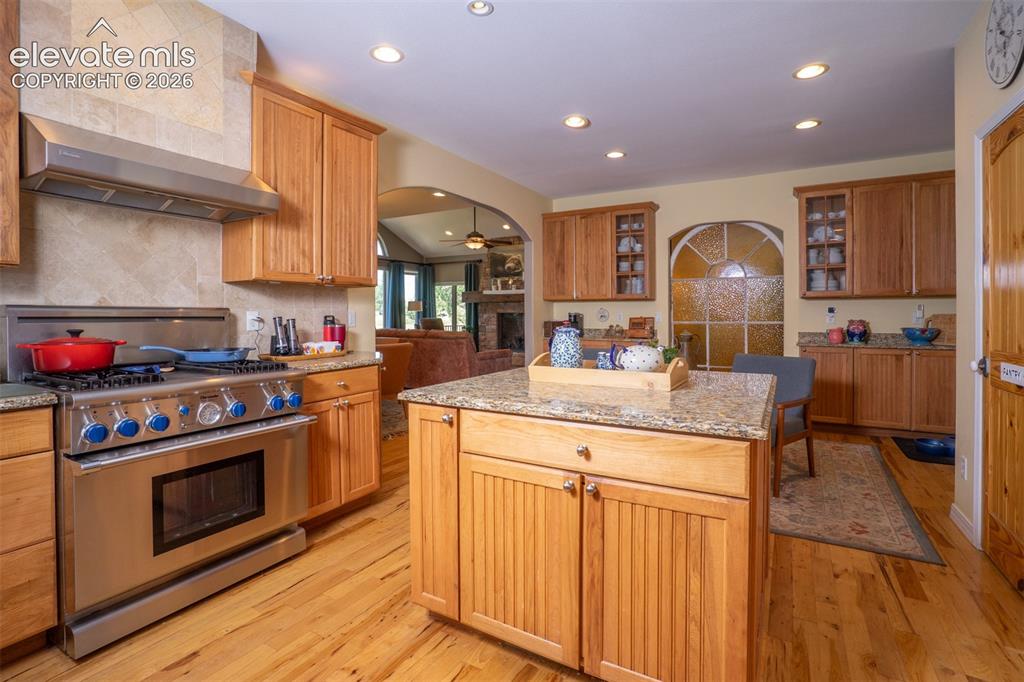
This massive kitchen is designed with the resident chef in mind. A professional Thermador range & oven, and plenty of cabinet and counter space, it's ready for the largest of home gatherings.
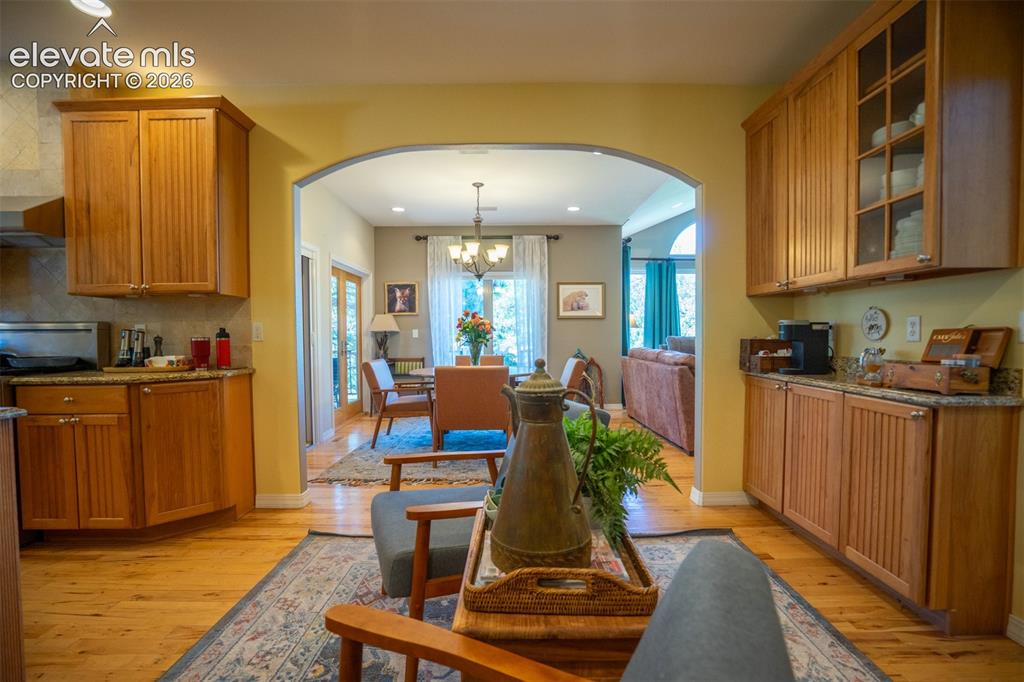
Every kitchen needs its own coffee bar! This one is tucked into the casual eating area within the kitchen. There is so much storage!
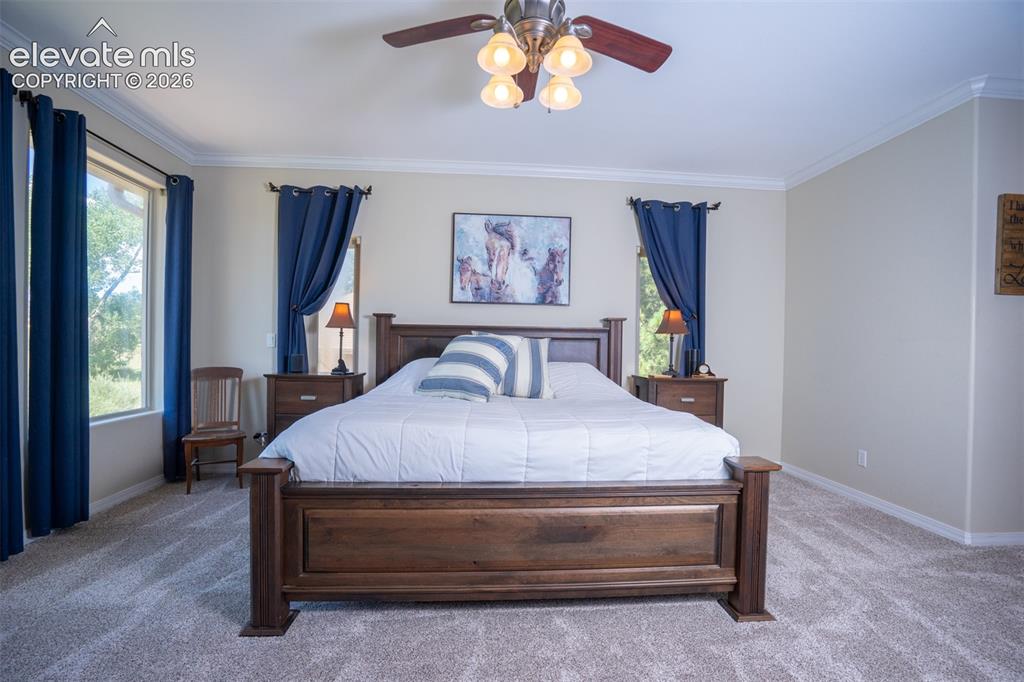
When it's time to relax, this room will do it! Lg windows and a private deck for morning coffee or star gazing at night helps to get the morning going or prepare you for a good night's sleep.
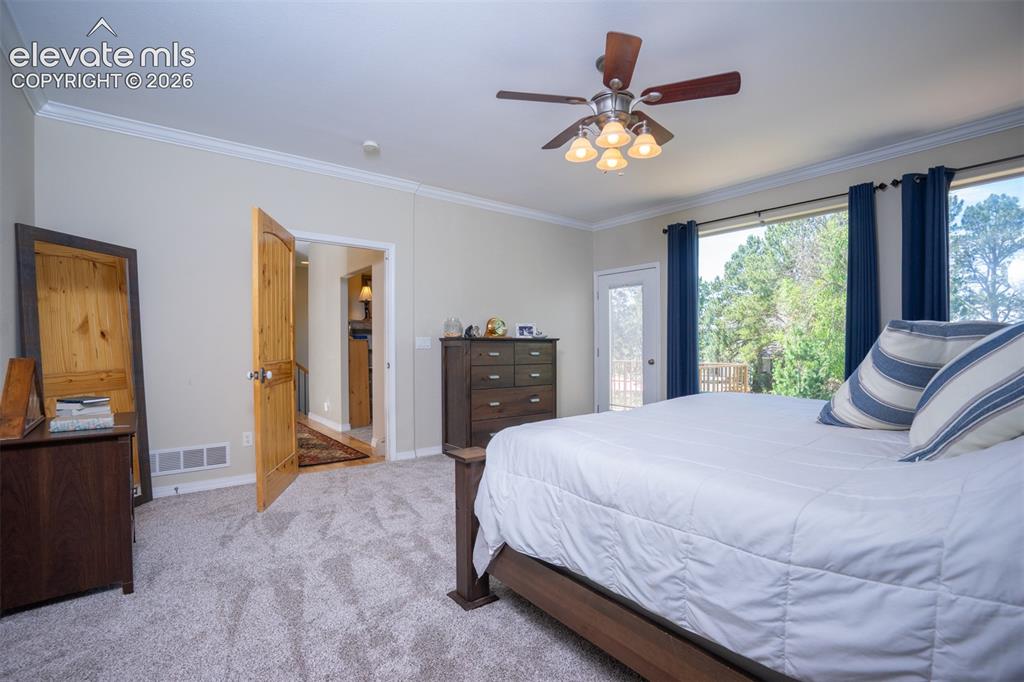
Lots of room for even the largest of furnishings. Fresh carpet has been added very recently
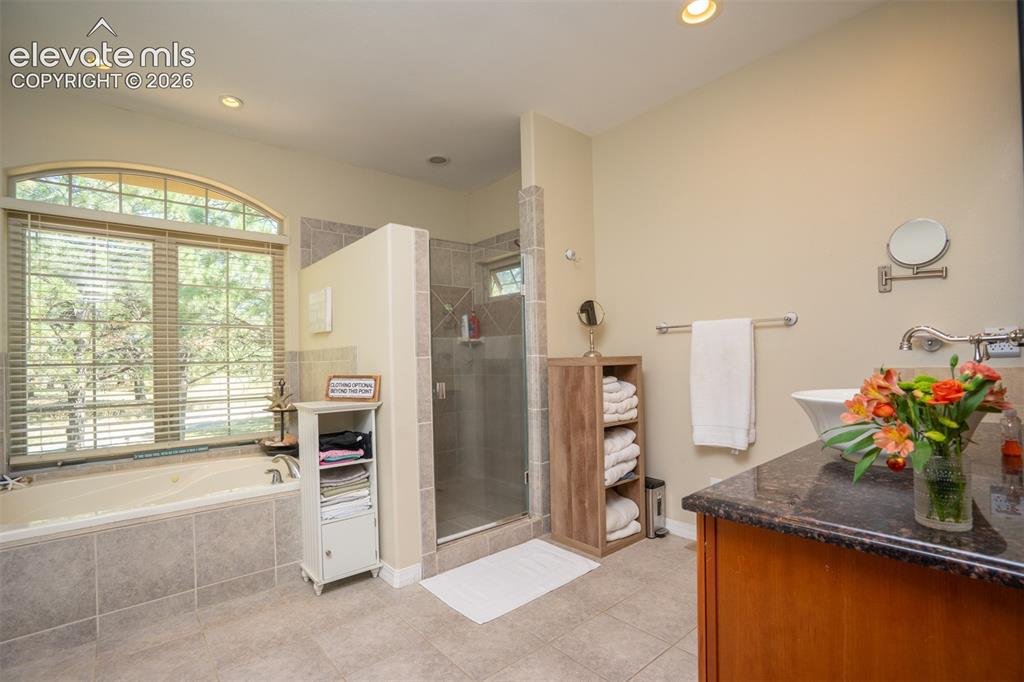
Need a little pampering? This Primary bath offers 2 separate sinks, a jetted tub, and an oversized spa-like shower
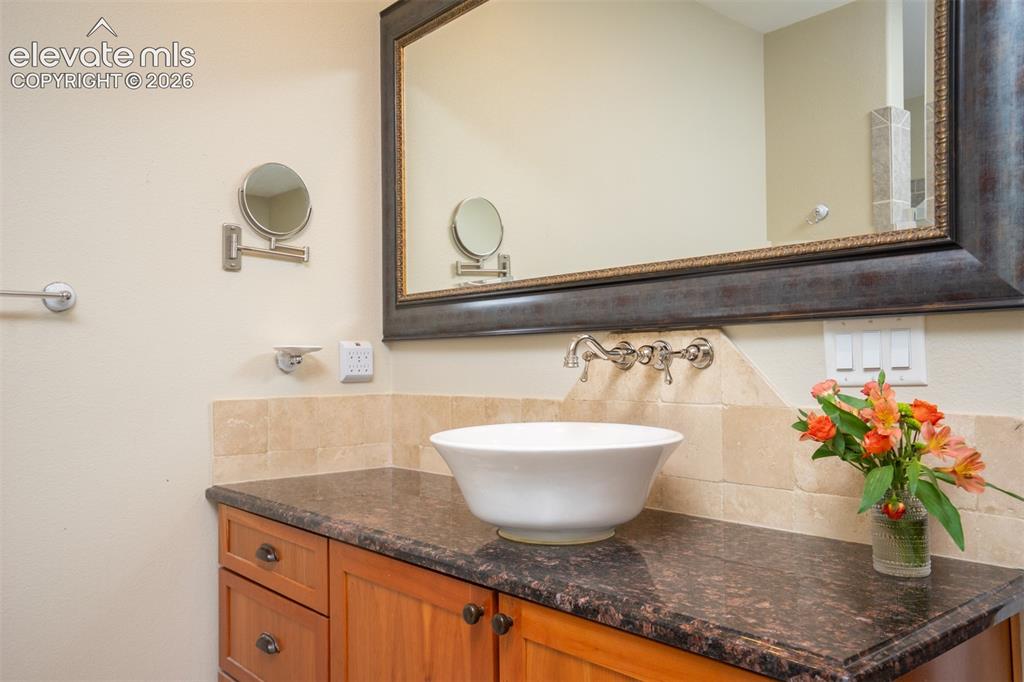
Notice the beautiful granite, table top sink, and framed mirrors
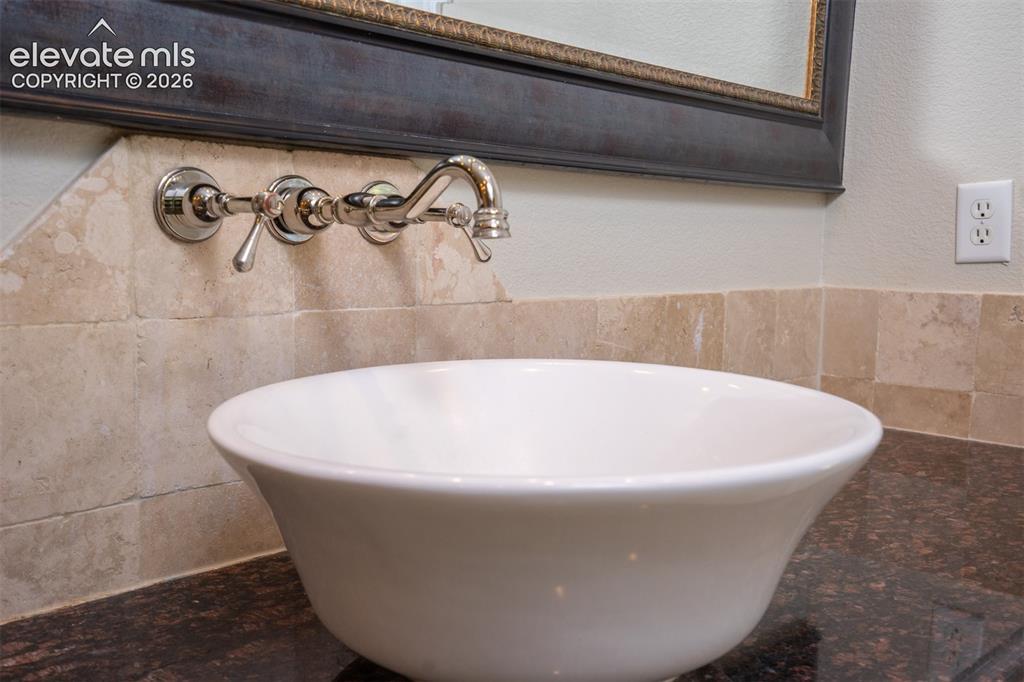
The details have really been thought out
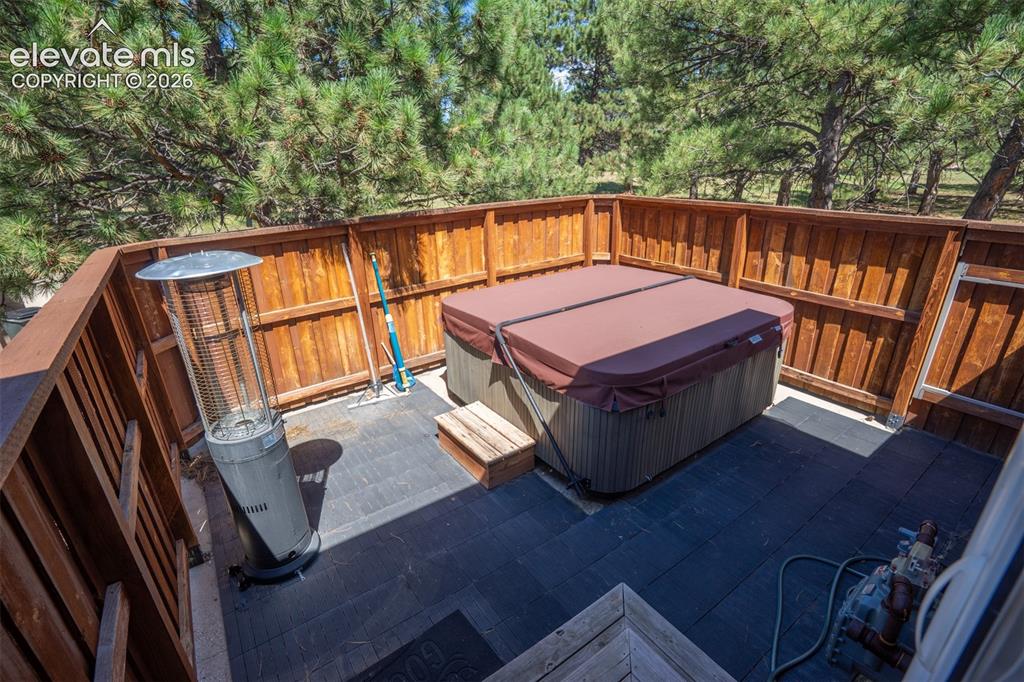
From the primary bath step out to another private deck and hot tub for even more relaxing!
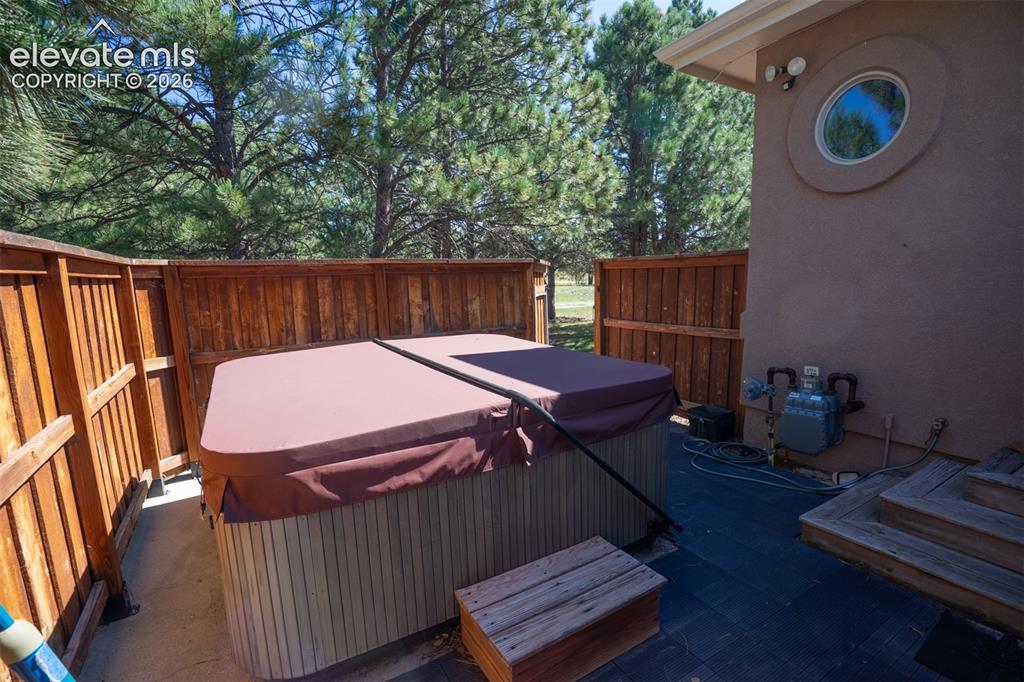
Relax and unwind in this sweet spot after a long day
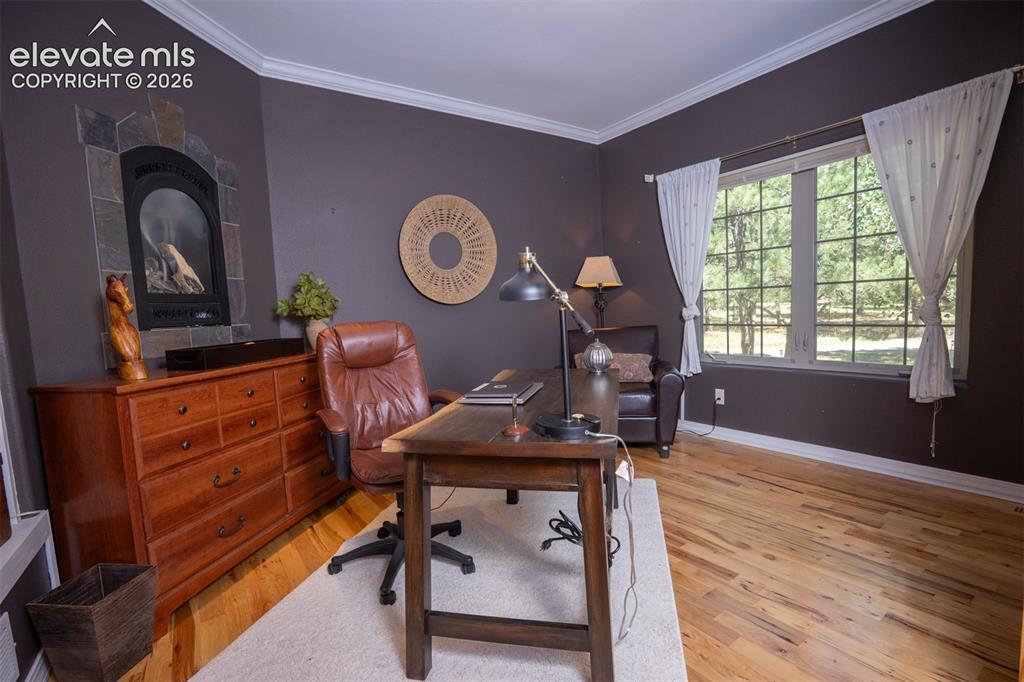
This is the bedroom off the entry. It has a double door entrance, large walk-in closet, and even a fireplace. Currently serving as an in-home office. Notice the beautiful hardwood floors, too!
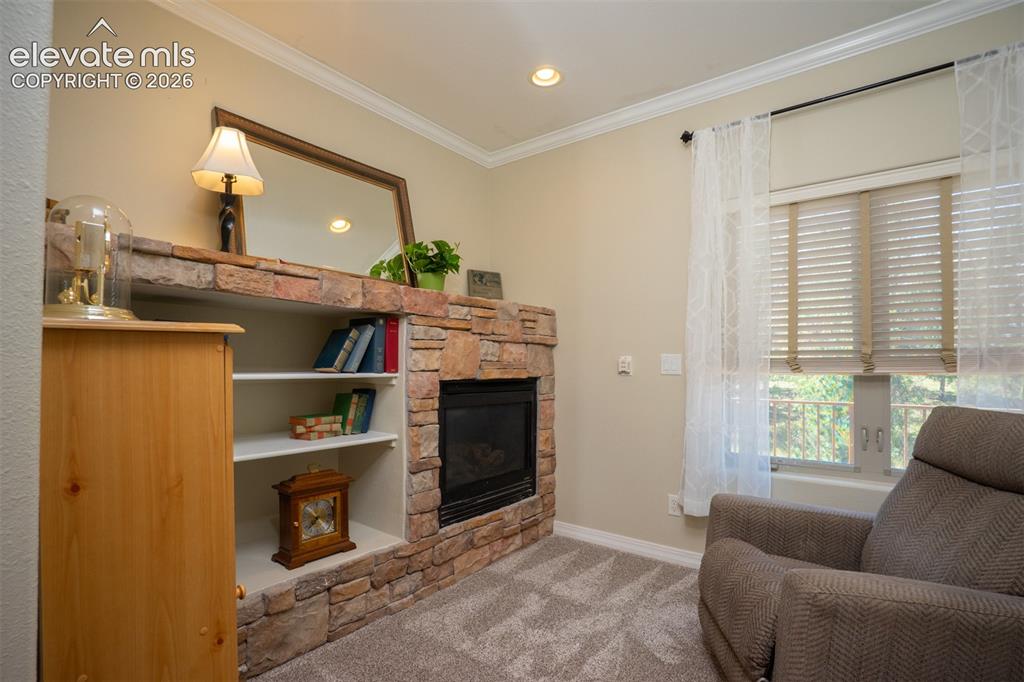
This sitting room is right off the master bdrm and hallway. Great for reading and relaxing in front of a nice fire.
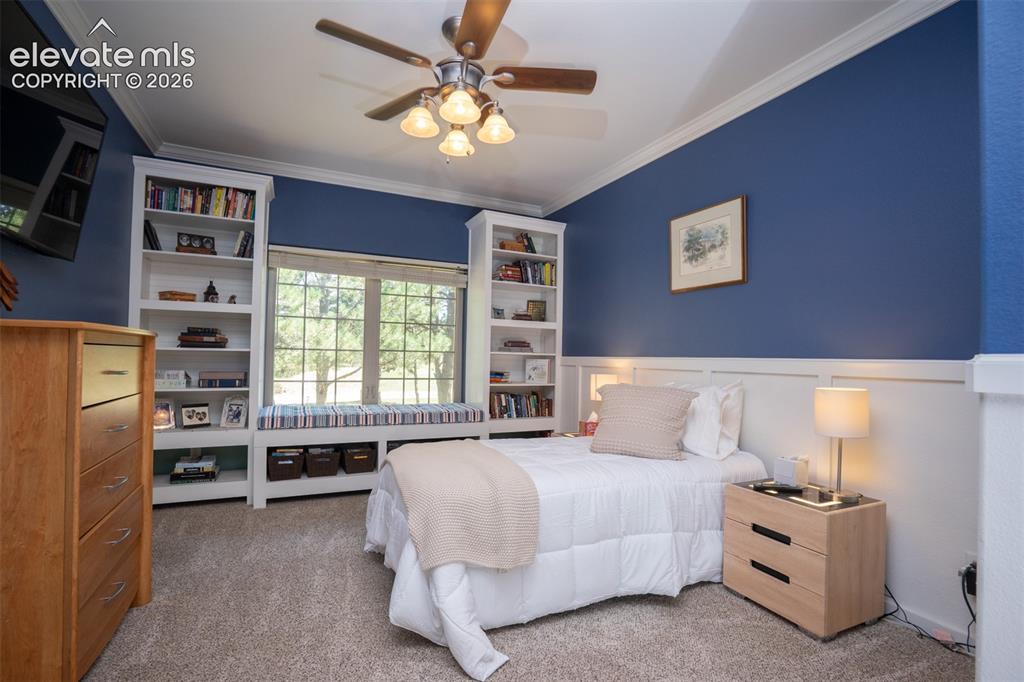
This is the 2nd bedroom off the hallway. Notice the built-in shelves, window seat, wainscoting, and crown molding. There's also a large walk-in closet and a private entrance to the hall bath.
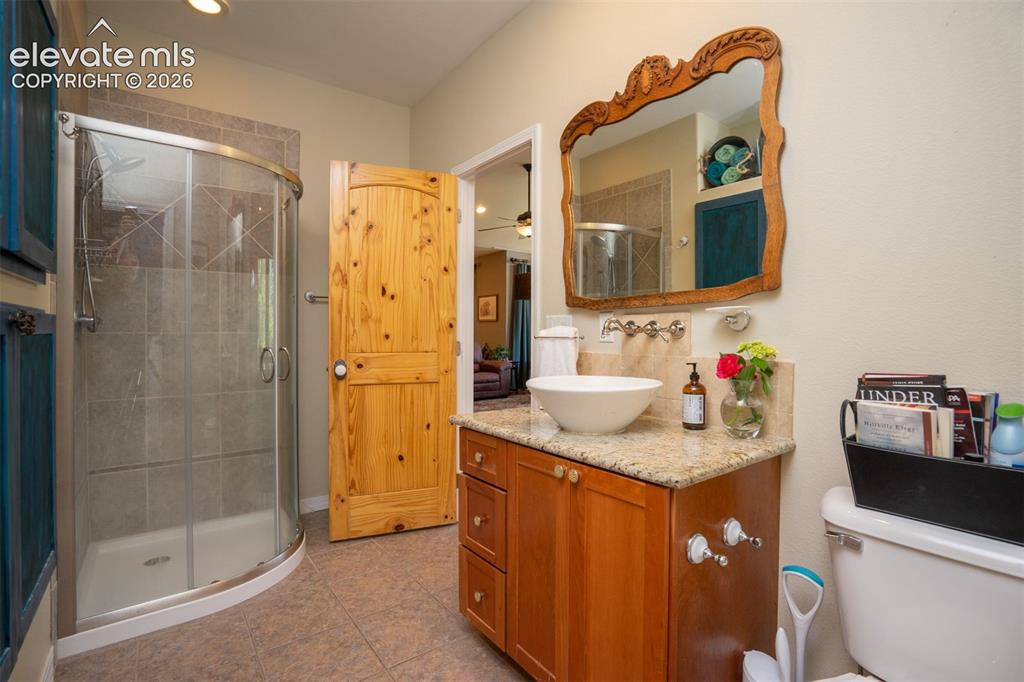
The hall bat offers a glass shower, raised sink, and great cabinet space, and it has another door to the bedroom.
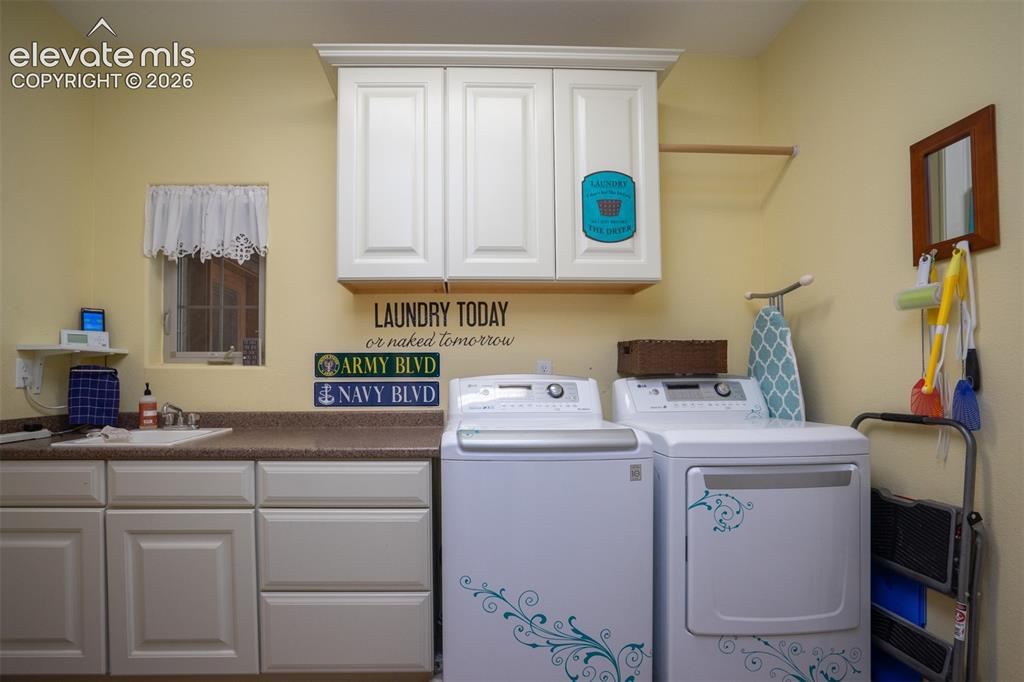
The laundry room is between the kitchen and garage. There's a separate powder bath, too, to wash up from the garage or for guests as needed.
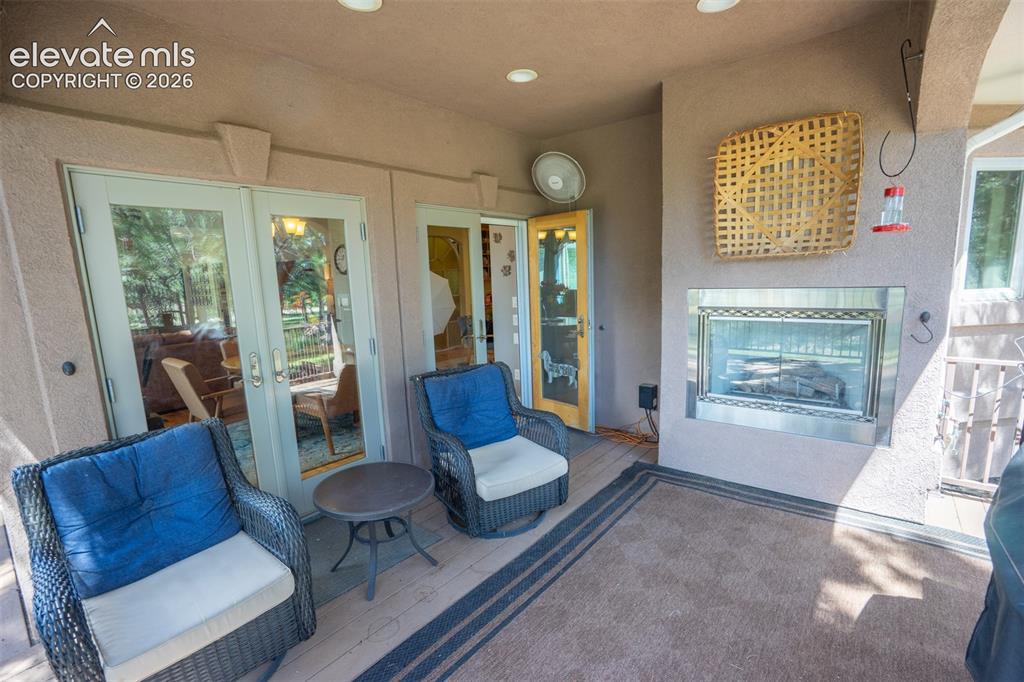
From the dining area step out to the 18x12 covered deck with its own built-in fireplace for cozy nights or warm sunny mornings. The smell of pine trees is fabulous!
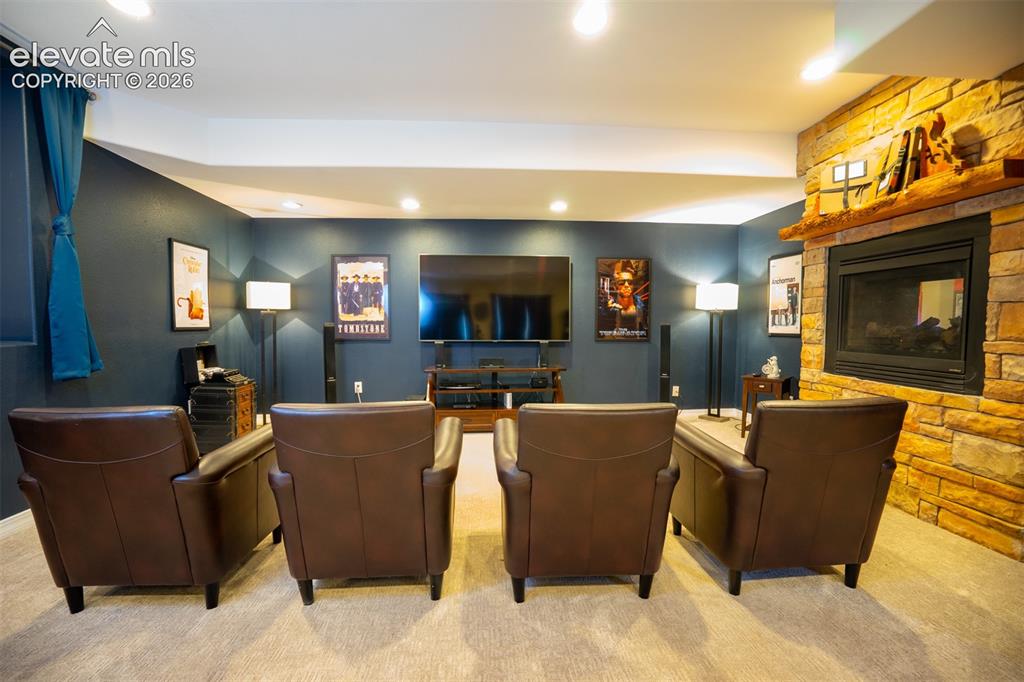
Head down to the basement for the home within a home. Enjoy a theater setting or use this as a secondary family room. Notice the 2-way fireplace that's between the family room and kitchen/dining area on the other side
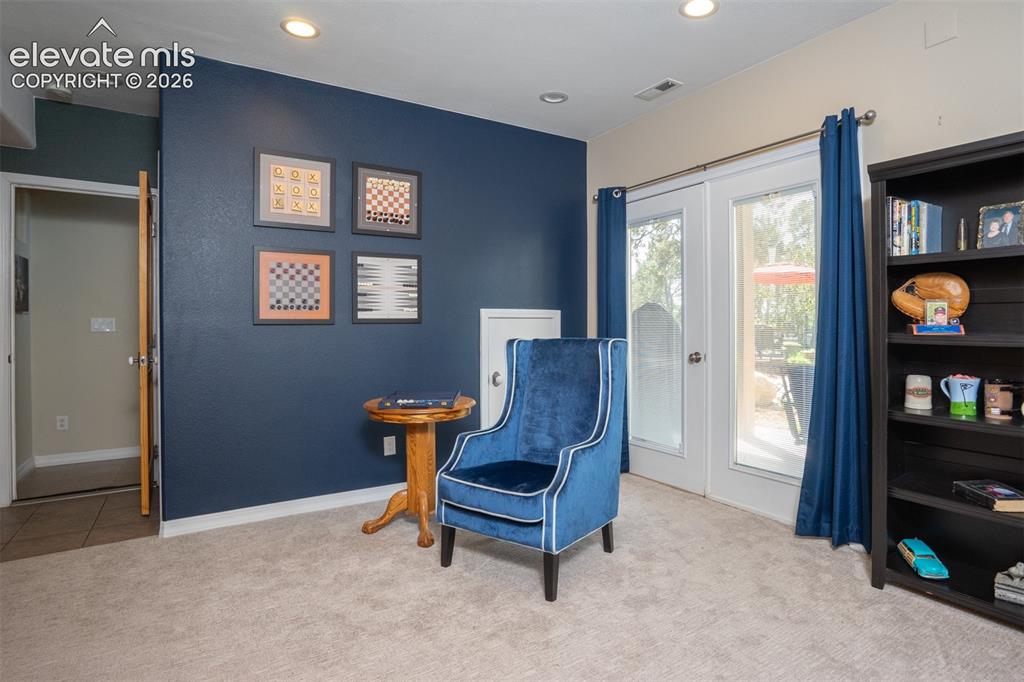
A great game area or sitting area invites you to slow down and enjoy life. There are 3 Atrium doors that are walk-outs to the backyard and 2nd garage. Great for guests, multi-family situations, or more!
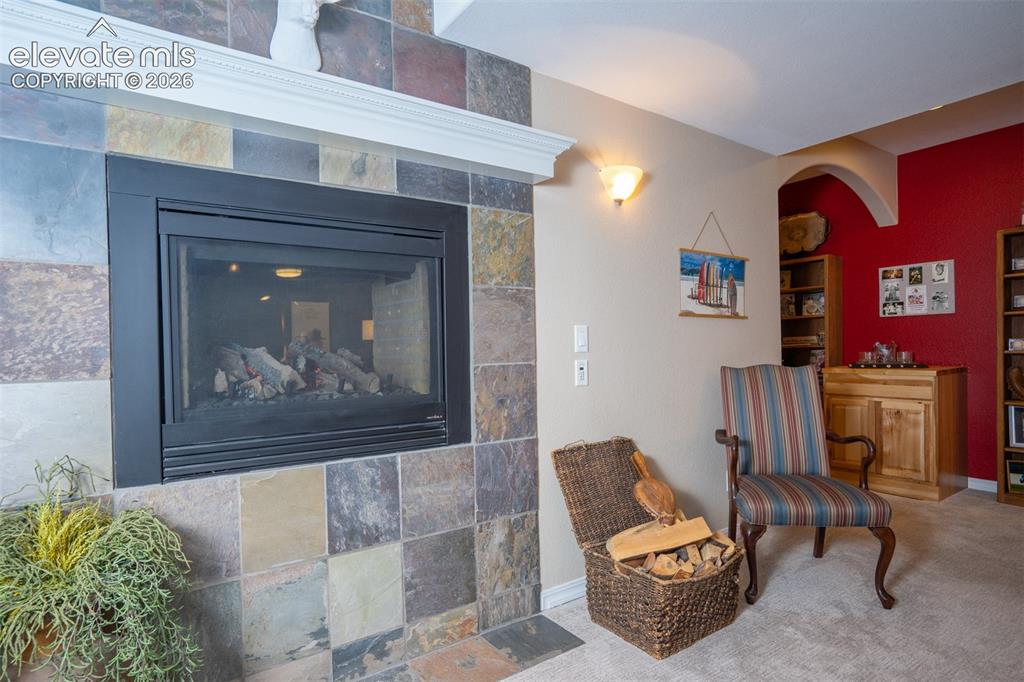
The other side of the two-way fireplace between the dining and living room of the basement apartment
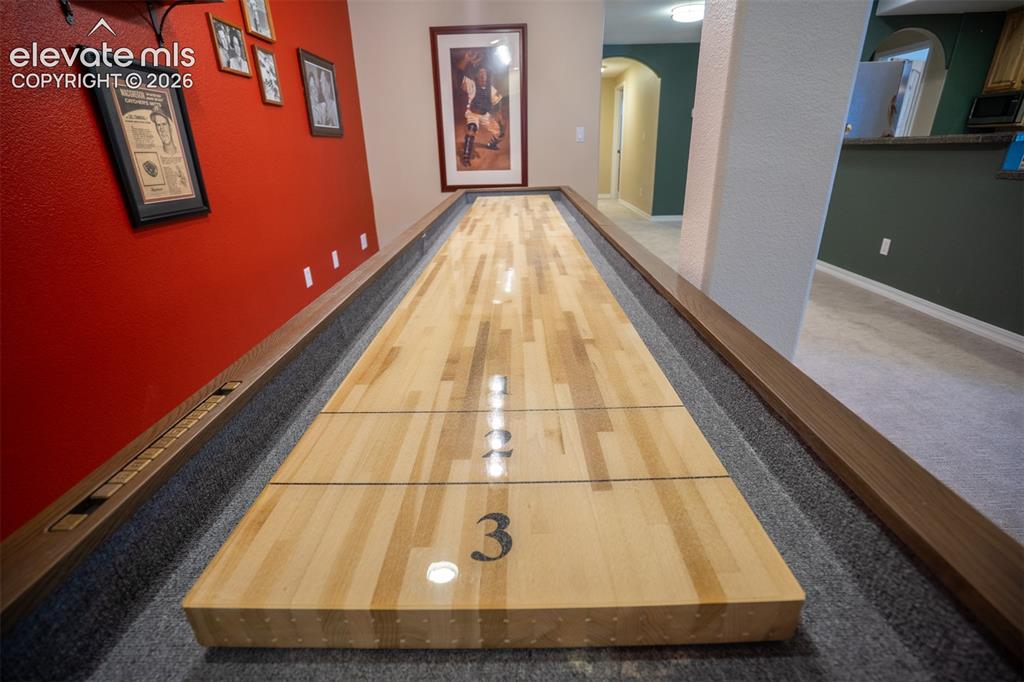
This is the dining area for the basement apartment which is currently being used for a game table
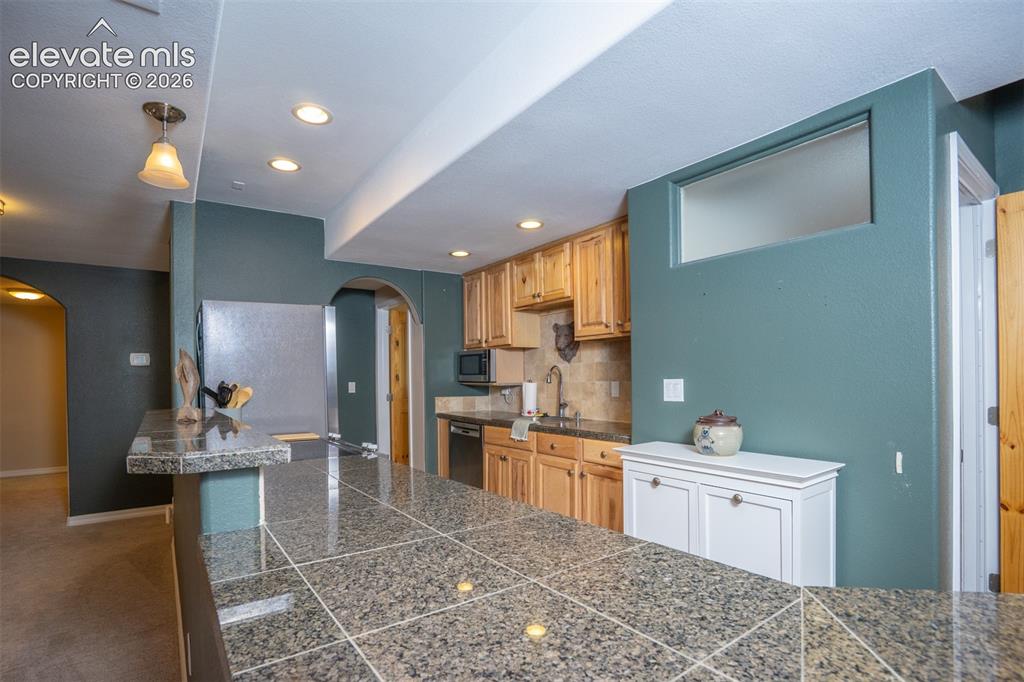
A full kitchen in the basement including a full elect range/oven, refrig, dw, and microwave. It's all you need for this home within a home.
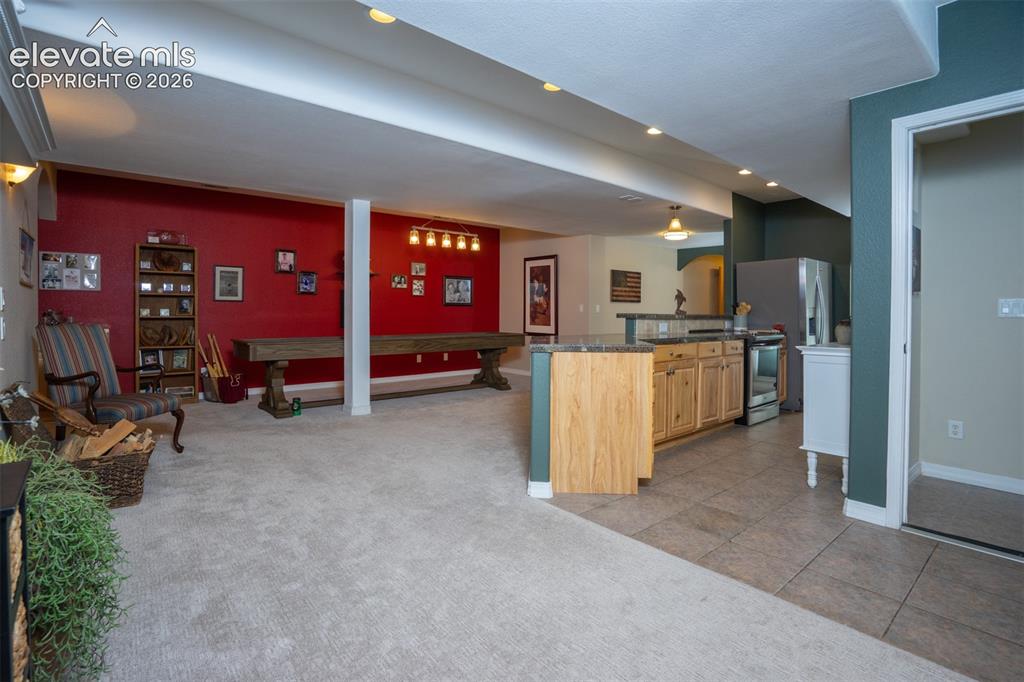
A look from the sitting area into the kitchen and dining area of the basement apartment
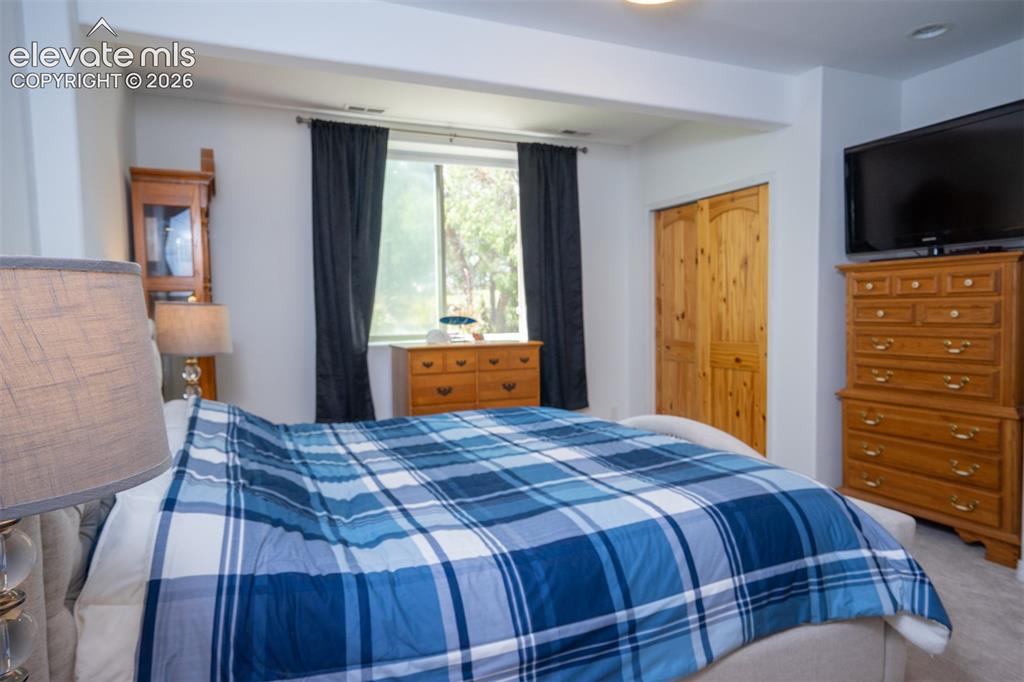
The 2nd primary bedroom offers two closets within the BR and a full size walk-in closet from the ensuite bathroom
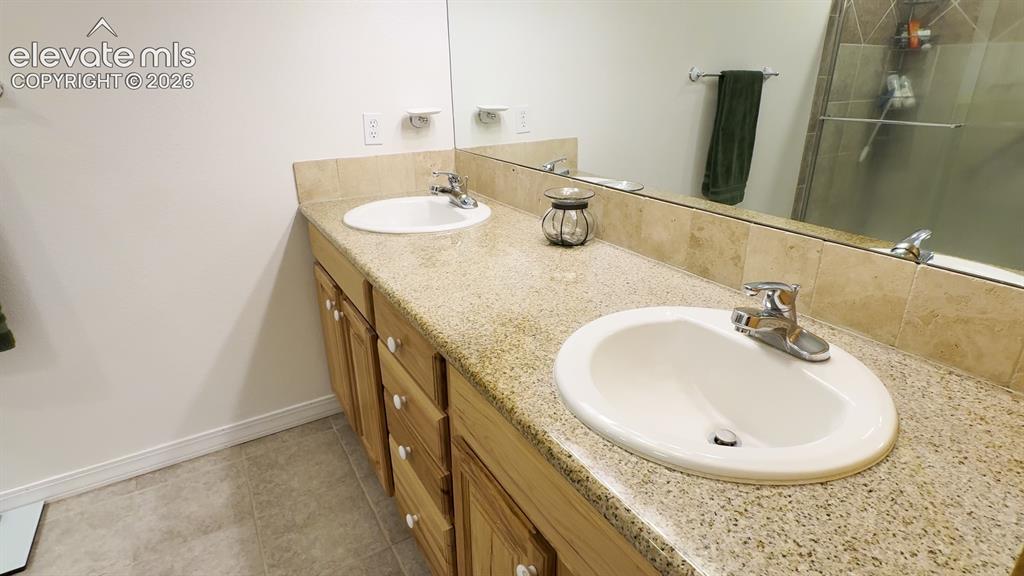
The 2nd primary bathroom with dual vanity
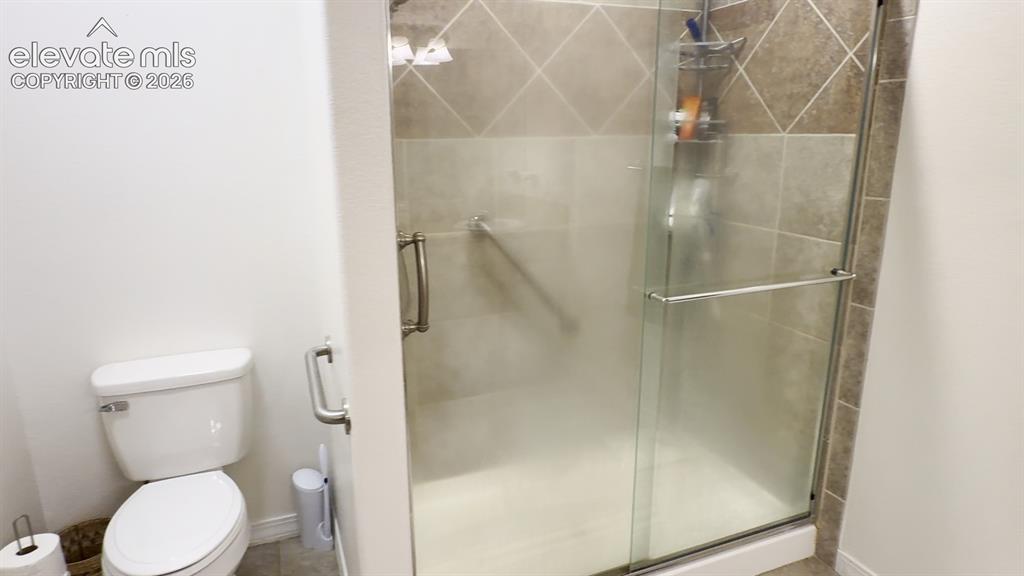
The 2nd Primary bathroom shows the oversized tiled shower with hand rails, if needed
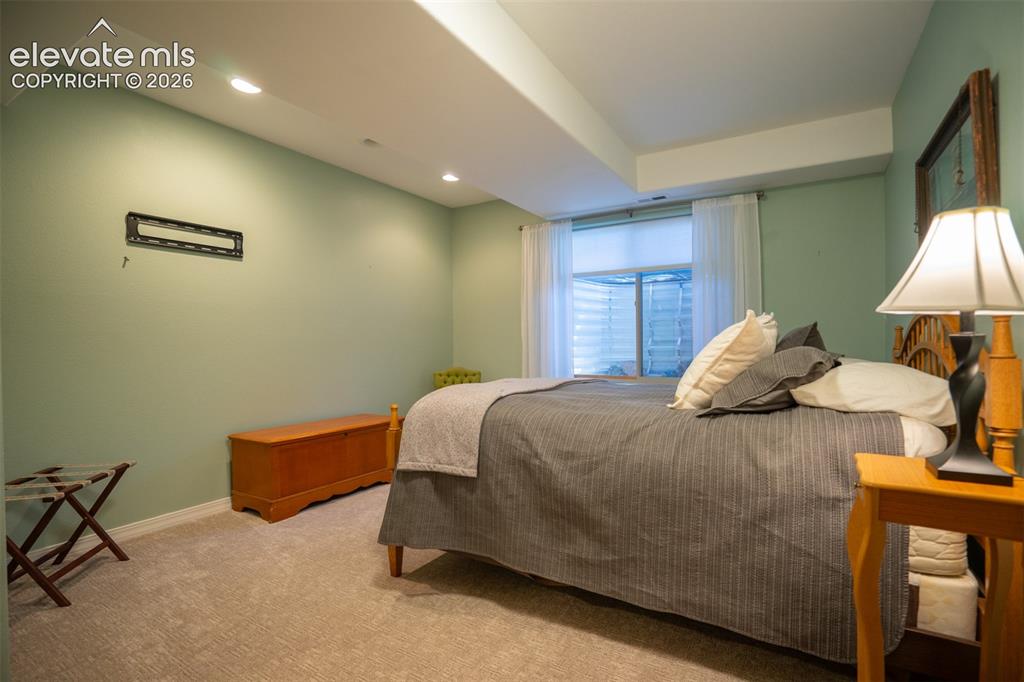
this is the 2nd bedroom in the basement apartment it measures 12x16 and has a walk-in closet
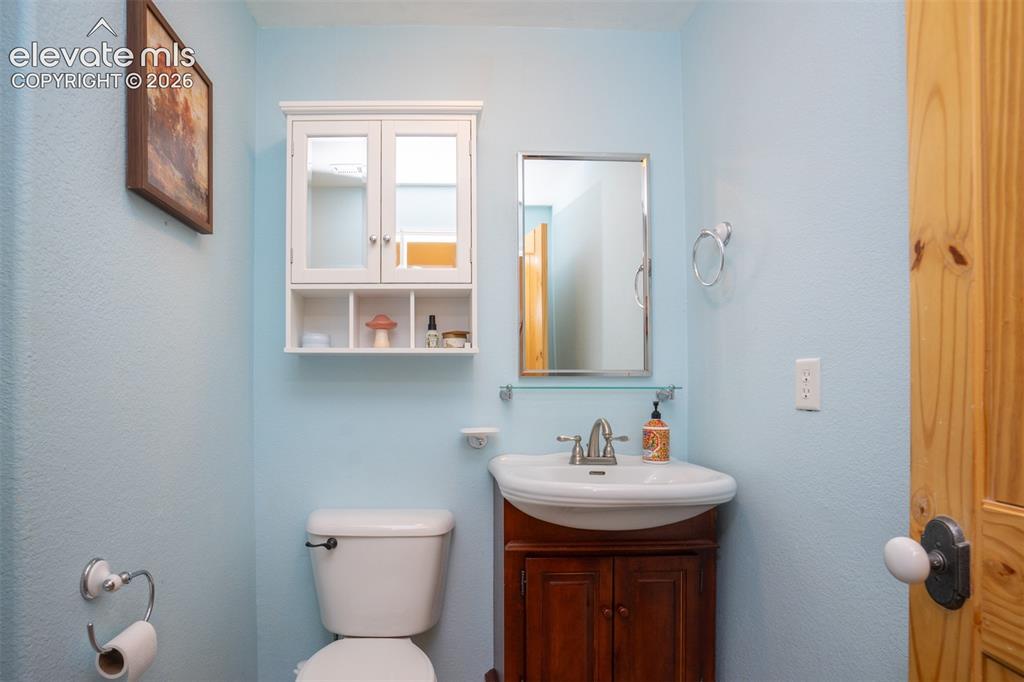
This is the 2nd bathroom in the basement apartment. Not shown is the shower to the left
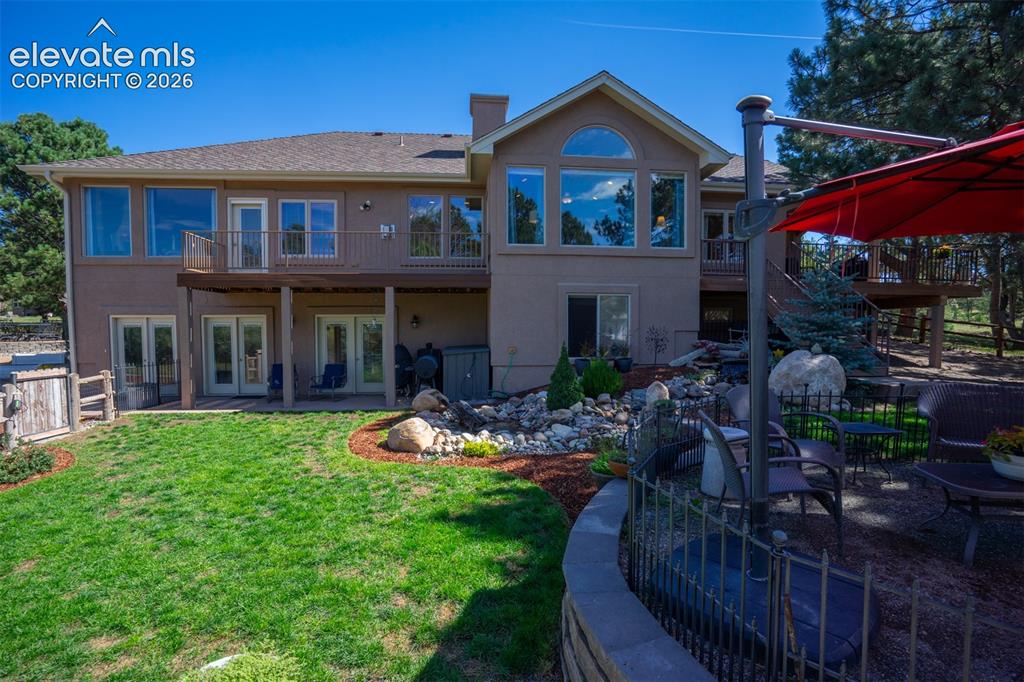
This rancher is a full walkout and suitable for main level and ground level living without steps if needed
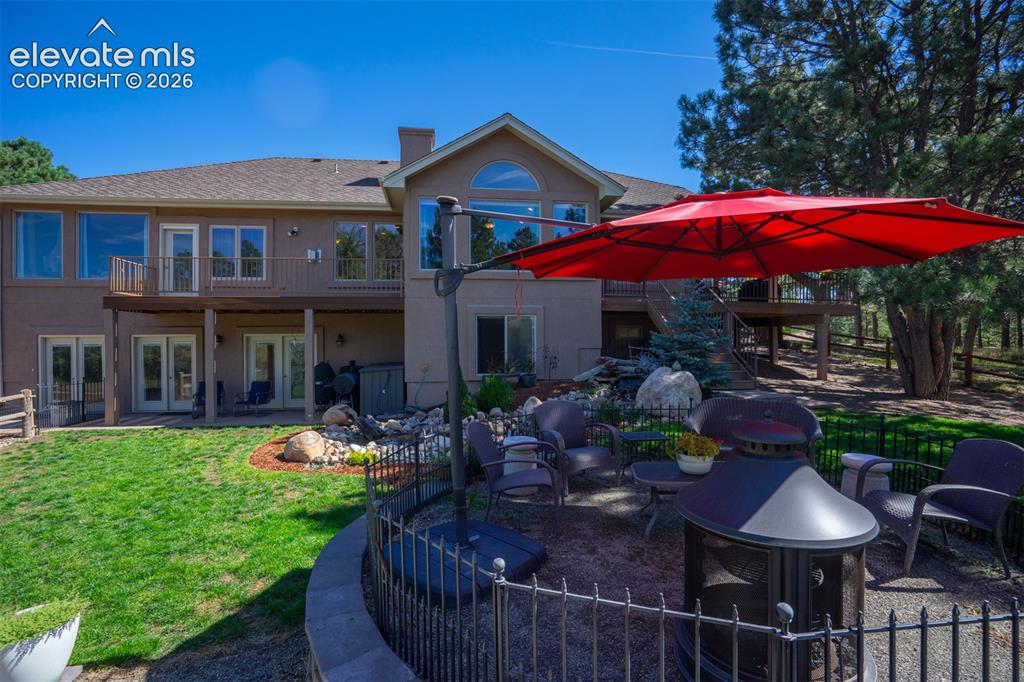
There are multiple patio spaces for gathering friends and family. This one is in the main part of the backyard
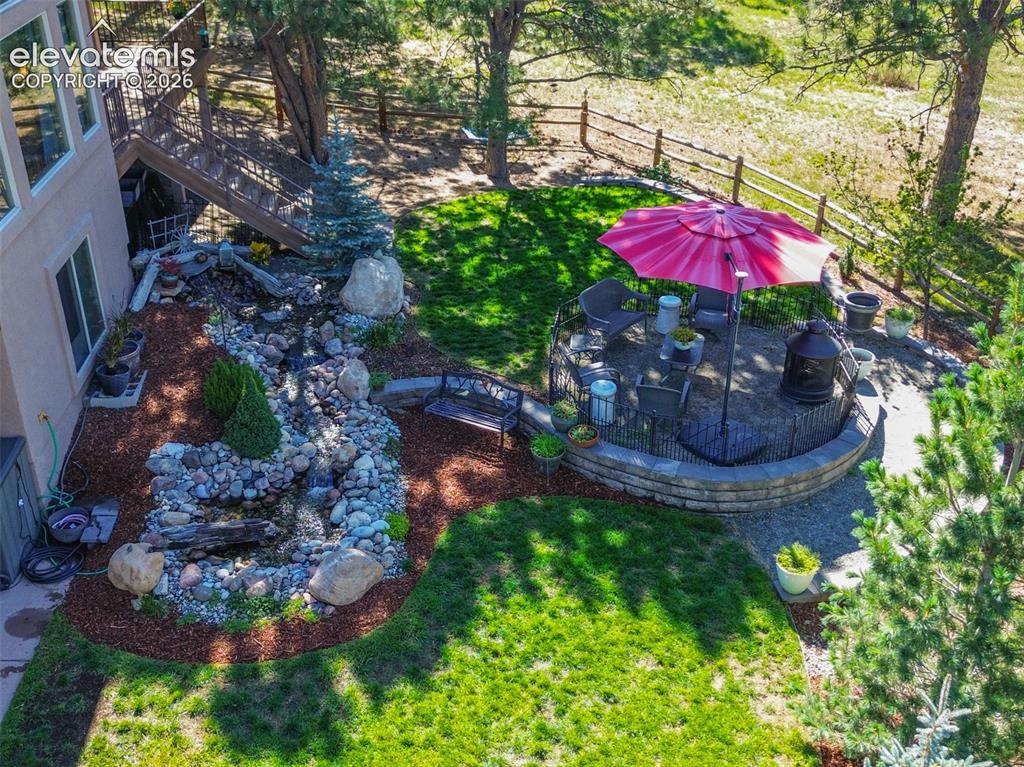
A beautiful, landscaped backyard with a delightful fountain and water feature is so relaxing to come home to or invite folks to enjoy with you.
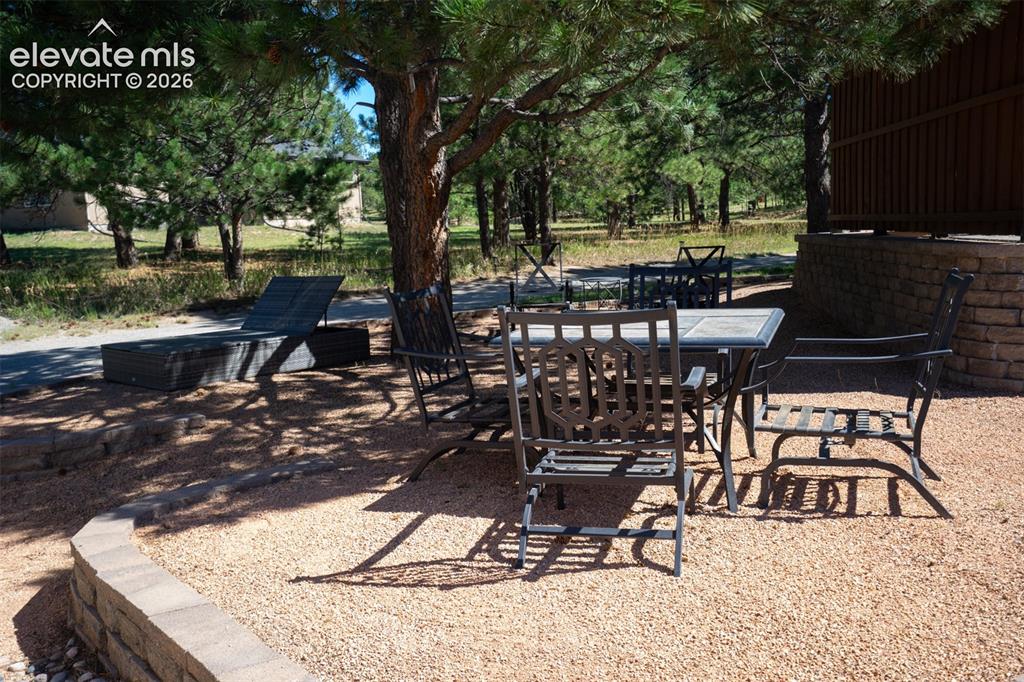
Another patio area is between the main house and the detached garage with great access from the basement
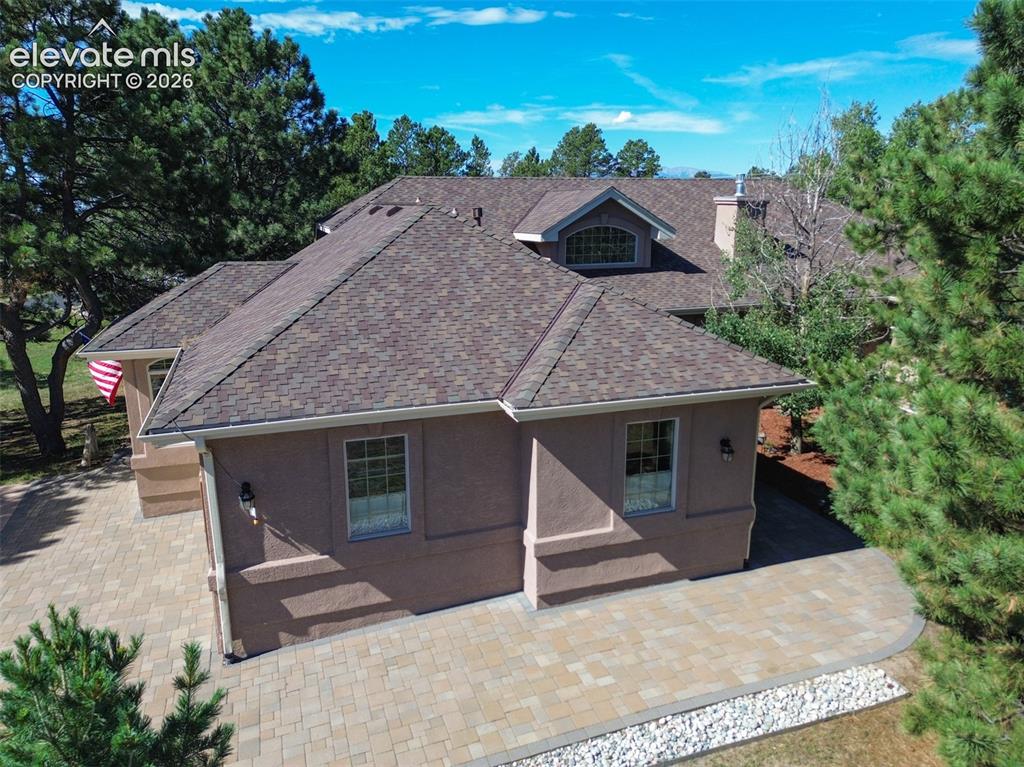
This is the walkway from the primary driveway to the front door.
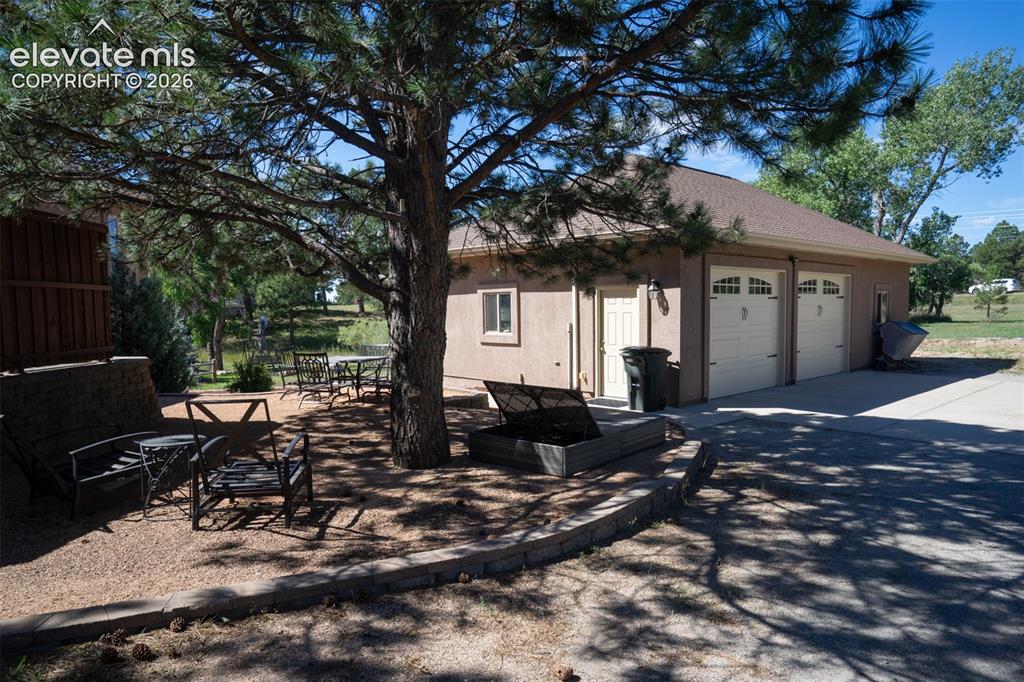
This second, detached 2-car garage has space for a workshop within the garage but there's a bonus room, too!
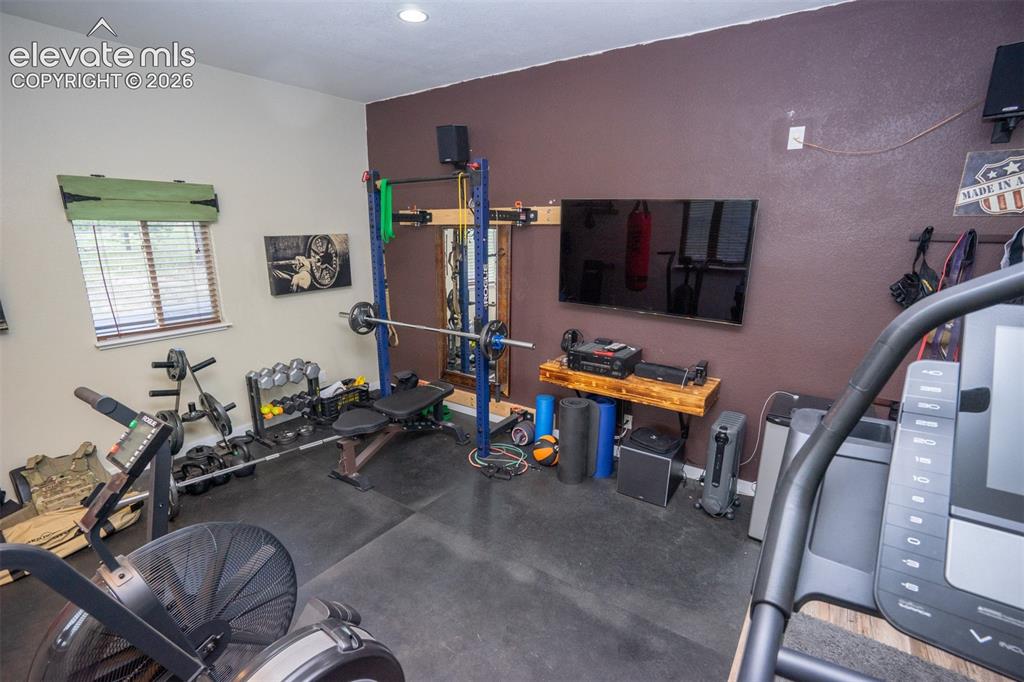
The 23x14 "Bonus Room" is off the detached garage. It's fully insulated and heated and ready for your favorite exercises or hobbies. There is an entrance from the garage and a 2nd entrance from the opposite side to the outside.
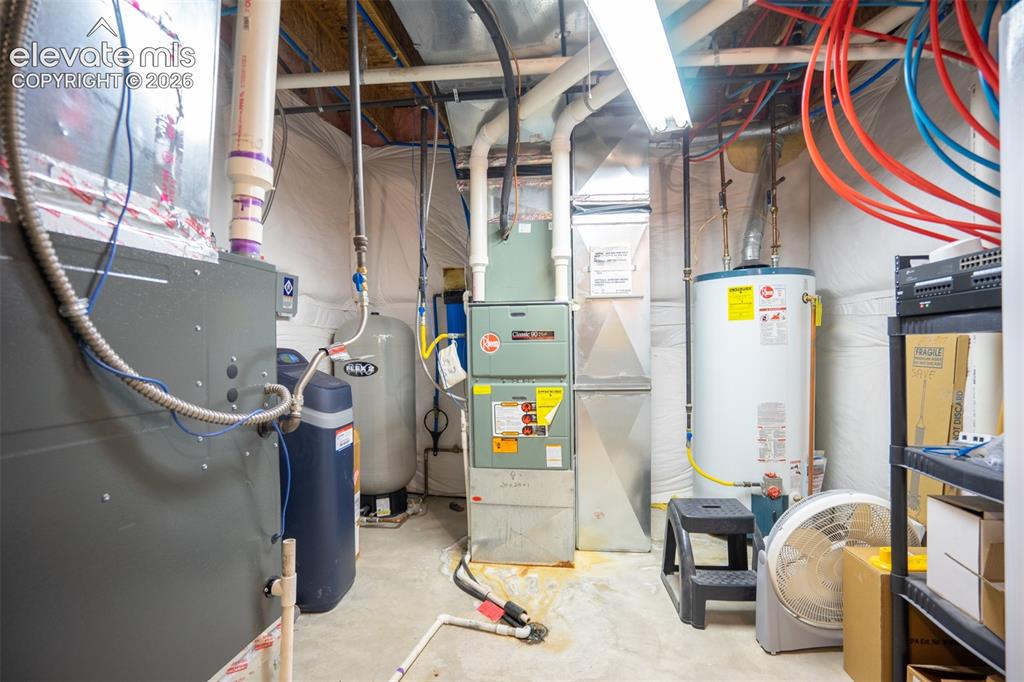
This is the mechanical room. 2 furnaces serve both the upstairs and a 2nd for the basement. The freezer stays with the home.
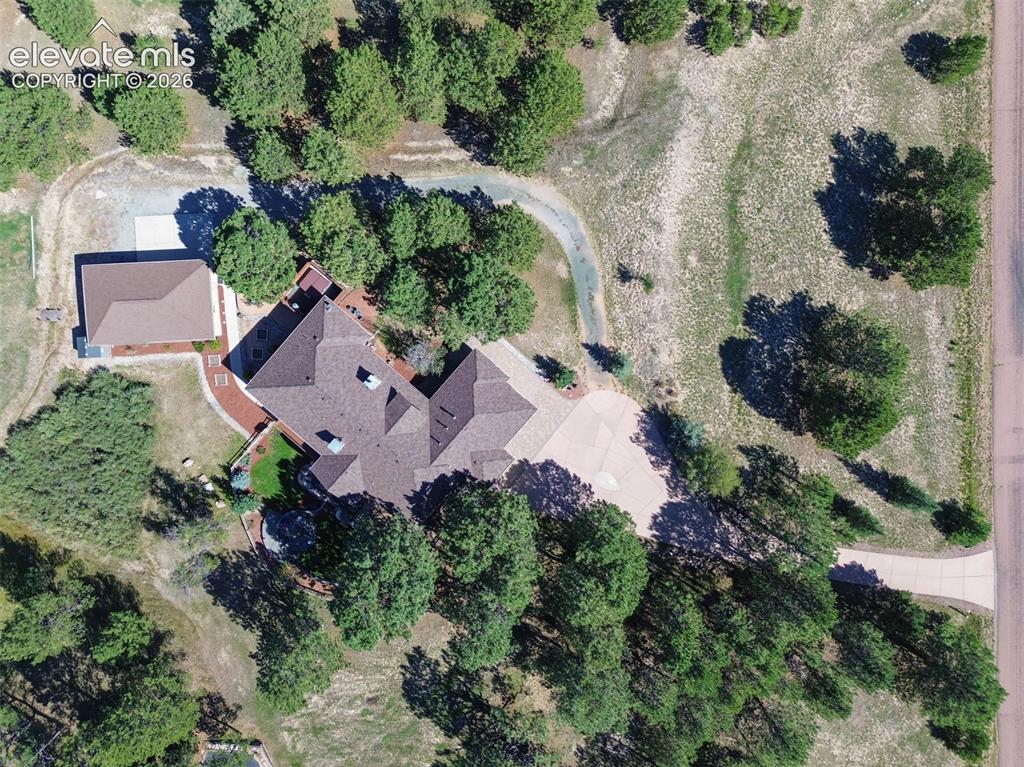
Notice the sep driveway that goes around the house to the detached garage.
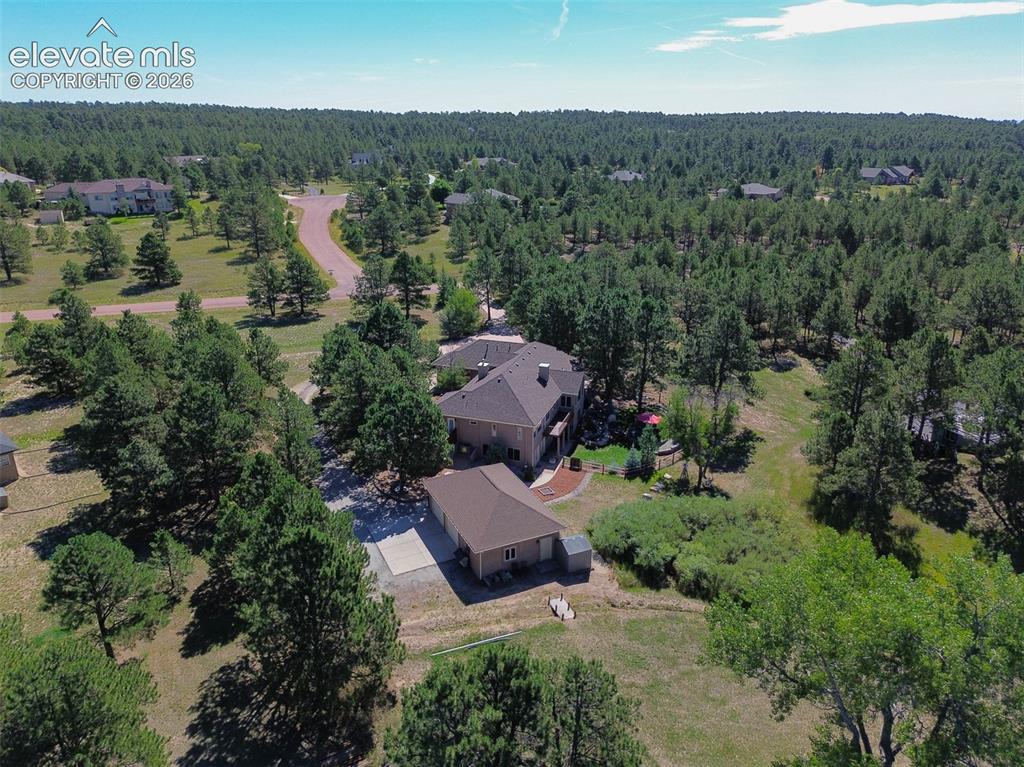
Tucked within the trees but with easy access to major shopping, groceries, gas, and more!
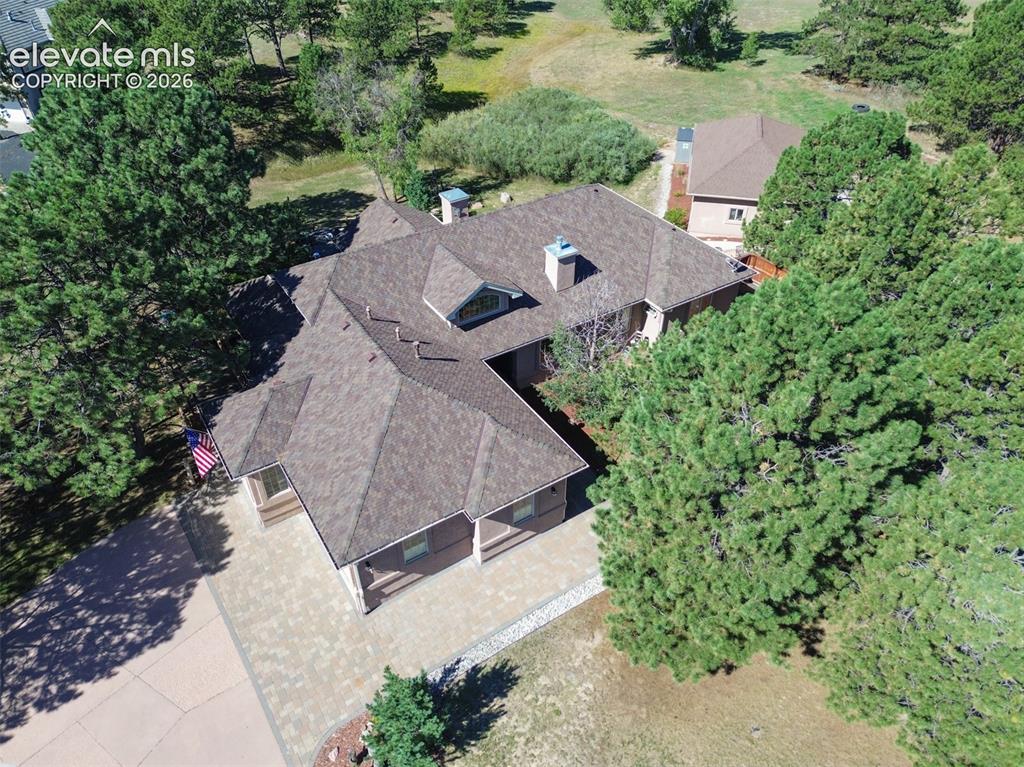
Don't miss your chance on this one. It's truly a modern mountain home close to grocery, gas, and dining.
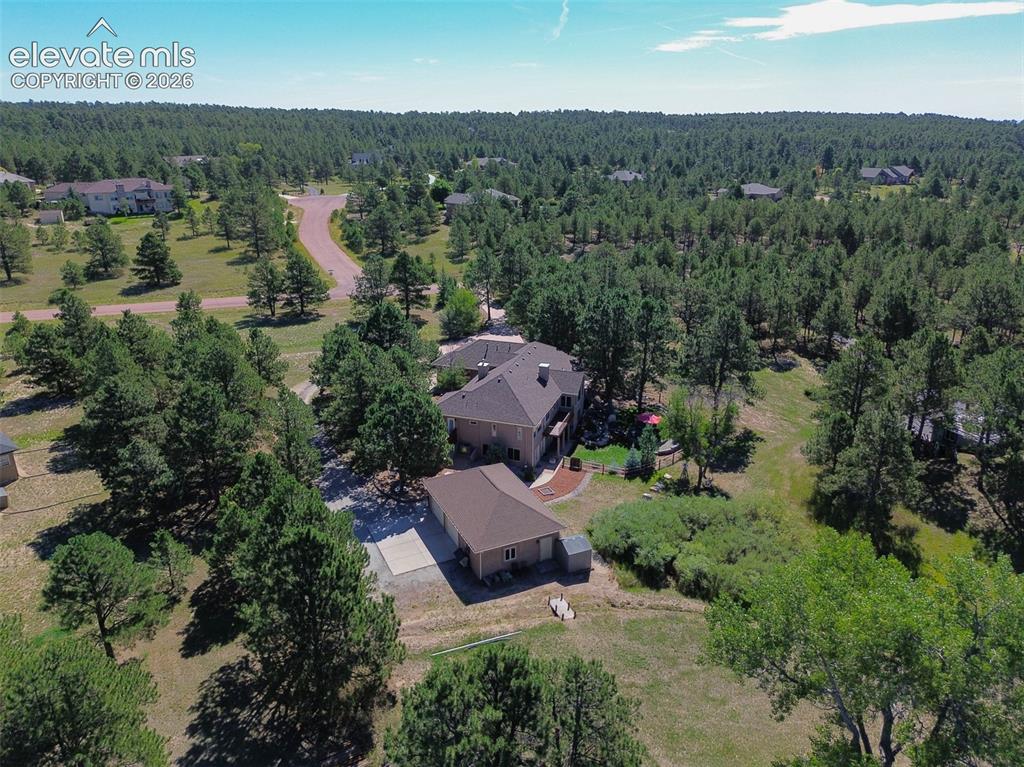
Own a piece of paradise! Don't wait to see it before it's gone!
Disclaimer: The real estate listing information and related content displayed on this site is provided exclusively for consumers’ personal, non-commercial use and may not be used for any purpose other than to identify prospective properties consumers may be interested in purchasing.