3248 Sand Flower Drive, Colorado Springs, CO, 80920
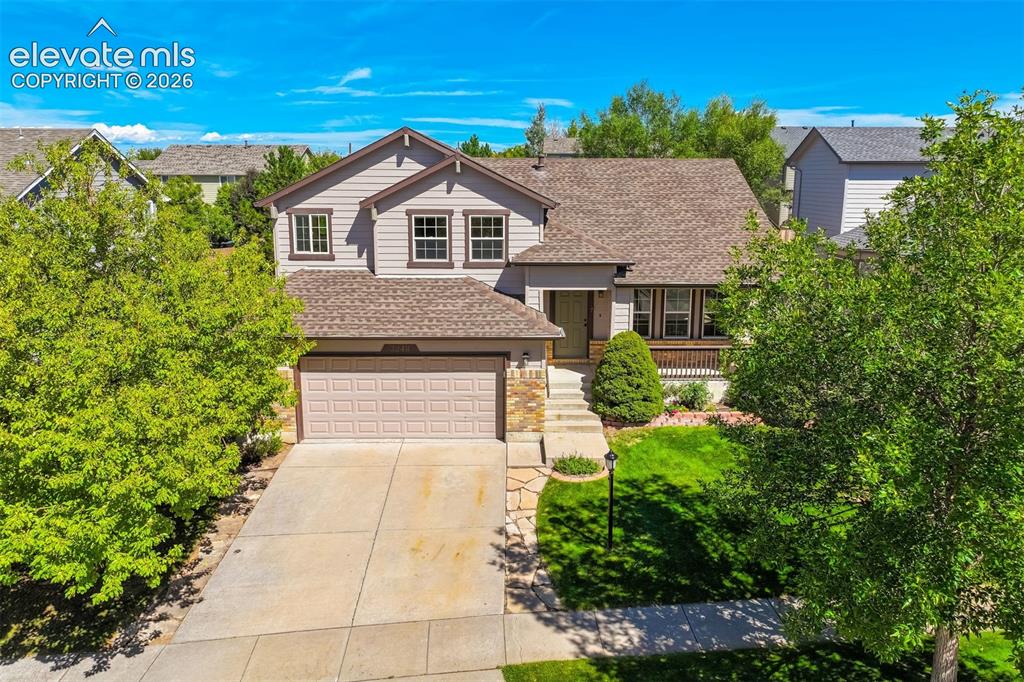
Image Count: 50

$539,999

  • Highlights
  • Single Family
  • 3 bd | 3 ba | 2,765 sqft
  • 3248 Sand Flower Drive, Colorado Springs, CO, 80920 listed by Blake Barcus
  • Active
  • MLS#: 7820546
  • Tour #1 | Tour #2
  • View on Map
Space maker

Property Description

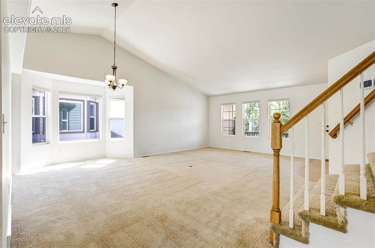
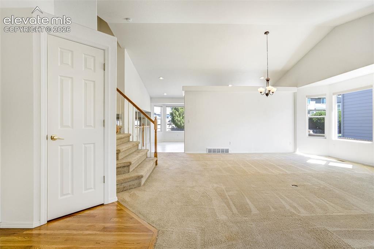
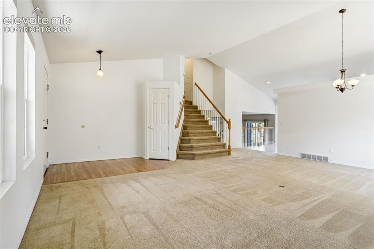
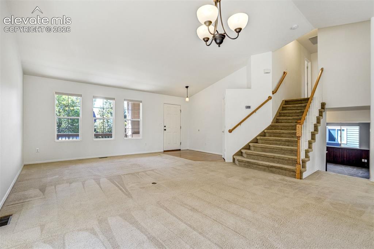
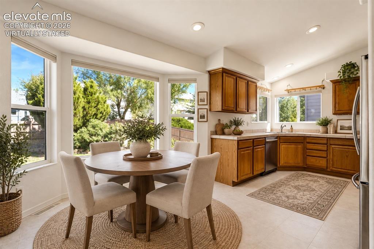
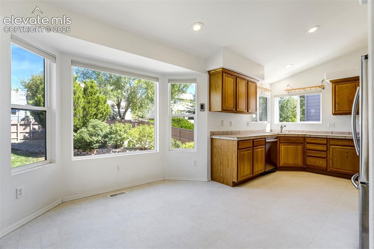
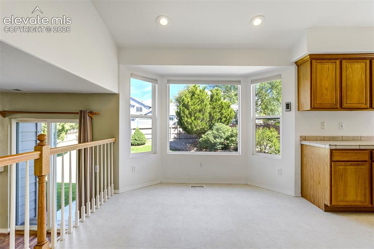
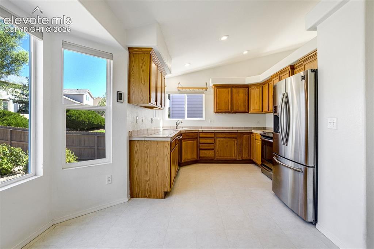
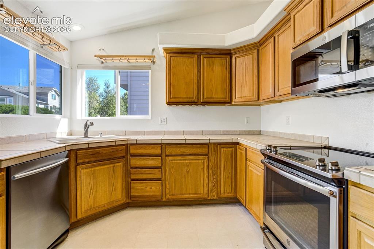
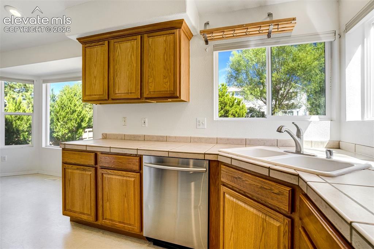
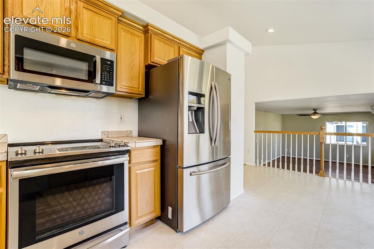
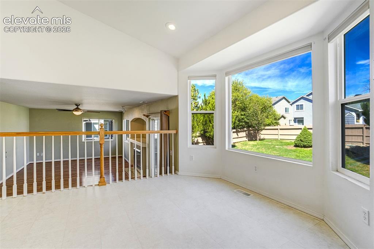
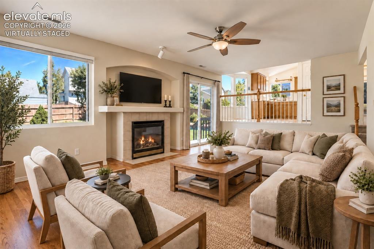
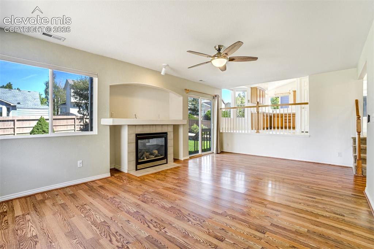
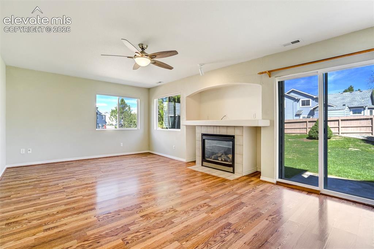
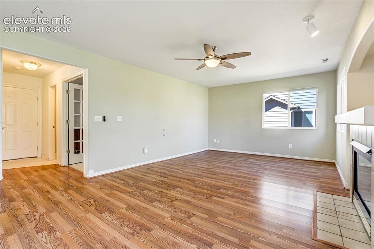
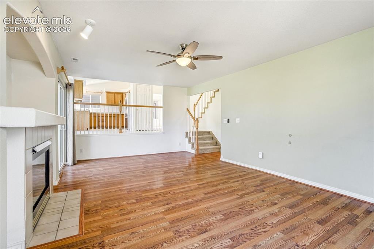
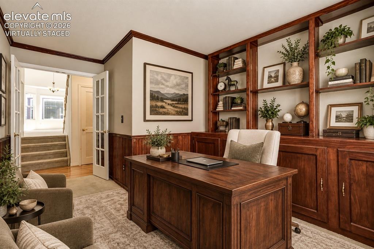
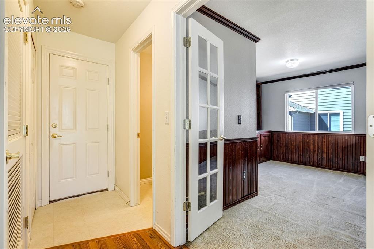
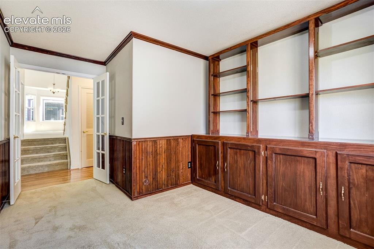
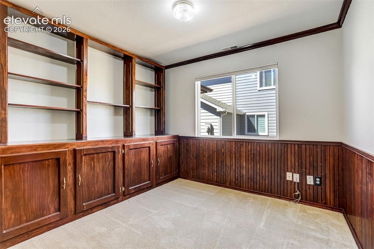
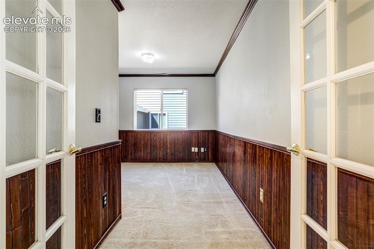
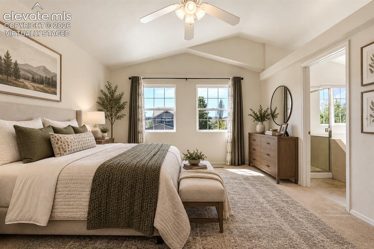
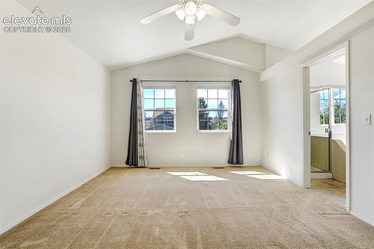
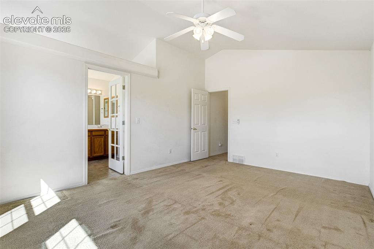
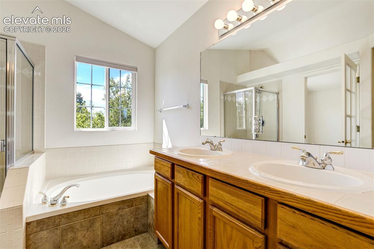
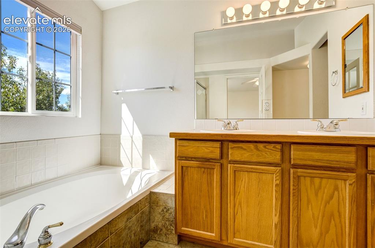
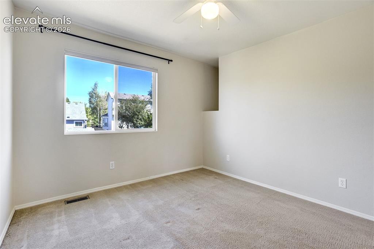
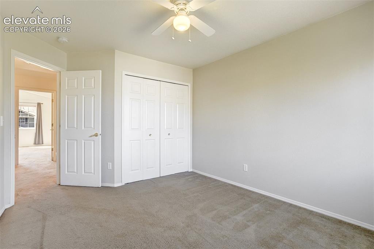
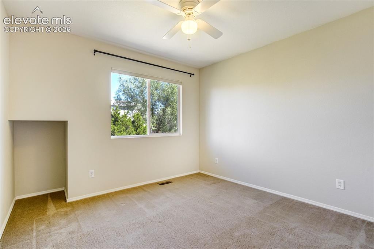
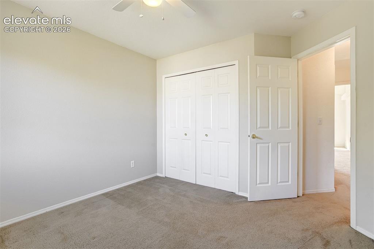
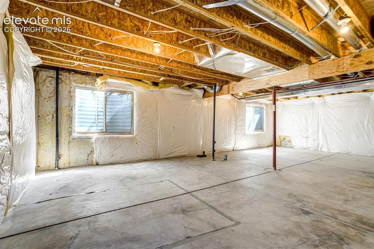
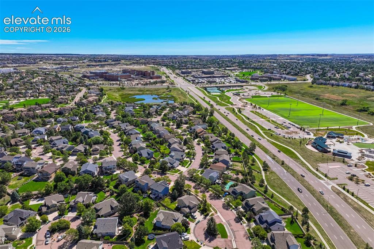
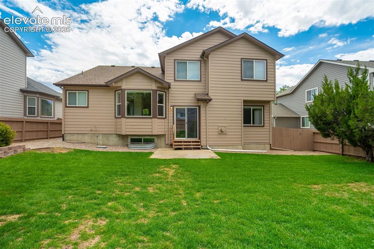
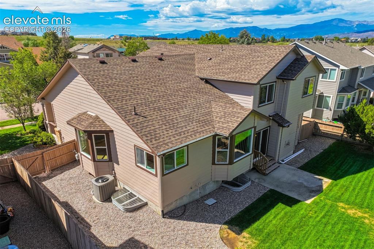
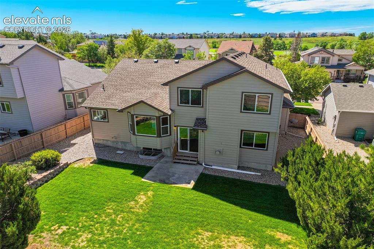
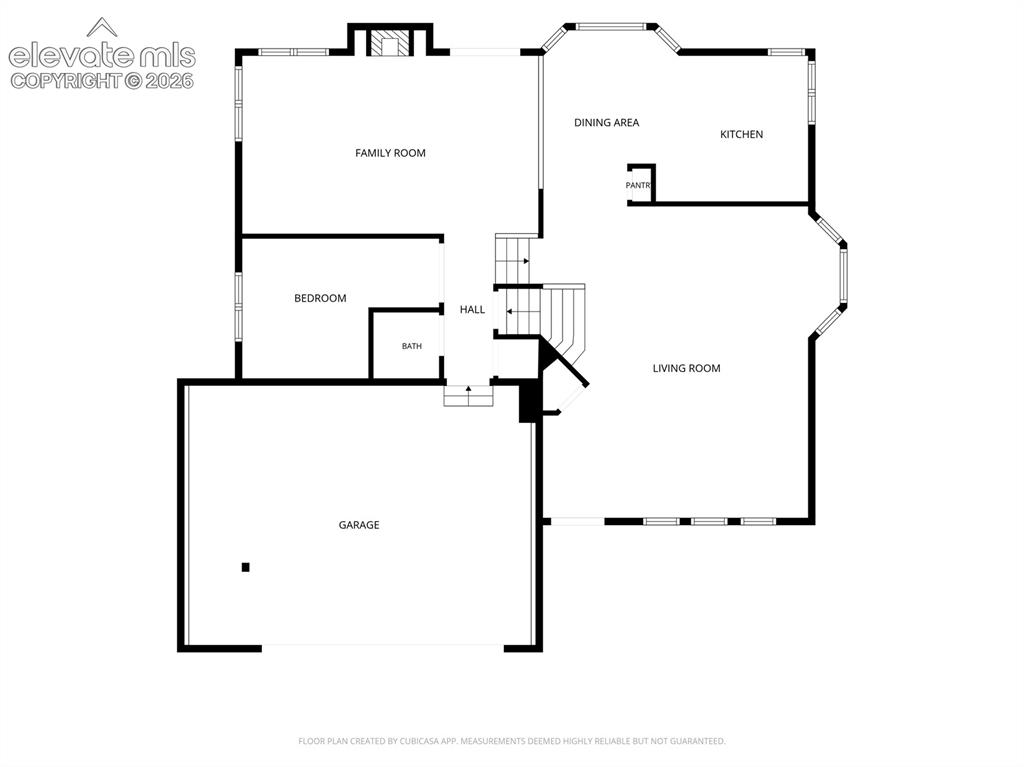
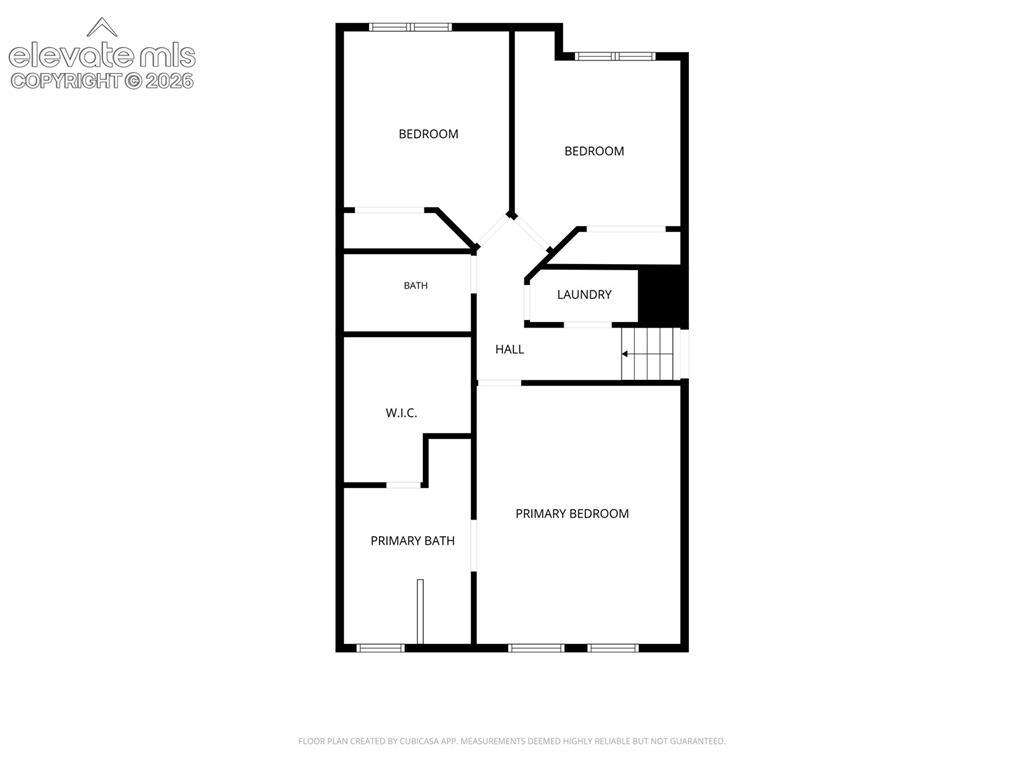
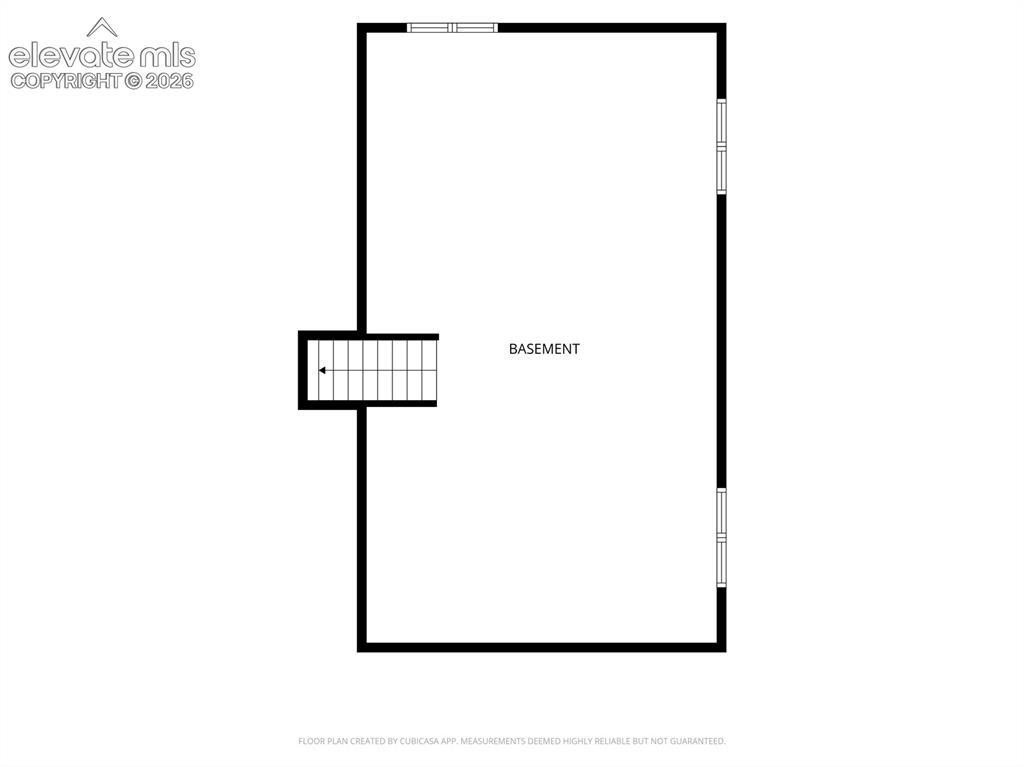
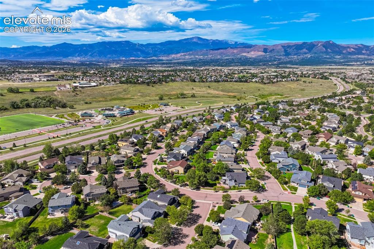
Discover refined living in this beautifully appointed two-story home, perfectly positioned within the highly sought-after Pine Creek subdivision and the prestigious Academy 20 School District. This 900-acre master-planned community offers an upscale lifestyle surrounded by sweeping open spaces, neighborhood parks, and the championship Pine Creek Golf Club. Within the community, enjoy majestic Pikes Peak views, manicured landscaping, and exceptional proximity to top-rated schools. Nestled on a beautiful lot with mature trees, the home’s inviting interior boasts nine-foot-plus vaulted ceilings, elegant six-panel doors, and expansive windows that bathe the space in natural light. The main level seamlessly balances daily comfort and entertaining, featuring a formal living room with a cozy gas fireplace, a separate family room for additional gathering space, and walk-out access to the rear concrete patio. Enjoy meals in the adjacent dining area with its charming bay window, or prepare culinary delights in a well-equipped kitchen offering tile countertops, a pantry, and included appliances. A dedicated main-floor office, complete with French doors and custom built-in bookcases, provides the ideal work-from-home sanctuary. Upstairs, retreat to three spacious bedrooms, including an expansive primary suite that features a private sitting area, a walk-in closet, and a five-piece adjoining bath with a double vanity, soaking tub, and free-standing shower. For ultimate convenience, the laundry space is also thoughtfully located on this upper level. A 680-square-foot full unfinished basement provides an excellent blank canvas for future expansion. Additional highlights include a 2-car attached garage, central air conditioning, a smart home thermostat, an automatic sprinkler system, and a private, fenced backyard. Perfectly located near hiking trails, shopping, and medical facilities, this exceptional property blends comfort, elegance, and ultimate community convenience.

Property Listed By

Picture of REALTOR Listing Property
  • Blake Barcus
  • 1281-544-917  Call the Agent 
Picture of Office Listing Property
  • Bold Street Properties, LLC
  • 1281-544-917  Call the Agent 

Property Details

    General Features

  • Property: Single Family, 2 Story
  • Year Built: 2000
  • List Price: $539,999
  • County: El Paso
  • School District: Academy-20

    Rooms

  • Master: Upper Level, 13 x 17
  • Bedrooms: 3
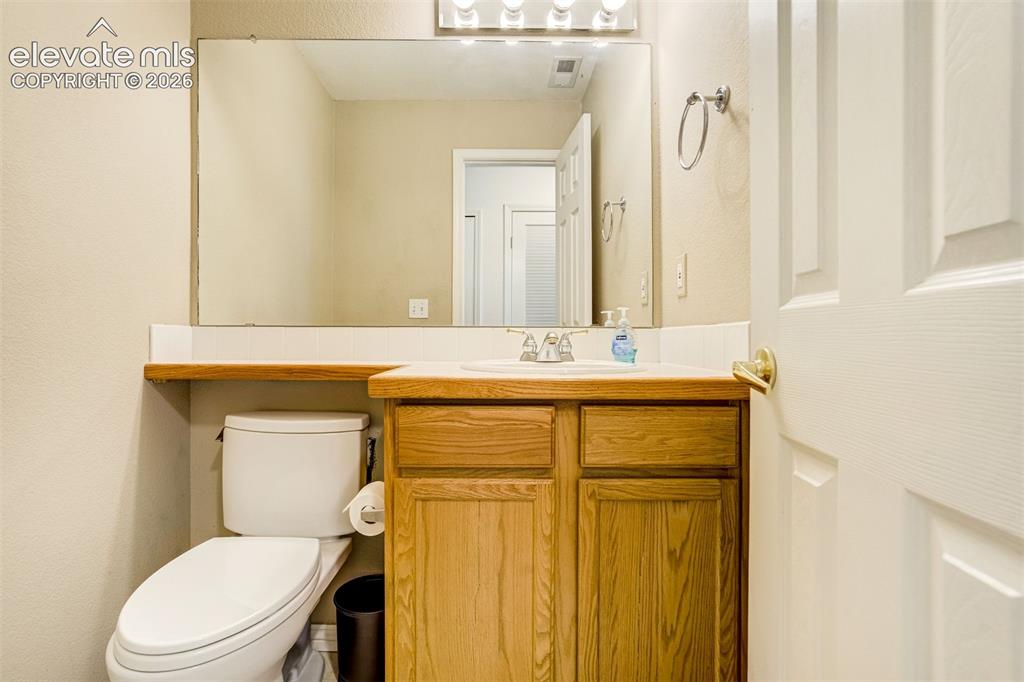
  • Baths: 2 full bath; 1 1/2 bath;
  • Master Bathroom Amenities: 5-Pc Bath, Double Vanity, Free-standing Shower, Tub
  • Laundry: Electric Hook-up, Main, Upper

    Structure

  • Foundation: Full Basement
  • Heating: Forced Air
  • Cooling: Attic Fan, Ceiling Fan, Central Air
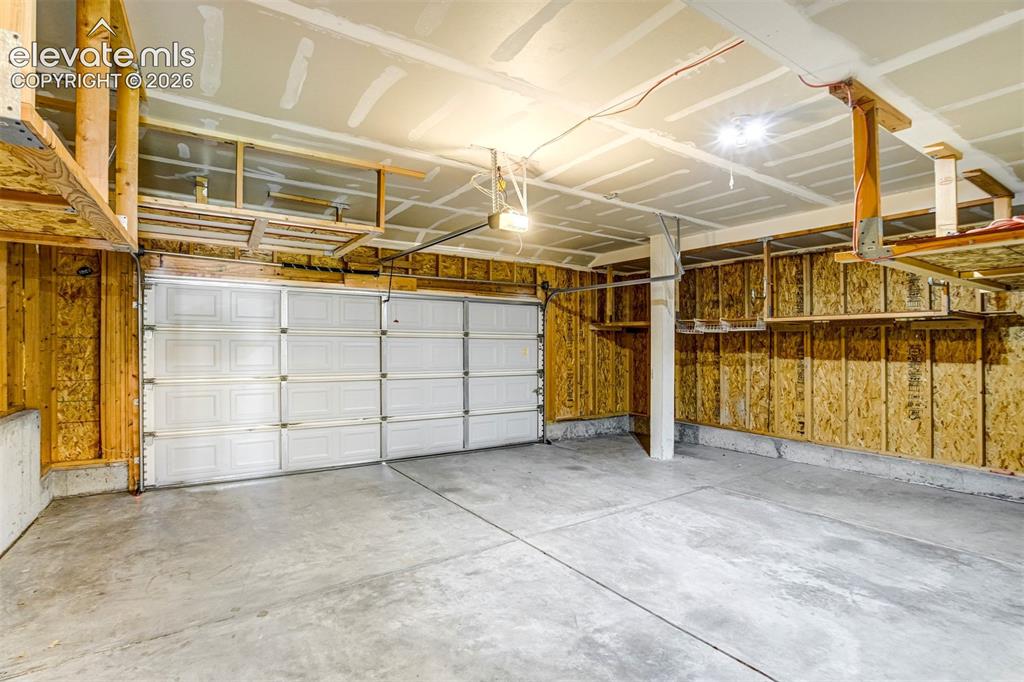
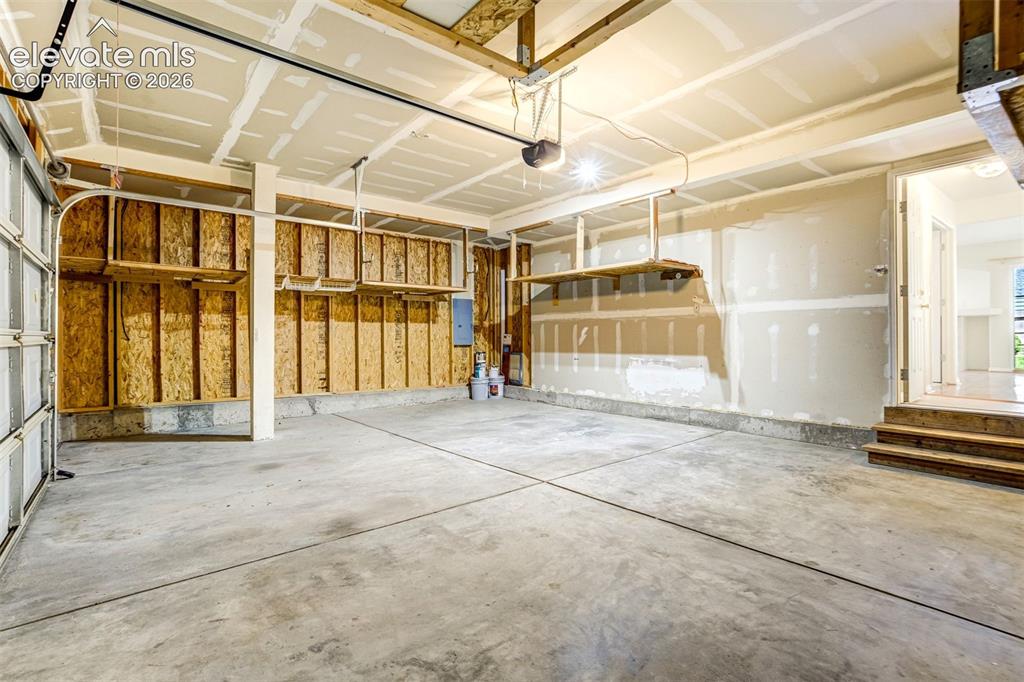
  • Garage/Parking #: 2 vehicle(s), Attached
  • Garage Amenities: Garage Door Opener
  • Patio Description: Concrete
  • Total SqFt: 2,765
  • Finished SqFt: 2,085
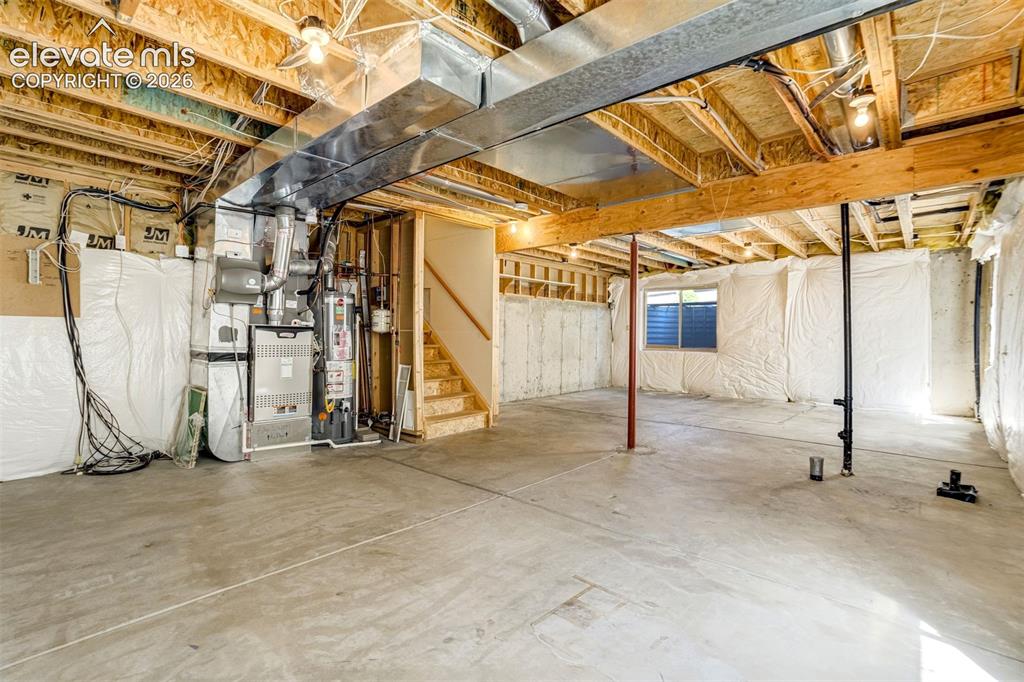
  • Basement SqFt: 680
  • Construction Status: Existing Home
  • Siding: Brick, Masonite Type
  • Structure: Frame

    Features

  • Appliances: 220v in Kitchen, Microwave Oven, Range, Refrigerator
  • Floors: Carpet, Ceramic Tile, Vinyl/Linoleum, Wood, Wood Laminate
  • Entry: Closet, Covered, Natural Wood
  • Fireplace: Gas, Insert, Main Level
  • Interior Features: 5-Pc Bath, 6-Panel Doors, 9Ft + Ceilings, French Doors, Great Room, Vaulted Ceilings
  • Laundry: Electric Hook-up, Main, Upper

    Taxes, Utilities, Lot

  • Tax: $2,218
  • Lot Size: 0.17 Acres, 7,602 SqFt
  • Street Description: City/Town Road
  • Landscaped: All
  • Fence: Rear
  • Driveway: Concrete
  • Lot Location: Hiking Trail, Near Fire Station, Near Hospital, Near Park, Near Schools, Near Shopping Center
  • Lot Description: Level, Trees/Woods
  • Restrictions: Architectural Control
  • Existing Utilities: Cable Connected, Electricity Connected, Natural Gas Connected, Telephone
  • Existing Water: Municipal

    Community

  • Covenants: Yes
  • HOA Dues: $110
  • HOA Frequency: Monthly
  • HOA Fee Includes: Common Utilities, Covenant Enforcement, Trash Removal
  • Commmunity Features: Golf Course, Hiking or Biking Trails, Parks or Open Space, Playground Area

    Additional Information


      Disclaimer
      The real estate listing information and related content displayed on this site is provided exclusively for consumers’ personal, non-commercial use and may not be used for any purpose other than to identify prospective properties consumers may be interested in purchasing.
      PPAR.com Website

      3248 Sand Flower Drive, Colorado Springs, CO, 80920

      Image 1 of 50: Two-story residence featuring a shingle roof, attached garage, and a covere

      Two-story residence featuring a shingle roof, attached garage, and a covered front porch
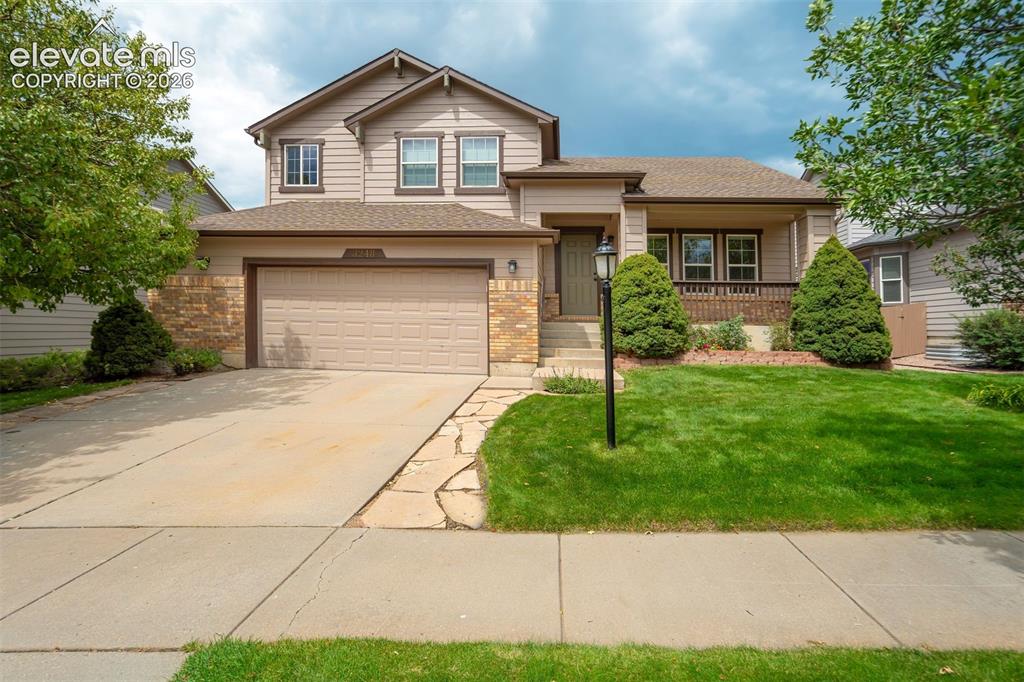
      Image 2 of 50: Two-story residence featuring a covered front porch, integrated two-car gar

      Two-story residence featuring a covered front porch, integrated two-car garage, and a concrete driveway with flagstone accents
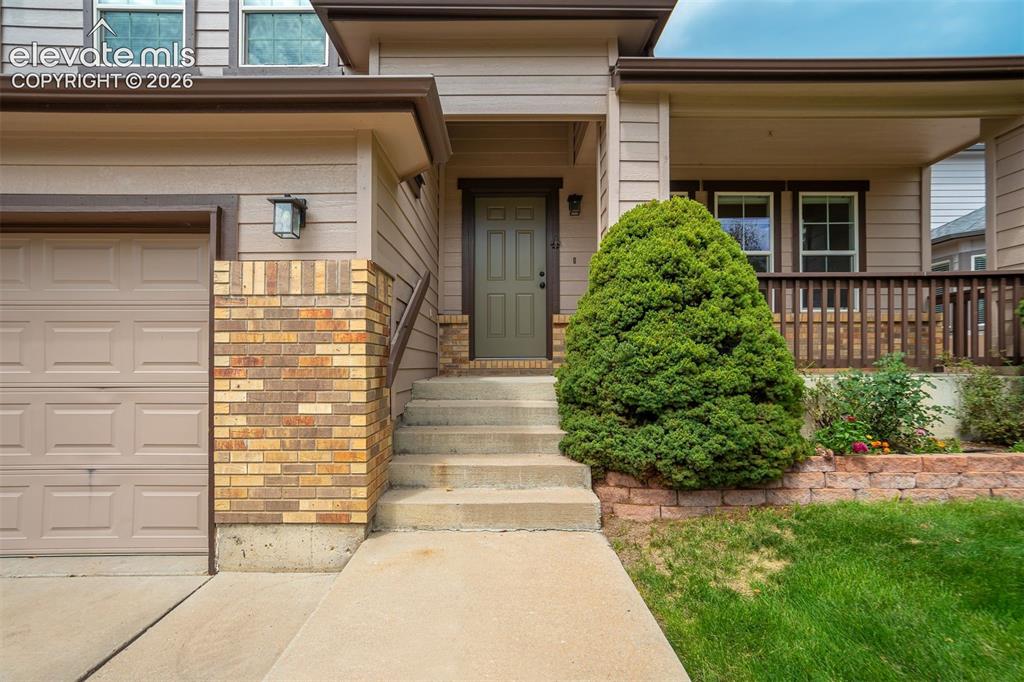
      Image 3 of 50: Warm exterior siding with brick accents, covered front porch with railings,

      Warm exterior siding with brick accents, covered front porch with railings, and an attached garage
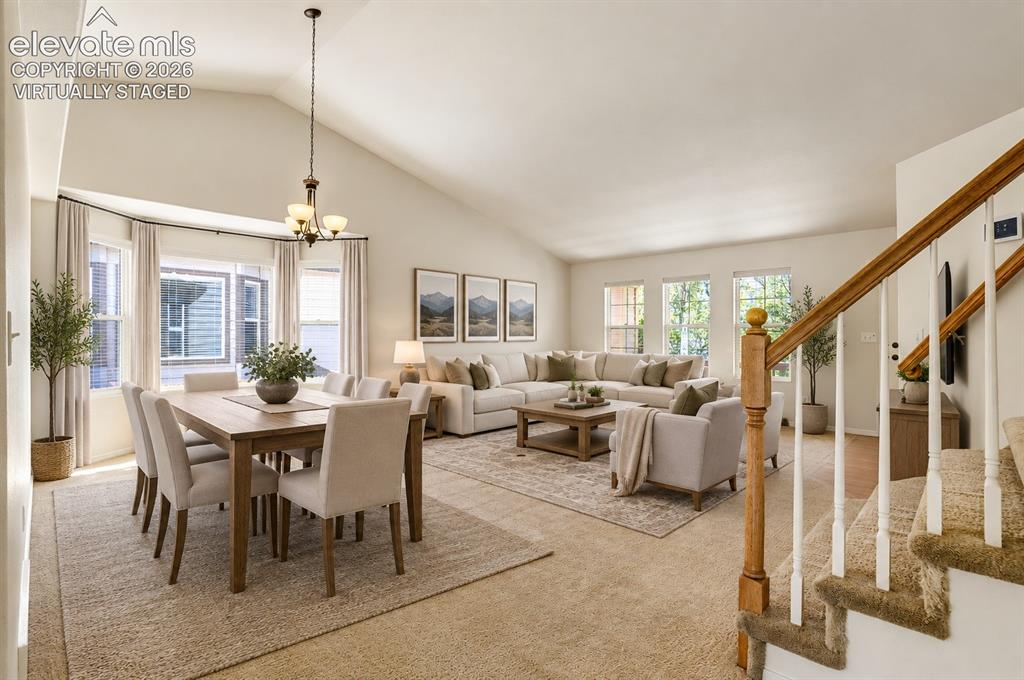
      Image 4 of 50: Virtually Staged

      Virtually Staged

      Image 5 of 50: Other

      Other

      Image 6 of 50: Other

      Other

      Image 7 of 50: Other

      Other

      Image 8 of 50: Other

      Other

      Image 9 of 50: Virtually Staged

      Virtually Staged

      Image 10 of 50: Kitchen

      Kitchen

      Image 11 of 50: Other

      Other

      Image 12 of 50: Kitchen

      Kitchen

      Image 13 of 50: Kitchen

      Kitchen

      Image 14 of 50: Kitchen

      Kitchen

      Image 15 of 50: Kitchen

      Kitchen

      Image 16 of 50: Other

      Other

      Image 17 of 50: Virtually Staged

      Virtually Staged

      Image 18 of 50: Living Room

      Living Room

      Image 19 of 50: Living Room

      Living Room

      Image 20 of 50: Living Room

      Living Room

      Image 21 of 50: Living Room

      Living Room

      Image 22 of 50: Virtually Staged

      Virtually Staged

      Image 23 of 50: Other

      Other

      Image 24 of 50: Other

      Other

      Image 25 of 50: Other

      Other

      Image 26 of 50: Other

      Other

      Image 27 of 50: Bathroom

      Bathroom

      Image 28 of 50: Virtually Staged

      Virtually Staged

      Image 29 of 50: Other

      Other

      Image 30 of 50: Bedroom

      Bedroom

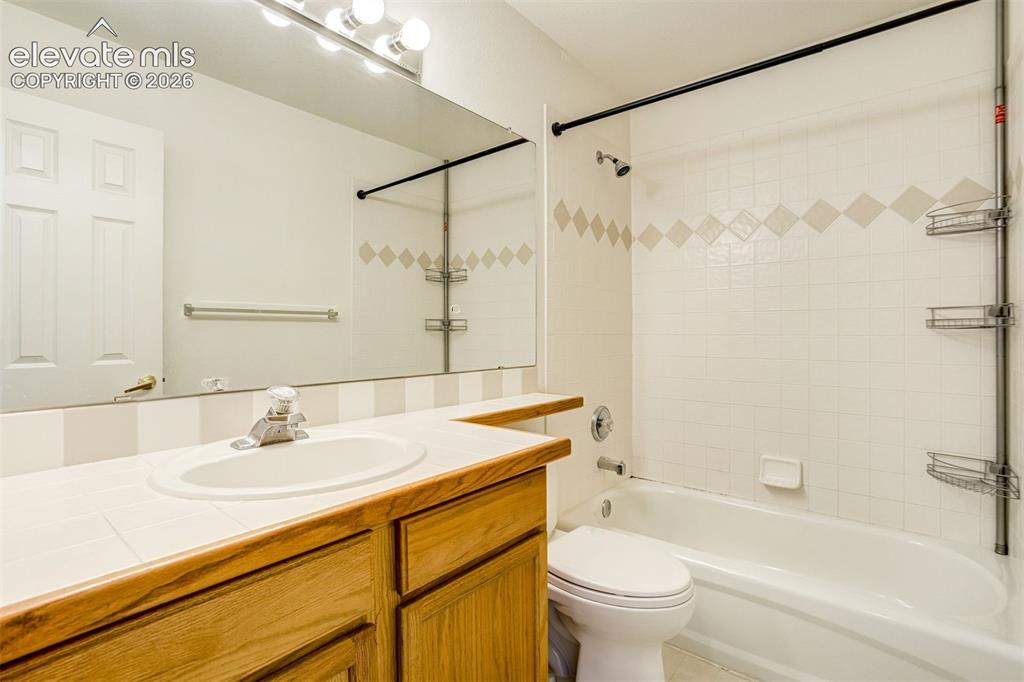
      Image 31 of 50: Bathroom

      Bathroom

      Image 32 of 50: Bathroom

      Bathroom

      Image 33 of 50: Other

      Other

      Image 34 of 50: Bedroom

      Bedroom

      Image 35 of 50: Other

      Other

      Image 36 of 50: Bedroom

      Bedroom

      Image 37 of 50: Bathroom

      Bathroom

      Image 38 of 50: Garage

      Garage

      Image 39 of 50: Garage

      Garage

      Image 40 of 50: Basement

      Basement

      Image 41 of 50: Basement

      Basement

      Image 42 of 50: Aerial View

      Aerial View

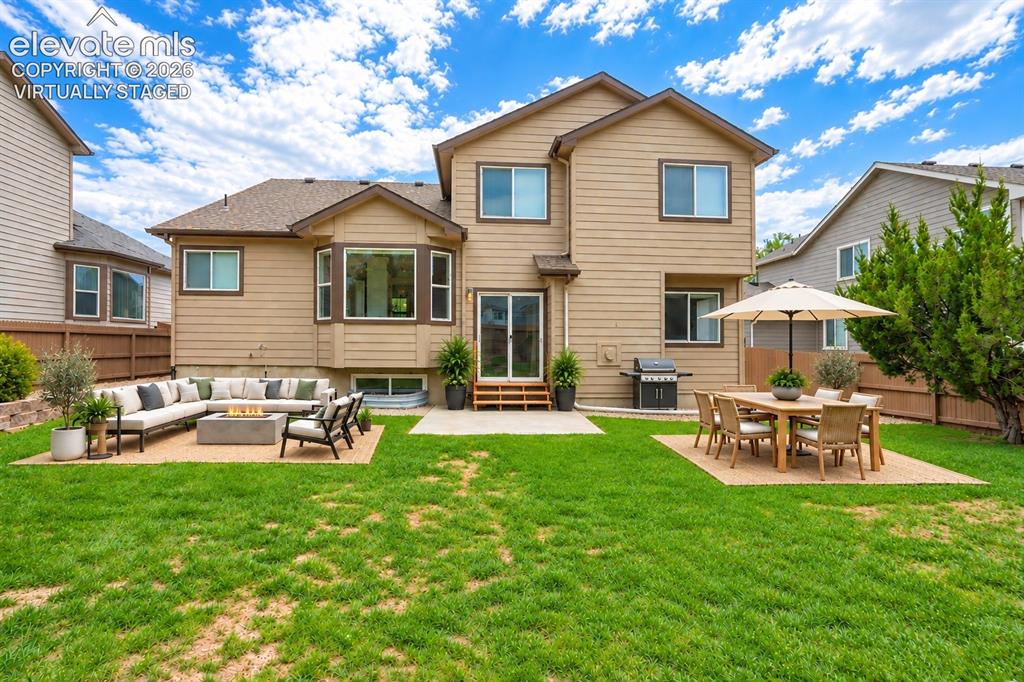
      Image 43 of 50: Virtually Staged

      Virtually Staged

      Image 44 of 50: Back of Structure

      Back of Structure

      Image 45 of 50: Other

      Other

      Image 46 of 50: Back of Structure

      Back of Structure

      Image 47 of 50: Floor Plan

      Floor Plan

      Image 48 of 50: Floor Plan

      Floor Plan

      Image 49 of 50: Floor Plan

      Floor Plan

      Image 50 of 50: Aerial View

      Aerial View

      Disclaimer: The real estate listing information and related content displayed on this site is provided exclusively for consumers’ personal, non-commercial use and may not be used for any purpose other than to identify prospective properties consumers may be interested in purchasing.