1118 Spectrum Loop, Colorado Springs, CO, 80921
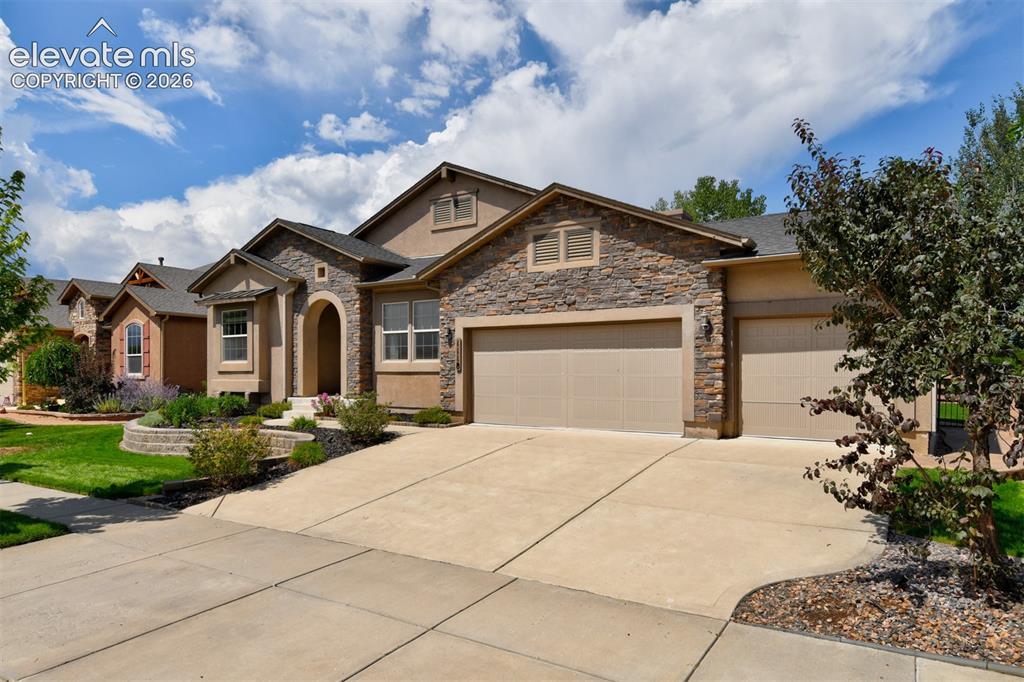
Stucco and stone exterior with an arched entryway
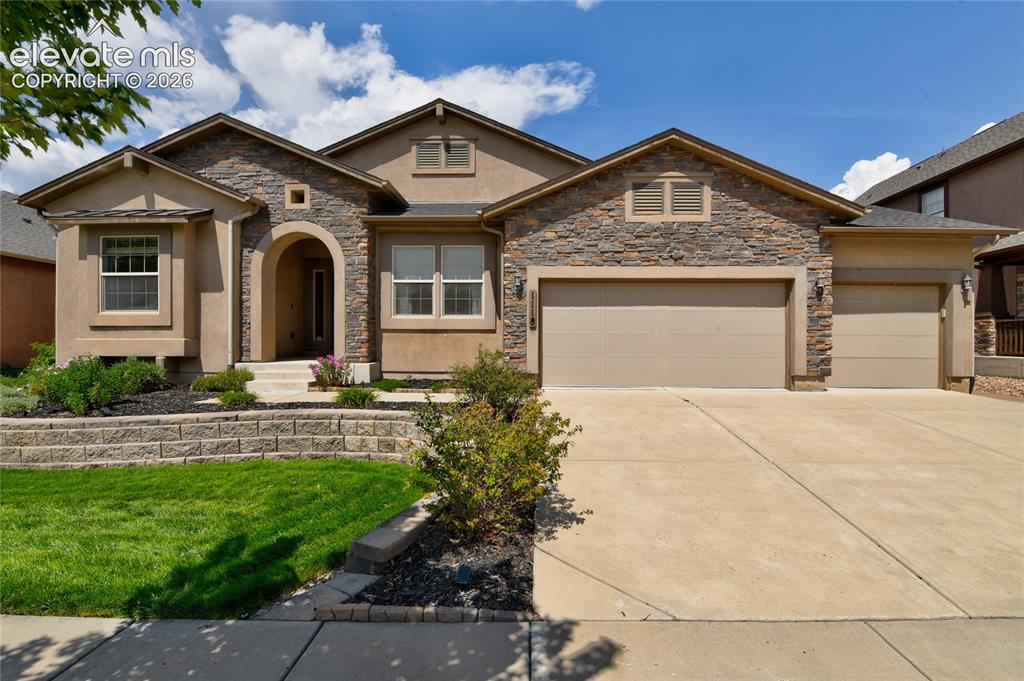
Stone and stucco exterior with multiple gables, arched entry, two-car garage, and concrete driveway
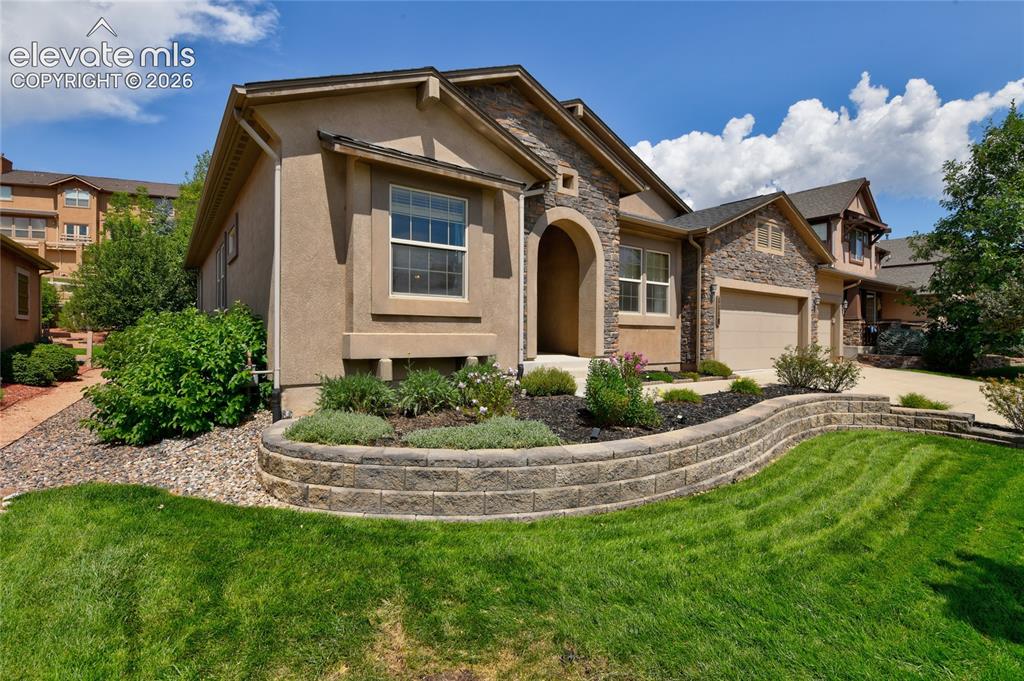
Stone and stucco exterior, arched entry, two-car garage, front yard with retaining wall, and landscaped planting beds
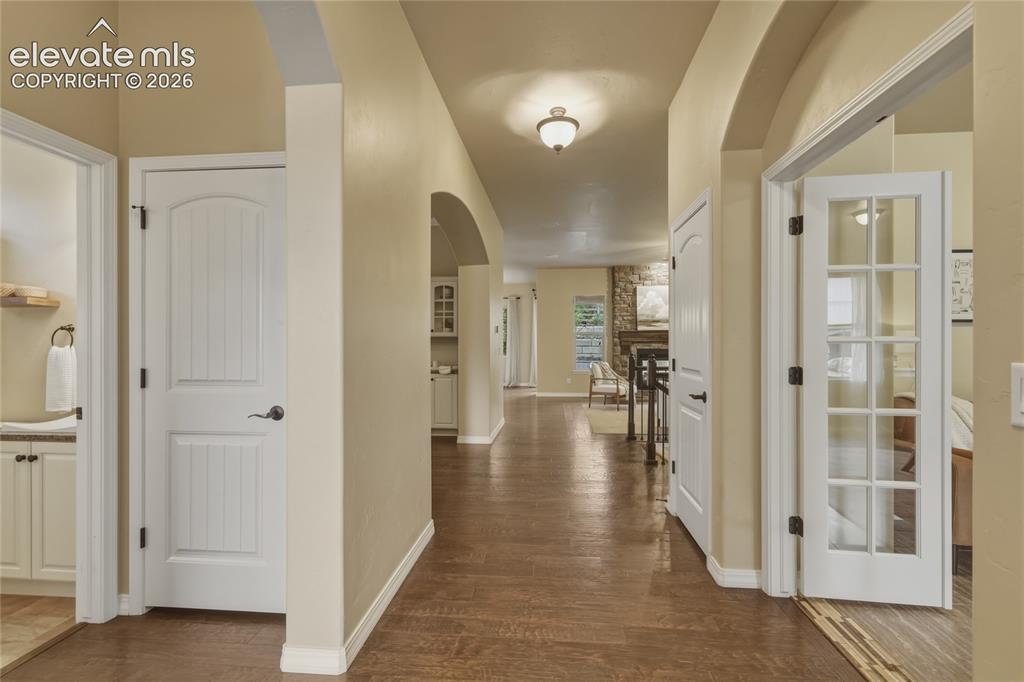
Wood-finish flooring throughout, arched doorways, white interior doors, and French doors with glass panels
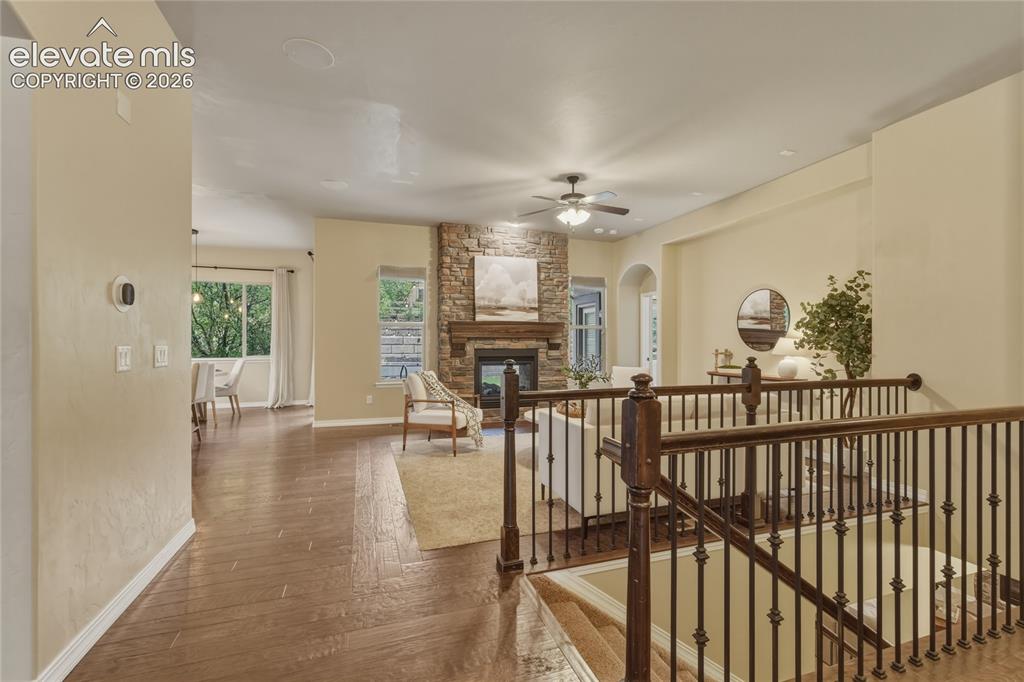
Living room
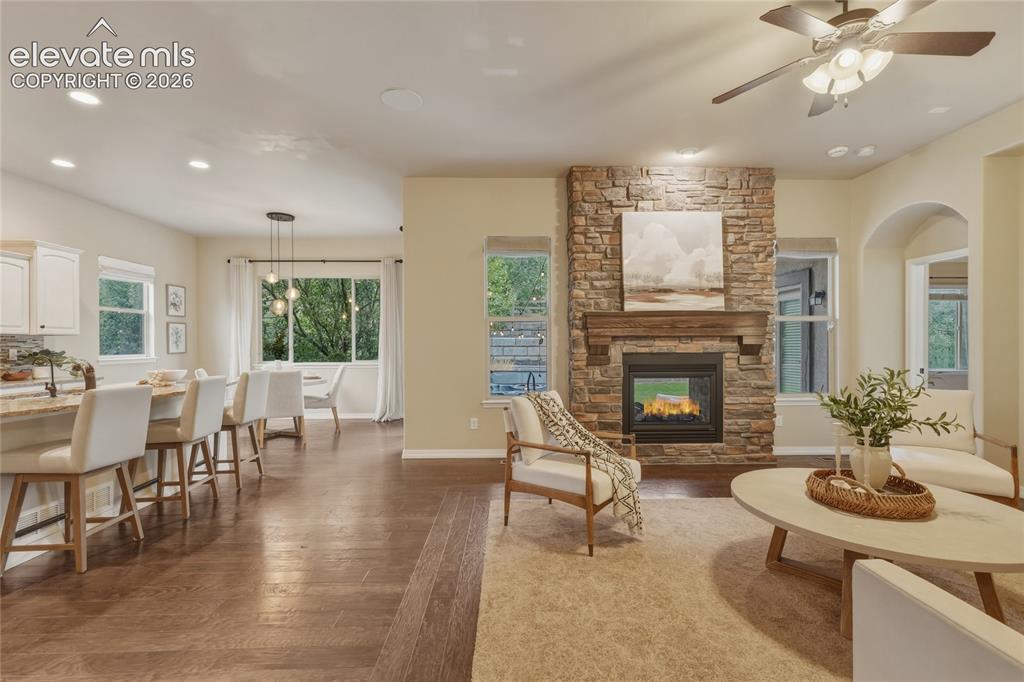
Stone-clad fireplace with a wood-finish mantel, ceiling fan, recessed lighting, and wood-finish flooring
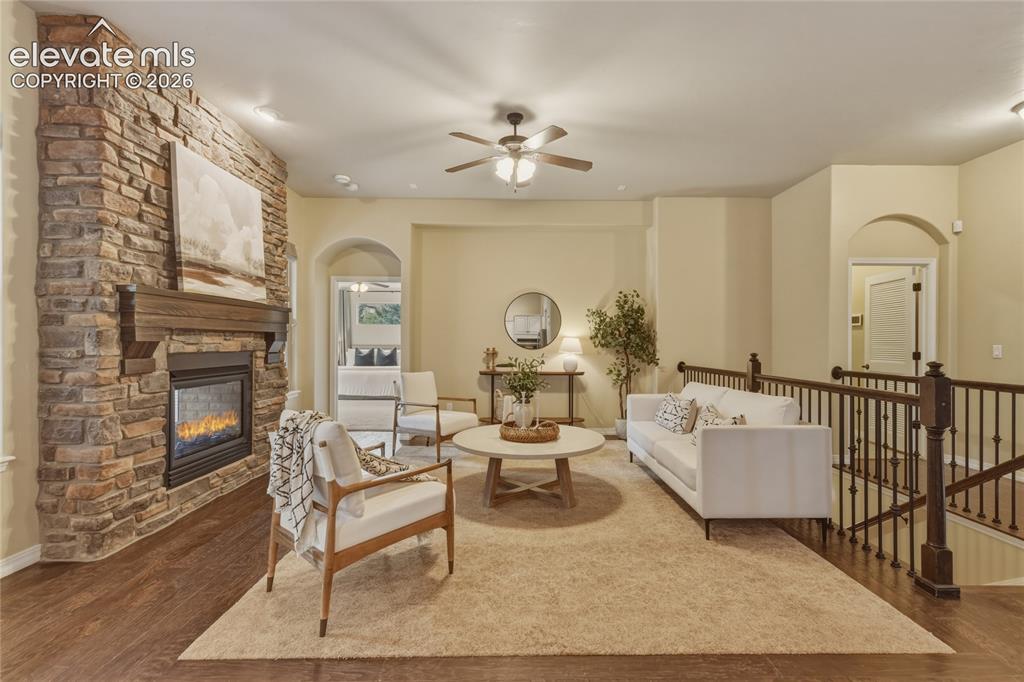
Stone-faced fireplace with a wood-finish mantel, wood-finish flooring, and a ceiling fan
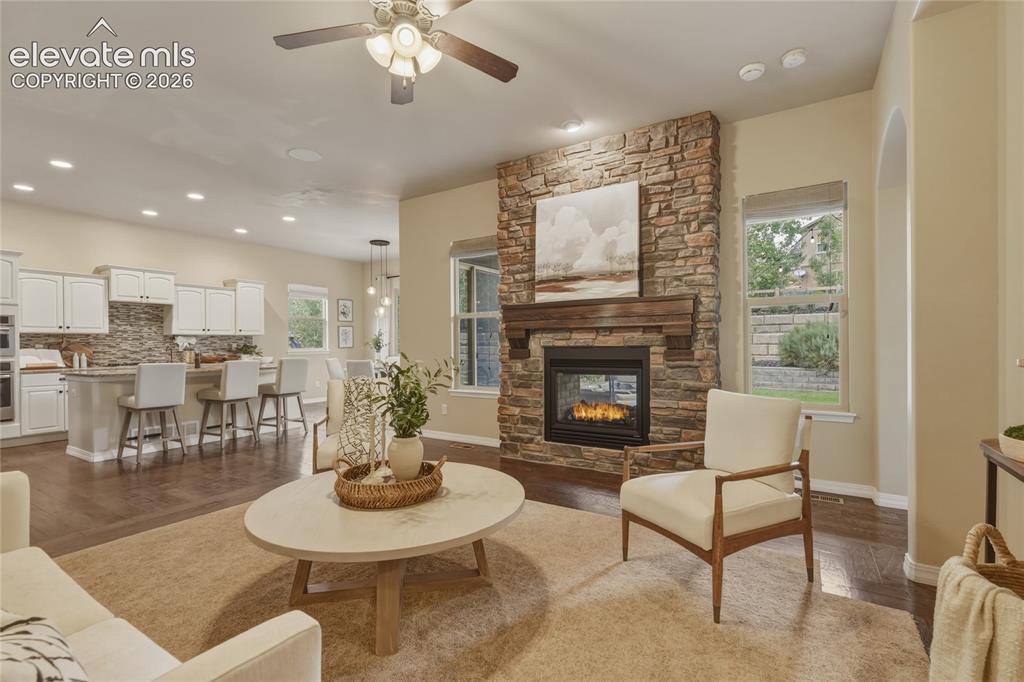
Stacked stone fireplace with a substantial wood mantel, a ceiling fan with integrated lighting, wood-finish flooring, a kitchen island with seating, and recessed ceiling lighting
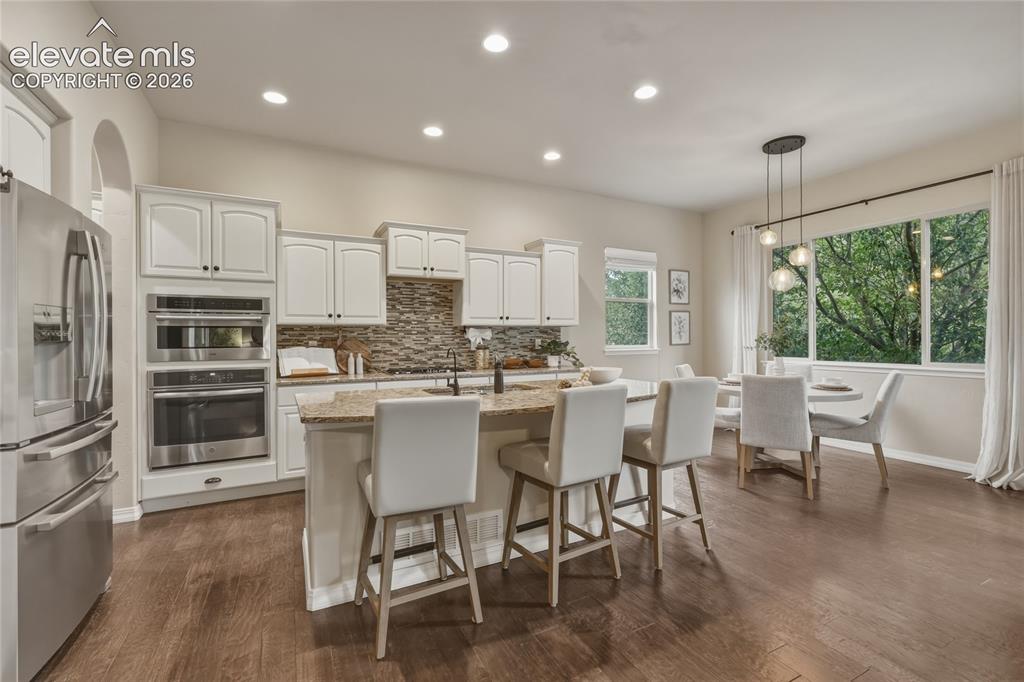
Open-concept kitchen with wood-finish flooring, white cabinetry, stainless steel appliances, a center island with seating, and a dining area with expansive windows
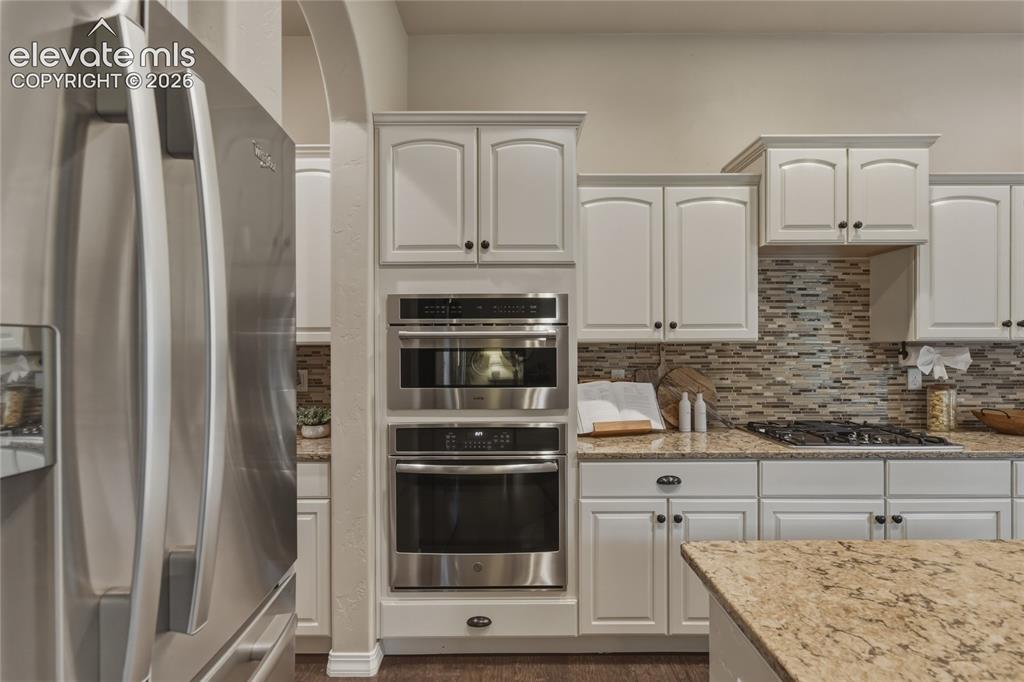
Stainless steel refrigerator, integrated double oven, white cabinetry with dark hardware, gas cooktop, and stone countertops
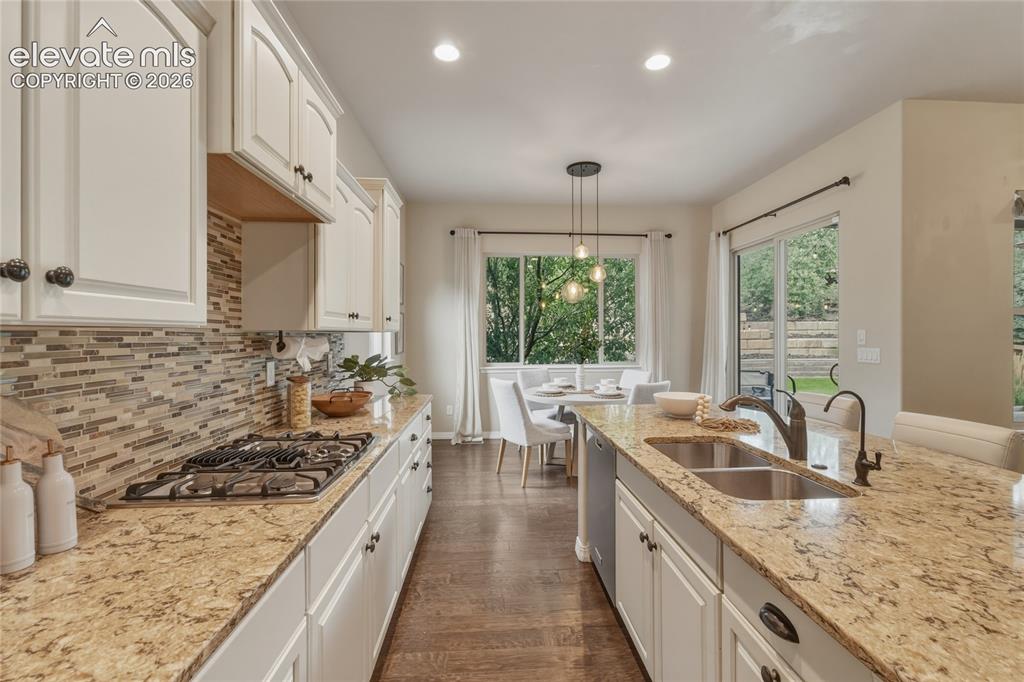
Kitchen featuring light-toned cabinetry, granite countertops, a tiled backsplash, and wood-finish flooring
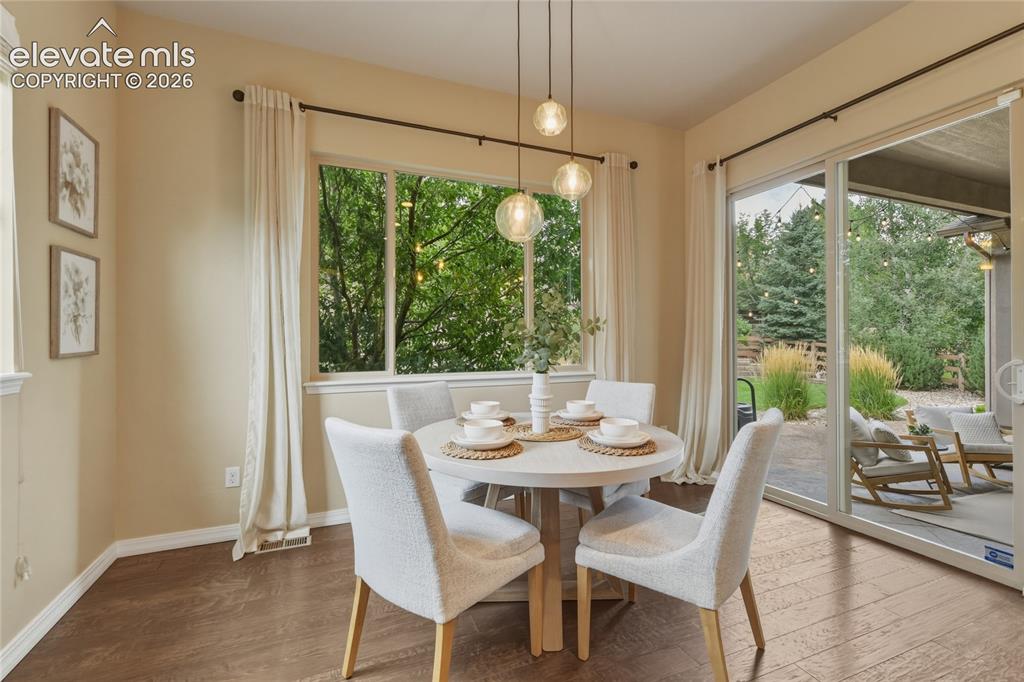
Wood-finish flooring, large window with natural light, modern pendant lighting, and a sliding glass door to the exterior
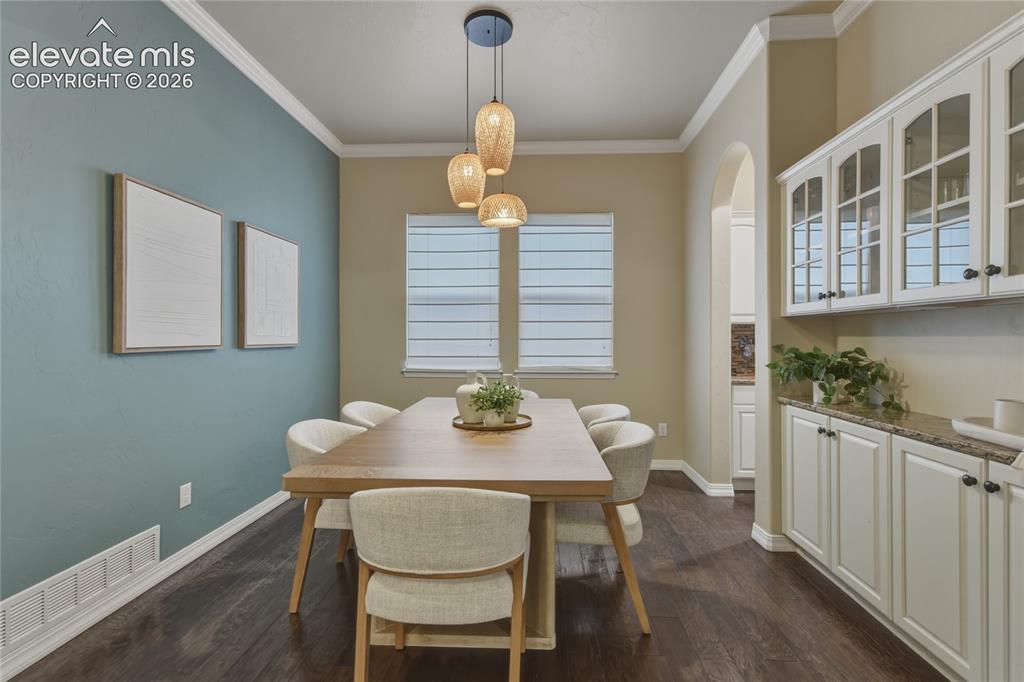
Dark wood-finish flooring, white crown molding, pendant lighting, built-in cabinetry with glass fronts, and a built-in buffet with a stone countertop
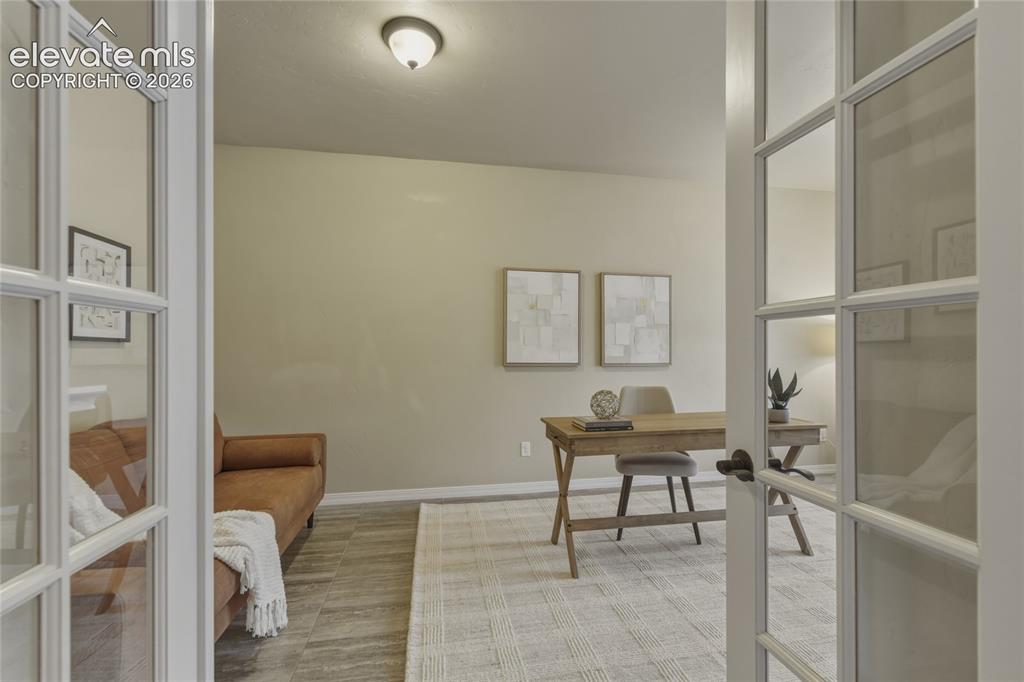
French doors opening into a room with wood-finish flooring and a ceiling-mounted light fixture
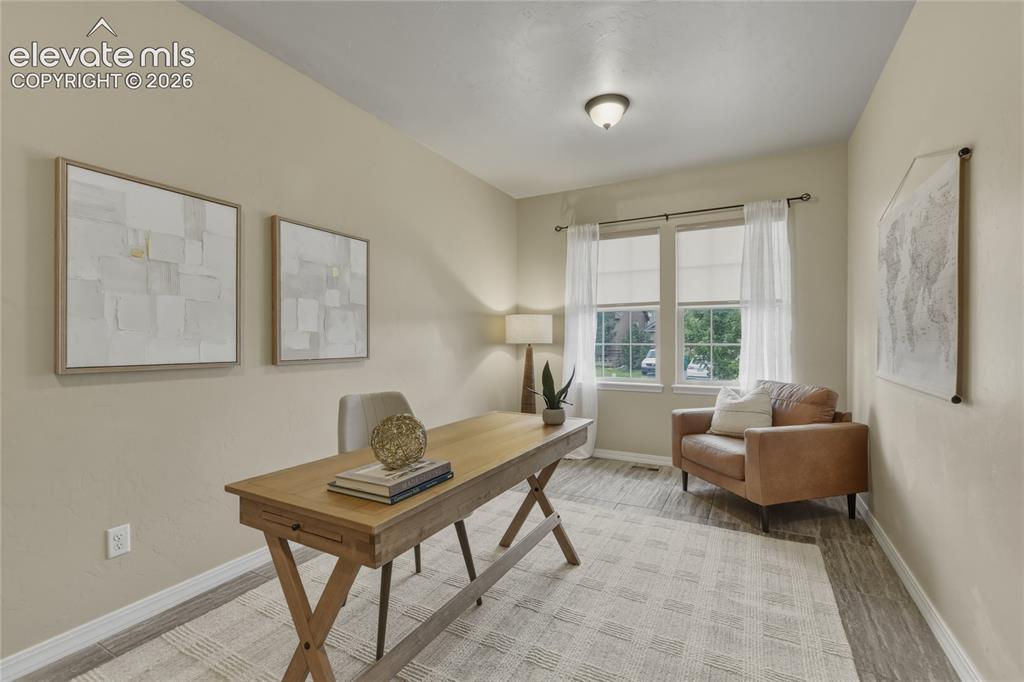
Hardwood-style flooring throughout
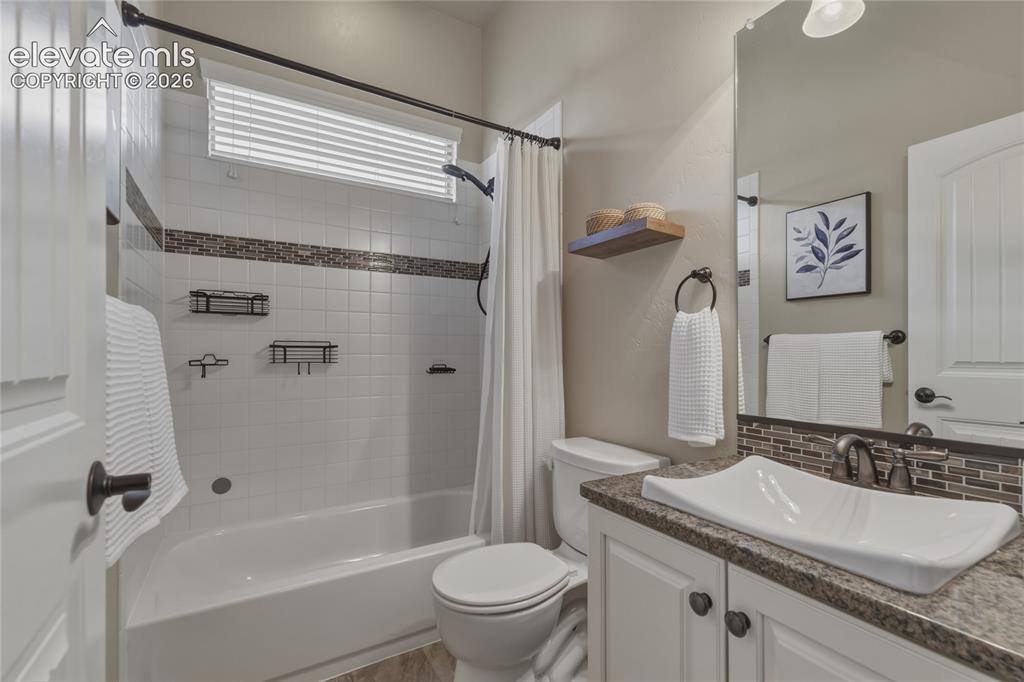
White subway tile bath surround with mosaic accent, vessel sink, granite countertop, and white shaker-style cabinetry
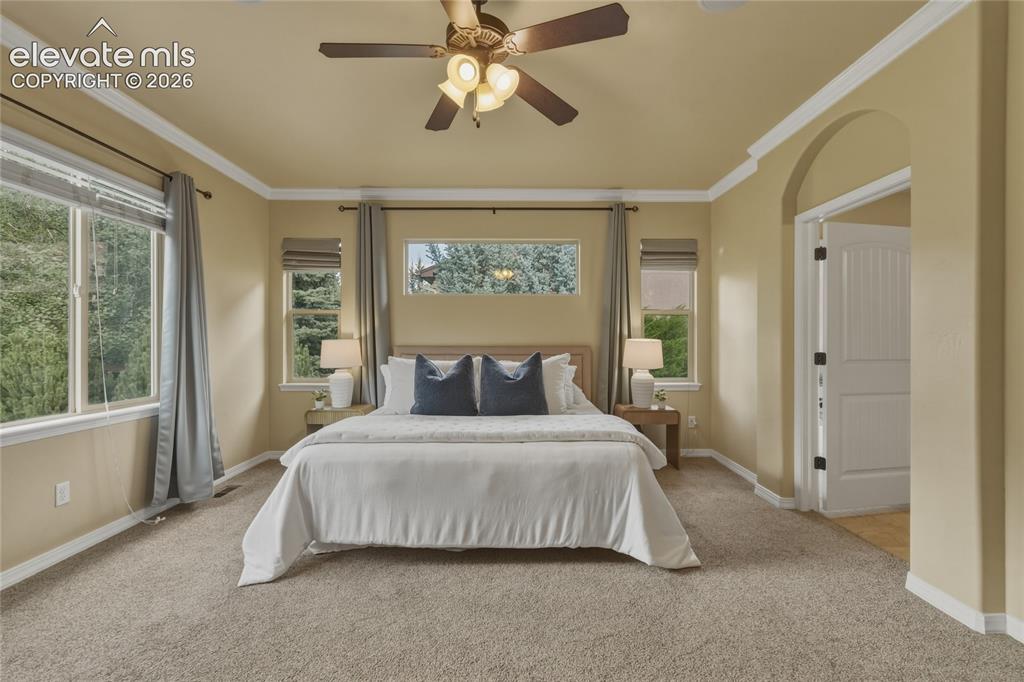
Carpeted room featuring multiple windows, crown molding, a ceiling fan, and an arched doorway
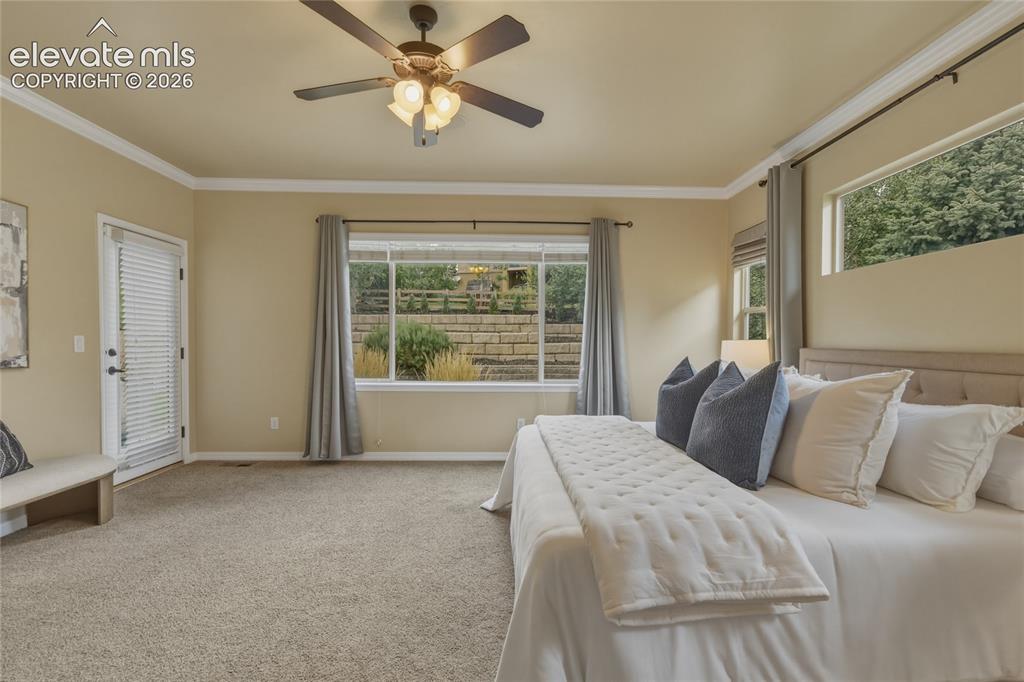
Plush carpet flooring, crown molding, and a ceiling fan with integrated lighting
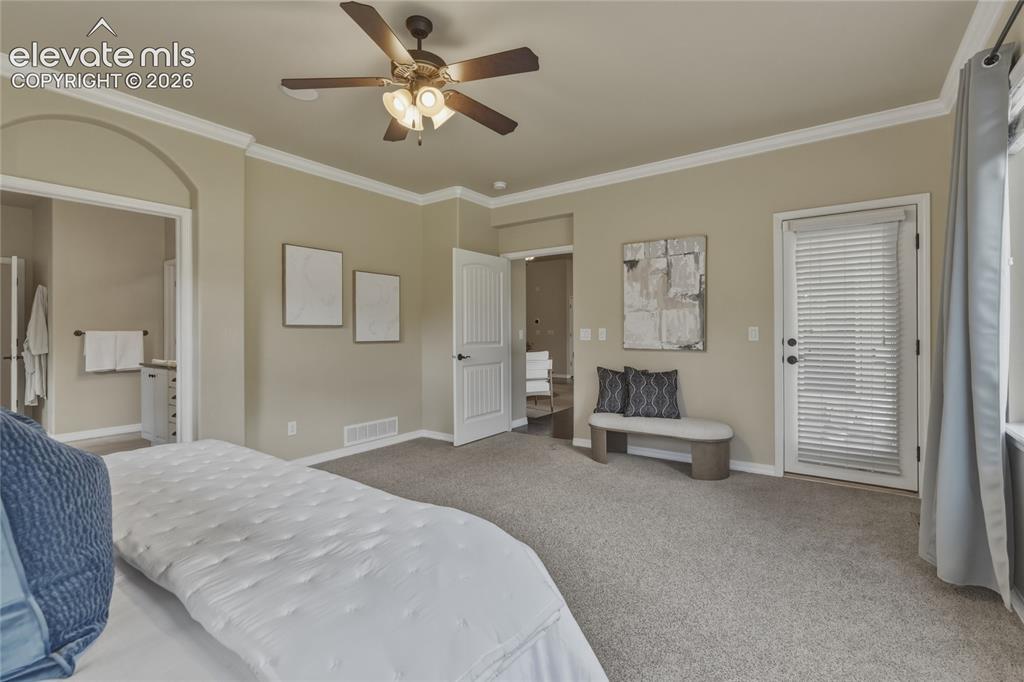
Carpeted flooring, ceiling fan with integrated lighting, crown molding, white trim, and a door with integrated blinds
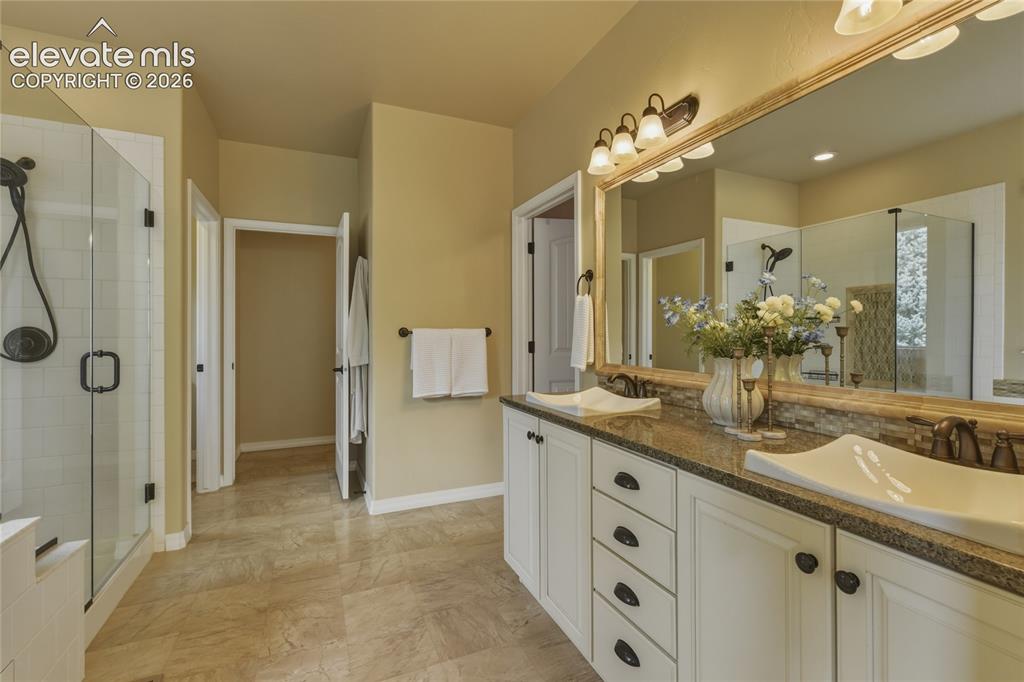
Dual vanity with undermount sinks, granite countertop, and mosaic tile backsplash
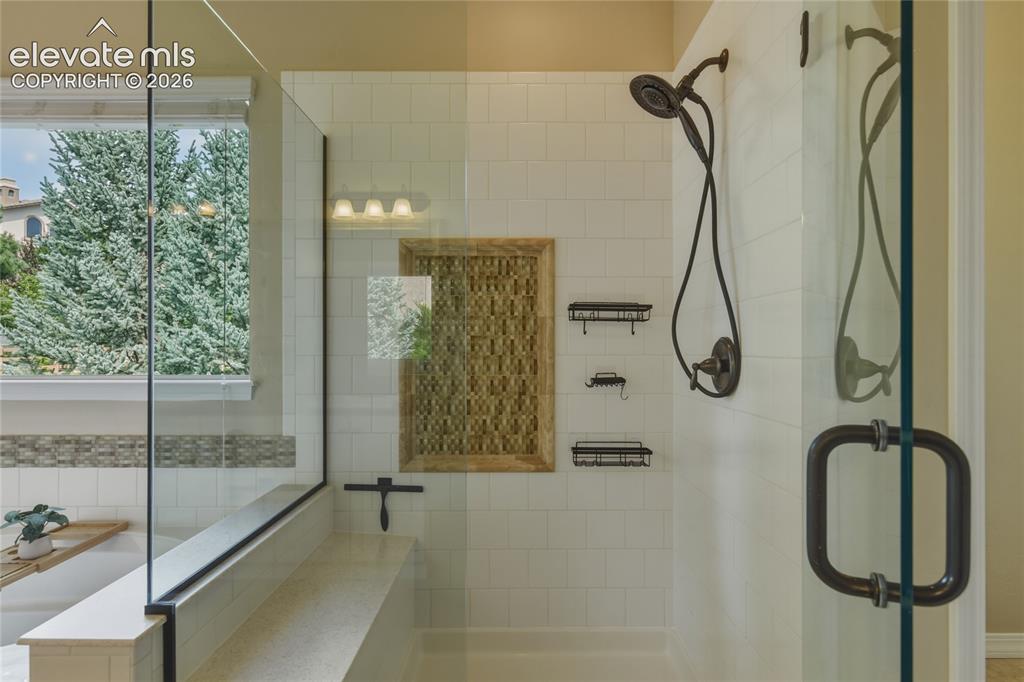
Glass-enclosed shower with a built-in bench, white subway tile surround, and oil-rubbed bronze fixtures
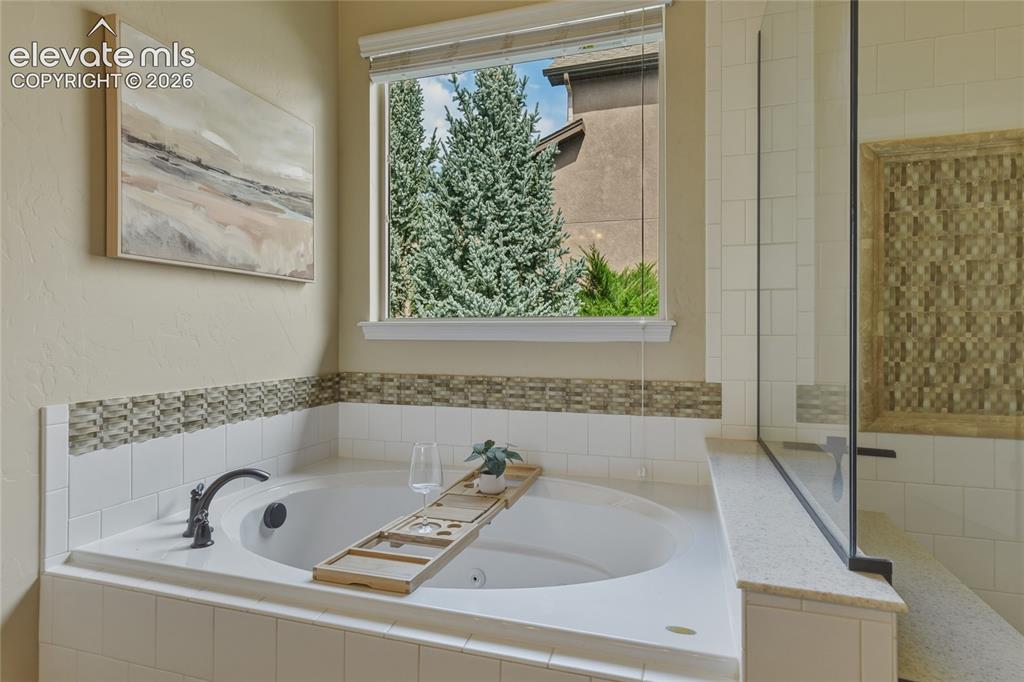
Built-in soaking tub with a tiled surround, mosaic accent trim, and a matte black faucet
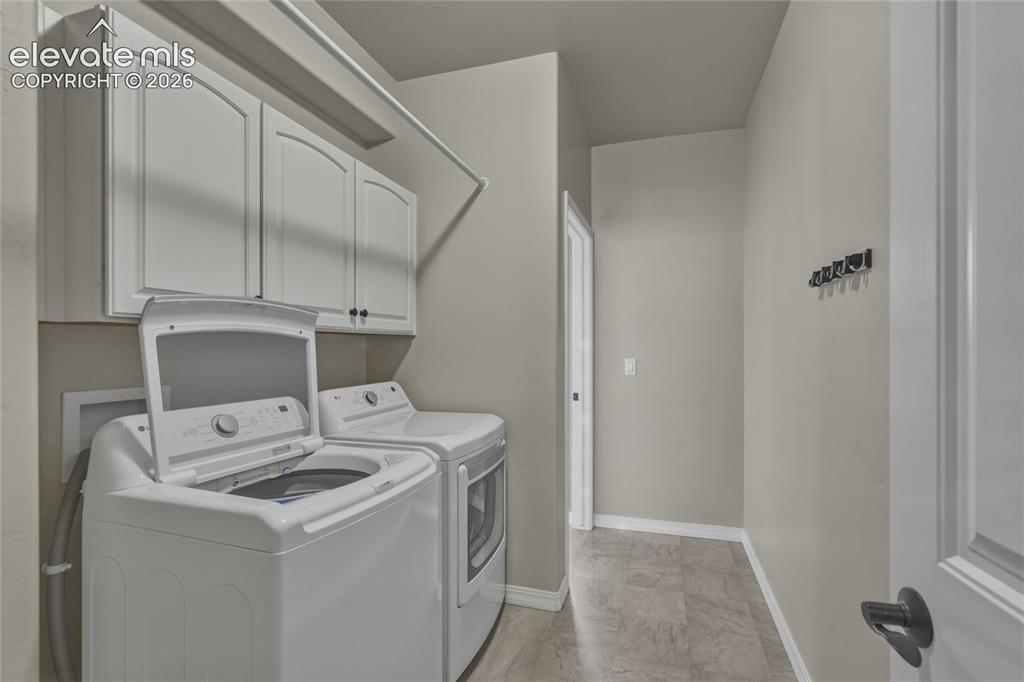
Laundry area featuring upper cabinetry with arched panels, a drying rod, and tile flooring
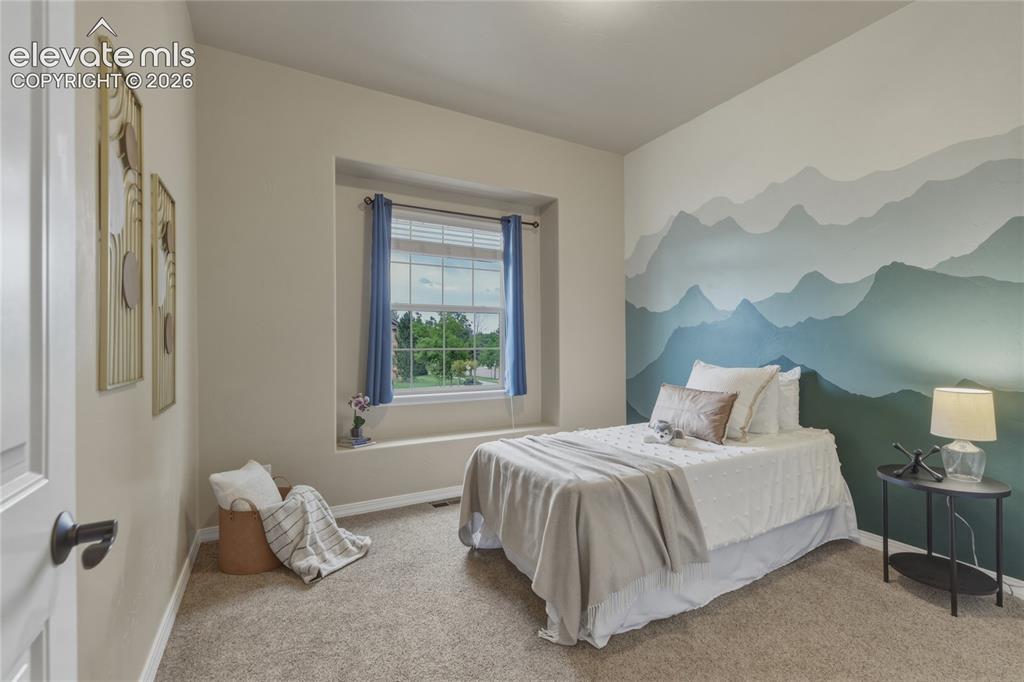
Neutral tone wall paint, carpet flooring, window with blinds, window sill, and a contrasting accent wall with a painted mural
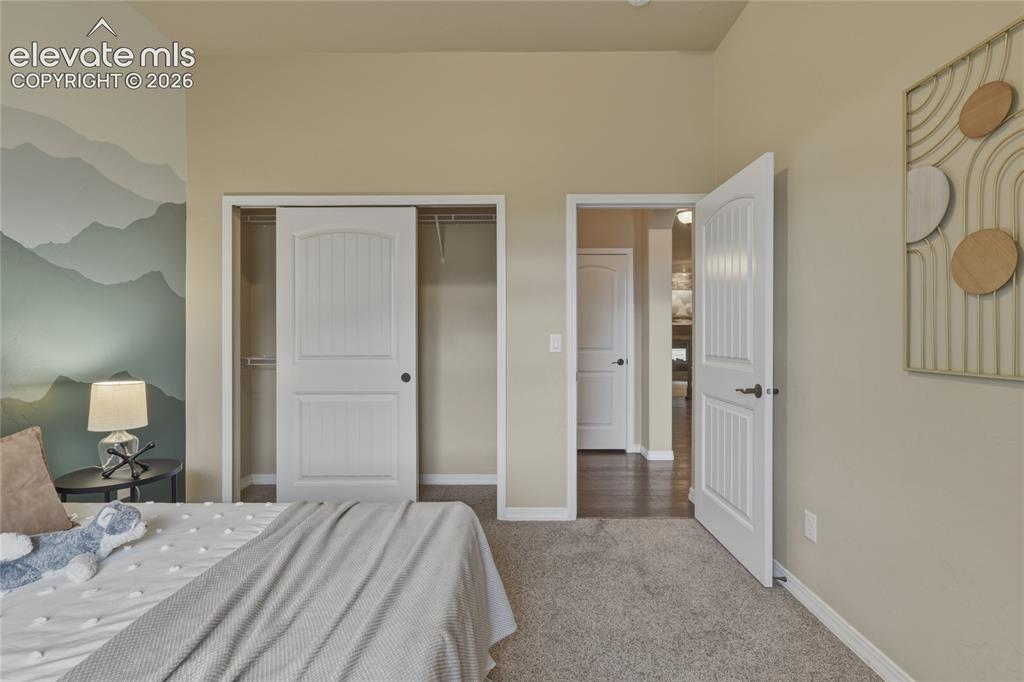
Bright primary bedroom with dual closets featuring white six-panel doors and spacious shelving, carpet flooring, and access to an ensuite bathroom
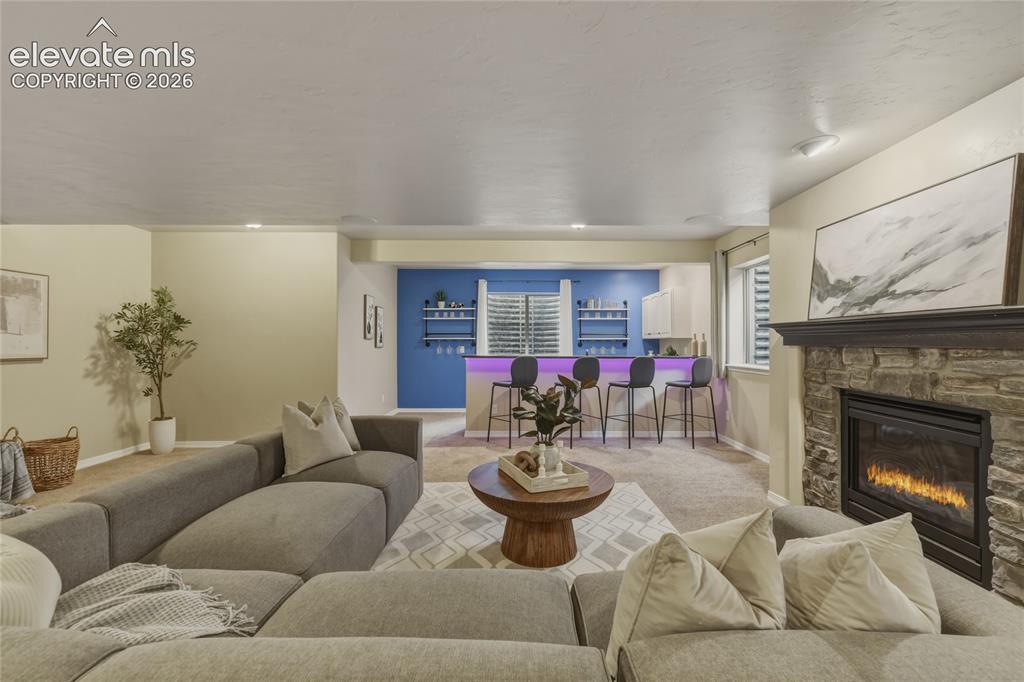
Stacked stone fireplace with a dark wood mantel, recessed lighting, and a built-in wet bar with shelving
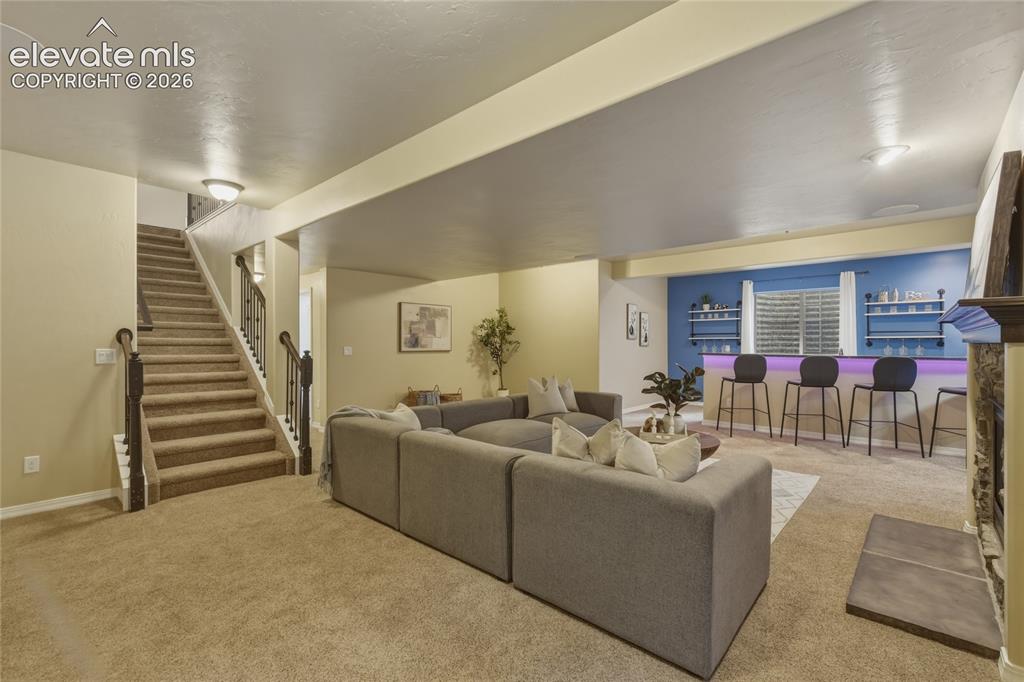
Finished basement with carpeted flooring, a carpeted staircase with dark wood handrails, and a built-in bar area featuring an accent wall and shelving
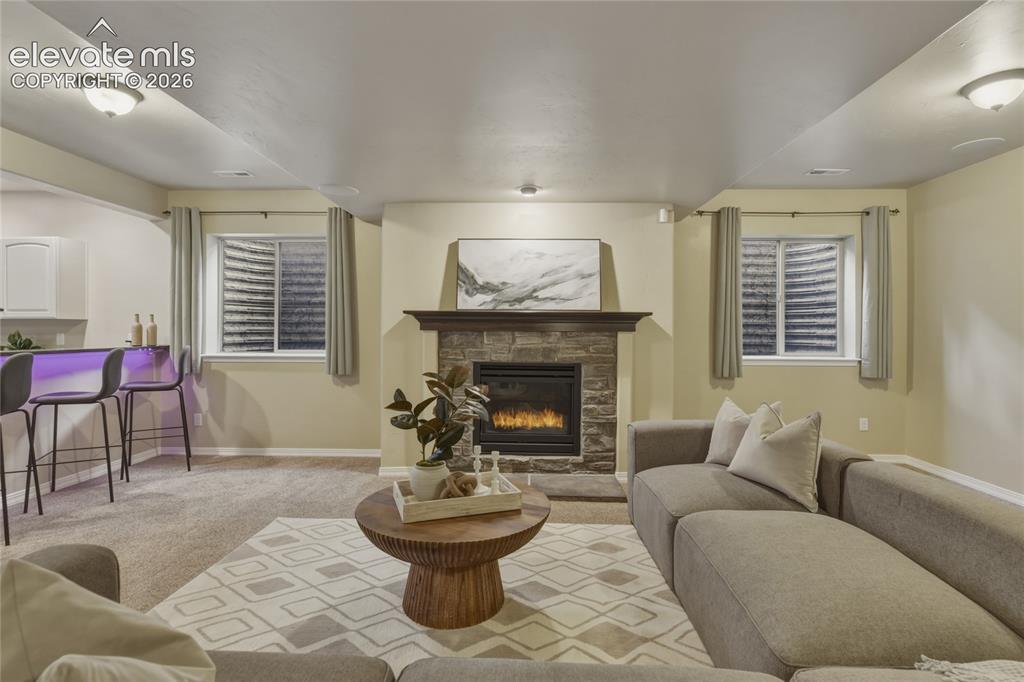
Stone-clad fireplace with a wood mantel
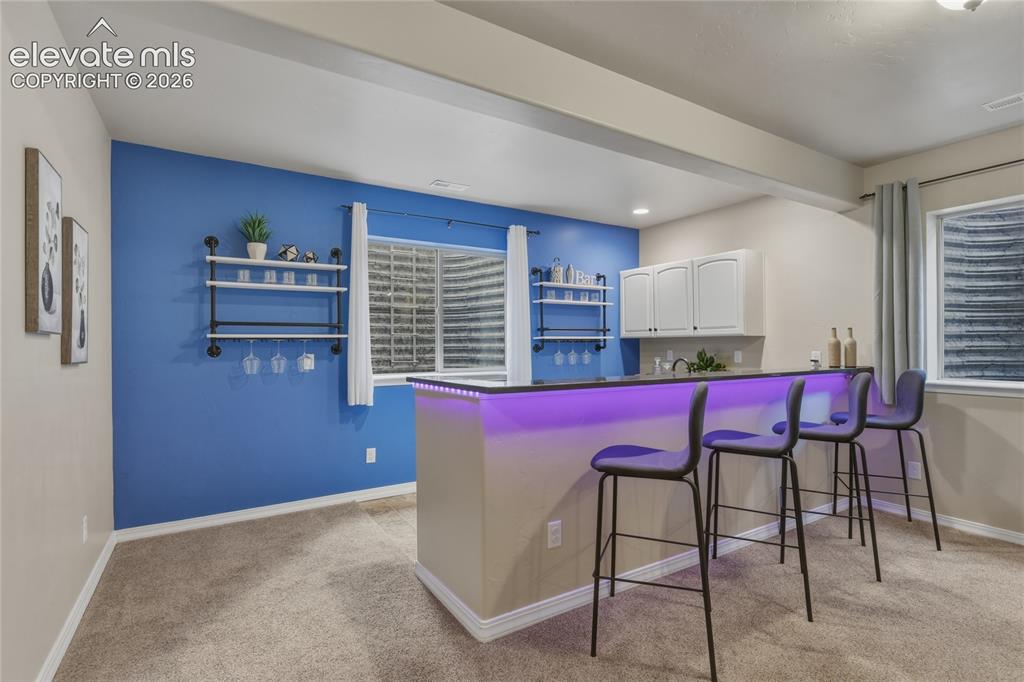
Built-in wet bar with white cabinetry, dark countertop, and custom lighting
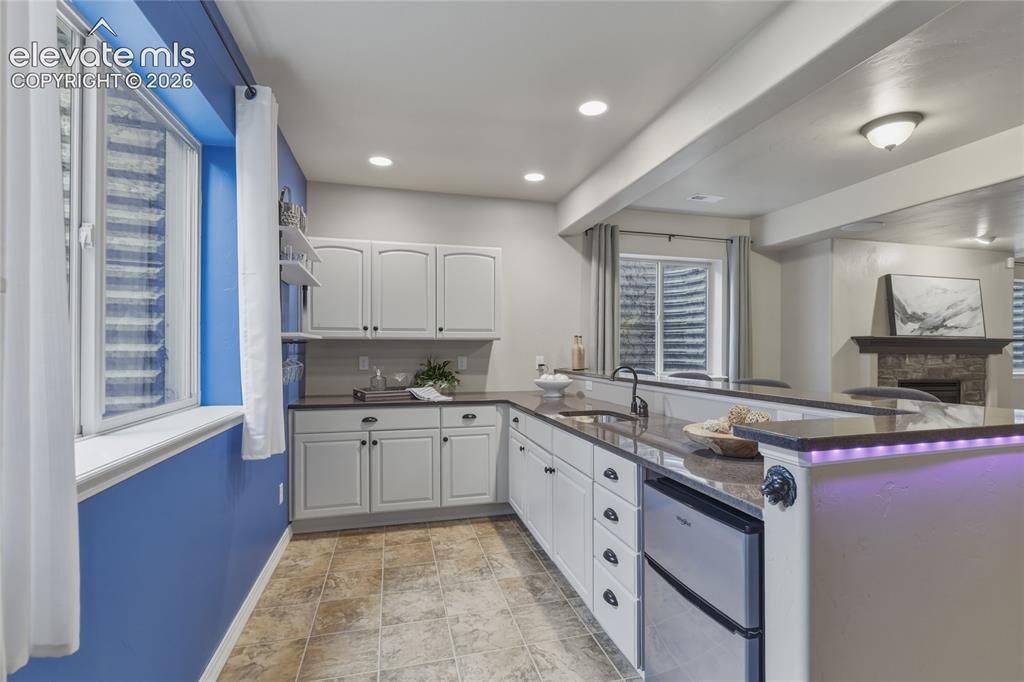
Kitchenette featuring white cabinetry, dark countertops, a built-in sink with a gooseneck faucet, a compact refrigerator, and recessed lighting
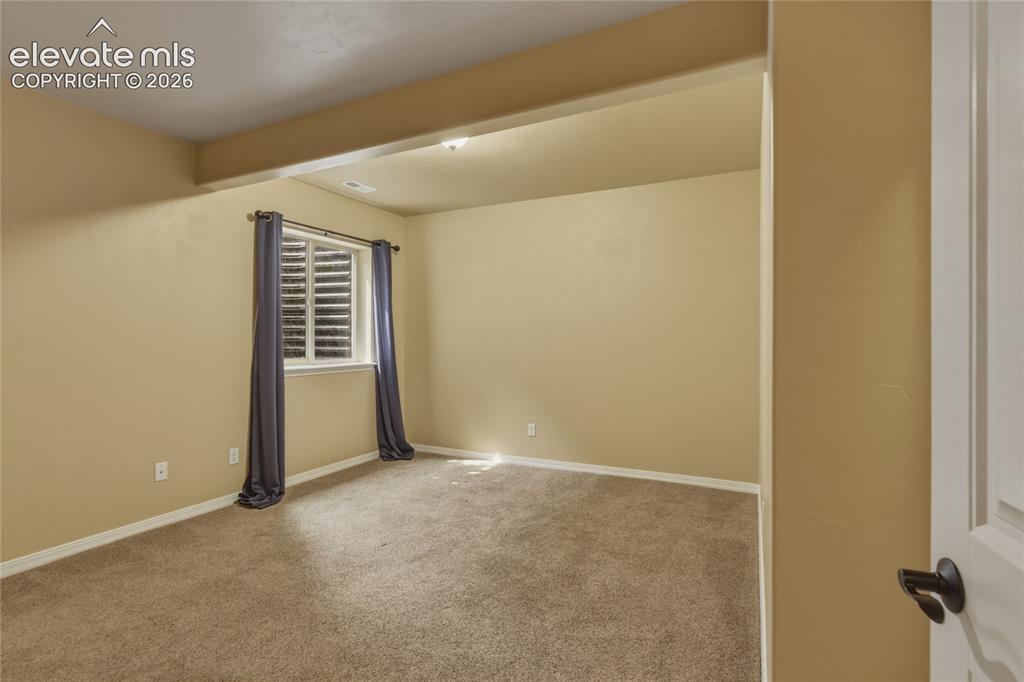
Recessed lighting illuminates this carpeted room, featuring a window with integrated louvered blinds
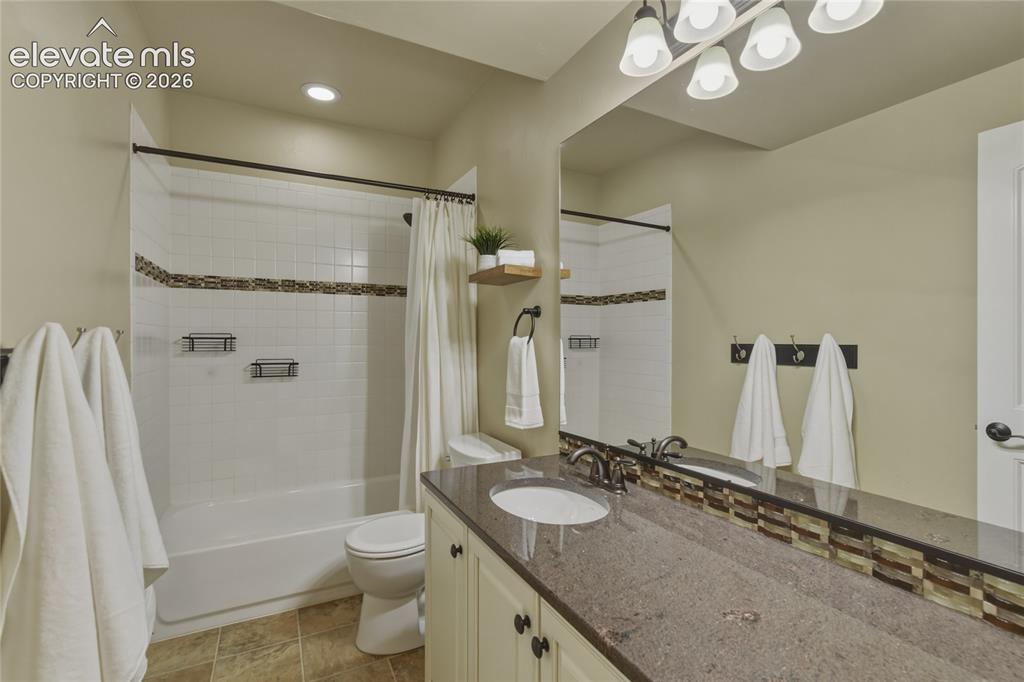
Bathroom featuring a tiled shower/tub combination, single vanity with a solid surface countertop, an undermount sink, and a framed mirror
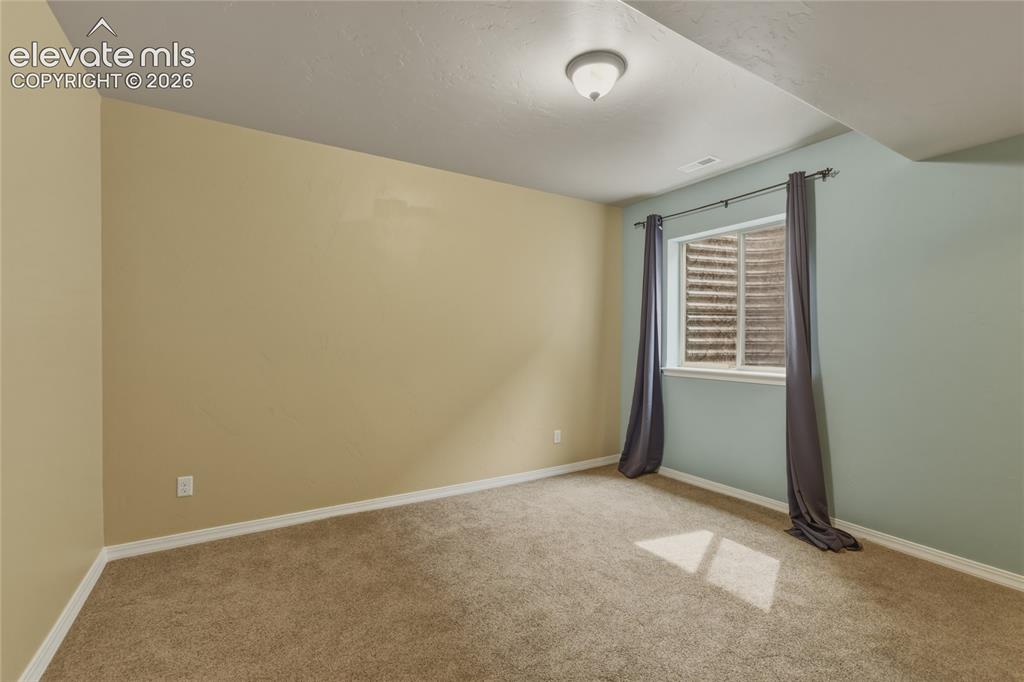
Recessed window with white trim, wall-to-wall carpeting, and a flush mount ceiling light
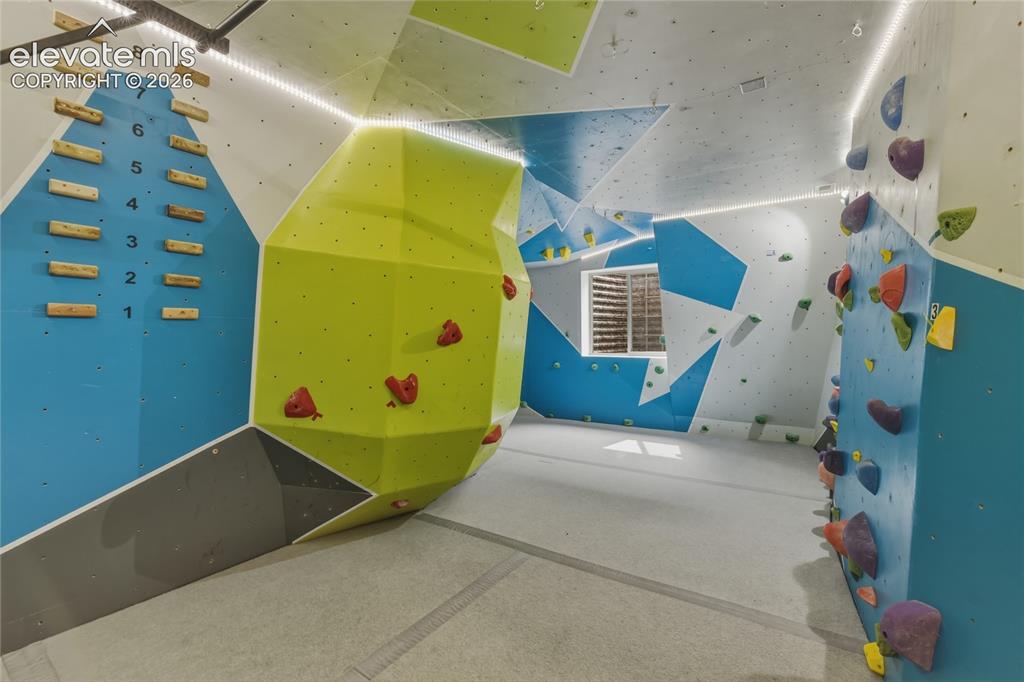
Rock climbing room
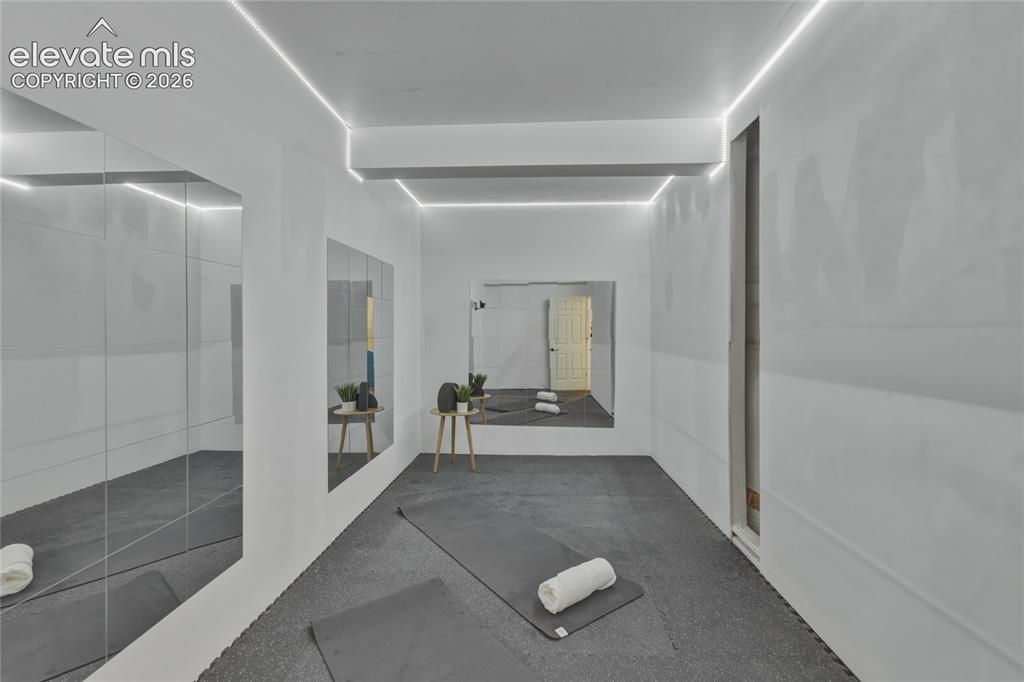
Gym room
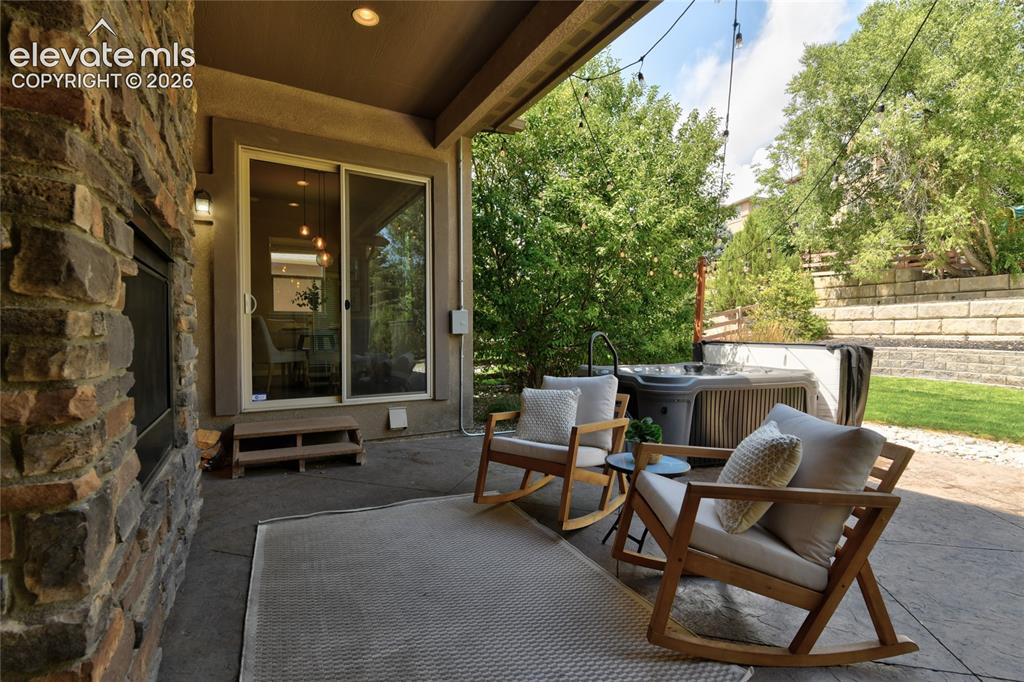
Patio featuring a stone-clad fireplace, sliding glass door, string lighting, and an integrated hot tub
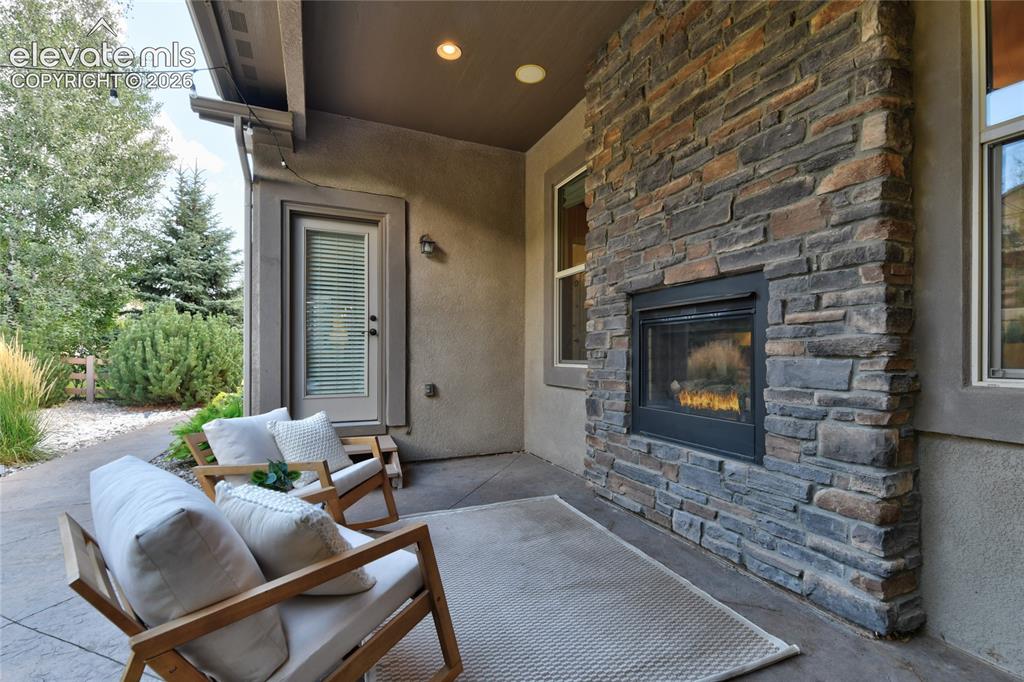
Outdoor patio featuring a built-in stone fireplace, stamped concrete flooring, and an exterior door
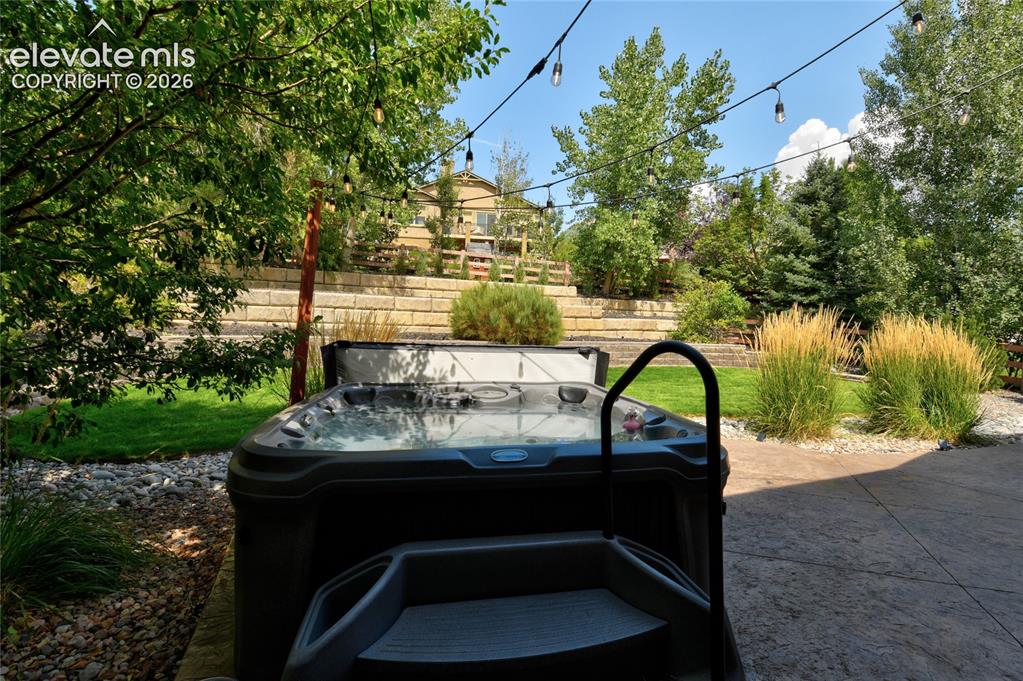
Hot tub
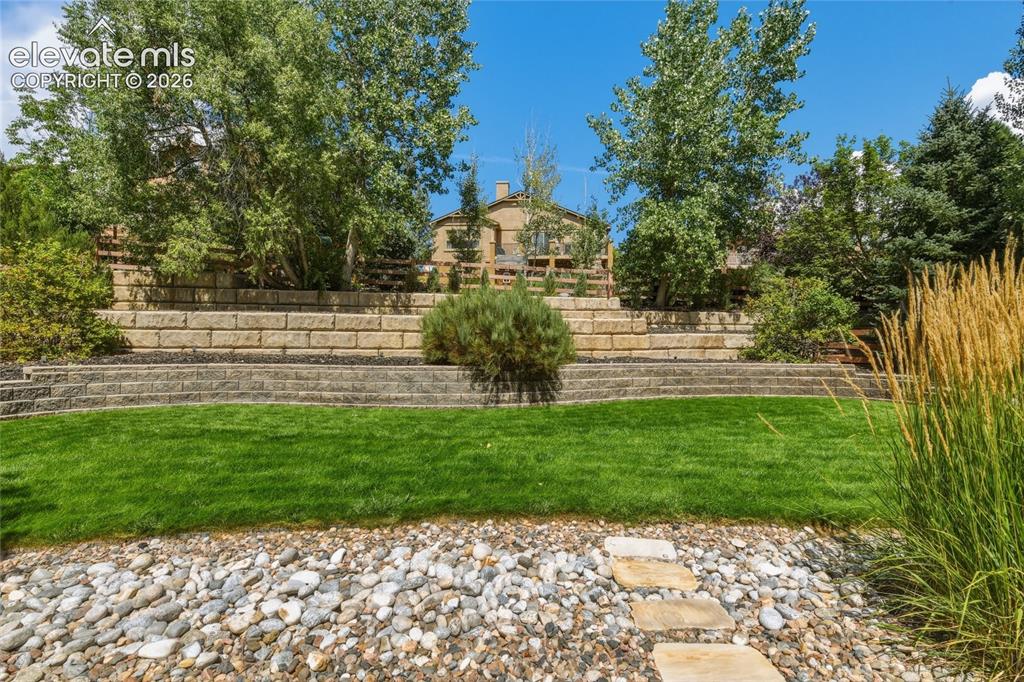
Terraced landscaping with retaining walls, established trees, stone pathway, and a gravel border
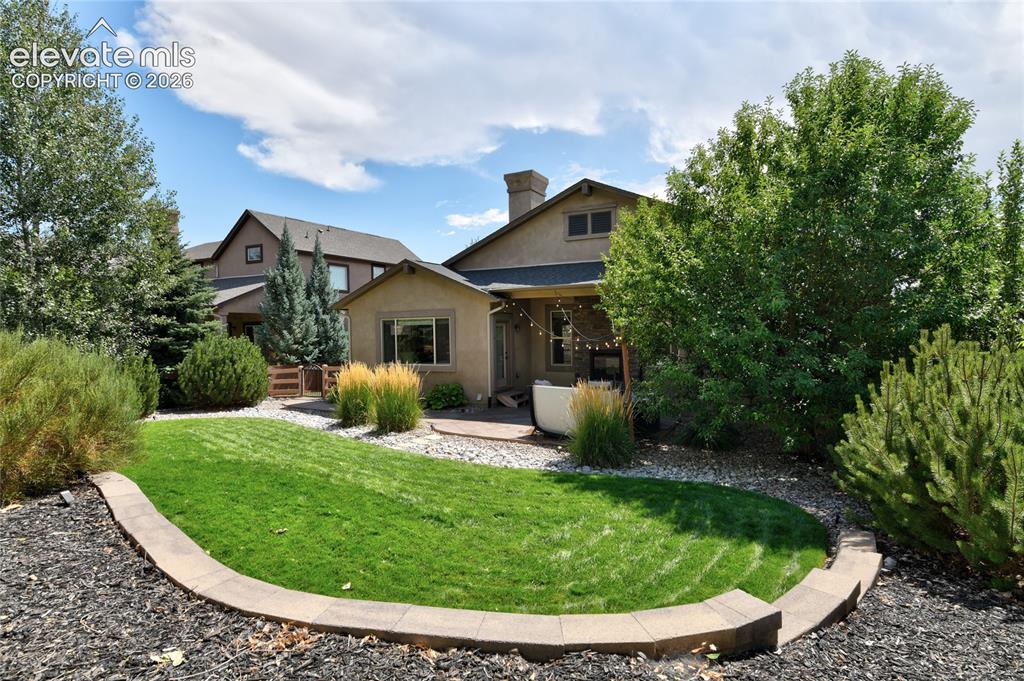
Expansive backyard featuring a manicured lawn, established landscaping, and a paver patio
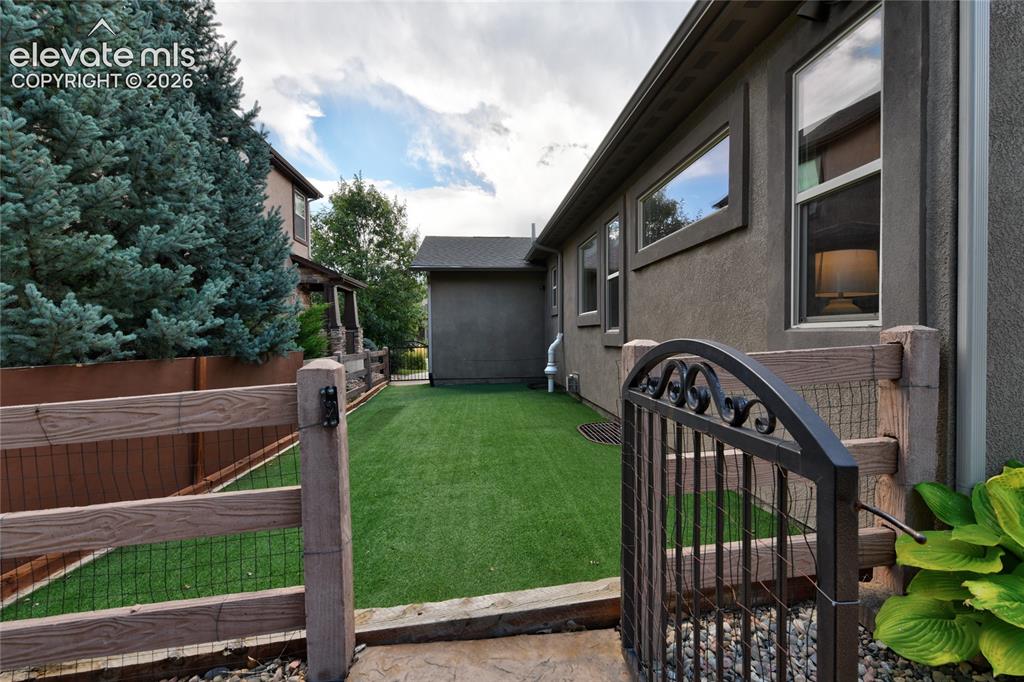
Enclosed yard with artificial turf, a decorative wrought iron gate, and wood-finish fencing
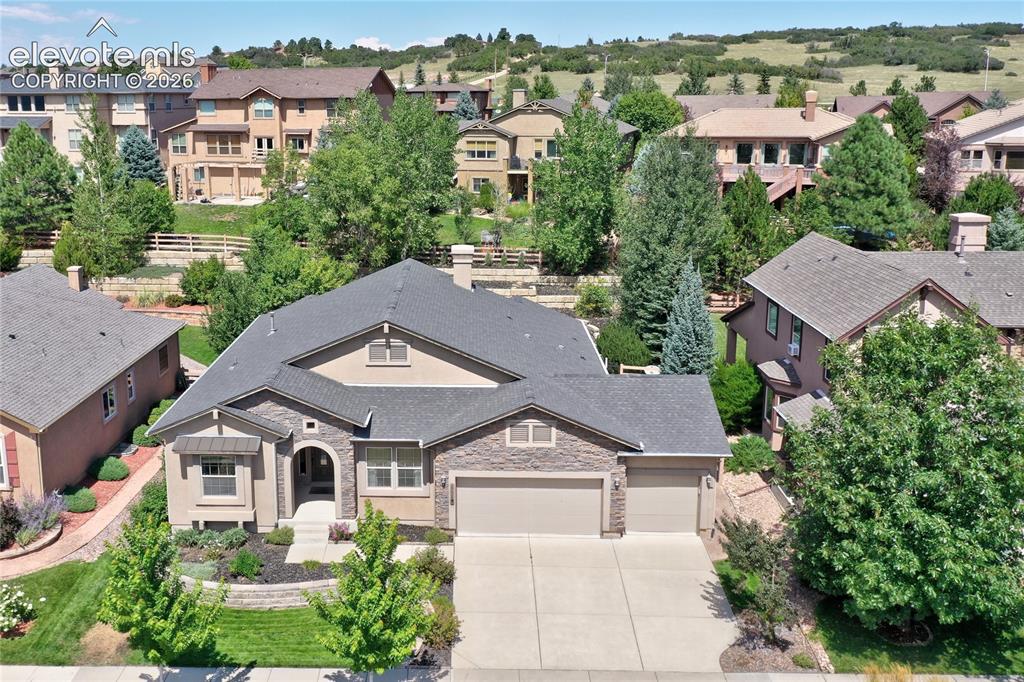
Front of house
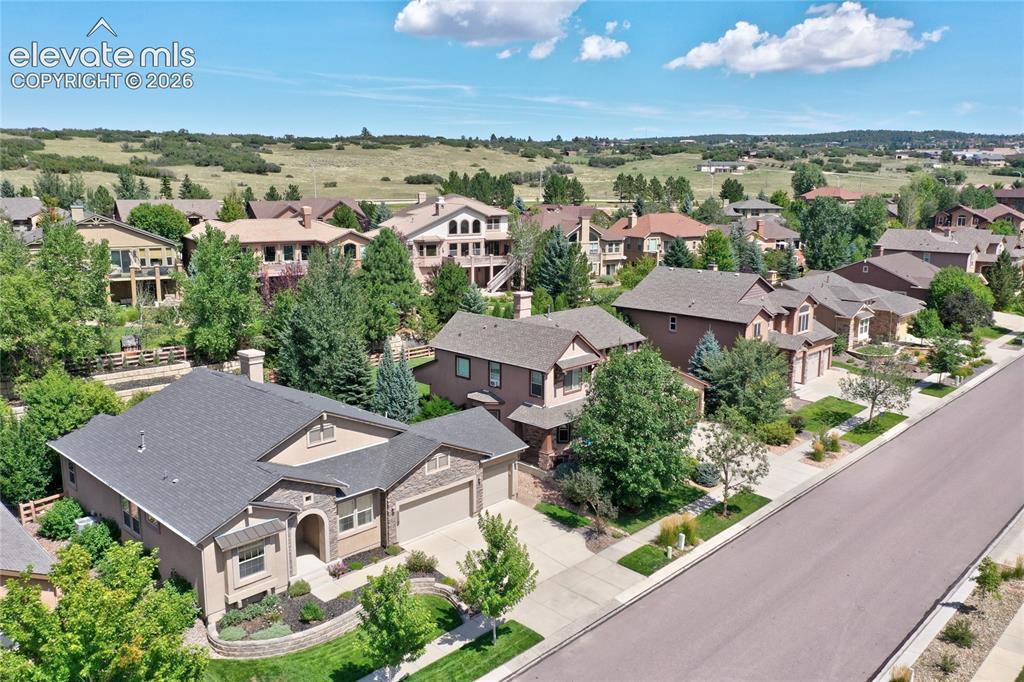
Single-story property with a two-car garage, stone and stucco exterior, and mature landscaping
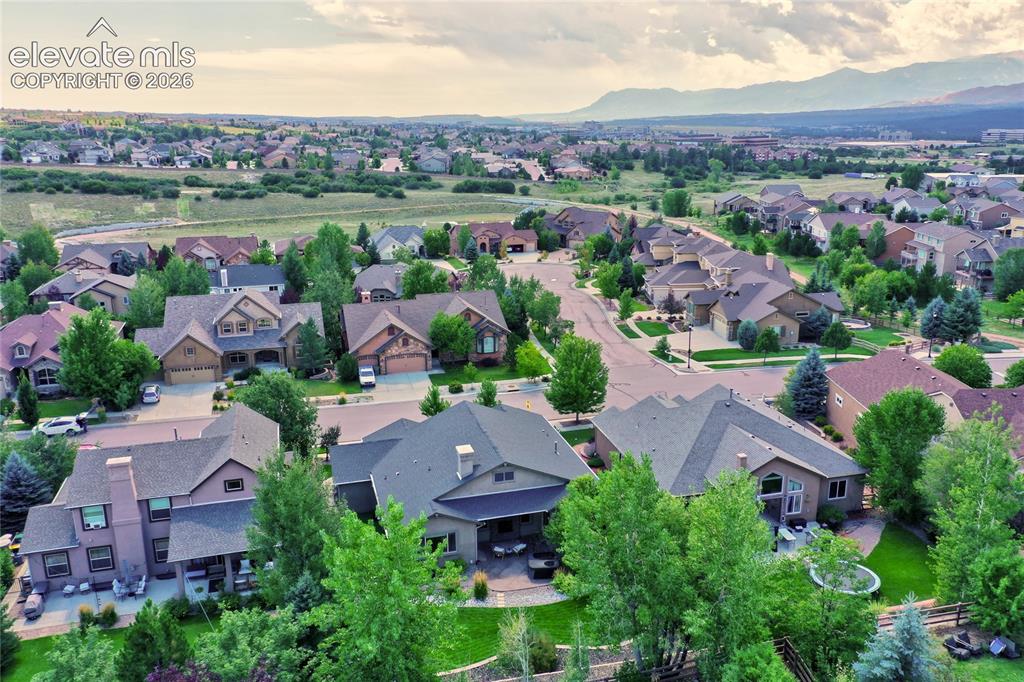
Expansive neighborhood with diverse architectural styles, mature landscaping, and mountain backdrop
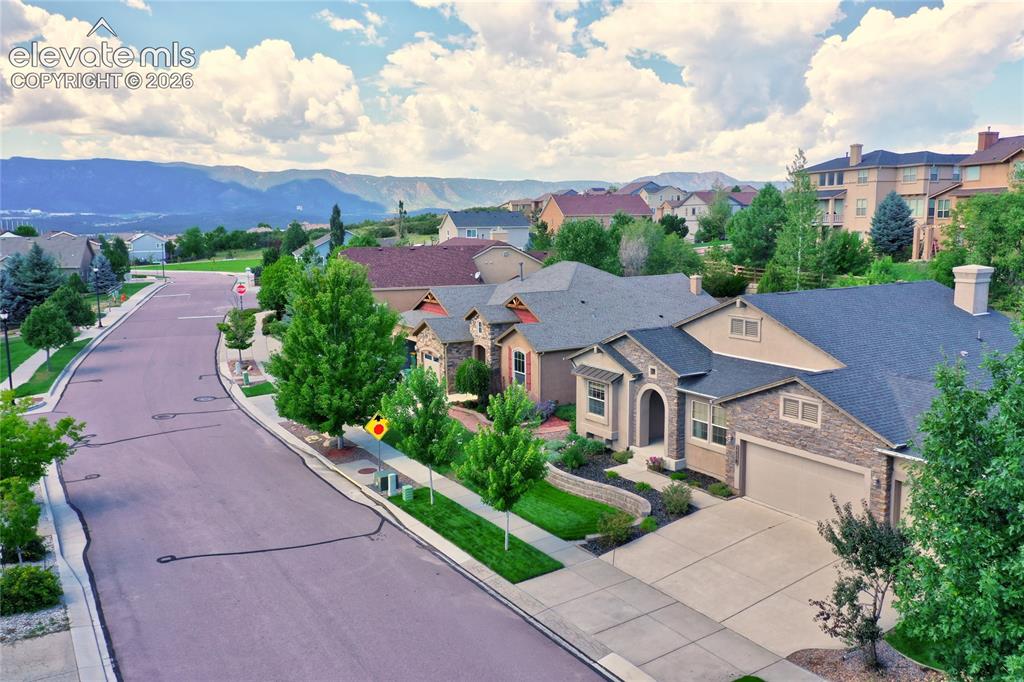
Neighborhood view
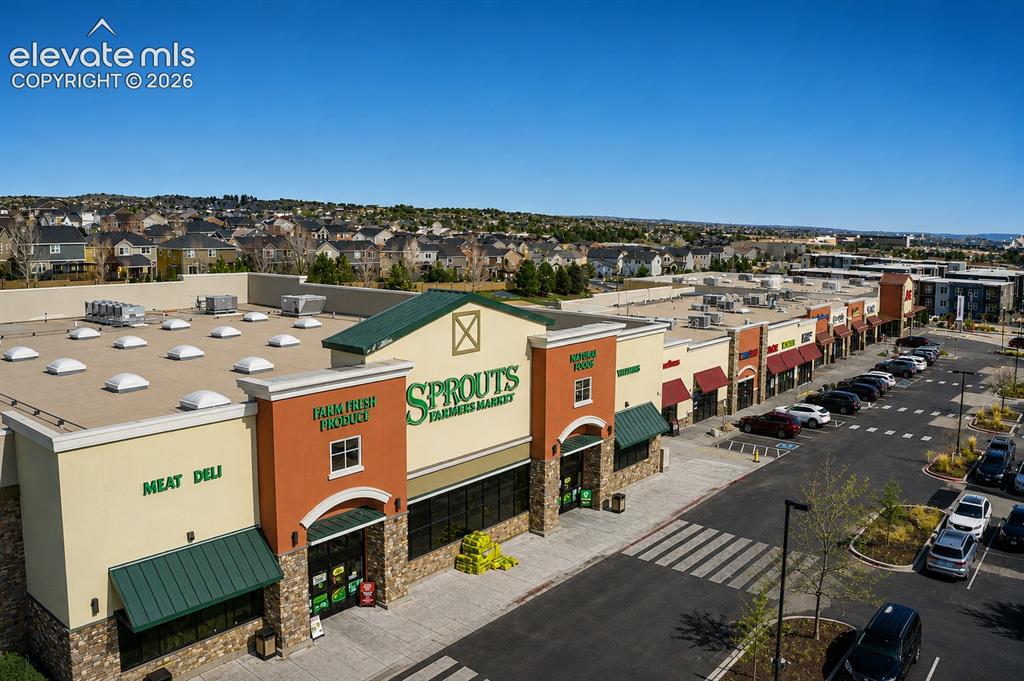
Sprouts nearby
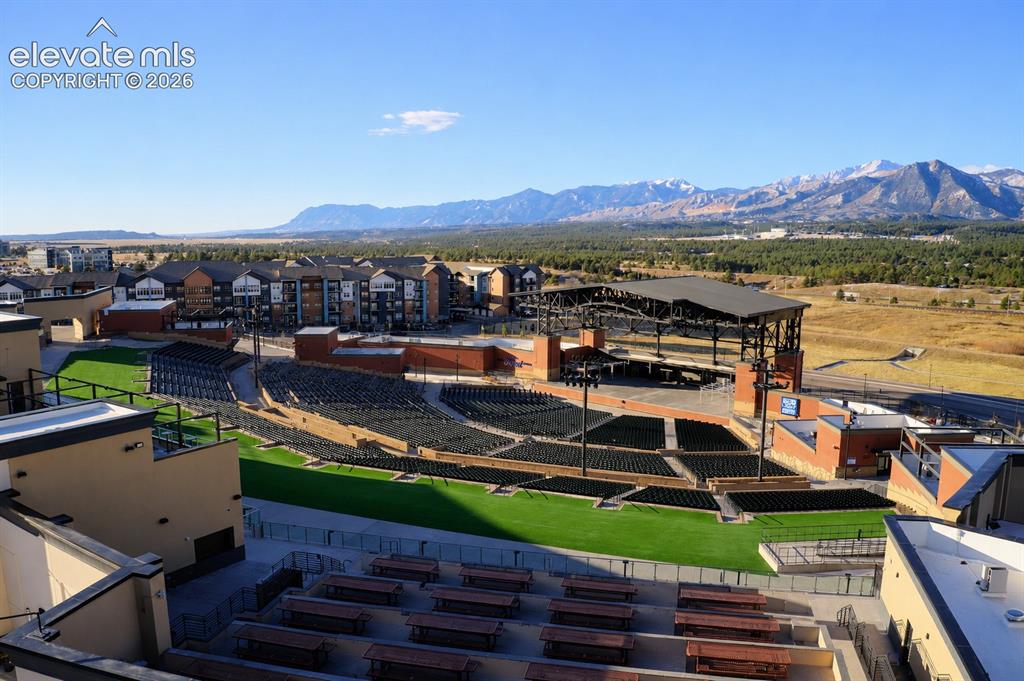
Ford Amphitheater neaby
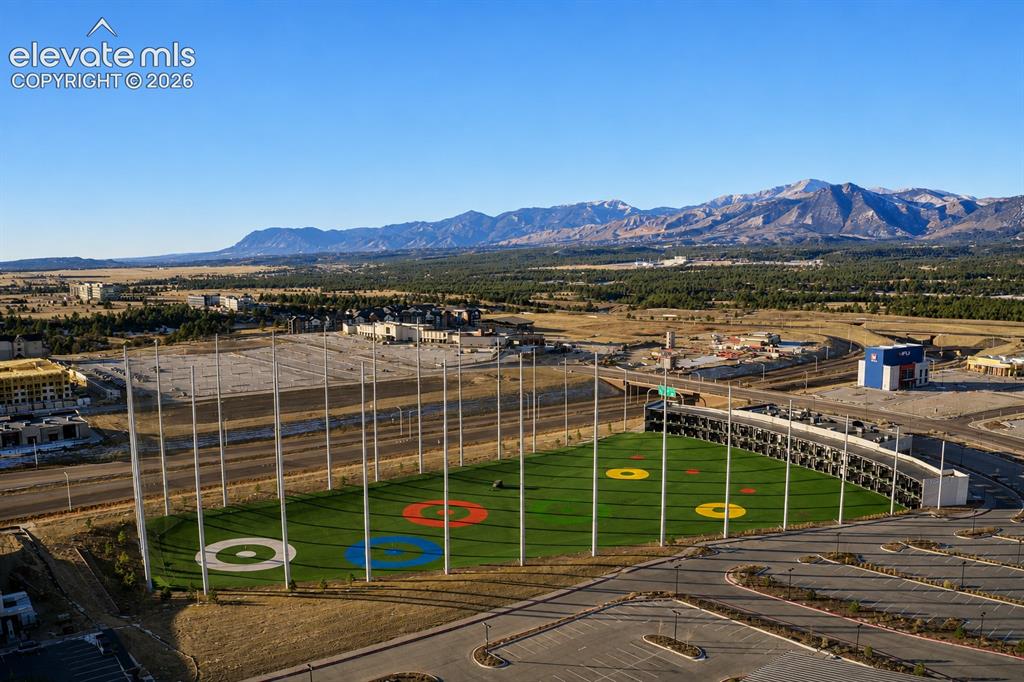
Top Golf nearby

iFly nearby
Disclaimer: The real estate listing information and related content displayed on this site is provided exclusively for consumers’ personal, non-commercial use and may not be used for any purpose other than to identify prospective properties consumers may be interested in purchasing.