221 S Fairview Street, Woodland Park, CO, 80863
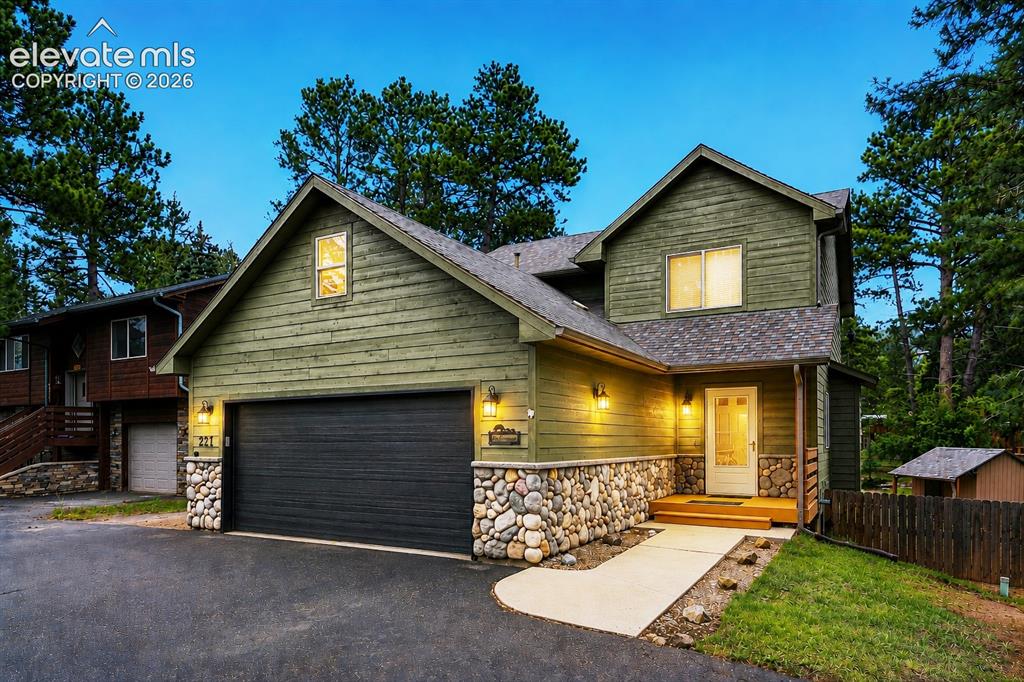
Image Count: 40

$570,000

  • Highlights
  • Single Family
  • 4 bd | 4 ba | 2,508 sqft
  • 221 S Fairview Street, Woodland Park, CO, 80863 listed by Chris Clark CRS GRI
  • Active
  • MLS#: 5980838
  • Tour #1
  • View on Map
Space maker

Property Description

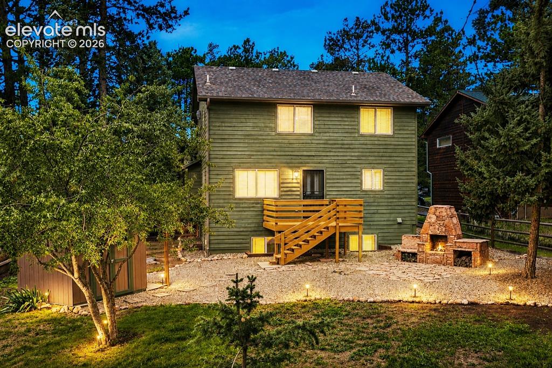
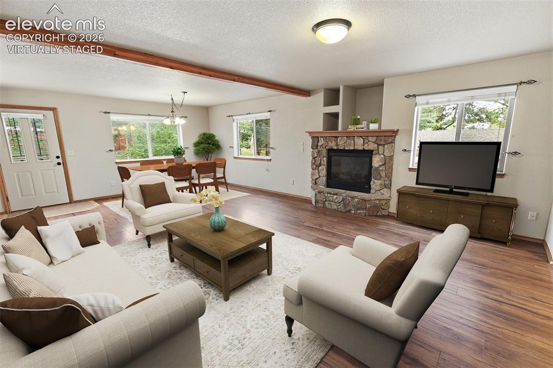
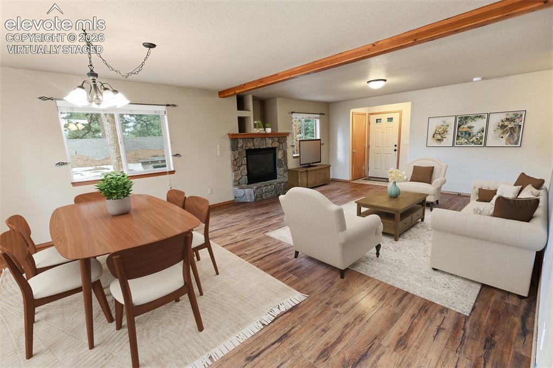
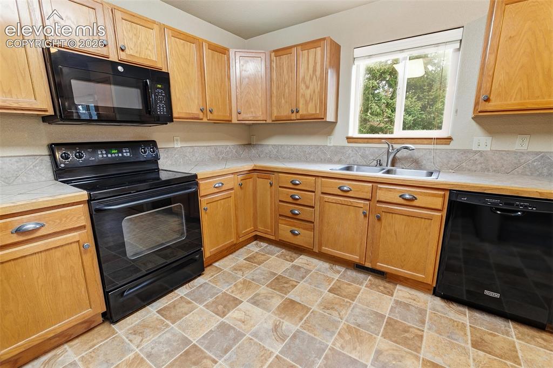
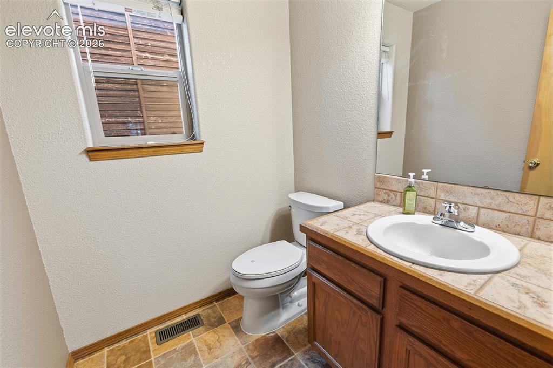
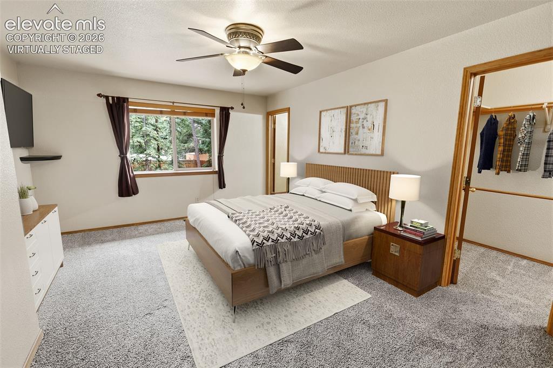
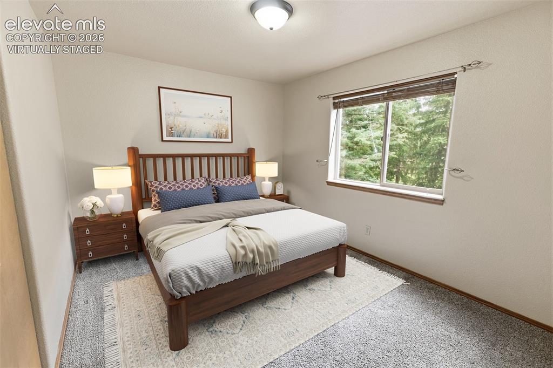
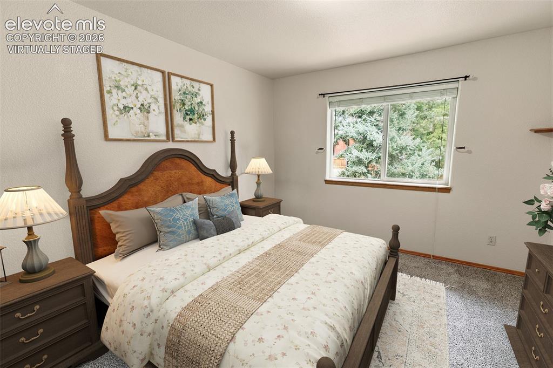
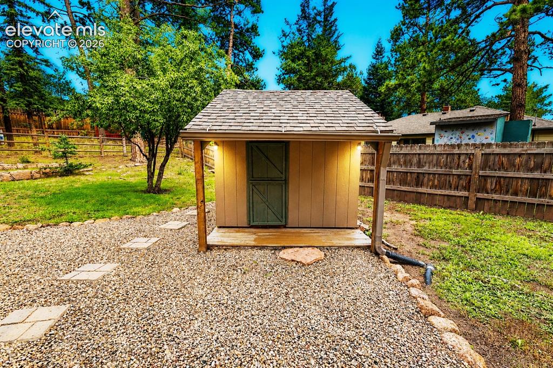
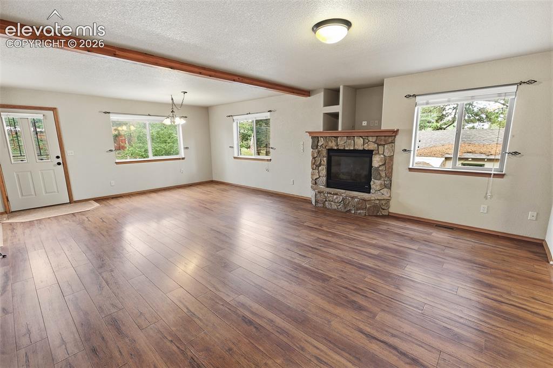
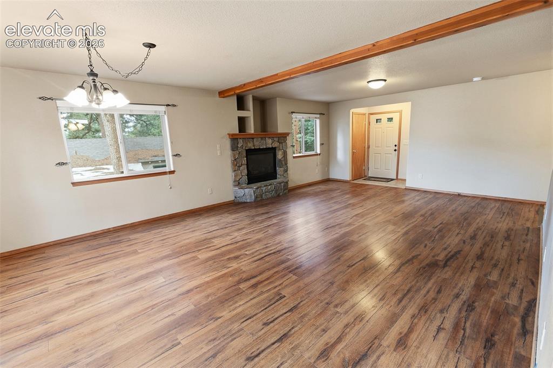
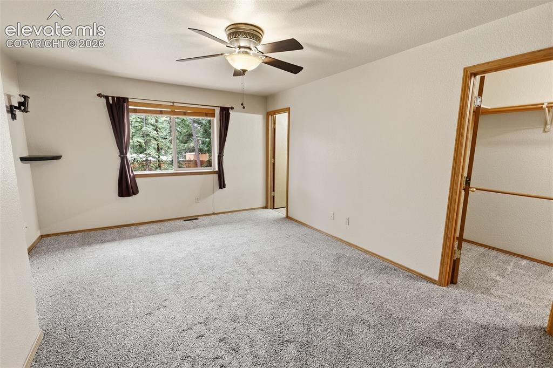
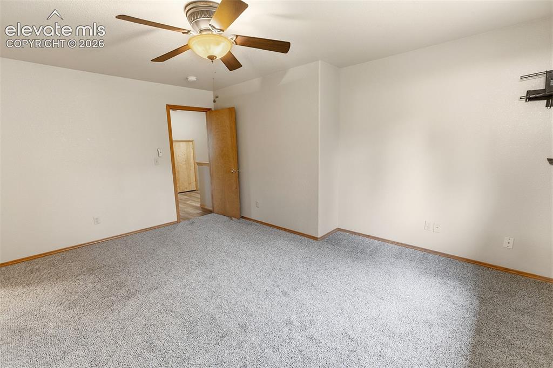
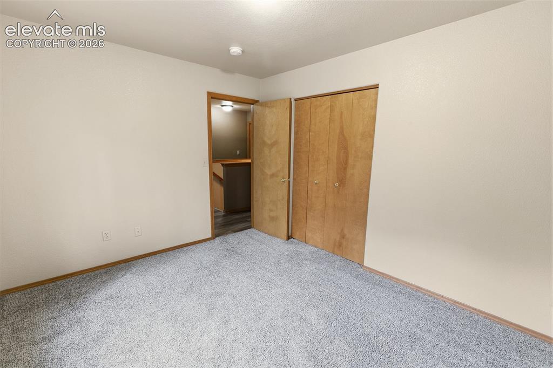
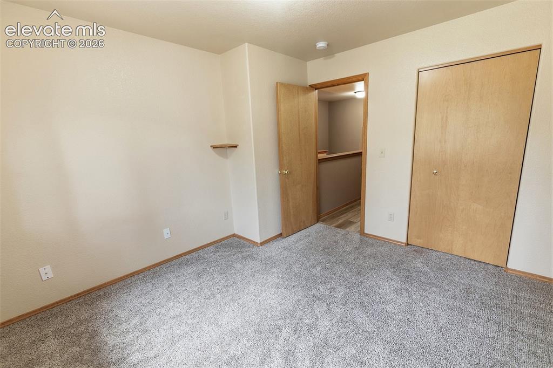
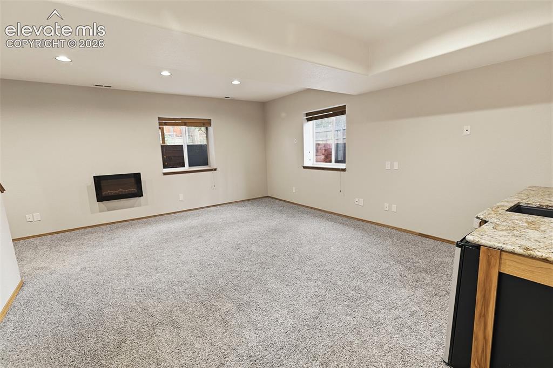
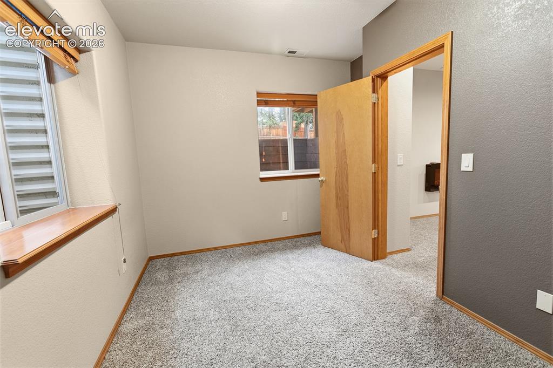
Discover the perfect blend of comfort, convenience and mountain-town living in this 2,508 SF home offering 4 bedrooms, 4 baths, two living areas, a 2-car garage and a beautifully landscaped .22-acre lot. Ideally located within walking distance of downtown, restaurants, shops and local activities, this home also offers views of Pikes Peak from the dining area and backyard. The main level features a spacious 16x26 living room with laminate flooring, fireplace, dining area and walk-out access to the rear deck. The kitchen offers tile counters and backsplash, vinyl flooring and a full appliance package. Main-level laundry and a convenient guest bath add to the functionality. Upstairs, the primary suite includes a walk-in closet and private bath with dual vanities and a tub/shower combination. Two additional bedrooms, a full bath and an impressive 11x23 storage area complete the upper level. The lower level provides a comfortable 15x19 family room with wet bar and granite counter, plus a fourth bedroom and 3/4 bath—ideal for guests, recreation or extended living. Step outside to enjoy the landscaped backyard, outdoor fireplace, storage building, abundant vinyl windows and new rear deck. Wildlife frequently passes through the neighborhood, adding to the peaceful mountain setting. Numerous updates include the basement addition in 2011, main-level laminate flooring in 2017, backyard landscaping in 2020, new upstairs flooring/carpet in 2023, exterior staining in 2026 and a new deck in 2026. This is a wonderful opportunity to enjoy a beautiful mountain setting while remaining just a short walk from everything downtown has to offer.

Property Listed By

Picture of REALTOR Listing Property
  • Chris Clark CRS GRI
  • 9385-464-917  Call the Agent 
Picture of Office Listing Property
  • Pikes Peak Homes and Land Ltd
  • 9385-464-917  Call the Agent 
Hi, I’m Chris Clark, CRS, GRI, REALTOR® and broker/owner of Pikes Peak Homes and Land, Ltd. I am headquartered on the north slope of Pikes Peak near the town of Woodland Park, CO serving the Front Range from the Colorado Springs metro to Woodland Park, Divide, Florissant and Cripple Creek. I have spent my entire career in the Real Estate industry as a contractor, investor, real estate agent and broker I have been featured in Real Producer Magazine as being in the top 1% of all brokers in th...

Property Details

    General Features

  • Property: Single Family, 2 Story
  • Year Built: 2004
  • List Price: $570,000
  • County: Teller
  • School District: Woodland Park RE2

    Rooms

  • Master: Upper Level, 16 x 13
  • Bedrooms: 4
  • Baths: 2 full bath; 1 1/2 bath; 1 3/4 bath;
  • Master Bathroom Amenities: Double Vanity, Tub/Shower
  • Laundry: Lower

    Structure

  • Foundation: Full Basement
  • Heating: Forced Air, Natural Gas
  • Cooling: Ceiling Fan
  • Garage/Parking #: 2 vehicle(s), Attached
  • Garage Amenities: Garage Door Opener
  • Patio Description: Wood Deck
  • Total SqFt: 2,508
  • Finished SqFt: 2,508
  • Basement SqFt: 836
  • Basement % Fin: 100
  • Construction Status: Existing Home
  • Siding: Stone, Stucco
  • Structure: Frame

    Features

  • Appliances: Dishwasher, Dryer, Microwave Oven, Range, Refrigerator, Washer
  • Floors: Carpet, Ceramic Tile, Vinyl/Linoleum
  • Entry: Ceramic Tile
  • Fireplace: Gas, One
  • Laundry: Lower

    Taxes, Utilities, Lot

  • Tax: $2,819
  • Lot Size: 0.22 Acres, 9,583 SqFt
  • Street Description: City/Town Road
  • Landscaped: Rear
  • Fence: Rear
  • Driveway: Paved
  • Lot Location: Hiking Trail, Near Fire Station, Near Hospital, Near Park, Near Schools
  • Lot Description: Level, Mountain View, Sloping, Trees/Woods, View of Pikes Peak
  • Existing Utilities: Electricity Connected, Natural Gas Connected
  • Existing Water: Municipal

    Community

    Additional Information


      Disclaimer
      The real estate listing information and related content displayed on this site is provided exclusively for consumers’ personal, non-commercial use and may not be used for any purpose other than to identify prospective properties consumers may be interested in purchasing.
      PPAR.com Website

      221 S Fairview Street, Woodland Park, CO, 80863

      Image 1 of 40: Front of Structure

      Front of Structure

      Image 2 of 40: Back of Structure

      Back of Structure

      Image 3 of 40: Living & Dining - Virtually Staged

      Living & Dining - Virtually Staged

      Image 4 of 40:  Dining & Livng - Virtually Staged

      Dining & Livng - Virtually Staged
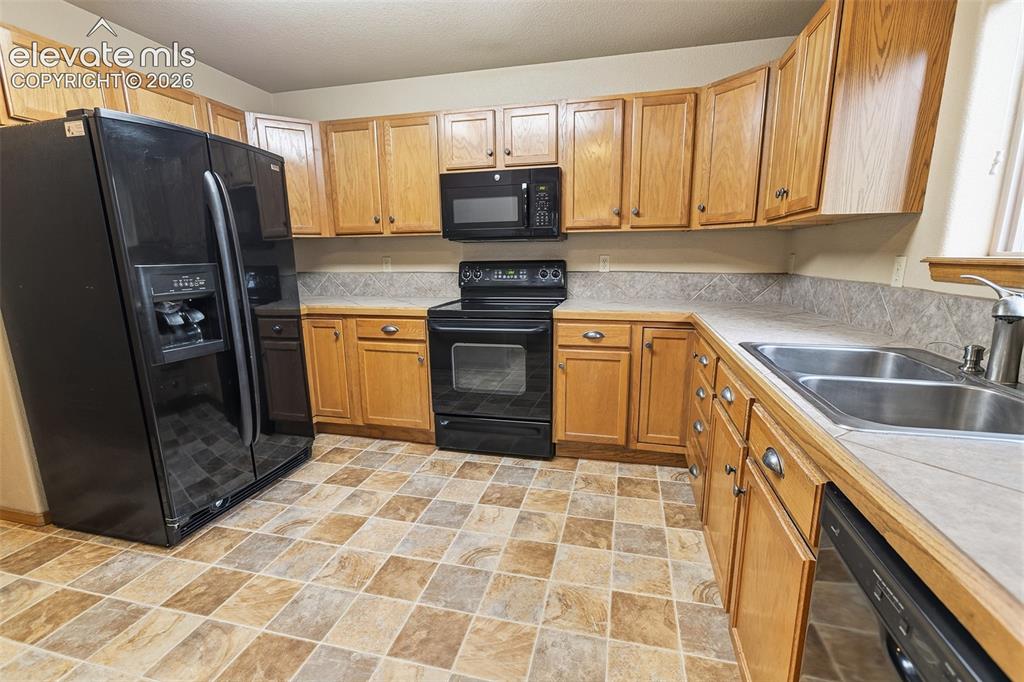
      Image 5 of 40: Kitchen

      Kitchen

      Image 6 of 40: Kitchen

      Kitchen

      Image 7 of 40: Main Level Guest Bath

      Main Level Guest Bath

      Image 8 of 40:  Upper Level Master Bedroom - Virtually Staged
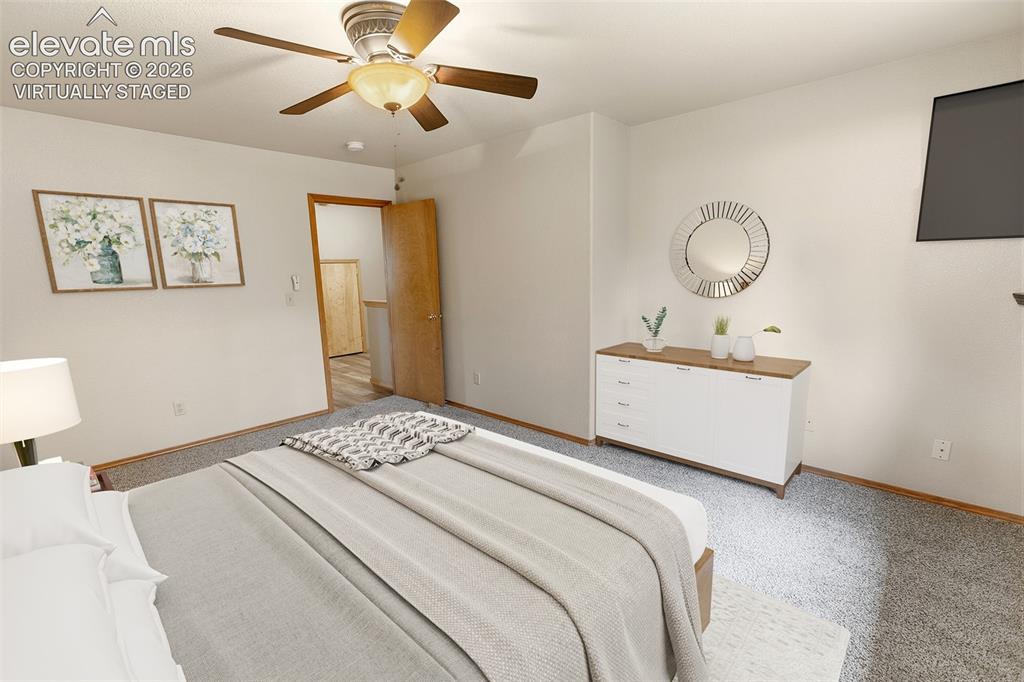
      Upper Level Master Bedroom - Virtually Staged
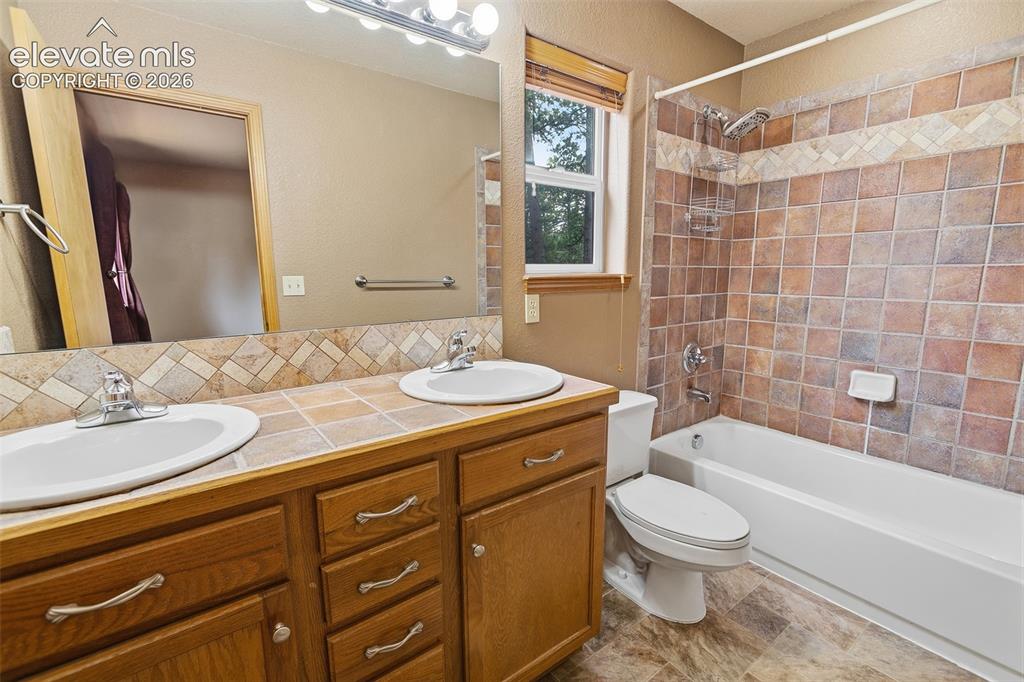
      Image 9 of 40:  Upper Level Master Bedroom - Virtually Staged

      Upper Level Master Bedroom - Virtually Staged

      Image 10 of 40: Master Bath

      Master Bath

      Image 11 of 40: Upper Level Bedroom 2 - Virtually Staged
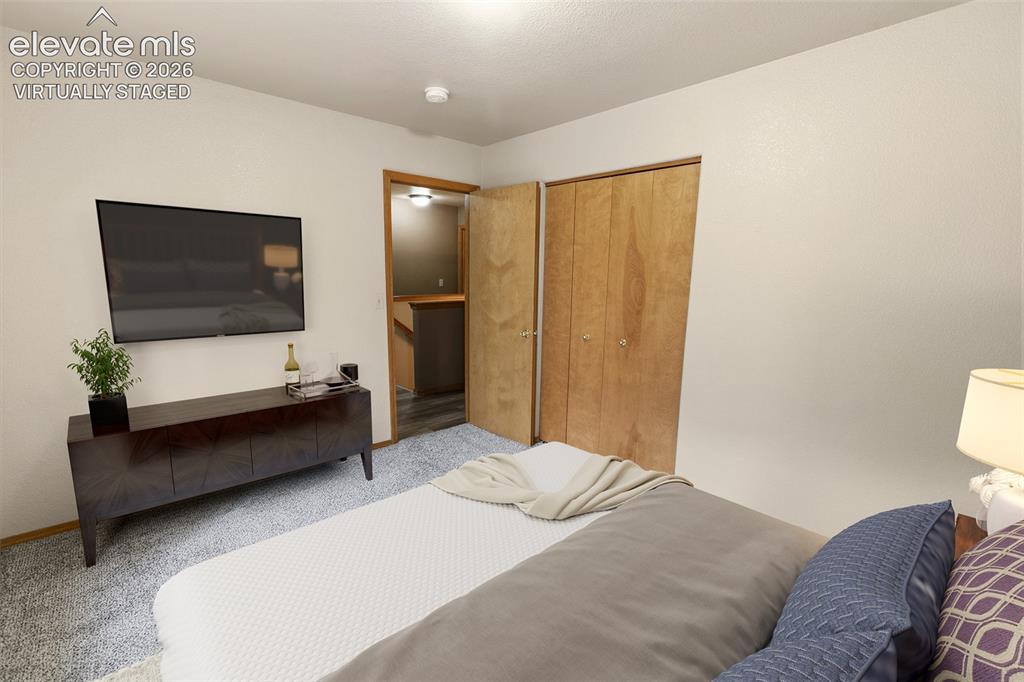
      Upper Level Bedroom 2 - Virtually Staged
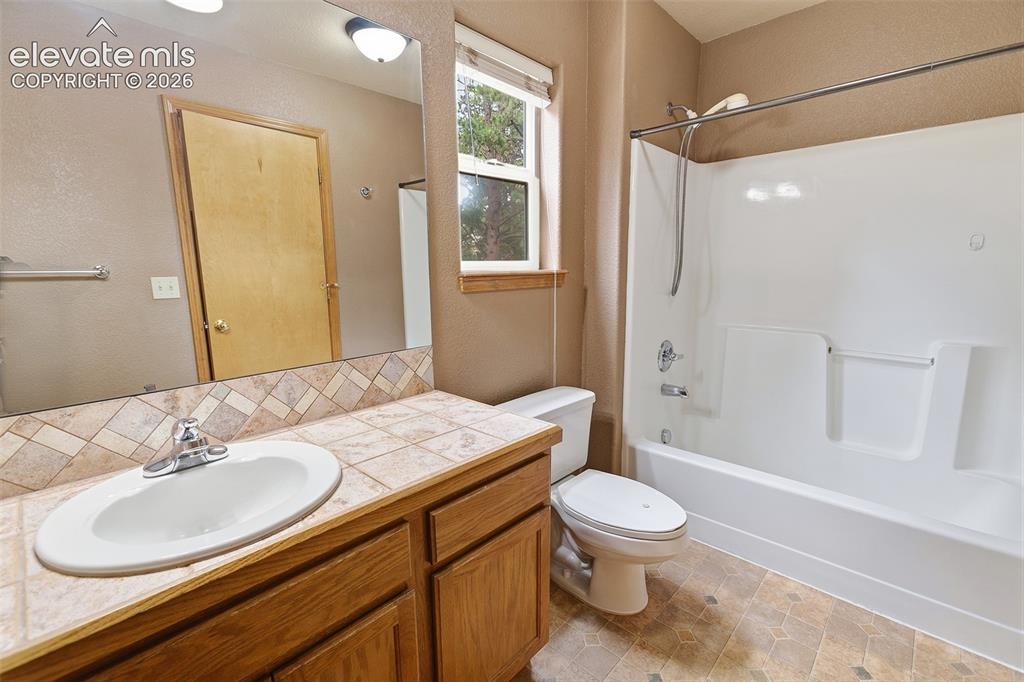
      Image 12 of 40: Upper Level Bedroom 2 - Virtually Staged

      Upper Level Bedroom 2 - Virtually Staged

      Image 13 of 40: Upper Level Bath

      Upper Level Bath

      Image 14 of 40: Upper Level Bedroom 3 - Virtually Staged
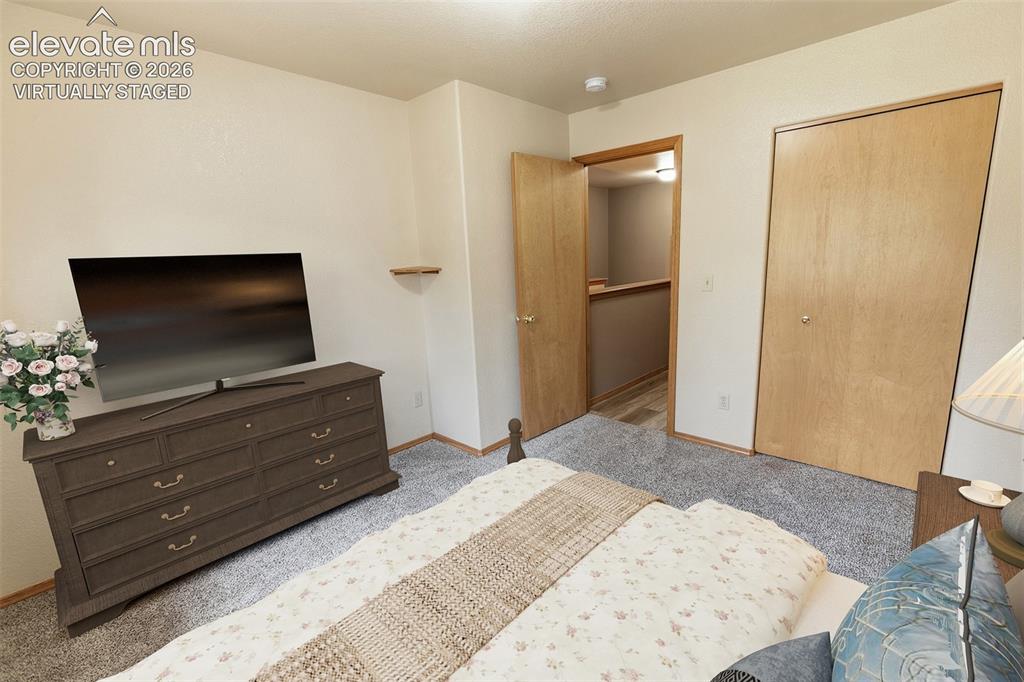
      Upper Level Bedroom 3 - Virtually Staged
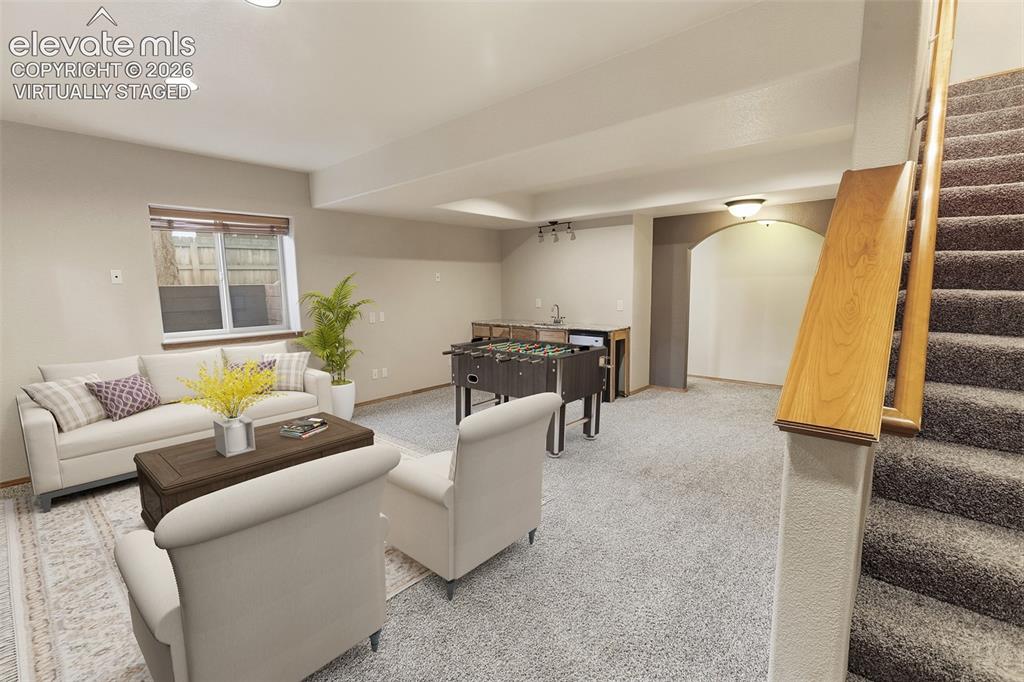
      Image 15 of 40: Upper Level Bedroom 3 - Virtually Staged

      Upper Level Bedroom 3 - Virtually Staged

      Image 16 of 40: Lower Level Family Room - Virtually Staged
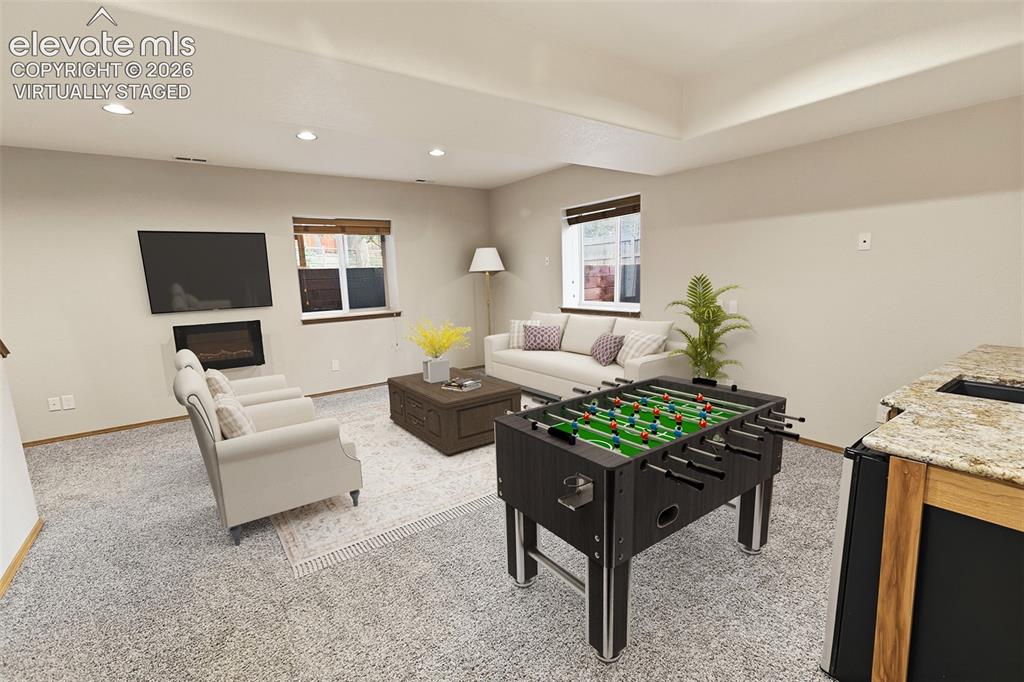
      Lower Level Family Room - Virtually Staged
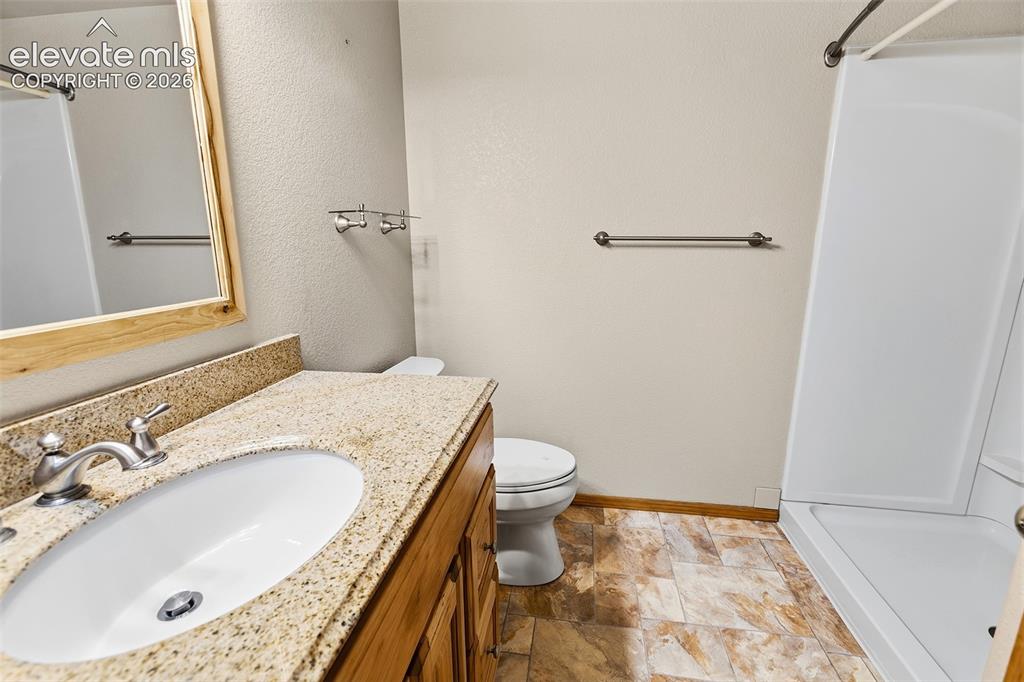
      Image 17 of 40: Lower Level Family Room - Virtually Staged

      Lower Level Family Room - Virtually Staged

      Image 18 of 40: Lower Level Bath

      Lower Level Bath

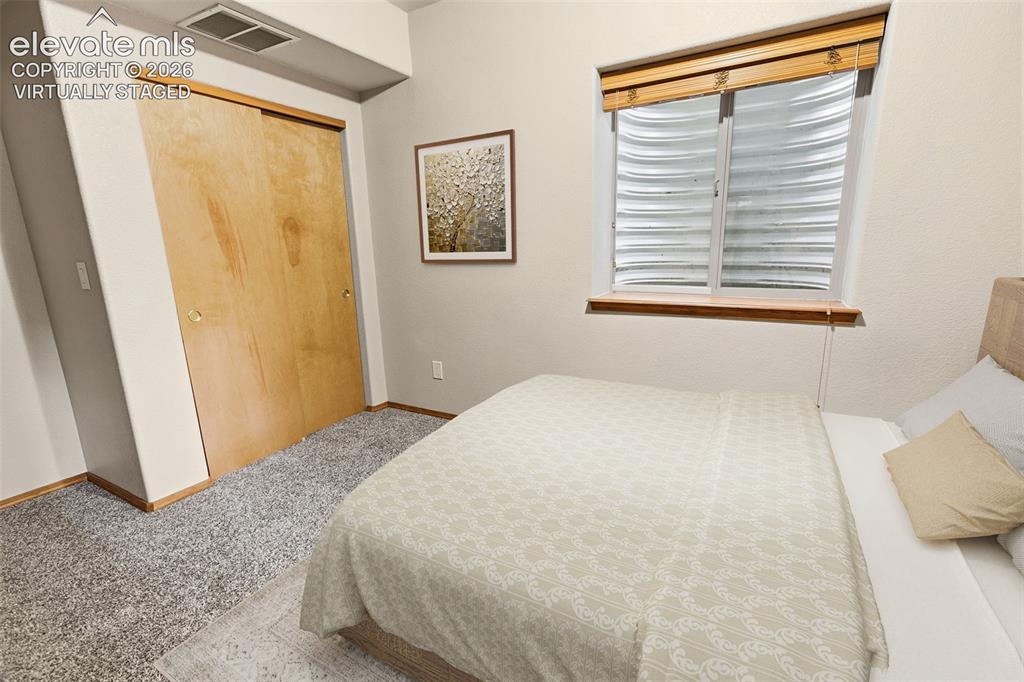
      Image 19 of 40: Lower Level Bedroom 4 - Virtually Staged
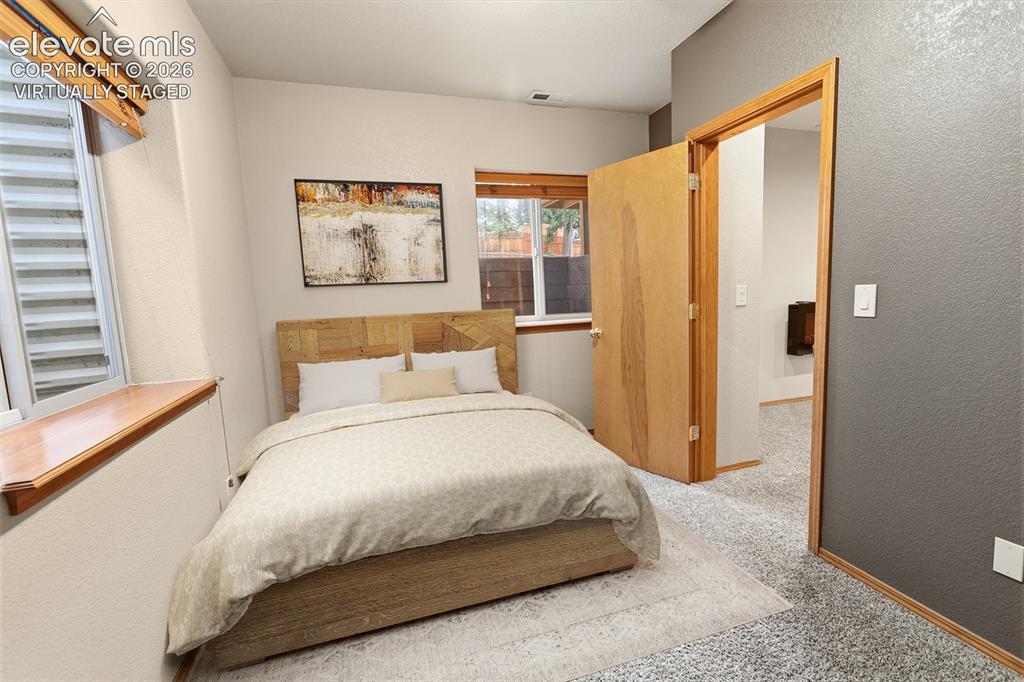
      Lower Level Bedroom 4 - Virtually Staged
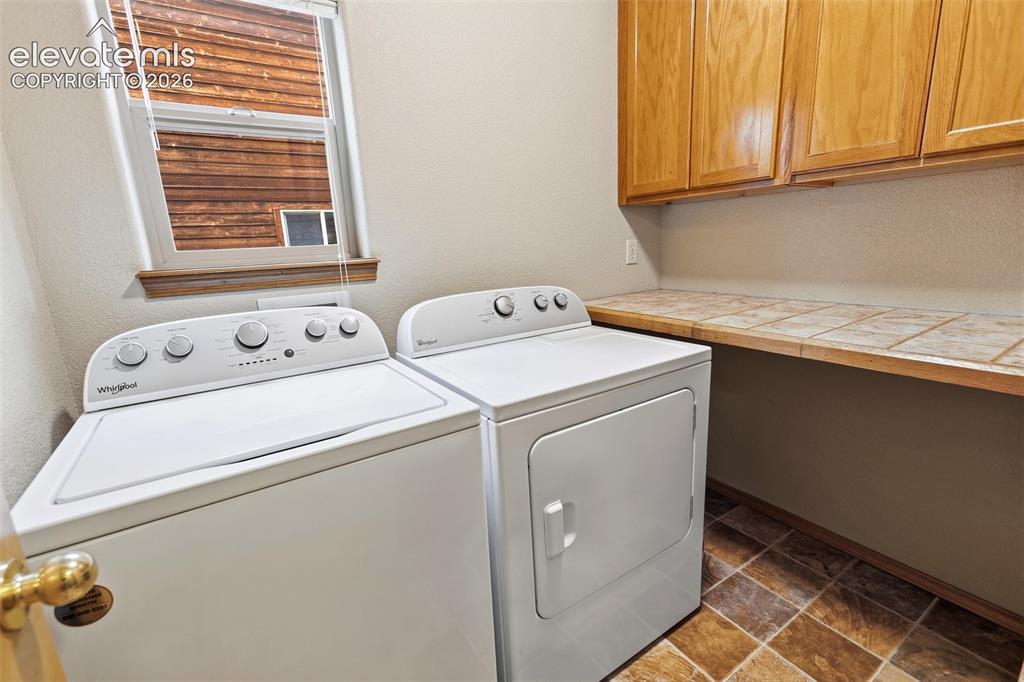
      Image 20 of 40: Lower Level Bedroom 4 - Virtually Staged

      Lower Level Bedroom 4 - Virtually Staged

      Image 21 of 40: Main Level Laundry

      Main Level Laundry

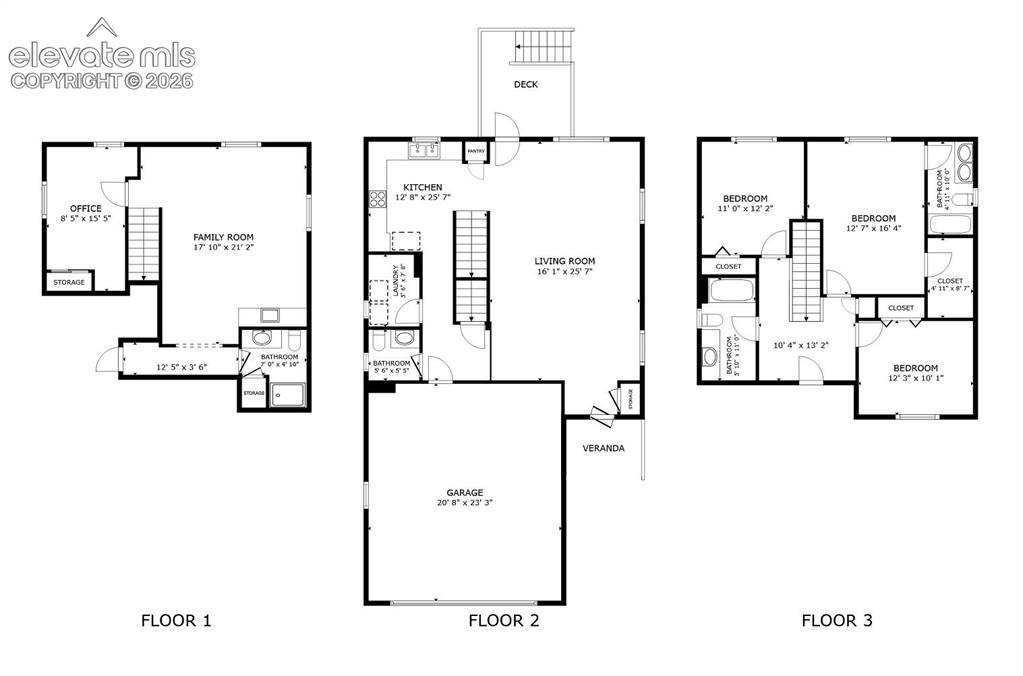
      Image 22 of 40: Floor Plan

      Floor Plan

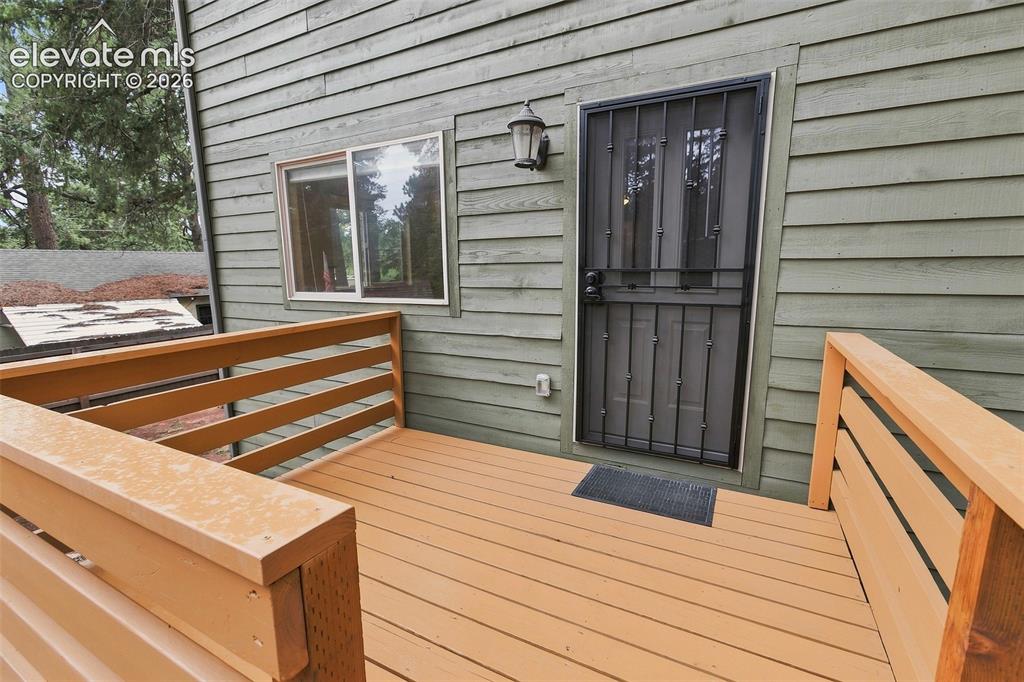
      Image 23 of 40: Main Level Deck

      Main Level Deck

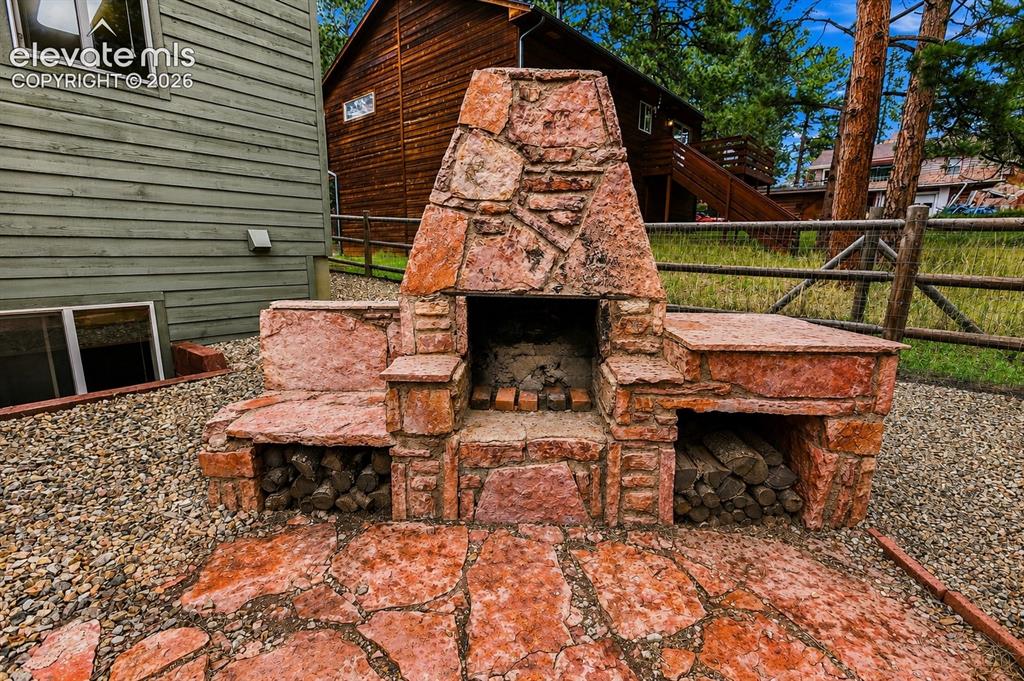
      Image 24 of 40: Outdoor Fireplace

      Outdoor Fireplace

      Image 25 of 40: Storage Building

      Storage Building

      Image 26 of 40: Mule Deer Fawns

      Mule Deer Fawns

      Image 27 of 40: Mule Deer Doe

      Mule Deer Doe

      Image 28 of 40: Fox Kit

      Fox Kit

      Image 29 of 40: Living & Dining

      Living & Dining

      Image 30 of 40: Dining & Livng

      Dining & Livng

      Image 31 of 40: Upper Level Master Bedroom

      Upper Level Master Bedroom
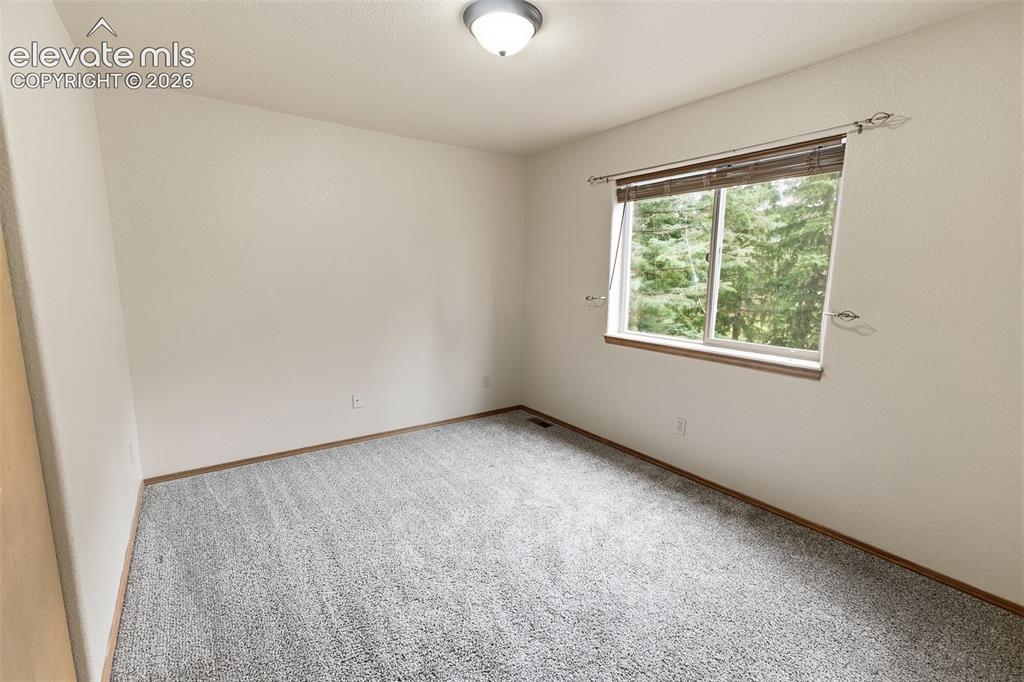
      Image 32 of 40: Upper Level Master Bedroom

      Upper Level Master Bedroom

      Image 33 of 40: Upper Level Bedroom 2

      Upper Level Bedroom 2
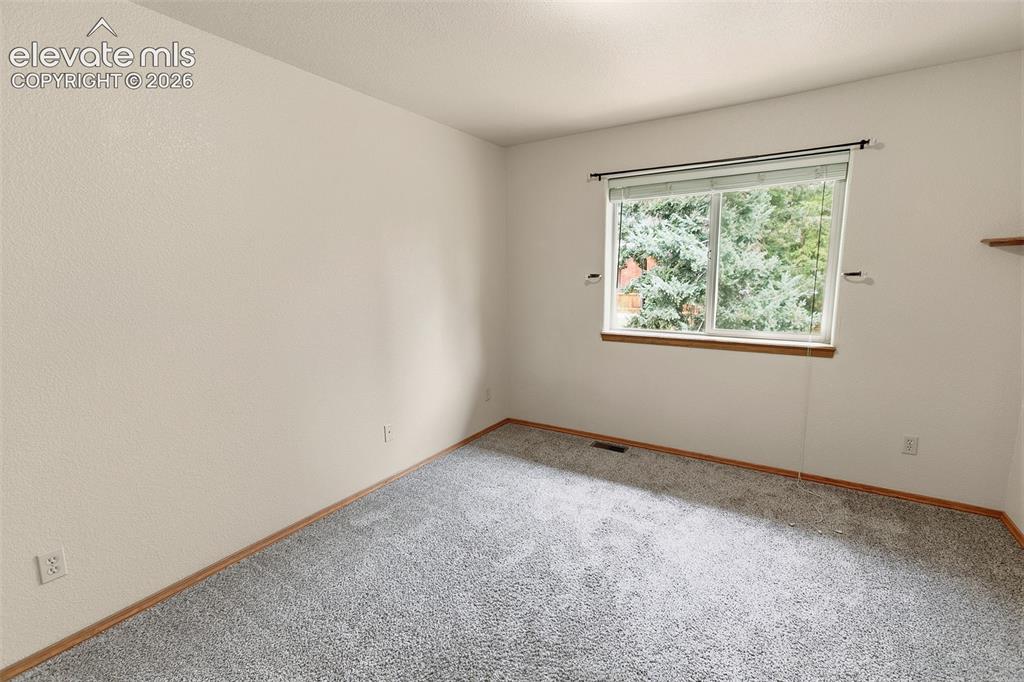
      Image 34 of 40: Upper Level Bedroom 2

      Upper Level Bedroom 2

      Image 35 of 40: Upper Level Bedroom 3

      Upper Level Bedroom 3
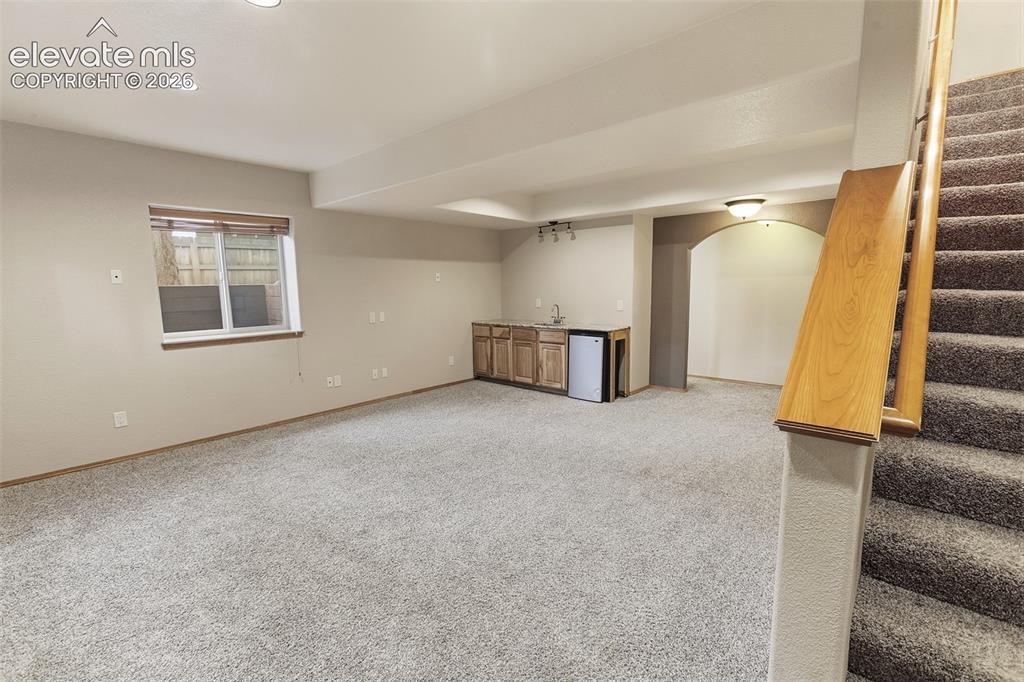
      Image 36 of 40: Upper Level Bedroom 3

      Upper Level Bedroom 3

      Image 37 of 40: Lower Level Family Room

      Lower Level Family Room
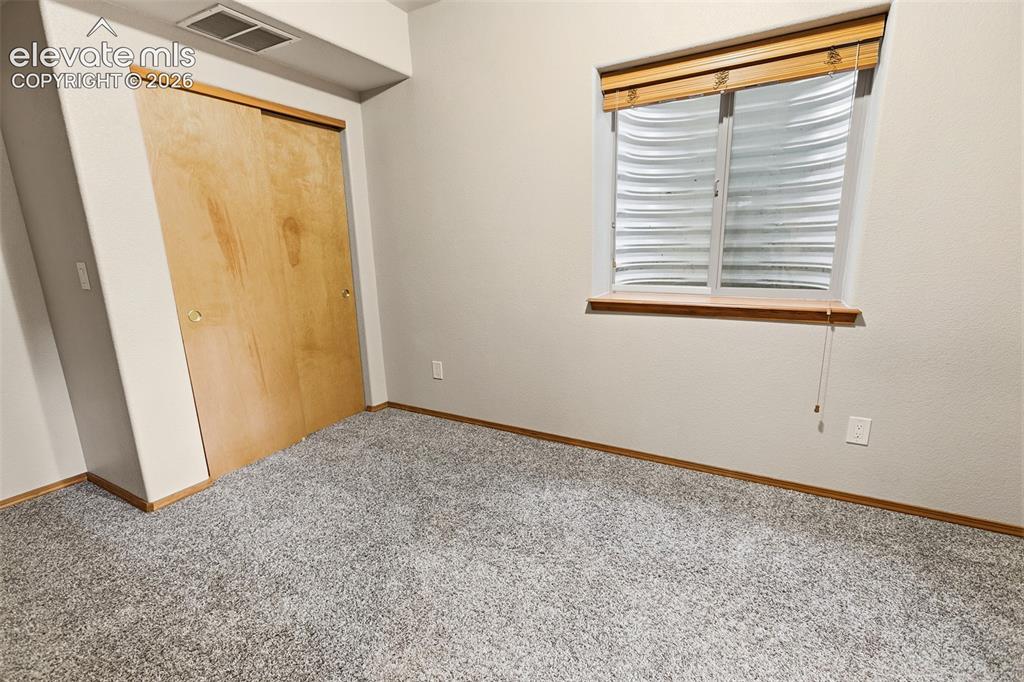
      Image 38 of 40: Lower Level Family Room

      Lower Level Family Room

      Image 39 of 40: Lower Level Bedroom 4

      Lower Level Bedroom 4

      Image 40 of 40: Lower Level Bedroom 4

      Lower Level Bedroom 4

      Disclaimer: The real estate listing information and related content displayed on this site is provided exclusively for consumers’ personal, non-commercial use and may not be used for any purpose other than to identify prospective properties consumers may be interested in purchasing.