3461 Trenary Lane, Colorado Springs, CO, 80918
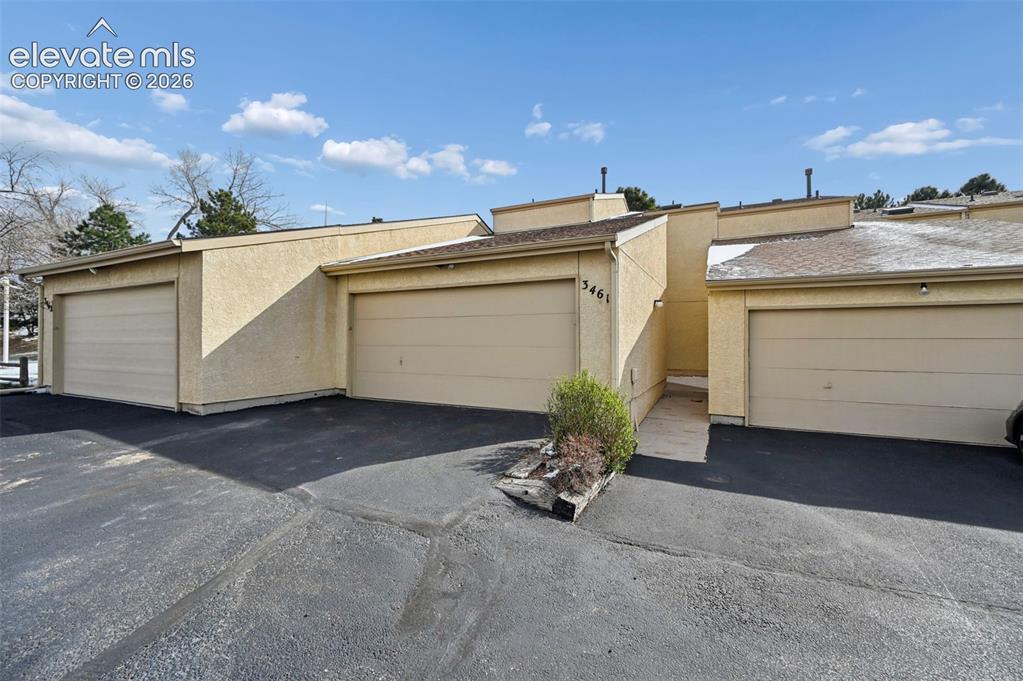
Image Count: 25

$324,000

  • Highlights
  • Condo
  • 3 bd | 4 ba | 2,040 sqft
  • 3461 Trenary Lane, Colorado Springs, CO, 80918 listed by Ramona Williams
  • Active
  • MLS#: 6196774
  • Tour #3
  • View on Map
Space maker

Property Description

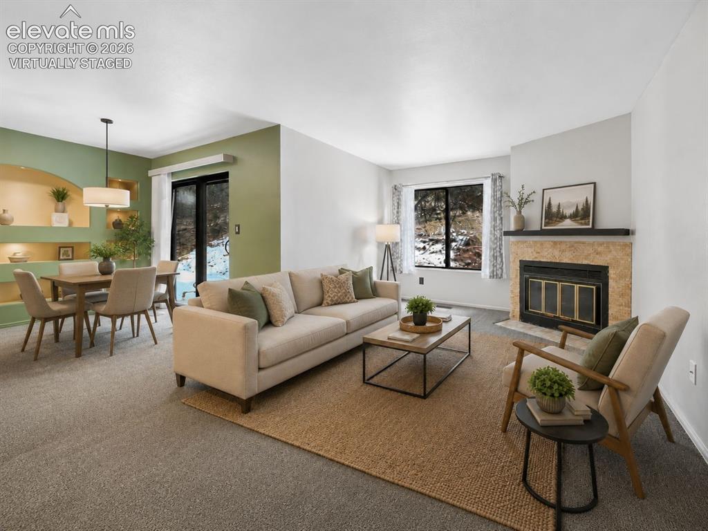
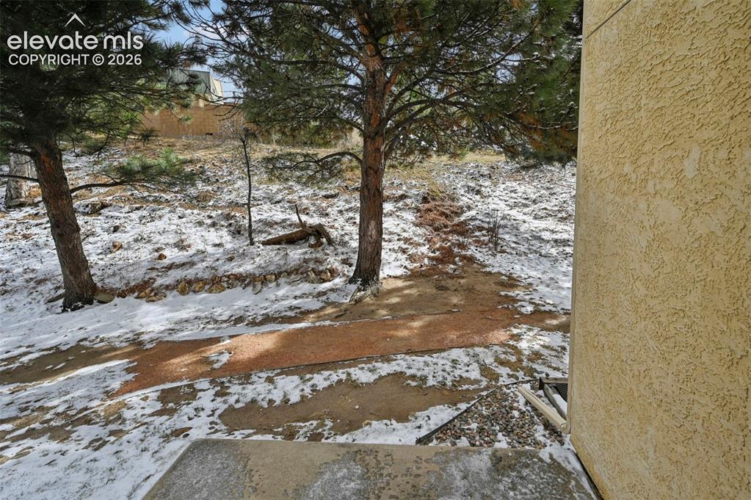
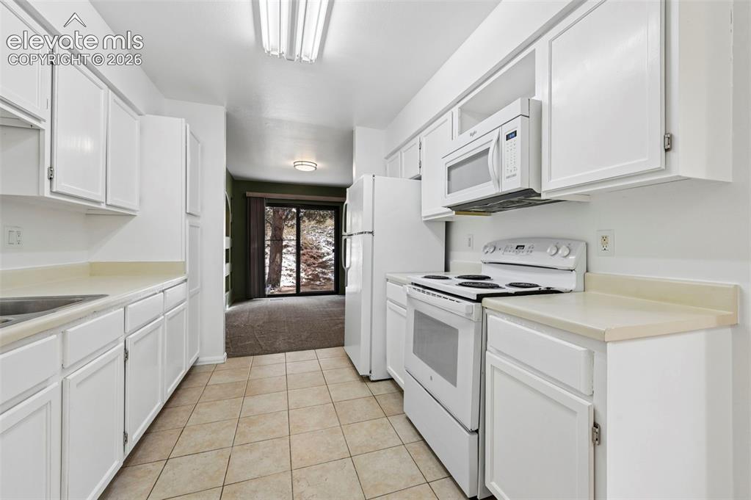
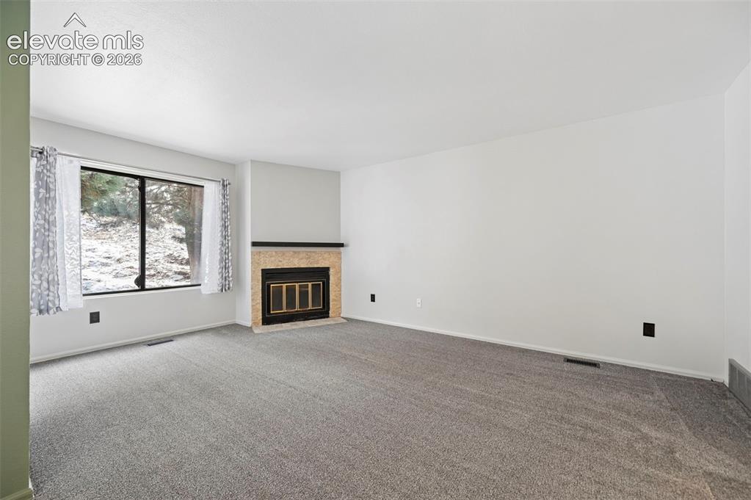
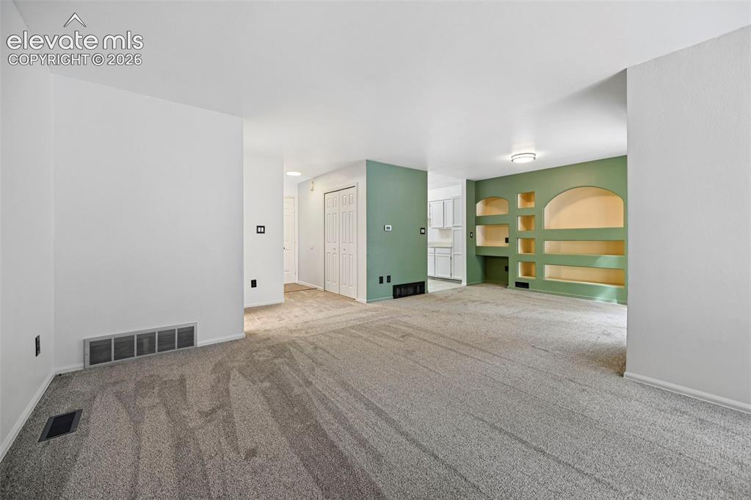
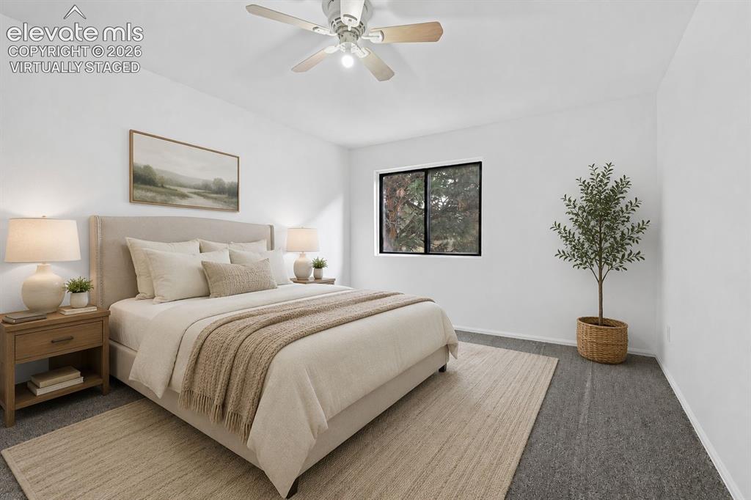
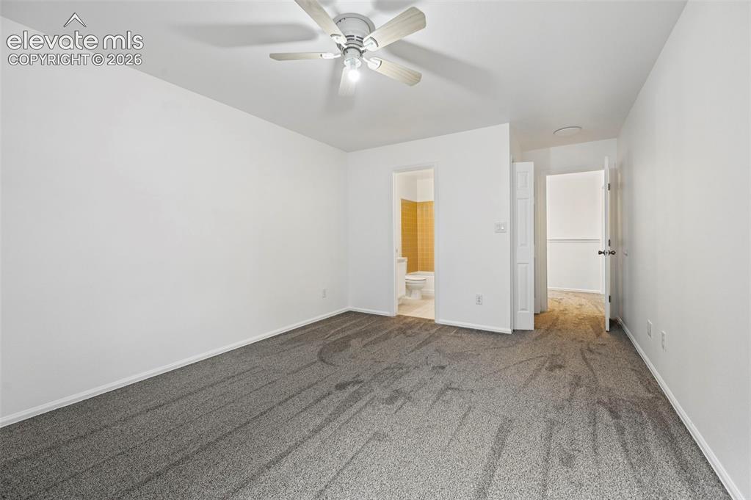
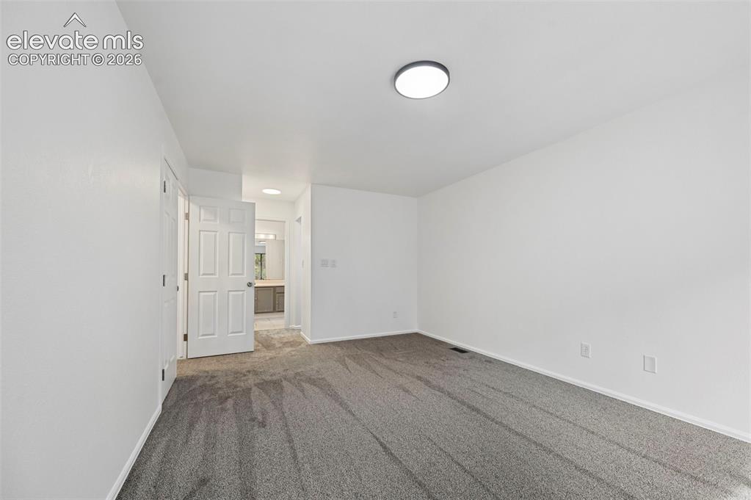
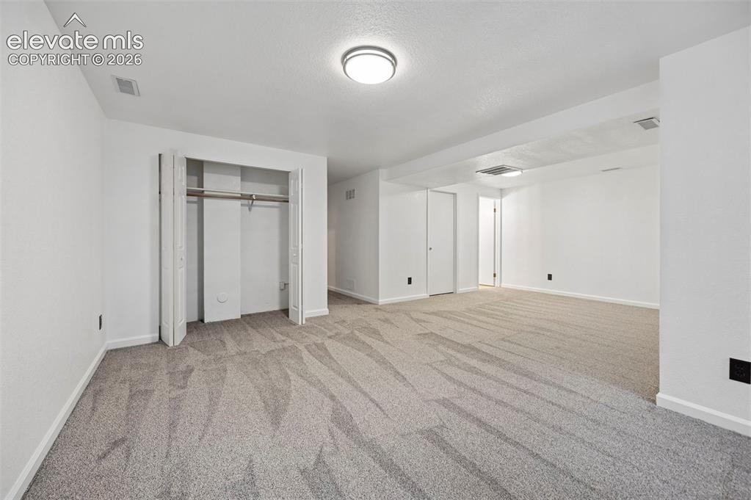
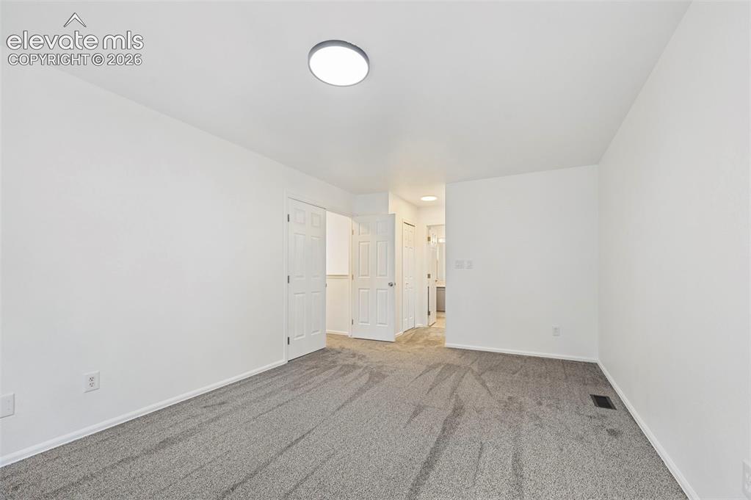
Welcome to a beautifully refreshed tri-level home backing to peaceful open space with no rear neighbors! Enjoy privacy, Colorado views, and direct access to scenic walking and hiking trails right outside your door. With new carpet, fresh interior paint, and updated lighting, this home is truly move-in ready. The main level offers an inviting living room with a cozy wood-burning fireplace, creating the perfect space to relax or entertain. The spacious kitchen provides plenty of workspace and storage, with convenient access to the attached two-car garage. A main-level laundry area adds to the home's everyday functionality. Upstairs, you'll find two comfortable bedrooms, while the lower level offers incredible flexibility with a spacious private suite, full bathroom, and large living area. Use it as a guest suite, home office, second living space, or private retreat. Step outside and enjoy the best of Colorado living with open space behind the home, abundant wildlife, beautiful city and mountain views, and trails just beyond your doorstep. Conveniently located near parks, shopping, dining, and everyday amenities, this home offers a rare combination of privacy, updates, and outdoor access. Fresh, bright, flexible, and ready for its next owner—come see why this home stands out!

Property Listed By

Picture of REALTOR Listing Property
  • Ramona Williams
  • 3332-442-917  Call the Agent 
Picture of Office Listing Property
  • Exp Realty LLC
  • 4272-044-888  Call the Agent 

Property Details

    General Features

  • Property: Condo, Tri-Level
  • Attached: Yes
  • Year Built: 1985
  • List Price: $324,000
  • County: El Paso
  • School District: Colorado Springs 11

    Rooms

  • Bedrooms: 3
  • Baths: 2 full bath; 1 1/2 bath; 1 3/4 bath;
  • Laundry: Main

    Structure

  • Unit Description: Basement Unit
  • Heating: Forced Air
  • Garage/Parking #: 2 vehicle(s), Attached
  • Total SqFt: 2,040
  • Finished SqFt: 2,033
  • Construction Status: Existing Home
  • Siding: Stucco
  • Structure: Framed on Lot, Frame

    Features

  • Appliances: Dishwasher, Microwave Oven, Oven, Refrigerator
  • Floors: Carpet, Tile
  • Fireplace: One, Wood Burning
  • Laundry: Main

    Taxes, Utilities, Lot

  • Tax: $1,070
  • Lot Description: Level, Mountain View
  • Existing Utilities: Electricity Connected
  • Existing Water: Municipal

    Community

  • Covenants: Yes
  • HOA Dues: $410
  • HOA Frequency: Monthly

    Additional Information


      Disclaimer
      The real estate listing information and related content displayed on this site is provided exclusively for consumers’ personal, non-commercial use and may not be used for any purpose other than to identify prospective properties consumers may be interested in purchasing.
      PPAR.com Website

      3461 Trenary Lane, Colorado Springs, CO, 80918

      Image 1 of 25: Other

      Other

      Image 2 of 25: virtually staged

      virtually staged

      Image 3 of 25: Other

      Other

      Image 4 of 25: Other

      Other

      Image 5 of 25: Galley kitchen featuring white cabinetry, tile flooring, stainless steel ap

      Galley kitchen featuring white cabinetry, tile flooring, stainless steel appliances including a range and microwave, and ample counter space with light-colored countertops
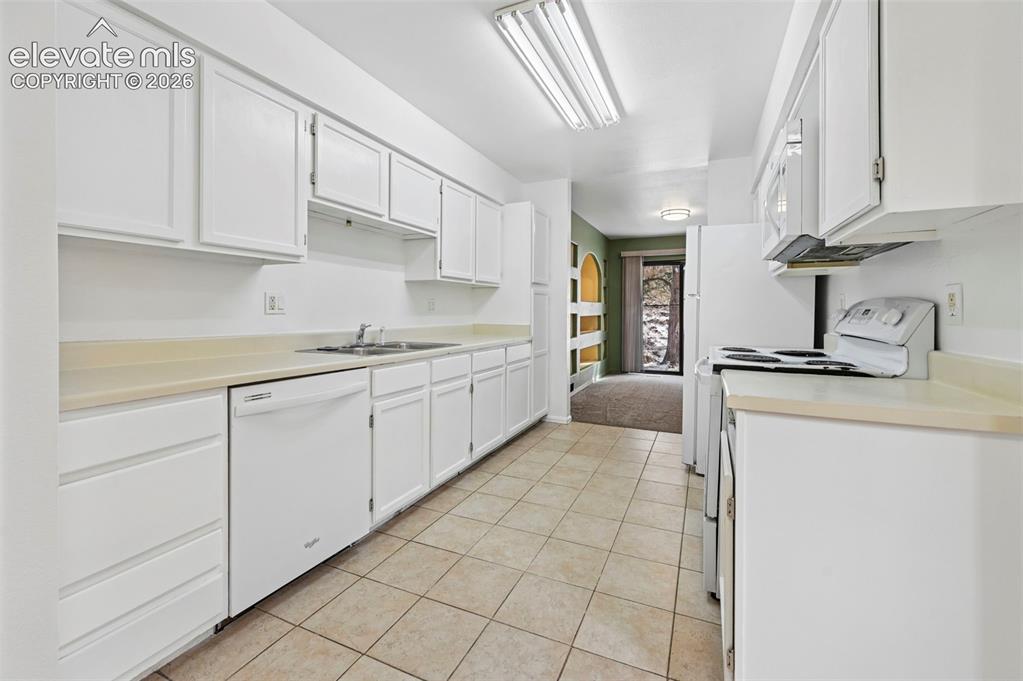
      Image 6 of 25: Galley kitchen featuring white cabinetry, light-toned countertops, a stainl

      Galley kitchen featuring white cabinetry, light-toned countertops, a stainless steel sink, a white dishwasher, and tiled flooring
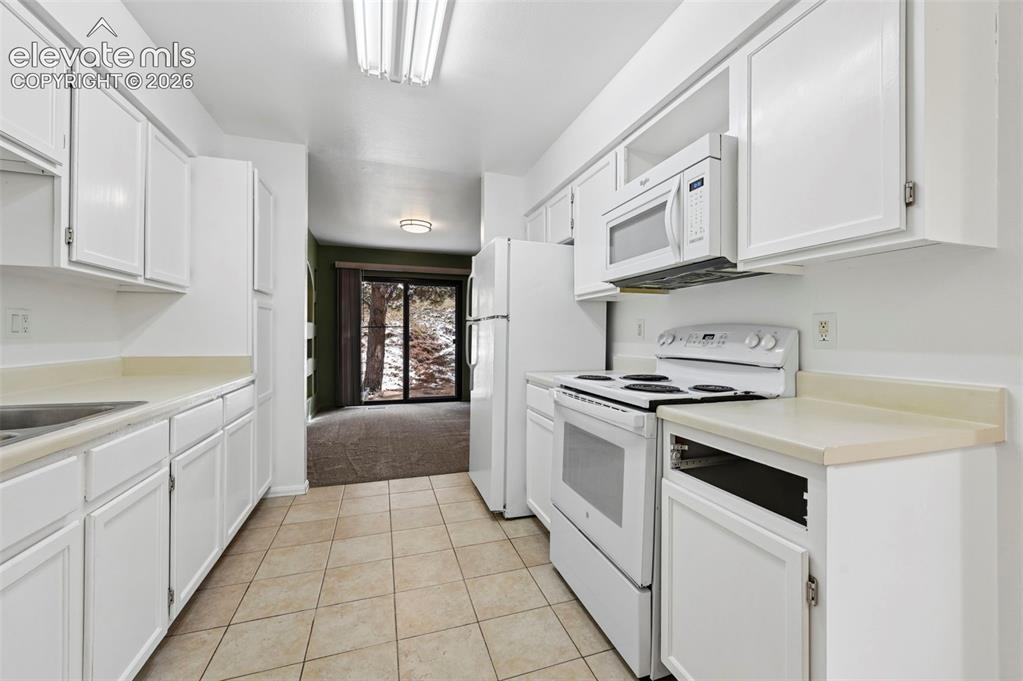
      Image 7 of 25: White cabinetry with light-toned countertops, tile flooring, and integrated

      White cabinetry with light-toned countertops, tile flooring, and integrated white appliances
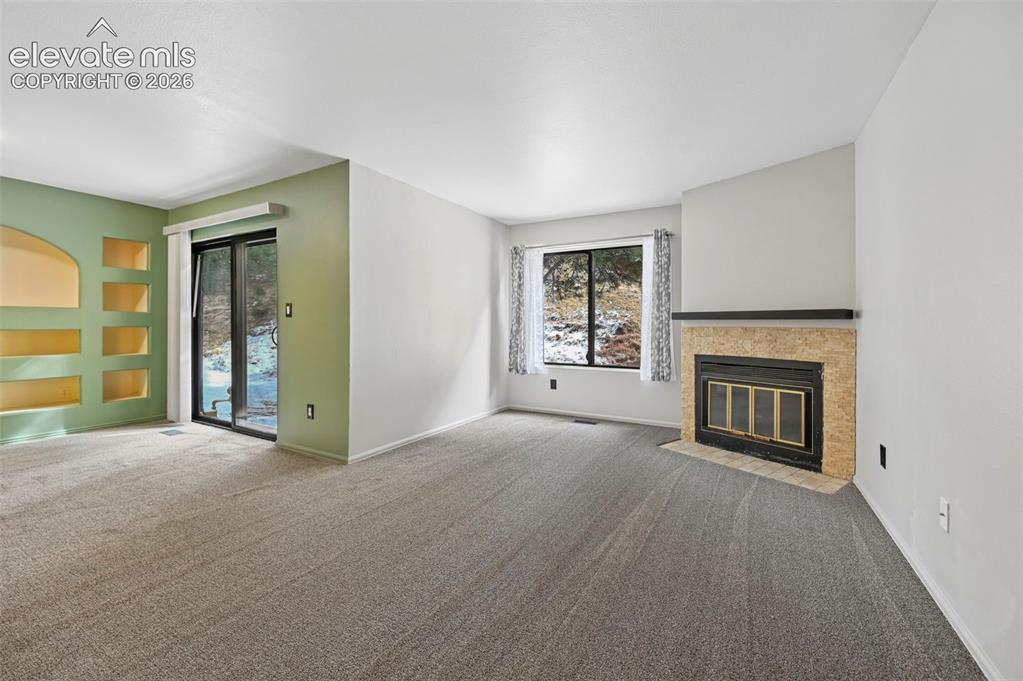
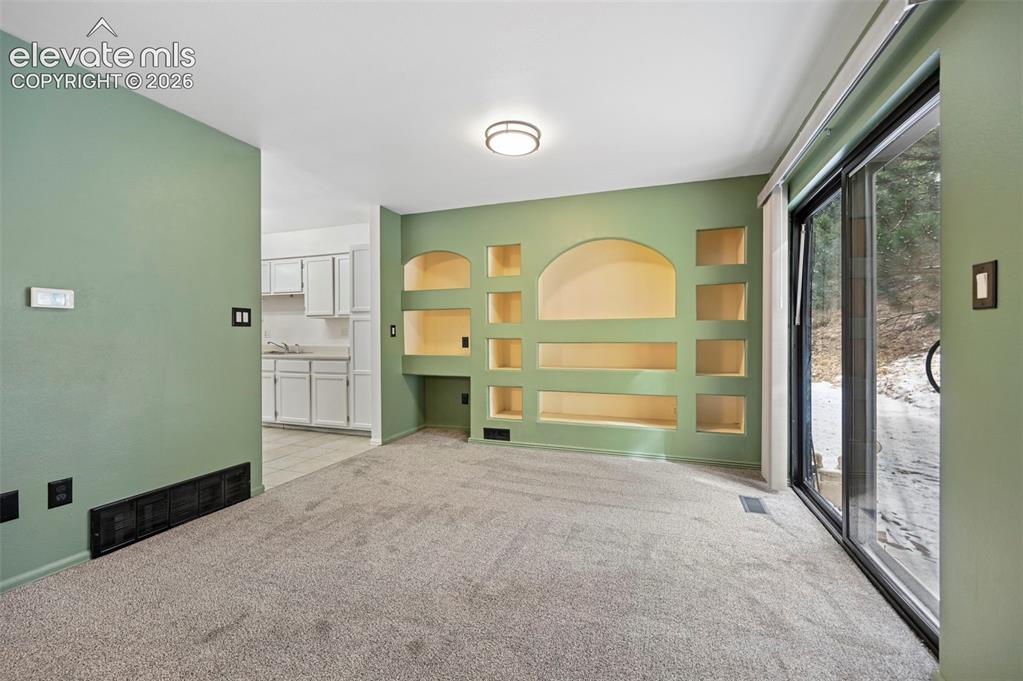
      Image 8 of 25: Carpeted room featuring a stone-clad fireplace with metal insert, built-in

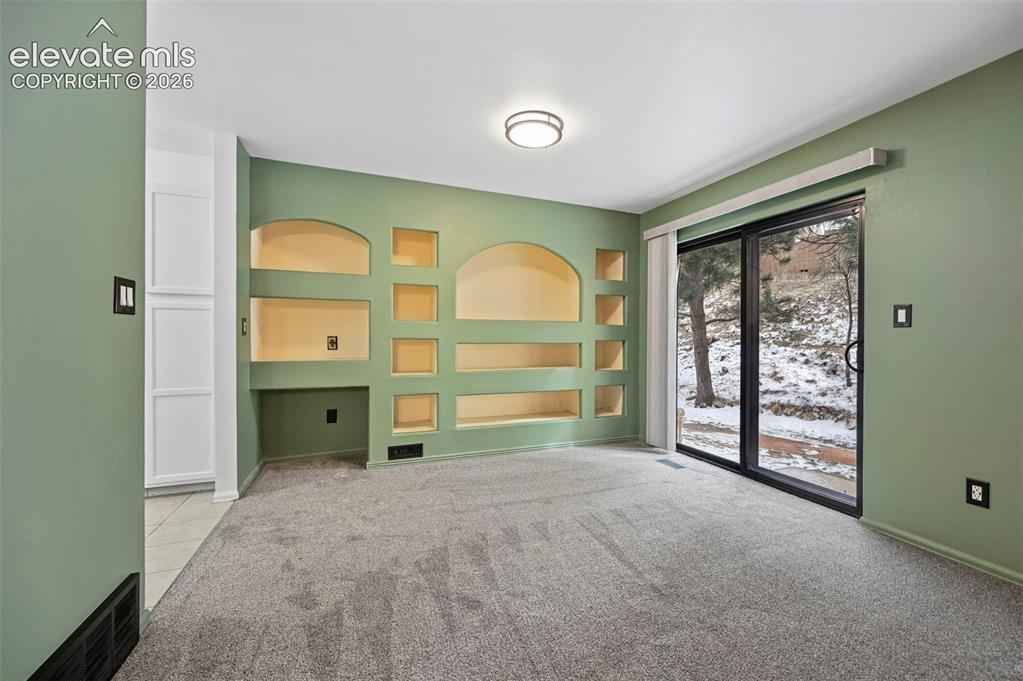
      Carpeted room featuring a stone-clad fireplace with metal insert, built-in wall niches, and a sliding glass door to the exterior
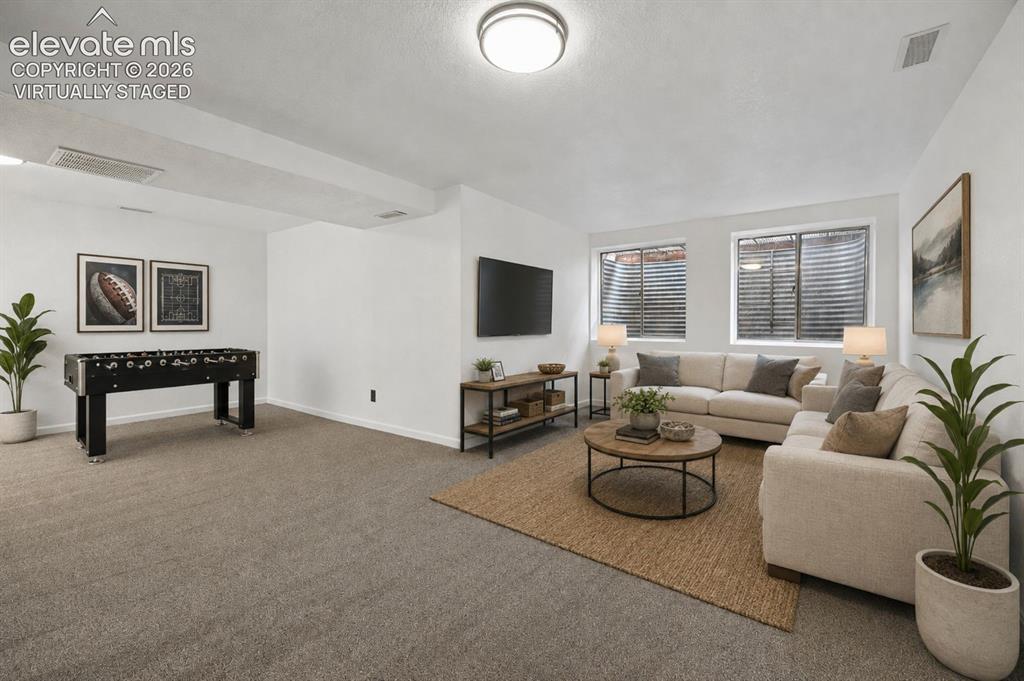
      Image 9 of 25: virtually staged

      virtually staged

      Image 10 of 25: Recessed fireplace with a stone surround, large window, and gray carpeting
      Recessed fireplace with a stone surround, large window, and gray carpeting

      Image 11 of 25: Other

      Other

      Image 12 of 25: Other

      Other

      Image 13 of 25: virtually staged

      virtually staged

      Image 14 of 25: Neutral wall finishes, recessed lighting, and a ceiling fan with light fixt

      Neutral wall finishes, recessed lighting, and a ceiling fan with light fixture
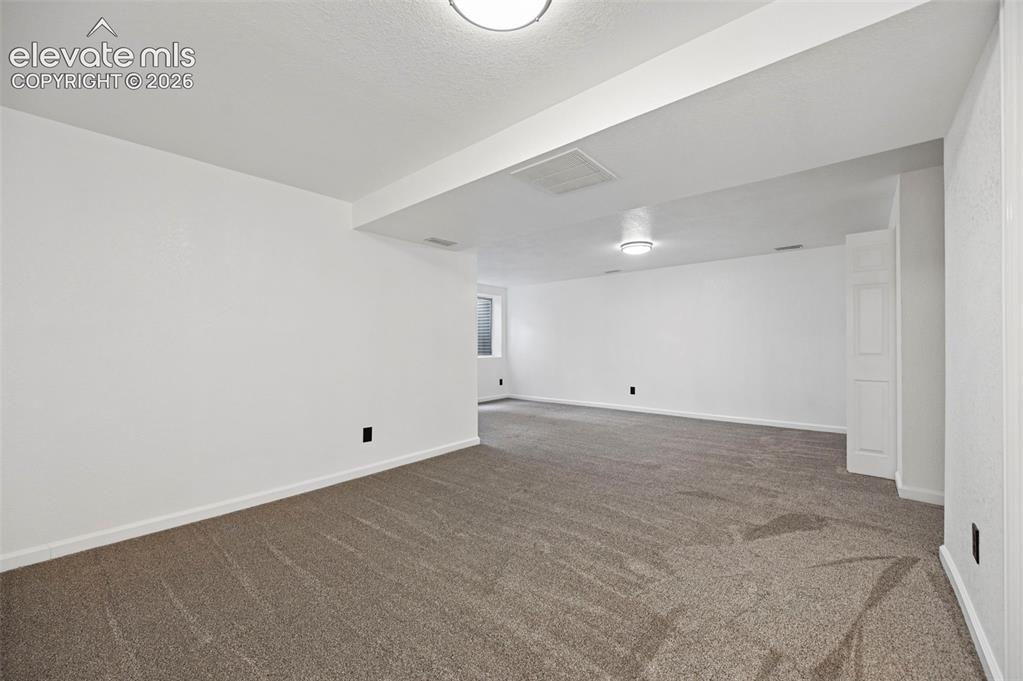
      Image 15 of 25: Other

      Other

      Image 16 of 25: Other

      Other

      Image 17 of 25: Other

      Other

      Image 18 of 25: Neutral wall color with gray carpeting and a flush-mount ceiling light
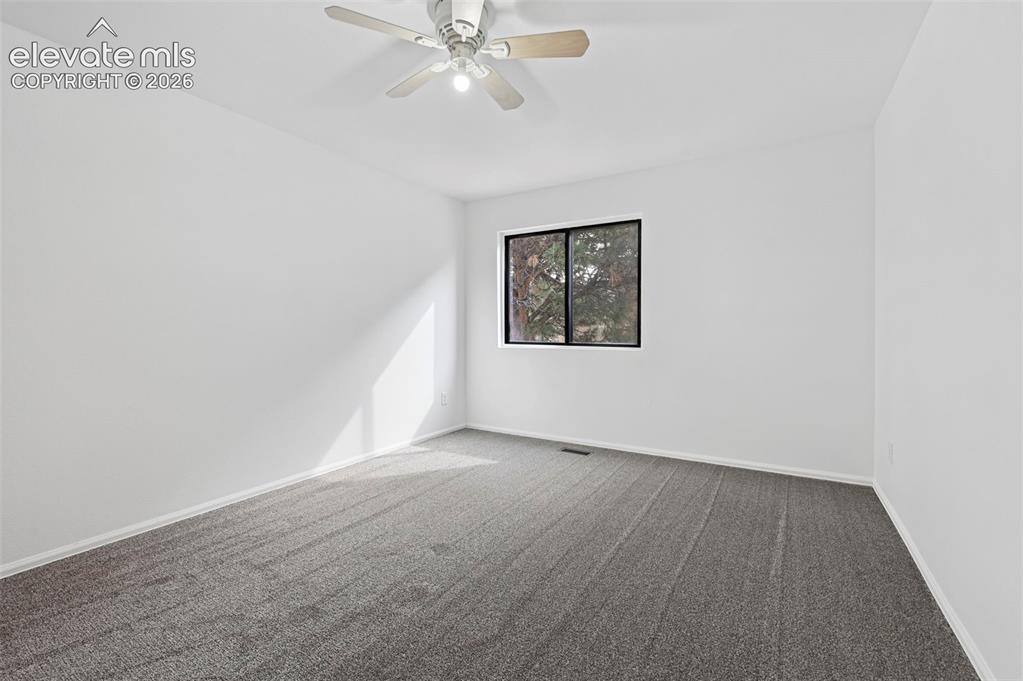
      Neutral wall color with gray carpeting and a flush-mount ceiling light

      Image 19 of 25: Neutral wall finishes, a black-framed window, and gray carpeting
      Neutral wall finishes, a black-framed window, and gray carpeting

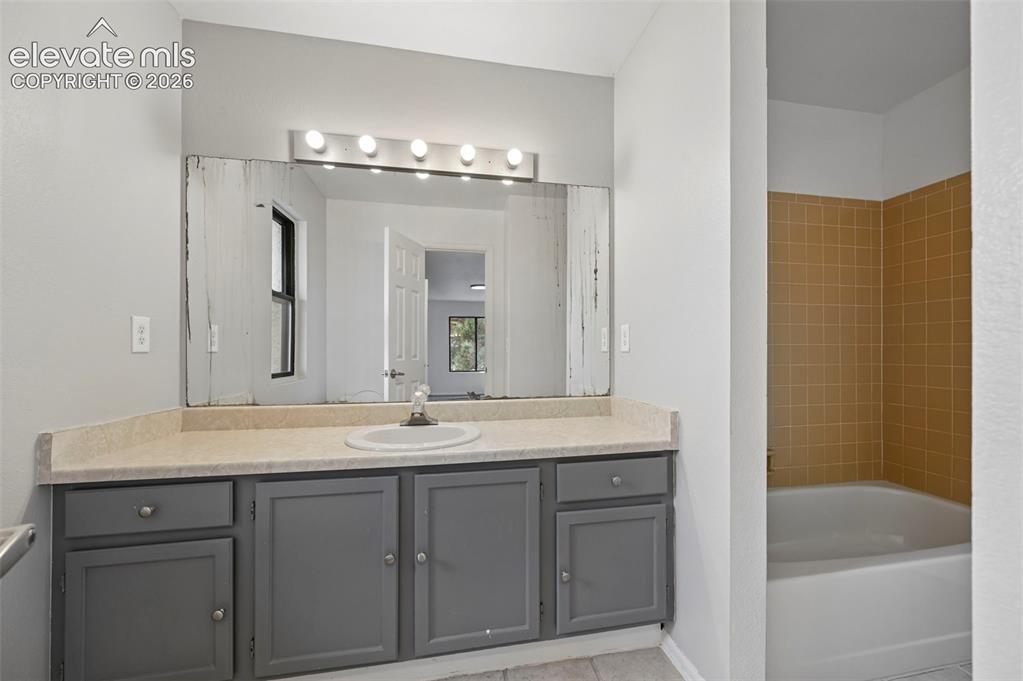
      Image 20 of 25: Vanity with integrated sink, light-colored countertop, and gray cabinetry w

      Vanity with integrated sink, light-colored countertop, and gray cabinetry with silver hardware
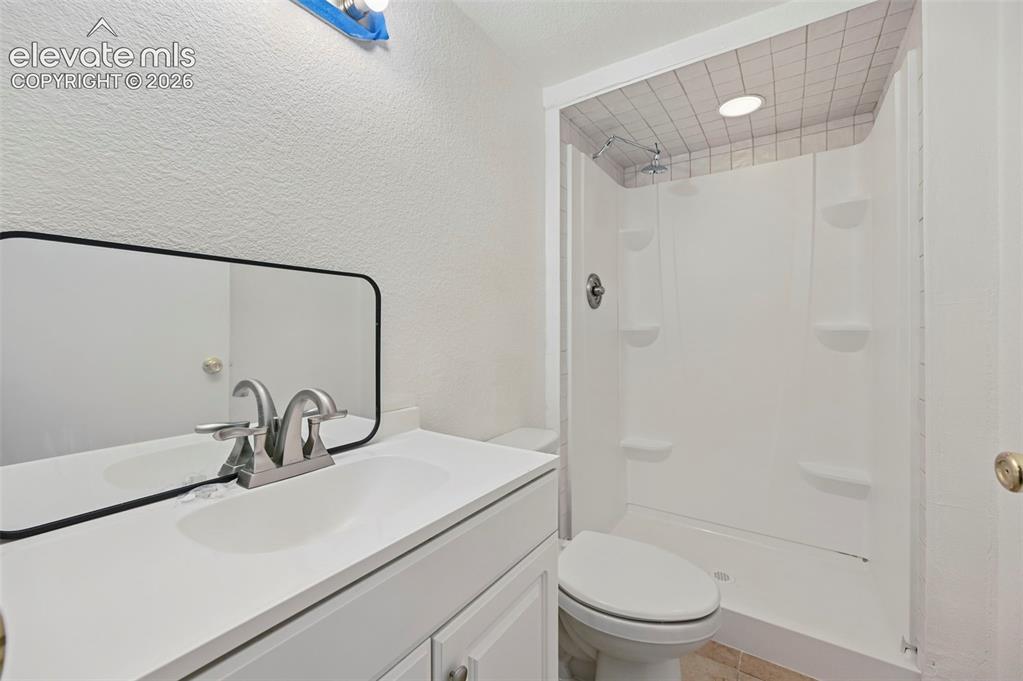
      Image 21 of 25: White vanity with integrated sink, brushed nickel faucet, and frameless mir

      White vanity with integrated sink, brushed nickel faucet, and frameless mirror
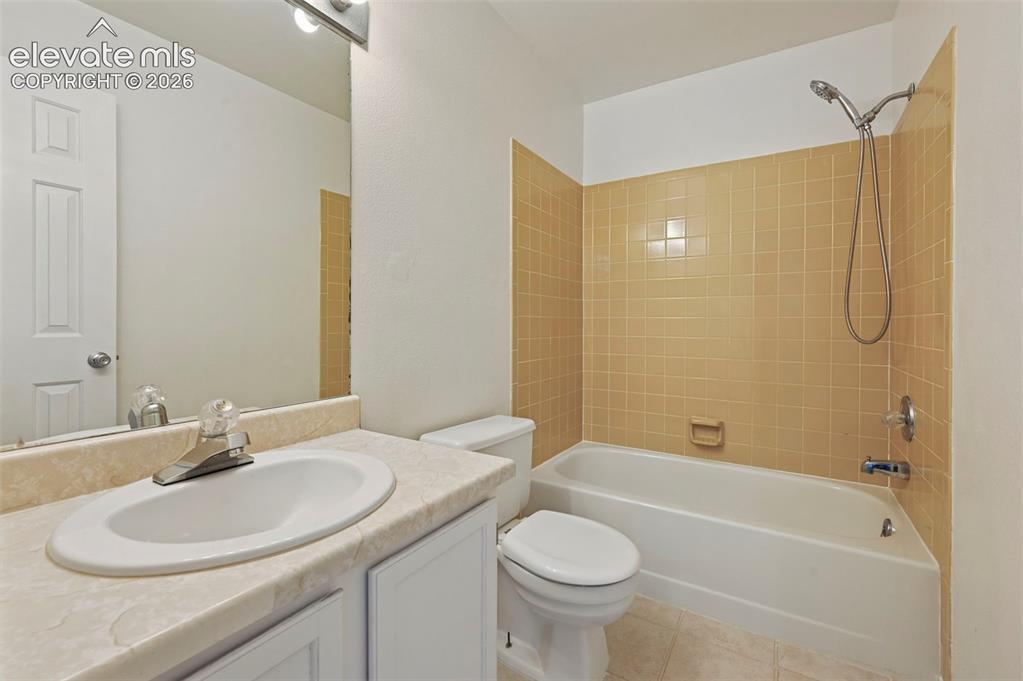
      Image 22 of 25: White bathroom vanity with an integrated sink and chrome faucet, set agains

      White bathroom vanity with an integrated sink and chrome faucet, set against a full-width mirror
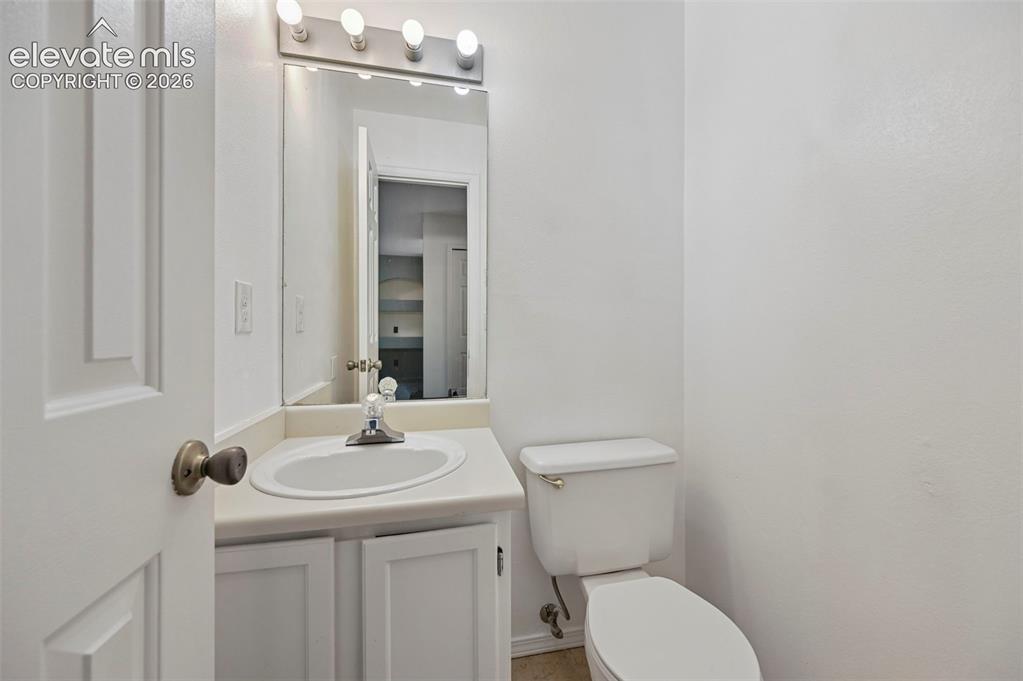
      Image 23 of 25: White vanity with an integrated sink and base cabinetry, complemented by a

      White vanity with an integrated sink and base cabinetry, complemented by a wall-mounted mirror with overhead bar lighting
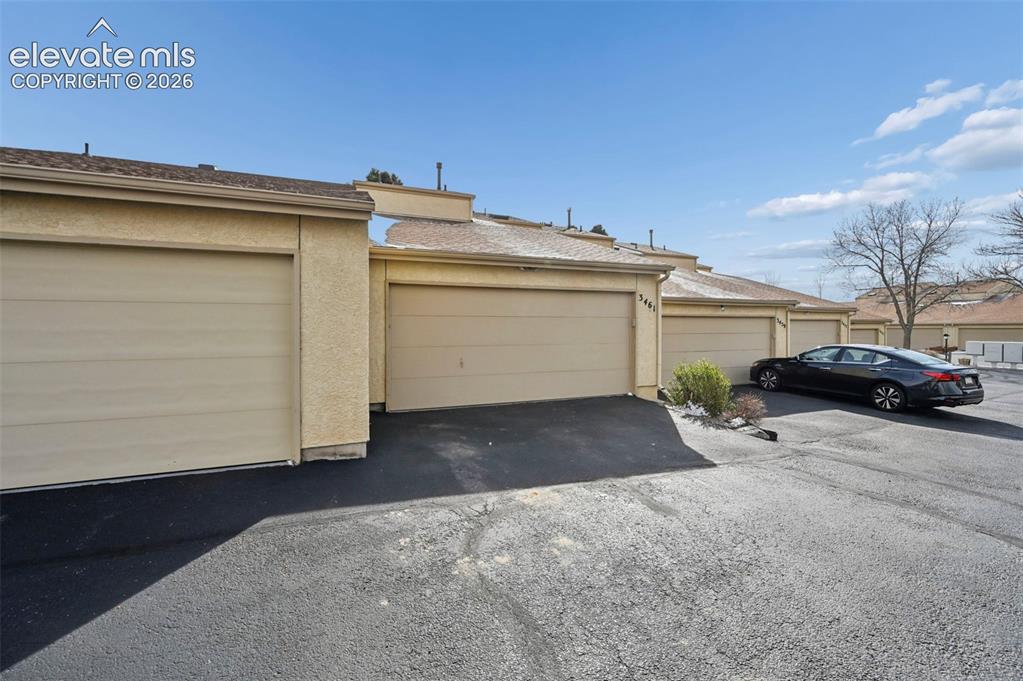
      Image 24 of 25: Stucco exterior with multiple attached garages, featuring asphalt driveways

      Stucco exterior with multiple attached garages, featuring asphalt driveways and a pitched roofline
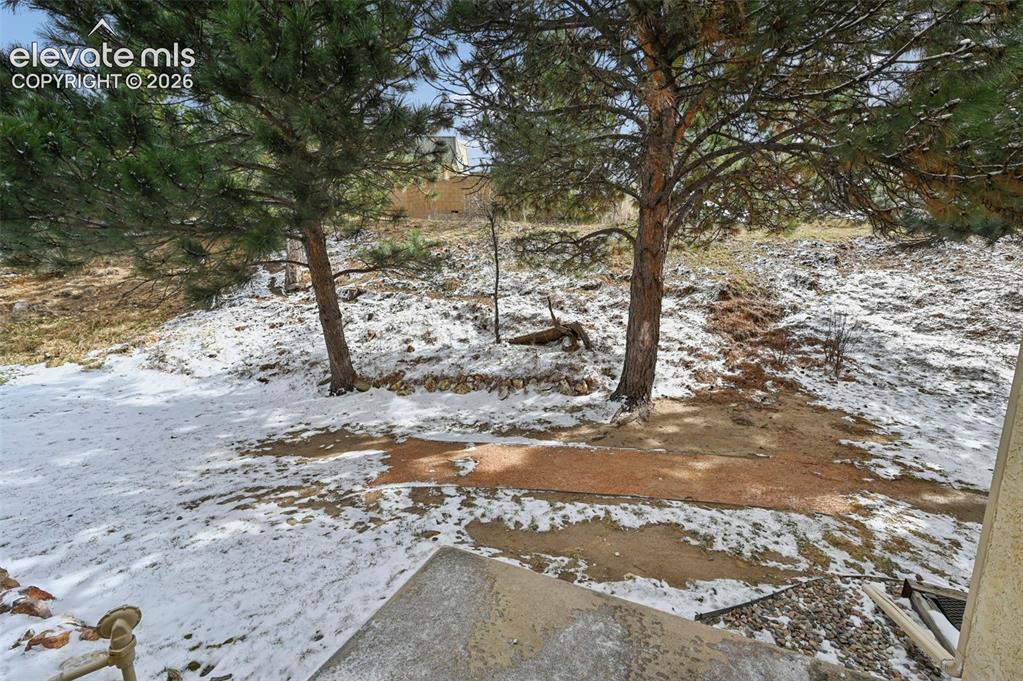
      Image 25 of 25: Other

      Other

      Disclaimer: The real estate listing information and related content displayed on this site is provided exclusively for consumers’ personal, non-commercial use and may not be used for any purpose other than to identify prospective properties consumers may be interested in purchasing.