6695 Brook Forest Drive, Colorado Springs, CO, 80911
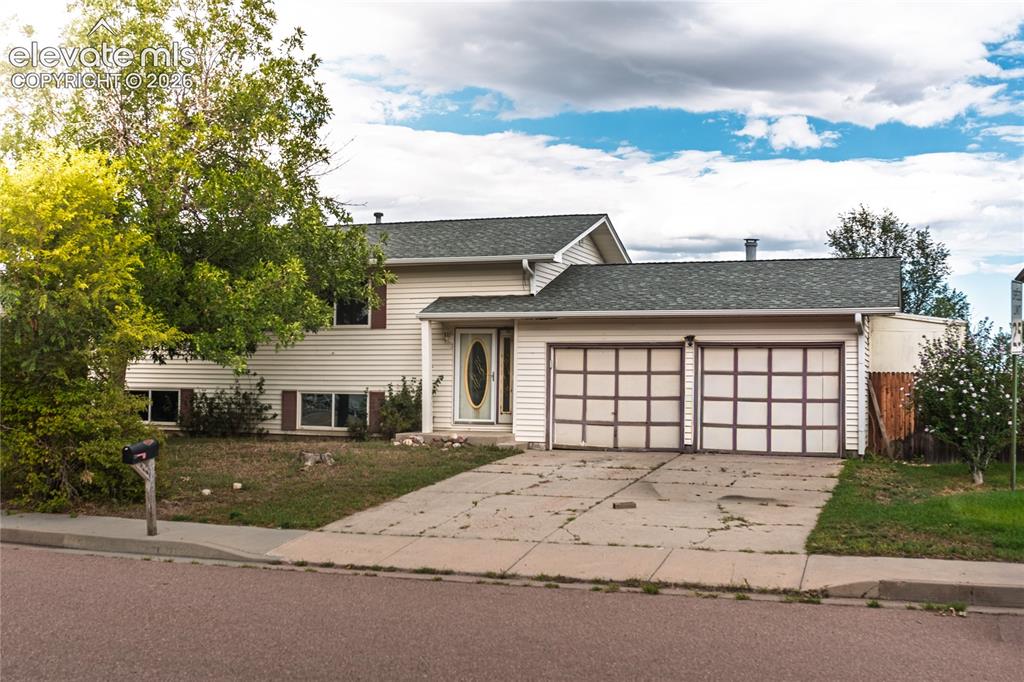
Image Count: 50

$250,001

  • Highlights
  • Single Family
  • 4 bd | 2 ba | 2,381 sqft
  • 6695 Brook Forest Drive, Colorado Springs, CO, 80911 listed by Jeff Gaddis CNE
  • Active
  • MLS#: 3000027
  • Tour #3
  • View on Map
Space maker

Property Description

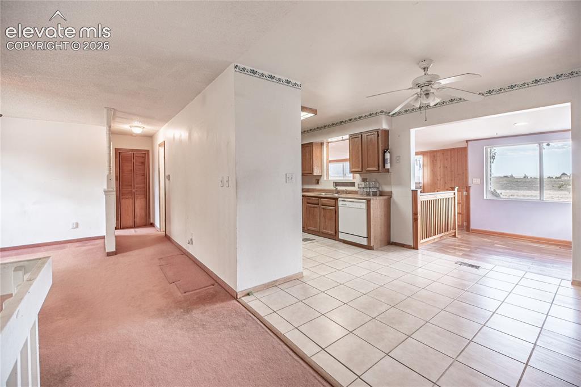
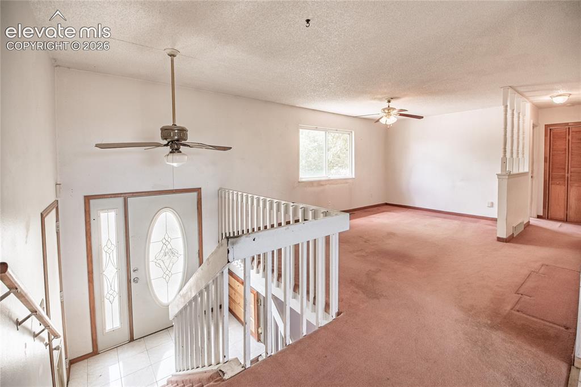
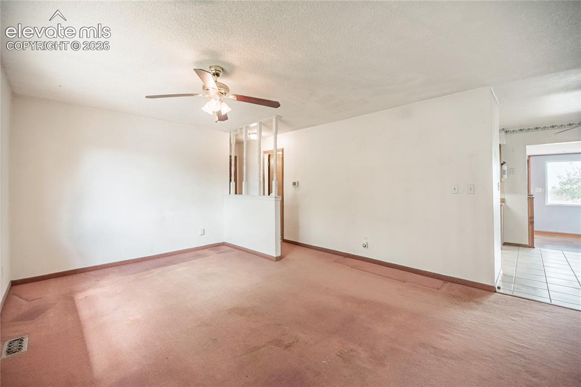
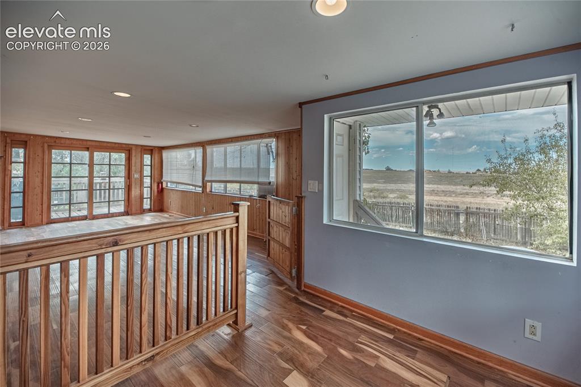
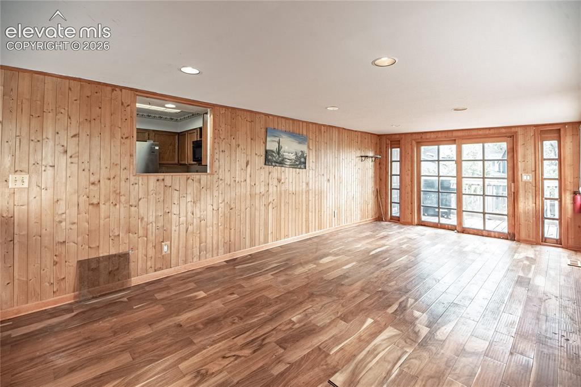
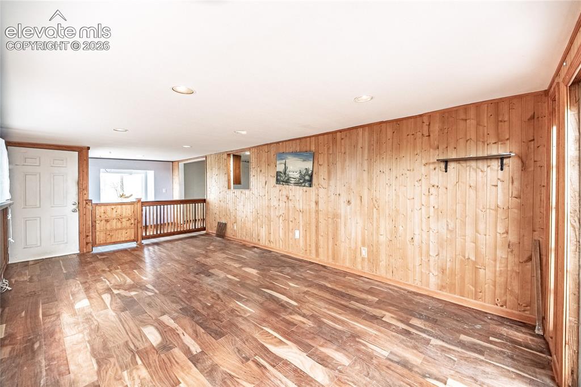
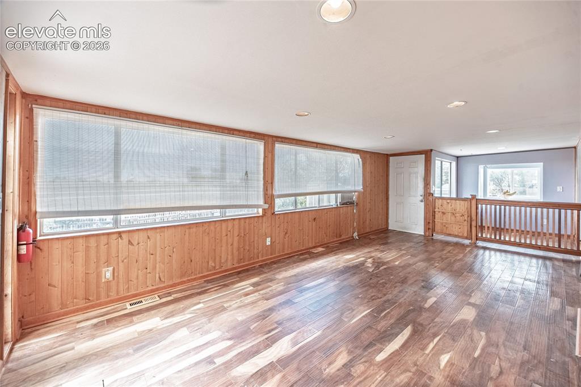
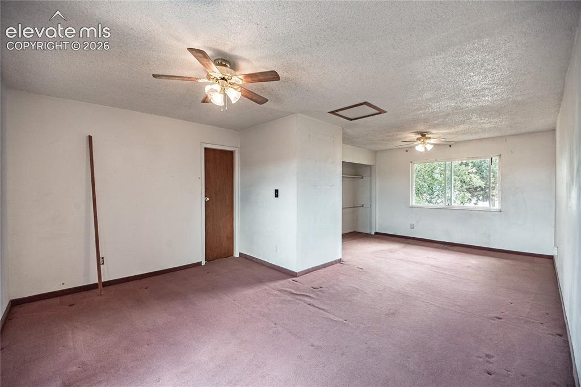
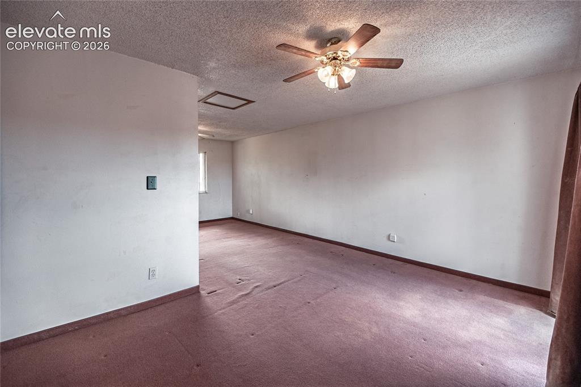
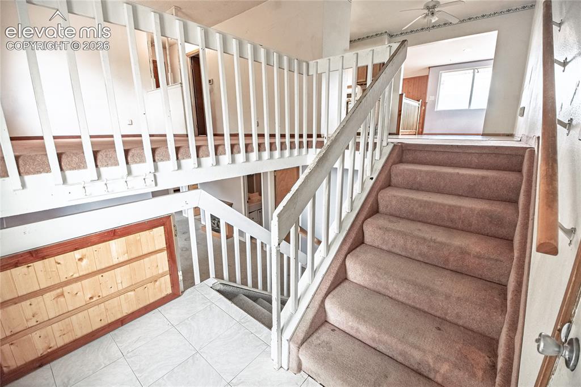
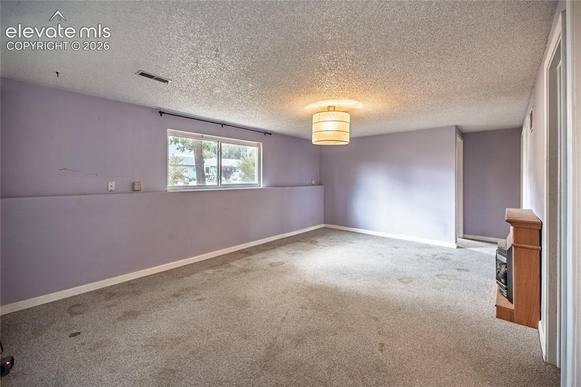
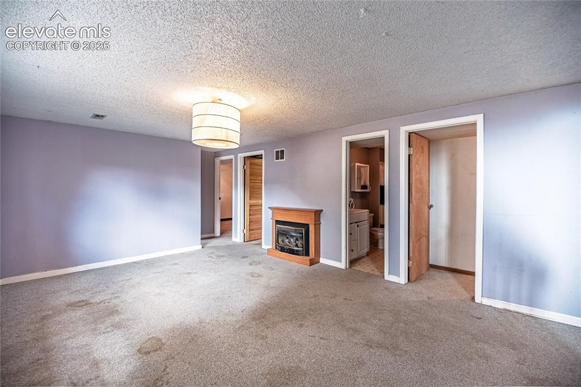
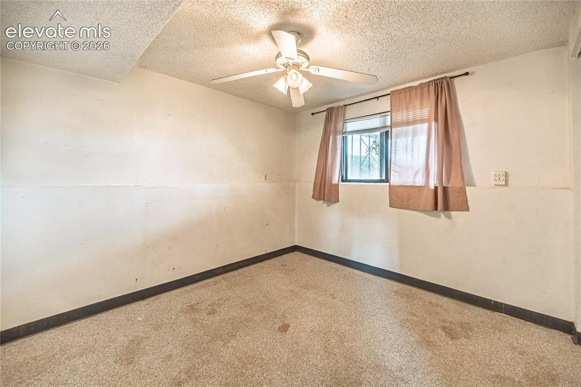
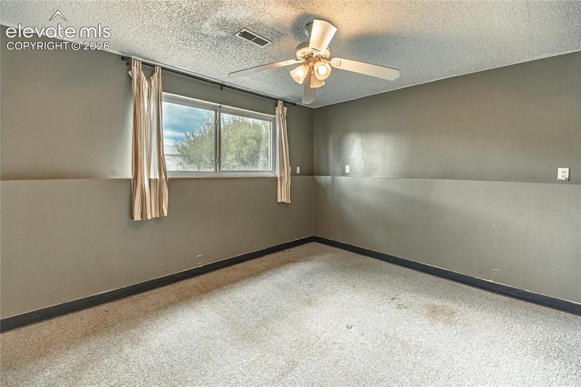
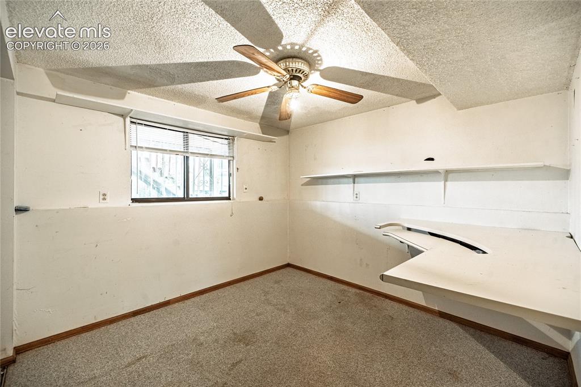
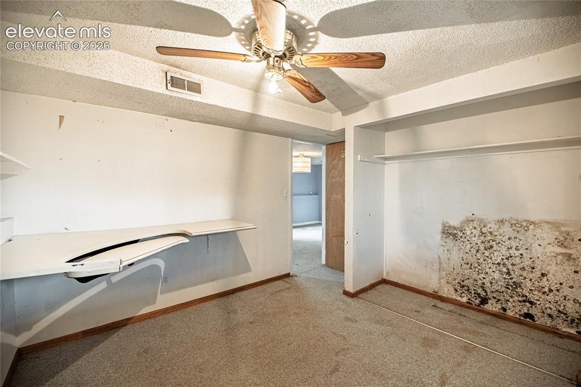
PROPERTY IN NEED OF TLC! - Established Neighborhood just South of Fountain Valley School Area(approx. Fontaine and Powers) - BACKS TO OPEN SPACE! Property needs cosmetic improvements and cleaning, but appears solid. HUGE Primary Bedroom with Attached Bathroom and Walk-Out to wood deck. Bi-Level floorplan provides two large living areas, both with access to full bathrooms. Three bedrooms in garden level basement and an electric fireplace. The upper (main) level has the massive primary that is the size of two normal rooms, the other Living area, Galley Kitchen/Dining Area with Bar-Cut-Server window and a walk-through to a finished Walk-Out Sunroom Area that Overlooking Eastern ViewScape and the Open Space/Lot Area. Access to the Backyard is from the stairway down from this Finished area, from the Garage, and, available from the rear Fence Line. The attached garage has a separate storage area that is fully framed but not finished. Appliances are dated but include water heater, Forced Air Furnace, Washer and Dryer, Refrigerator and Microwave. There are some special circumstances around this opportunity, so please call/text your Realtor Today!

Property Listed By

Picture of REALTOR Listing Property
  • Jeff Gaddis CNE
  • 7467-934-917  Call the Agent 
Picture of Office Listing Property
  • Progressive Property Group LLC
  • 7467-934-917  Call the Agent 
As a 20+ year Full Time Broker, I work many different angles of the Evolving Market. From Traditional Sales, to Incorporating Tactical Strategies Designed to Benefit my Fiduciary: YOU!!! I Specialize in Working with Families, Investors, Attorneys, Estates, Trusts and Conservatorships with Sales of Residential Properties across the Pikes Peak Region.

Property Details

    General Features

  • Property: Single Family, Bi-level
  • Year Built: 1981
  • List Price: $250,001
  • County: El Paso
  • School District: Widefield-3

    Rooms

  • Master: Main Level, 15 x 11
  • Bedrooms: 4
  • Baths: 2 full bath;
  • Laundry: Basement

    Structure

  • Garage/Parking #: 2 vehicle(s), Attached
  • Garage Amenities: Garage Door Opener, Oversized, Workshop
  • Total SqFt: 2,381
  • Finished SqFt: 2,291
  • Construction Status: Existing Home
  • Siding: Masonite Type
  • Structure: Frame

    Features

  • Appliances: Dishwasher, Disposal, Kitchen Vent Fan, Oven, Range, Refrigerator, Self Cleaning Oven
  • Laundry: Basement

    Taxes, Utilities, Lot

  • Tax: $1,893
  • Lot Size: 0.17 Acres, 7,600 SqFt
  • Street Description: City/Town Road
  • Landscaped: All
  • Fence: Rear
  • Driveway: Concrete
  • Lot Location: Hiking Trail, Near Fire Station, Near Hospital, Near Park, Near Public Transit, Near Schools, Near Shopping Center
  • Lot Description: Backs to Open Space, City View, Level, Meadow, Mountain View
  • Existing Utilities: Electricity Available, Electricity Connected, Natural Gas Available, Natural Gas Connected
  • Existing Water: Assoc/Distr

    Community

    Additional Information


      Disclaimer
      The real estate listing information and related content displayed on this site is provided exclusively for consumers’ personal, non-commercial use and may not be used for any purpose other than to identify prospective properties consumers may be interested in purchasing.
      PPAR.com Website

      6695 Brook Forest Drive, Colorado Springs, CO, 80911

      Image 1 of 50: Two-car garage with panel-style doors, siding exterior, and mature front ya

      Two-car garage with panel-style doors, siding exterior, and mature front yard landscaping
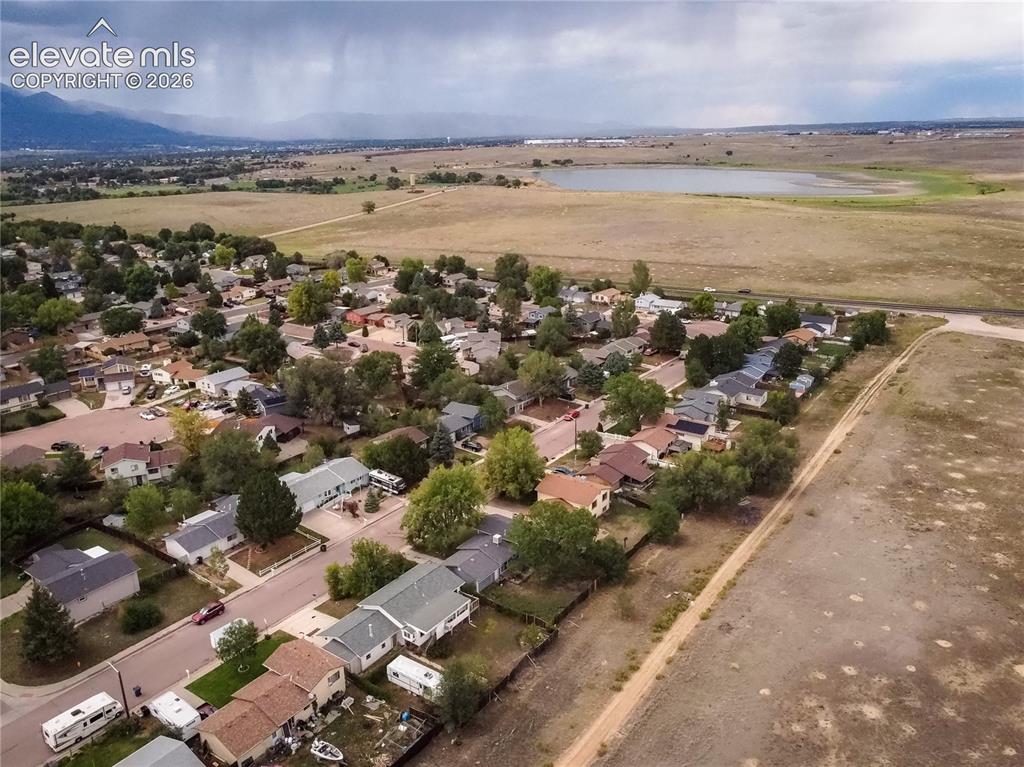
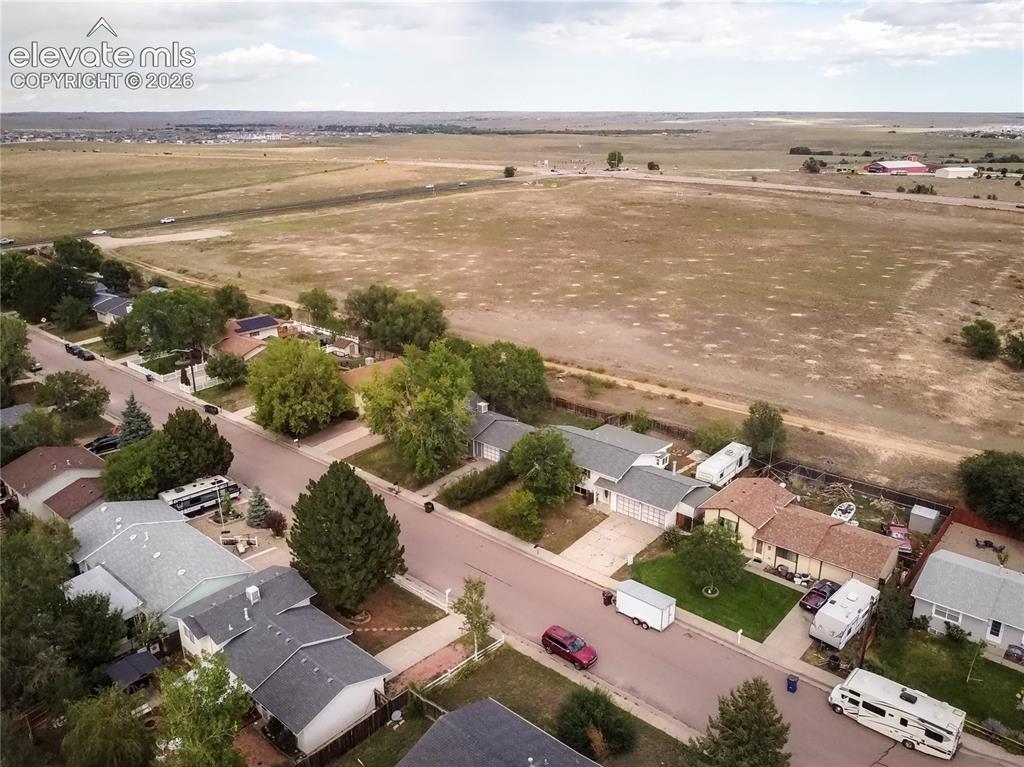
      Image 2 of 50: Residential neighborhood with mature trees, adjacent to expansive open land

      Residential neighborhood with mature trees, adjacent to expansive open land, with distant mountains and a lake
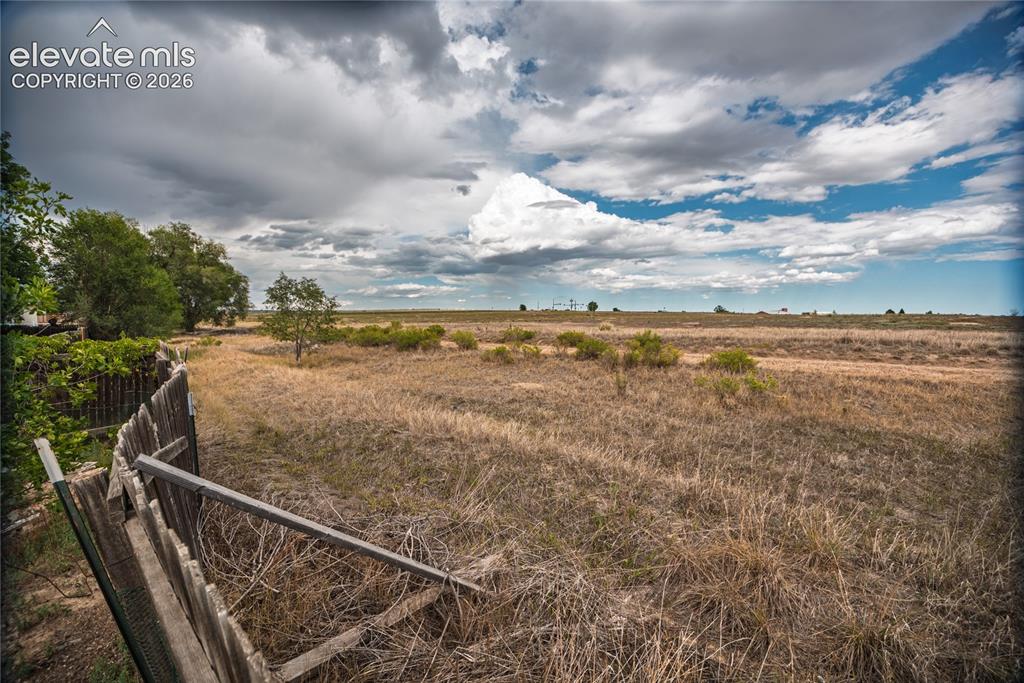
      Image 3 of 50: Other

      Other

      Image 4 of 50: Other

      Other

      Image 5 of 50: Entryway with decorative glass door and transom, complemented by a ceiling

      Entryway with decorative glass door and transom, complemented by a ceiling fan
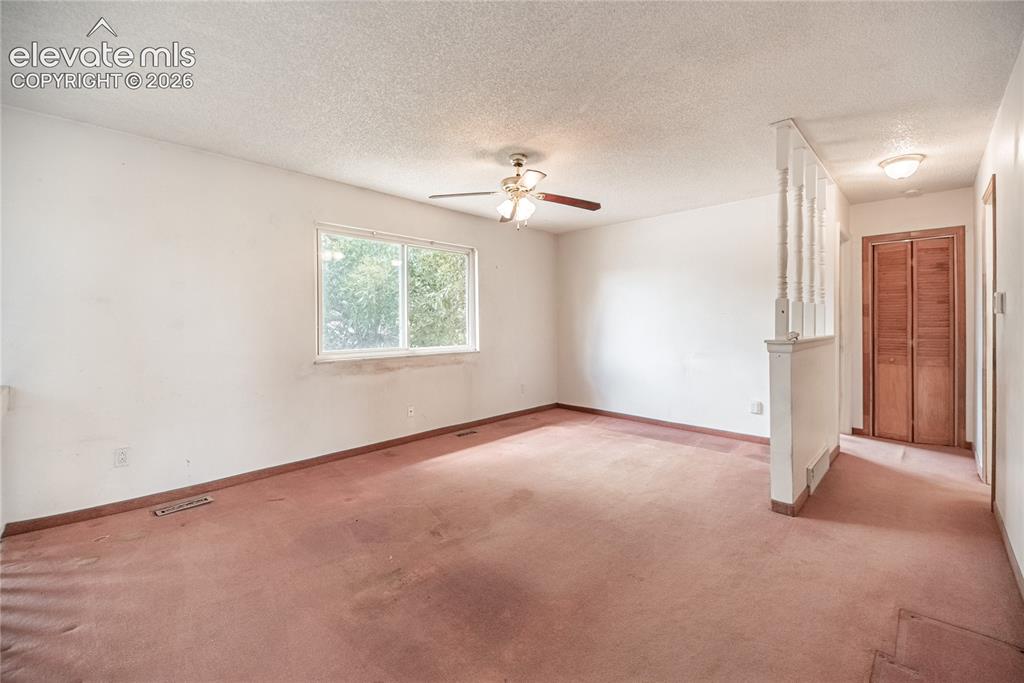
      Image 6 of 50: Other

      Other

      Image 7 of 50: Textured ceiling with a ceiling fan light fixture
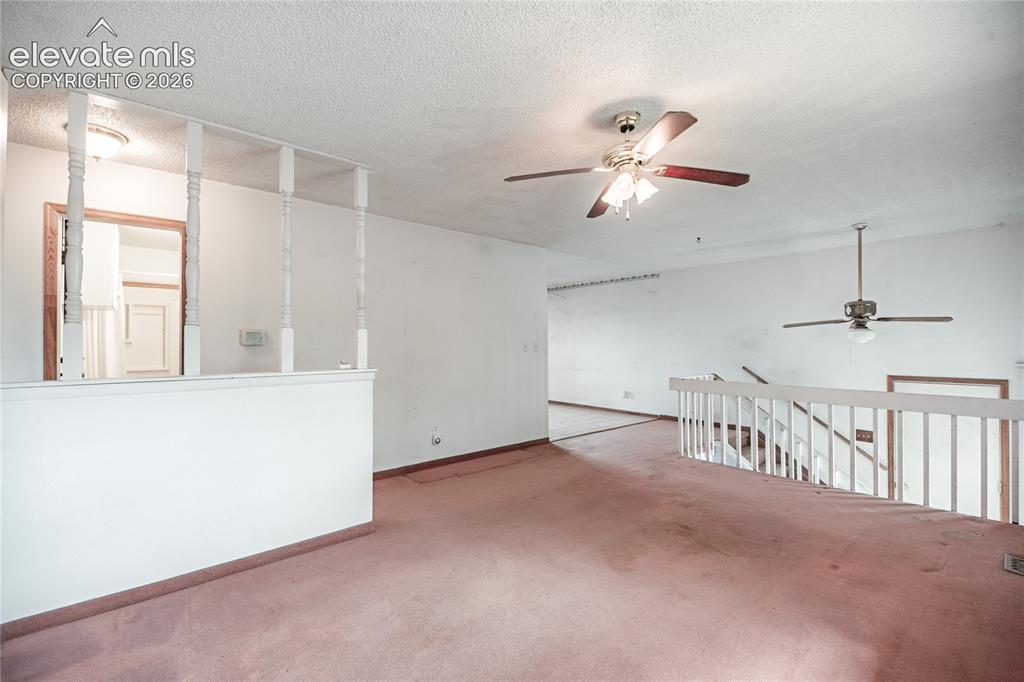
      Textured ceiling with a ceiling fan light fixture

      Image 8 of 50: Carpeted living area with white walls and ceiling
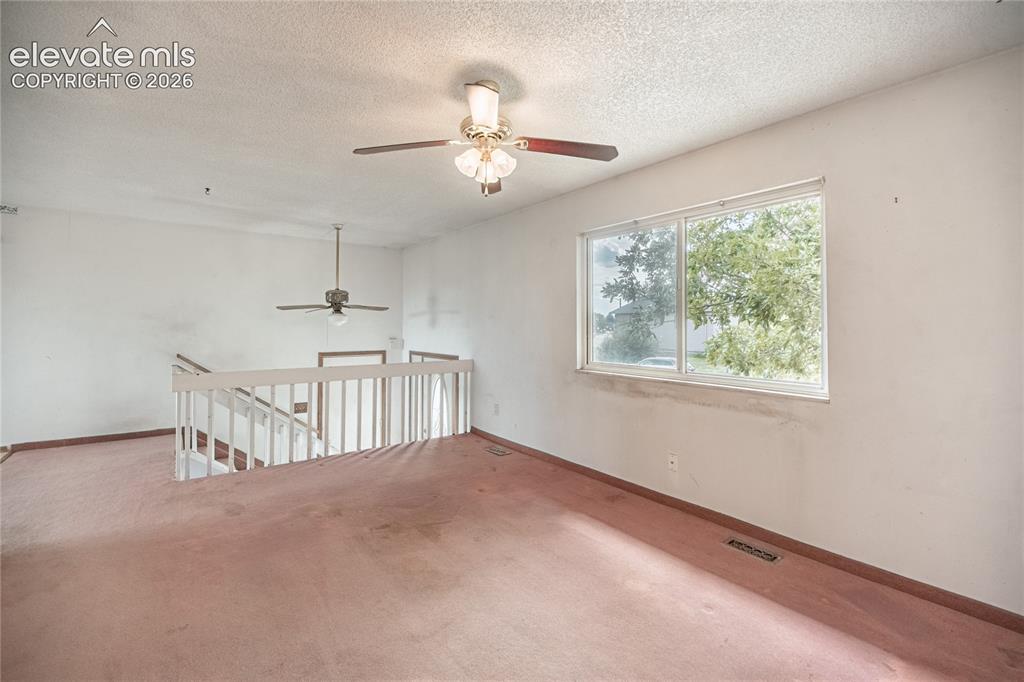
      Carpeted living area with white walls and ceiling

      Image 9 of 50: Carpeted upper level with an open railing overlooking the lower level, feat

      Carpeted upper level with an open railing overlooking the lower level, featuring a window and two ceiling fans
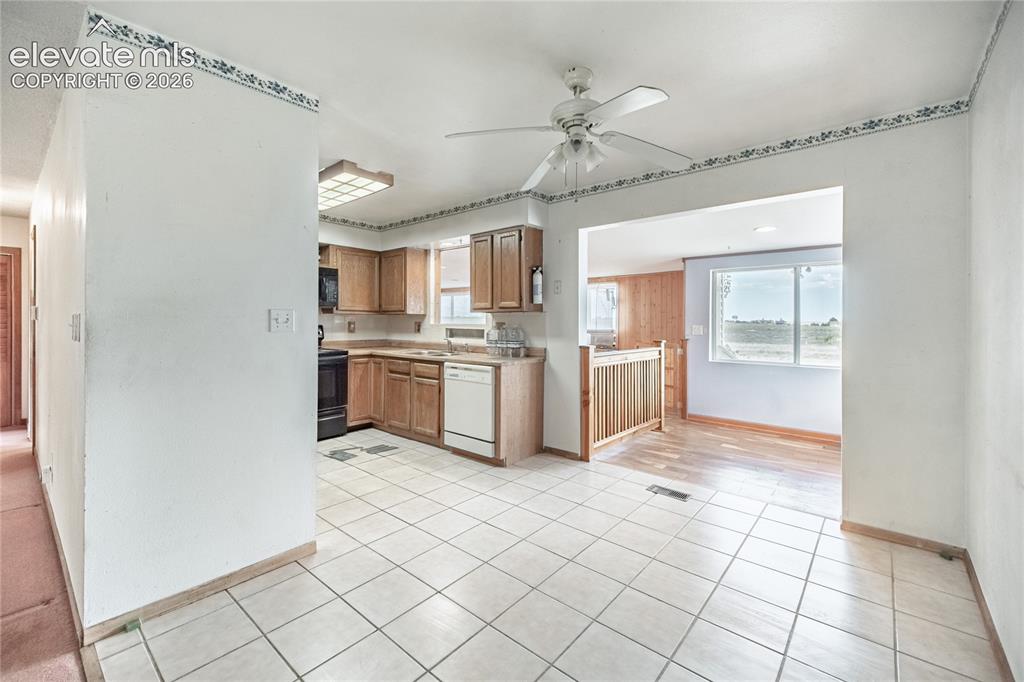
      Image 10 of 50: Kitchen featuring wood cabinetry, a built-in dishwasher, and tile flooring
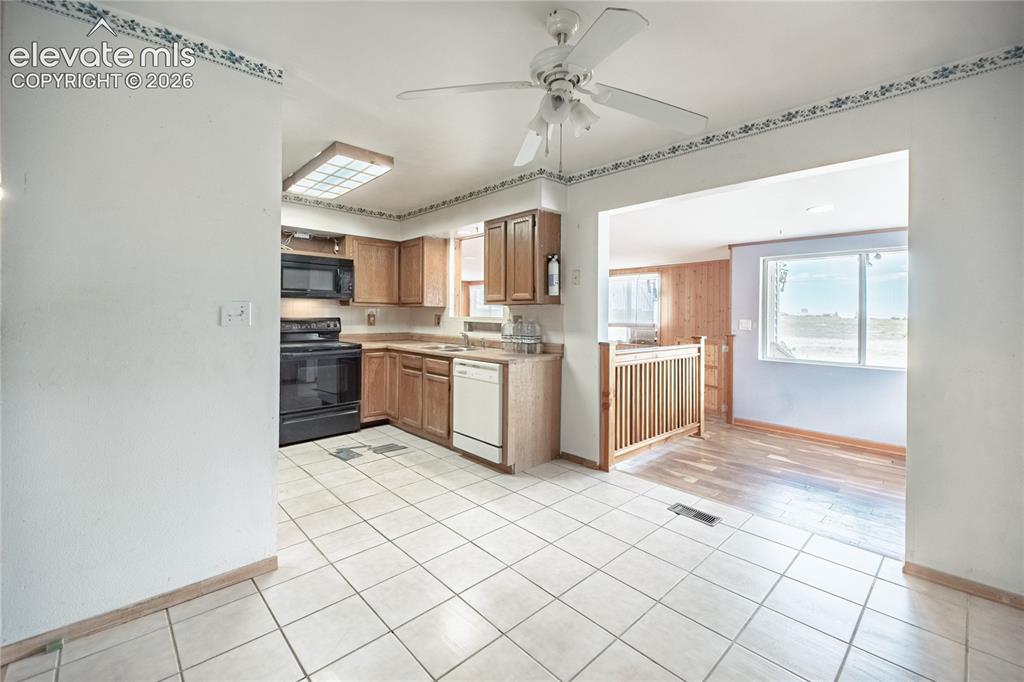
      Kitchen featuring wood cabinetry, a built-in dishwasher, and tile flooring

      Image 11 of 50: Kitchen featuring wood cabinetry, black appliances, a ceiling fan, and tile

      Kitchen featuring wood cabinetry, black appliances, a ceiling fan, and tile flooring
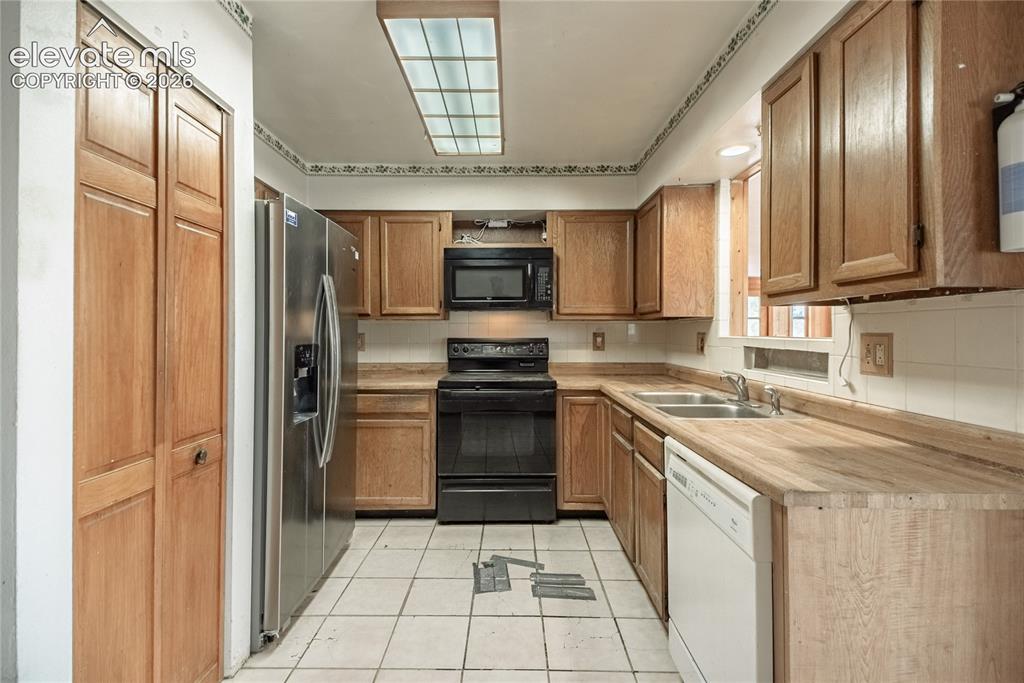
      Image 12 of 50: Kitchen with wood cabinetry, tile flooring, and a stainless steel refrigera

      Kitchen with wood cabinetry, tile flooring, and a stainless steel refrigerator
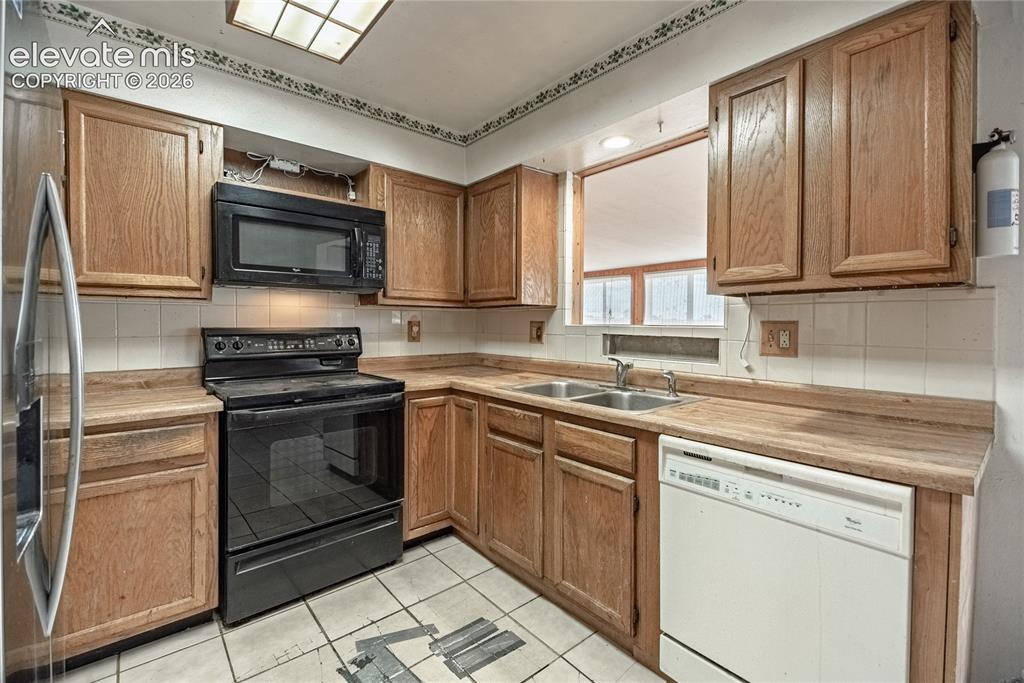
      Image 13 of 50: Kitchen featuring wood-finish cabinetry, white tile backsplash, and integra

      Kitchen featuring wood-finish cabinetry, white tile backsplash, and integrated appliances including a black range and microwave, and a white dishwasher
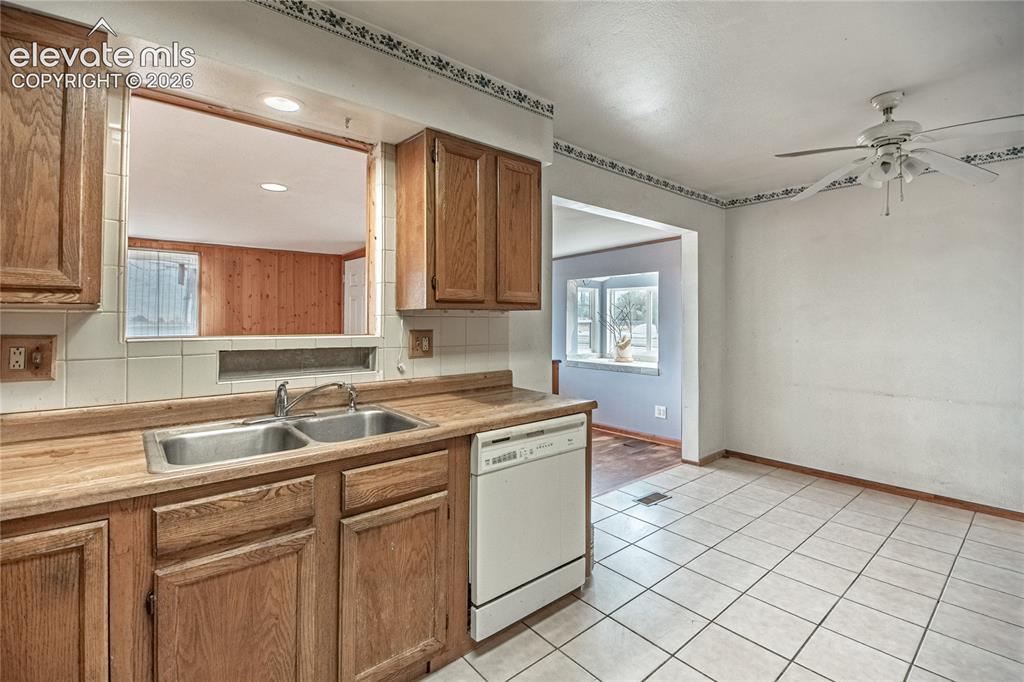
      Image 14 of 50: Wood-finish cabinetry with a double basin stainless steel sink, tile backsp

      Wood-finish cabinetry with a double basin stainless steel sink, tile backsplash, and a pass-through window
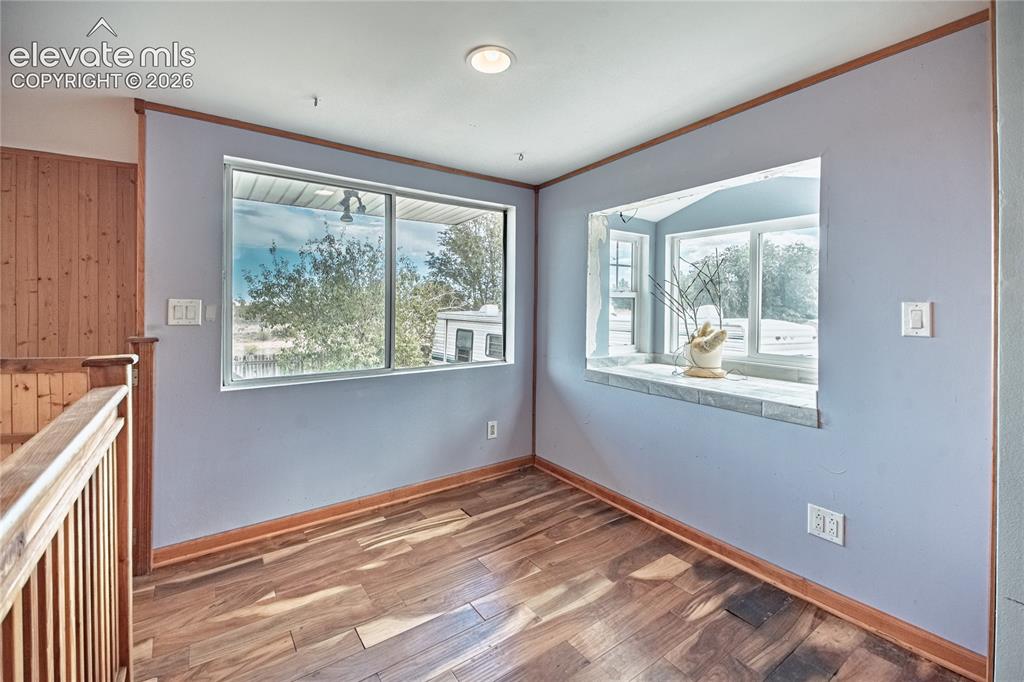
      Image 15 of 50: Other

      Other

      Image 16 of 50: Wood-finish flooring, natural wood paneling, sliding glass doors, and reces

      Wood-finish flooring, natural wood paneling, sliding glass doors, and recessed lighting
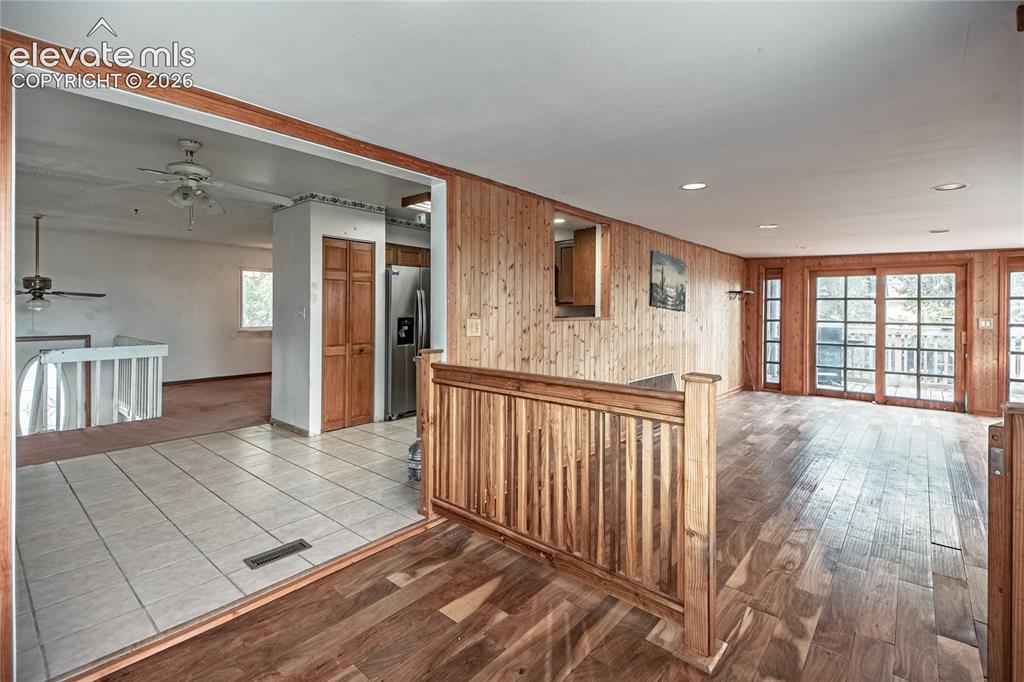
      Image 17 of 50: Other

      Other

      Image 18 of 50: Other

      Other

      Image 19 of 50: Other

      Other

      Image 20 of 50: Wood-finish flooring, paneled wood walls, and multiple windows with blinds
      Wood-finish flooring, paneled wood walls, and multiple windows with blinds

      Image 21 of 50: Window with exterior scenery, overhead ceiling fan with light fixture, and

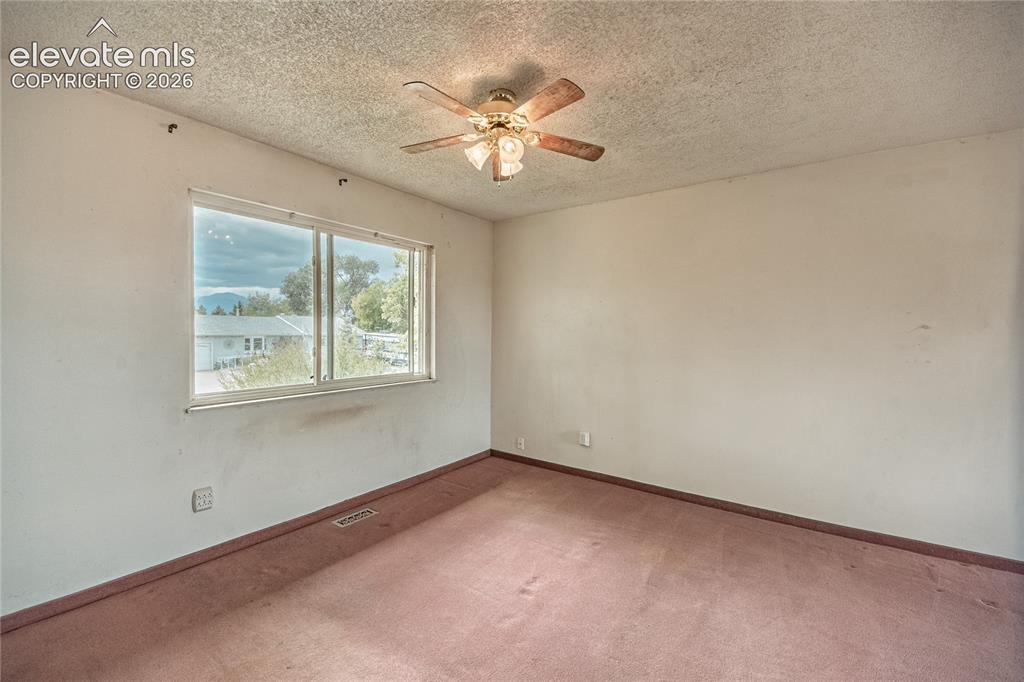
      Window with exterior scenery, overhead ceiling fan with light fixture, and carpeted flooring
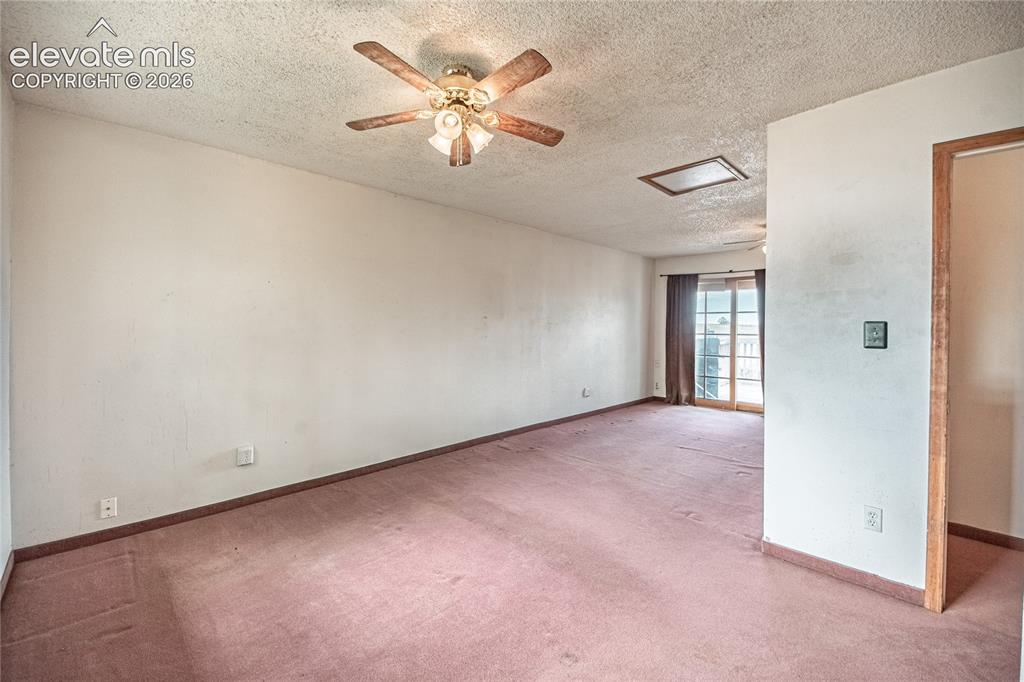
      Image 22 of 50: Expansive room with neutral wall tones, textured ceiling, and a ceiling fan

      Expansive room with neutral wall tones, textured ceiling, and a ceiling fan with integrated lighting
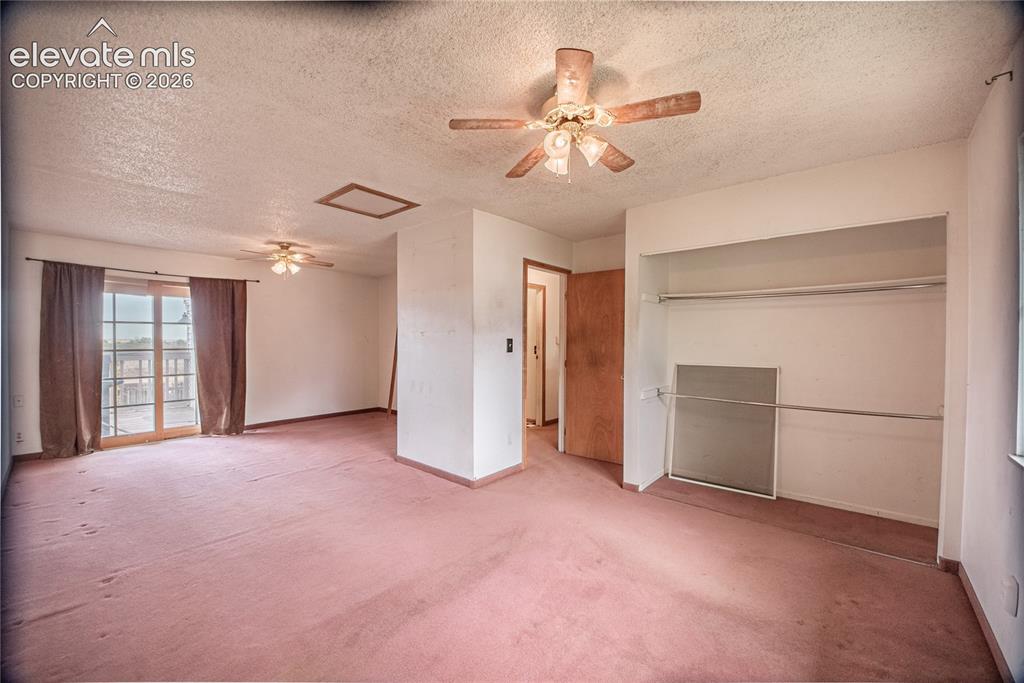
      Image 23 of 50: Other

      Other

      Image 24 of 50: Other

      Other

      Image 25 of 50: Spacious open room with ceiling fan and recessed lighting, wood-finish floo

      Spacious open room with ceiling fan and recessed lighting, wood-finish flooring, and neutral painted walls throughout
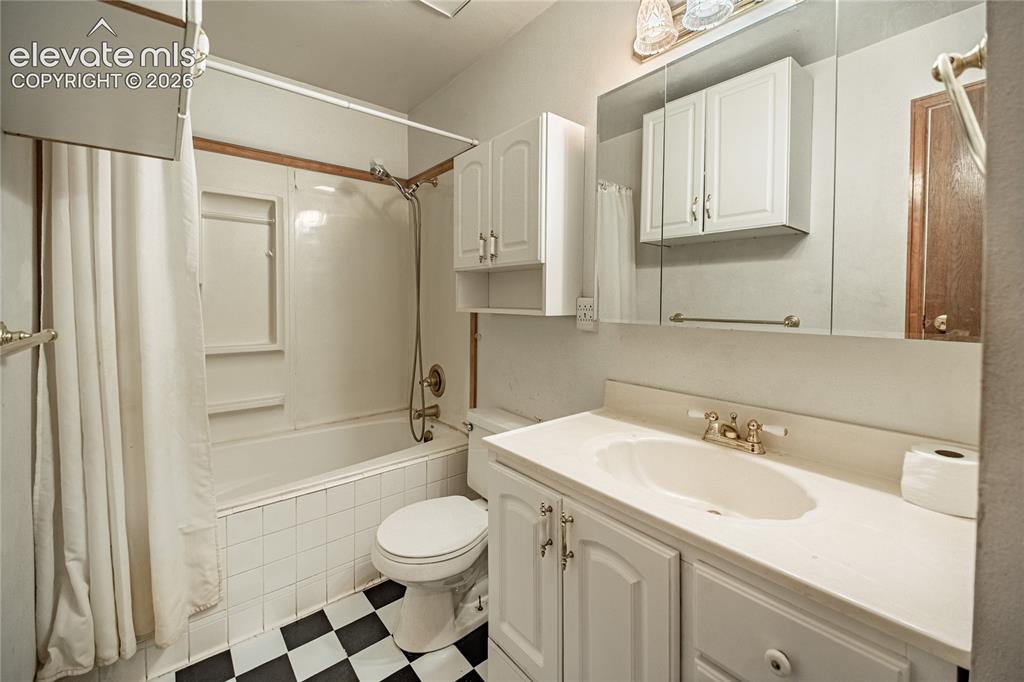
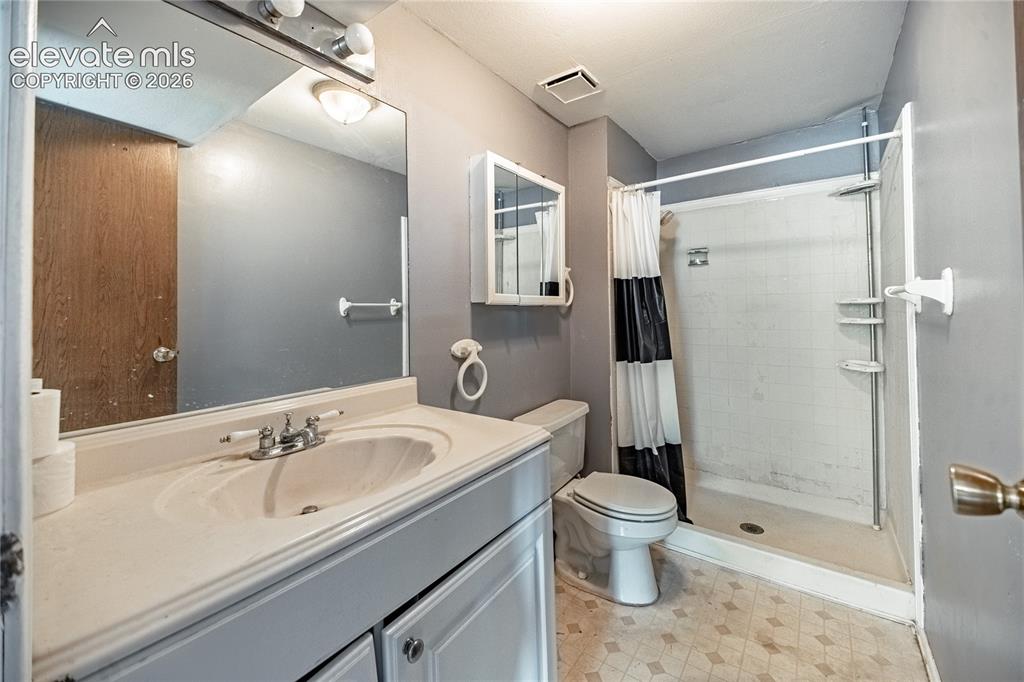
      Image 26 of 50: Bathroom featuring a white vanity with integrated sink, white cabinetry, a

      Bathroom featuring a white vanity with integrated sink, white cabinetry, a built-in medicine cabinet, a full bathtub with shower, and checkerboard floor tiling
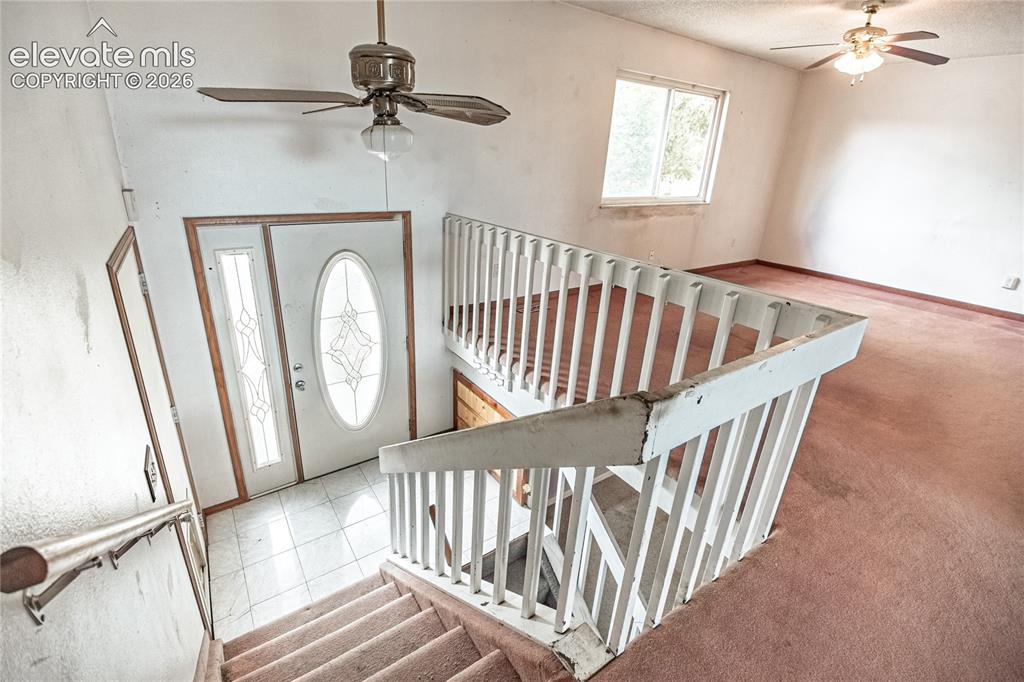
      Image 27 of 50: Other

      Other

      Image 28 of 50: Multi-level interior featuring tiered staircases, carpeted stairs, and whit

      Multi-level interior featuring tiered staircases, carpeted stairs, and white railing
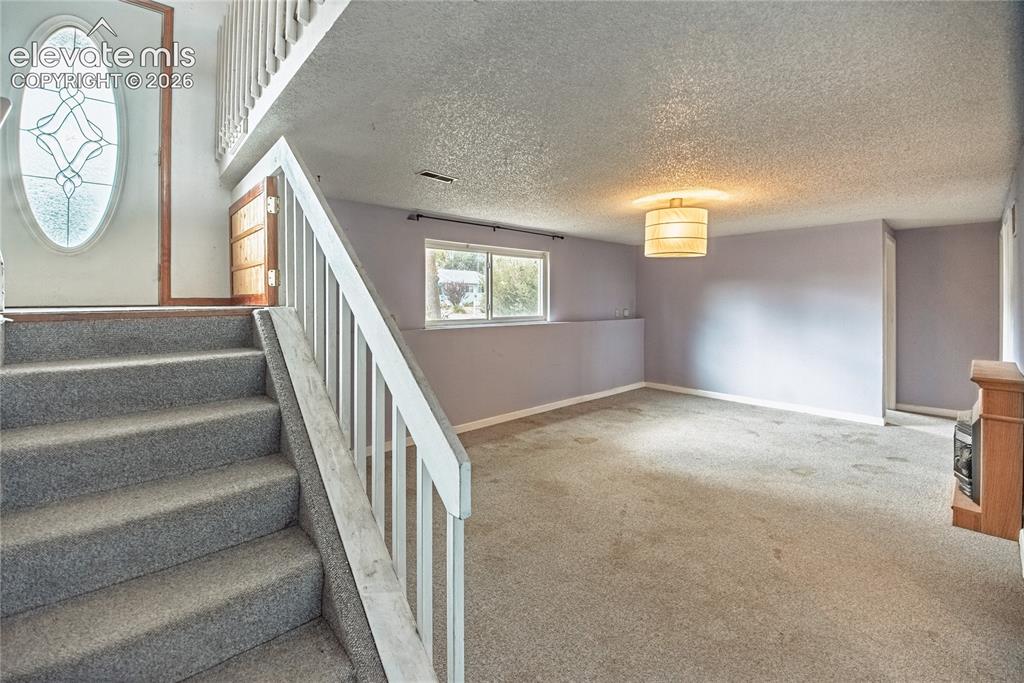
      Image 29 of 50: Other

      Other

      Image 30 of 50: Other

      Other

      Image 31 of 50: Electric fireplace with wood surround, ceiling-mounted light fixture, and m

      Electric fireplace with wood surround, ceiling-mounted light fixture, and multiple door openings
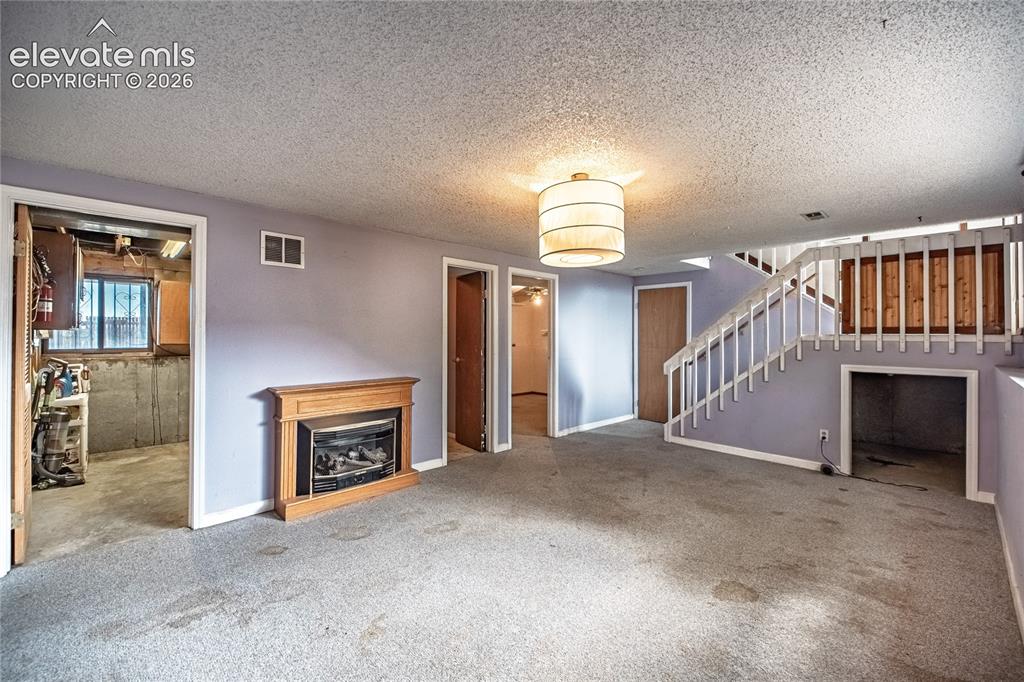
      Image 32 of 50: Carpeted living area featuring a built-in fireplace with a wood-finish mant

      Carpeted living area featuring a built-in fireplace with a wood-finish mantel, an overhead drum pendant light, and a staircase with white balusters
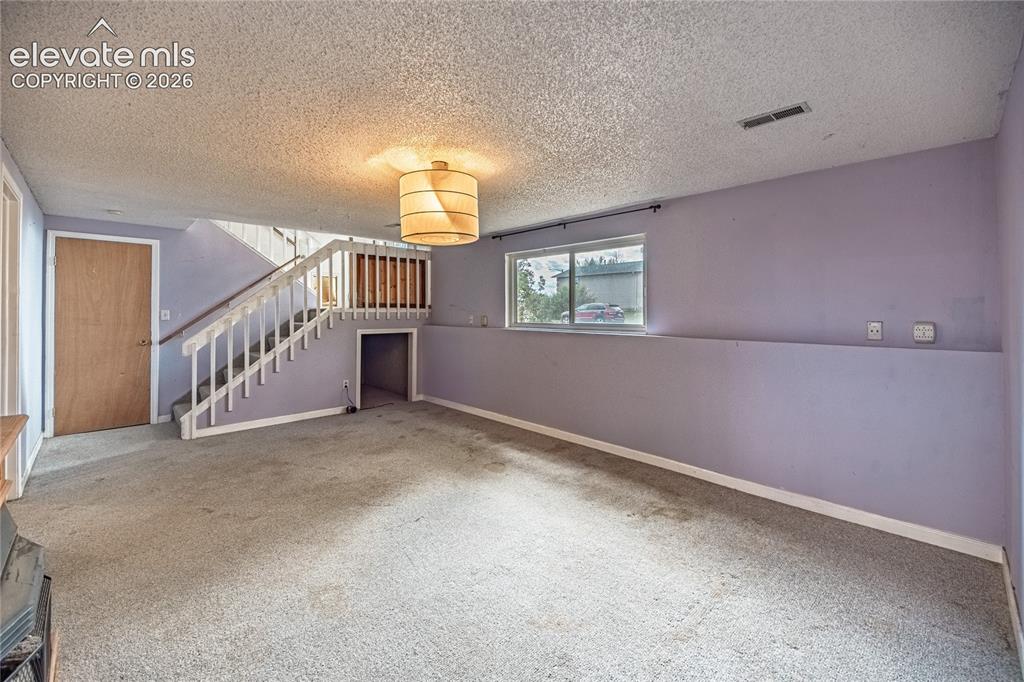
      Image 33 of 50: Other

      Other

      Image 34 of 50: Carpeted flooring with a ceiling fan light fixture and a window with securi

      Carpeted flooring with a ceiling fan light fixture and a window with security bars
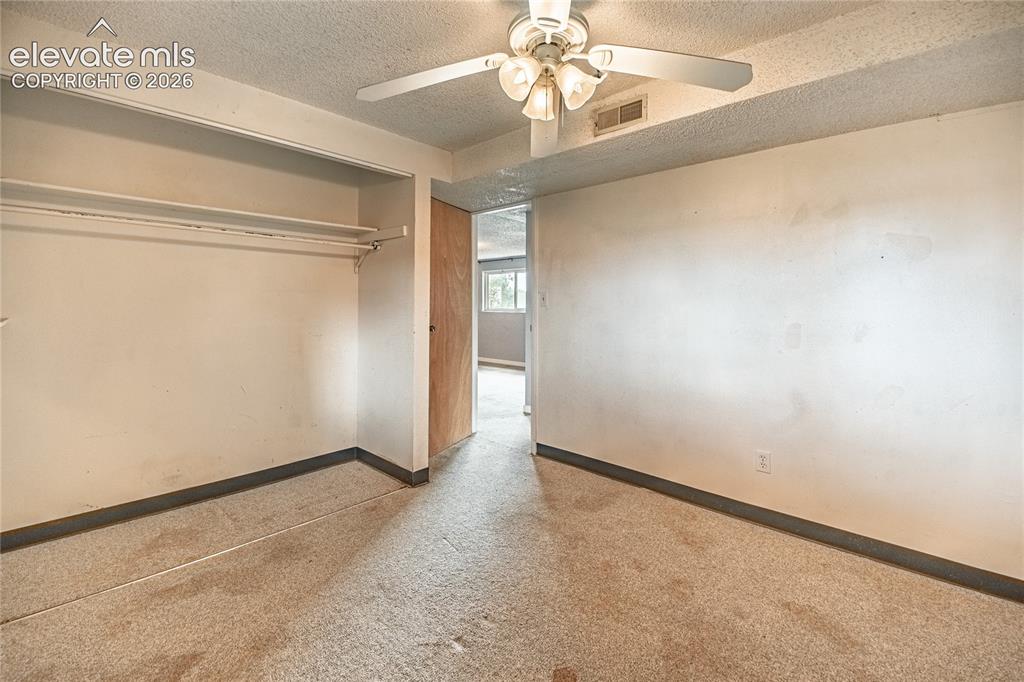
      Image 35 of 50: Other

      Other

      Image 36 of 50: Dual pane window, ceiling fan with integrated lighting, textured ceiling, w

      Dual pane window, ceiling fan with integrated lighting, textured ceiling, wall-to-wall carpeting
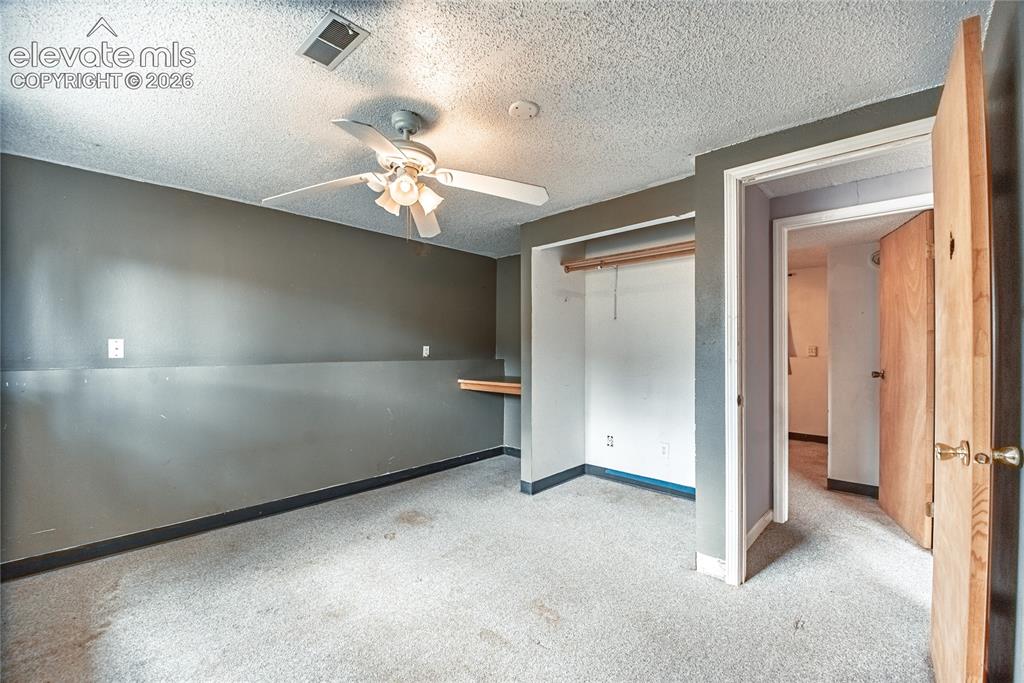
      Image 37 of 50: Room featuring a ceiling fan, a built-in closet with hanging rod, and a woo

      Room featuring a ceiling fan, a built-in closet with hanging rod, and a wood-finish wall shelf
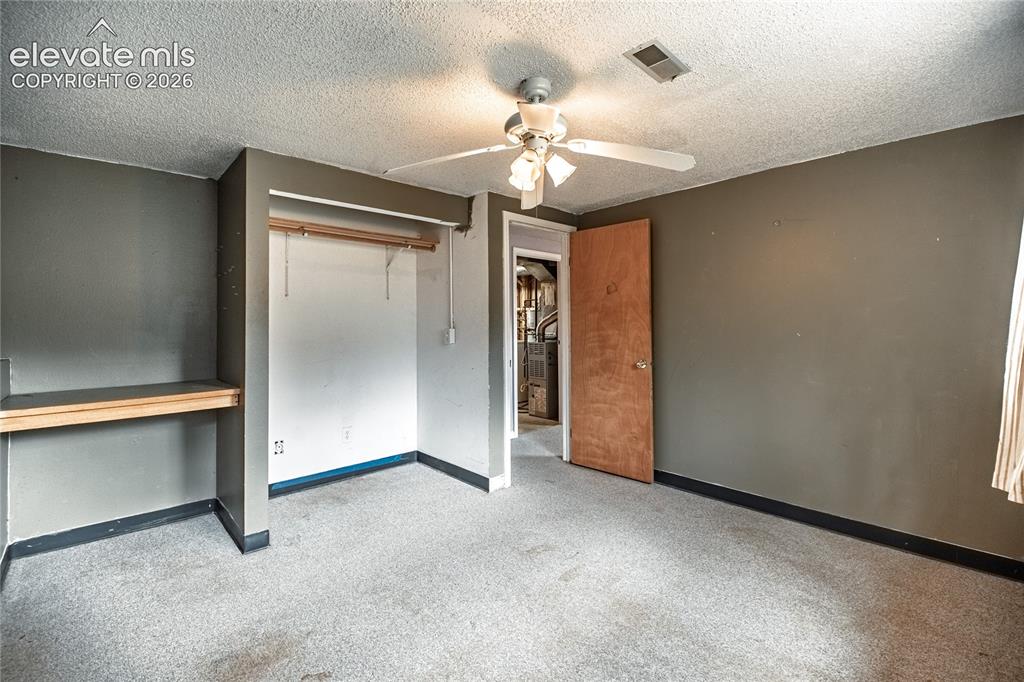
      Image 38 of 50: Wall-to-wall carpeting, built-in shelving, and a ceiling fan with integrate

      Wall-to-wall carpeting, built-in shelving, and a ceiling fan with integrated lighting
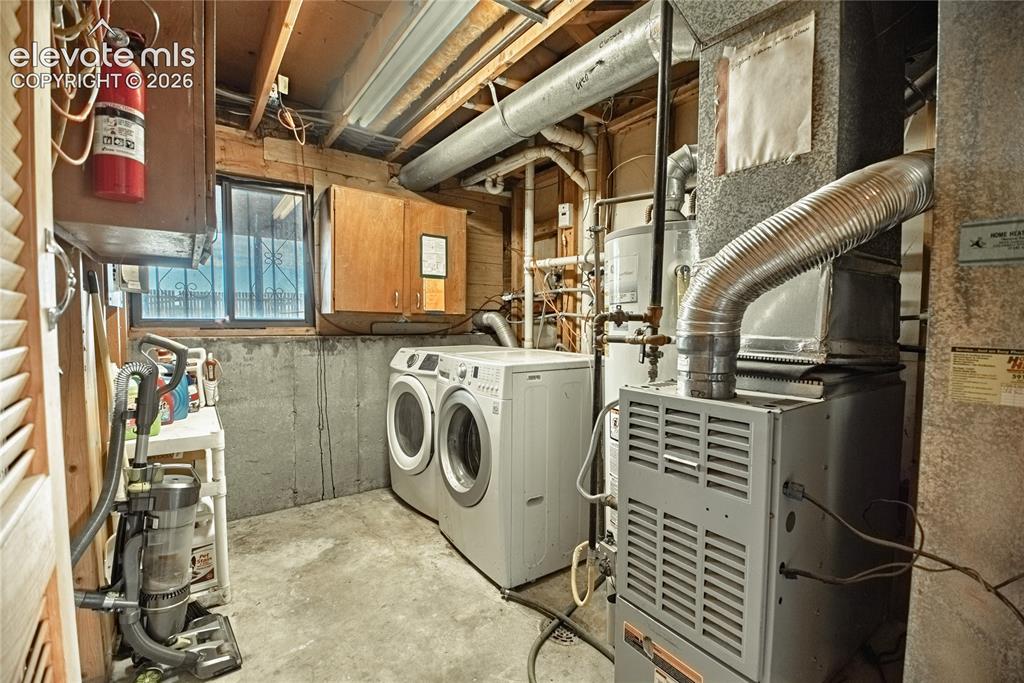
      Image 39 of 50: Other

      Other

      Image 40 of 50: Other

      Other

      Image 41 of 50: Other

      Other

      Image 42 of 50: Vanity with integrated sink, wall-mounted mirror, medicine cabinet, and sho

      Vanity with integrated sink, wall-mounted mirror, medicine cabinet, and shower stall with built-in shelving
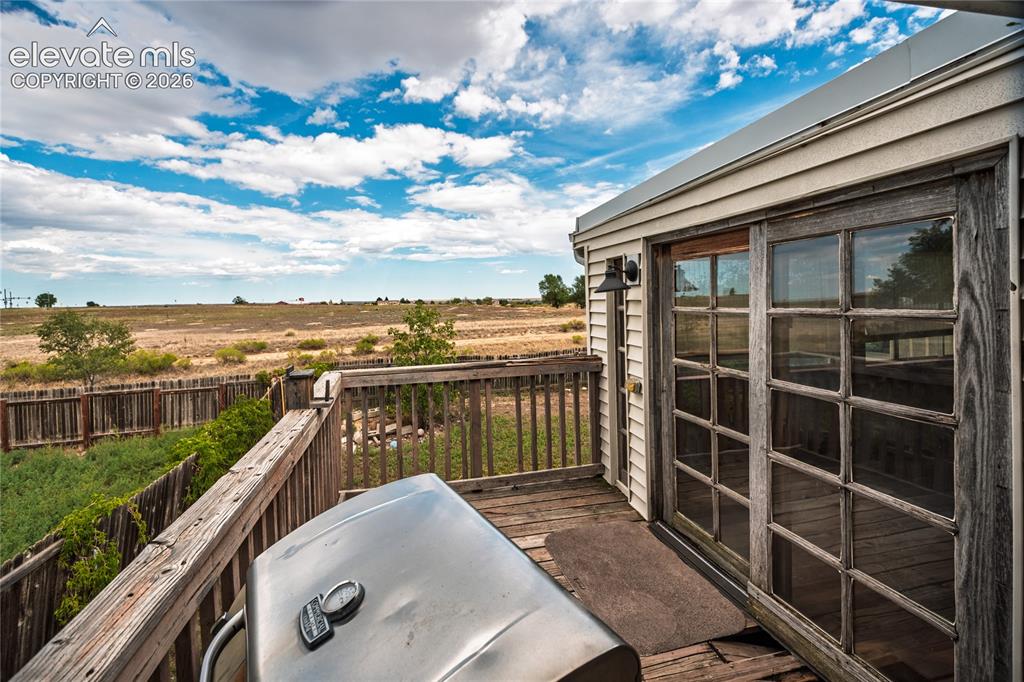
      Image 43 of 50: Other

      Other

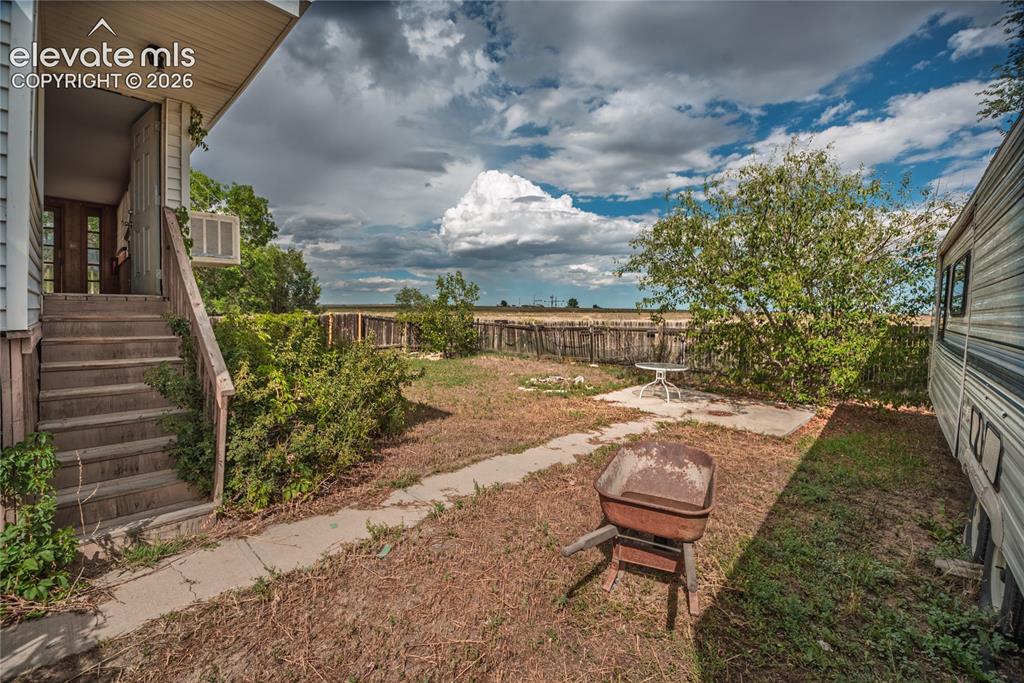
      Image 44 of 50: Rear exterior with wooden staircase entry, concrete patio area, and mature

      Rear exterior with wooden staircase entry, concrete patio area, and mature trees
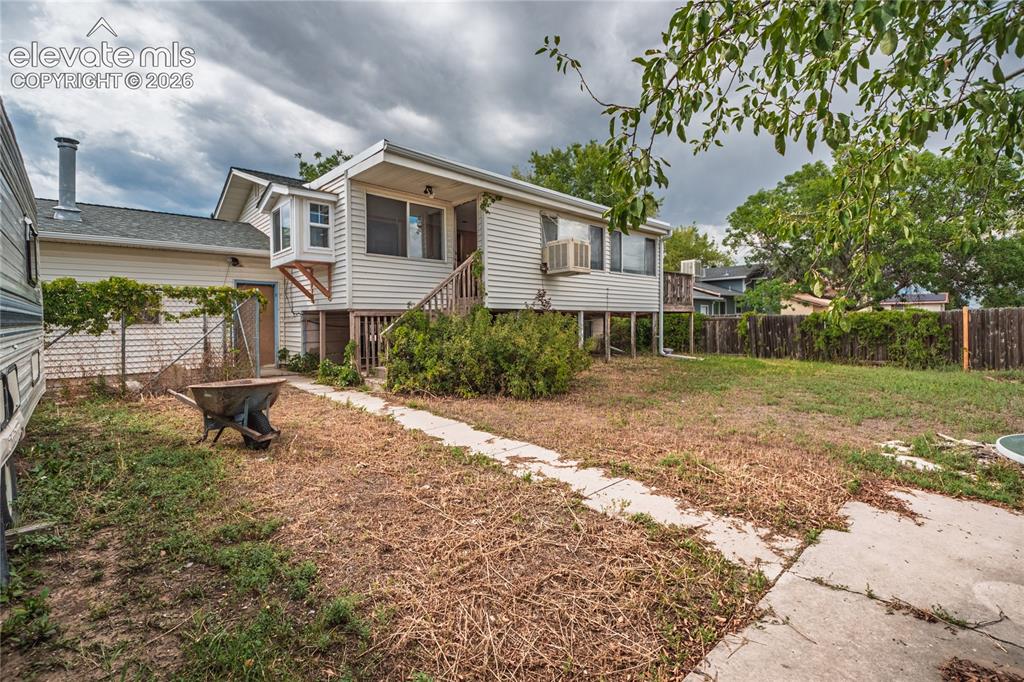
      Image 45 of 50: Additional content

      Additional content

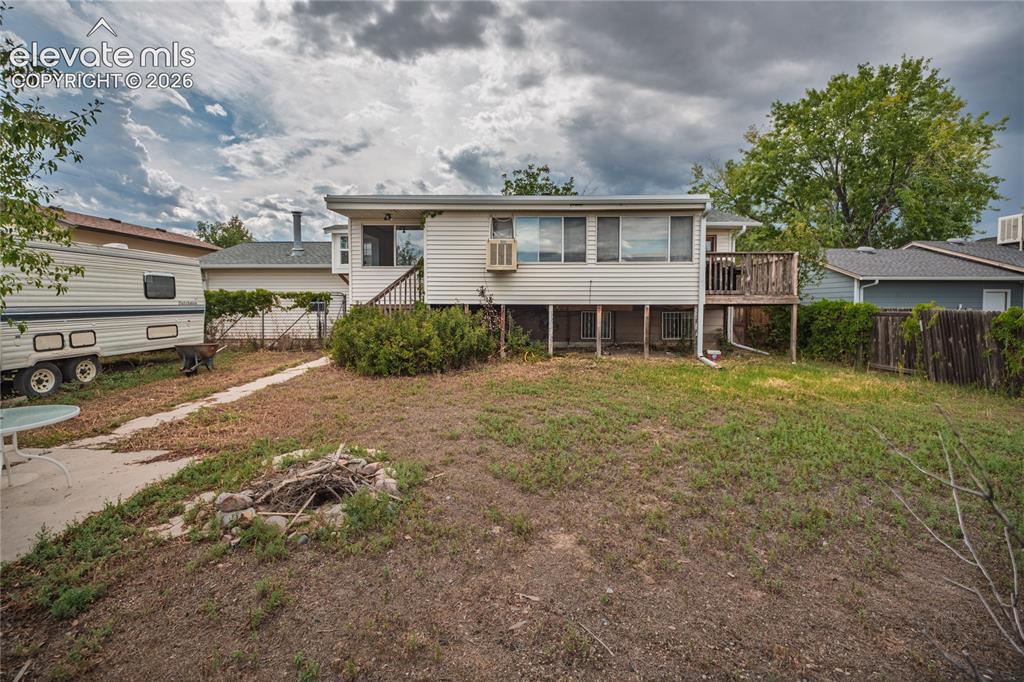
      Image 46 of 50: Rear exterior with an elevated deck, lower-level patio, and a fire pit
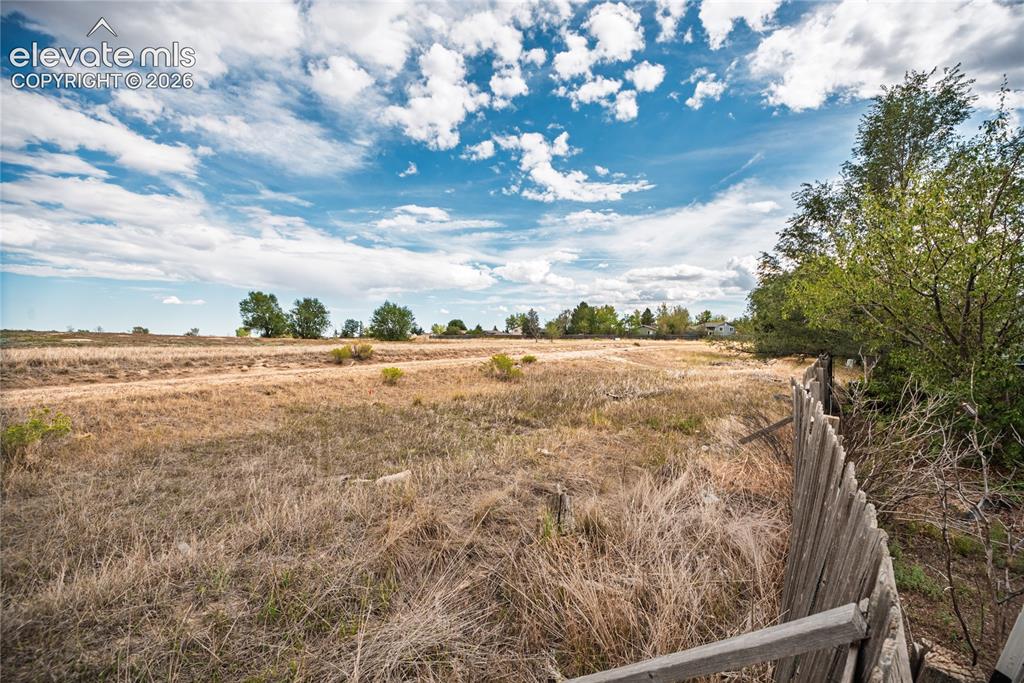
      Rear exterior with an elevated deck, lower-level patio, and a fire pit

      Image 47 of 50: Other

      Other

      Image 48 of 50: Residential street with mature trees and a distant open landscape
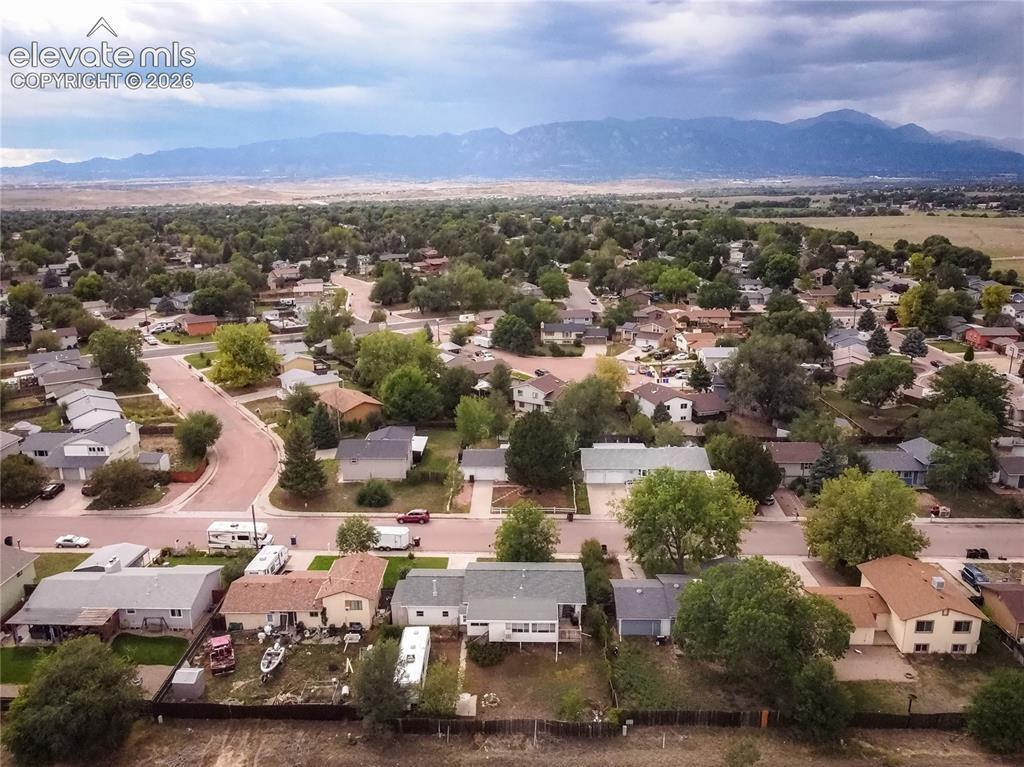
      Residential street with mature trees and a distant open landscape

      Image 49 of 50: Residential neighborhood with mature trees and mountain backdrop
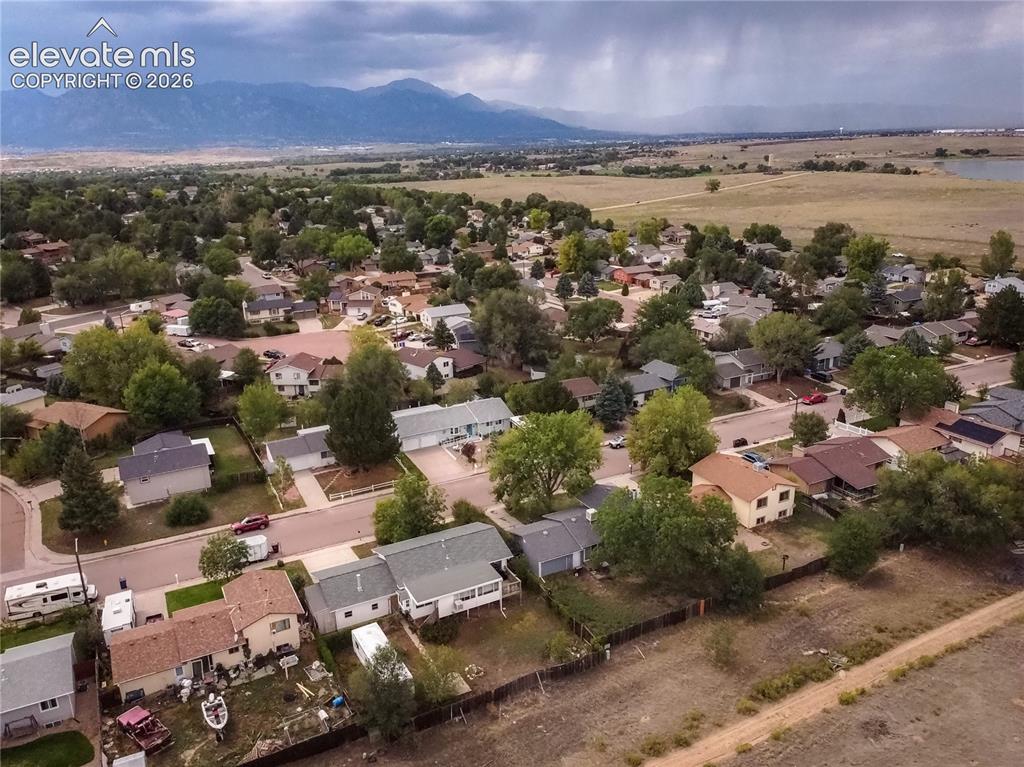
      Residential neighborhood with mature trees and mountain backdrop

      Image 50 of 50: Residential neighborhood with mature trees and mountain backdrop

      Residential neighborhood with mature trees and mountain backdrop

      Disclaimer: The real estate listing information and related content displayed on this site is provided exclusively for consumers’ personal, non-commercial use and may not be used for any purpose other than to identify prospective properties consumers may be interested in purchasing.