229 E Monroe Street, Colorado Springs, CO, 80907
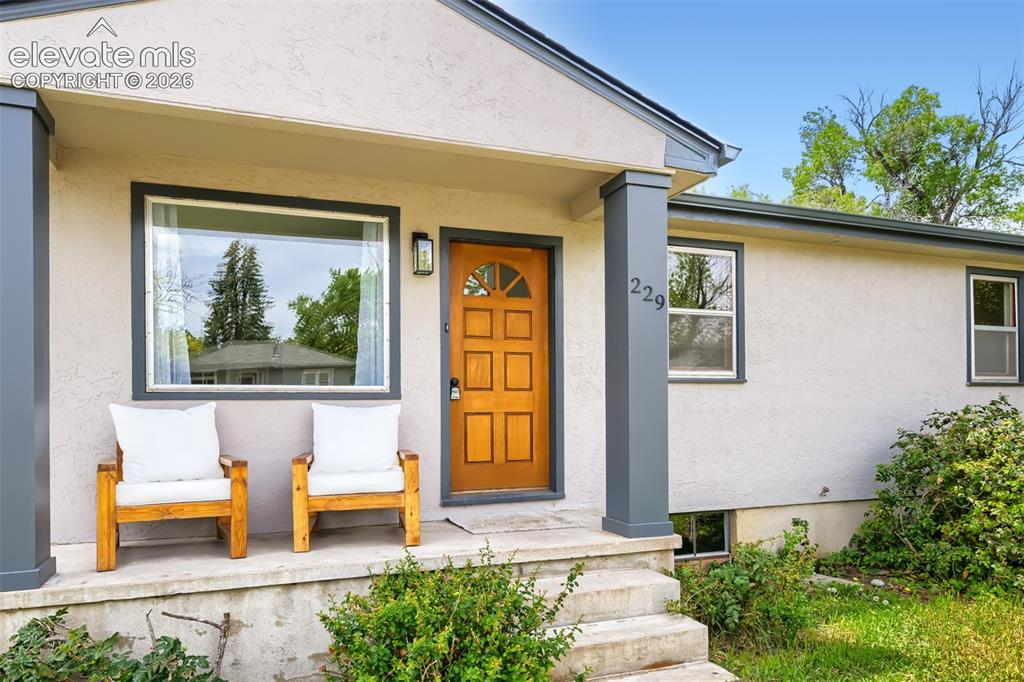
Front exterior with textured stucco finish, dark trim windows, and a wood-panel entry door with transom detail
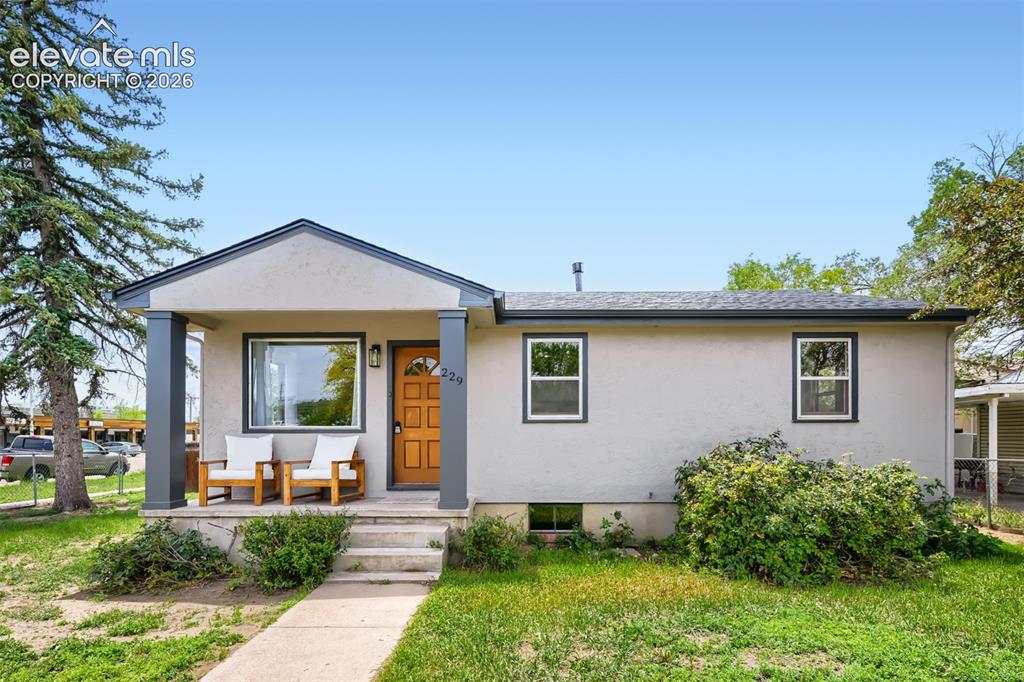
Stucco exterior with a peaked entry, wood-finish front door, and dark-framed windows
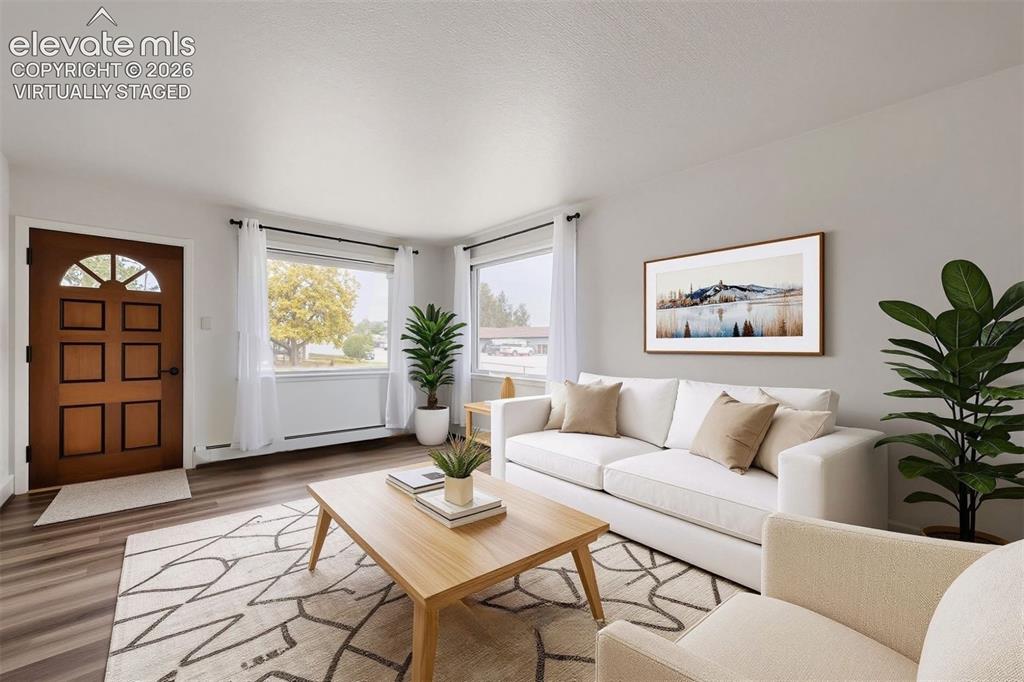
Wood-finish flooring throughout. Virtually staged.
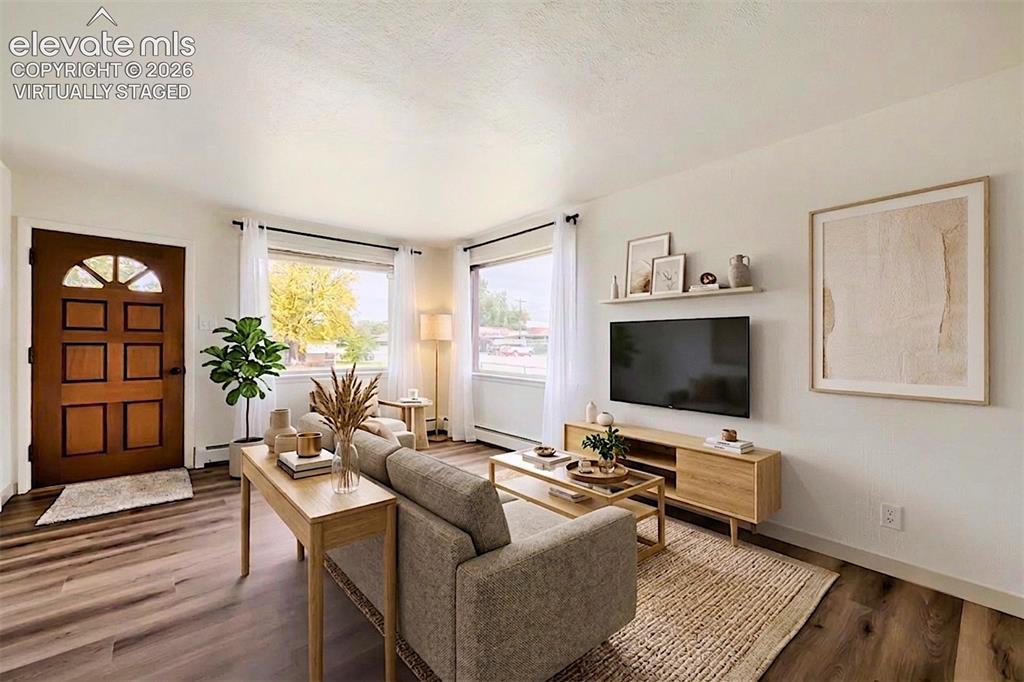
Spacious living area featuring wood-finish flooring, a paneled front door with an arched transom, and multiple windows. Virtually staged.
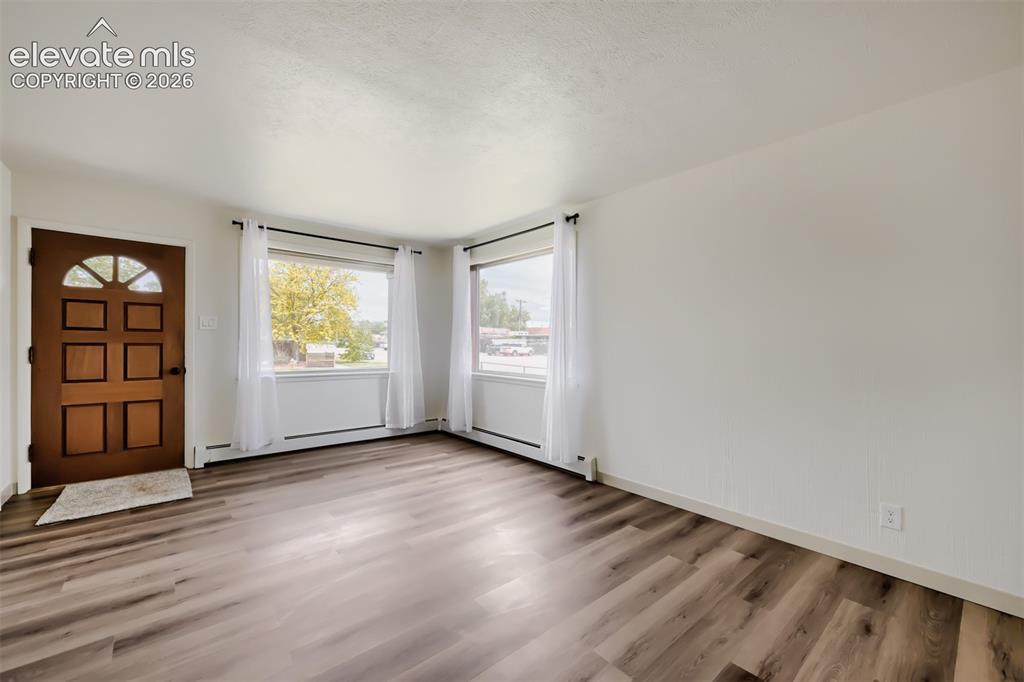
Wood-finish flooring throughout, multiple pane windows, and a panel door with an arched transom
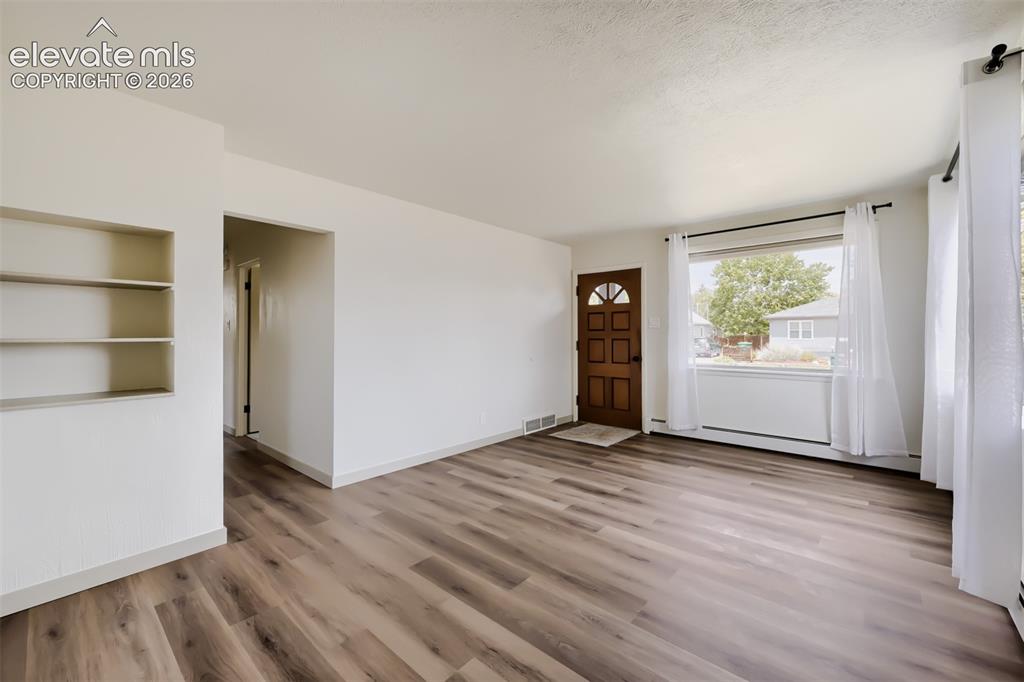
Spacious living area showcasing wood-finish flooring throughout, abundant natural light from multiple windows and glass doors, built-in shelving, and a decorative wooden entry door with architectural detailing
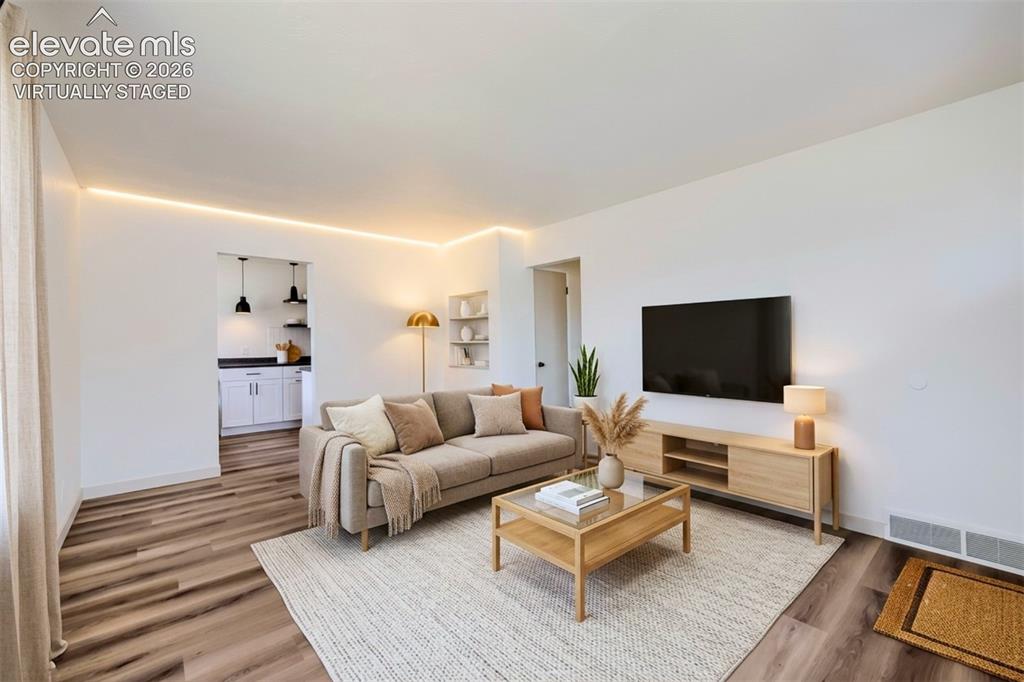
Bright living space featuring wood-finish flooring and integrated cove lighting. Virtually staged.
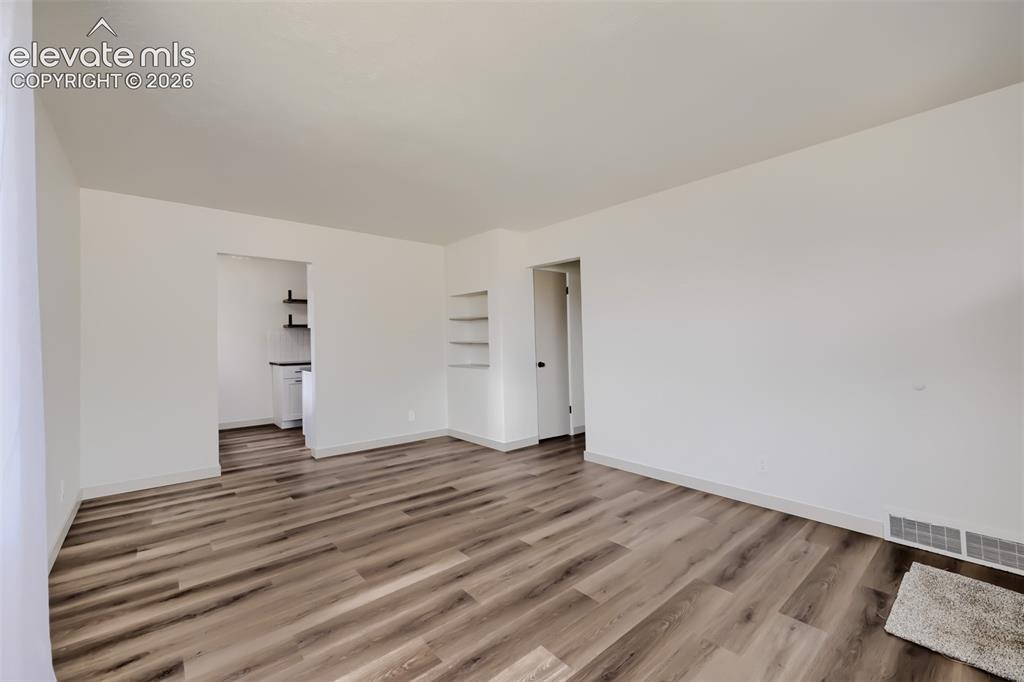
Living Room
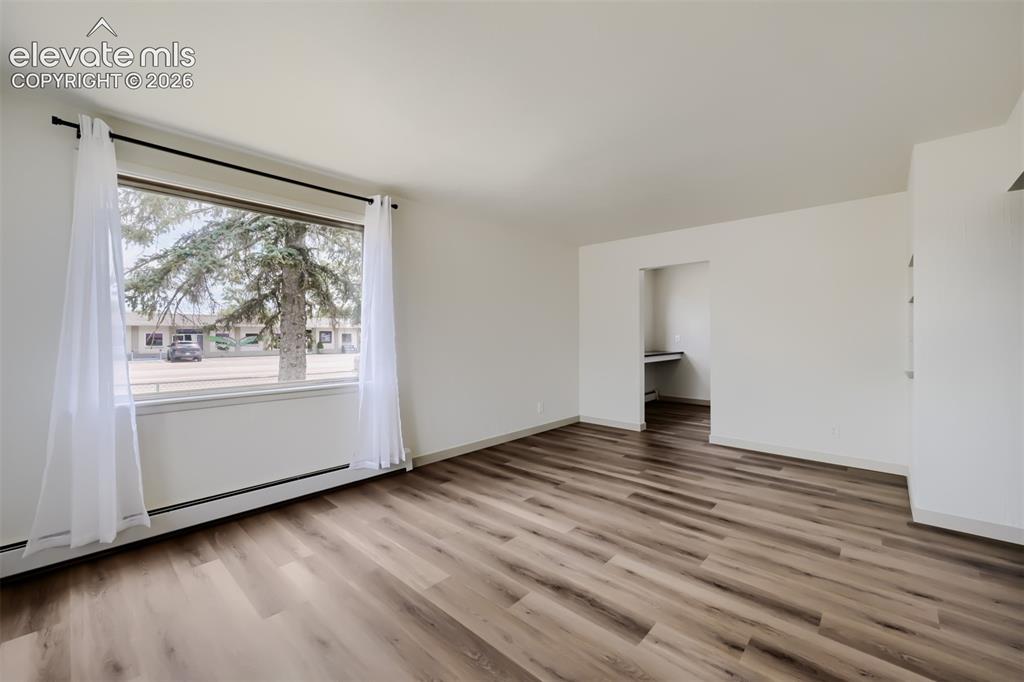
Living Room
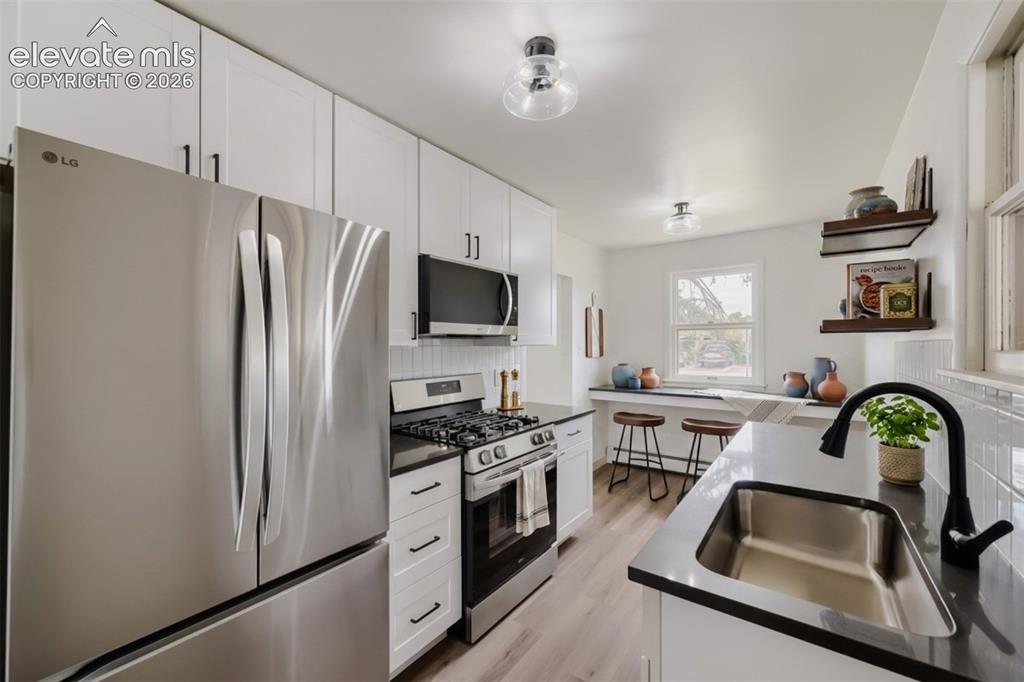
Stainless steel refrigerator, gas range with oven, built-in microwave, white shaker-style cabinetry, and wood-finish flooring
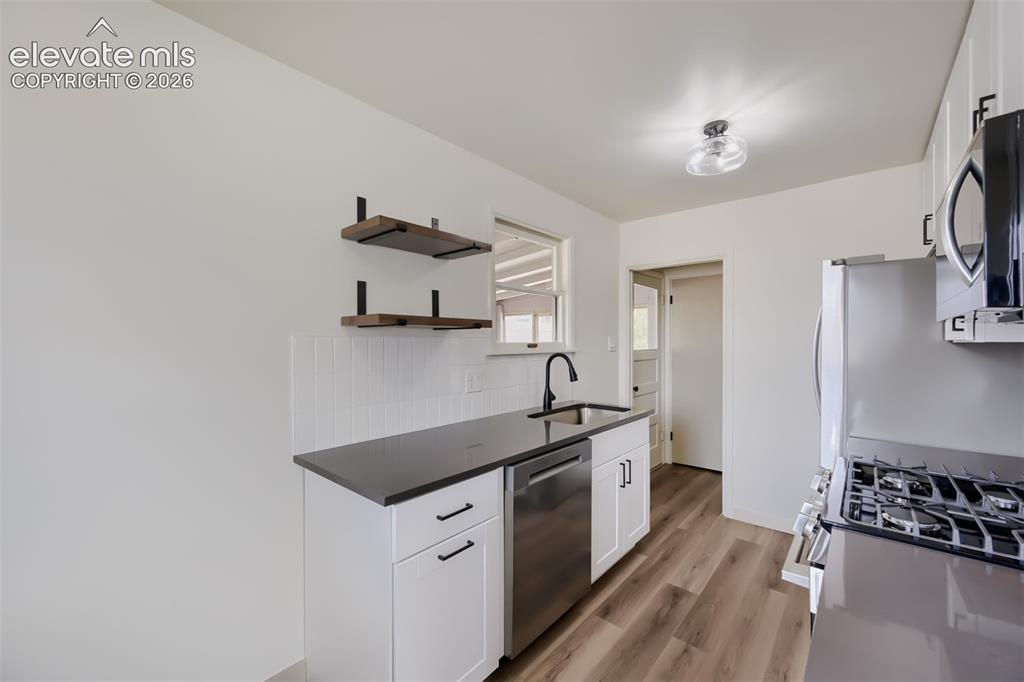
Contemporary kitchen featuring white cabinetry, dark countertops, stainless steel appliances, wood-finish flooring, and open shelving
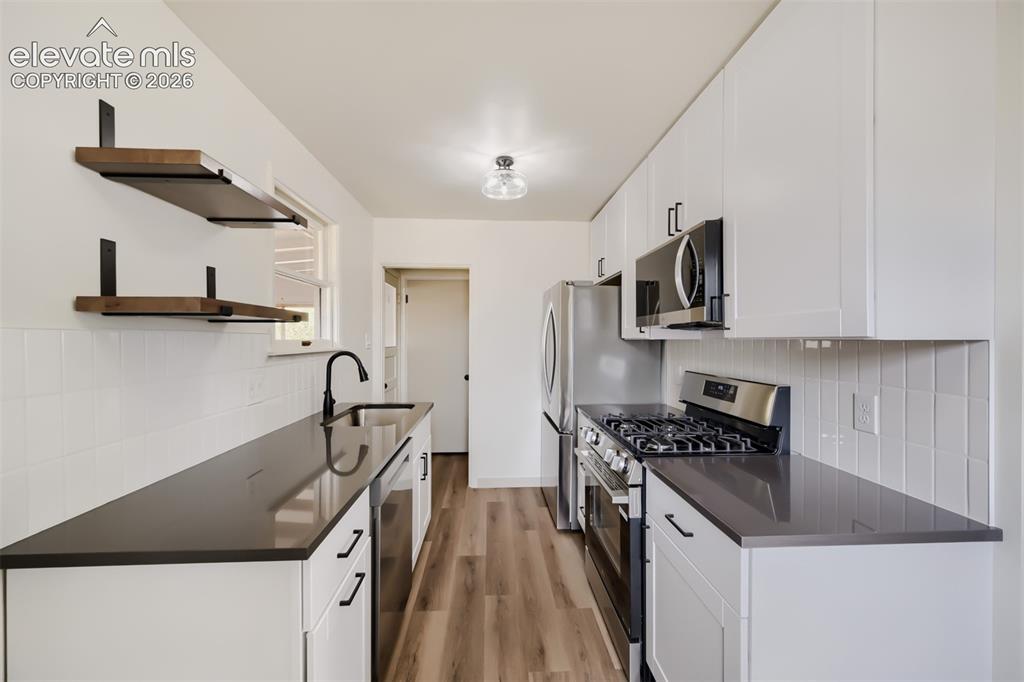
Modern kitchen featuring white cabinetry, dark countertops, wood-finish flooring, stainless steel appliances, and a white tile backsplash
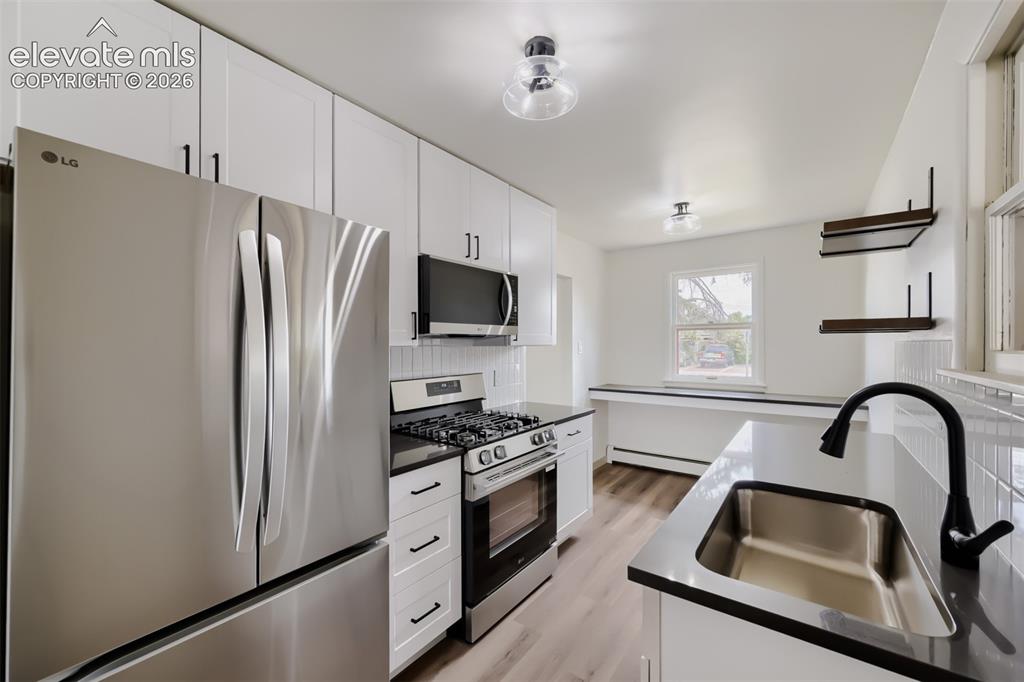
Stainless steel appliances, white shaker cabinetry, dark countertops, a stainless steel sink with a matte black faucet, and wood-finish flooring
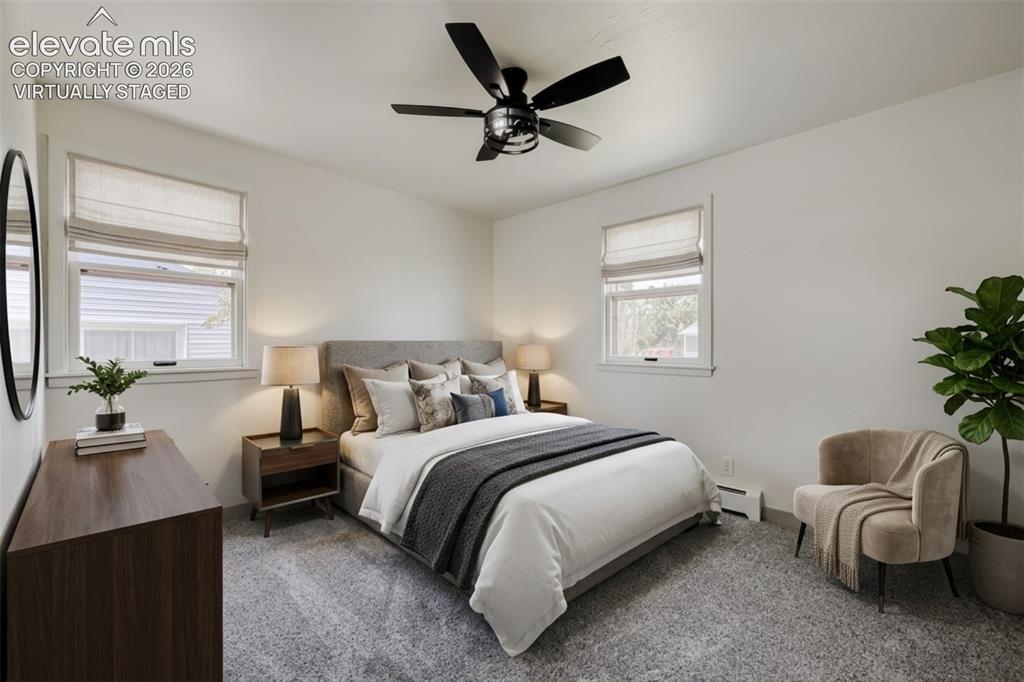
Recessed lighting, ceiling fan with matte black finish, light gray upholstered headboard, two windows with blinds, and light gray carpeting. Virtually staged.
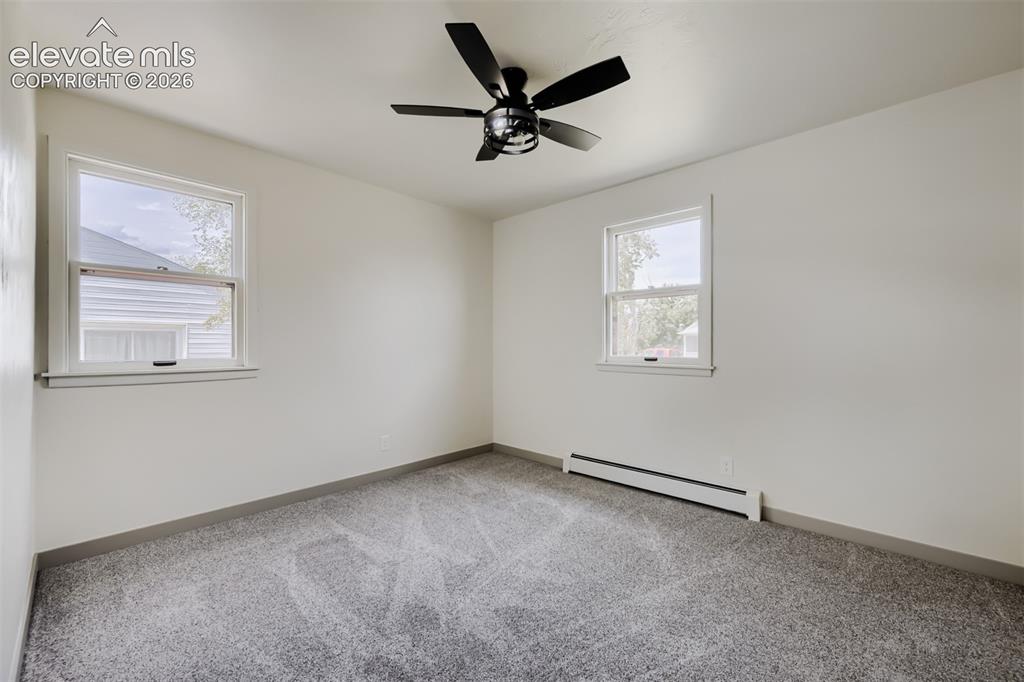
Bright, light-filled bedroom with dual windows providing natural illumination, neutral wall finishes, and carpeted flooring
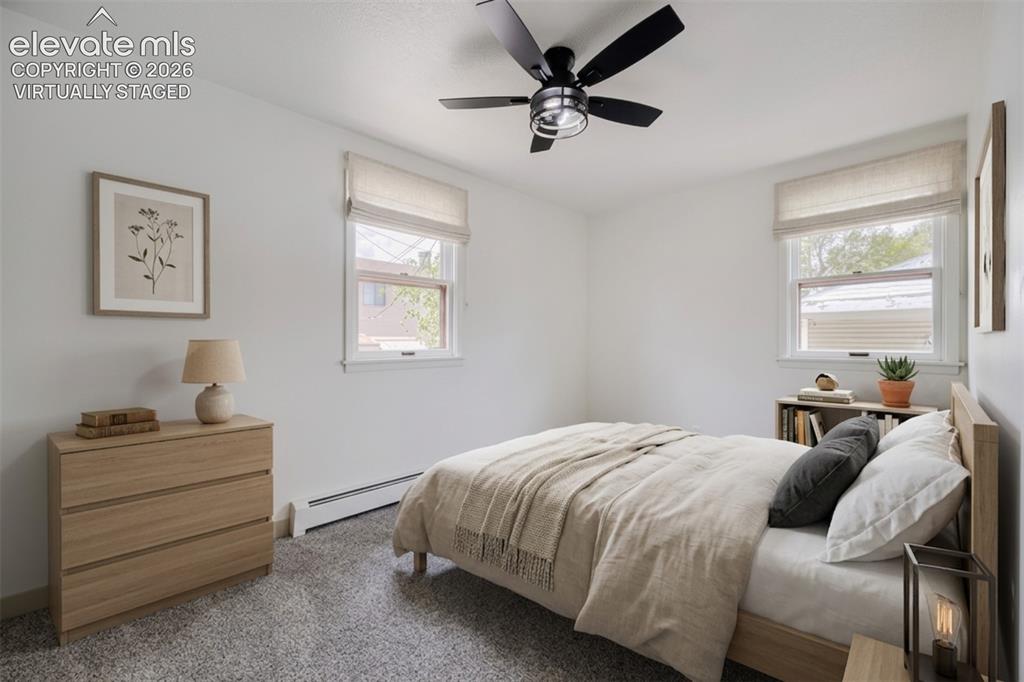
Light-colored wall-to-wall carpeting. Virtually staged.
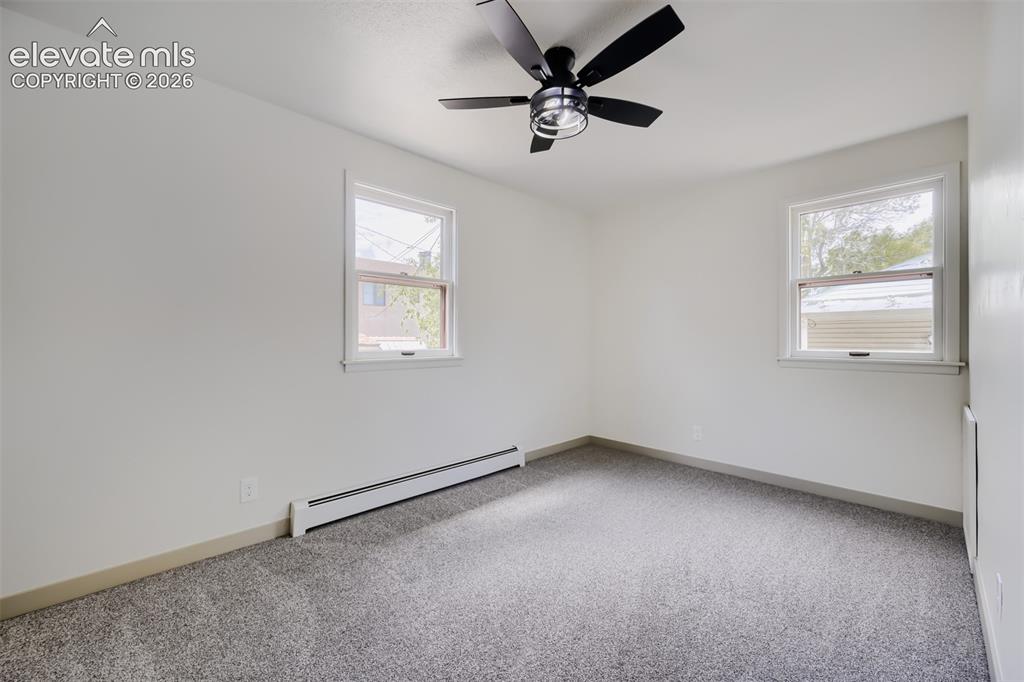
Neutral carpet flooring, white walls, and a black ceiling fan with integrated lighting
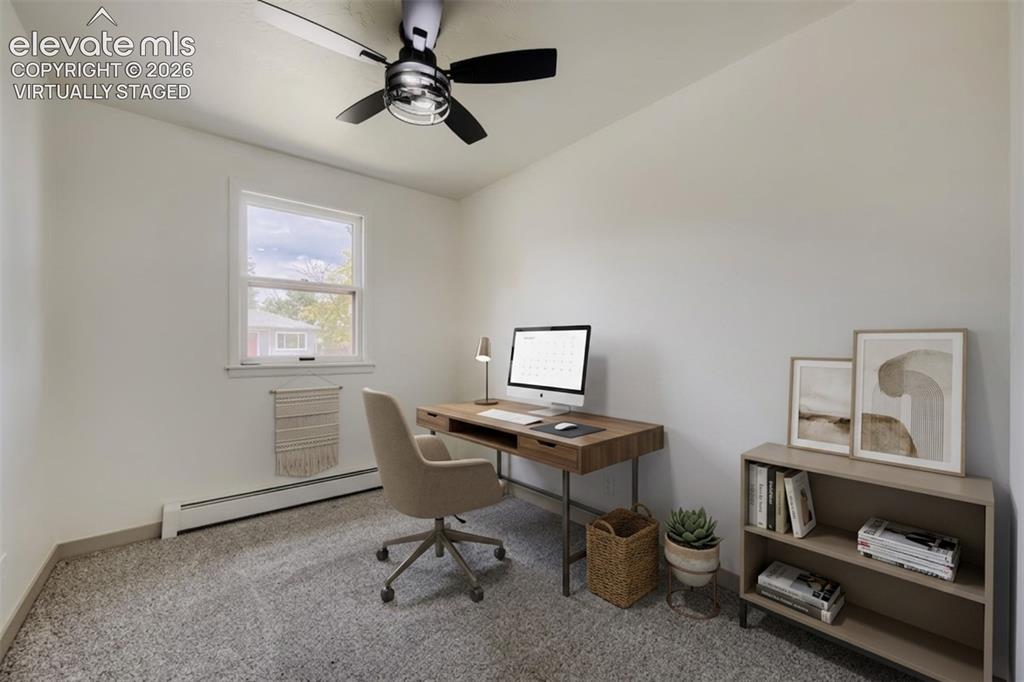
Neutral wall paint, ceiling fan with integrated lighting, single hung window, and wall-mounted heating element. Virtually staged.
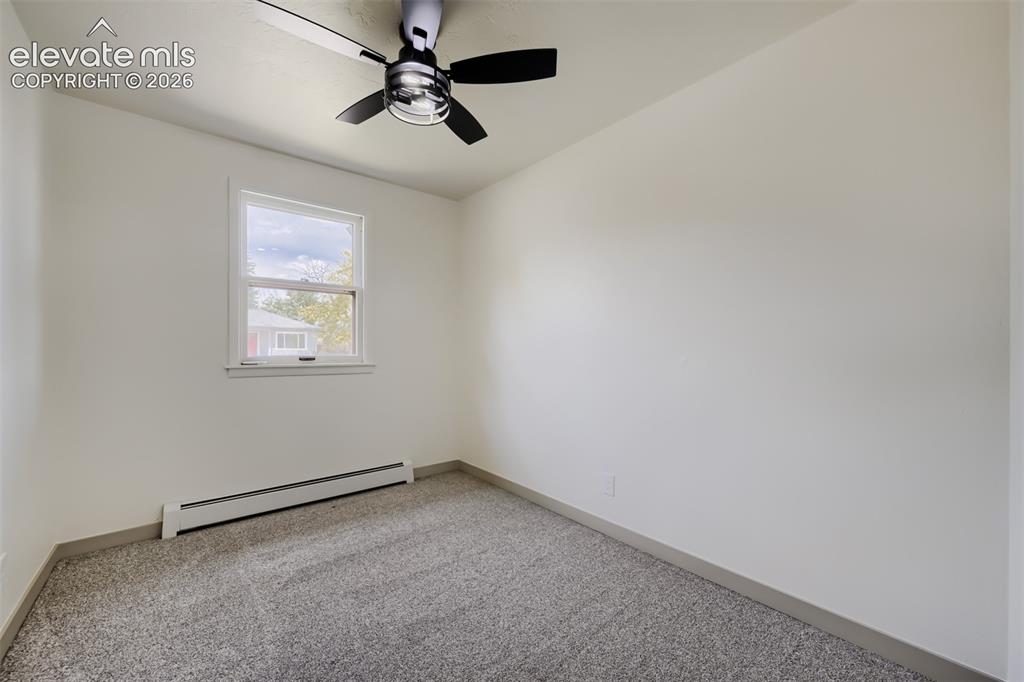
Neutral wall paint with gray carpeting, featuring a ceiling fan with black blades and a double-hung window
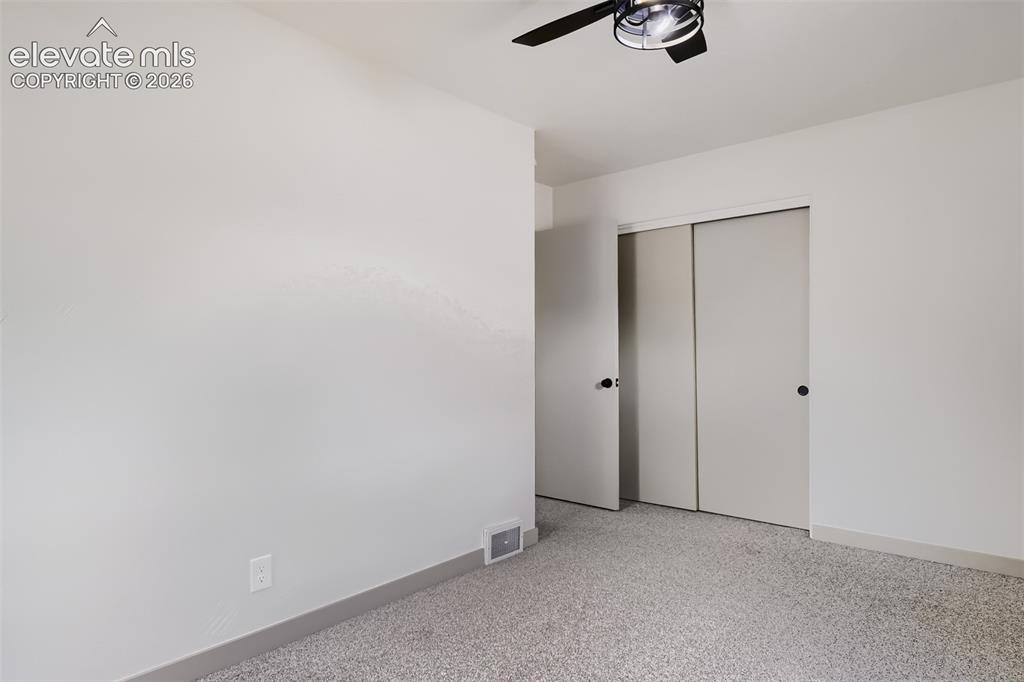
Recessed lighting with a ceiling fan, light-toned carpet, and neutral wall paint
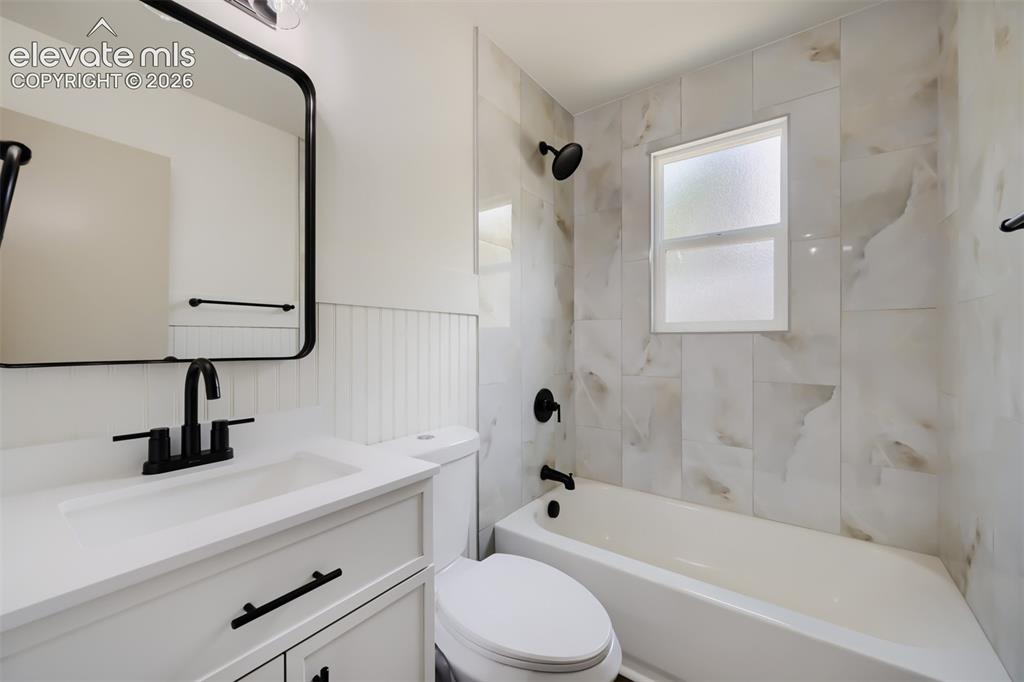
White vanity with solid surface countertop, matte black fixtures, full tile tub surround, and a wall-mounted mirror
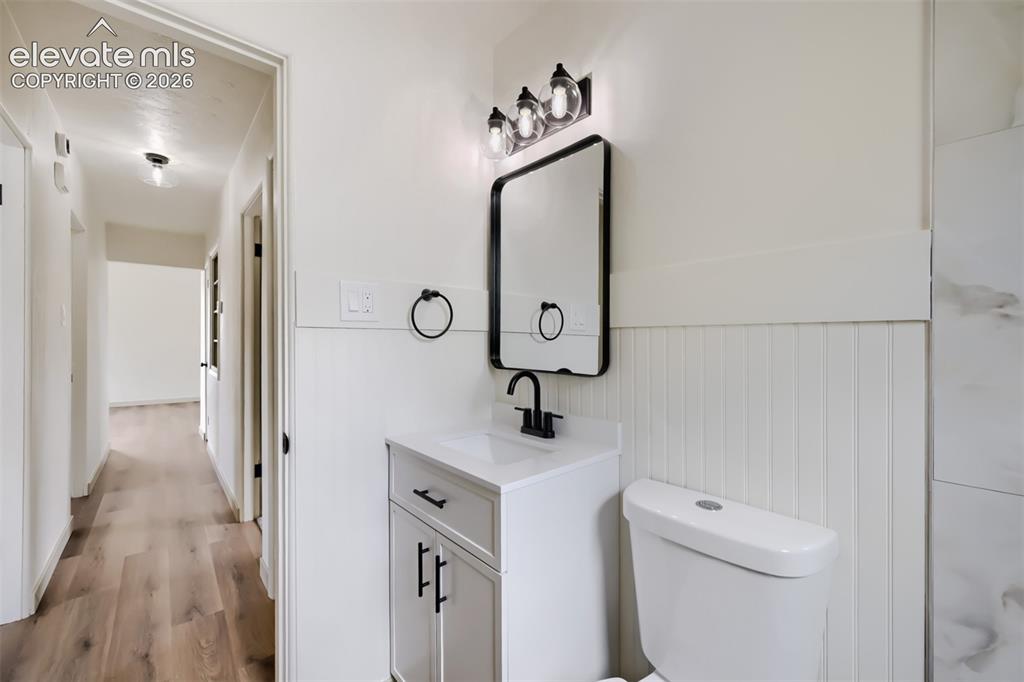
Vanity with integrated sink, black-framed mirror, three-light vanity fixture, beadboard wainscoting, and wood-finish flooring
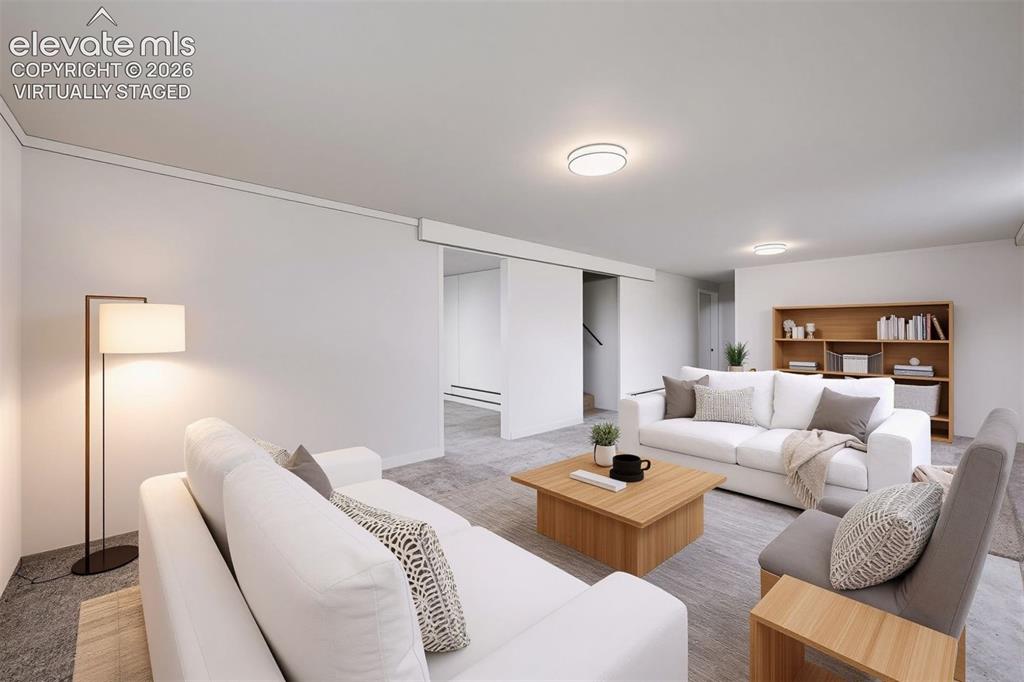
Expansive living area with recessed lighting, light-toned walls, and wood-finish flooring. Virtually staged.
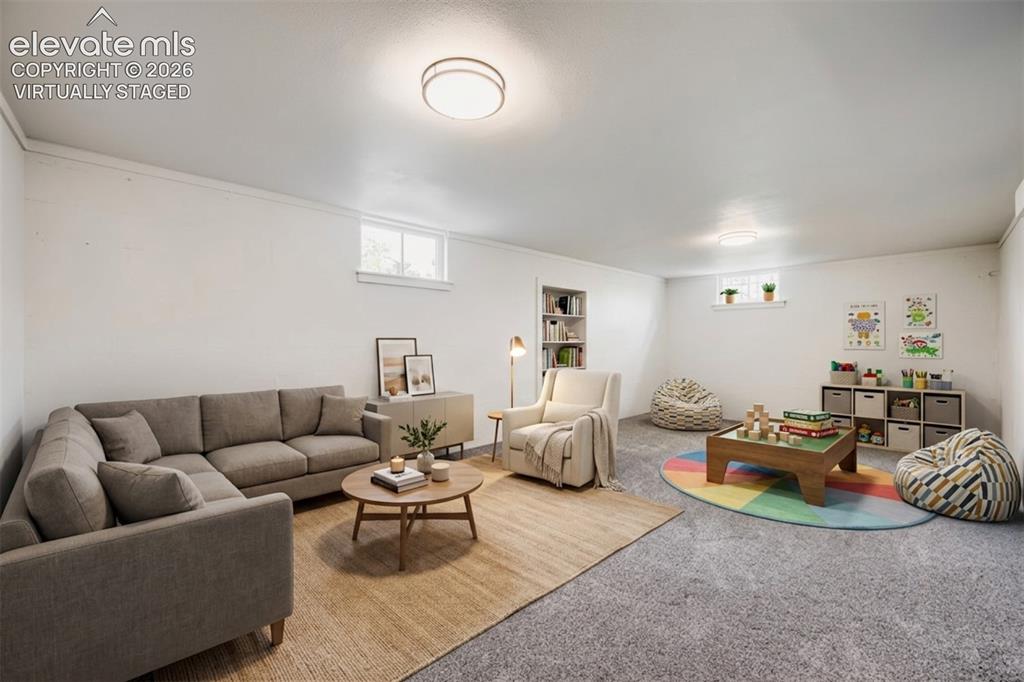
Recessed lighting, light-colored walls, built-in shelving, and multiple windows. Virtually staged.
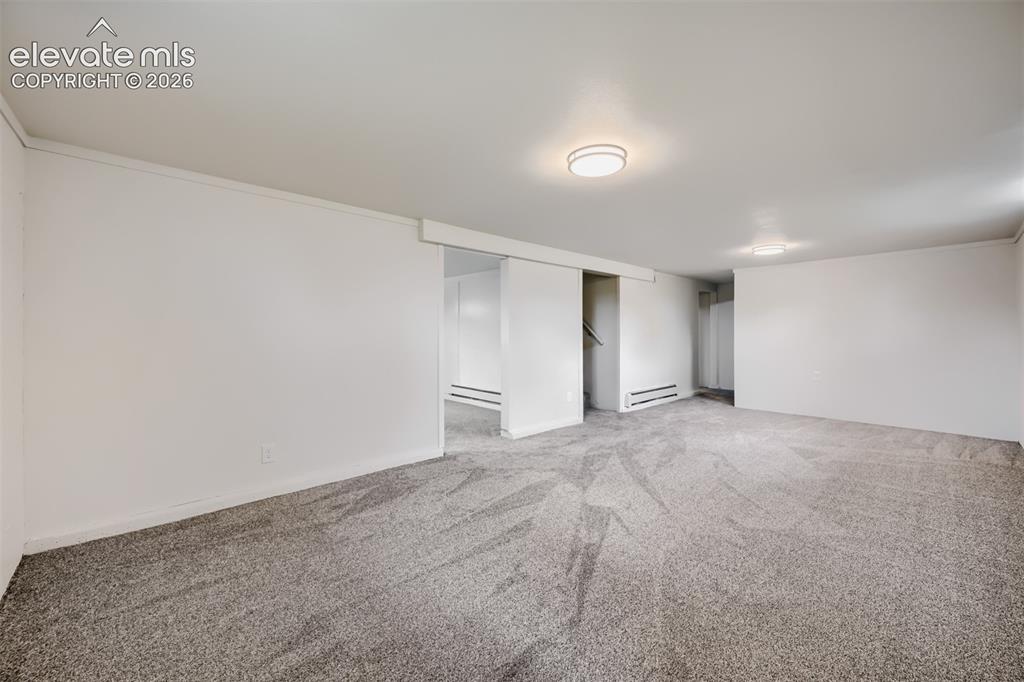
Basement
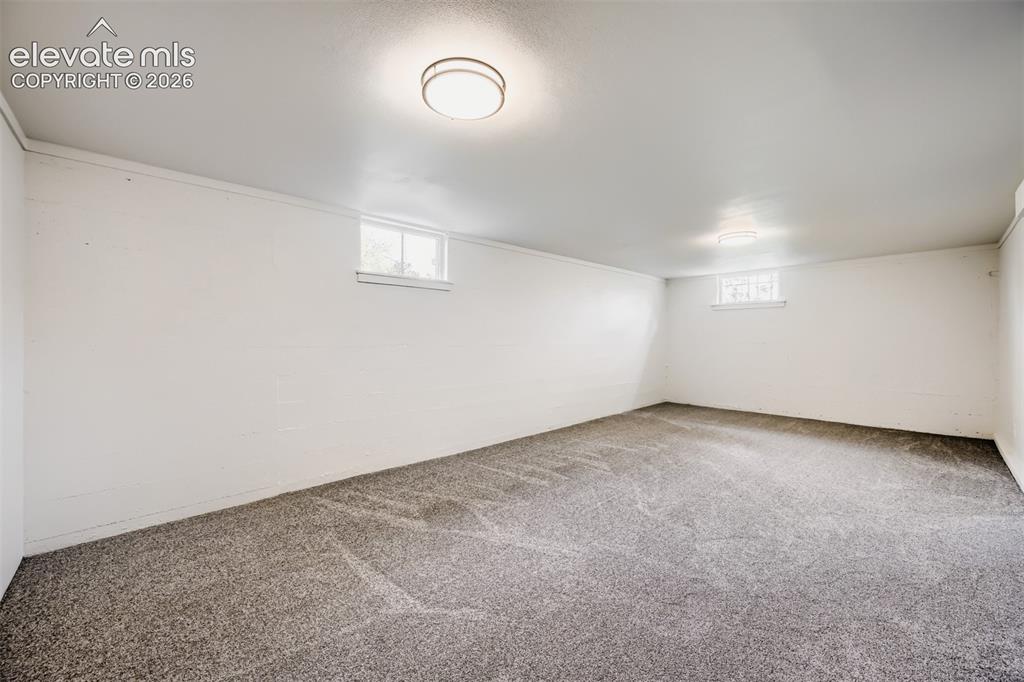
Spacious room featuring neutral carpeting, white painted walls, and overhead flush-mount lighting
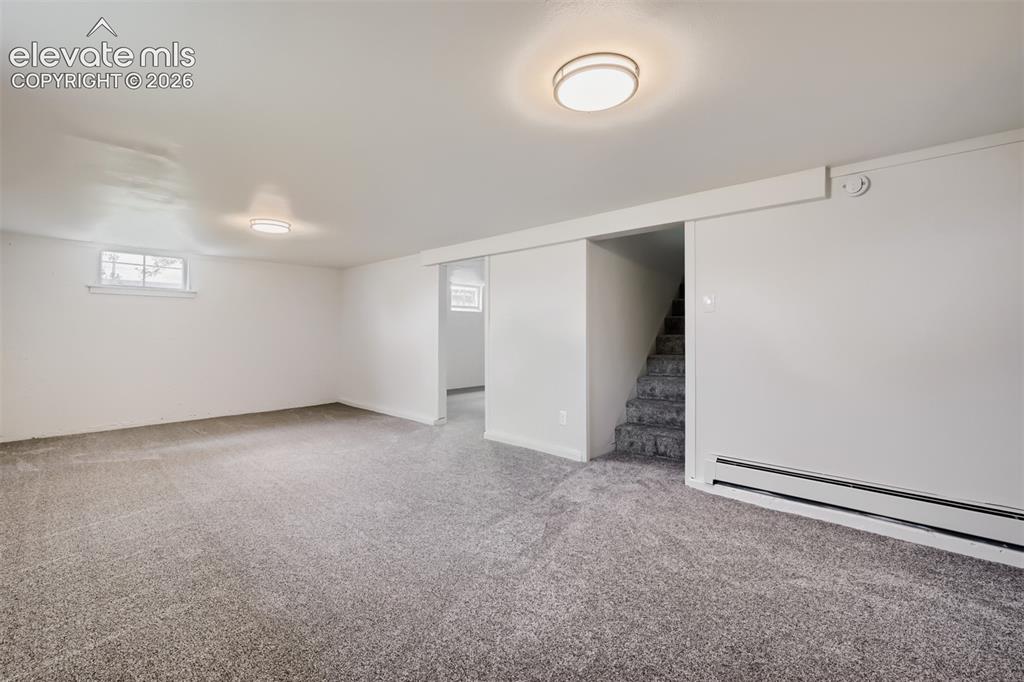
Spacious room with gray carpet, white walls, flush mount lighting, and a small window
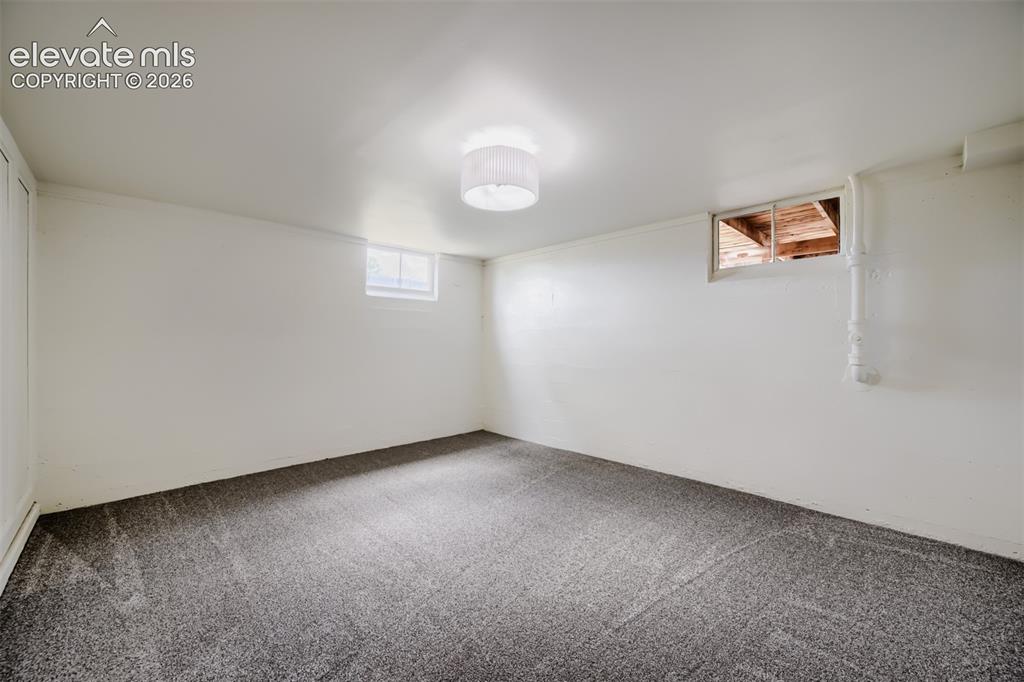
Basement non-conforming bedroom
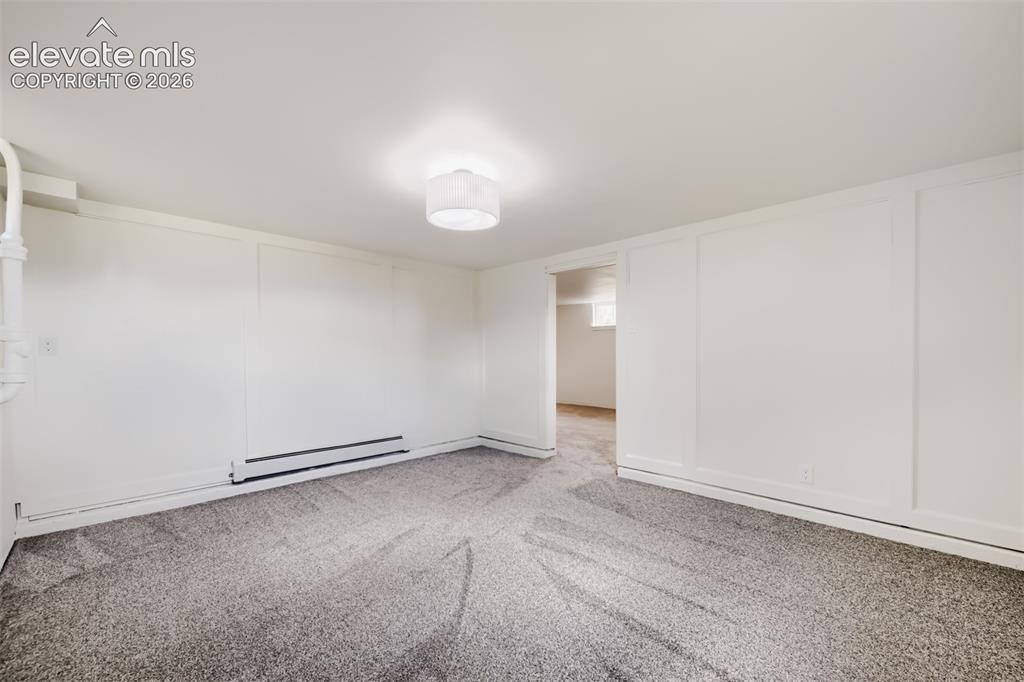
Bonus Room
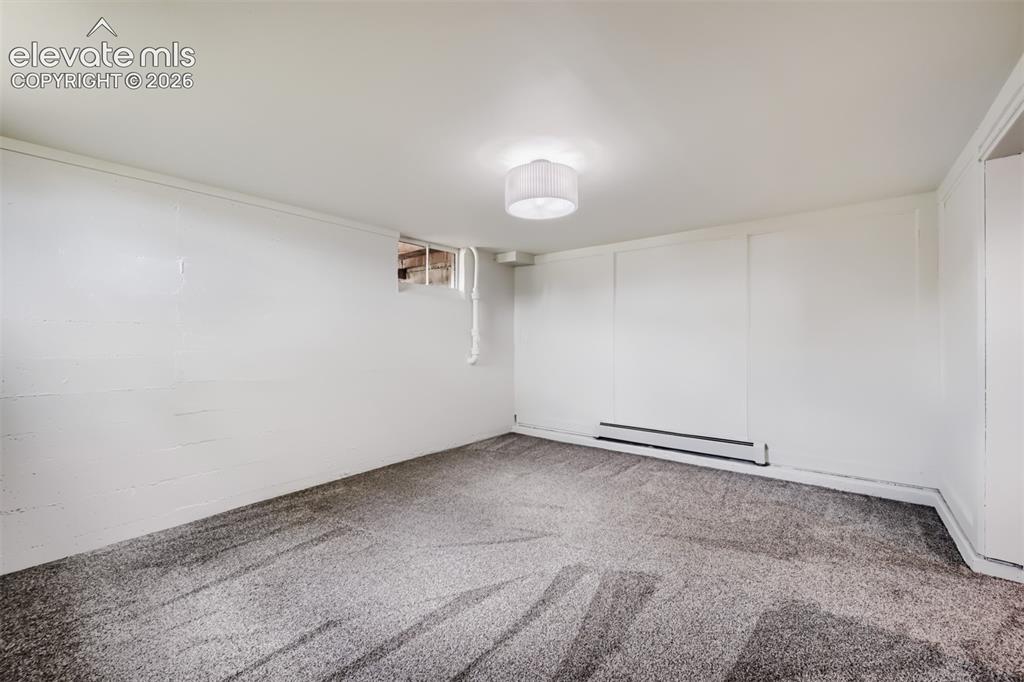
Textured gray carpeting, white painted walls, ceiling-mounted light fixture, and baseboard heating unit
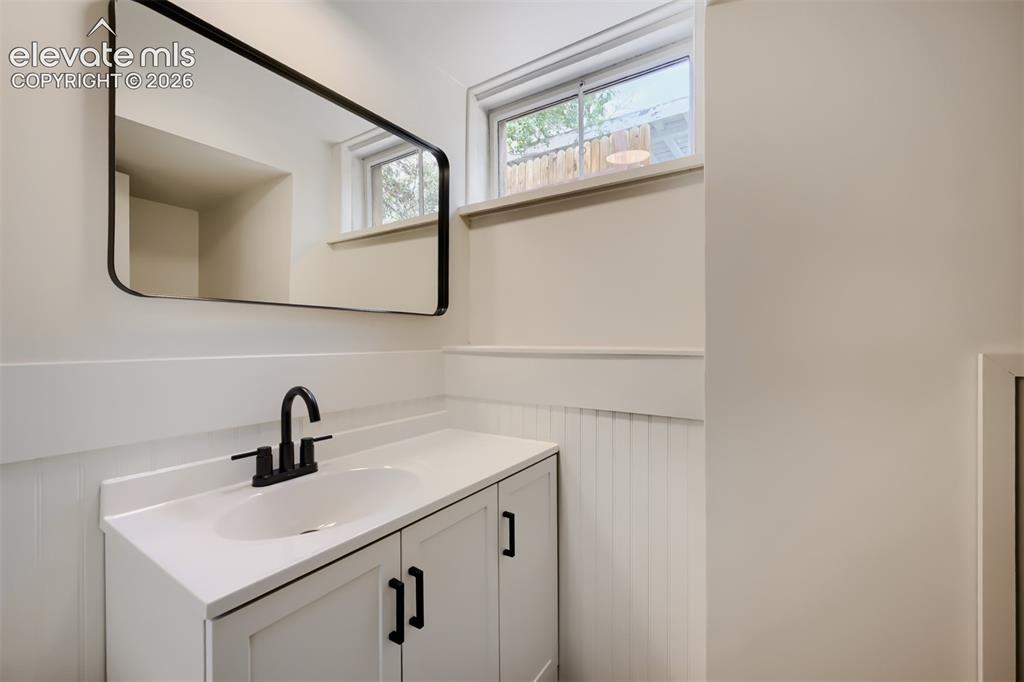
White vanity with a solid surface countertop, undermount sink, and matte black faucet
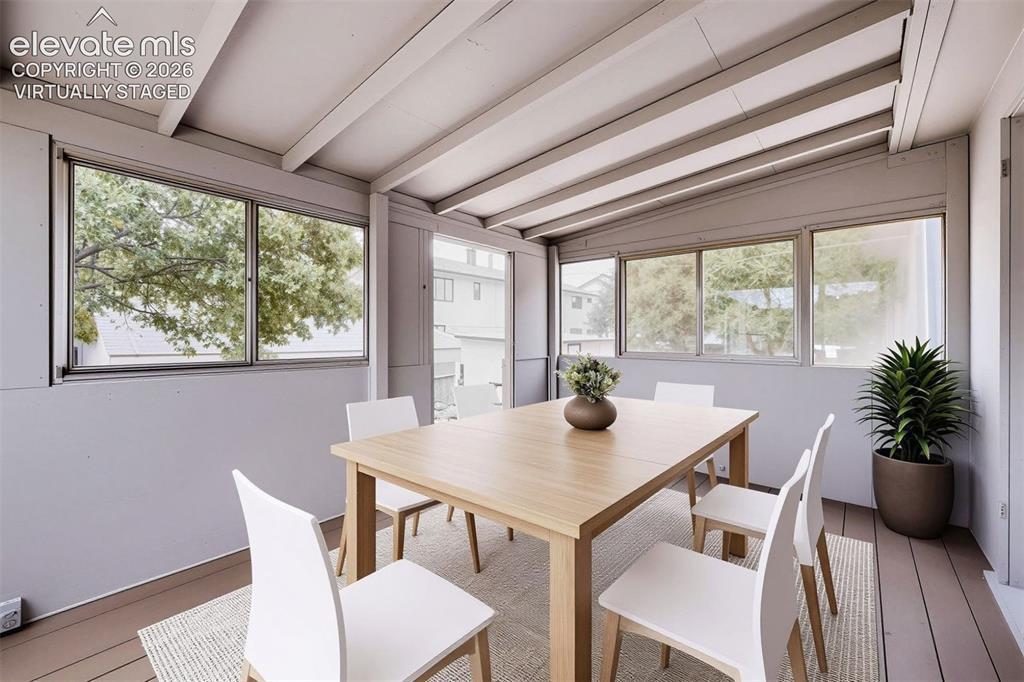
Virtually staged.
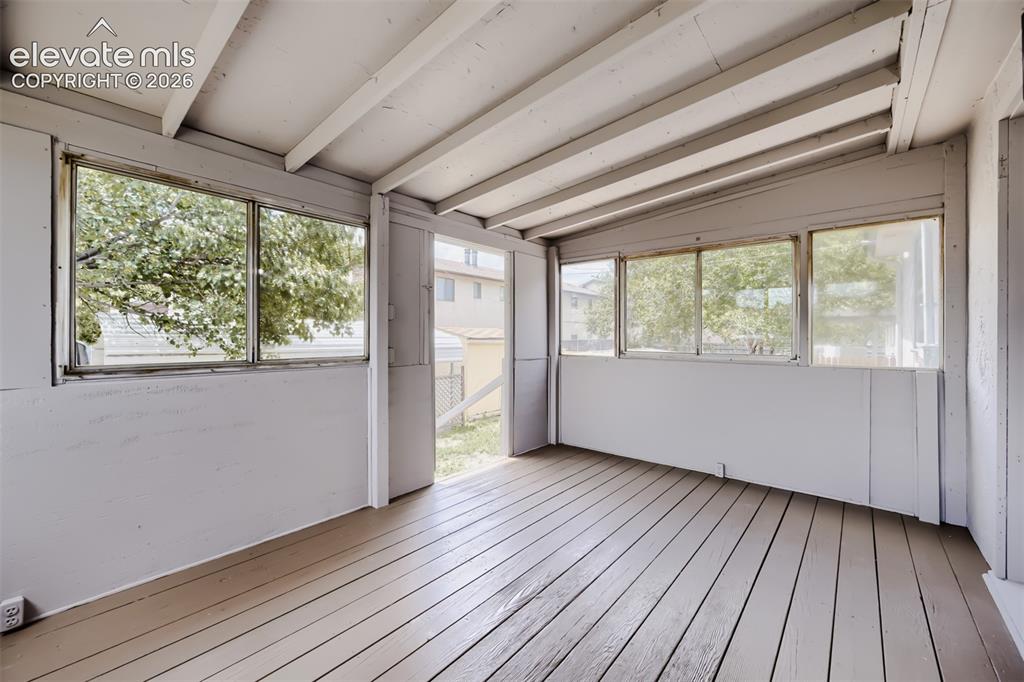
Sun Room
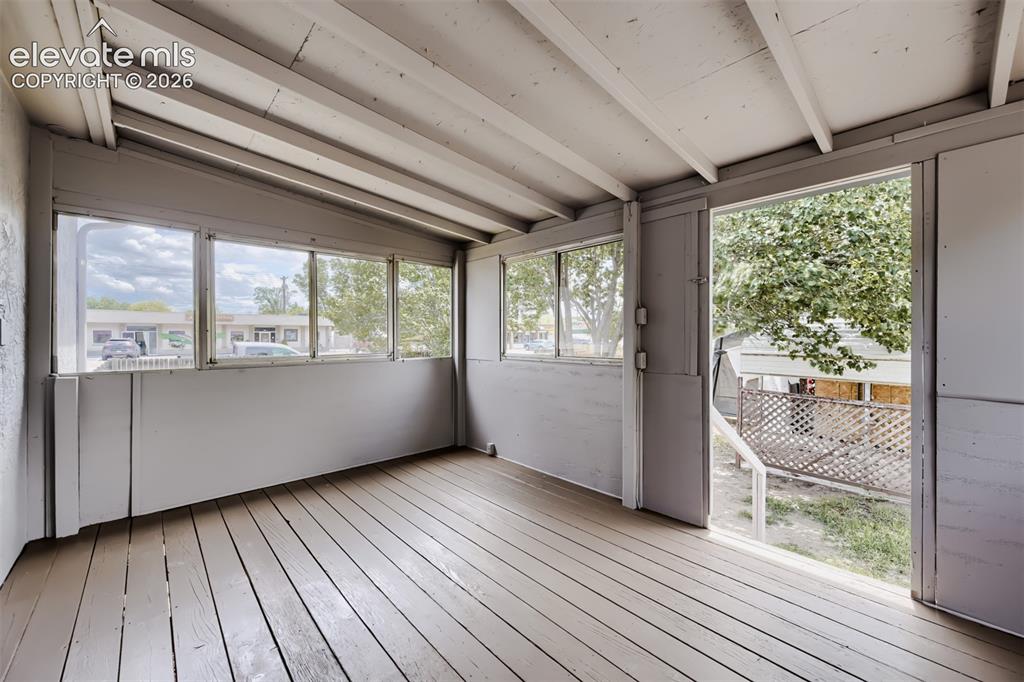
Covered outdoor patio with exposed beam ceiling, wood-finish flooring, and multiple windows
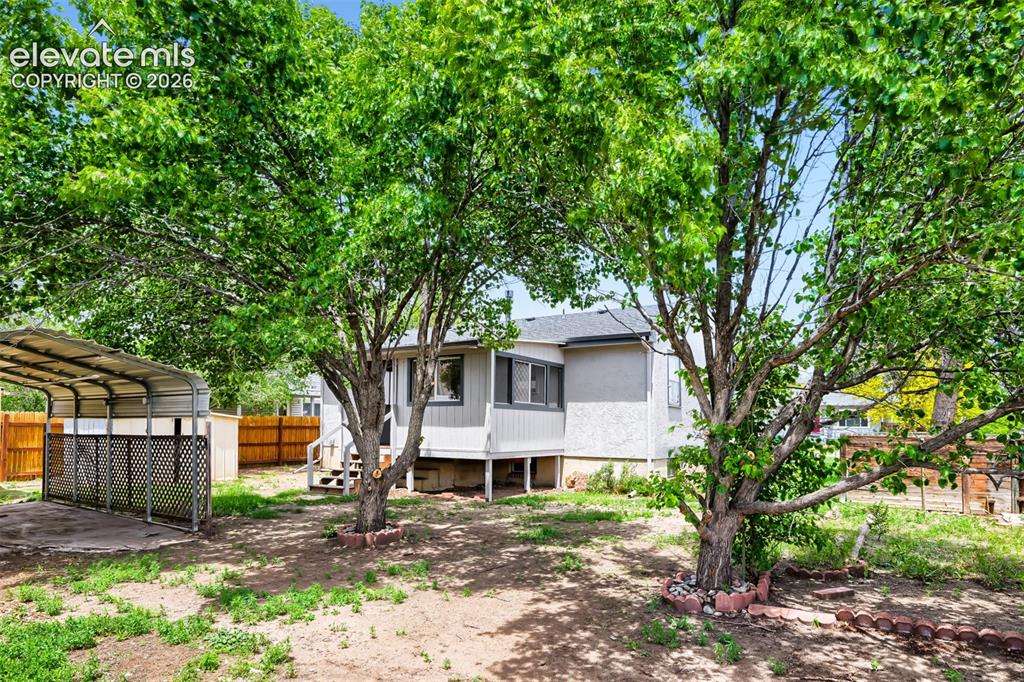
Expansive backyard featuring mature trees, a detached carport, and a wooden privacy fence
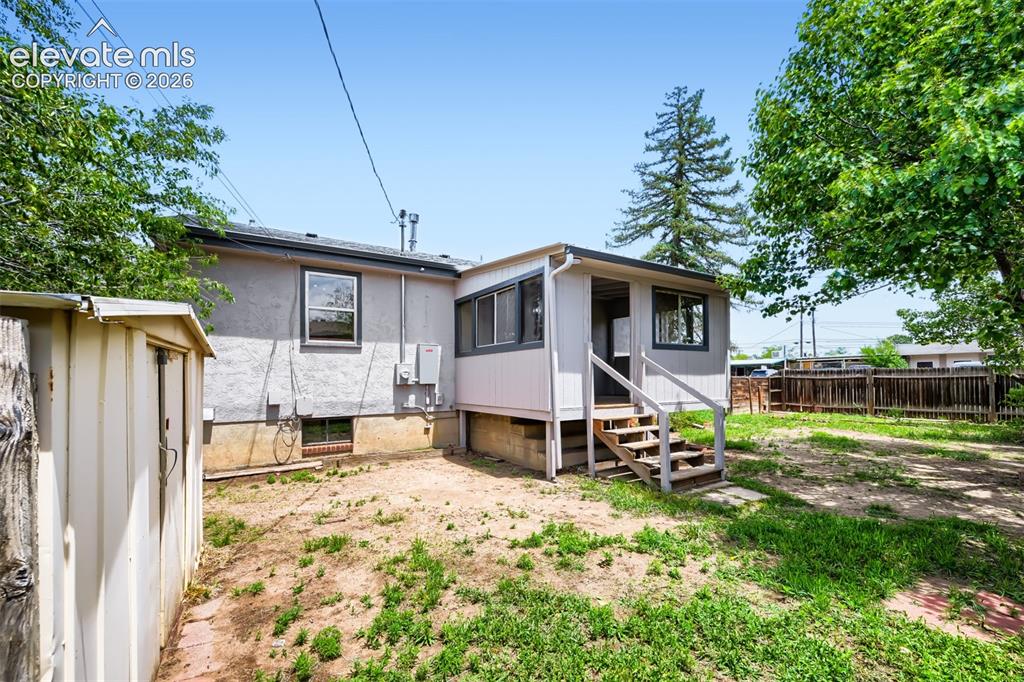
Additional content
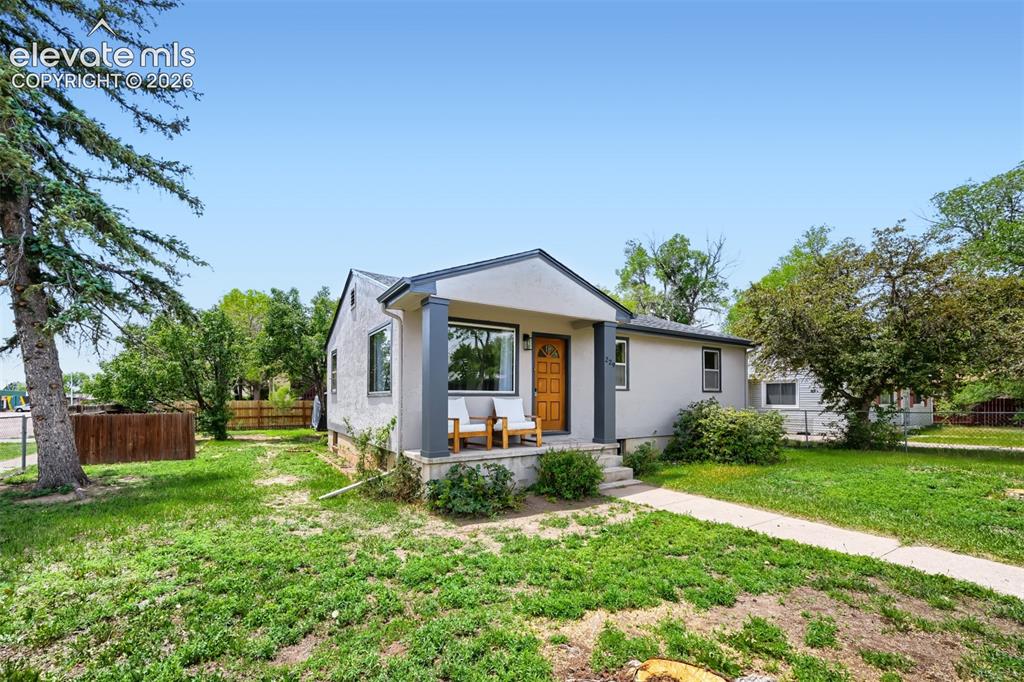
Stucco exterior with a covered front porch, wood-finish front door, and established landscaping
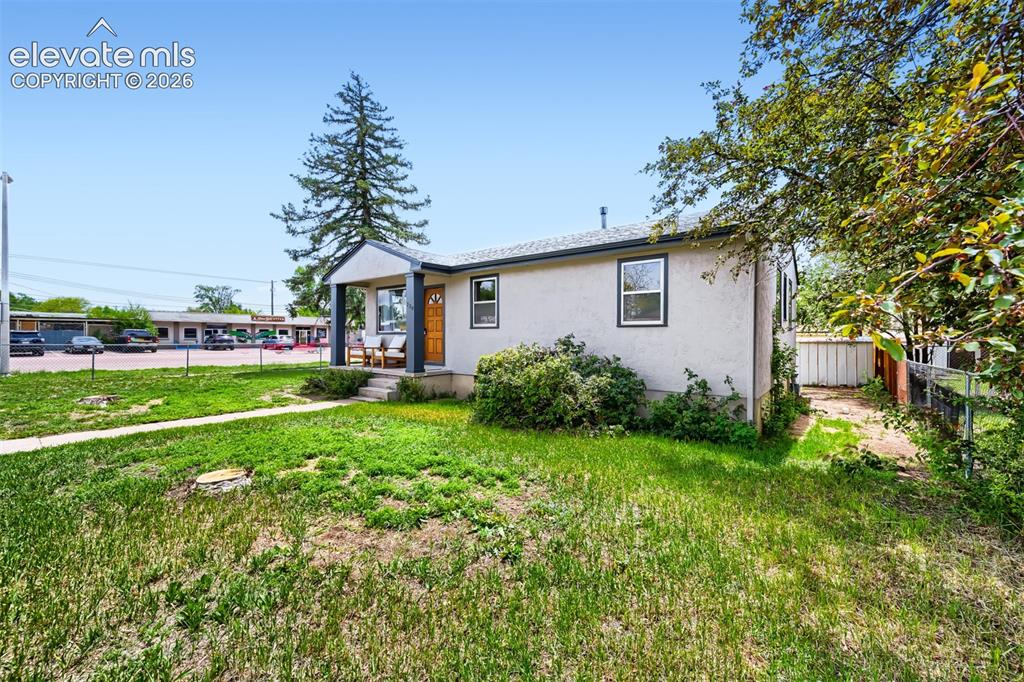
Stucco exterior home featuring a covered front porch, an exposed wood front door, and a partially fenced yard
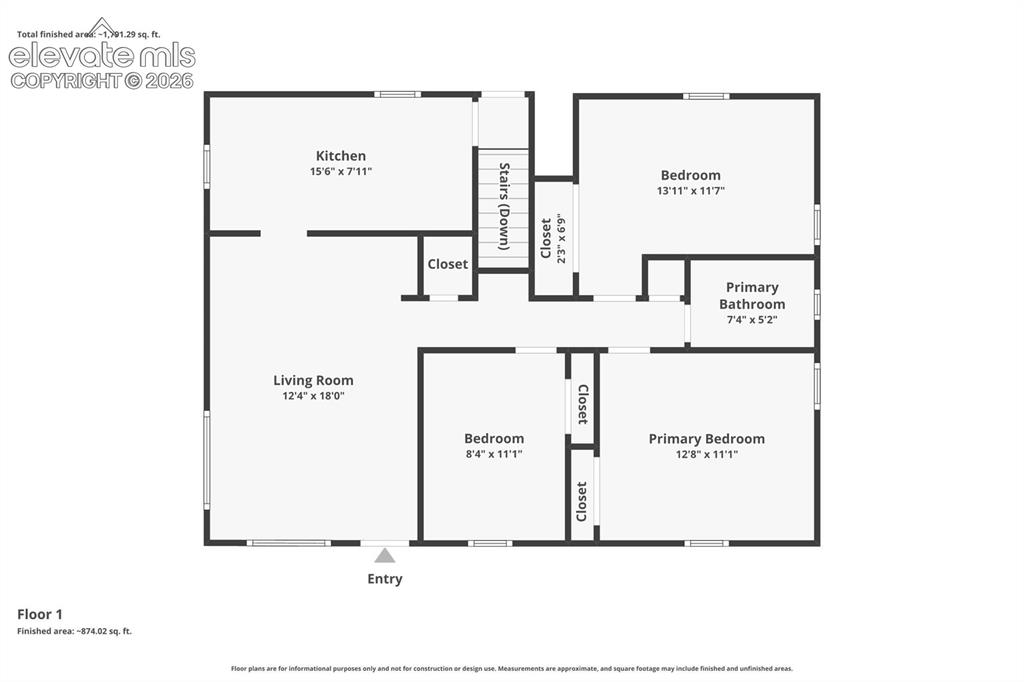
Floor plan. Floor plans are for informational purposes only. Dimensions & measurements are approximate. Not intended for construction or design use.
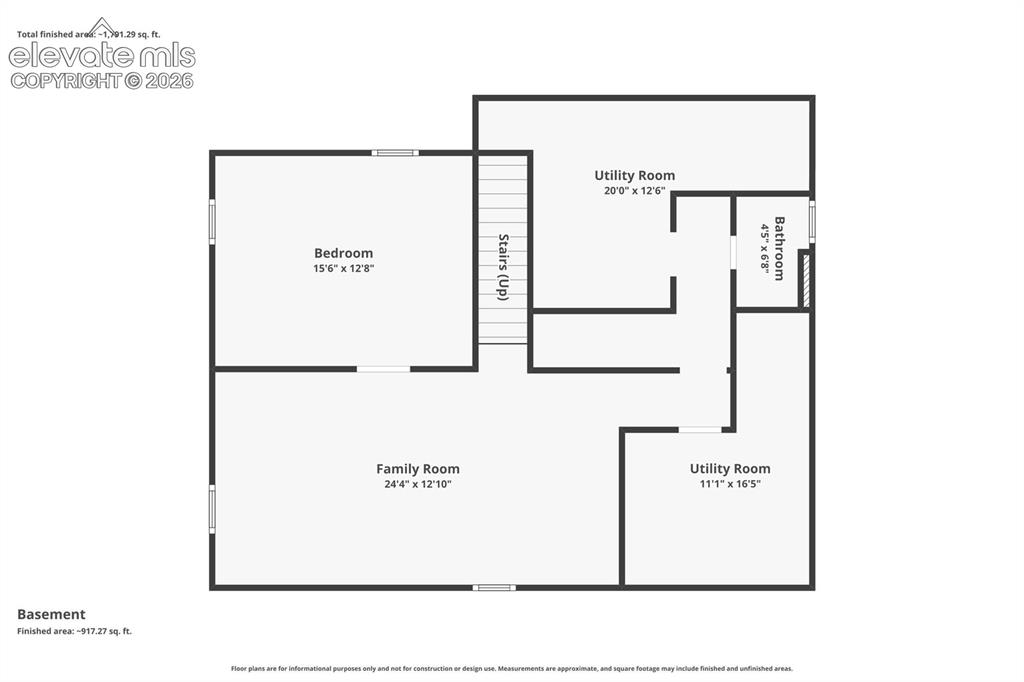
Floor plan. Floor plans are for informational purposes only. Dimensions & measurements are approximate. Not intended for construction or design use.
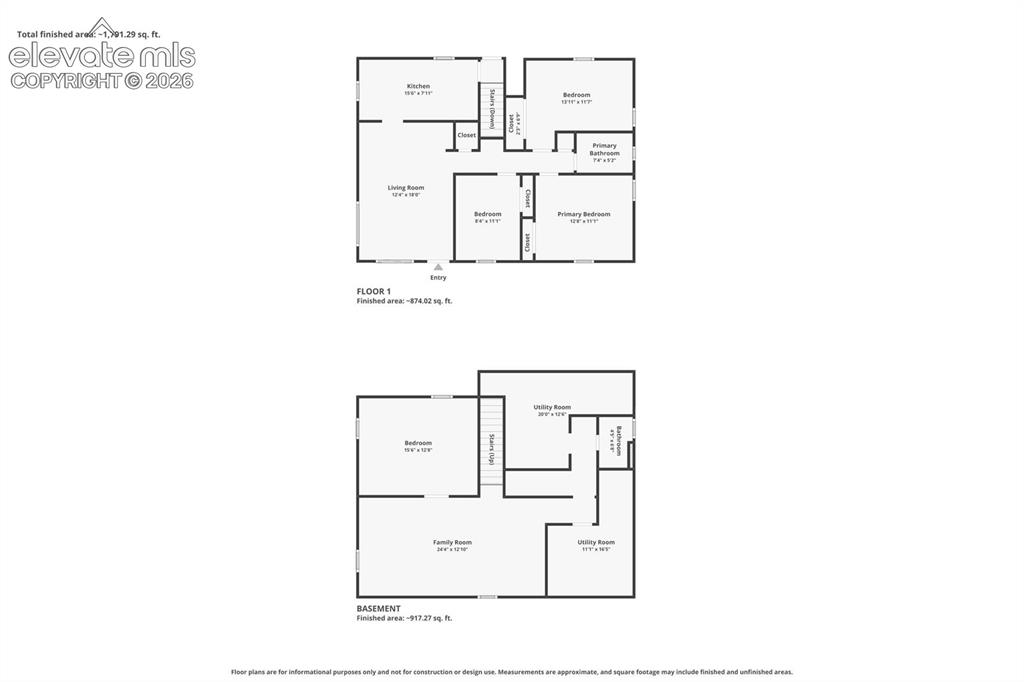
Floor plan. Floor plans are for informational purposes only. Dimensions & measurements are approximate. Not intended for construction or design use.
Disclaimer: The real estate listing information and related content displayed on this site is provided exclusively for consumers’ personal, non-commercial use and may not be used for any purpose other than to identify prospective properties consumers may be interested in purchasing.