1017 Venus Drive, Colorado Springs, CO, 80905
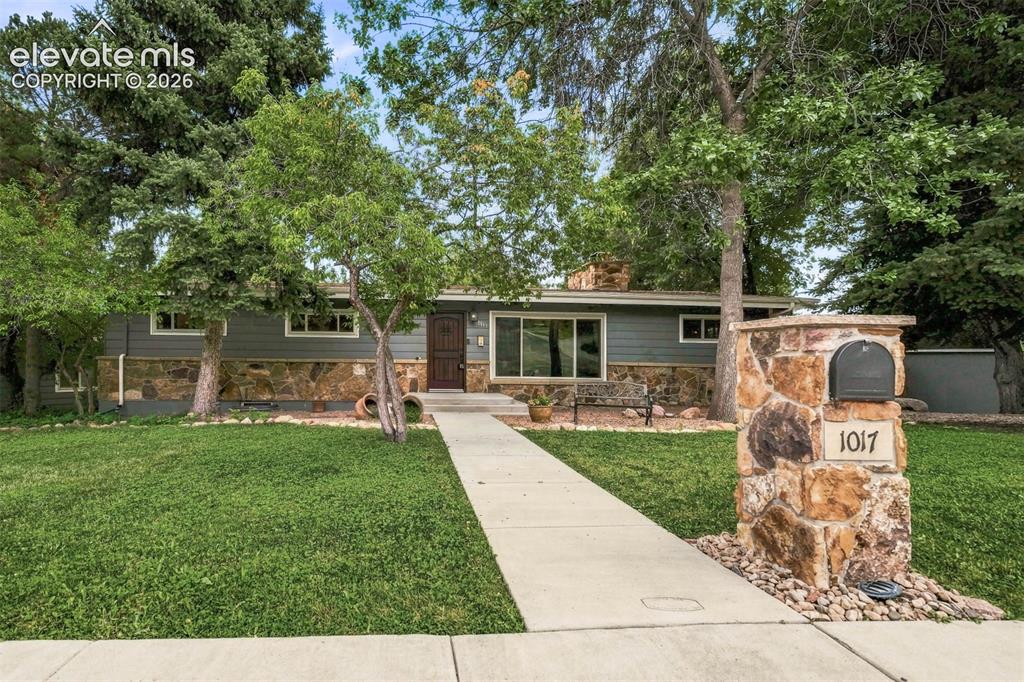
Image Count: 36

$625,000

  • Highlights
  • Single Family
  • 3 bd | 2 ba | 2,496 sqft
  • 1017 Venus Drive, Colorado Springs, CO, 80905 listed by Corina Martin ABR AHWD GREEN GRI MRP PSA SRES SRS
  • Under Contract - Showing
  • MLS#: 4707051
  • View on Map
Space maker

Property Description

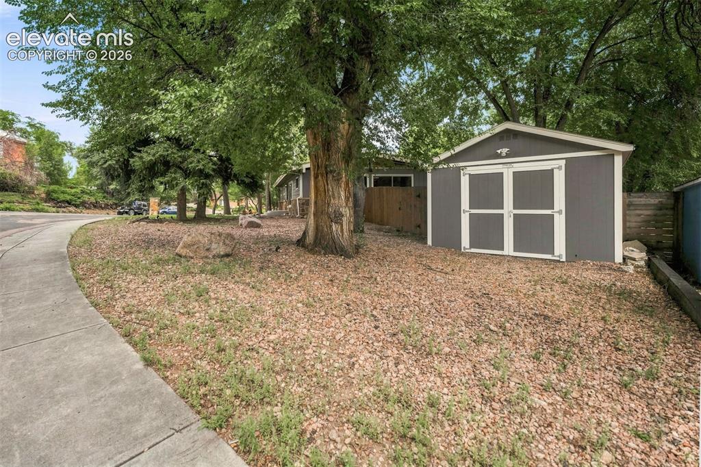
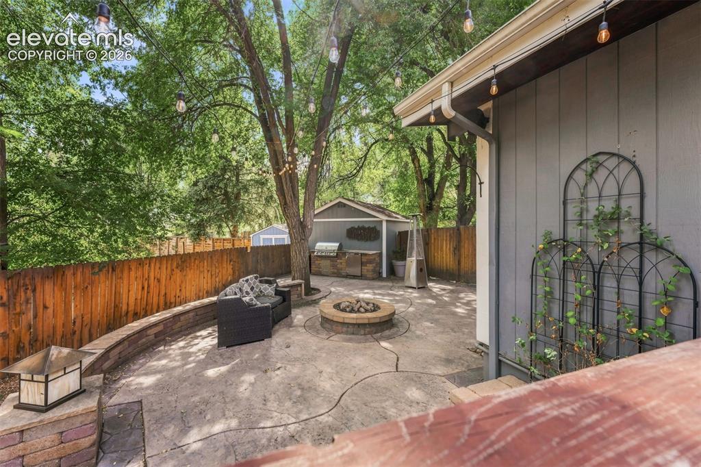
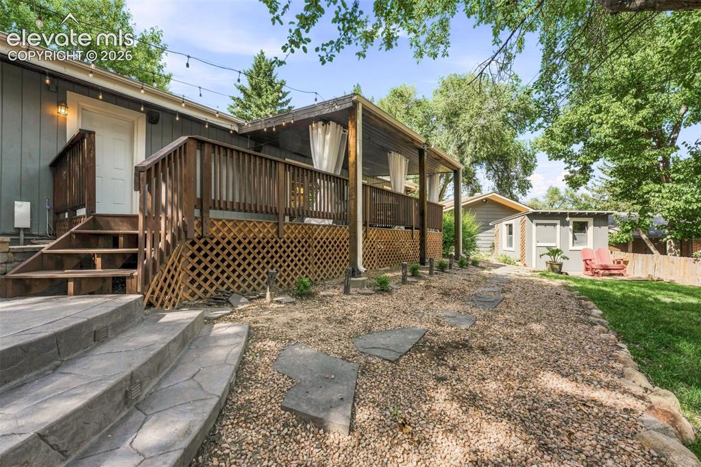
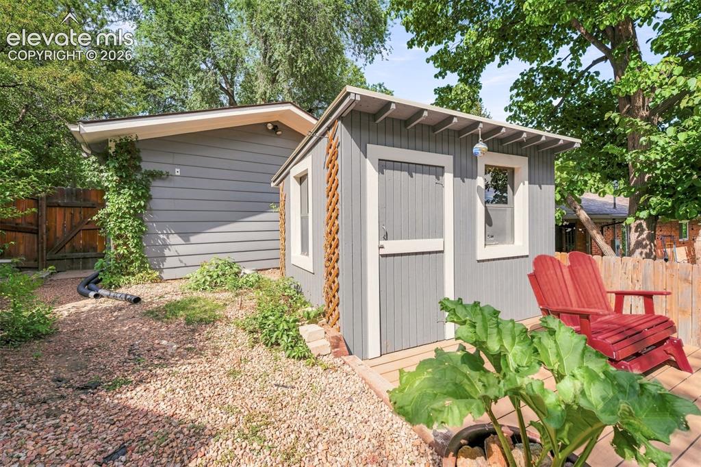
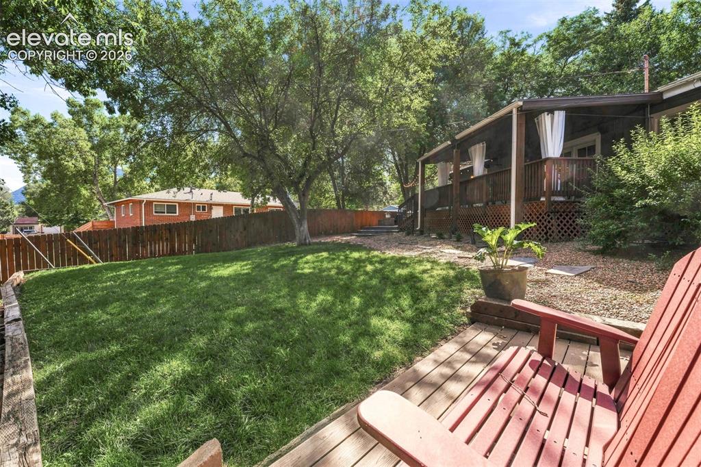
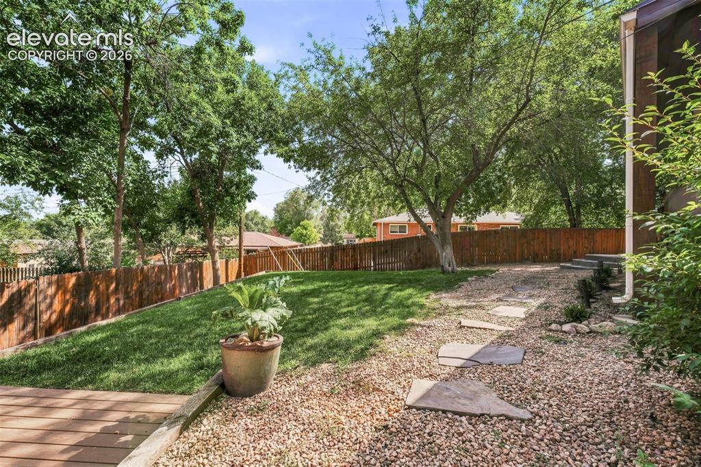
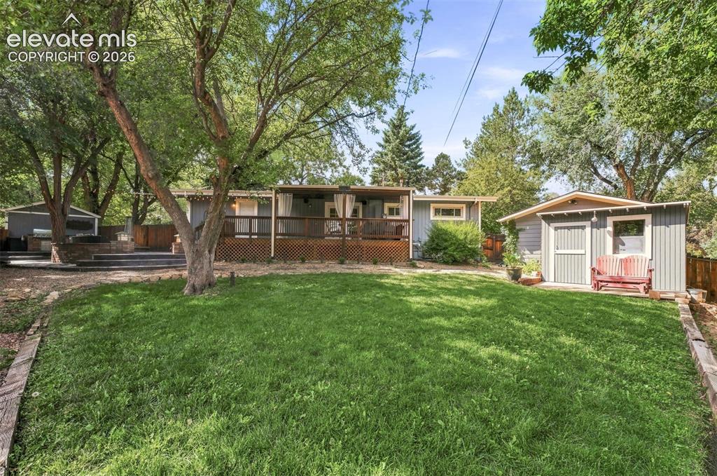
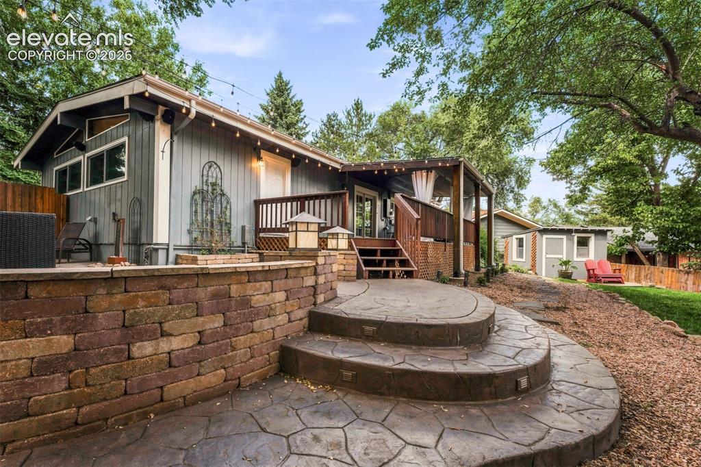
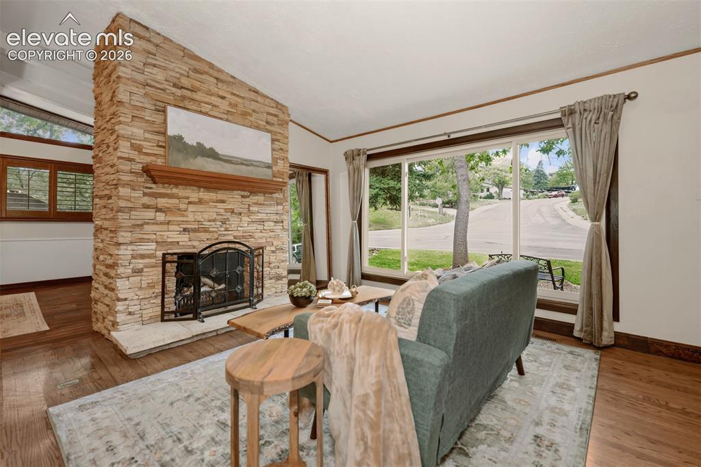
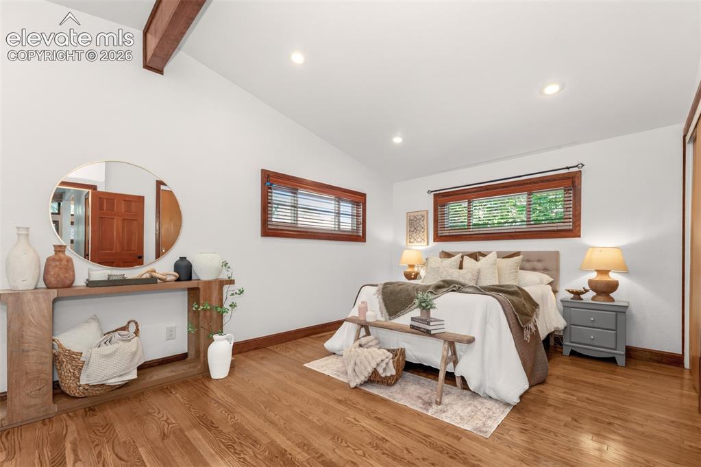
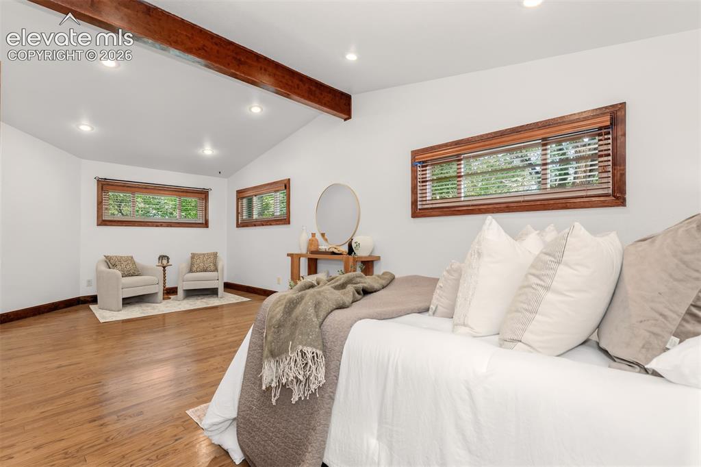
Welcome to this beautiful ranch style home in the heart of Lower Skyway. This charming home is a unique property with exterior stone accents, a nice grass and treed lot, and a concrete walkway. With a welcoming and functional layout and lots of entertainment space on both the main level and the lower level. Upon entering the home, you immediately notice the hardwood throughout the main living area, the beautiful fireplace, remodeled kitchen with granite countertops and stainless-steel appliances, custom bookcases with secret compartments and wood shutters. The large primary bedroom has enough space for a full bedroom furnishing and a sitting area. There is a second bedroom on the main level. The open concept living area flows into the kitchen and dining room space with a walkout to the entertainer's paradise. With abundant outdoor entertainment space, to include; a built-in gas firepit, a built-in kitchen with gas grill and granite counter tops, stamped concrete, a large, covered deck and connections for TV/surround sound. There is an oversized 2-car detached, heated garage, 2 storage sheds, the backyard is completely fenced, and the mature trees allow for a wonderful outdoor place to enjoy year-round. Situated on a substantial corner lot, directly across the street from "The Little Dipper," swimming pool & walking distance to Skyway Elementary School. In addition to its prime location, it has numerous upgrades throughout the home including a new tankless water heater added in 2025, foundation reinforced in 2023, roof replaced in 2021 and new paint throughout the main level of the home. This home has been meticulously maintained and updated by the current owners. This is a Cheyenne Moutain gem that you do not want to miss!

Property Listed By

Picture of REALTOR Listing Property
  • Corina Martin ABR AHWD GREEN GRI MRP PSA SRES SRS
  • 5596-946-917  Call the Agent 
Picture of Office Listing Property
  • REMAX PROPERTIES
  • 0068-845-917  Call the Agent 

Property Details

    General Features

  • Property: Single Family, Ranch
  • Year Built: 1954
  • List Price: $625,000
  • County: El Paso
  • School District: Cheyenne Mtn-12

    Rooms

  • Master: Main Level, 24 x 11
  • Bedrooms: 3
  • Baths: 1 full bath; 1 3/4 bath;

    Structure

  • Foundation: Full Basement
  • Heating: Forced Air, Natural Gas
  • Cooling: Central Air
  • Garage/Parking #: 2 vehicle(s), Detached
  • Garage Amenities: Garage Door Opener, Oversized, Workshop
  • Patio Description: Composite, Concrete, Covered
  • Total SqFt: 2,496
  • Finished SqFt: 2,496
  • Basement SqFt: 1,092
  • Basement % Fin: 100
  • Construction Status: Existing Home
  • Siding: Brick, Masonite Type
  • Structure: Framed on Lot, Frame

    Features

  • Appliances: Dishwasher, Disposal, Dryer, Gas in Kitchen, Microwave Oven, Refrigerator, Self Cleaning Oven, Washer
  • Entry: Natural Wood
  • Fireplace: Basement, Main Level, Two, Wood Burning
  • Additional Items: Disposal, dishwasher, double oven/stove, microwave, refrigerator, washer, dryer, safe in primary bedroom, safe in garage.

    Taxes, Utilities, Lot

  • Tax: $2,370
  • Lot Size: 0.25 Acres, 11,000 SqFt
  • Street Description: City/Town Road, Paved
  • Landscaped: All
  • Fence: Rear
  • Driveway: Concrete
  • Lot Location: Hiking Trail, Near Fire Station, Near Park, Near Public Transit, Near Schools, Near Shopping Center
  • Lot Description: Corner, Foothill, Sloping
  • Existing Utilities: Cable Available, Electricity Connected, Natural Gas Connected
  • Existing Water: Municipal

    Community

    Additional Information

  • Notices: Lead Base Paint Discl Req

      Disclaimer
      The real estate listing information and related content displayed on this site is provided exclusively for consumers’ personal, non-commercial use and may not be used for any purpose other than to identify prospective properties consumers may be interested in purchasing.
      PPAR.com Website

      1017 Venus Drive, Colorado Springs, CO, 80905

      Image 1 of 36: Front of home with mature trees and cement walk.
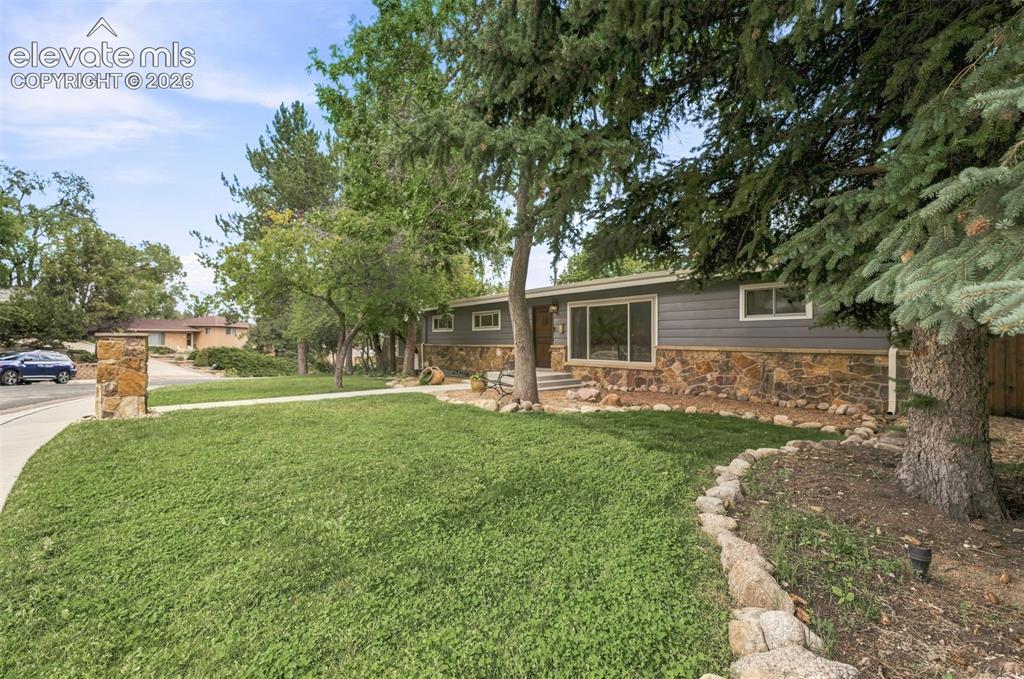
      Front of home with mature trees and cement walk.

      Image 2 of 36: Front of home looking toward the house and garage.
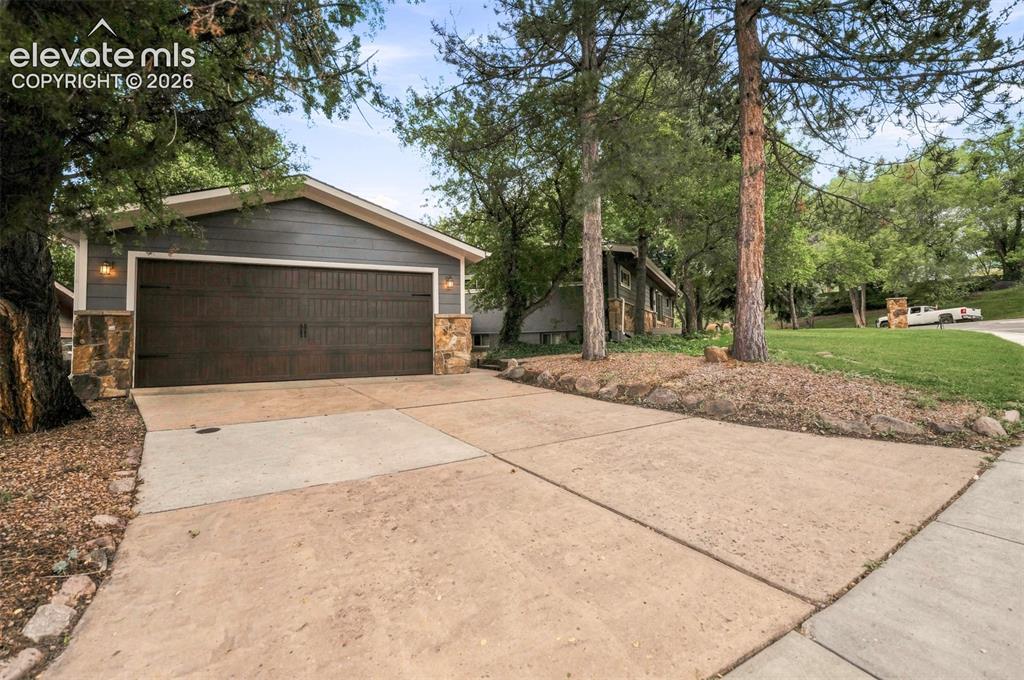
      Front of home looking toward the house and garage.

      Image 3 of 36: 2-car detached garage.

      2-car detached garage.

      Image 4 of 36: Shed outside of the fence area near property line.
      Shed outside of the fence area near property line.

      Image 5 of 36: Beautiful living room with large picture window, hardwood floors and firepl

      Beautiful living room with large picture window, hardwood floors and fireplace.
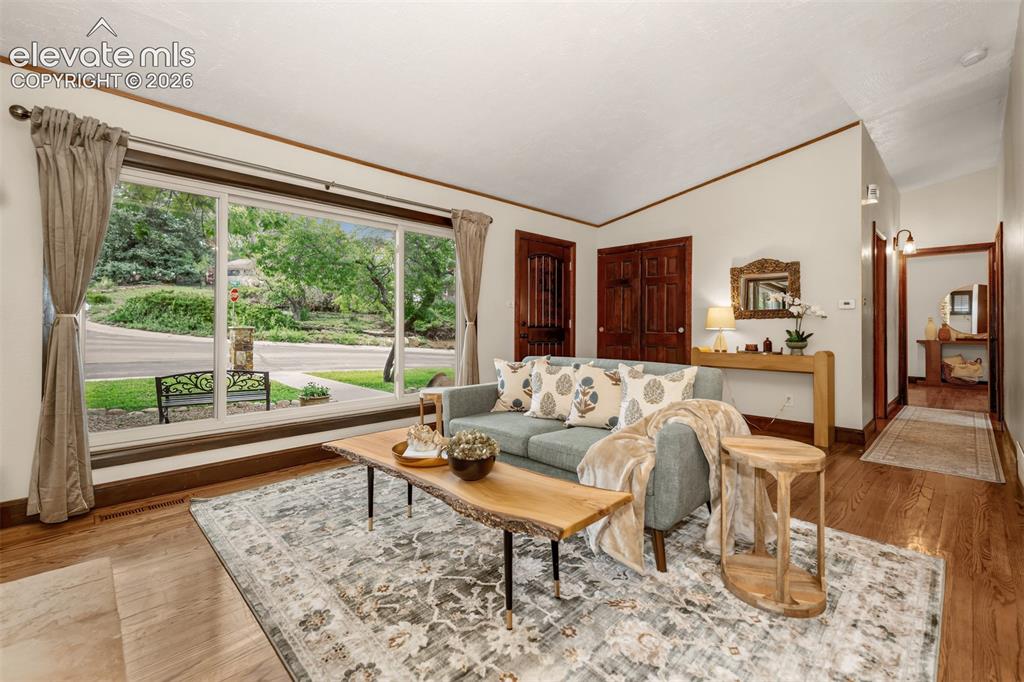
      Image 6 of 36: Beautiful living room with large picture window, hardwood floors and firepl

      Beautiful living room with large picture window, hardwood floors and fireplace.
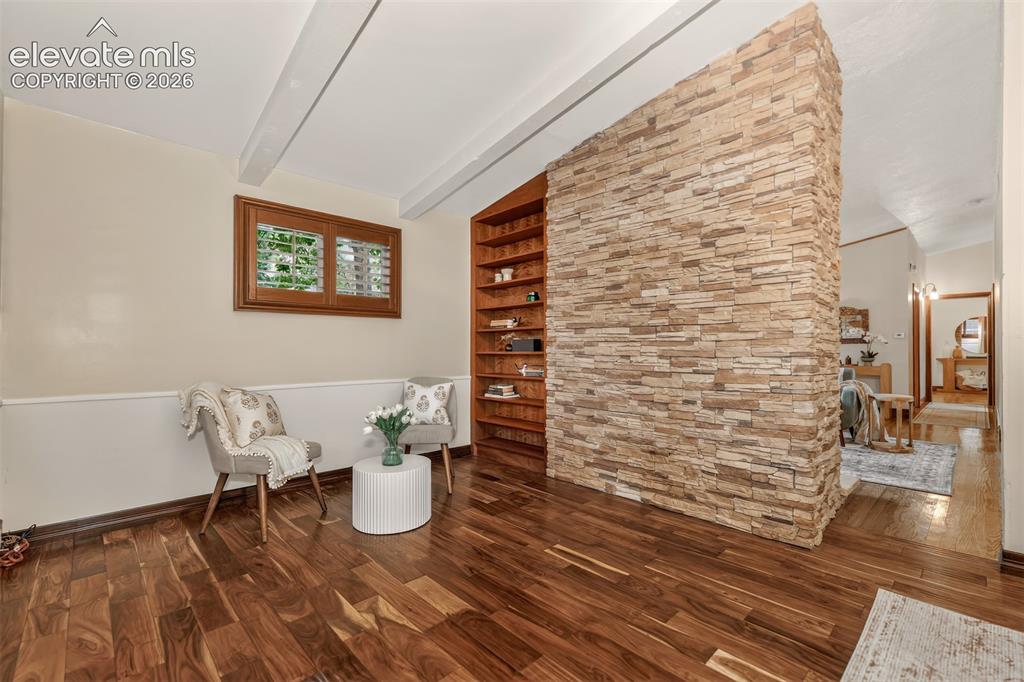
      Image 7 of 36: Dining room sitting area on the other side of fireplace with built-in books

      Dining room sitting area on the other side of fireplace with built-in bookshelves.
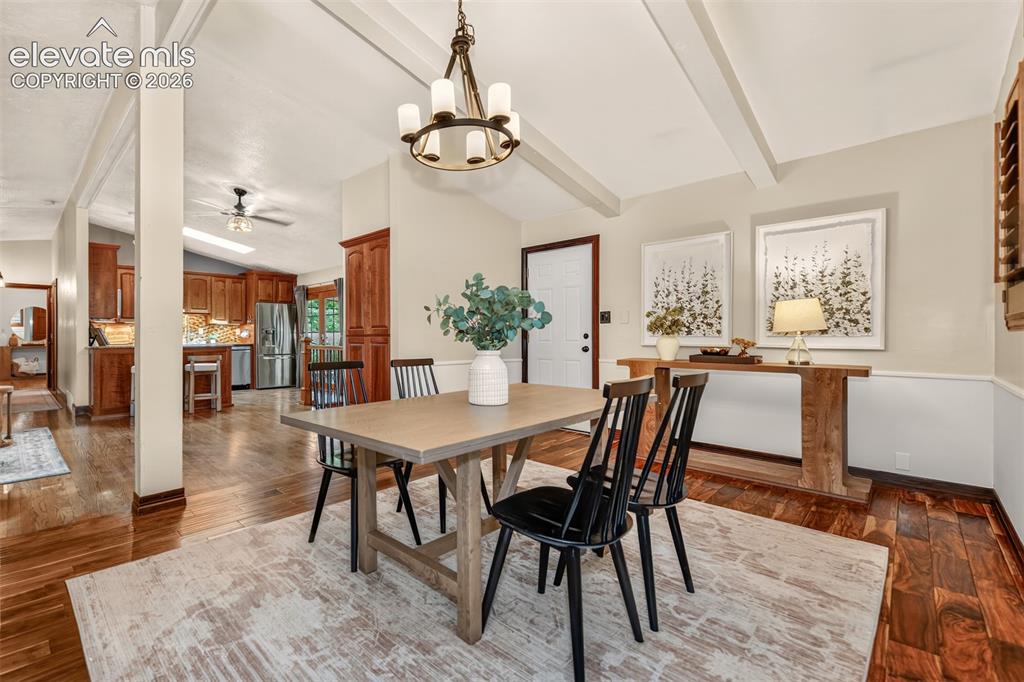
      Image 8 of 36: Dining area with hardwood flooring, opening to the living room with a walko

      Dining area with hardwood flooring, opening to the living room with a walkout to the backyard.
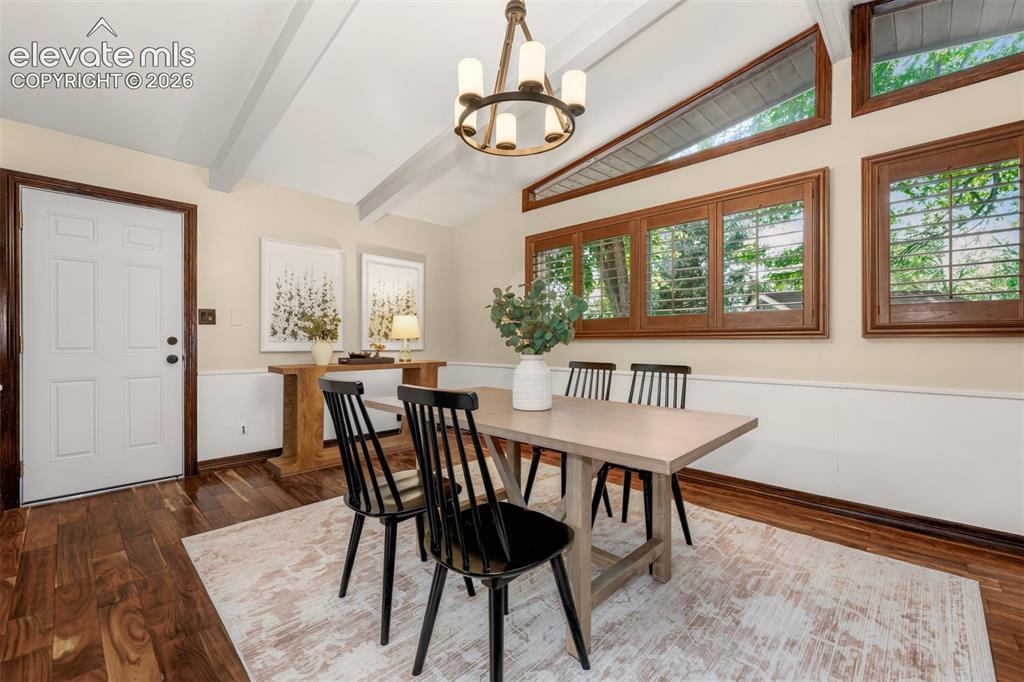
      Image 9 of 36: Dining area with vaulted ceiling, hardwood floors and a walkout to the back

      Dining area with vaulted ceiling, hardwood floors and a walkout to the backyard.
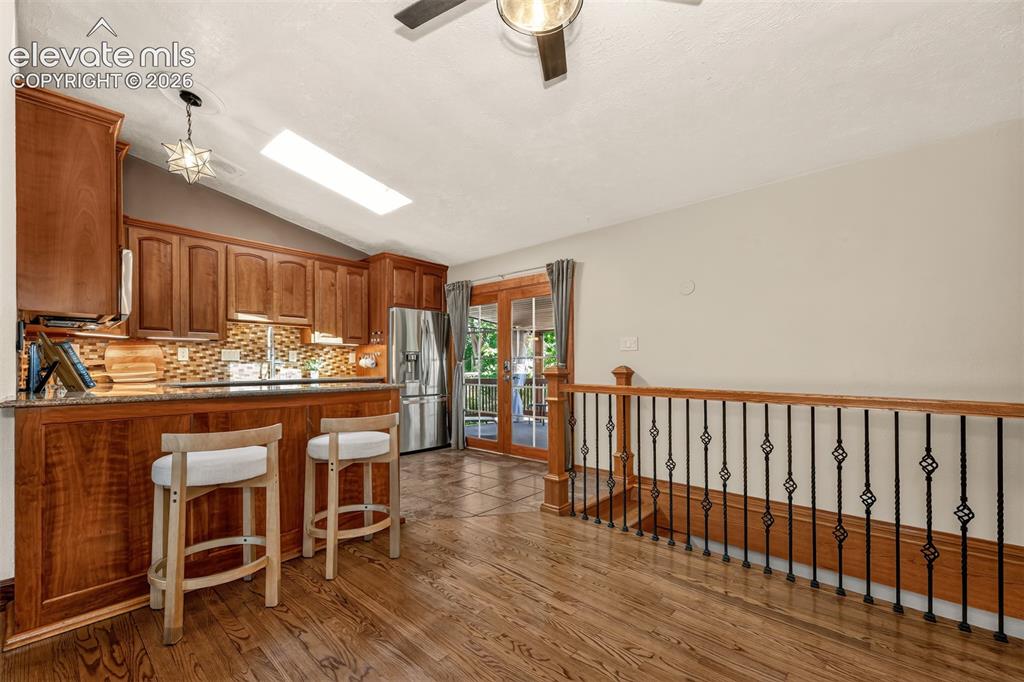
      Image 10 of 36: Kitchen with open space, hardwood floors, stairs down to the basement and w

      Kitchen with open space, hardwood floors, stairs down to the basement and walkout to the backyard.
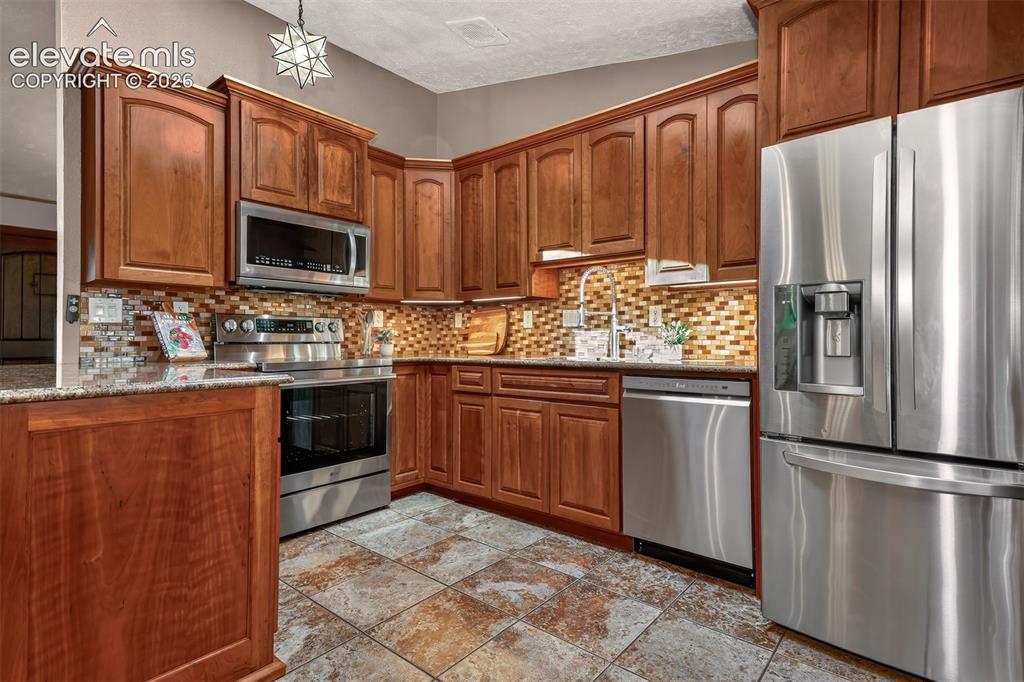
      Image 11 of 36: Kitchen with granite countertops, stainless steel appliances tile flooring

      Kitchen with granite countertops, stainless steel appliances tile flooring and walkout to the backyard.
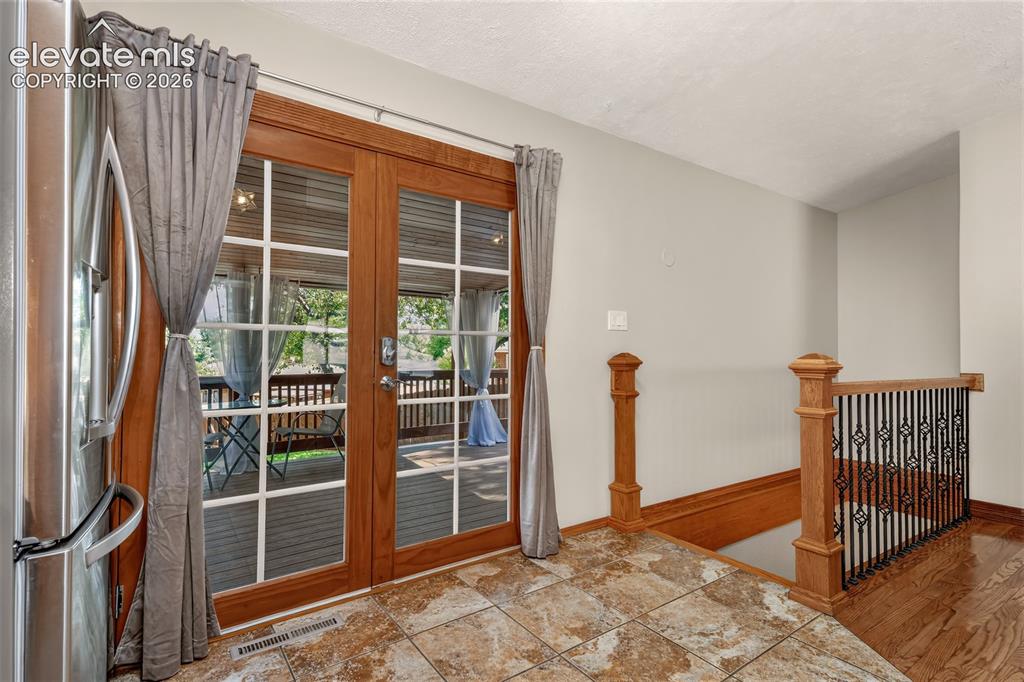
      Image 12 of 36: Walkout to back deck and backyard and stairs down to the basement.
      Walkout to back deck and backyard and stairs down to the basement.

      Image 13 of 36: Large primary bedroom with hardwood floors and seating area.
      Large primary bedroom with hardwood floors and seating area.
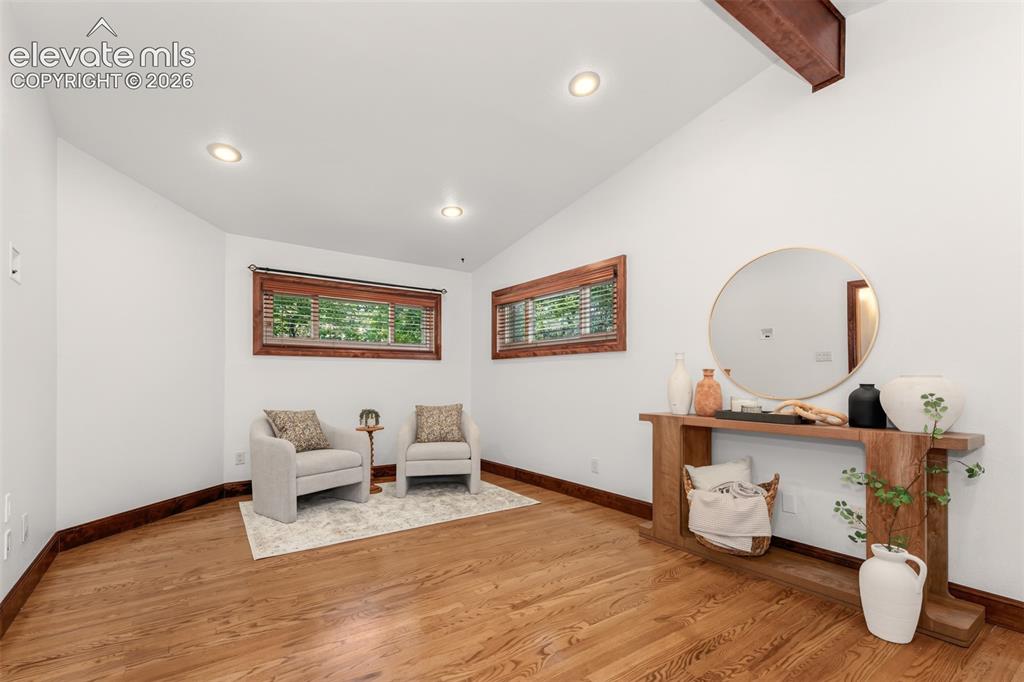
      Image 14 of 36: Large primary bedroom with hardwood floors and seating area.

      Large primary bedroom with hardwood floors and seating area.
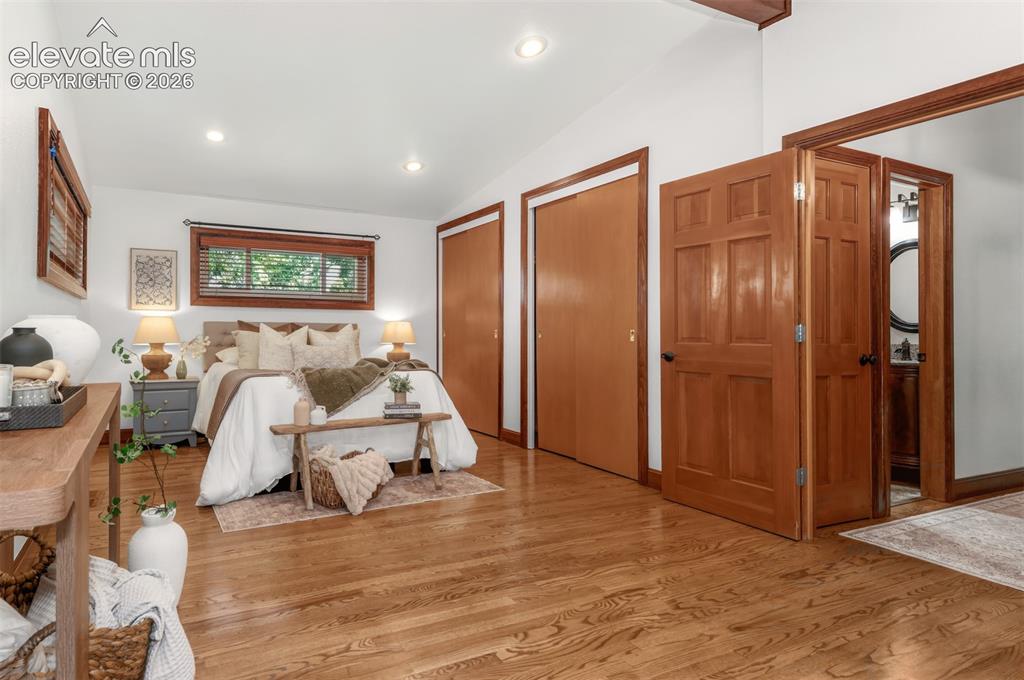
      Image 15 of 36: Large primary bedroom with hardwood floors and seating area.

      Large primary bedroom with hardwood floors and seating area.
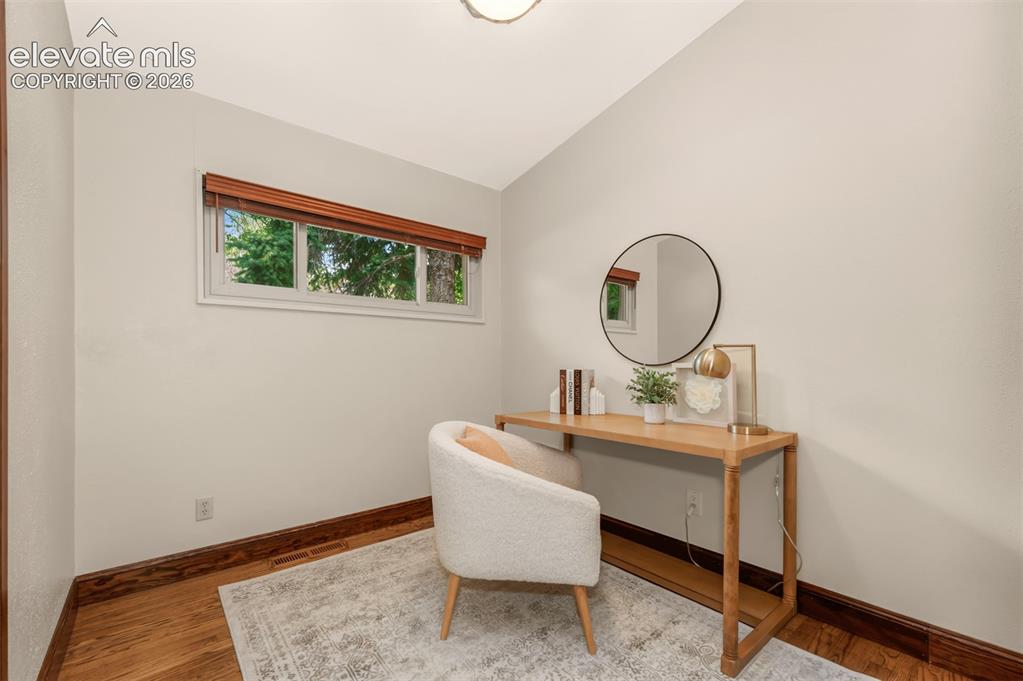
      Image 16 of 36: Large primary bedroom with hardwood floors and seating area.

      Large primary bedroom with hardwood floors and seating area.

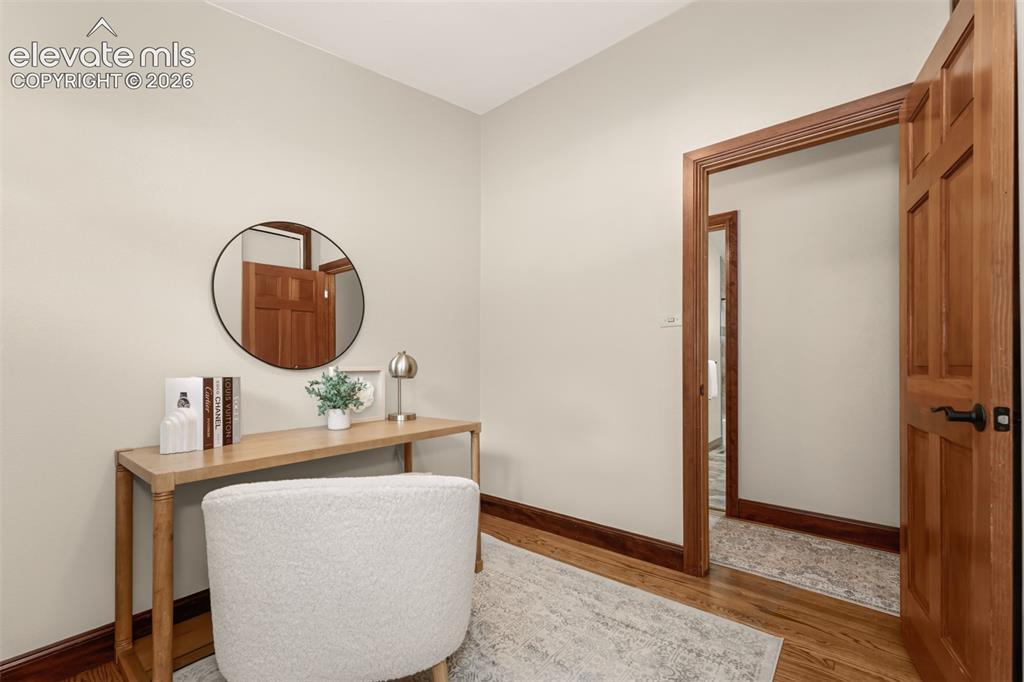
      Image 17 of 36: Second bedroom on the main level.

      Second bedroom on the main level.
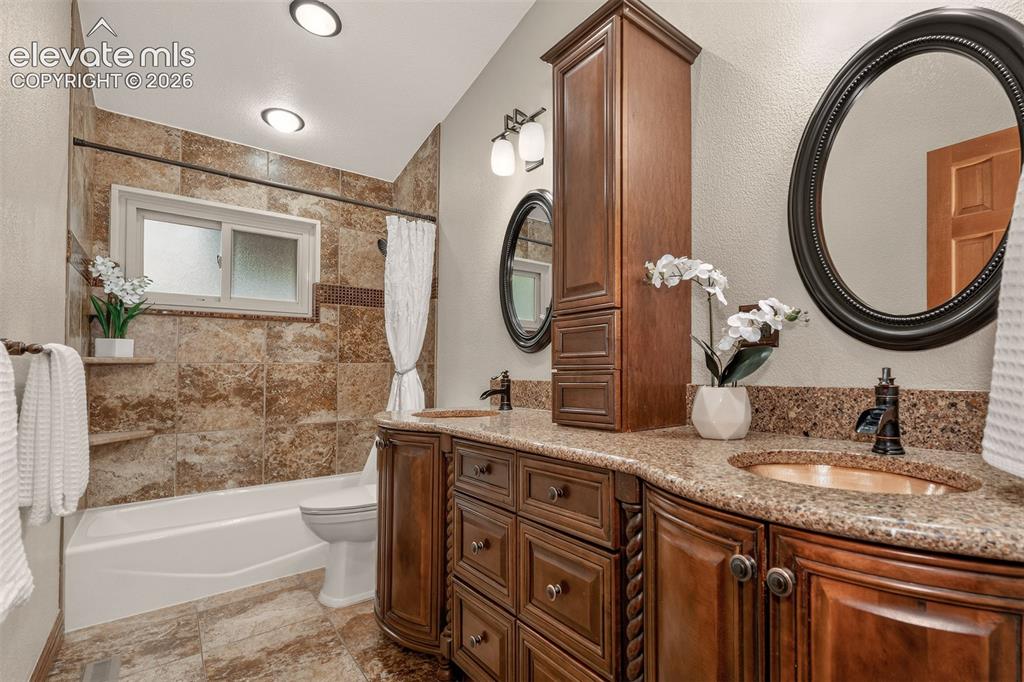
      Image 18 of 36: Second bedroom on the main level.

      Second bedroom on the main level.

      Image 19 of 36: Main level bathroom with dual sinks and granite countertops.
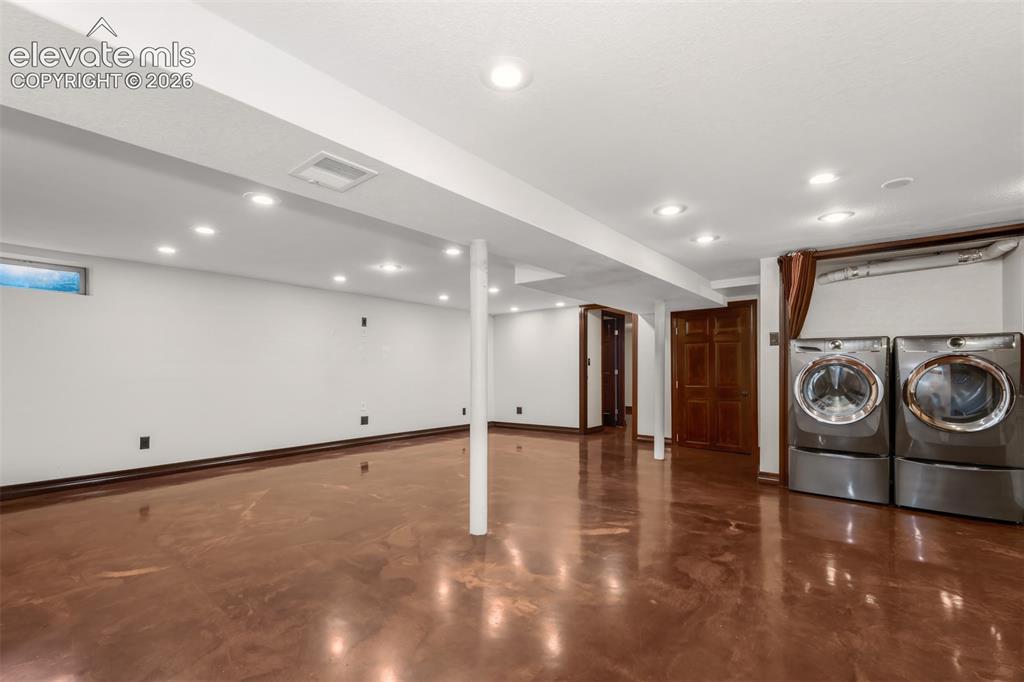
      Main level bathroom with dual sinks and granite countertops.

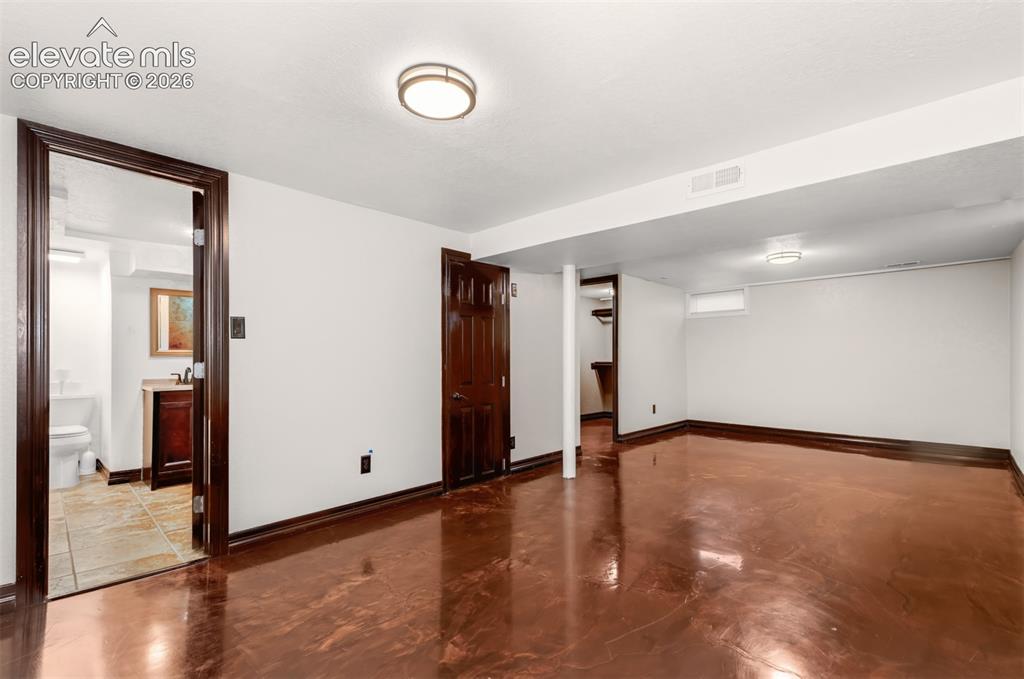
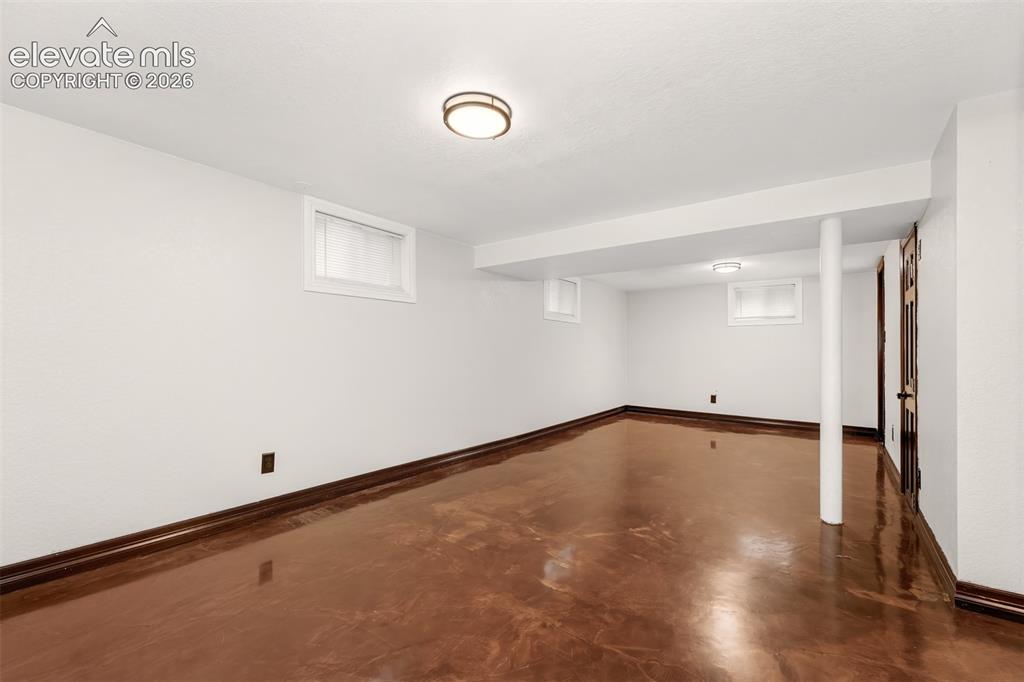
      Image 20 of 36: Basement area with acrylic floors, laundry and second fireplace.
      Basement area with acrylic floors, laundry and second fireplace.
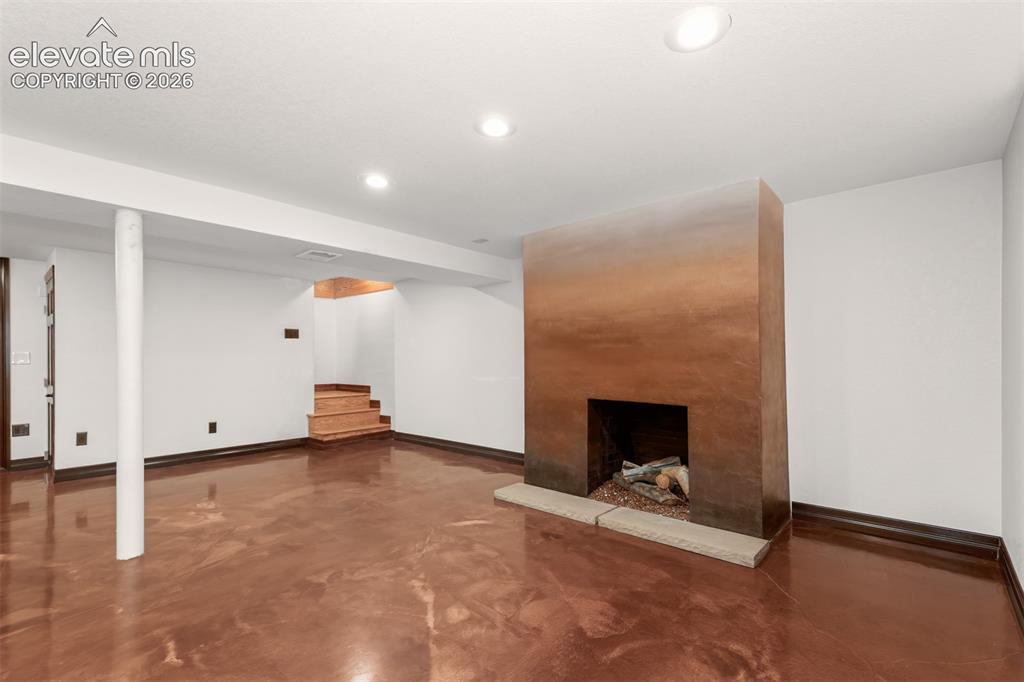
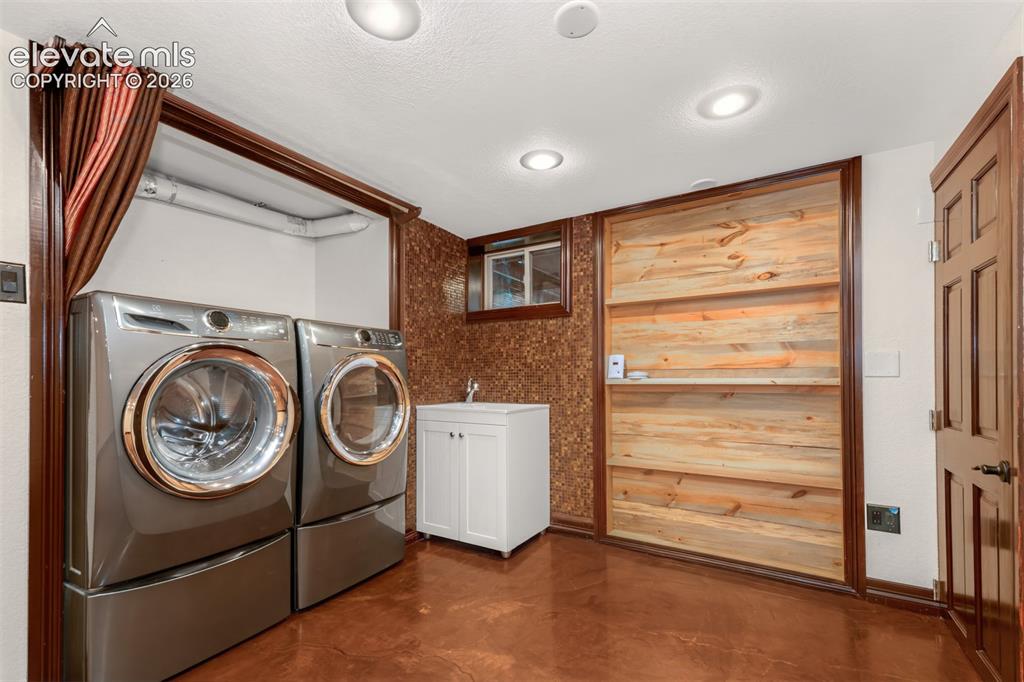
      Image 21 of 36: Basement area with acrylic floors, laundry and second fireplace.

      Basement area with acrylic floors, laundry and second fireplace.
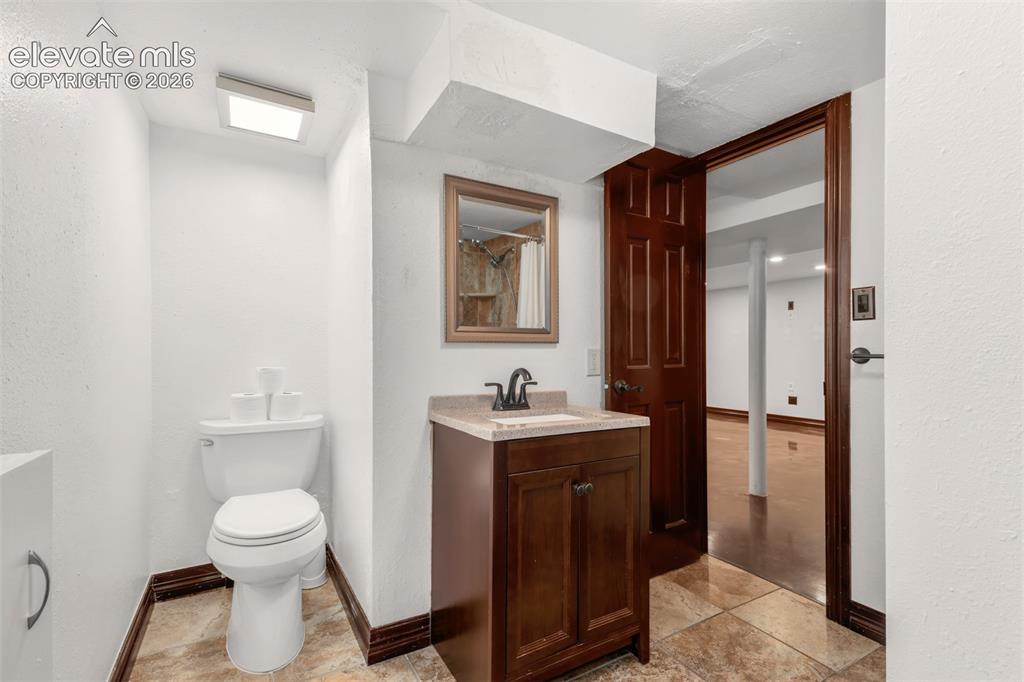
      Image 22 of 36: Basement area with acrylic floors, laundry and second fireplace.

      Basement area with acrylic floors, laundry and second fireplace.

      Image 23 of 36: Basement bathroom.

      Basement bathroom.

      Image 24 of 36: Large basement bedroom.

      Large basement bedroom.
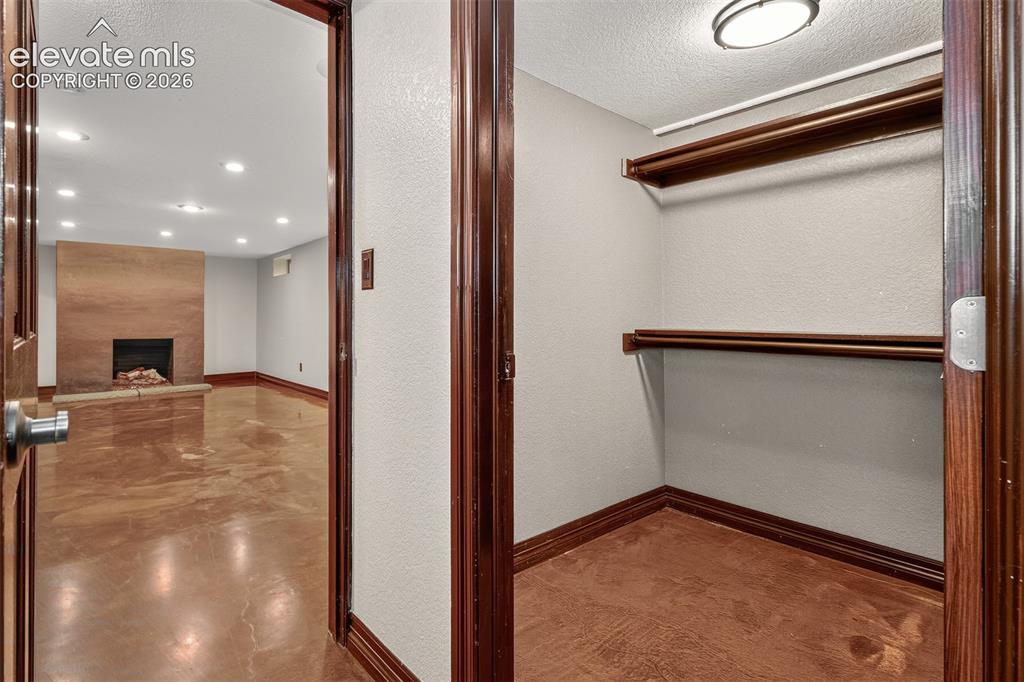
      Image 25 of 36: Large basement bedroom.

      Large basement bedroom.

      Image 26 of 36: Closet in basement, off bedroom, looking back towards family room with fire

      Closet in basement, off bedroom, looking back towards family room with fireplace.
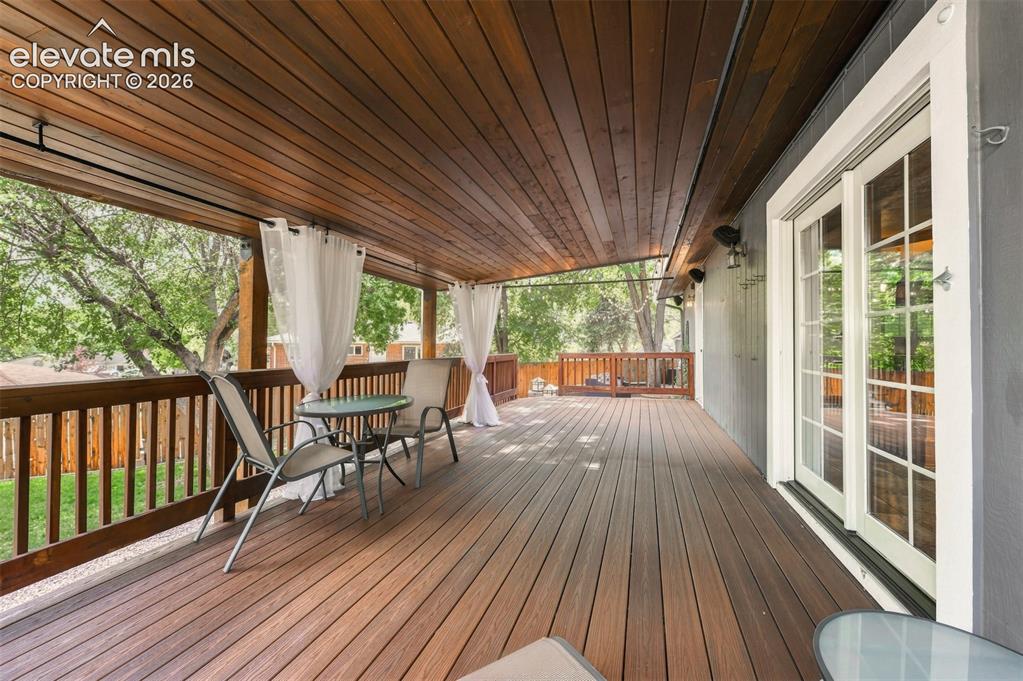
      Image 27 of 36: Large covered deck.

      Large covered deck.

      Image 28 of 36: Large patio with ample space to entertain and gas firepit.
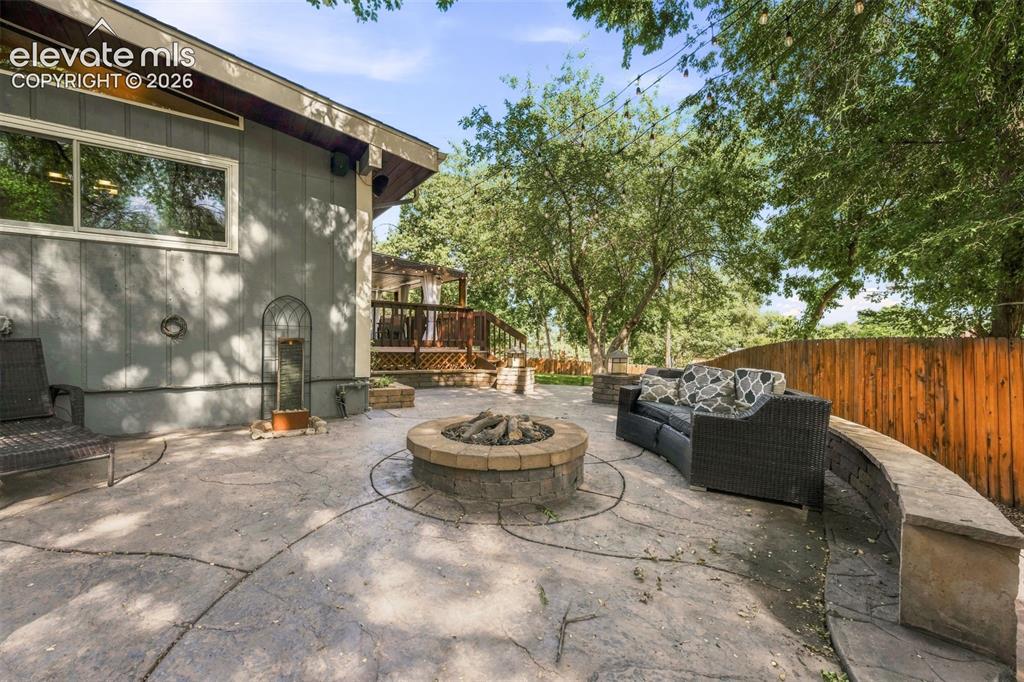
      Large patio with ample space to entertain and gas firepit.

      Image 29 of 36: Large patio area with gas fireplace.

      Large patio area with gas fireplace.
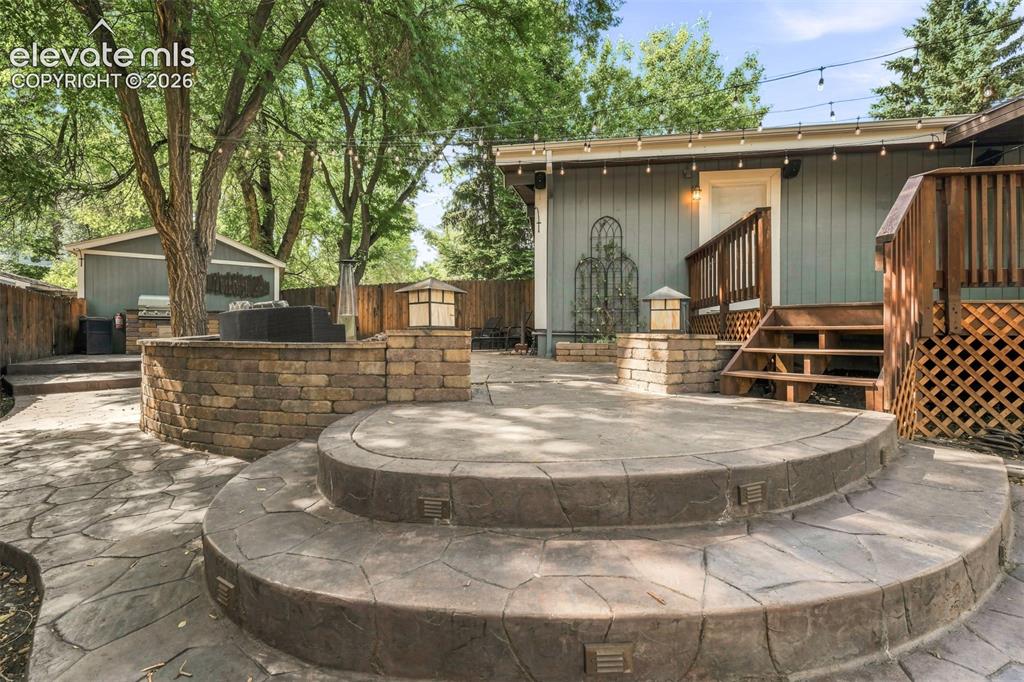
      Image 30 of 36: Patio

      Patio

      Image 31 of 36: Yard

      Yard

      Image 32 of 36: Second shed inside of the backyard.

      Second shed inside of the backyard.

      Image 33 of 36: Yard

      Yard

      Image 34 of 36: Yard

      Yard

      Image 35 of 36: Other

      Other

      Image 36 of 36: Other

      Other

      Disclaimer: The real estate listing information and related content displayed on this site is provided exclusively for consumers’ personal, non-commercial use and may not be used for any purpose other than to identify prospective properties consumers may be interested in purchasing.