2378 Wood Avenue, Colorado Springs, CO, 80907
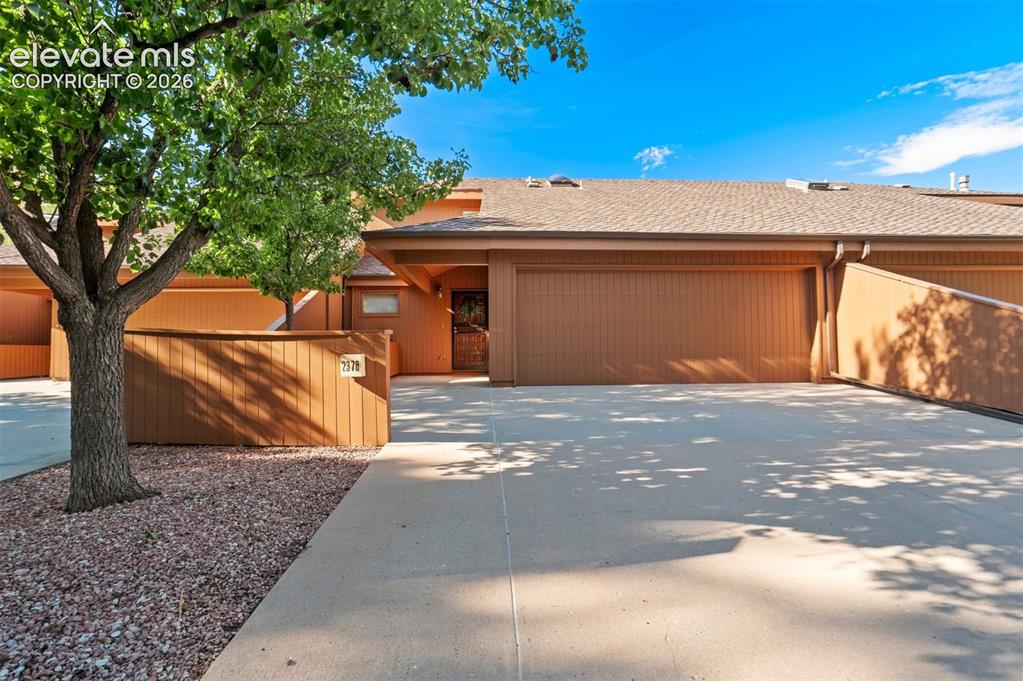
Image Count: 50

$585,000

  • Highlights
  • Townhouse
  • 2 bd | 3 ba | 2,242 sqft
  • 2378 Wood Avenue, Colorado Springs, CO, 80907 listed by Hayle Black
  • Active
  • MLS#: 6246068
  • Tour #1
  • View on Map
Space maker

Property Description

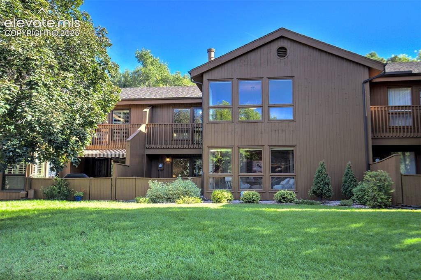
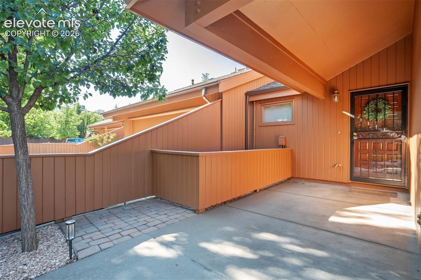
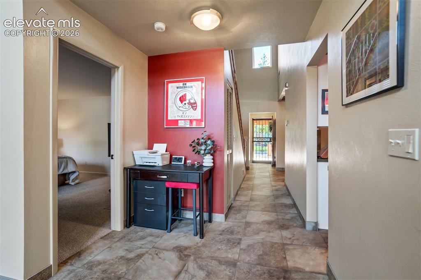
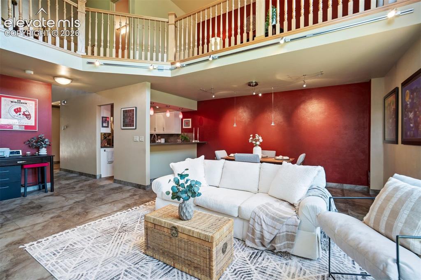
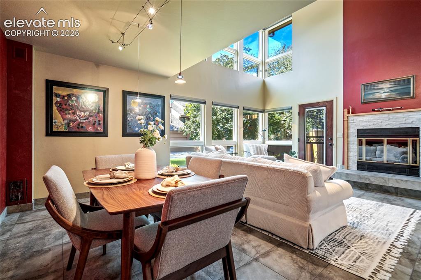
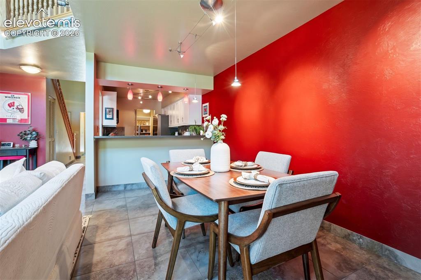
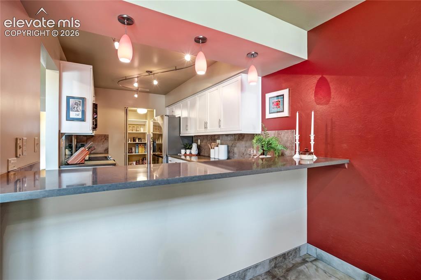
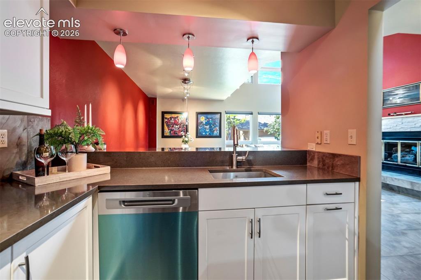
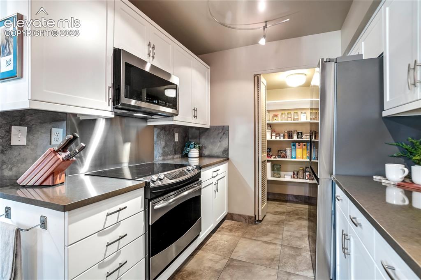
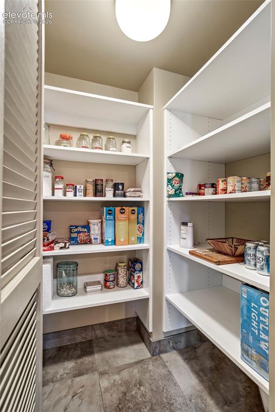
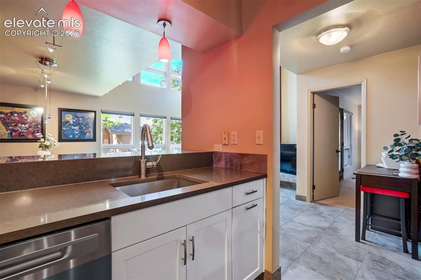
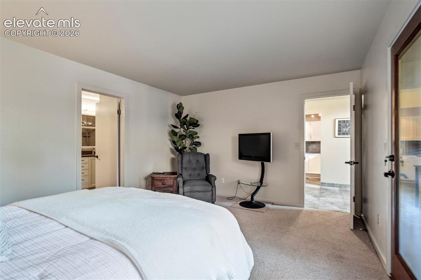
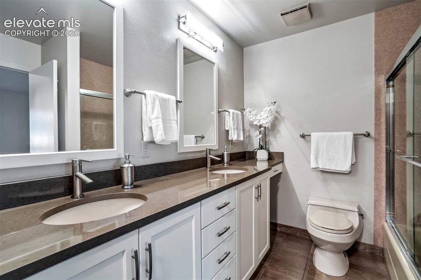
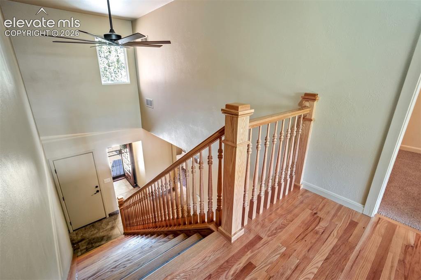
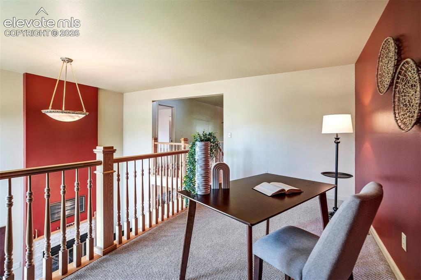
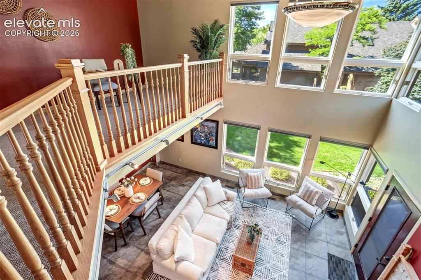
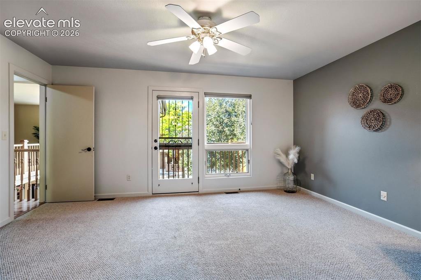
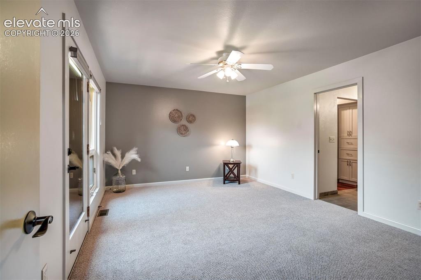
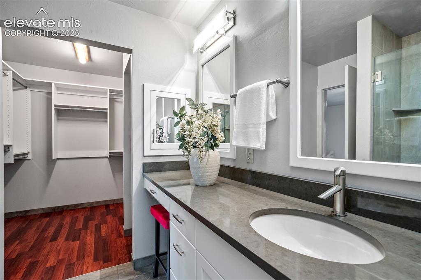
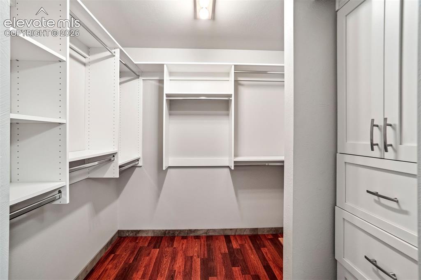
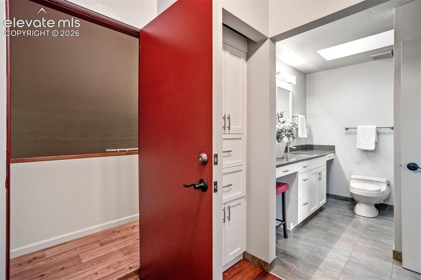
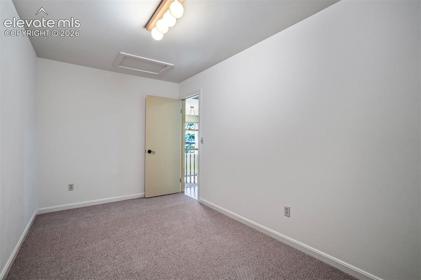
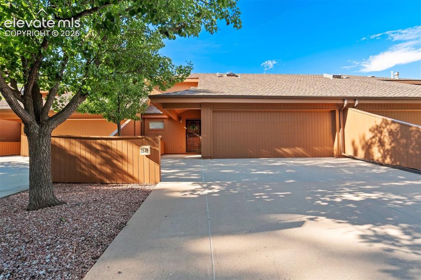
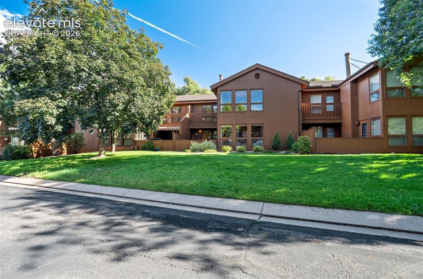
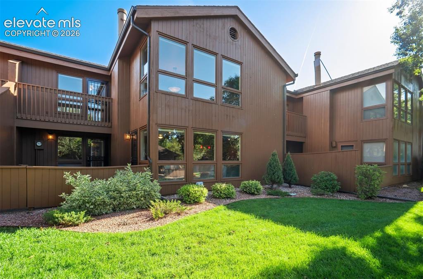
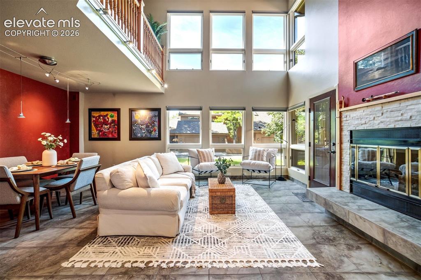
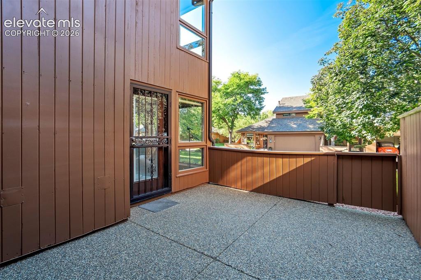
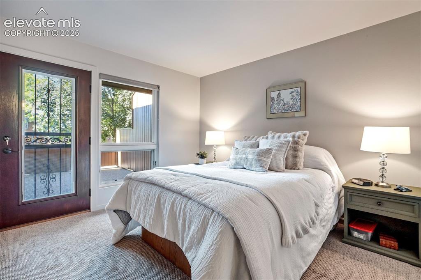
Welcome to the home & community you've been waiting for. Beautifully maintained & thoughtfully updated, this exceptional Wood Avenue townhome offers the rare combination of quality improvements, comfortable living & a truly special setting. The home feels open, warm & inviting. Dramatic vaulted living room features soaring ceilings, an impressive wall of windows & a beautiful stone fireplace that creates a natural gathering space. The main living area flows easily into the dining room & kitchen, making the home equally comfortable for everyday living or entertaining. The kitchen has been thoughtfully refreshed w/ crisp white cabinetry, stainless steel appliances, updated countertops & backsplash, excellent storage, including a large pantry. Throughout the home you'll find beautifully refreshed flooring, updated bathrooms & improvements that enhance both the style & functionality. A main-level primary suite provides convenient one-level living, while the upper-level junior primary suite offers privacy for guests or family. The spacious loft/study overlooks the living area & provides an ideal home office, reading space, or additional living area. Additional flexible spaces can easily accommodate an exercise room, hobby space, art studio, office, or guest needs. The home's connection to the outdoors is equally special. The private patio & deck provide inviting spaces to enjoy Colorado's beautiful seasons. This unit has 1 of the longer driveways for ease and convience. The mature landscaping & carefully maintained grounds create a peaceful, park-like atmosphere. Then there is the 2400 Wood Ave community. Tucked away in a gated, established setting, this community feels like a hidden gem. Mature trees, open space & the proximity to Monument Valley Park, Monument Creek and the Pikes Peak Greenway, the Monument bikee trail create an exceptional Colorado lifestyle. Meticulously cared for & ready for its next owner, come see why Wood Avenue is the place you want to live.

Property Listed By

Picture of REALTOR Listing Property
  • Hayle Black
  • 2888-354-917  Call the Agent 
Picture of Office Listing Property
  • LIV Sotheby's International Realty CO Springs
  • 0088-875-917  Call the Agent 

Property Details

    General Features

  • Property: Townhouse, 2 Story
  • Attached: Yes
  • Year Built: 1982
  • List Price: $585,000
  • County: El Paso
  • School District: Colorado Springs 11

    Rooms

  • Master: Main Level, 16 x 13
  • Bedrooms: 2
  • Baths: 2 full bath; 1 1/2 bath;
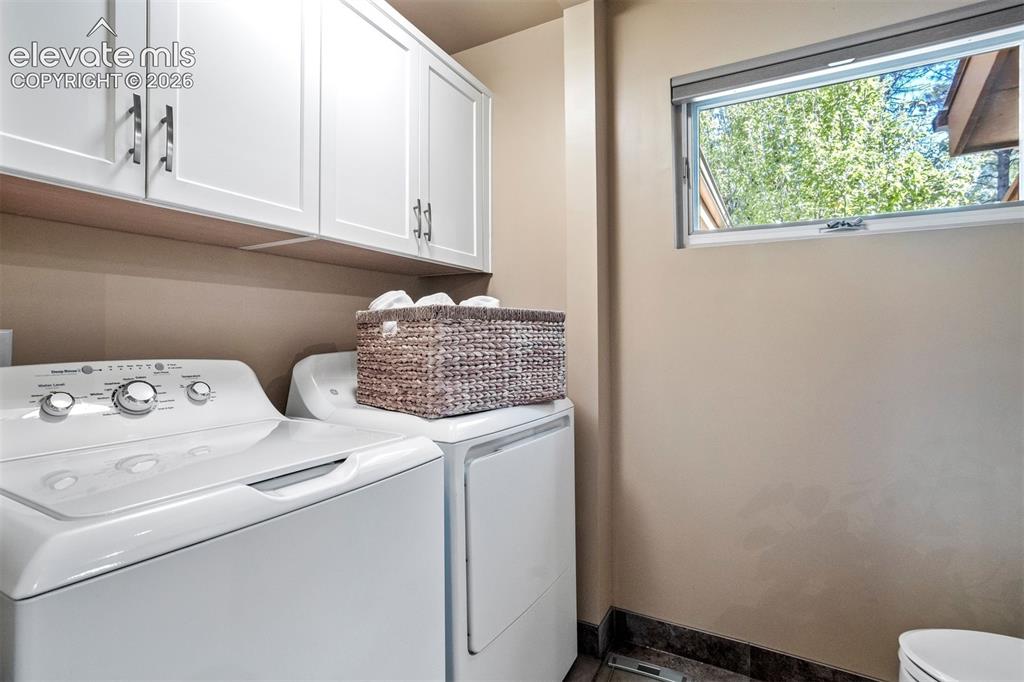
  • Laundry: Main

    Structure

  • Unit Description: Ground Floor
  • Foundation: Slab
  • Heating: Forced Air, Natural Gas
  • Cooling: Ceiling Fan, Central Air
  • Garage/Parking #: 2 vehicle(s), Attached
  • Patio Description: Concrete
  • Total SqFt: 2,242
  • Finished SqFt: 2,242
  • Construction Status: Existing Home
  • Siding: Wood
  • Structure: Frame

    Features

  • Appliances: Dishwasher, Disposal, Dryer, Microwave Oven, Oven, Range, Refrigerator, Washer
  • Fireplace: Gas, Main Level
  • Interior Features: Skylight
  • Laundry: Main

    Taxes, Utilities, Lot

  • Tax: $2,025
  • Lot Size: 0.08 Acres, 3,525 SqFt
  • Landscaped: All
  • Lot Location: Hiking Trail, Near Hospital, Near Park, Near Public Transit, Near Schools, Near Shopping Center
  • Lot Description: Level
  • Existing Utilities: Electricity Connected, Natural Gas Connected
  • Existing Water: Municipal

    Community

  • Covenants: Yes
  • HOA Dues: $550
  • HOA Frequency: Monthly
  • HOA Fee Includes: Common Utilities, Covenant Enforcement, Insurance, Maintenance Grounds, Maintenance Structure, Management, Snow Removal, Trash Removal
  • Complex Amenities: Green Areas

    Additional Information


      Disclaimer
      The real estate listing information and related content displayed on this site is provided exclusively for consumers’ personal, non-commercial use and may not be used for any purpose other than to identify prospective properties consumers may be interested in purchasing.
      PPAR.com Website

      2378 Wood Avenue, Colorado Springs, CO, 80907

      Image 1 of 50: Welcome to

      Welcome to

      Image 2 of 50: Larger patio and Patio to enjoy the Colorado seasons
      Larger patio and Patio to enjoy the Colorado seasons

      Image 3 of 50:  Hunter Douglas Top-Down/Bottom-Up blinds for the wall of windows, making l

      Hunter Douglas Top-Down/Bottom-Up blinds for the wall of windows, making light and bright
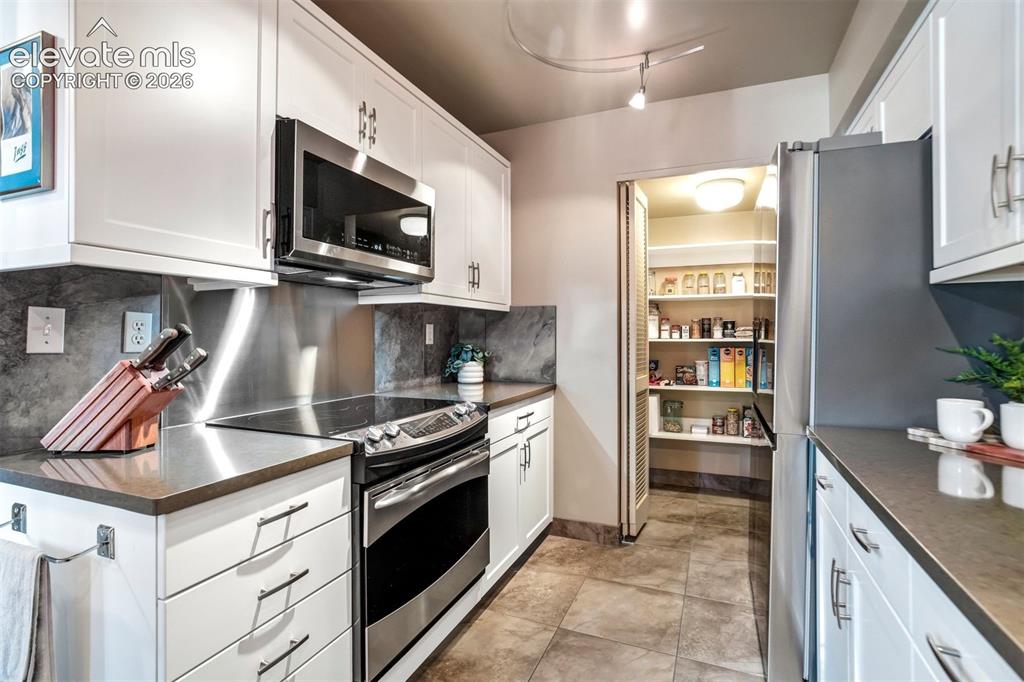
      Image 4 of 50: Completly updated kitchen to include stainless steel appliances, quartz cou

      Completly updated kitchen to include stainless steel appliances, quartz counter-tops
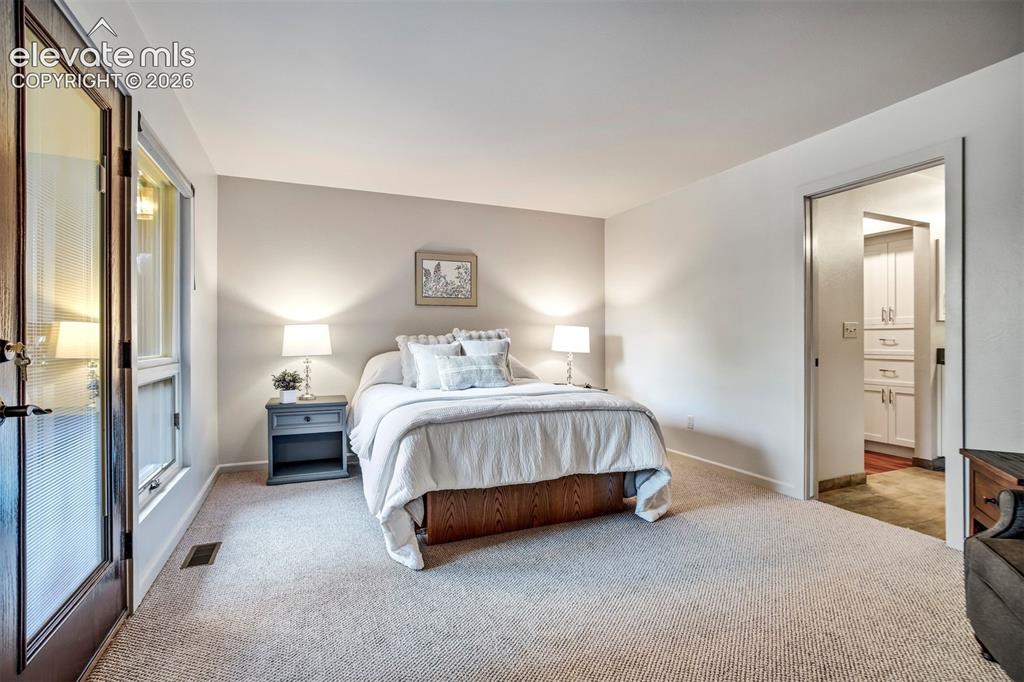
      Image 5 of 50: Main level primary bedroom suite with out to patio, walk-in closet and upda

      Main level primary bedroom suite with out to patio, walk-in closet and updated primary bathroom
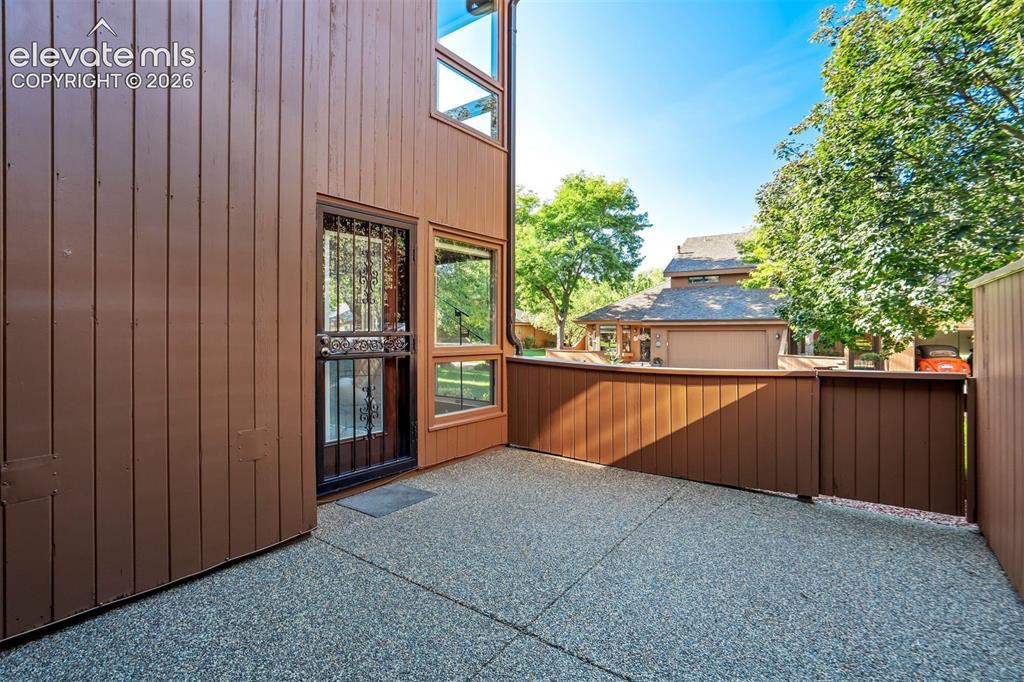
      Image 6 of 50: Larger patio off the living room and the primary bedroom
      Larger patio off the living room and the primary bedroom

      Image 7 of 50: community park like setting

      community park like setting

      Image 8 of 50: Patio

      Patio

      Image 9 of 50: Other

      Other

      Image 10 of 50: The main living area flows easily into the dining room & kitchen, making th

      The main living area flows easily into the dining room & kitchen, making the home equally comfortable for everyday living or entertaining.
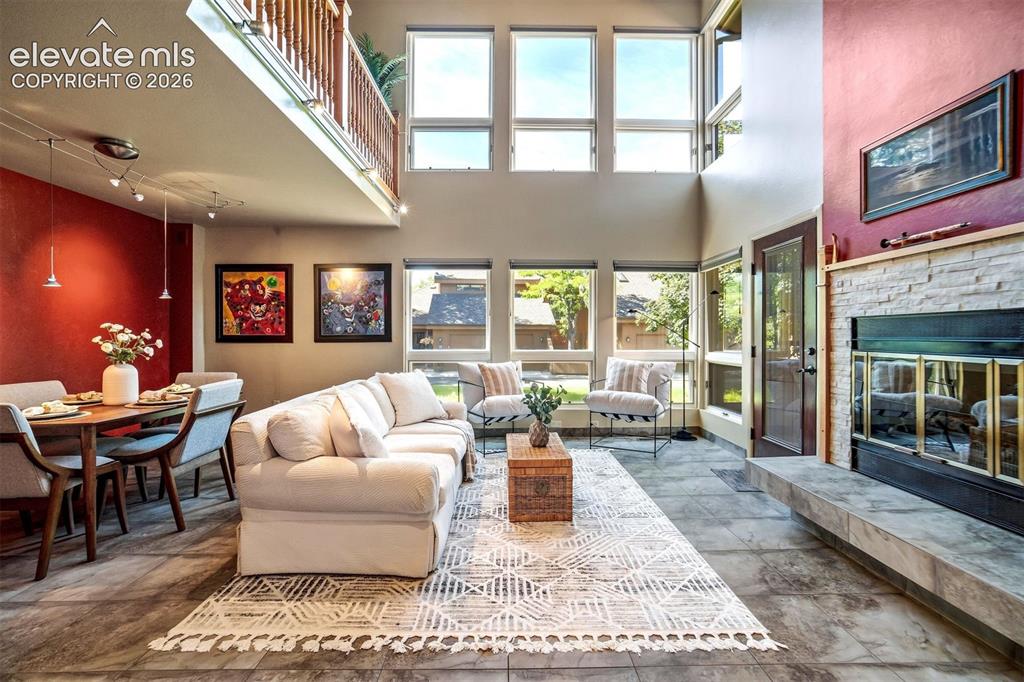
      Image 11 of 50: Dramatic vaulted living room features soaring ceiling
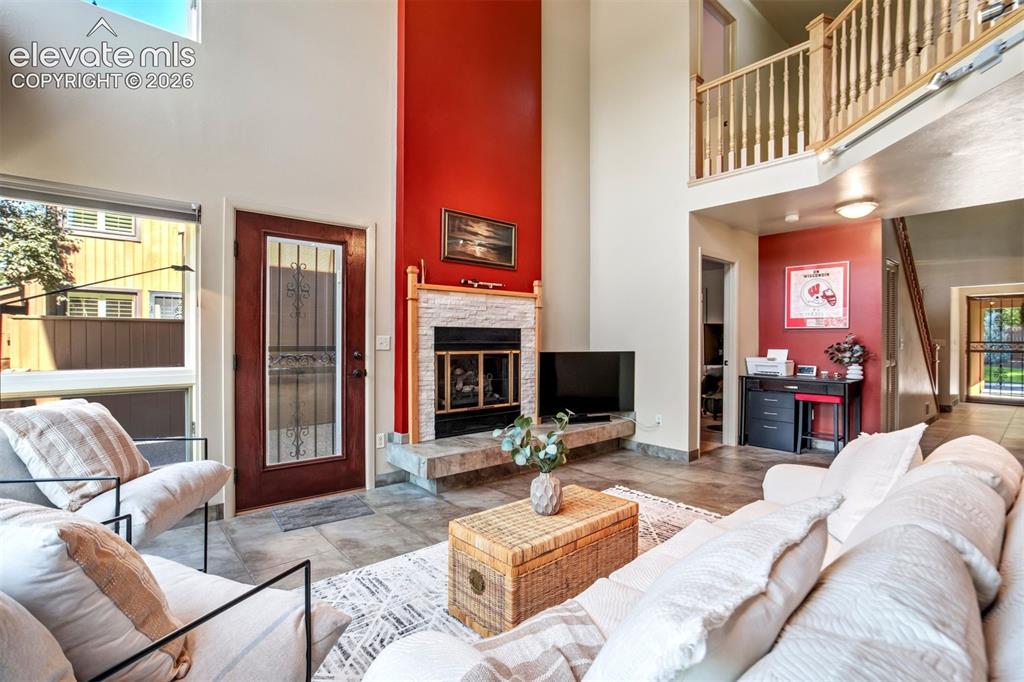
      Dramatic vaulted living room features soaring ceiling

      Image 12 of 50: A beautiful stone fireplace that creates a natural gathering space.
      A beautiful stone fireplace that creates a natural gathering space.

      Image 13 of 50: Other

      Other

      Image 14 of 50: Dining Area

      Dining Area

      Image 15 of 50: Dining Area

      Dining Area

      Image 16 of 50: Kitchen

      Kitchen

      Image 17 of 50: Kitchen

      Kitchen

      Image 18 of 50: Kitchen

      Kitchen

      Image 19 of 50: Pantry

      Pantry

      Image 20 of 50: Kitchen

      Kitchen

      Image 21 of 50: Main level powder room

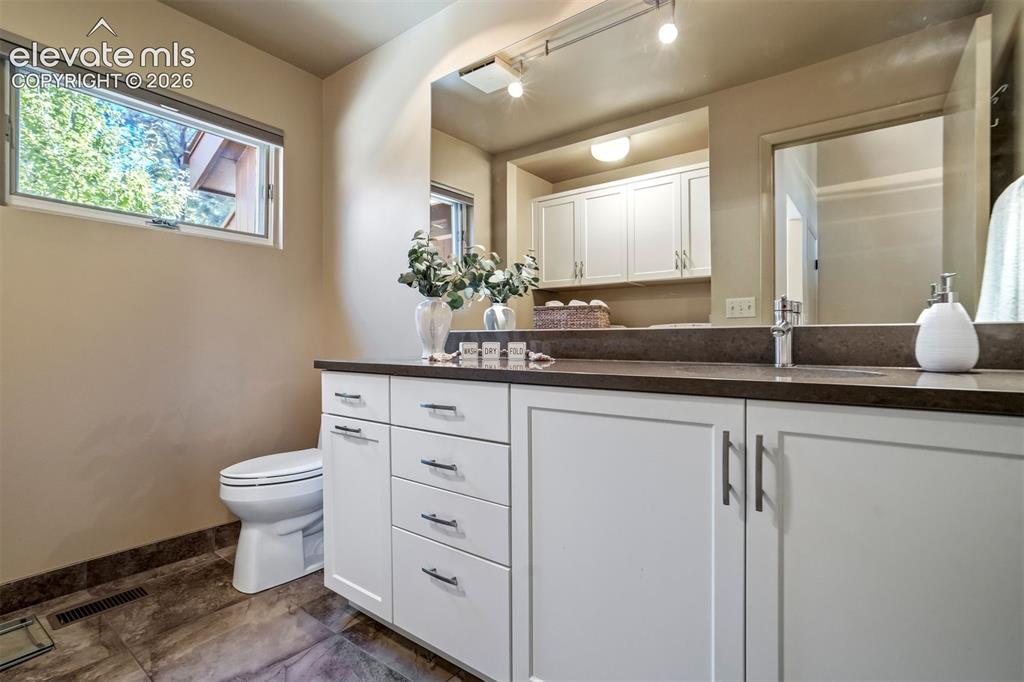
      Main level powder room

      Image 22 of 50: Laundry on the main with washer and dryer included
      Laundry on the main with washer and dryer included

      Image 23 of 50: A main-level primary suite provides convenient one-level living.
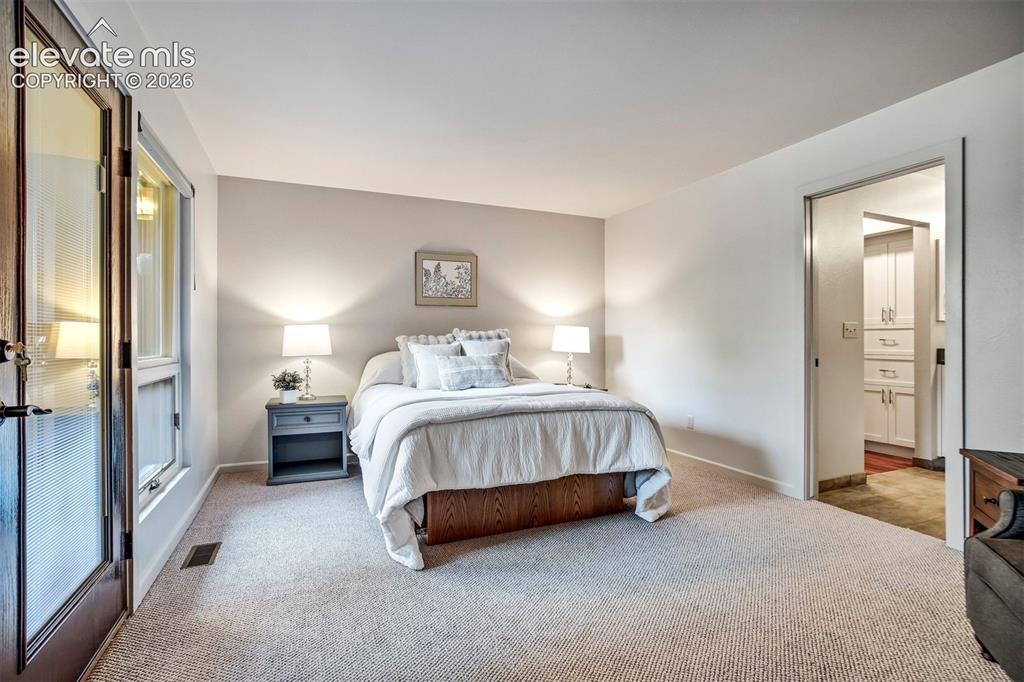
      A main-level primary suite provides convenient one-level living.

      Image 24 of 50: Bedroom

      Bedroom

      Image 25 of 50: Bedroom

      Bedroom

      Image 26 of 50: Updated primary bath with quartz countertops
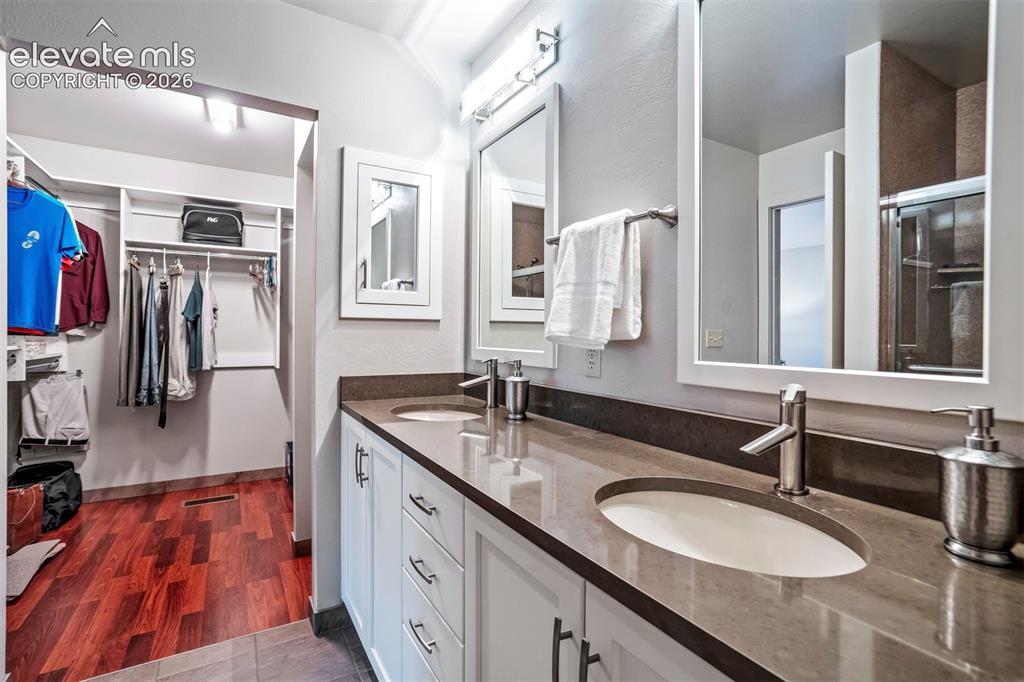
      Updated primary bath with quartz countertops

      Image 27 of 50: Bathroom

      Bathroom

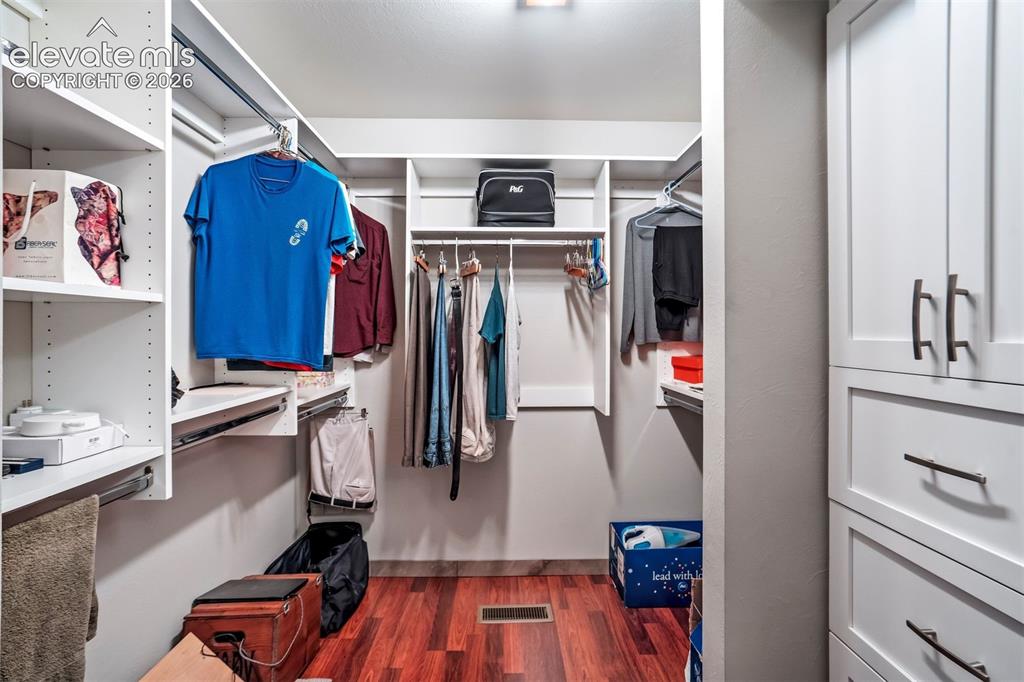
      Image 28 of 50: Updated primary walk-in closet

      Updated primary walk-in closet

      Image 29 of 50: Other

      Other

      Image 30 of 50: The spacious loft/study overlooks the living area & provides an ideal home

      The spacious loft/study overlooks the living area & provides an ideal home office, reading space, or additional living area.
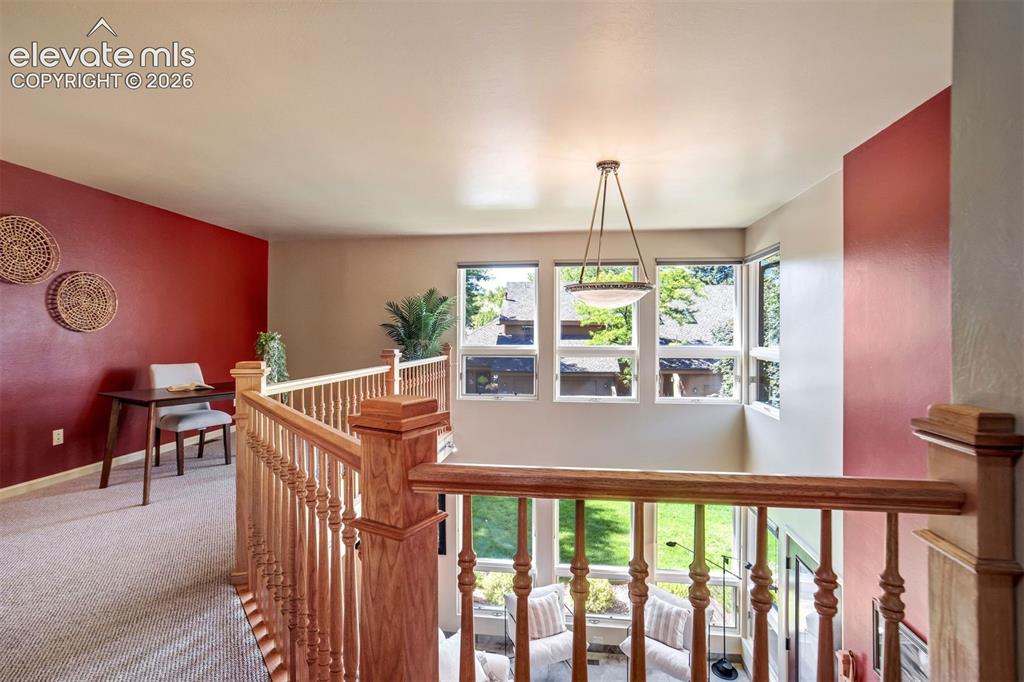
      Image 31 of 50: Other

      Other

      Image 32 of 50: Living Room

      Living Room

      Image 33 of 50: Upper-level Jr. suite has a balcony to enjoy the Colorado seasons
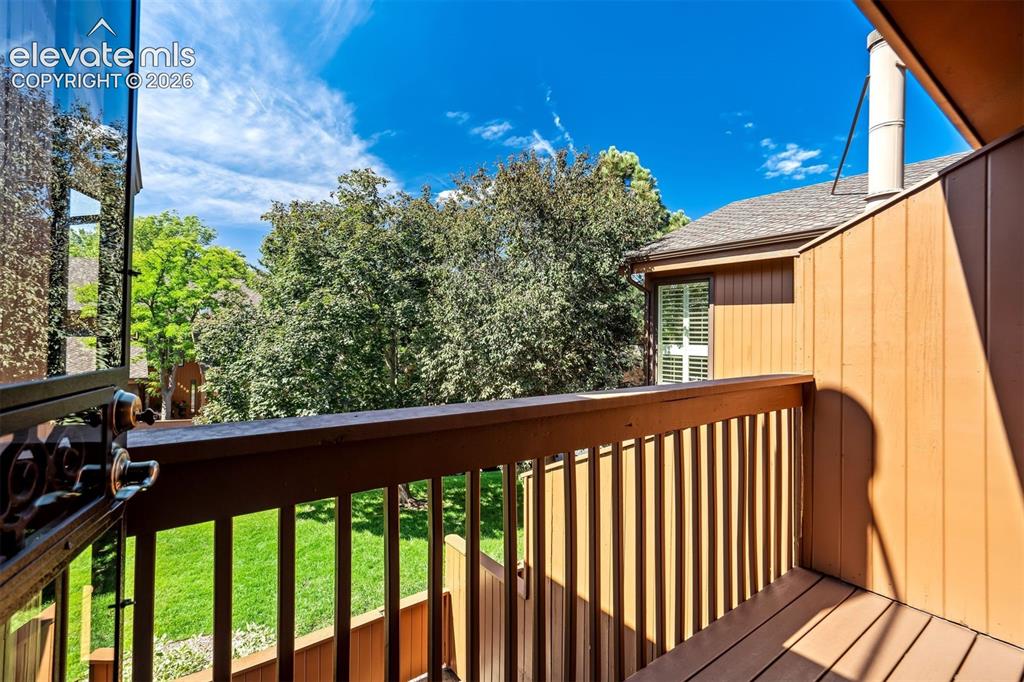
      Upper-level Jr. suite has a balcony to enjoy the Colorado seasons

      Image 34 of 50: Deck

      Deck

      Image 35 of 50: upper-level junior primary suite offers privacy for guests or family.
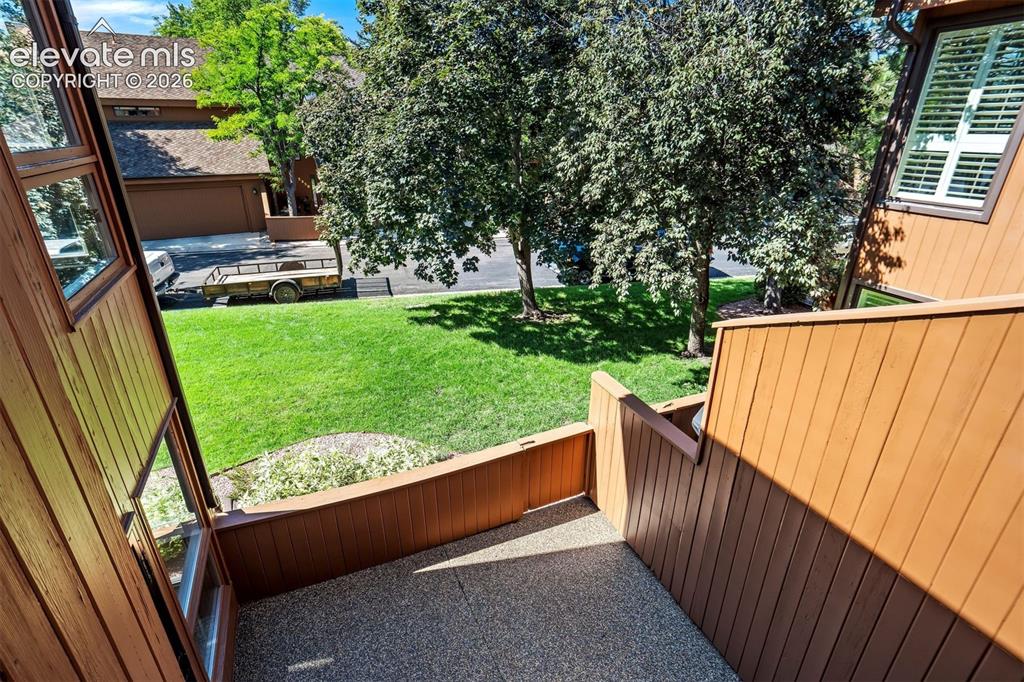
      upper-level junior primary suite offers privacy for guests or family.

      Image 36 of 50: Yard

      Yard

      Image 37 of 50: Updated jr. suite bathroom with skylight
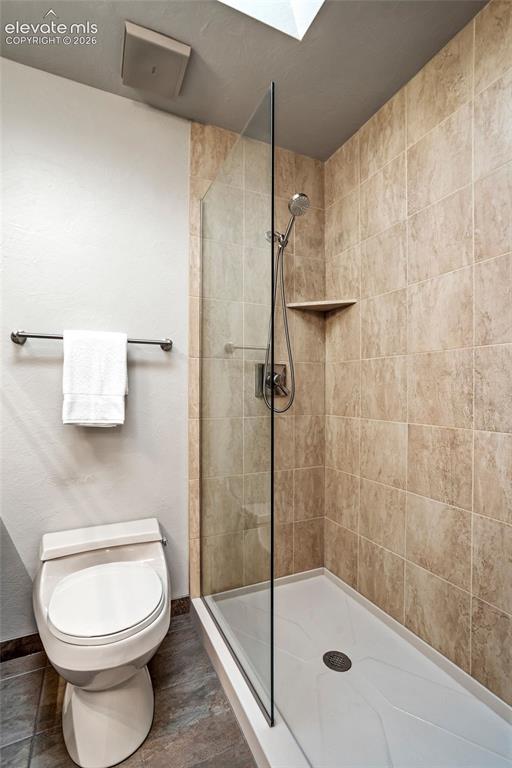
      Updated jr. suite bathroom with skylight

      Image 38 of 50: Bathroom

      Bathroom

      Image 39 of 50: Closet

      Closet

      Image 40 of 50: Bonus storage off Jr. suite on the upper level
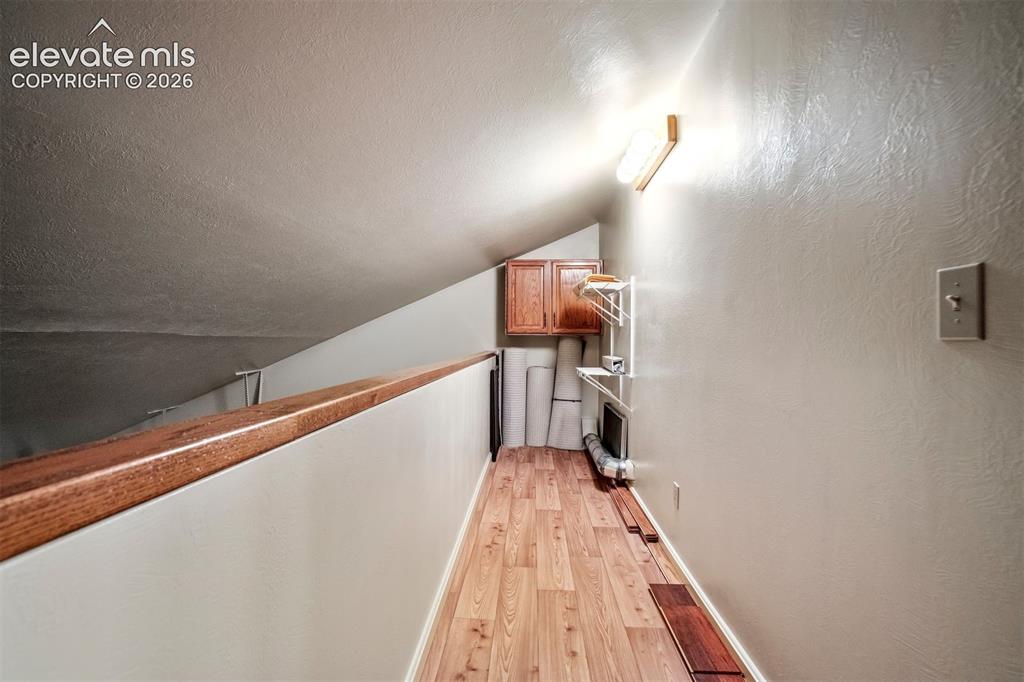
      Bonus storage off Jr. suite on the upper level

      Image 41 of 50: Other

      Other

      Image 42 of 50: Additional flexible spaces can easily accommodate an exercise room, hobby s

      Additional flexible spaces can easily accommodate an exercise room, hobby space, art studio, office, or guest needs.
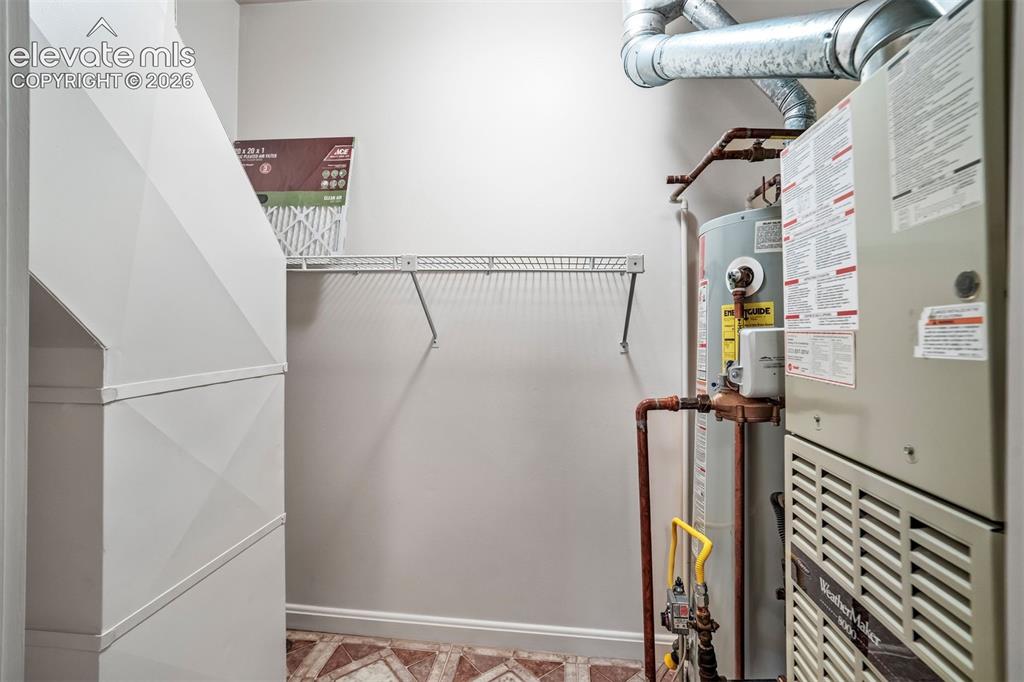
      Image 43 of 50: Other

      Other

      Image 44 of 50: 1 of the few units that has a true driveway
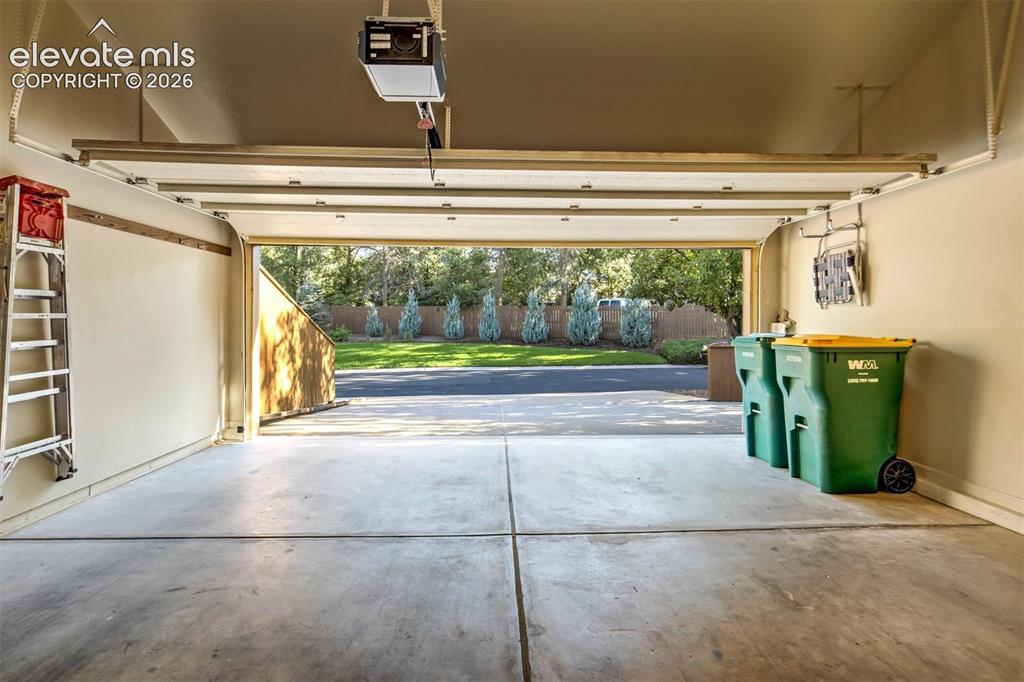
      1 of the few units that has a true driveway

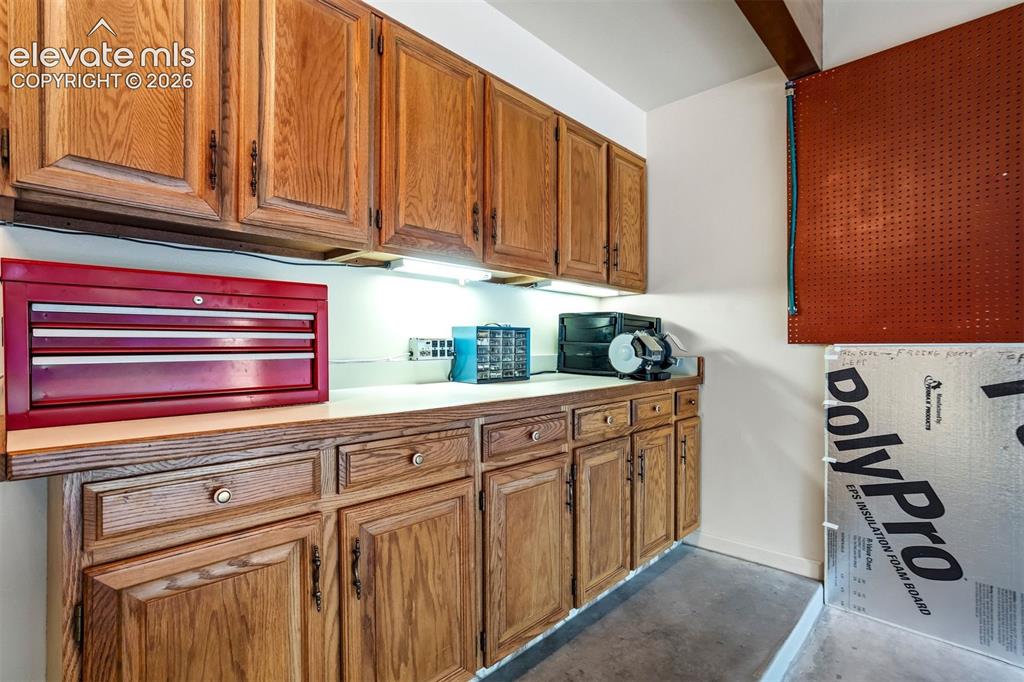
      Image 45 of 50: 2 car garage with ample space of storage and includes work bench
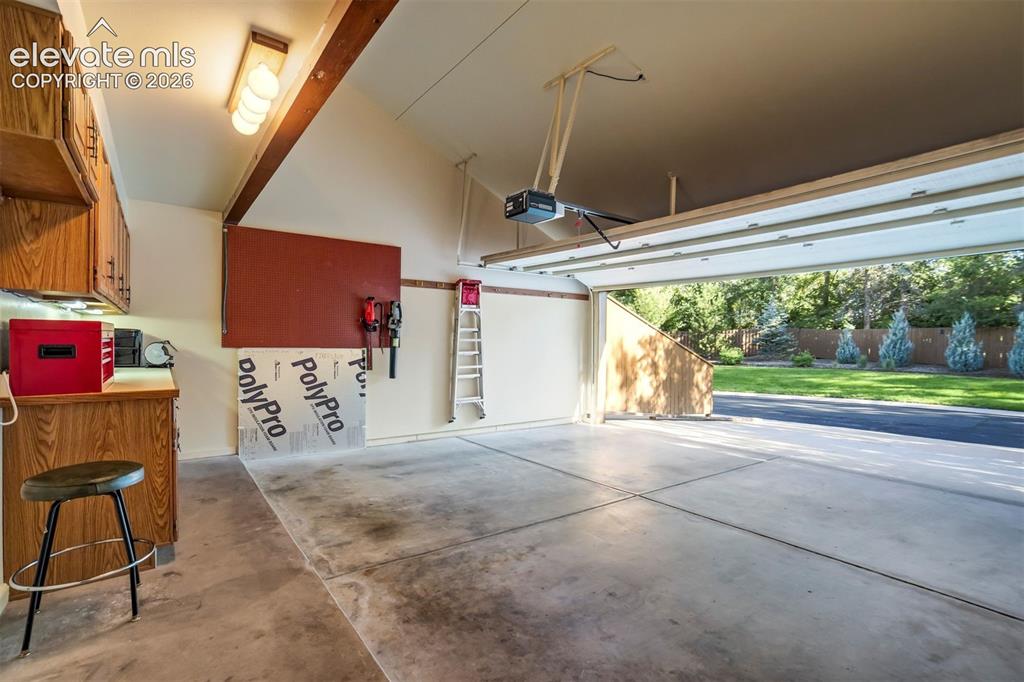
      2 car garage with ample space of storage and includes work bench

      Image 46 of 50: Garage

      Garage

      Image 47 of 50: Other

      Other

      Image 48 of 50: The mature landscaping & carefully maintained grounds create a peaceful, pa

      The mature landscaping & carefully maintained grounds create a peaceful, park-like atmosphere.
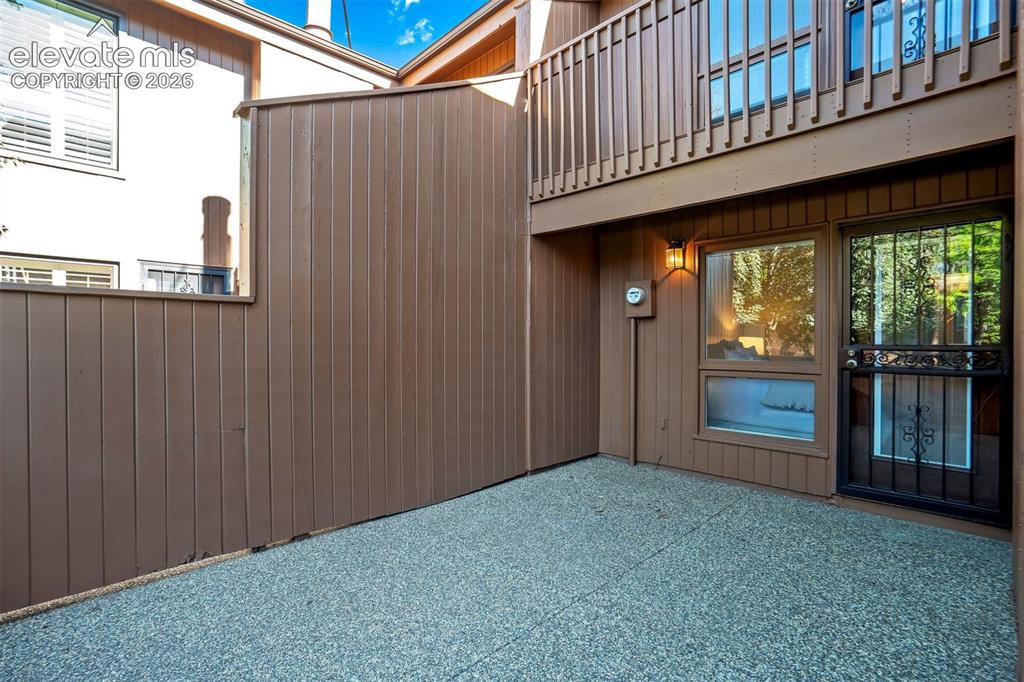
      Image 49 of 50: Patio

      Patio

      Image 50 of 50: Back of Structure

      Back of Structure

      Disclaimer: The real estate listing information and related content displayed on this site is provided exclusively for consumers’ personal, non-commercial use and may not be used for any purpose other than to identify prospective properties consumers may be interested in purchasing.