2164 Coldstone Way, Colorado Springs, CO, 80921
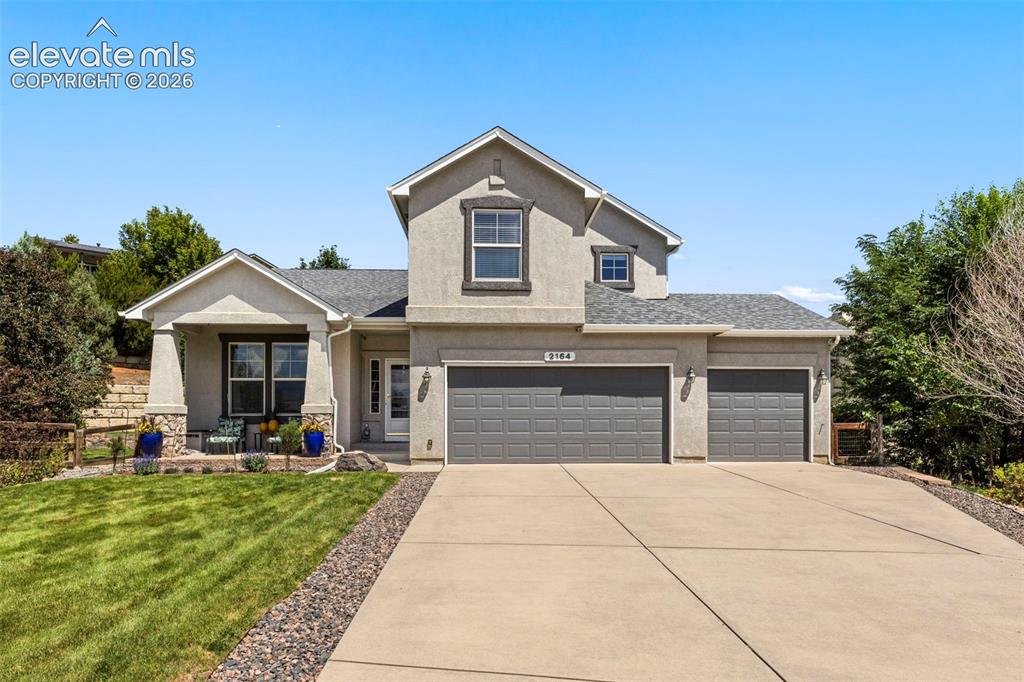
Image Count: 28

$714,900

  • Highlights
  • Single Family
  • 6 bd | 4 ba | 3,697 sqft
  • 2164 Coldstone Way, Colorado Springs, CO, 80921 listed by Rhonda Covey GRI MRP RENE
  • Active
  • MLS#: 2714129
  • Tour #1
  • View on Map
Space maker

Property Description

Welcome to this impressive home, thoughtful design, and the sought-after Flying Horse lifestyle come together! Offering 6 bedrooms, 4 bathrooms, 3,697 square feet, and a rare 4-car garage, this exceptional home delivers the flexibility today’s buyers are looking for. Step inside to a bright, inviting floor plan designed for both everyday living and effortless entertaining. Generous living spaces provide room to gather, relax, work, and host, while six spacious bedrooms offer incredible versatility for family, guests, home offices, fitness space, or multi-generational living. With four bathrooms thoughtfully positioned throughout the home, busy mornings and overnight guests are easily accommodated. The 4-car garage is a standout feature, providing outstanding space for vehicles, motorcycles, recreational gear, storage, hobbies, or a workshop—an incredible bonus in one of Colorado Springs’ most desirable communities. Located in prestigious Flying Horse, this home places you near beautiful parks, trails, neighborhood amenities, shopping, dining, entertainment, and highly regarded District 20 schools, with convenient access to I-25, the Air Force Academy, and everything northern Colorado Springs has to offer. With nearly 3,700 square feet, six bedrooms, and garage space that is hard to find, this property offers the perfect combination of space, location, flexibility, and Colorado lifestyle. Whether you’re entertaining a crowd, enjoying a quiet evening at home, or simply looking for room to grow, this home is ready to impress!

Property Listed By

Picture of REALTOR Listing Property
  • Rhonda Covey GRI MRP RENE
  • 5360-085-917  Call the Agent 
Picture of Office Listing Property
  • Rhonda Covey
  • 5360-085-917  Call the Agent 

Property Details

    General Features

  • Property: Single Family, 2 Story
  • Year Built: 2003
  • List Price: $714,900
  • County: El Paso
  • School District: Academy-20

    Rooms

  • Bedrooms: 6
  • Baths: 2 full bath; 1 1/2 bath; 1 3/4 bath;
  • Master Bathroom Amenities: 5-Pc Bath, Double Vanity, Free-standing Shower, Tub
  • Laundry: Main

    Structure

  • Foundation: Full Basement
  • Heating: Forced Air
  • Cooling: Ceiling Fan, Central Air
  • Garage/Parking #: 4 vehicle(s), Attached
  • Garage Amenities: Even with Main Level, Garage Door Opener, Oversized
  • Total SqFt: 3,697
  • Finished SqFt: 3,697
  • Basement SqFt: 1,480
  • Basement % Fin: 100
  • Construction Status: Existing Home

    Features

  • Appliances: Dishwasher, Disposal, Gas in Kitchen, Microwave Oven, Oven, Range, Refrigerator
  • Floors: Wood
  • Entry: Natural Wood
  • Fireplace: Main Level, One
  • Interior Features: 5-Pc Bath
  • Laundry: Main

    Taxes, Utilities, Lot

  • Tax: $2,803
  • Lot Size: 0.27 Acres, 11,857 SqFt
  • Landscaped: All
  • Fence: All
  • Driveway: Concrete
  • Lot Location: Hiking Trail, Near Fire Station, Near Hospital, Near Park, Near Schools, Near Shopping Center
  • Lot Description: Cul-de-sac, Level, Mountain View
  • Existing Utilities: Cable Available, Electricity Connected, Natural Gas Connected
  • Existing Water: Municipal

    Community

  • Covenants: Yes
  • HOA Dues: $350
  • HOA Frequency: Annual
  • HOA Fee Includes: Covenant Enforcement
  • HOA 2 Dues: $67

    Additional Information


      Disclaimer
      The real estate listing information and related content displayed on this site is provided exclusively for consumers’ personal, non-commercial use and may not be used for any purpose other than to identify prospective properties consumers may be interested in purchasing.
      PPAR.com Website

      2164 Coldstone Way, Colorado Springs, CO, 80921

      Image 1 of 28: Stucco exterior with stone accents, covered front porch, concrete driveway,

      Stucco exterior with stone accents, covered front porch, concrete driveway, attached three-car garage, and established landscaping
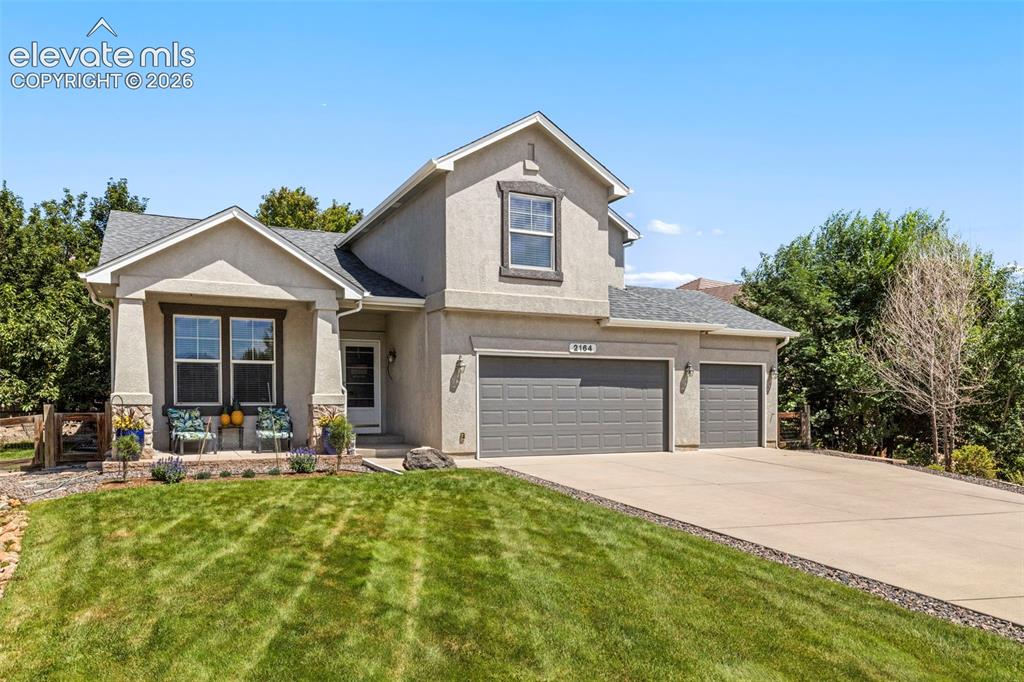
      Image 2 of 28: Stucco exterior with stone accents, a covered front porch, and a two-car ga

      Stucco exterior with stone accents, a covered front porch, and a two-car garage
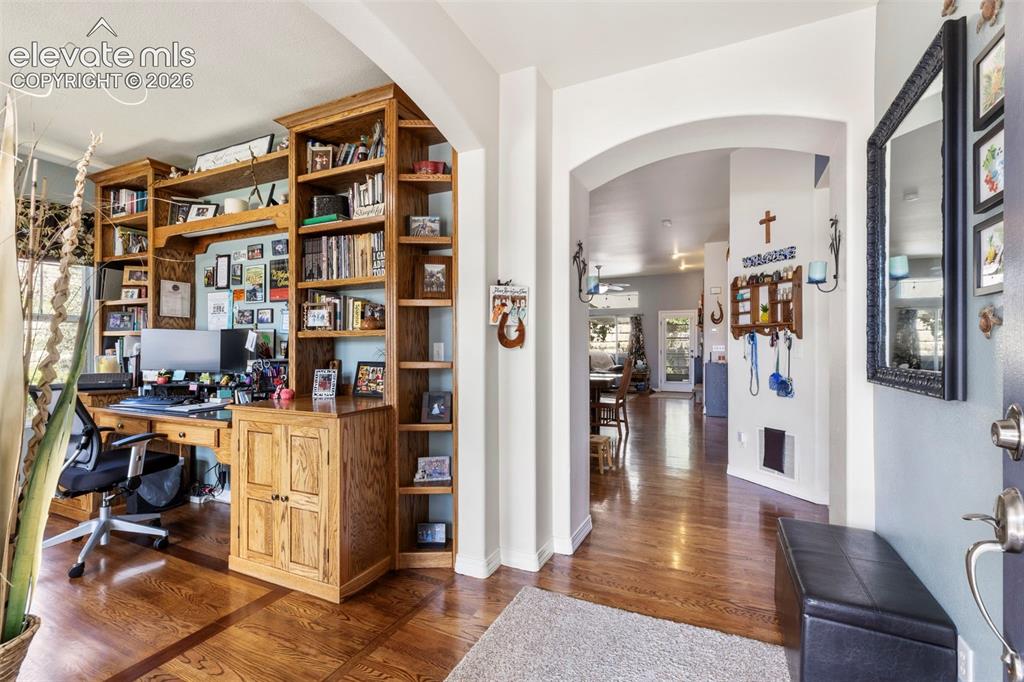
      Image 3 of 28: Hardwood-finish flooring, built-in custom wood cabinetry, arched entryway,

      Hardwood-finish flooring, built-in custom wood cabinetry, arched entryway, and an open layout
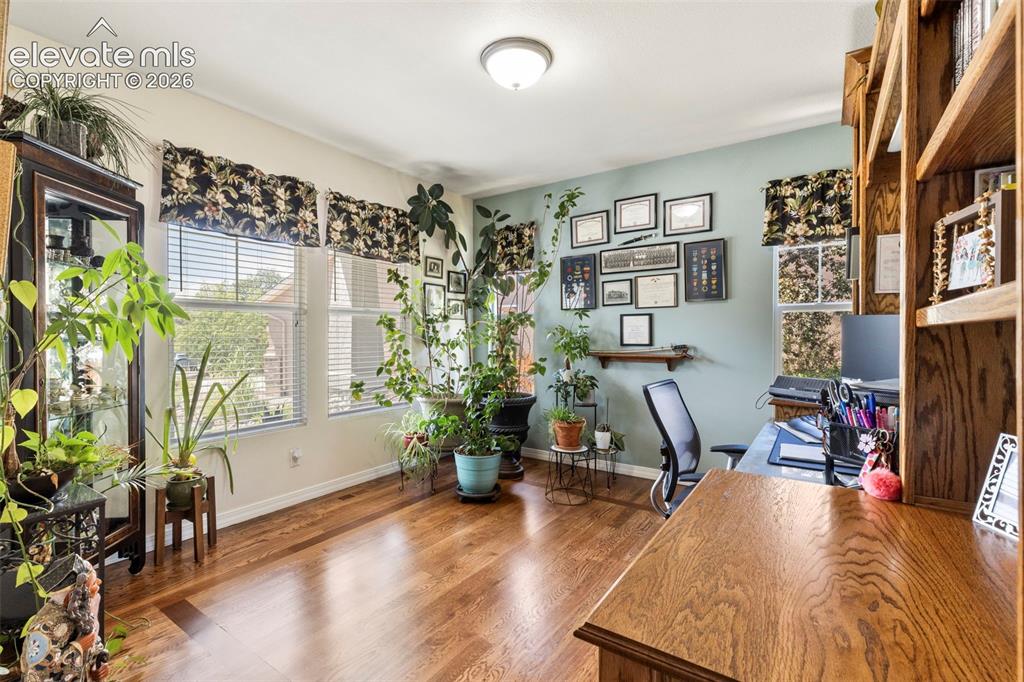
      Image 4 of 28: Warm wood-finish flooring complements the light blue wall
      Warm wood-finish flooring complements the light blue wall

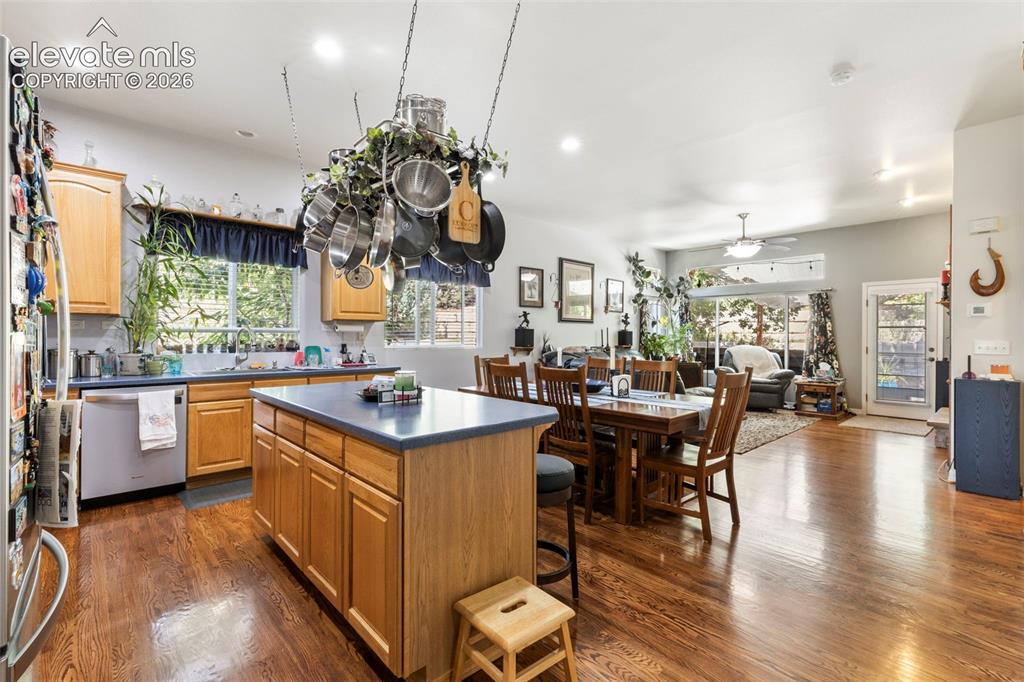
      Image 5 of 28: Expansive kitchen featuring wood-finish cabinetry, a central island with a

      Expansive kitchen featuring wood-finish cabinetry, a central island with a solid surface countertop, and recessed lighting
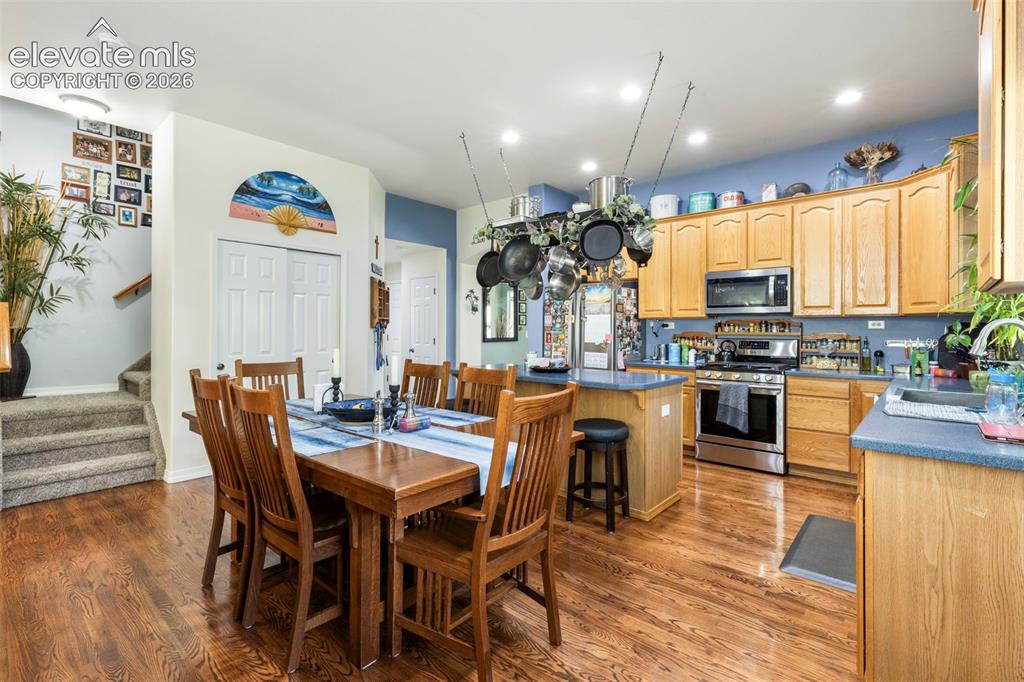
      Image 6 of 28: Kitchen and dining area featuring wood-finish flooring, light wood cabinetr

      Kitchen and dining area featuring wood-finish flooring, light wood cabinetry, stainless steel appliances, and a central island with bar seating
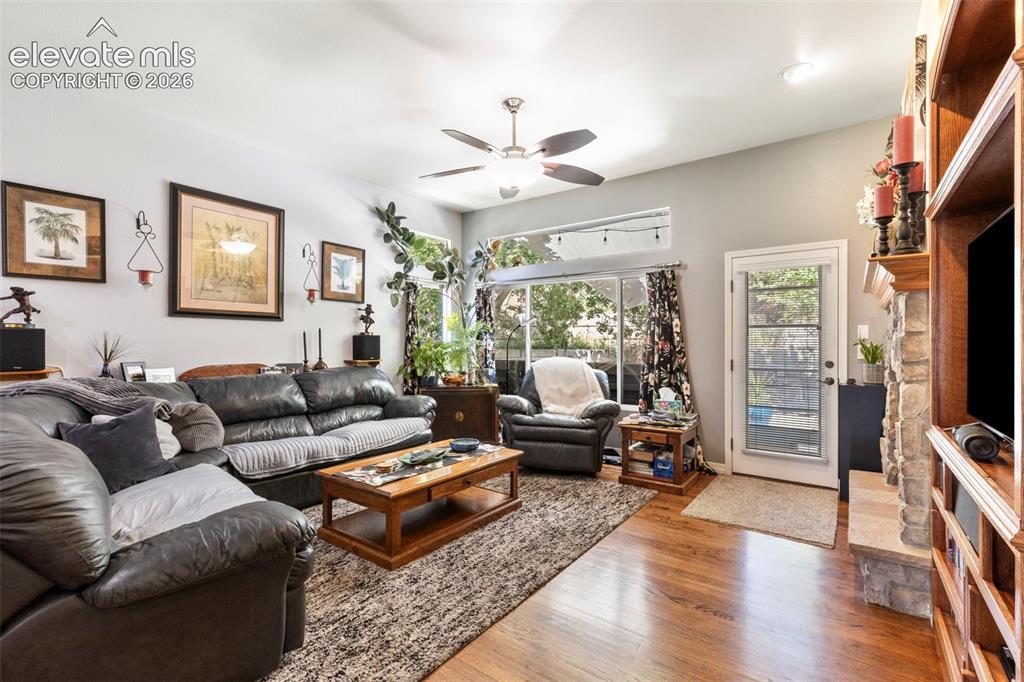
      Image 7 of 28: Hardwood flooring throughout, a ceiling fan fixture, a built-in entertainme

      Hardwood flooring throughout, a ceiling fan fixture, a built-in entertainment center, and a stone-faced fireplace with a wood mantel
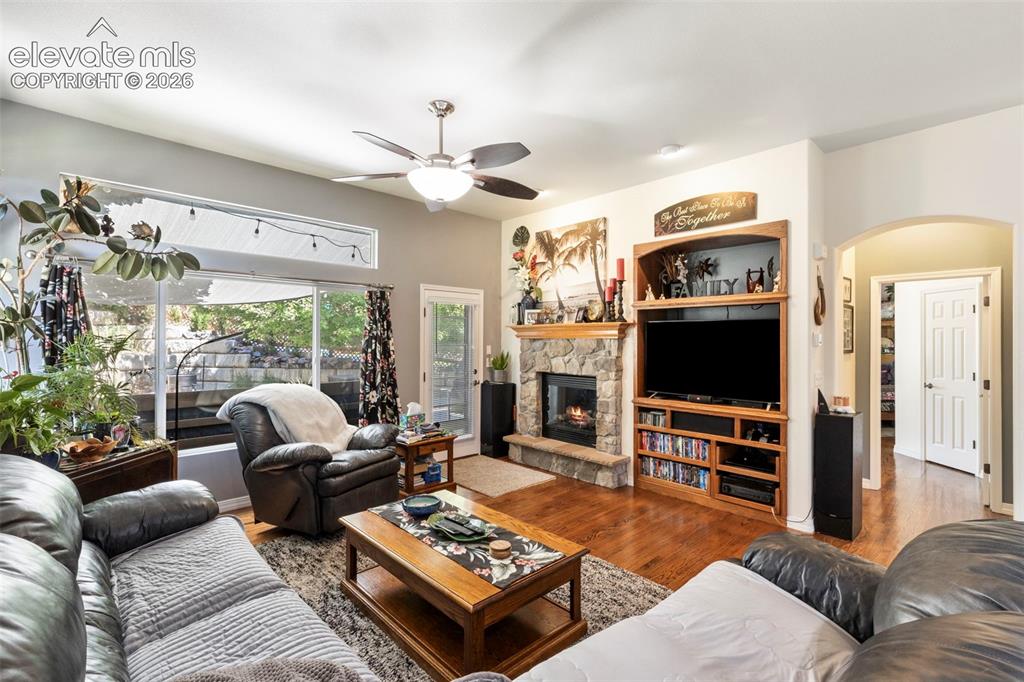
      Image 8 of 28: Wood-finish flooring, stone-front fireplace with hearth, built-in entertain

      Wood-finish flooring, stone-front fireplace with hearth, built-in entertainment center, ceiling fan, and large windows
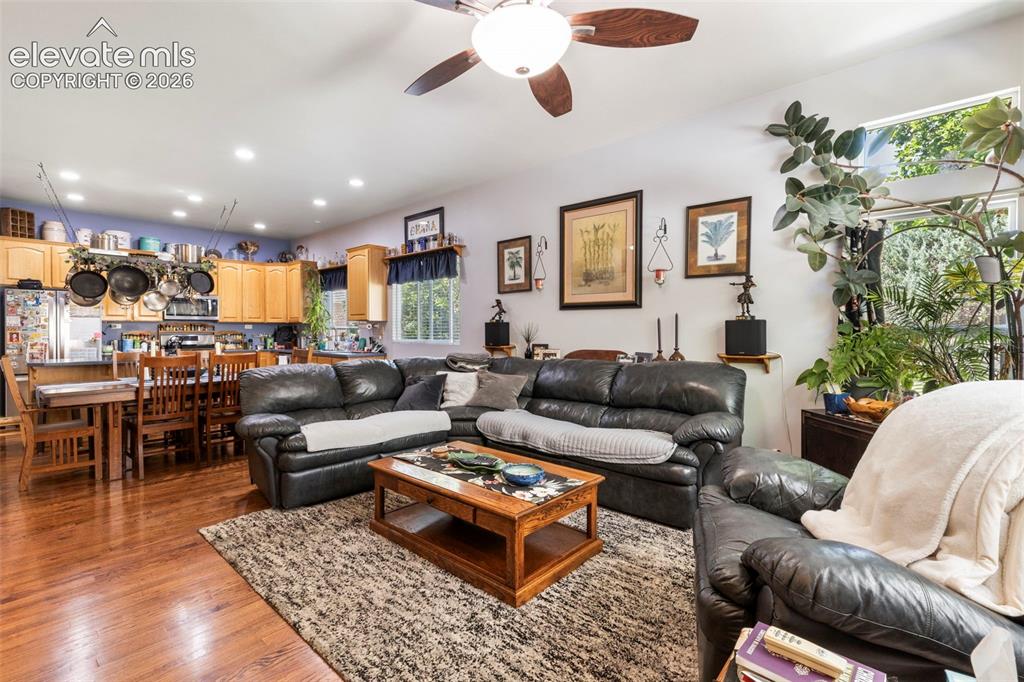
      Image 9 of 28: Hardwood-style flooring throughout living space
      Hardwood-style flooring throughout living space

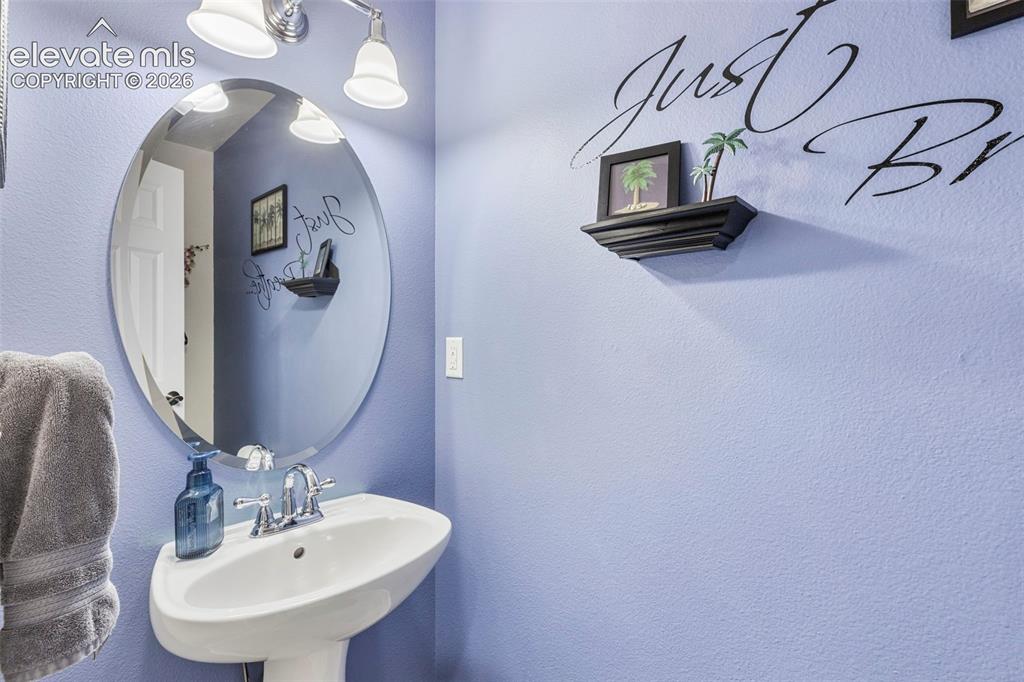
      Image 10 of 28: Pedestal sink with chrome faucet, oval mirror, and wall-mounted light fixtu

      Pedestal sink with chrome faucet, oval mirror, and wall-mounted light fixture
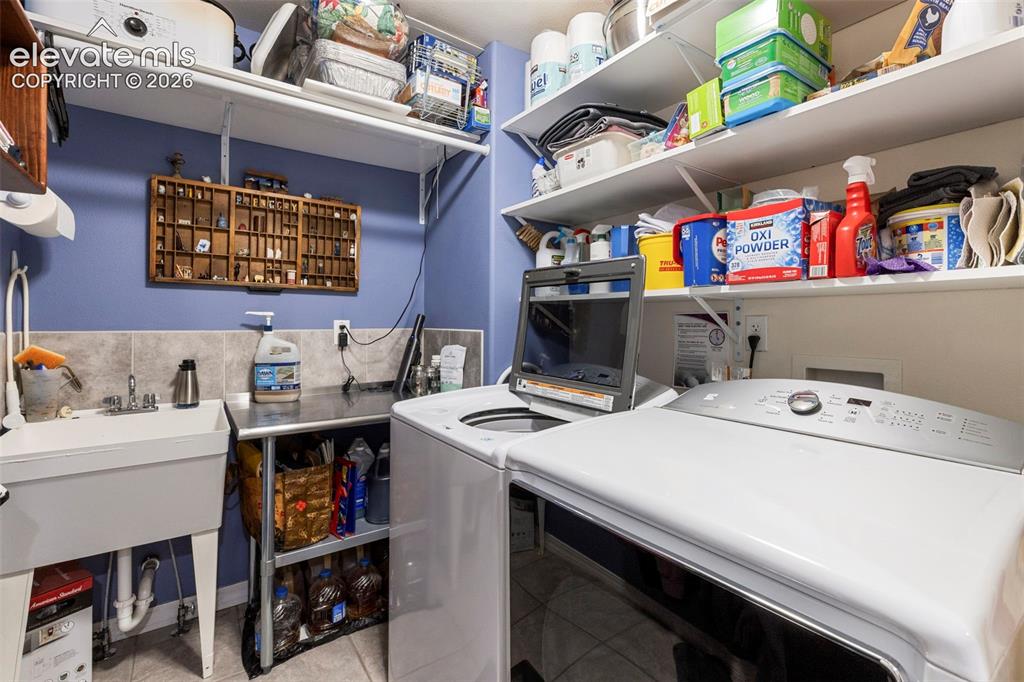
      Image 11 of 28: Utility room featuring a built-in sink, tiled backsplash, wall-mounted shel

      Utility room featuring a built-in sink, tiled backsplash, wall-mounted shelving, and a stainless steel utility table
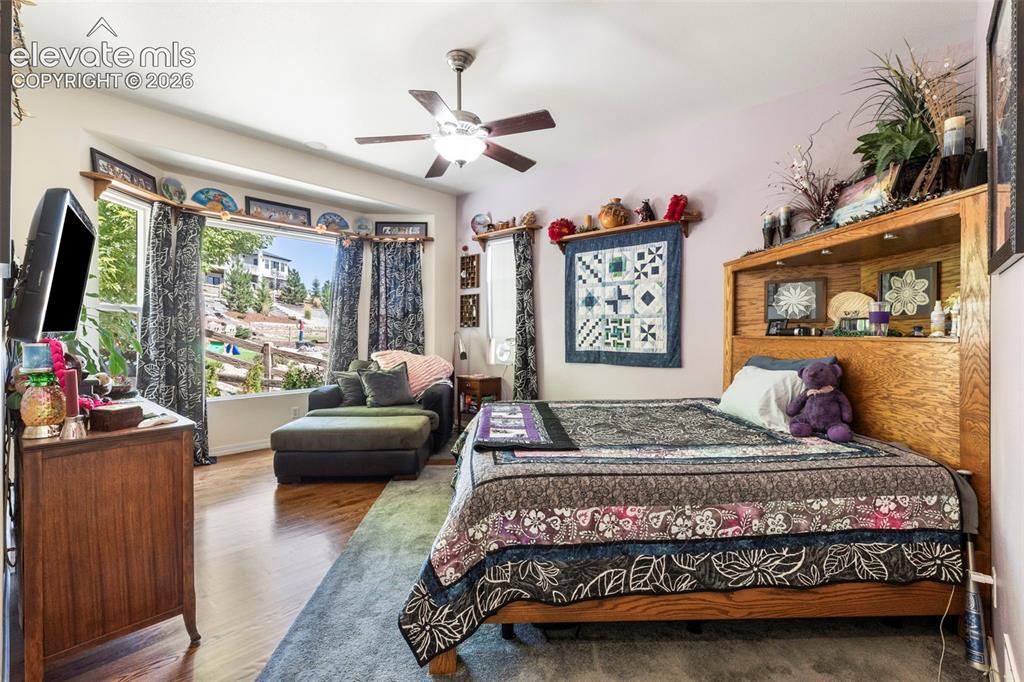
      Image 12 of 28: Wood-finish flooring, ceiling fan, built-in headboard shelving, built-in wi

      Wood-finish flooring, ceiling fan, built-in headboard shelving, built-in window seating, and a bay window
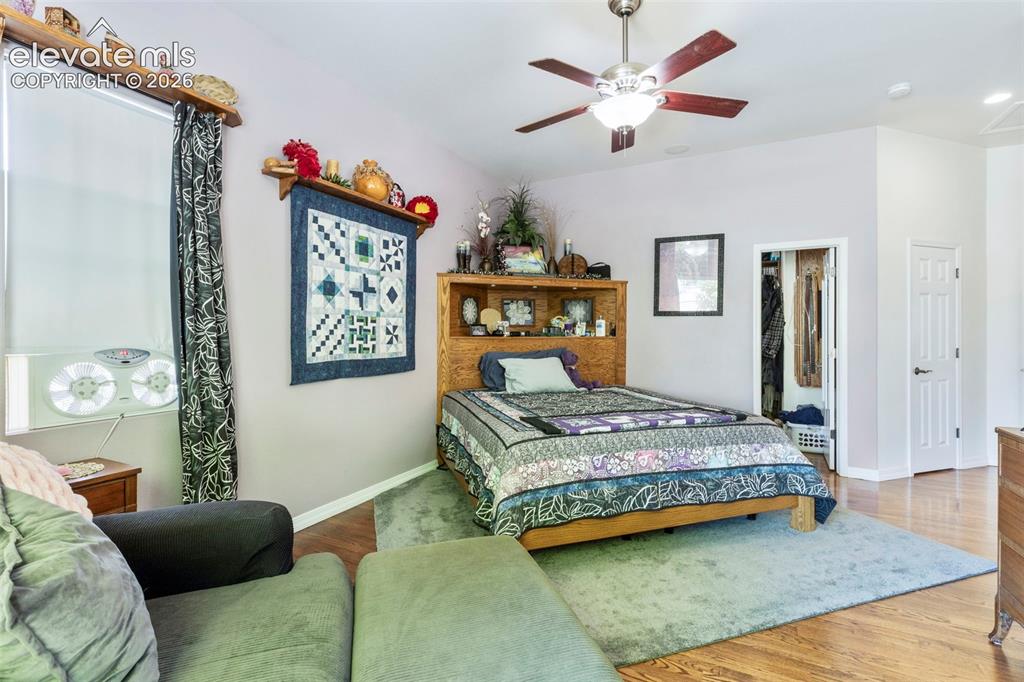
      Image 13 of 28: Hardwood-style flooring throughout

      Hardwood-style flooring throughout

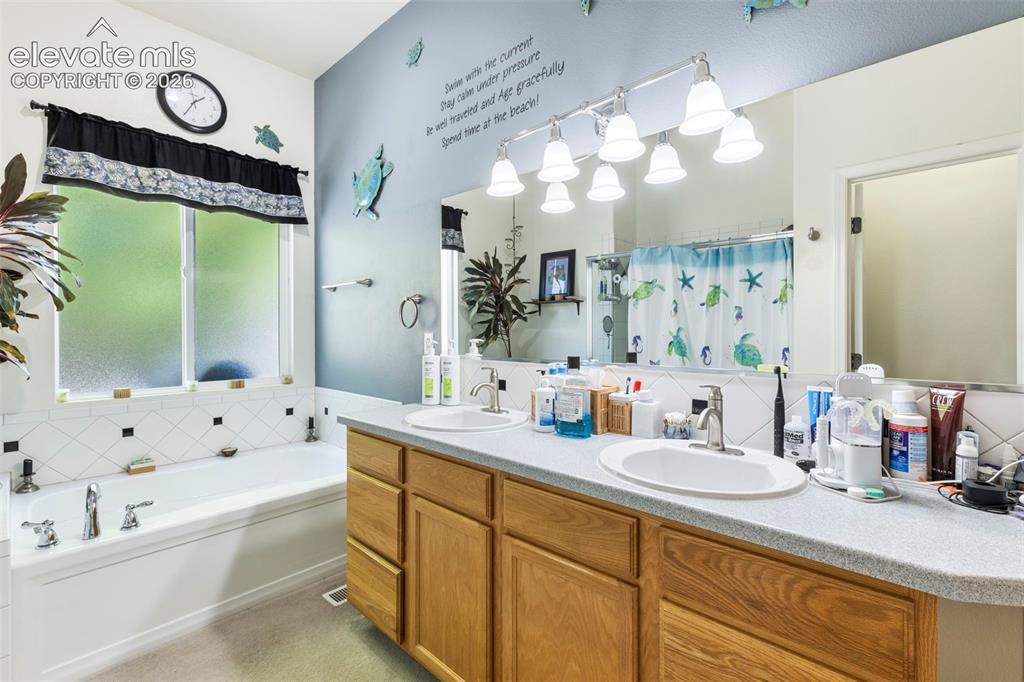
      Image 14 of 28: Double vanity with wood-finish cabinetry, built-in bathtub, window with pri

      Double vanity with wood-finish cabinetry, built-in bathtub, window with privacy glass, and tiled wall accents
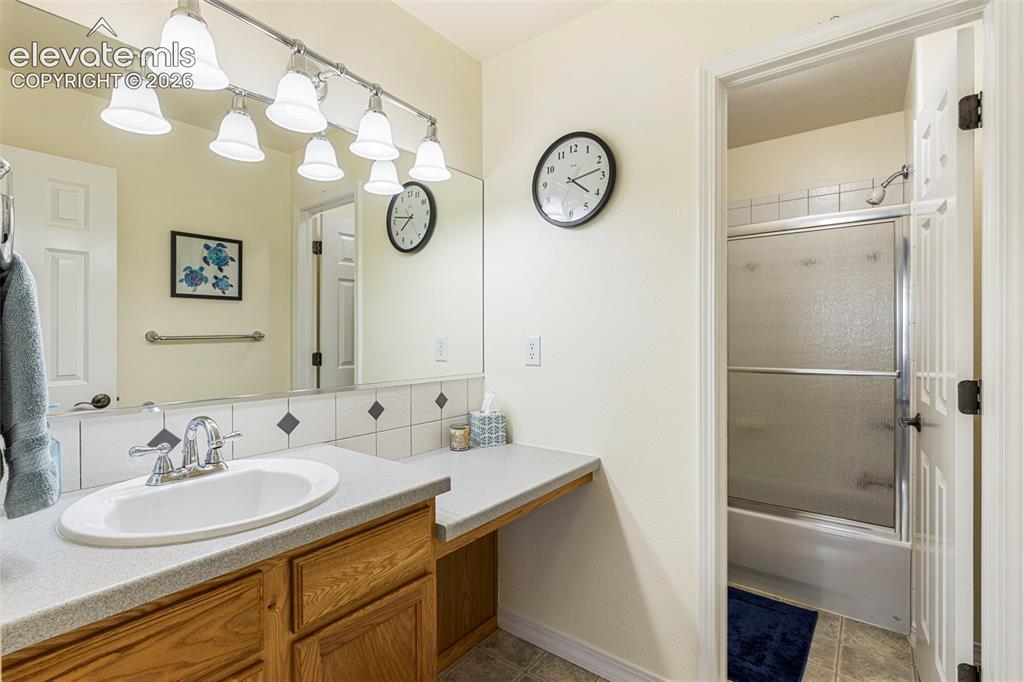
      Image 15 of 28: Bathroom featuring a vanity with wood-finish cabinetry, a single basin sink

      Bathroom featuring a vanity with wood-finish cabinetry, a single basin sink, and a laminate countertop
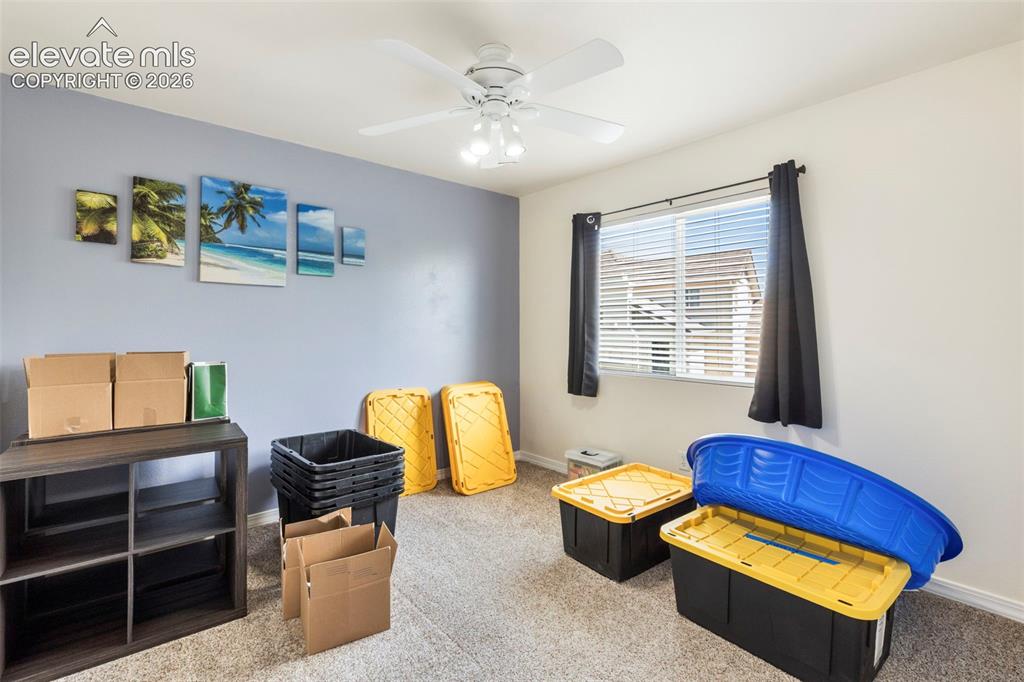
      Image 16 of 28: Other

      Other

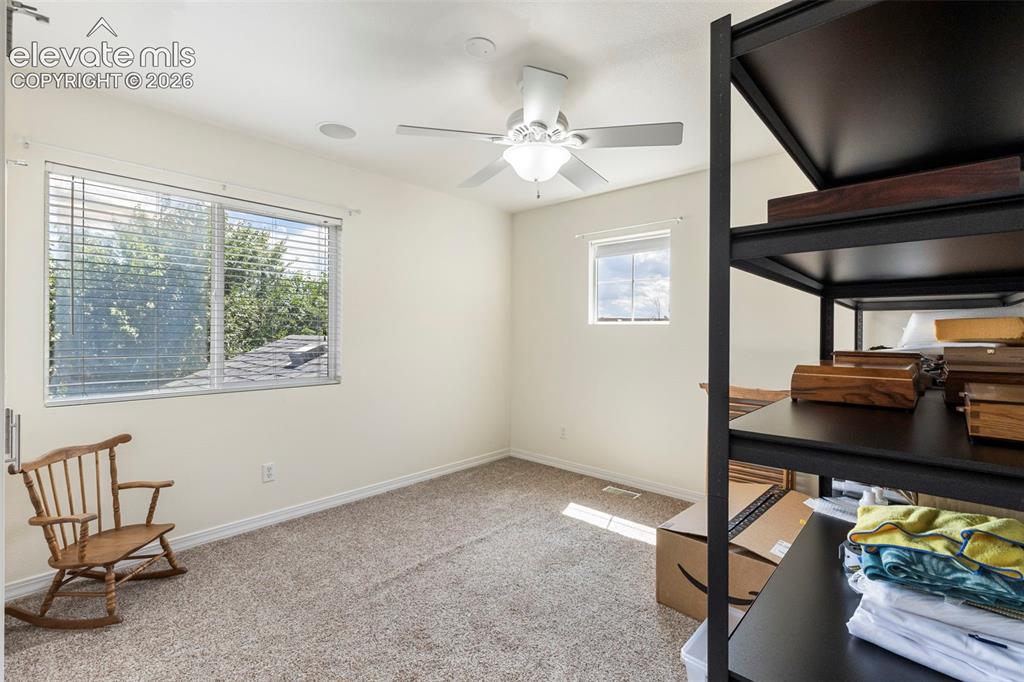
      Image 17 of 28: Recessed ceiling speaker, overhead ceiling fan with light fixture, large wi

      Recessed ceiling speaker, overhead ceiling fan with light fixture, large window with blinds, additional window, and neutral wall color
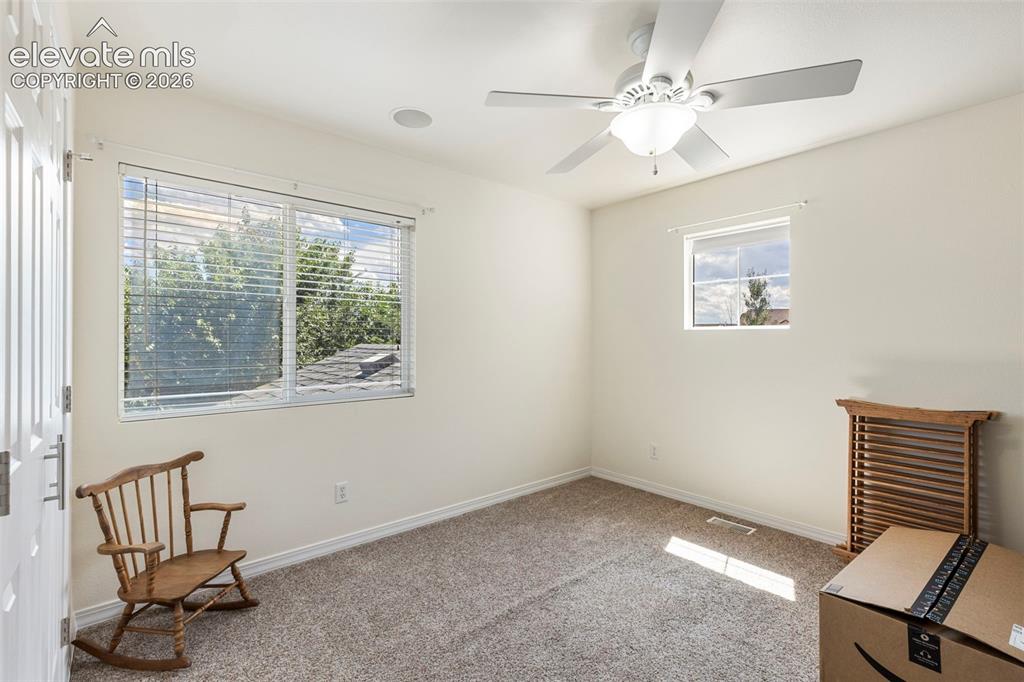
      Image 18 of 28: Other

      Other

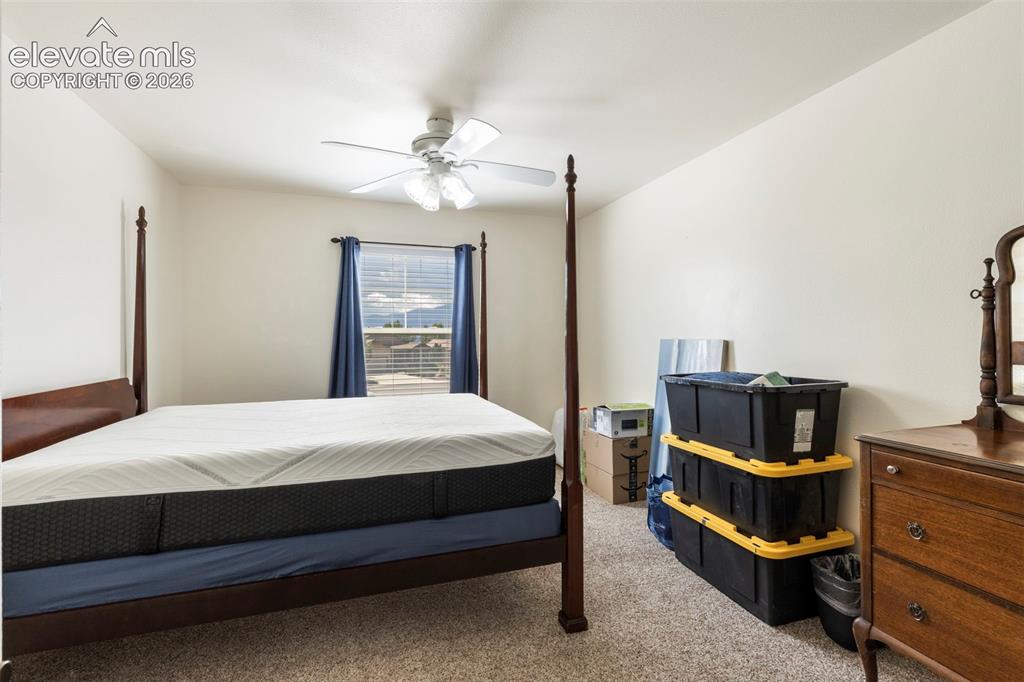
      Image 19 of 28: Spacious bedroom featuring a four-poster bed frame, ceiling fan with light

      Spacious bedroom featuring a four-poster bed frame, ceiling fan with light fixture, carpeted flooring, and large window with blue drapery
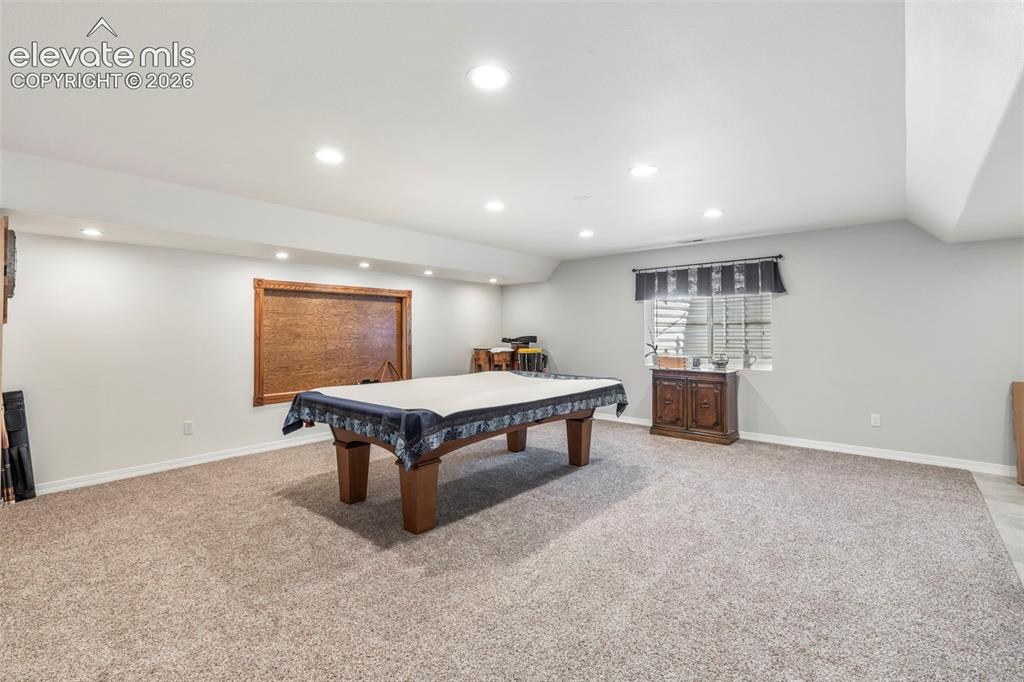
      Image 20 of 28: Spacious room featuring recessed lighting, a large window with blinds, and

      Spacious room featuring recessed lighting, a large window with blinds, and carpeted flooring
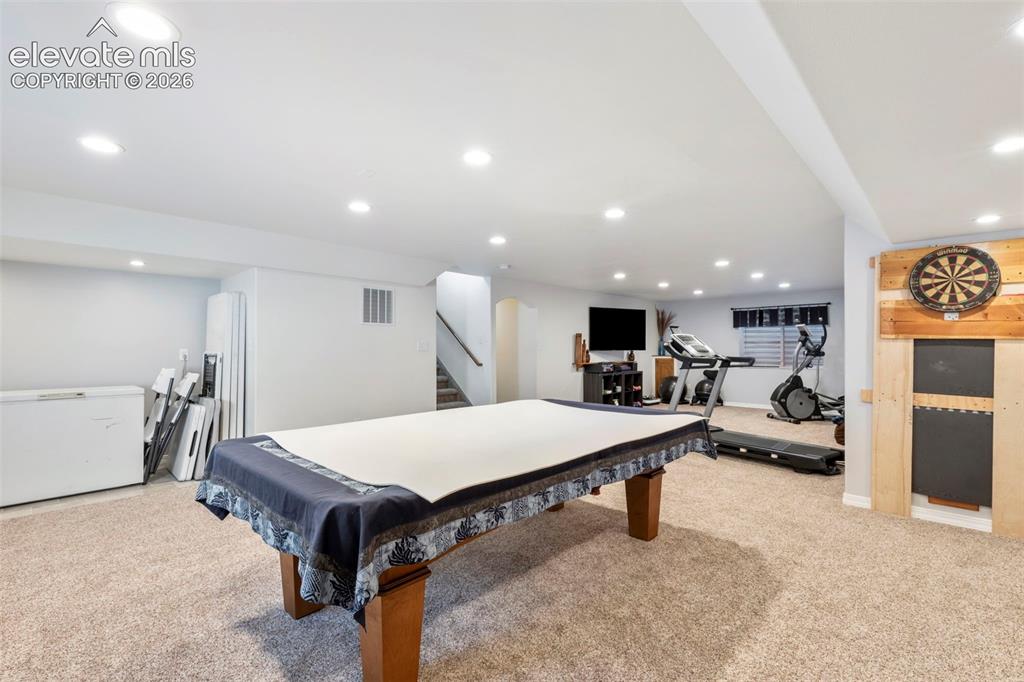
      Image 21 of 28: Expansive carpeted area with recessed lighting, a dartboard wall feature, a

      Expansive carpeted area with recessed lighting, a dartboard wall feature, and a staircase
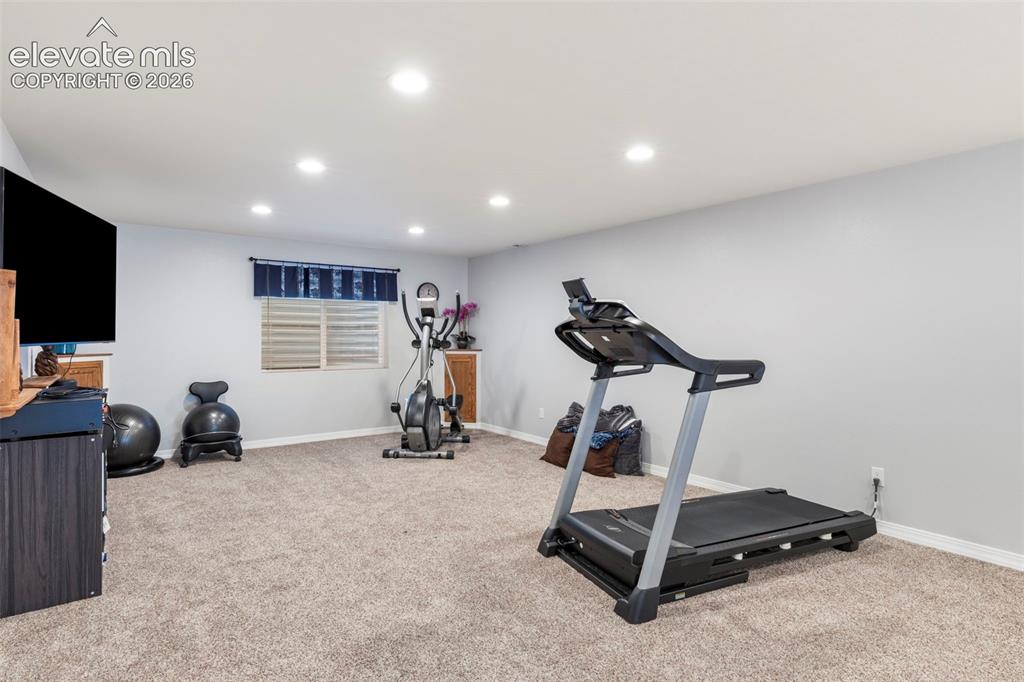
      Image 22 of 28: Recessed ceiling lighting, neutral-toned carpeting, a window with horizonta

      Recessed ceiling lighting, neutral-toned carpeting, a window with horizontal blinds, and light gray walls
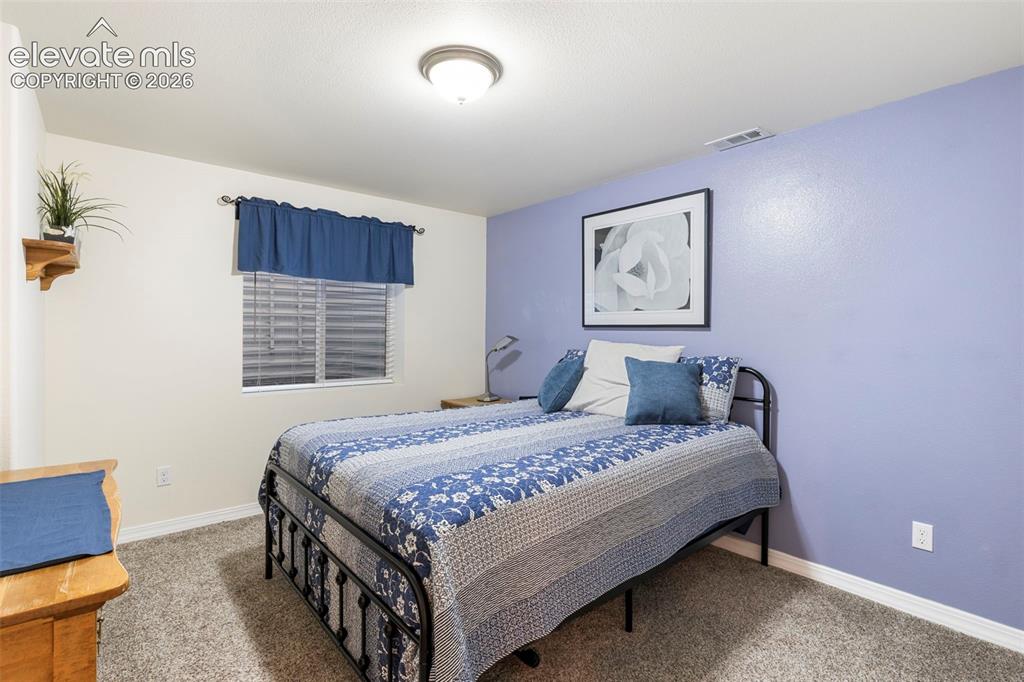
      Image 23 of 28: Plush carpet flooring, a window with blinds, and a flush mount ceiling ligh

      Plush carpet flooring, a window with blinds, and a flush mount ceiling light fixture
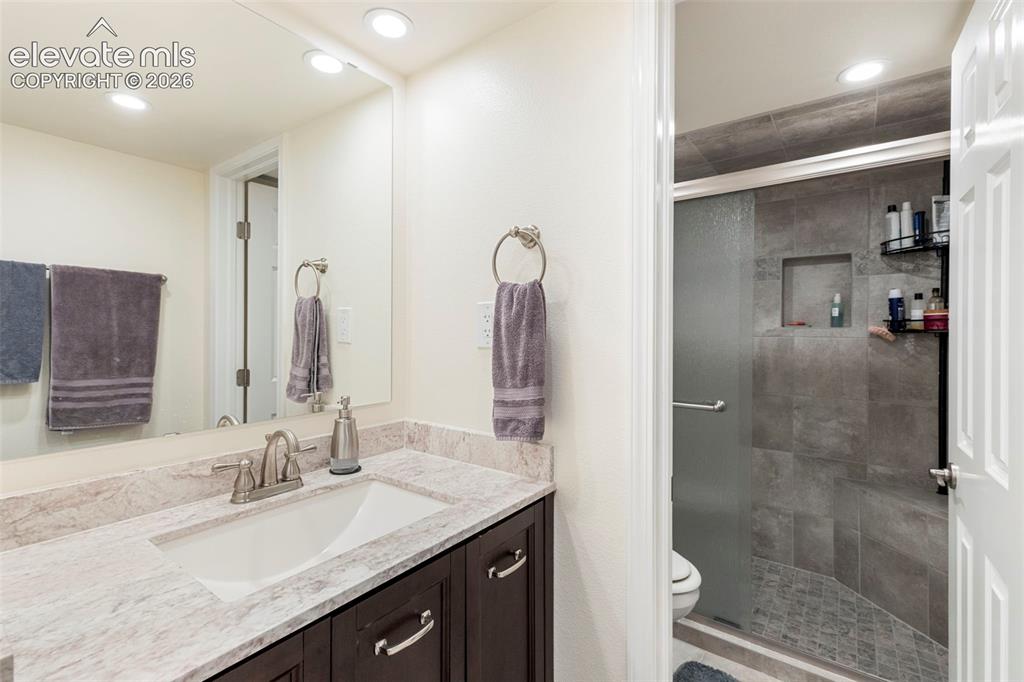
      Image 24 of 28: Vanity with undermount sink and stone countertop, dark wood-finish cabinetr

      Vanity with undermount sink and stone countertop, dark wood-finish cabinetry, and brushed nickel fixtures
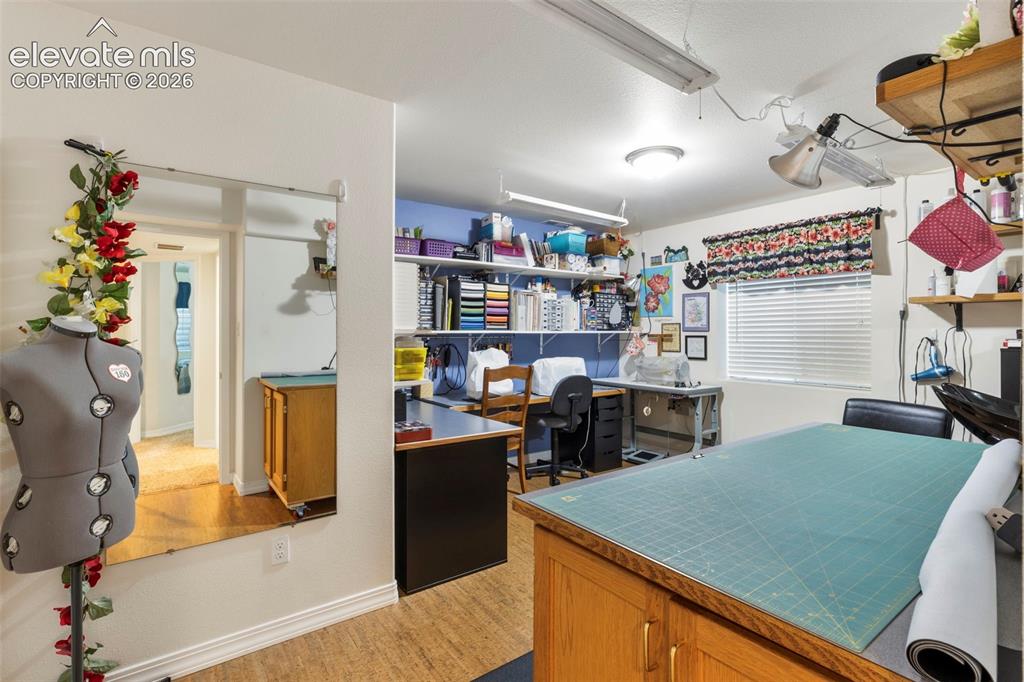
      Image 25 of 28: Room featuring wood-finish flooring, a window with blinds, and built-in she

      Room featuring wood-finish flooring, a window with blinds, and built-in shelving
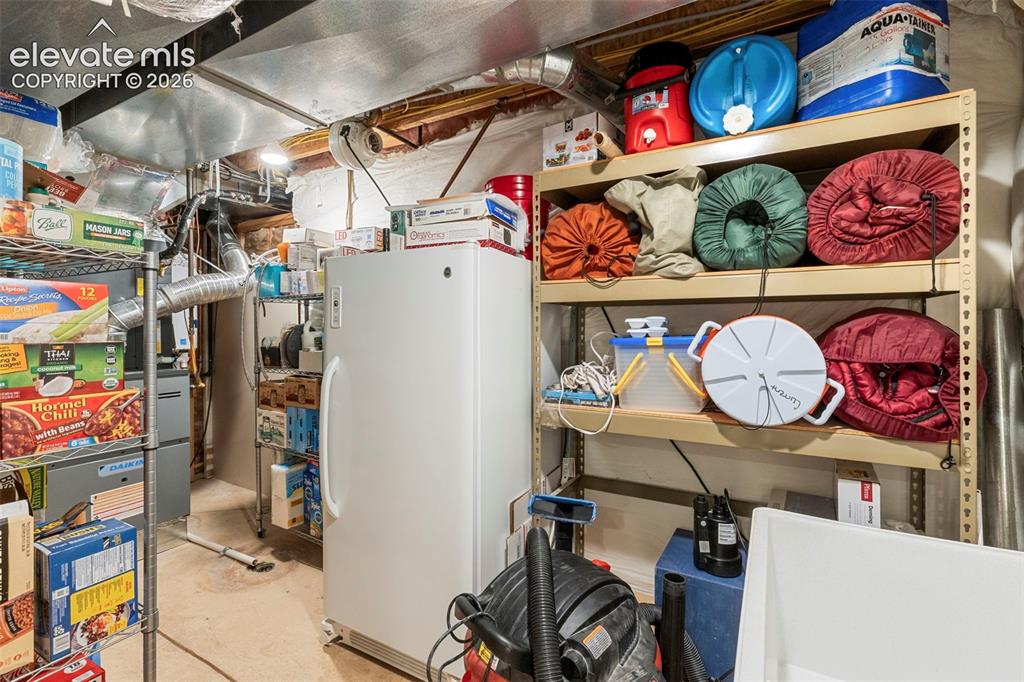
      Image 26 of 28: Additional content

      Additional content

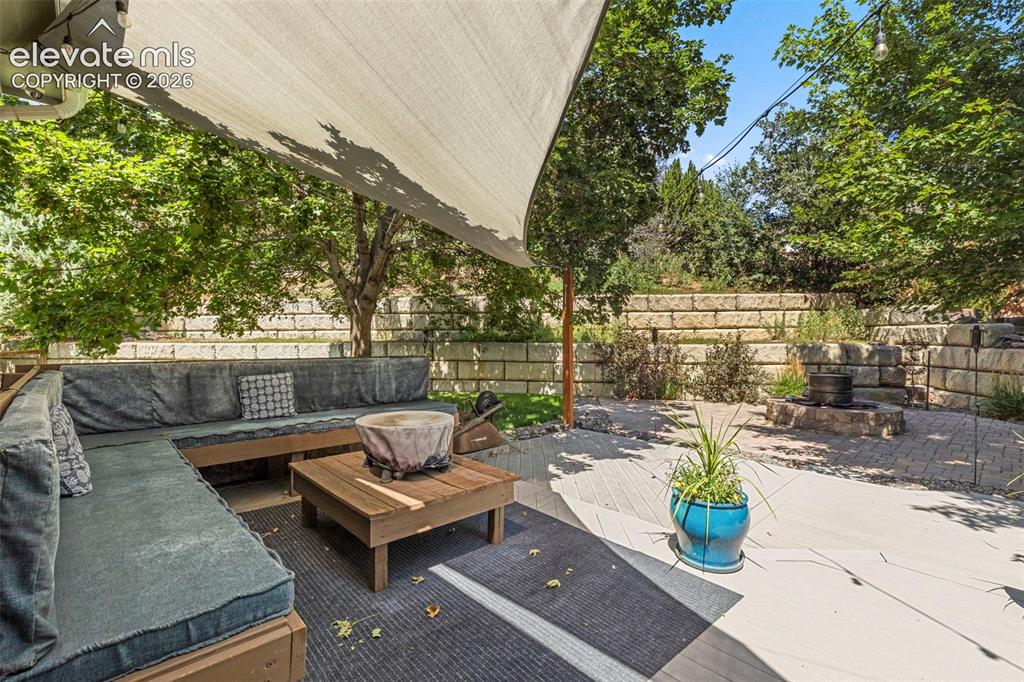
      Image 27 of 28: Private outdoor living space with a shade sail, built-in bench seating, woo

      Private outdoor living space with a shade sail, built-in bench seating, wood-finish decking, and a paver patio with a fire pit
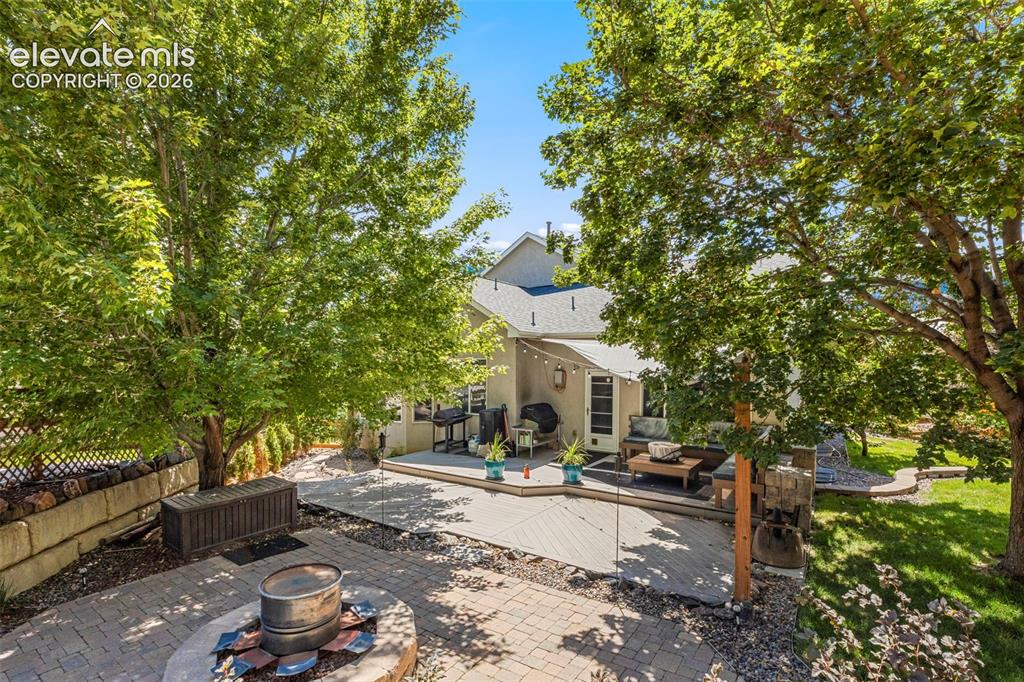
      Image 28 of 28: Other

      Other

      Disclaimer: The real estate listing information and related content displayed on this site is provided exclusively for consumers’ personal, non-commercial use and may not be used for any purpose other than to identify prospective properties consumers may be interested in purchasing.