457 Rolling Hills Drive, Colorado Springs, CO, 80919
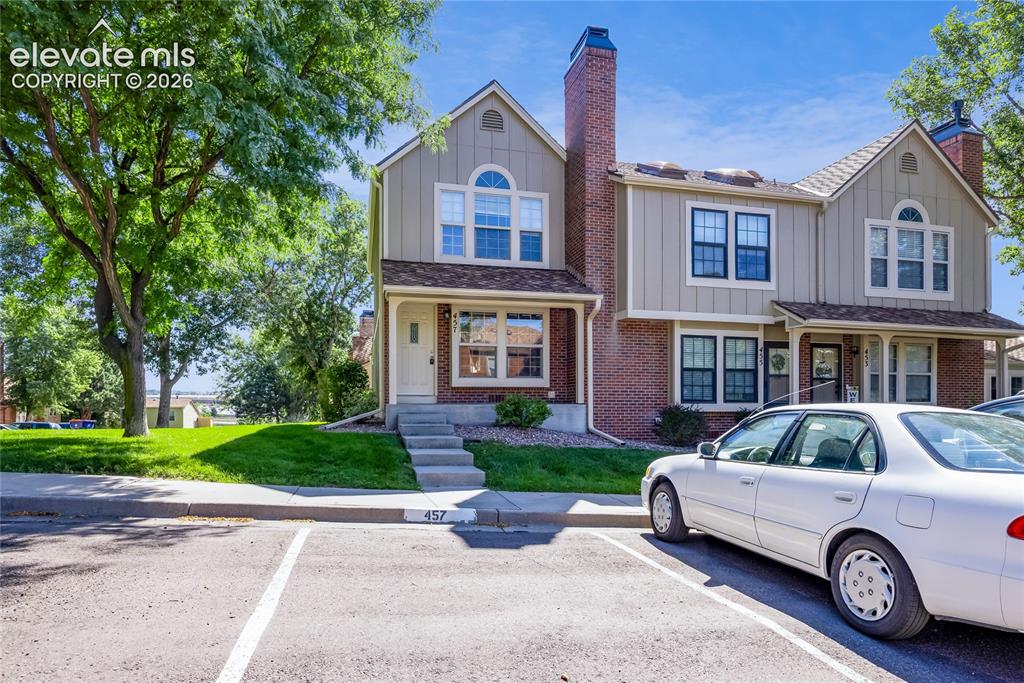
Tan vertical siding with brick accents
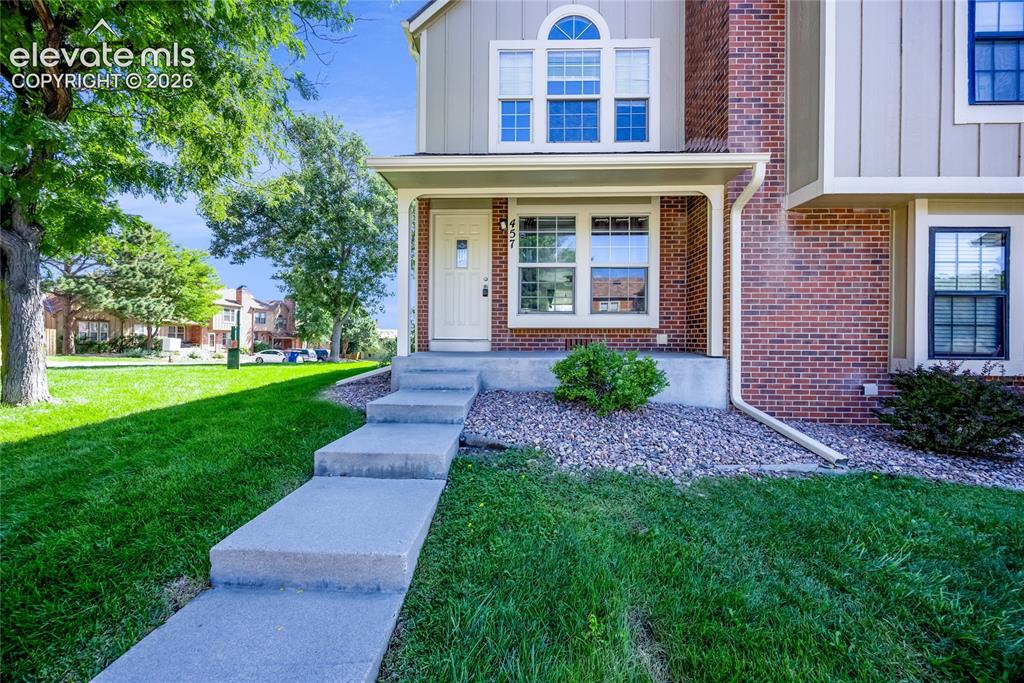
Brick exterior with siding accents, arched transom window, covered front entry, concrete walkway, and landscaped front yard
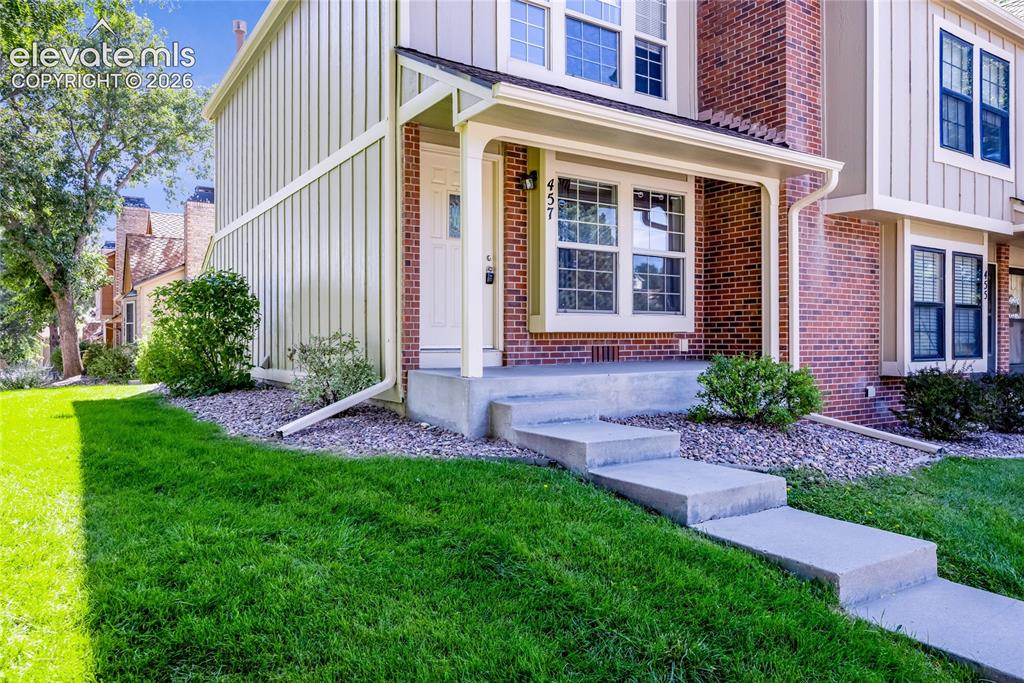
Brick and vertical siding exterior with a covered entry
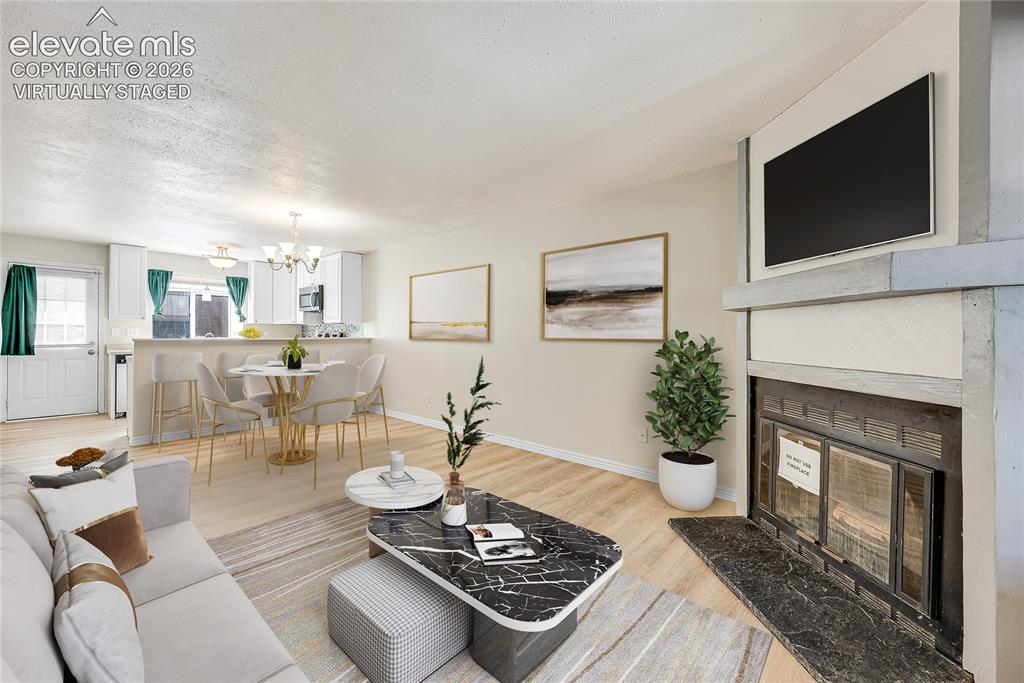
Virtually Staged
Open concept living space featuring wood-finish flooring, a fireplace with a dark stone hearth, and a dining area with a chandelier
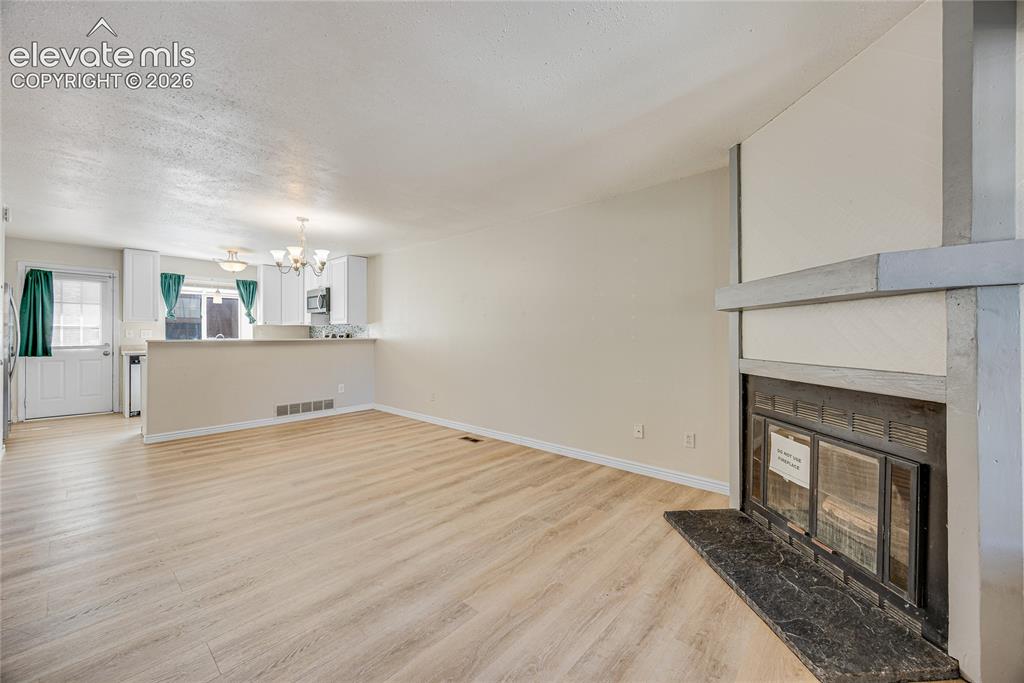
Light wood-finish flooring throughout, featuring a fireplace with a dark stone hearth and a white kitchen with upper and lower cabinetry
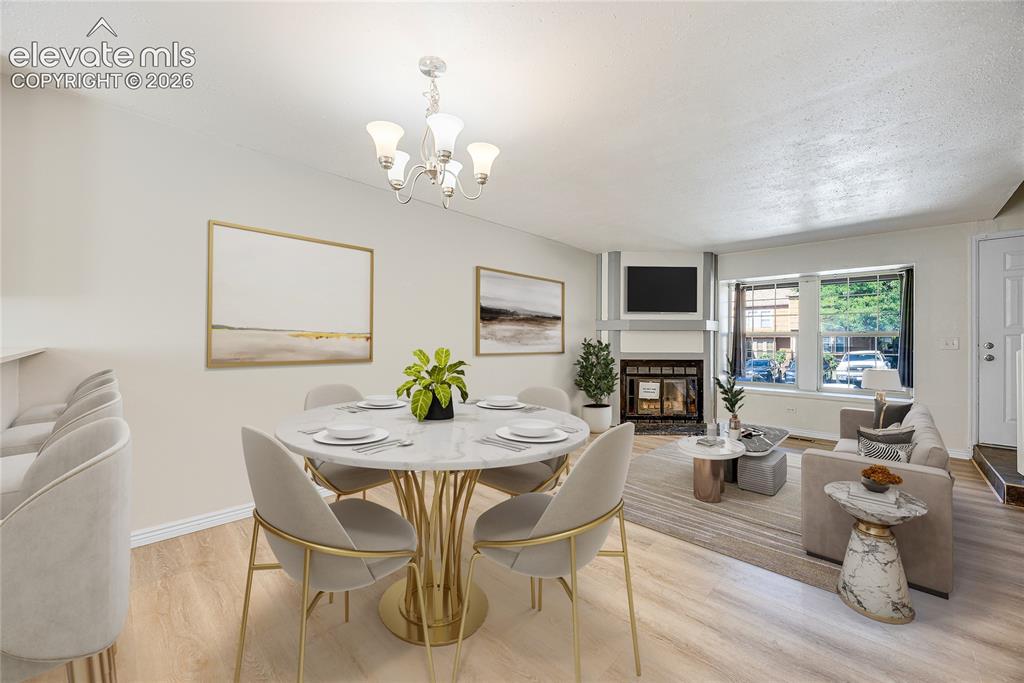
Open-concept living area featuring wood-finish flooring, a white fireplace with a dark insert, and multiple windows
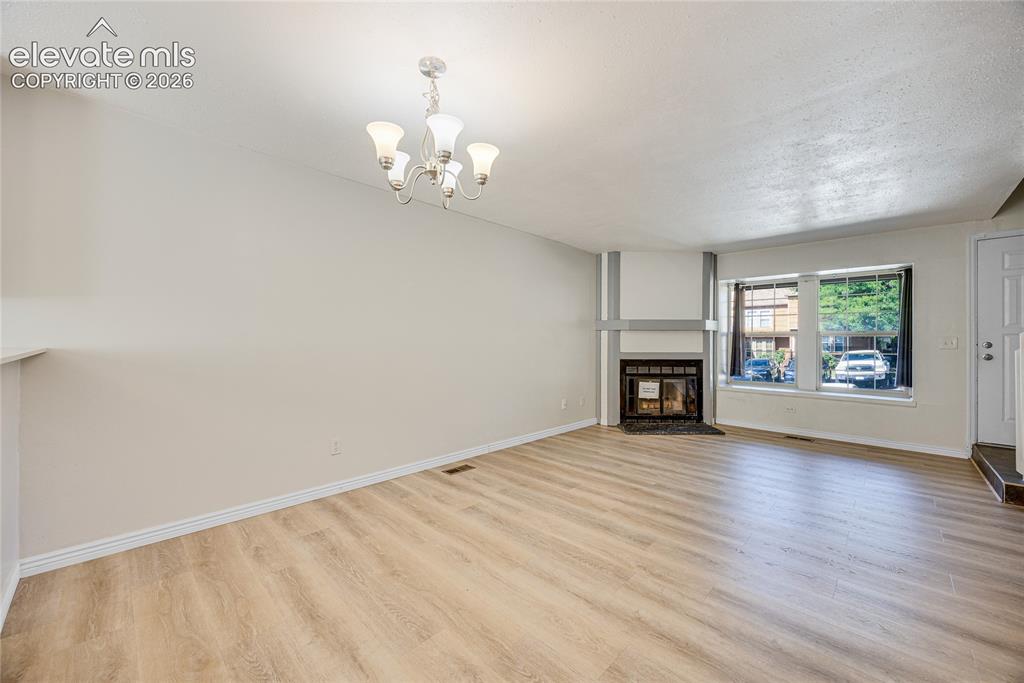
Spacious room featuring wood-finish flooring, a built-in fireplace with a hearth, a large window, a decorative chandelier, and a white entry door
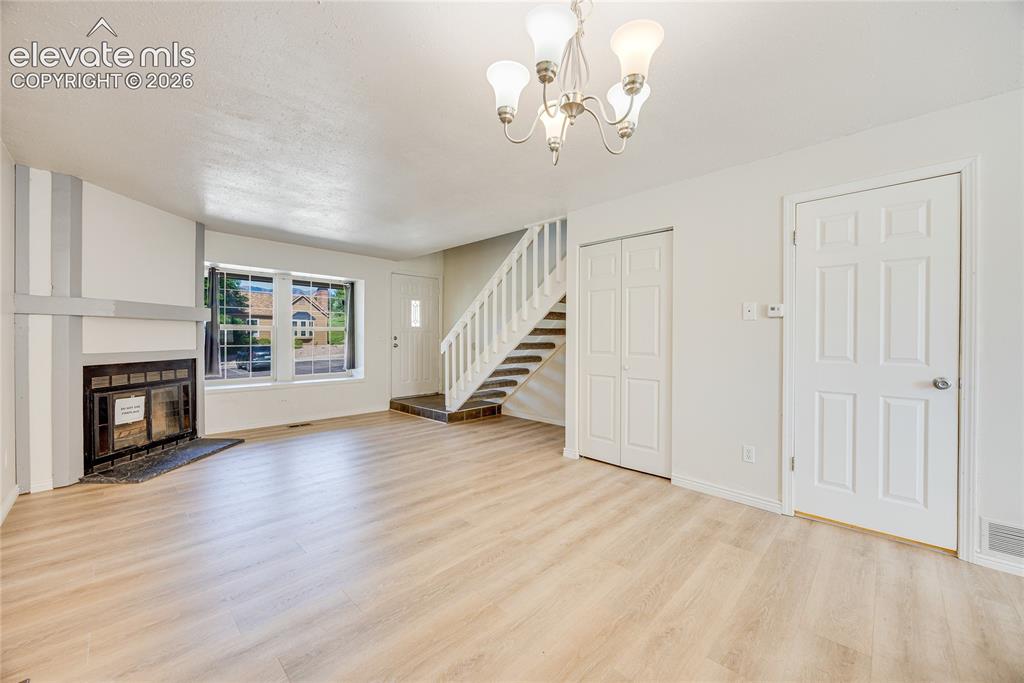
Spacious living area featuring light wood-finish flooring, a fireplace with a dark surround, and a classic chandelier
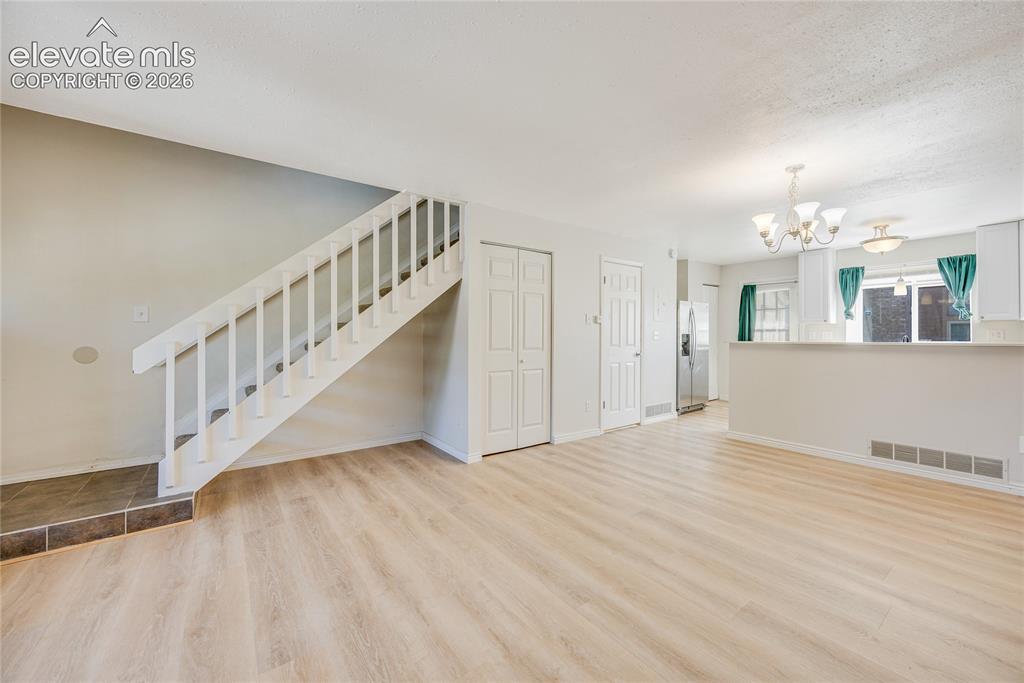
Light wood-finish flooring throughout, white painted staircase, and white interior doors
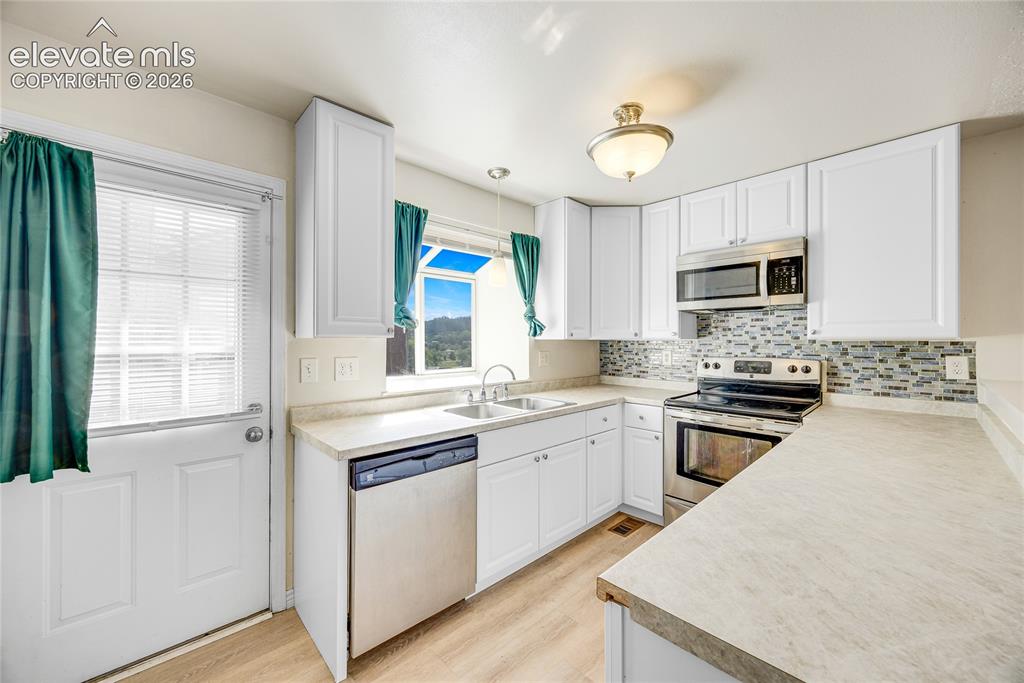
White cabinetry, stainless steel appliances, patterned tile backsplash, wood-finish flooring, and light-toned countertops
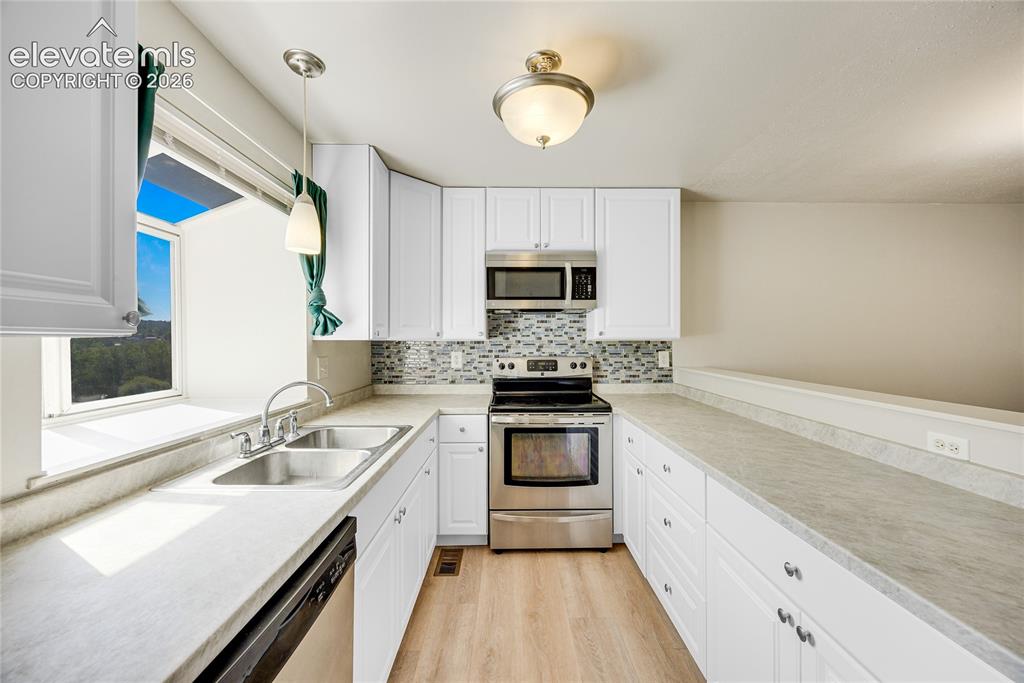
White cabinetry, stainless steel appliances, mosaic tile backsplash, double basin sink, and wood-finish flooring
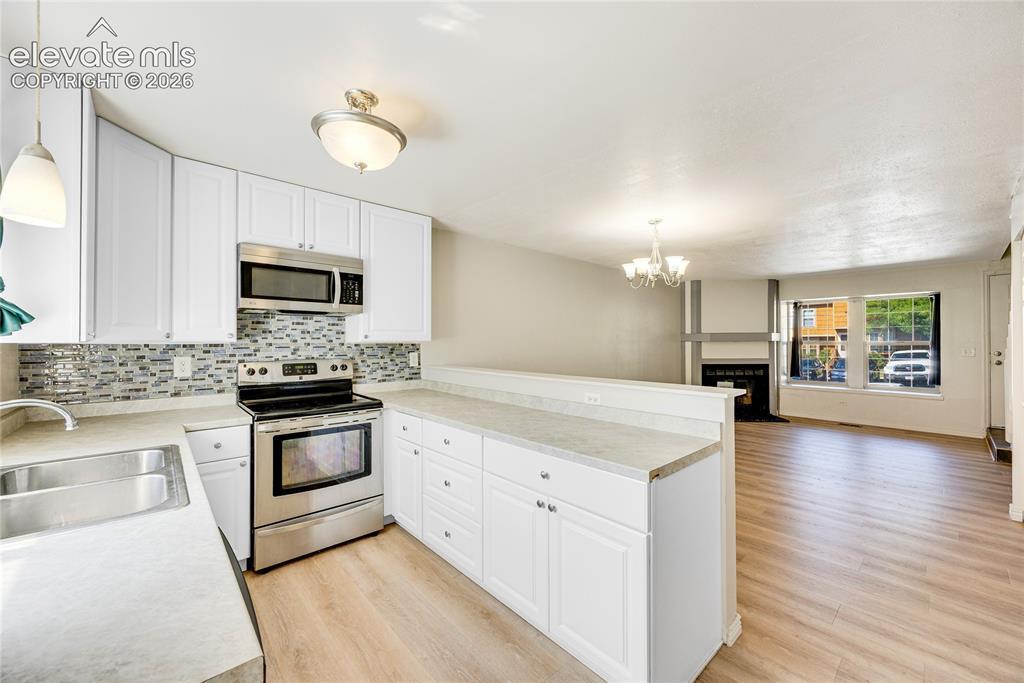
Kitchen featuring white cabinetry, stainless steel appliances, mosaic tile backsplash, and light-toned countertops
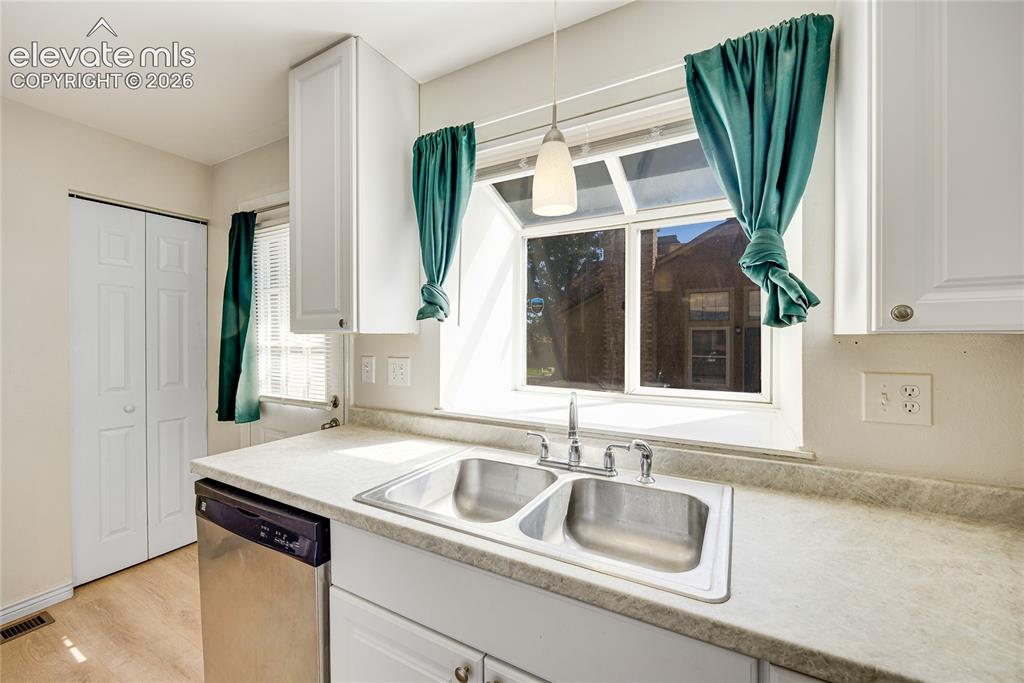
White cabinetry, stainless steel sink, light-toned countertops, stainless steel dishwasher, and wood-finish flooring
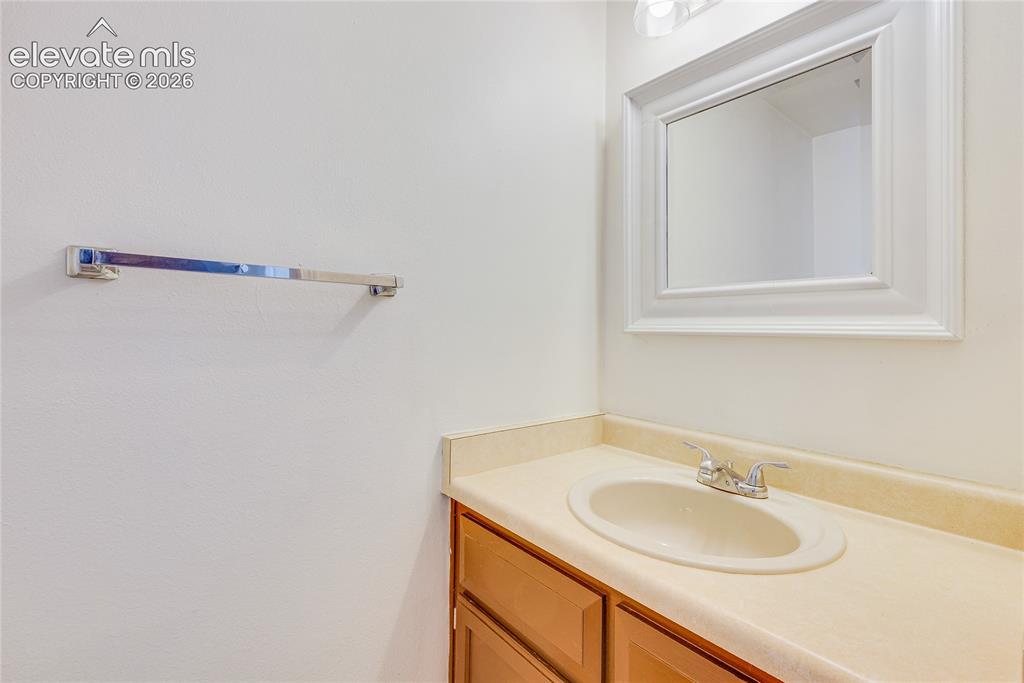
Vanity with an integrated sink, dual-handle faucet, wood-finish cabinetry, and a framed mirror
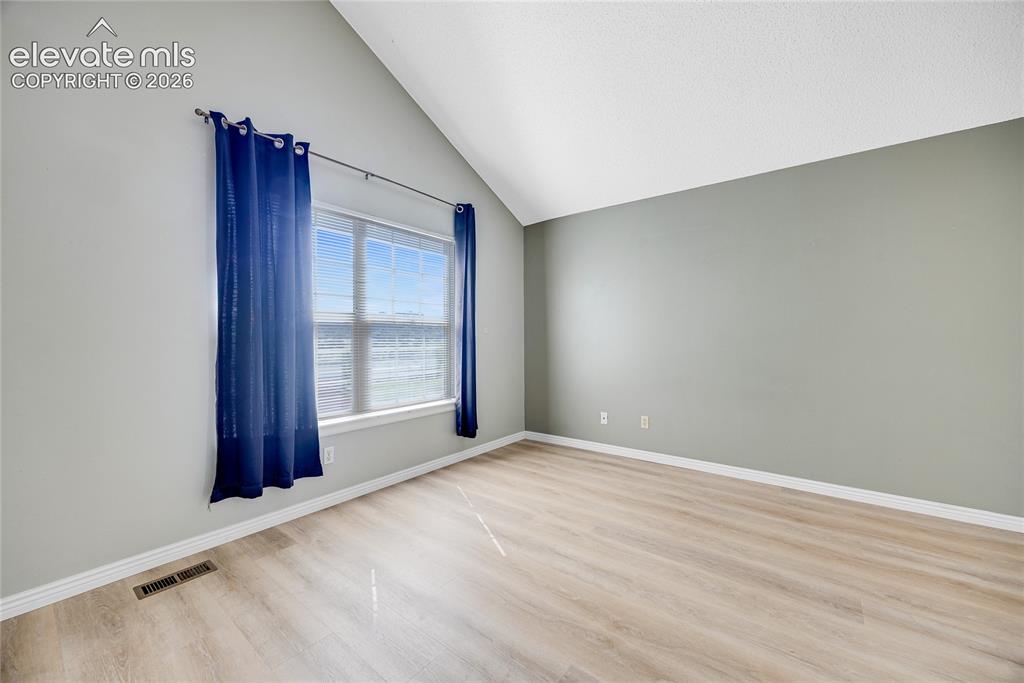
Vaulted ceiling, wood-finish flooring, broad window, and neutral wall tones
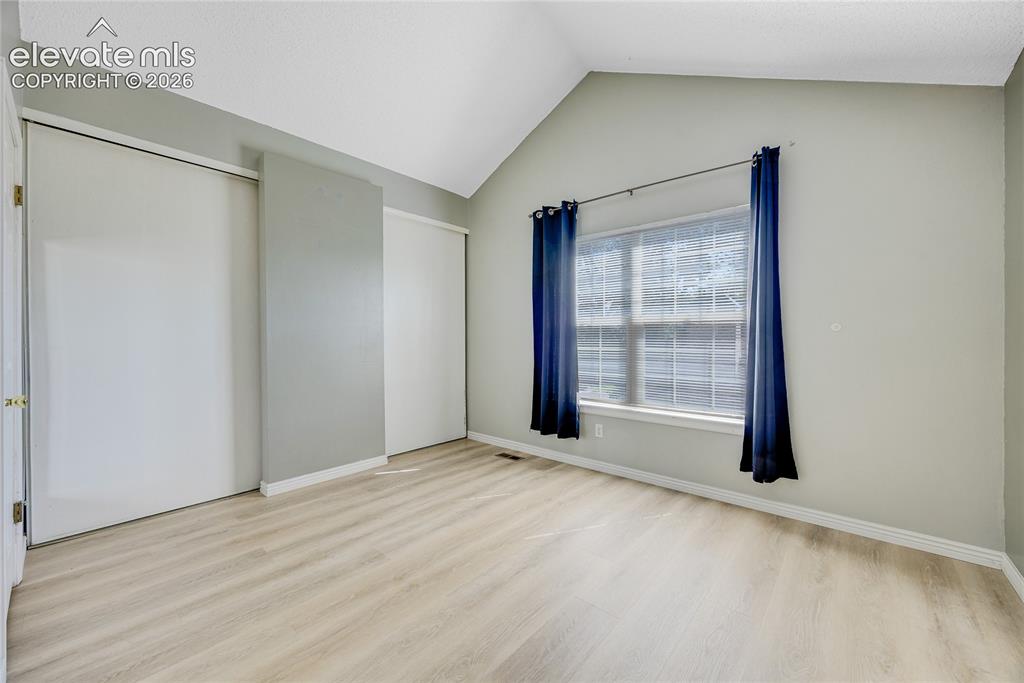
Vaulted ceiling, two sliding closet doors, wood-finish flooring, and a window with white trim
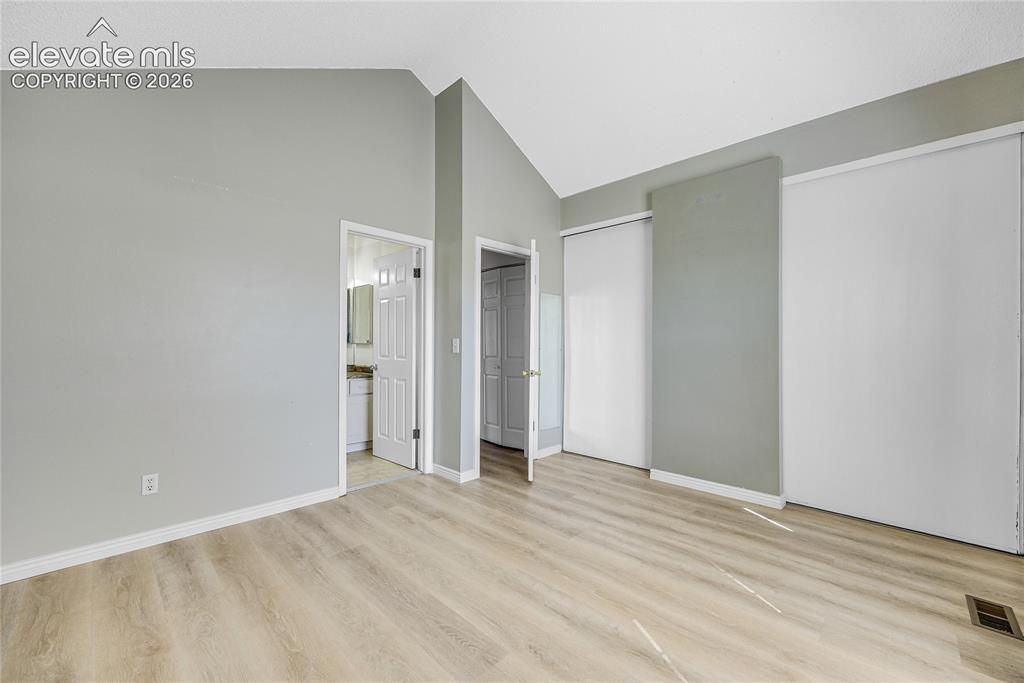
Vaulted ceiling with light gray walls, wood-finish flooring, and white trim
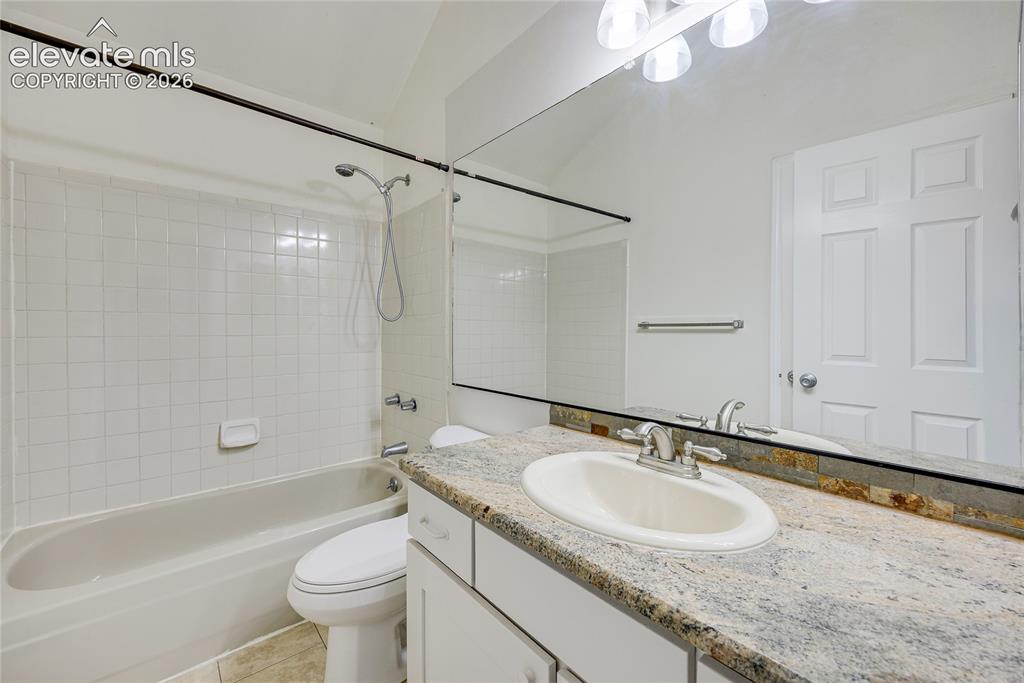
White rectangular tile shower surround, shower/tub combination, white vanity with integrated sink, granite-style countertop, and full-width mirror
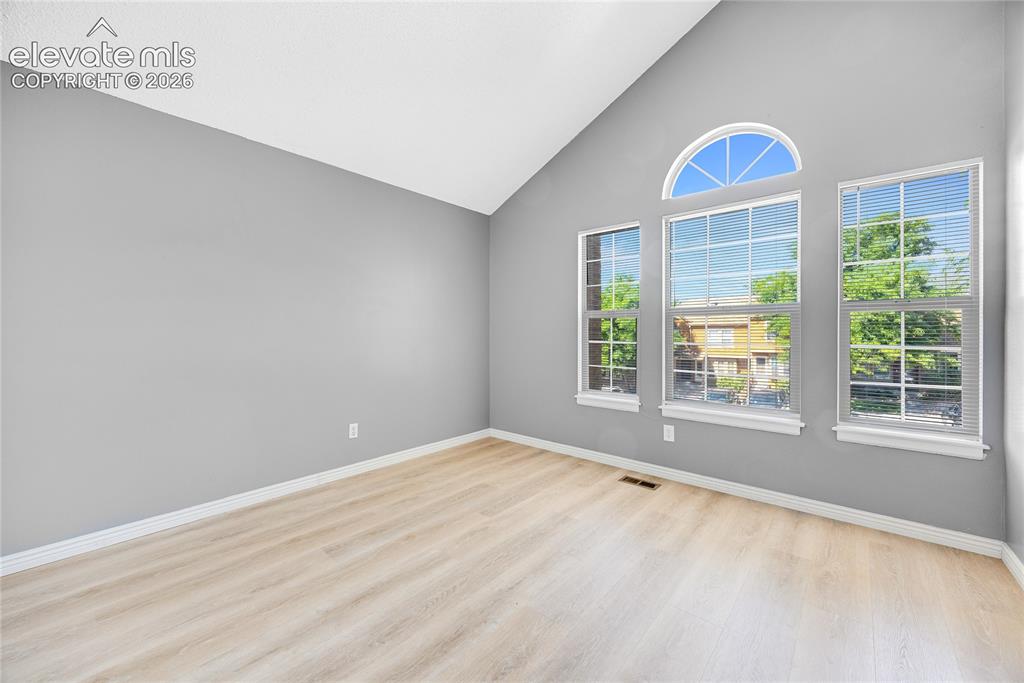
Vaulted ceiling, light-toned wood-finish flooring, multiple windows, arched window feature, and white trim
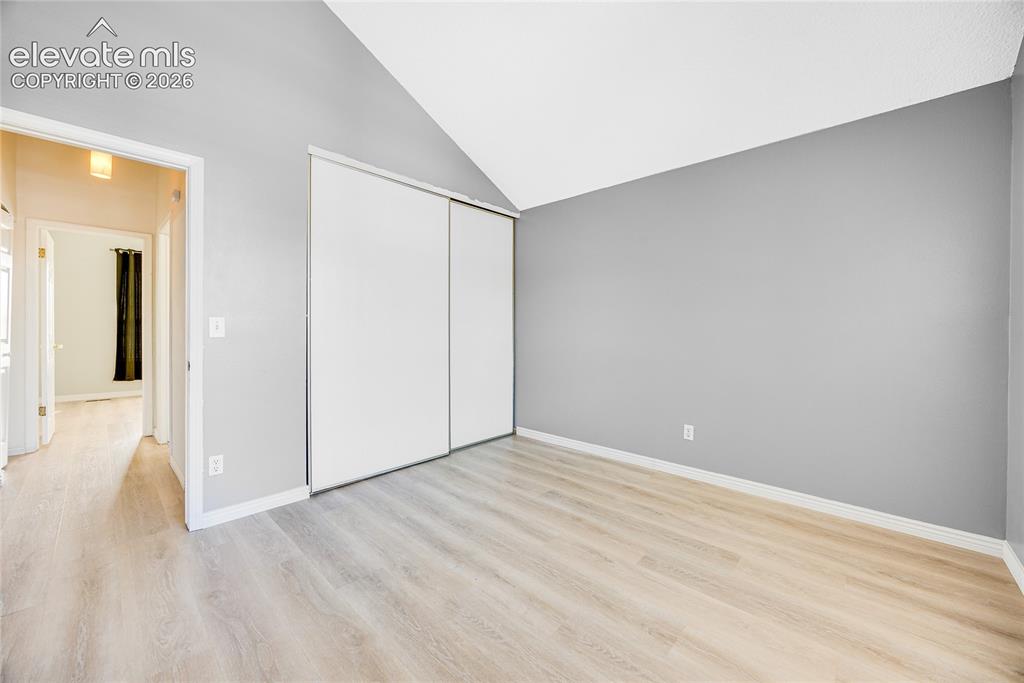
Vaulted ceiling, wood-finish flooring, sliding closet doors, and light gray wall paint
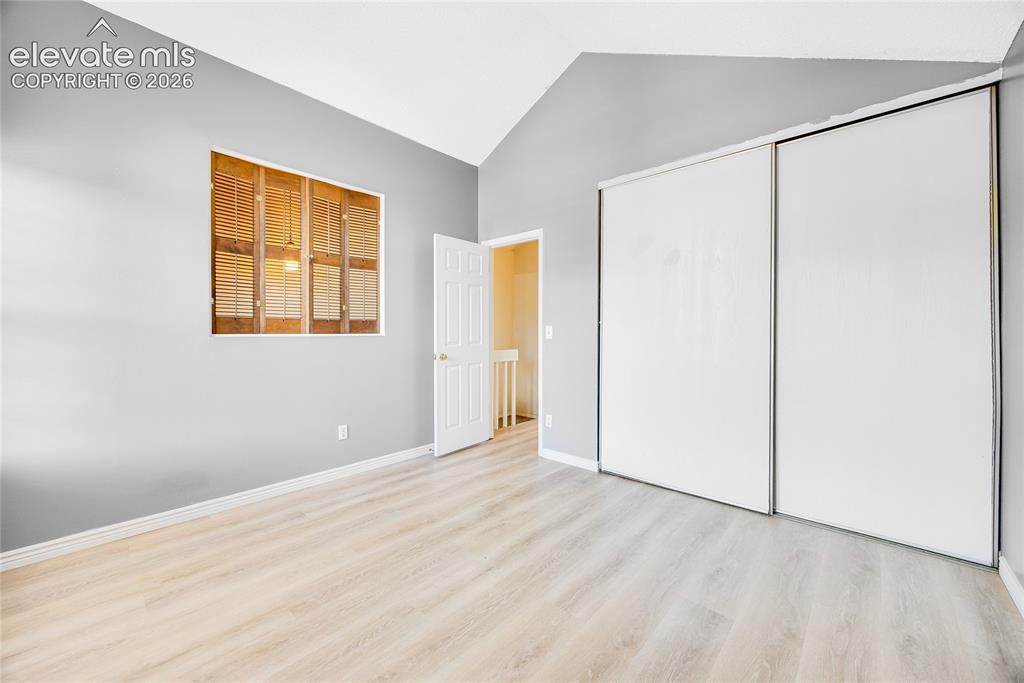
Vaulted ceiling, light wood-finish flooring, warm gray wall finish, window with wood shutters, and sliding closet doors
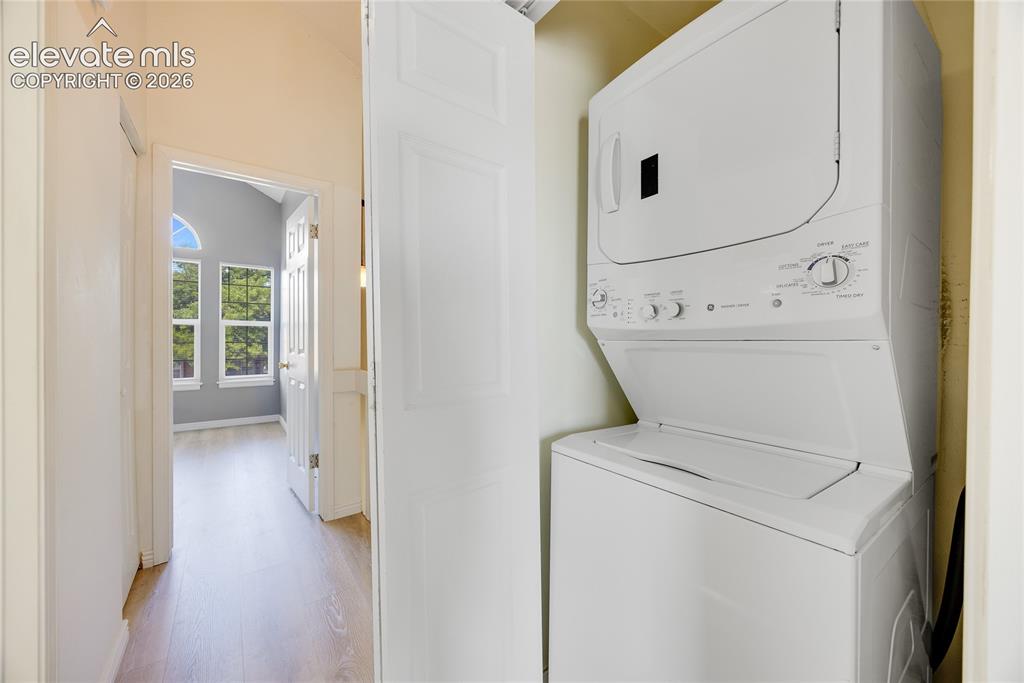
Integrated laundry appliances
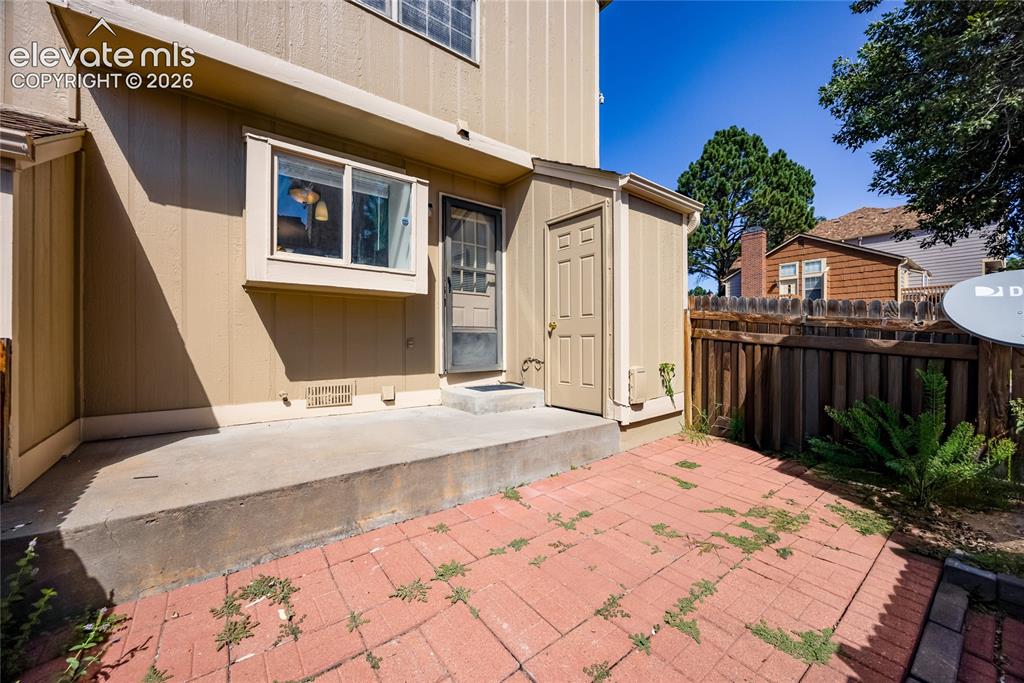
Other
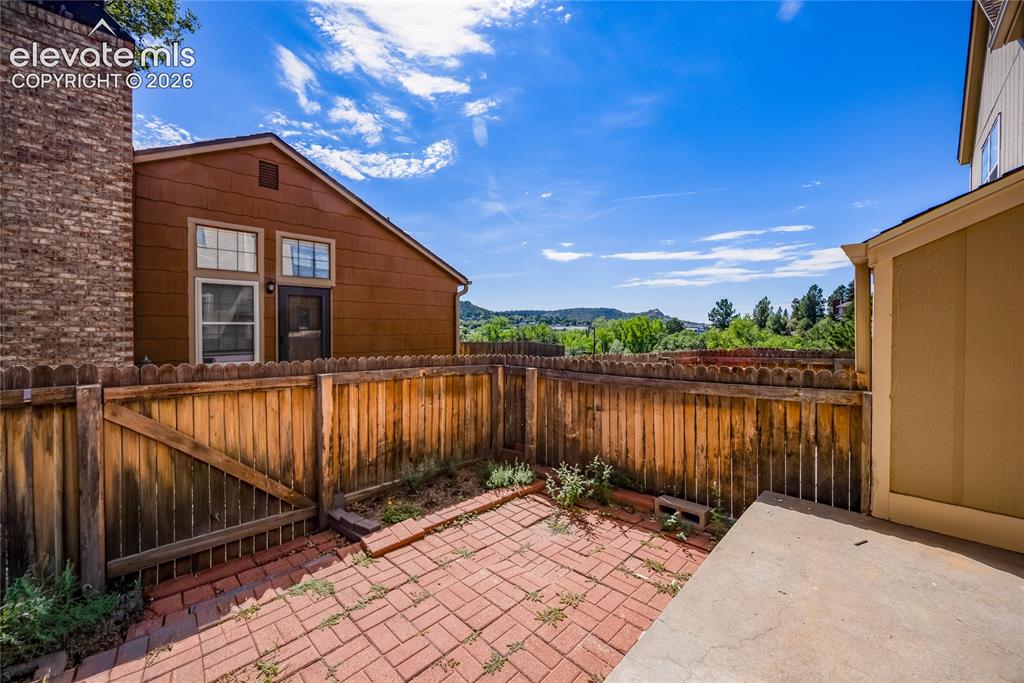
Private brick paver patio with a wood privacy fence and concrete slab area
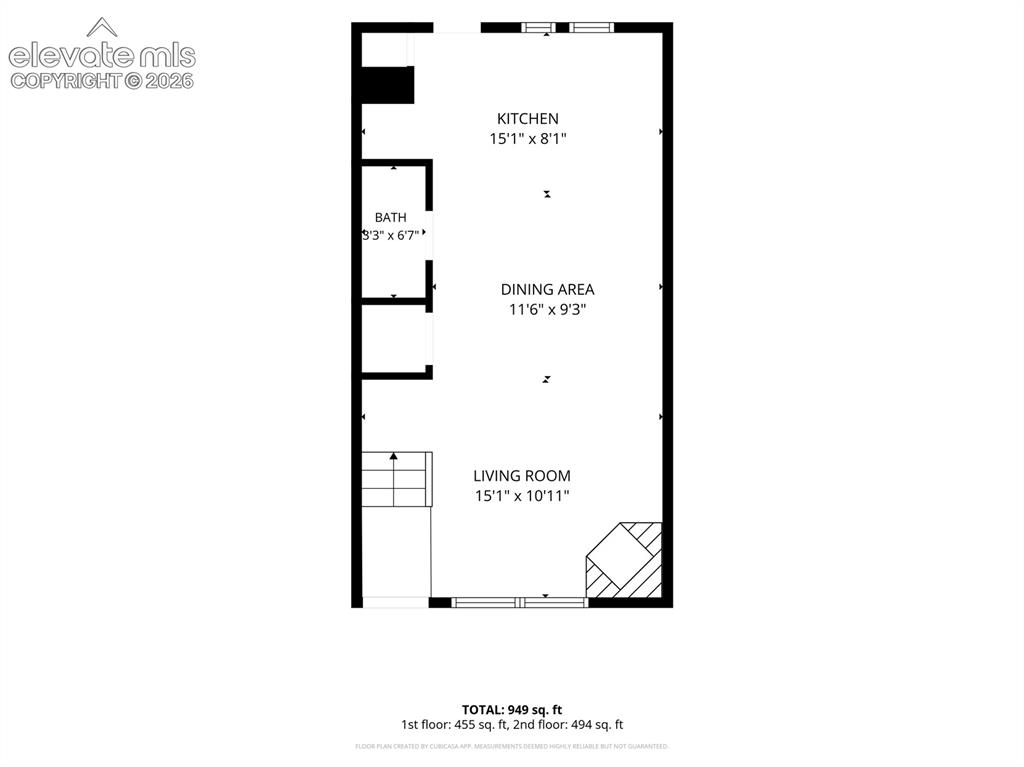
Floor plan
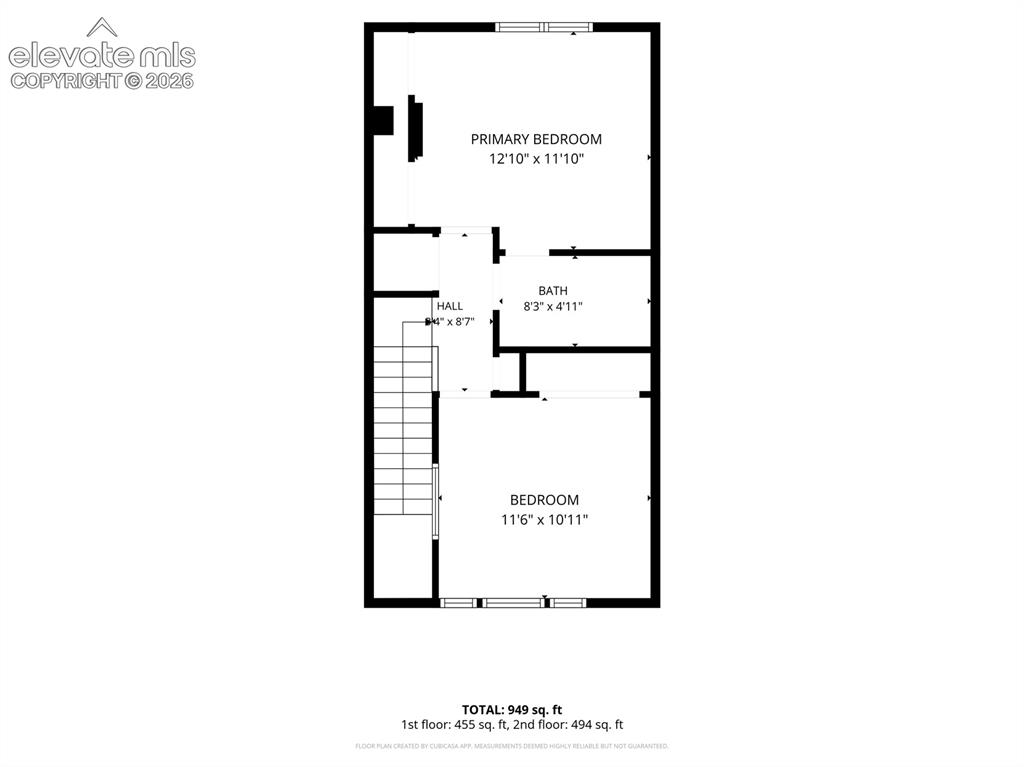
Floor plan
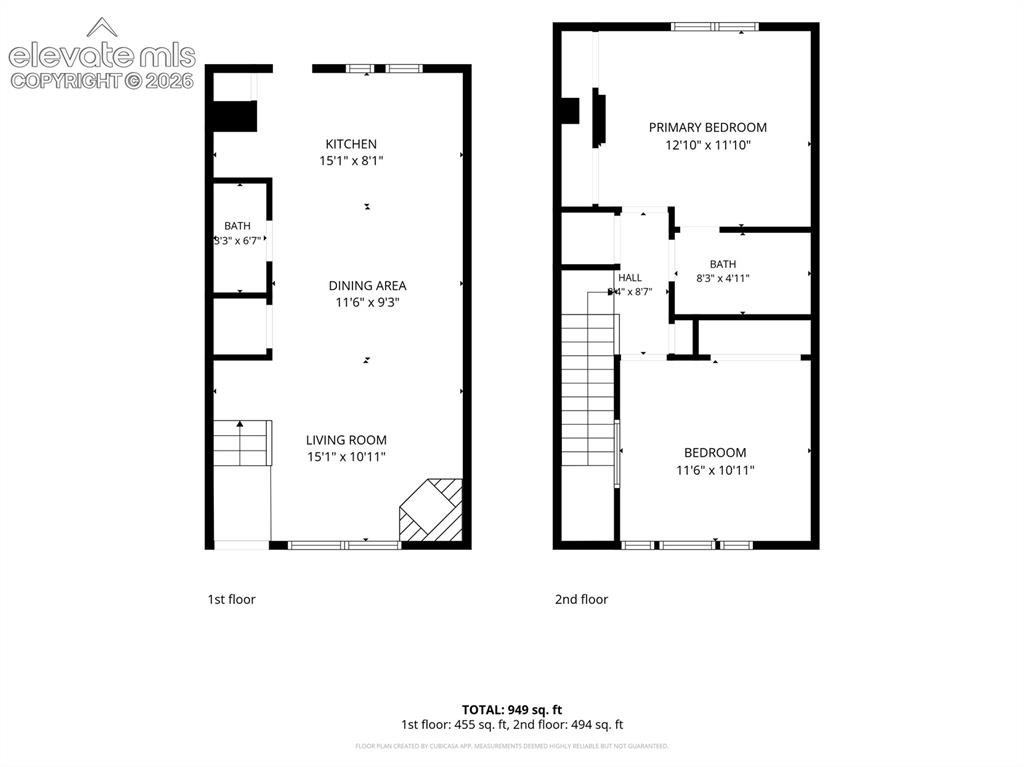
Floor plan
Disclaimer: The real estate listing information and related content displayed on this site is provided exclusively for consumers’ personal, non-commercial use and may not be used for any purpose other than to identify prospective properties consumers may be interested in purchasing.