37188 Truckton Road, Rush, CO, 80833
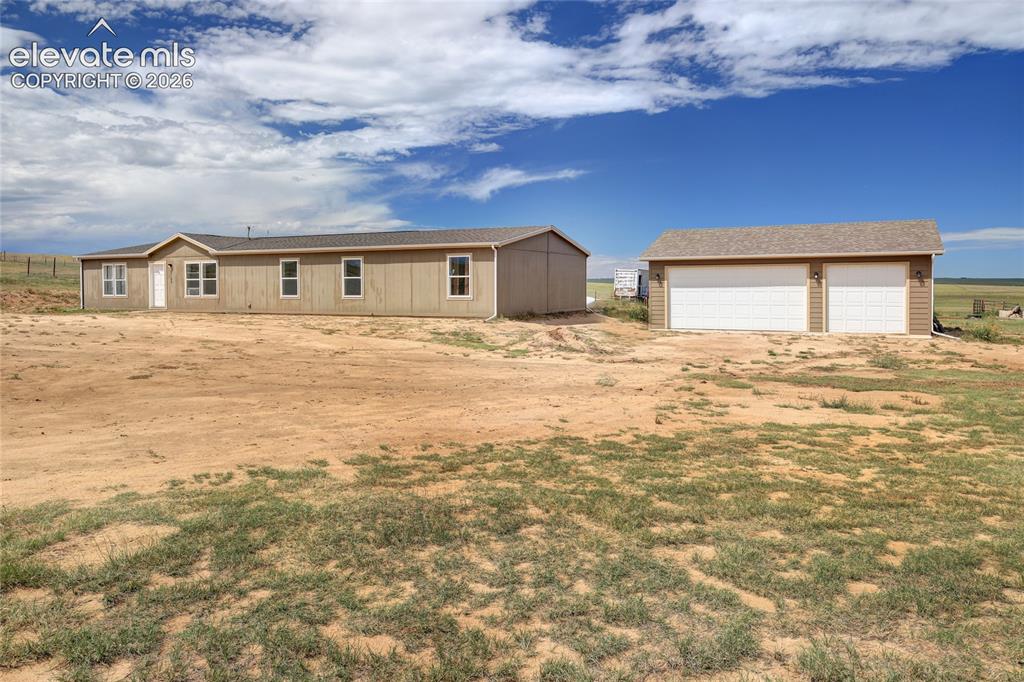
Image Count: 50

$450,000

  • Highlights
  • Single Family
  • 4 bd | 2 ba | 2,280 sqft
  • 37188 Truckton Road, Rush, CO, 80833 listed by Roberta Schafer Loughman REOS
  • Active
  • MLS#: 3805599
  • Tour #3
  • View on Map
Space maker

Property Description

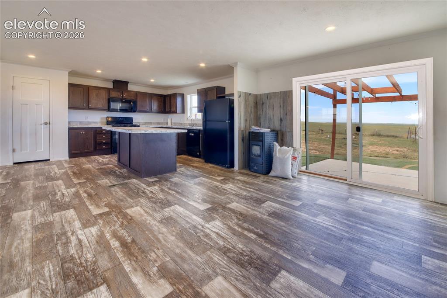
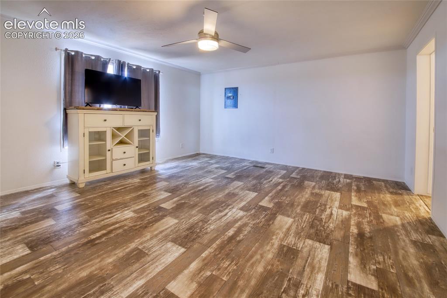
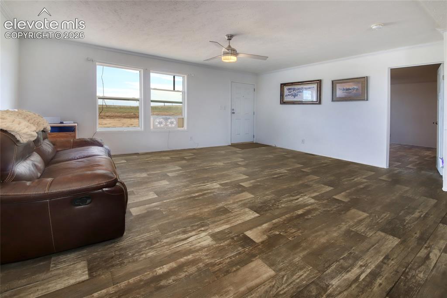
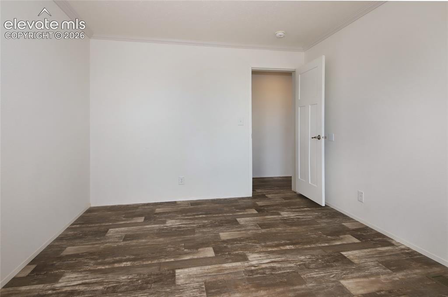
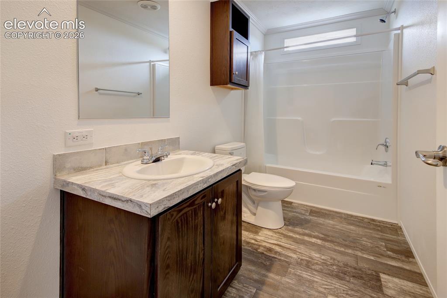
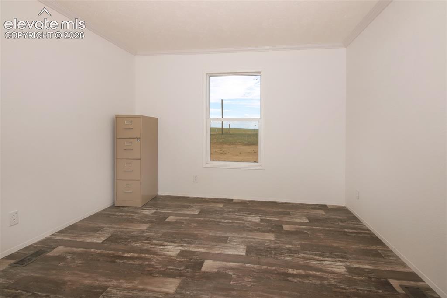
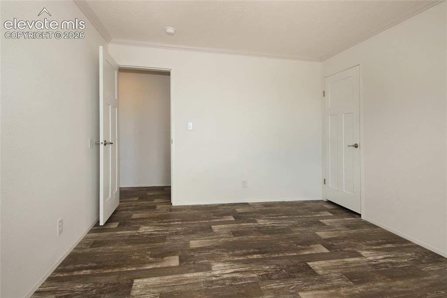
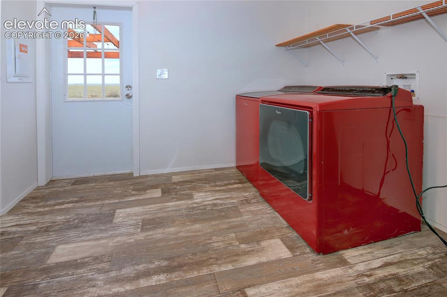
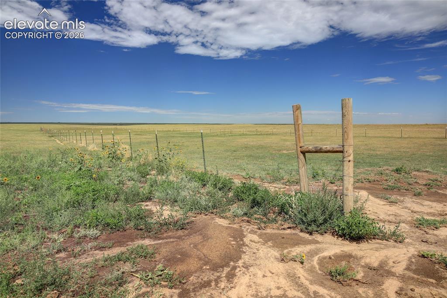
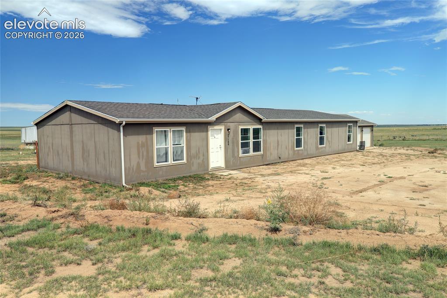
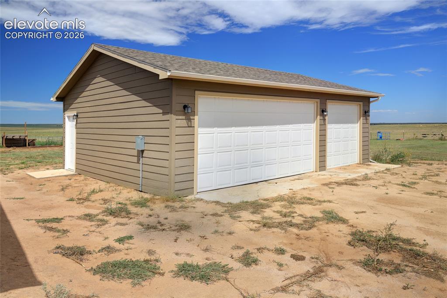
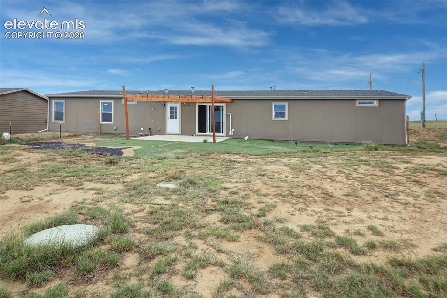
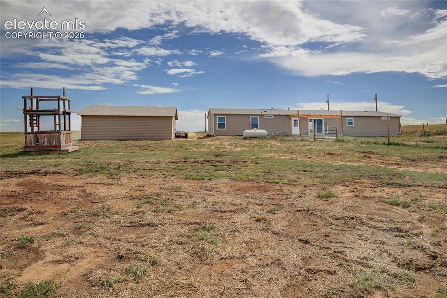
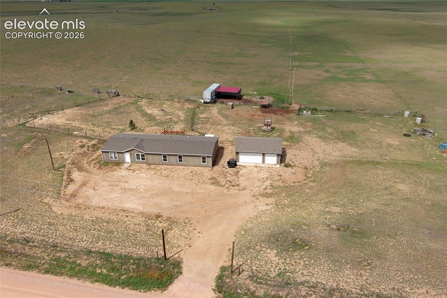
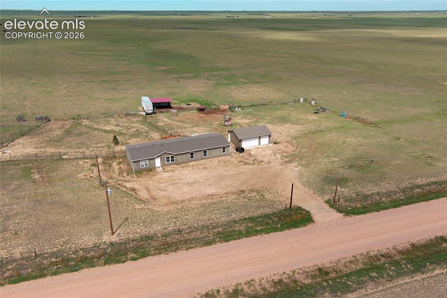
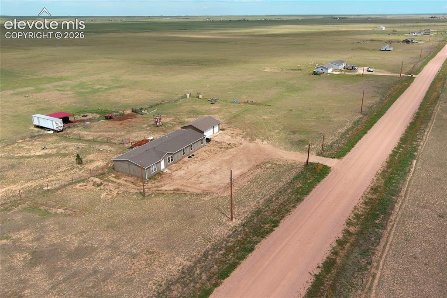
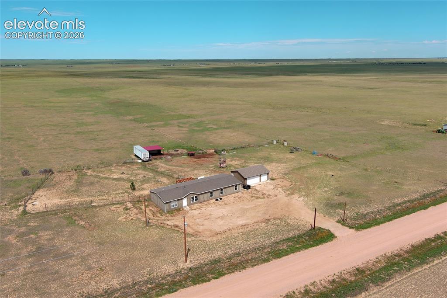
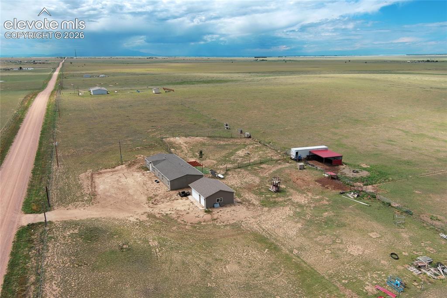
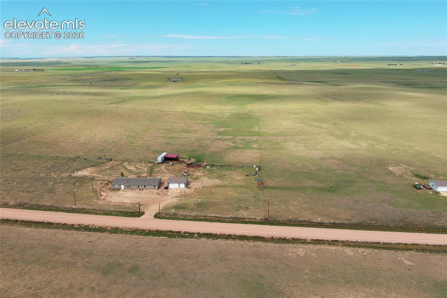
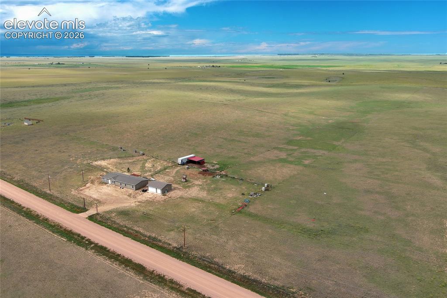
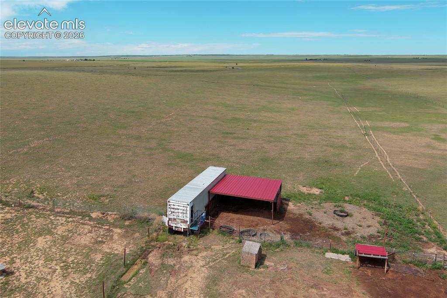
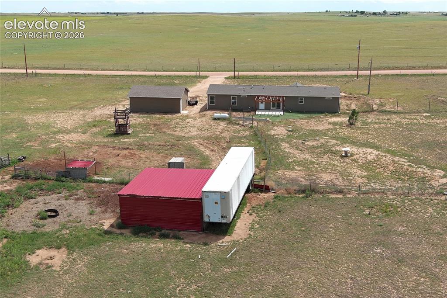
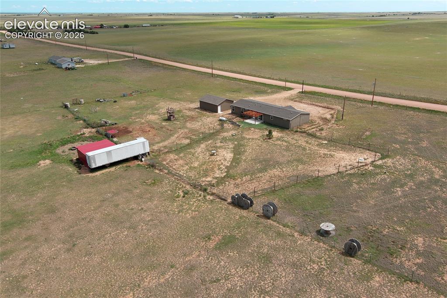
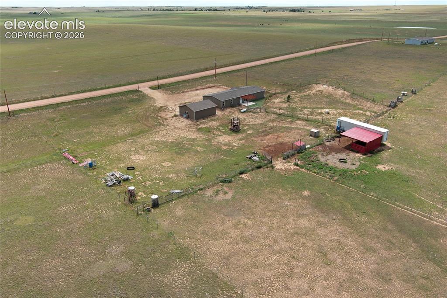
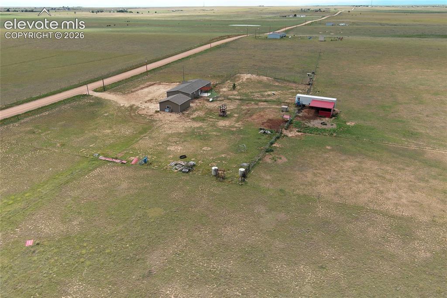
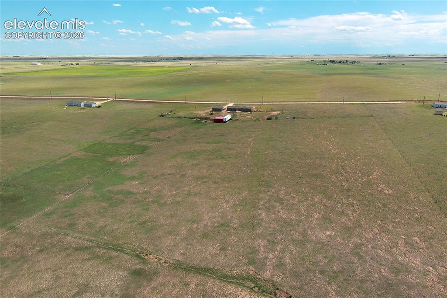
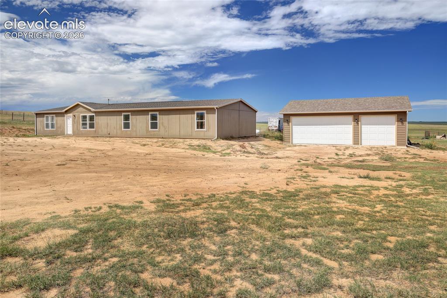
Welcome to your private oasis! Enjoy rural living just 30 minutes from Falcon for your shopping needs. This 2280 sf home offers 4 bedrooms, 2 bathrooms, and is nestled on 35+ acres. It features mountain views, new rear total cross fencing for all your animals, and a 3 car detached garage to house all your cars and toys. Other features include master bedroom wall safe, filtered forced air venting, lots of storage, clothes washer & dryer, 2 kitchen pantries, gas range/oven, tons of kitchen cabinetry, pellet stove that can heat up the whole house if you let it, and lighted pergola. The modern comforts of this 2022 built home welcome you...the serenity and country charm make you want to stay...welcome home.

Property Listed By

Picture of REALTOR Listing Property
  • Roberta Schafer Loughman REOS
  • 3808-233-917  Call the Agent 
Picture of Office Listing Property
  • Coldwell Banker Realty
  • 0052-055-917  Call the Agent 
About Me Your Trusted Real Estate Partner "Taking care of business means taking care of you!" If you are planning to sell your home or land, I will position you to reap the highest net. Buying or selling a home is easily the single most important and costly transaction you'll ever make. That's why you deserve a real estate professional who will take the time to listen to your needs. I have the experience and connections to find houses that suit your criteria, spot potential problems a...

Property Details

    General Features

  • Property: Single Family, Ranch
  • Year Built: 2022
  • List Price: $450,000
  • County: El Paso
  • School District: Miami/Yoder 60JT

    Rooms

  • Master: Main Level, 14 x 15
  • Bedrooms: 4
  • Baths: 1 full bath; 1 3/4 bath;
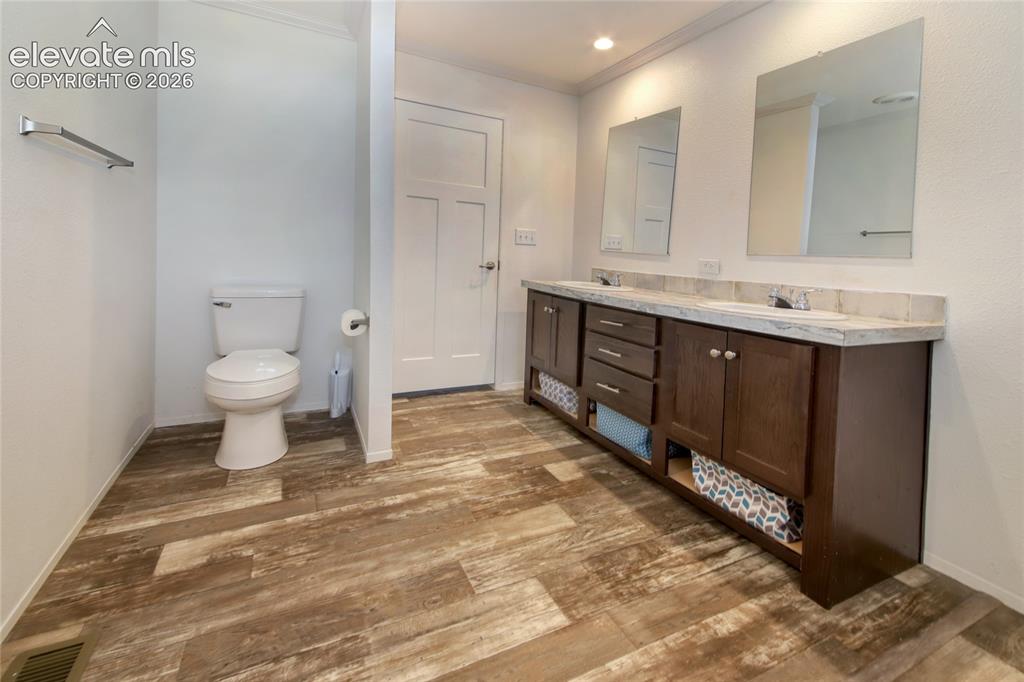
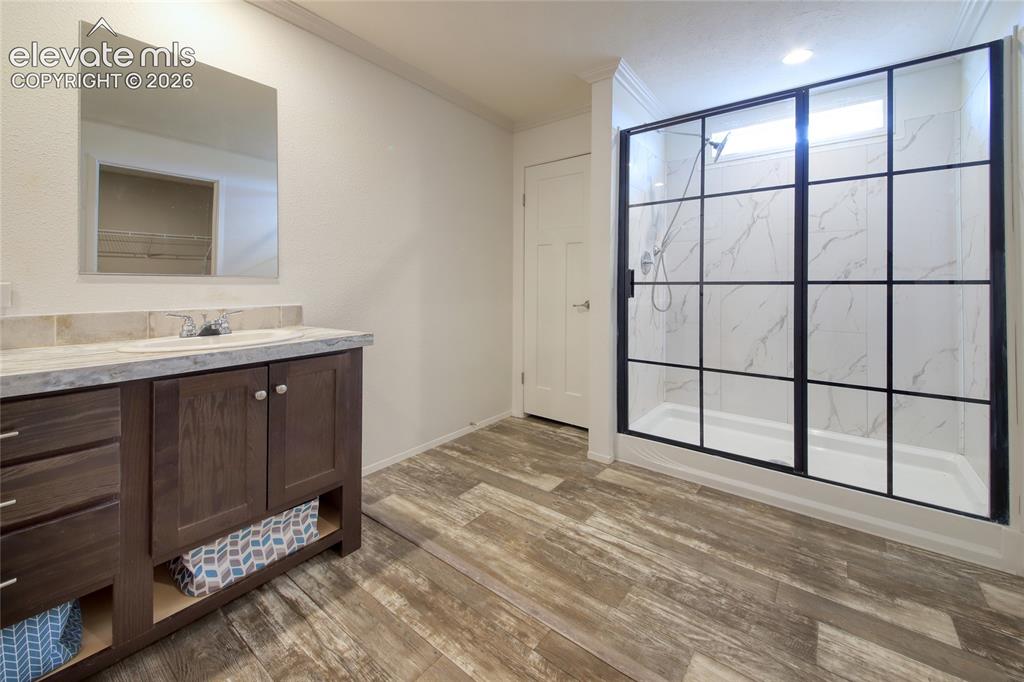
  • Master Bathroom Amenities: Double Vanity, Free-standing Shower
  • Laundry: Main

    Structure

  • Foundation: Crawl Space
  • Heating: Forced Air, Propane
  • Cooling: Ceiling Fan
  • Garage/Parking #: 3 vehicle(s), Detached
  • Garage Amenities: Garage Door Opener, Oversized
  • Patio Description: Concrete
  • Total SqFt: 2,280
  • Finished SqFt: 2,280
  • Construction Status: Existing Home
  • Siding: Wood
  • Structure: HUD Standard Manu

    Features

  • Appliances: Dishwasher, Dryer, Gas in Kitchen, Microwave Oven, Oven, Range, Refrigerator, Washer
  • Floors: Wood Laminate
  • Entry: Wood Laminate
  • Fireplace: Free-standing, Pellet Stove
  • Additional Items: Move~in~ready. (Exterior will be painted). Also, 2 years remain on factory warranties. 2 bags of pellets for the stove stay with home.
  • Laundry: Main

    Taxes, Utilities, Lot

  • Tax: $1,438
  • Lot Size: 35.19 Acres, 1,532,876 SqFt
  • Fence: Rear
  • Driveway: Gravel
  • Lot Description: 360-degree View, Level, Mountain View, Rural
  • Total # Wells: 1
  • Existing Utilities: Electricity Connected, Propane
  • Existing Water: Well

    Community

    Additional Information


      Disclaimer
      The real estate listing information and related content displayed on this site is provided exclusively for consumers’ personal, non-commercial use and may not be used for any purpose other than to identify prospective properties consumers may be interested in purchasing.
      PPAR.com Website

      37188 Truckton Road, Rush, CO, 80833

      Image 1 of 50: Front Main Exterior

      Front Main Exterior

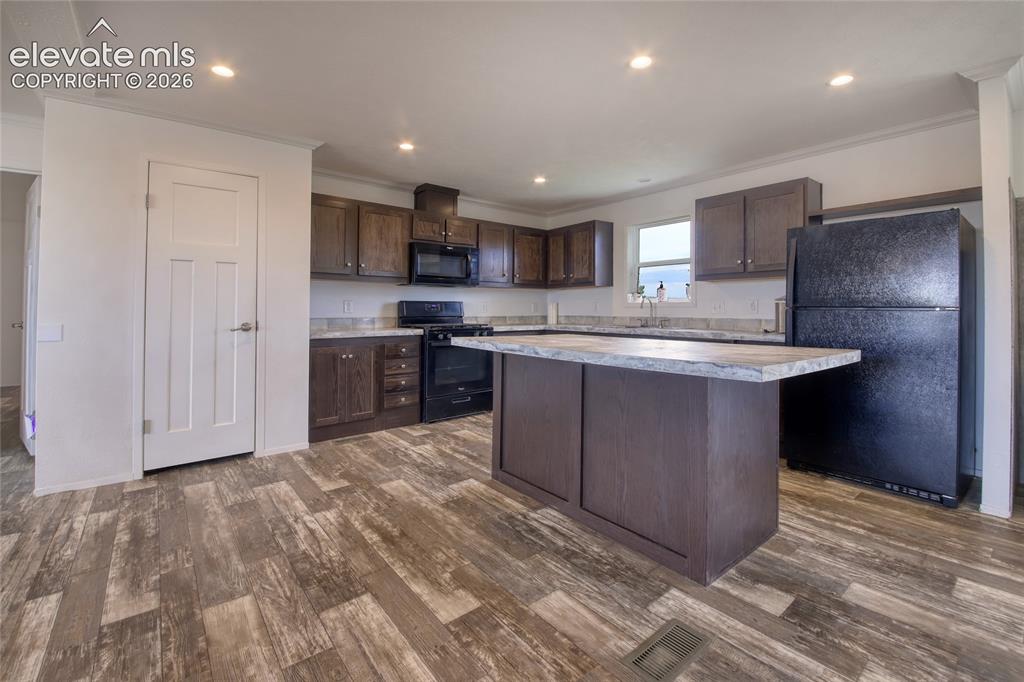
      Image 2 of 50: Kitchen overview

      Kitchen overview

      Image 3 of 50: Kitchen is well lit

      Kitchen is well lit

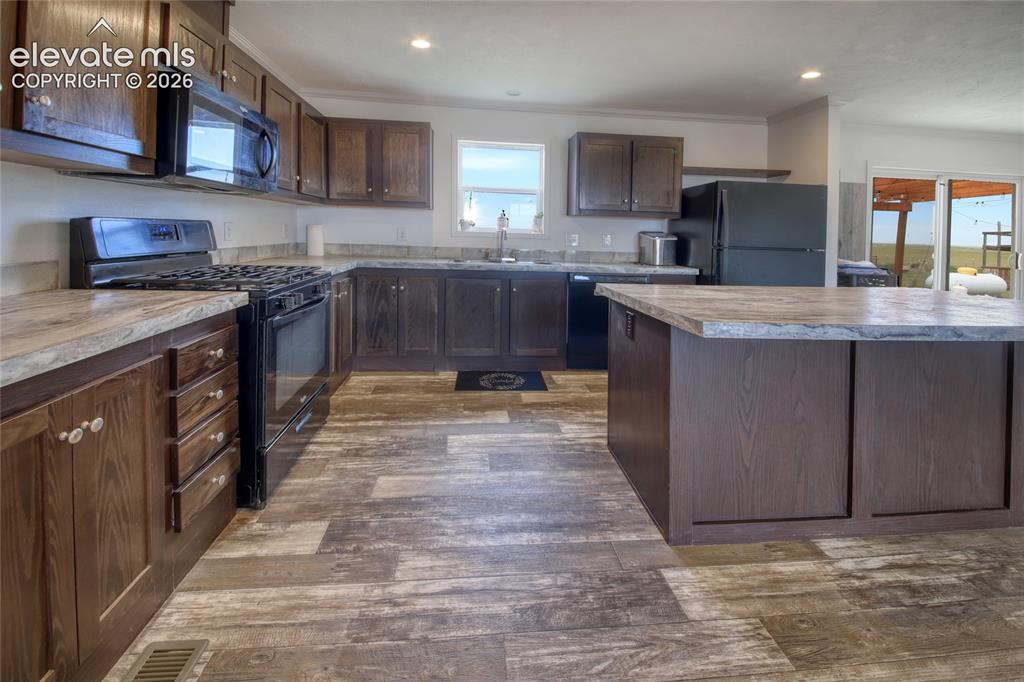
      Image 4 of 50: Kitchen offers 4 appliances including gas range/oven
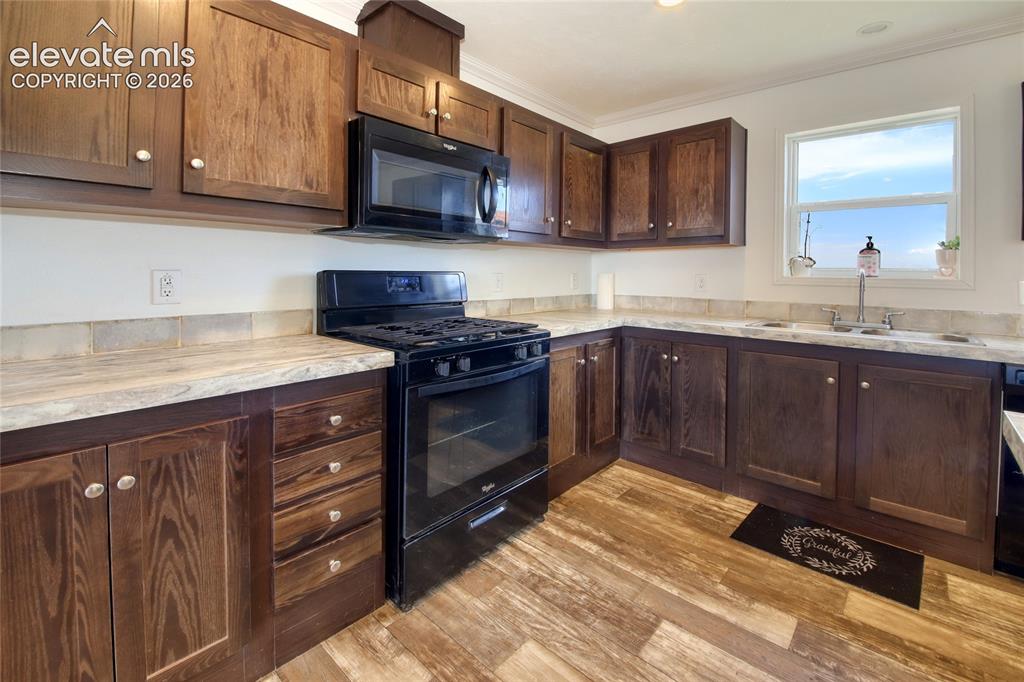
      Kitchen offers 4 appliances including gas range/oven

      Image 5 of 50: Kitchen features tons of cabinetry and counter space
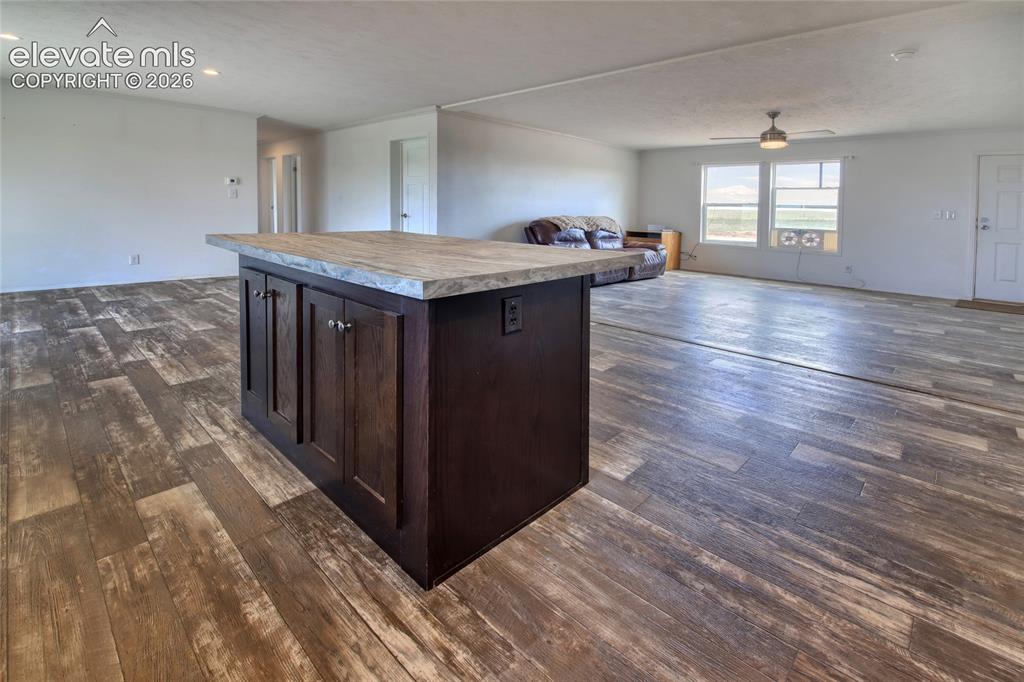
      Kitchen features tons of cabinetry and counter space

      Image 6 of 50: Kitchen island

      Kitchen island

      Image 7 of 50: Dining room walks out to rear patio

      Dining room walks out to rear patio

      Image 8 of 50: Master bedroom has a wall safe

      Master bedroom has a wall safe

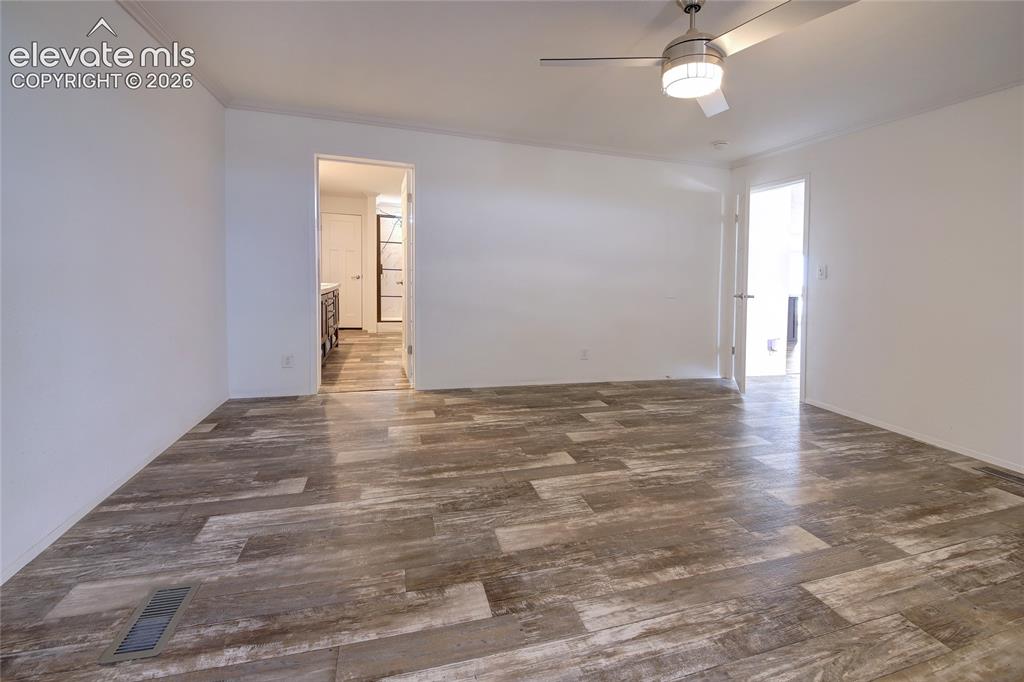
      Image 9 of 50: Master bedroom adjoins to bathroom

      Master bedroom adjoins to bathroom

      Image 10 of 50: Master bedroom ceiling fan

      Master bedroom ceiling fan

      Image 11 of 50: Master bath double vanity

      Master bath double vanity

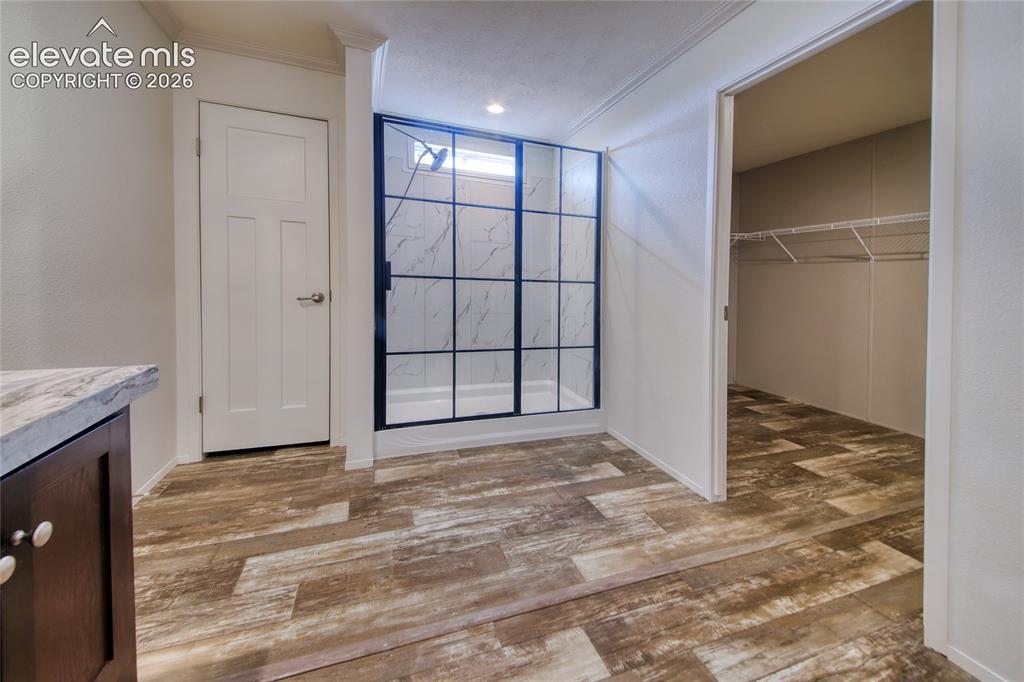
      Image 12 of 50: Master bath huge walk in shower

      Master bath huge walk in shower

      Image 13 of 50: Master bedroom walk in closet

      Master bedroom walk in closet

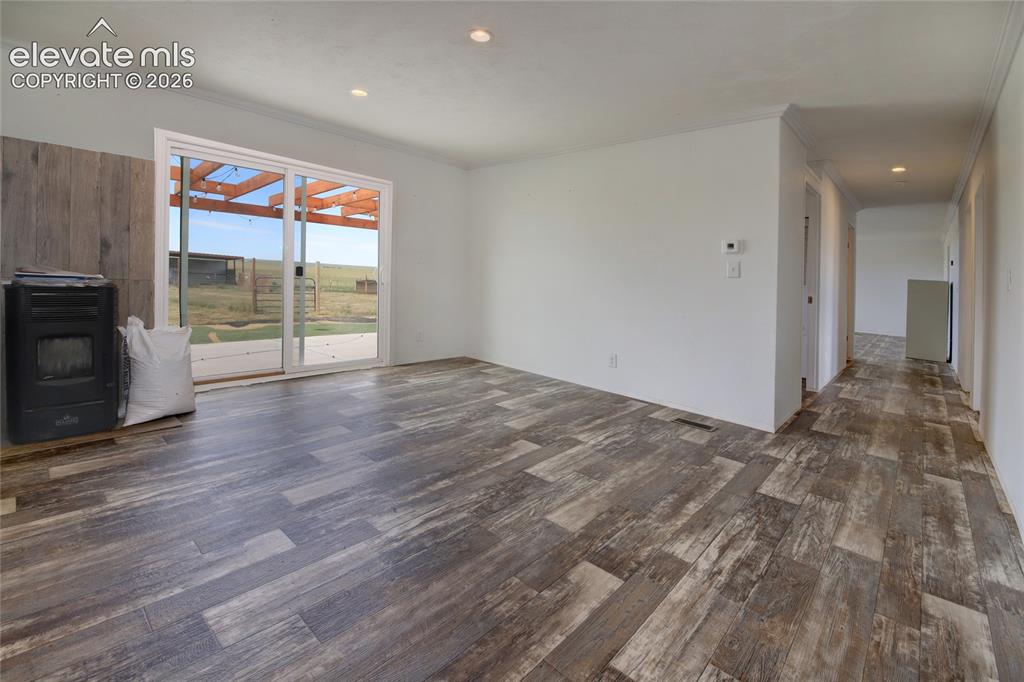
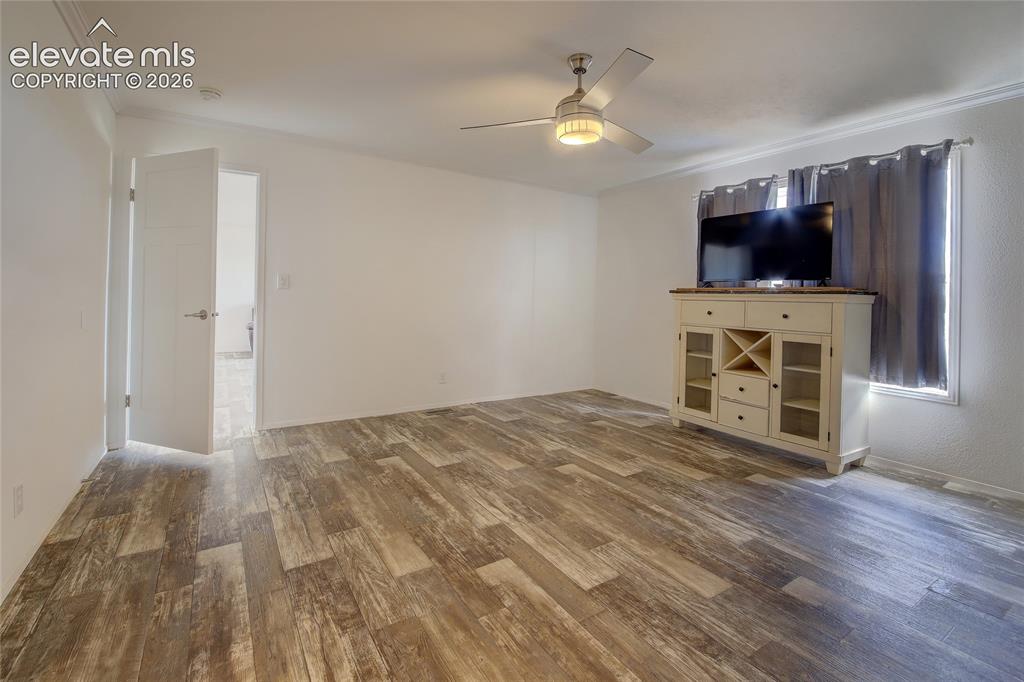
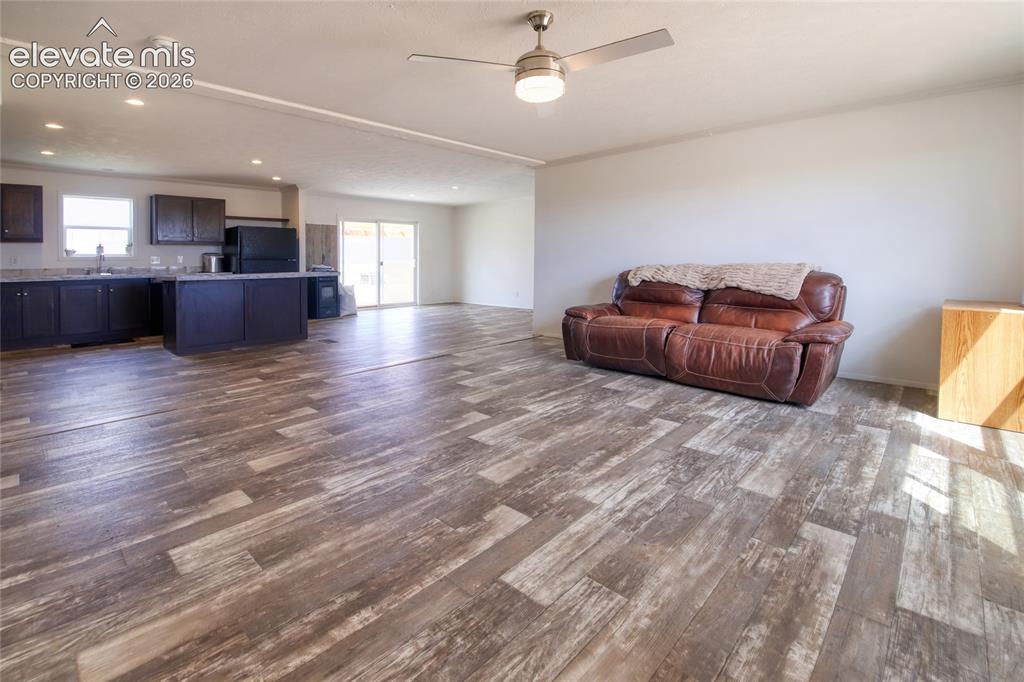
      Image 14 of 50: Living room with ceiling fan

      Living room with ceiling fan

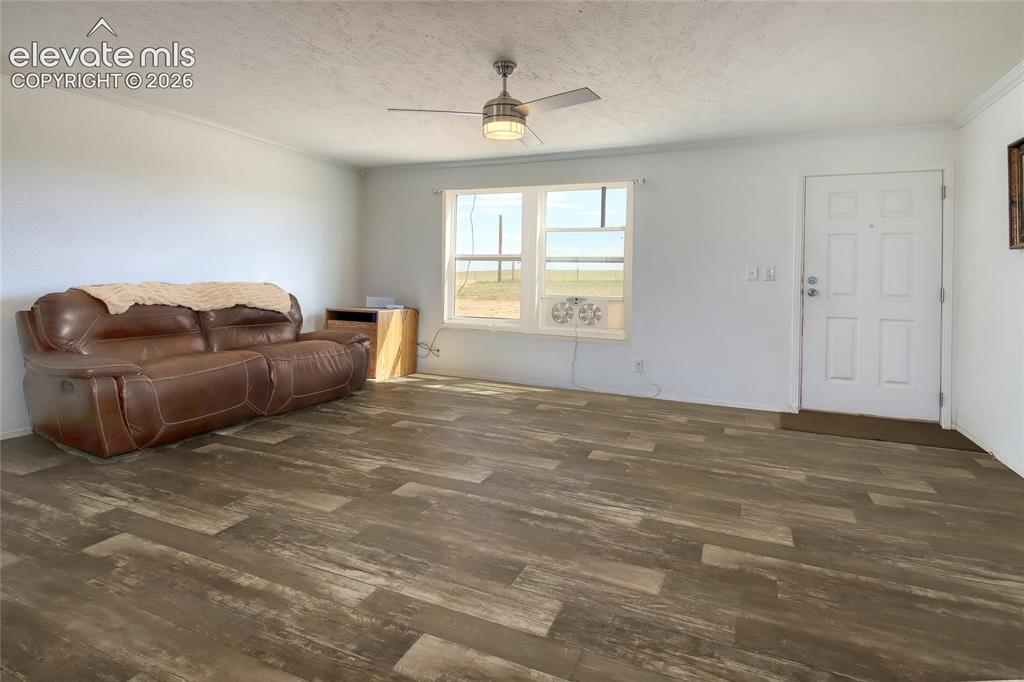
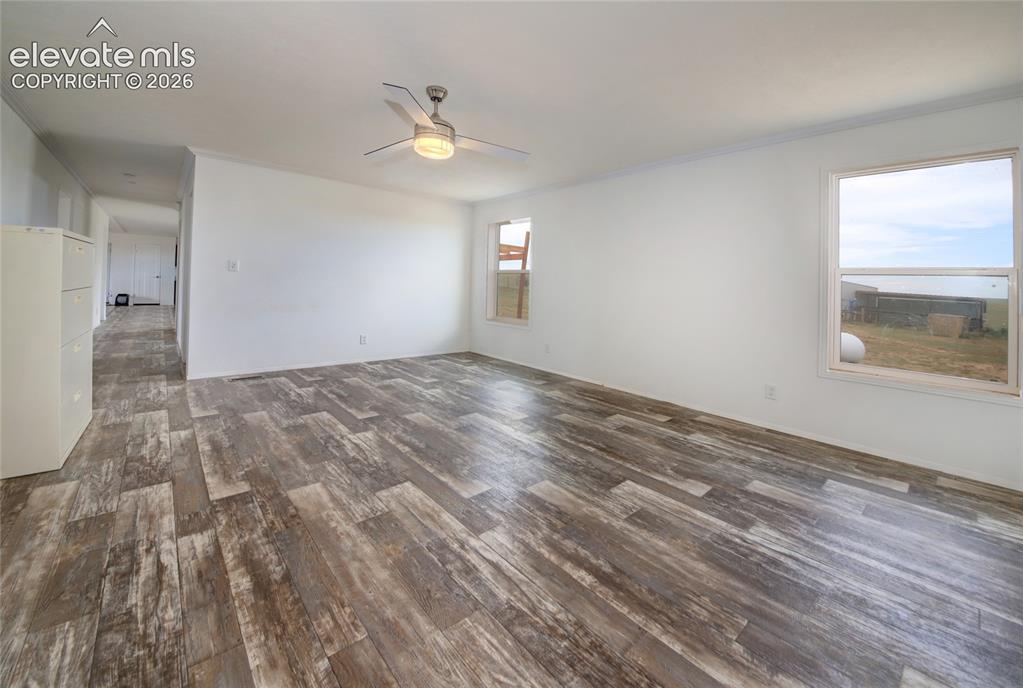
      Image 15 of 50: Living room entry

      Living room entry

      Image 16 of 50: Living room

      Living room

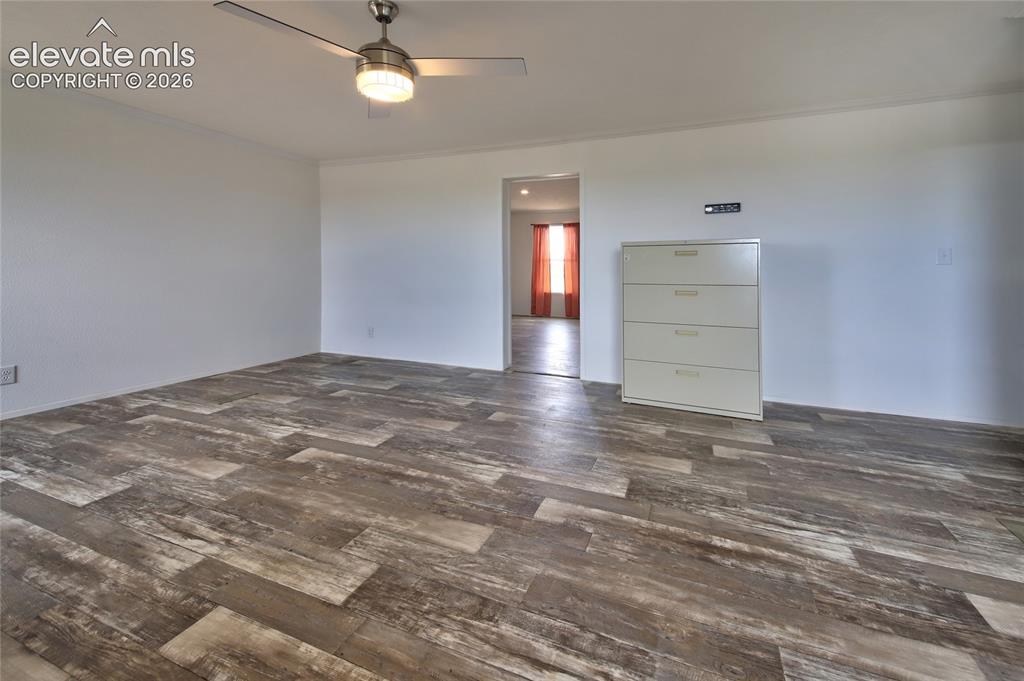
      Image 17 of 50: Office with ceiling fan

      Office with ceiling fan

      Image 18 of 50: Office is huge

      Office is huge

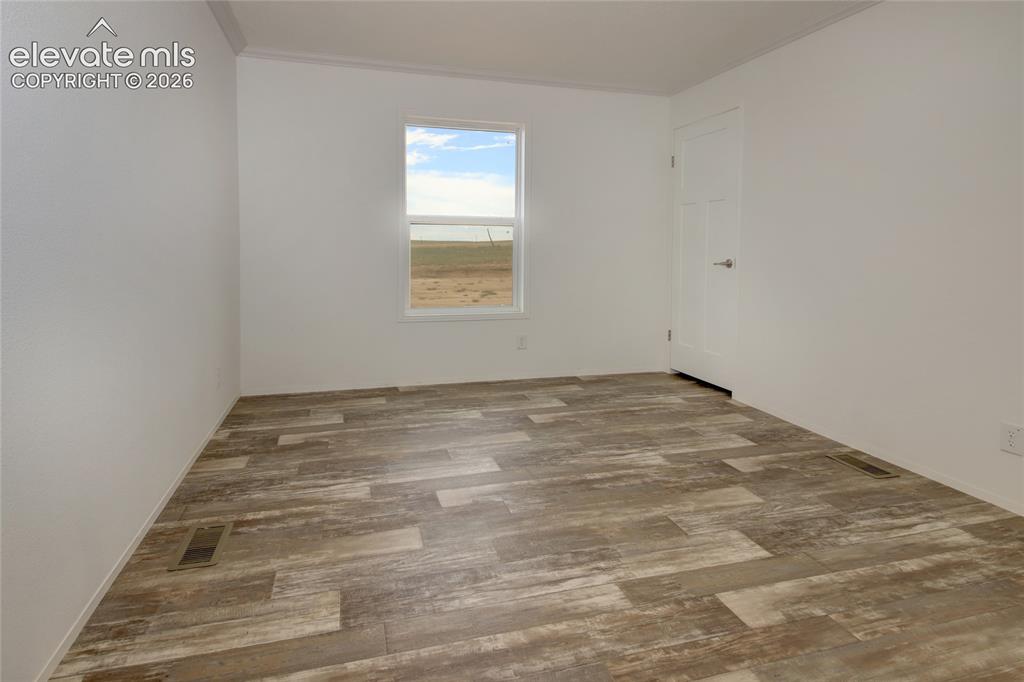
      Image 19 of 50: Bedroom 2

      Bedroom 2

      Image 20 of 50: Bedroom 2 another view

      Bedroom 2 another view

      Image 21 of 50: Hallway full bathroom

      Hallway full bathroom

      Image 22 of 50: Bedroom 3

      Bedroom 3

      Image 23 of 50: Bedroom 3 another angle

      Bedroom 3 another angle

      Image 24 of 50: Laundry walks out to patio and appliances are included with home
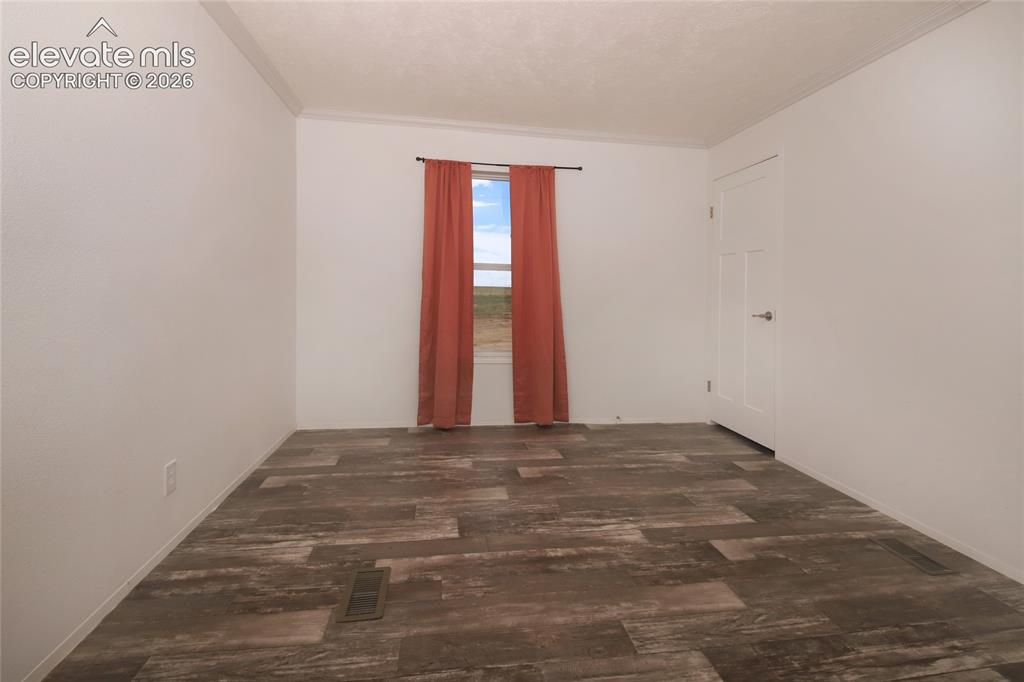
      Laundry walks out to patio and appliances are included with home

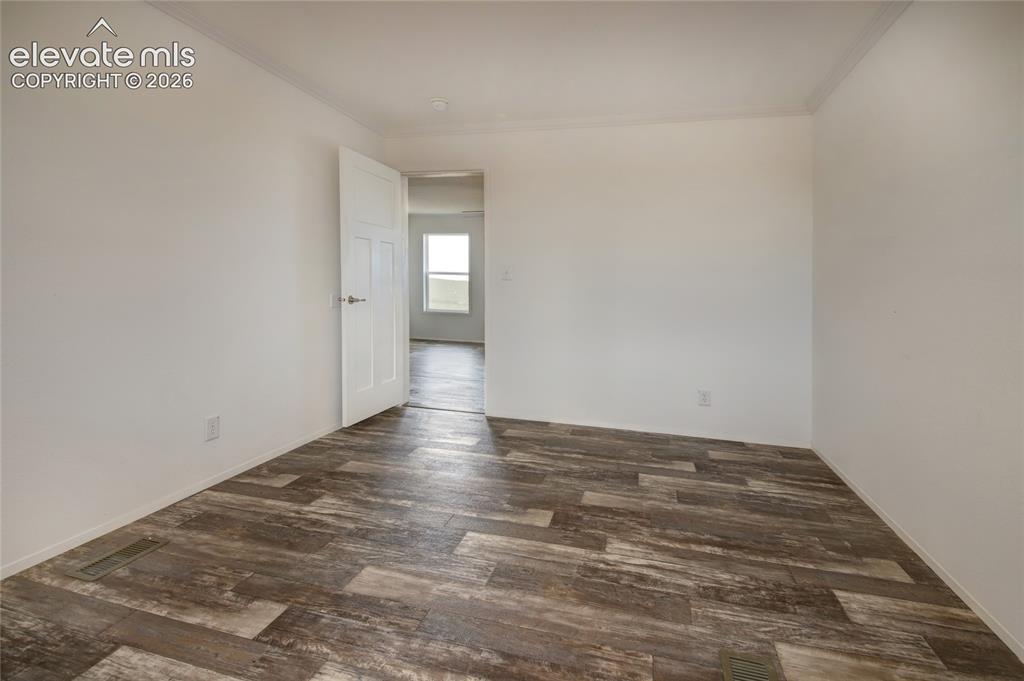
      Image 25 of 50: Bedroom 4

      Bedroom 4

      Image 26 of 50: Bedroom 4 another view

      Bedroom 4 another view

      Image 27 of 50: Rear yard standing on patio

      Rear yard standing on patio

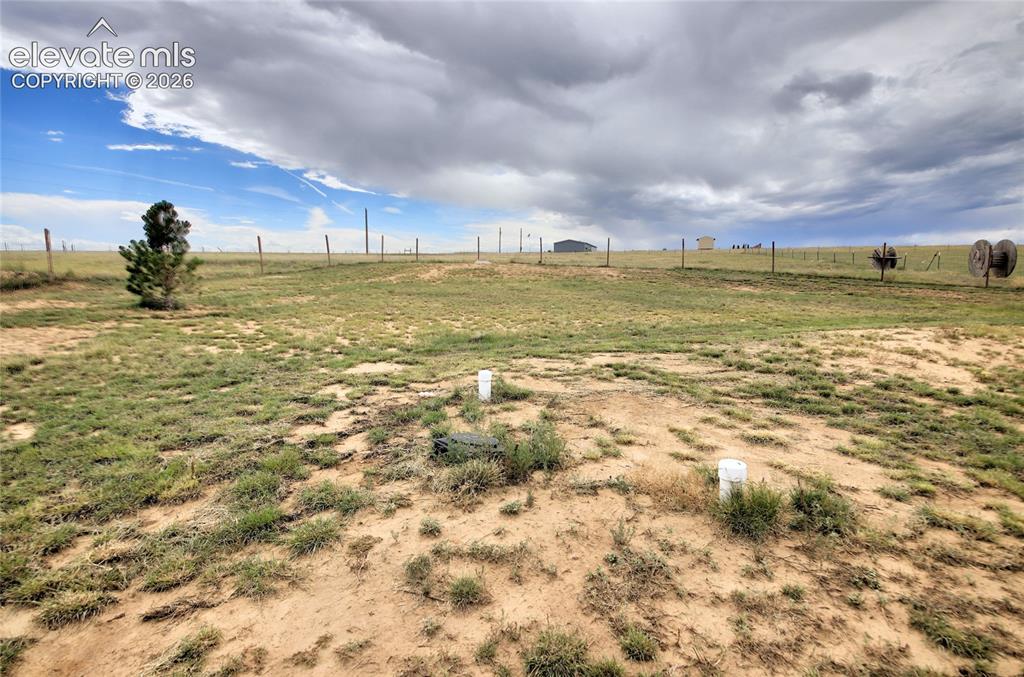
      Image 28 of 50: Rear yard showing septic locale

      Rear yard showing septic locale

      Image 29 of 50: Property rear is totally newly cross fenced
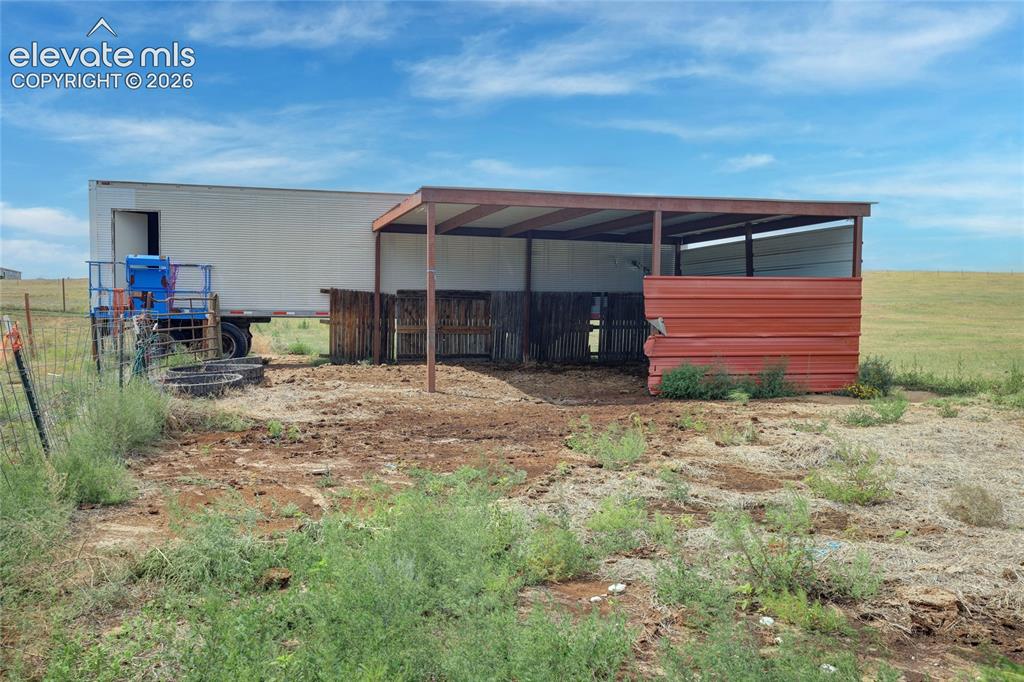
      Property rear is totally newly cross fenced

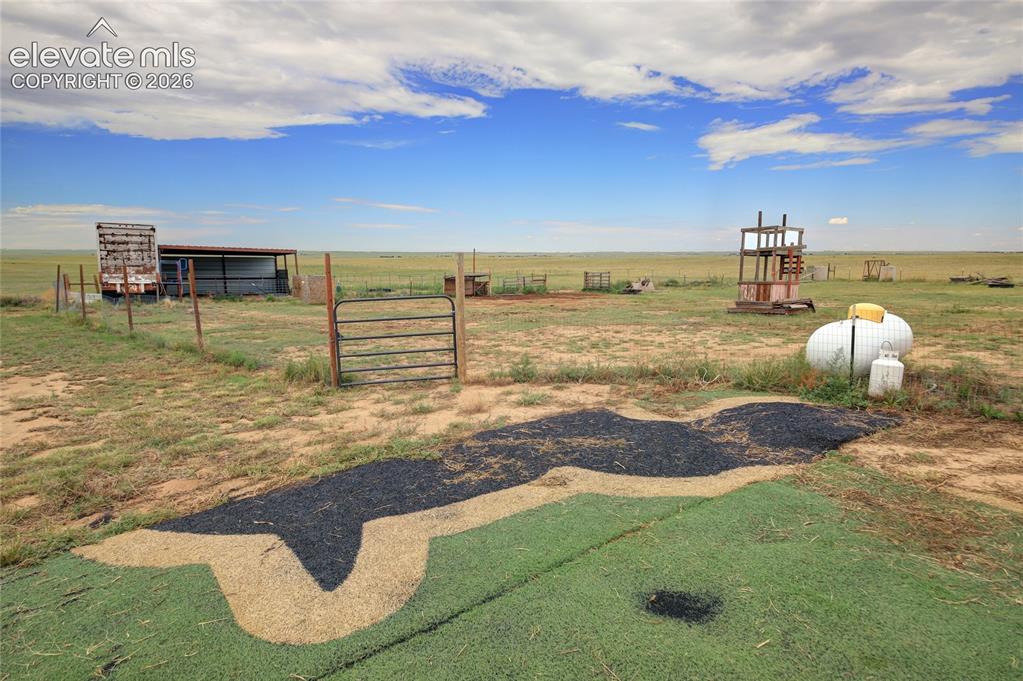
      Image 30 of 50: Covered area for animals and truck for hay storage
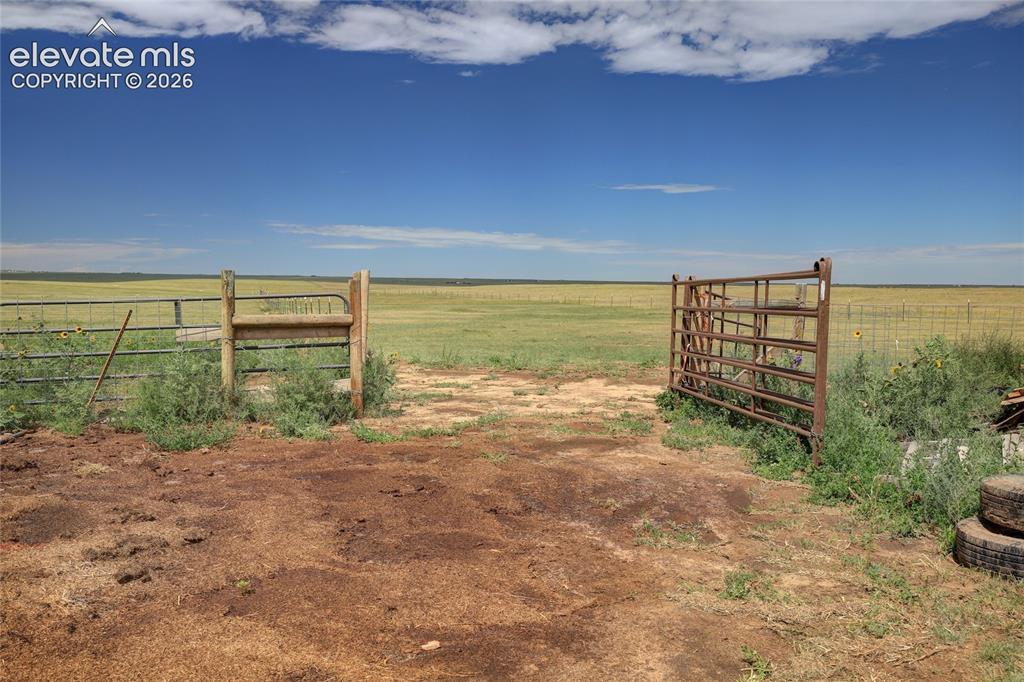
      Covered area for animals and truck for hay storage

      Image 31 of 50: Pasture

      Pasture

      Image 32 of 50: Side exterior view

      Side exterior view

      Image 33 of 50: 3 Car garage with service door

      3 Car garage with service door

      Image 34 of 50: Rear exterior  patio

      Rear exterior patio

      Image 35 of 50: Rear exterior of home and 3 car garage
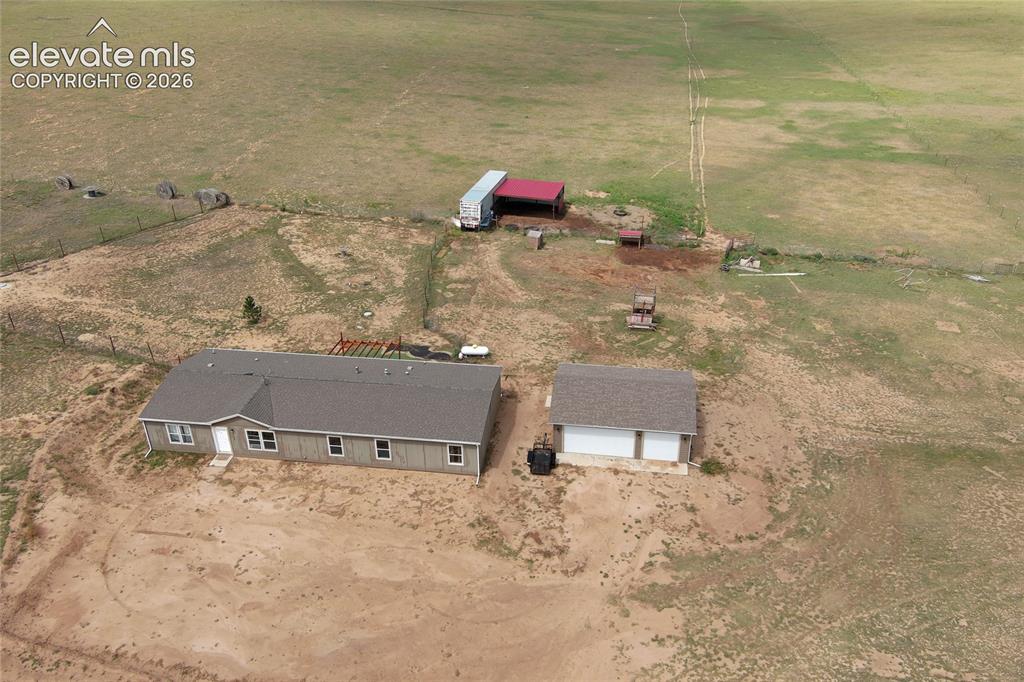
      Rear exterior of home and 3 car garage

      Image 36 of 50: Aerial view 1

      Aerial view 1

      Image 37 of 50: Aerial view 2

      Aerial view 2

      Image 38 of 50: Aerial view 3

      Aerial view 3

      Image 39 of 50: Aerial view 4

      Aerial view 4

      Image 40 of 50: Aerial view 5

      Aerial view 5

      Image 41 of 50: Aerial view 6

      Aerial view 6

      Image 42 of 50: Aerial view 7

      Aerial view 7

      Image 43 of 50: Aerial view 8

      Aerial view 8

      Image 44 of 50: Aerial view 9

      Aerial view 9

      Image 45 of 50: Aerial view 10

      Aerial view 10

      Image 46 of 50: Aerial view 11

      Aerial view 11

      Image 47 of 50: Aerial view 12

      Aerial view 12

      Image 48 of 50: Aerial view 13

      Aerial view 13

      Image 49 of 50: Aerial view 14

      Aerial view 14

      Image 50 of 50: Welcome home...

      Welcome home...

      Disclaimer: The real estate listing information and related content displayed on this site is provided exclusively for consumers’ personal, non-commercial use and may not be used for any purpose other than to identify prospective properties consumers may be interested in purchasing.