7441 Liberty Bell Drive, Colorado Springs, CO, 80920
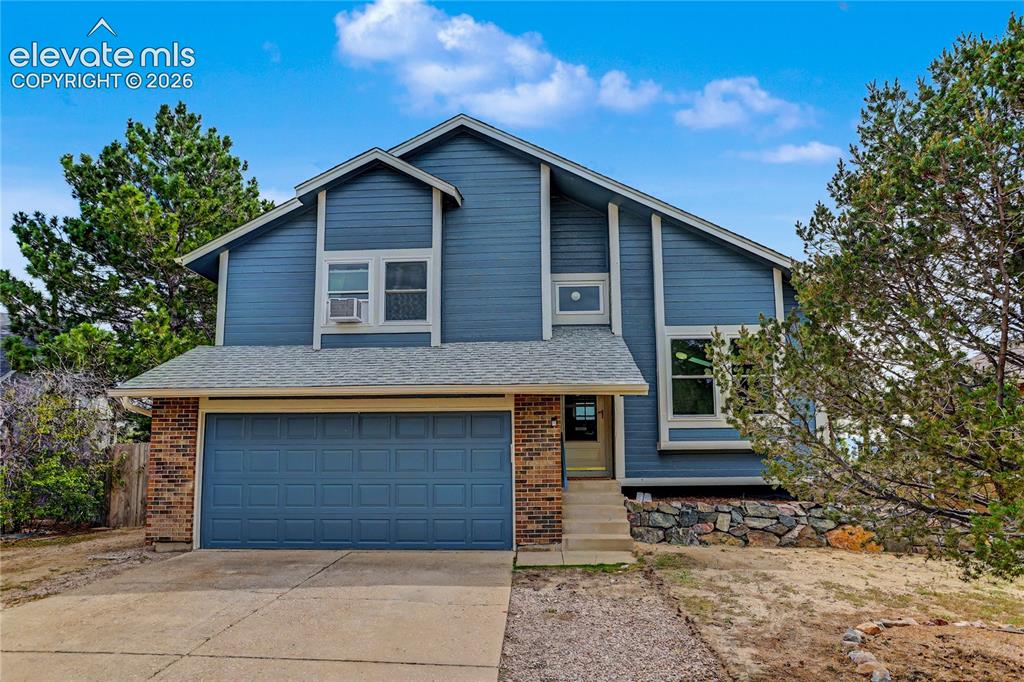
Image Count: 25

$435,000

  • Highlights
  • Open House — Single Family
  • 3 bd | 2 ba | 1,345 sqft
  • 7441 Liberty Bell Drive, Colorado Springs, CO, 80920 listed by Camellia Coray
  • Active
  • MLS#: 3930192
  • Tour #1 | Tour #3
  • View on Map
Space maker
Open House - Public: 2:00-5:00, 9/19/2026

Property Description

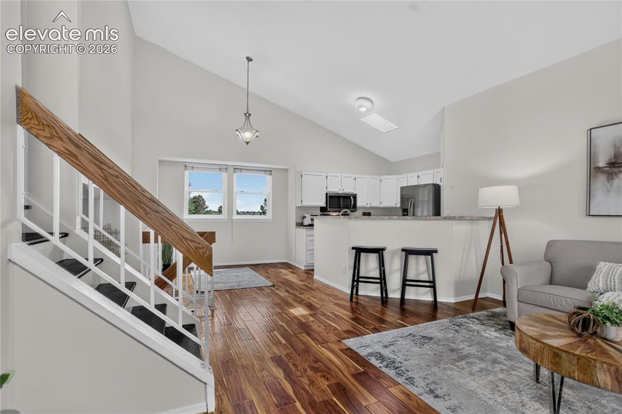
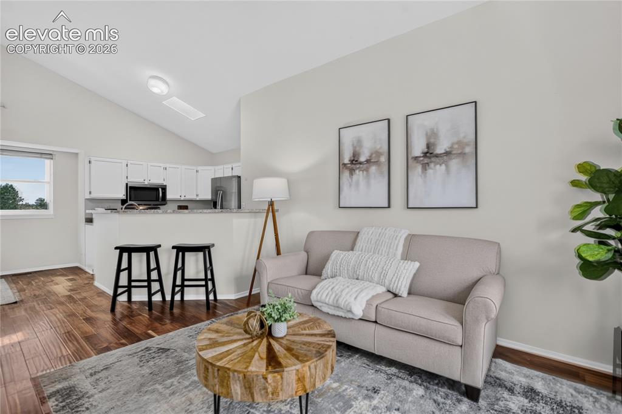
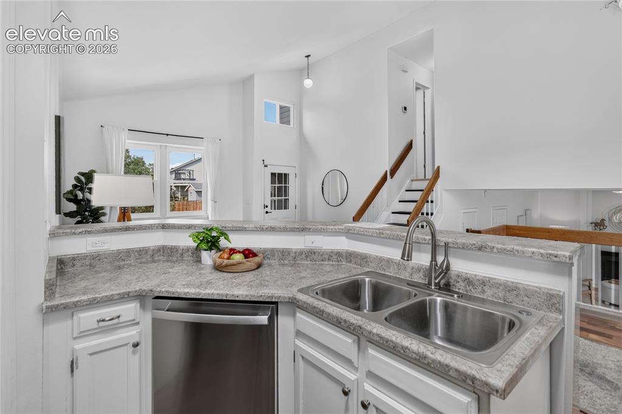
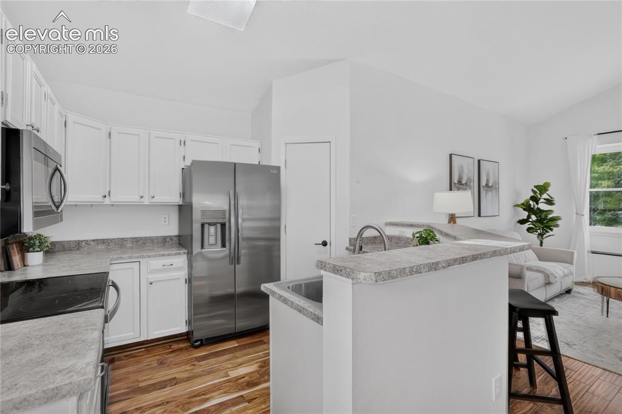
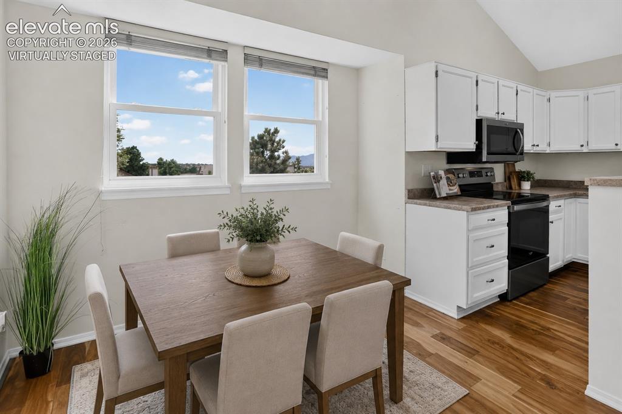
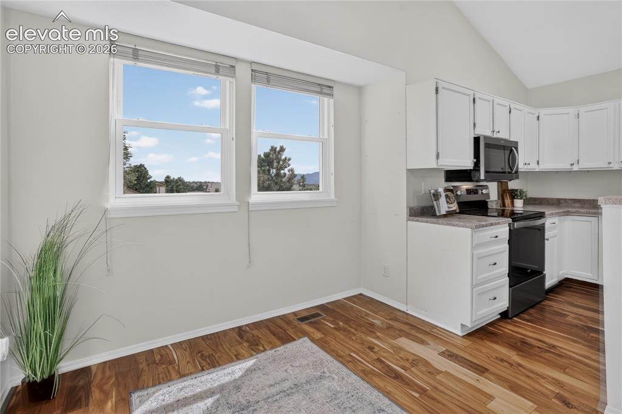
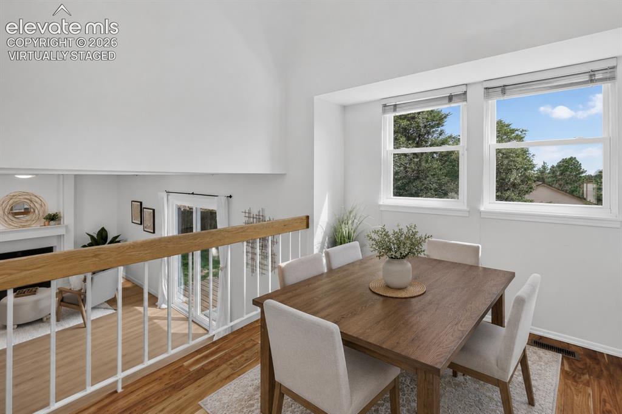
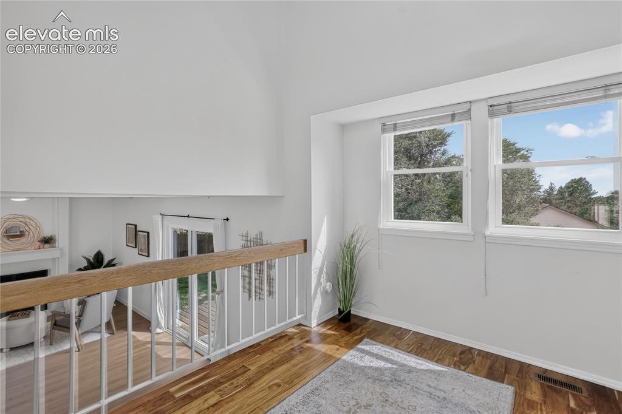
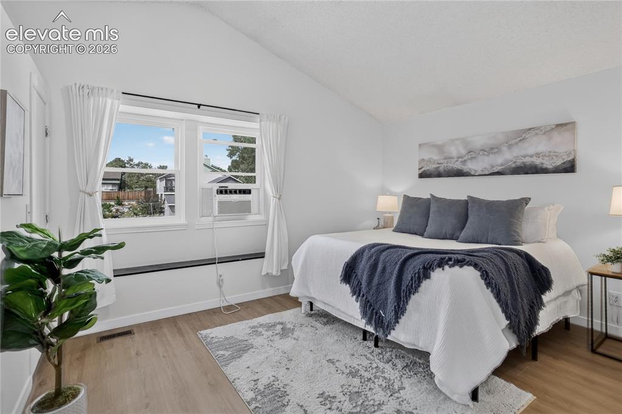
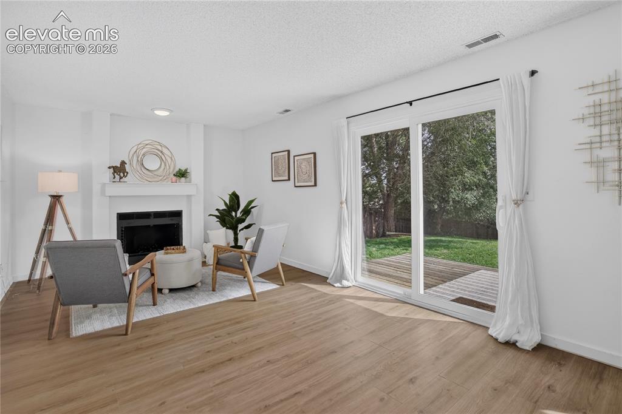
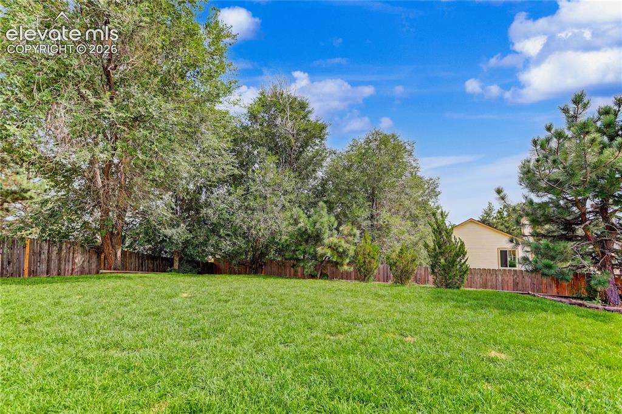
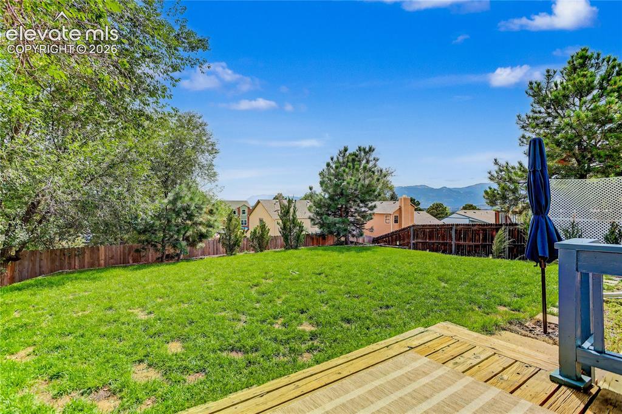
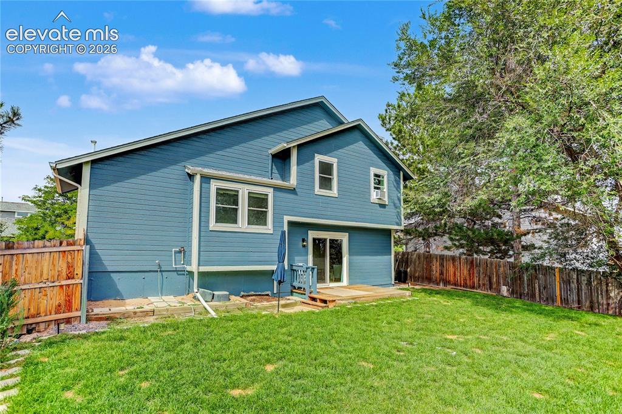
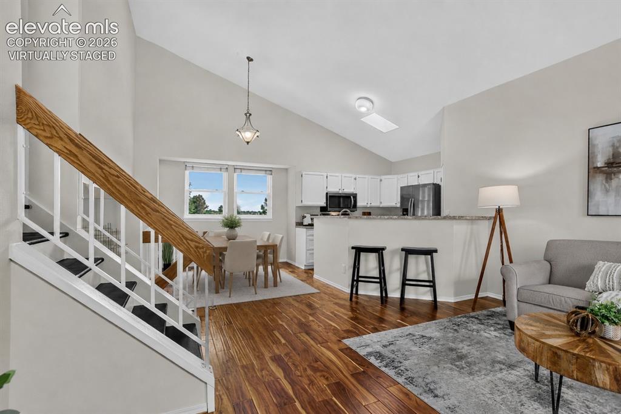
This home offers the perfect blend of convenience, comfort, and Colorado beauty. Located in an established neighborhood filled with mature trees, residents enjoy a peaceful setting while still being just minutes from I-25, award-winning District 20 schools, plus the shopping, dining, and entertainment of the Powers Corridor. Step inside and be greeted by vaulted ceilings that create a bright, open, and inviting main level. The kitchen features newer stainless steel appliances and flows easily into the surrounding living spaces, making everyday living and entertaining feel effortless. All three bedrooms are situated on the upper level, along with a convenient laundry space. The lower-level family room expands indoor entertainment space with the ability to seamlessly transition outdoors through the sliding glass door. Out back is where this home truly shines. Mature trees provide a beautiful, established backdrop, while fantastic mountain views are a reminder of Colorado's stunning natural beauty. Step onto the wooden deck, settle in at the end of the day, and watch the sun set over the mountains. A new backyard fence adds to the privacy and enjoyment of the outdoor space. Beyond its charm, this home offers valuable updates for added peace of mind, including a newer roof, water heater, furnace, and stainless steel appliances. With its desirable location, established neighborhood, inviting interior, and a backyard made for Colorado sunsets, this is a home that makes it easy to imagine settling in and staying awhile.

Property Listed By

Picture of REALTOR Listing Property
  • Camellia Coray
  • 4100-953-917  Call the Agent 
Picture of Office Listing Property
  • Coldwell Banker Realty
  • 0052-055-917  Call the Agent 

Property Details

    General Features

  • Property: Single Family, Tri-Level
  • Year Built: 1983
  • List Price: $435,000
  • County: El Paso
  • School District: Academy-20

    Rooms

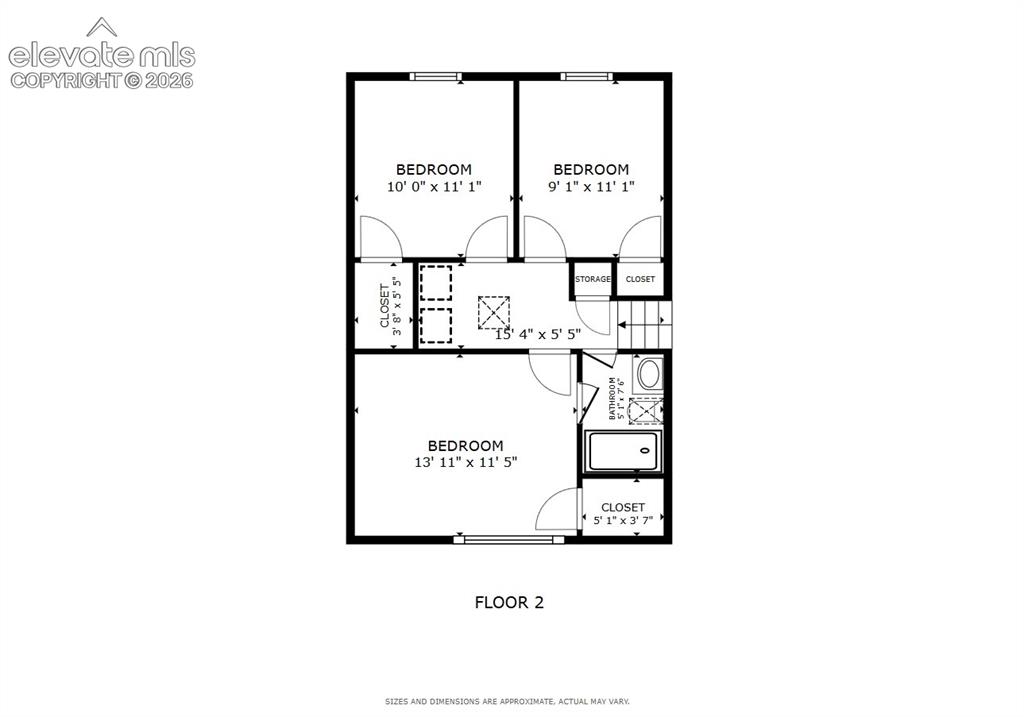
  • Master: Upper Level, 14 x 11
  • Bedrooms: 3
  • Baths: 1 full bath; 1 1/2 bath;
  • Master Bathroom Amenities: Skylight, Tub/Shower
  • Laundry: Upper

    Structure

  • Foundation: Crawl Space
  • Heating: Forced Air, Natural Gas
  • Cooling: Ceiling Fan, Wall Unit
  • Garage/Parking #: 2 vehicle(s), Attached
  • Patio Description: Wood Deck
  • Total SqFt: 1,345
  • Finished SqFt: 1,345
  • Construction Status: Existing Home
  • Siding: Masonite Type
  • Structure: Frame

    Features

  • Appliances: Dishwasher, Dryer, Microwave Oven, Oven, Refrigerator, Washer
  • Floors: Carpet, Tile
  • Additional Items: Window A/C units
  • Interior Features: Vaulted Ceilings
  • Laundry: Upper

    Taxes, Utilities, Lot

  • Tax: $1,653
  • Lot Size: 0.15 Acres, 6,492 SqFt
  • Street Description: City/Town Road, Paved
  • Landscaped: Rear
  • Driveway: Concrete
  • Lot Location: Hiking Trail, Near Fire Station, Near Park, Near Public Transit, Near Schools, Near Shopping Center
  • Lot Description: City View, Mountain View, View of Pikes Peak
  • Existing Utilities: Cable Available, Electricity Connected, Natural Gas Connected, Telephone
  • Existing Water: Municipal

    Community

    Additional Information


      Disclaimer
      The real estate listing information and related content displayed on this site is provided exclusively for consumers’ personal, non-commercial use and may not be used for any purpose other than to identify prospective properties consumers may be interested in purchasing.
      PPAR.com Website

      7441 Liberty Bell Drive, Colorado Springs, CO, 80920

      Image 1 of 25: Established charm. Mountain views. Unbeatable location.
      Established charm. Mountain views. Unbeatable location.

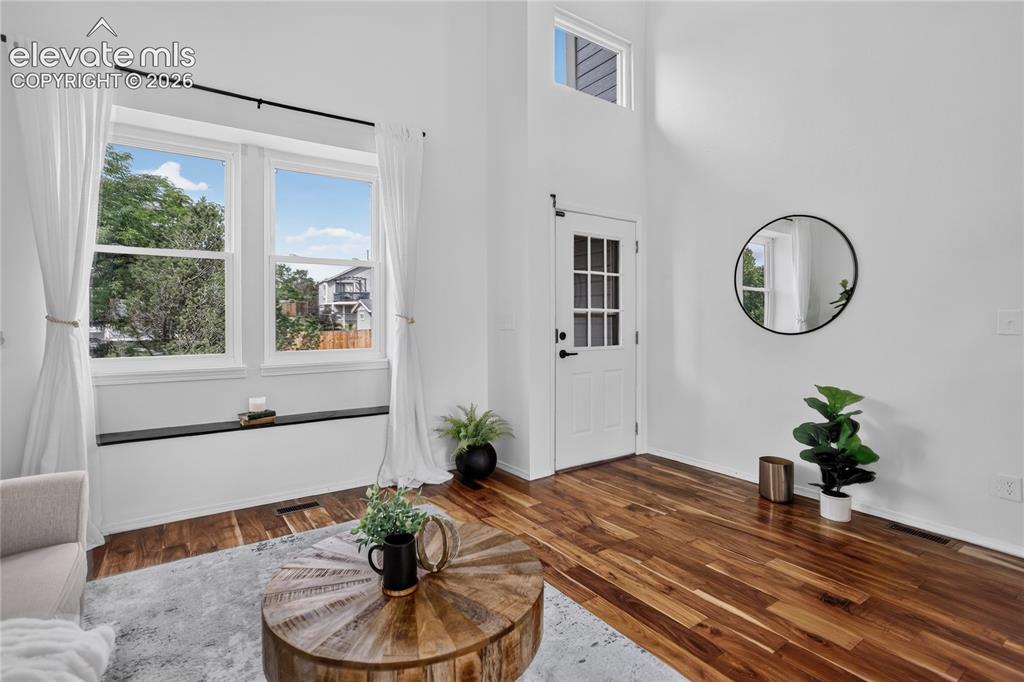
      Image 2 of 25: Entry way w/ windows to bring in natural lighting
      Entry way w/ windows to bring in natural lighting

      Image 3 of 25: Virtually staged dining area

      Virtually staged dining area

      Image 4 of 25: Open concept main level w/ vaulted ceiling
      Open concept main level w/ vaulted ceiling

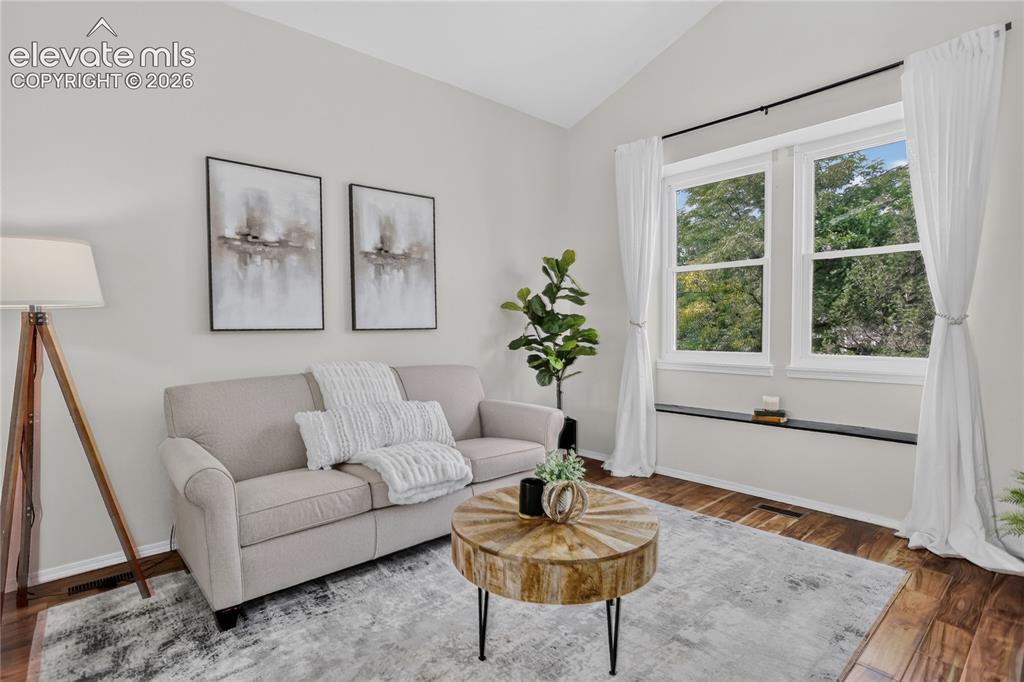
      Image 5 of 25: Living room

      Living room

      Image 6 of 25: Great entertainment space

      Great entertainment space

      Image 7 of 25: Open concept galley kitchen

      Open concept galley kitchen

      Image 8 of 25: Newer appliances & barstool seating

      Newer appliances & barstool seating

      Image 9 of 25: Virtually staged dining area

      Virtually staged dining area

      Image 10 of 25: Dining area adjacent to kitchen

      Dining area adjacent to kitchen

      Image 11 of 25: Virtually staged dining area

      Virtually staged dining area

      Image 12 of 25: Dining area

      Dining area

      Image 13 of 25: Primary bedroom w/ vaulted ceiling - upper level
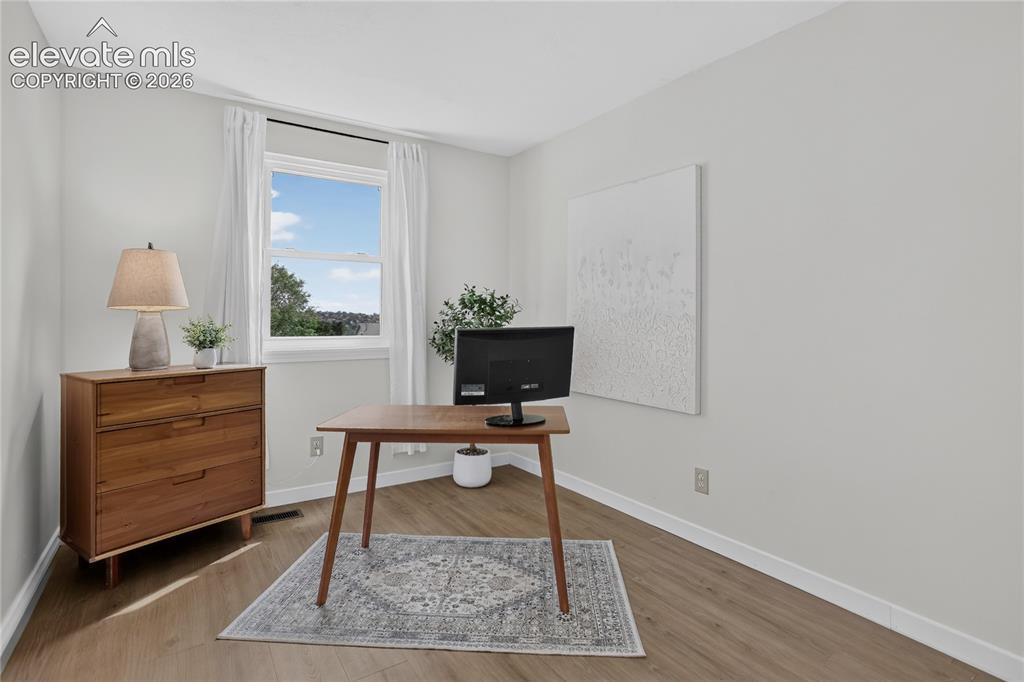
      Primary bedroom w/ vaulted ceiling - upper level

      Image 14 of 25: Bedroom 2 - upper level

      Bedroom 2 - upper level
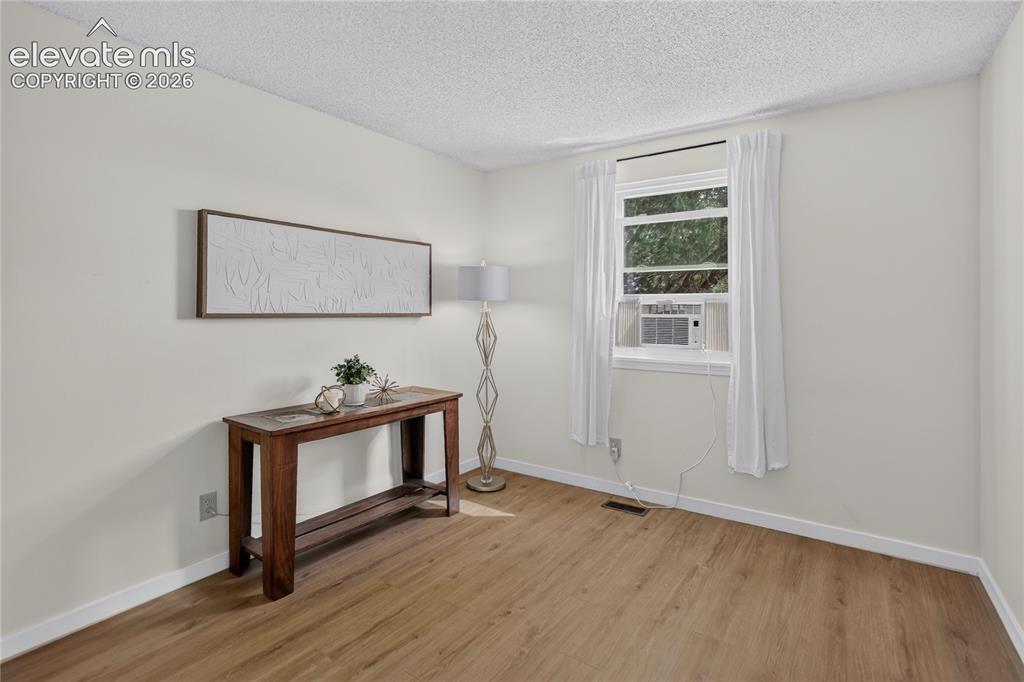
      Image 15 of 25: Bedroom 3 - upper level

      Bedroom 3 - upper level
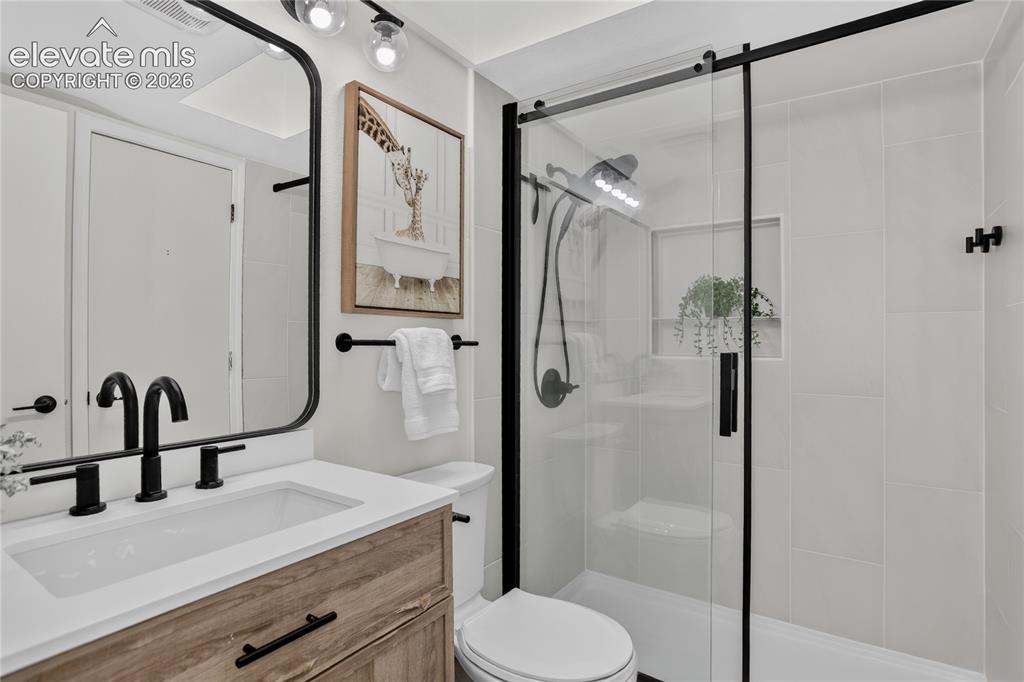
      Image 16 of 25: Full bath - upper level

      Full bath - upper level
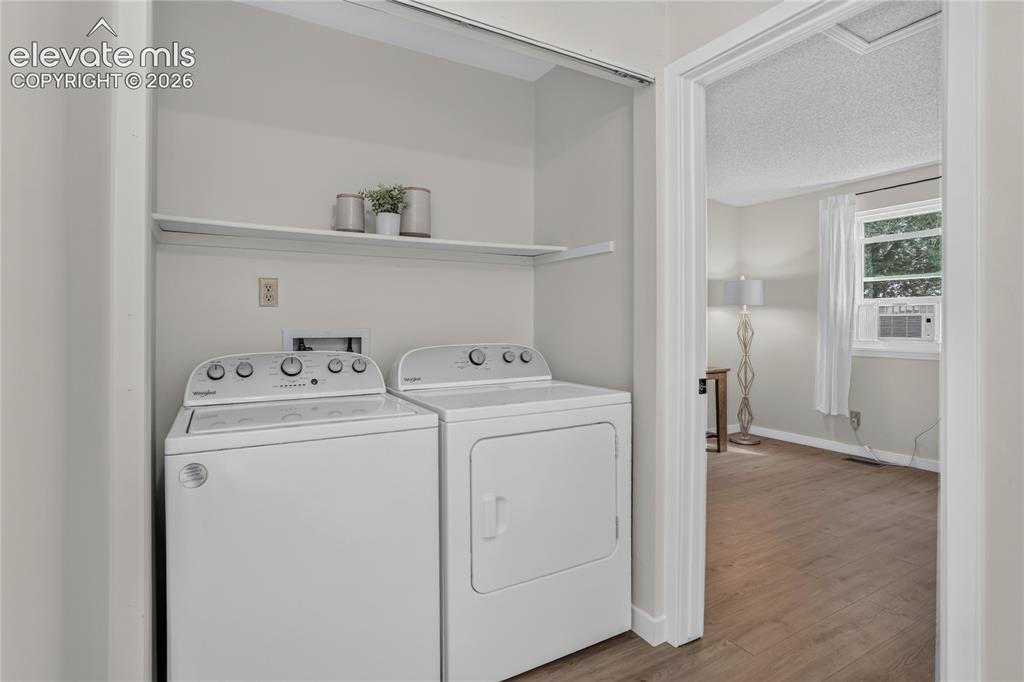
      Image 17 of 25: Convenient upper level laundry

      Convenient upper level laundry

      Image 18 of 25: Walk-out family room w/ fireplace

      Walk-out family room w/ fireplace

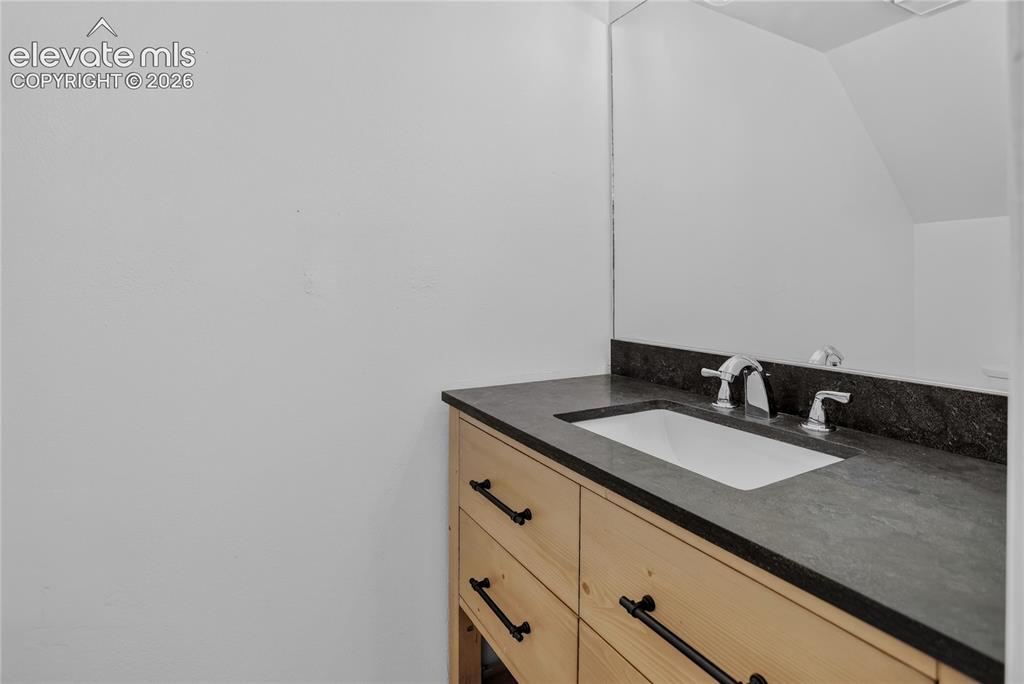
      Image 19 of 25: Powder room - lower level

      Powder room - lower level

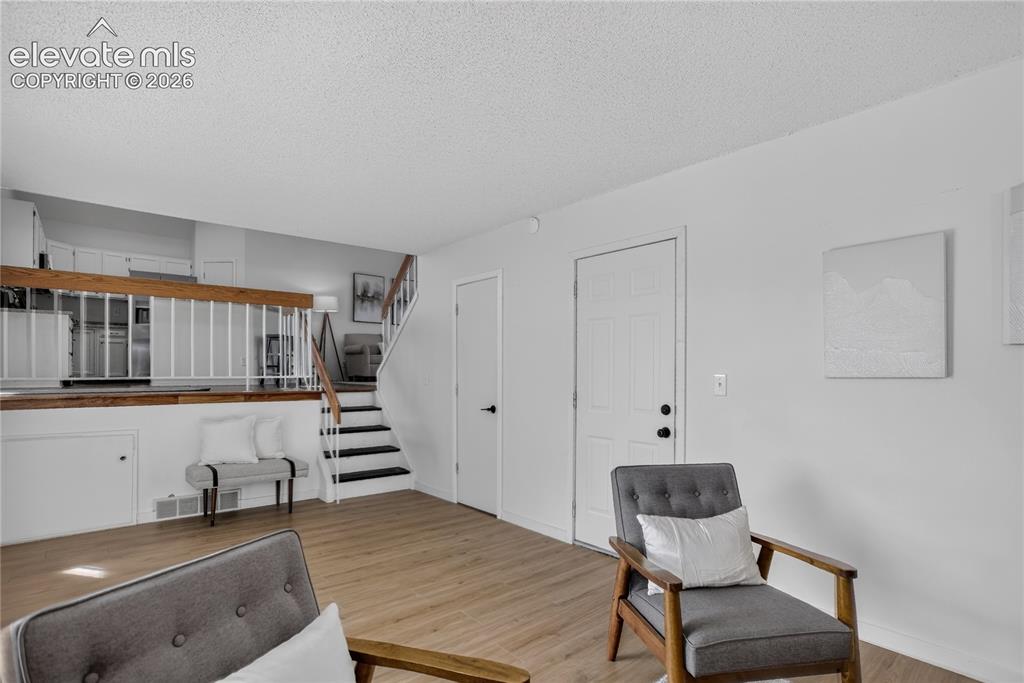
      Image 20 of 25: Garage access from family room

      Garage access from family room

      Image 21 of 25: Fully fenced backyard

      Fully fenced backyard

      Image 22 of 25: Backyard views to the mountains

      Backyard views to the mountains

      Image 23 of 25: Front row seating for Colorado sunsets
      Front row seating for Colorado sunsets

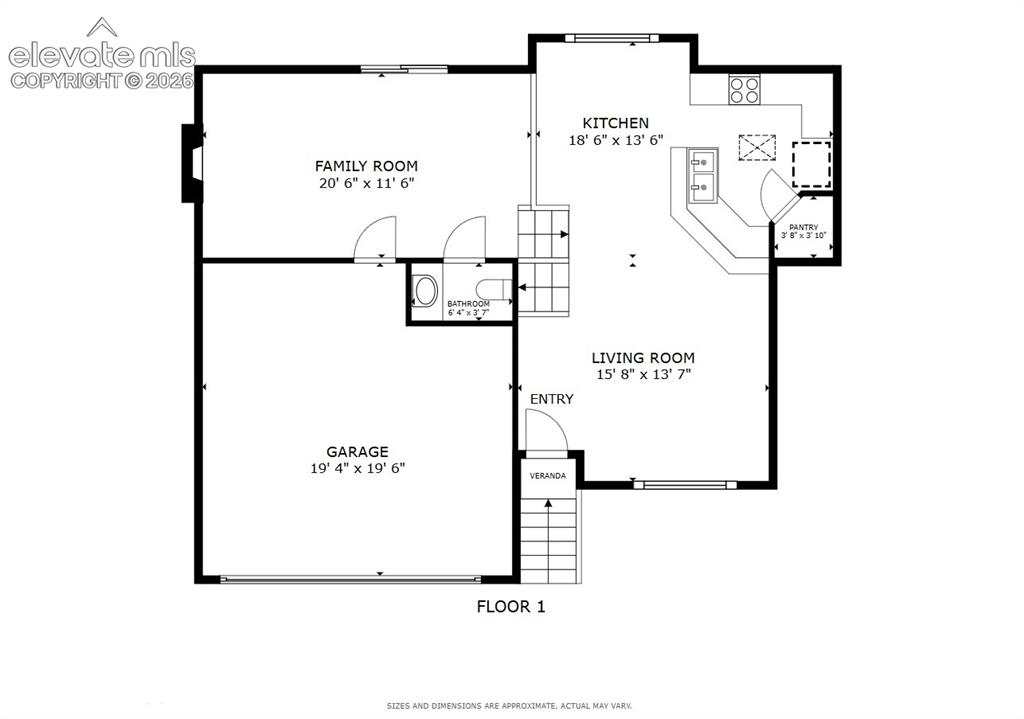
      Image 24 of 25: Floor plan - main & lower levels

      Floor plan - main & lower levels

      Image 25 of 25: Floor plan -upper level

      Floor plan -upper level

      Disclaimer: The real estate listing information and related content displayed on this site is provided exclusively for consumers’ personal, non-commercial use and may not be used for any purpose other than to identify prospective properties consumers may be interested in purchasing.