8665 Vanderwood Road, Colorado Springs, CO, 80908
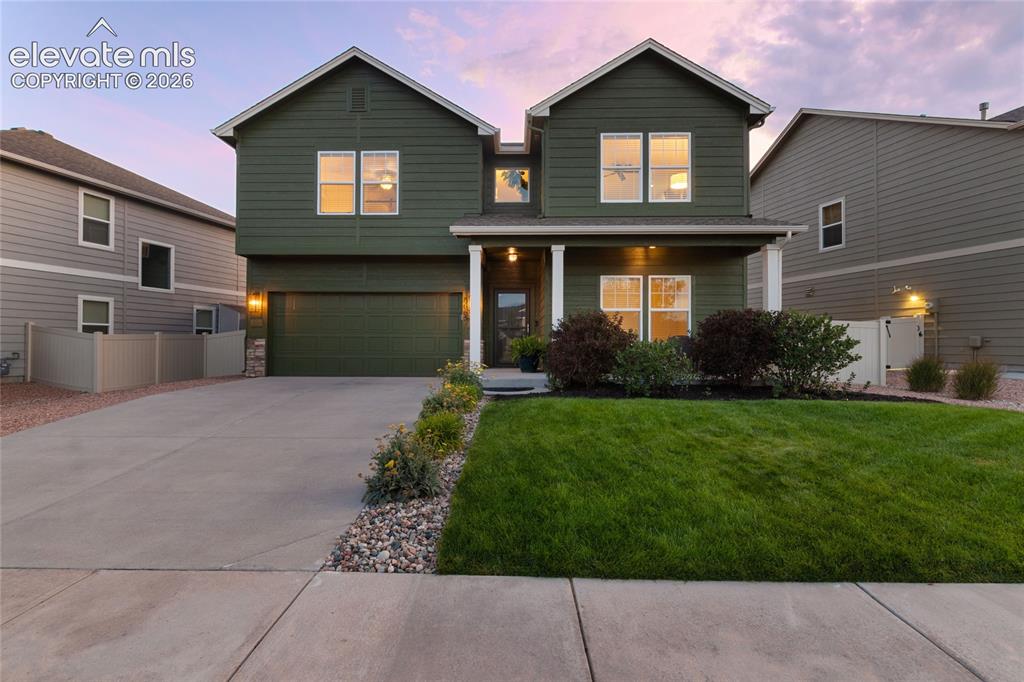
Image Count: 45

$480,000

  • Highlights
  • Single Family
  • 3 bd | 3 ba | 2,723 sqft
  • 8665 Vanderwood Road, Colorado Springs, CO, 80908 listed by Steven McManus
  • Under Contract - Showing
  • MLS#: 7919715
  • View on Map
Space maker

Property Description

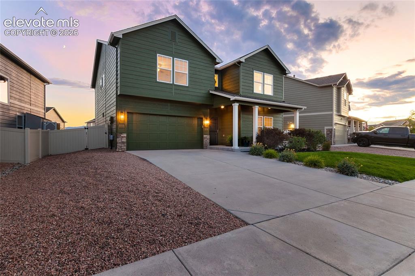
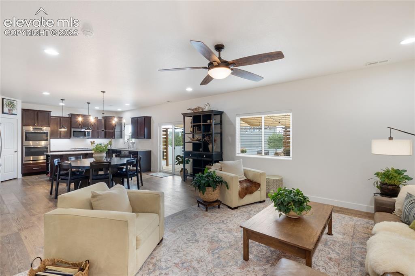
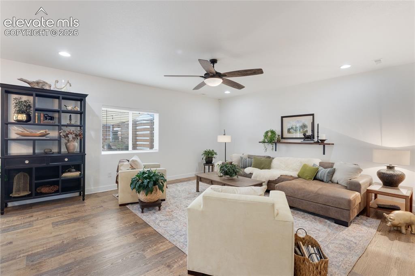
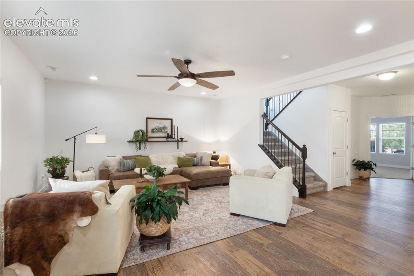
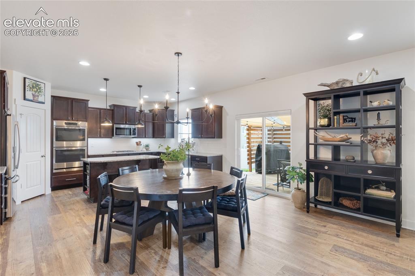
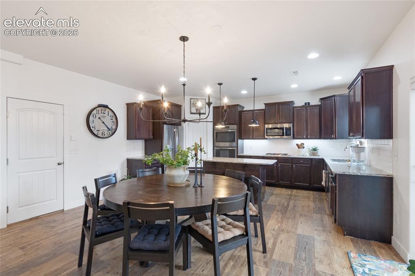
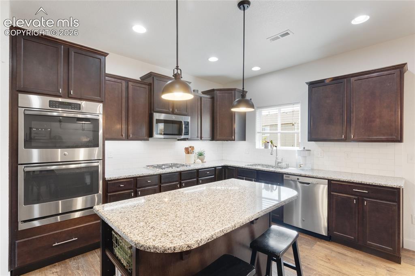
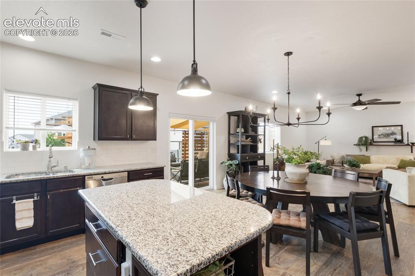
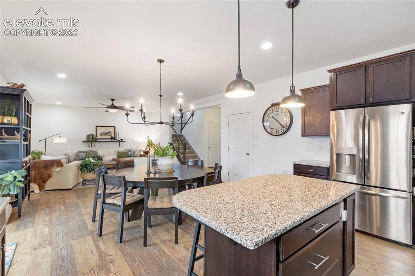
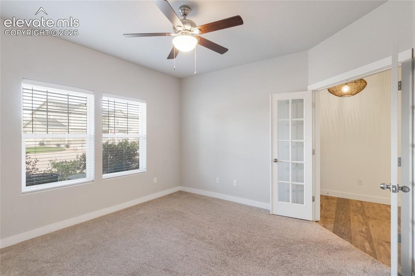
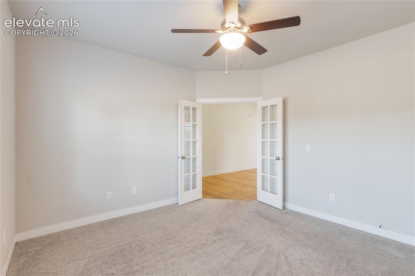
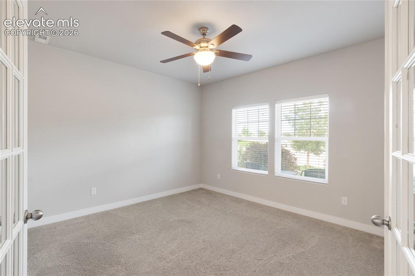
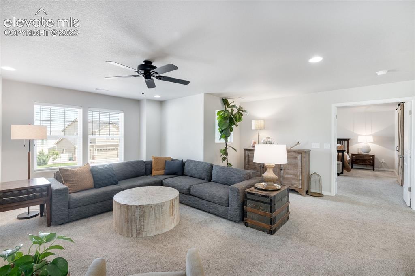
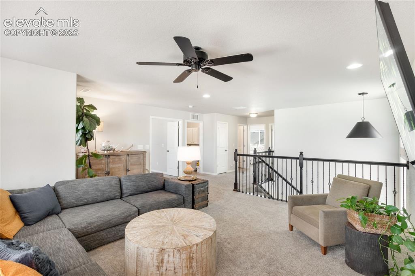
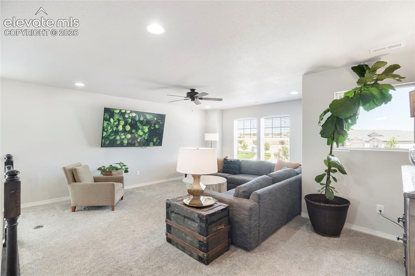
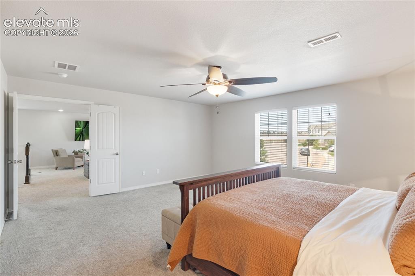
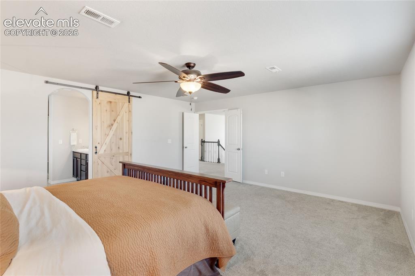
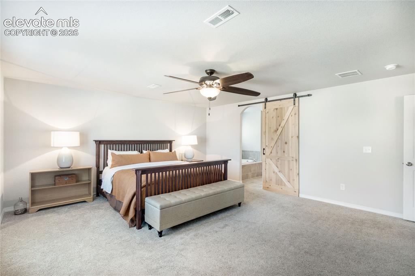
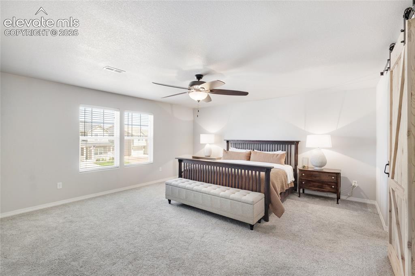
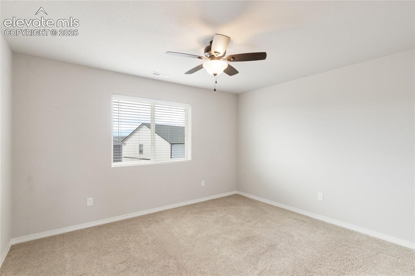
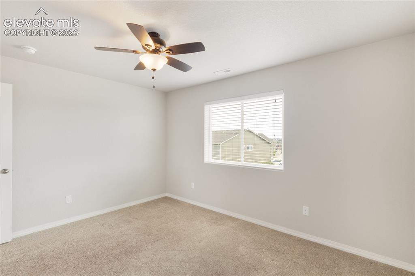
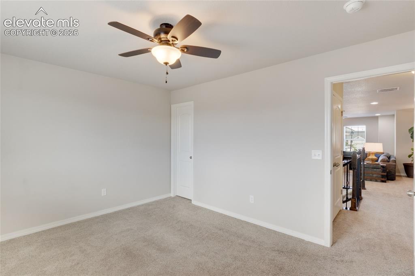
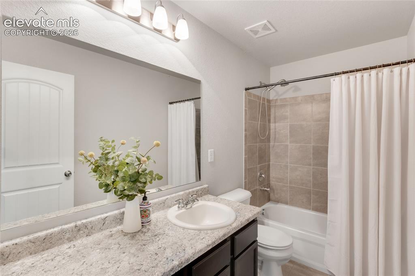
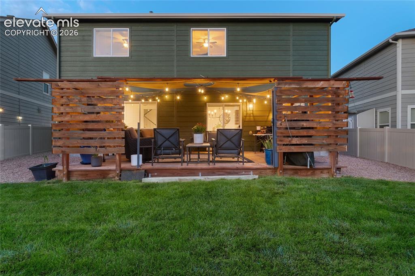
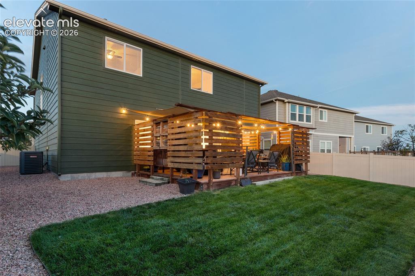
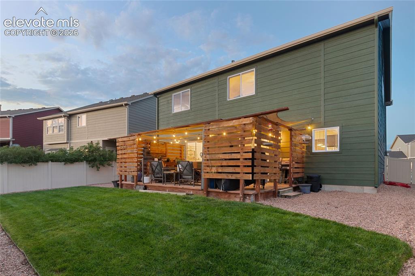
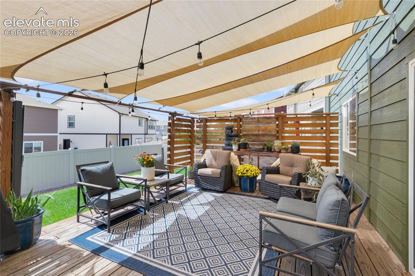
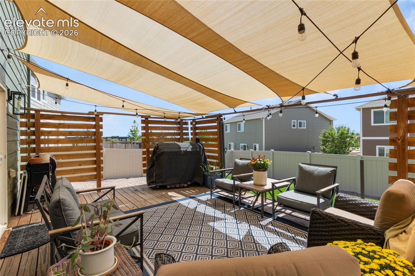
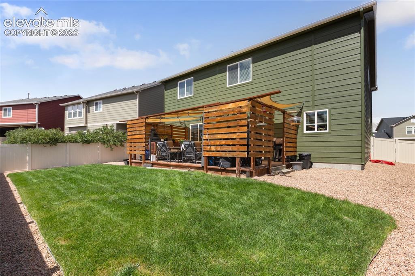
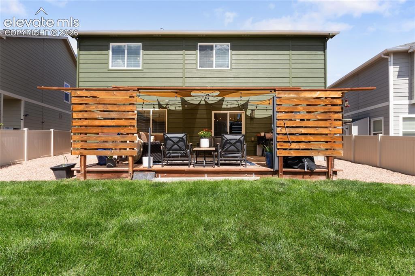
Welcome to this beautifully maintained 3-bedroom, 2.5-bathroom home in the highly desirable Trails at Forest Meadows neighborhood of Colorado Springs. Thoughtfully designed for both comfort and functionality, this inviting residence offers an open-concept layout, flexible living spaces, and modern conveniences throughout. The main level features a dedicated home office, providing the perfect space for remote work, studying, or managing daily tasks while maintaining privacy from the main living areas. The spacious living room seamlessly connects to the dining area and kitchen, creating an ideal environment for entertaining guests or enjoying family time. Upstairs, the generously sized primary suite serves as a private retreat with an en-suite bathroom and ample closet space. There are two additional bedrooms with walk-in closets and a full bathroom offering comfortable accommodations. Step outside to enjoy the private backyard with pergola, perfect for summer barbecues, gardening, pets, or simply relaxing in the Colorado sunshine. With nearby parks, scenic walking trails, schools, shopping, dining, and convenient access to major commuter routes, this home combines neighborhood charm with everyday convenience. Whatever your lifestyle, if you are looking for a move-in-ready property in a sought-after community, this exceptional Trails at Forest Meadows home is ready to welcome you. This has been a pet free home.

Property Listed By

Picture of REALTOR Listing Property
  • Steven McManus
  • 5157-926-917  Call the Agent 
Picture of Office Listing Property
  • Coldwell Banker Realty
  • 0052-055-917  Call the Agent 

Property Details

    General Features

  • Property: Single Family, 2 Story
  • Year Built: 2017
  • List Price: $480,000
  • County: El Paso
  • School District: District 49

    Rooms

  • Master: Upper Level, 18 x 16
  • Bedrooms: 3
  • Baths: 2 full bath; 1 1/2 bath;
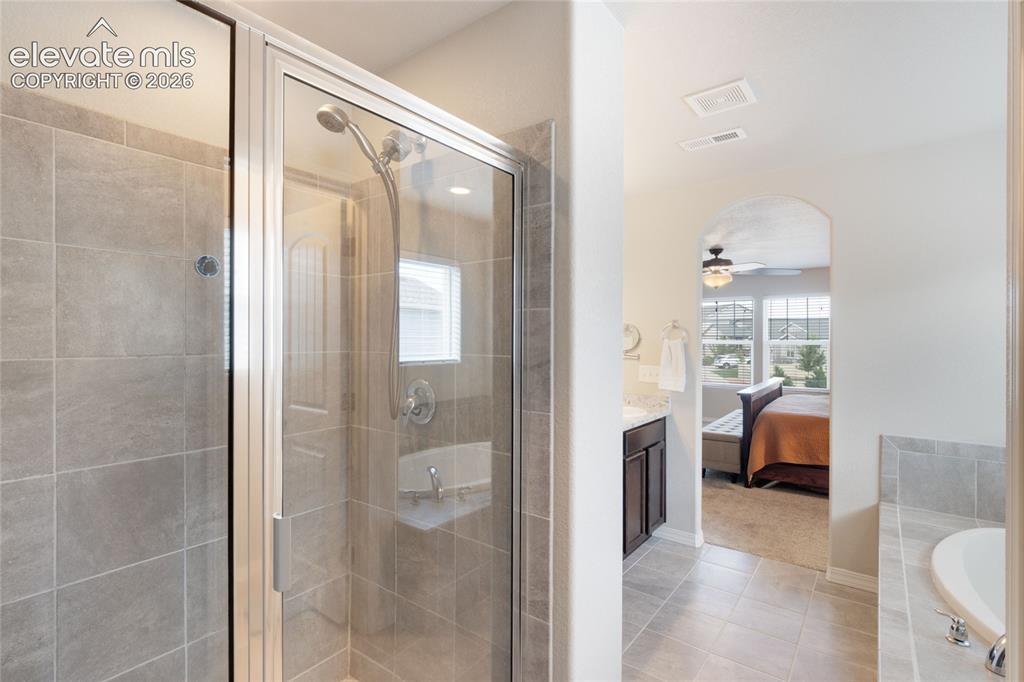
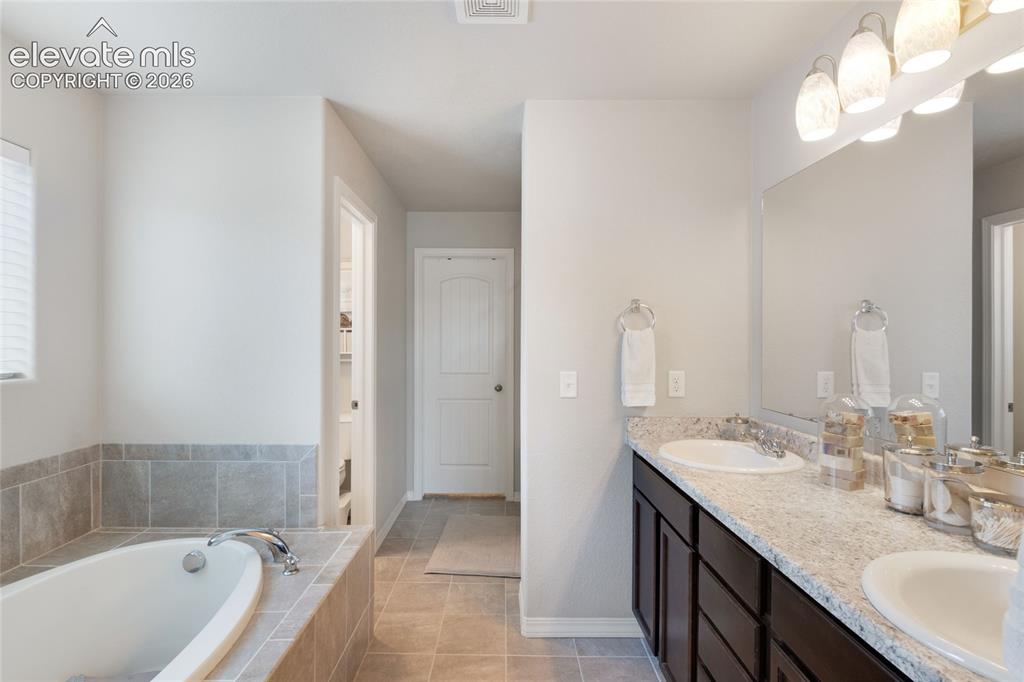
  • Master Bathroom Amenities: 5-Pc Bath, Double Vanity, Free-standing Shower, Tub
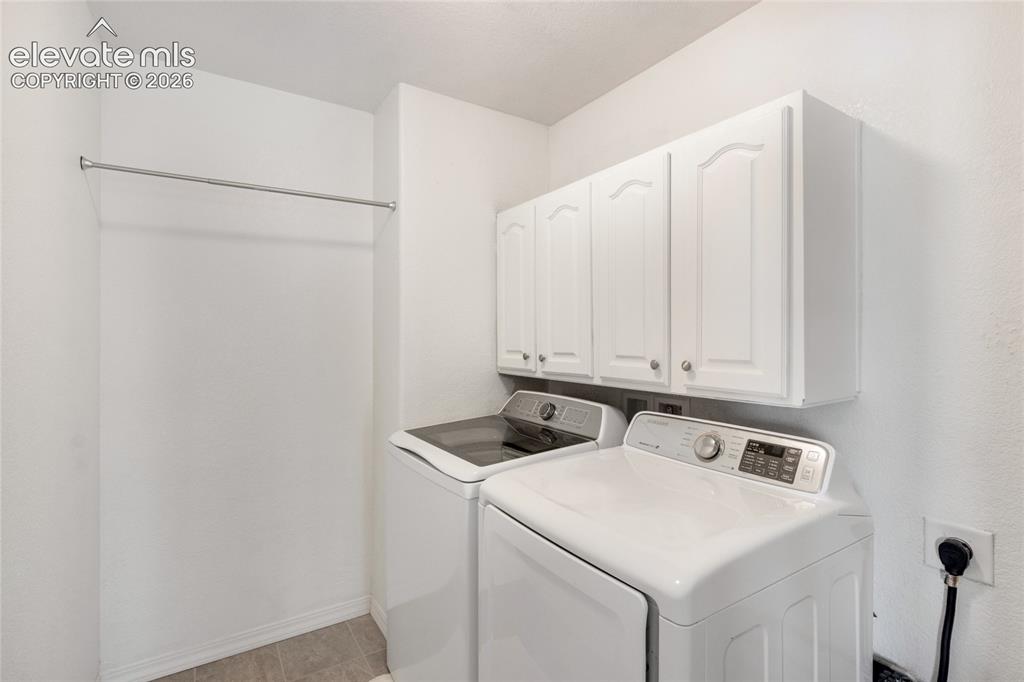
  • Laundry: Electric Hook-up, Upper

    Structure

  • Foundation: Slab
  • Heating: Forced Air, Natural Gas
  • Cooling: Ceiling Fan, Central Air
  • Garage/Parking #: 2 vehicle(s), Attached
  • Garage Amenities: Even with Main Level, Garage Door Opener
  • Patio Description: Concrete
  • Total SqFt: 2,723
  • Finished SqFt: 2,723
  • Construction Status: Existing Home
  • Siding: Fiber Cement
  • Structure: Framed on Lot, Frame

    Features

  • Appliances: 220v in Kitchen, Cook Top, Dishwasher, Disposal, Double Oven, Microwave Oven, Refrigerator
  • Floors: Carpet
  • Additional Items: Some furniture may be negotiable
  • Interior Features: 5-Pc Bath, 6-Panel Doors
  • Laundry: Electric Hook-up, Upper

    Taxes, Utilities, Lot

  • Tax: $3,772
  • Lot Size: 0.14 Acres, 6,159 SqFt
  • Street Description: City/Town Road
  • Landscaped: All
  • Fence: Rear
  • Driveway: Concrete
  • Lot Location: Near Fire Station, Near Hospital, Near Park, Near Schools
  • Lot Description: Level
  • Restrictions: Architectural Control
  • Existing Utilities: Cable Available, Electricity Connected, Natural Gas Connected
  • Existing Water: Municipal

    Community

  • Covenants: Yes
  • HOA Dues: $270
  • HOA Frequency: Annual
  • HOA Fee Includes: Covenant Enforcement
  • Commmunity Features: Parks or Open Space, Playground Area

    Additional Information


      Disclaimer
      The real estate listing information and related content displayed on this site is provided exclusively for consumers’ personal, non-commercial use and may not be used for any purpose other than to identify prospective properties consumers may be interested in purchasing.
      PPAR.com Website

      8665 Vanderwood Road, Colorado Springs, CO, 80908

      Image 1 of 45: Front of Structure

      Front of Structure
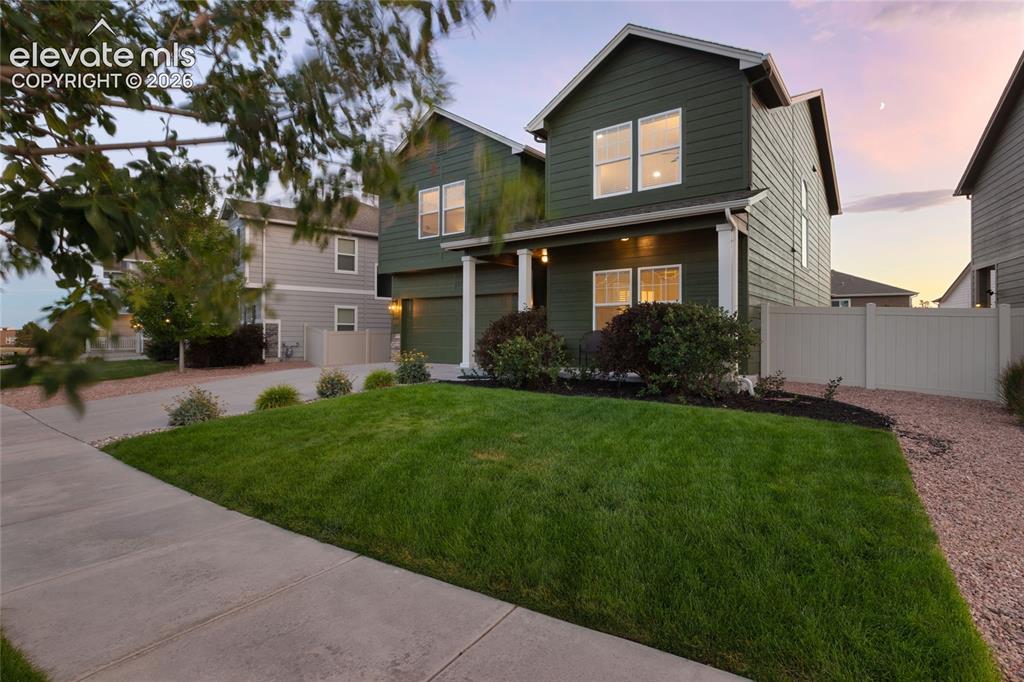
      Image 2 of 45: Front of Structure

      Front of Structure
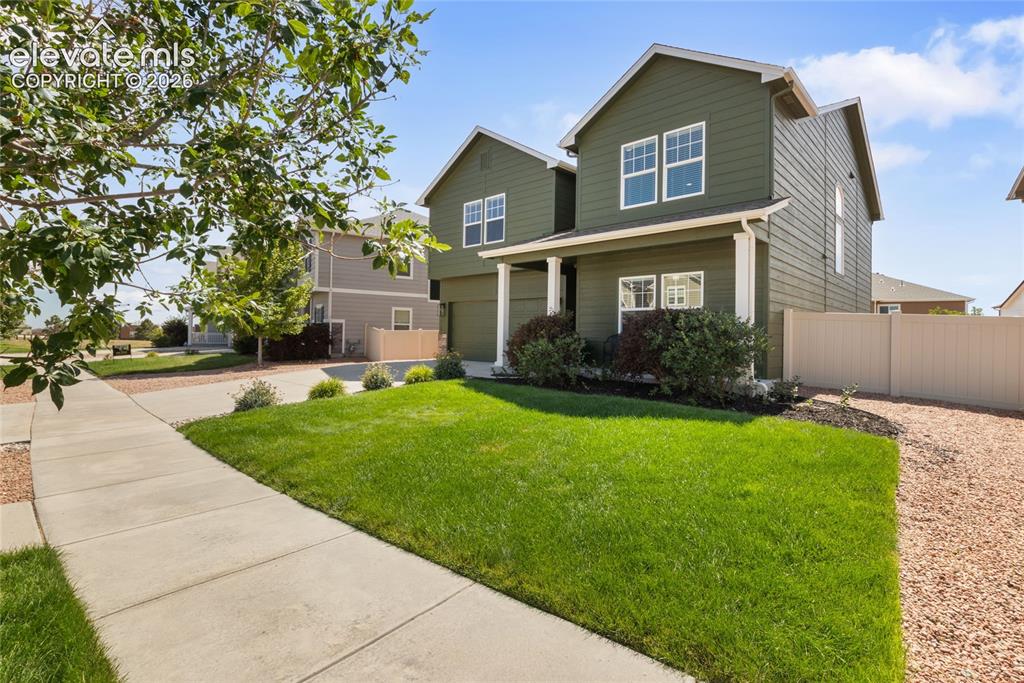
      Image 3 of 45: Front of Structure

      Front of Structure
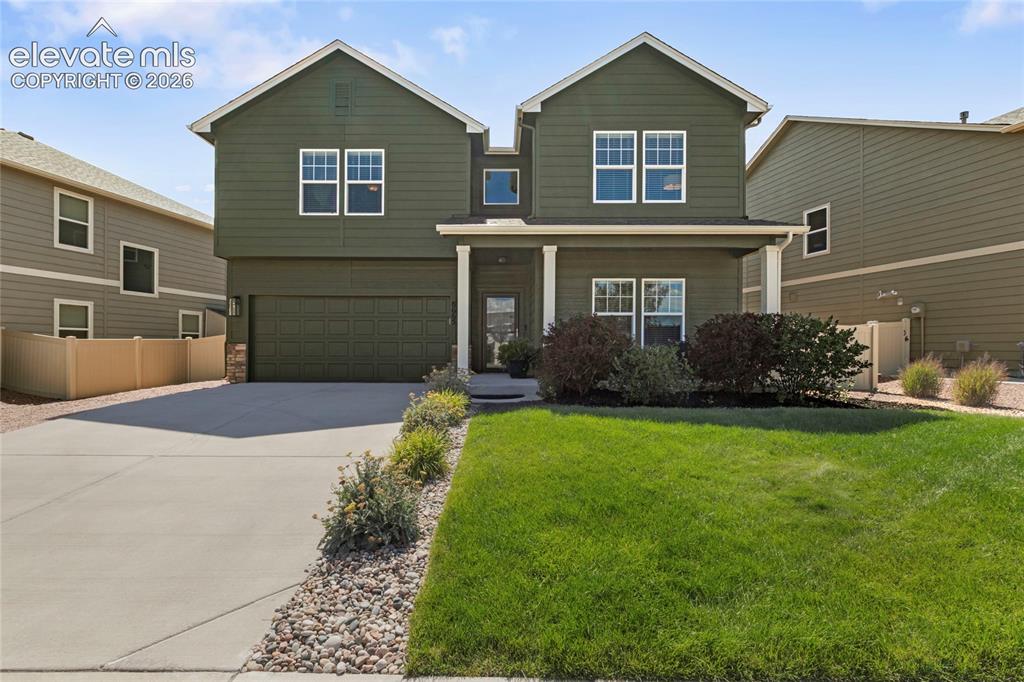
      Image 4 of 45: Front of Structure

      Front of Structure
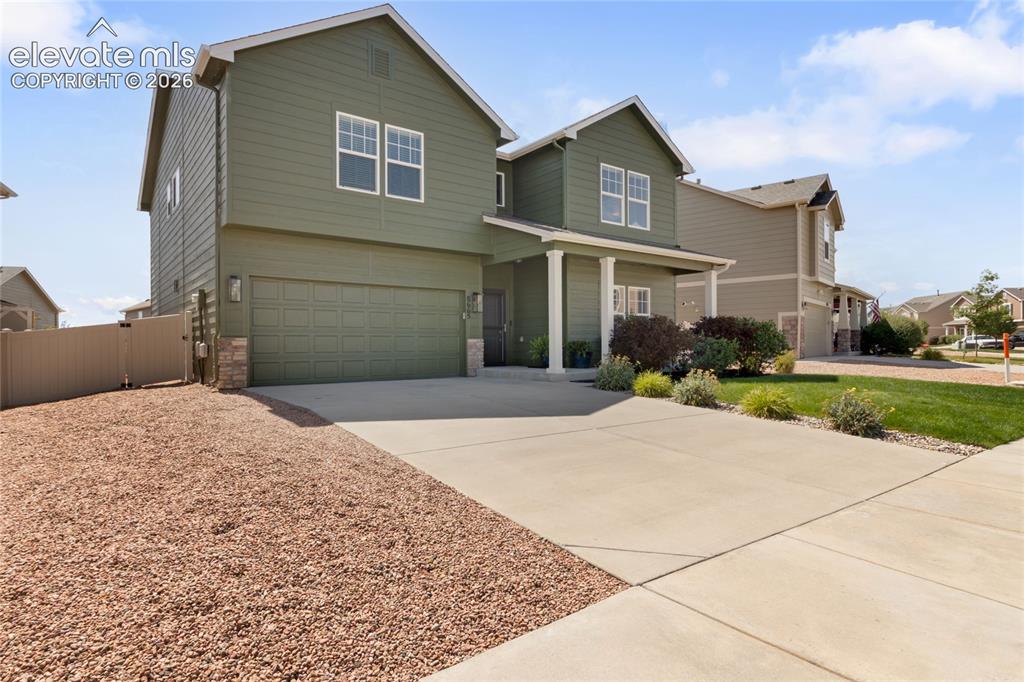
      Image 5 of 45: Front of Structure

      Front of Structure
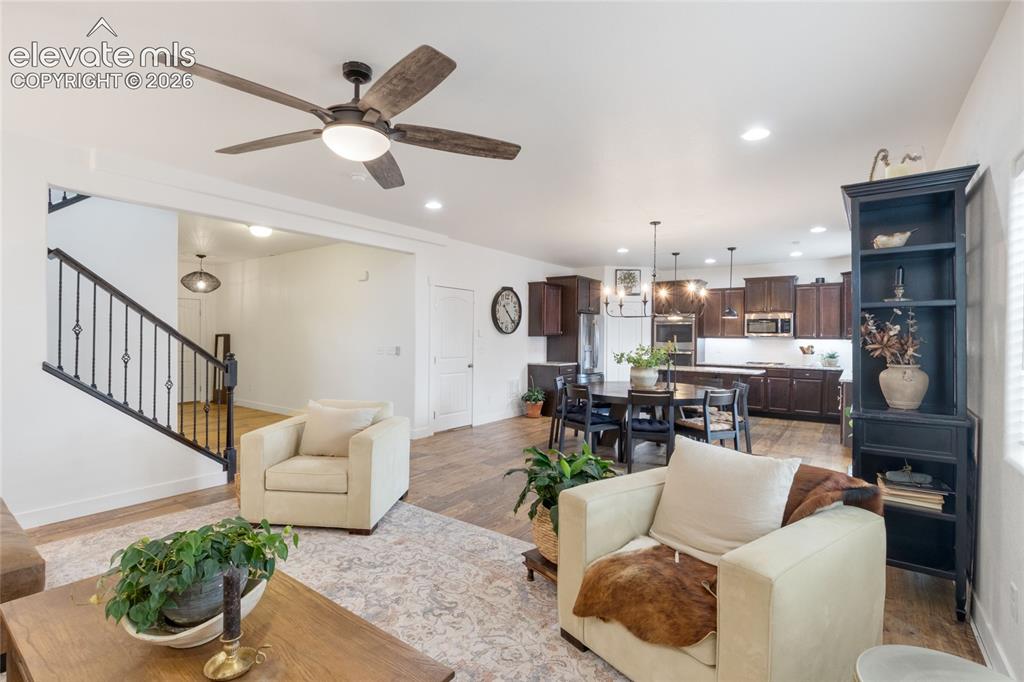
      Image 6 of 45: Front of Structure

      Front of Structure

      Image 7 of 45: Living Room

      Living Room

      Image 8 of 45: Living Room

      Living Room

      Image 9 of 45: Living Room

      Living Room

      Image 10 of 45: Living Room

      Living Room

      Image 11 of 45: Dining Area

      Dining Area

      Image 12 of 45: Dining Area

      Dining Area

      Image 13 of 45: Kitchen

      Kitchen

      Image 14 of 45: Kitchen

      Kitchen

      Image 15 of 45: Kitchen

      Kitchen

      Image 16 of 45: Office

      Office

      Image 17 of 45: Office

      Office

      Image 18 of 45: Office

      Office

      Image 19 of 45: Family Room

      Family Room

      Image 20 of 45: Family Room

      Family Room

      Image 21 of 45: Family Room

      Family Room

      Image 22 of 45: Master Bedroom

      Master Bedroom

      Image 23 of 45: Master Bedroom

      Master Bedroom

      Image 24 of 45: Master Bedroom

      Master Bedroom

      Image 25 of 45: Master Bedroom

      Master Bedroom

      Image 26 of 45: Master Bathroom

      Master Bathroom

      Image 27 of 45: Master Bathroom

      Master Bathroom

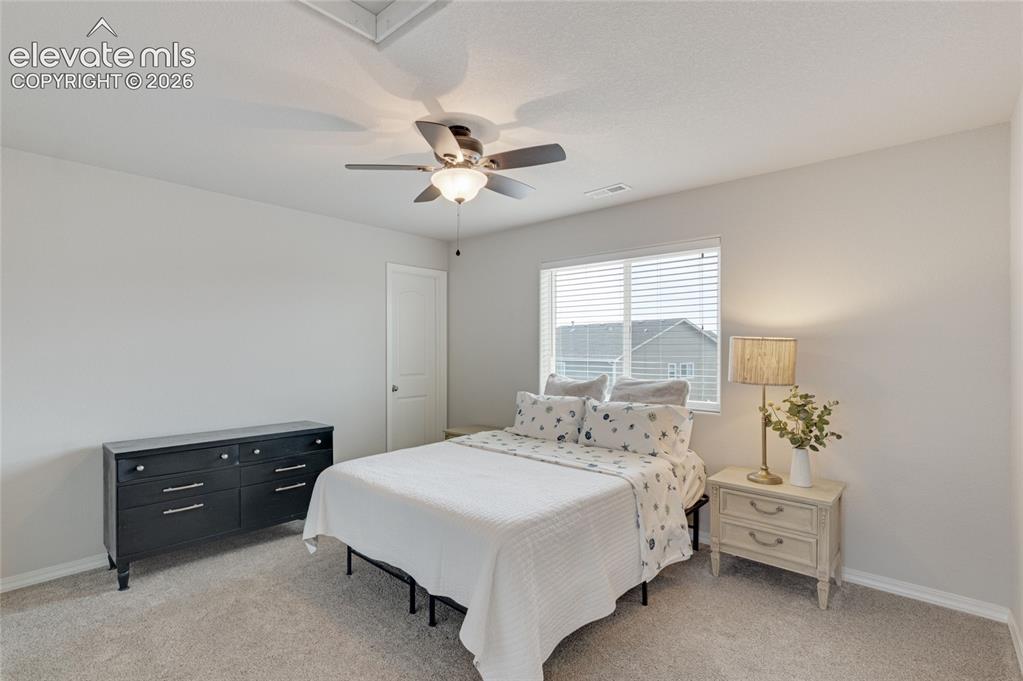
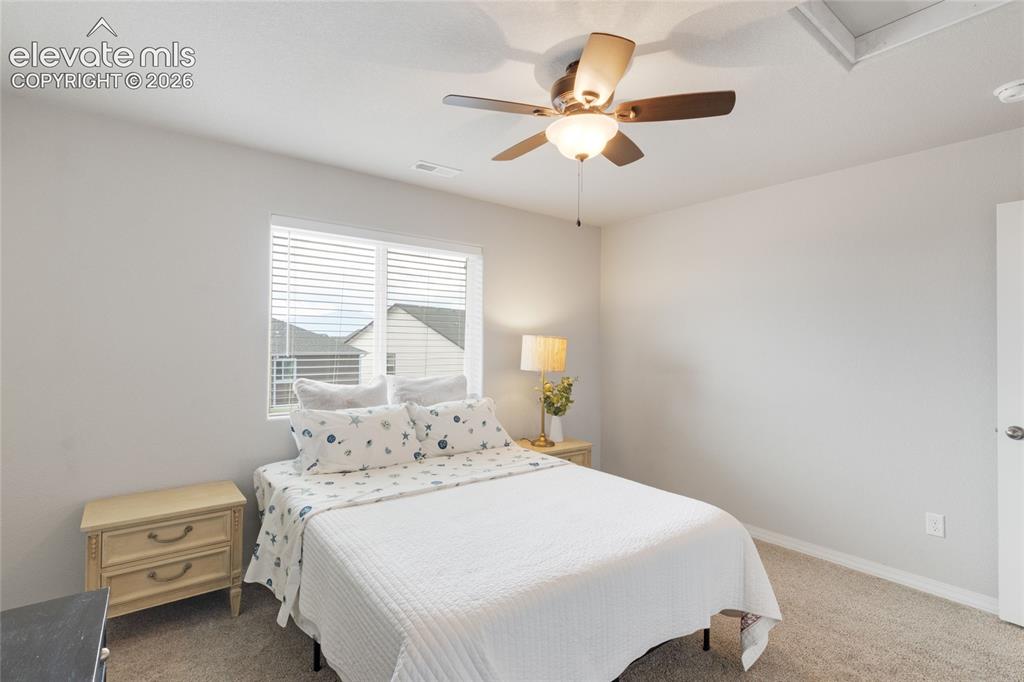
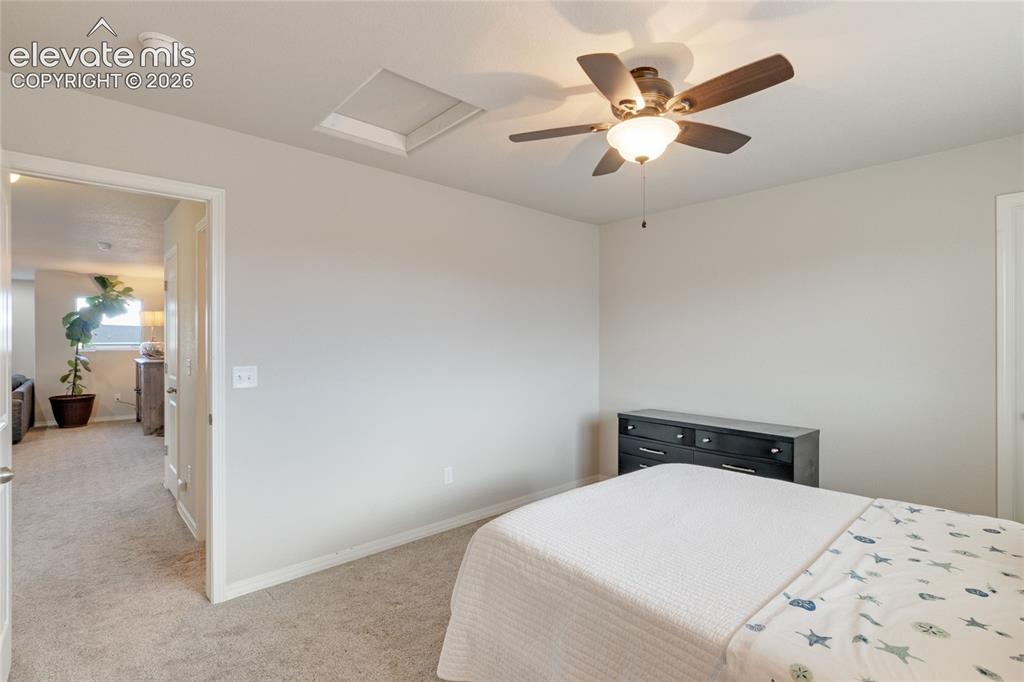
      Image 28 of 45: Bedroom

      Bedroom

      Image 29 of 45: Bedroom

      Bedroom

      Image 30 of 45: Bedroom

      Bedroom

      Image 31 of 45: Bedroom

      Bedroom

      Image 32 of 45: Bedroom

      Bedroom

      Image 33 of 45: Bedroom

      Bedroom

      Image 34 of 45: Bathroom

      Bathroom

      Image 35 of 45: Laundry

      Laundry

      Image 36 of 45: Back of Structure

      Back of Structure

      Image 37 of 45: Back of Structure

      Back of Structure

      Image 38 of 45: Back of Structure

      Back of Structure

      Image 39 of 45: Patio

      Patio

      Image 40 of 45: Patio

      Patio

      Image 41 of 45: Back of Structure

      Back of Structure

      Image 42 of 45: Back of Structure

      Back of Structure

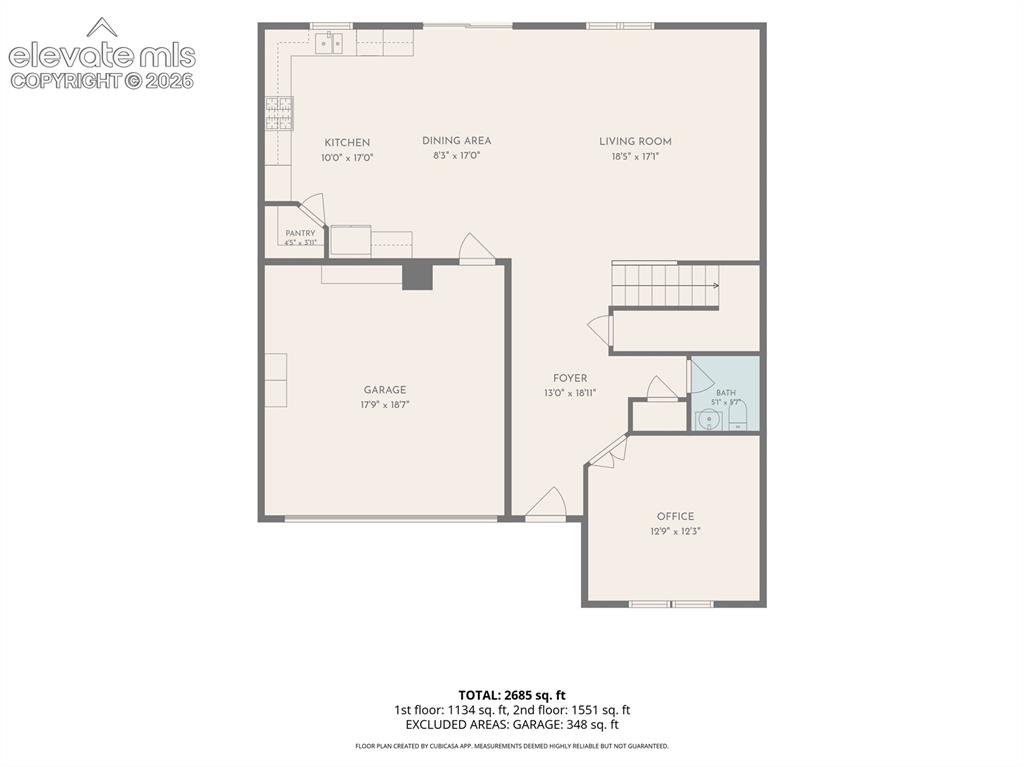
      Image 43 of 45: Main level, measurements are approximate
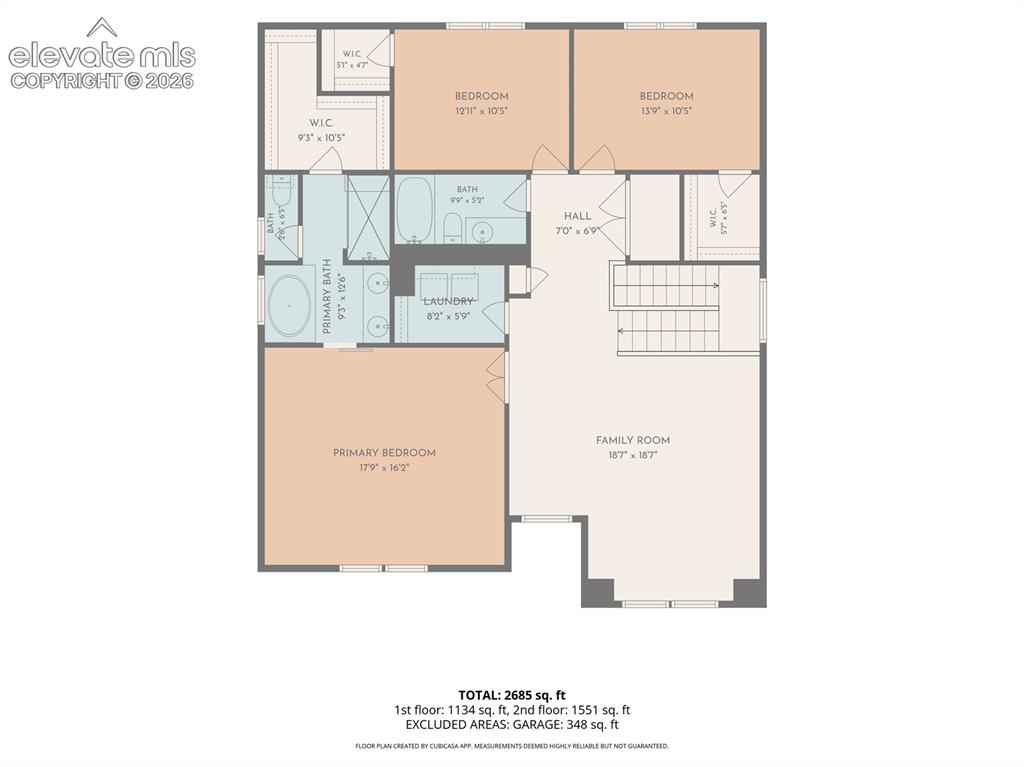
      Main level, measurements are approximate

      Image 44 of 45: Upper level, measurements are approximate
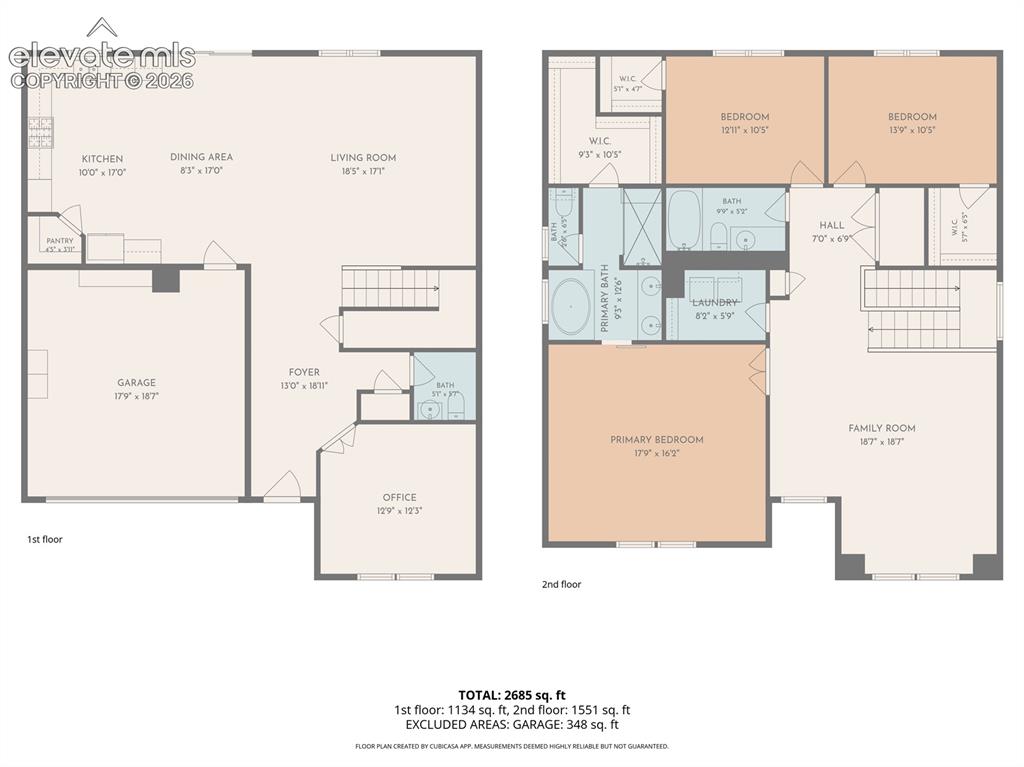
      Upper level, measurements are approximate

      Image 45 of 45: Both levels, measurements are approximate

      Both levels, measurements are approximate

      Disclaimer: The real estate listing information and related content displayed on this site is provided exclusively for consumers’ personal, non-commercial use and may not be used for any purpose other than to identify prospective properties consumers may be interested in purchasing.