5126 Pring Ranch Road, Colorado Springs, CO, 80922
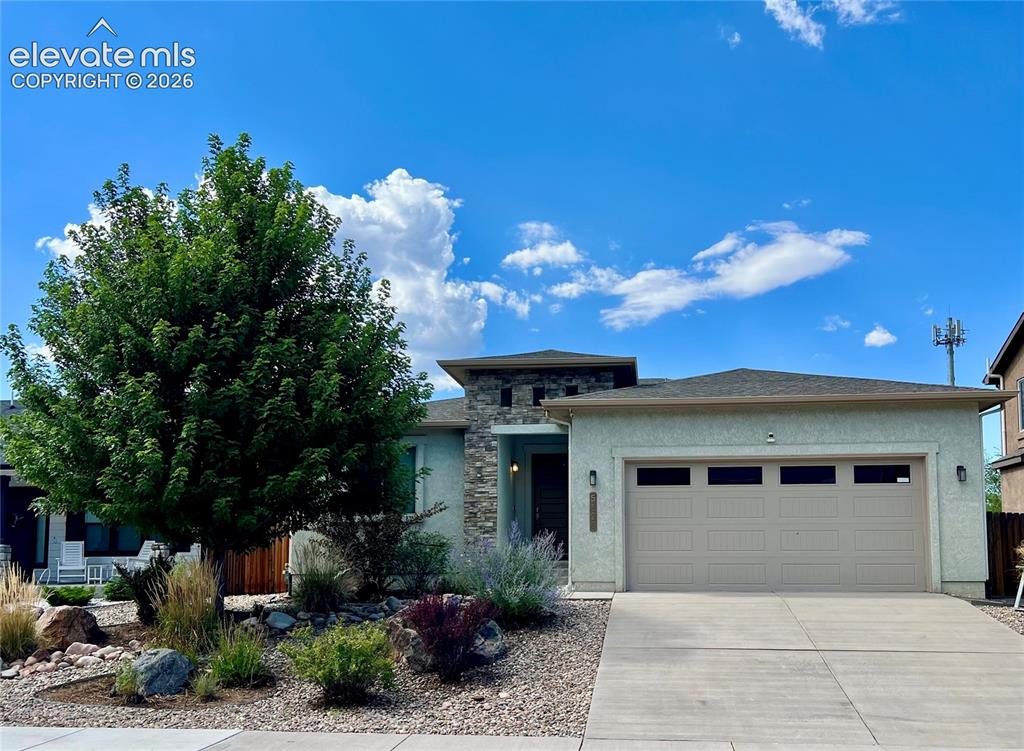
Image Count: 31

$659,900

  • Highlights
  • Open House — Single Family
  • 5 bd | 3 ba | 3,378 sqft
  • 5126 Pring Ranch Road, Colorado Springs, CO, 80922 listed by Mark Hernandez
  • Active
  • MLS#: 3199129
  • Tour #1
  • View on Map
Space maker
Open House - Public: 1:00-3:00, 9/5/2026

Property Description

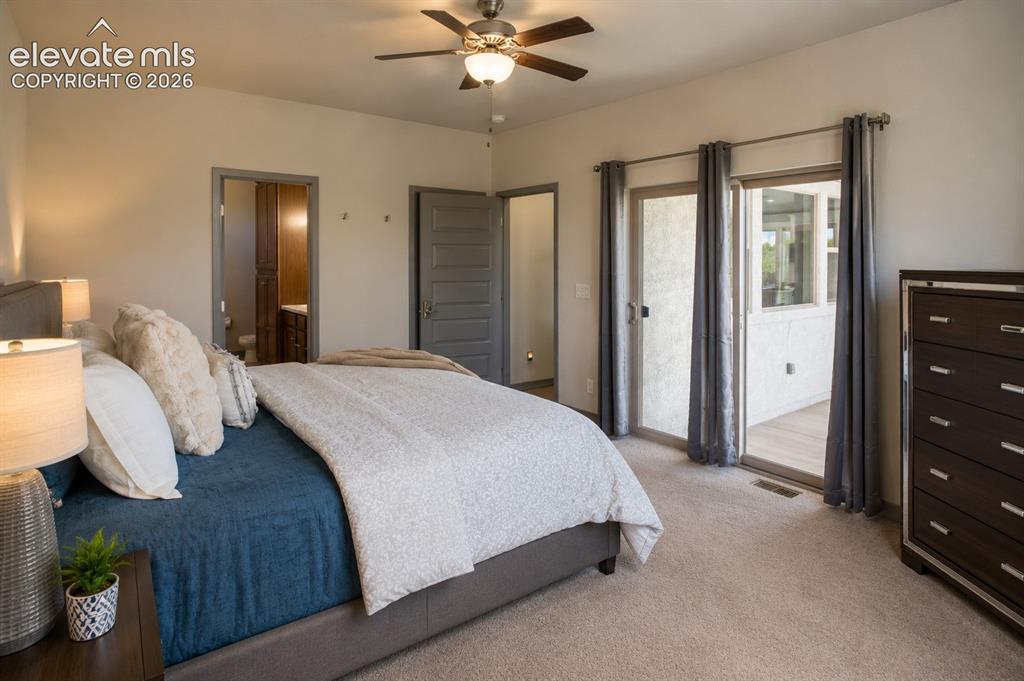
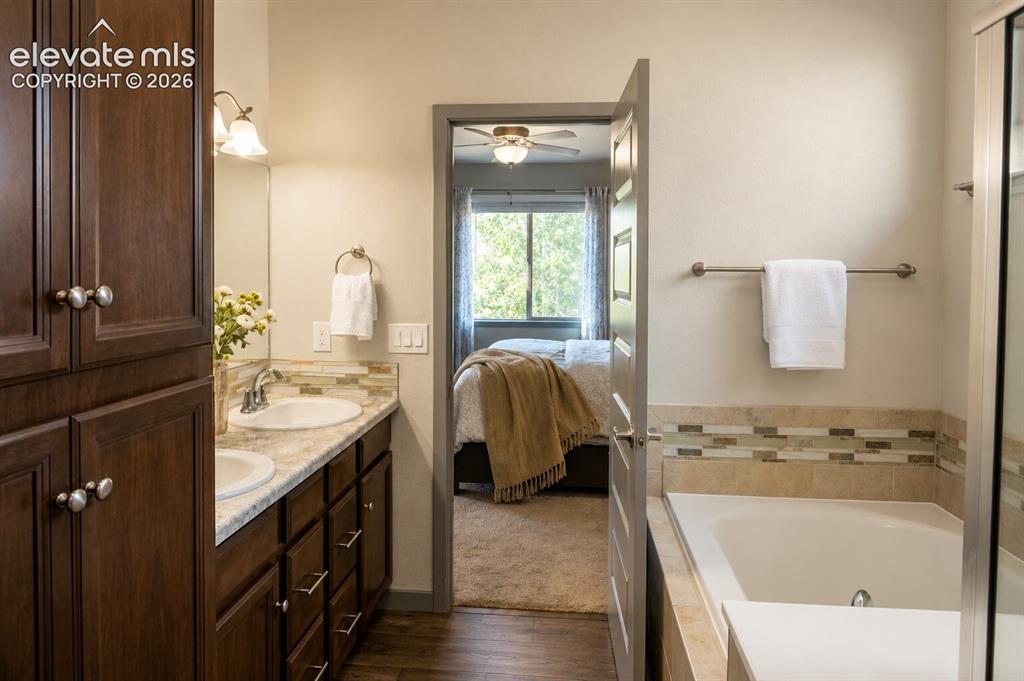
Stunning ranch-style home backing to Sand Creek open space with breathtaking Pikes Peak and mountain views! This maintained 5-bedroom, 3-bathroom home offers the ideal combination of one-level living, finished living space, and an outdoor setting. Step inside to an open floor plan designed for everyday living and entertaining. The great room features a gas fireplace and flows seamlessly into the dining area and the kitchen, complete with a large island, abundant cabinetry, and ample counter space. From multiple rooms—including the kitchen, dining area, living room, and primary suite—enjoy beautiful views of the mountains and open space. The main-level primary suite is a retreat with a walk-out connection to the backyard and private en-suite bath. Additional bedrooms and living space in the full basement provide exceptional flexibility for guests, a home office, recreation room, media space, or multigenerational living. One of the home’s most desirable features is its location backing to Sand Creek and open space, providing a sense of privacy and an unobstructed natural backdrop. The covered patio is perfect for relaxing or entertaining while taking in the Colorado scenery, and the outdoor space is ready for your personal touch. The oversized 3-car garage provides plenty of room for vehicles, storage, hobbies, or a workshop. Additional highlights include a wet bar, French doors, gas fireplace, central air, and thoughtful finishes throughout. Professionally cleaned for a fresh market launch and ready for its next owner to make it home. Optional opportunity: Seller is offering the home’s furnishings as a complete package, providing a convenient turnkey option for a buyer who wants to move in with the home already beautifully furnished. Furnishings are available separately from the real estate and are subject to a separate agreement. Come experience the views, privacy, space, and lifestyle this exceptional Stetson Hills Ranch has to offer!

Property Listed By

Picture of REALTOR Listing Property
  • Mark Hernandez
  • 7548-612-917  Call the Agent 
Picture of Office Listing Property
  • M and E Realty, LLC
  • 7548-612-917  Call the Agent 

Property Details

    General Features

  • Property: Single Family, Ranch
  • Year Built: 2018
  • List Price: $659,900
  • County: El Paso
  • School District: District 49

    Rooms

  • Master: Main Level, 12 x 16
  • Bedrooms: 5
  • Baths: 3 full bath;
  • Master Bathroom Amenities: 5-Pc Bath, Double Vanity, Free-standing Shower, Tub

    Structure

  • Foundation: Full Basement
  • Heating: Forced Air
  • Cooling: Ceiling Fan, Central Air
  • Garage/Parking #: 3 vehicle(s), Attached, Tandem
  • Garage Amenities: Garage Door Opener, Oversized, Workshop
  • Patio Description: Concrete, Covered
  • Total SqFt: 3,378
  • Finished SqFt: 3,141
  • Basement SqFt: 1,689
  • Basement % Fin: 86
  • Construction Status: Existing Home
  • Siding: Stone, Stucco
  • Structure: Framed on Lot, Frame

    Features

  • Appliances: 220v in Kitchen, Cook Top, Dishwasher, Disposal, Dryer, Gas Grill, Gas in Kitchen, Microwave Oven, Range, Refrigerator, Self Cleaning Oven, Washer
  • Floors: Carpet, Ceramic Tile, Wood Laminate
  • Entry: Wood Laminate
  • Fireplace: Gas, Main Level, One
  • Additional Items: Dishwasher, Disposal, Oven, Range, Refrigerator, Outdoor kitchen, Microwave, Washer, Dryer, Basement beverage refrigerator

    Taxes, Utilities, Lot

  • Tax: $2,805
  • Lot Size: 0.20 Acres, 8,873 SqFt
  • Landscaped: All
  • Fence: Rear
  • Driveway: Concrete
  • Lot Location: Hiking Trail, Near Fire Station, Near Hospital, Near Park, Near Public Transit, Near Schools, Near Shopping Center
  • Lot Description: Backs to Open Space, Level, Mountain View, Stream/Creek, View of Pikes Peak
  • Existing Utilities: Cable Available, Electricity Available, Electricity Connected, Natural Gas Available, Natural Gas Connected
  • Existing Water: Municipal

    Community

  • Covenants: Yes

    Additional Information


      Disclaimer
      The real estate listing information and related content displayed on this site is provided exclusively for consumers’ personal, non-commercial use and may not be used for any purpose other than to identify prospective properties consumers may be interested in purchasing.
      PPAR.com Website

      5126 Pring Ranch Road, Colorado Springs, CO, 80922

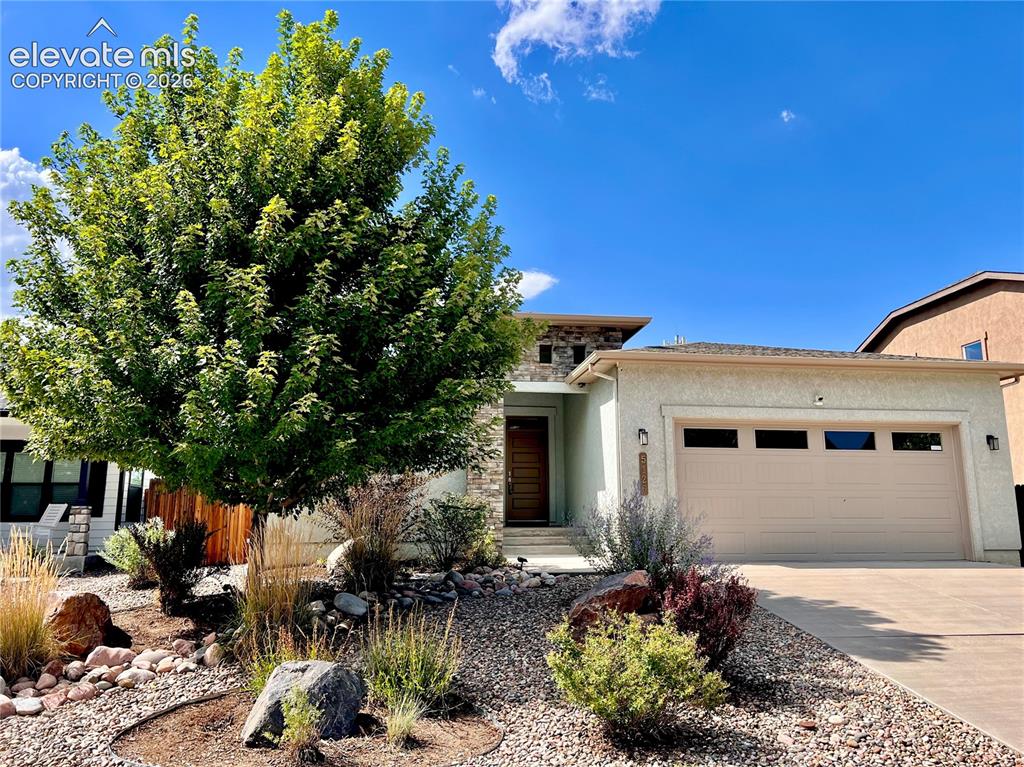
      Image 1 of 31: Front of Structure

      Front of Structure
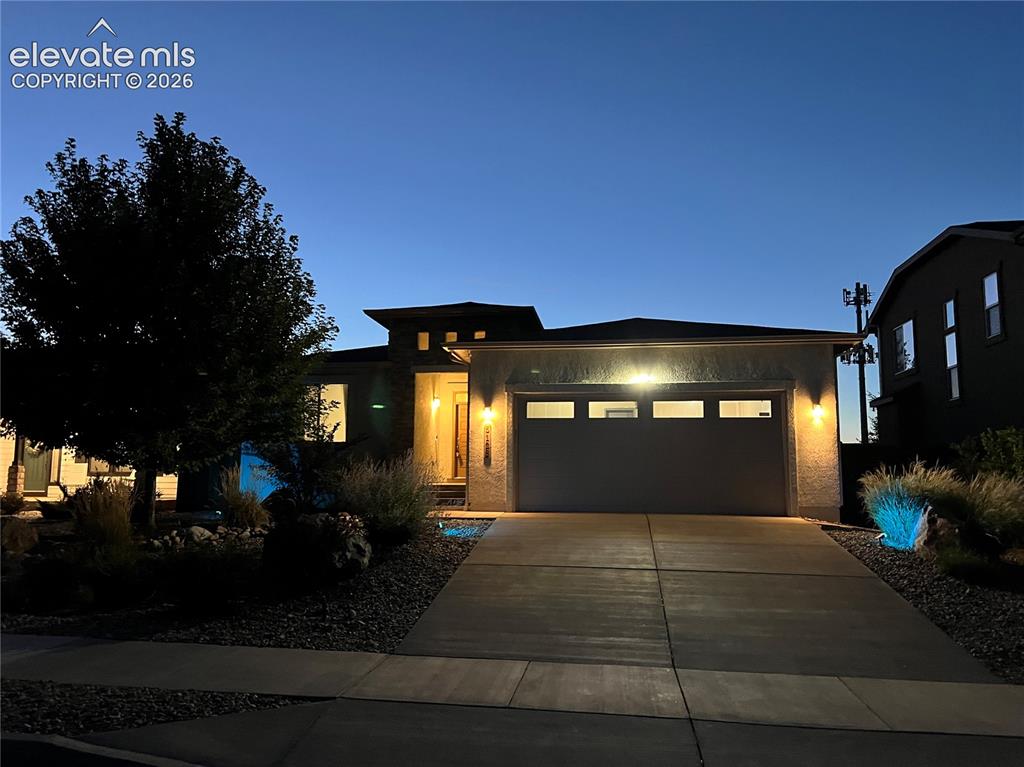
      Image 2 of 31: Front of Structure

      Front of Structure
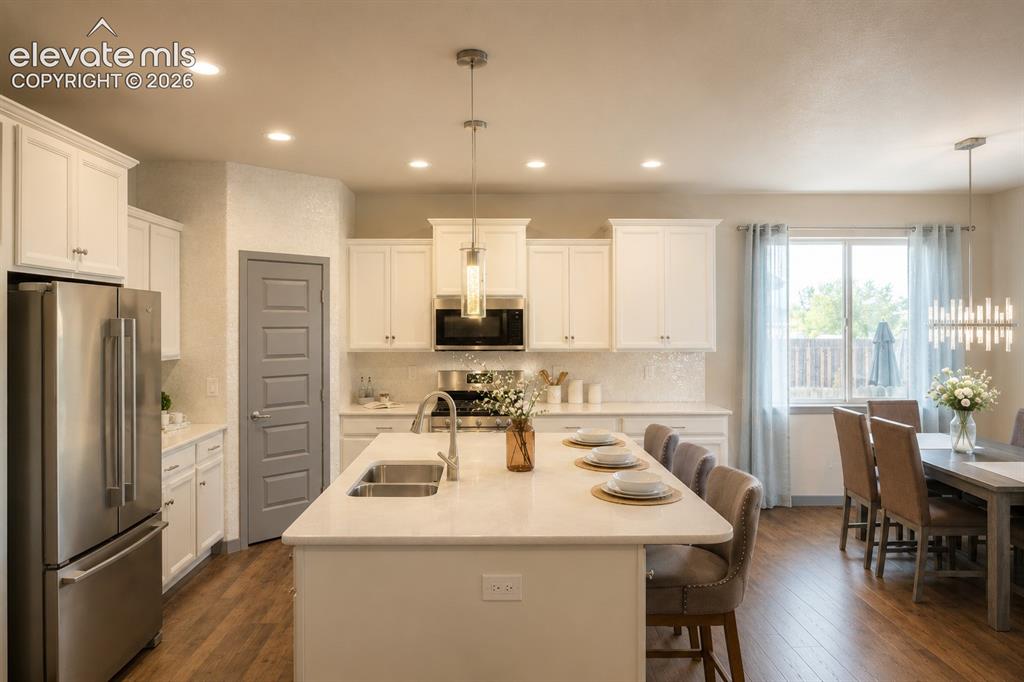
      Image 3 of 31: Front of Structure

      Front of Structure

      Image 4 of 31: Bright kitchen with opal backsplash, quartz surfaces, stainless appliances

      Bright kitchen with opal backsplash, quartz surfaces, stainless appliances and contemporary pendant lights
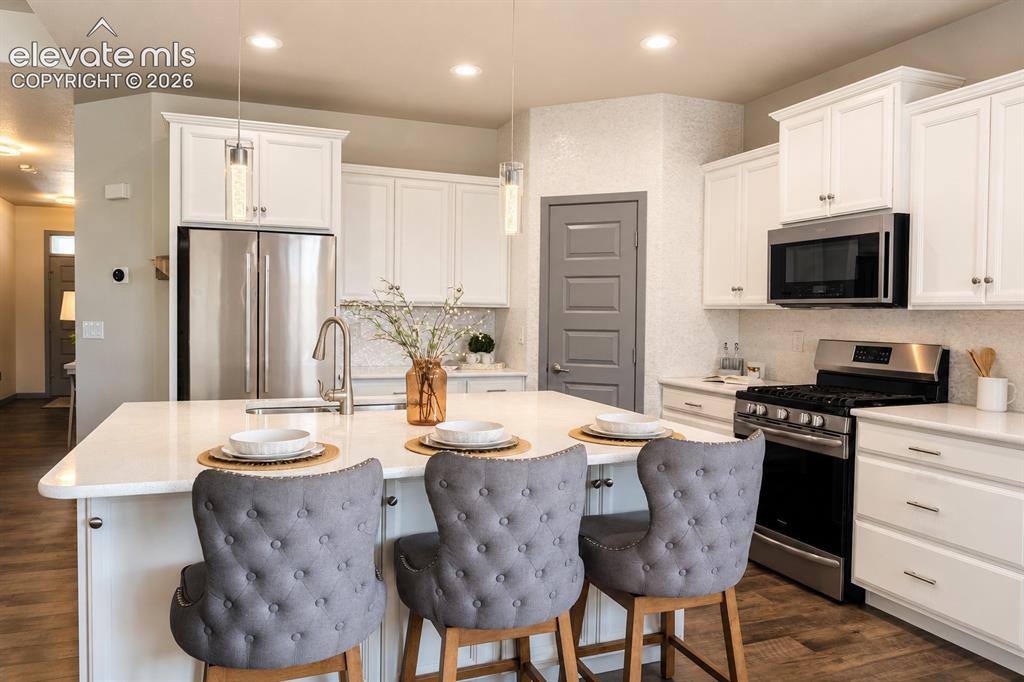
      Image 5 of 31: Centrally located kitchen with view of the patio, backyard and open space
      Centrally located kitchen with view of the patio, backyard and open space

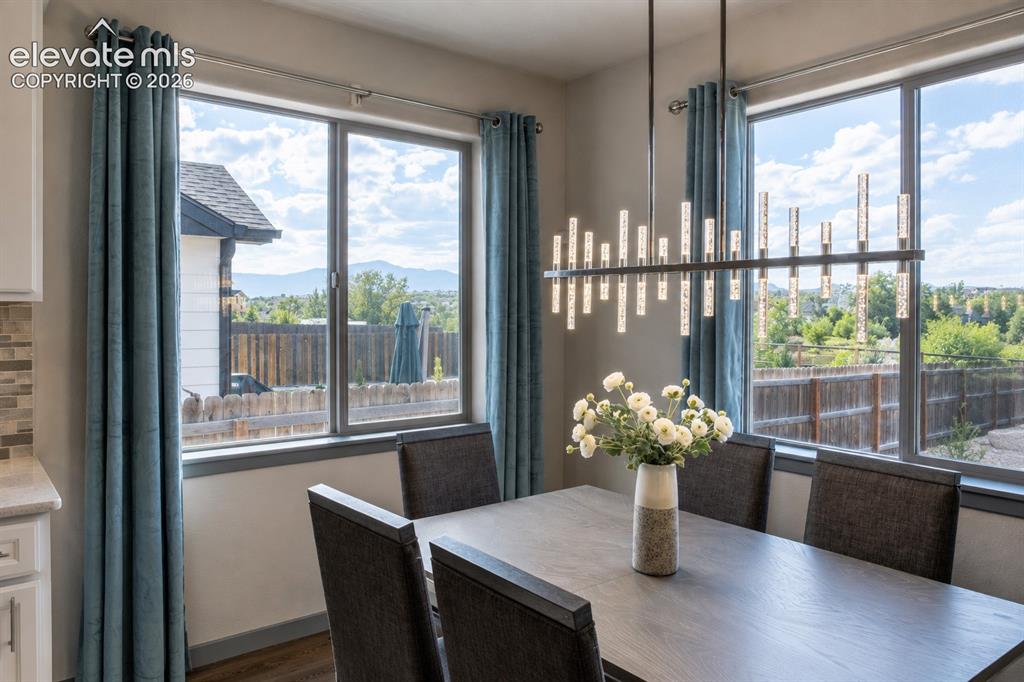
      Image 6 of 31: Dining Room with beautiful mountain views
      Dining Room with beautiful mountain views

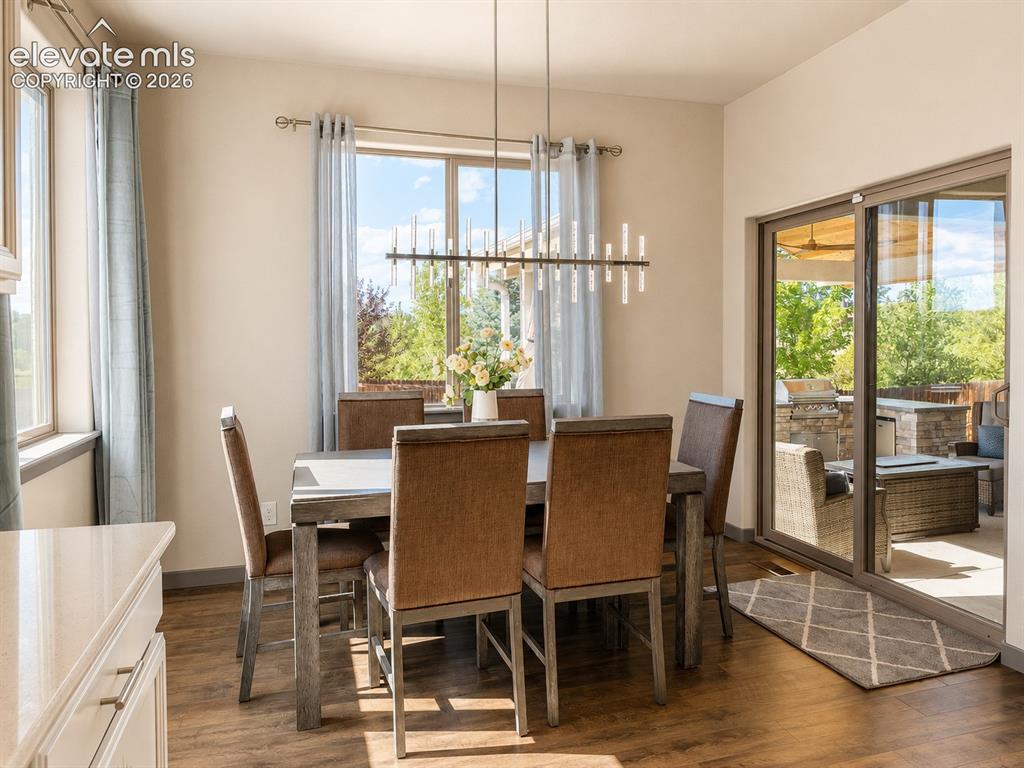
      Image 7 of 31: Bright Dining Room with a walk out to the patio
      Bright Dining Room with a walk out to the patio

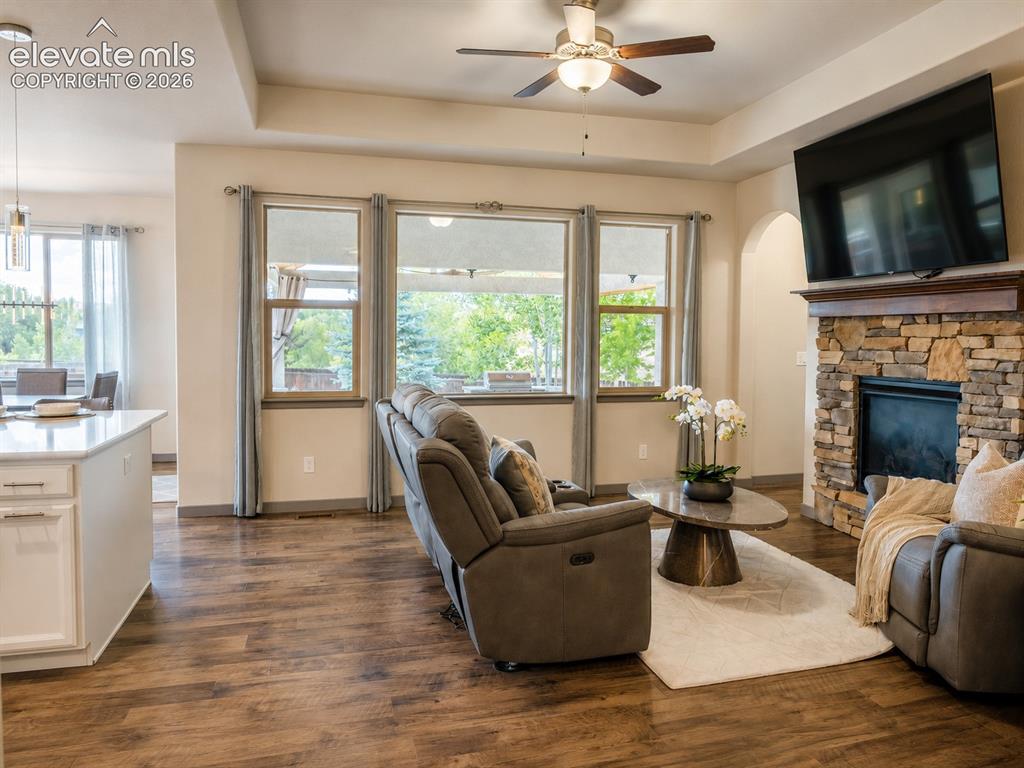
      Image 8 of 31: Living Room with gas fireplace and views to the patio and backyard
      Living Room with gas fireplace and views to the patio and backyard
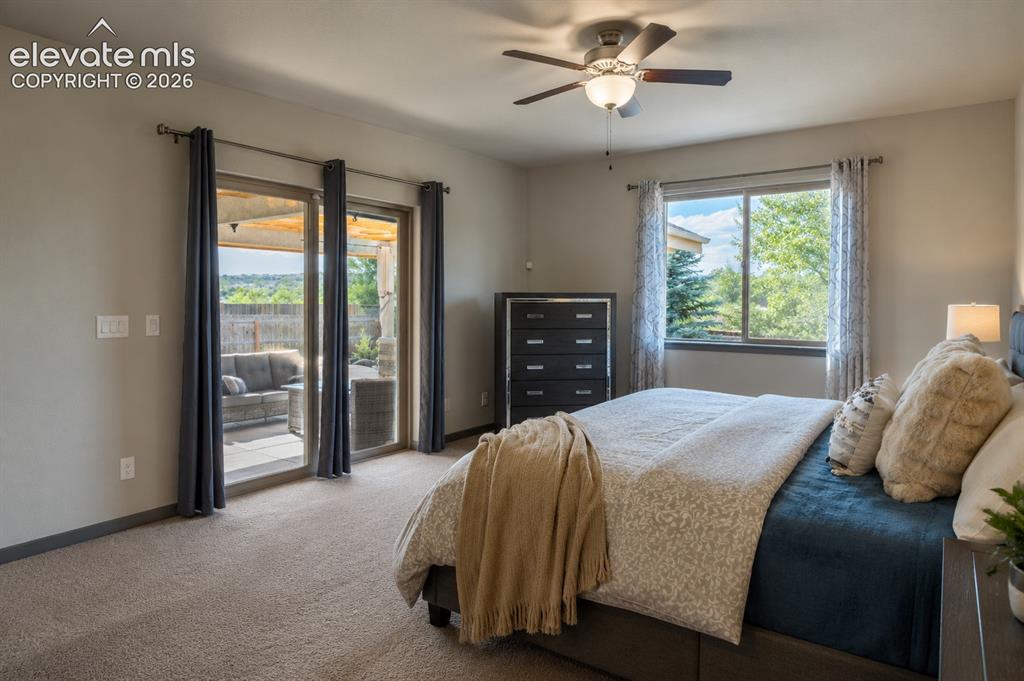
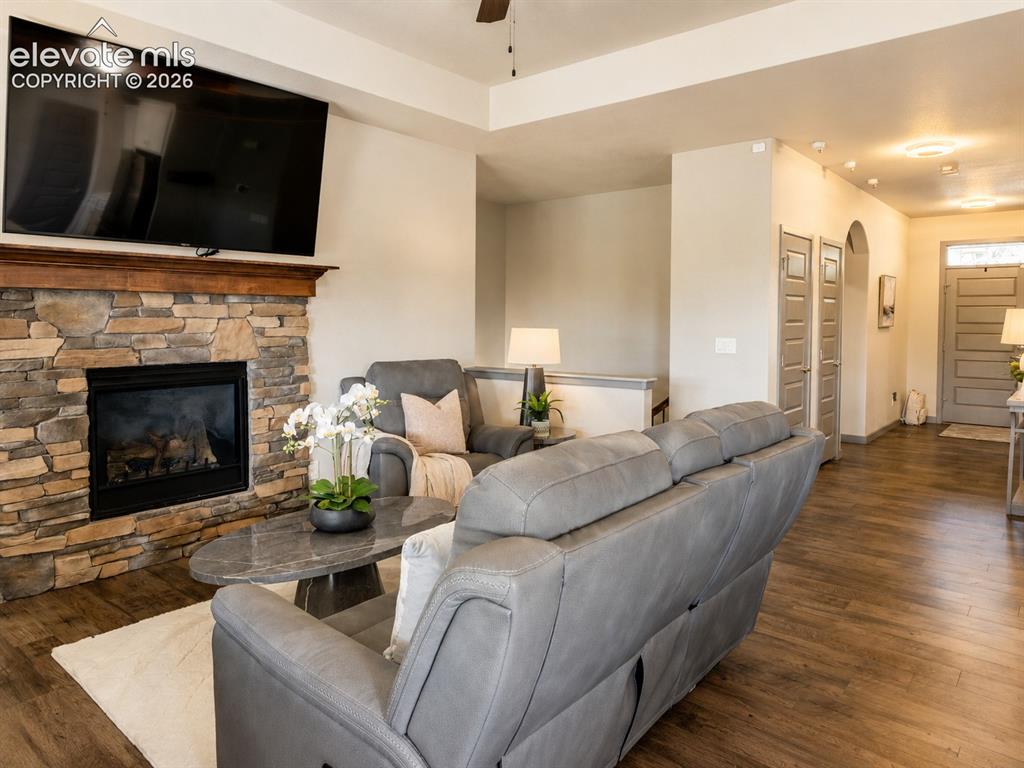
      Image 9 of 31: Living Room

      Living Room

      Image 10 of 31: Main-level Primary Bedroom with door to the covered patio
      Main-level Primary Bedroom with door to the covered patio

      Image 11 of 31: Primary Bedroom with large walk-in closet
      Primary Bedroom with large walk-in closet

      Image 12 of 31: Primary 5-piece Bathroom with free-standing shower and soaking tub
      Primary 5-piece Bathroom with free-standing shower and soaking tub

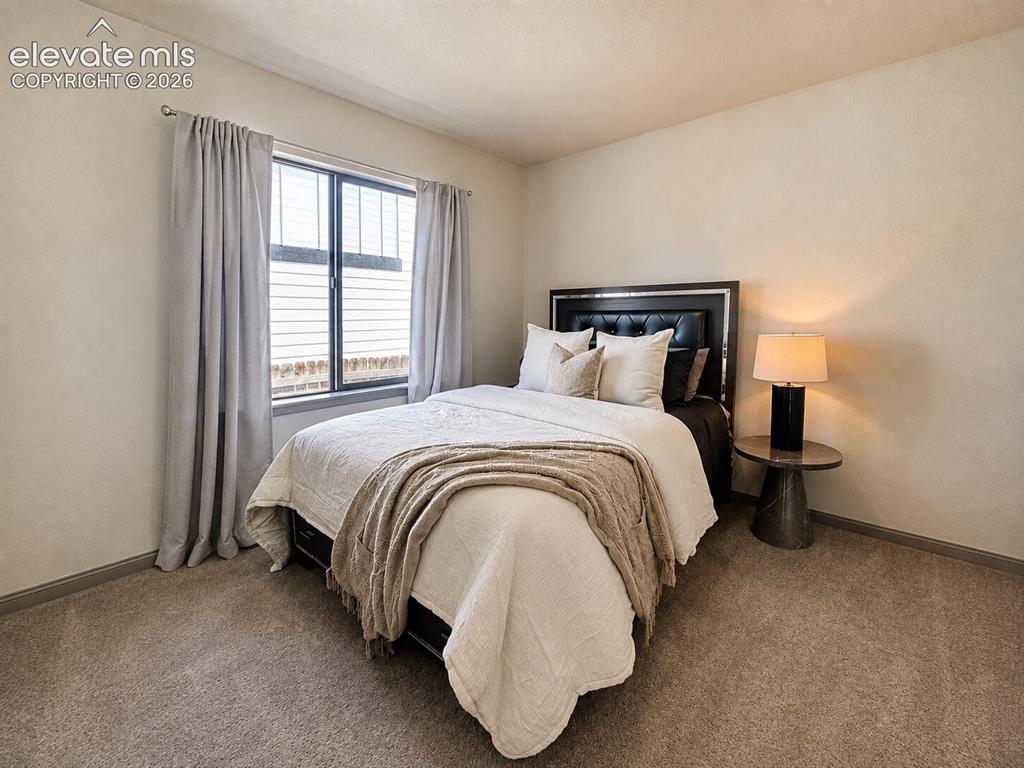
      Image 13 of 31: Bedroom # 2 on the main floor

      Bedroom # 2 on the main floor

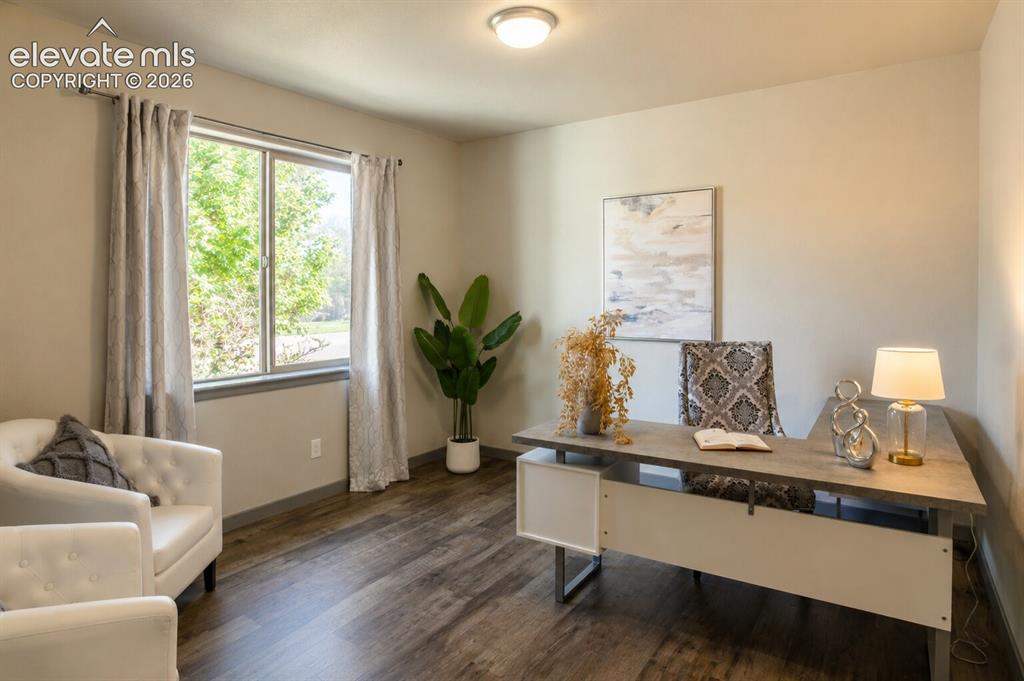
      Image 14 of 31: Office on the main floor

      Office on the main floor
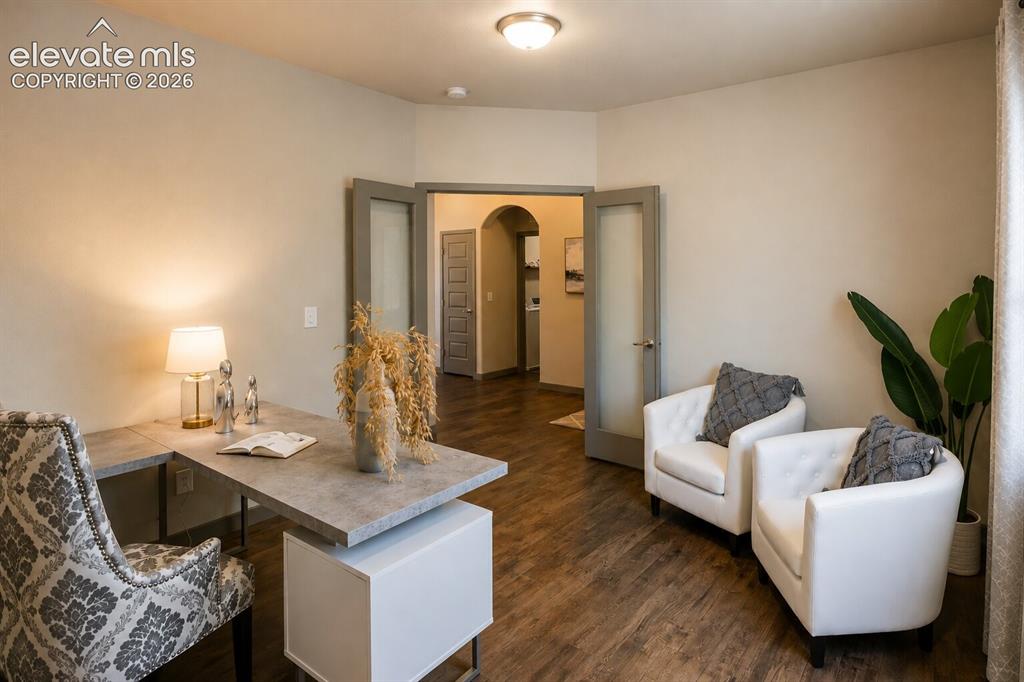
      Image 15 of 31: Private office with French doors

      Private office with French doors

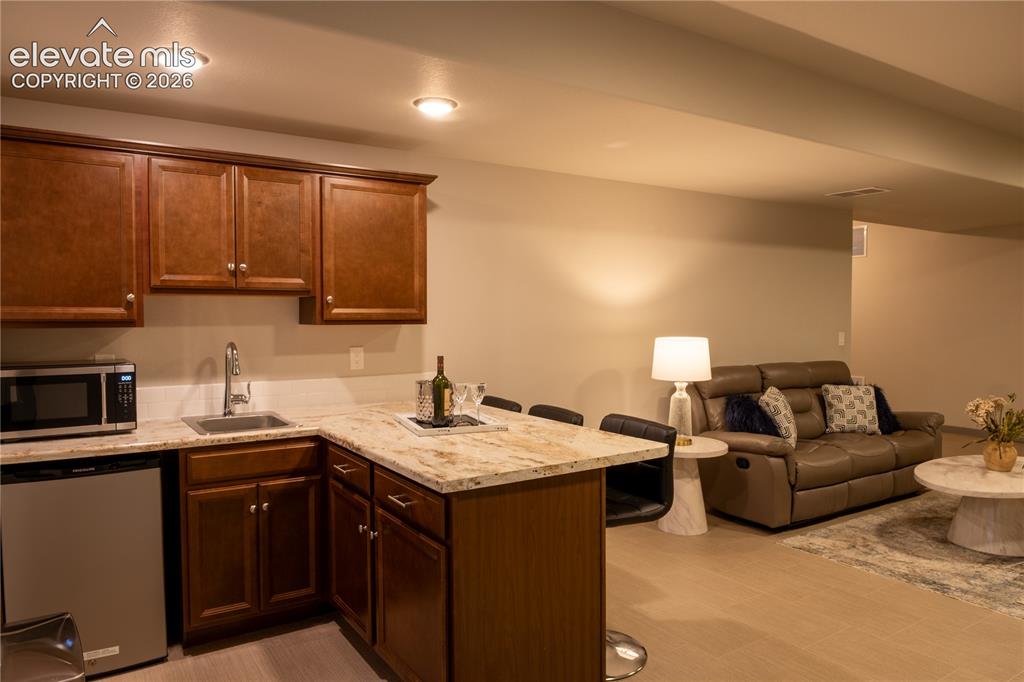
      Image 16 of 31: Wet bar with fridge in Family Room

      Wet bar with fridge in Family Room

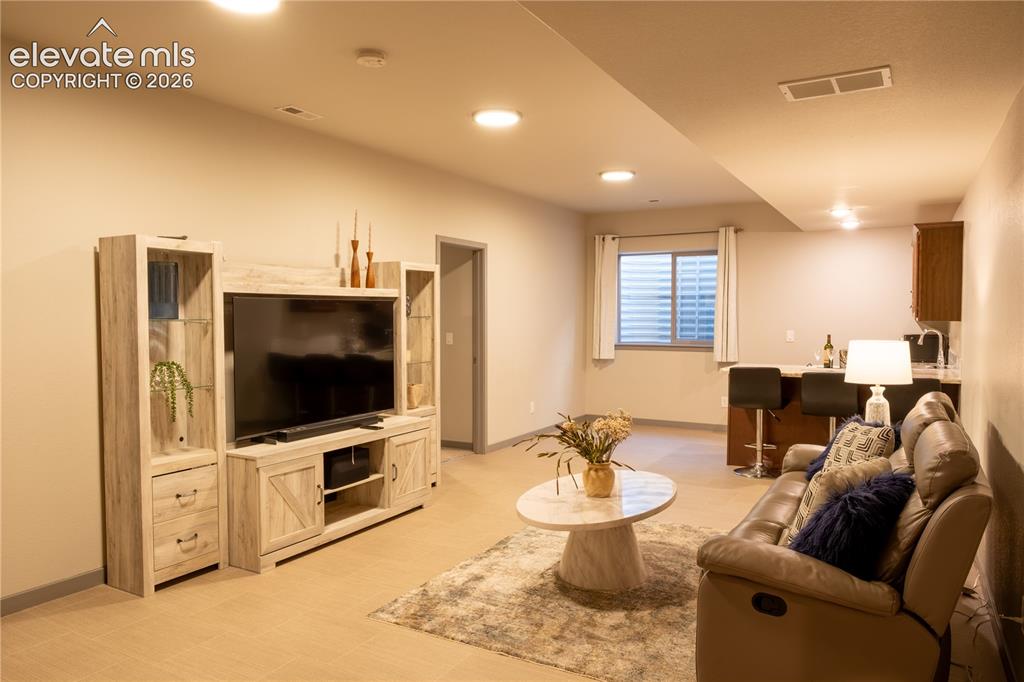
      Image 17 of 31: Basement Family Room

      Basement Family Room

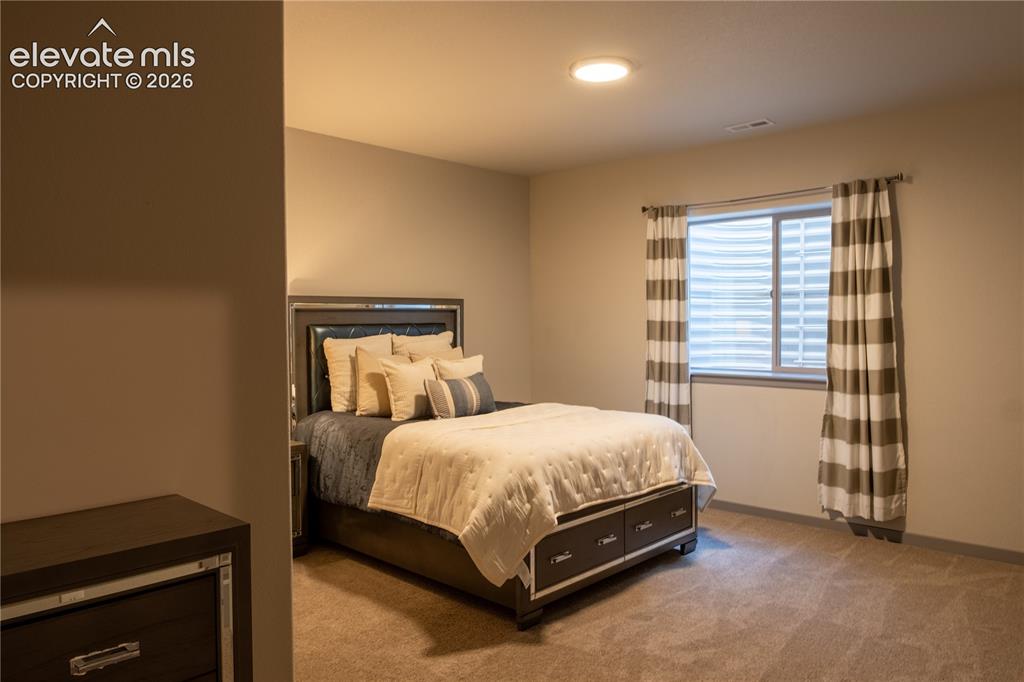
      Image 18 of 31: Bedroom # 4 in the basement

      Bedroom # 4 in the basement

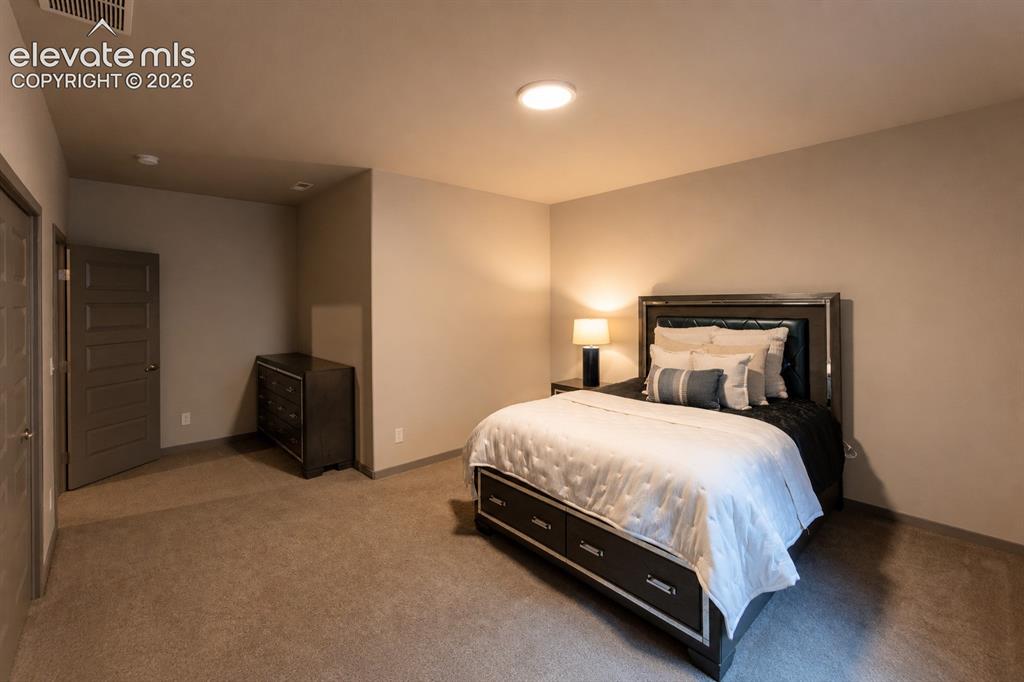
      Image 19 of 31: Bedroom

      Bedroom

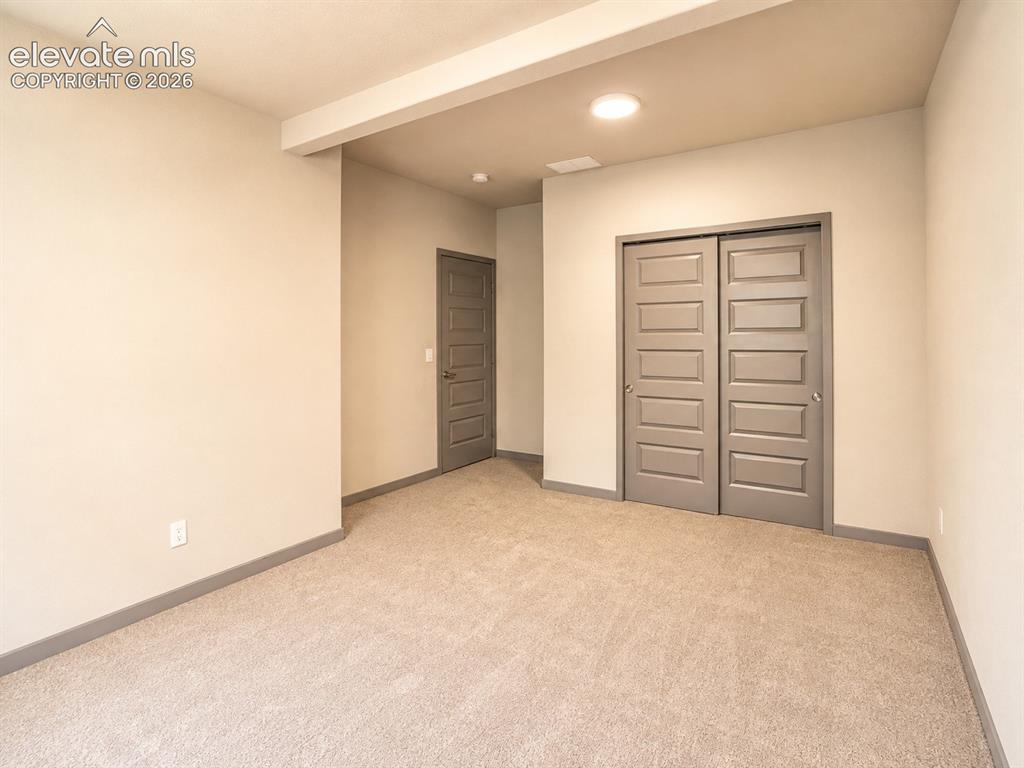
      Image 20 of 31: Bedroom # 5 in the basement

      Bedroom # 5 in the basement

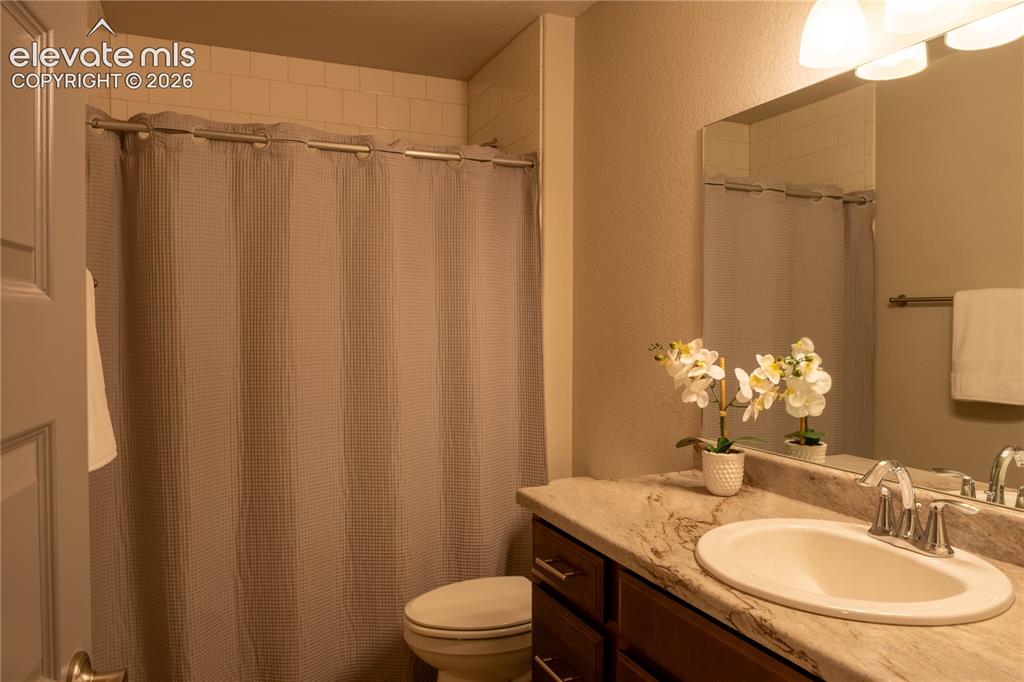
      Image 21 of 31: Basement Bathroom

      Basement Bathroom

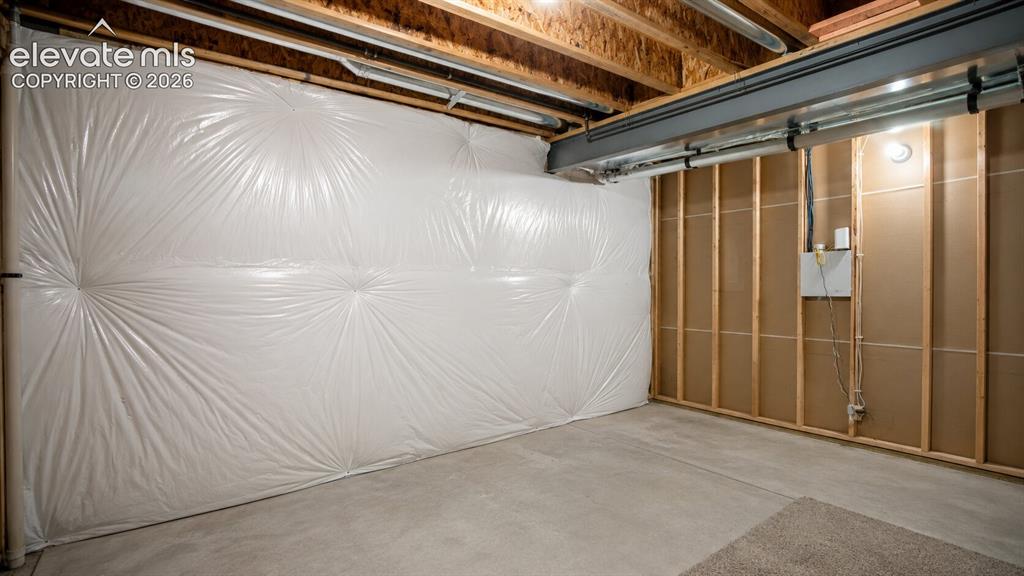
      Image 22 of 31: Huge storage room in the basement

      Huge storage room in the basement

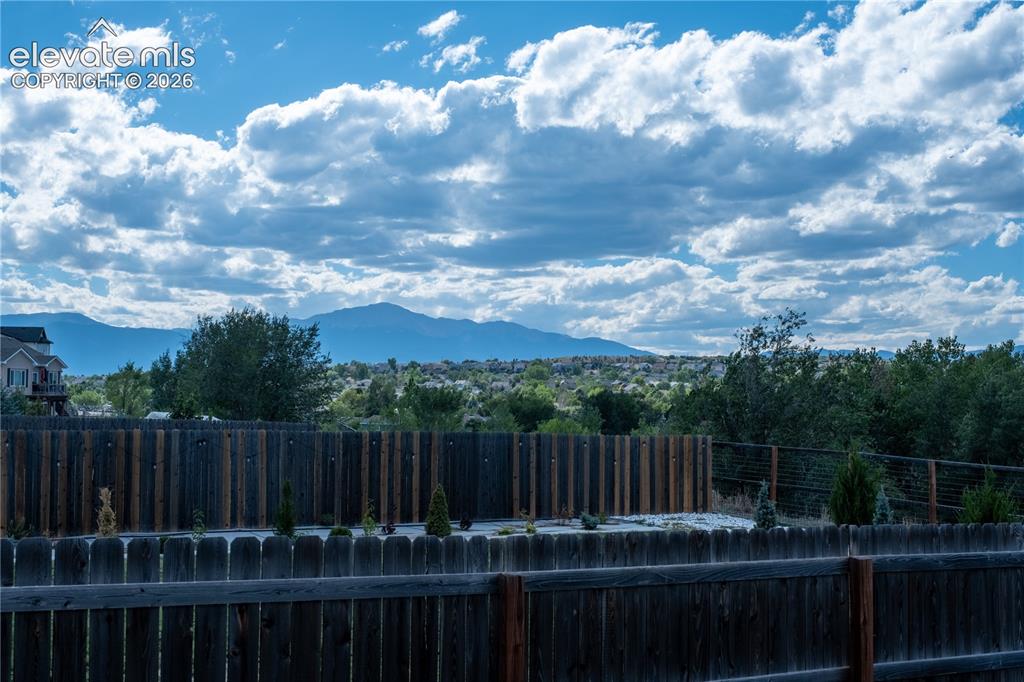
      Image 23 of 31: Amazing Mountain view and Sand Creek open space from the backyard
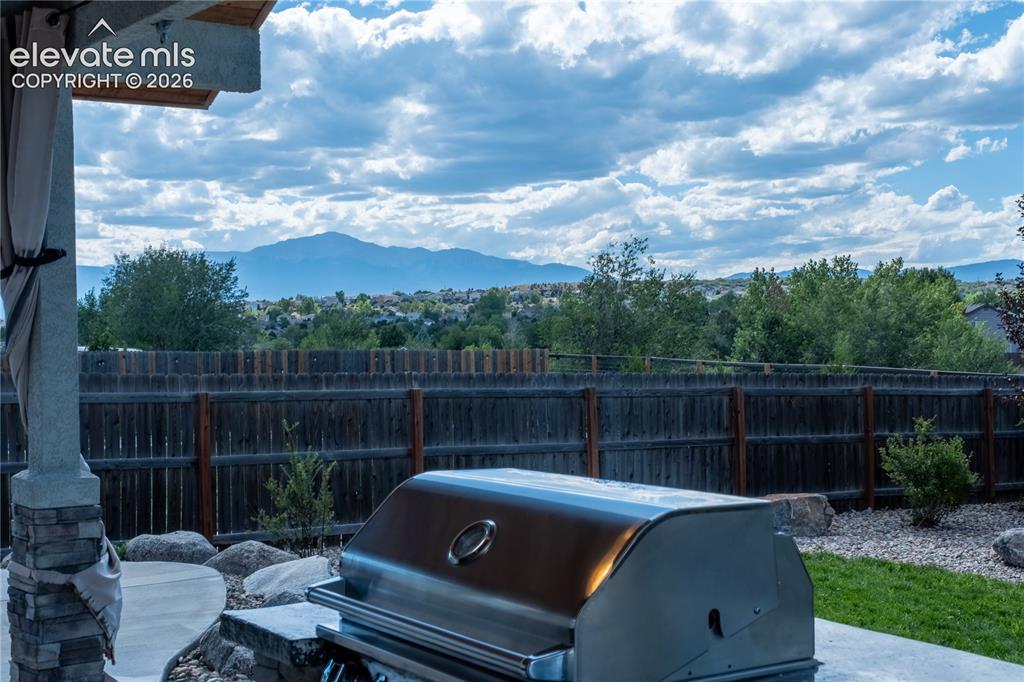
      Amazing Mountain view and Sand Creek open space from the backyard

      Image 24 of 31: View

      View

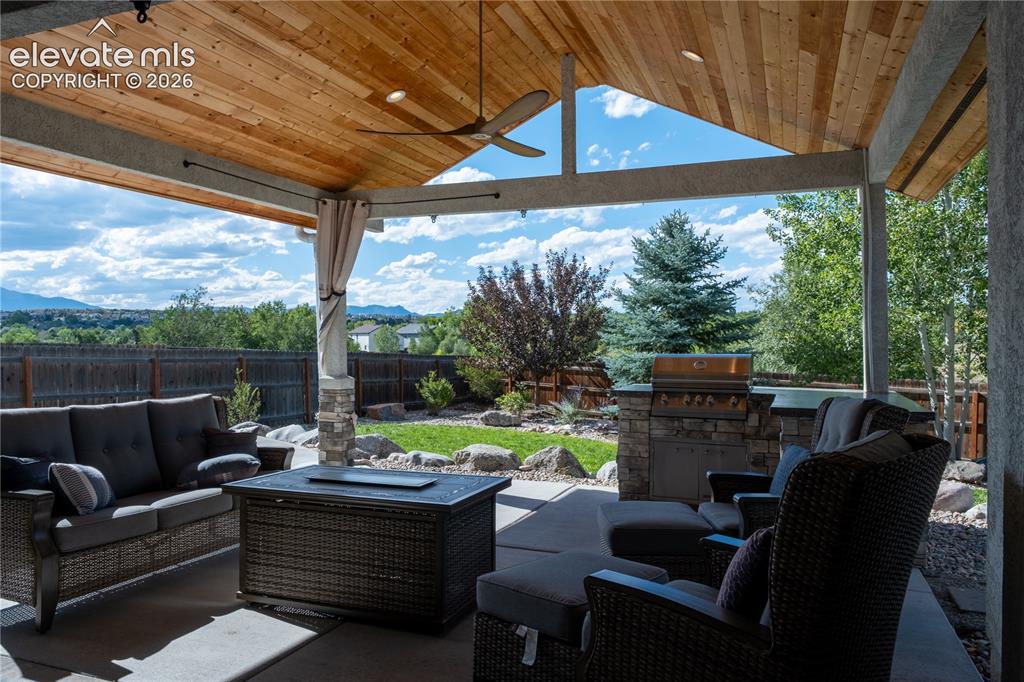
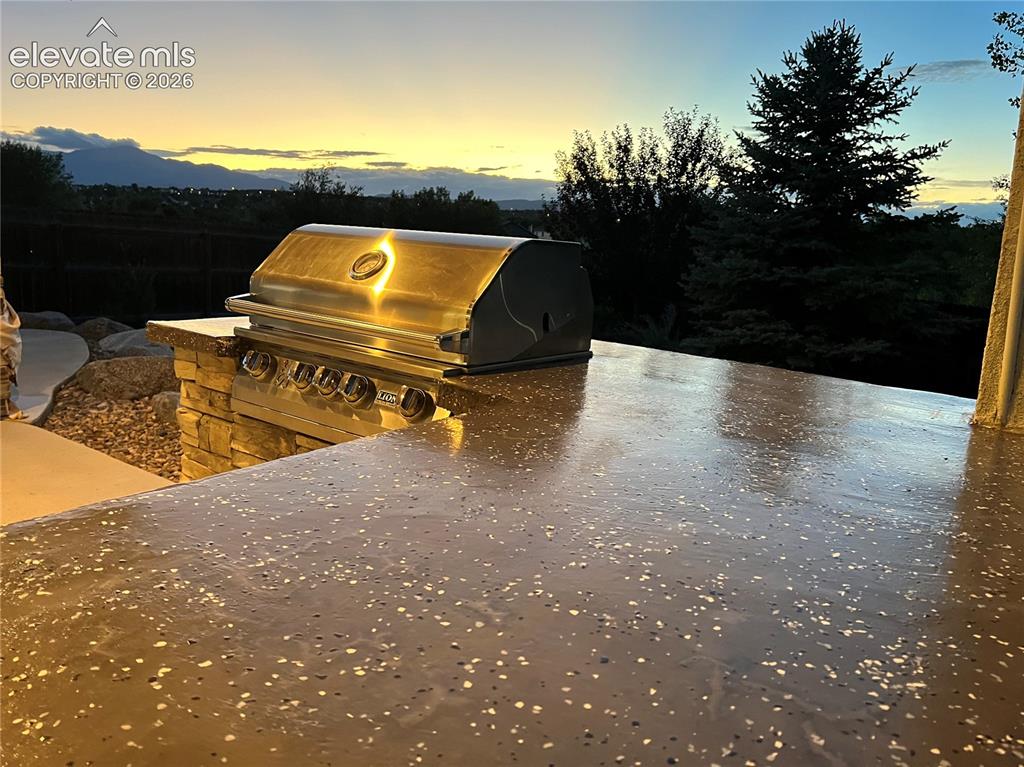
      Image 25 of 31: Covered patio in the backyard with barbeque and refrigerator
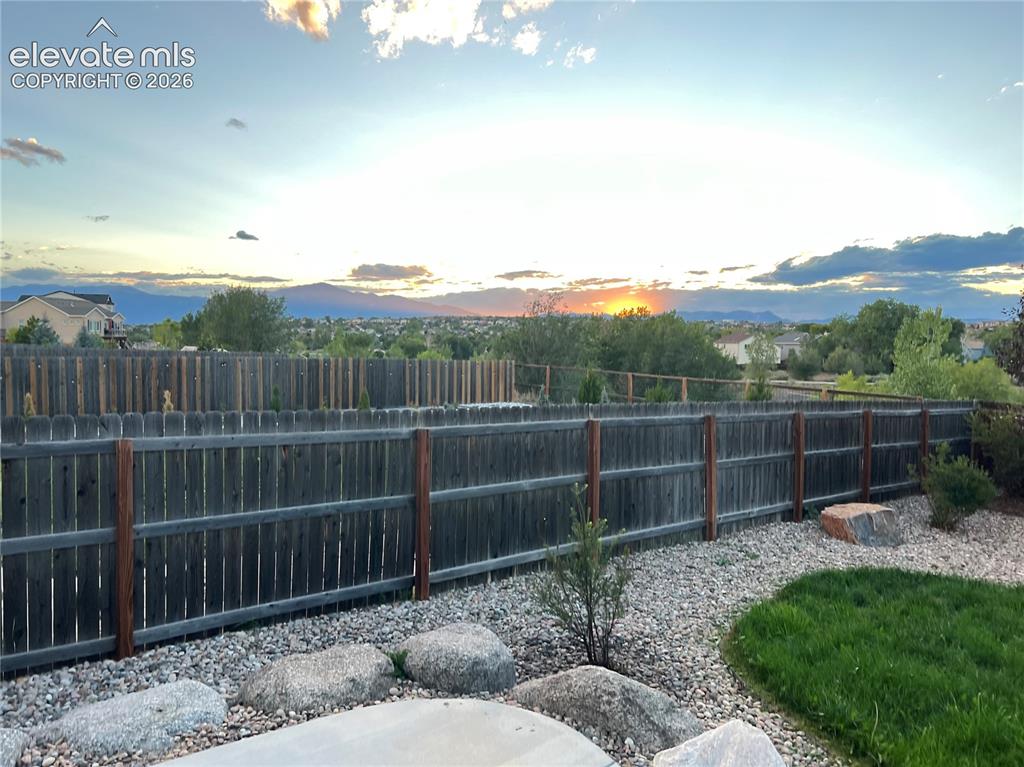
      Covered patio in the backyard with barbeque and refrigerator

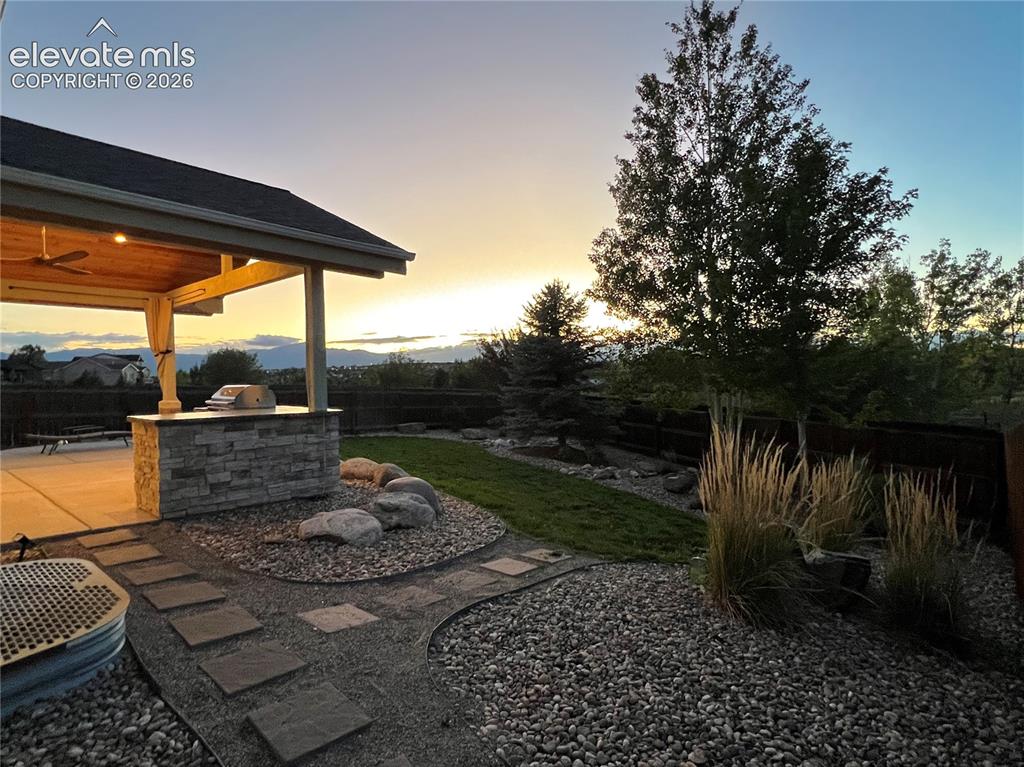
      Image 26 of 31: Enjoy beautiful sunsets in the patio

      Enjoy beautiful sunsets in the patio

      Image 27 of 31: Patio

      Patio

      Image 28 of 31: Patio

      Patio

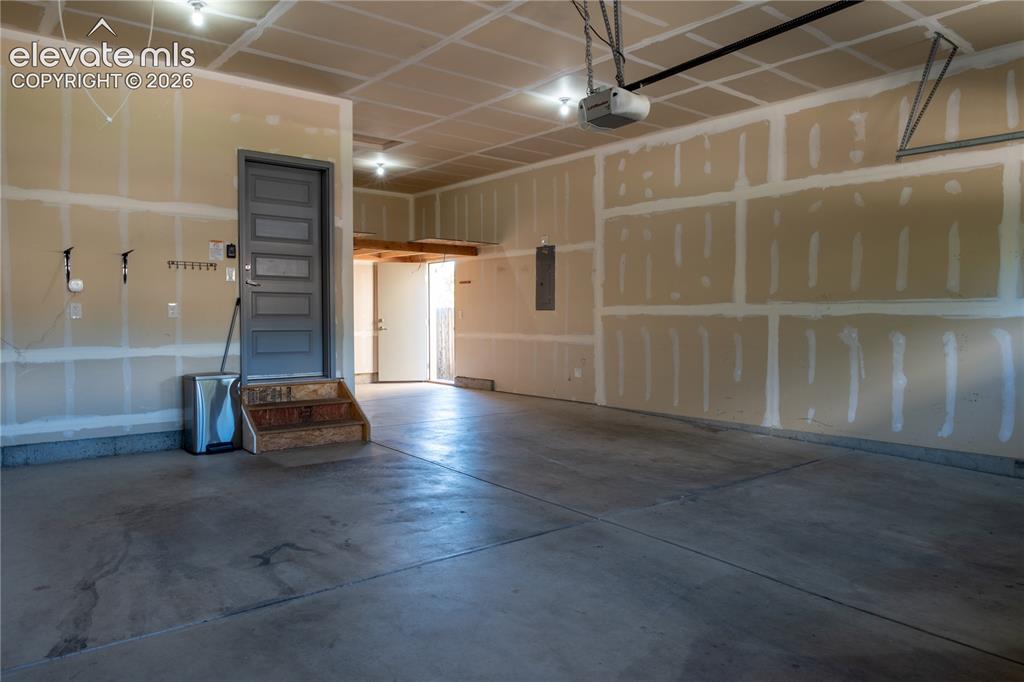
      Image 29 of 31: Three-car garage with service door

      Three-car garage with service door

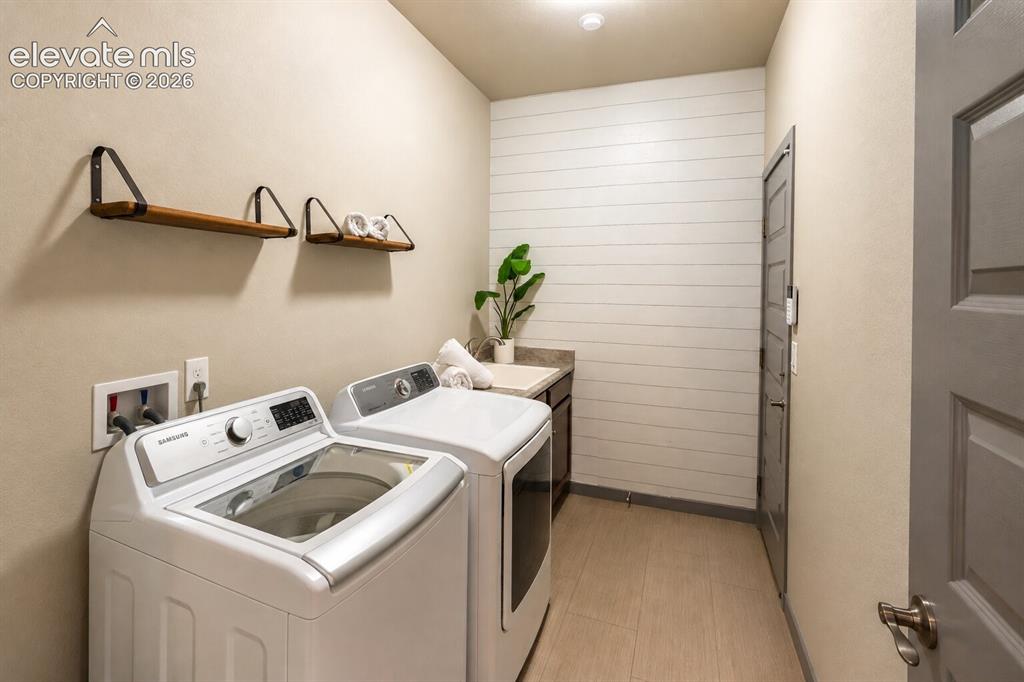
      Image 30 of 31: Spacious Laundry Room

      Spacious Laundry Room

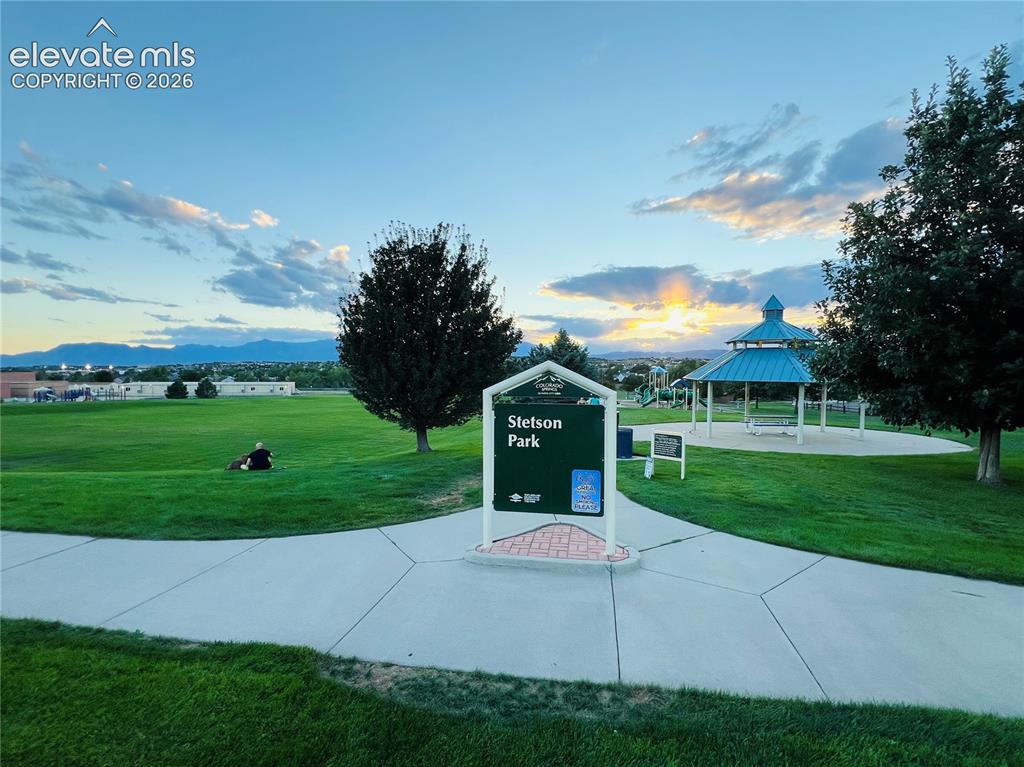
      Image 31 of 31: Amazing park with trails

      Amazing park with trails

      Disclaimer: The real estate listing information and related content displayed on this site is provided exclusively for consumers’ personal, non-commercial use and may not be used for any purpose other than to identify prospective properties consumers may be interested in purchasing.