5114 Lewisia Point, Colorado Springs, CO, 80917
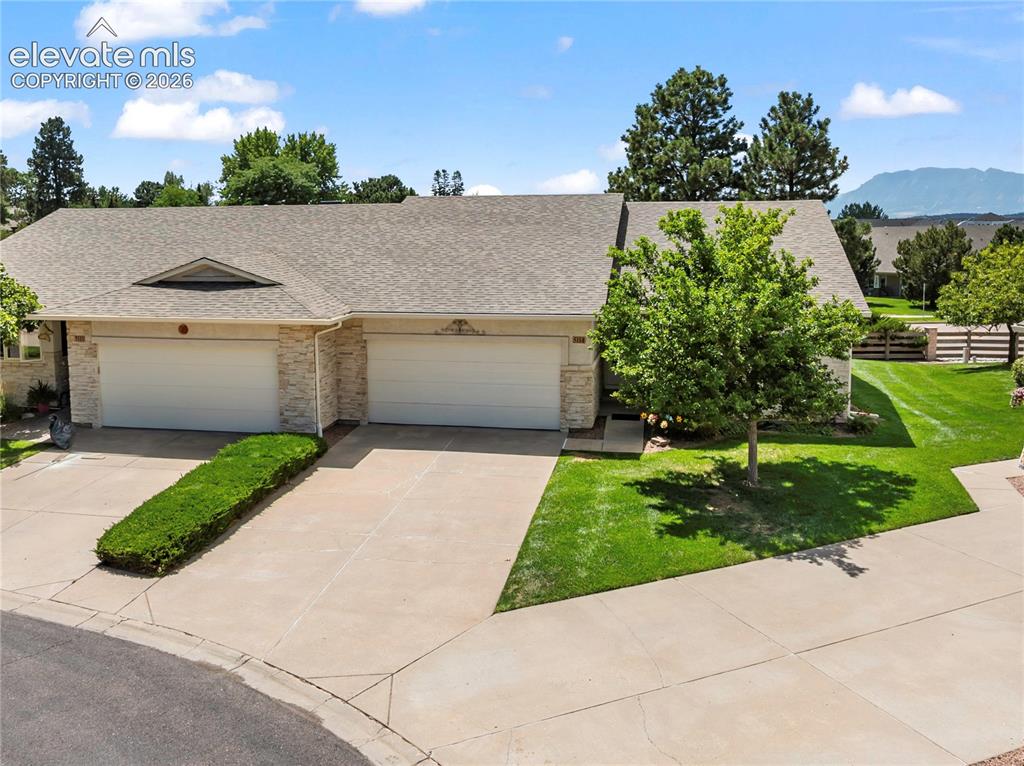
Image Count: 43

$450,000

  • Highlights
  • Townhouse
  • 2 bd | 3 ba | 2,946 sqft
  • 5114 Lewisia Point, Colorado Springs, CO, 80917 listed by Gytha Hinkle ABR MRP RENE SFR SRS
  • Active
  • MLS#: 6601238
  • Tour #1
  • View on Map
Space maker

Property Description

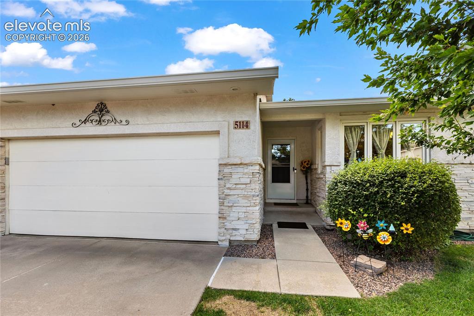
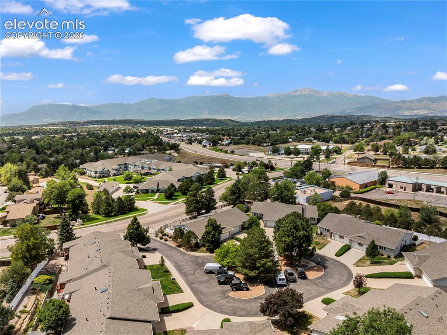
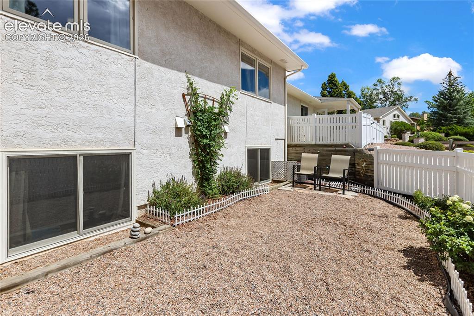
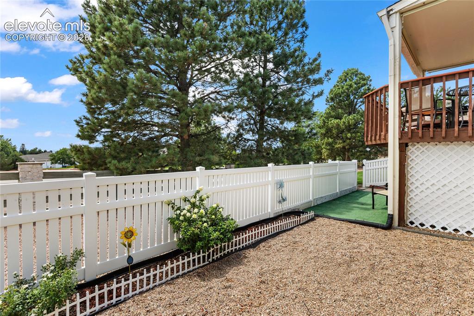
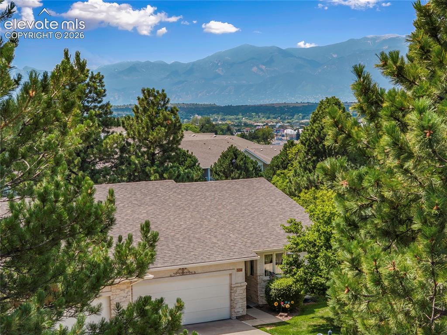
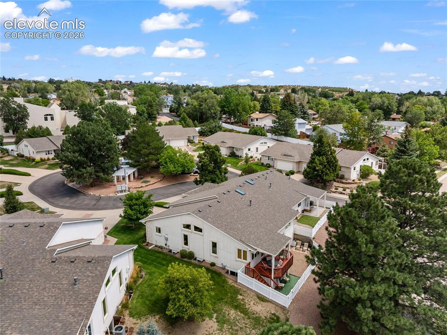
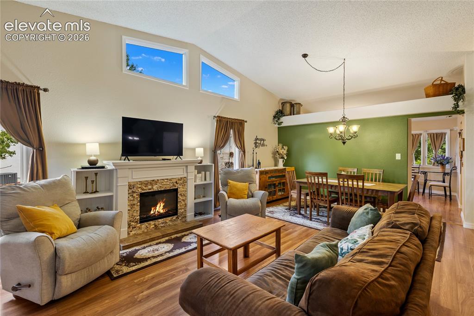
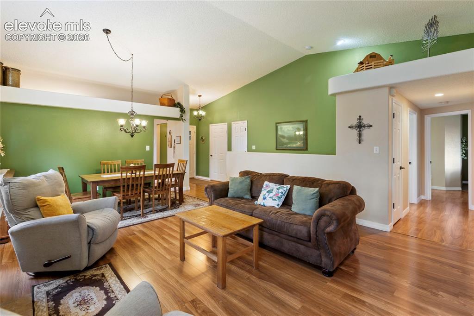
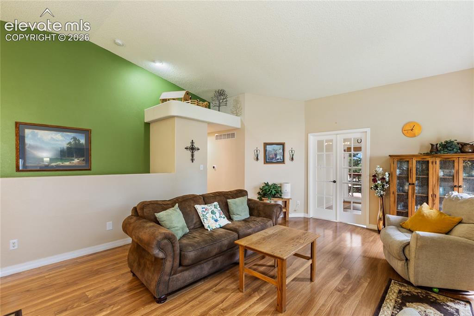
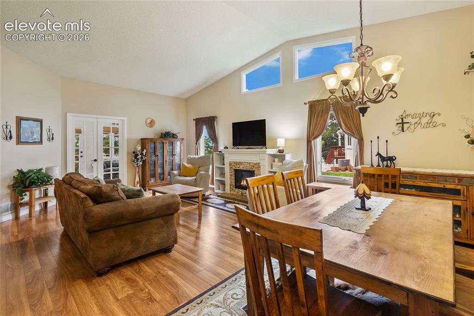
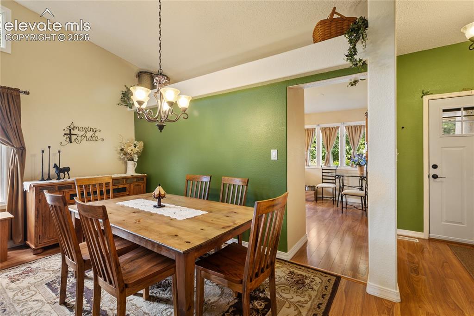
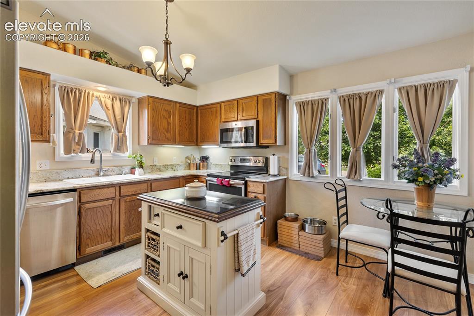
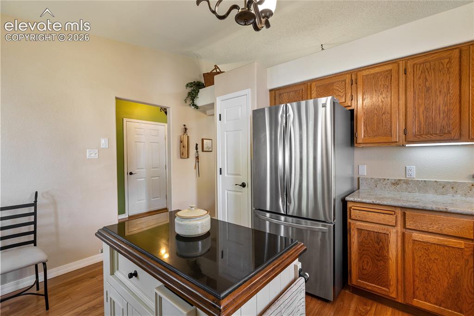
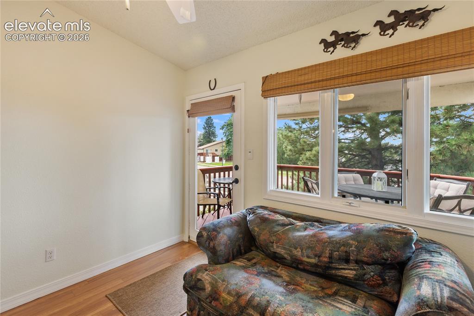
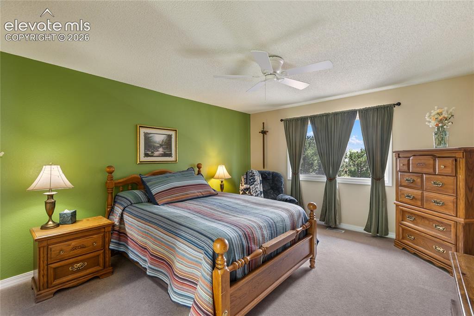
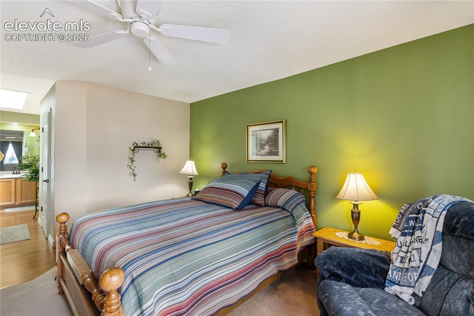
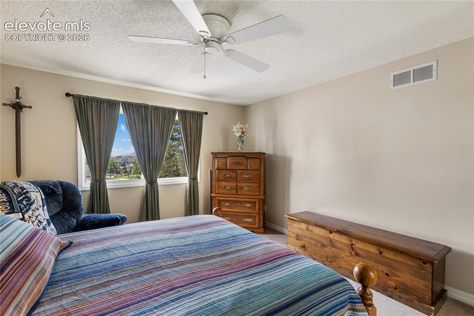
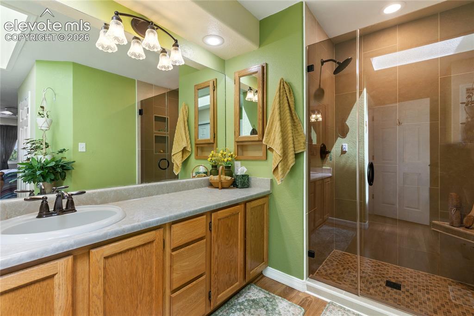
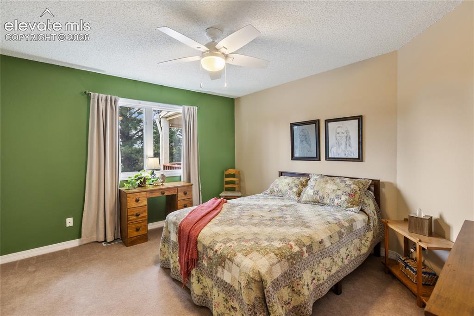
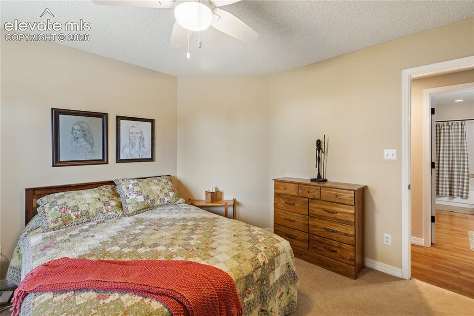
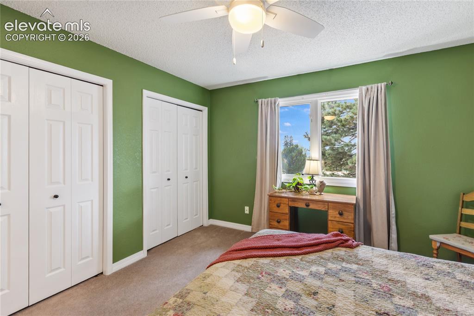
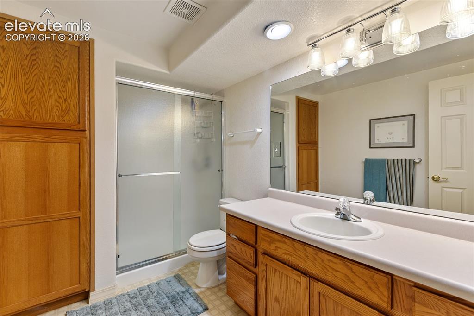
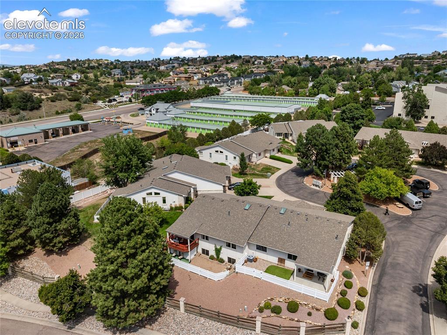
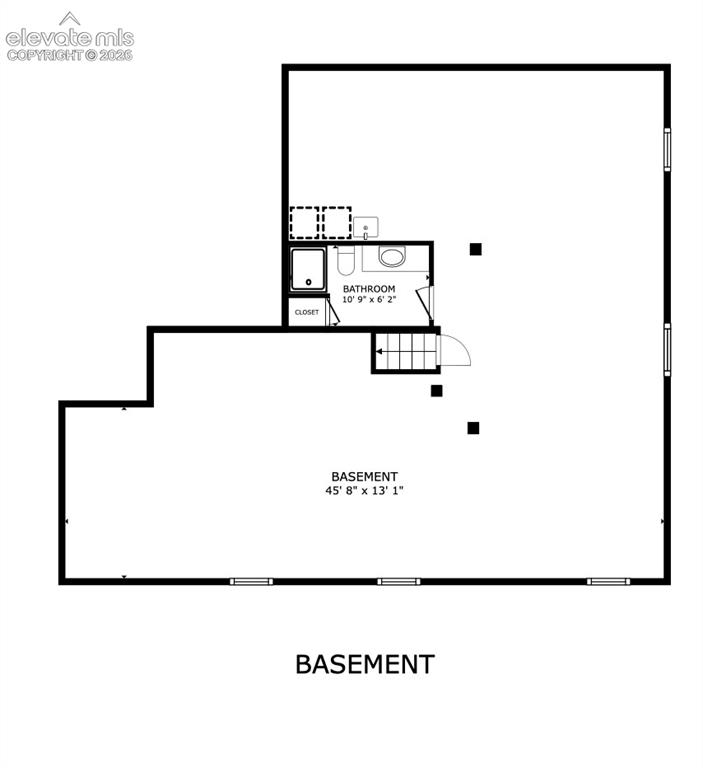
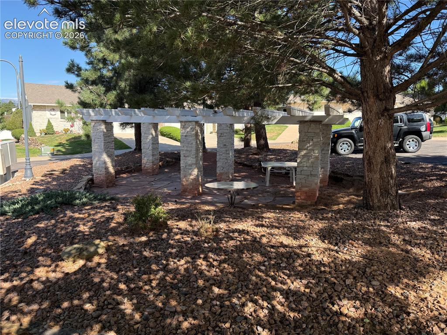
Enjoy beautiful Pikes Peak views from this inviting 2-bedroom + den/office, 3-bath ranch-style end-unit townhome offering comfortable main-level living, private fenced yard, and attached 2-car garage. Mountain views take center stage from the versatile office/sunroom, where windows capture beautiful views of Pikes Peak and covered deck. Retractable sun shades create a wonderful outdoor space to relax, entertain, and enjoy the Colorado scenery. One of the few units with a fenced yard area, it's ideal for gardening and pets! Inside, the light-filled main level features vaulted ceilings and easy-care laminate flooring. The eat-in kitchen features granite countertops, stainless steel appliances, smooth-top range/oven, built-in microwave, pantry, and included movable island. Both bedrooms and the bonus room/office are conveniently located on the main level. Spacious primary suite features an adjoining bath with tile flooring, oversized vanity, updated tiled glass-enclosed walk-in shower, and walk-in closet plus an additional closet plumbed for a potential future washer and dryer hookup, offering the flexibility of main-level laundry. There is a full size bath on the main level as well. The garden-level full basement features a 3/4 bath, laundry area, new windows, abundant storage, and plenty of room for hobbies, a workshop, or future finishes. Central air provides year-round comfort, and the attached 2-car garage offers additional storage. Roof replaced by the HOA in 2025. Plenty of guest parking plus a picnic /pergola area for owners and guests to gather and enjoy the outdoors. The HOA provides covenant enforcement, insurance, lawn and structure maintenance, management, water/sewer and snow removal. With exceptional Pikes Peak views, private outdoor spaces, two main-level bedrooms, ample guest parking, and potential for main-level laundry, this well-cared-for townhome offers a wonderful combination of Colorado scenery, comfort, and convenience for peaceful enjoyment!

Property Listed By

Picture of REALTOR Listing Property
  • Gytha Hinkle ABR MRP RENE SFR SRS
  • 6468-294-917  Call the Agent 
Picture of Office Listing Property
  • Keller Williams Clients Choice Realty
  • 5530-535-917  Call the Agent 
REALTOR®, Compass Team with Keller Williams Clients’ Choice A Colorado Springs resident since 1988 and a native Coloradan, Gytha Hinkle has been helping clients buy, sell, and invest in real estate for over 18 years. Together with her husband and business partner, Karl, she provides dedicated, knowledgeable service backed by a background in accounting and a former CPA designation. Gytha specializes in residential real estate and is a proud Homes for Heroes specialist, offering savings to those ...

Property Details

    General Features

  • Property: Townhouse, Ranch
  • Attached: Yes
  • Year Built: 1994
  • List Price: $450,000
  • County: El Paso
  • School District: Colorado Springs 11

    Rooms

  • Master: Main Level, 13 x 14
  • Bedrooms: 2
  • Baths: 1 full bath; 2 3/4 bath;
  • Master Bathroom Amenities: Free-standing Shower
  • Laundry: Basement, Electric Hook-up

    Structure

  • Unit Description: End Unit
  • Foundation: Full Basement
  • Heating: Forced Air
  • Cooling: Central Air
  • Garage/Parking #: 2 vehicle(s), Attached
  • Garage Amenities: Even with Main Level
  • Patio Description: Covered, Wood Deck
  • Total SqFt: 2,946
  • Finished SqFt: 1,693
  • Basement SqFt: 1,473
  • Basement % Fin: 15
  • Construction Status: Existing Home
  • Siding: Stucco
  • Structure: Framed on Lot, Frame

    Features

  • Appliances: Dishwasher, Disposal, Microwave Oven, Range, Refrigerator
  • Floors: Carpet, Wood Laminate
  • Entry: Wood Laminate
  • Interior Features: 9Ft + Ceilings, Vaulted Ceilings
  • Laundry: Basement, Electric Hook-up

    Taxes, Utilities, Lot

  • Tax: $1,461
  • Lot Size: 0.16 Acres, 6,968 SqFt
  • Street Description: City/Town Road
  • Landscaped: All
  • Fence: Rear
  • Driveway: Concrete
  • Lot Location: Near Park, Near Shopping Center
  • Lot Description: Level, Mountain View, View of Pikes Peak
  • Restrictions: Architectural Control
  • Existing Utilities: Cable Connected, Electricity Connected, Natural Gas Connected
  • Existing Water: Assoc/Distr, Municipal

    Community

  • Covenants: Yes
  • HOA Dues: $425
  • HOA Frequency: Monthly
  • HOA Fee Includes: Covenant Enforcement, Insurance, Lawn, Maintenance Grounds, Management, Sewer, Snow Removal, Water
  • Complex Amenities: Green Areas

    Additional Information


      Disclaimer
      The real estate listing information and related content displayed on this site is provided exclusively for consumers’ personal, non-commercial use and may not be used for any purpose other than to identify prospective properties consumers may be interested in purchasing.
      PPAR.com Website

      5114 Lewisia Point, Colorado Springs, CO, 80917

      Image 1 of 43: This lovely townhome is an end unit featuring a greenbelt area and mountain

      This lovely townhome is an end unit featuring a greenbelt area and mountain views!
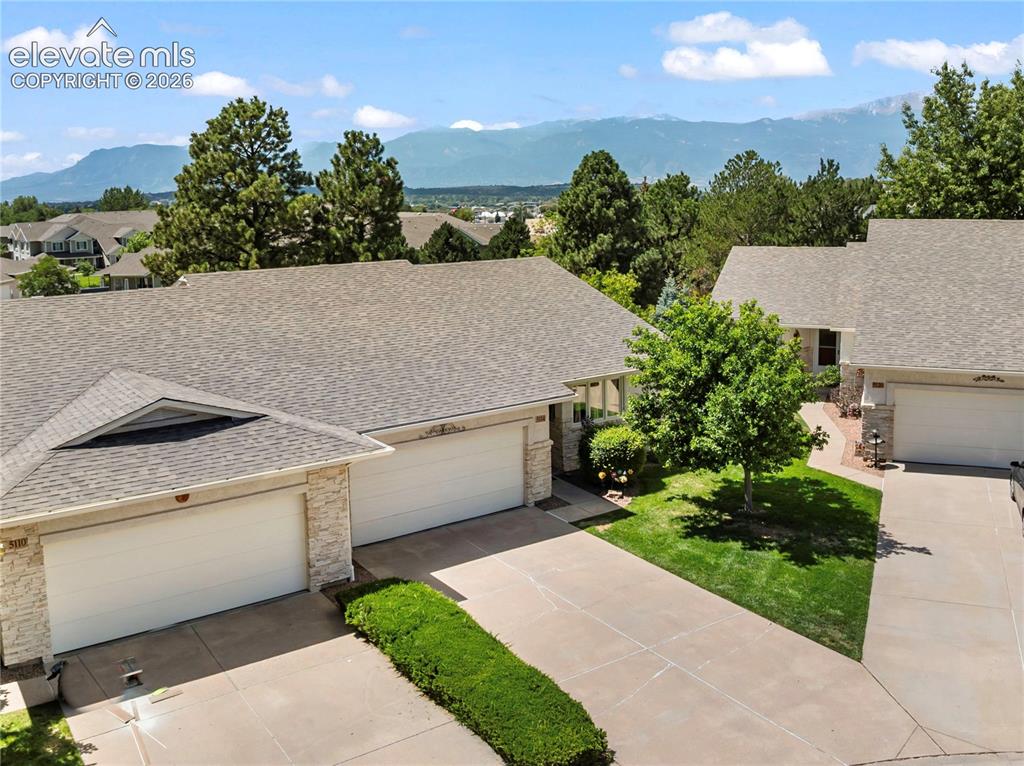
      Image 2 of 43: Front of Structure

      Front of Structure
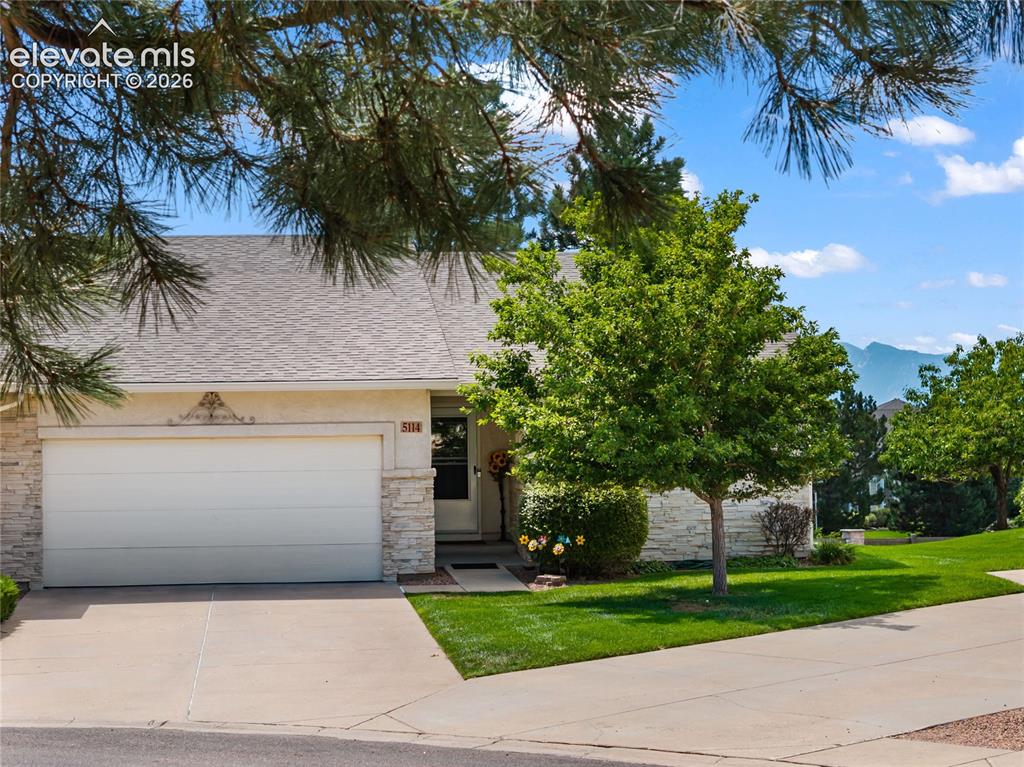
      Image 3 of 43: Front of Structure

      Front of Structure
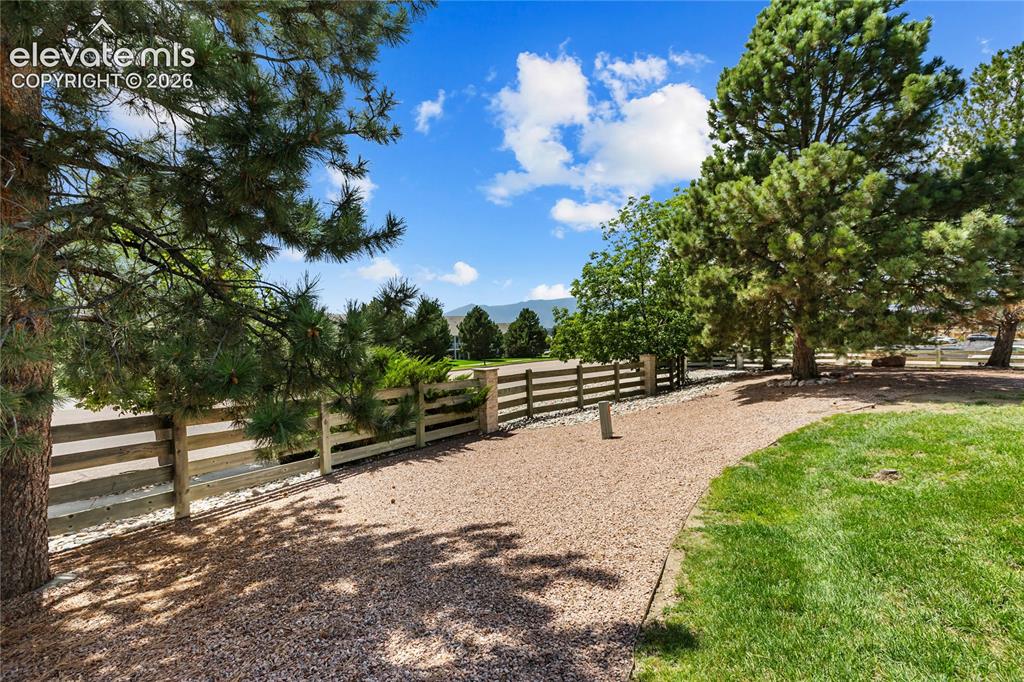
      Image 4 of 43: Front of Structure

      Front of Structure

      Image 5 of 43: Other

      Other

      Image 6 of 43: Small community (16 homes) located in this HOA subdivision.
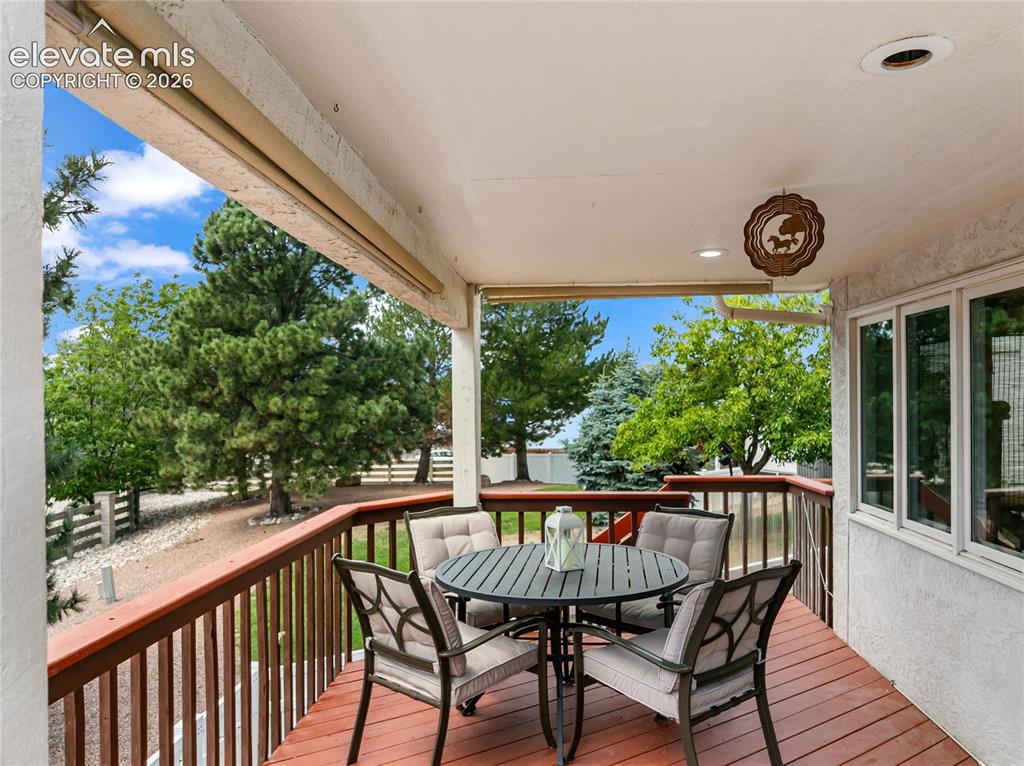
      Small community (16 homes) located in this HOA subdivision.

      Image 7 of 43: Enjoy mountain views on this covered deck with retractable sun shades!
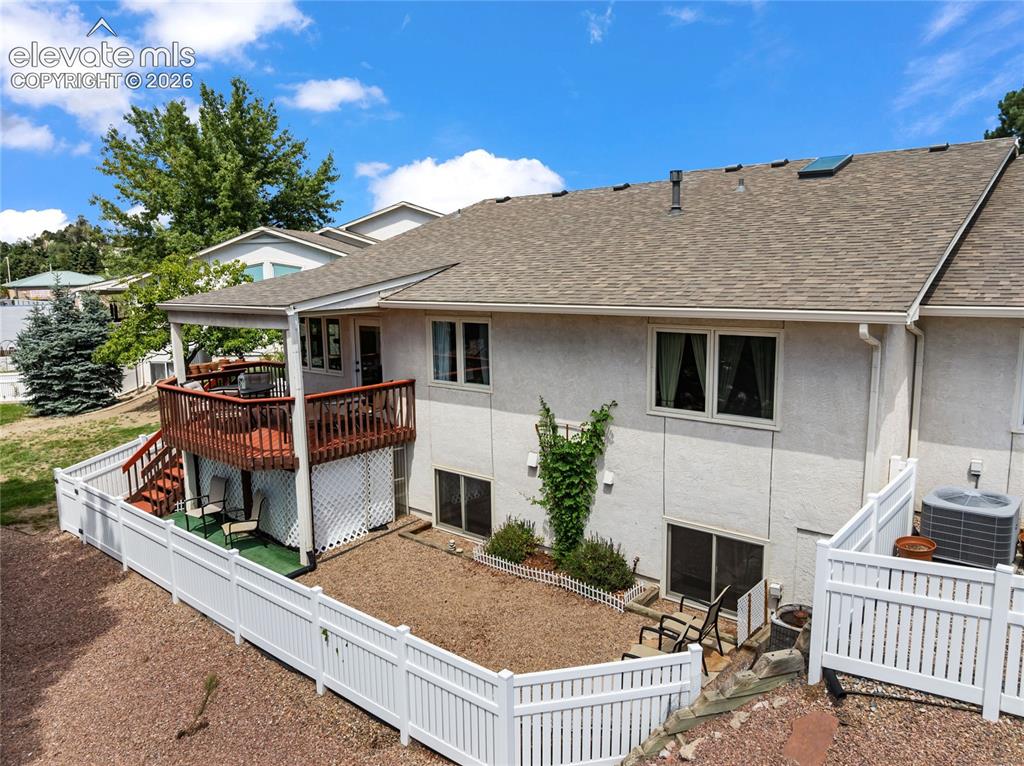
      Enjoy mountain views on this covered deck with retractable sun shades!

      Image 8 of 43: Enjoy not only the covered deck but also a fenced yard!
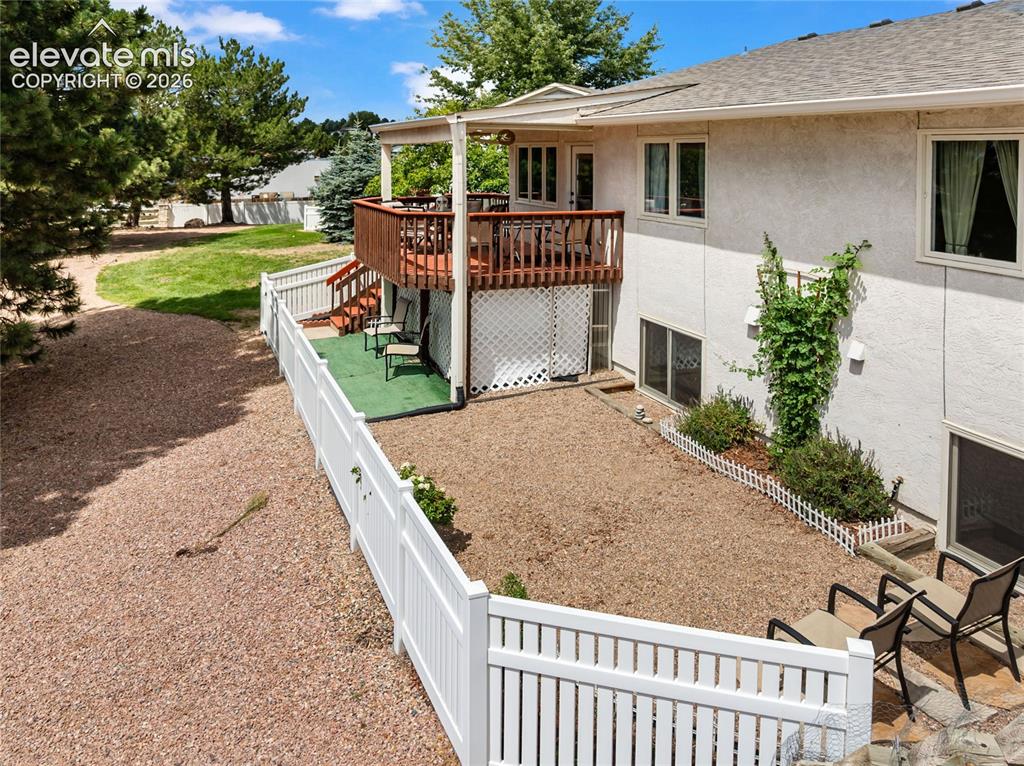
      Enjoy not only the covered deck but also a fenced yard!

      Image 9 of 43: Yard

      Yard

      Image 10 of 43: Yard

      Yard

      Image 11 of 43: Private fenced yard

      Private fenced yard

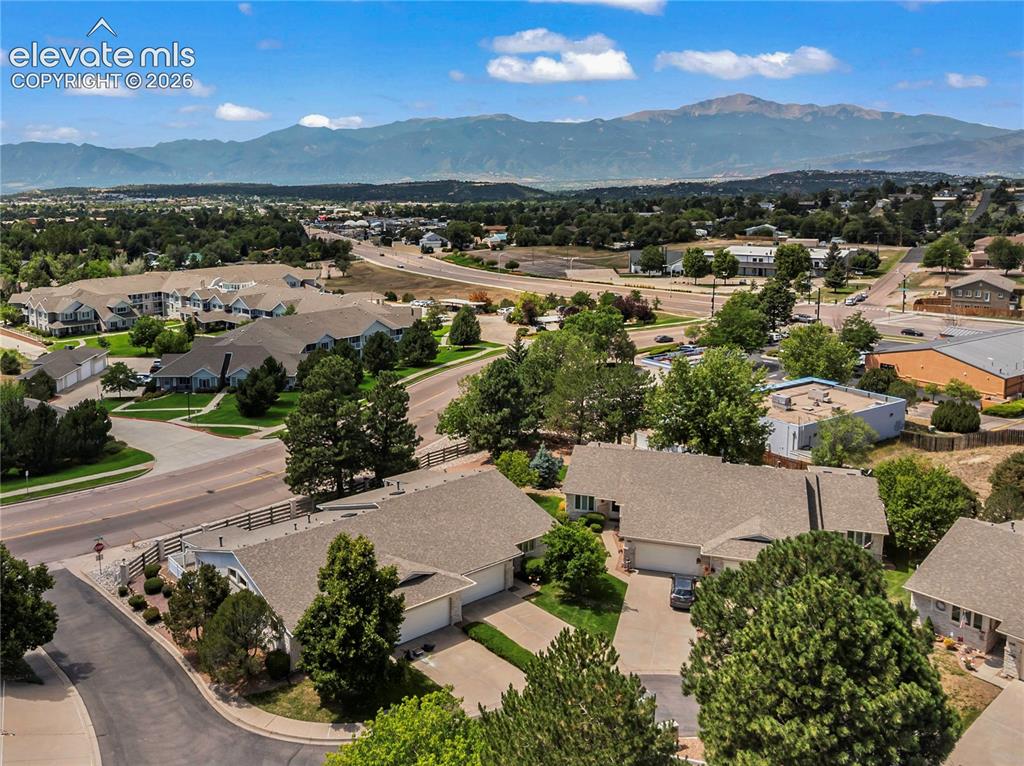
      Image 12 of 43: The location is ideal and this unit has great mountain views!
      The location is ideal and this unit has great mountain views!

      Image 13 of 43: Lovely pergola/picnic area in the community!
      Lovely pergola/picnic area in the community!

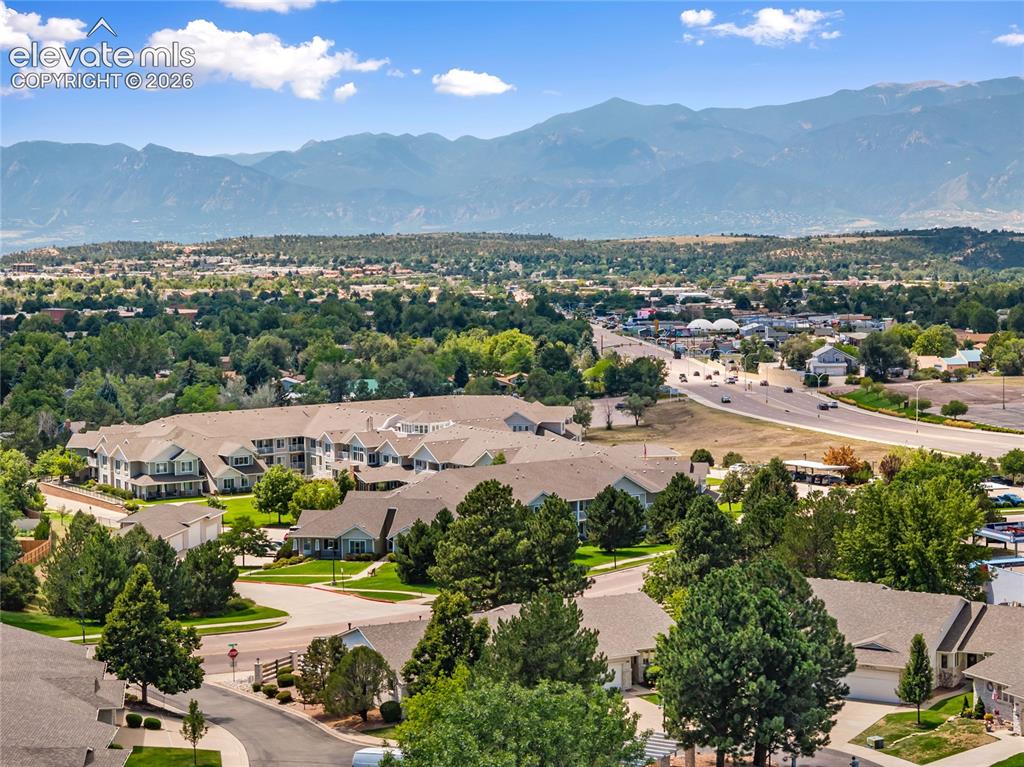
      Image 14 of 43: This location is idea - close to shopping, etc!
      This location is idea - close to shopping, etc!

      Image 15 of 43: Aerial View

      Aerial View

      Image 16 of 43: Aerial View

      Aerial View

      Image 17 of 43: Living features vaulted ceilings, easy care laminate flooring. The fireplac

      Living features vaulted ceilings, easy care laminate flooring. The fireplace is a separate piece of furniture but is negotiable!
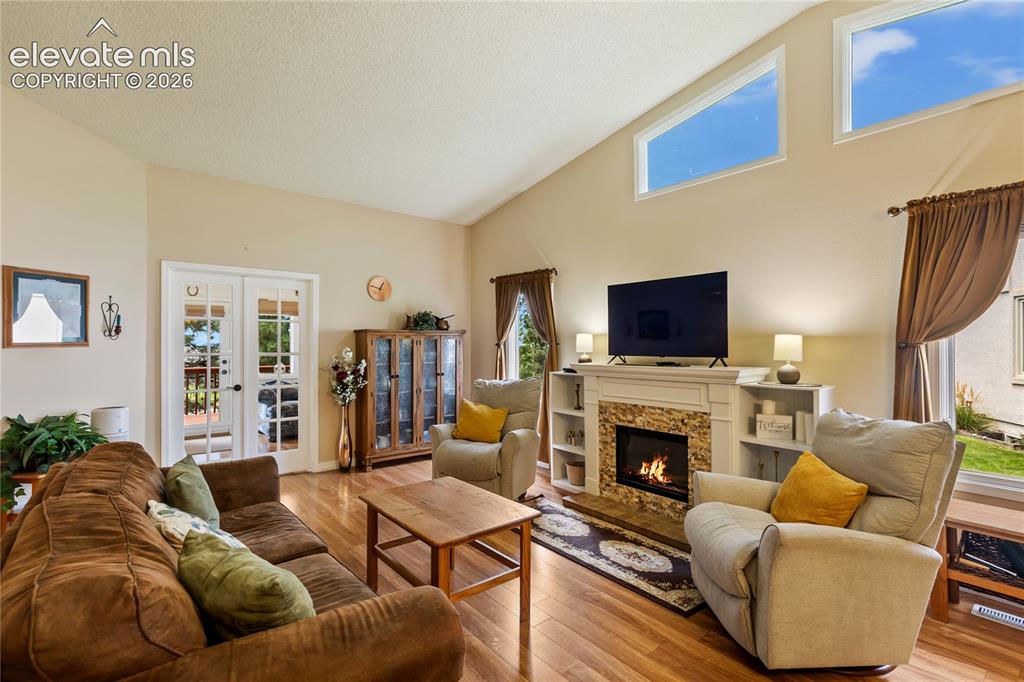
      Image 18 of 43: The living room is bright, open and inviting!
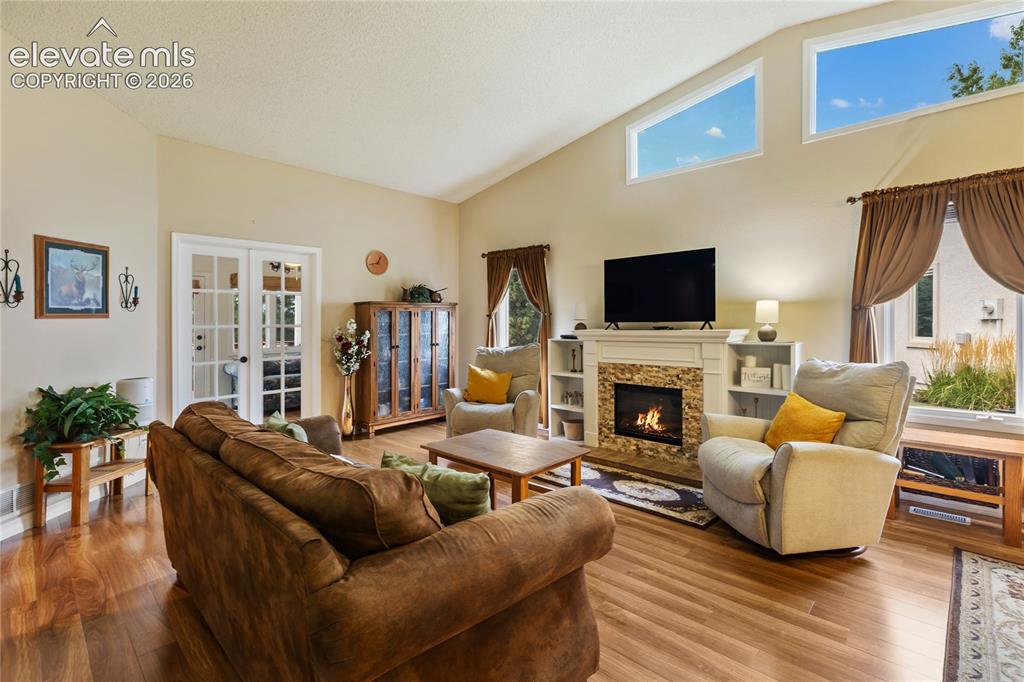
      The living room is bright, open and inviting!

      Image 19 of 43: Living Room

      Living Room

      Image 20 of 43: Living Room

      Living Room

      Image 21 of 43: Living Room

      Living Room

      Image 22 of 43: Dining Area

      Dining Area

      Image 23 of 43: Dining Area

      Dining Area

      Image 24 of 43: Spacious eat-in kitchen features solid granite countertops and stainless st

      Spacious eat-in kitchen features solid granite countertops and stainless steel appliances. The portable island is included!
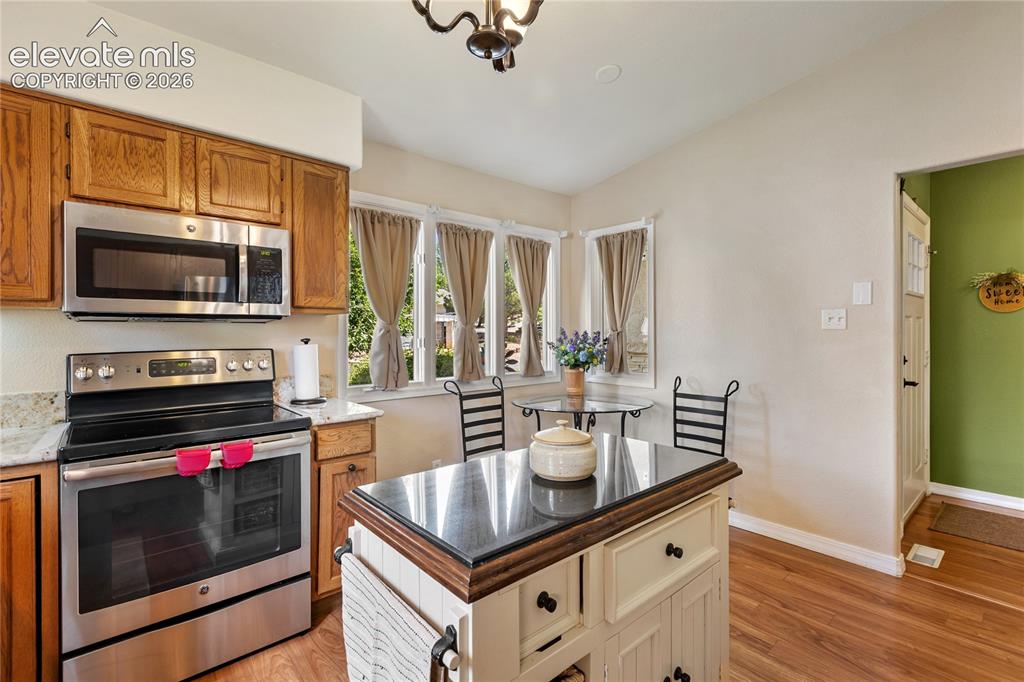
      Image 25 of 43: Kitchen

      Kitchen

      Image 26 of 43: The kitchen also features a pantry.

      The kitchen also features a pantry.

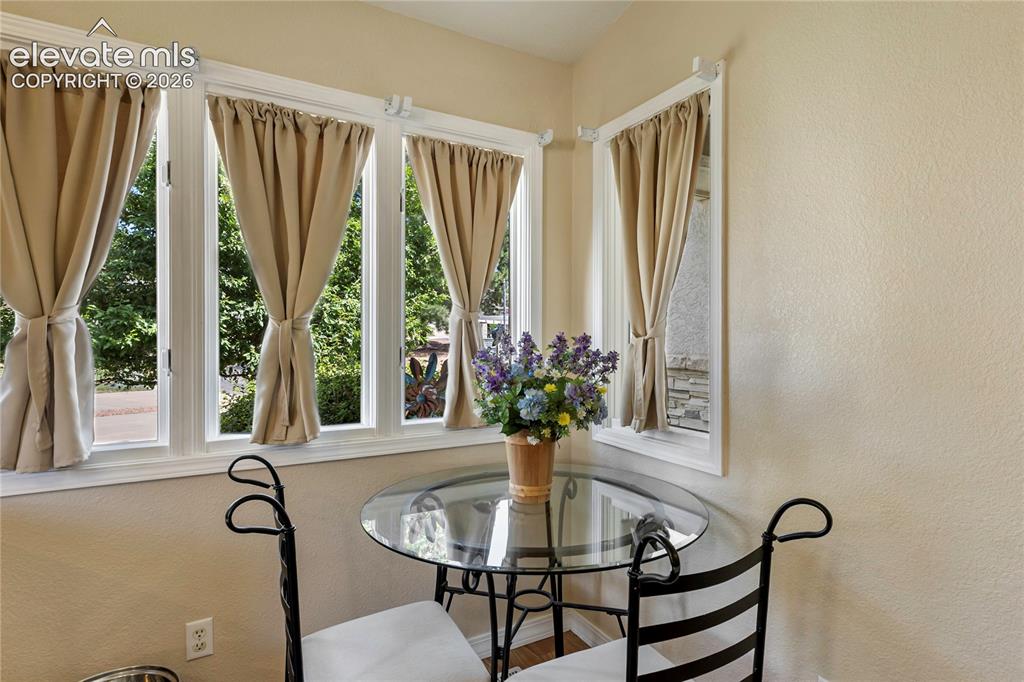
      Image 27 of 43: Eat-in kitchen area

      Eat-in kitchen area

      Image 28 of 43: This bonus room/office has great views and walks out to the covered deck.
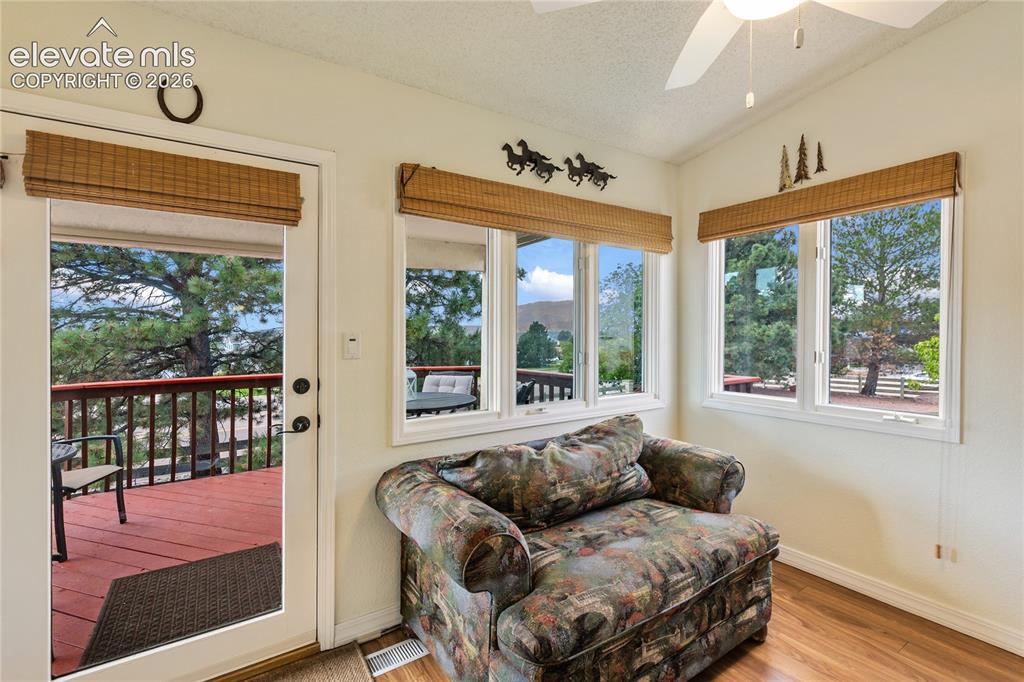
      This bonus room/office has great views and walks out to the covered deck.

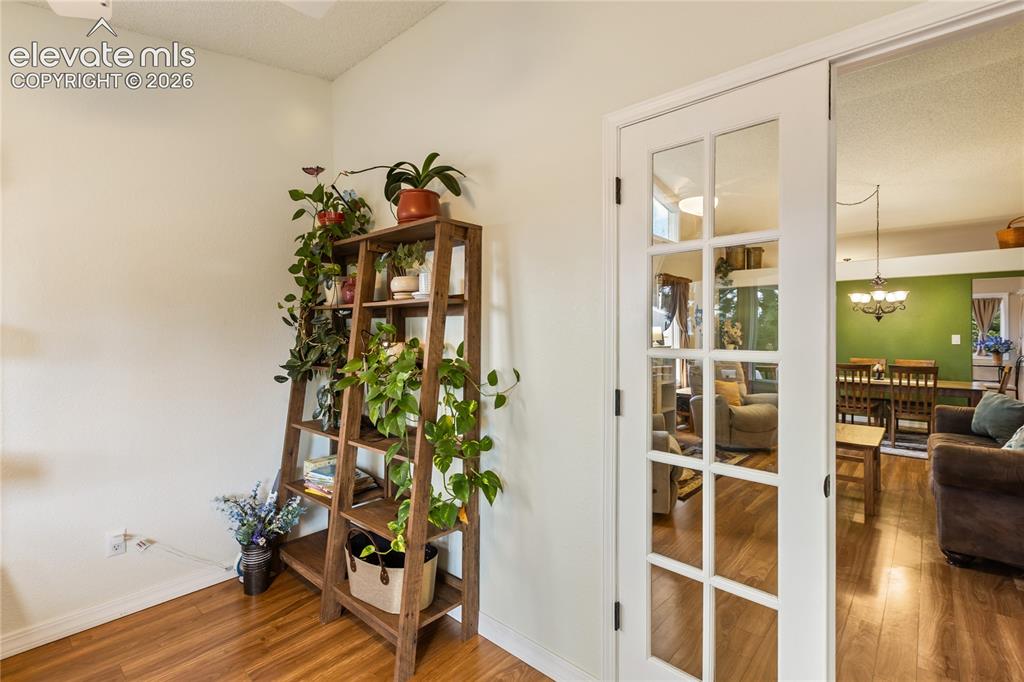
      Image 29 of 43: Office

      Office

      Image 30 of 43: Office

      Office

      Image 31 of 43: Primary bedroom is spacious.

      Primary bedroom is spacious.

      Image 32 of 43: Master Bedroom

      Master Bedroom

      Image 33 of 43: Master Bedroom

      Master Bedroom

      Image 34 of 43: The primary bathroom has a spacious vanity and features a recently updated

      The primary bathroom has a spacious vanity and features a recently updated shower!
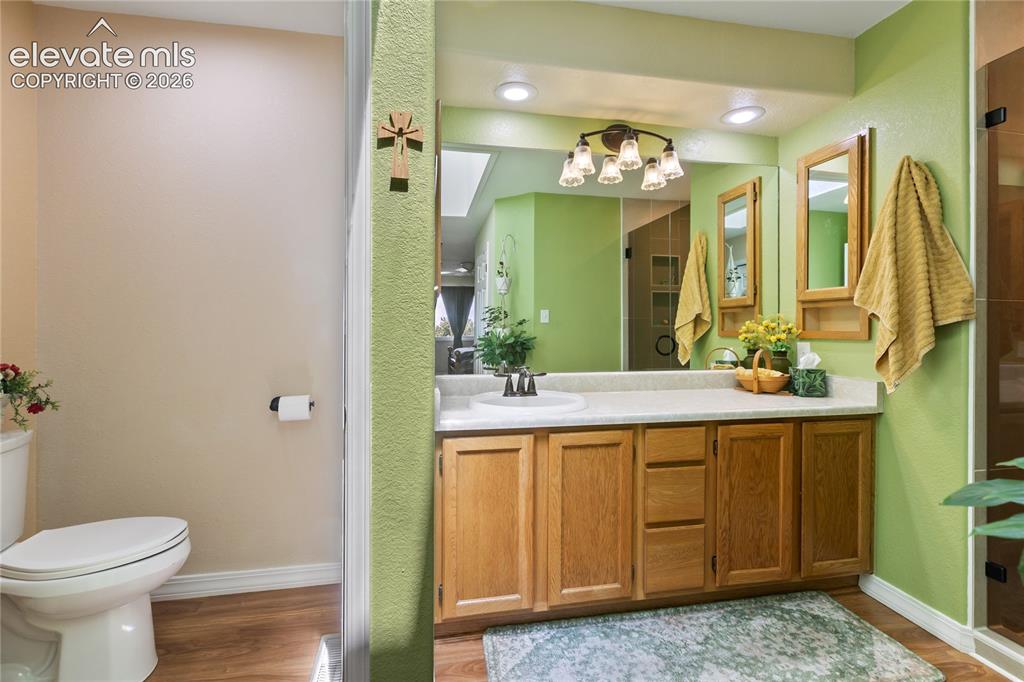
      Image 35 of 43: Master Bathroom

      Master Bathroom

      Image 36 of 43: Bedroom #2 on the main level

      Bedroom #2 on the main level
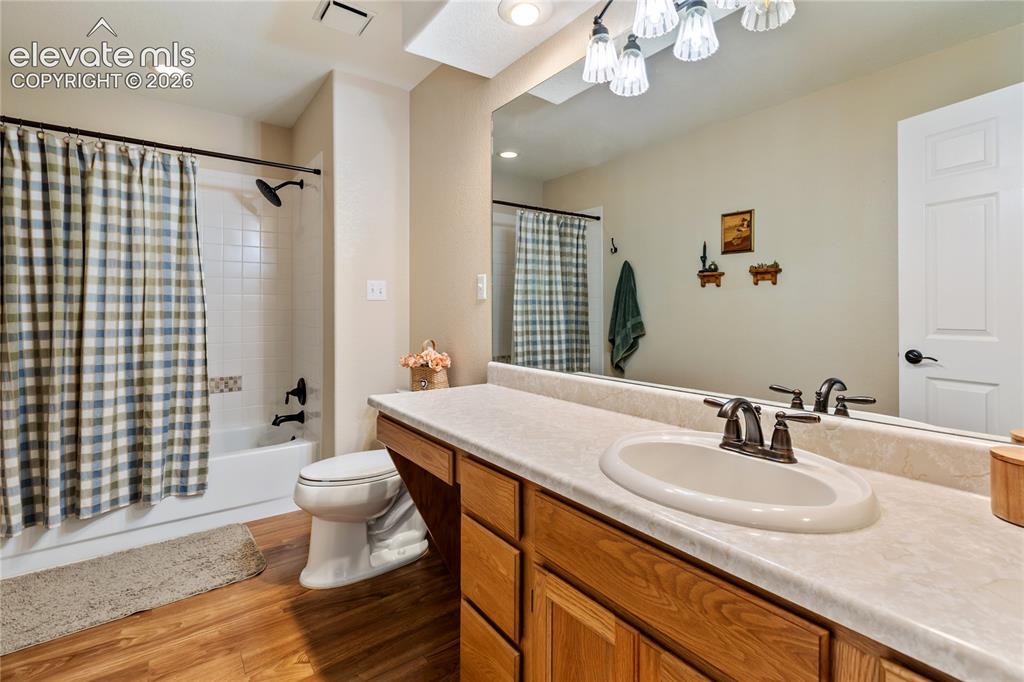
      Image 37 of 43: Bedroom #2 on main level

      Bedroom #2 on main level

      Image 38 of 43: Bedroom #2 on the main level

      Bedroom #2 on the main level

      Image 39 of 43: Main level hall bathroom

      Main level hall bathroom

      Image 40 of 43: Basement bathroom

      Basement bathroom

      Image 41 of 43: One of only 16 homes in this HOA community
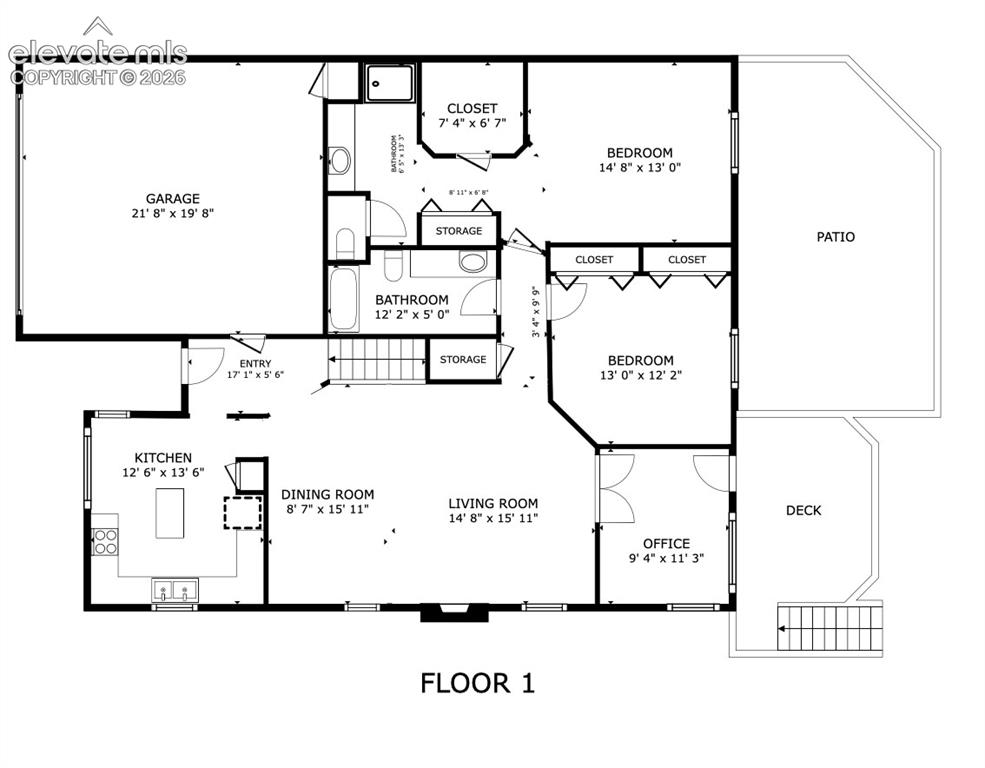
      One of only 16 homes in this HOA community

      Image 42 of 43: Floor Plan

      Floor Plan

      Image 43 of 43: Floor Plan

      Floor Plan

      Disclaimer: The real estate listing information and related content displayed on this site is provided exclusively for consumers’ personal, non-commercial use and may not be used for any purpose other than to identify prospective properties consumers may be interested in purchasing.