2902 Airport Road 134, Colorado Springs, CO, 80910
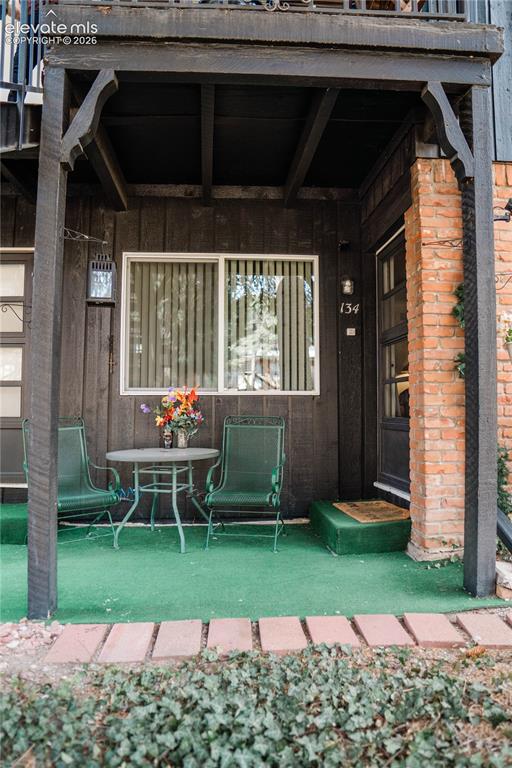
Image Count: 23

$175,000

  • Highlights
  • Condo
  • 2 bd | 2 ba | 1,391 sqft
  • 2902 Airport Road 134, Colorado Springs, CO, 80910 listed by Ramona Williams
  • Active
  • MLS#: 7729880
  • Tour #3
  • View on Map
Space maker

Property Description

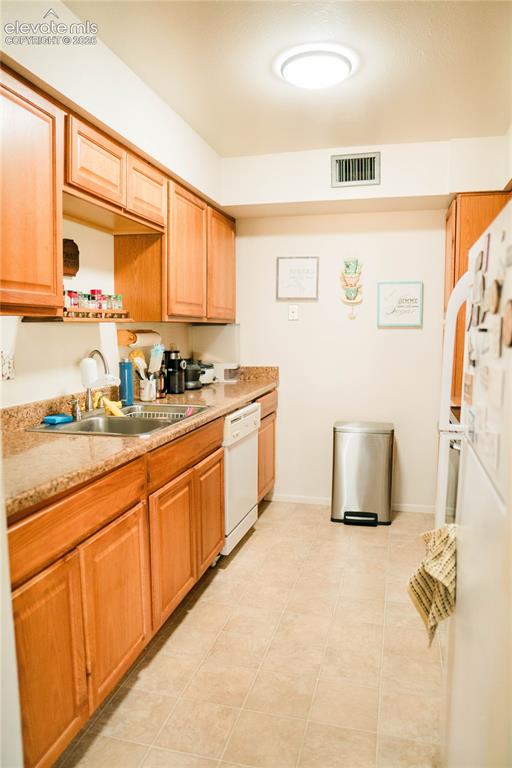
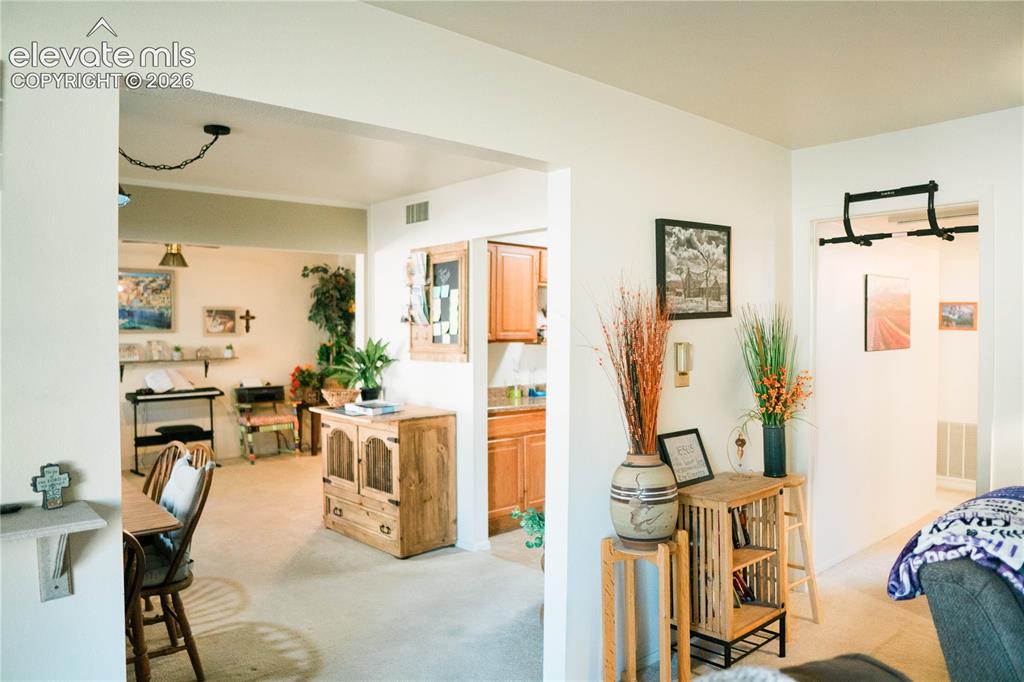
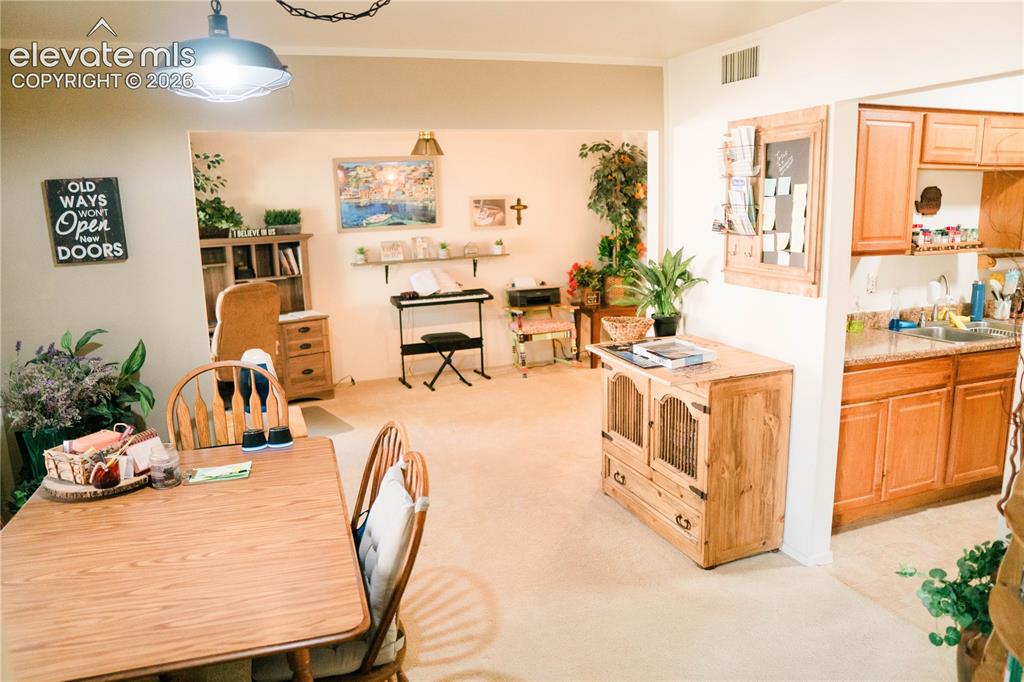
Affordable ranch-style condo in the heart of Colorado Springs, offering convenient main-level living in the established Sherwood Condominiums community. This well-designed home features two bedrooms, a full bathroom, and a flexible bonus space that works well as a home office, hobby room, or additional living area. The spacious living room offers a comfortable place to relax, while the kitchen provides generous counter space and cabinetry for everyday functionality. A washer and dryer are also included for added convenience. Outside, enjoy mature trees, landscaped common areas, and community amenities that include a seasonal pool, clubhouse/cabana, and designated pet area. The property also includes one assigned covered parking space, along with additional guest parking. The HOA provides exceptional value by covering central heating, water, electricity, sewer, trash service, lawn care, and snow removal, helping simplify monthly expenses and exterior maintenance. Conveniently located across from Valley Hi Golf Course with easy access to shopping, dining, everyday services, Fort Carson, Peterson Space Force Base, and major Colorado Springs roadways. Whether you're looking for comfortable main-level living, a low-maintenance property, or an affordable opportunity to own in Colorado Springs, this condo offers flexibility, convenience, and value in a central location.

Property Listed By

Picture of REALTOR Listing Property
  • Ramona Williams
  • 3332-442-917  Call the Agent 
Picture of Office Listing Property
  • Exp Realty LLC
  • 4272-044-888  Call the Agent 

Property Details

    General Features

  • Property: Condo, Ranch
  • Attached: Yes
  • Year Built: 1965
  • List Price: $175,000
  • County: El Paso
  • School District: Colorado Springs 11

    Rooms

  • Master: Main Level, 12 x 14
  • Bedrooms: 2
  • Baths: 2 full bath;
  • Laundry: Main

    Structure

  • Unit Description: End Unit, Front Unit, Ground Floor
  • Heating: Hot Water
  • Cooling: Ceiling Fan
  • Garage/Parking #: 1 vehicle(s), Carport
  • Total SqFt: 1,391
  • Finished SqFt: 1,391
  • Construction Status: Existing Home
  • Siding: Brick
  • Structure: Framed on Lot, Frame

    Features

  • Appliances: Dishwasher, Dryer, Microwave Oven, Oven, Range, Refrigerator, Washer
  • Floors: Carpet, Vinyl/Linoleum
  • Entry: Carpet
  • Fireplace: Main Level, One, Wood Burning
  • Laundry: Main

    Taxes, Utilities, Lot

  • Tax: $477
  • Lot Size: 0.01 Acres, 436 SqFt
  • Fence: Community
  • Lot Location: Hiking Trail, Near Fire Station, Near Hospital, Near Park, Near Public Transit, Near Schools, Near Shopping Center
  • Lot Description: Level, Mountain View, Trees/Woods
  • Existing Utilities: Cable Available, Electricity Connected, Natural Gas Available
  • Existing Water: Municipal

    Community

  • Covenants: Yes
  • HOA Dues: $542
  • HOA Frequency: Monthly
  • Complex Amenities: Club House, Pool

    Additional Information


      Disclaimer
      The real estate listing information and related content displayed on this site is provided exclusively for consumers’ personal, non-commercial use and may not be used for any purpose other than to identify prospective properties consumers may be interested in purchasing.
      PPAR.com Website

      2902 Airport Road 134, Colorado Springs, CO, 80910

      Image 1 of 23: Other

      Other

      Image 2 of 23: Kitchen featuring wood cabinetry, light-toned countertops, a stainless stee

      Kitchen featuring wood cabinetry, light-toned countertops, a stainless steel sink, and a white dishwasher
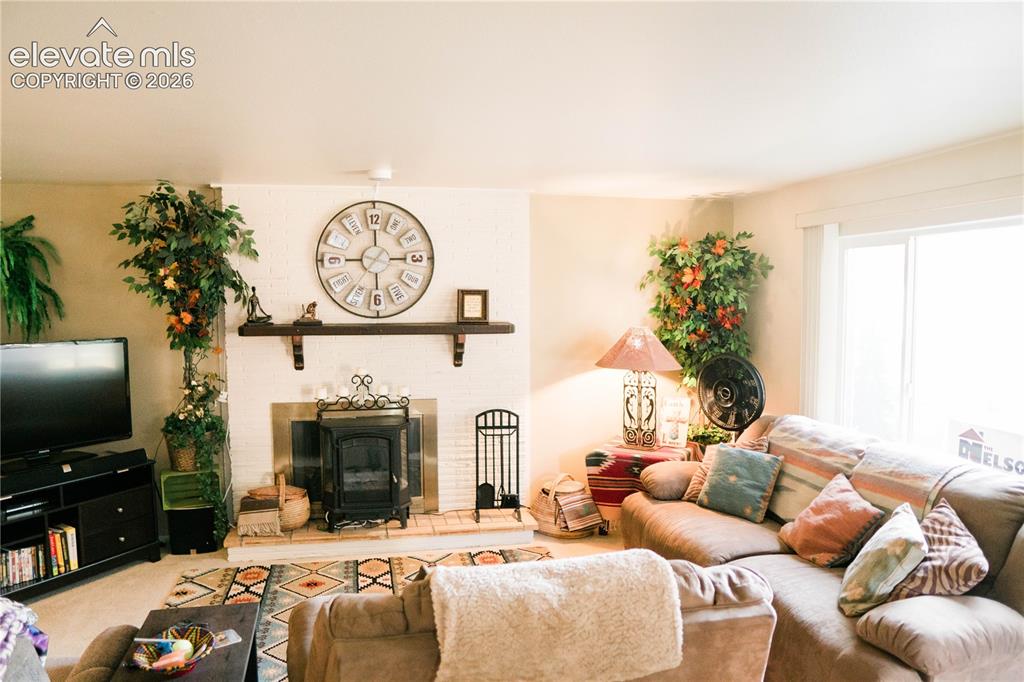
      Image 3 of 23: White painted brick fireplace with a wood-burning insert and a wood mantel

      White painted brick fireplace with a wood-burning insert and a wood mantel shelf
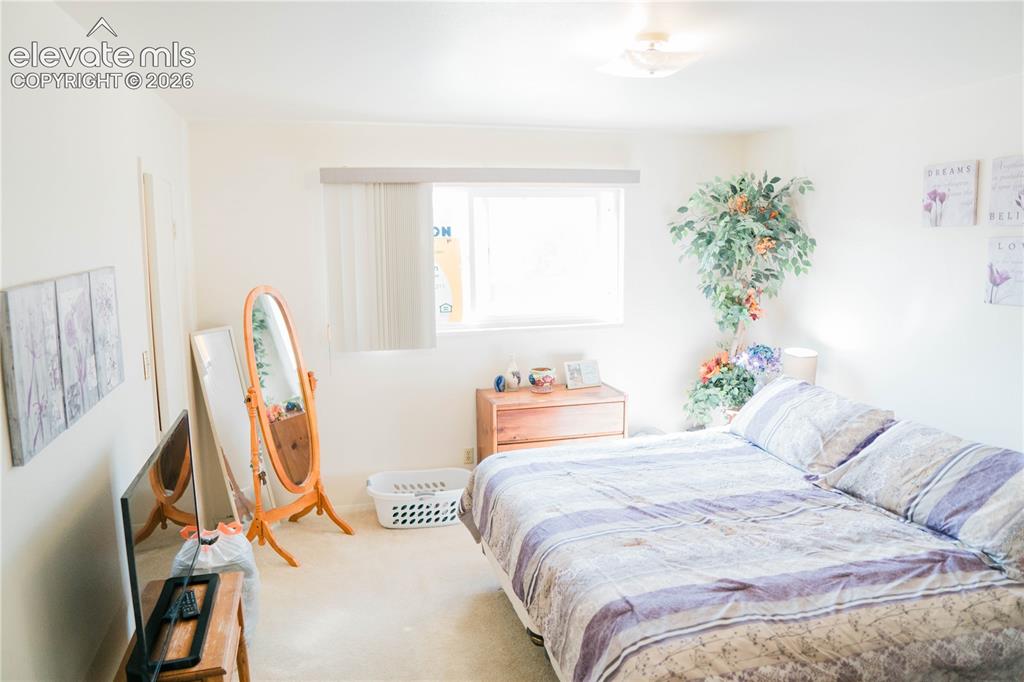
      Image 4 of 23: Neutral wall color, wall-to-wall carpeting, window with blinds, and flush m

      Neutral wall color, wall-to-wall carpeting, window with blinds, and flush mount lighting
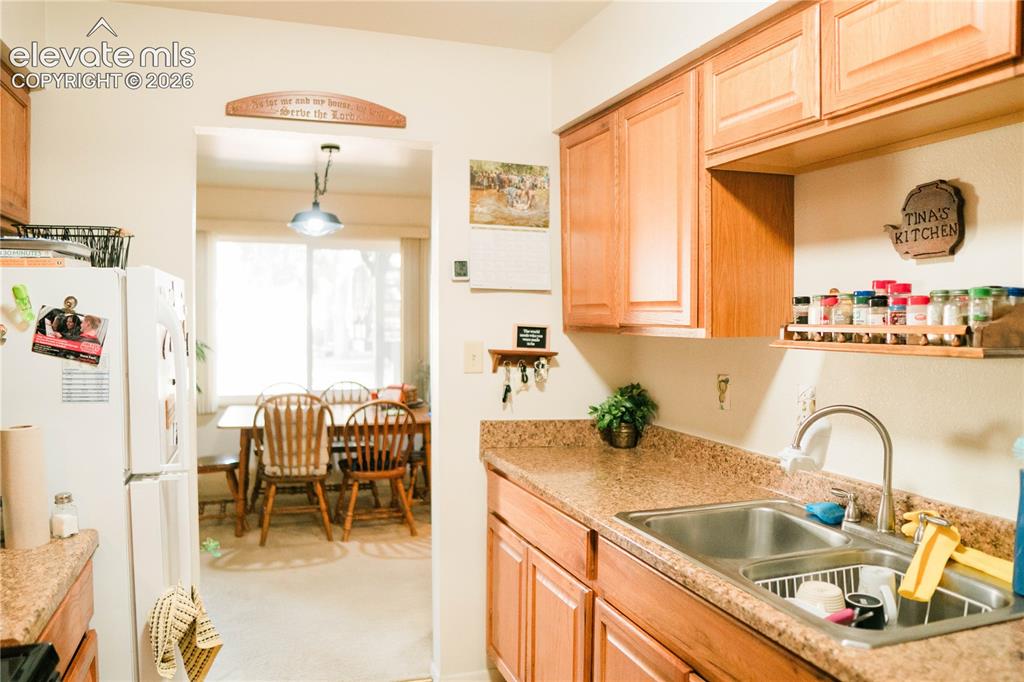
      Image 5 of 23: Wood-finish cabinetry paired with a dual basin stainless steel sink and gra

      Wood-finish cabinetry paired with a dual basin stainless steel sink and granite-style countertops
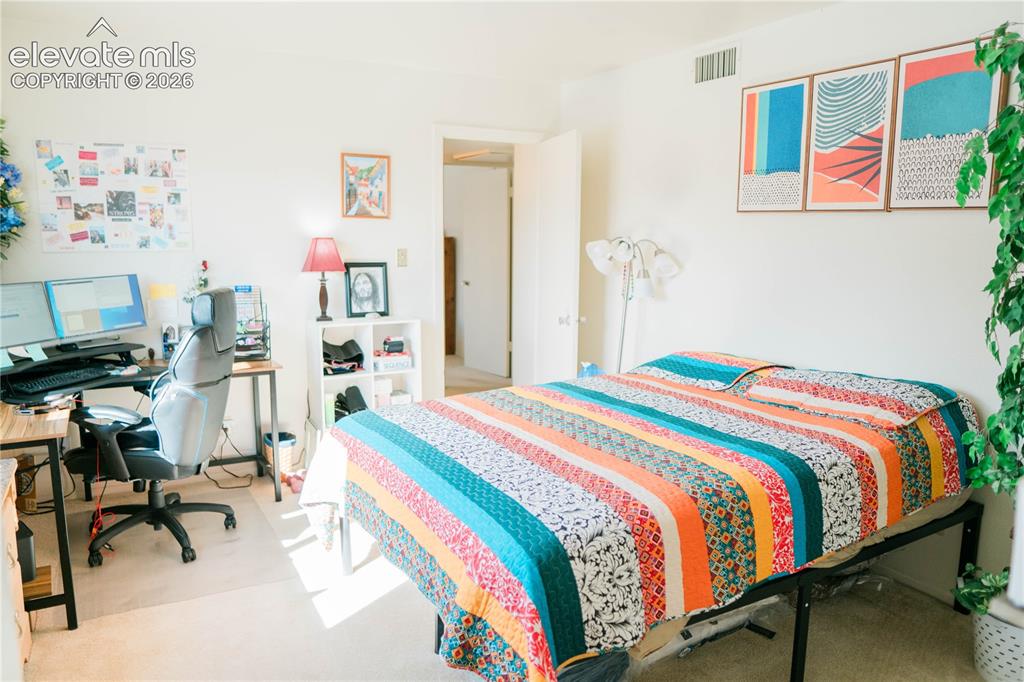
      Image 6 of 23: Light-colored wall finishes, carpeted flooring, and a door frame
      Light-colored wall finishes, carpeted flooring, and a door frame

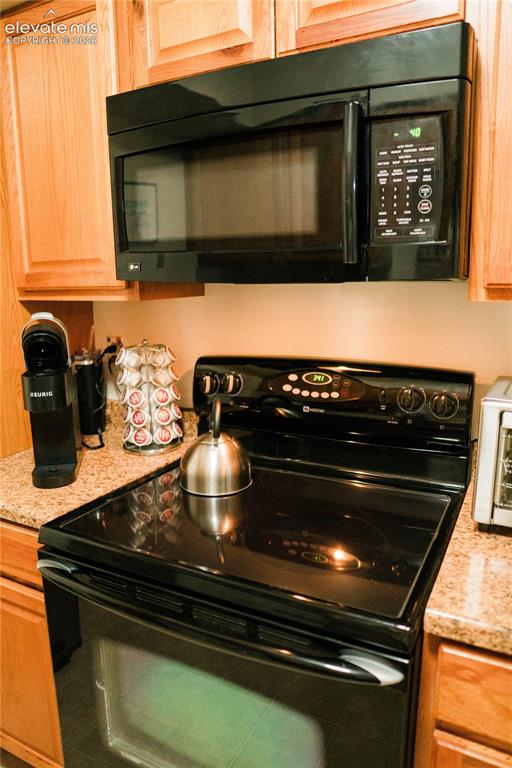
      Image 7 of 23: Built-in black microwave, black electric range with an oven, granite-finish

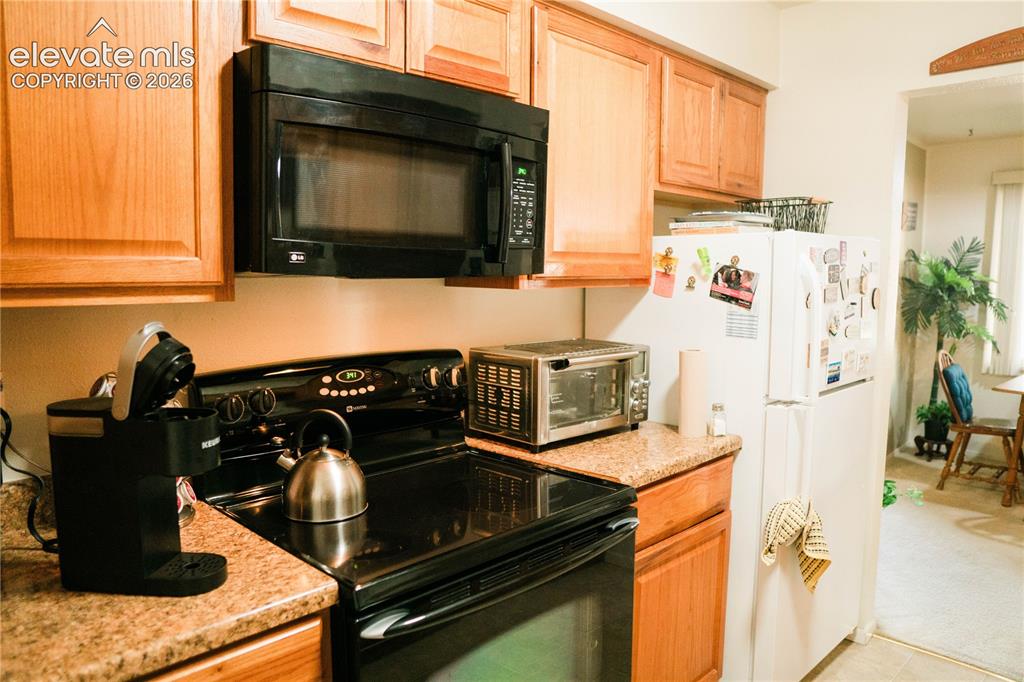
      Built-in black microwave, black electric range with an oven, granite-finish countertops, and wood cabinetry
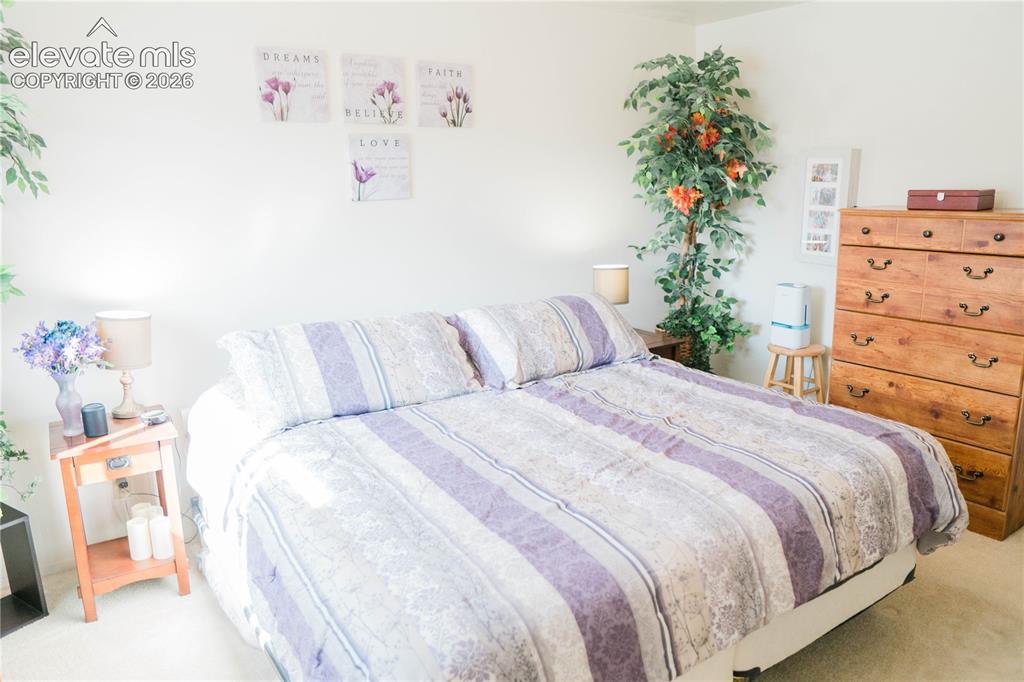
      Image 8 of 23: Additional content

      Additional content

      Image 9 of 23: Vanity with an integrated sink, polished chrome faucet, and a large wall-mo

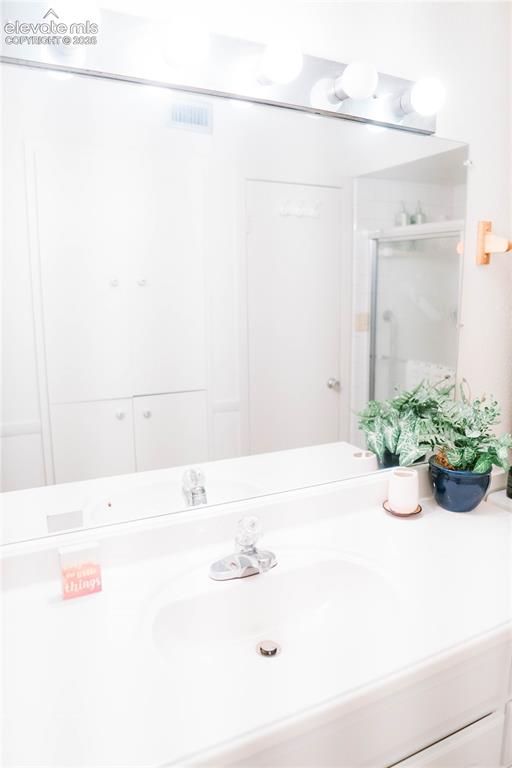
      Vanity with an integrated sink, polished chrome faucet, and a large wall-mounted mirror with overhead lighting
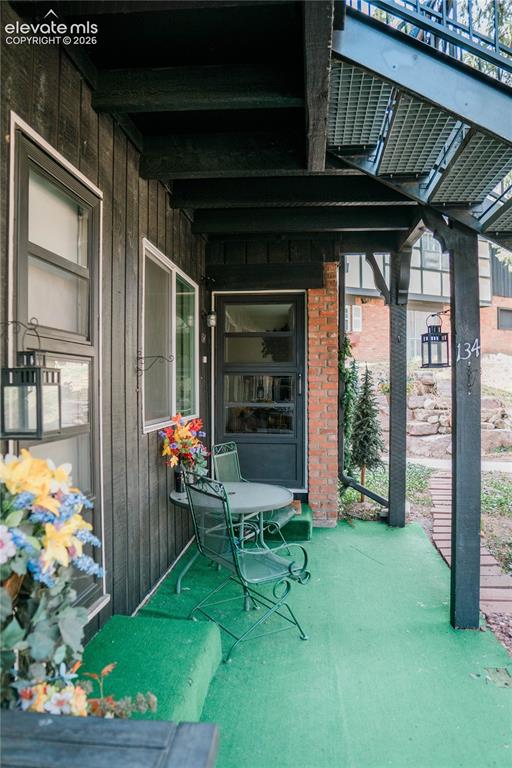
      Image 10 of 23: Covered exterior entry with black siding
      Covered exterior entry with black siding

      Image 11 of 23: Other

      Other

      Image 12 of 23: Wood-finish cabinetry paired with a black over-the-range microwave
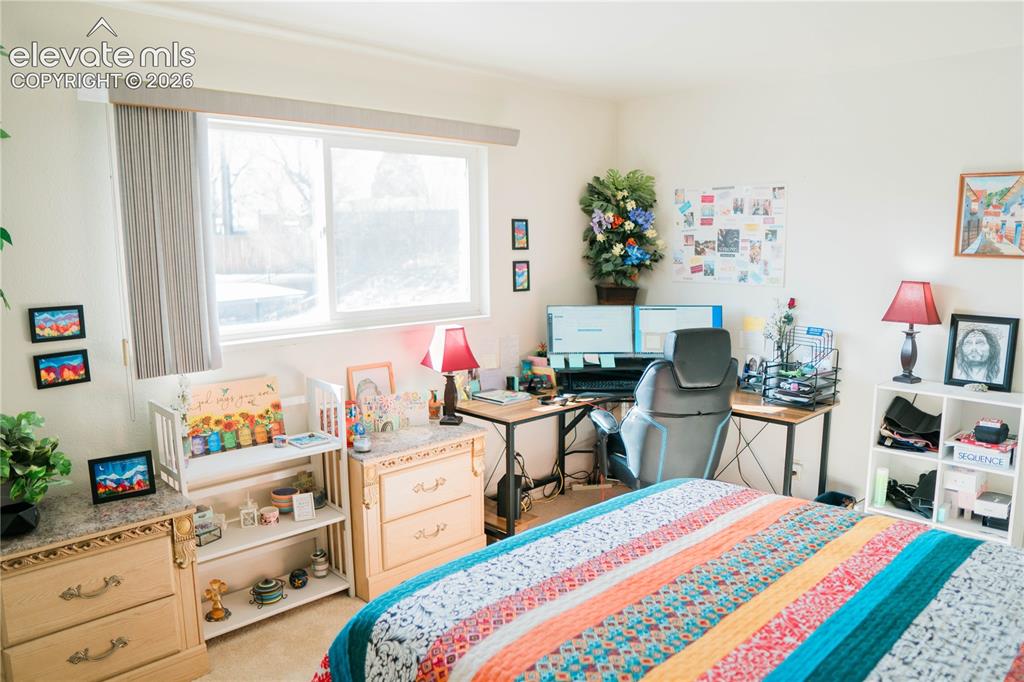
      Wood-finish cabinetry paired with a black over-the-range microwave

      Image 13 of 23: Additional content

      Additional content

      Image 14 of 23: White vanity with cabinet storage and drawer pulls
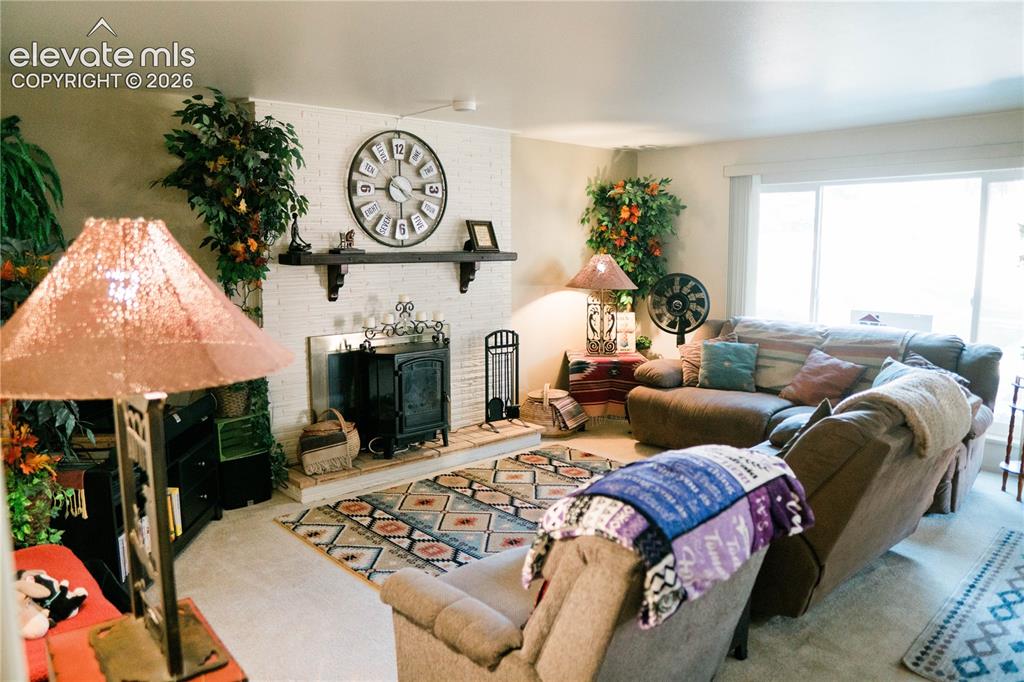
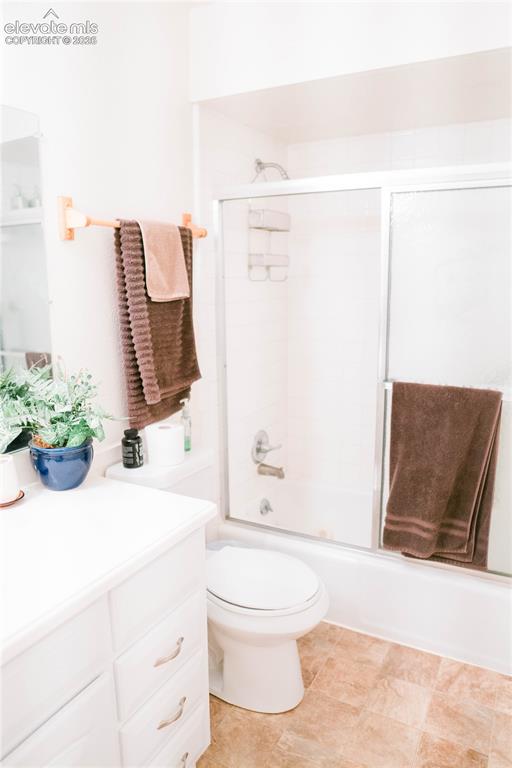
      White vanity with cabinet storage and drawer pulls

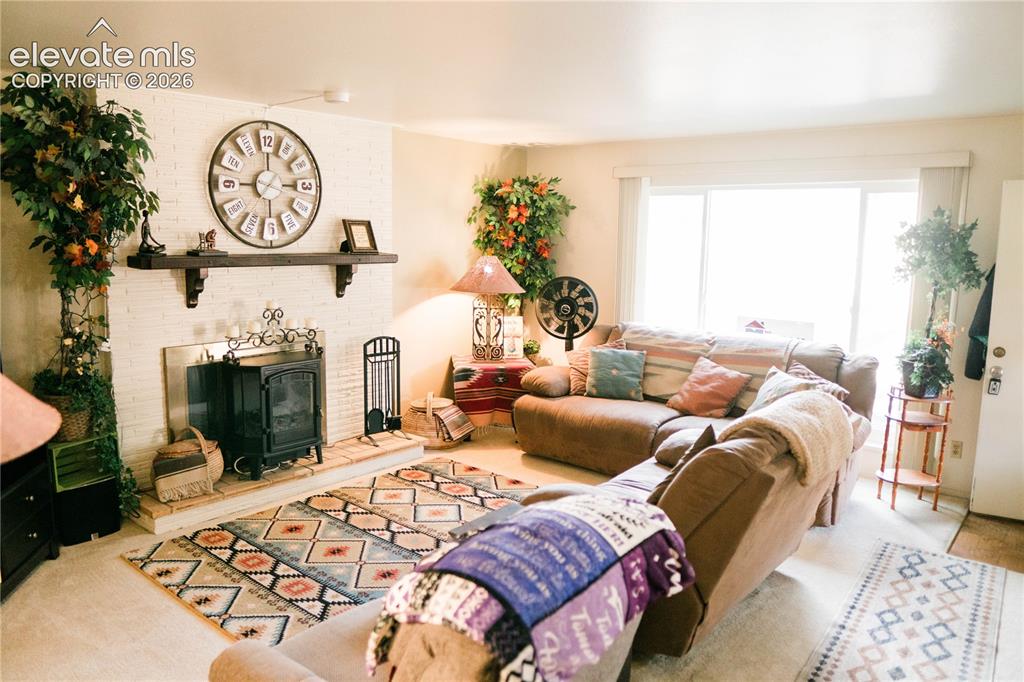
      Image 15 of 23: White brick fireplace with dark wood mantle
      White brick fireplace with dark wood mantle

      Image 16 of 23: Additional content

      Additional content
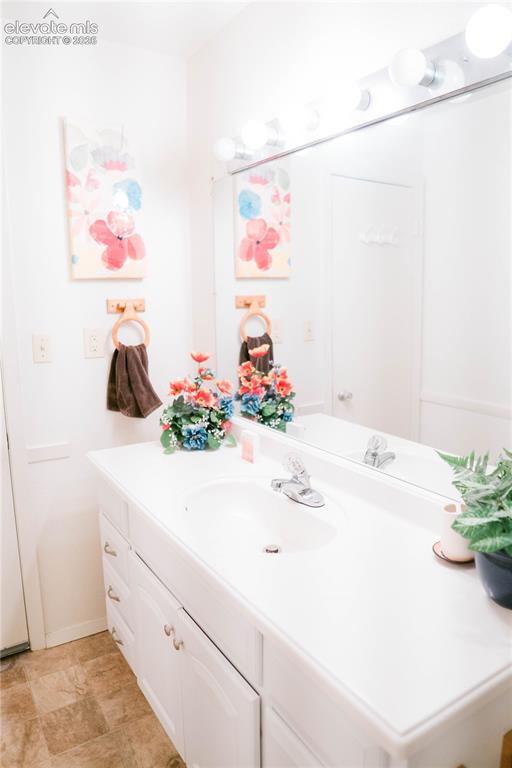
      Image 17 of 23: Additional content

      Additional content

      Image 18 of 23: White vanity with integrated sink, chrome faucet, and expansive wall mirror
      White vanity with integrated sink, chrome faucet, and expansive wall mirror

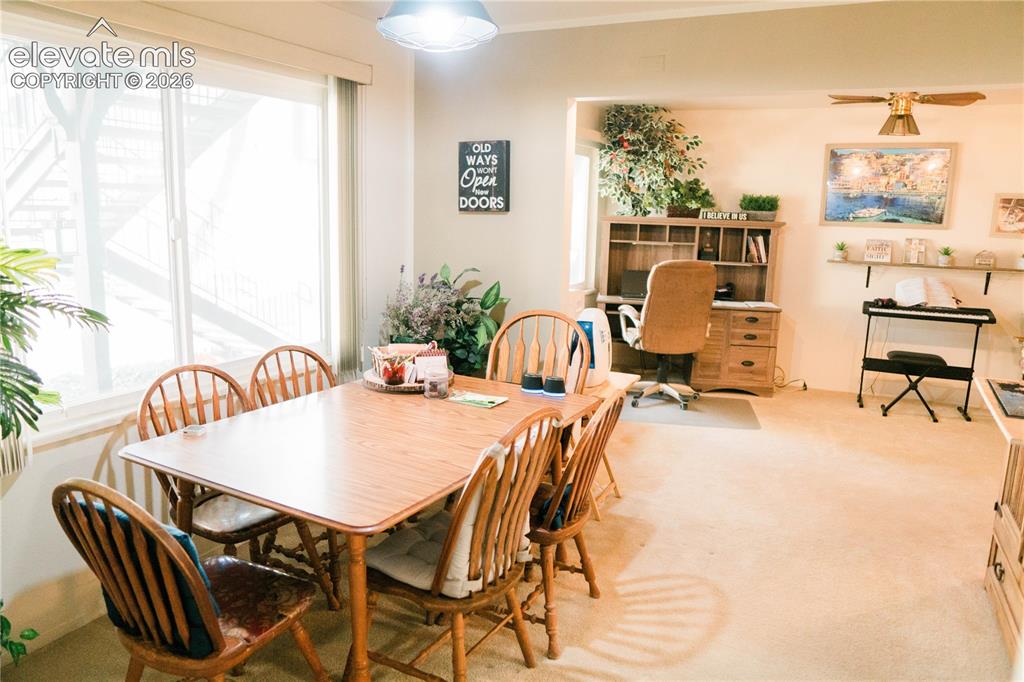
      Image 19 of 23: Bright interior with large windows and a built-in office nook
      Bright interior with large windows and a built-in office nook

      Image 20 of 23: White painted brick fireplace with a dark wood mantel and a wood-burning st

      White painted brick fireplace with a dark wood mantel and a wood-burning stove insert
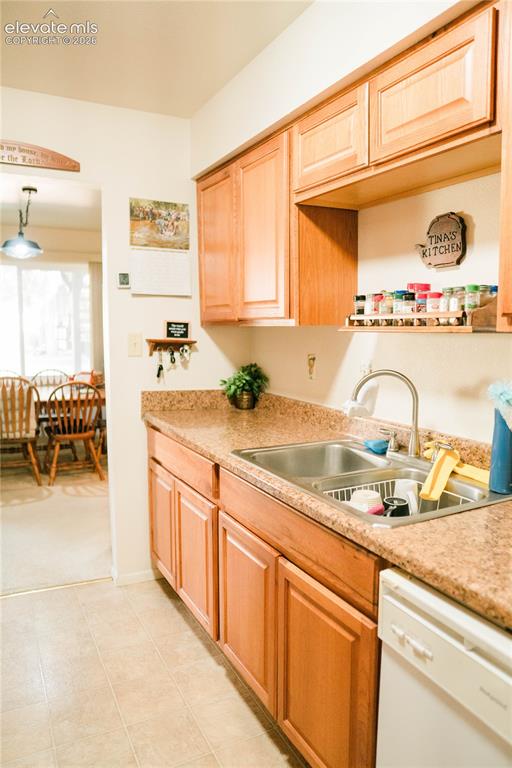
      Image 21 of 23: Kitchen featuring wood-finish cabinetry, a double basin stainless steel sin

      Kitchen featuring wood-finish cabinetry, a double basin stainless steel sink with a gooseneck faucet, light-toned patterned countertops, and a built-in dishwasher
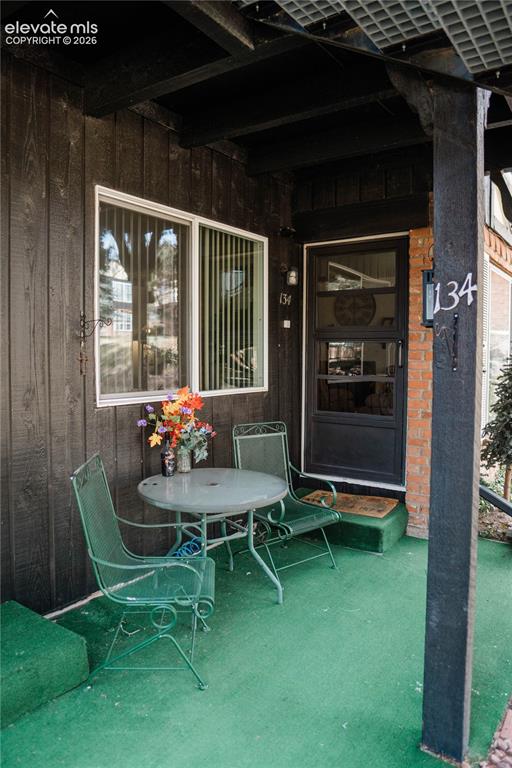
      Image 22 of 23: Front porch featuring a textured green floor, dark wood-paneled exterior, a

      Front porch featuring a textured green floor, dark wood-paneled exterior, and white-framed windows
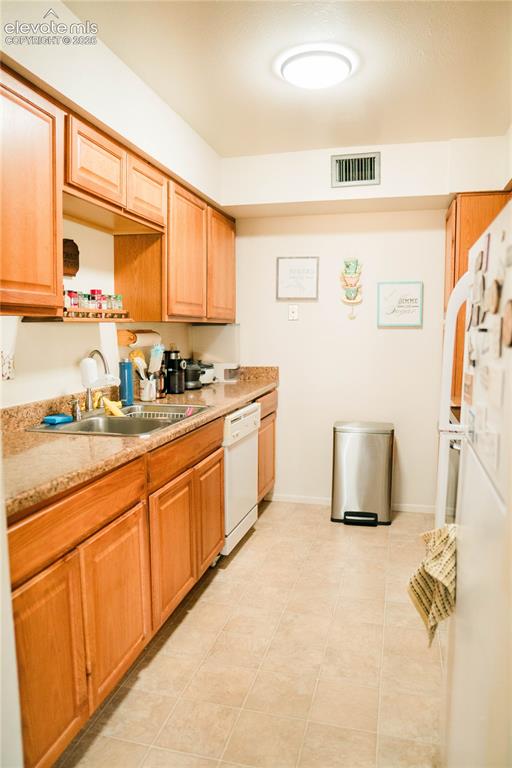
      Image 23 of 23: Kitchen featuring wood cabinetry, light-toned countertops, a stainless stee

      Kitchen featuring wood cabinetry, light-toned countertops, a stainless steel sink, and a white dishwasher

      Disclaimer: The real estate listing information and related content displayed on this site is provided exclusively for consumers’ personal, non-commercial use and may not be used for any purpose other than to identify prospective properties consumers may be interested in purchasing.