3149 Trenton Park Grove, Colorado Springs, CO, 80904
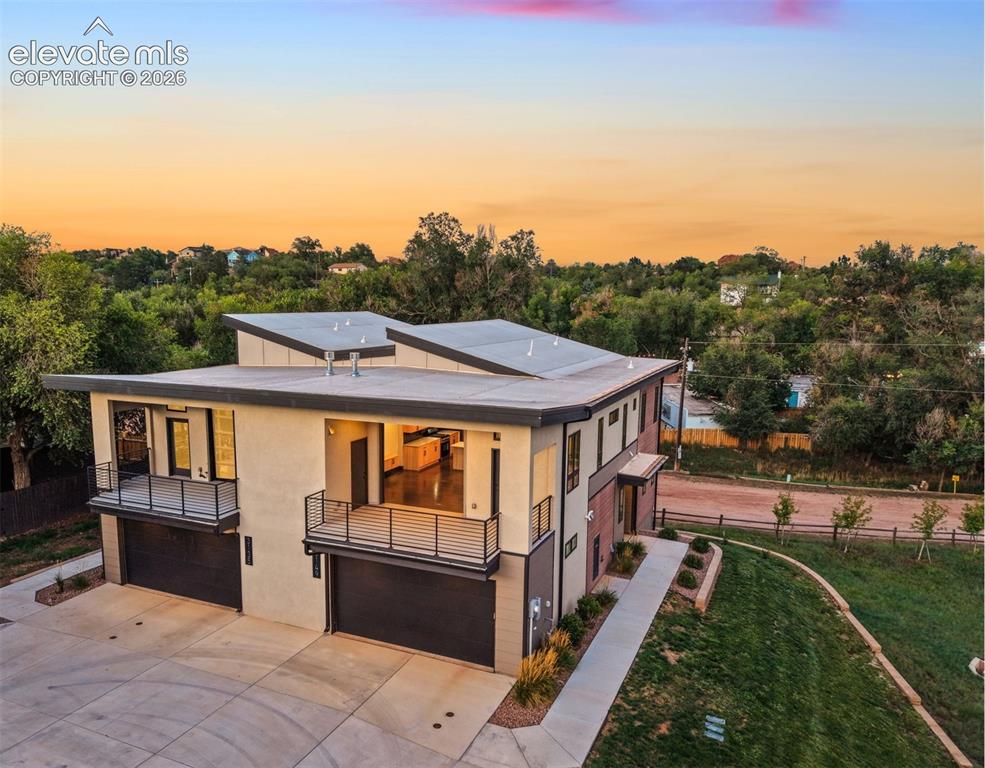
Image Count: 50

$750,000

  • Highlights
  • Townhouse
  • 3 bd | 3 ba | 1,906 sqft
  • 3149 Trenton Park Grove, Colorado Springs, CO, 80904 listed by Cindy Maluschka ABR GRI MRP PSA
  • Active
  • MLS#: 3302769
  • Tour #1 | Tour #2
  • View on Map
Space maker

Property Description

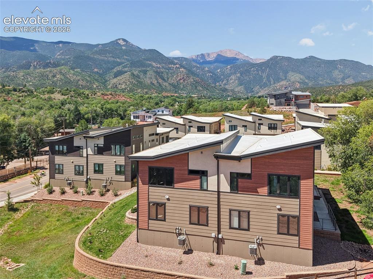
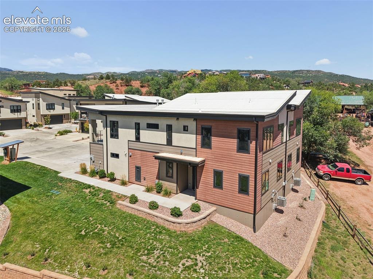
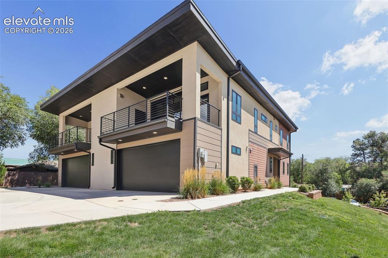
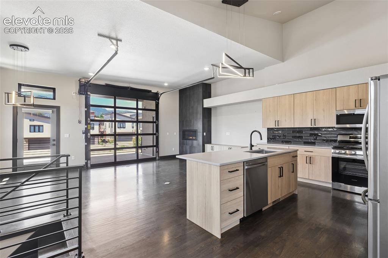
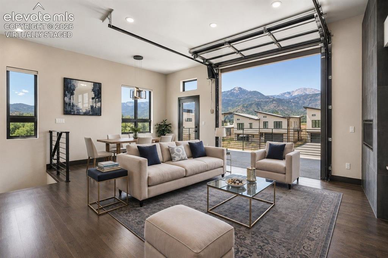
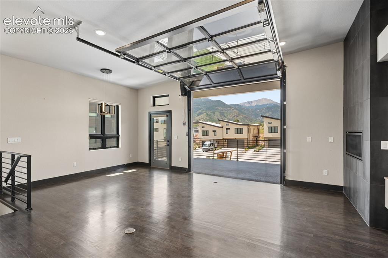
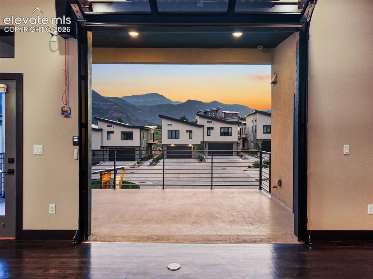
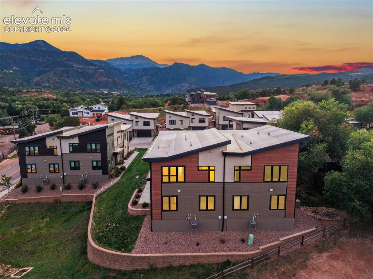
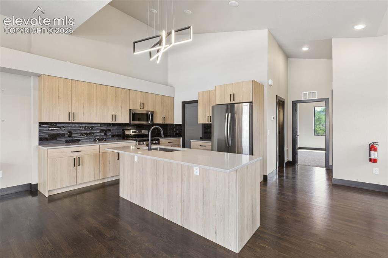
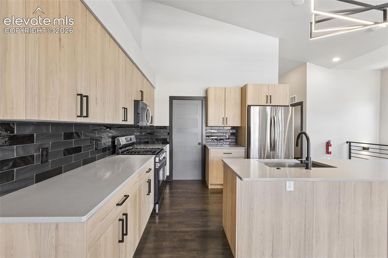
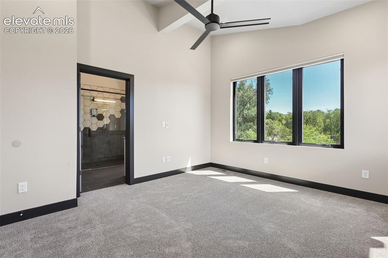
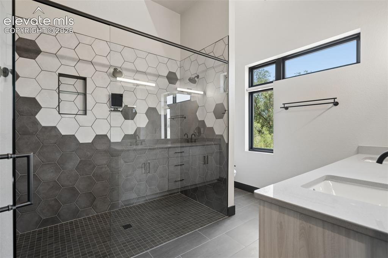
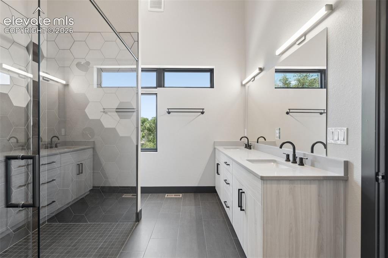
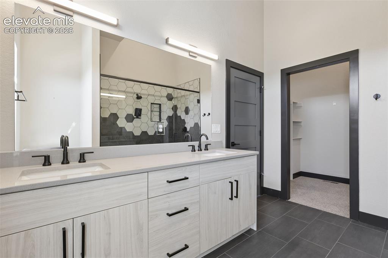
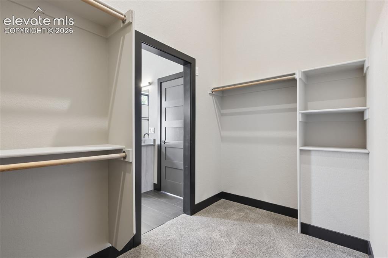
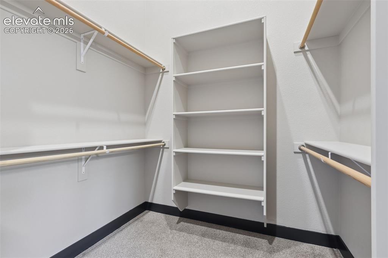
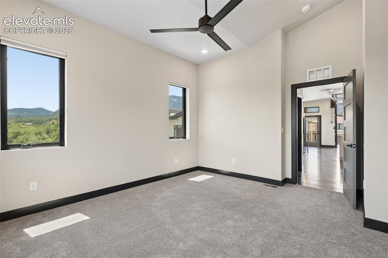
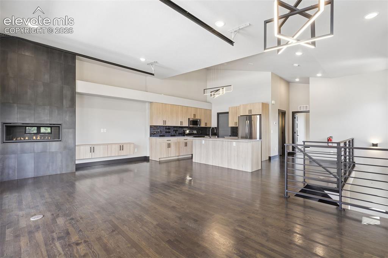
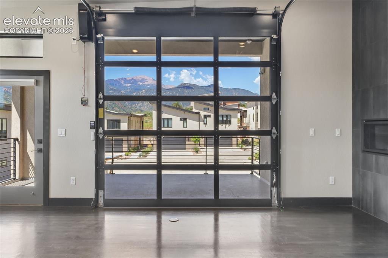
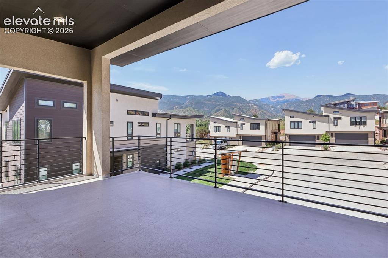
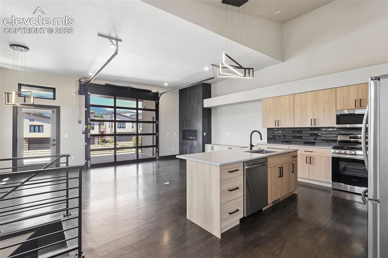
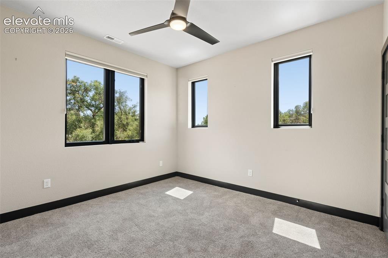
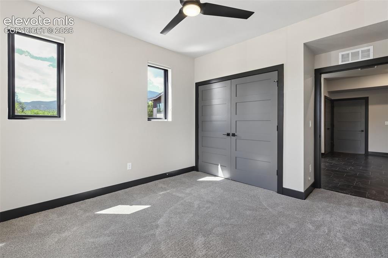
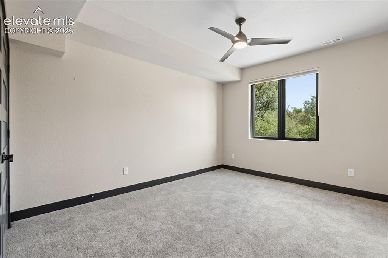
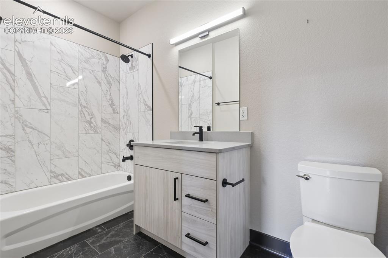
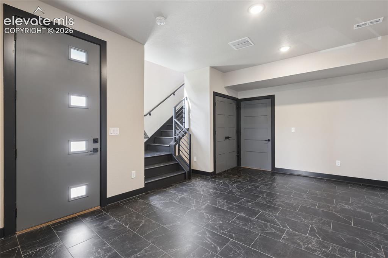
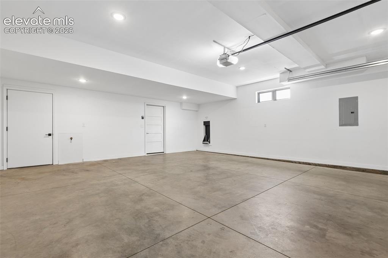
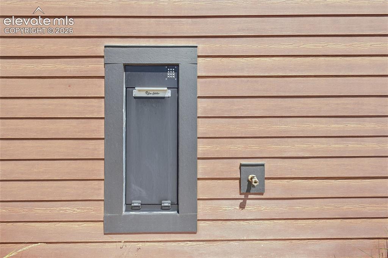
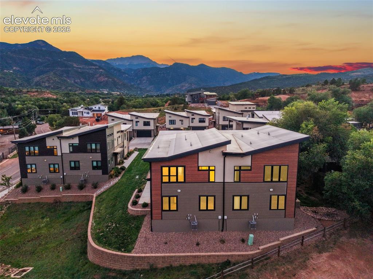
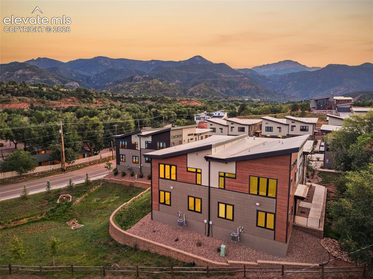
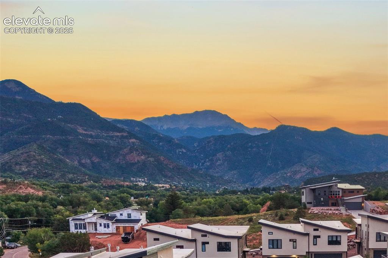
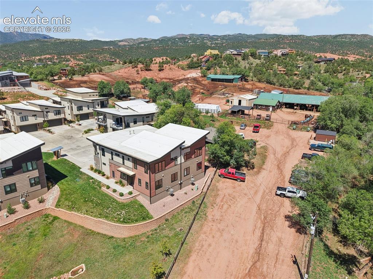
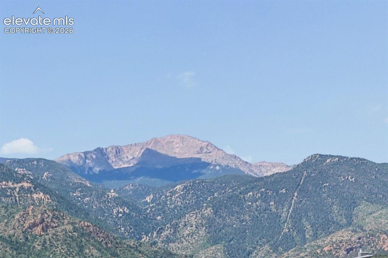
Tucked into an exclusive enclave of just 12 contemporary townhomes, this exceptional residence captures the Colorado lifestyle in a setting that feels more like a private mountain retreat than city living. At the edge of Colorado Springs and Manitou Springs, the home is surrounded by extraordinary views of Pikes Peak, the Manitou Incline, Garden of the Gods, Cheyenne Mountain, the Front Range and dramatic rock outcroppings. Walk or bike to trails, parks, Old Colorado City, farmers markets and local favorites, then return to a quiet, peaceful oasis that feels worlds away. Built in 2021 and beautifully maintained by its original owner, the home is light, modern and effortlessly livable, with soaring ceilings, Andersen windows and views from every room. The open main level is designed for gathering, with hardwood floors, a sleek gas fireplace and roll-up garage door opening the great room to the covered deck, blurring the line between indoors and out. Relax with coffee as Pikes Peak fills the horizon, entertain against a spectacular Colorado backdrop, or unwind with the evening light. The chef's kitchen features an expansive island, abundant cabinetry, stainless appliances, 5-burner gas range, farmhouse sink and oversized pantry plumbed for a coffee tap. The main-level primary suite is a true retreat with views of mountains and rock formations, spacious walk-in closet and spa-inspired bath with double vanity and zero-entry custom-tiled shower. Two additional bedrooms, full bath and flexible lower-level living space offer privacy for family or guests. Details include Hunter Douglas blinds, central A/C, tankless hot water, abundant storage and an oversized finished 2-car garage with secure Gobbler package receiver. Next to Academy Riding Stables, enclave owners enjoy preferred placement for boarding. Whether full-time or lock-and-leave, this is a rare opportunity to own a peaceful luxury retreat with the best of Colorado just outside your door.

Property Listed By

Picture of REALTOR Listing Property
  • Cindy Maluschka ABR GRI MRP PSA
  • 9408-732-917  Call the Agent 
Picture of Office Listing Property
  • Brokers Guild Real Estate
  • 9916-903-917  Call the Agent 
My family and I have lived in Colorado since 1999 and we love taking advantage of all the outdoor beauty and activities the State has to offer. As a small business owner, I have been active in sales, service and taking care of my clients for over 21 years. Prior to Real Estate, I owned and operated a Health and Life Insurance Business in the Pikes Peak Region working with both individuals and small businesses. In addition to my love for and knowledge of the Colorado Springs and Pikes Peak Regi...

Property Details

    General Features

  • Property: Townhouse, 2 Story
  • Attached: Yes
  • Year Built: 2021
  • List Price: $750,000
  • County: El Paso
  • School District: Colorado Springs 11

    Rooms

  • Master: Upper Level, 16 x 13
  • Bedrooms: 3
  • Baths: 2 full bath; 1 1/2 bath;
  • Master Bathroom Amenities: Ceramic Tile, Double Vanity, Spa Shower
  • Laundry: Electric Hook-up, Upper

    Structure

  • Unit Description: End Unit
  • Foundation: Slab
  • Heating: Forced Air
  • Cooling: Ceiling Fan, Central Air
  • Garage/Parking #: 2 vehicle(s), Attached
  • Total SqFt: 1,906
  • Finished SqFt: 1,906
  • Construction Status: Existing Home
  • Siding: Fiber Cement, Stucco
  • Structure: Frame

    Features

  • Appliances: 220v in Kitchen, Dishwasher, Disposal, Gas in Kitchen, Microwave Oven, Oven, Range, Refrigerator
  • Floors: Carpet, Ceramic Tile, Wood
  • Entry: Ceramic Tile
  • Fireplace: Gas, One, Upper Level
  • Interior Features: 9Ft + Ceilings, French Doors, Great Room, Vaulted Ceilings
  • Laundry: Electric Hook-up, Upper

    Taxes, Utilities, Lot

  • Tax: $2,273
  • Lot Size: 0.06 Acres, 2,559 SqFt
  • Street Description: Paved
  • Landscaped: Front
  • Lot Location: Hiking Trail, Near Park
  • Lot Description: 360-degree View, City View, Cul-de-sac, Level, Mountain View, View of Pikes Peak, View of Rock Formations
  • Restrictions: Architectural Control, Hillside Ordinance
  • Existing Utilities: Electricity Connected, Natural Gas Connected
  • Existing Water: Municipal

    Community

  • Covenants: Yes
  • HOA Dues: $365
  • HOA Frequency: Monthly
  • HOA Fee Includes: Common Utilities, Covenant Enforcement, Insurance, Maintenance Grounds, Management, Snow Removal, Trash Removal

    Additional Information


      Disclaimer
      The real estate listing information and related content displayed on this site is provided exclusively for consumers’ personal, non-commercial use and may not be used for any purpose other than to identify prospective properties consumers may be interested in purchasing.
      PPAR.com Website

      3149 Trenton Park Grove, Colorado Springs, CO, 80904

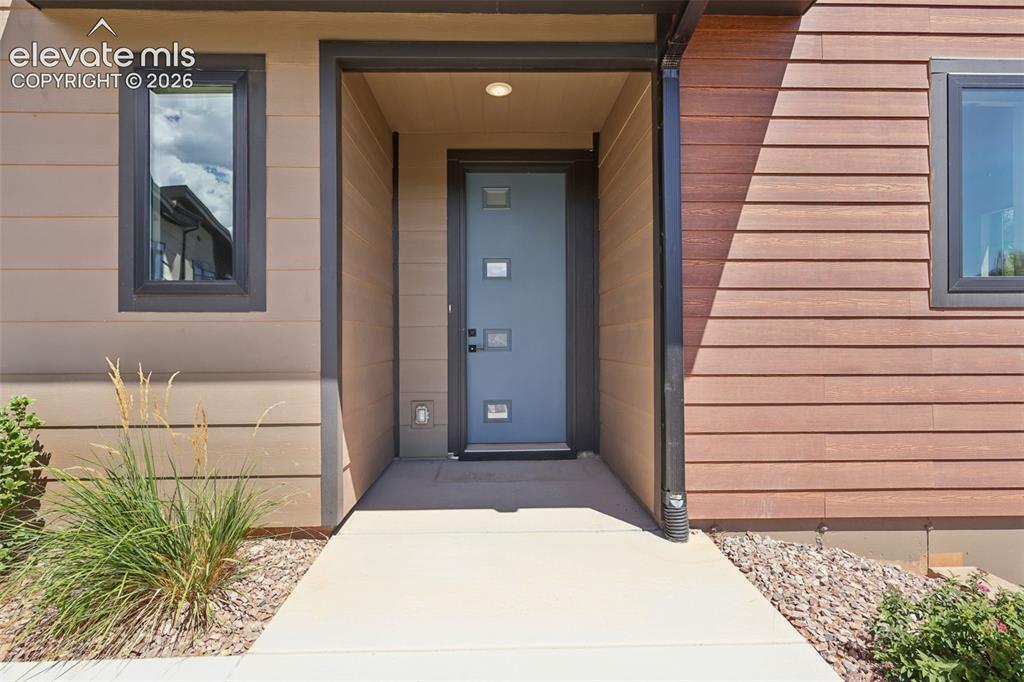
      Image 1 of 50: Welcome to 3149 Trenton Park Grove

      Welcome to 3149 Trenton Park Grove

      Image 2 of 50: Wake Up to Pikes Peak

      Wake Up to Pikes Peak

      Image 3 of 50: Enclave of 12 Luxury Townhomes

      Enclave of 12 Luxury Townhomes

      Image 4 of 50: End Unit with Plenty of Space

      End Unit with Plenty of Space

      Image 5 of 50: Let

      Let's Go Inside

      Image 6 of 50: Ground, Main Level

      Ground, Main Level

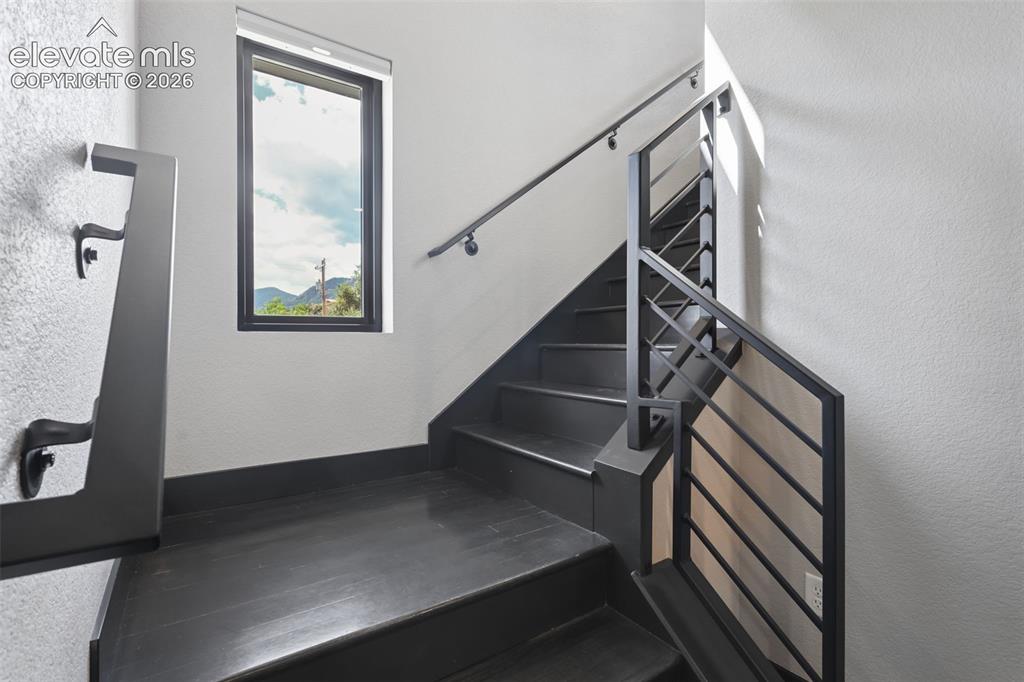
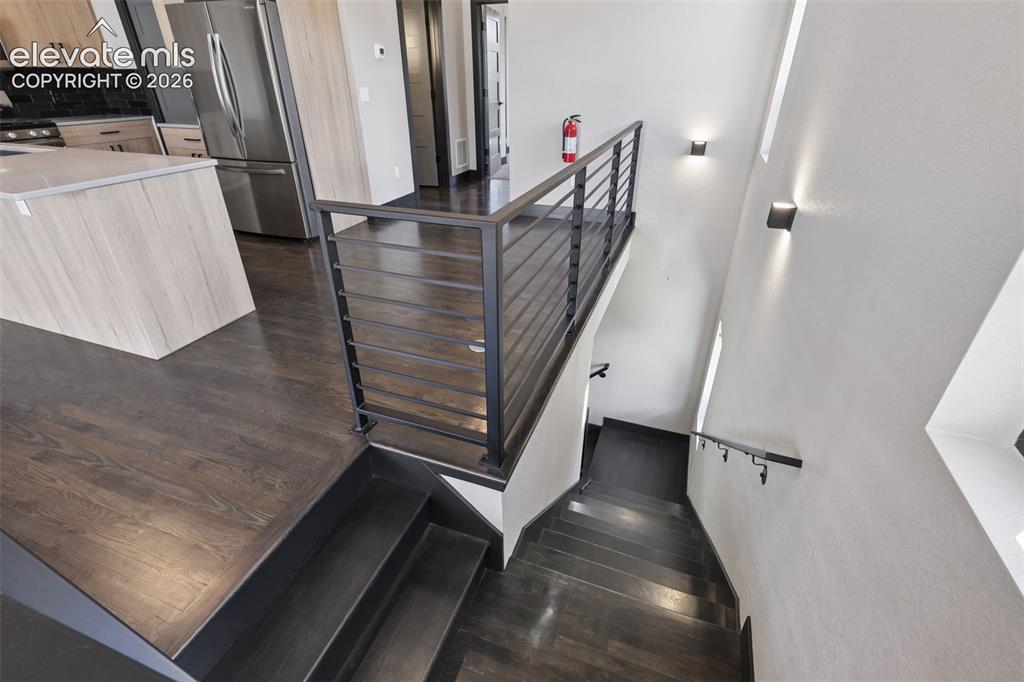
      Image 7 of 50: Let

      Let's Head Up Stairs

      Image 8 of 50: A Beautiful Open Living Concept

      A Beautiful Open Living Concept

      Image 9 of 50: Virtually Staged

      Virtually Staged

      Image 10 of 50: The Automatic Garage Door Invites the Outdoors In
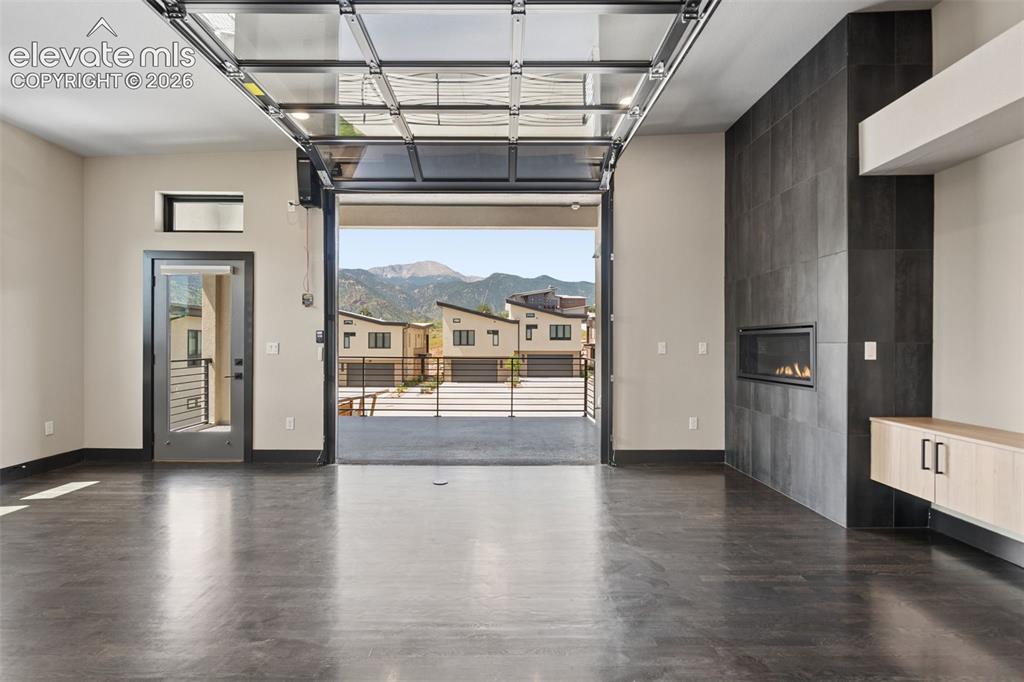
      The Automatic Garage Door Invites the Outdoors In

      Image 11 of 50: The Garage Door Frames Pikes Peak

      The Garage Door Frames Pikes Peak

      Image 12 of 50: Spectacular Colorado Sunsets at your Door
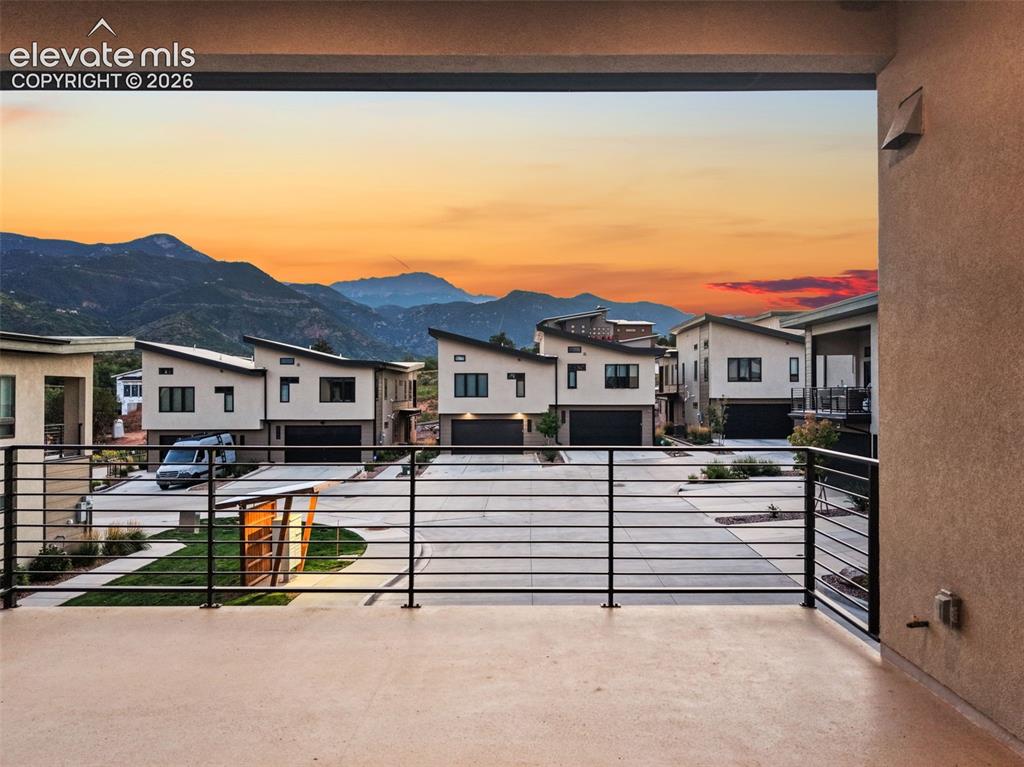
      Spectacular Colorado Sunsets at your Door

      Image 13 of 50: The Large Deck is Ideal for Entertaining
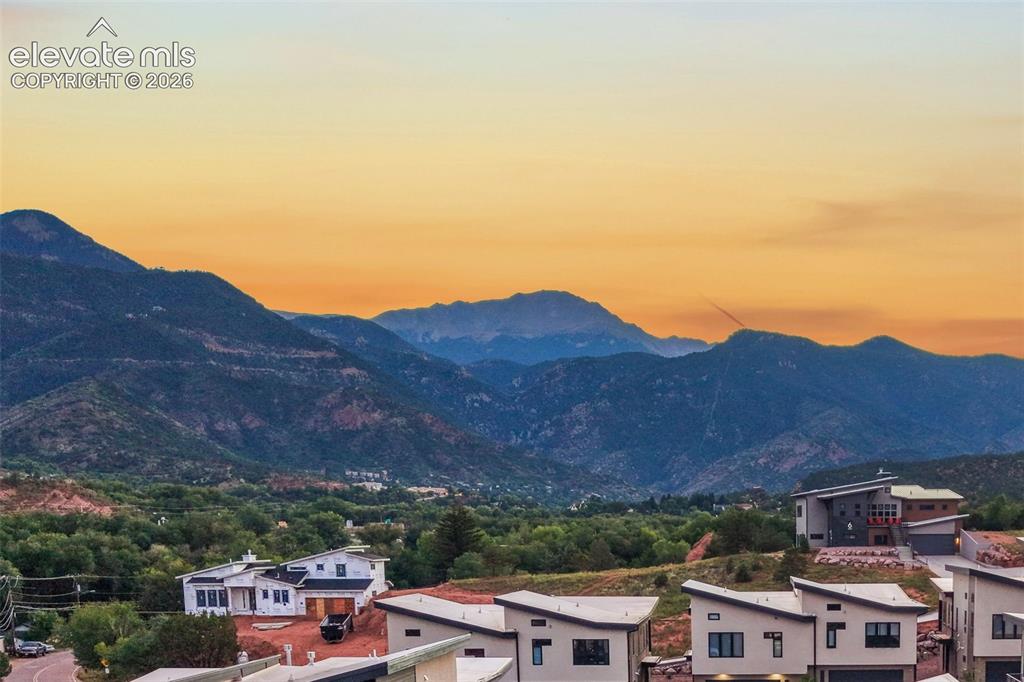
      The Large Deck is Ideal for Entertaining

      Image 14 of 50: Some Say a Million Dollar View

      Some Say a Million Dollar View

      Image 15 of 50: Breathtaking Setting

      Breathtaking Setting

      Image 16 of 50: Expansive Island, Abundant Cabinets

      Expansive Island, Abundant Cabinets

      Image 17 of 50: Behind that Door is a HUGE Walk In Pantry
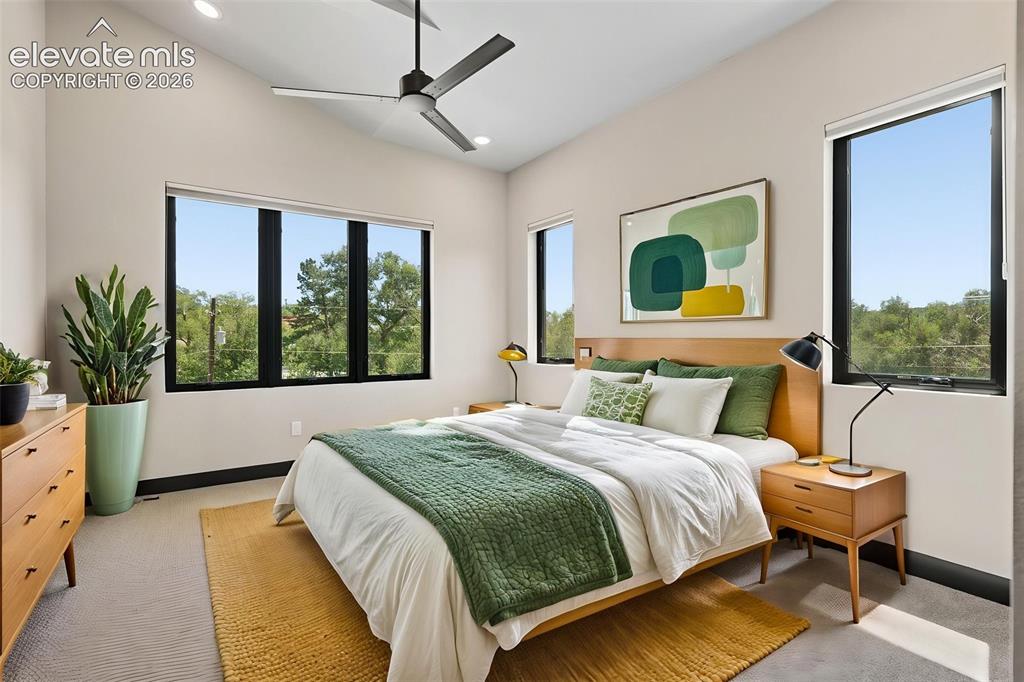
      Behind that Door is a HUGE Walk In Pantry

      Image 18 of 50: Views of the Mountains & Rock Formations
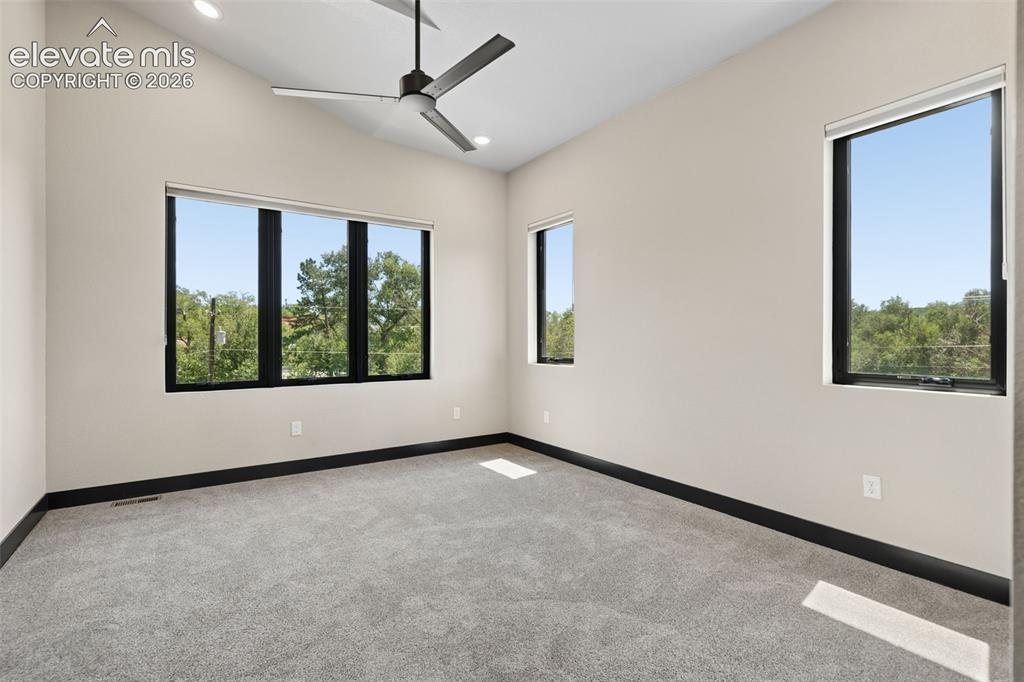
      Views of the Mountains & Rock Formations

      Image 19 of 50: Spacious with Spectacular Windows

      Spacious with Spectacular Windows

      Image 20 of 50: Wait Until you See the EnSuite

      Wait Until you See the EnSuite

      Image 21 of 50: Spa Shower with Custom Tilework

      Spa Shower with Custom Tilework

      Image 22 of 50: 7

      7' Vanity with Double Lavatories

      Image 23 of 50: Beautifully Appointed

      Beautifully Appointed

      Image 24 of 50: Primary Closet Soars to 15

      Primary Closet Soars to 15'

      Image 25 of 50: Primary Closet is a Must See

      Primary Closet is a Must See

      Image 26 of 50: Let

      Let's Head Back Out to the Main Area

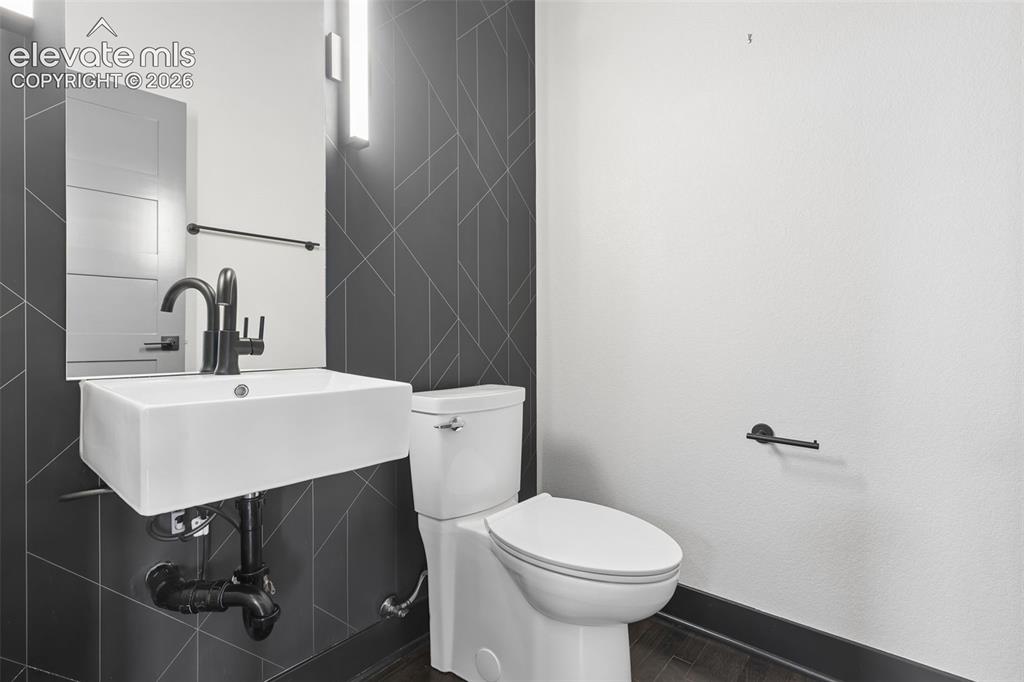
      Image 27 of 50: Upper/Main Level Guest Bath

      Upper/Main Level Guest Bath

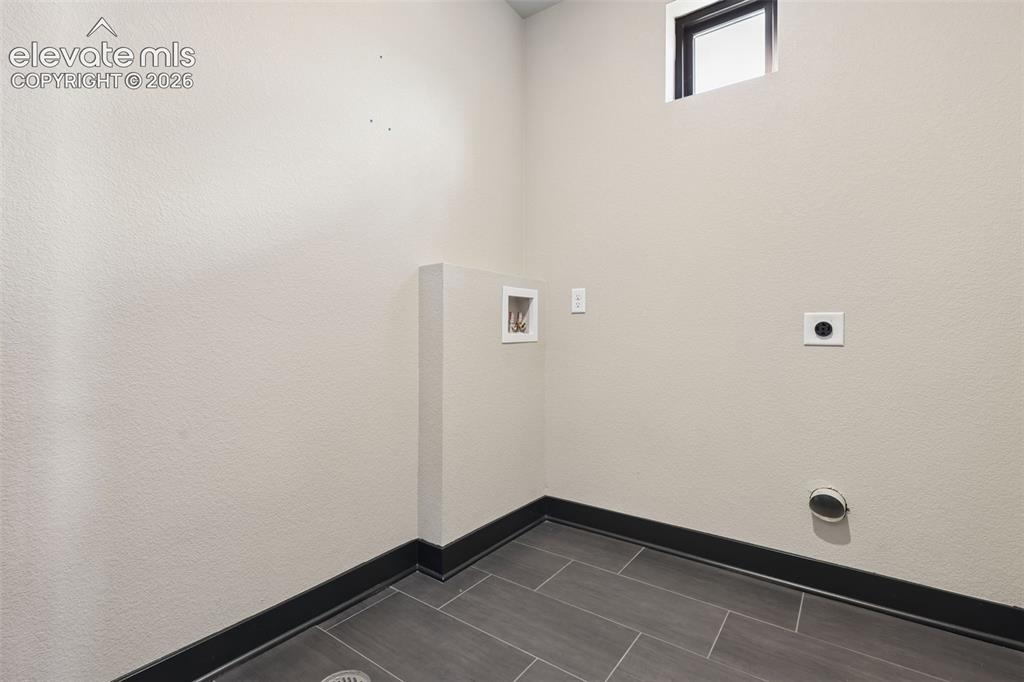
      Image 28 of 50: Even The Laundry has Natural Light

      Even The Laundry has Natural Light

      Image 29 of 50: Open Spaces that Compliment

      Open Spaces that Compliment

      Image 30 of 50: I Want to Go Outside, but Still a Grand View
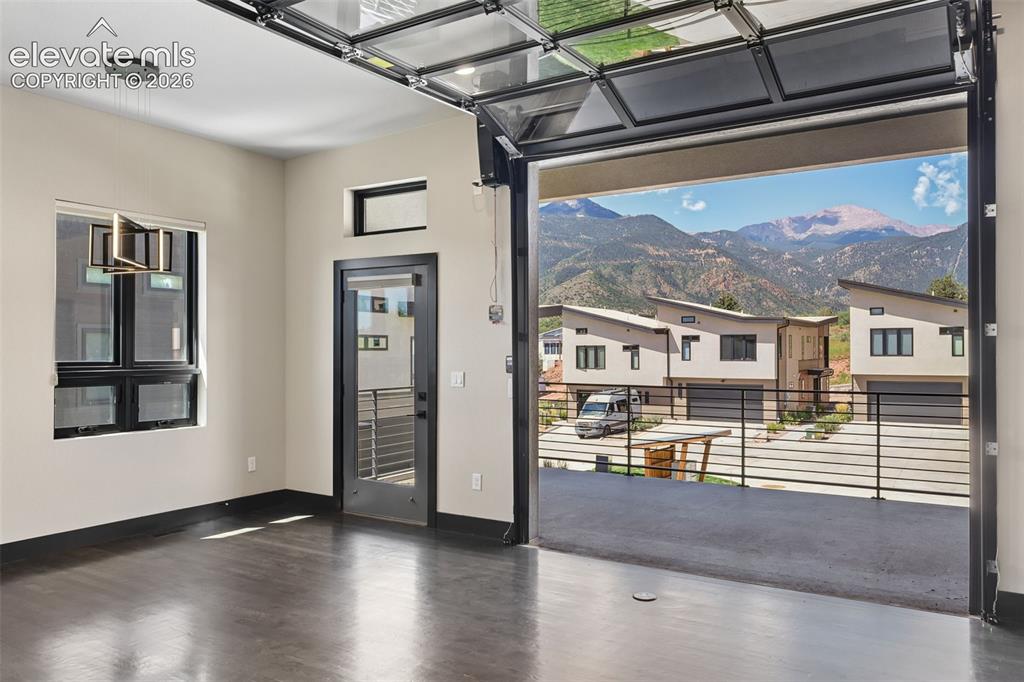
      I Want to Go Outside, but Still a Grand View

      Image 31 of 50: Privacy & A Quite Retreat

      Privacy & A Quite Retreat

      Image 32 of 50: What a Place to Unwind Each Day

      What a Place to Unwind Each Day

      Image 33 of 50: A Different Perspective

      A Different Perspective

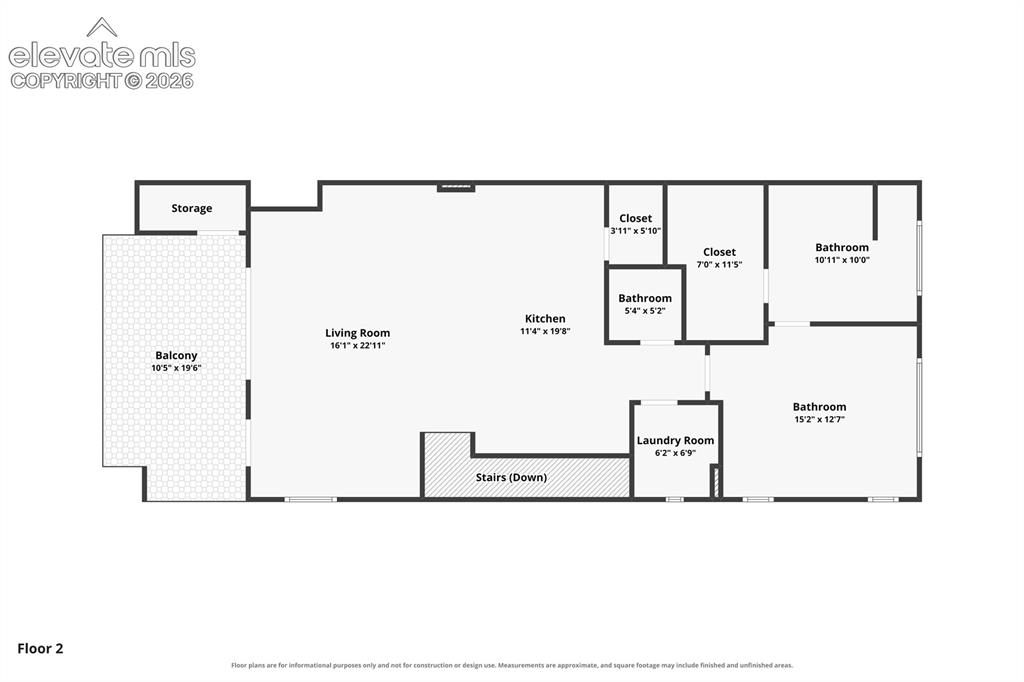
      Image 34 of 50: Upper Level Floor Plan

      Upper Level Floor Plan

      Image 35 of 50: Let

      Let's Go Downstairs to the Entry Level
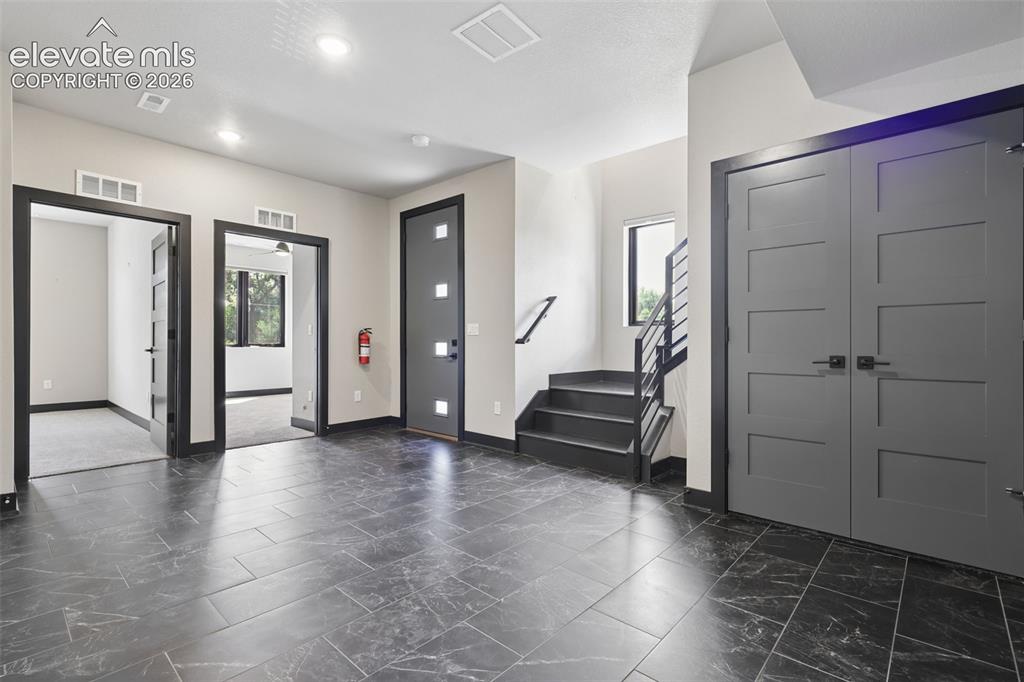
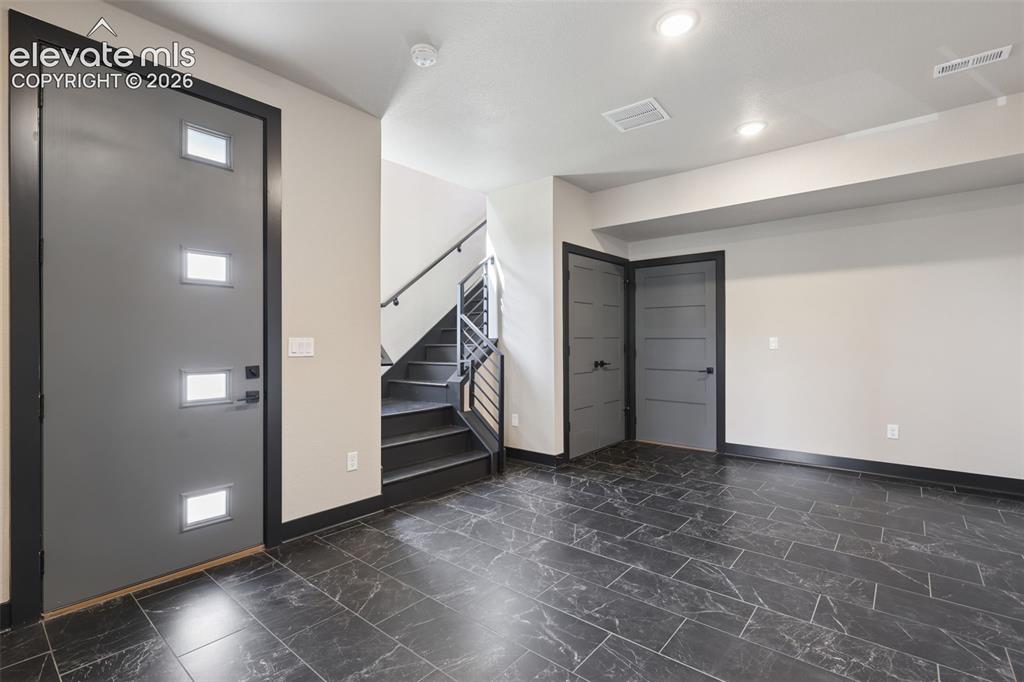
      Image 36 of 50: Entry Level Offer Flex Living Space

      Entry Level Offer Flex Living Space

      Image 37 of 50: Entry Level Bedroom 1

      Entry Level Bedroom 1
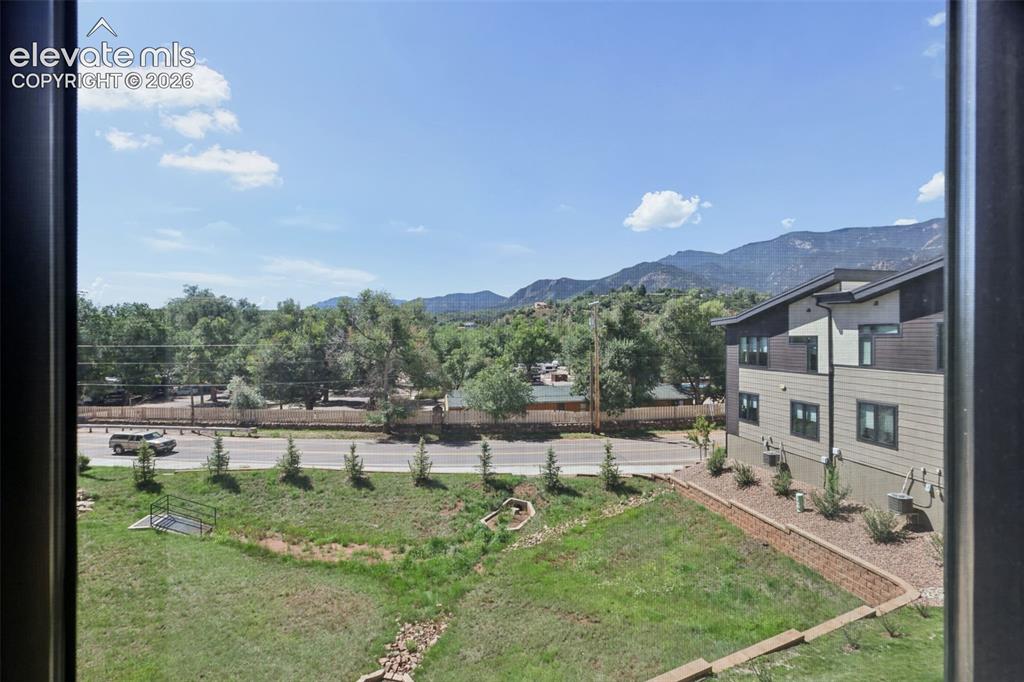
      Image 38 of 50: Entry Level Bedroom 1

      Entry Level Bedroom 1

      Image 39 of 50: Entry Level has Views to the South

      Entry Level has Views to the South

      Image 40 of 50: Entry Level Bedroom 2

      Entry Level Bedroom 2

      Image 41 of 50: Entry Level Full Bath

      Entry Level Full Bath

      Image 42 of 50: Space to Make Your Own

      Space to Make Your Own

      Image 43 of 50: Oversized, Finished 2 Car Garage

      Oversized, Finished 2 Car Garage

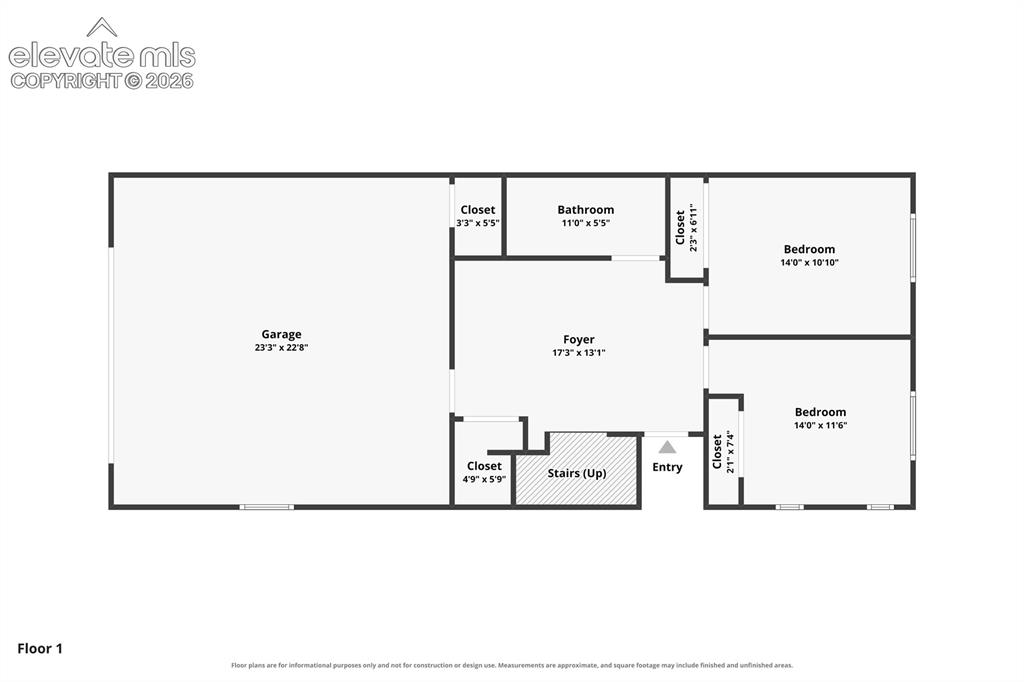
      Image 44 of 50: Main / Entry Level Floor Plan

      Main / Entry Level Floor Plan

      Image 45 of 50: The "Gobbler" for Package Delivery & Security
      The "Gobbler" for Package Delivery & Security

      Image 46 of 50: Academy Riding Stables to Your North

      Academy Riding Stables to Your North

      Image 47 of 50: Exceptional, Private but Convenient Location
      Exceptional, Private but Convenient Location

      Image 48 of 50: America

      America's Mountain At Your Doorstep

      Image 49 of 50: A True Retreat

      A True Retreat

      Image 50 of 50: Thank You for Visiting!

      Thank You for Visiting!

      Disclaimer: The real estate listing information and related content displayed on this site is provided exclusively for consumers’ personal, non-commercial use and may not be used for any purpose other than to identify prospective properties consumers may be interested in purchasing.