1207 Martin Drive, Colorado Springs, CO, 80915
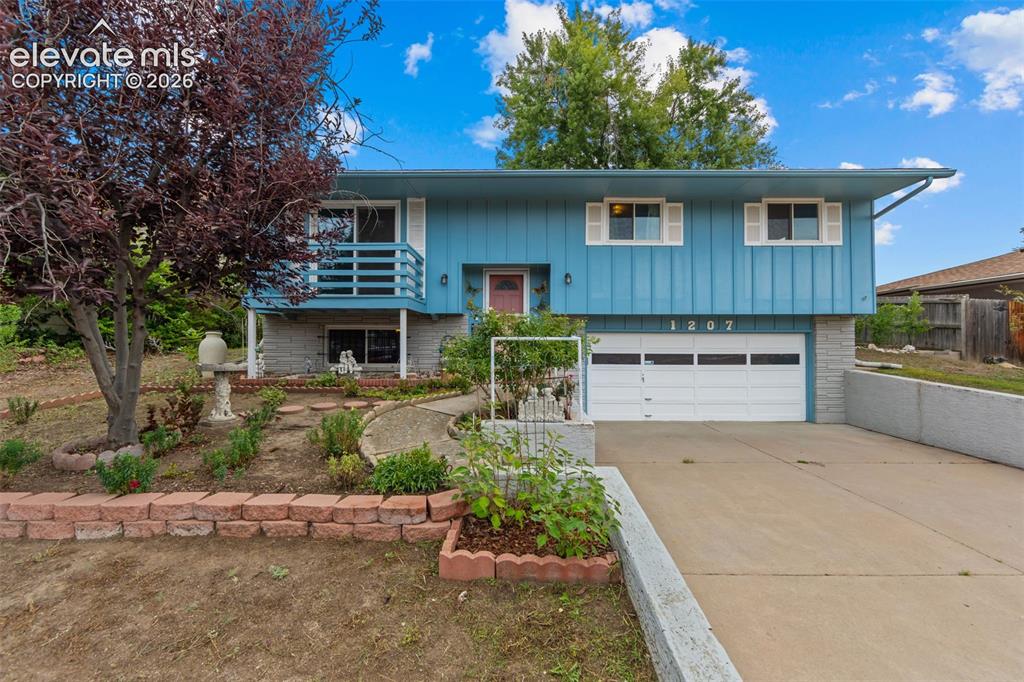
Image Count: 35

$360,000

  • Highlights
  • Single Family
  • 3 bd | 2 ba | 1,631 sqft
  • 1207 Martin Drive, Colorado Springs, CO, 80915 listed by Joe Marzullo MRP
  • Active
  • MLS#: 1229244
  • Tour #1
  • View on Map
Space maker

Property Description

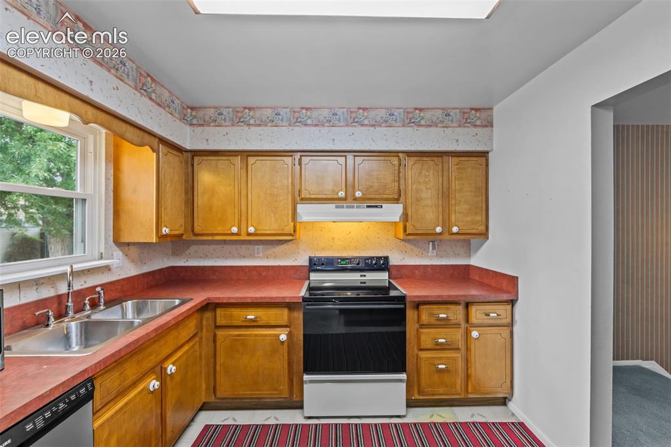
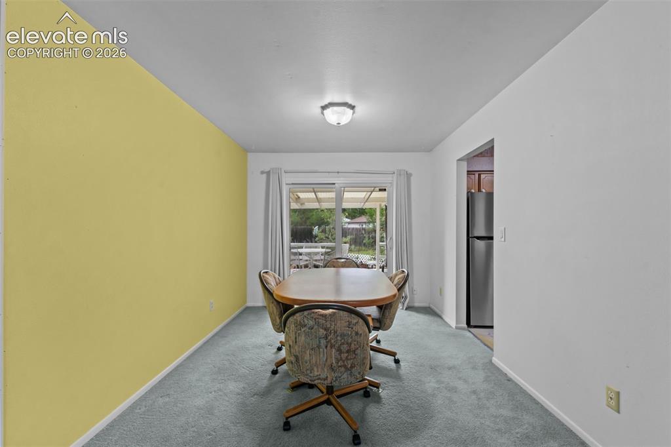
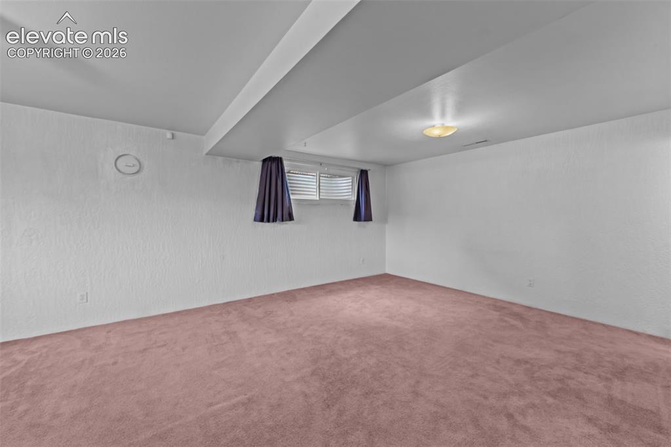
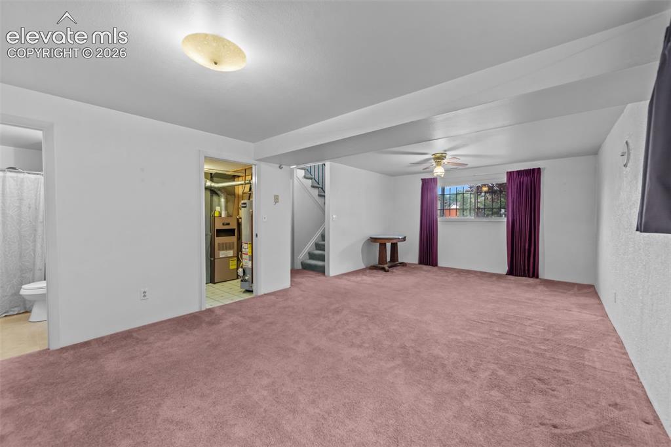
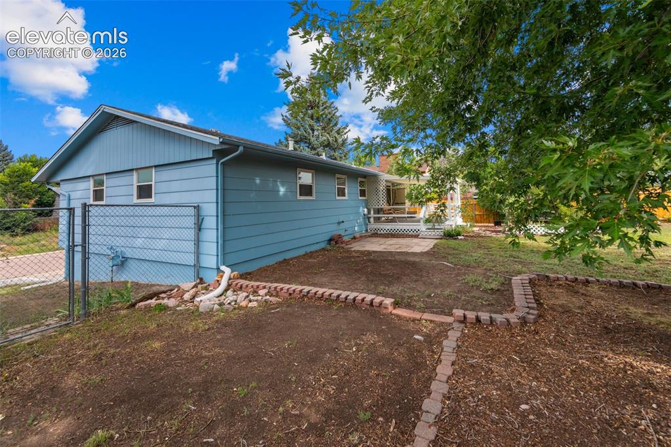
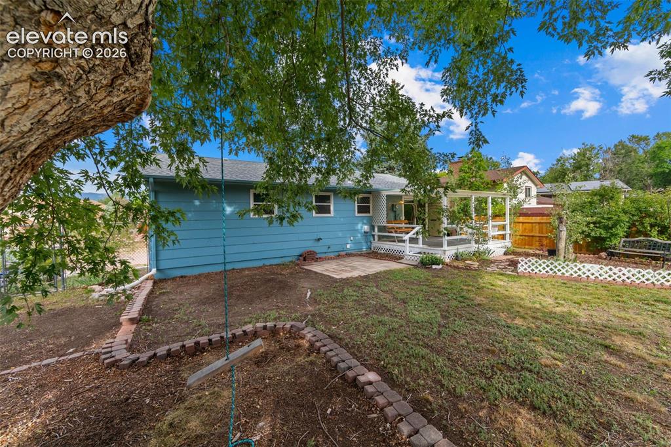
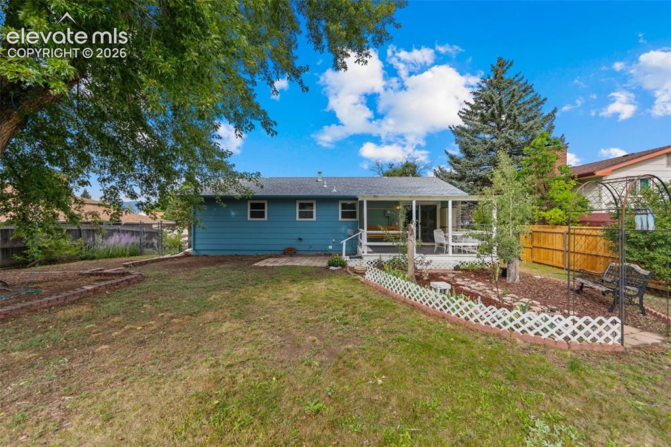
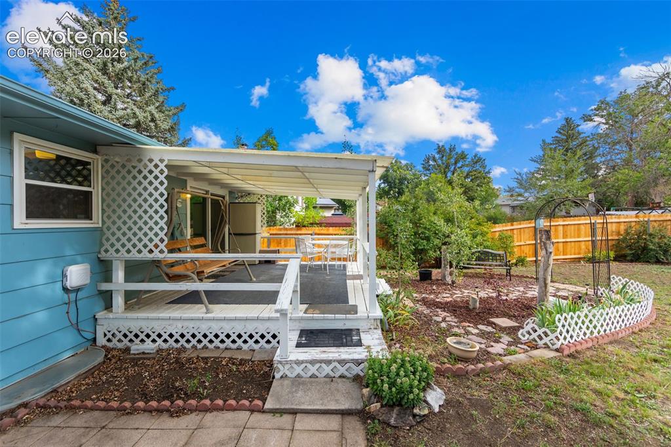
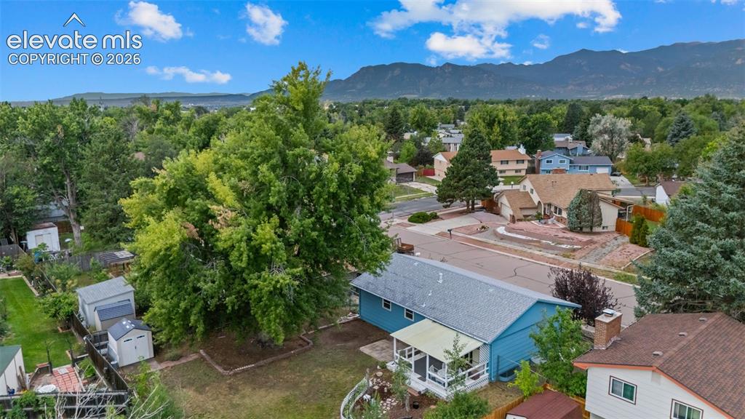
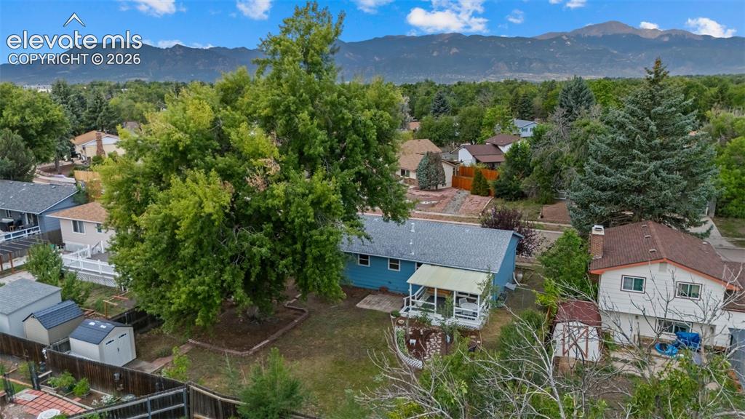
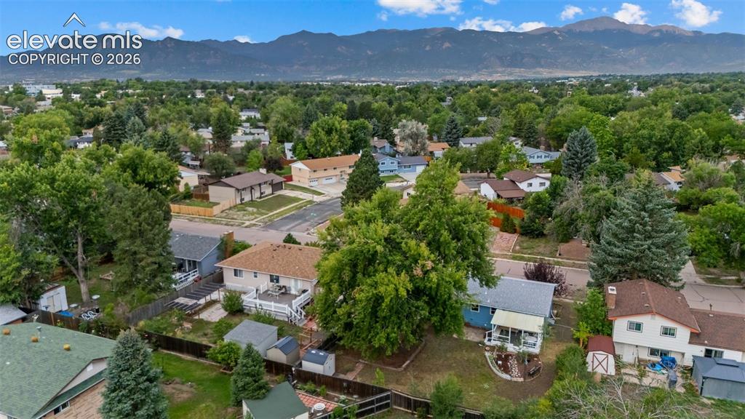
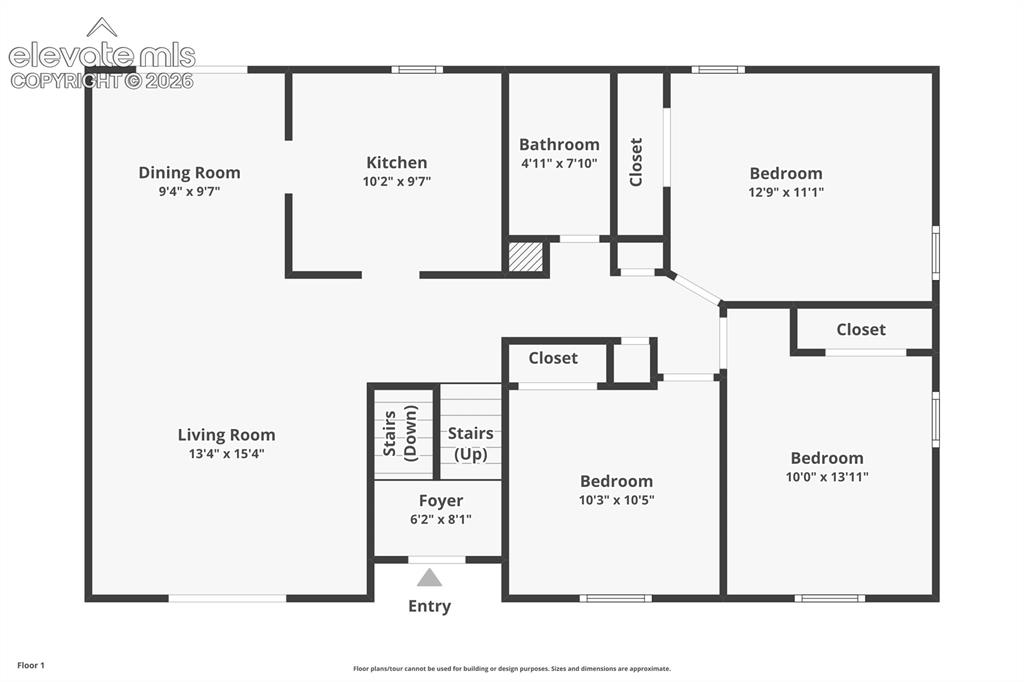
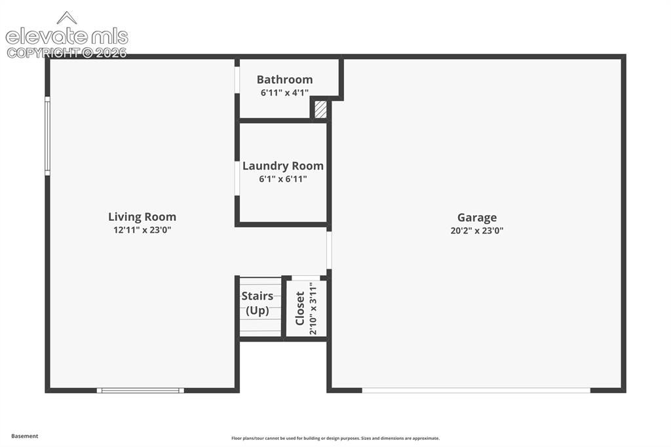
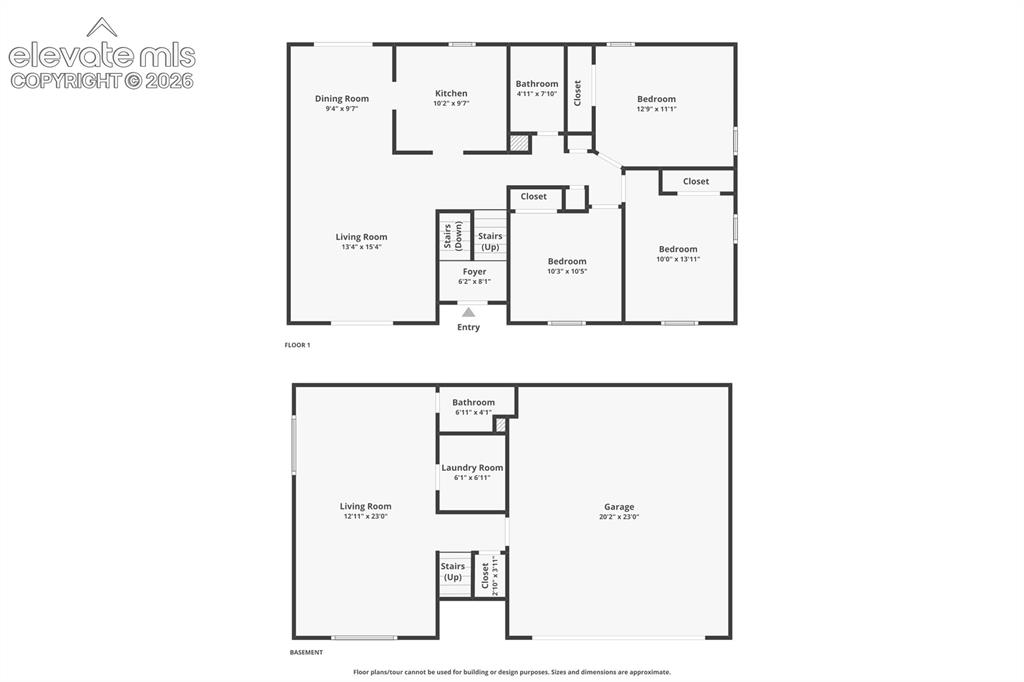
Welcome home to this well-maintained 3-bedroom, 2-bath bi-level offering 1,579 finished square feet and comfortable living spaces inside and out. The living room features sliding glass doors opening to an elevated wood deck—the perfect spot to take in the mountain views. The adjoining dining area opens to a large covered deck overlooking the backyard, creating an inviting space for outdoor dining, entertaining, or simply relaxing. The kitchen features solid-surface countertops, generous cabinet space, and a functional layout. All three bedrooms are conveniently located on the upper level, along with a full bath. Downstairs, the spacious 23' x 13' family room offers plenty of flexibility for movie nights, a game room, home office, workout space, or whatever best fits your lifestyle. A 3/4 bath and lower-level laundry area add to the home's functionality. Outside, enjoy the fenced backyard and mature trees, with plenty of room to relax, garden, or enjoy Colorado's beautiful seasons. An attached 2-car garage and storage shed provide additional parking and storage. A compact portable evaporative cooler is also included for added comfort during the warmer months. The refrigerator, range, dishwasher, microwave, washer, and dryer are all included, adding convenience for the next owner. With inviting indoor and outdoor living spaces, mountain views, and plenty of room to make your own, this well-cared-for home is ready to welcome its next owner.

Property Listed By

Picture of REALTOR Listing Property
  • Joe Marzullo MRP
  • 3664-014-917  Call the Agent 
Picture of Office Listing Property
  • LPT Realty LLC
  • 8231-445-577  Call the Agent 

Property Details

    General Features

  • Property: Single Family, Bi-level
  • Year Built: 1968
  • List Price: $360,000
  • County: El Paso
  • School District: Colorado Springs 11

    Rooms

  • Master: Upper Level, 11 x 13
  • Bedrooms: 3
  • Baths: 1 full bath; 1 3/4 bath;
  • Master Bathroom Amenities: Tub/Shower
  • Laundry: Electric Hook-up, Lower

    Structure

  • Foundation: Full Basement, Garden Level
  • Heating: Forced Air, Natural Gas
  • Garage/Parking #: 2 vehicle(s), Attached
  • Garage Amenities: Garage Door Opener
  • Patio Description: Covered, Wood Deck
  • Total SqFt: 1,631
  • Finished SqFt: 1,579
  • Construction Status: Existing Home
  • Siding: Masonite Type
  • Structure: Framed on Lot, Frame

    Features

  • Appliances: 220v in Kitchen, Dishwasher, Disposal, Dryer, Microwave Oven, Range, Refrigerator, Self Cleaning Oven, Washer
  • Floors: Carpet, Ceramic Tile, Tile, Vinyl/Linoleum
  • Entry: Ceramic Tile
  • Additional Items: Refrigerator, Dishwasher, Range, Disposal, Microwave Oven, Washer, Dryer, Window Treatments, Ring Camera
  • Laundry: Electric Hook-up, Lower

    Taxes, Utilities, Lot

  • Tax: $1,295
  • Lot Size: 0.18 Acres, 7,841 SqFt
  • Street Description: City/Town Road, Driveway, Paved
  • Landscaped: All
  • Fence: Rear
  • Driveway: Concrete
  • Lot Location: Near Fire Station, Near Park, Near Schools, Near Shopping Center
  • Lot Description: Level, Mountain View, Trees/Woods
  • Existing Utilities: Cable Available, Electricity Connected, Natural Gas Connected
  • Existing Water: Municipal

    Community

    Additional Information


      Disclaimer
      The real estate listing information and related content displayed on this site is provided exclusively for consumers’ personal, non-commercial use and may not be used for any purpose other than to identify prospective properties consumers may be interested in purchasing.
      PPAR.com Website

      1207 Martin Drive, Colorado Springs, CO, 80915

      Image 1 of 35: Bi-level residence featuring blue vertical siding, white window shutters, a

      Bi-level residence featuring blue vertical siding, white window shutters, and a white garage door
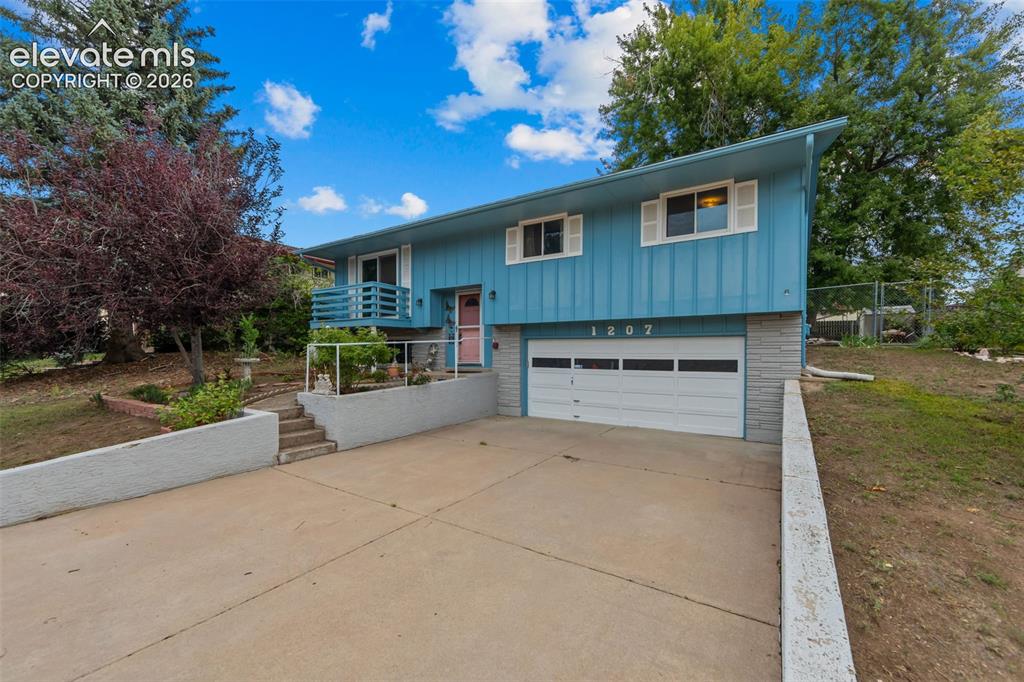
      Image 2 of 35: Bi-level residence featuring blue siding, white garage door, and a concrete

      Bi-level residence featuring blue siding, white garage door, and a concrete driveway
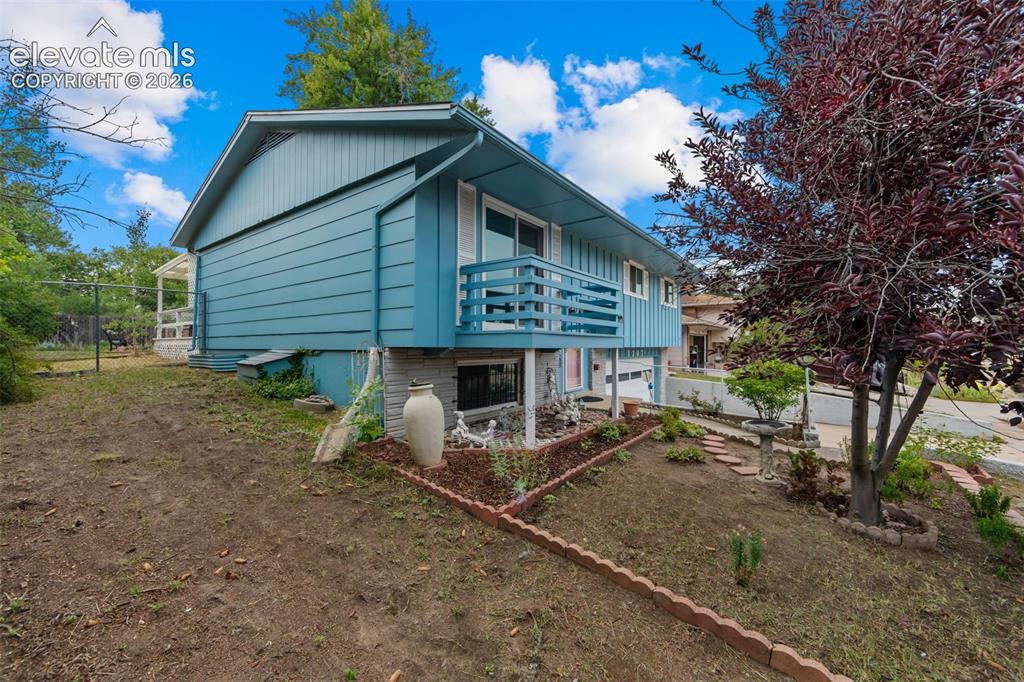
      Image 3 of 35: Exterior with light blue siding, white trim, and a second-story balcony
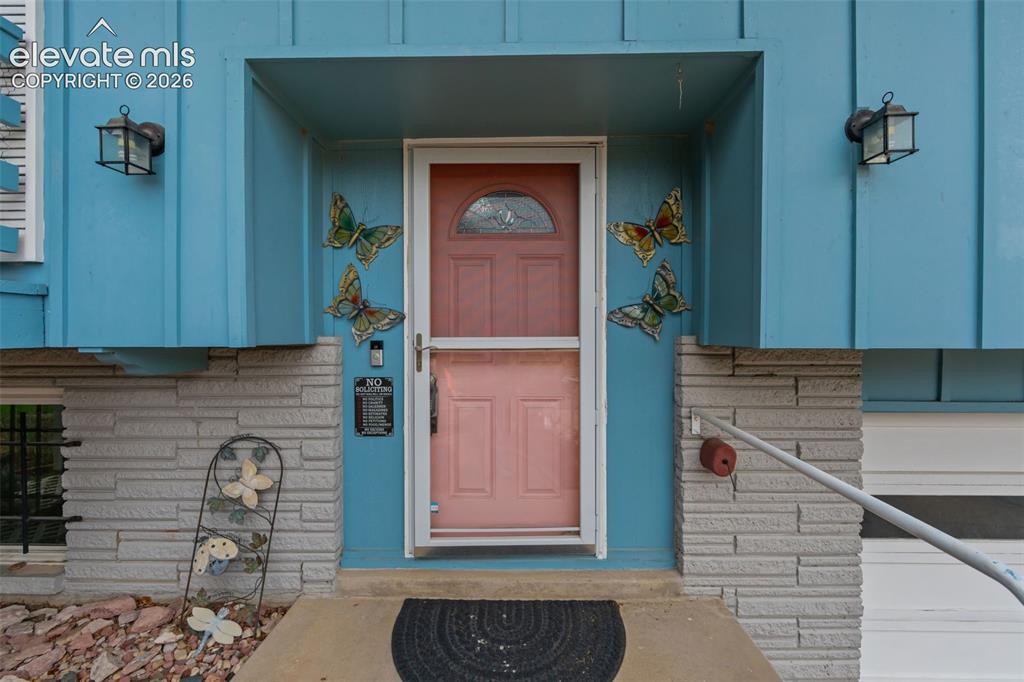
      Exterior with light blue siding, white trim, and a second-story balcony

      Image 4 of 35: Recessed entry with two lantern-style wall sconces, wood paneling, and a st

      Recessed entry with two lantern-style wall sconces, wood paneling, and a stack stone facade
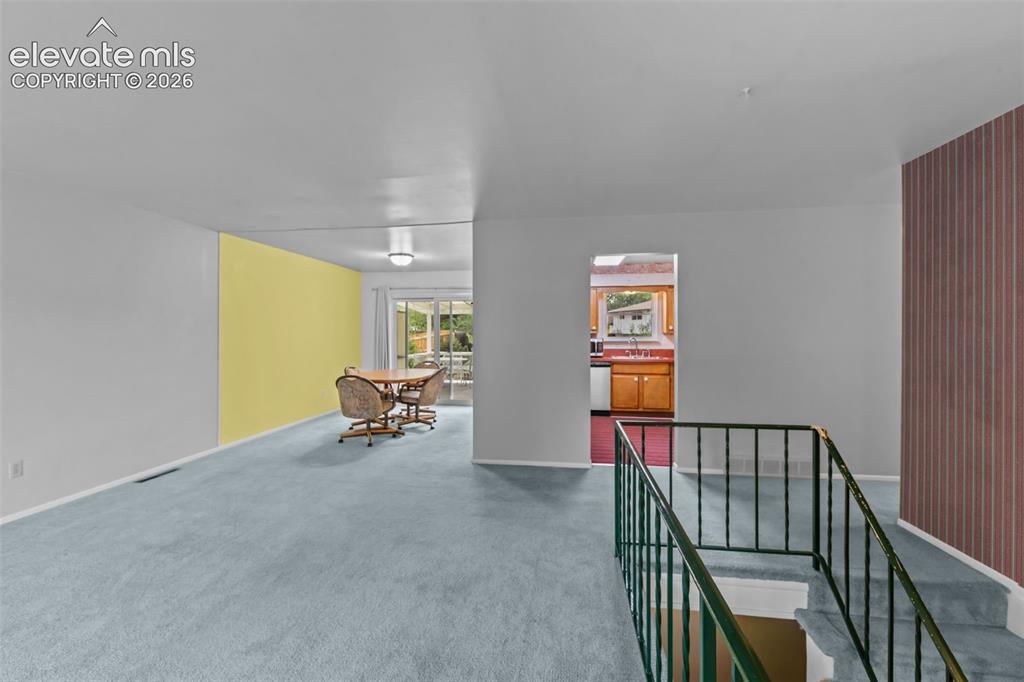
      Image 5 of 35: Other

      Other

      Image 6 of 35: Kitchen featuring wood cabinetry, red countertops, a double basin sink, and

      Kitchen featuring wood cabinetry, red countertops, a double basin sink, and a built-in electric range with overhead ventilation
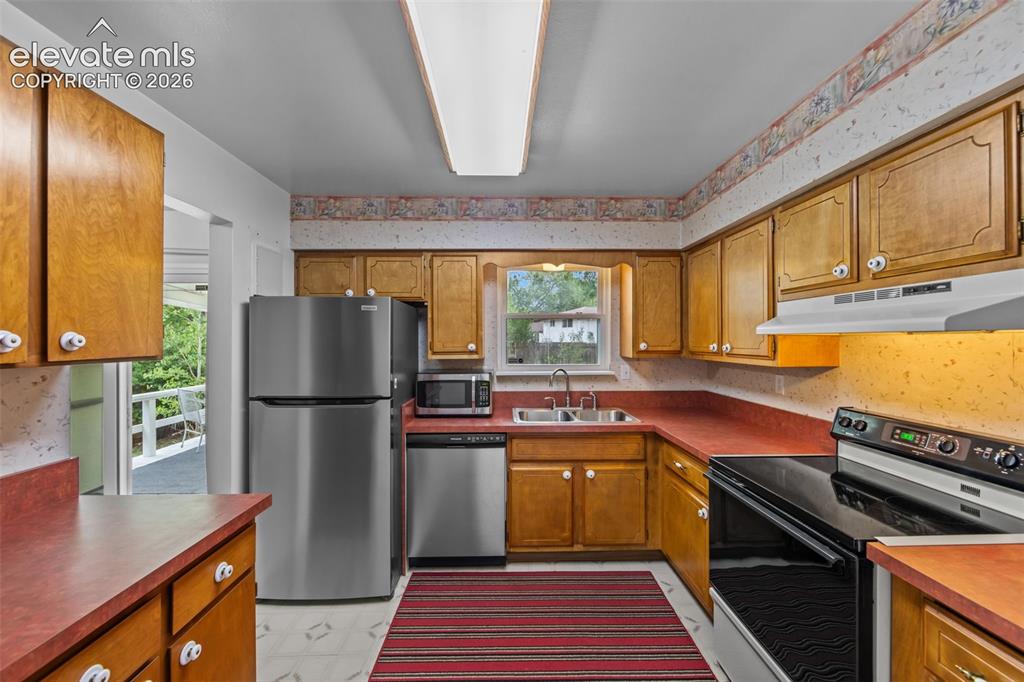
      Image 7 of 35: Wood-finish cabinetry with white hardware, coordinating red countertops, an

      Wood-finish cabinetry with white hardware, coordinating red countertops, and stainless steel appliances
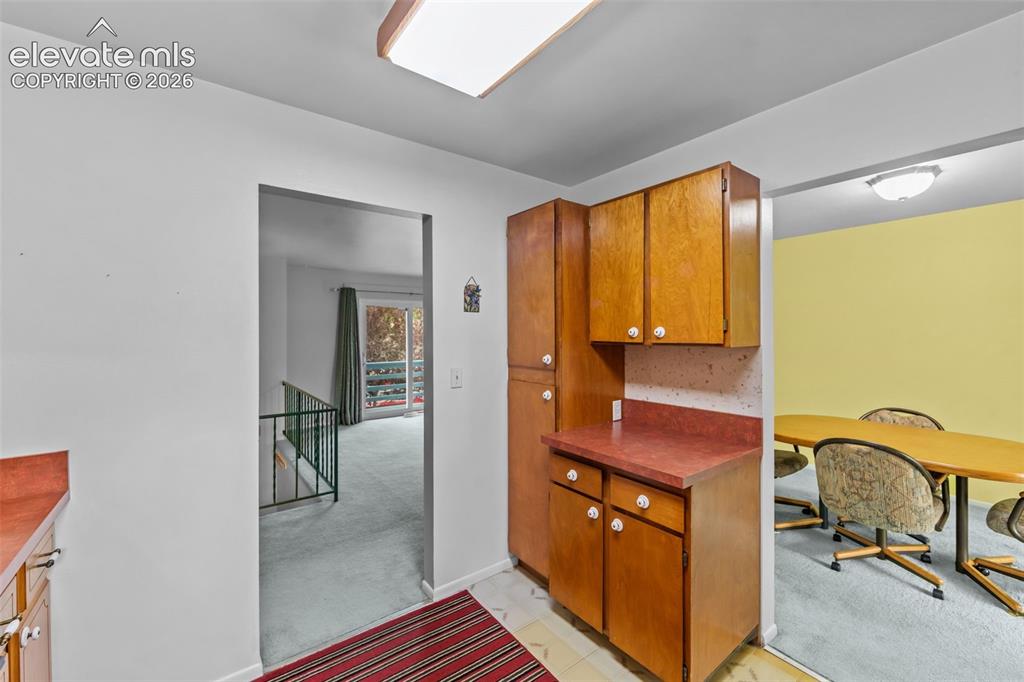
      Image 8 of 35: Kitchen

      Kitchen

      Image 9 of 35: Recessed ceiling light fixture, sliding glass door with exterior access, li

      Recessed ceiling light fixture, sliding glass door with exterior access, light-toned carpeting, and a wall opening to an additional room
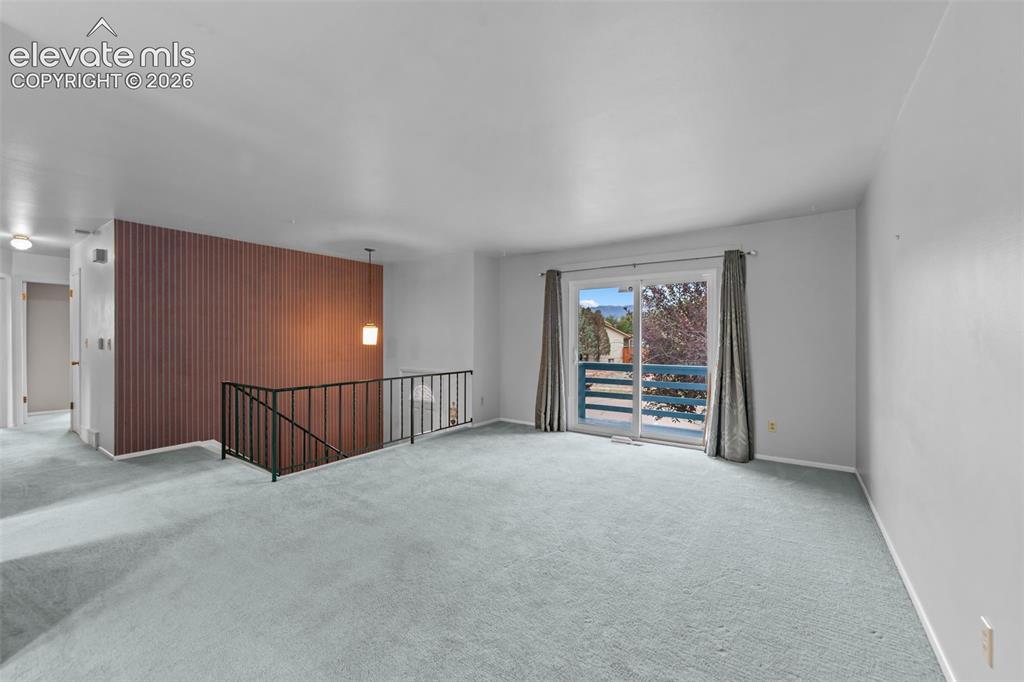
      Image 10 of 35: Sliding glass door, light blue carpeting, horizontal wood panel accent wall

      Sliding glass door, light blue carpeting, horizontal wood panel accent wall, pendant lighting, black metal railing
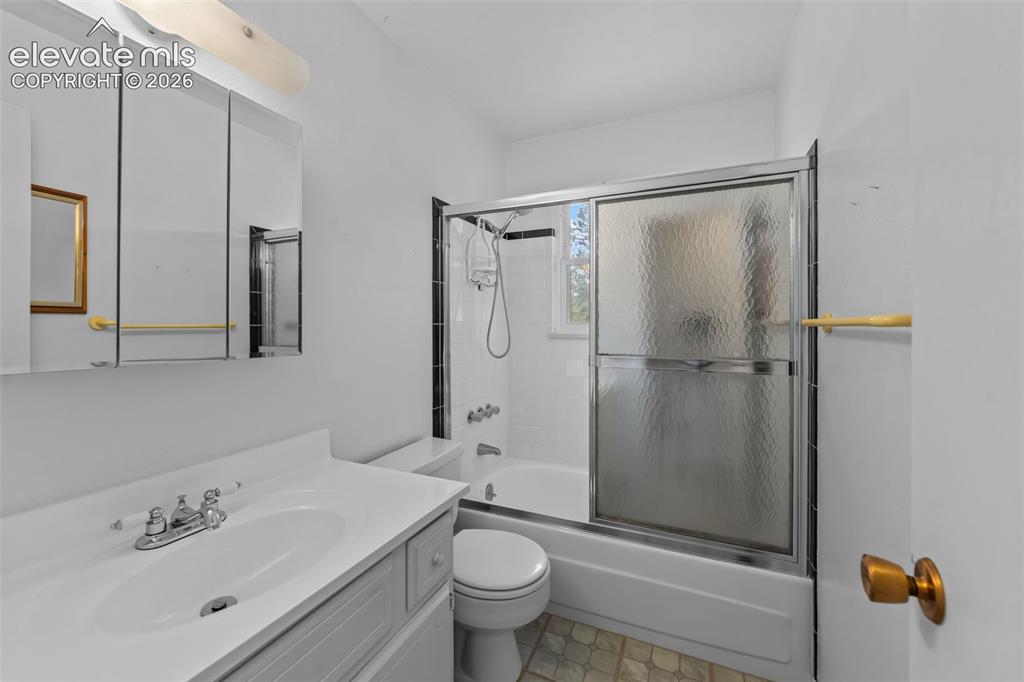
      Image 11 of 35: White vanity with integrated sink, three-door mirrored medicine cabinet, wh

      White vanity with integrated sink, three-door mirrored medicine cabinet, white bathtub with sliding textured glass doors, tiled shower surround, and a window providing natural light
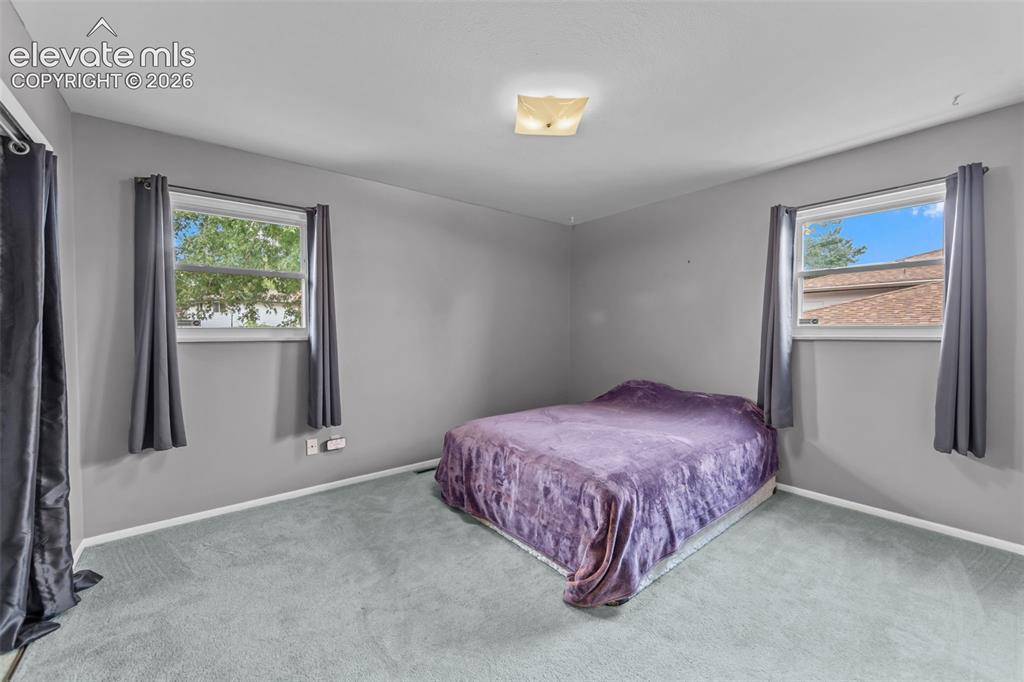
      Image 12 of 35: Carpeted flooring with painted walls, featuring a ceiling-mounted light fix

      Carpeted flooring with painted walls, featuring a ceiling-mounted light fixture, and two windows
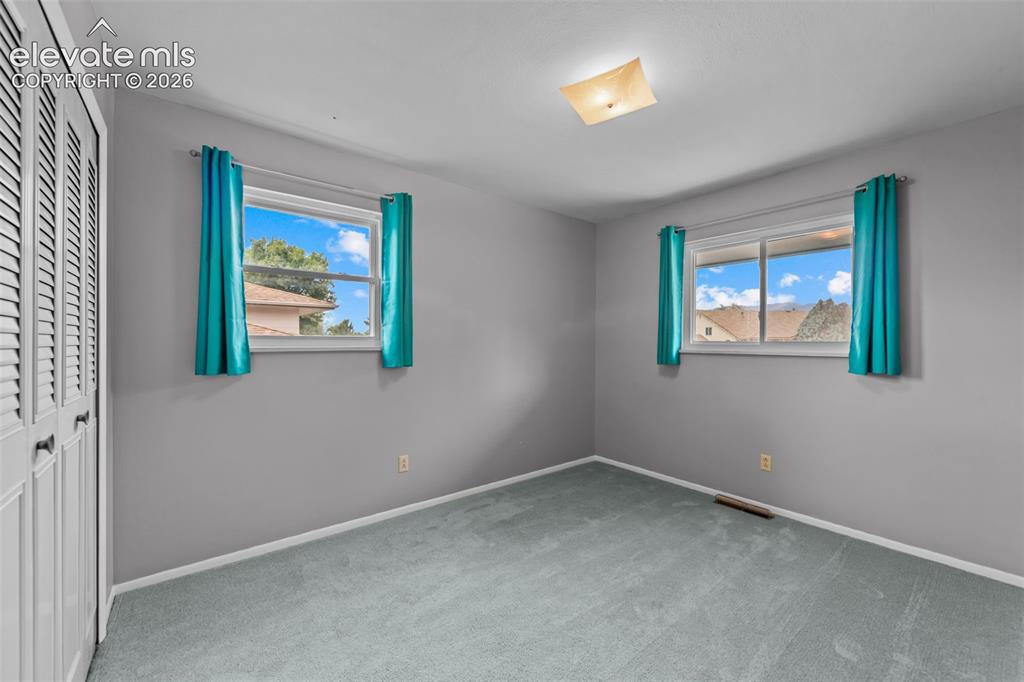
      Image 13 of 35: Louvered closet doors, wall-to-wall carpeting, and two windows providing na

      Louvered closet doors, wall-to-wall carpeting, and two windows providing natural light
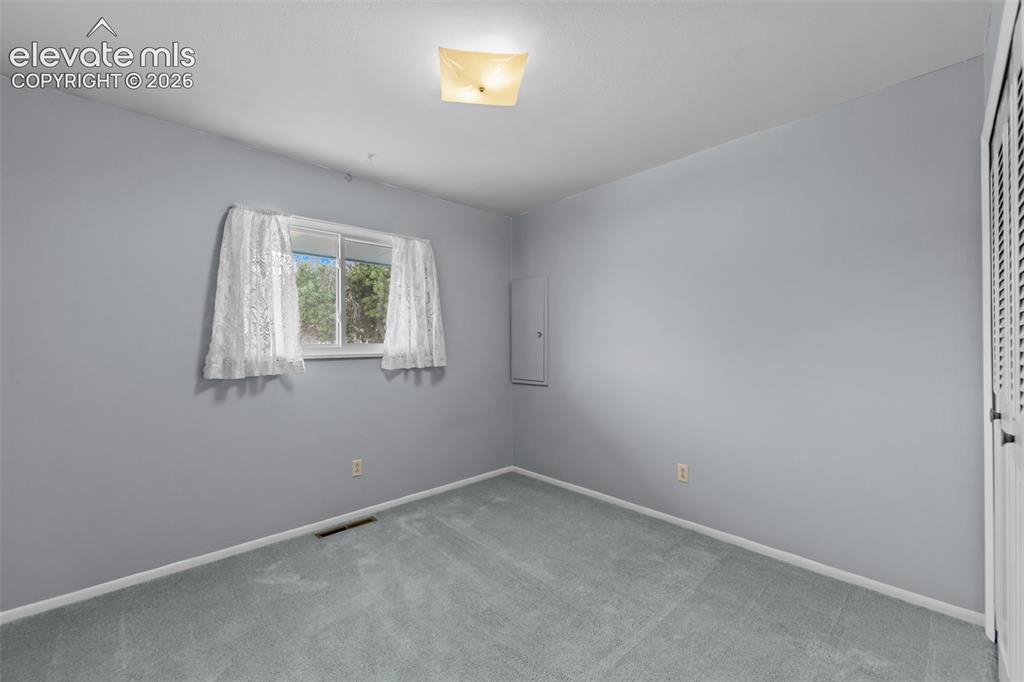
      Image 14 of 35: Bedroom

      Bedroom

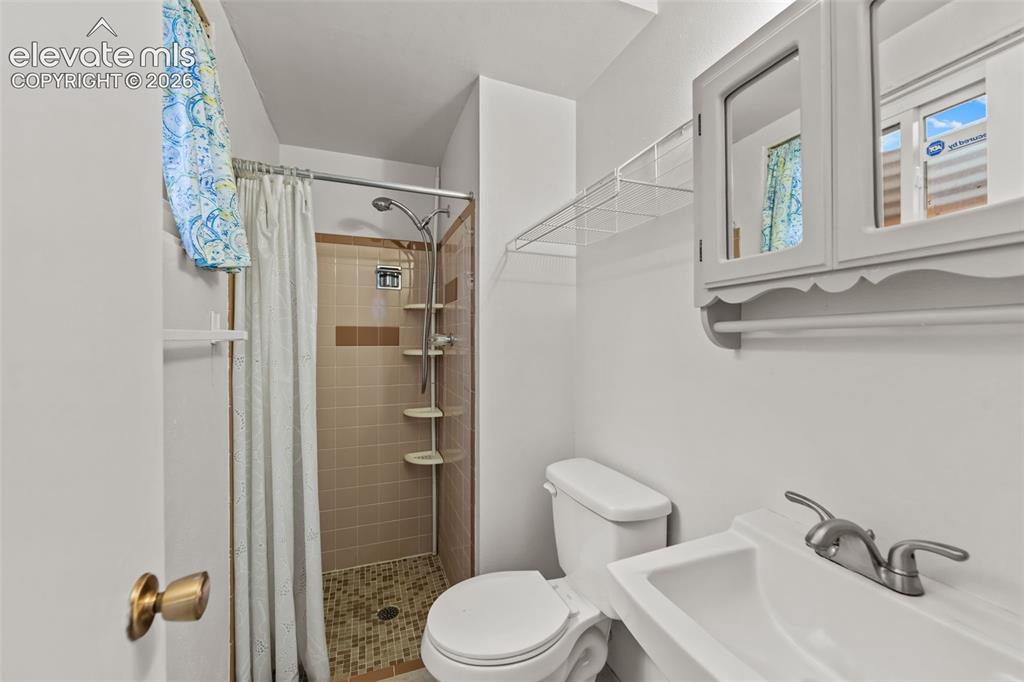
      Image 15 of 35: Shower with tiled walls and floor, vanity with integrated sink, and wall-mo

      Shower with tiled walls and floor, vanity with integrated sink, and wall-mounted medicine cabinet
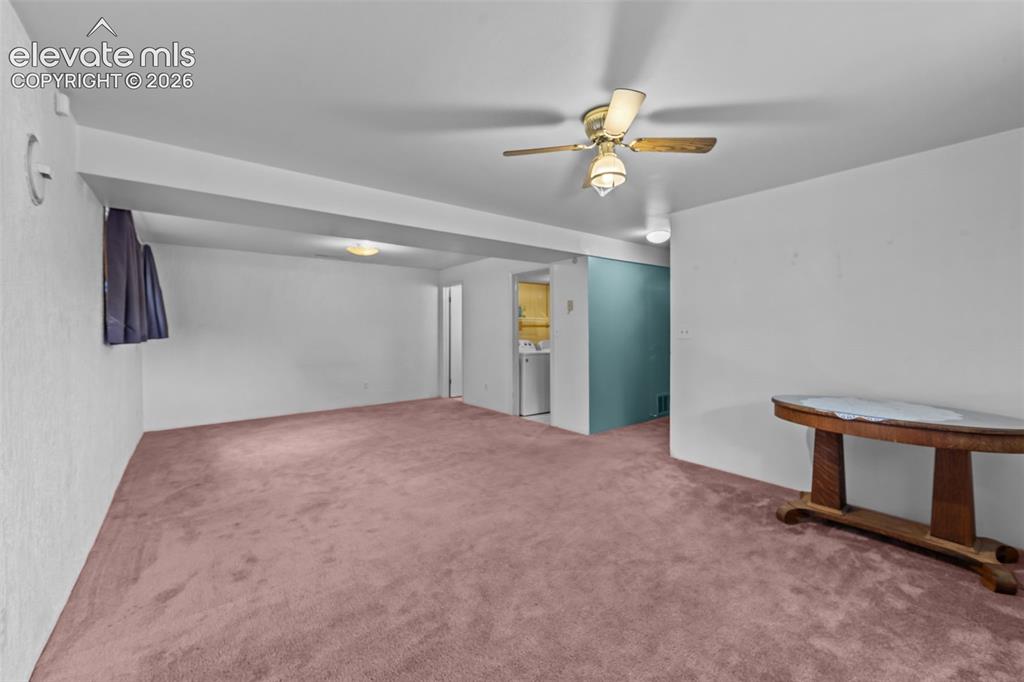
      Image 16 of 35: Family Room

      Family Room

      Image 17 of 35: Family Room

      Family Room

      Image 18 of 35: Family Room

      Family Room

      Image 19 of 35: Side of Structure

      Side of Structure

      Image 20 of 35: Back of Structure

      Back of Structure

      Image 21 of 35: Expansive backyard with a covered deck, tiered landscaping beds, mature tre

      Expansive backyard with a covered deck, tiered landscaping beds, mature trees, and a privacy fence
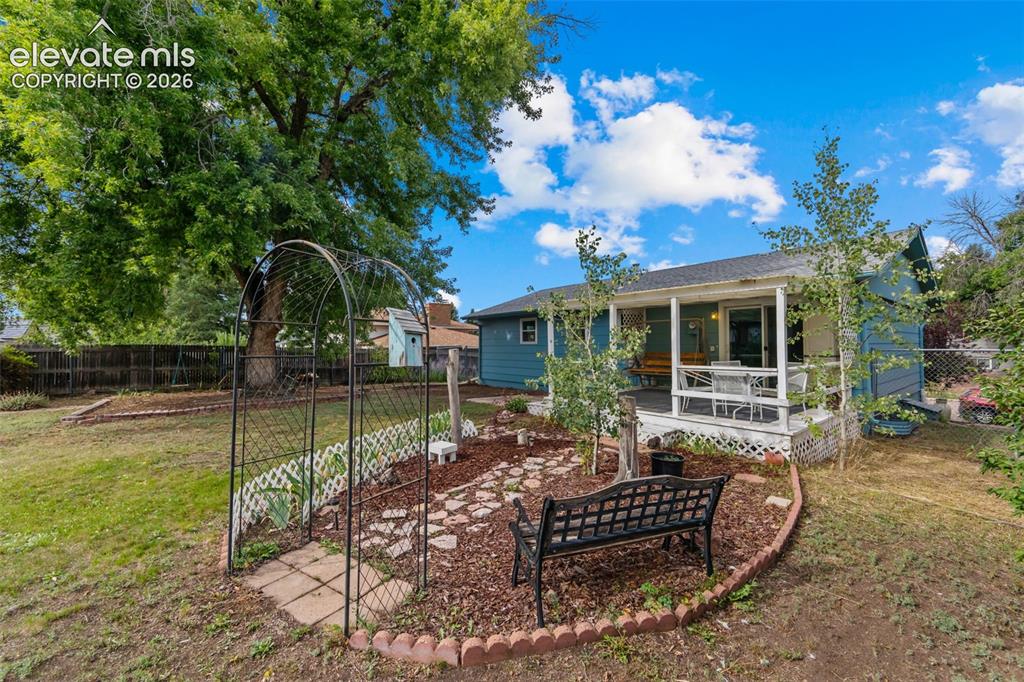
      Image 22 of 35: Garden

      Garden

      Image 23 of 35: Covered deck with white lattice railing, wood deck surface, and direct yard

      Covered deck with white lattice railing, wood deck surface, and direct yard access
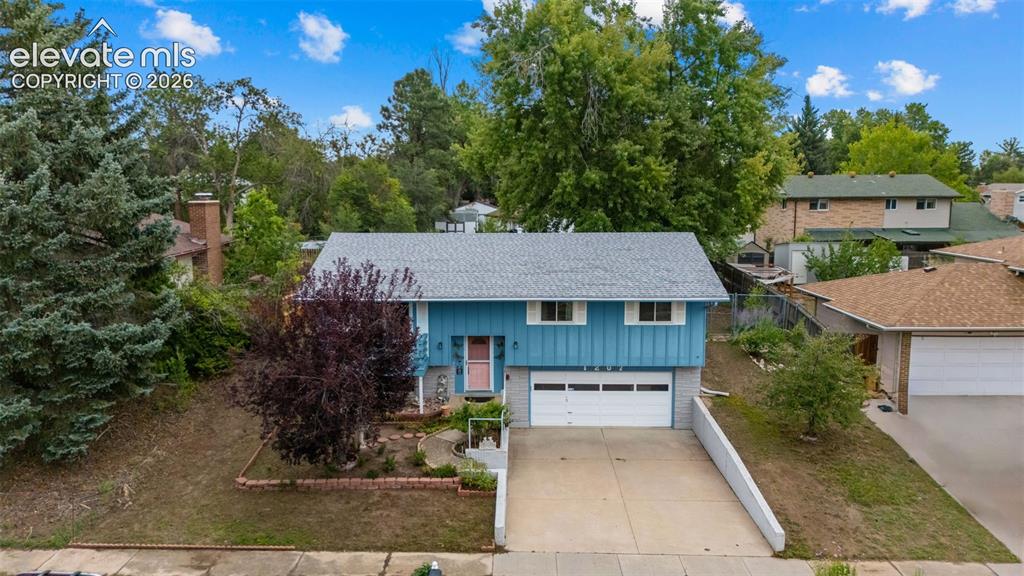
      Image 24 of 35: Blue exterior siding with white trim, attached two-car garage, concrete dri

      Blue exterior siding with white trim, attached two-car garage, concrete driveway, and mature landscaping
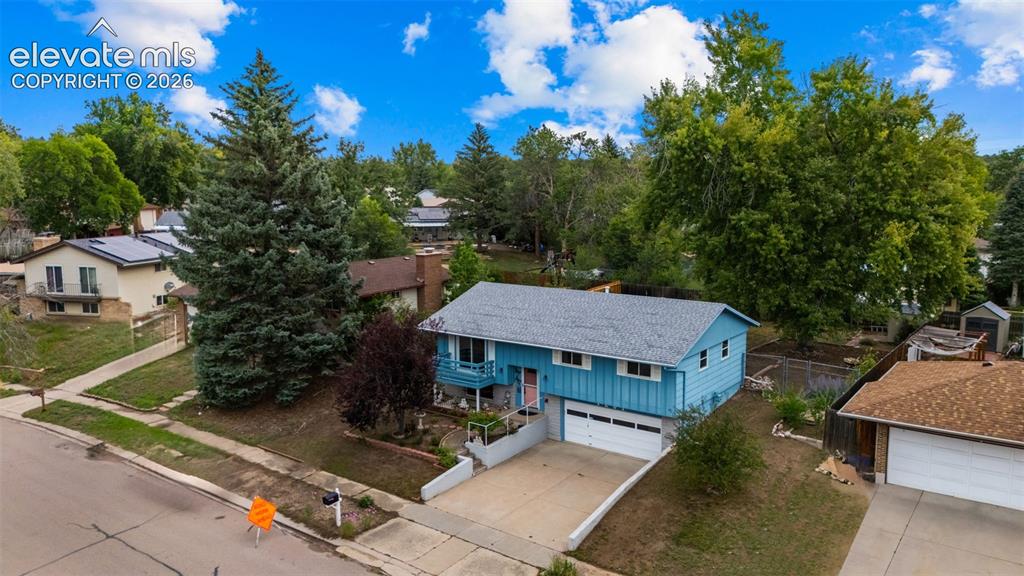
      Image 25 of 35: Split-level residence featuring a two-car garage, established landscaping,

      Split-level residence featuring a two-car garage, established landscaping, and a sloped driveway
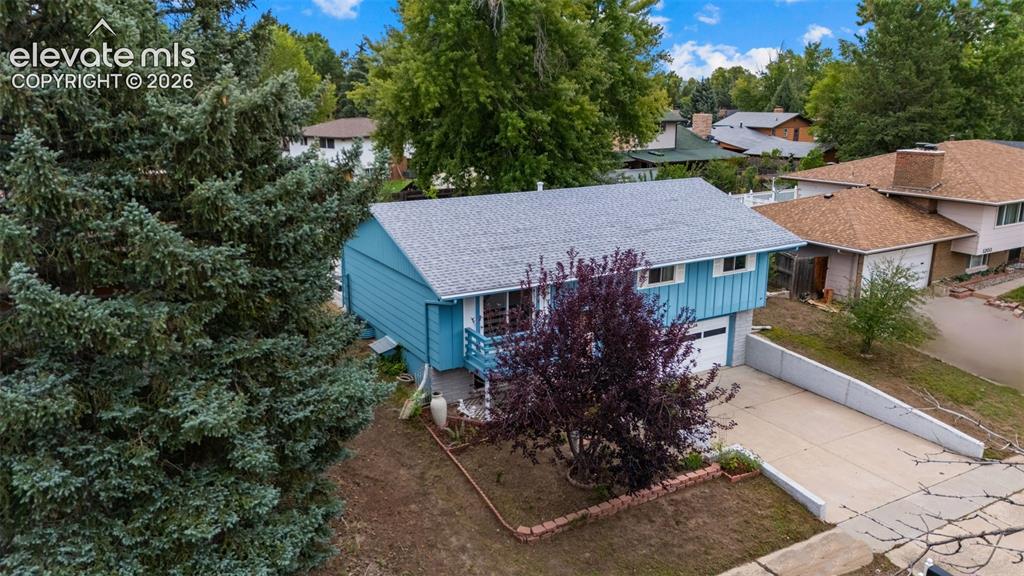
      Image 26 of 35: Two-story residence with blue siding, a shingle roof, and a single-car gara

      Two-story residence with blue siding, a shingle roof, and a single-car garage
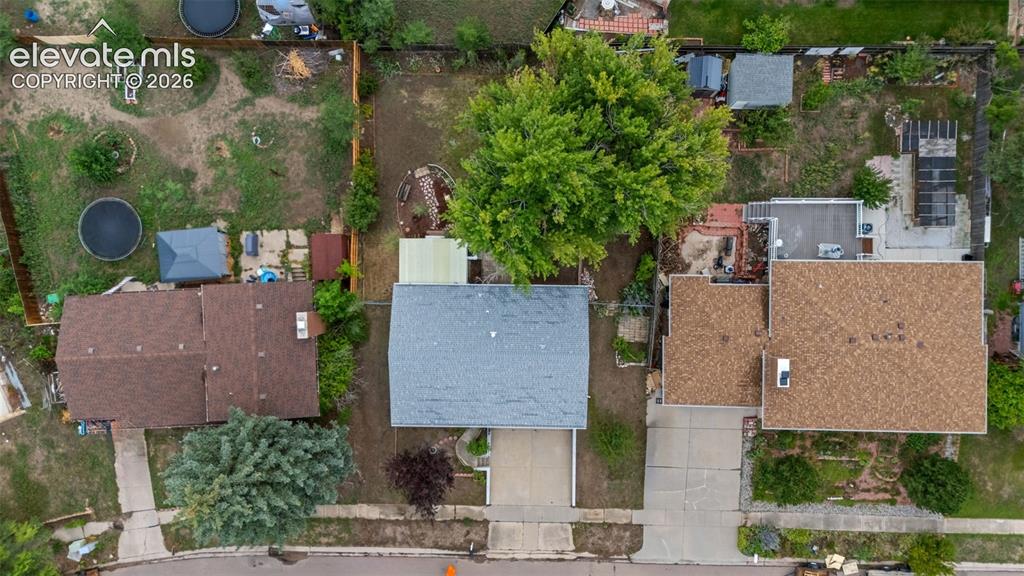
      Image 27 of 35: Additional content

      Additional content

      Image 28 of 35: Aerial view showcasing this residential property nestled on a spacious lot

      Aerial view showcasing this residential property nestled on a spacious lot with mature landscaping, including towering trees providing natural shade
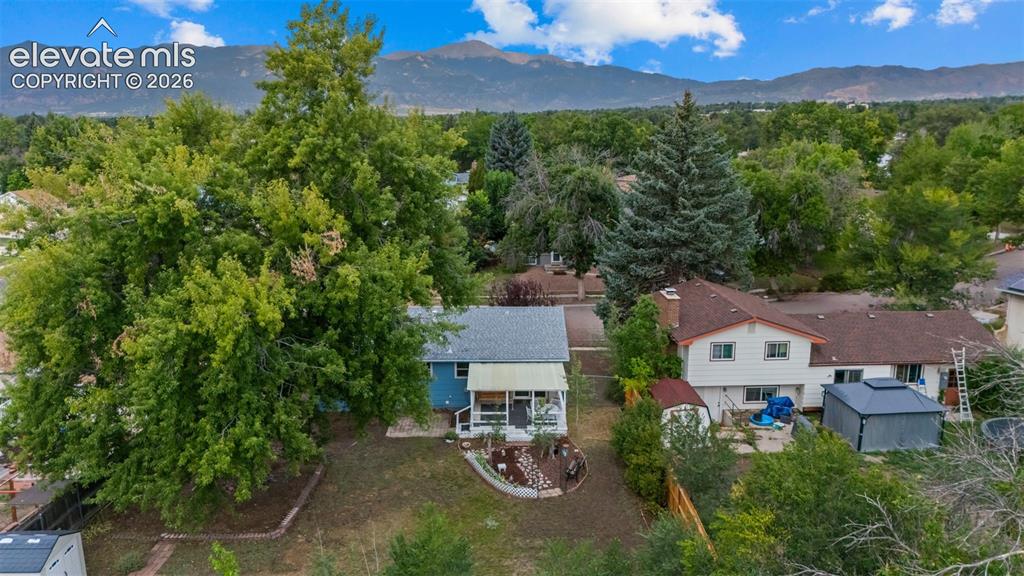
      Image 29 of 35: Additional content

      Additional content

      Image 30 of 35: Expansive backyard featuring a mature tree, two storage sheds, and a covere

      Expansive backyard featuring a mature tree, two storage sheds, and a covered patio
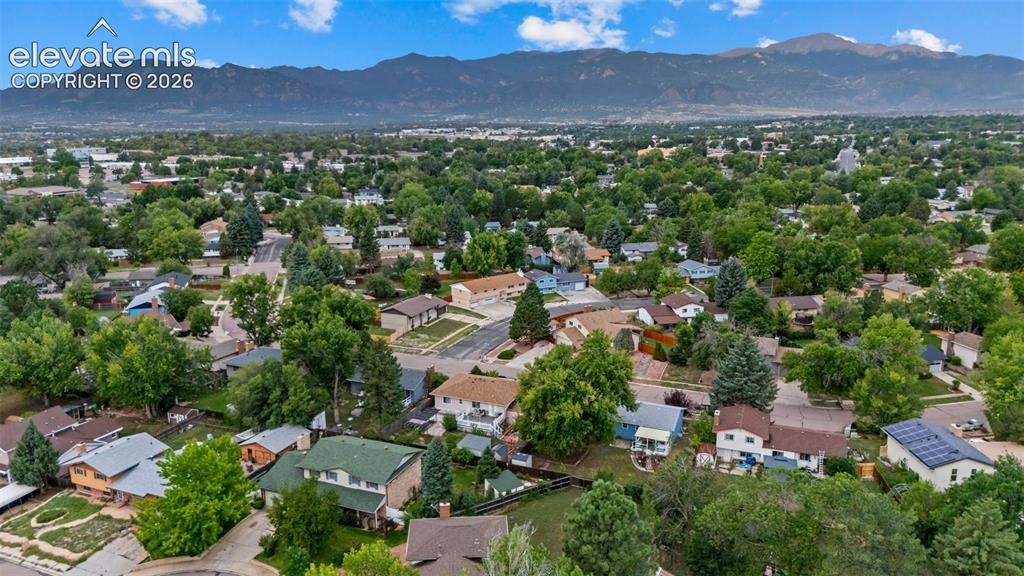
      Image 31 of 35: Additional content

      Additional content

      Image 32 of 35: Mature trees and mountain backdrop

      Mature trees and mountain backdrop

      Image 33 of 35: No Description Available

      Image 33 of 35

      Image 34 of 35: No Description Available

      Image 34 of 35

      Image 35 of 35: No Description Available

      Image 35 of 35

      Disclaimer: The real estate listing information and related content displayed on this site is provided exclusively for consumers’ personal, non-commercial use and may not be used for any purpose other than to identify prospective properties consumers may be interested in purchasing.