4960 Universal Heights, Colorado Springs, CO, 80916
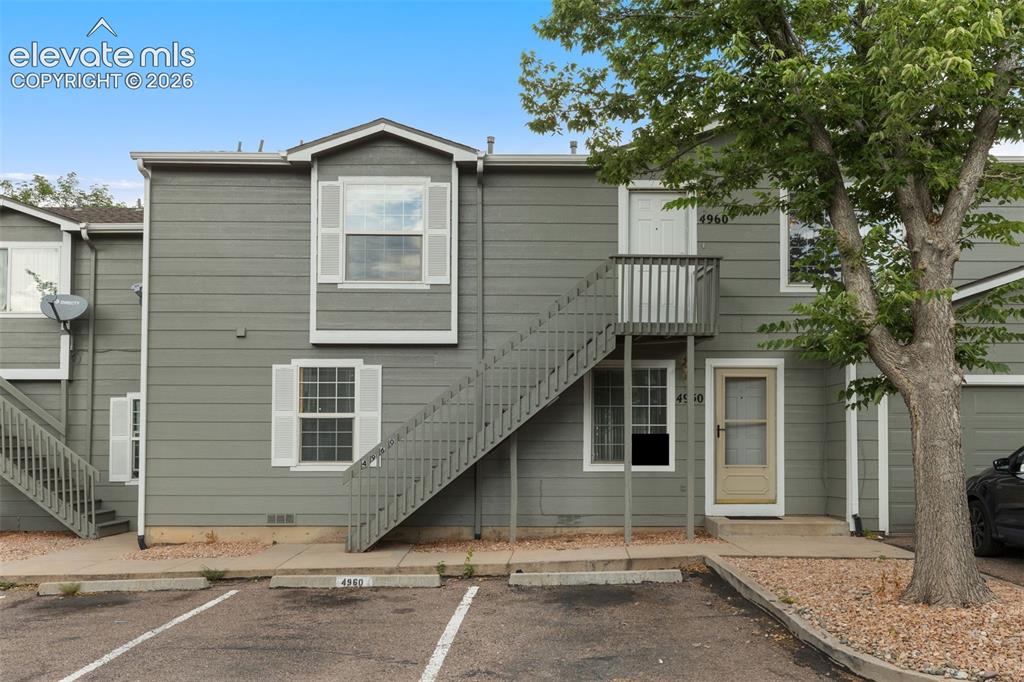
Image Count: 27

$225,000

  • Highlights
  • Condo
  • 3 bd | 2 ba | 1,357 sqft
  • 4960 Universal Heights, Colorado Springs, CO, 80916 listed by Colin Smith
  • Active
  • MLS#: 6290967
  • Tour #1 | Tour #2
  • View on Map
Space maker

Property Description

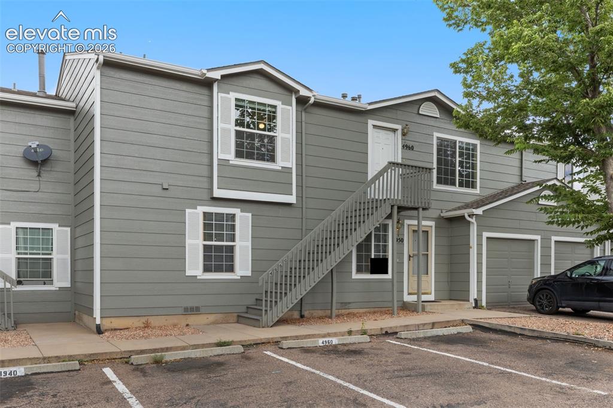
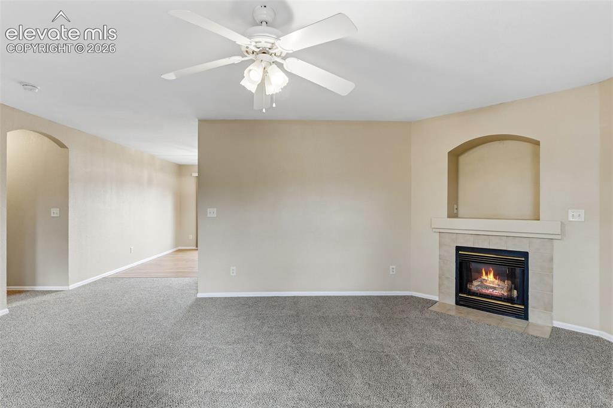
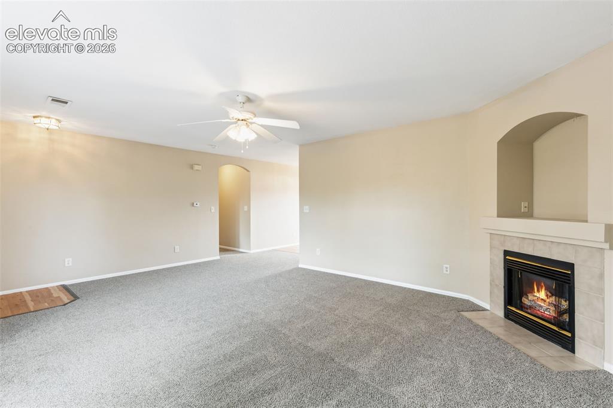
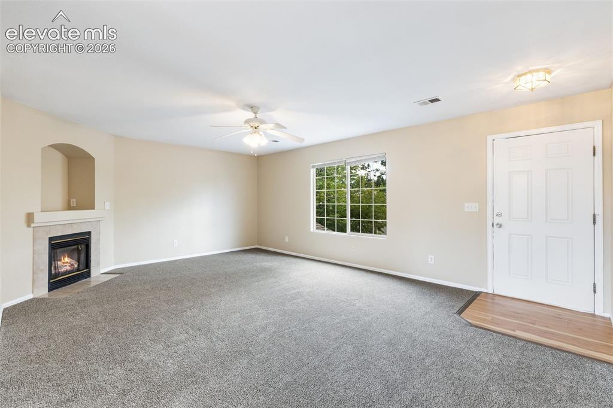
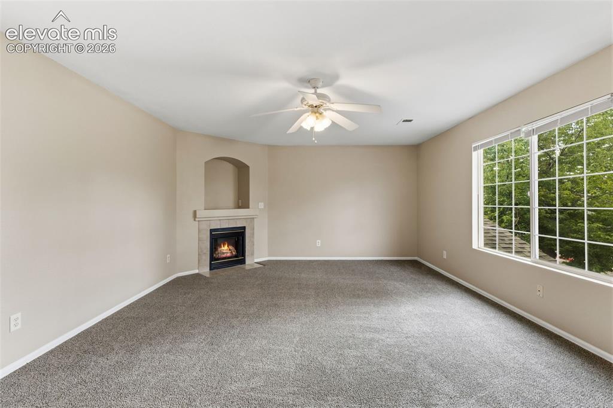
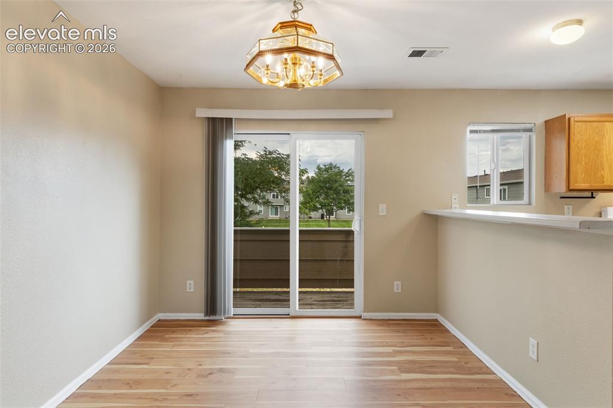
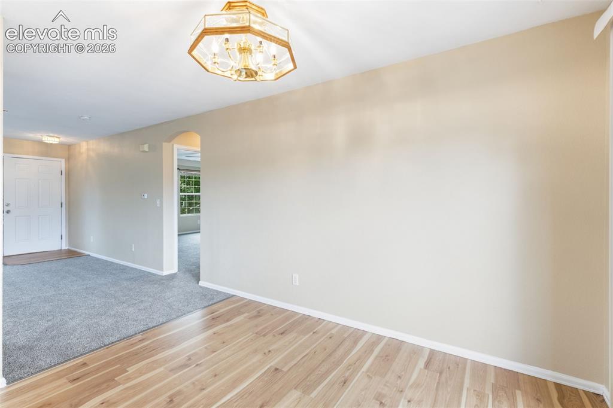
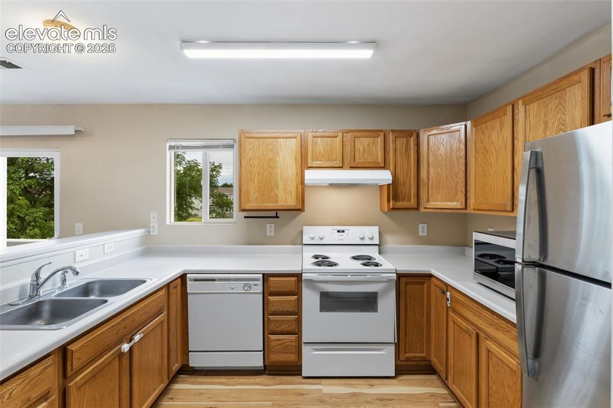
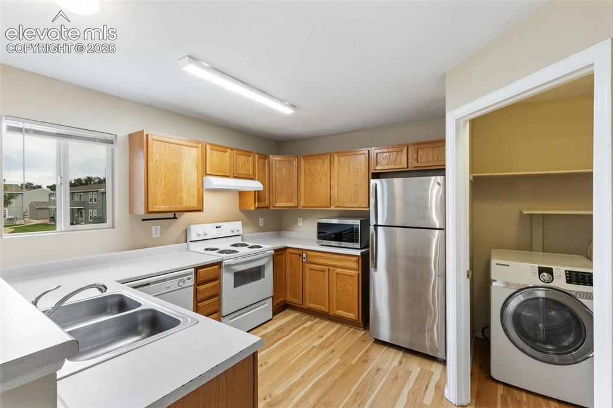
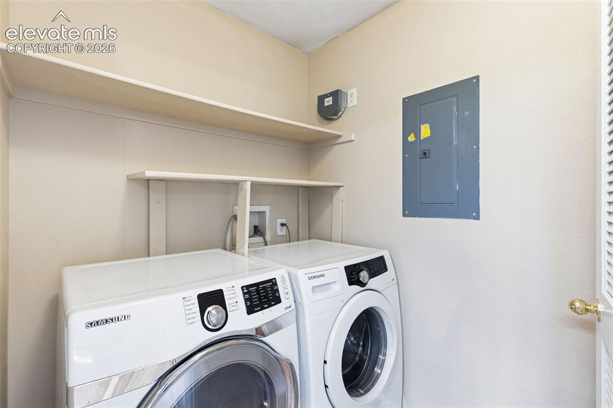
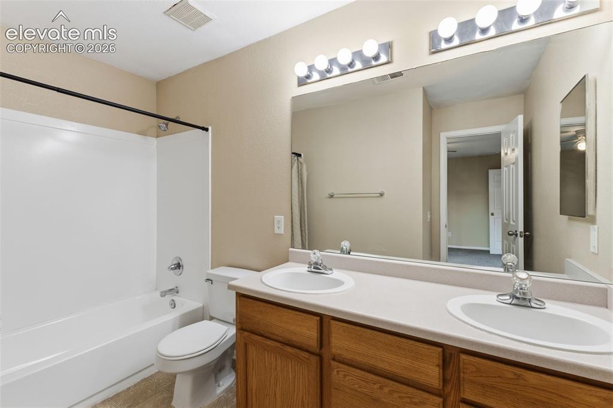
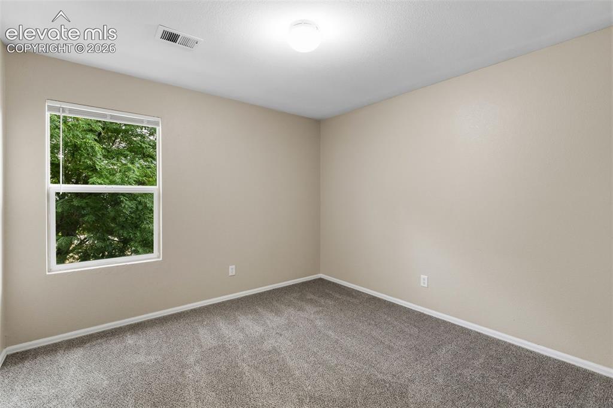
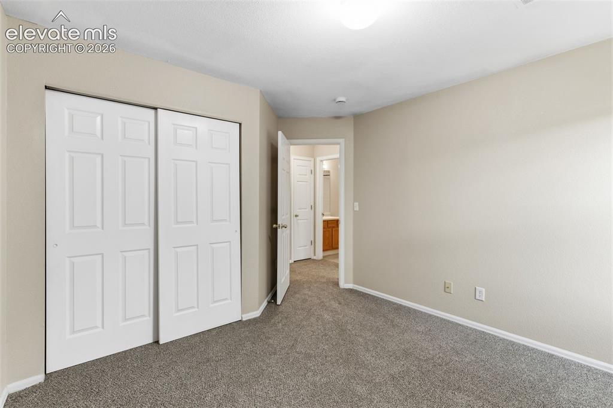
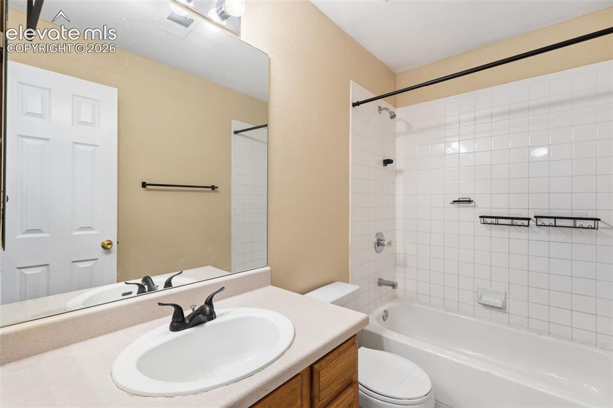
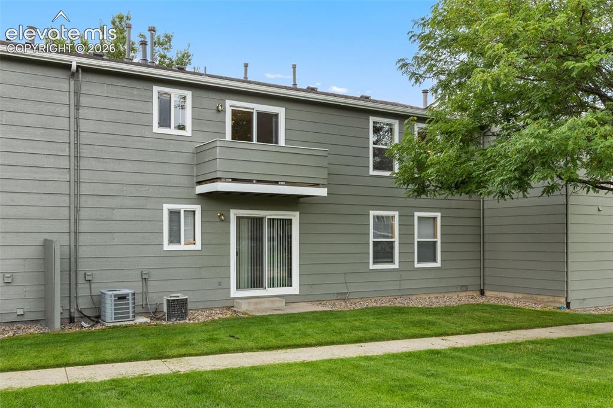
This home has a wonderful layout and a plethora of luxuries, such as air conditioning and luxury vinyl plank flooring, meet low maintenance living! Welcome to this beautiful, top-floor, end-unit condominium! Upon entering the one level home, you will be met by the spacious Living Room featuring a gas fireplace to relax next to, and natural lighting provided by the home’s abundance of windows! Nearby is the Dining Room area which has a sliding glass that provides access to the home’s outdoor balcony from which the homeowner(s) can enjoy Colorado’s great outdoors from the comforts of home! The sliding glass doors also provide natural lighting for the home. Continuing into the Kitchen, you will notice an abundance of cupboard space, and that the Kitchen is equipped with a Refrigerator, Range, Range Vent fan, and Dishwasher, ready to make your baking and cooking hopes a reality! Off of the Kitchen is the laundry area which comes with a Washer and Dryer! A hallway off of the Living Room leads to the Primary bedroom (showcasing an ensuite full bathroom with a double vanity sink!), two additional rooms (that can be utilized as bedrooms, office space, workout room, movie room, hobby room, game room, and more - endless possibilities!) and a secondary bathroom! Outside, homeowners can benefit from one assigned parking spot for ease of parking, as well as visitor parking and a community playground area! The home is conveniently situated near shopping centers, a golf course, parks, the airport, and more! Inside and out, this home is a dream come true!

Property Listed By

Picture of REALTOR Listing Property
  • Colin Smith
  • 9076-232-917  Call the Agent 
Picture of Office Listing Property
  • Solid Rock Realty
  • 8554-953-917  Call the Agent 
Licensed Real Estate Agent and Realtor in Colorado Springs / El Paso County specializing in residential housing, working with sellers, buyers, and investors. Contact me for any real estate question or need!

Property Details

    General Features

  • Property: Condo, Ranch
  • Attached: Yes
  • Year Built: 2000
  • List Price: $225,000
  • County: El Paso
  • School District: Colorado Springs 11

    Rooms

  • Master: Main Level, 13 x 15
  • Bedrooms: 3
  • Baths: 2 full bath;
  • Master Bathroom Amenities: Double Vanity
  • Laundry: Main

    Structure

  • Unit Description: Second Floor
  • Heating: Forced Air
  • Cooling: Ceiling Fan, Central Air
  • Garage/Parking #: 1 vehicle(s), Assigned
  • Total SqFt: 1,357
  • Finished SqFt: 1,357
  • Construction Status: Existing Home
  • Siding: Wood
  • Structure: Framed on Lot

    Features

  • Appliances: Dishwasher, Dryer, Kitchen Vent Fan, Range, Refrigerator, Washer
  • Fireplace: Main Level, One
  • Additional Items: Refrigerator, Range, Dishwasher, Range Vent Fan, Washer, Dryer
  • Laundry: Main

    Taxes, Utilities, Lot

  • Tax: $932
  • Lot Description: Level
  • Existing Utilities: Electricity Connected, Natural Gas Connected
  • Existing Water: Municipal

    Community

  • Covenants: Yes
  • HOA Dues: $303
  • HOA Frequency: Monthly

    Additional Information


      Disclaimer
      The real estate listing information and related content displayed on this site is provided exclusively for consumers’ personal, non-commercial use and may not be used for any purpose other than to identify prospective properties consumers may be interested in purchasing.
      PPAR.com Website

      4960 Universal Heights, Colorado Springs, CO, 80916

      Image 1 of 27: Other

      Other

      Image 2 of 27: Front of Structure

      Front of Structure

      Image 3 of 27: The spacious Living Room features natural lighting from the home

      The spacious Living Room features natural lighting from the home's many windows and a beautiful gas fireplace!
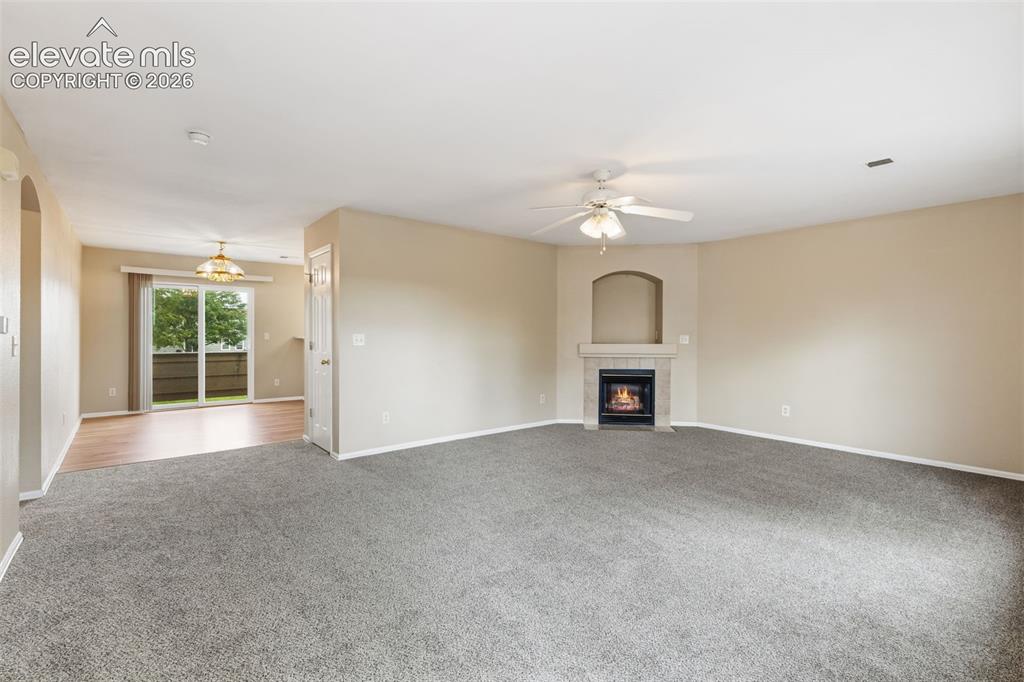
      Image 4 of 27: Living Room

      Living Room

      Image 5 of 27: Living Room

      Living Room

      Image 6 of 27: Living Room

      Living Room

      Image 7 of 27: Living Room

      Living Room

      Image 8 of 27: The Dining Area showcases a sliding glass door which provides access to the

      The Dining Area showcases a sliding glass door which provides access to the home's exterior private balcony!
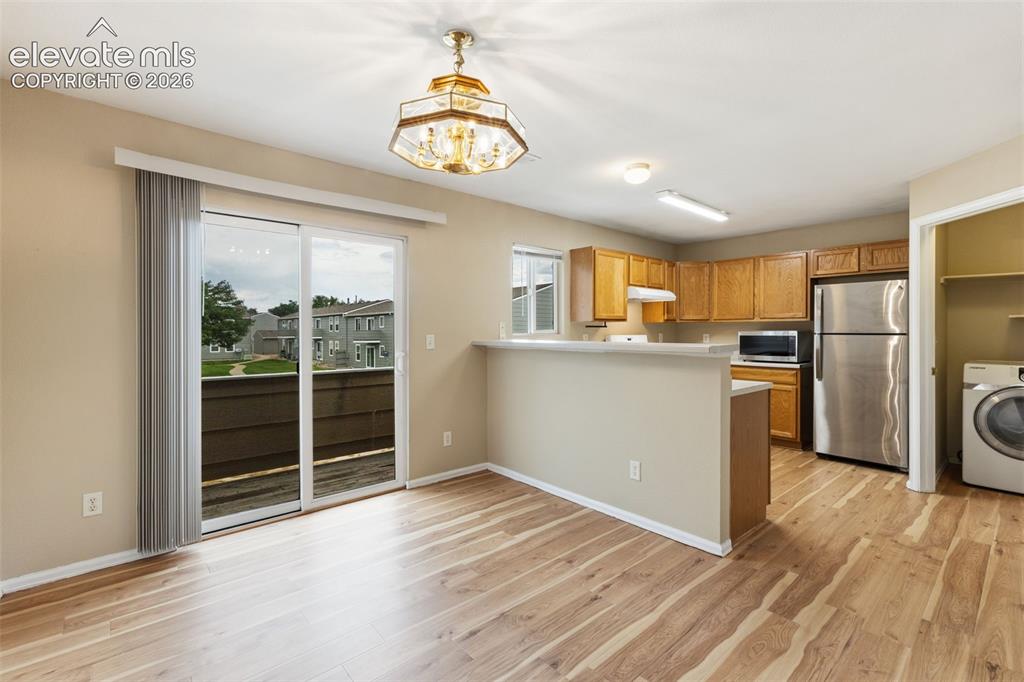
      Image 9 of 27: The Dining Area is  conveniently located next to the Kitchen!
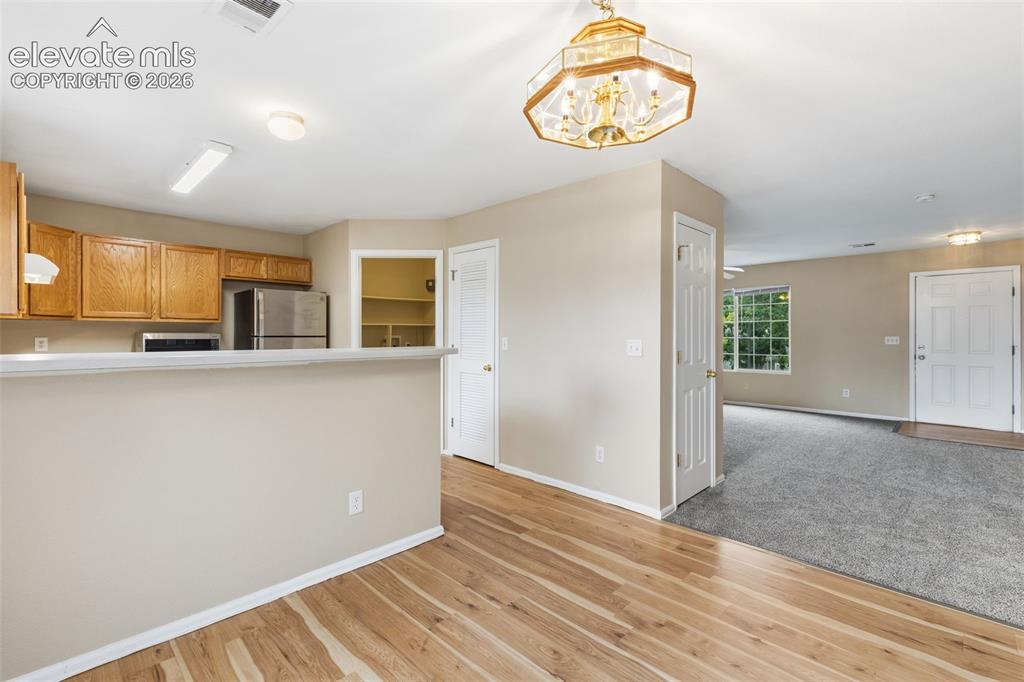
      The Dining Area is conveniently located next to the Kitchen!

      Image 10 of 27: Dining Area

      Dining Area

      Image 11 of 27: Dining Area

      Dining Area

      Image 12 of 27: The Kitchen has an abundance of cabinets and comes equipped with a Refriger

      The Kitchen has an abundance of cabinets and comes equipped with a Refrigerator, Range, Range vent fan, and Dishwasher!
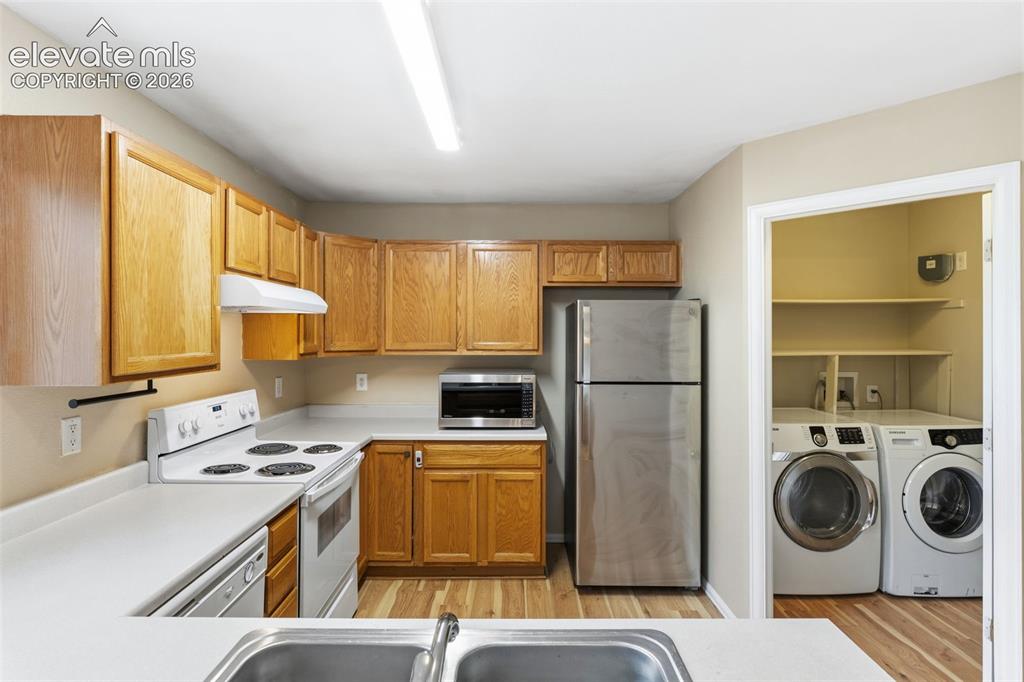
      Image 13 of 27: Kitchen

      Kitchen

      Image 14 of 27: Kitchen

      Kitchen

      Image 15 of 27: The home has its own laundry space and is already equipped with a Washer an

      The home has its own laundry space and is already equipped with a Washer and Dryer!
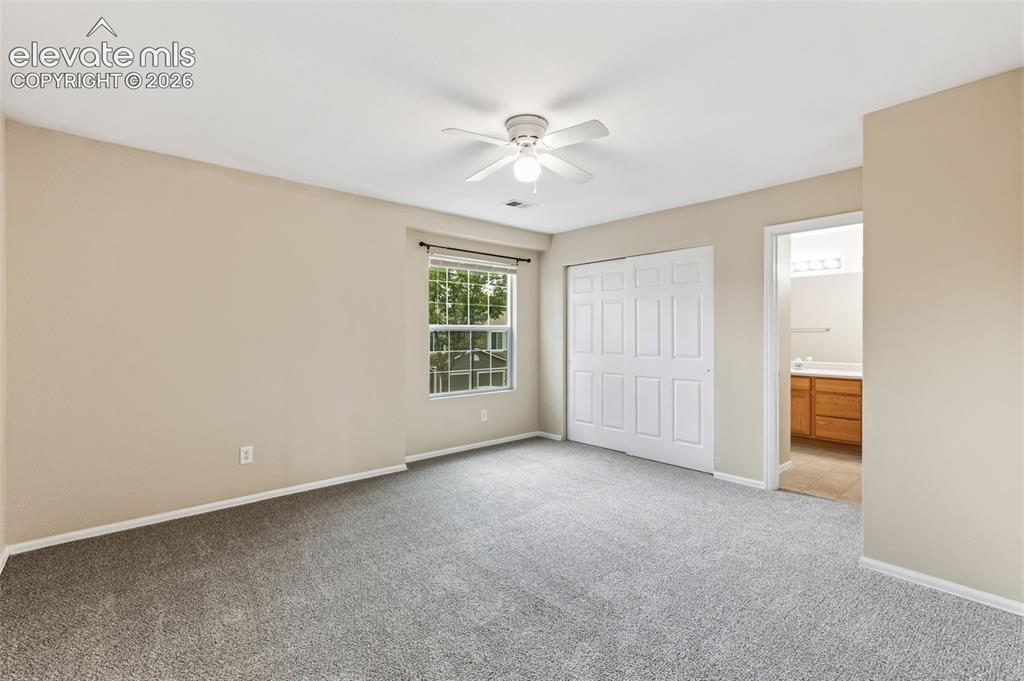
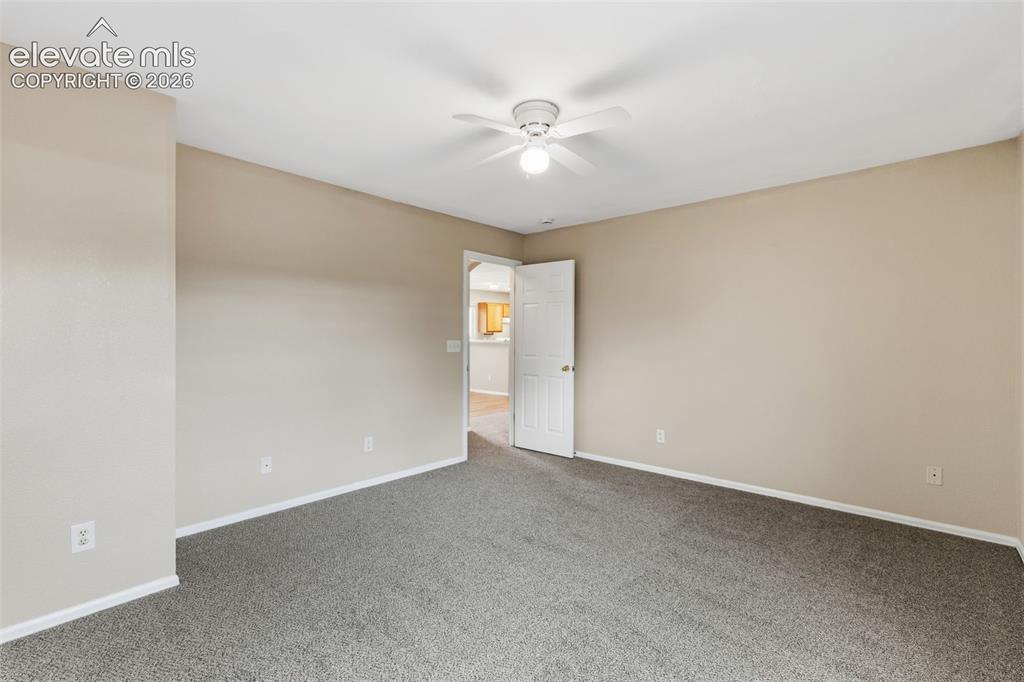
      Image 16 of 27: The Primary Bedroom features an ensuite bathroom with a double vanity sink!
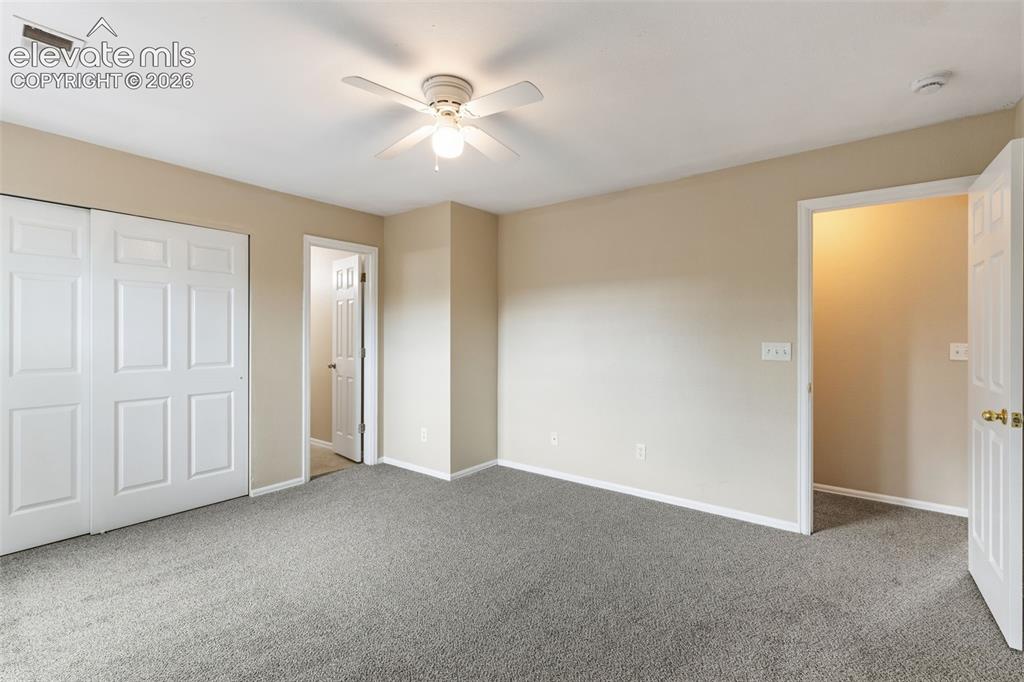
      The Primary Bedroom features an ensuite bathroom with a double vanity sink!

      Image 17 of 27: Master Bedroom

      Master Bedroom

      Image 18 of 27: Master Bedroom

      Master Bedroom

      Image 19 of 27: The full Primary Bathroom with its double vanity sink!
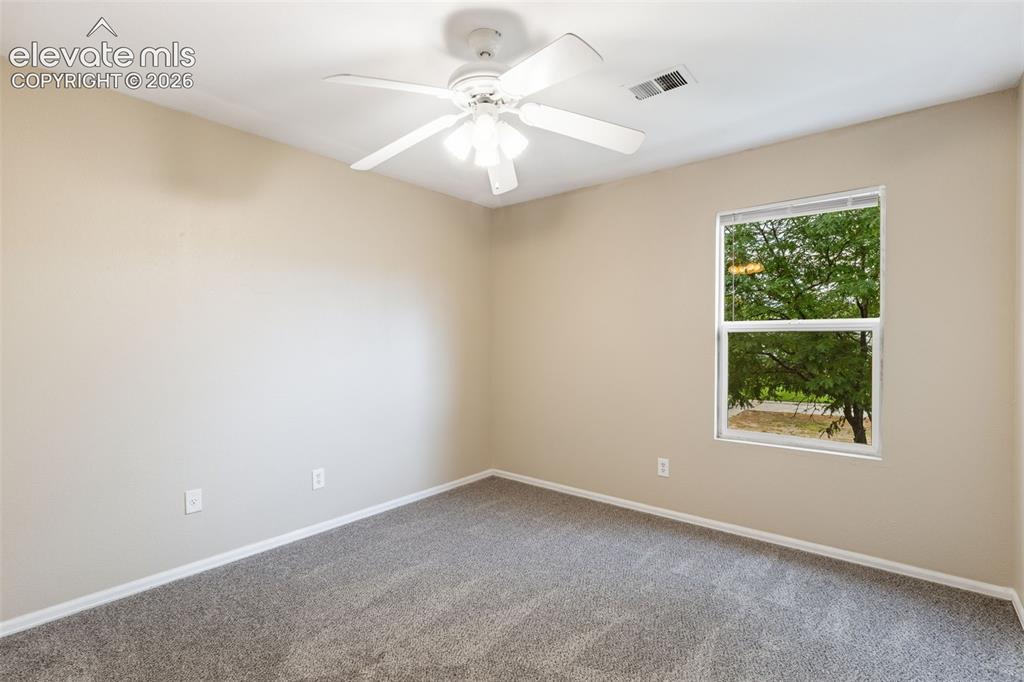
      The full Primary Bathroom with its double vanity sink!

      Image 20 of 27: The home has two additional rooms which can be utilized as bedrooms, office

      The home has two additional rooms which can be utilized as bedrooms, office space, workout room, movie room, hobby room, game room, and more!
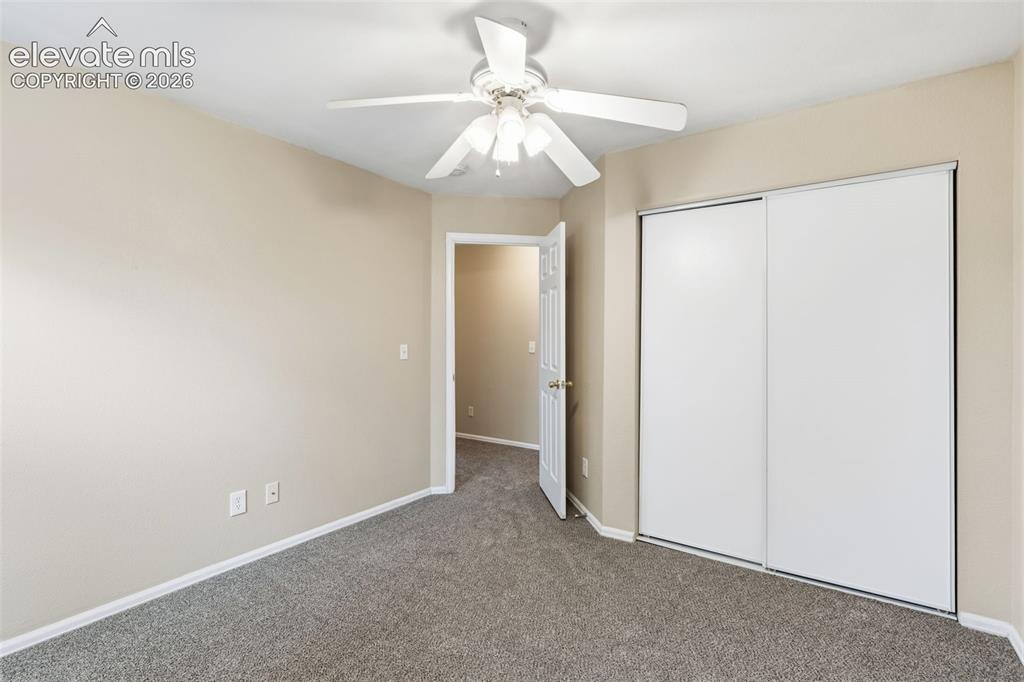
      Image 21 of 27: Bedroom

      Bedroom

      Image 22 of 27: Bedroom

      Bedroom

      Image 23 of 27: Bedroom

      Bedroom

      Image 24 of 27: The home has a secondary full bathroom!
      The home has a secondary full bathroom!

      Image 25 of 27: The home

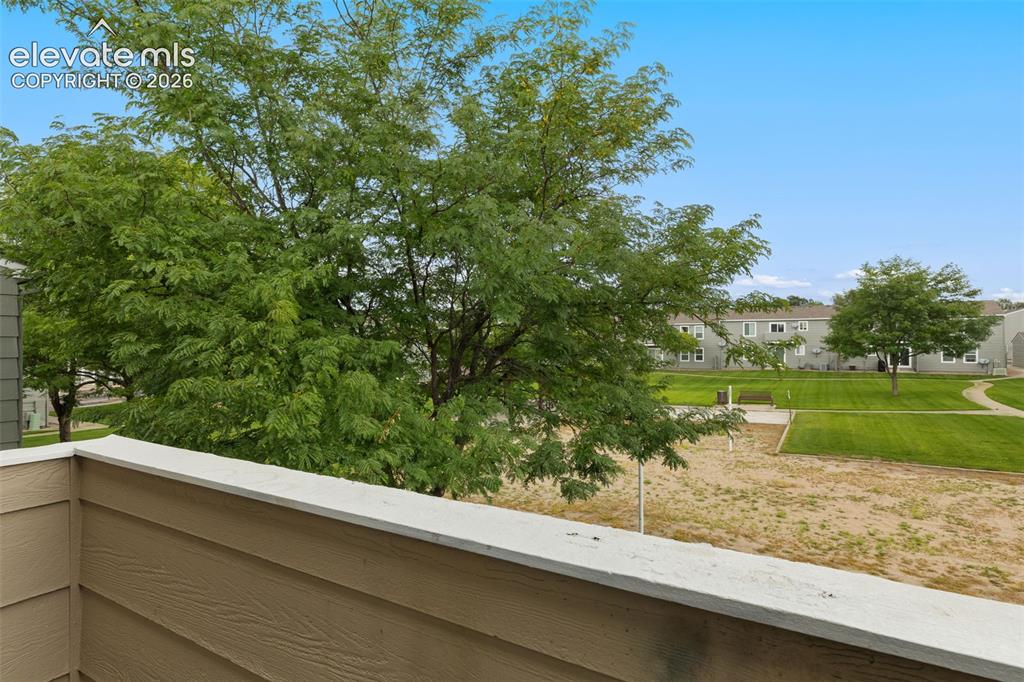
      The home's exterior private balcony!

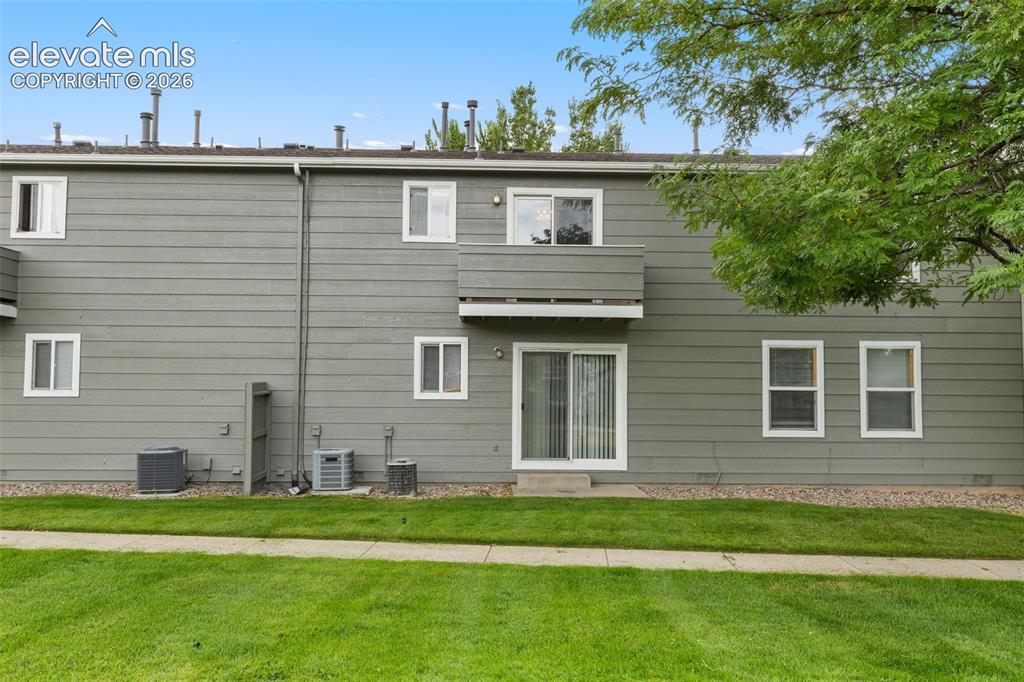
      Image 26 of 27: Back of Structure

      Back of Structure

      Image 27 of 27: Back of Structure

      Back of Structure

      Disclaimer: The real estate listing information and related content displayed on this site is provided exclusively for consumers’ personal, non-commercial use and may not be used for any purpose other than to identify prospective properties consumers may be interested in purchasing.