1835 Starstone Court, Colorado Springs, CO, 80919
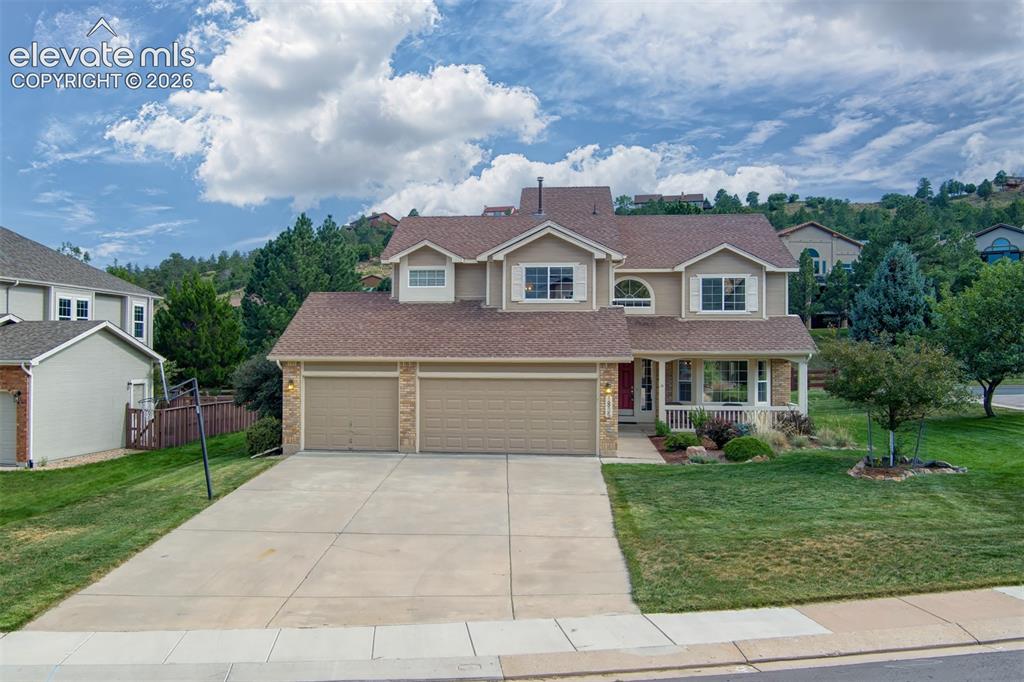
Image Count: 42

$749,900

  • Highlights
  • Single Family
  • 5 bd | 3 ba | 4,239 sqft
  • 1835 Starstone Court, Colorado Springs, CO, 80919 listed by Dan Menna CDPE CRS GRI
  • Active
  • MLS#: 3417440
  • Tour #1 | Tour #3
  • View on Map
Space maker

Property Description

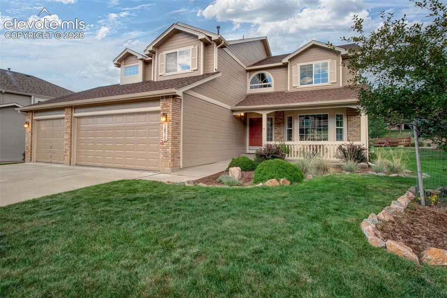
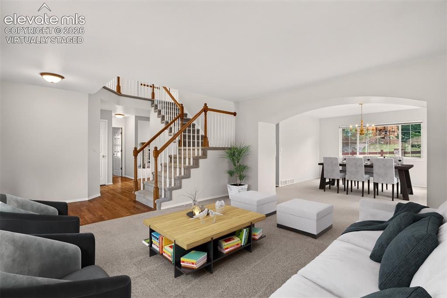
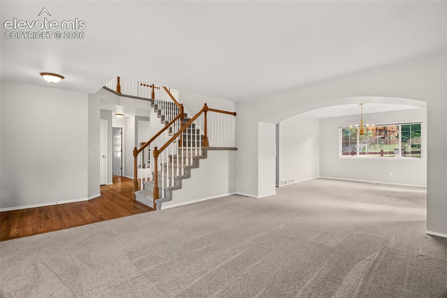
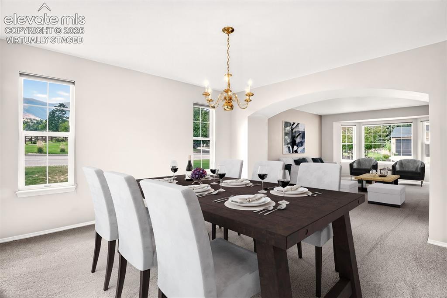
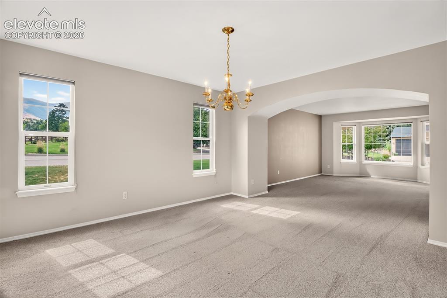
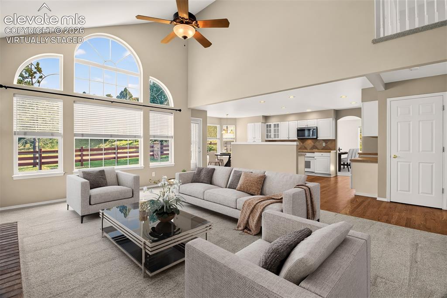
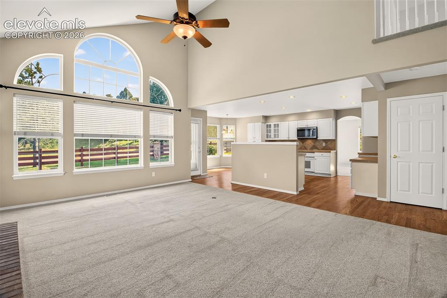
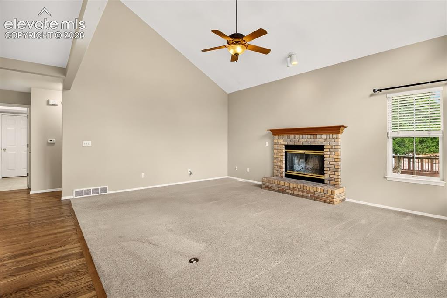
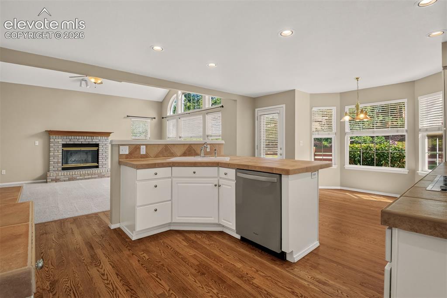
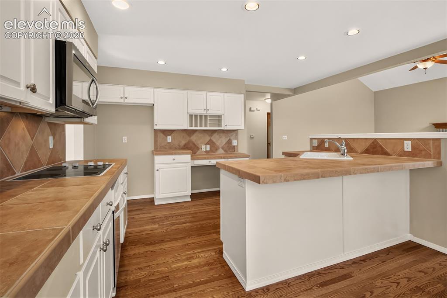
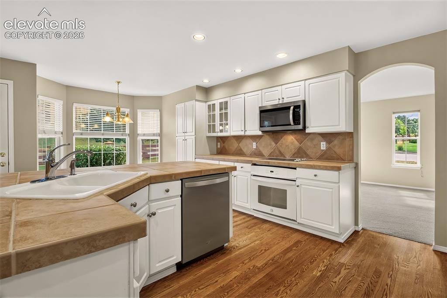
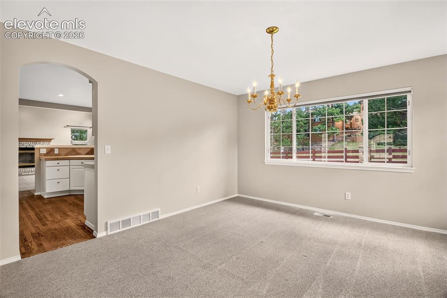
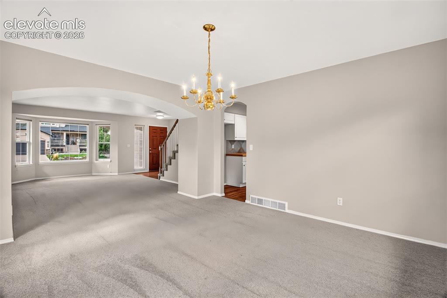
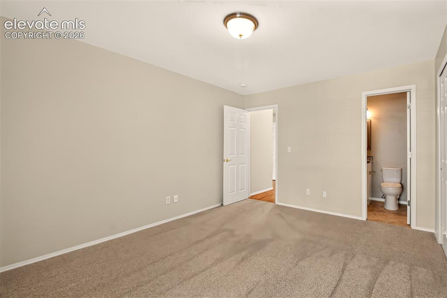
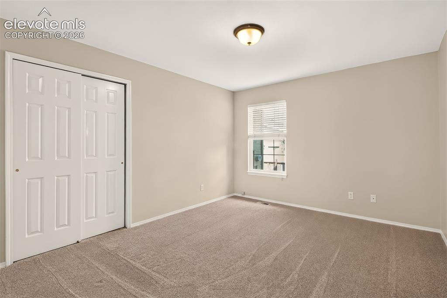
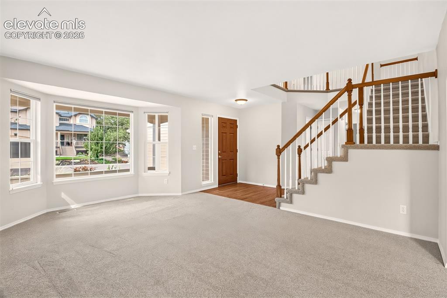
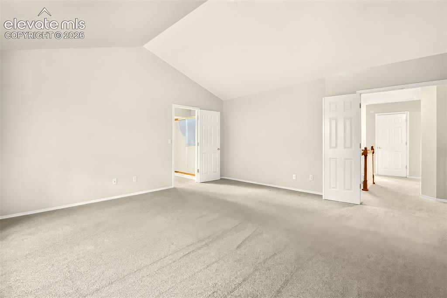
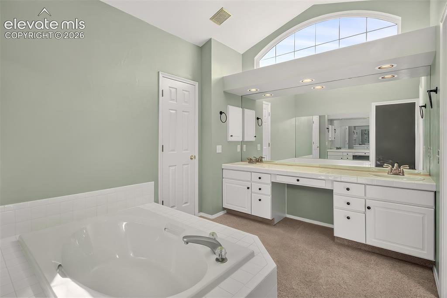
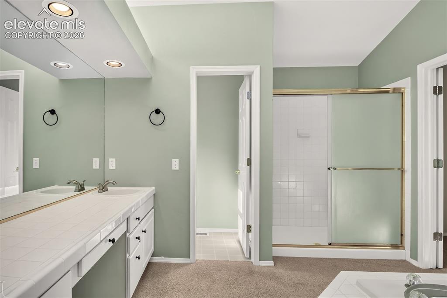
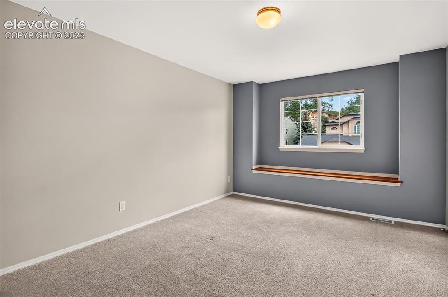
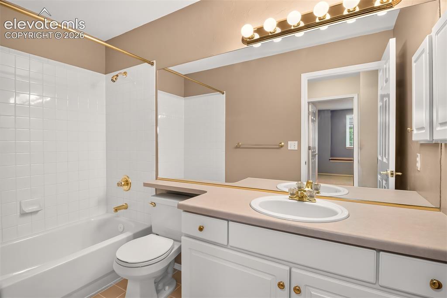
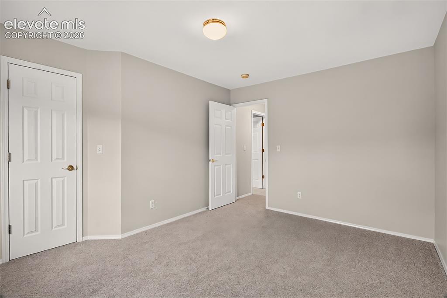
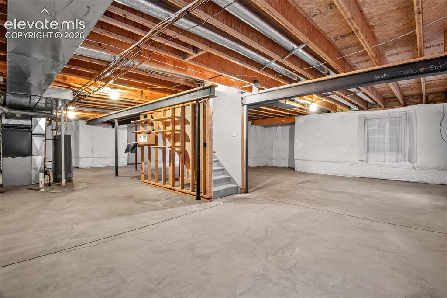
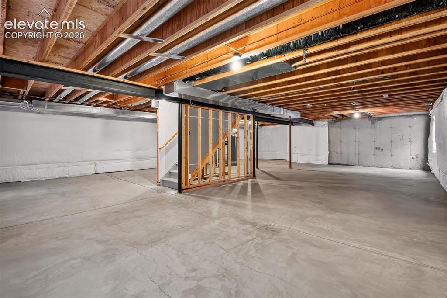
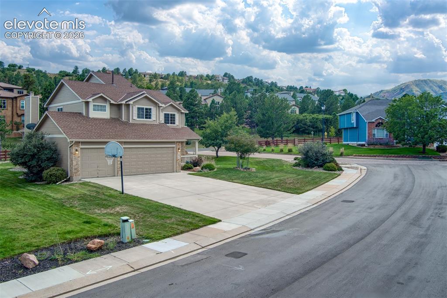
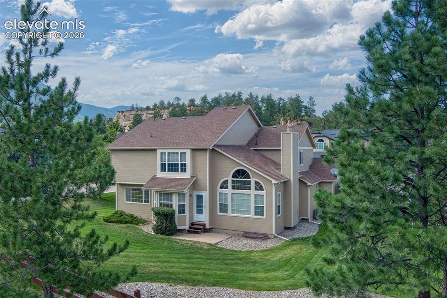
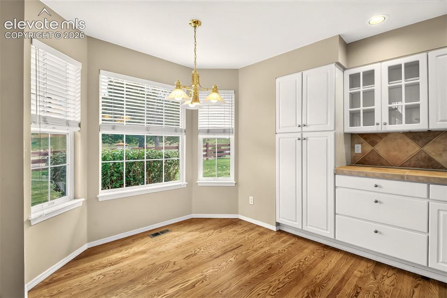
Immaculate one-owner home in the highly desirable Rockledge at Peregrine neighborhood, ideally located near the 384-acre Blodgett Open Space, scenic hiking trails, and biking routes. Situated in prestigious Academy School District 20, this beautifully maintained 5-bedroom, 3-bath, 3-car garage home offers exceptional space, comfort, and convenience. Step inside to gleaming hardwood floors and a welcoming formal living room with a bay window overlooking the covered front porch. The formal dining room flows seamlessly into the kitchen and inviting family room, where vaulted ceilings, a cozy brick fireplace, and walk-out access to the spacious backyard create the perfect setting for relaxing or entertaining. The bright, open kitchen features abundant cabinetry, generous counter space, an island, hardwood flooring, and a cozy breakfast nook. A main-level bedroom/office and bath provide flexible space for guests, a home office, or main-level living. Upstairs, the private primary suite features a spacious walk-in closet and a well-appointed 5-piece bath with a soaking tub and standalone shower. Three additional upper-level bedrooms and a full guest bath provide plenty of room for family and guests. The expansive unfinished basement offers endless possibilities for a home theater, rec room, additional bedrooms, bath, gym, or storage. Recent updates include new exterior paint, a newer furnace and central A/C, and newer interior paint and carpet. A brand-new roof with Class 4 shingles will be installed before closing. Enjoy an exceptional location just a few minutes from D-20 Woodmen Roberts Elementary School, tennis courts, neighborhood park, and Blodgett Open Space Trailhead, with convenient access to I-25, the U.S. Air Force Academy, shopping, dining, and entertainment. This exceptional Peregrine property offers the ideal combination of neighborhood tranquility, generous living spaces, thoughtful updates, and everyday convenience. Don't miss this opportunity!

Property Listed By

Picture of REALTOR Listing Property
  • Dan Menna CDPE CRS GRI
  • 6508-922-917  Call the Agent 
Picture of Office Listing Property
  • REMAX PROPERTIES
  • 0068-845-917  Call the Agent 

Property Details

    General Features

  • Property: Single Family, 2 Story
  • Year Built: 1996
  • List Price: $749,900
  • County: El Paso
  • School District: Academy-20

    Rooms

  • Master: Upper Level, 16 x 17
  • Bedrooms: 5
  • Baths: 2 full bath; 1 3/4 bath;
  • Master Bathroom Amenities: 5-Pc Bath, Double Vanity, Free-standing Shower, Tub
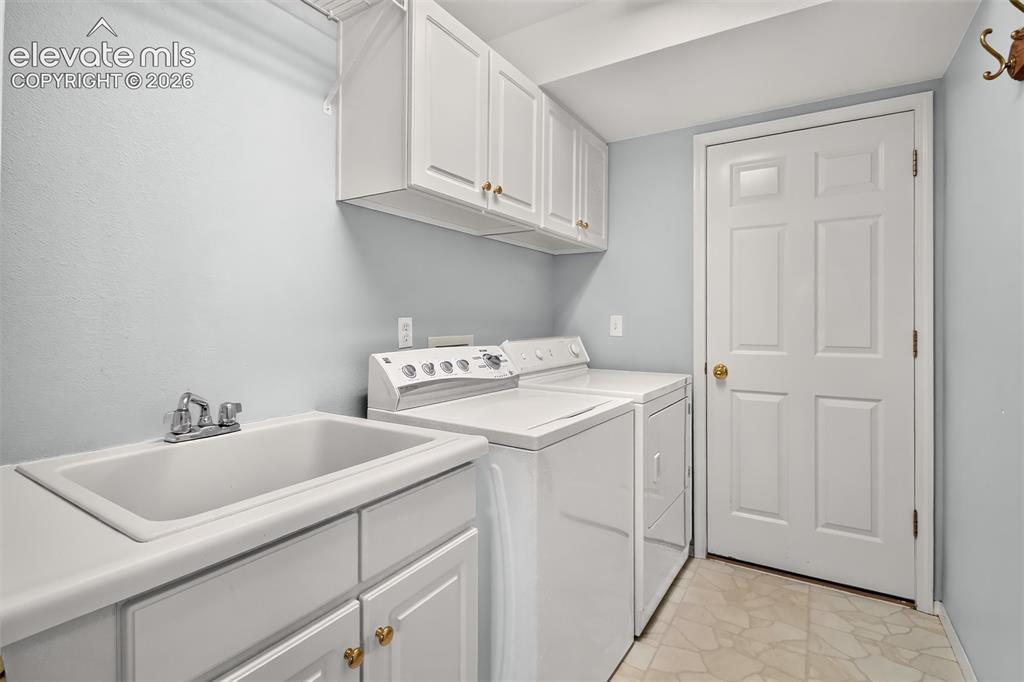
  • Laundry: Main

    Structure

  • Foundation: Full Basement
  • Heating: Forced Air, Natural Gas
  • Cooling: Ceiling Fan, Central Air
  • Garage/Parking #: 3 vehicle(s), Attached
  • Garage Amenities: Garage Door Opener, Oversized
  • Patio Description: Concrete
  • Total SqFt: 4,239
  • Finished SqFt: 2,816
  • Basement SqFt: 1,423
  • Construction Status: Existing Home
  • Siding: Masonite Type
  • Structure: Frame

    Features

  • Appliances: Dishwasher, Disposal, Dryer, Microwave Oven, Range, Refrigerator, Self Cleaning Oven, Washer
  • Floors: Carpet, Vinyl/Linoleum, Wood
  • Entry: Natural Wood
  • Fireplace: Main Level, Wood Burning
  • Additional Items: Refrigerator, washer, dryer. Note: New Roof w/Class-4 shingles to be installed prior to closing.
  • Interior Features: 5-Pc Bath, Great Room, Vaulted Ceilings
  • Laundry: Main

    Taxes, Utilities, Lot

  • Tax: $2,521
  • Lot Size: 0.26 Acres, 11,118 SqFt
  • Landscaped: All
  • Driveway: Concrete
  • Lot Location: Hiking Trail, Near Park, Near Schools
  • Lot Description: Corner, Level, Mountain View
  • Existing Utilities: Cable Available, Electricity Connected, Natural Gas Connected, Telephone
  • Existing Water: Municipal

    Community

  • Covenants: Yes
  • HOA Dues: $56
  • HOA Frequency: Monthly
  • HOA Fee Includes: Covenant Enforcement, Management, Trash Removal

    Additional Information


      Disclaimer
      The real estate listing information and related content displayed on this site is provided exclusively for consumers’ personal, non-commercial use and may not be used for any purpose other than to identify prospective properties consumers may be interested in purchasing.
      PPAR.com Website

      1835 Starstone Court, Colorado Springs, CO, 80919

      Image 1 of 42: Immaculate 5 Bedroom home in Peregrine
      Immaculate 5 Bedroom home in Peregrine

      Image 2 of 42: New Exterior Paint

      New Exterior Paint

      Image 3 of 42: Covered Front Porch, 3-Car Garage

      Covered Front Porch, 3-Car Garage

      Image 4 of 42: Virtually Staged

      Virtually Staged

      Image 5 of 42: Living Room With Bay Window

      Living Room With Bay Window

      Image 6 of 42: Virtually Staged

      Virtually Staged

      Image 7 of 42: Dining Room With Mountain Views

      Dining Room With Mountain Views

      Image 8 of 42: Virtually Staged

      Virtually Staged

      Image 9 of 42: Family Room Looking Into The Kitchen, Ceiling Fan and Central A/C
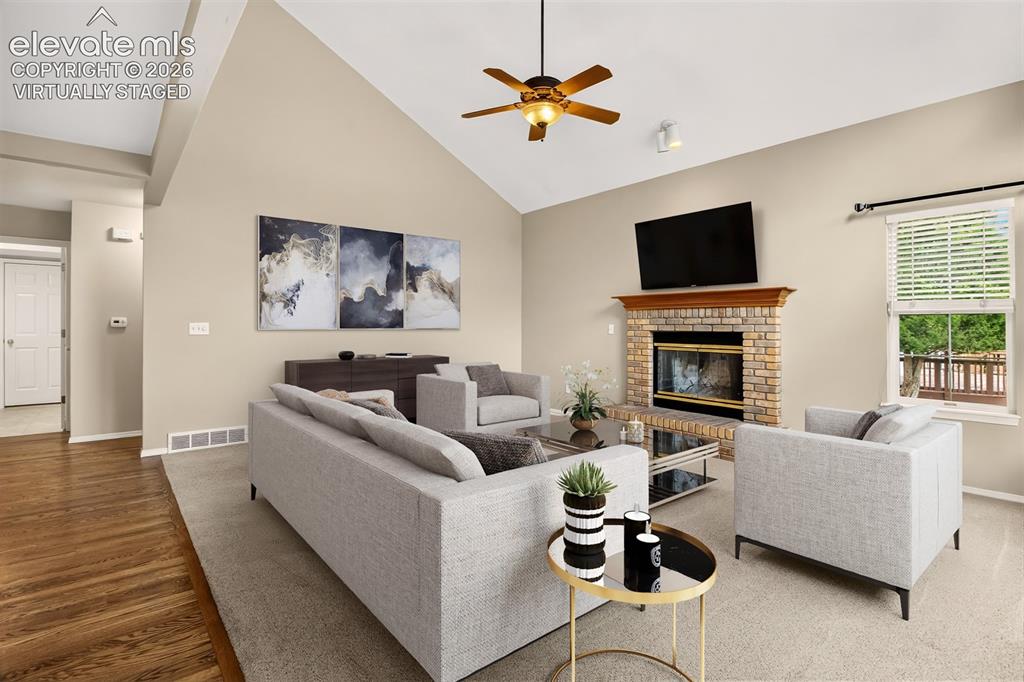
      Family Room Looking Into The Kitchen, Ceiling Fan and Central A/C

      Image 10 of 42: Virtually Staged

      Virtually Staged

      Image 11 of 42: Hall on the left going toward the garage, front door, and main level bedroo

      Hall on the left going toward the garage, front door, and main level bedroom/bath.
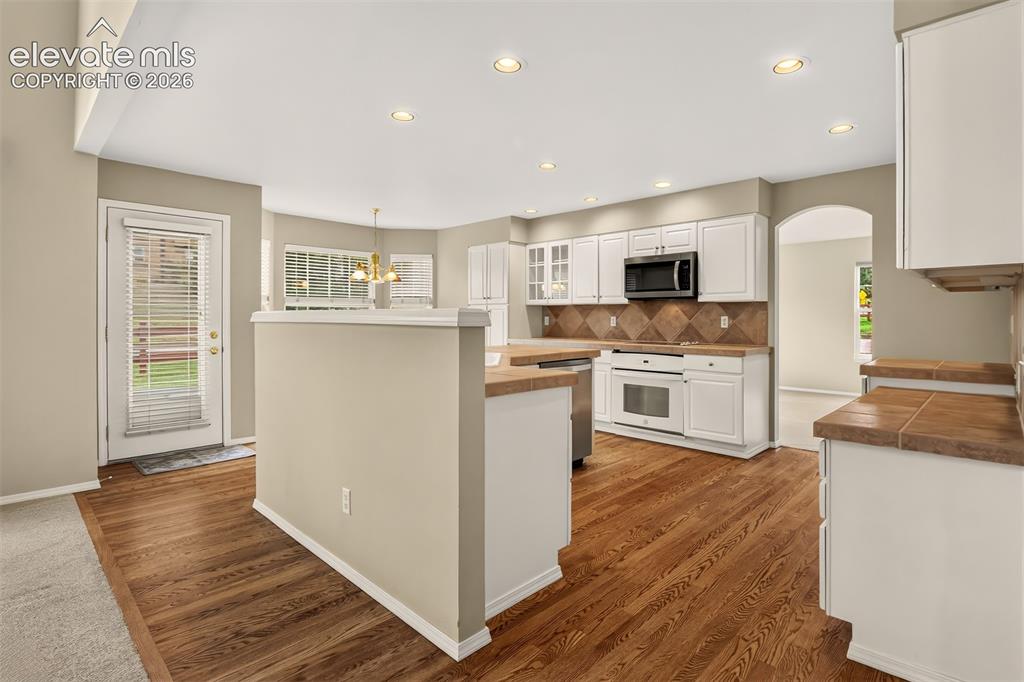
      Image 12 of 42: Walk-Out To The Back Patio

      Walk-Out To The Back Patio

      Image 13 of 42: Open Kitchen, Island, Breakfast Nook, Opens To The Family Room.
      Open Kitchen, Island, Breakfast Nook, Opens To The Family Room.

      Image 14 of 42: Breakfast Nook

      Breakfast Nook

      Image 15 of 42: Refrigerator To Be Installed

      Refrigerator To Be Installed

      Image 16 of 42: Hardwood Flooring, Tile Backsplash

      Hardwood Flooring, Tile Backsplash

      Image 17 of 42: Dining Room Into The Kitchen

      Dining Room Into The Kitchen

      Image 18 of 42: Dining Room Looking Into The Living Room
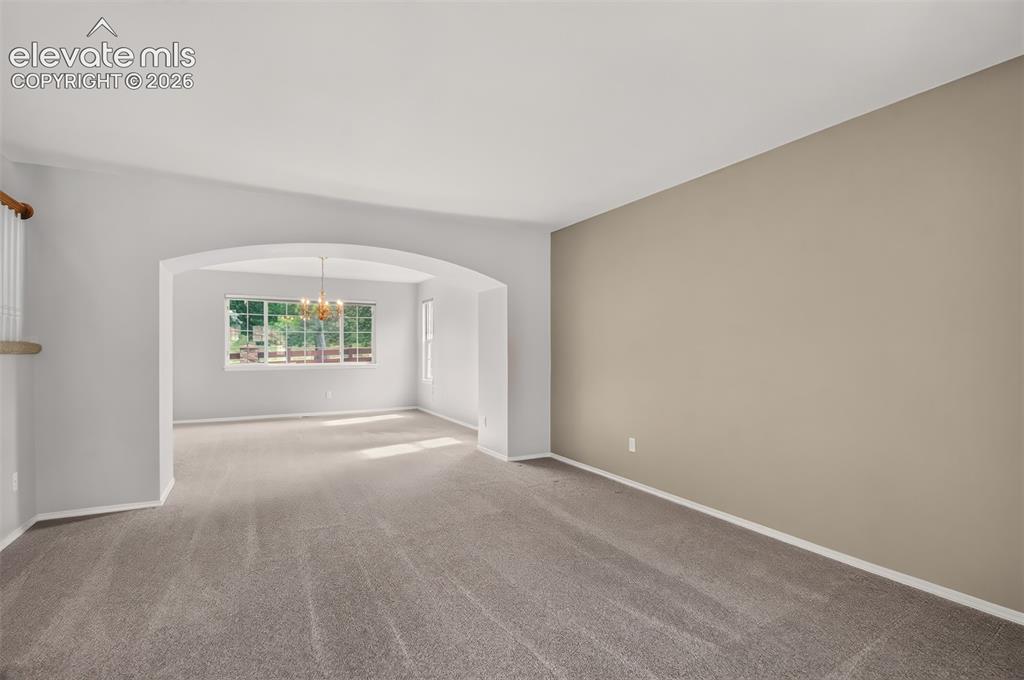
      Dining Room Looking Into The Living Room

      Image 19 of 42: Living Room Looking Into The Dining Room, Newer Carpet and Interior Paint
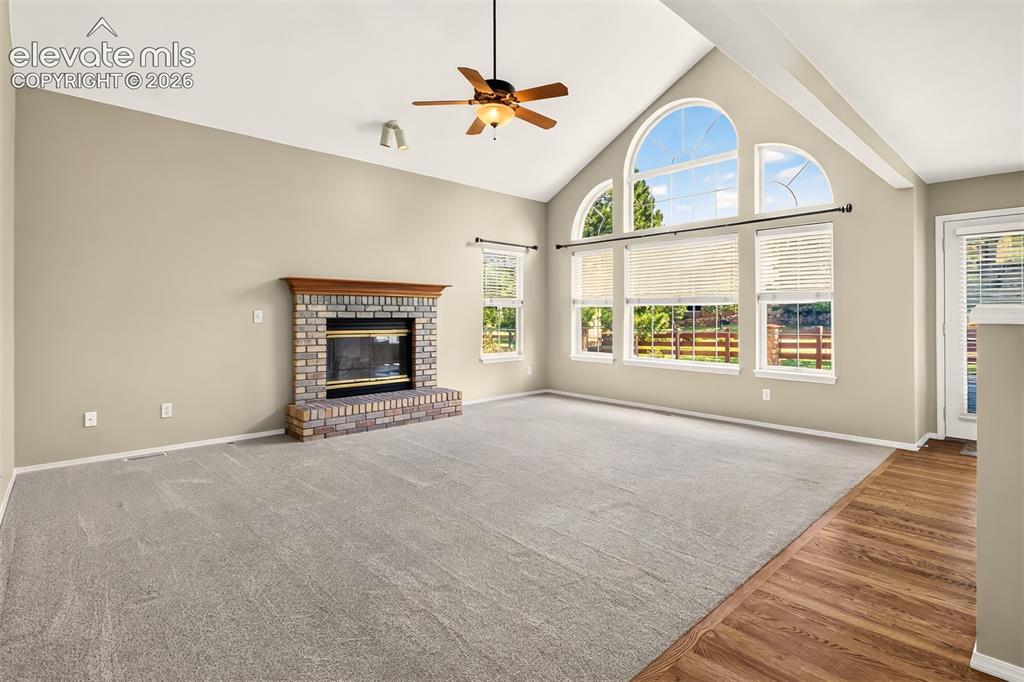
      Living Room Looking Into The Dining Room, Newer Carpet and Interior Paint

      Image 20 of 42: Fireplace, Newer Paint And Carpet

      Fireplace, Newer Paint And Carpet

      Image 21 of 42: Main Level Bedroom, Bath Attached With Access From The Hall and Bedroom
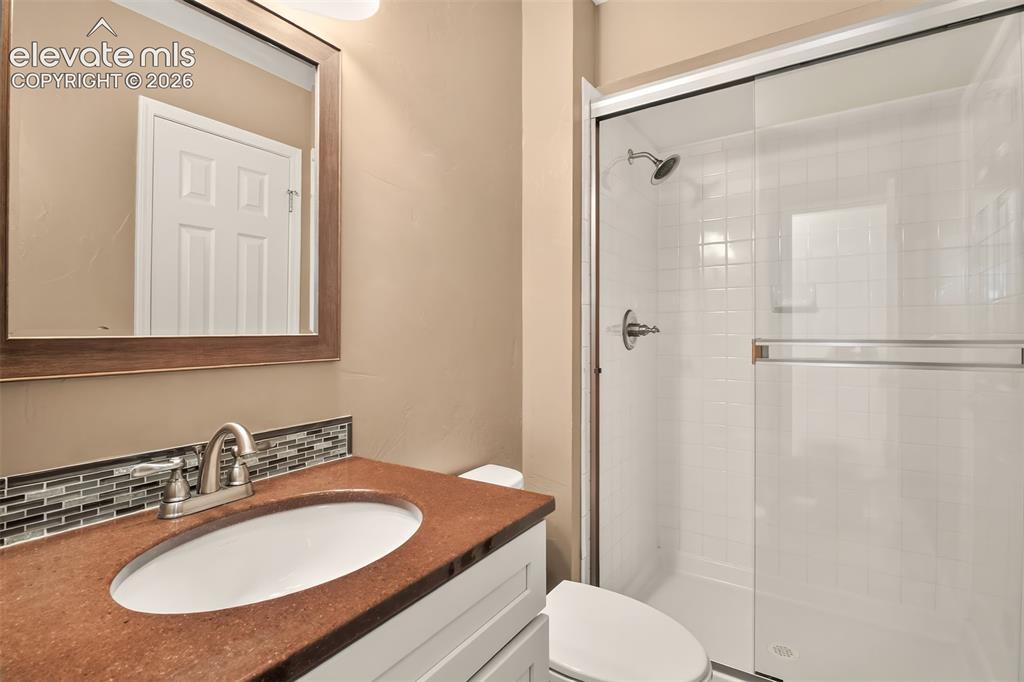
      Main Level Bedroom, Bath Attached With Access From The Hall and Bedroom

      Image 22 of 42: Main level bath

      Main level bath

      Image 23 of 42: Main Level Bedroom

      Main Level Bedroom

      Image 24 of 42: Main Level Laundry, Sin,, Cabinets

      Main Level Laundry, Sin,, Cabinets

      Image 25 of 42: Heading Upstairs, Wood Floors Leading Into The Kitchen, Garage Entry, And M

      Heading Upstairs, Wood Floors Leading Into The Kitchen, Garage Entry, And Main Level Bath
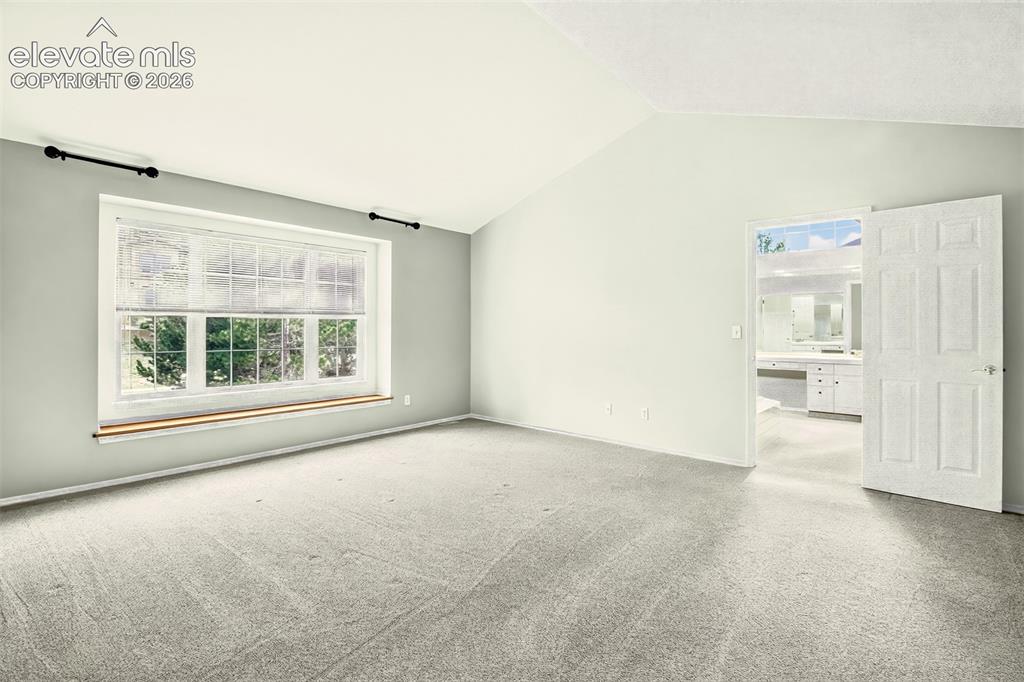
      Image 26 of 42: Oversized Master Suite w/Private 5-pc Bath, Walk-In Closet
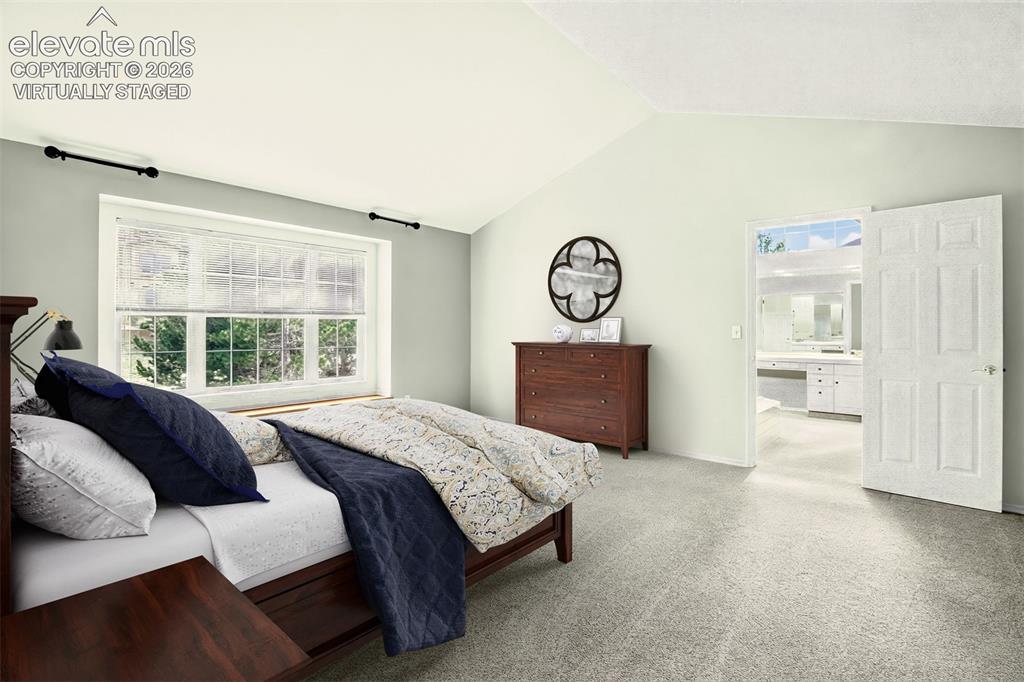
      Oversized Master Suite w/Private 5-pc Bath, Walk-In Closet

      Image 27 of 42: Virtually Staged

      Virtually Staged

      Image 28 of 42: Vaulted Ceiling In Master

      Vaulted Ceiling In Master

      Image 29 of 42: 5-pc master bath, soaking tub.

      5-pc master bath, soaking tub.

      Image 30 of 42: Master shower, walk-in closet not pictured.
      Master shower, walk-in closet not pictured.

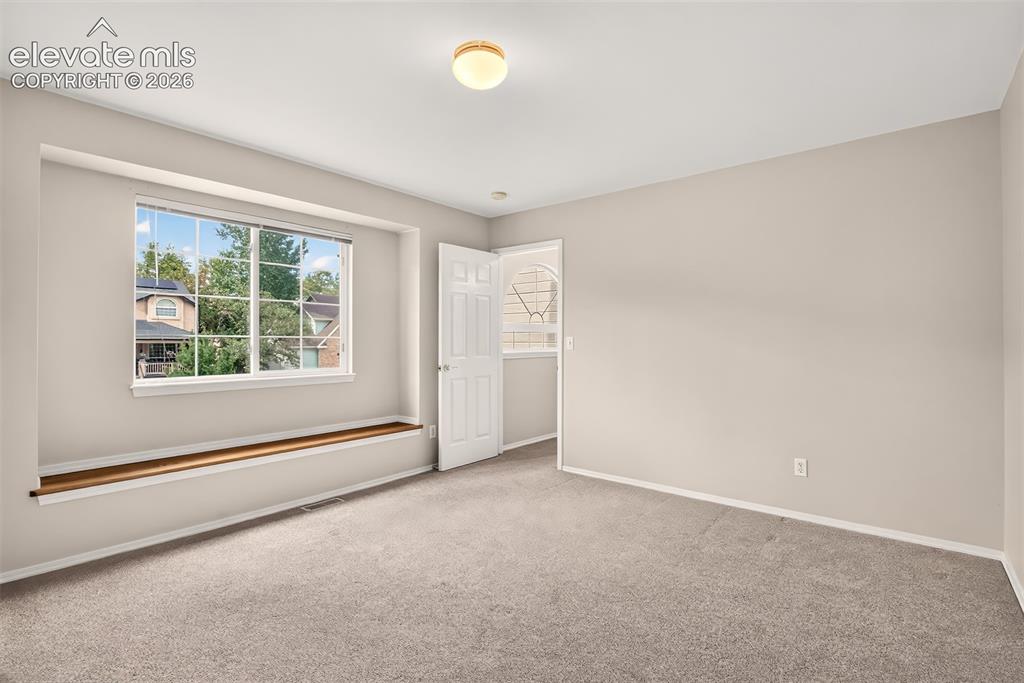
      Image 31 of 42: Guest bedroom (Note: 4 upstairs bedrooms including the master, 5th bedroom

      Guest bedroom (Note: 4 upstairs bedrooms including the master, 5th bedroom on main level)
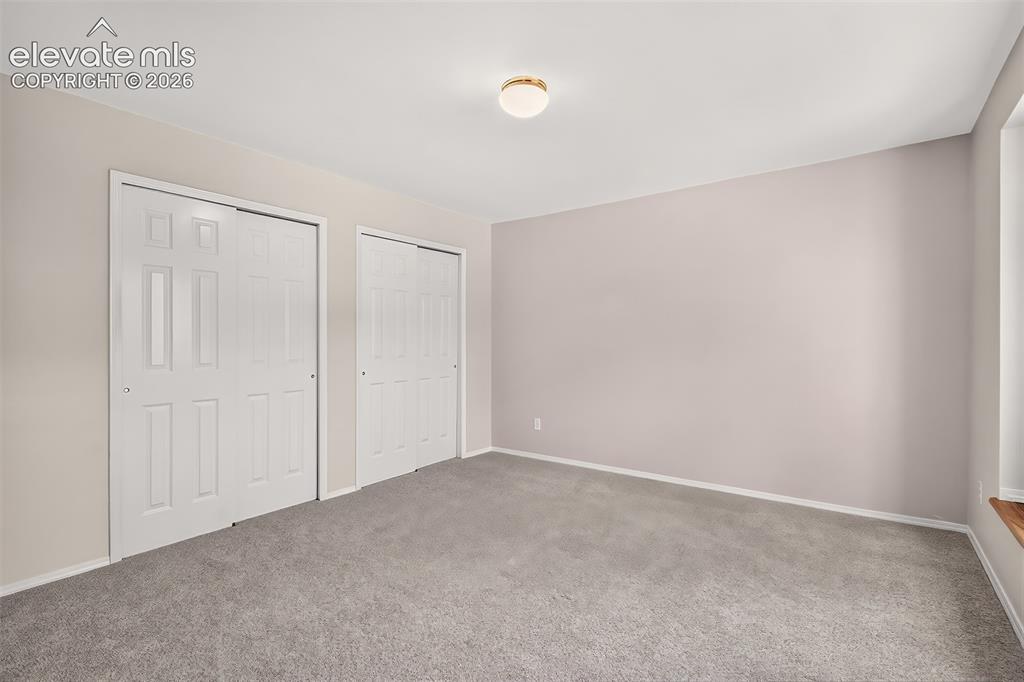
      Image 32 of 42: Guest Bedroom

      Guest Bedroom

      Image 33 of 42: Guest Bedroom

      Guest Bedroom

      Image 34 of 42: Guest bath, upper level.

      Guest bath, upper level.

      Image 35 of 42: Guest bedroom.

      Guest bedroom.

      Image 36 of 42: Ready for your personal touches.

      Ready for your personal touches.

      Image 37 of 42: Unlimited potential or use as is

      Unlimited potential or use as is

      Image 38 of 42: New Roof to be installed prior to sale, Class 4 shingles to be installed.
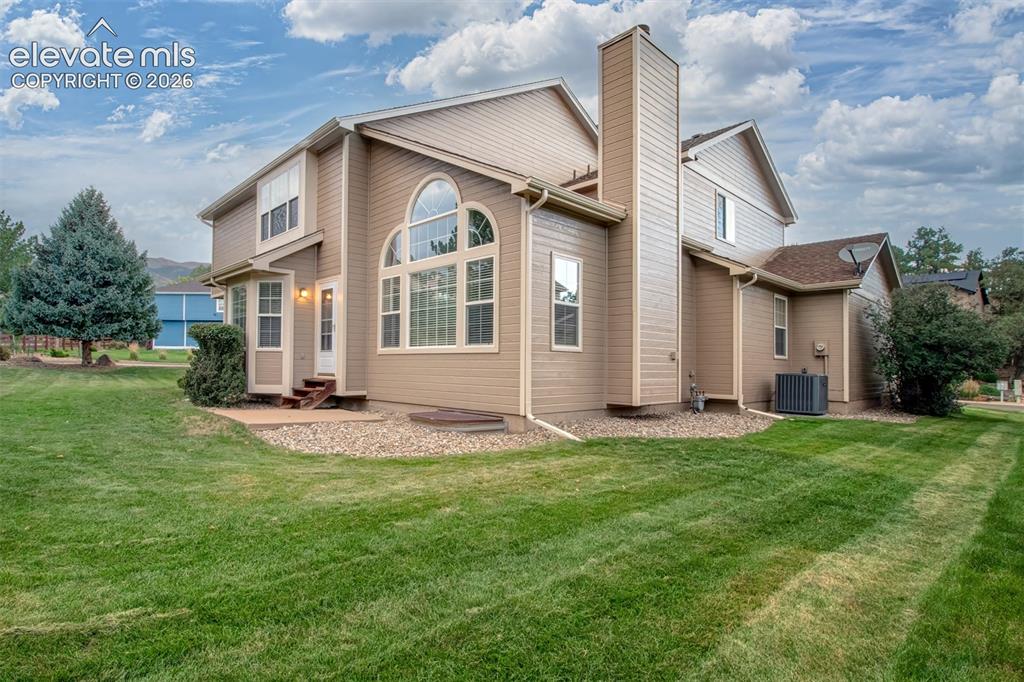
      New Roof to be installed prior to sale, Class 4 shingles to be installed.

      Image 39 of 42: Central Air Conditioning, auto sprinkler, new exterior paint.
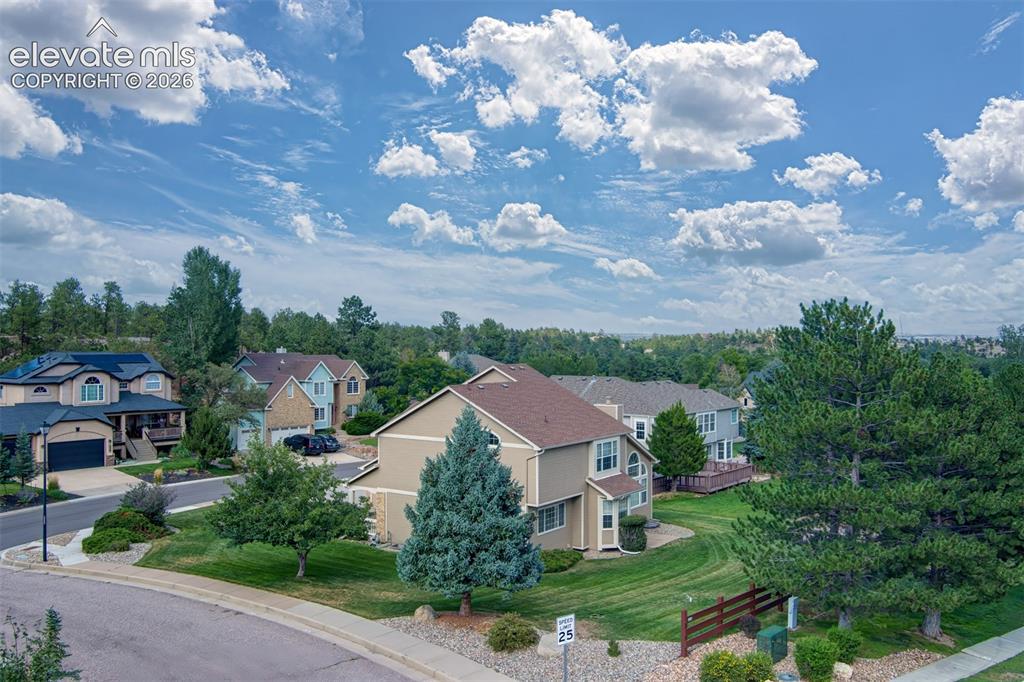
      Central Air Conditioning, auto sprinkler, new exterior paint.

      Image 40 of 42: Desirable neighborhood, nice corner lot.
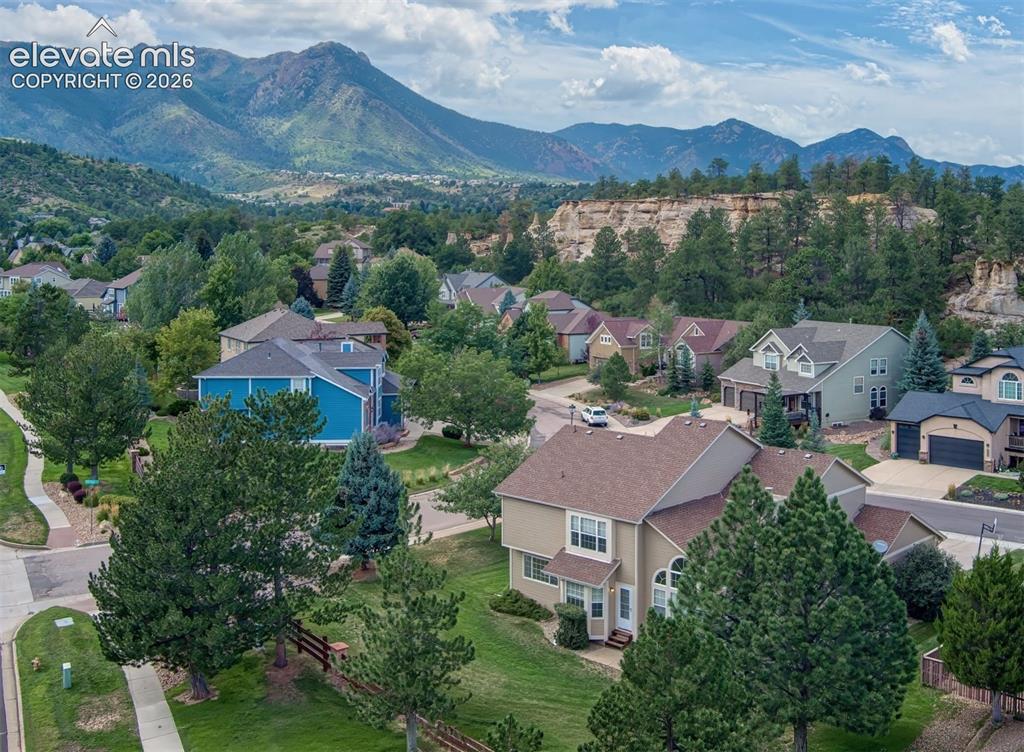
      Desirable neighborhood, nice corner lot.

      Image 41 of 42: Tucked away in a quiet, desirable Peregrine neighborhood.
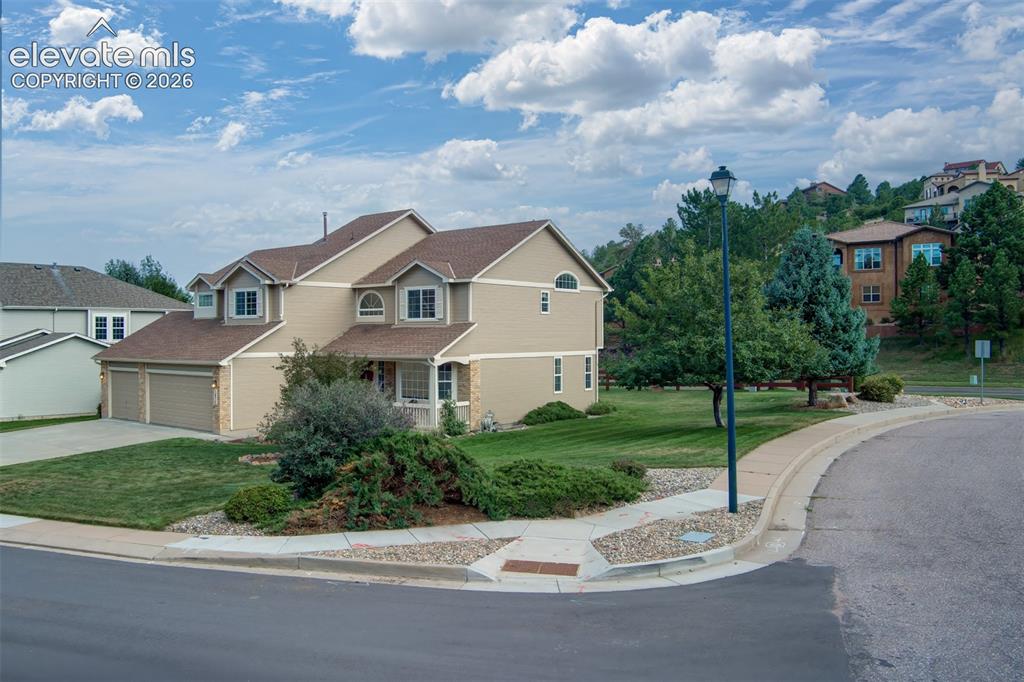
      Tucked away in a quiet, desirable Peregrine neighborhood.

      Image 42 of 42: Well appointed on a spacious lot, fully landscaped, on a quiet street.

      Well appointed on a spacious lot, fully landscaped, on a quiet street.

      Disclaimer: The real estate listing information and related content displayed on this site is provided exclusively for consumers’ personal, non-commercial use and may not be used for any purpose other than to identify prospective properties consumers may be interested in purchasing.