3200 Elk Ridge, Divide, CO, 80814
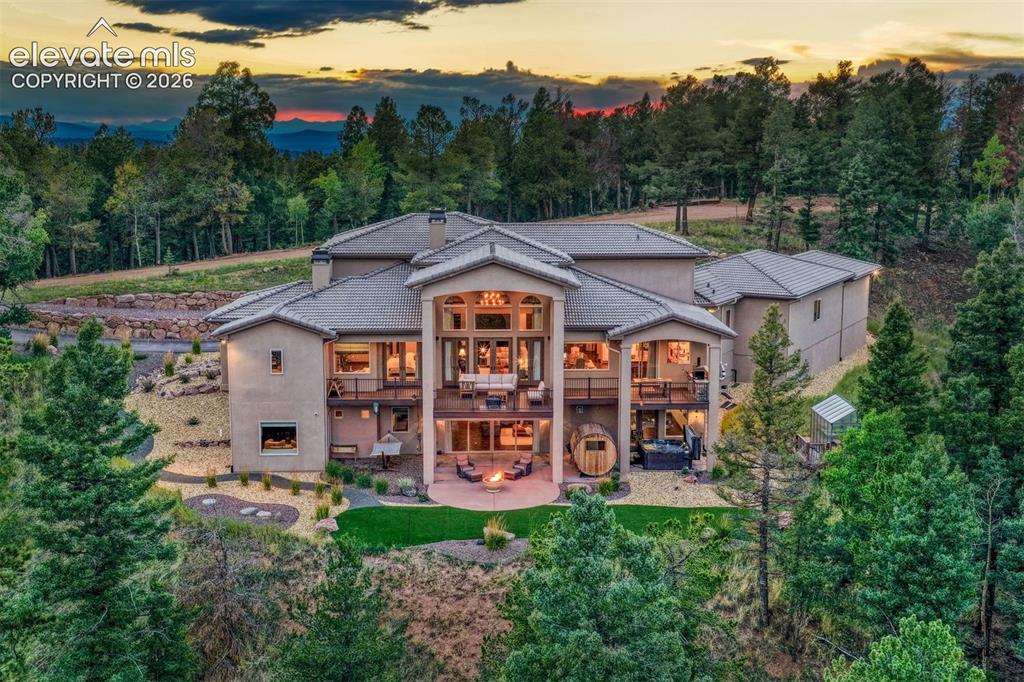
Image Count: 50

$2,975,000

  • Highlights
  • Single Family
  • 4 bd | 6 ba | 7,550 sqft
  • 3200 Elk Ridge, Divide, CO, 80814 listed by Megan Dommer MRP
  • Active
  • MLS#: 8196265
  • Tour #1
  • View on Map
Space maker

Property Description

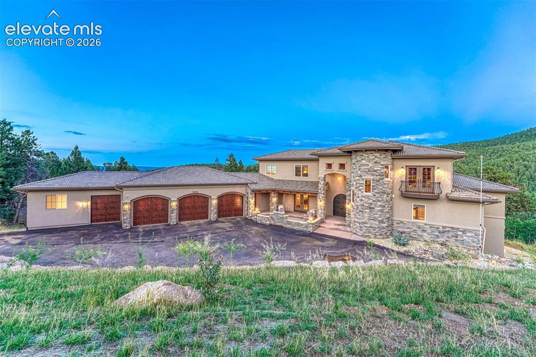
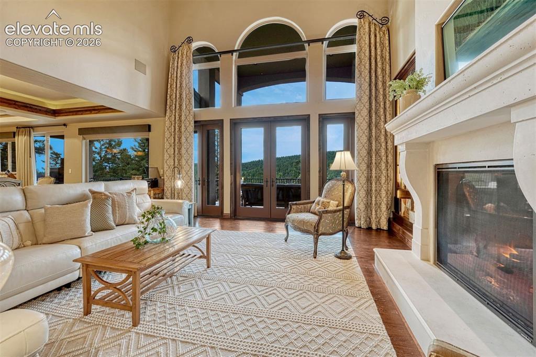
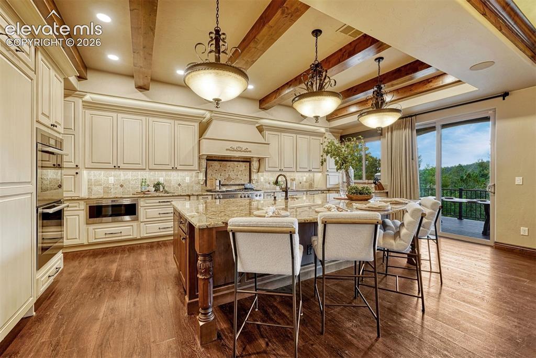
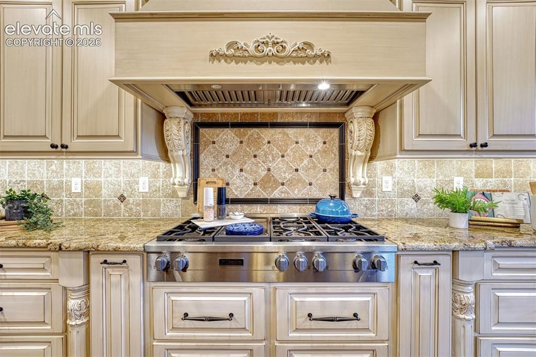
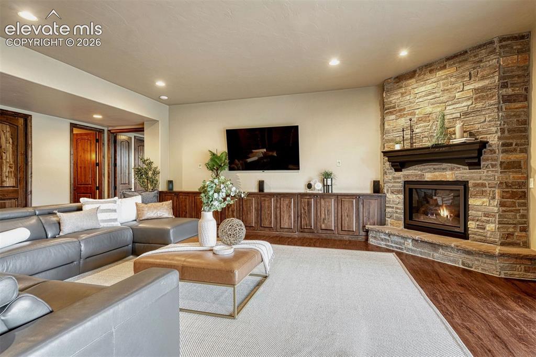
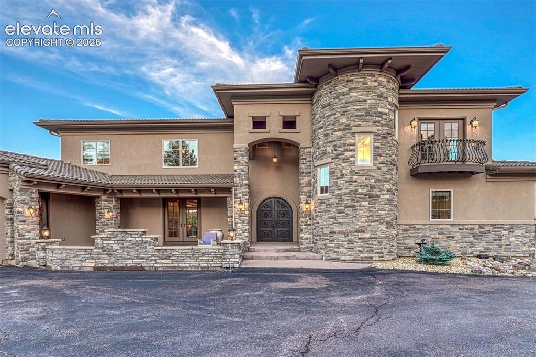
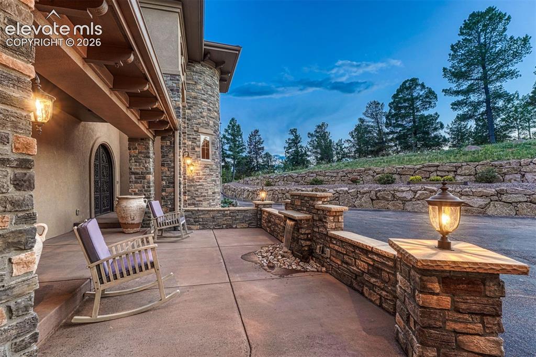
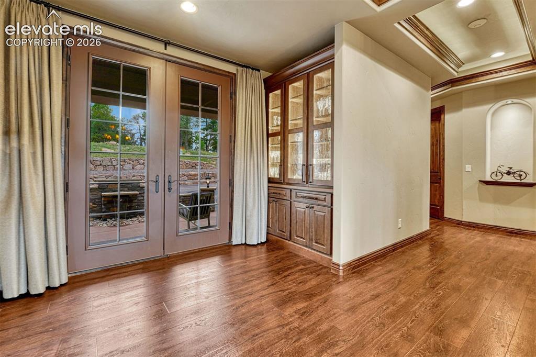
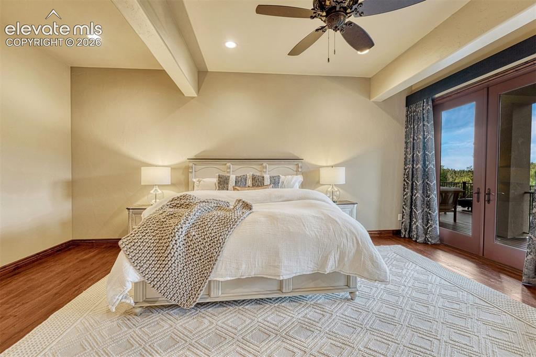
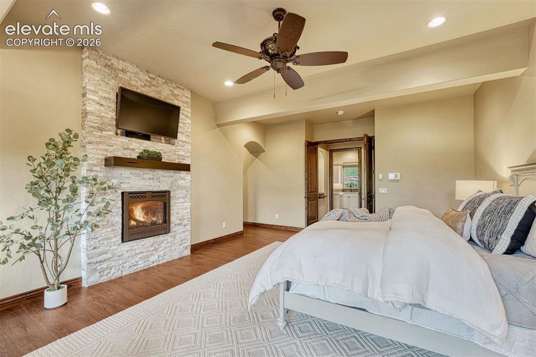
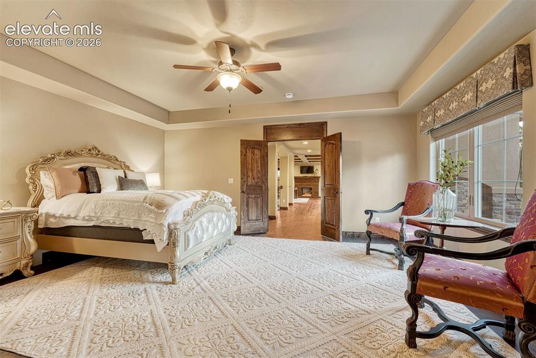
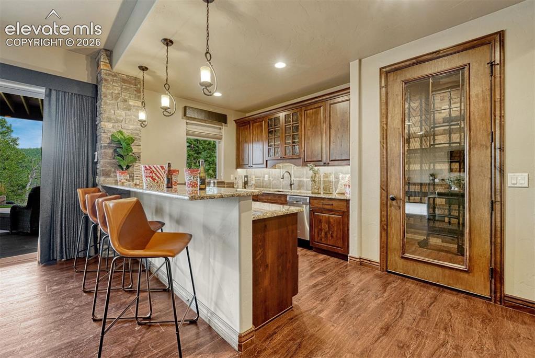
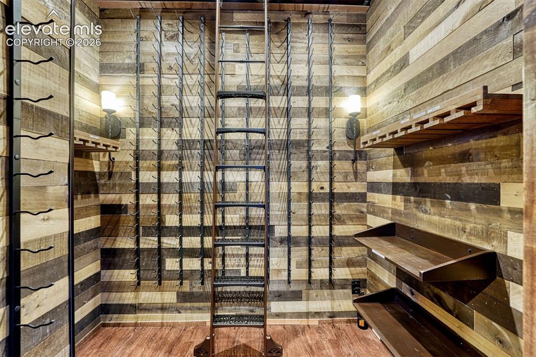
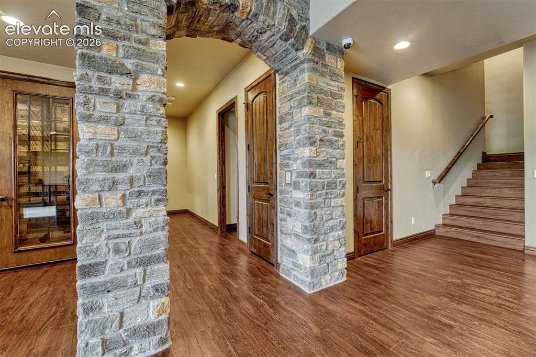
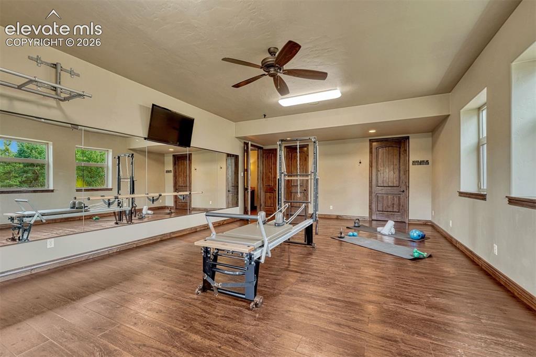
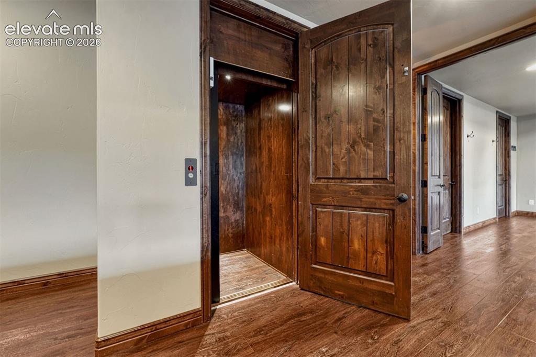
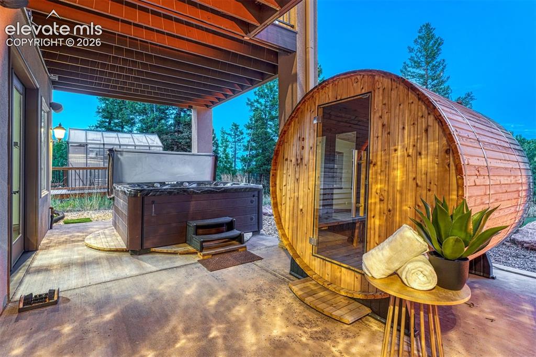
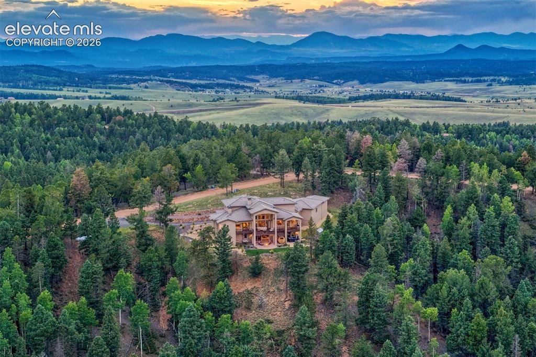
At the boundary between luxury living and the natural world dissolves. Set on 35 private acres in Divide, this 2018 estate draws inspiration from the elegance of an Italian palazzo, yet its soul is rooted in the rugged serenity of the Rockies. This is a sanctuary designed for intentional living and profound soul-care. The experience begins in the partially enclosed front courtyard, where a fountain creates a meditative atmosphere. Inside, the home is a masterclass in light and volume. Every room is framed by expansive windows that act as living canvases. The grand living room, while majestic, is engineered with exceptional "conversational" acoustics, ensuring the space feels intimate and warm whether hosting guests or enjoying a quiet evening by the fire. For those who prioritize wellness, the home offers dedicated spaces for replenishment. A flexible wellness studio awaits your yoga, Pilates, or gym practice, providing a bright environment to ground your day. The restorative journey continues outdoors, where a sauna and hot tub are positioned to blend into the landscape, allowing you to soak under the stars. Adventure is at your doorstep with direct, private access to the Pike National Forest, a gateway to thousands of acres of wilderness. For further exploration, the trails of Mueller State Park are just a 10-to-15-minute drive away. When it is time to retreat, the primary suite offers a rare level of quiet. Tucked away for ultimate privacy, it serves as a secluded vantage point with breathtaking views of Pikes Peak. From the Miele-appointed chef’s kitchen to the seamless elevator access across all three levels, every inch of this estate has been crafted to nourish the spirit. Here, life slows down and the connection to nature is absolute. Discover a residence that doesn't just house your life, but elevates your well-being.

Property Listed By

Picture of REALTOR Listing Property
  • Megan Dommer MRP
  • 1312-313-917  Call the Agent 
Picture of Office Listing Property
  • LIV Sotheby's International Realty CO Springs
  • 0088-875-917  Call the Agent 
I am a Broker Associate and Global Real Estate advisor servicing El Paso and Teller counties plus our military community surrounding Fort Carson, Peterson AFB, Shriever AFB and the Air Force Academy. I support my clients and their families by bringing them together with new homes and communities that will best fit their lifestyles and investment requirements. I'm also a current military spouse and proud mom of two children. In my practice of real estate I am well known for great customer servic...

Property Details

    General Features

  • Property: Single Family, 2 Story
  • Year Built: 2018
  • List Price: $2,975,000
  • County: Teller
  • School District: Woodland Park RE2

    Rooms

  • Master: Main Level, 15 x 25
  • Bedrooms: 4
  • Baths: 2 full bath; 2 1/2 bath; 2 3/4 bath;
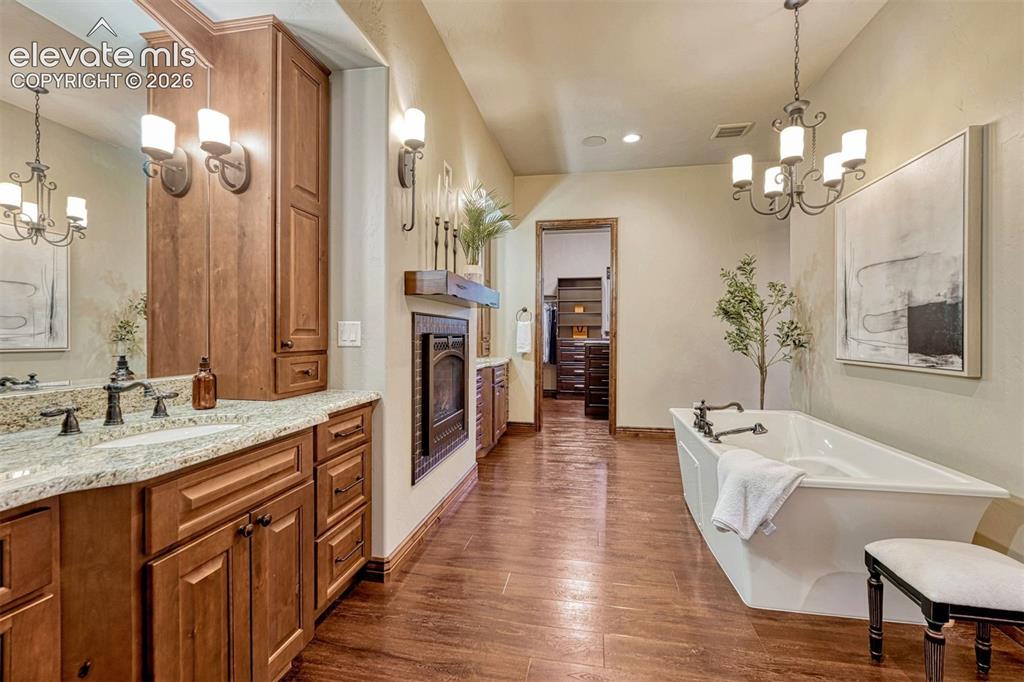
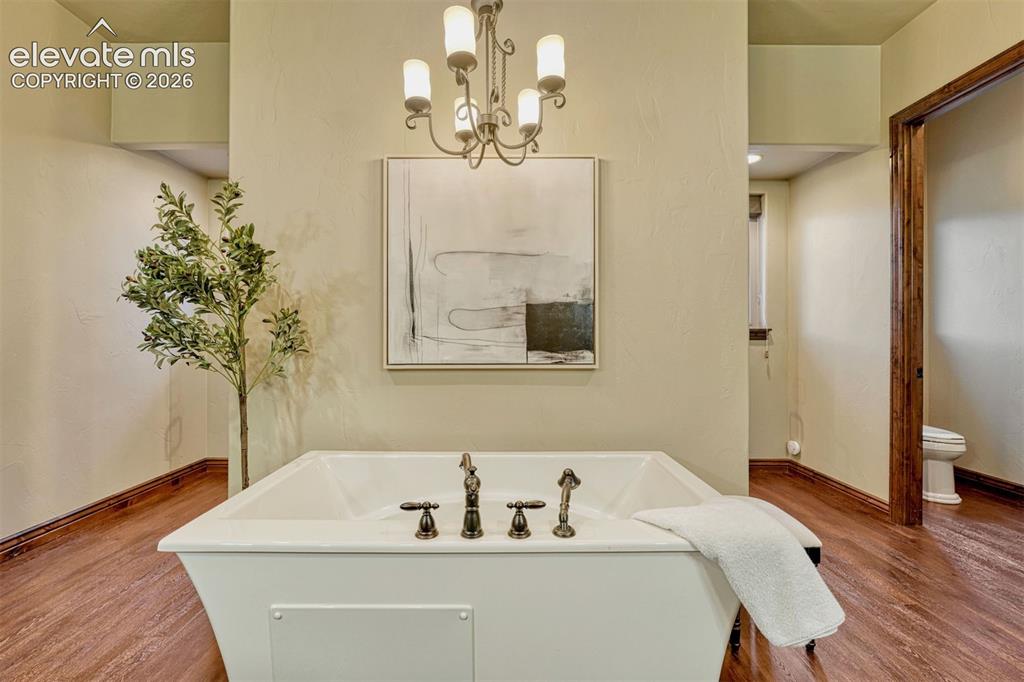
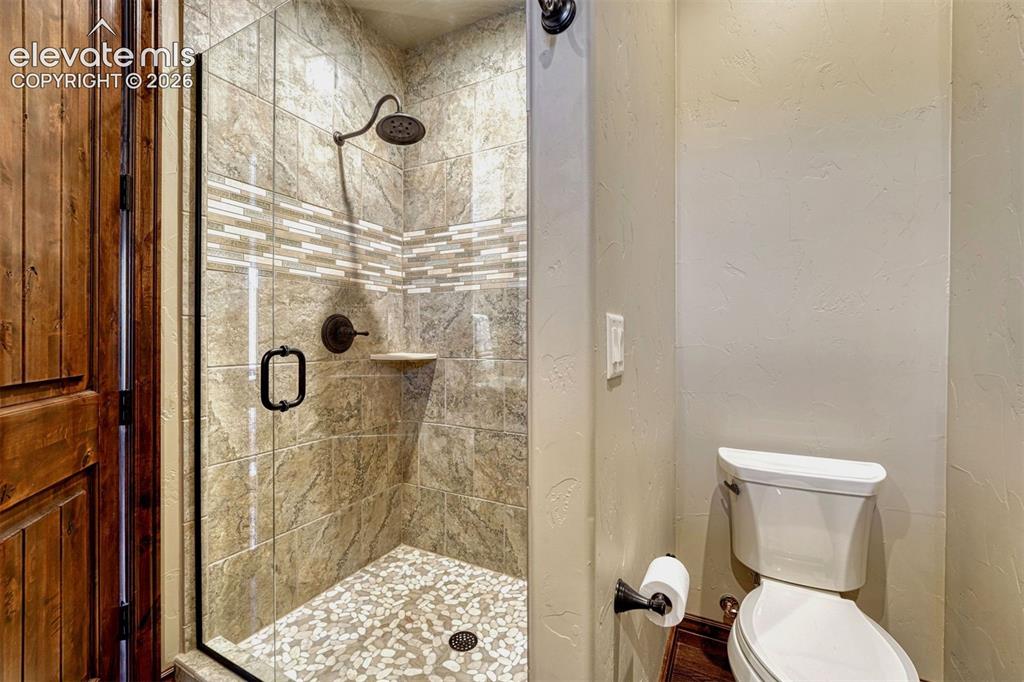
  • Master Bathroom Amenities: 5-Pc Bath, Double Vanity, Fireplace, Jetted Tub, Spa Shower, Tub
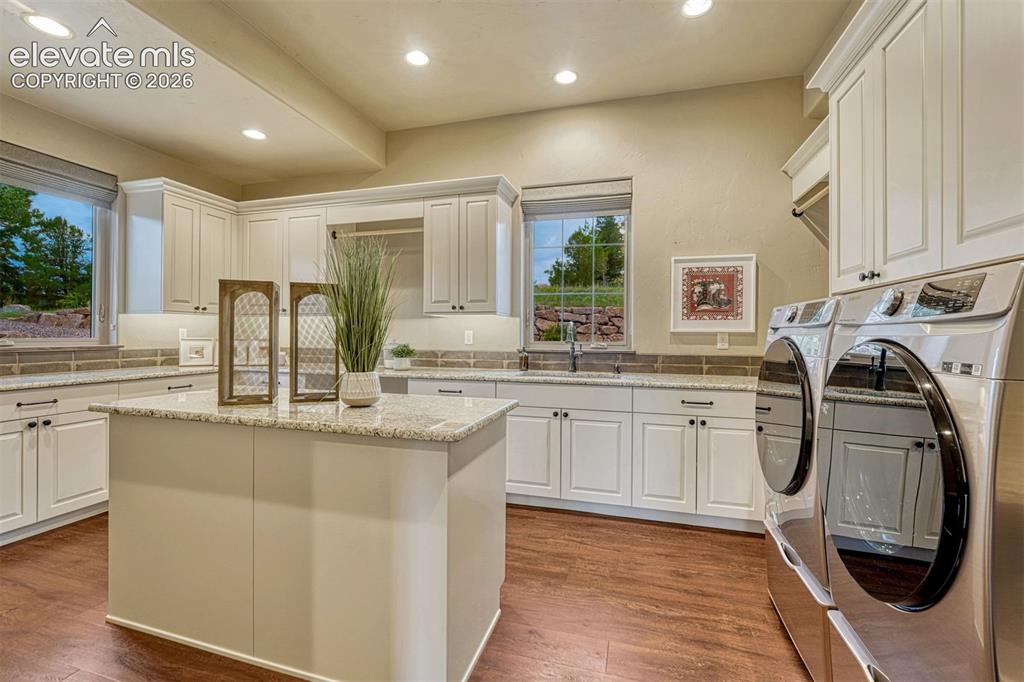
  • Laundry: Electric Hook-up, Main

    Structure

  • Foundation: Full Basement, Walk Out
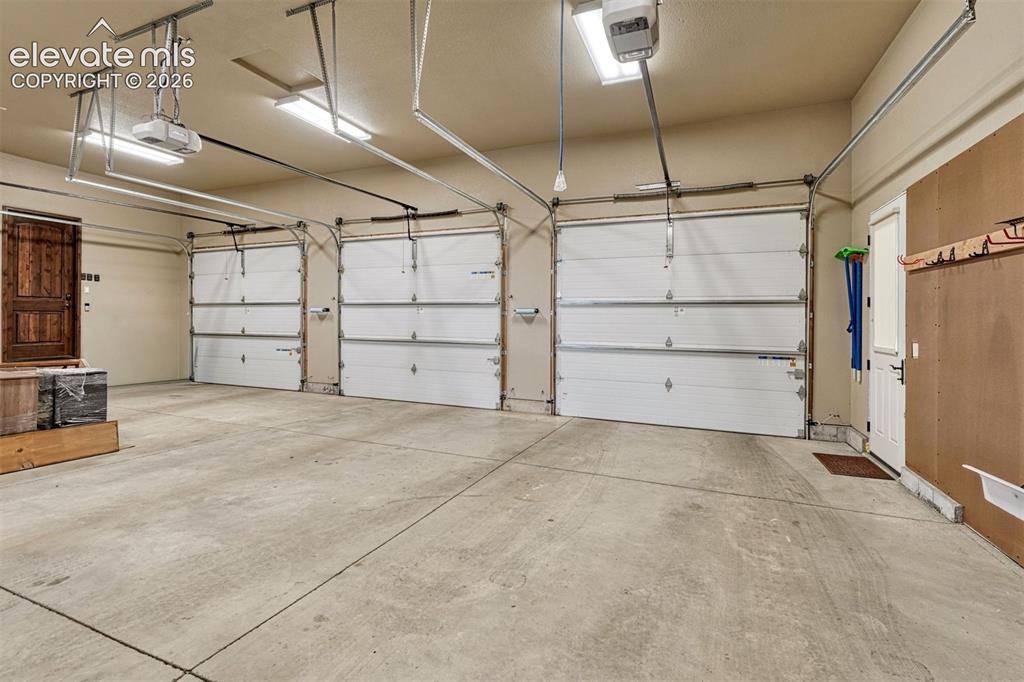
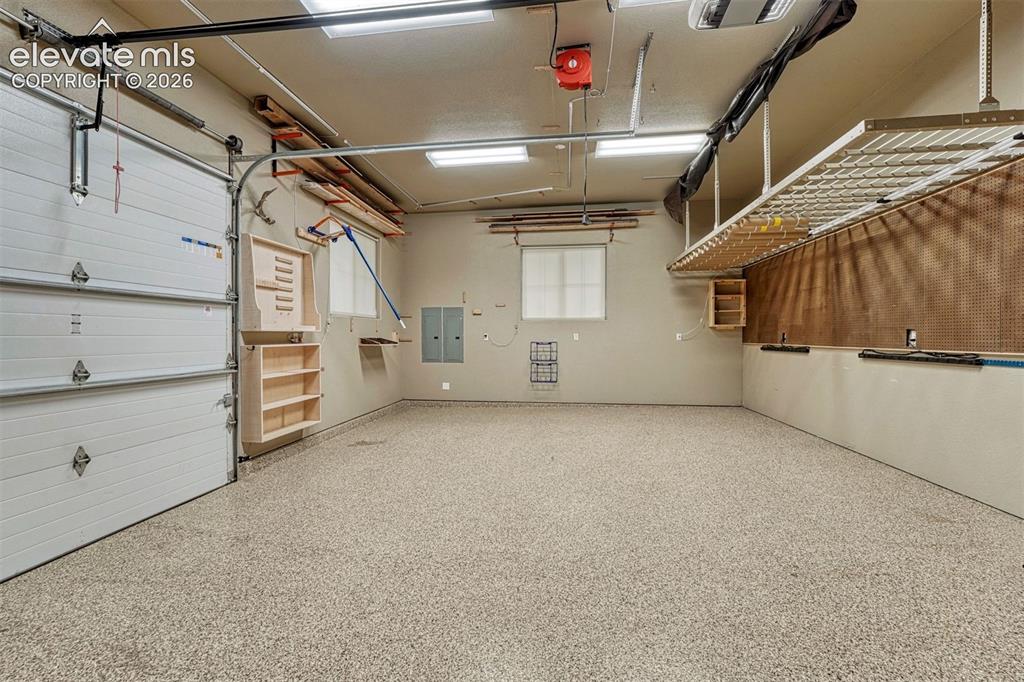
  • Garage/Parking #: 4 vehicle(s), Attached
  • Garage Amenities: Garage Door Opener, Oversized, Workshop
  • Patio Description: Composite, Concrete, Covered
  • Total SqFt: 7,550
  • Finished SqFt: 7,234
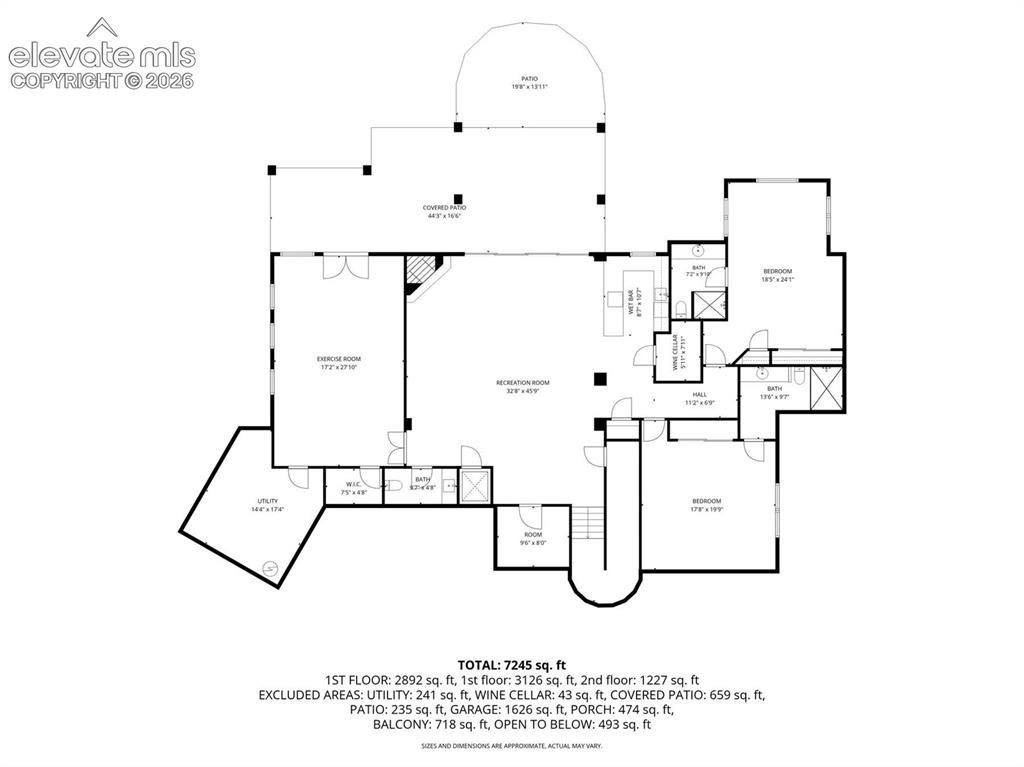
  • Basement SqFt: 3,160
  • Basement % Fin: 90
  • Construction Status: Existing Home
  • Siding: Stone, Stucco
  • Structure: Framed on Lot, Frame

    Features

  • Appliances: 220v in Kitchen, Dishwasher, Disposal, Double Oven, Gas in Kitchen, Kitchen Vent Fan, Microwave Oven, Oven, Range, Refrigerator, Self Cleaning Oven
  • Fireplace: Basement, Electric, Four, Gas, Main Level, Upper Level
  • Interior Features: 5-Pc Bath, 6-Panel Doors, 9Ft + Ceilings, Beamed Ceilings, Crown Molding, French Doors, Great Room, Vaulted Ceilings
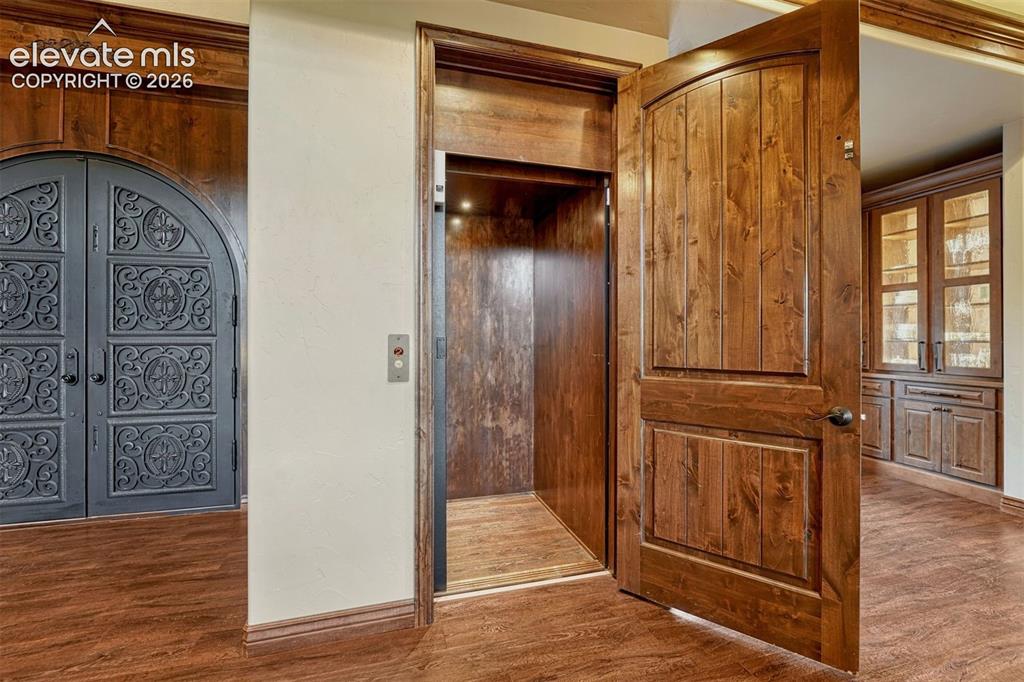
  • Handicap: Elevator
  • Laundry: Electric Hook-up, Main

    Taxes, Utilities, Lot

  • Tax: $9,698
  • Lot Size: 35.00 Acres, 1,524,600 SqFt
  • Street Description: Gravel
  • Landscaped: All
  • Driveway: Concrete
  • Lot Location: Hiking Trail
  • Lot Description: 360-degree View, Backs to City/Cnty/State/Natl OS, Backs to Open Space, Borders Natl Forest, Mountain View, Trees/Woods, View of Rock Formations
  • Total # Wells: 1
  • Existing Utilities: Cable Available, Electricity Connected, Natural Gas Connected, Propane
  • Existing Water: Cistern, Well

    Community

  • Covenants: Yes
  • HOA Dues: $1,200
  • HOA Frequency: Annual
  • Commmunity Features: Gated Community, Hiking or Biking Trails

    Additional Information


      Disclaimer
      The real estate listing information and related content displayed on this site is provided exclusively for consumers’ personal, non-commercial use and may not be used for any purpose other than to identify prospective properties consumers may be interested in purchasing.
      PPAR.com Website

      3200 Elk Ridge, Divide, CO, 80814

      Image 1 of 50: Back of Structure

      Back of Structure

      Image 2 of 50: Front of Structure

      Front of Structure

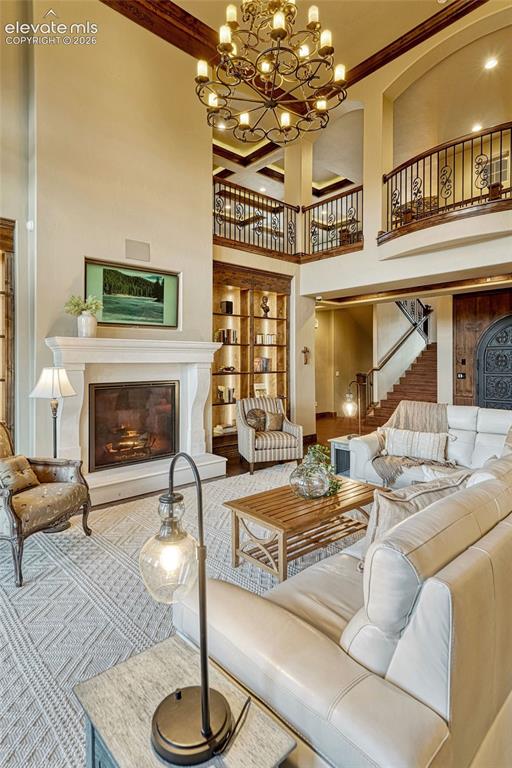
      Image 3 of 50: Living Room

      Living Room

      Image 4 of 50: Kitchen

      Kitchen

      Image 5 of 50: Kitchen

      Kitchen

      Image 6 of 50: Family Room in Basement

      Family Room in Basement

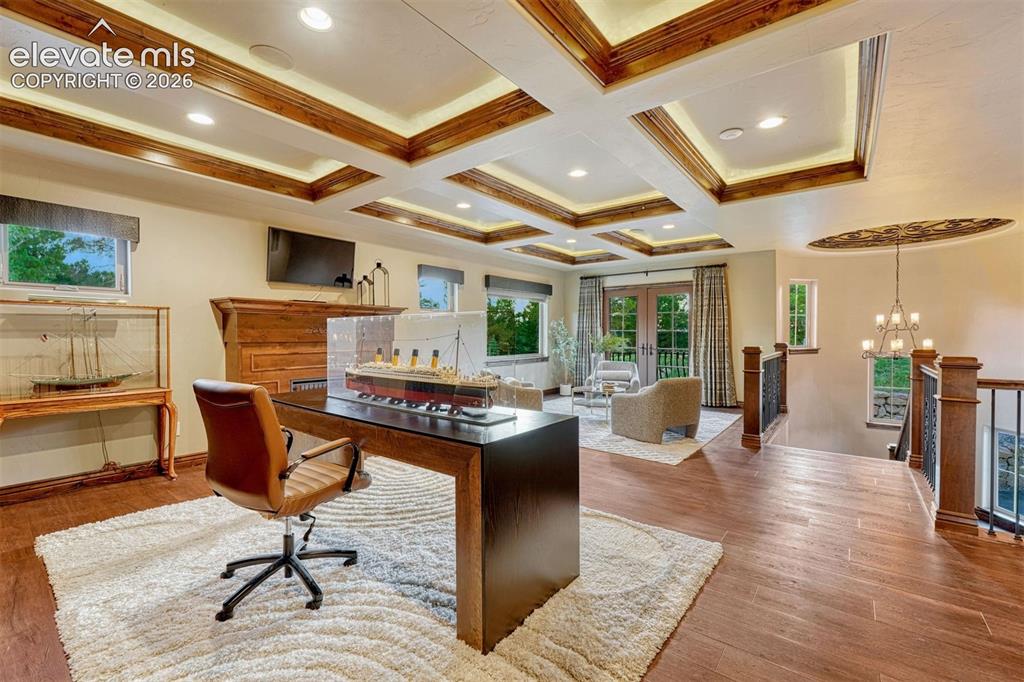
      Image 7 of 50: Office

      Office

      Image 8 of 50: Front of Structure

      Front of Structure

      Image 9 of 50: Front courtyard with waterfall

      Front courtyard with waterfall

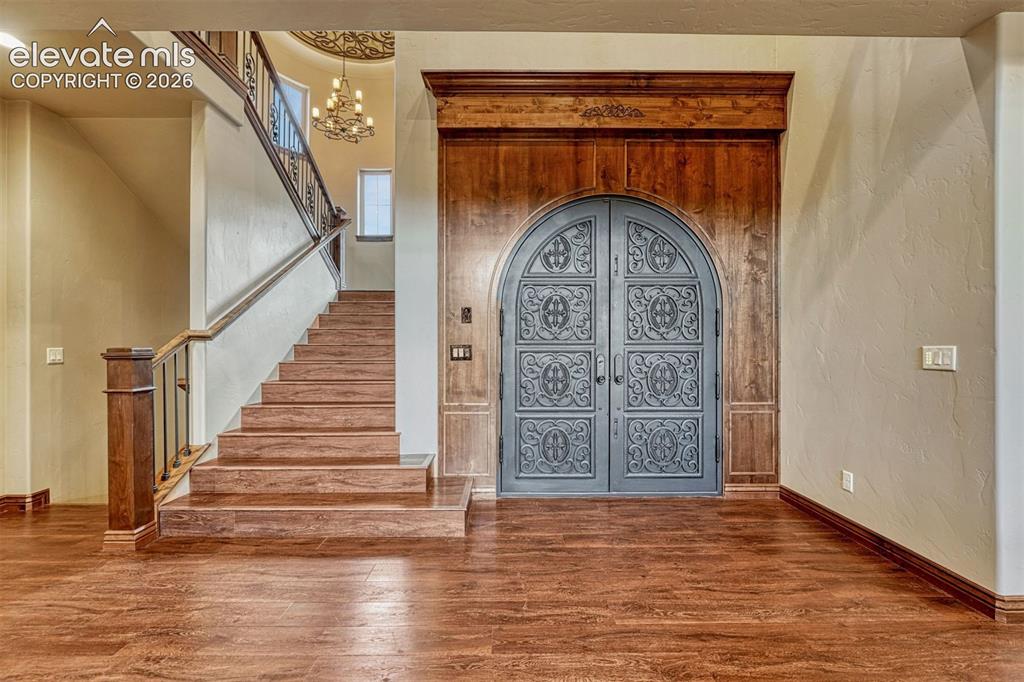
      Image 10 of 50: A Grand Entrance

      A Grand Entrance

      Image 11 of 50: Living Room

      Living Room

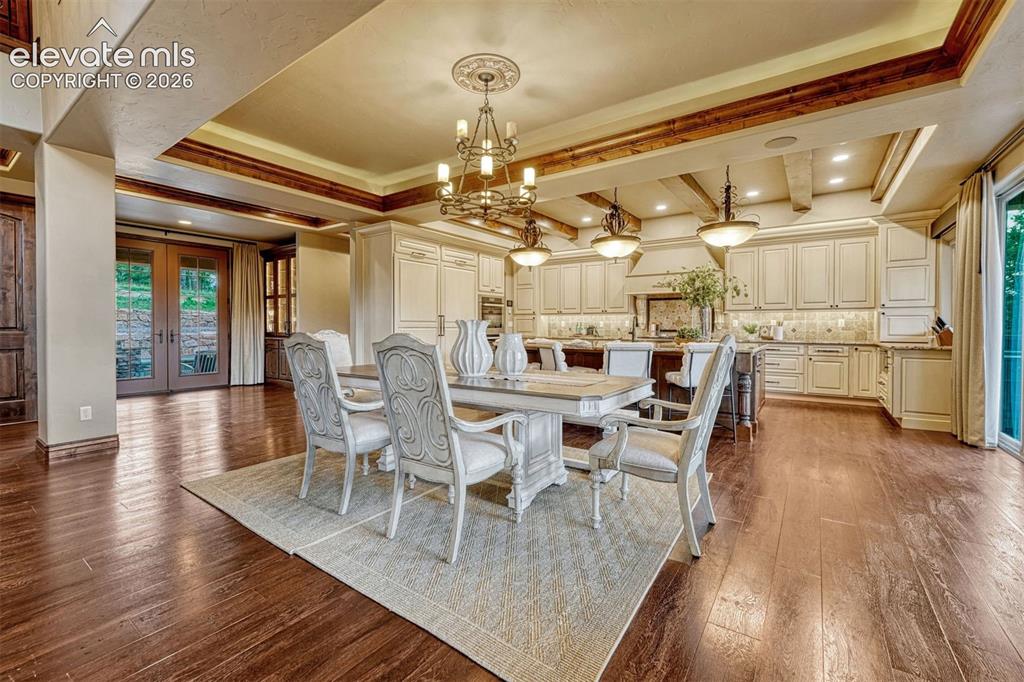
      Image 12 of 50: Dining Area

      Dining Area

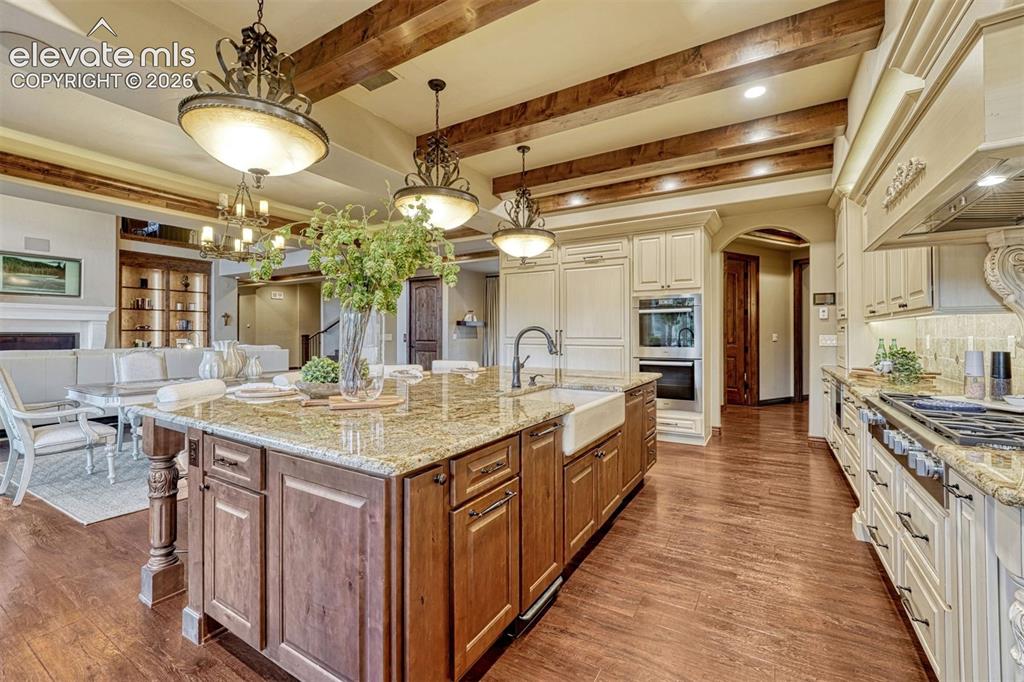
      Image 13 of 50: Kitchen

      Kitchen

      Image 14 of 50: Walk out to front courtyard

      Walk out to front courtyard

      Image 15 of 50: Laundry Room

      Laundry Room

      Image 16 of 50: Primary Bedroom

      Primary Bedroom

      Image 17 of 50: Primary Bedroom with fireplace

      Primary Bedroom with fireplace

      Image 18 of 50: Primary Bathroom

      Primary Bathroom

      Image 19 of 50: Jetted Tub in Primary Bathroom

      Jetted Tub in Primary Bathroom
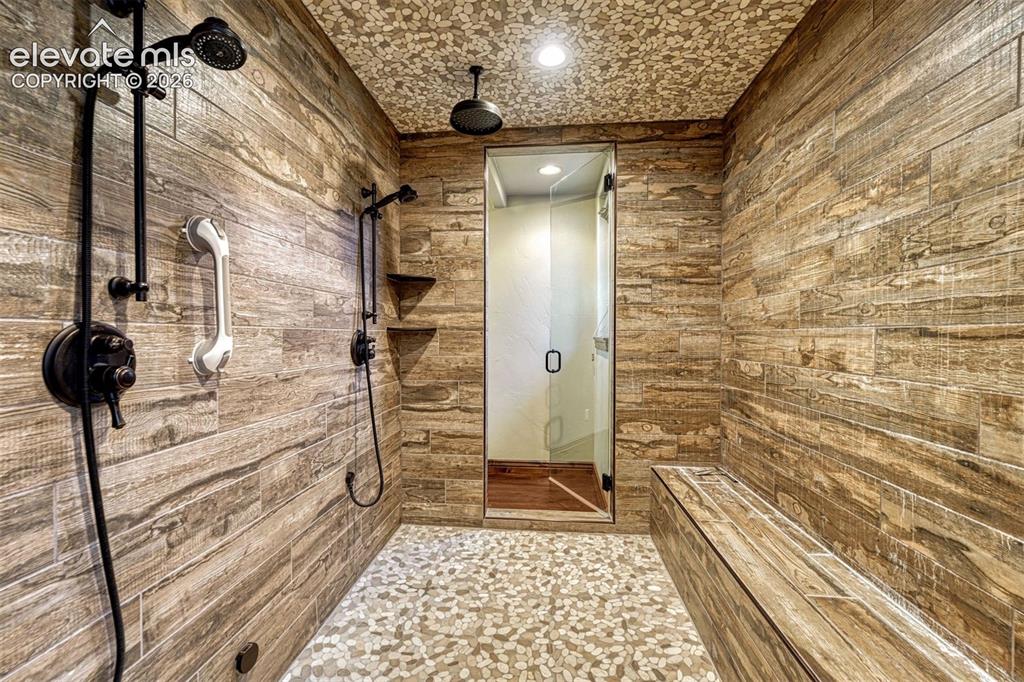
      Image 20 of 50: Steam Shower in Primary Bathroom

      Steam Shower in Primary Bathroom
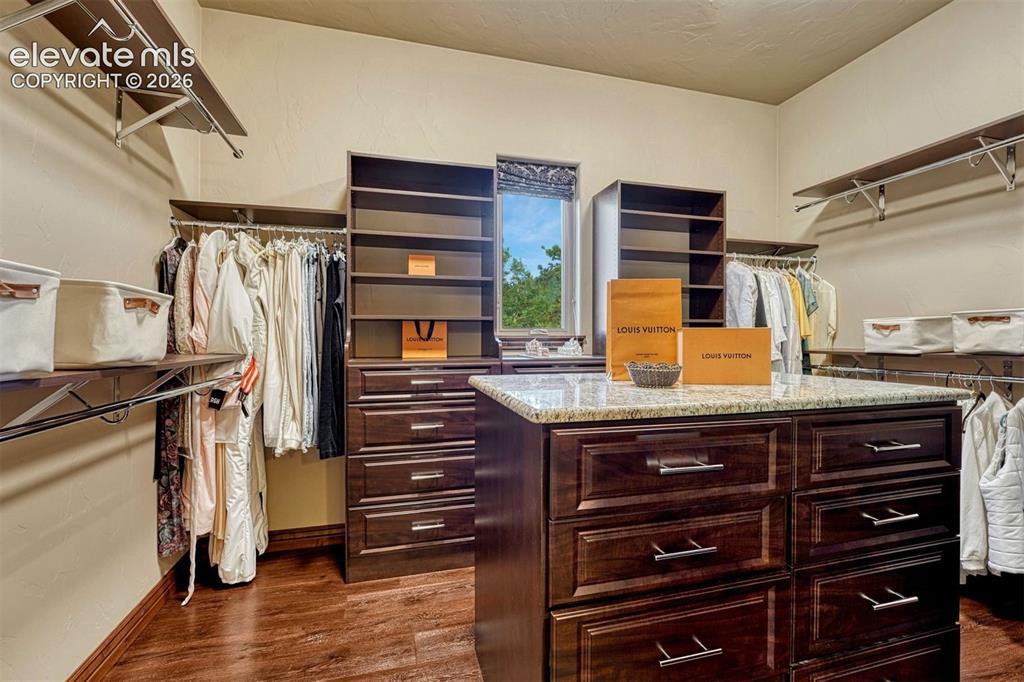
      Image 21 of 50: Closet #1 of 2

      Closet #1 of 2

      Image 22 of 50: Elevator on Main Level

      Elevator on Main Level

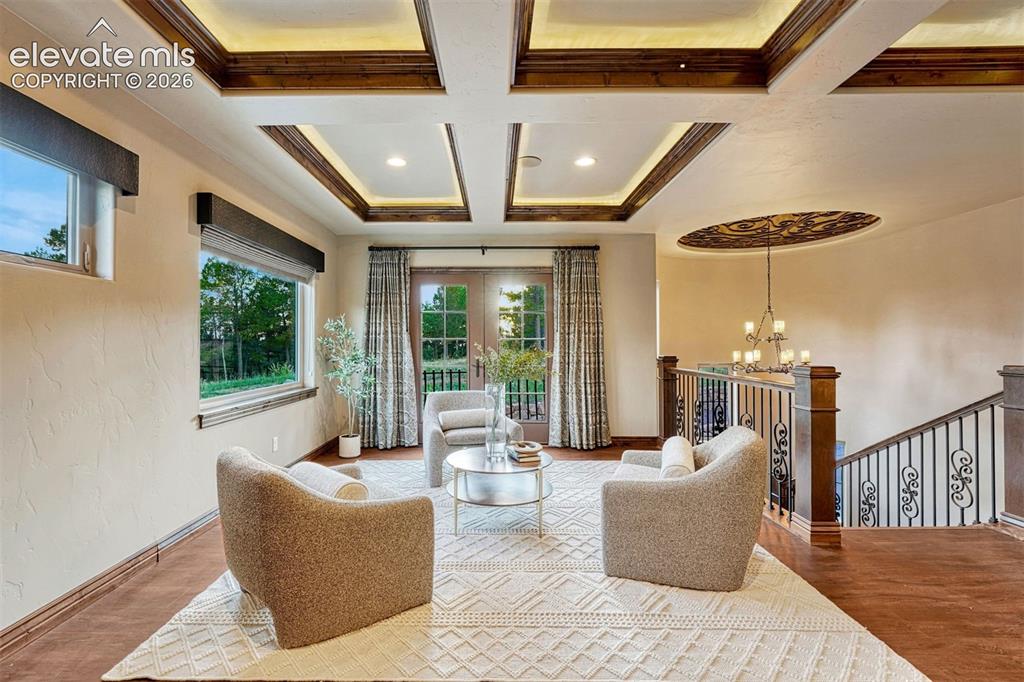
      Image 23 of 50: Sitting room located upstairs

      Sitting room located upstairs

      Image 24 of 50: Bedroom located upstairs

      Bedroom located upstairs
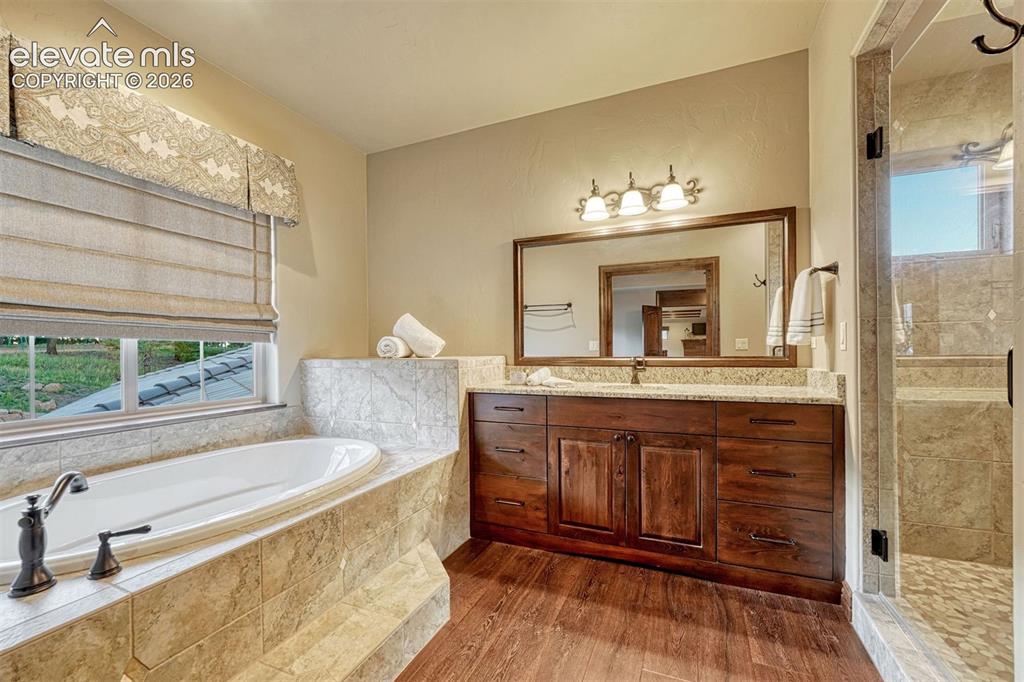
      Image 25 of 50: Ensuite bathroom located upstairs

      Ensuite bathroom located upstairs
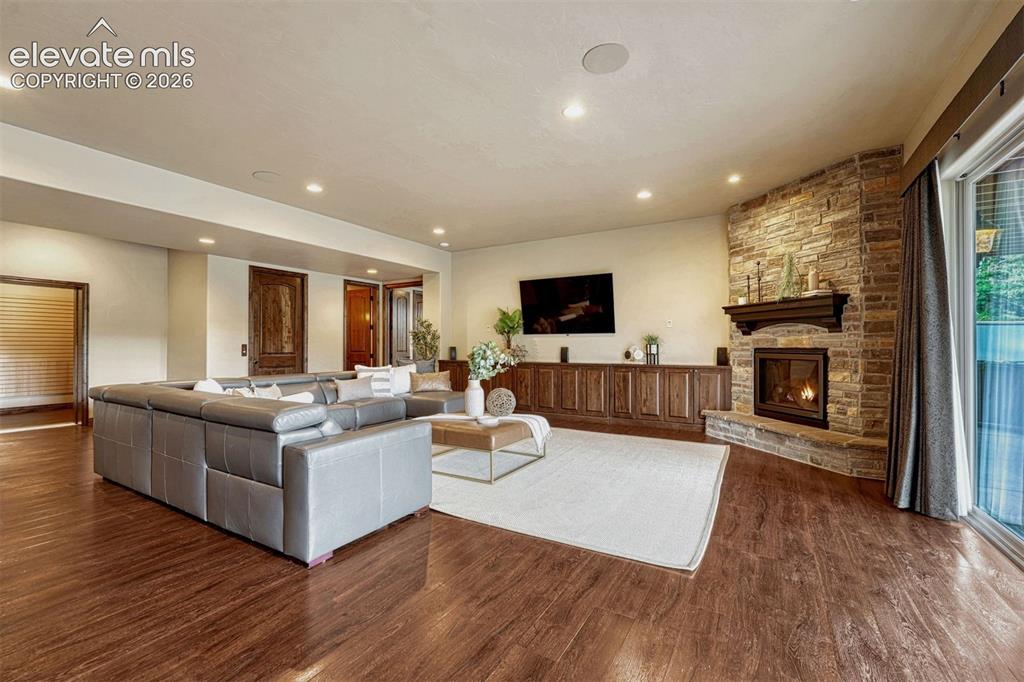
      Image 26 of 50: Basement family room

      Basement family room

      Image 27 of 50: Wet bar in basement

      Wet bar in basement

      Image 28 of 50: Wine room in basement

      Wine room in basement

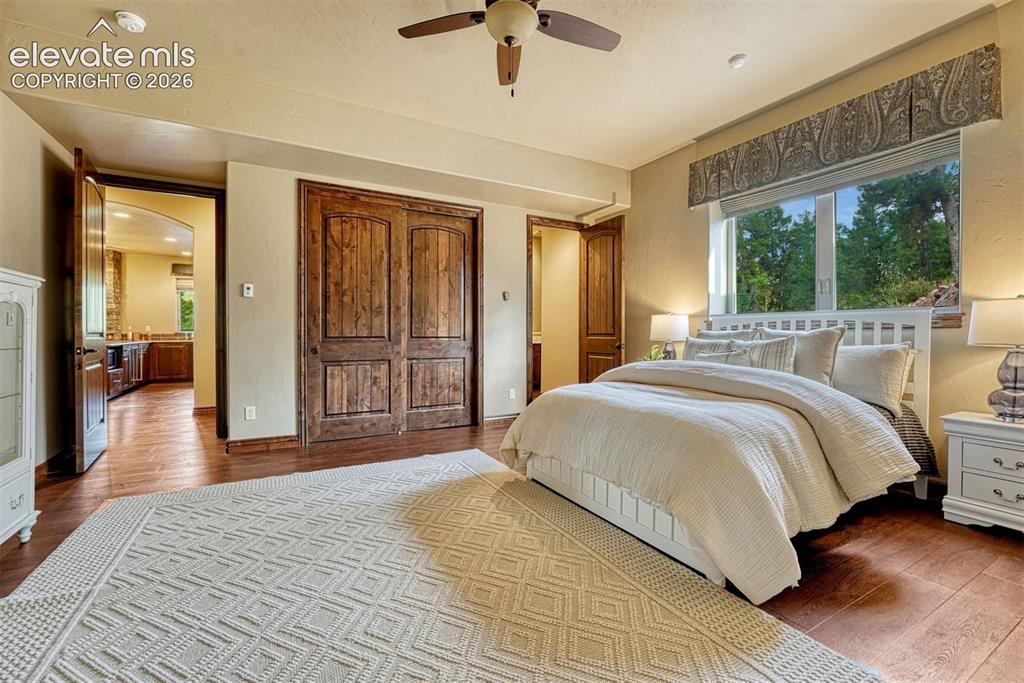
      Image 29 of 50: Basement

      Basement

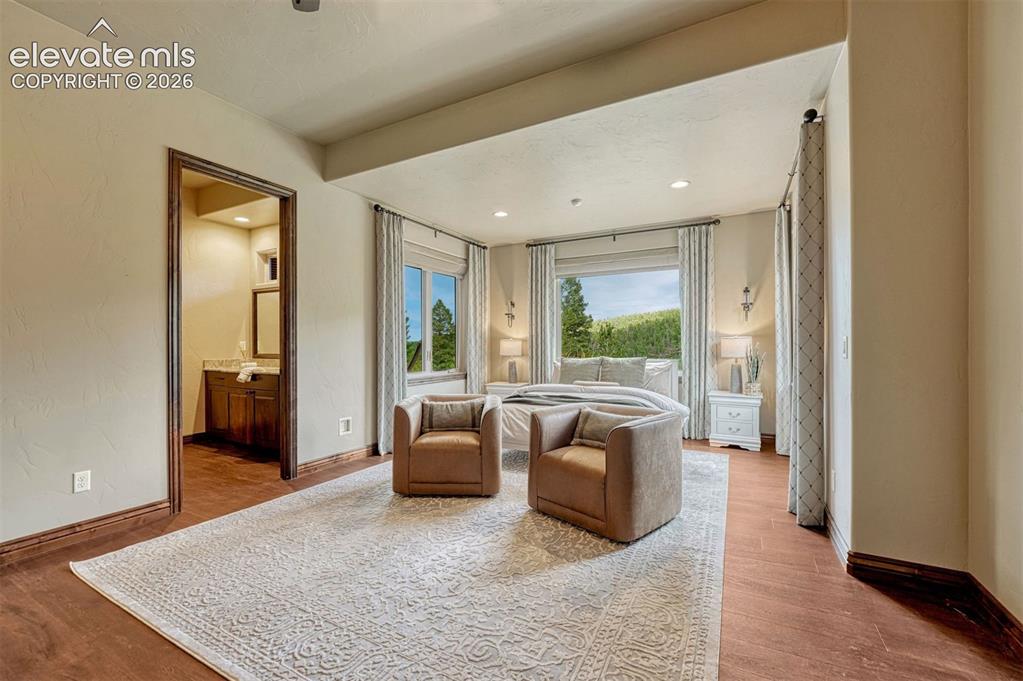
      Image 30 of 50: Basement bedroom

      Basement bedroom

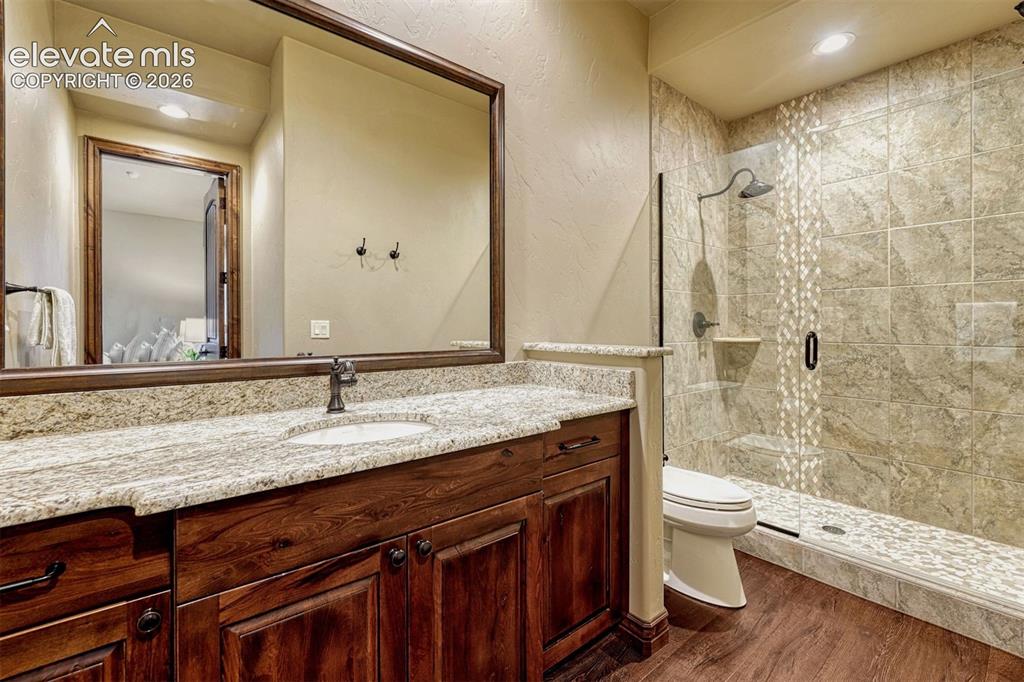
      Image 31 of 50: Attached basement bathroom

      Attached basement bathroom

      Image 32 of 50: Basement Bedroom

      Basement Bedroom

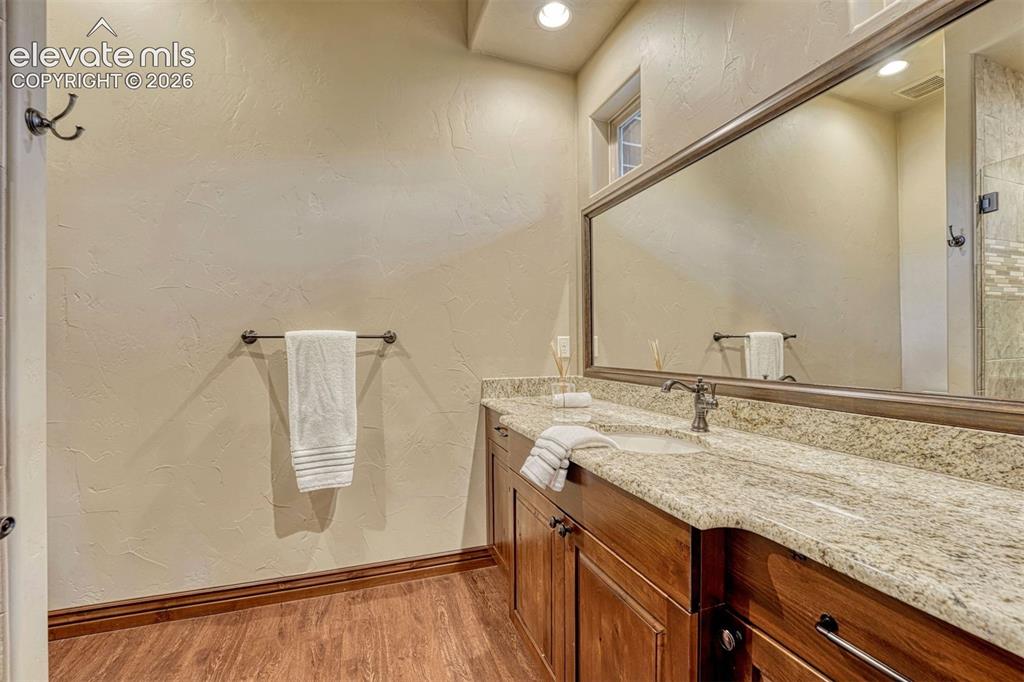
      Image 33 of 50: Attached basement bathroom

      Attached basement bathroom

      Image 34 of 50: Bathroom

      Bathroom

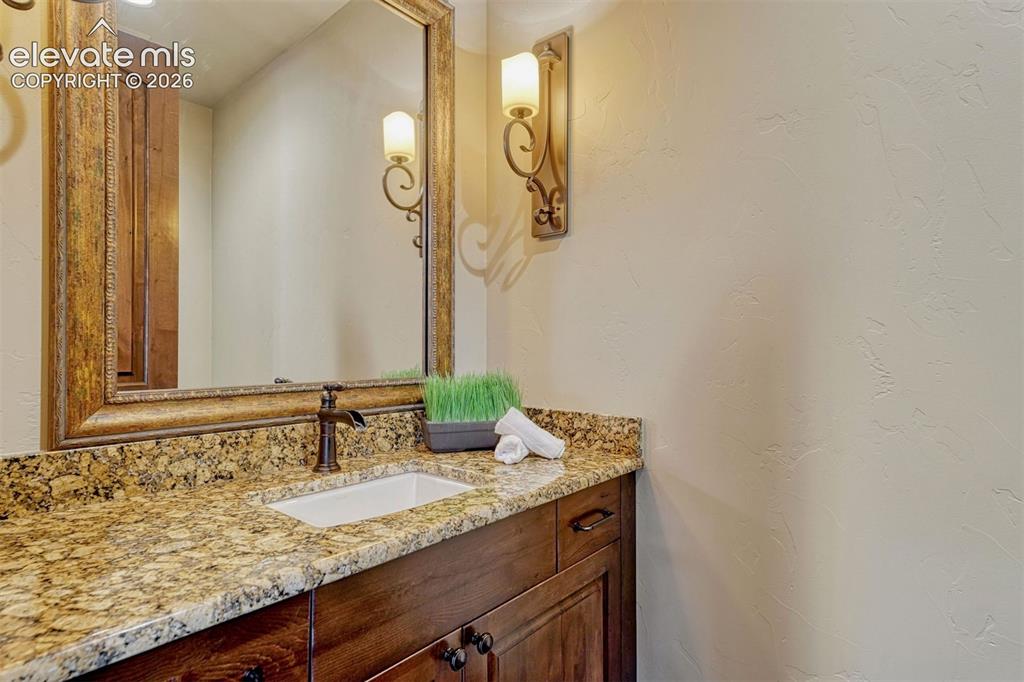
      Image 35 of 50: Half bath in basement

      Half bath in basement

      Image 36 of 50: Home Gym in basement

      Home Gym in basement

      Image 37 of 50: Elevator

      Elevator

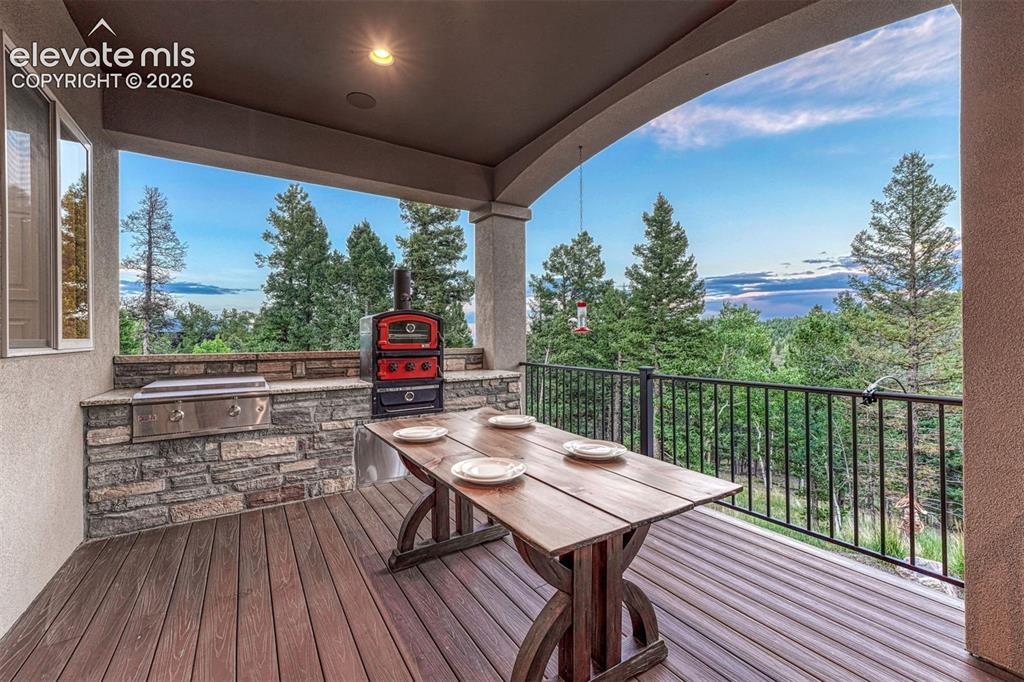
      Image 38 of 50: Covered deck with pizza oven and gas grill
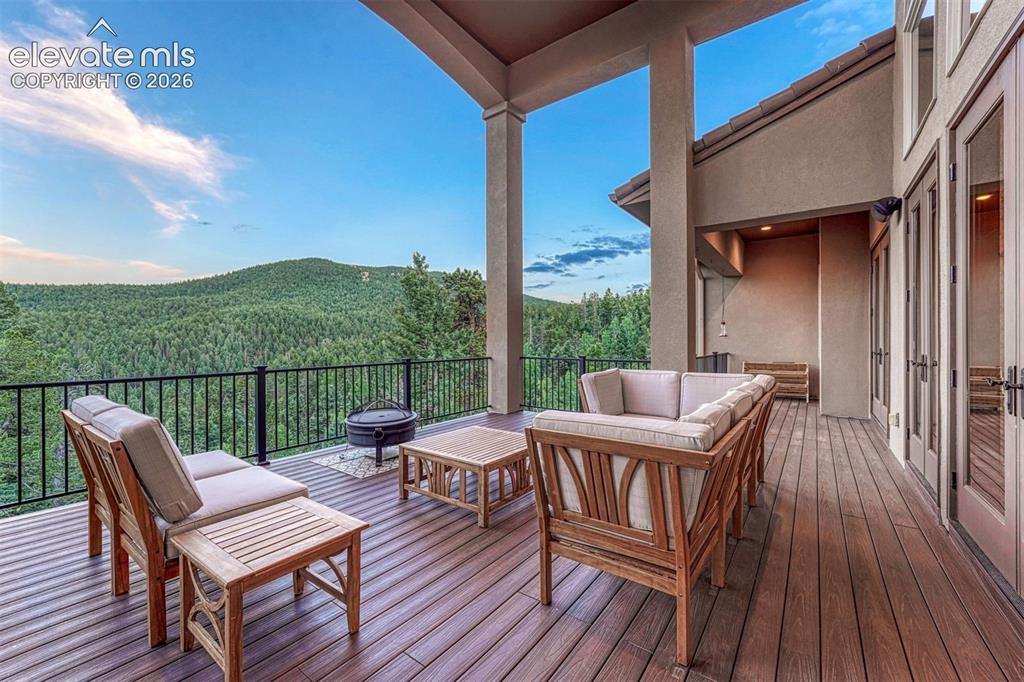
      Covered deck with pizza oven and gas grill

      Image 39 of 50: Deck

      Deck

      Image 40 of 50: Walk out patio to Sauna, hot tub and greenhouse
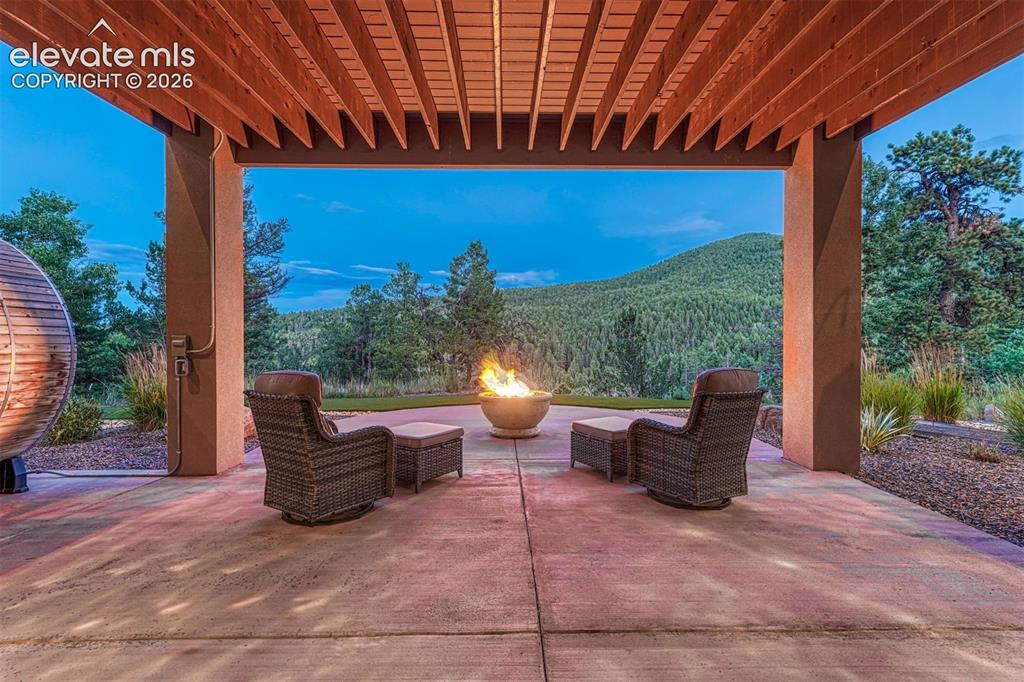
      Walk out patio to Sauna, hot tub and greenhouse

      Image 41 of 50: Patio

      Patio

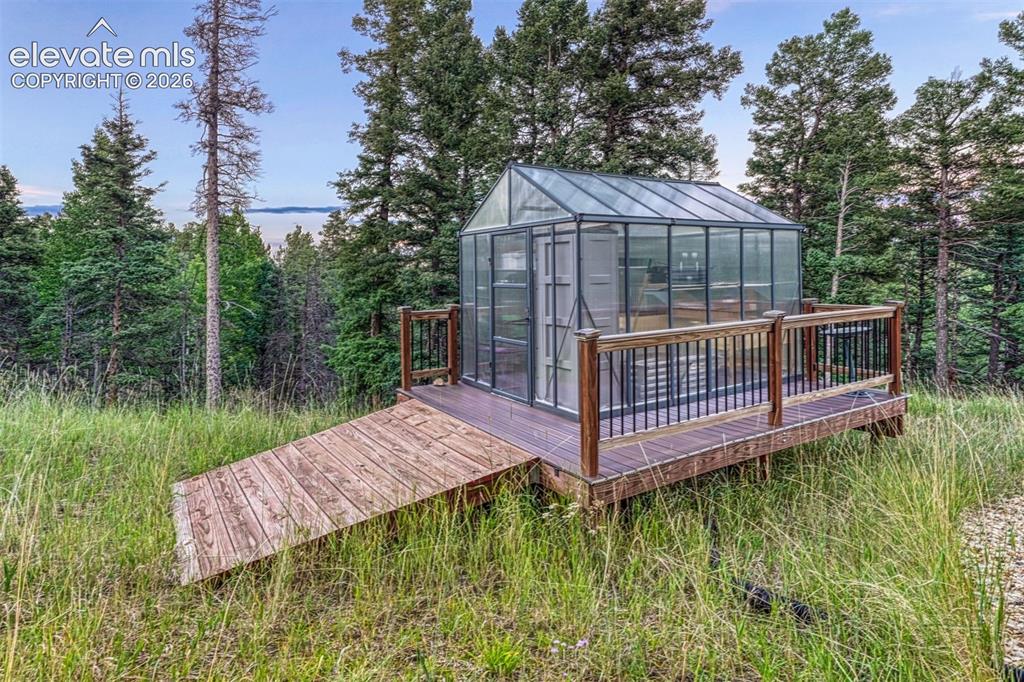
      Image 42 of 50: Greenhouse

      Greenhouse

      Image 43 of 50: Exterior

      Exterior

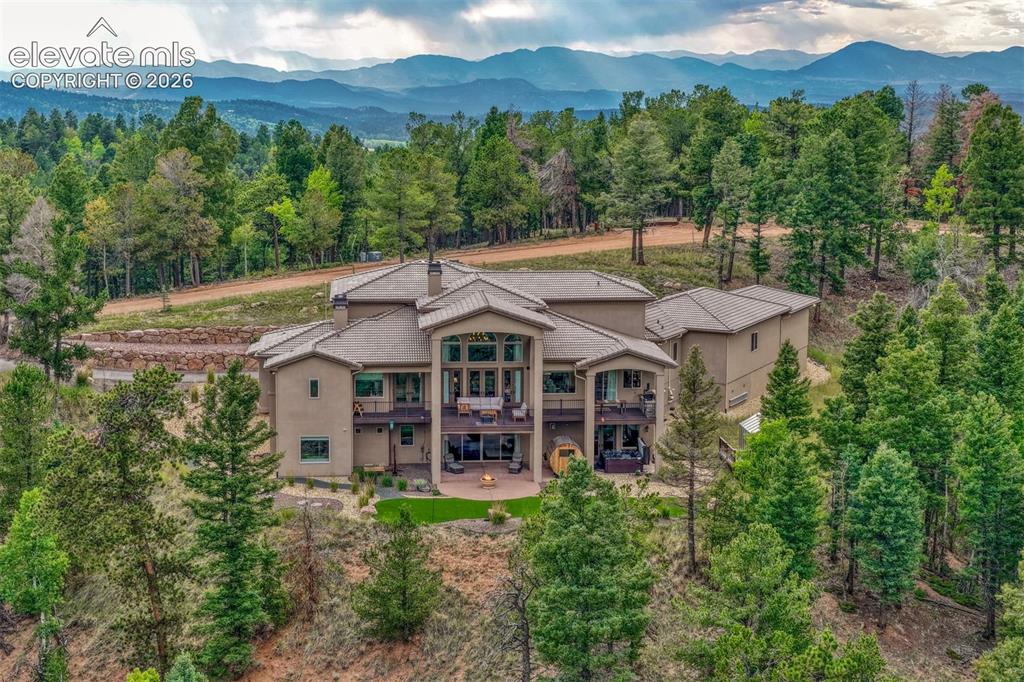
      Image 44 of 50: Aerial View

      Aerial View

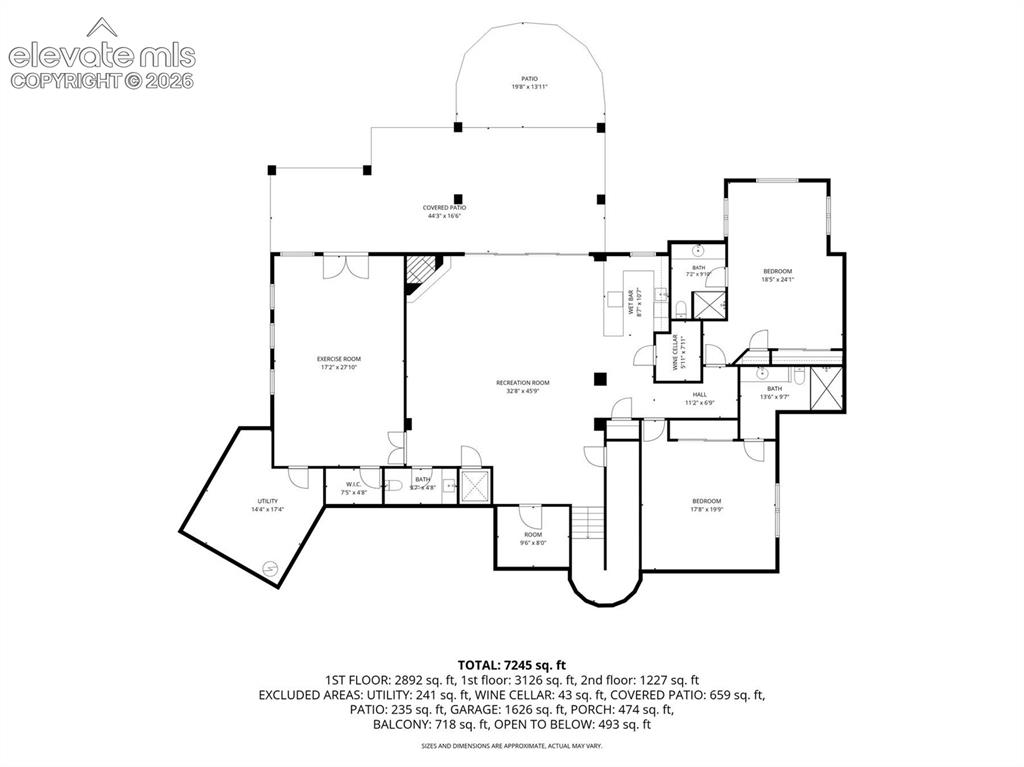
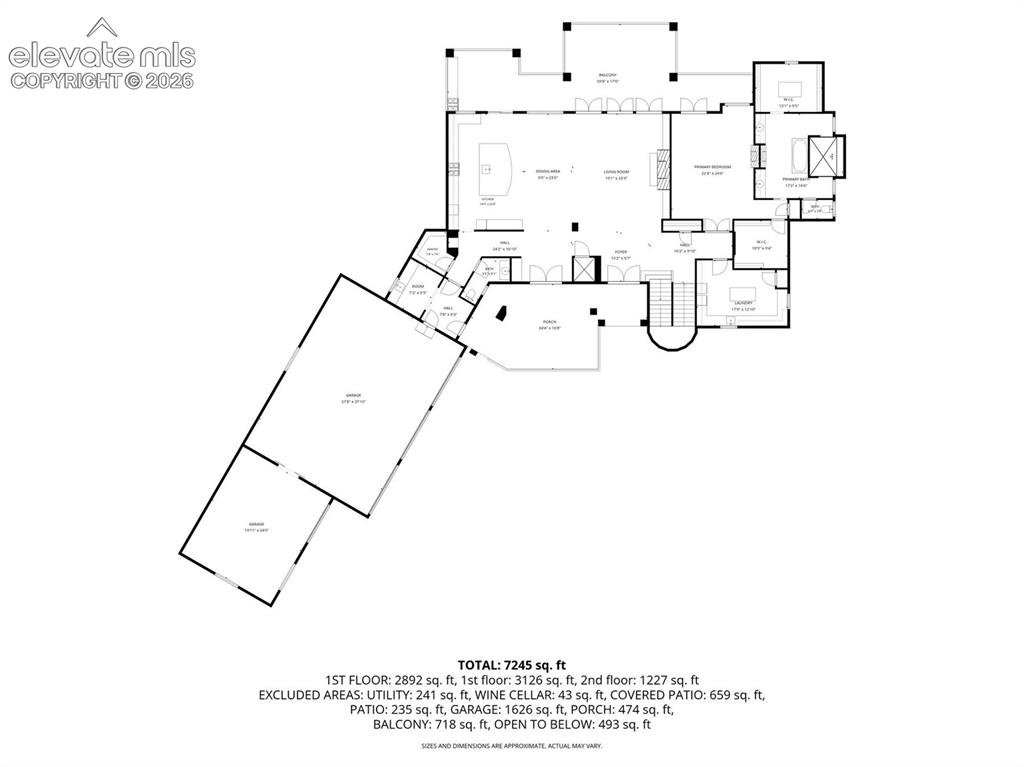
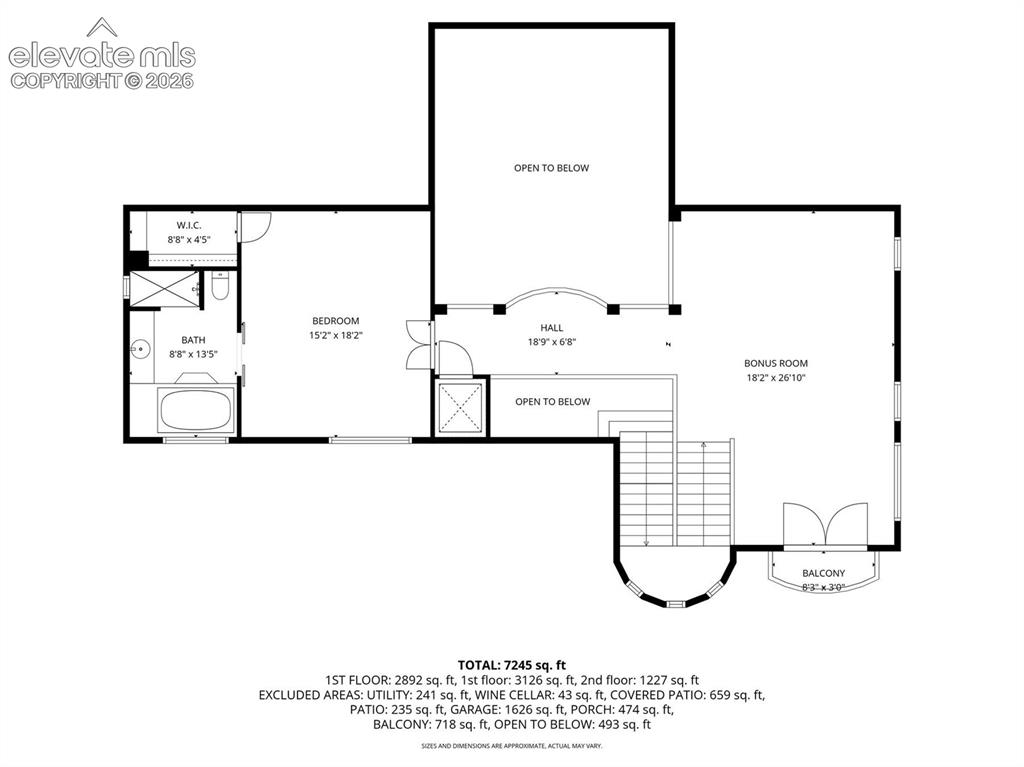
      Image 45 of 50: Floor Plan

      Floor Plan

      Image 46 of 50: Floor Plan

      Floor Plan

      Image 47 of 50: Floor Plan

      Floor Plan

      Image 48 of 50: Floor Plan

      Floor Plan

      Image 49 of 50: Garage

      Garage

      Image 50 of 50: Garage

      Garage

      Disclaimer: The real estate listing information and related content displayed on this site is provided exclusively for consumers’ personal, non-commercial use and may not be used for any purpose other than to identify prospective properties consumers may be interested in purchasing.