6015 W Condor Road, Peyton, CO, 80831
Other
Out Buildings
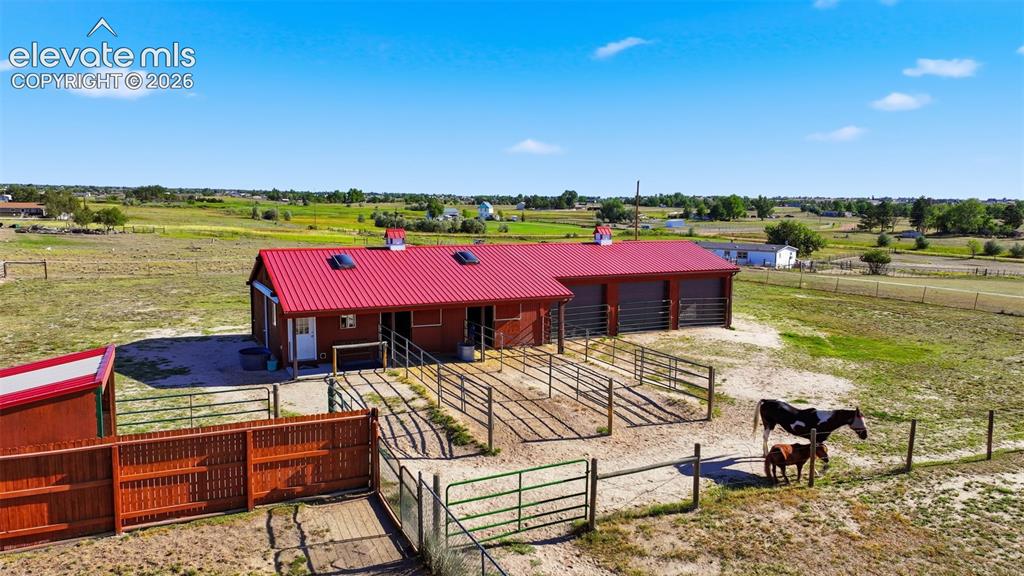
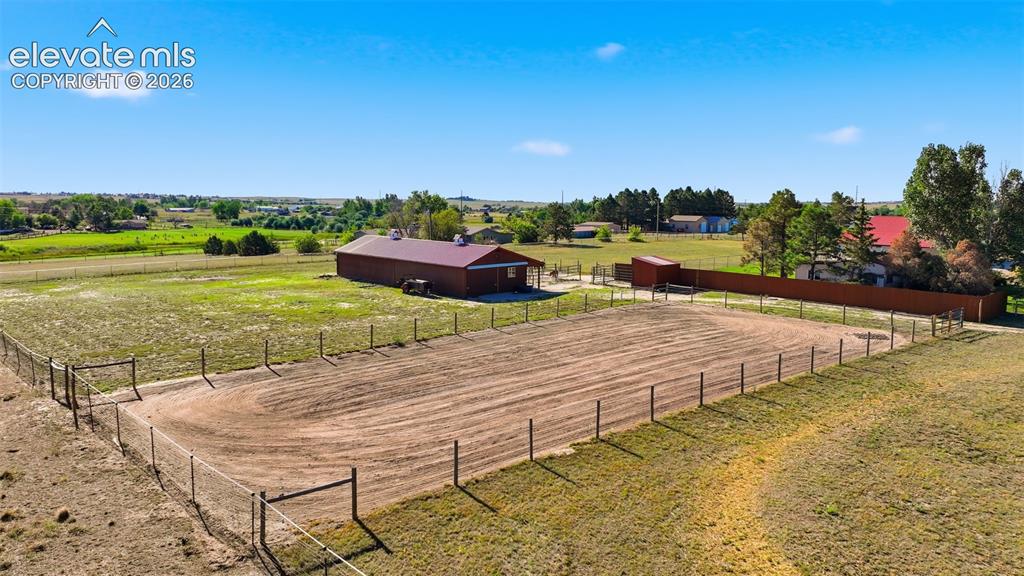
Barn structure with a red metal roof, multiple stalls, and an attached garage with roll-up doors
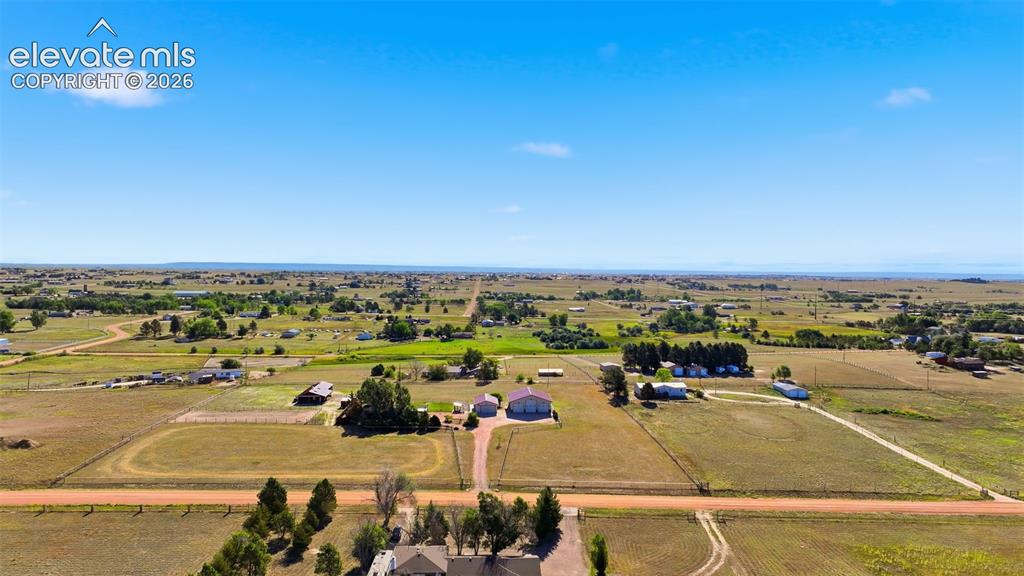
Expansive property featuring multiple structures, open fields, and established tree lines
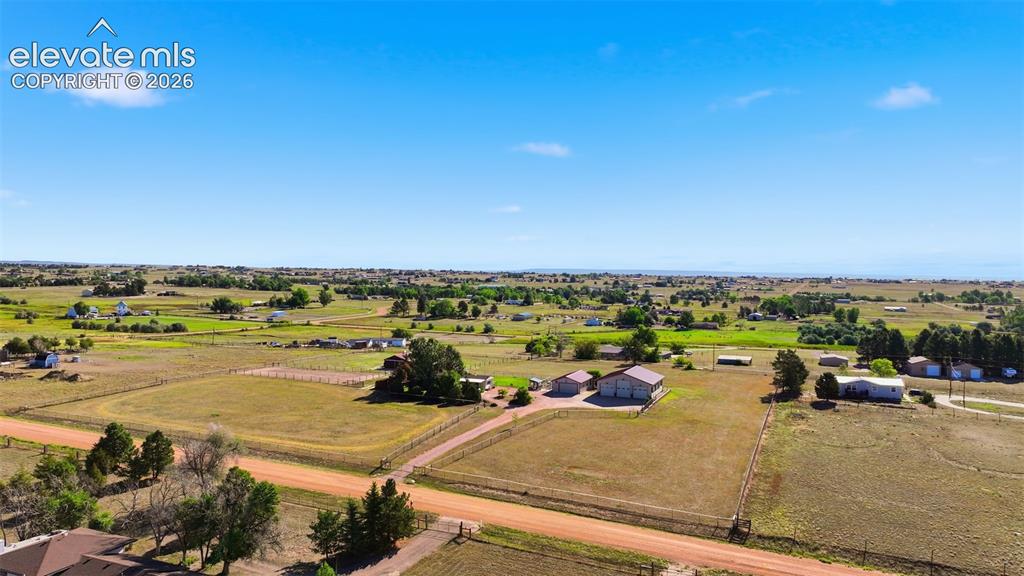
Expansive rural landscape with multiple residential structures, outbuildings, and agricultural fields
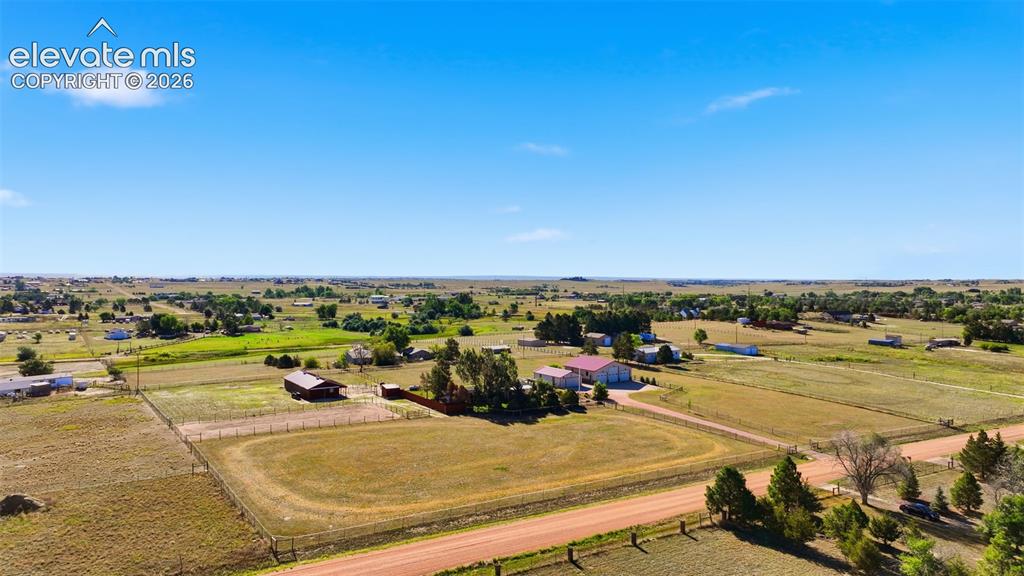
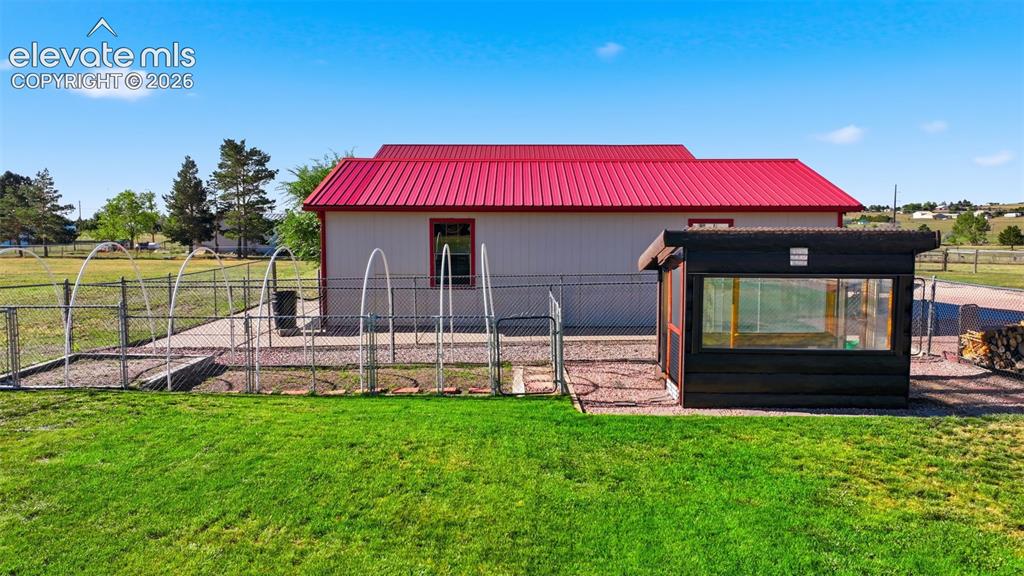
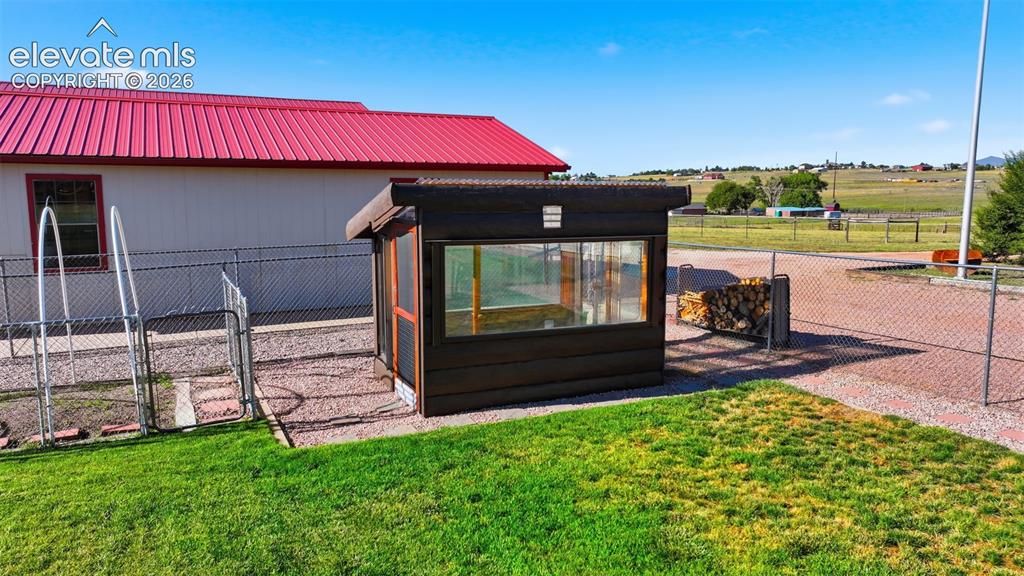
Expansive rural property featuring multiple structures, fenced paddocks, and mature trees
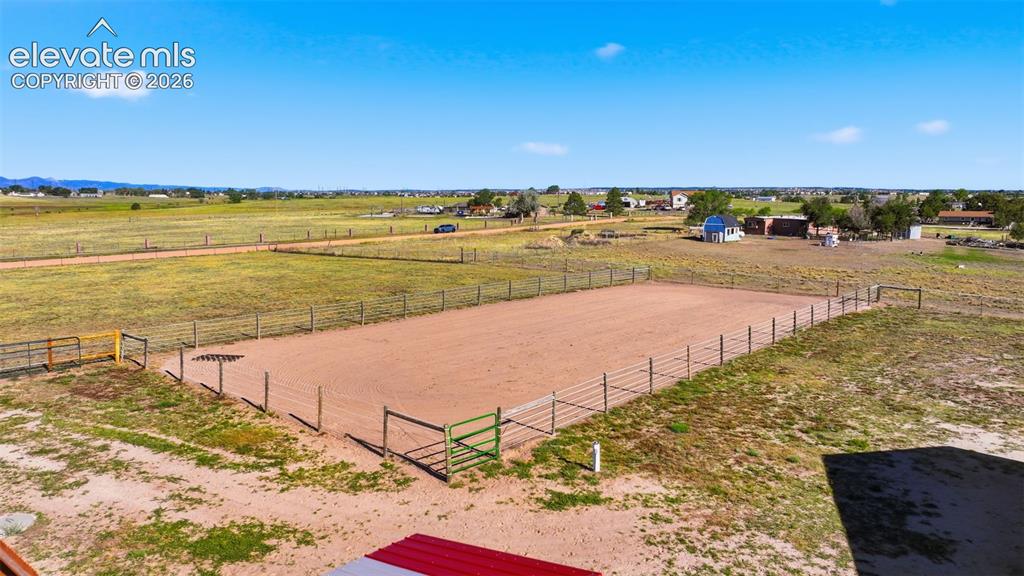
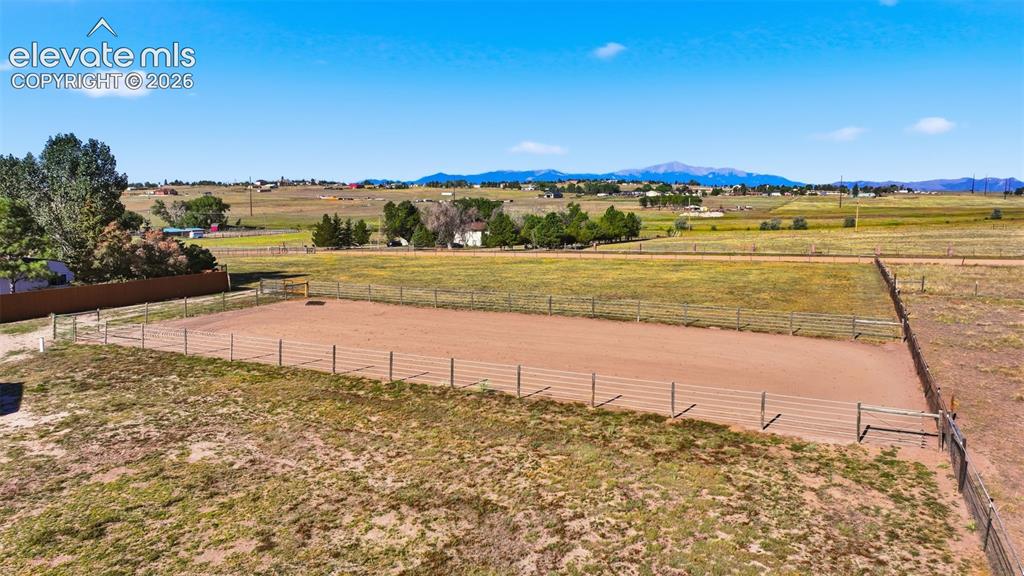
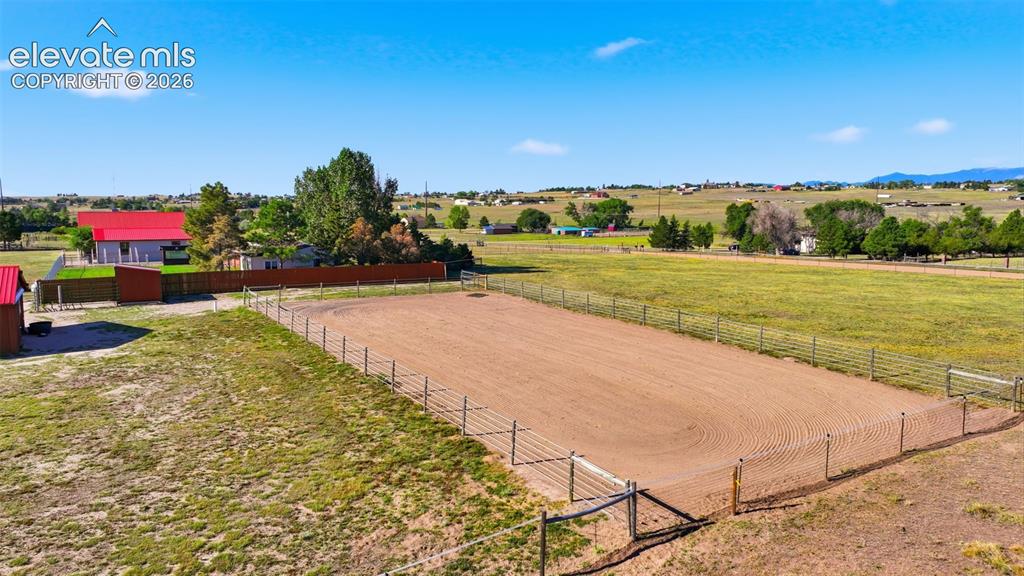
Fenced outdoor arena with a sand base, surrounded by expansive open fields
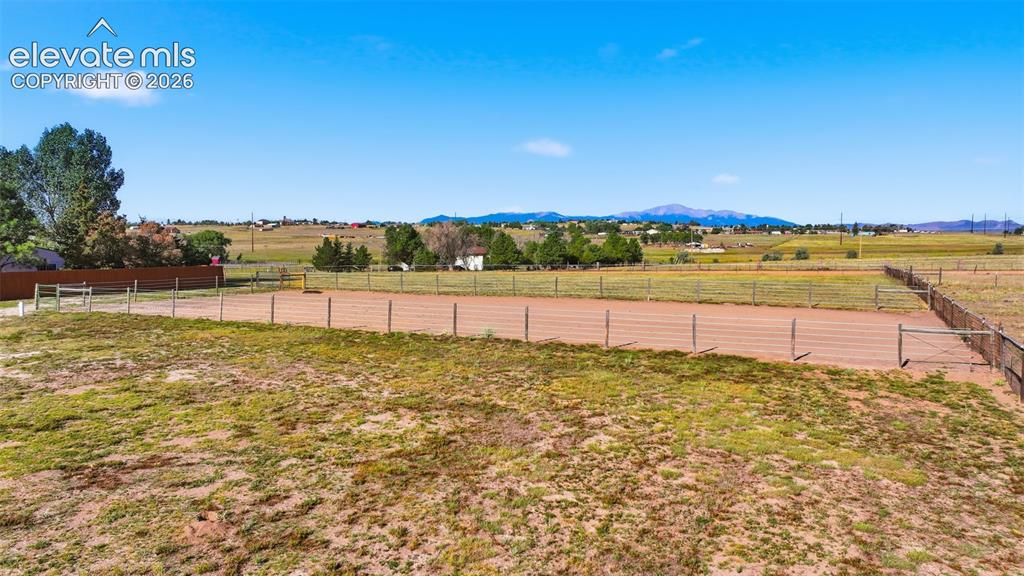
Expansive outdoor arena with post and rail fencing, surrounded by open land
Yard
Other
Other
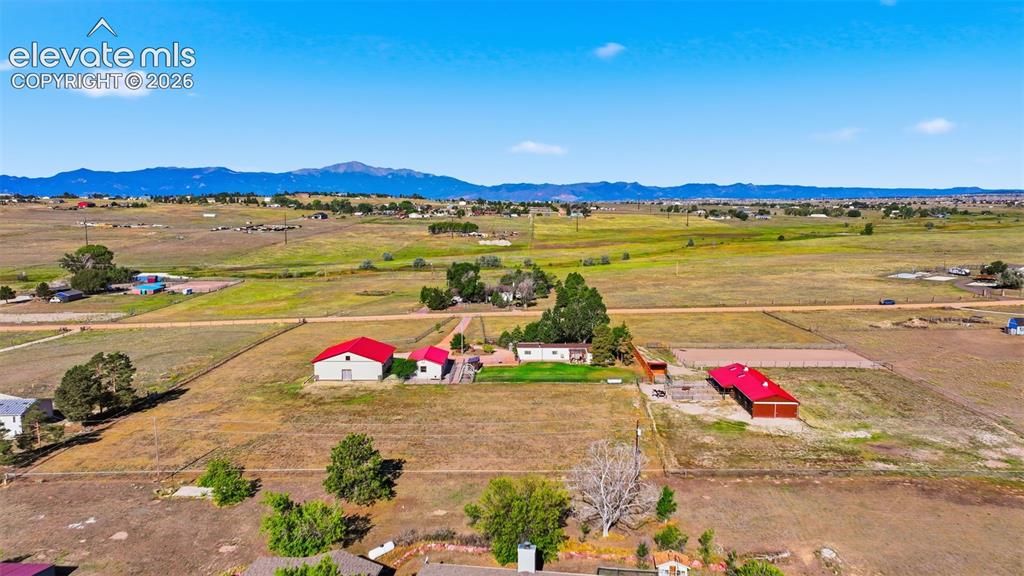
Expansive rural property featuring multiple structures, open fields, and distant mountain ranges
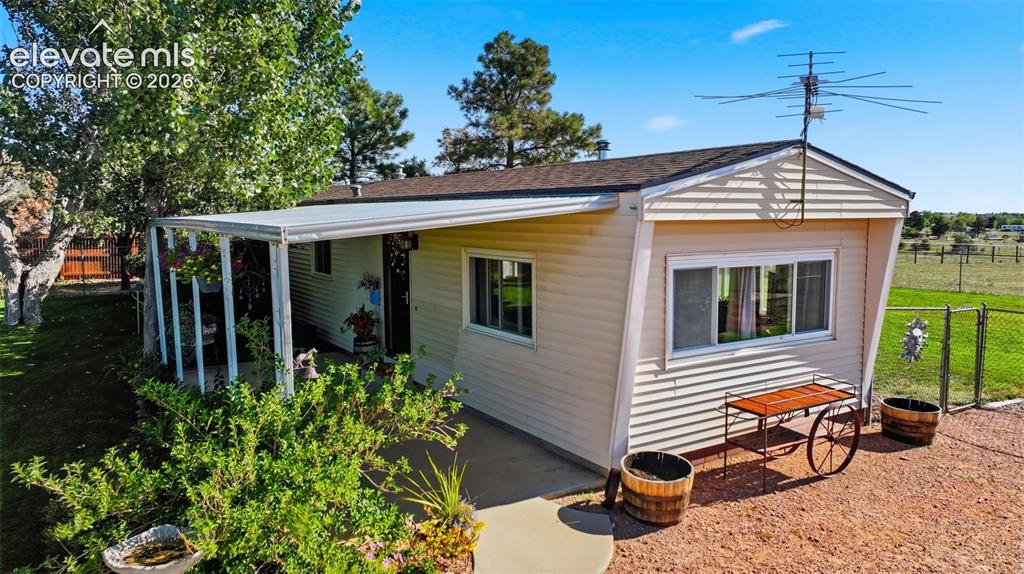
Other
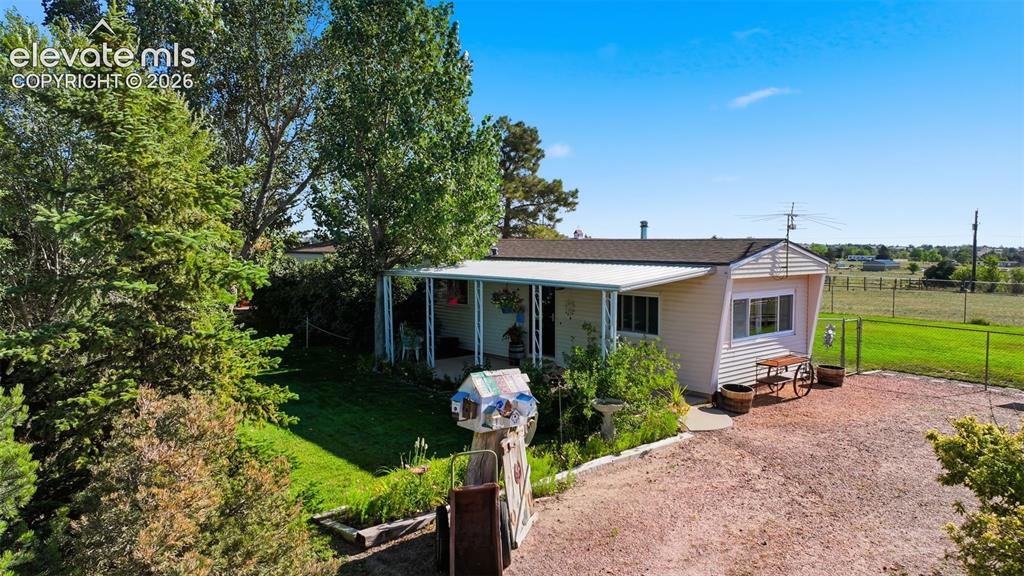
Other
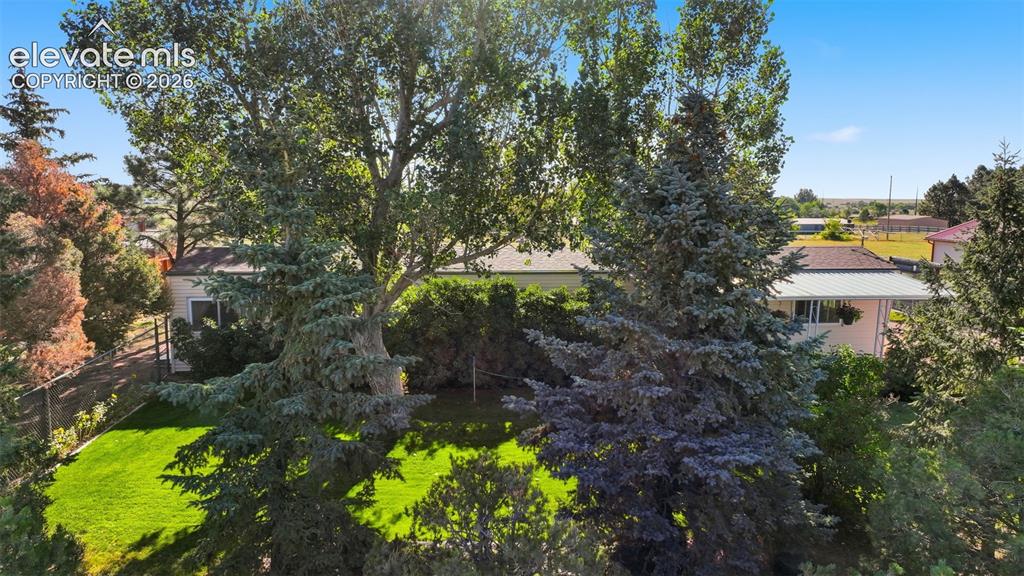
Front of Structure
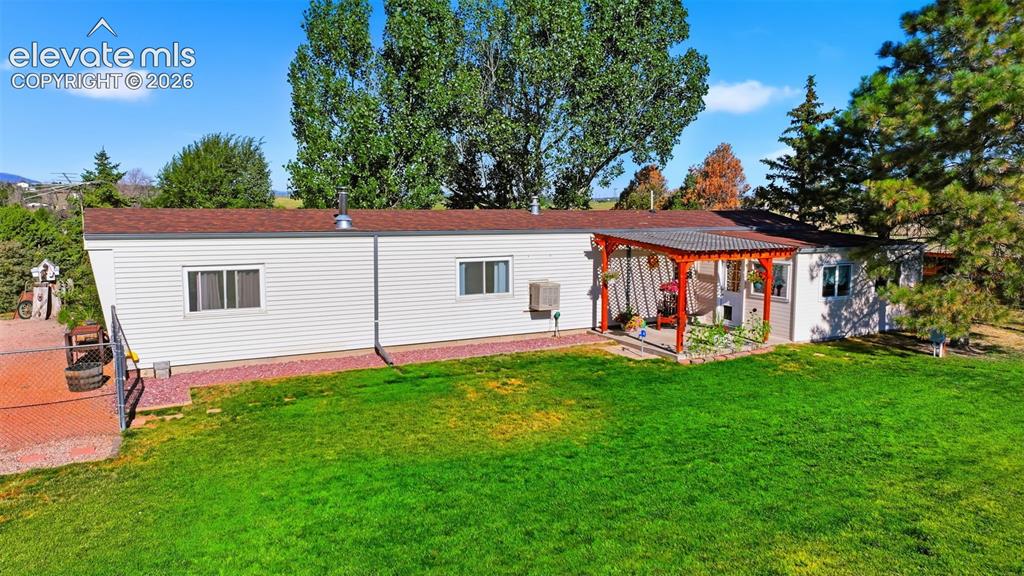
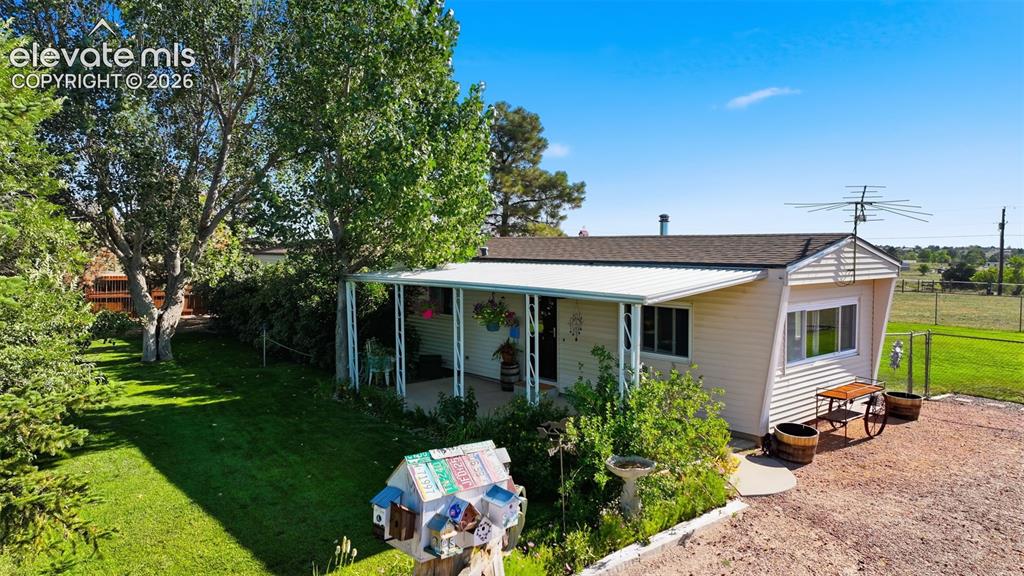
Expansive lawn area with a covered patio featuring a corrugated roof and wood support beams
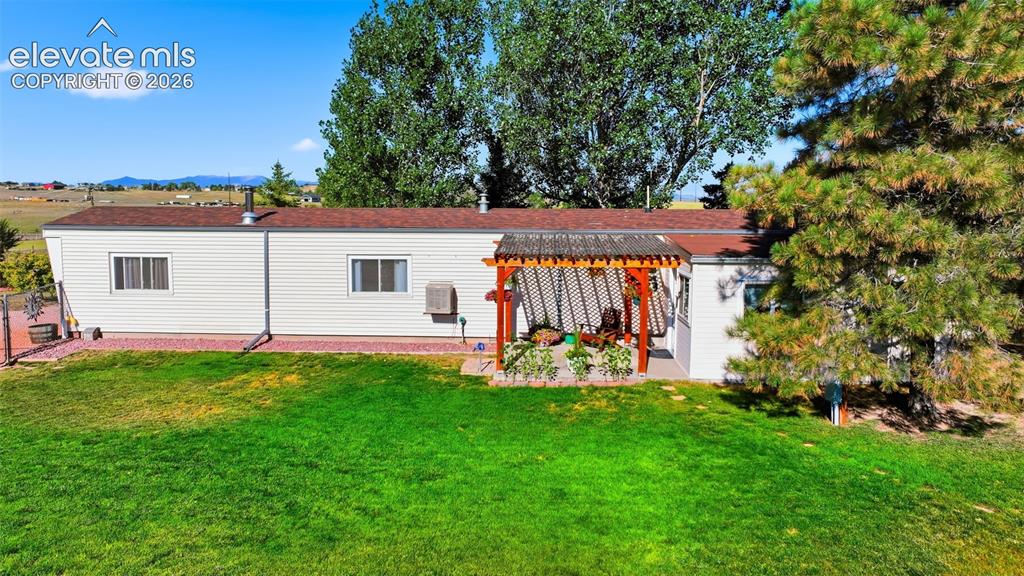
White siding exterior with a red roof, featuring a wooden pergola over a patio area
Other
Garden
Other
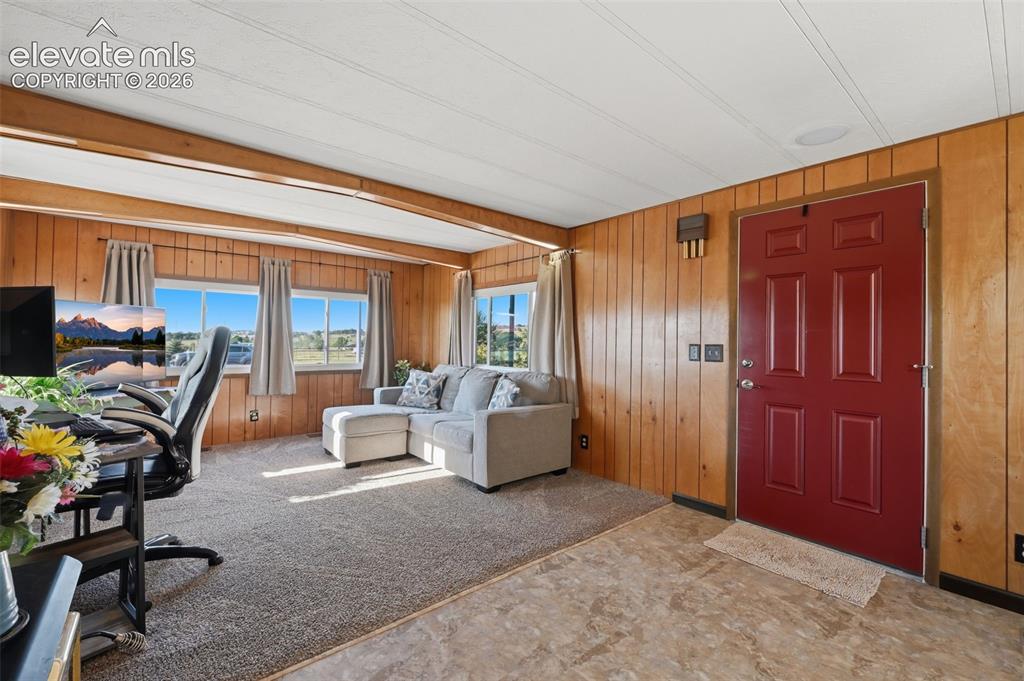
Other
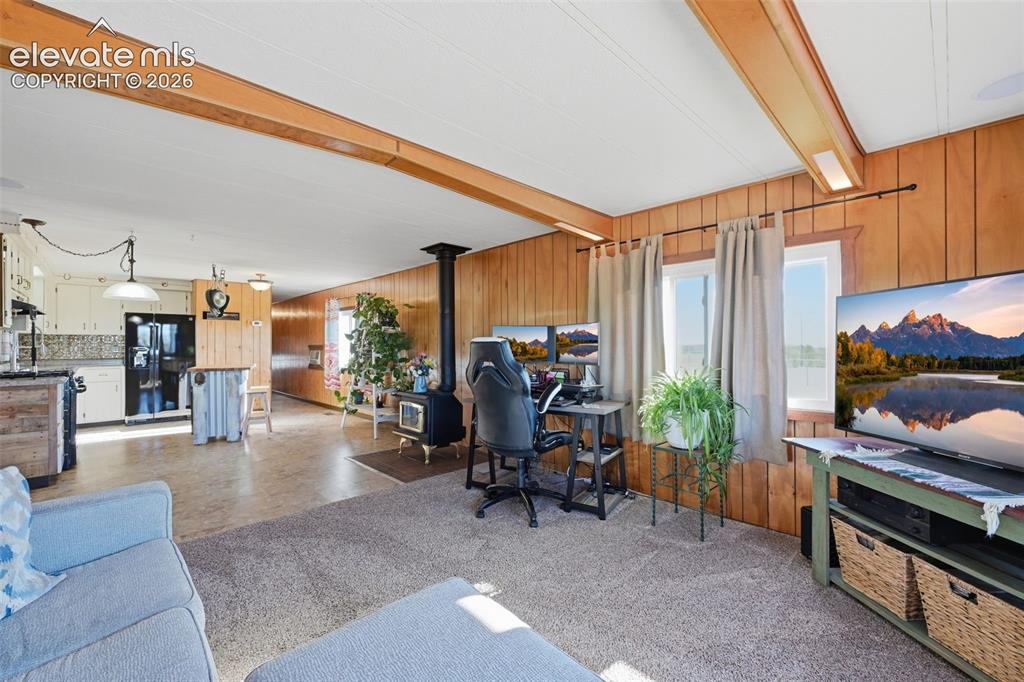
Other
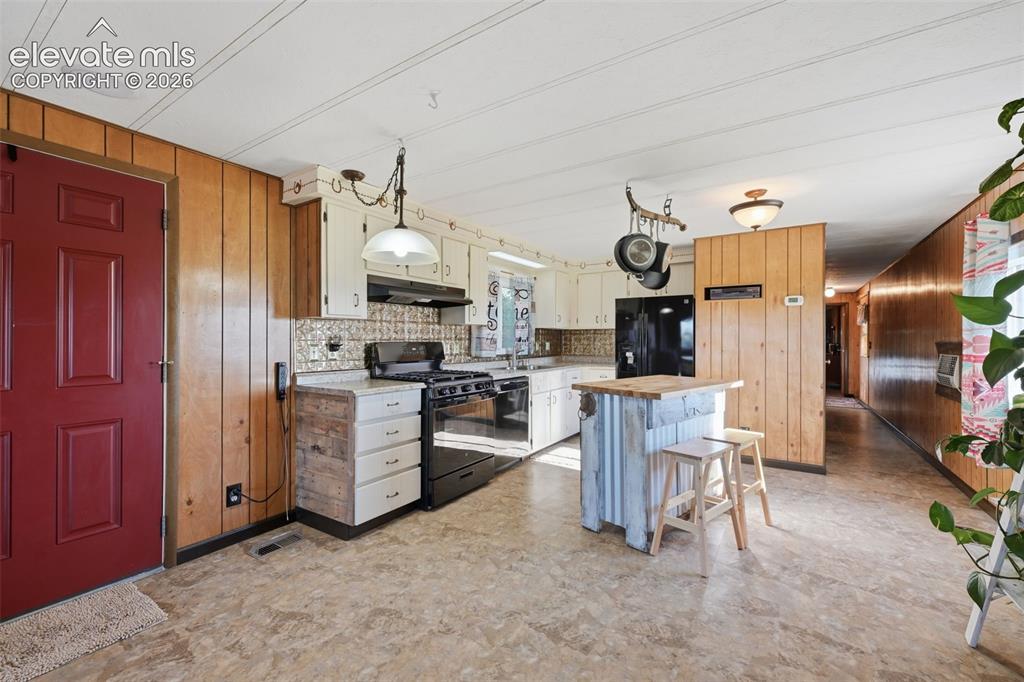
Kitchen featuring wood paneling, white cabinetry, a black range, and a corrugated metal island with a wood countertop
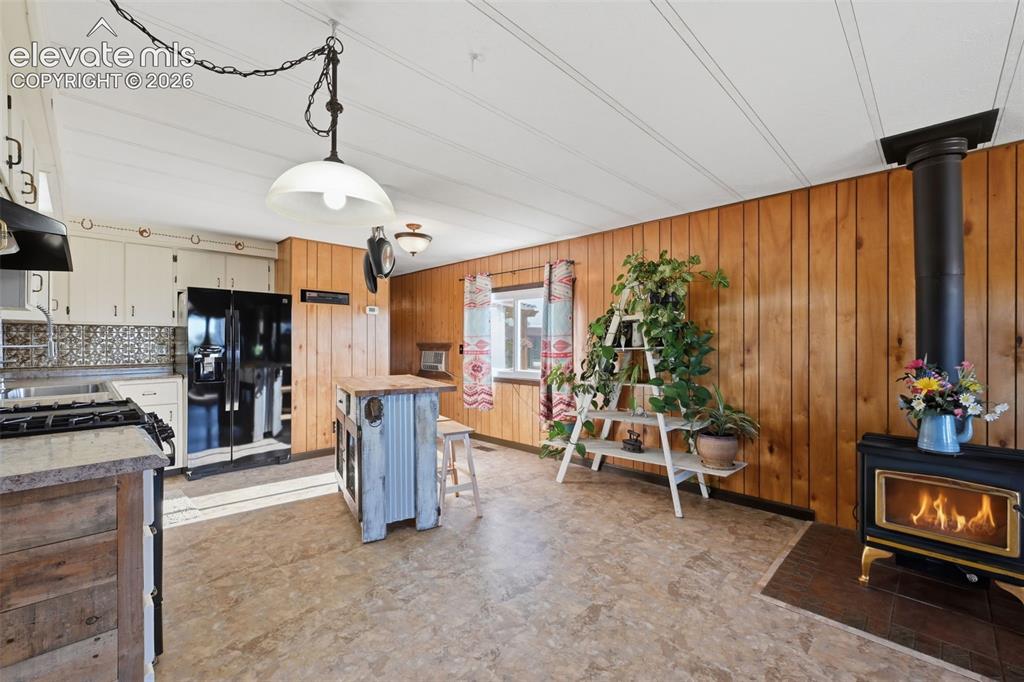
Wood paneling and white ceiling planks complement wood-finish flooring
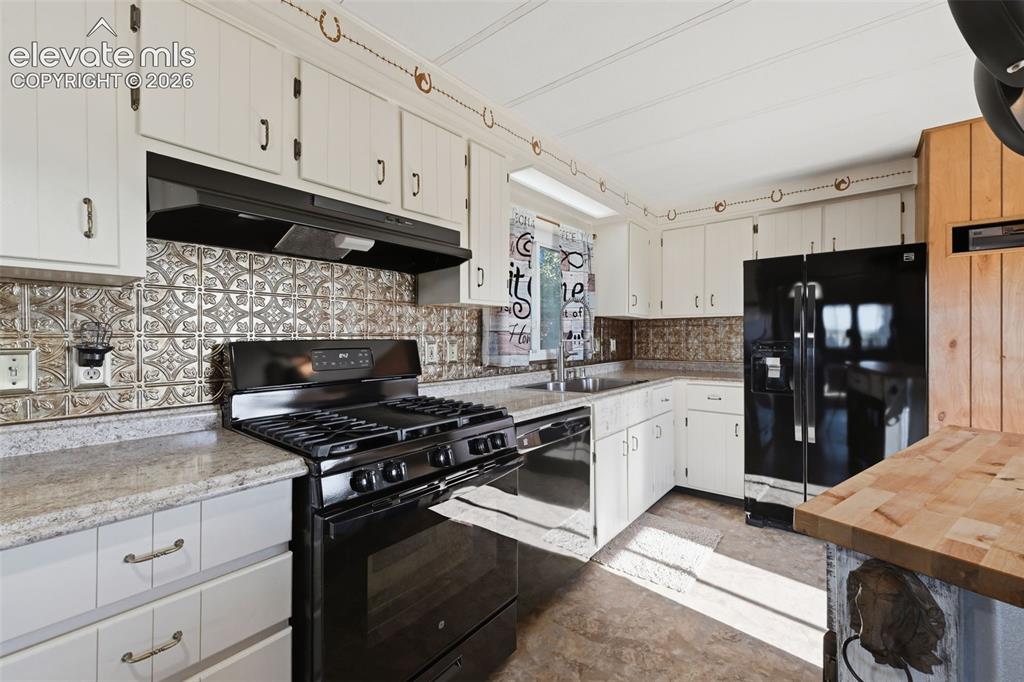
White cabinetry, patterned backsplash, black range, black refrigerator, and an integrated dishwasher
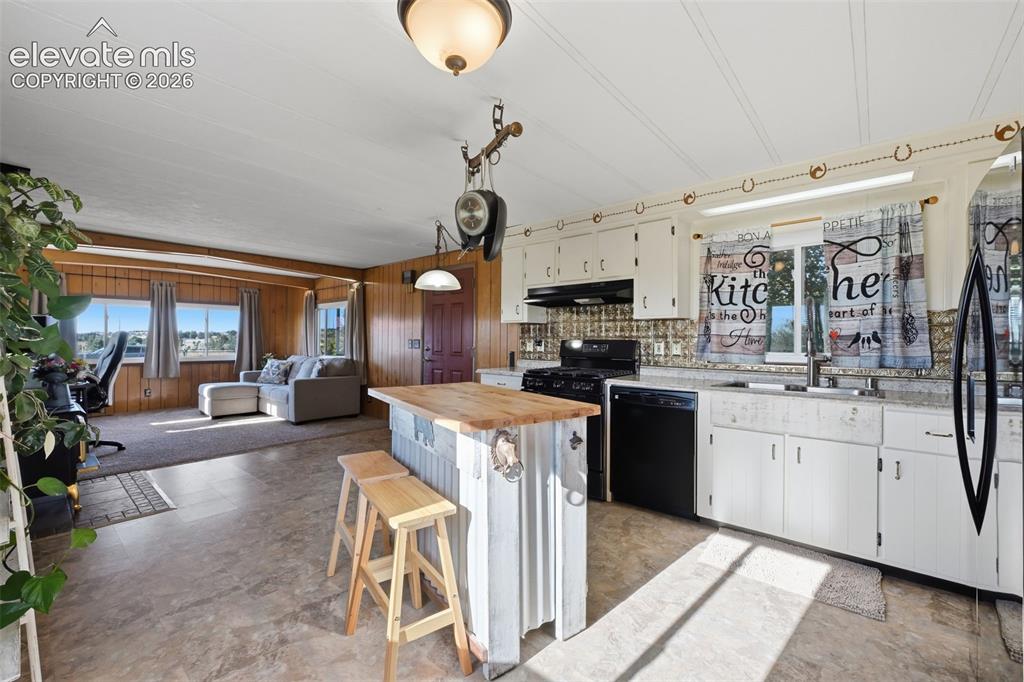
Kitchen featuring white cabinetry, black appliances, a butcher block island, and a sink with a window
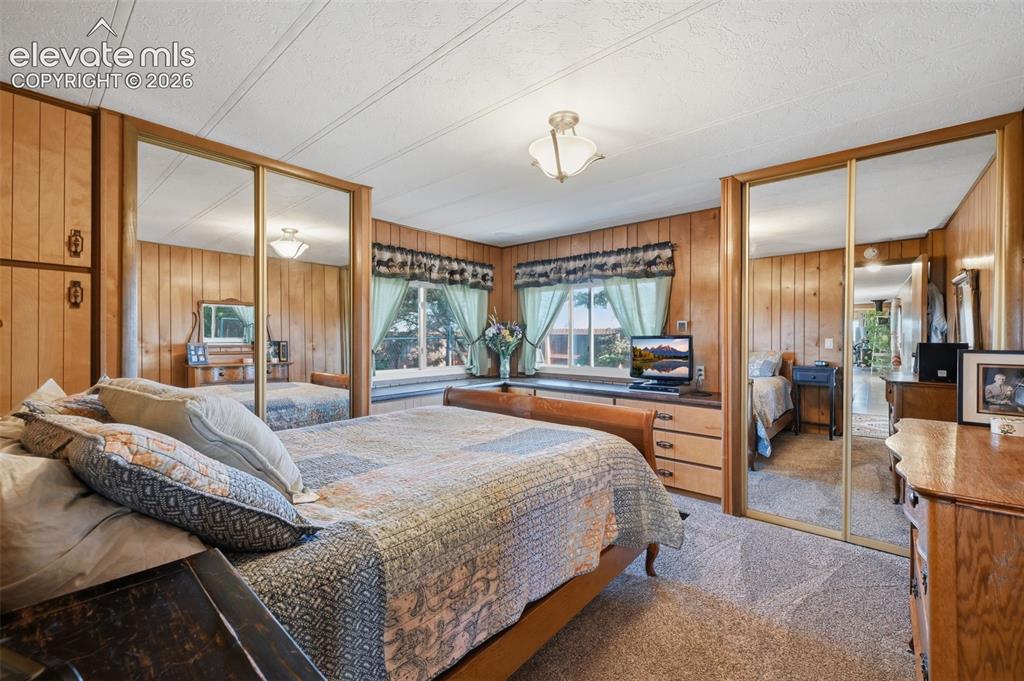
Wood-paneled walls and ceiling-mounted light fixture
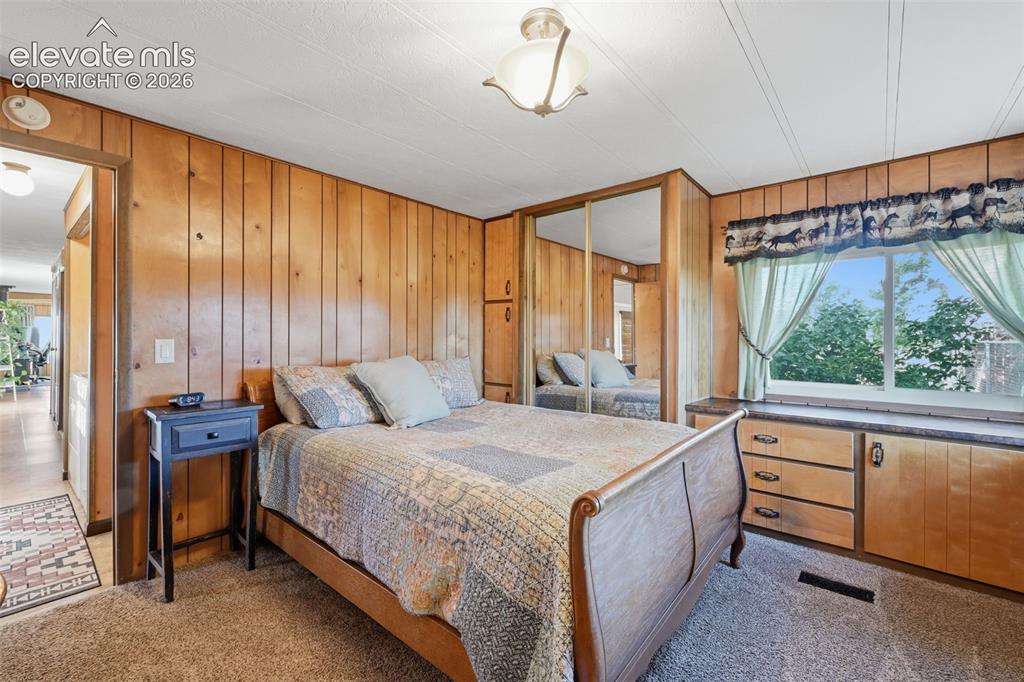
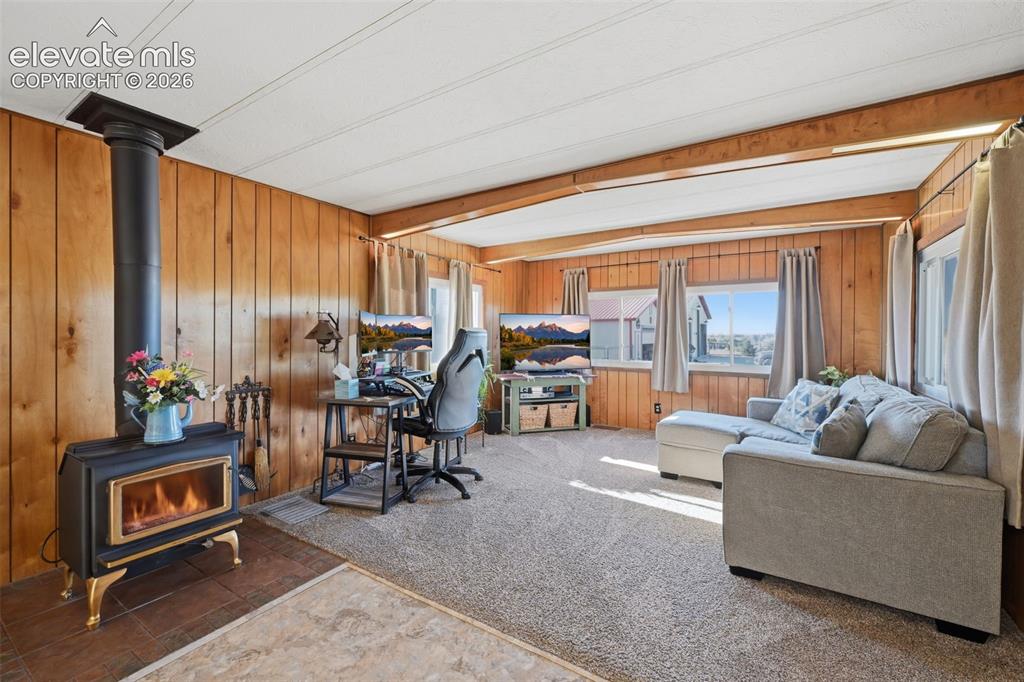
Wood-paneled walls and a window with outdoor scenery
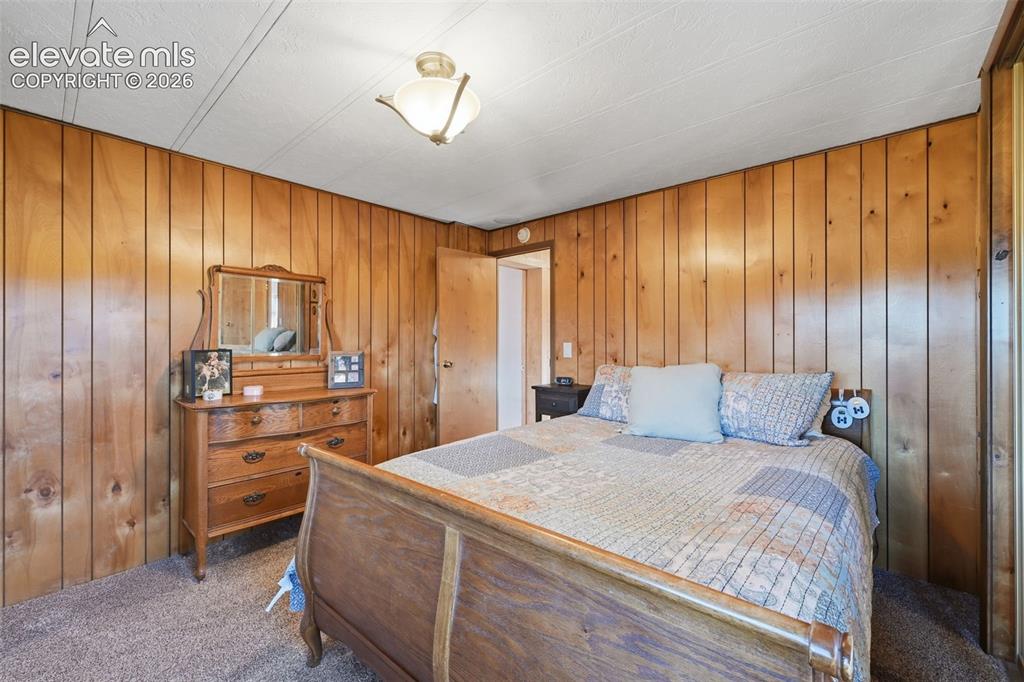
Wood-paneled walls with a textured ceiling and a built-in light fixture
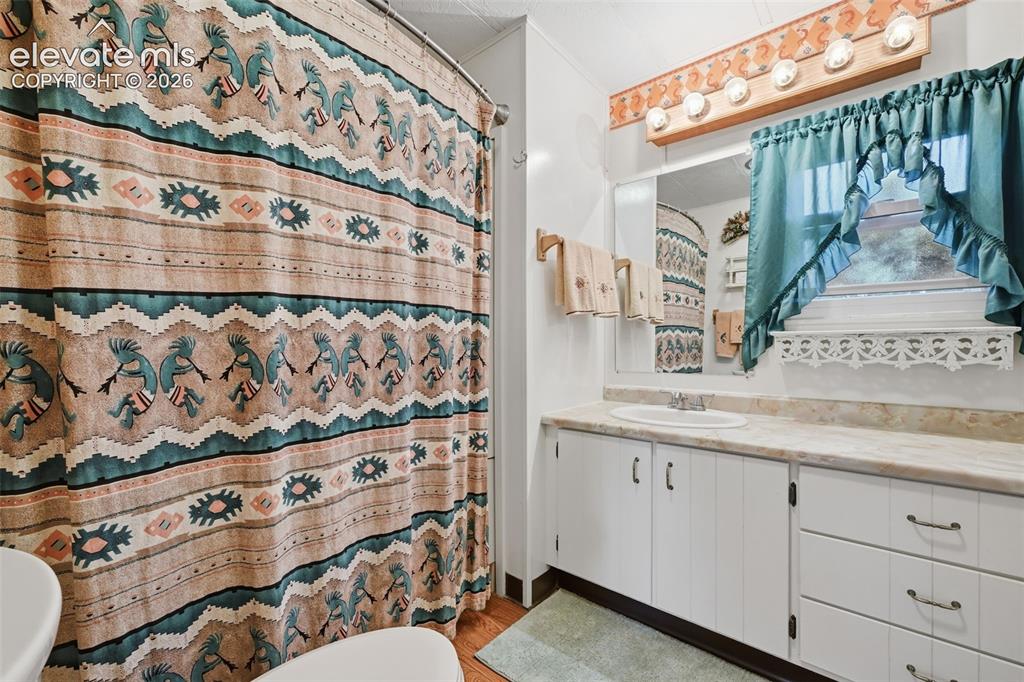
White vanity with extensive cabinetry and drawer storage, a built-in sink, and a spacious countertop
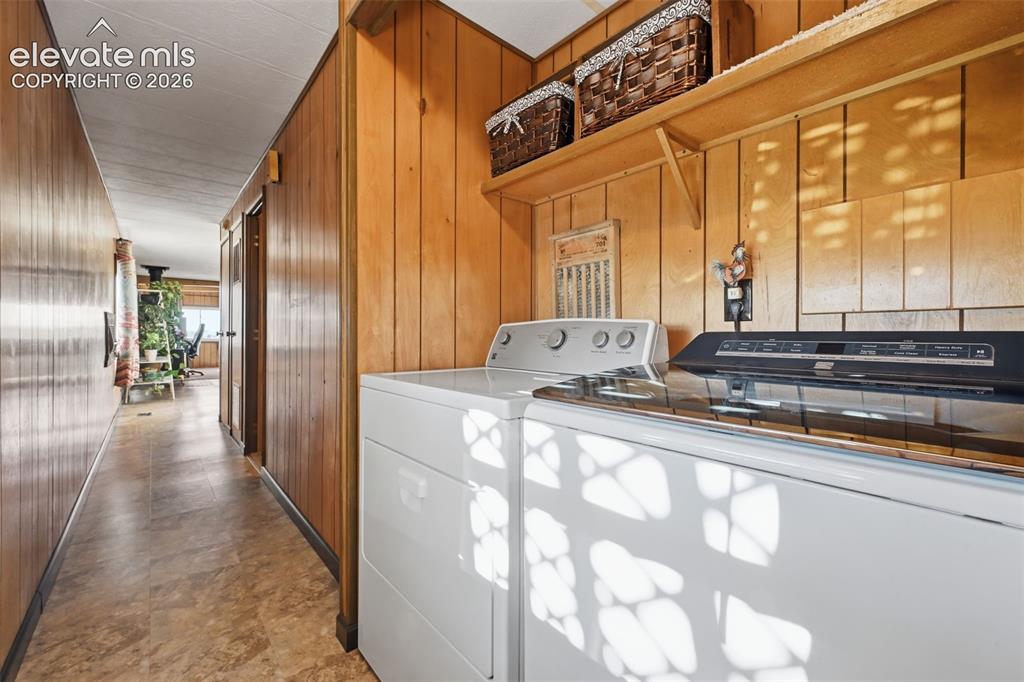
Laundry area featuring wood-paneled walls and a built-in wood shelf
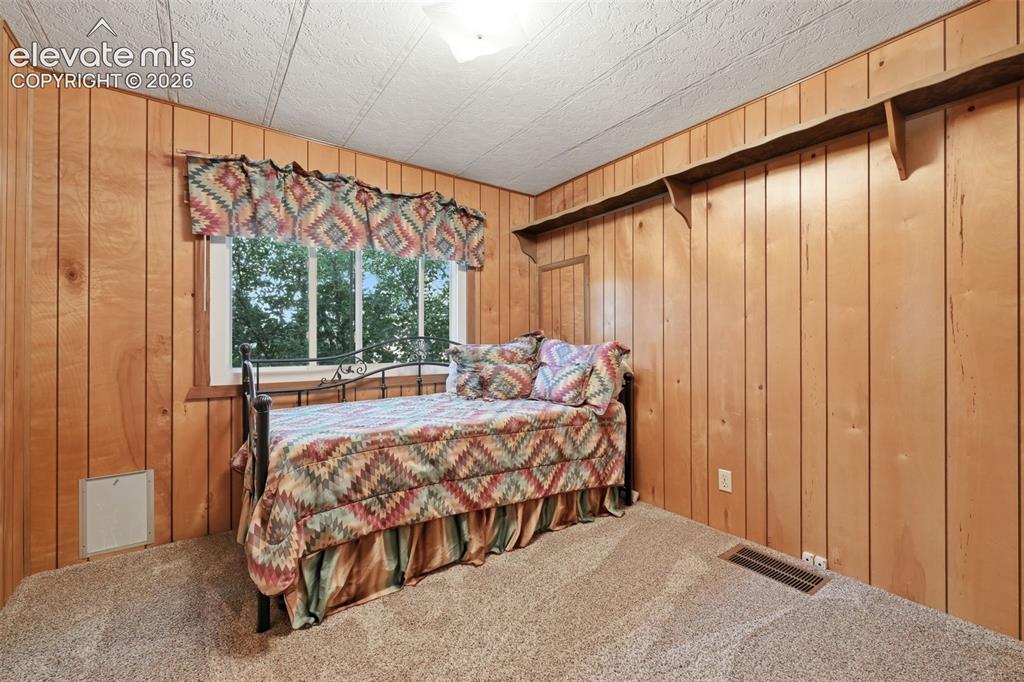
Wood-paneled walls with textured ceiling
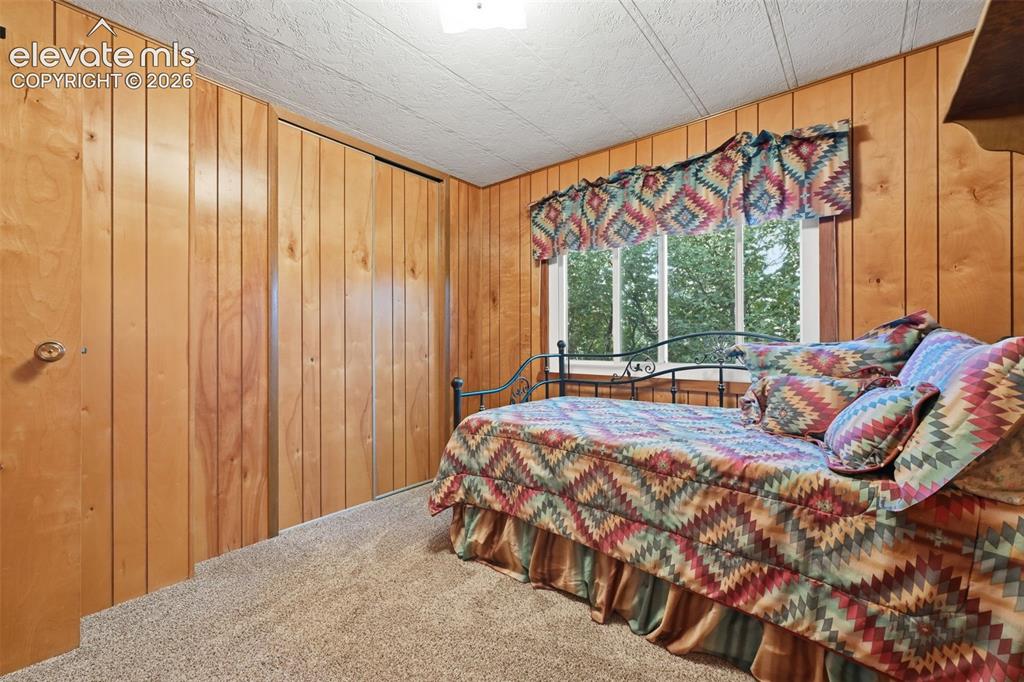
Wood-paneled walls and a window with white trim
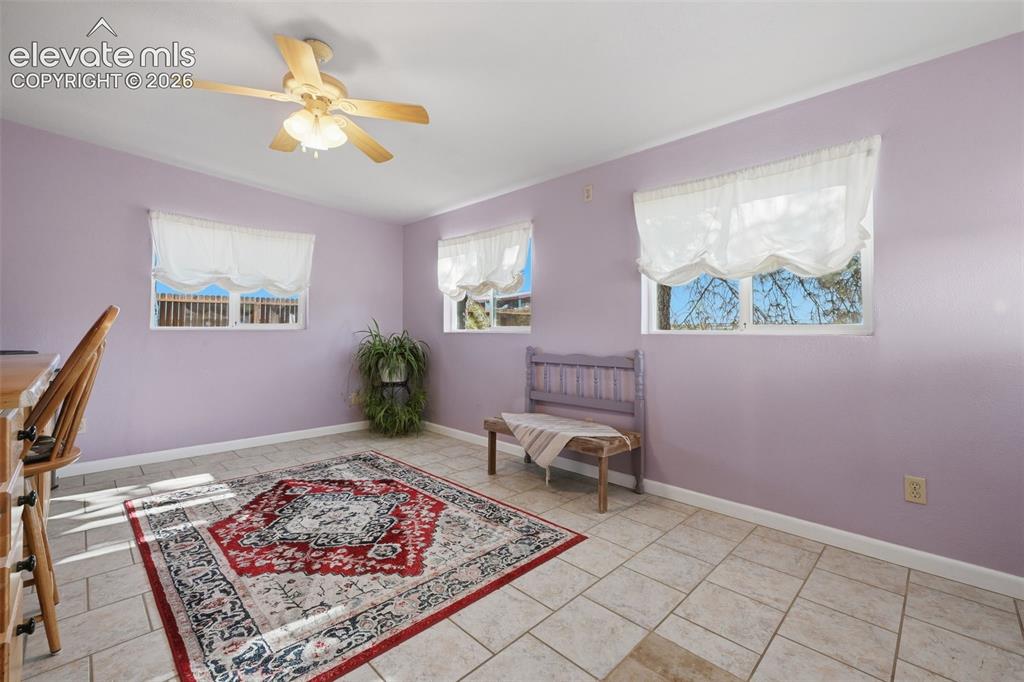
Mud Room
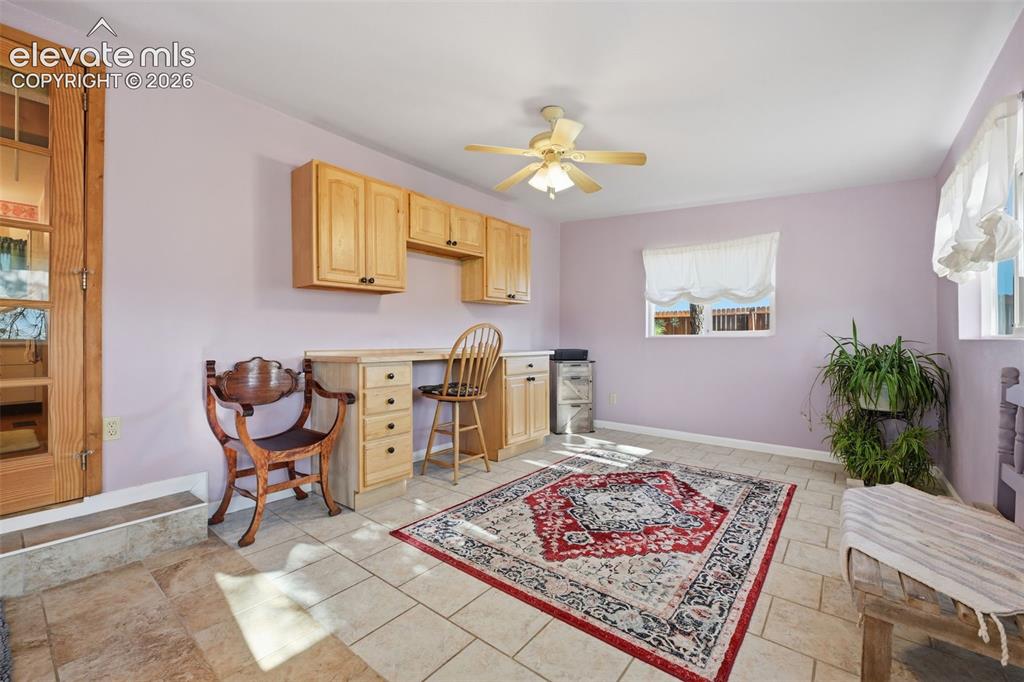
Built-in cabinetry with desk space, ceiling fan with light fixture, tiled flooring, and a window with natural light
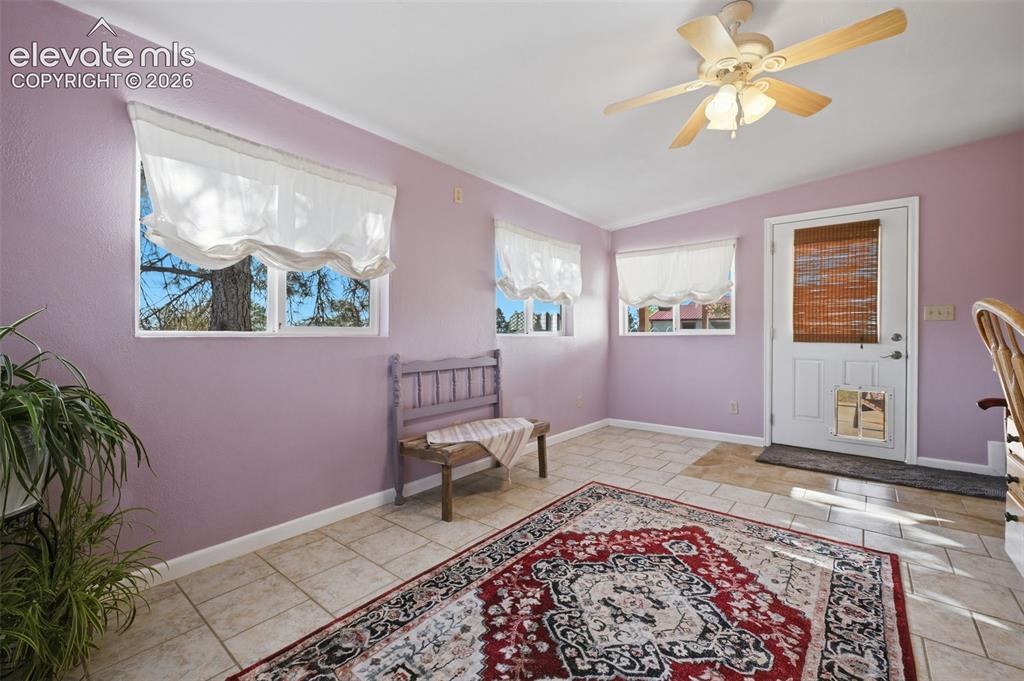
Mud Room
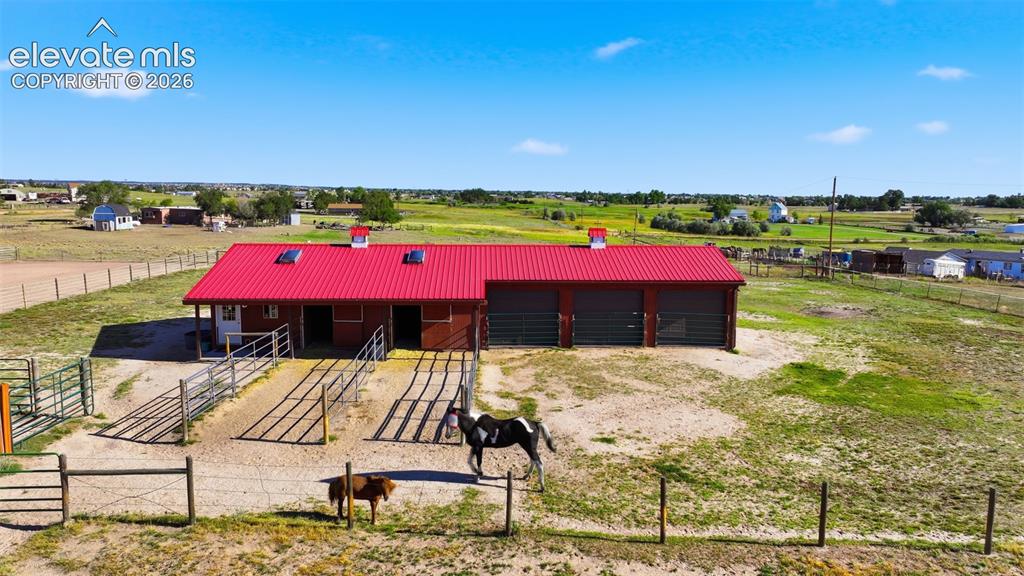
Barn
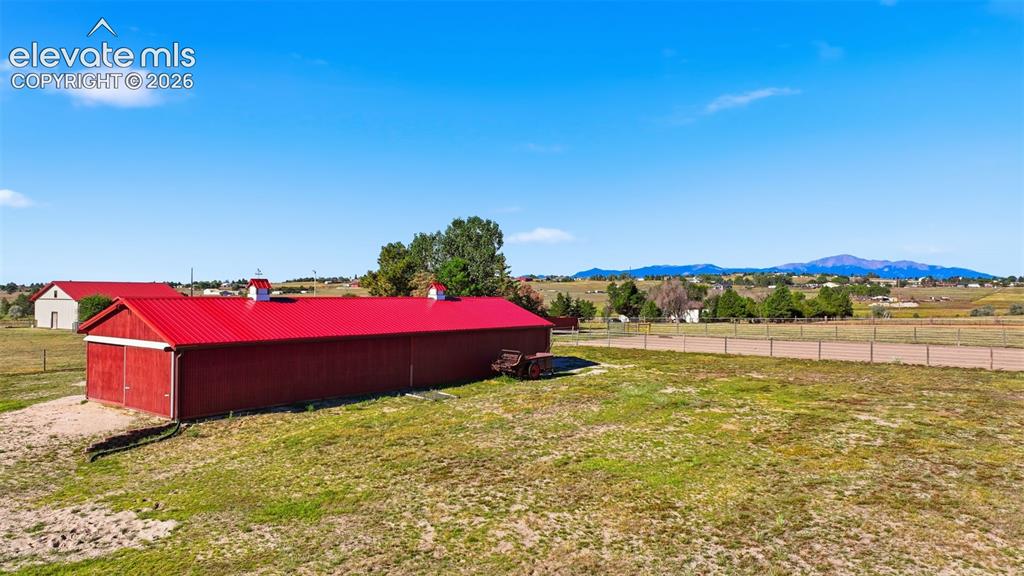
Red barn structure with a metal roof, expansive open area, and distant mountainous terrain
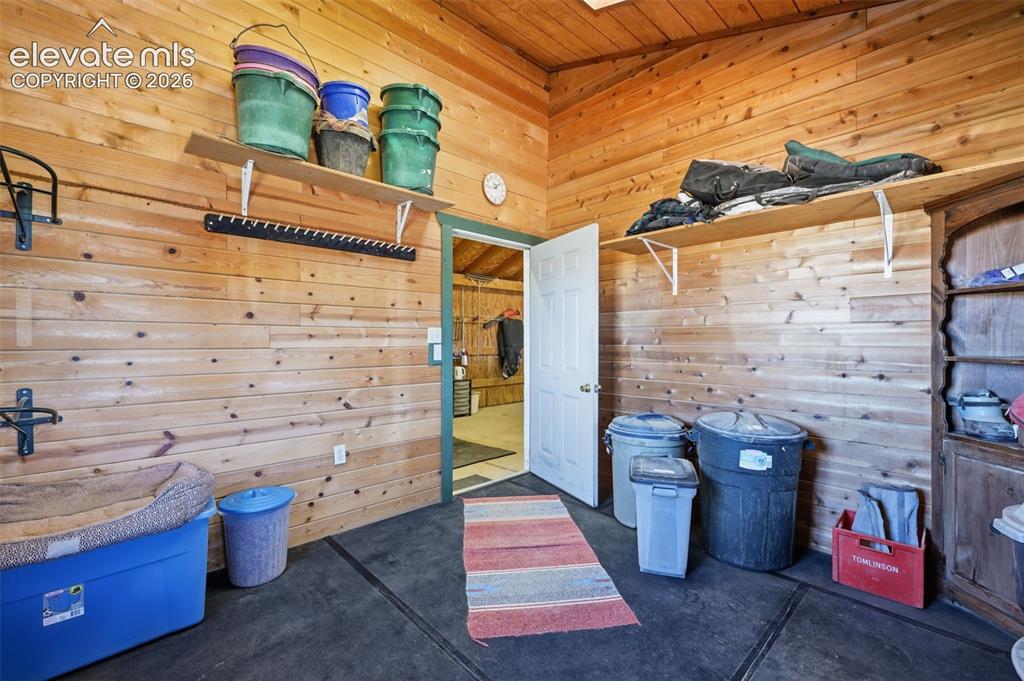
Barn
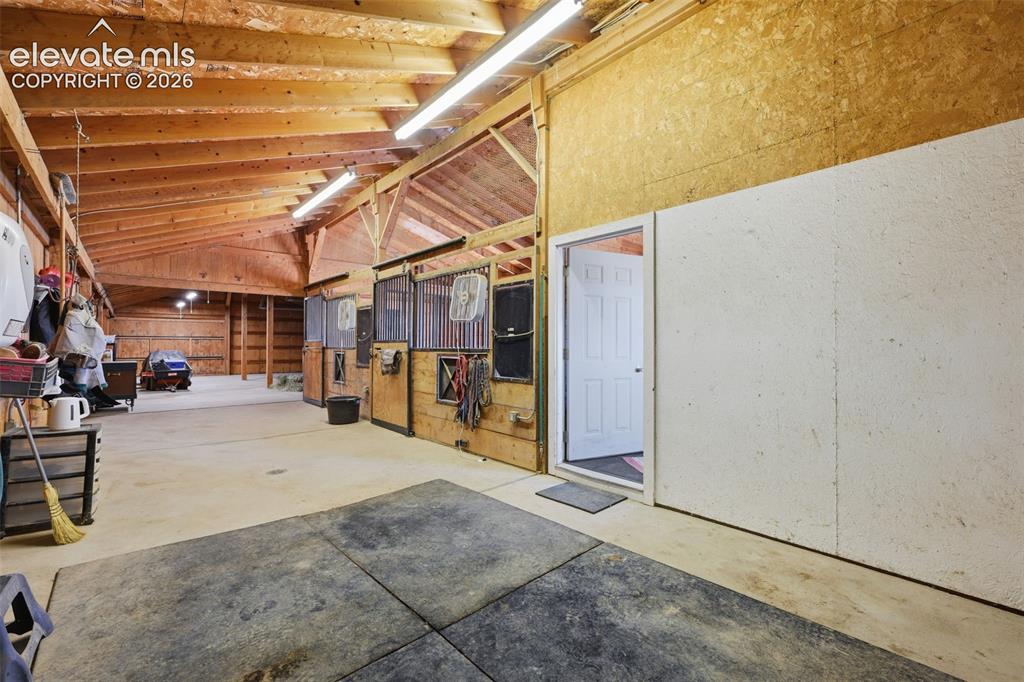
Exposed wood-beam vaulted ceiling with fluorescent lighting, multiple stalls with metal grates, interior white panel door, and concrete flooring
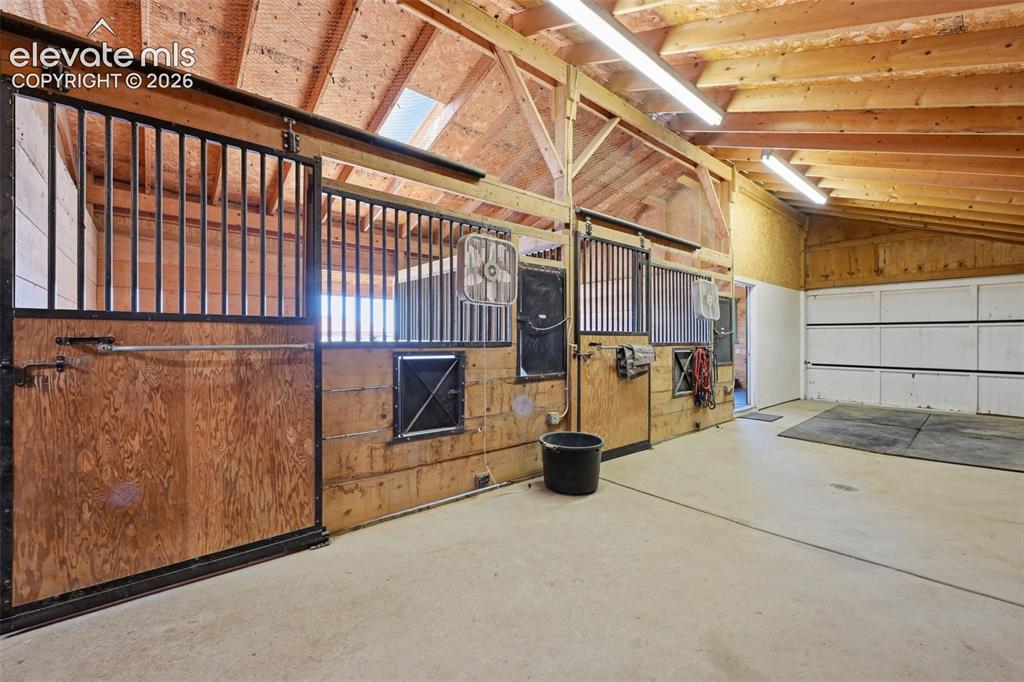
Barn interior featuring multiple stalls with metal grates, exposed wood beam ceiling, concrete flooring, and fluorescent lighting
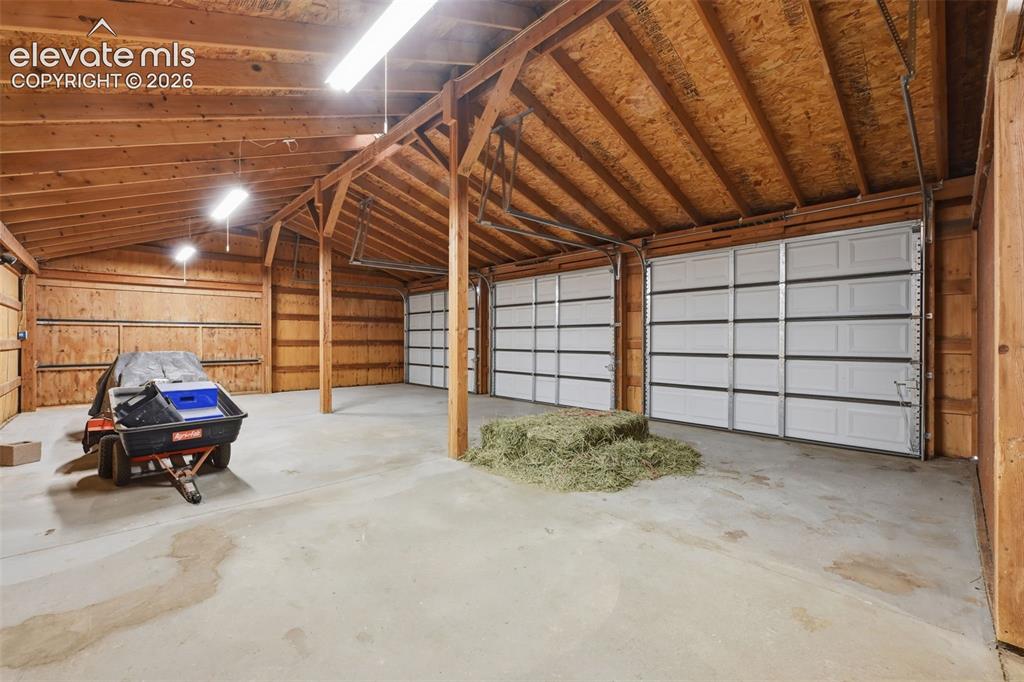
Spacious outbuilding featuring concrete flooring, exposed wood beam ceiling, wood plank walls, and multiple overhead garage doors
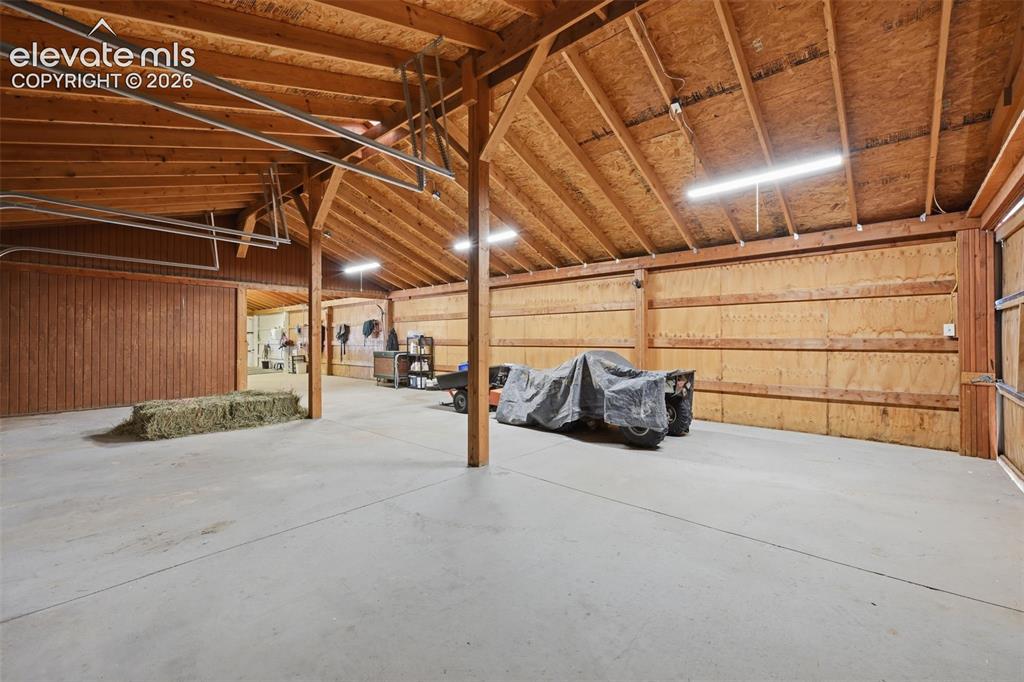
Barn
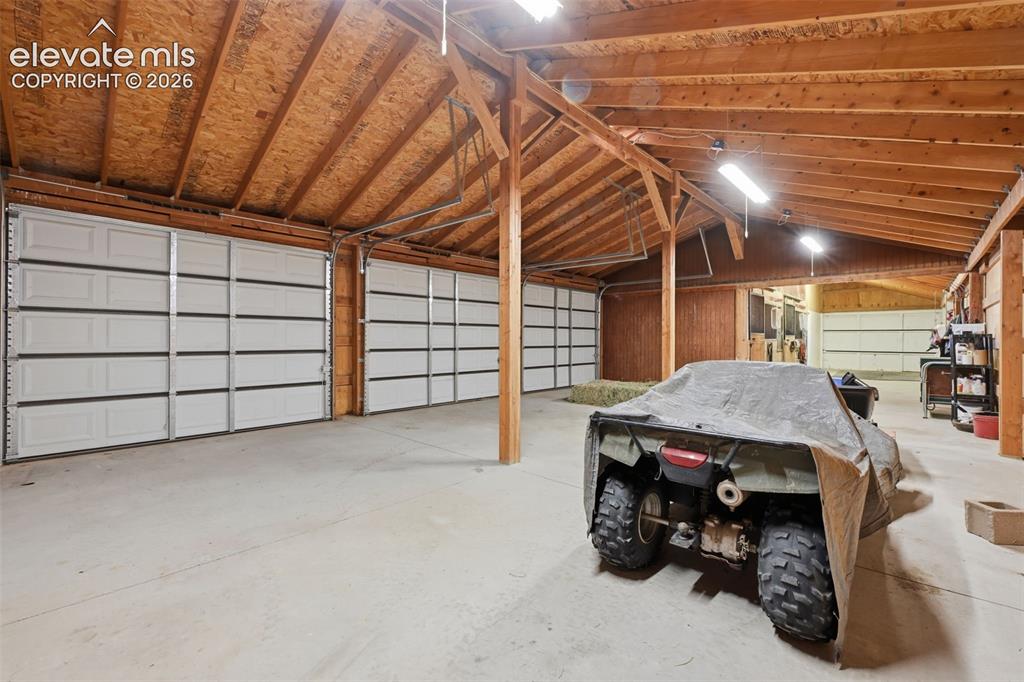
Spacious multi-bay garage with concrete flooring, exposed wood beam ceiling, and fluorescent lighting
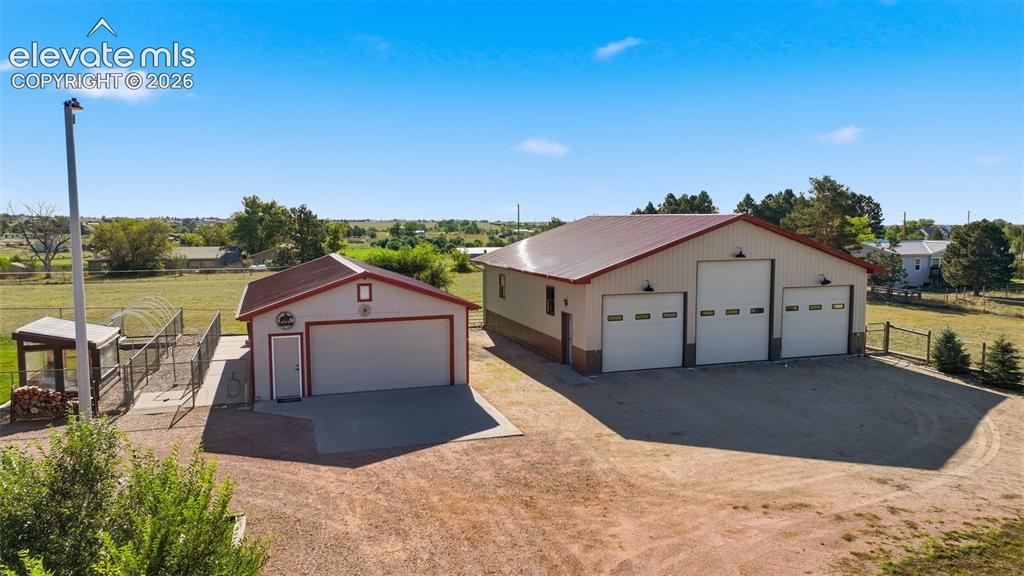
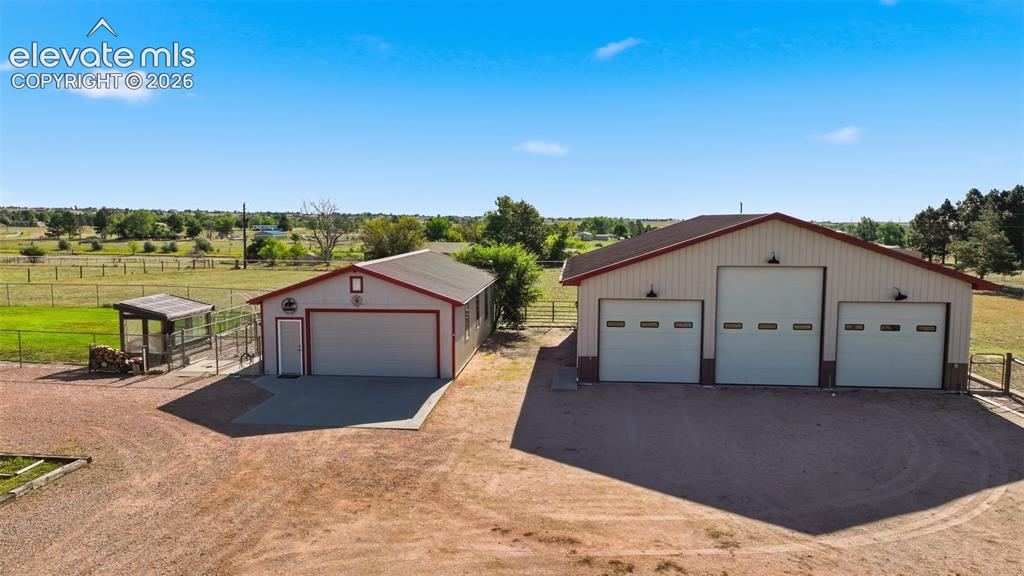
Large outbuilding featuring three garage doors and exterior lighting
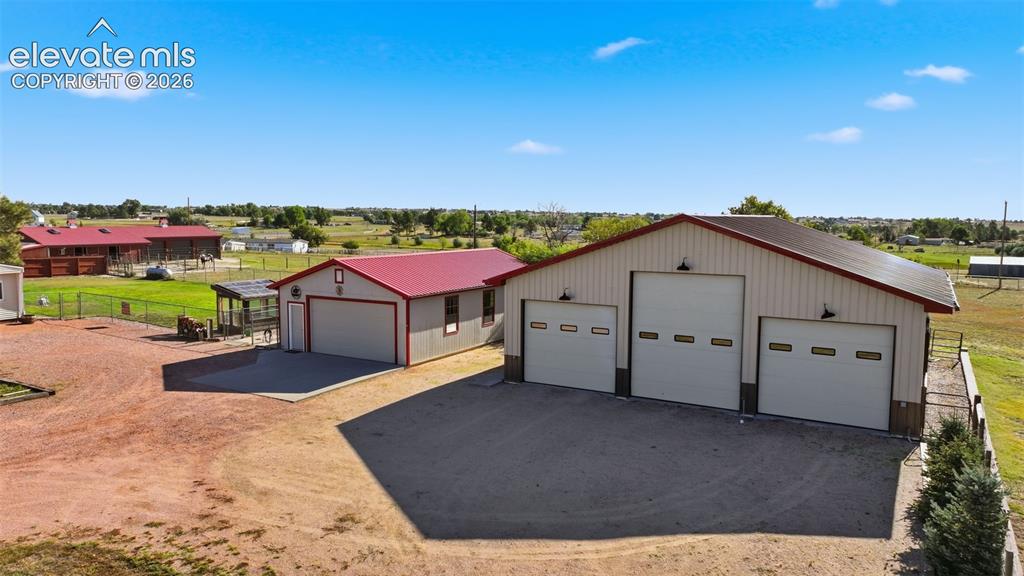
Large 2 car arage

Spacious concrete-floored garage with multiple windows, exposed beam ceiling, and overhead lighting
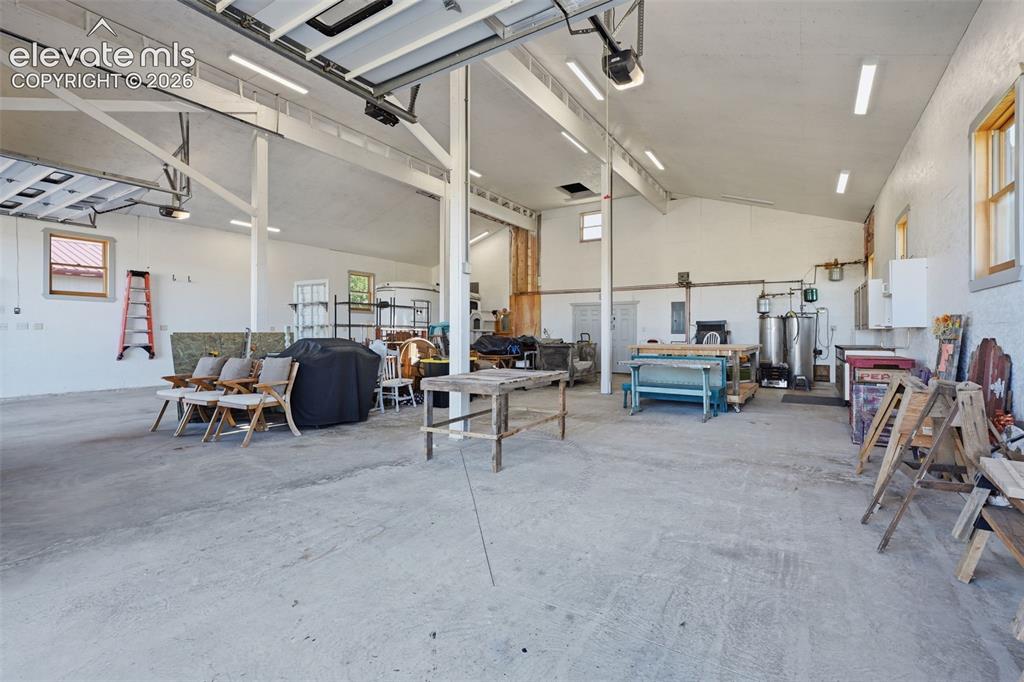
Expansive concrete flooring with exposed beam ceilings, multiple windows, and fluorescent overhead lighting
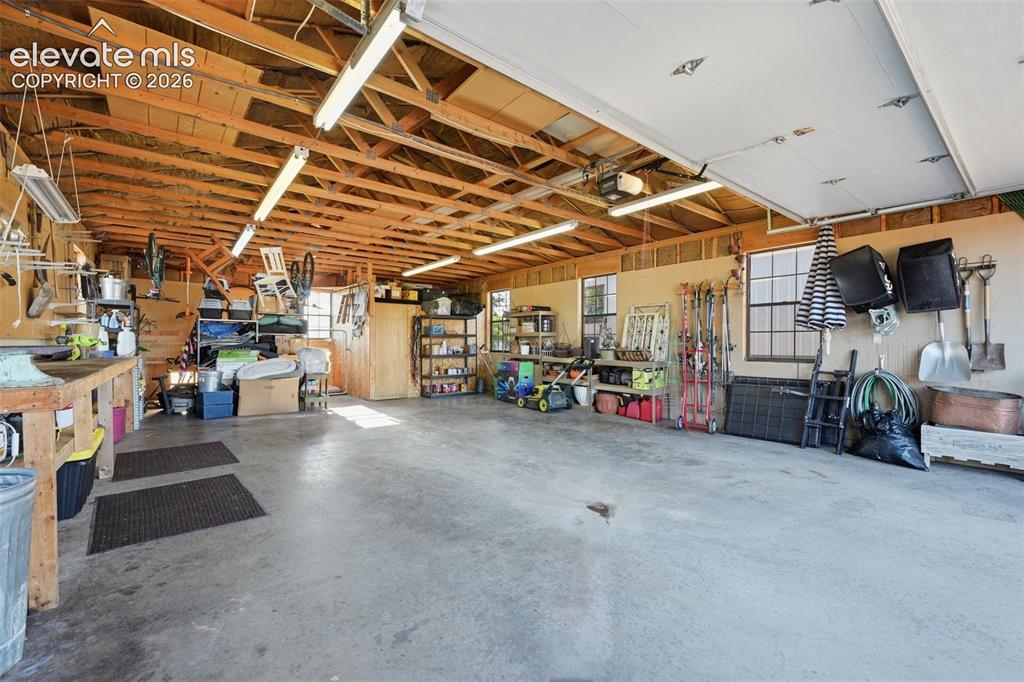
Spacious garage featuring a concrete floor, exposed wood beam ceiling, and multiple windows
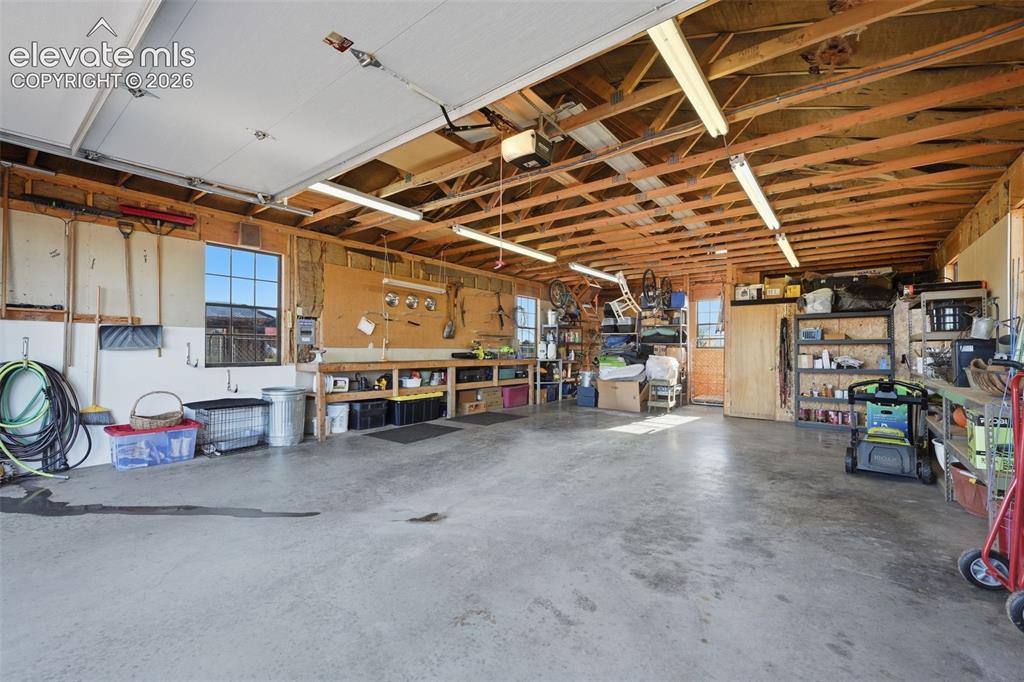
Spacious garage with exposed wood beam ceiling, concrete flooring, and multiple windows
Disclaimer: The real estate listing information and related content displayed on this site is provided exclusively for consumers’ personal, non-commercial use and may not be used for any purpose other than to identify prospective properties consumers may be interested in purchasing.