9581 Clatsop Drive, Colorado Springs, CO, 80925
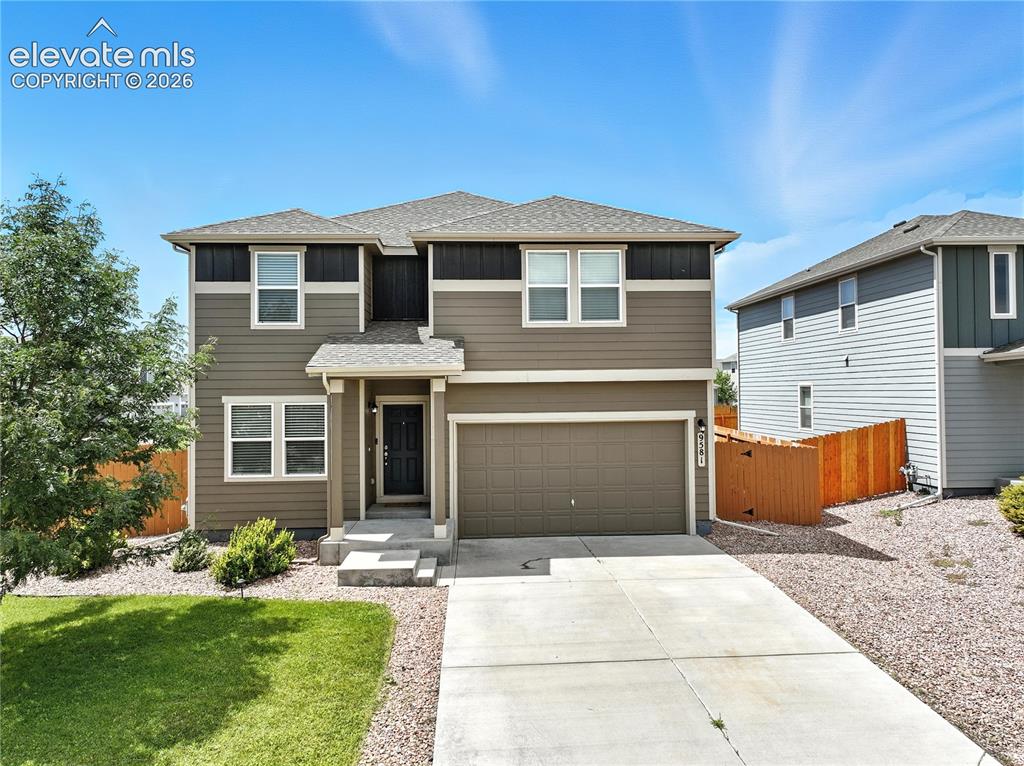
Image Count: 42

$505,000

  • Highlights
  • Single Family
  • 4 bd | 3 ba | 2,571 sqft
  • 9581 Clatsop Drive, Colorado Springs, CO, 80925 listed by Terri Browning
  • Active
  • MLS#: 3315630
  • View on Map
Space maker

Property Description

Welcome to this airy and open-concept 2-story home positioned on a large corner lot in the convenient Lorson Ranch. Upon stepping inside, through elegant double French doors, you'll discover a spacious and versatile office room that is filled with natural light, perfect for working from home, studying, or simply relaxing. As you continue down the hallway, you'll reach an expansive living room and dining area that serve as the perfect space for hosting larger groups or enjoying quality family time. The kitchen is well-appointed with a convenient corner pantry for ample storage, a large island designed for food prep and casual dining, and a flowing, open layout. Its durable finishes ensure the kitchen remains resilient and easy to maintain, capable of handling the daily demands of an active household. Upstairs, a generous loft area provides additional versatile space, ideal for a game room, media center, or play area. From the loft, access the bedrooms, including the spacious master suite which features a luxurious en-suite bathroom. This private retreat boasts a double vanity, a walk-in shower, and an expansive walk-in closet, offering comfort and convenience. Located on a desirable corner lot, the property includes a sizable yard that provides ample space for outdoor activities, gardening, or entertaining guests. The home’s central location offers quick and easy access to major thoroughfares like I-25, making daily commutes effortless. It is conveniently situated just minutes from Fort Carson and Peterson Air Force Base, making it an excellent choice for military families or commuters. Additionally, residents can enjoy nearby attractions such as the Cheyenne Mountain Zoo, the Mesa Ridge Parkway shopping district, and a wide variety of restaurants catering to diverse tastes.With its combination of functional and spacious design, prime location, and attractive features, this home is ready for you to make it your own.

Property Listed By

Picture of REALTOR Listing Property
  • Terri Browning
  • 0128-956-917  Call the Agent 
Picture of Office Listing Property
  • Engel & Voelkers Castle Rock
  • 5463-442-917  Call the Agent 
Engel & Völkers Real Estate Advisors tend to be educated professionals and world travelers with a diverse background that enhances their ability to provide a high level of service to their clients. Terri is no exception. A University of Georgia graduate, Terri commissioned in the US Army as a Signal Officer in 2001, and did a total of 13 years in the military, as well as 21 years as a military spouse. Her service provided her the opportunity to live in Germany, Japan, and throughout the US, ...

Property Details

    General Features

  • Property: Single Family, 2 Story
  • Year Built: 2018
  • List Price: $505,000
  • County: El Paso
  • School District: Widefield-3

    Rooms

  • Bedrooms: 4
  • Baths: 2 full bath; 1 1/2 bath;
  • Master Bathroom Amenities: Double Vanity, Free-standing Shower
  • Laundry: Upper

    Structure

  • Foundation: Crawl Space
  • Heating: Forced Air
  • Cooling: Ceiling Fan, Central Air
  • Garage/Parking #: 2 vehicle(s), Attached
  • Patio Description: Concrete
  • Total SqFt: 2,571
  • Finished SqFt: 2,571
  • Construction Status: Existing Home
  • Siding: Alum/Vinyl/Steel
  • Structure: Frame

    Features

  • Appliances: Dishwasher, Disposal, Dryer, Microwave Oven, Refrigerator, Self Cleaning Oven, Washer
  • Floors: Carpet, Wood Laminate
  • Entry: Wood Laminate
  • Interior Features: 5-Pc Bath, 9Ft + Ceilings, French Doors
  • Laundry: Upper

    Taxes, Utilities, Lot

  • Tax: $4,870
  • Lot Size: 0.18 Acres, 7,653 SqFt
  • Landscaped: All
  • Fence: Rear
  • Driveway: Concrete
  • Lot Description: Corner, Level
  • Restrictions: Architectural Control
  • Existing Utilities: Electricity Connected
  • Existing Water: Municipal

    Community

  • Covenants: Yes
  • Commmunity Features: Hiking or Biking Trails, Parks or Open Space, Playground Area

    Additional Information


      Disclaimer
      The real estate listing information and related content displayed on this site is provided exclusively for consumers’ personal, non-commercial use and may not be used for any purpose other than to identify prospective properties consumers may be interested in purchasing.
      PPAR.com Website

      9581 Clatsop Drive, Colorado Springs, CO, 80925

      Image 1 of 42: Contemporary two-story exterior with a two-car garage, concrete driveway, a

      Contemporary two-story exterior with a two-car garage, concrete driveway, and front lawn
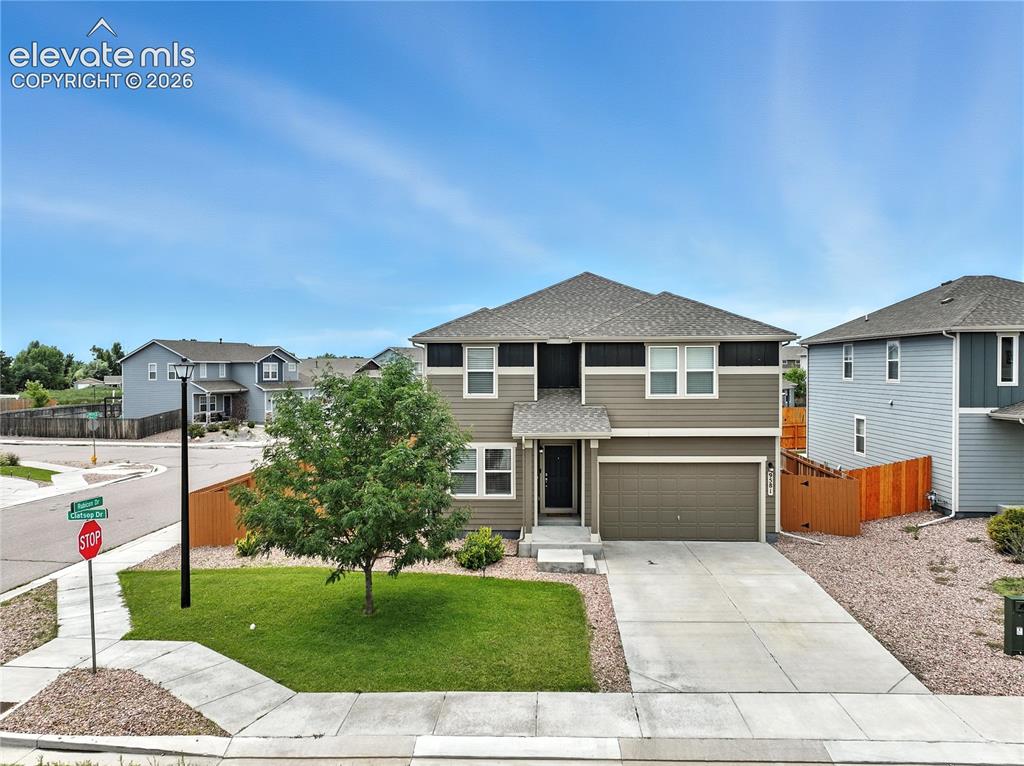
      Image 2 of 42: Two-story residence featuring composite siding, an attached two-car garage,

      Two-story residence featuring composite siding, an attached two-car garage, and a covered front entry
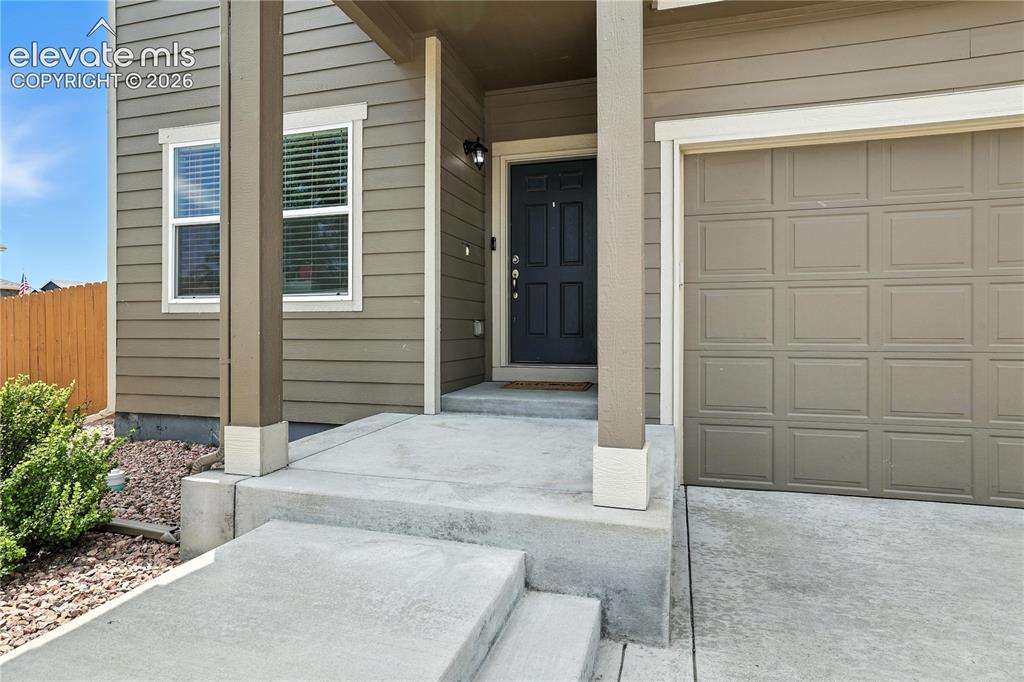
      Image 3 of 42: Horizontal siding exterior with a paneled garage door
      Horizontal siding exterior with a paneled garage door

      Image 4 of 42: Kitchen featuring dark wood cabinetry, light-toned countertops, and a stain

      Kitchen featuring dark wood cabinetry, light-toned countertops, and a stainless steel refrigerator
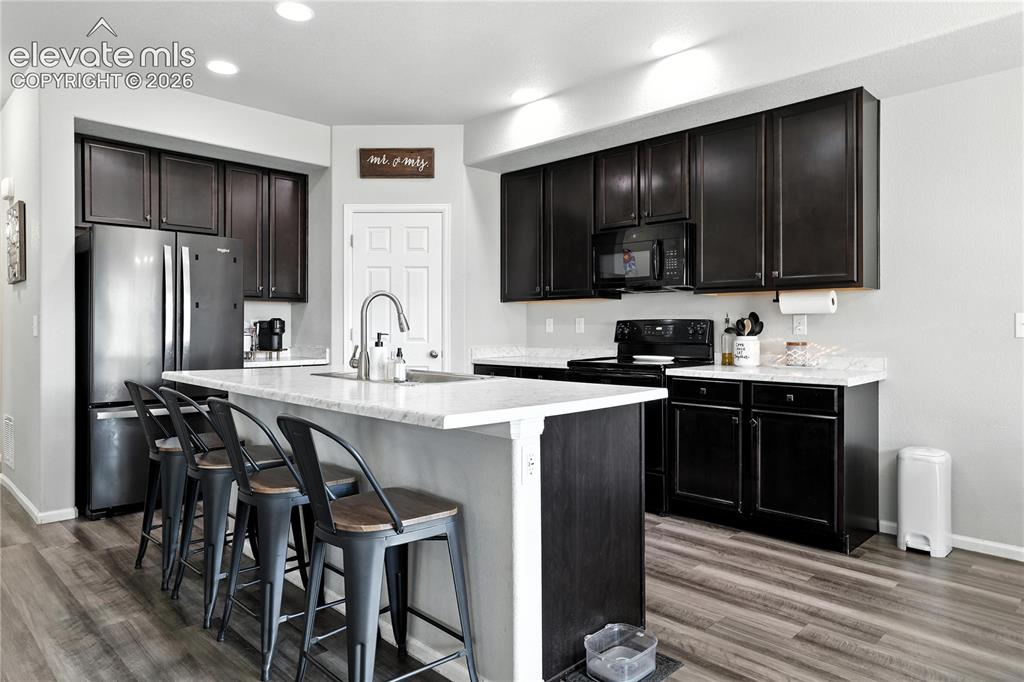
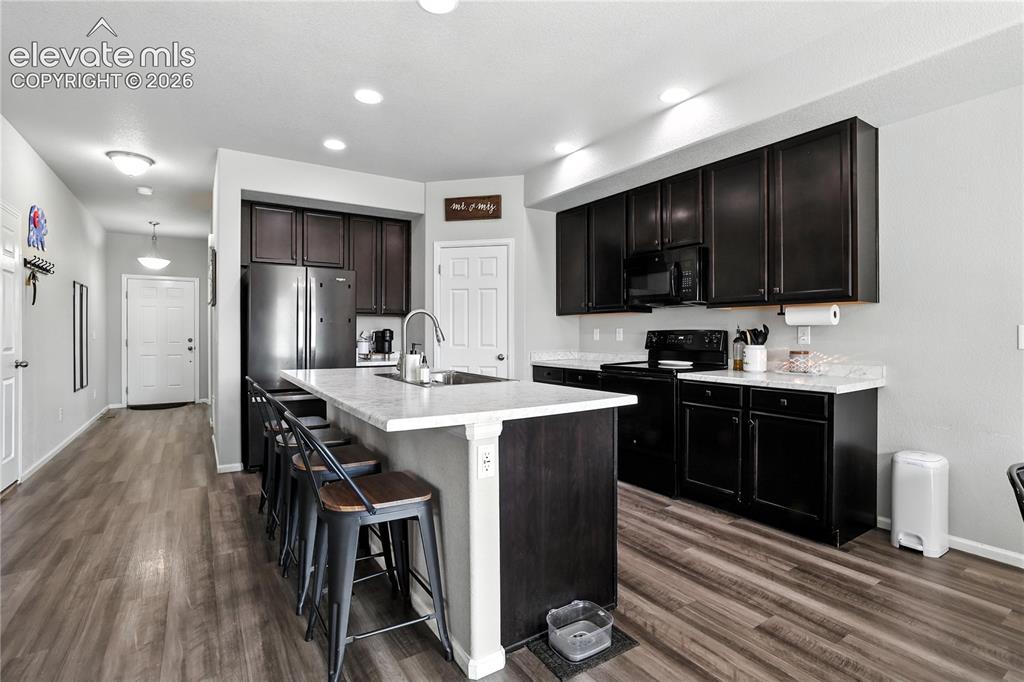
      Image 5 of 42: Kitchen featuring dark wood-finish cabinetry, light countertops, wood-finis

      Kitchen featuring dark wood-finish cabinetry, light countertops, wood-finish flooring, a center island with a sink, and recessed lighting
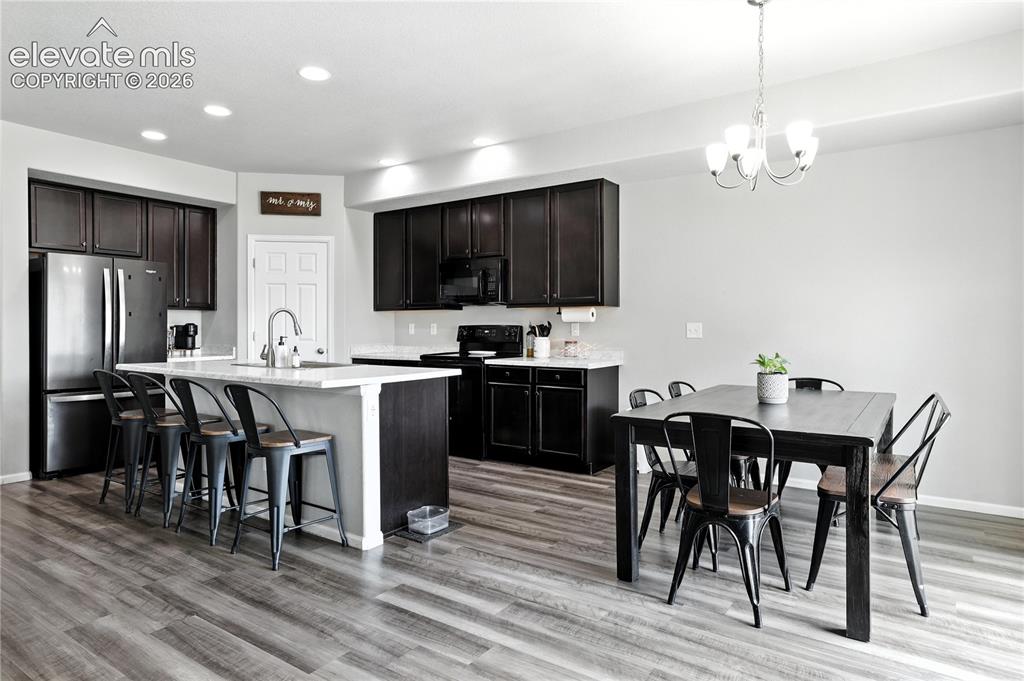
      Image 6 of 42: Kitchen featuring dark wood-finish cabinetry, stainless steel appliances, a

      Kitchen featuring dark wood-finish cabinetry, stainless steel appliances, a center island with sink, and wood-finish flooring
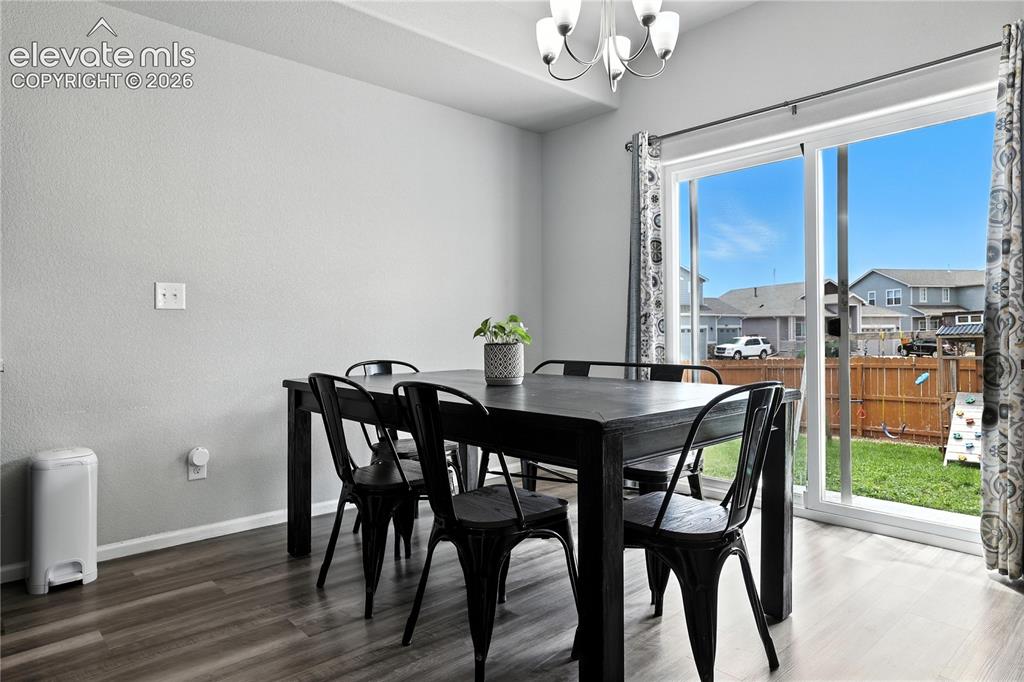
      Image 7 of 42: Sliding glass door, wood-finish flooring, overhead chandelier, light-toned

      Sliding glass door, wood-finish flooring, overhead chandelier, light-toned walls, and a private fenced backyard
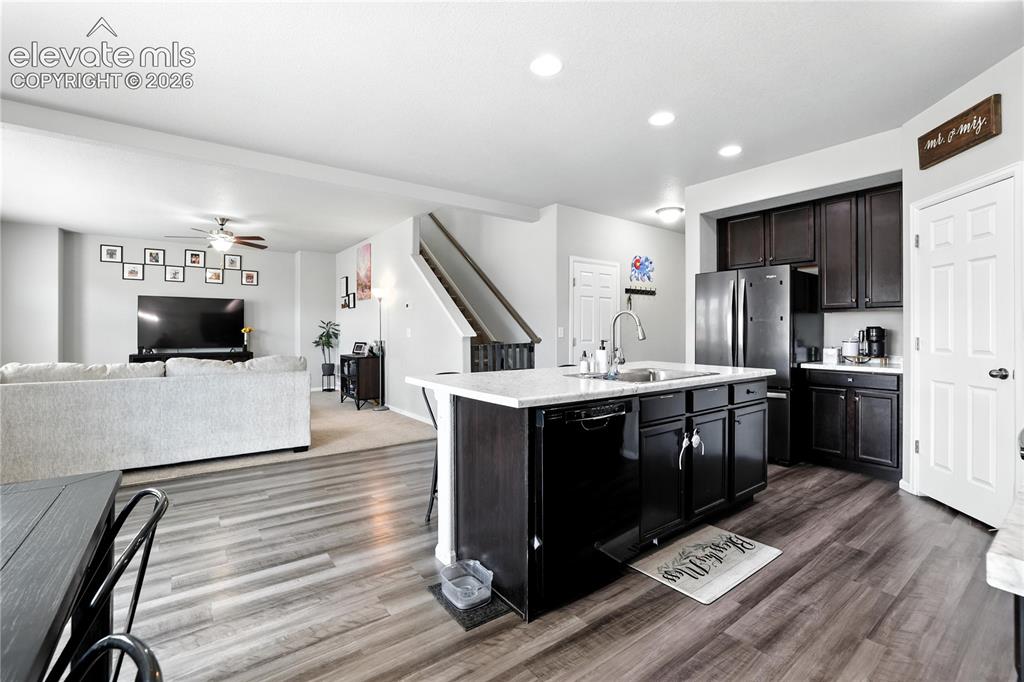
      Image 8 of 42: Open-concept layout featuring wood-finish flooring, recessed lighting, dark

      Open-concept layout featuring wood-finish flooring, recessed lighting, dark cabinetry, and an island with a sink and white countertop
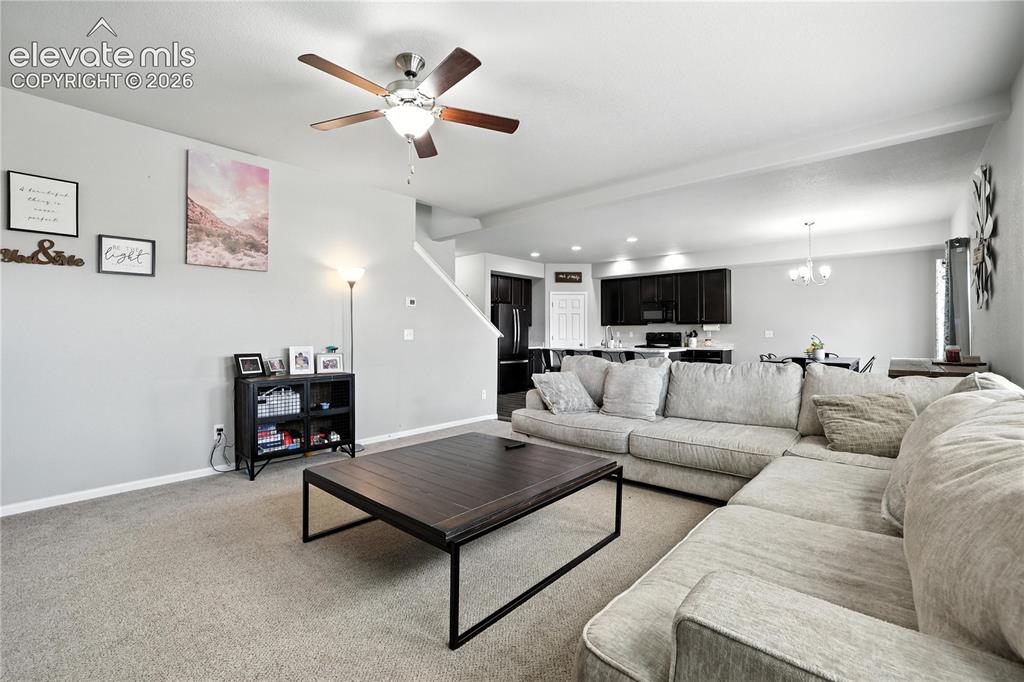
      Image 9 of 42: Open-concept living space with carpeted flooring, a ceiling fan with integr

      Open-concept living space with carpeted flooring, a ceiling fan with integrated lighting, and recessed lighting
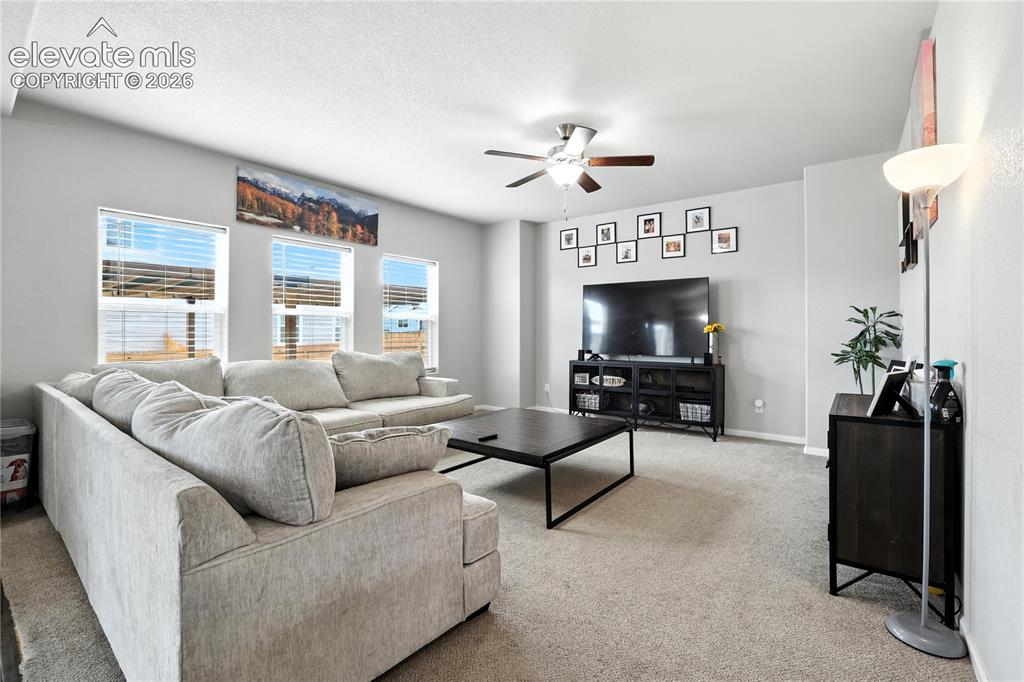
      Image 10 of 42: Carpeted living area with neutral wall tones, multiple windows, and a ceili

      Carpeted living area with neutral wall tones, multiple windows, and a ceiling fan with light fixture
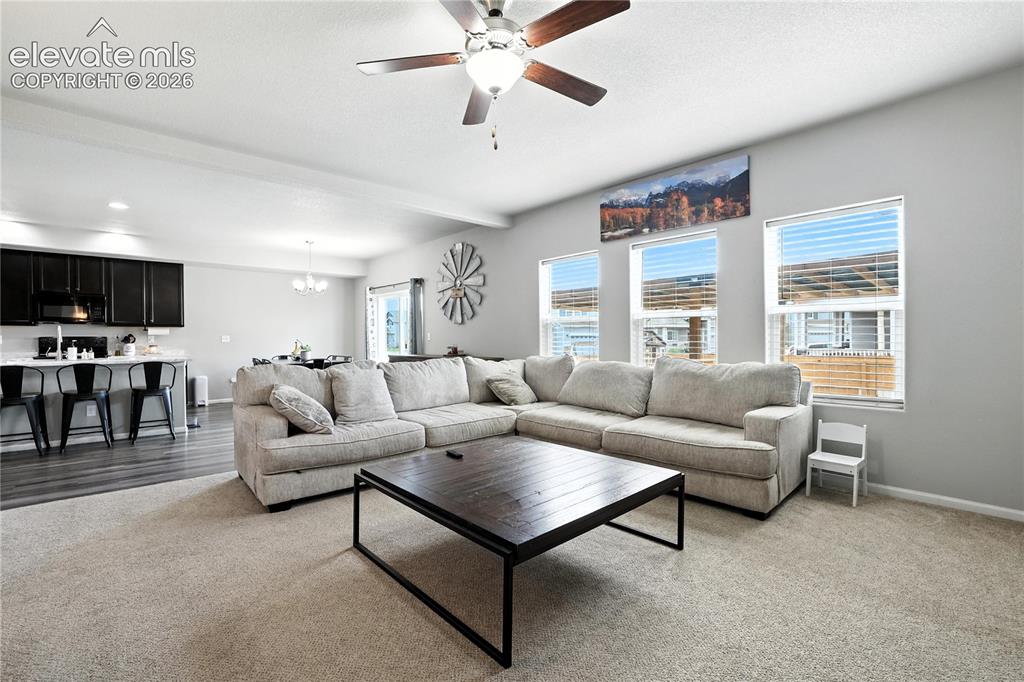
      Image 11 of 42: Spacious living area featuring carpeting, multiple windows with blinds, a c

      Spacious living area featuring carpeting, multiple windows with blinds, a ceiling fan, and recessed lighting
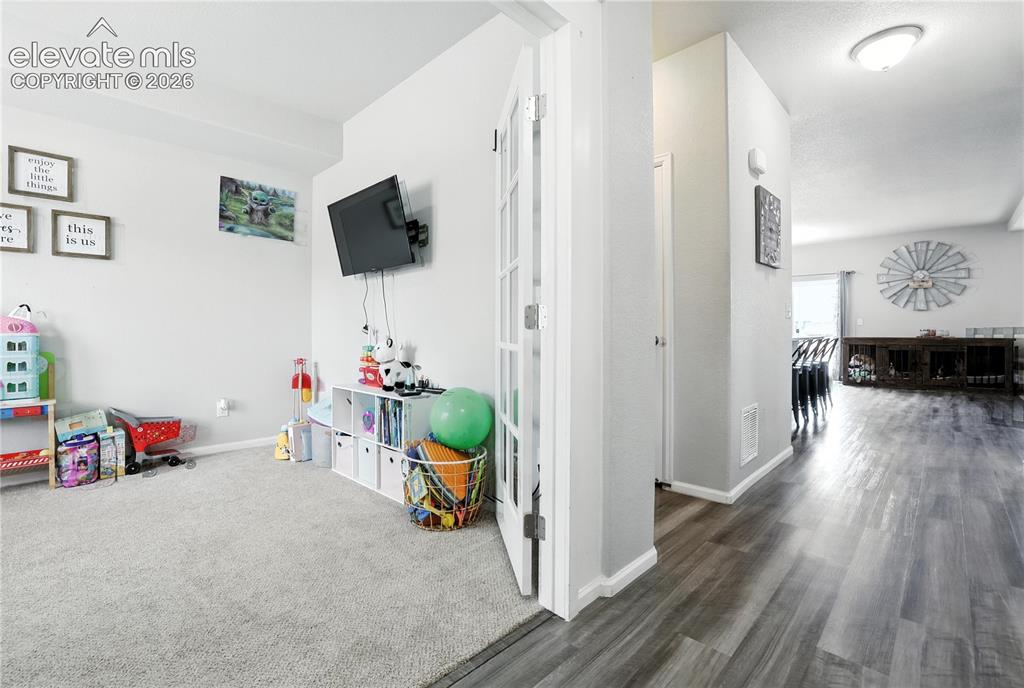
      Image 12 of 42: Neutral-toned carpeting, wood-finish flooring, and a semi-flush ceiling lig

      Neutral-toned carpeting, wood-finish flooring, and a semi-flush ceiling light fixture
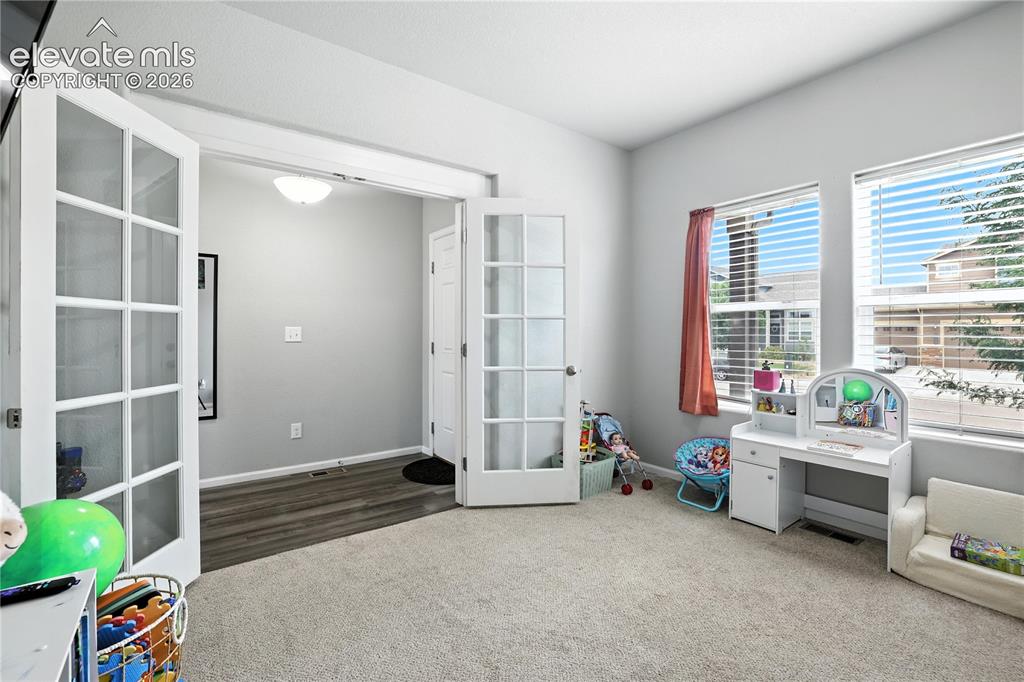
      Image 13 of 42: French doors with glass panels, light carpet flooring, large windows with b

      French doors with glass panels, light carpet flooring, large windows with blinds, and a built-in overhead light fixture
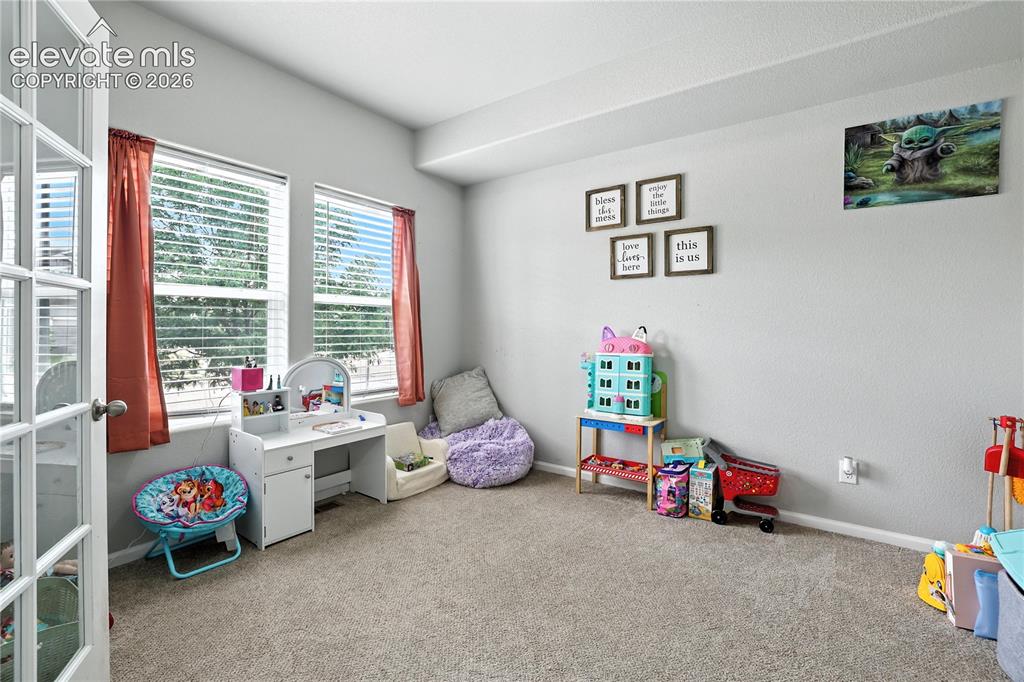
      Image 14 of 42: Recessed lighting, light gray wall finish, neutral tone carpet flooring, an

      Recessed lighting, light gray wall finish, neutral tone carpet flooring, and white frame french doors
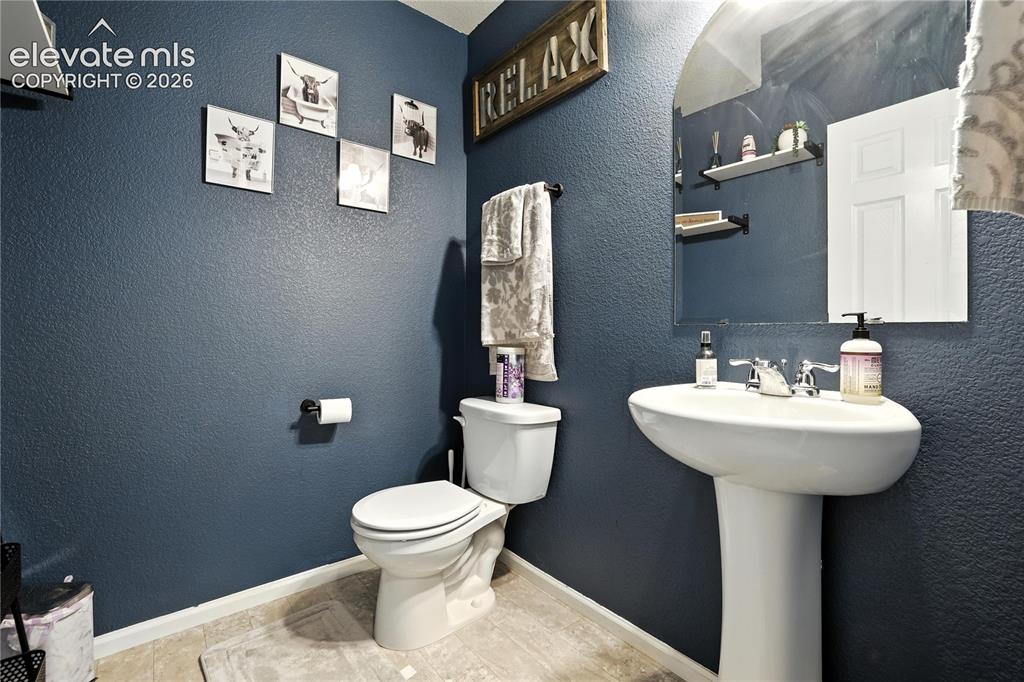
      Image 15 of 42: Pedestal sink with chrome fixtures, an arched mirror, and wall-mounted shel

      Pedestal sink with chrome fixtures, an arched mirror, and wall-mounted shelving
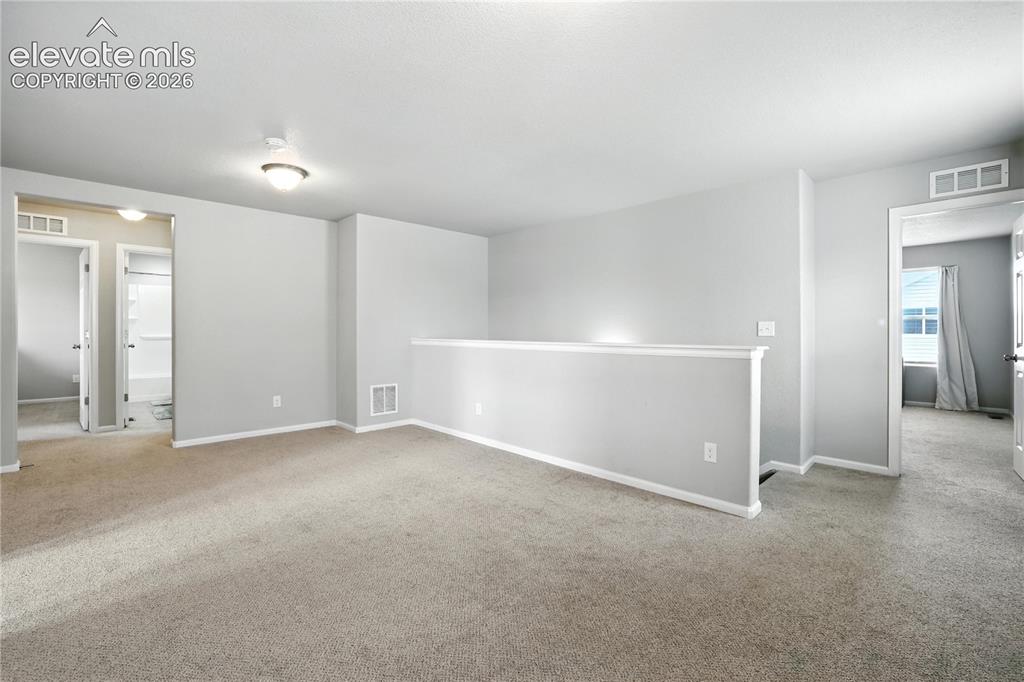
      Image 16 of 42: Carpeted floor, neutral wall paint, overhead lighting, white trim, and a pa

      Carpeted floor, neutral wall paint, overhead lighting, white trim, and a partial balustrade
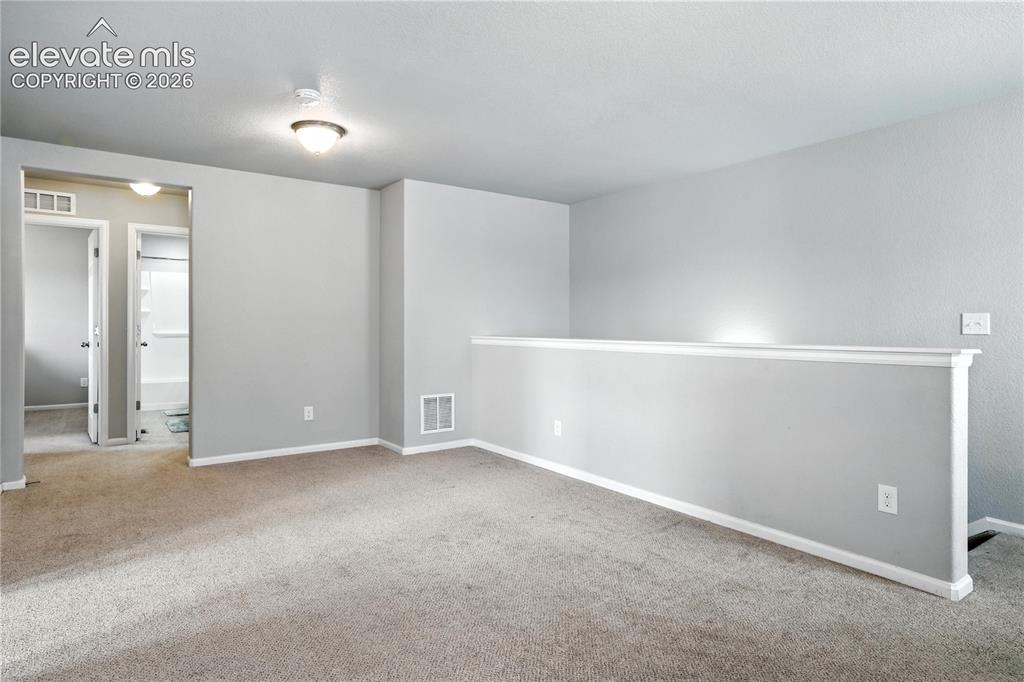
      Image 17 of 42: Carpeted loft area with light gray walls, white trim, and a flush mount cei

      Carpeted loft area with light gray walls, white trim, and a flush mount ceiling light fixture
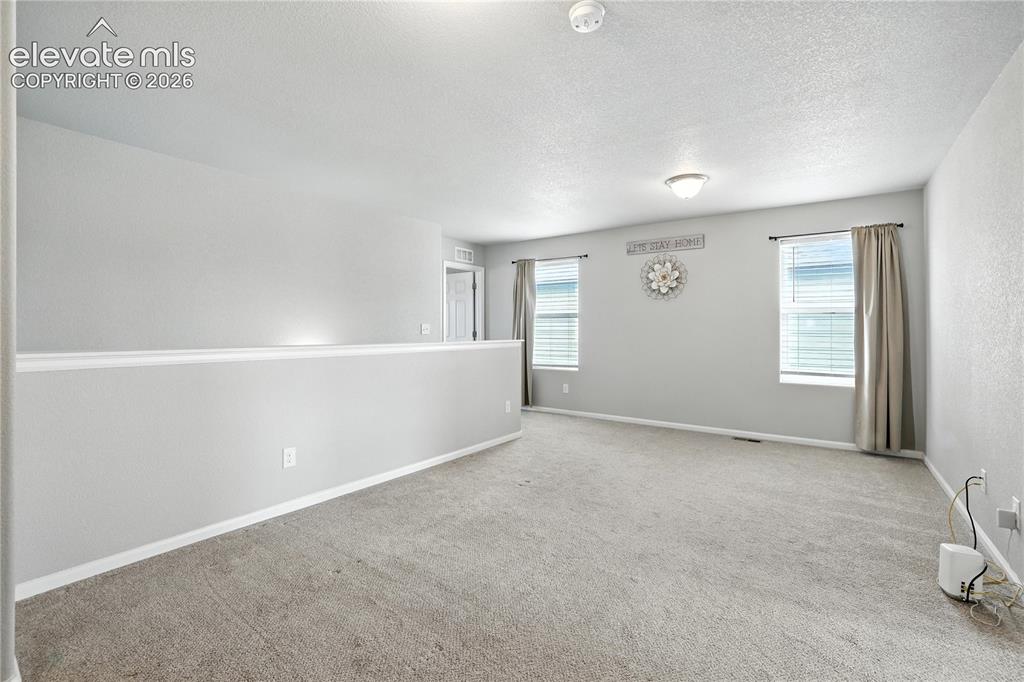
      Image 18 of 42: Carpeted flooring, neutral wall color, two windows with blinds, overhead fl

      Carpeted flooring, neutral wall color, two windows with blinds, overhead flush mount lighting, and a partial wall with white trim
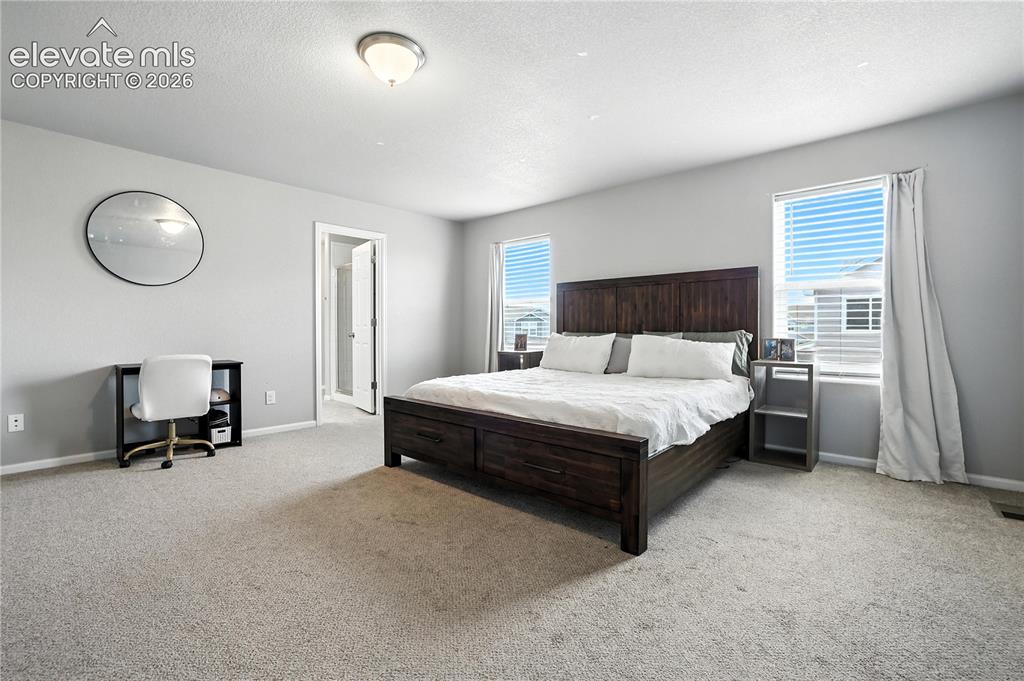
      Image 19 of 42: Spacious room featuring neutral carpeting, light gray wall paint, and two w

      Spacious room featuring neutral carpeting, light gray wall paint, and two windows with blinds
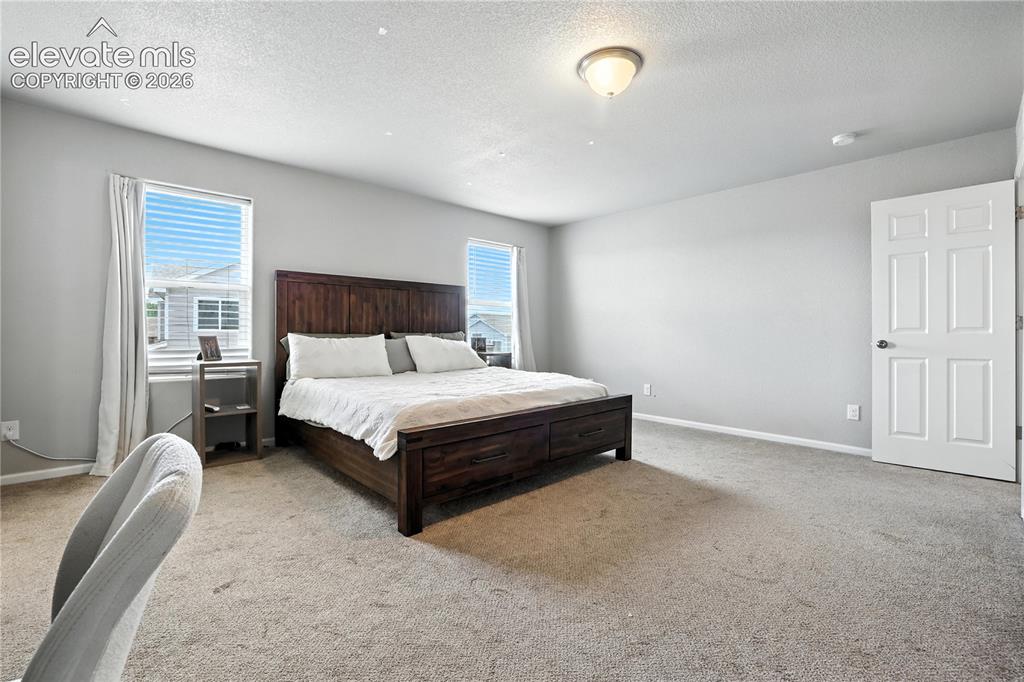
      Image 20 of 42: Wall-to-wall carpeting with light gray wall paint, two windows with blinds,

      Wall-to-wall carpeting with light gray wall paint, two windows with blinds, a white six-panel door, and a flush mount ceiling light
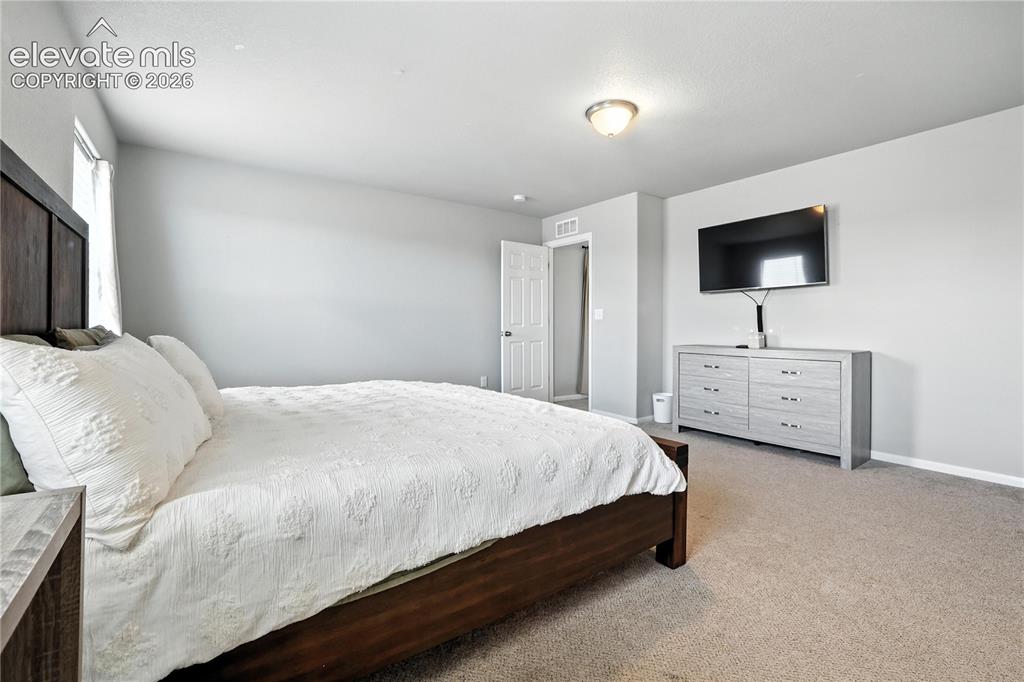
      Image 21 of 42: Vaulted ceiling, wall-mounted television, neutral carpeting, flush mount ce

      Vaulted ceiling, wall-mounted television, neutral carpeting, flush mount ceiling light fixture, and light gray wall paint
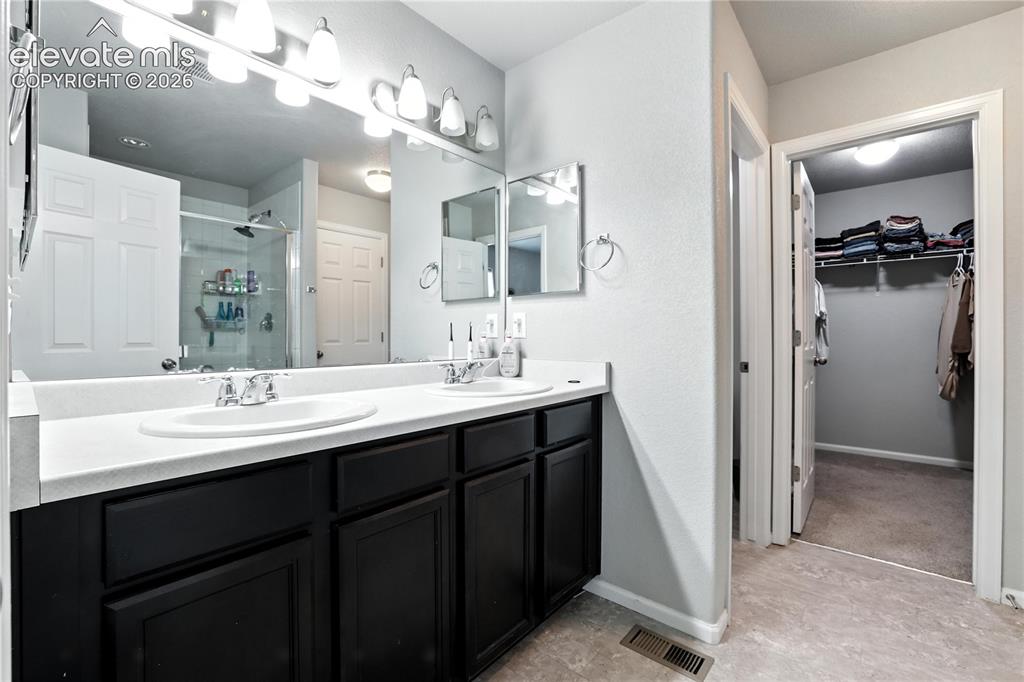
      Image 22 of 42: Double vanity with white countertops, dark wood-finish cabinetry, and polis

      Double vanity with white countertops, dark wood-finish cabinetry, and polished chrome fixtures
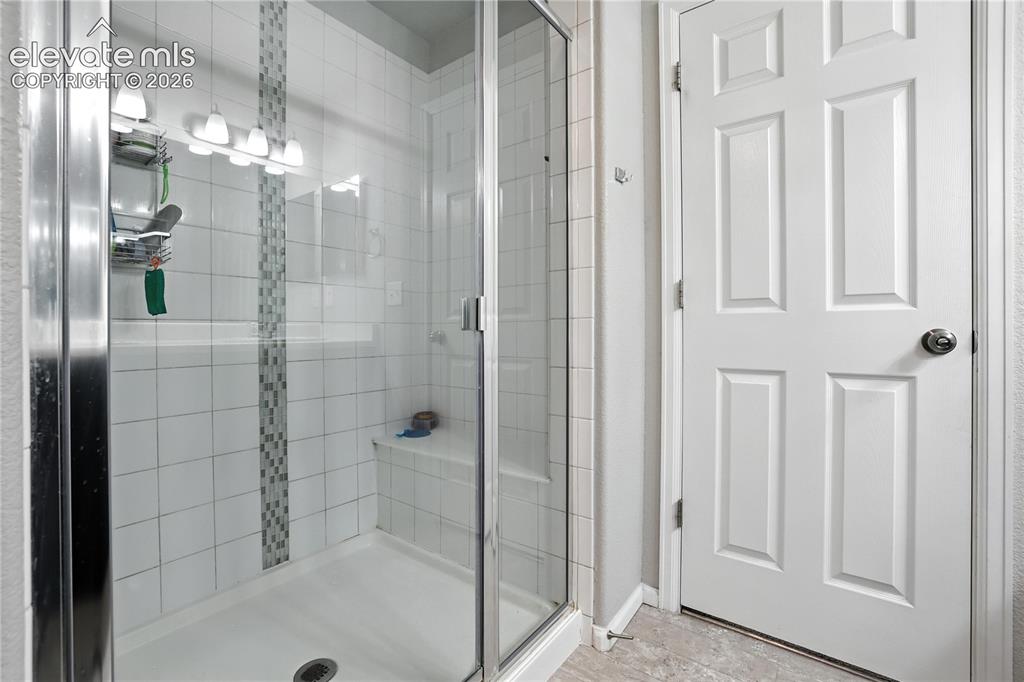
      Image 23 of 42: Glass-enclosed shower with a built-in bench, white tile surround, and decor

      Glass-enclosed shower with a built-in bench, white tile surround, and decorative mosaic accent strip
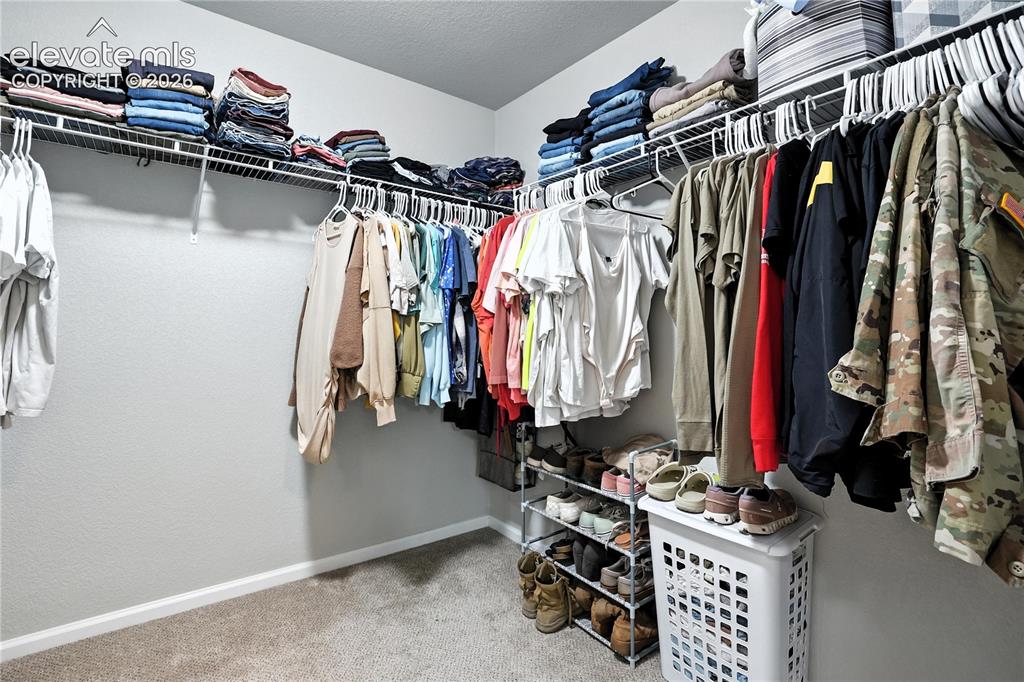
      Image 24 of 42: Additional content

      Additional content

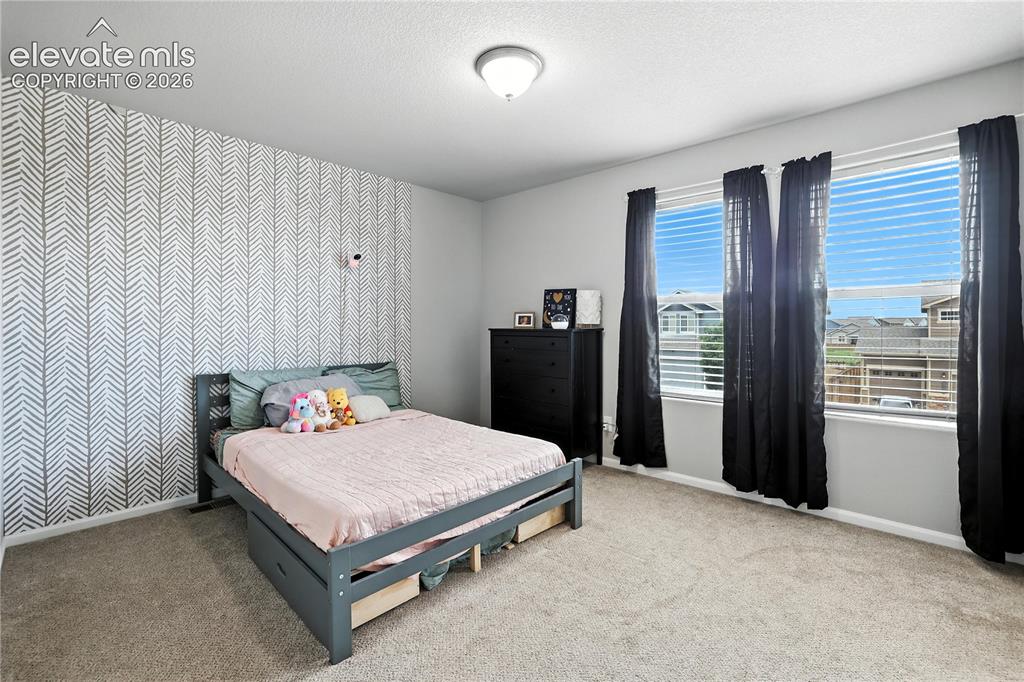
      Image 25 of 42: Accent wall with geometric wallpaper, wall-to-wall carpeting, and three win

      Accent wall with geometric wallpaper, wall-to-wall carpeting, and three windows with blinds
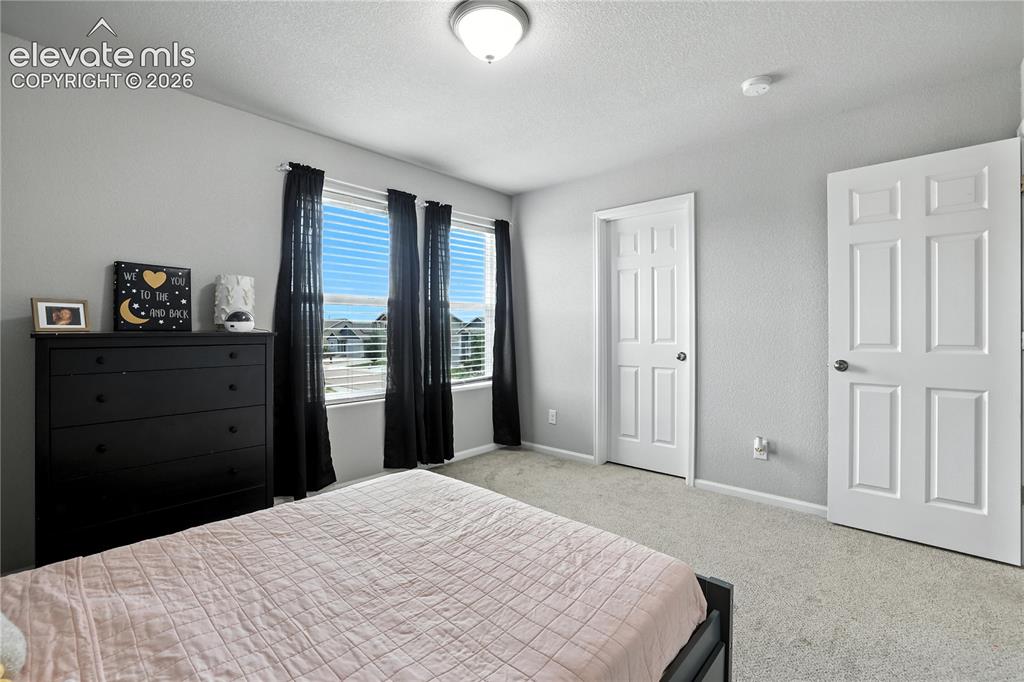
      Image 26 of 42: Carpeted flooring, multiple windows, white paneled doors, and a ceiling-mou

      Carpeted flooring, multiple windows, white paneled doors, and a ceiling-mounted light fixture
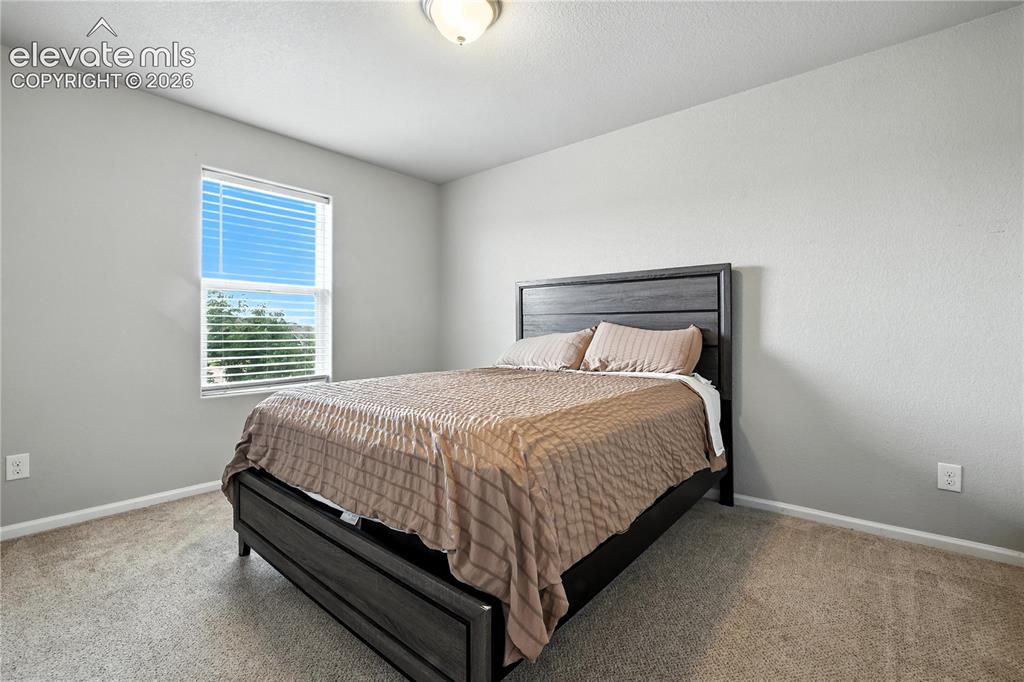
      Image 27 of 42: Neutral wall color, window with blinds, and carpeted flooring
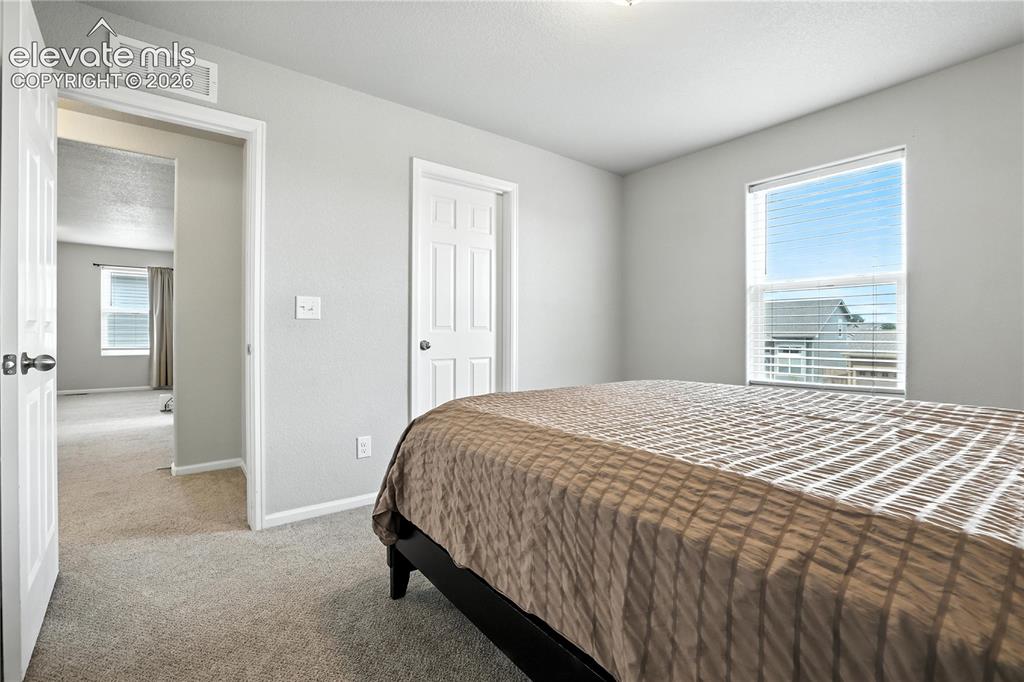
      Neutral wall color, window with blinds, and carpeted flooring

      Image 28 of 42: Neutral gray wall paint, white trim, carpet flooring, window with blinds, a

      Neutral gray wall paint, white trim, carpet flooring, window with blinds, and white interior doors
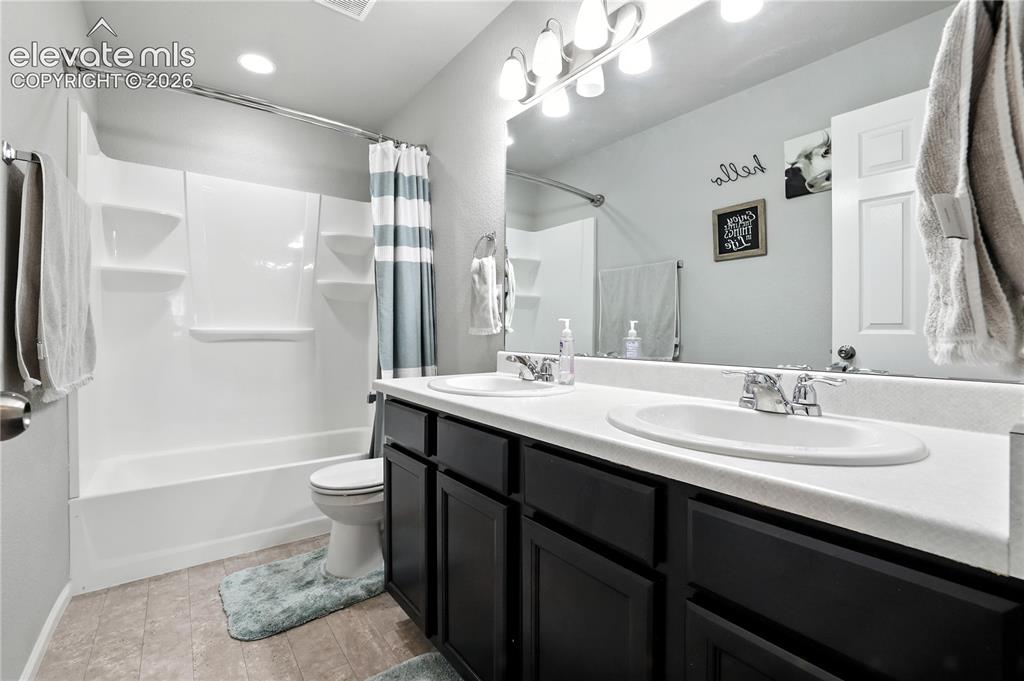
      Image 29 of 42: Double vanity with integrated sinks, dark wood-finish cabinetry, and an exp

      Double vanity with integrated sinks, dark wood-finish cabinetry, and an expansive mirror
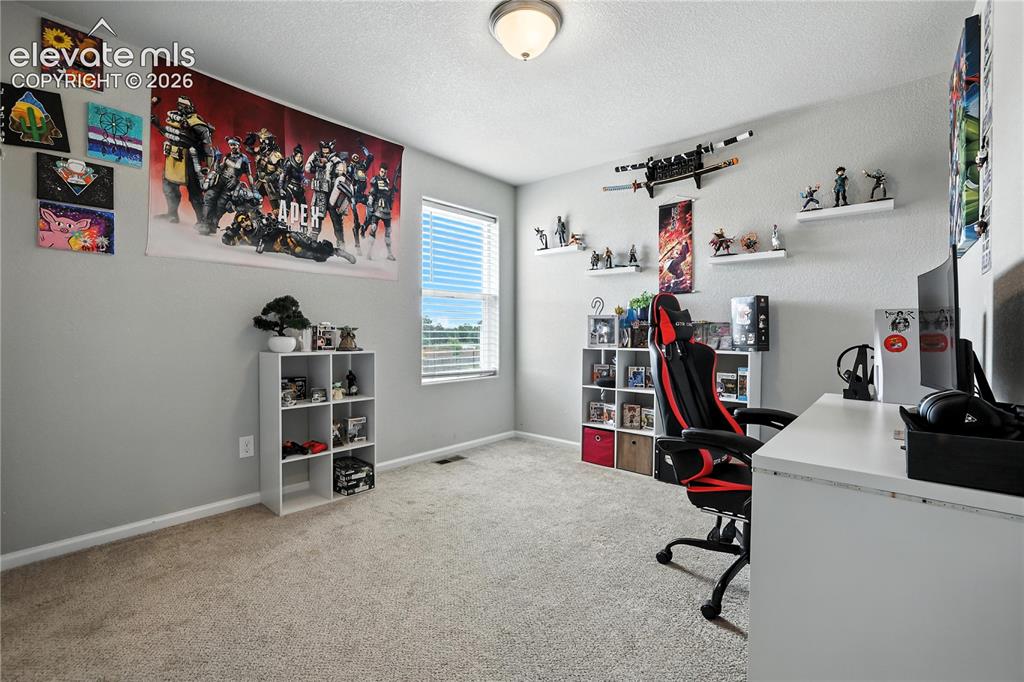
      Image 30 of 42: Recessed ceiling light fixture, neutral wall color, and carpeted flooring
      Recessed ceiling light fixture, neutral wall color, and carpeted flooring

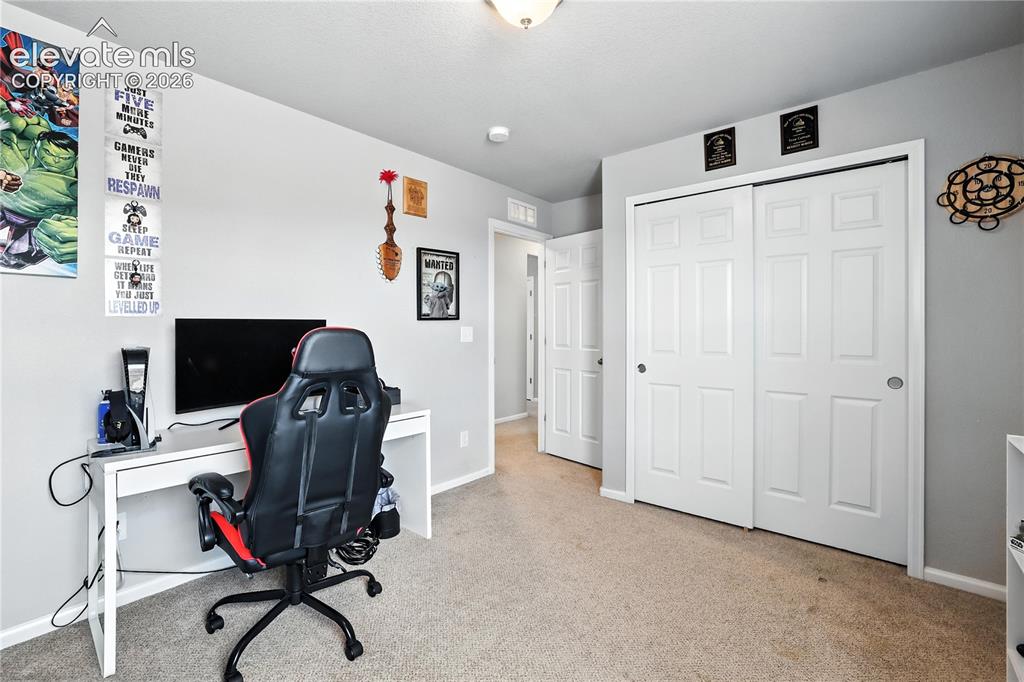
      Image 31 of 42: Wall-to-wall carpeting with light gray walls and white trim
      Wall-to-wall carpeting with light gray walls and white trim

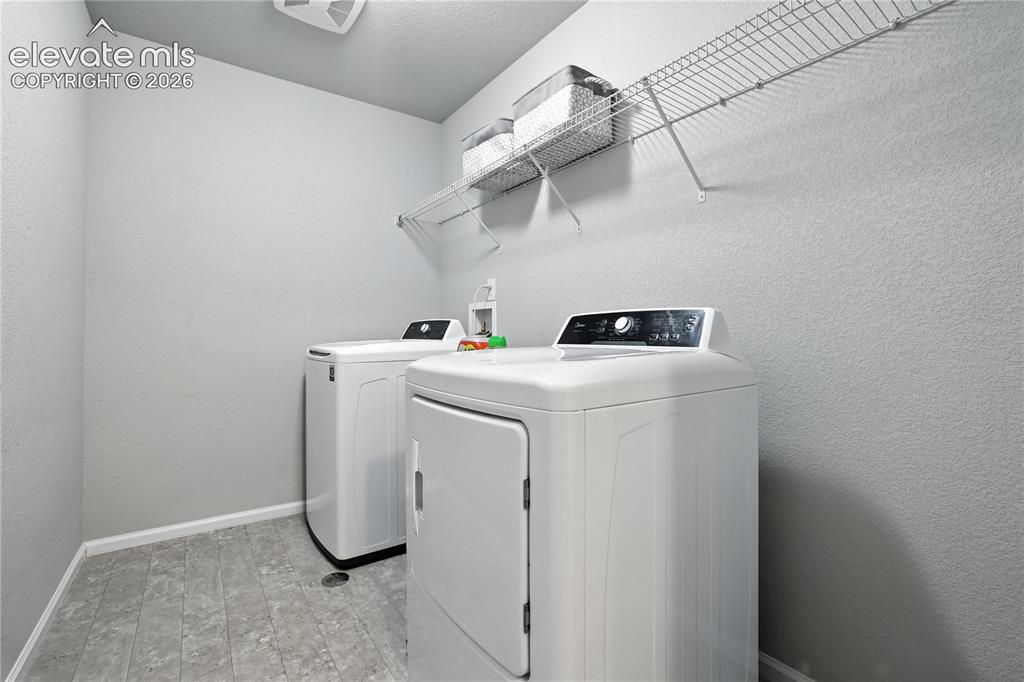
      Image 32 of 42: Utility room featuring a wire shelving unit and textured walls
      Utility room featuring a wire shelving unit and textured walls

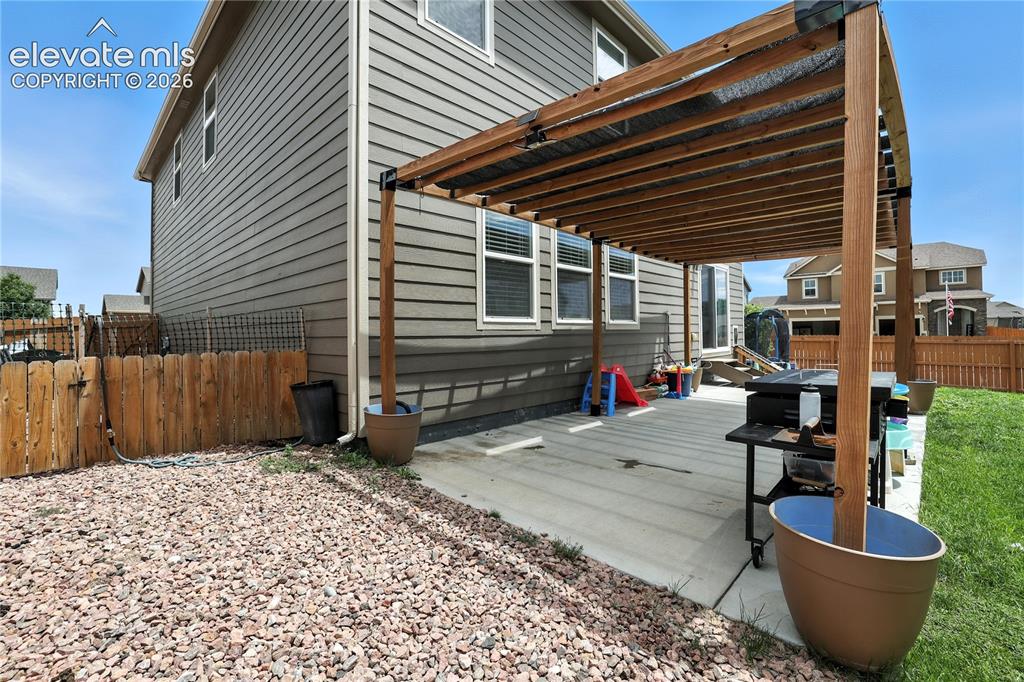
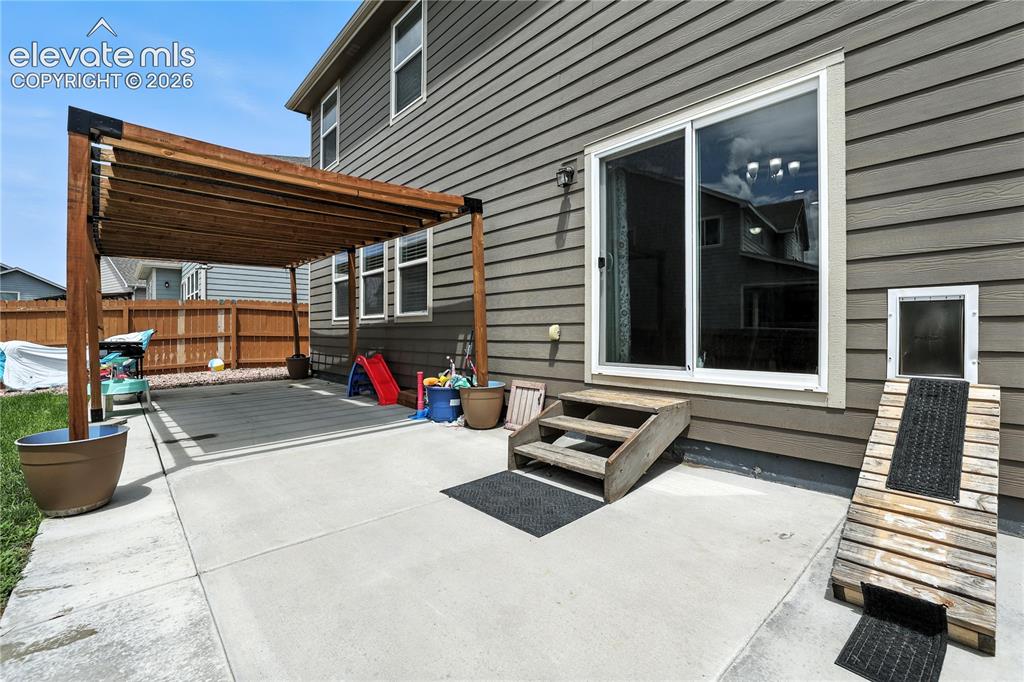
      Image 33 of 42: Concrete patio featuring a wood pergola, vinyl siding, sliding glass door,

      Concrete patio featuring a wood pergola, vinyl siding, sliding glass door, and a pet door with ramp
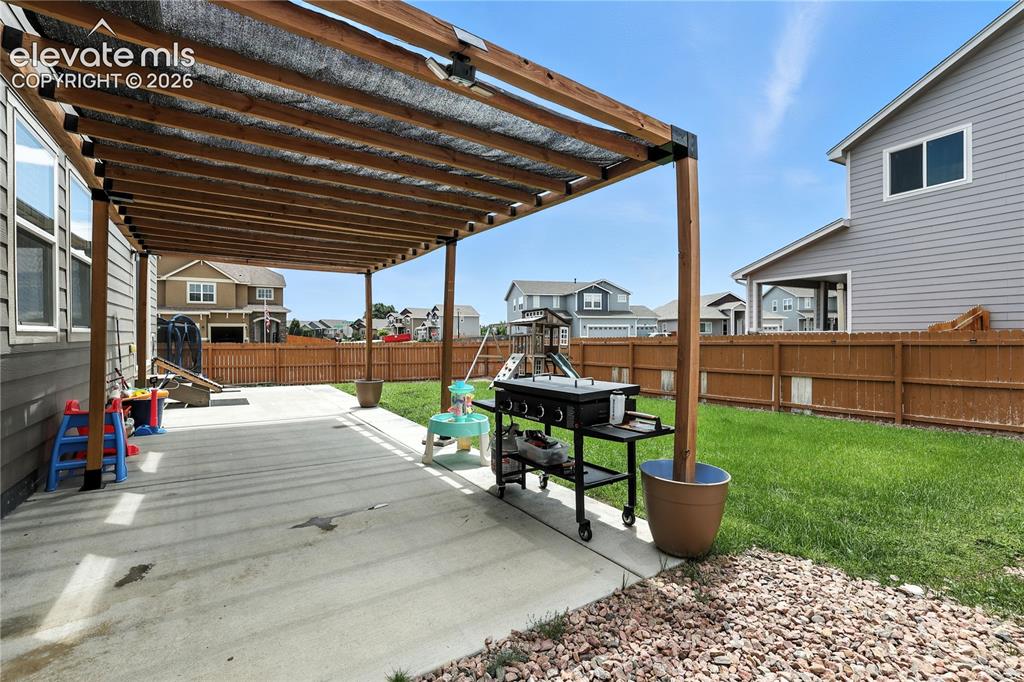
      Image 34 of 42: Other

      Other

      Image 35 of 42: Other

      Other

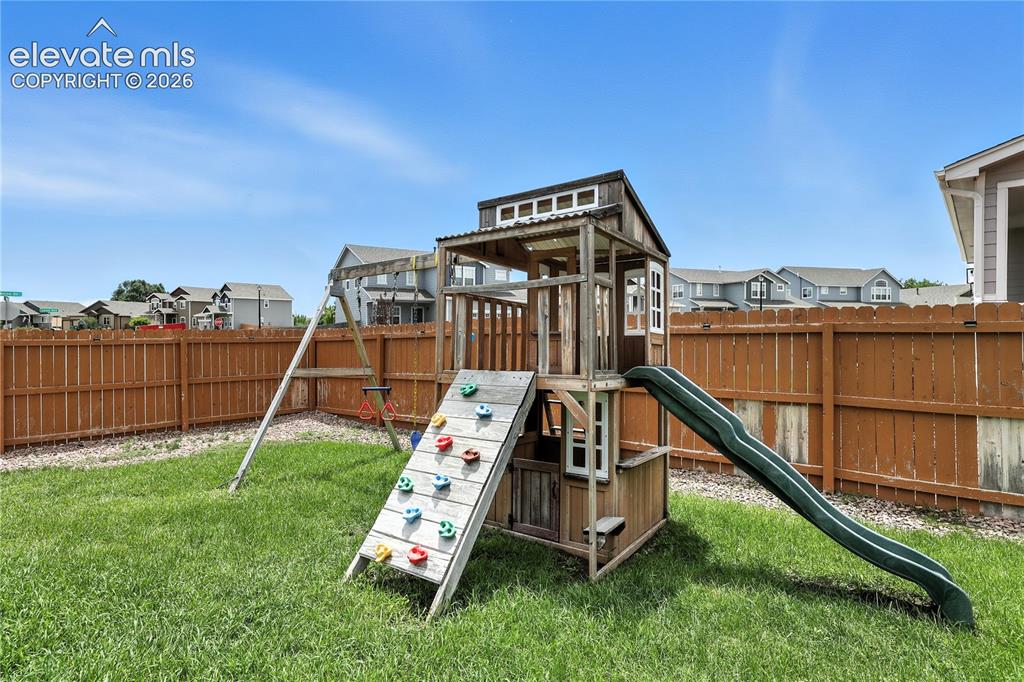
      Image 36 of 42: Fenced backyard featuring a manicured lawn, a wooden play structure, and a

      Fenced backyard featuring a manicured lawn, a wooden play structure, and a green slide
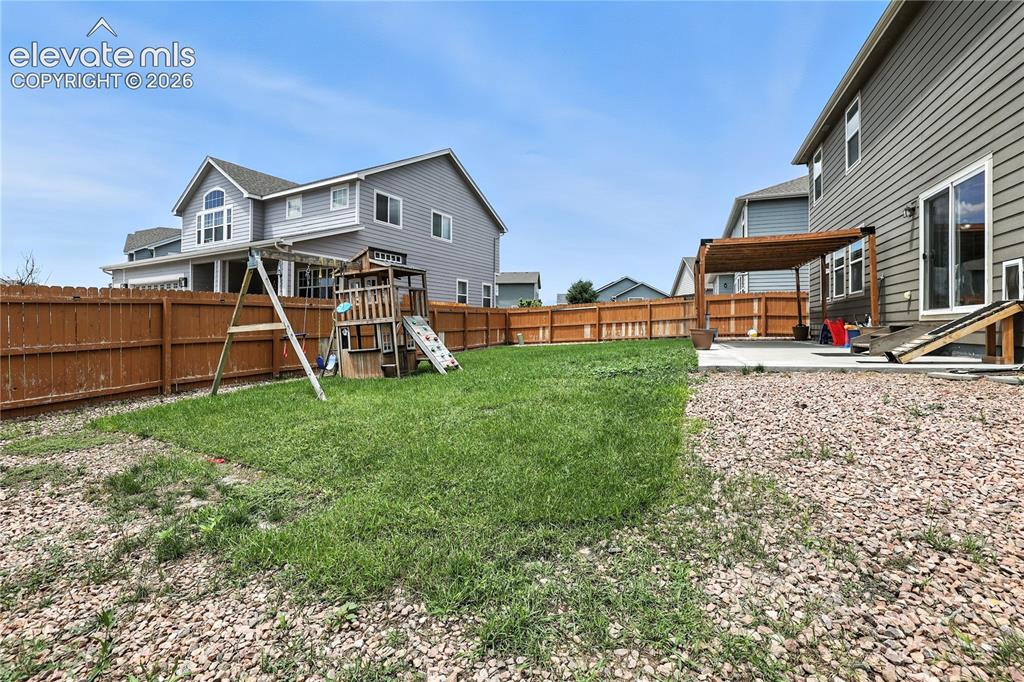
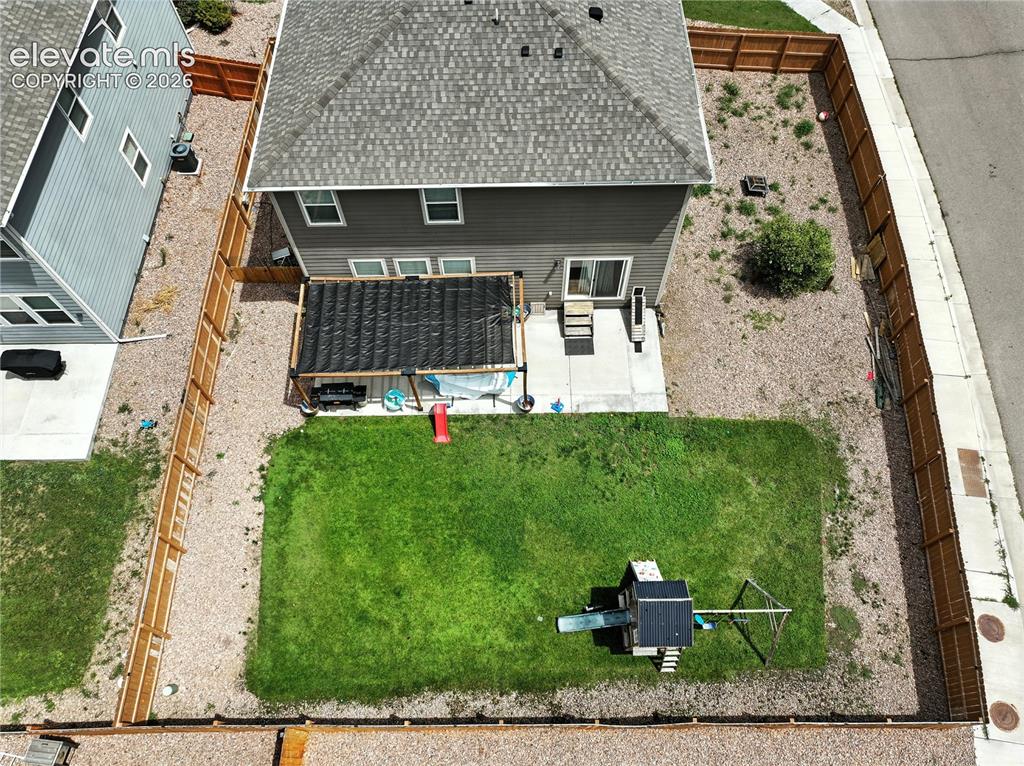
      Image 37 of 42: Expansive backyard featuring a concrete patio with a wooden pergola, a larg

      Expansive backyard featuring a concrete patio with a wooden pergola, a large grassy area, and a wood privacy fence
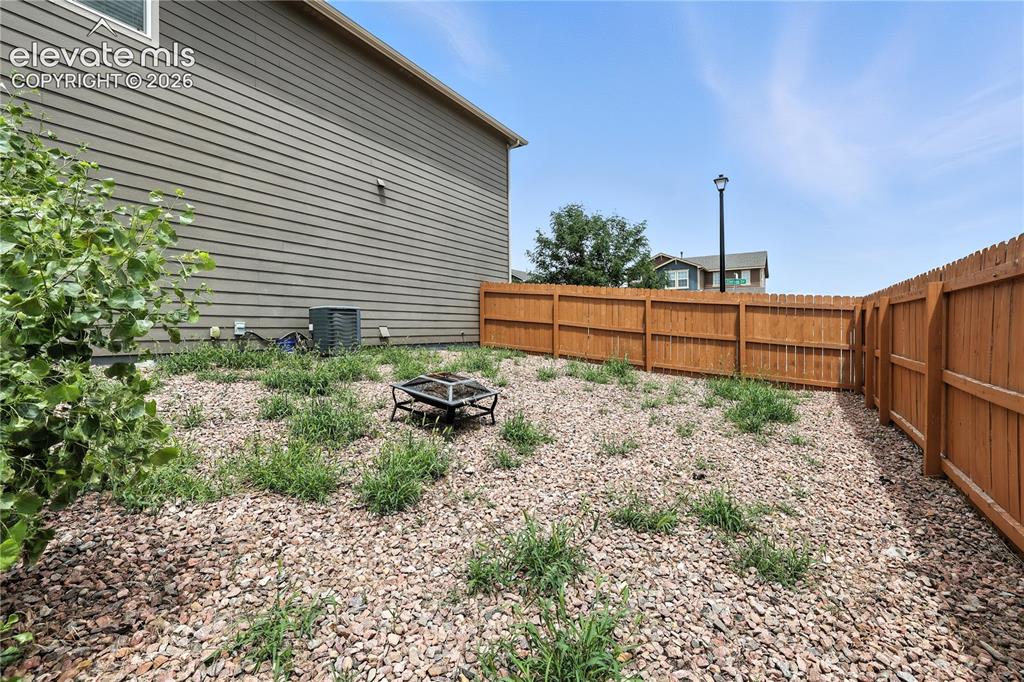
      Image 38 of 42: Fenced backyard featuring a gravel surface and privacy fencing
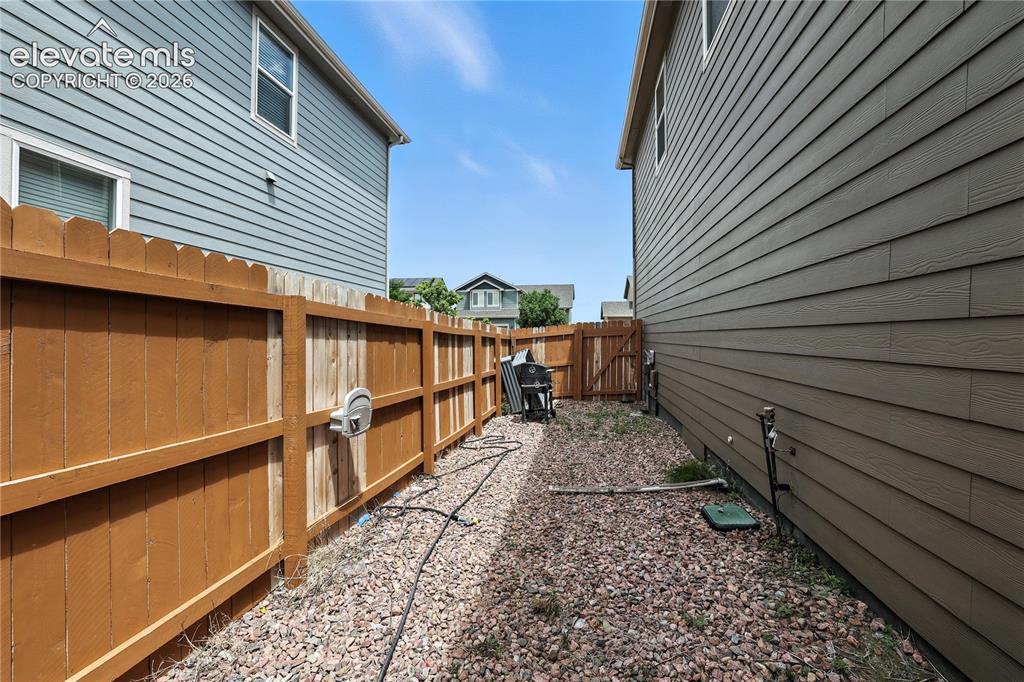
      Fenced backyard featuring a gravel surface and privacy fencing

      Image 39 of 42: Wood privacy fence with gate

      Wood privacy fence with gate

      Image 40 of 42: Expansive backyard with a manicured lawn, gravel landscaping, and wood priv

      Expansive backyard with a manicured lawn, gravel landscaping, and wood privacy fencing
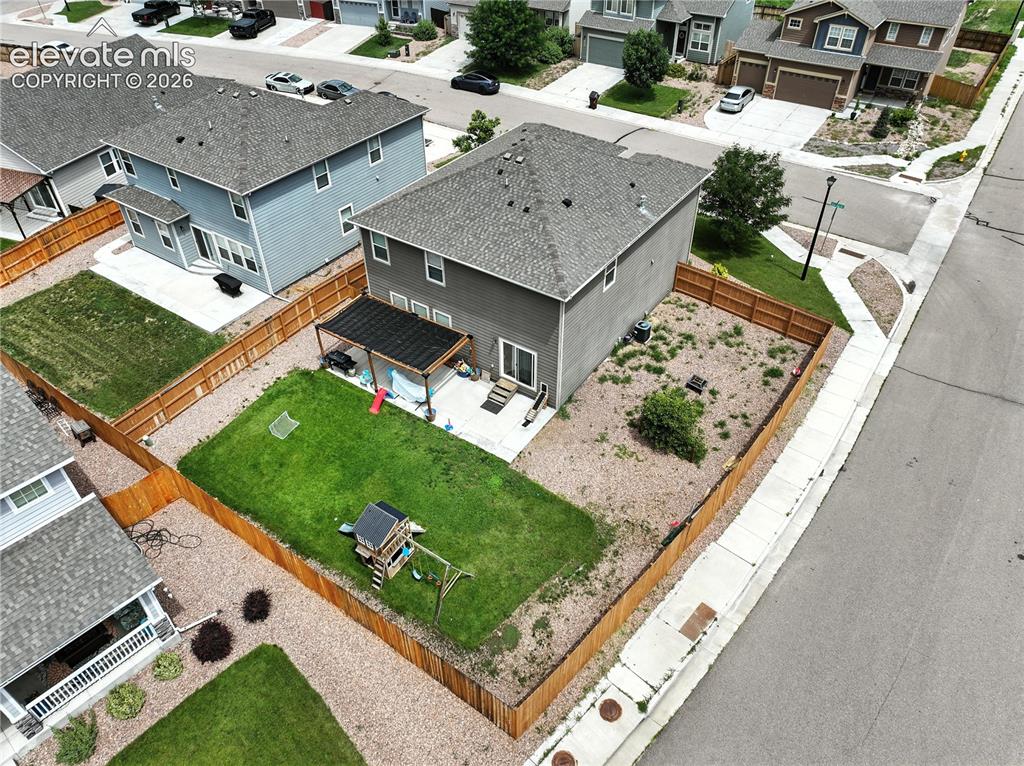
      Image 41 of 42: Additional content

      Additional content

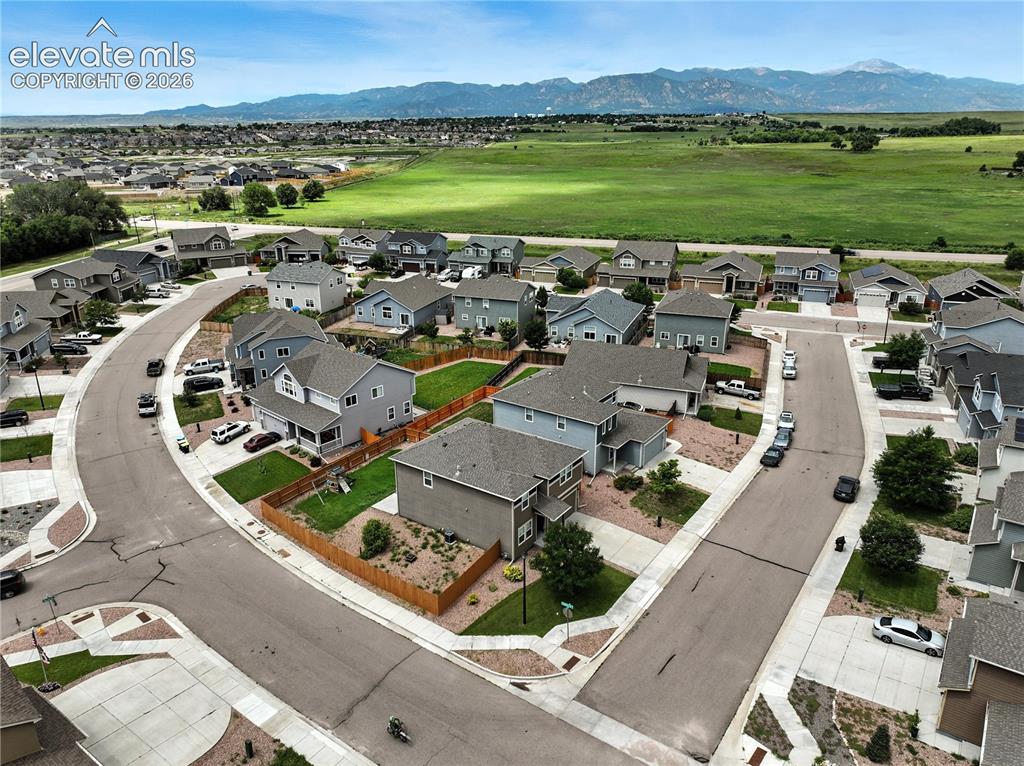
      Image 42 of 42: Residential community with varied architectural styles, paved streets, and

      Residential community with varied architectural styles, paved streets, and green spaces

      Disclaimer: The real estate listing information and related content displayed on this site is provided exclusively for consumers’ personal, non-commercial use and may not be used for any purpose other than to identify prospective properties consumers may be interested in purchasing.