6762 Wild Indigo Drive, Colorado Springs, CO, 80923
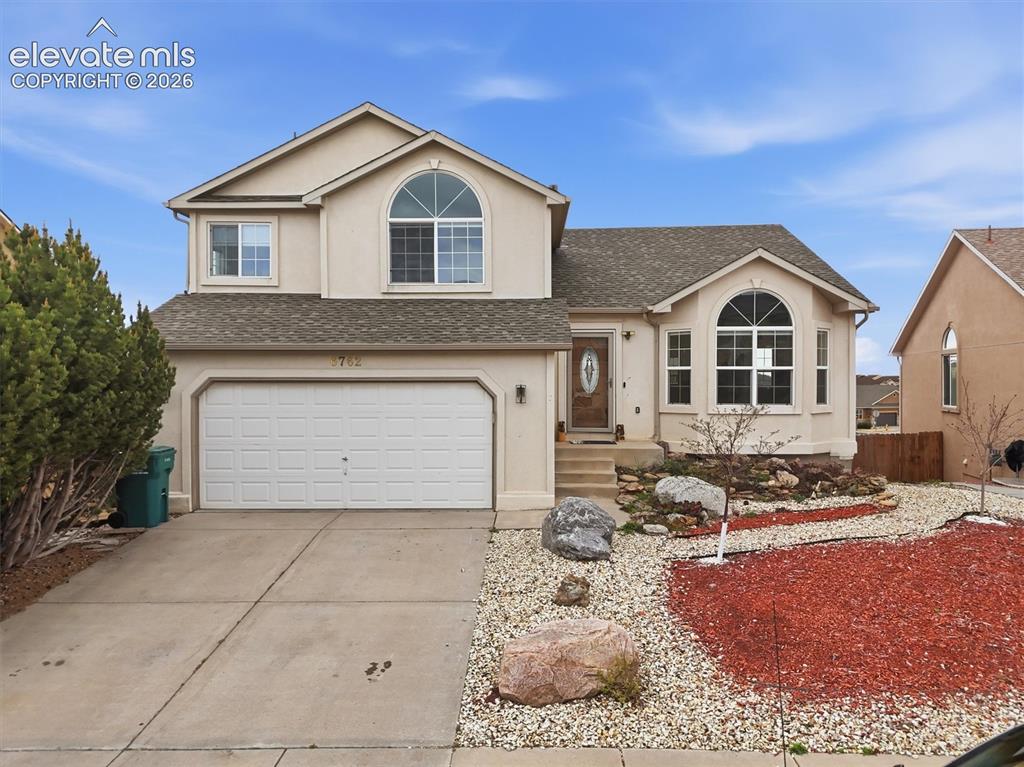
Image Count: 47

$470,000

  • Highlights
  • Single Family
  • 3 bd | 3 ba | 3,311 sqft
  • 6762 Wild Indigo Drive, Colorado Springs, CO, 80923 listed by Monica Breckenridge ABR CDPE CLHMS GRI MRP PSA RSPS SFR SRES
  • Active
  • MLS#: 5025463
  • Tour #1 | Tour #2
  • View on Map
Space maker

Property Description

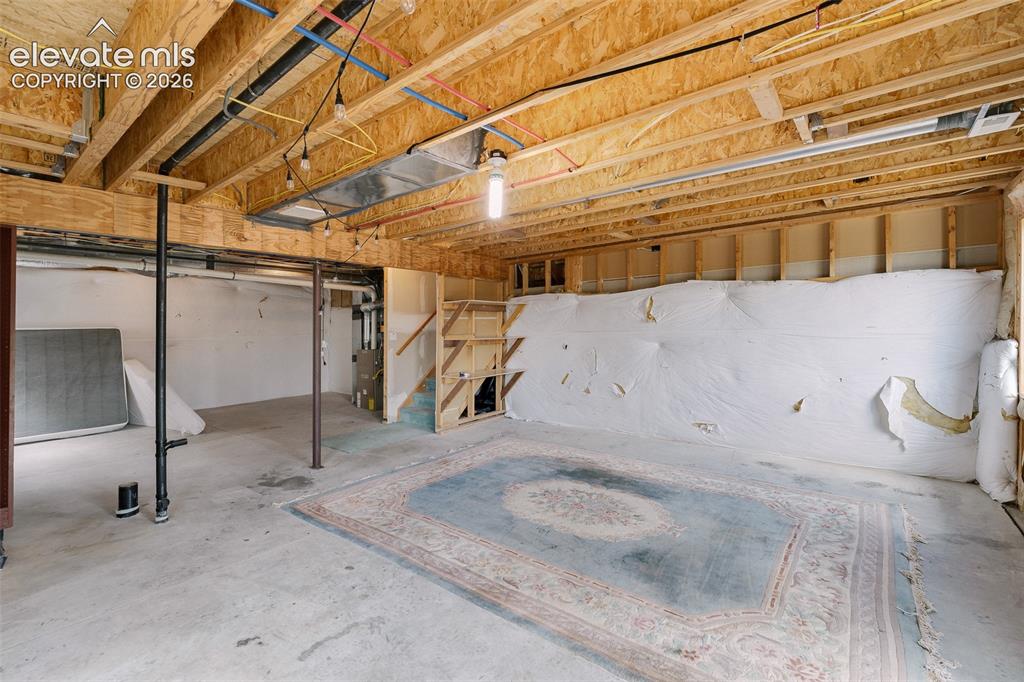
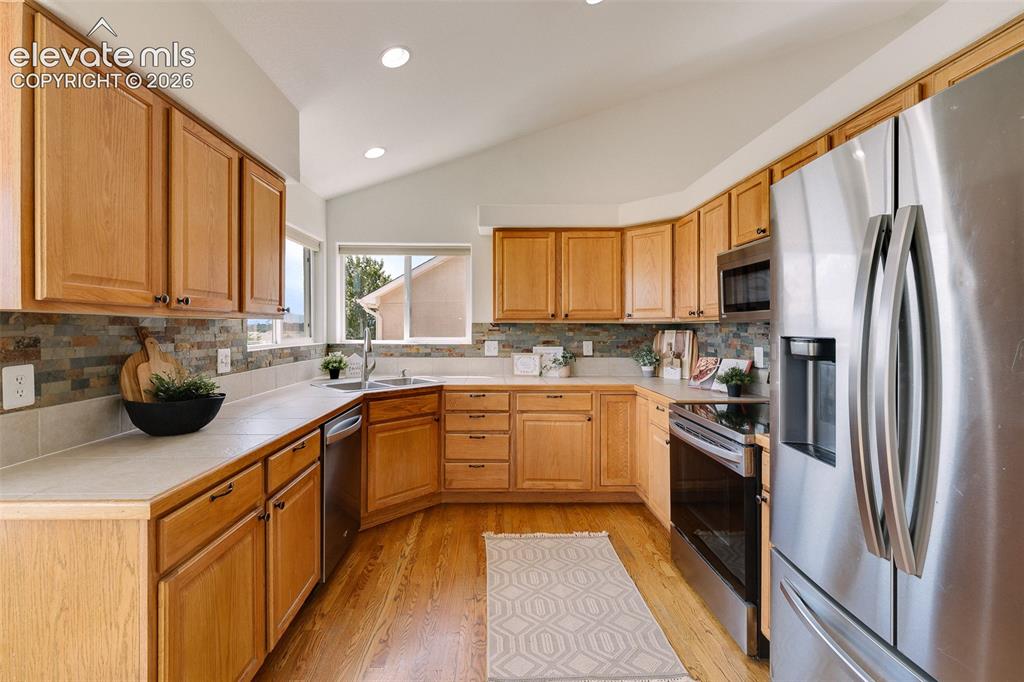
Welcome to this spacious 4-level home in the desirable Bridle Pass neighborhood! Offering over 3,300 total square feet, this well-designed layout features 3 bedrooms, 3 bathrooms, and multiple living spaces perfect for both everyday living and entertaining. Step inside to an open and inviting main level with a large living room, dining area, and functional kitchen. Upstairs, you’ll find all three bedrooms, including a generously sized primary suite with an adjoining 5-piece bath featuring a double vanity, soaking tub, and separate shower. The lower level boasts a cozy family room with a gas fireplace, an additional office space ideal for working from home, and a half bath. The unfinished basement offers over 1,200 square feet of potential for future expansion, storage, or customization to fit your needs. Enjoy outdoor living on the wood deck overlooking the fully fenced yard—perfect for pets, gatherings, or relaxing evenings. Additional highlights include a 2-car attached garage, 9+ ft ceilings, and a quiet location within School District 11. Conveniently located near shopping, dining, and major roadways, this home offers comfort, space, and opportunity—all at an attractive price point.

Property Listed By

Picture of REALTOR Listing Property
  • Monica Breckenridge ABR CDPE CLHMS GRI MRP PSA RSPS SFR SRES
  • 5647-888-917  Call the Agent 
Picture of Office Listing Property
  • Pink Realty Inc
  • 5647-888-917  Call the Agent 
I'm the owner of Pink Realty. Ive been in the real estate business full time since 2007. In 2009 I opened up Pink Realty and have been expanding and growing our team. My team is the Pink Team and it consists of several buyers agents and listing agents. I was featured in the Wall Street Journal in 2014 and Real Trends as #1 Real Estate Agent in the state of Colorado for most transactions closed. I am an aggressive Realtor that is determined to be successful. I work really hard for all my ...

Property Details

    General Features

  • Property: Single Family, 4-Levels
  • Year Built: 2005
  • List Price: $470,000
  • County: El Paso
  • School District: Colorado Springs 11

    Rooms

  • Master: Upper Level, 13 x 16
  • Bedrooms: 3
  • Baths: 2 full bath; 1 1/2 bath;
  • Master Bathroom Amenities: Double Vanity, Free-standing Shower, Tub

    Structure

  • Foundation: Full Basement
  • Heating: Forced Air
  • Garage/Parking #: 2 vehicle(s), Attached
  • Patio Description: Wood Deck
  • Total SqFt: 3,311
  • Finished SqFt: 2,103
  • Basement SqFt: 1,208
  • Construction Status: Existing Home
  • Siding: Stucco
  • Structure: Frame

    Features

  • Appliances: Dishwasher, Disposal, Dryer, Microwave Oven, Oven, Refrigerator, Washer
  • Floors: Carpet, Wood Laminate
  • Entry: Wood Laminate
  • Fireplace: Gas, Lower Level
  • Interior Features: 5-Pc Bath, 9Ft + Ceilings

    Taxes, Utilities, Lot

  • Tax: $1,894
  • Lot Size: 0.13 Acres, 5,685 SqFt
  • Fence: All
  • Driveway: Concrete
  • Lot Description: Backs to Open Space
  • Existing Utilities: Electricity Connected
  • Existing Water: Municipal

    Community

  • Covenants: Yes

    Additional Information


      Disclaimer
      The real estate listing information and related content displayed on this site is provided exclusively for consumers’ personal, non-commercial use and may not be used for any purpose other than to identify prospective properties consumers may be interested in purchasing.
      PPAR.com Website

      6762 Wild Indigo Drive, Colorado Springs, CO, 80923

      Image 1 of 47: Stucco exterior with an attached two-car garage, concrete driveway, and a x

      Stucco exterior with an attached two-car garage, concrete driveway, and a xeriscaped front yard featuring decorative rock and red mulch
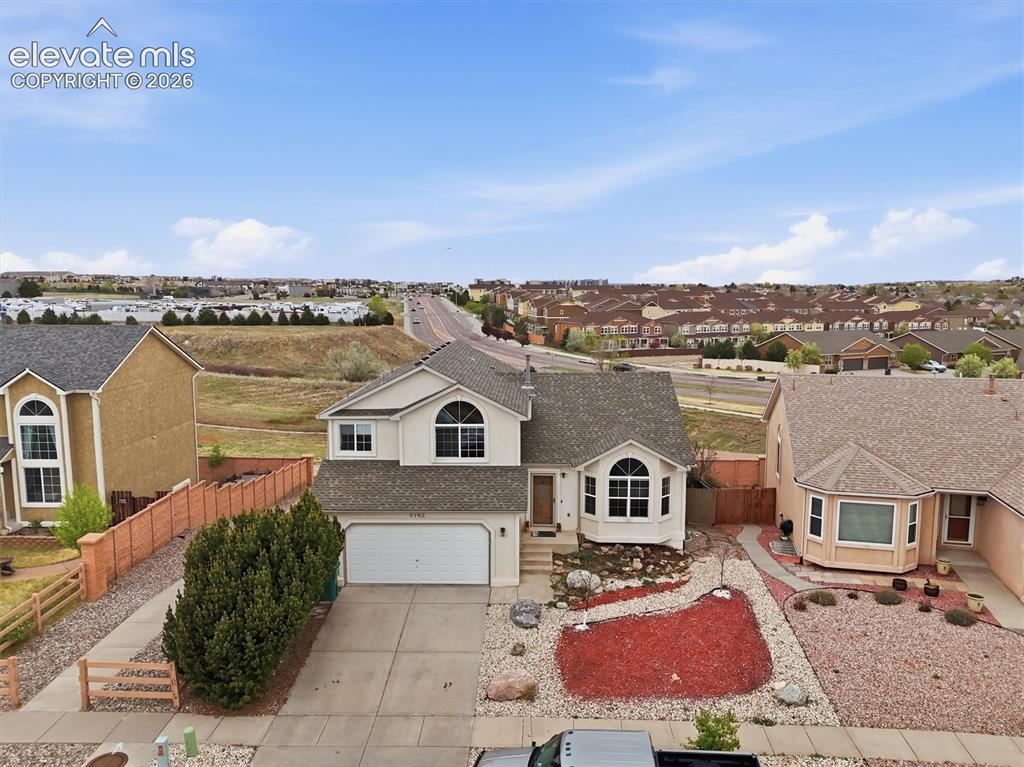
      Image 2 of 47: Two-story residence with an attached two-car garage, bay windows, and a lan

      Two-story residence with an attached two-car garage, bay windows, and a landscaped front yard with decorative rock and mulch
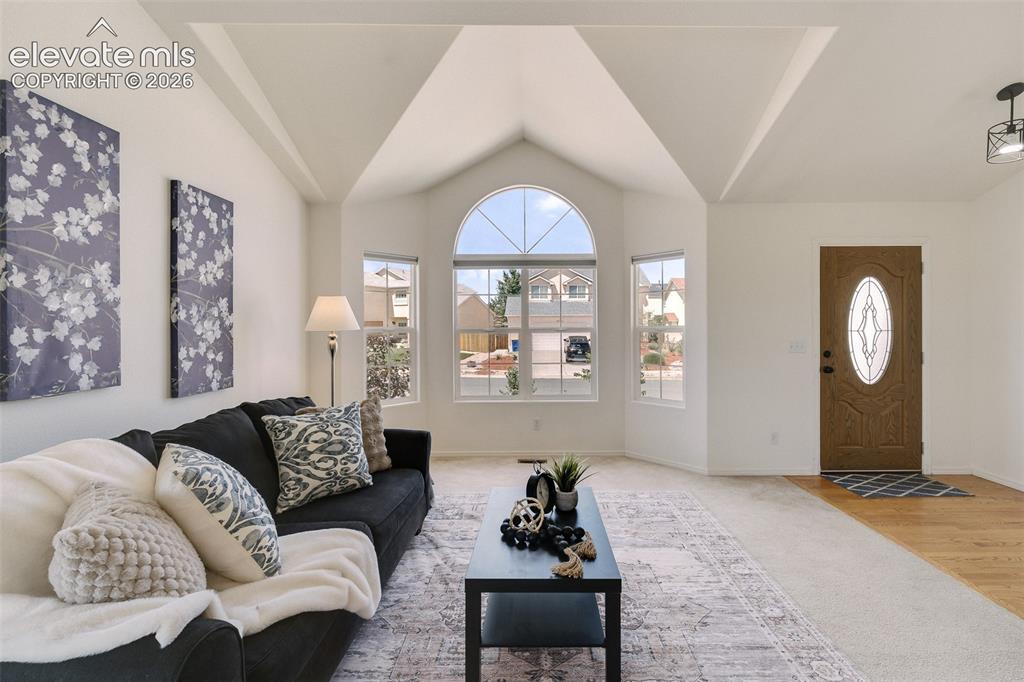
      Image 3 of 47: Vaulted ceilings, arched window with divided lites, multiple windows, front

      Vaulted ceilings, arched window with divided lites, multiple windows, front entry door with an oval glass insert, and wood-finish flooring
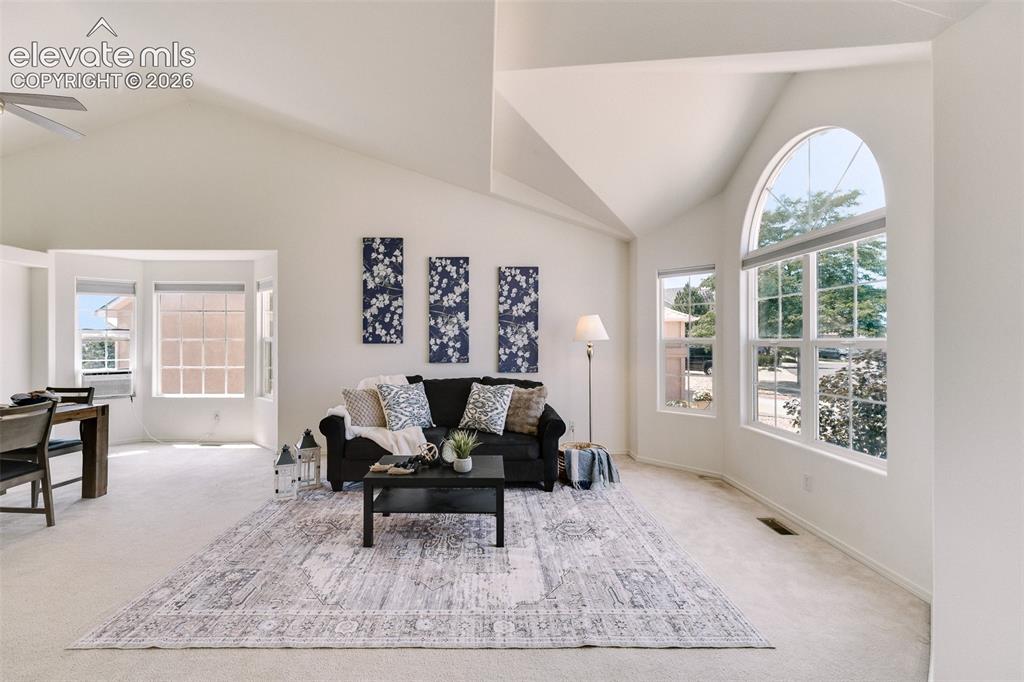
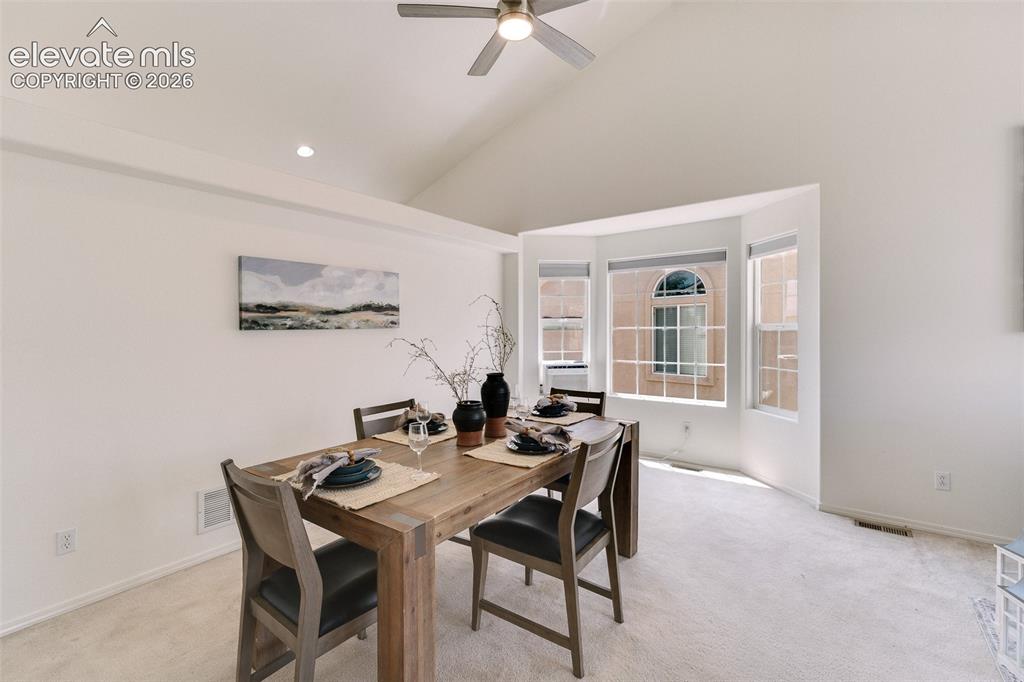
      Image 4 of 47: Vaulted ceilings, arched window, bay window, light-toned carpeting, and a c

      Vaulted ceilings, arched window, bay window, light-toned carpeting, and a ceiling fan
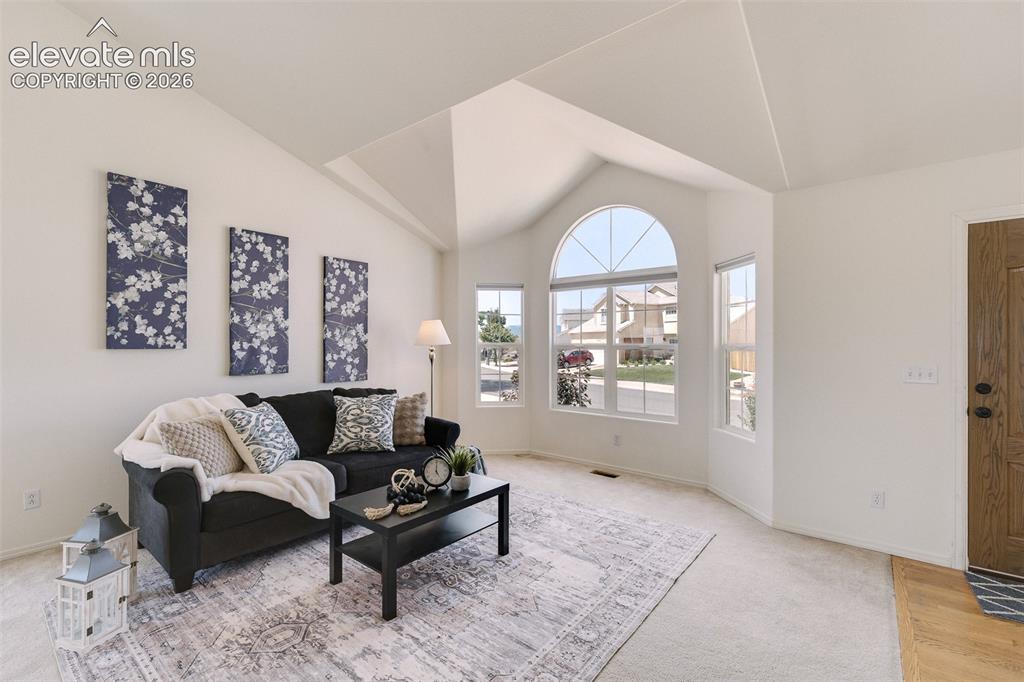
      Image 5 of 47: Vaulted ceilings, large arched window, multiple windows, light wood-finish

      Vaulted ceilings, large arched window, multiple windows, light wood-finish flooring, and a paneled entry door
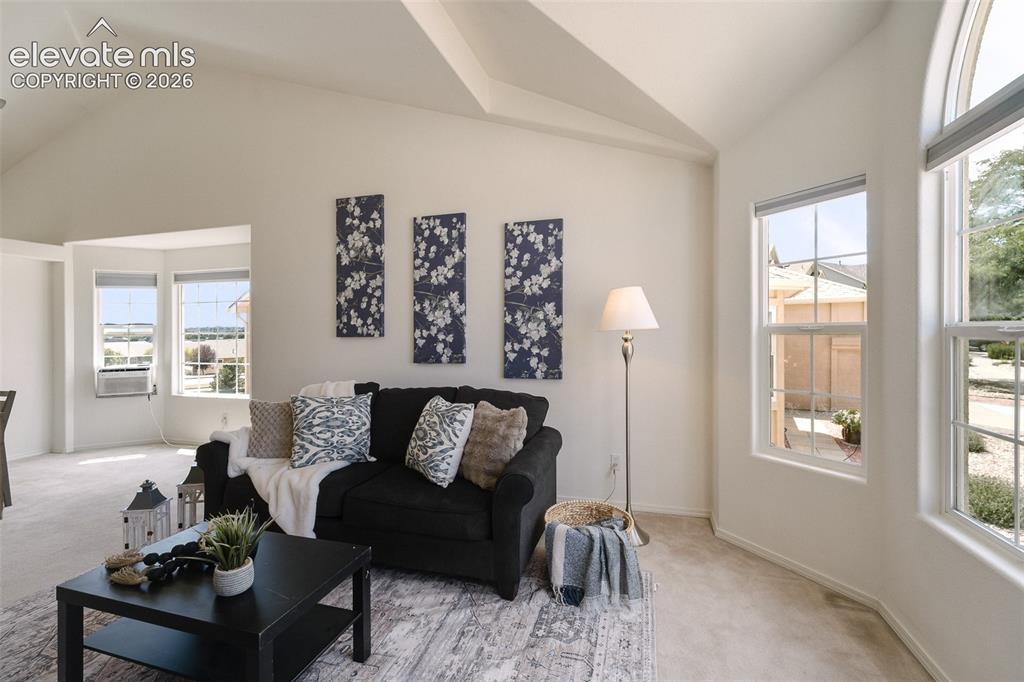
      Image 6 of 47: Vaulted ceilings with architectural detail, multiple large windows, and a c

      Vaulted ceilings with architectural detail, multiple large windows, and a carpeted floor
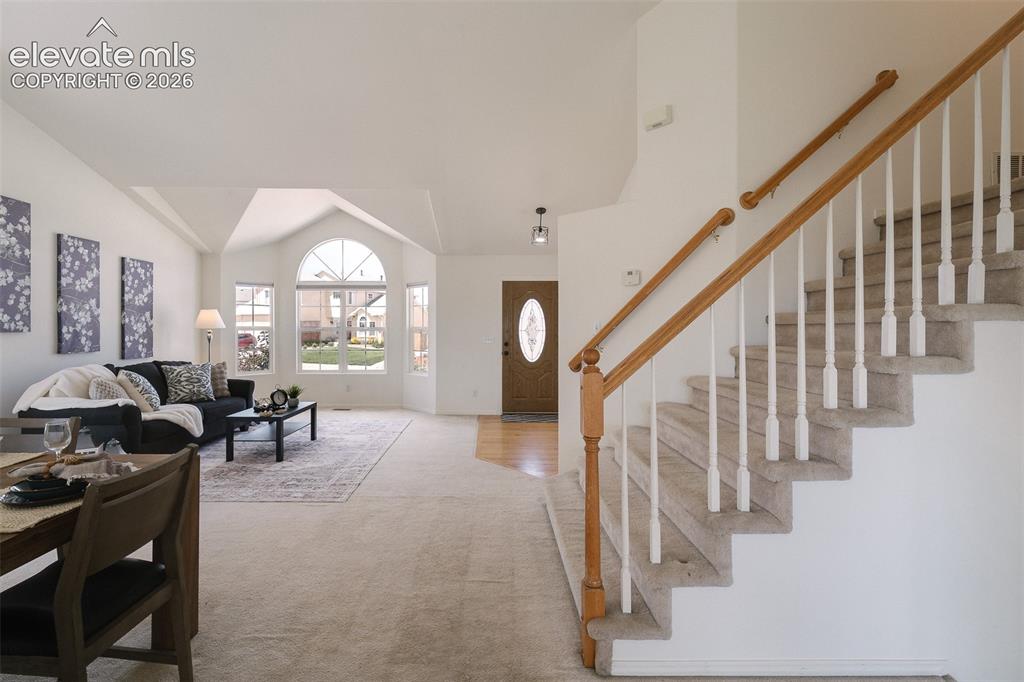
      Image 7 of 47: Other

      Other

      Image 8 of 47: Vaulted ceiling with a ceiling fan, recessed lighting, and a bay window
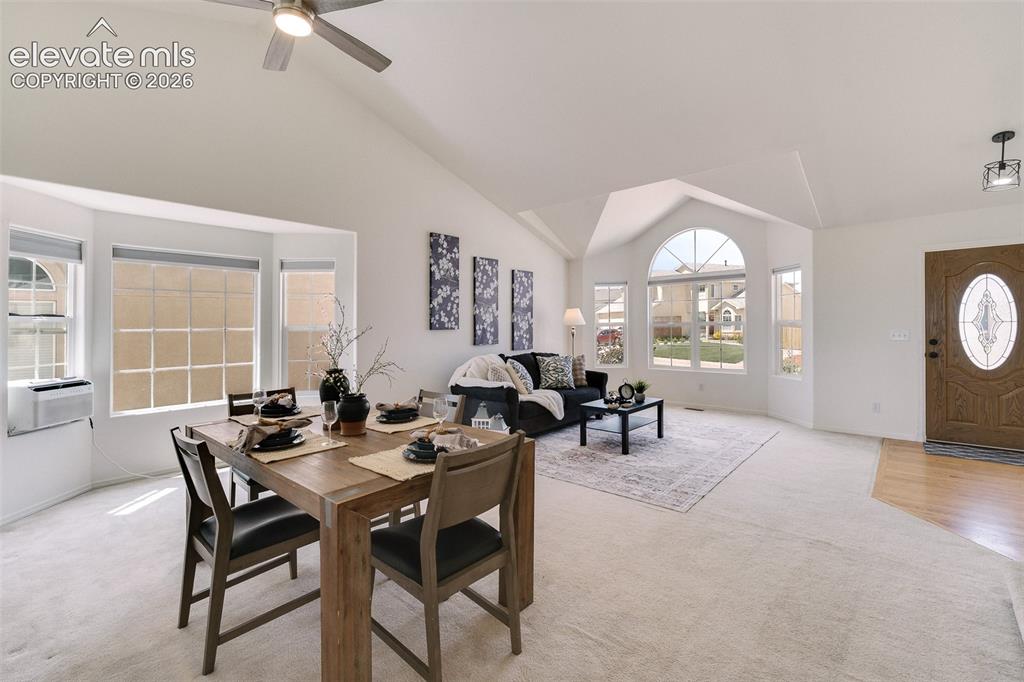
      Vaulted ceiling with a ceiling fan, recessed lighting, and a bay window

      Image 9 of 47: Vaulted ceilings, a decorative arched window, and a paneled entry door with

      Vaulted ceilings, a decorative arched window, and a paneled entry door with an oval glass insert
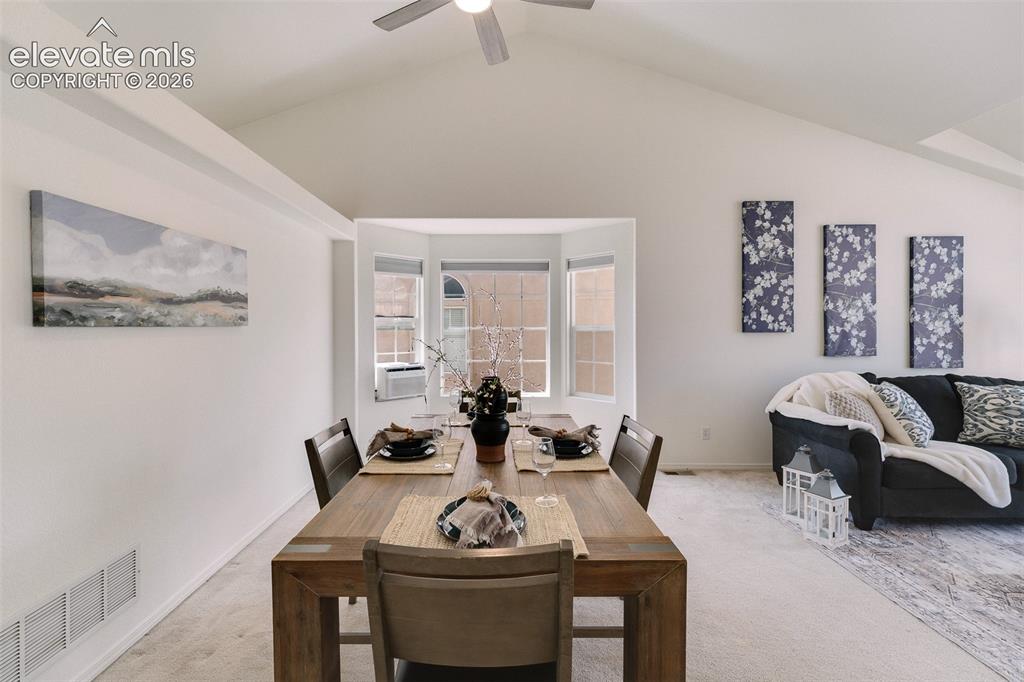
      Image 10 of 47: Vaulted ceiling with ceiling fan, bay window, and a built-in wall niche
      Vaulted ceiling with ceiling fan, bay window, and a built-in wall niche

      Image 11 of 47: Kitchen featuring wood-finish cabinetry, stainless steel appliances, a tile

      Kitchen featuring wood-finish cabinetry, stainless steel appliances, a tile backsplash, light-colored countertops, and wood-finish flooring
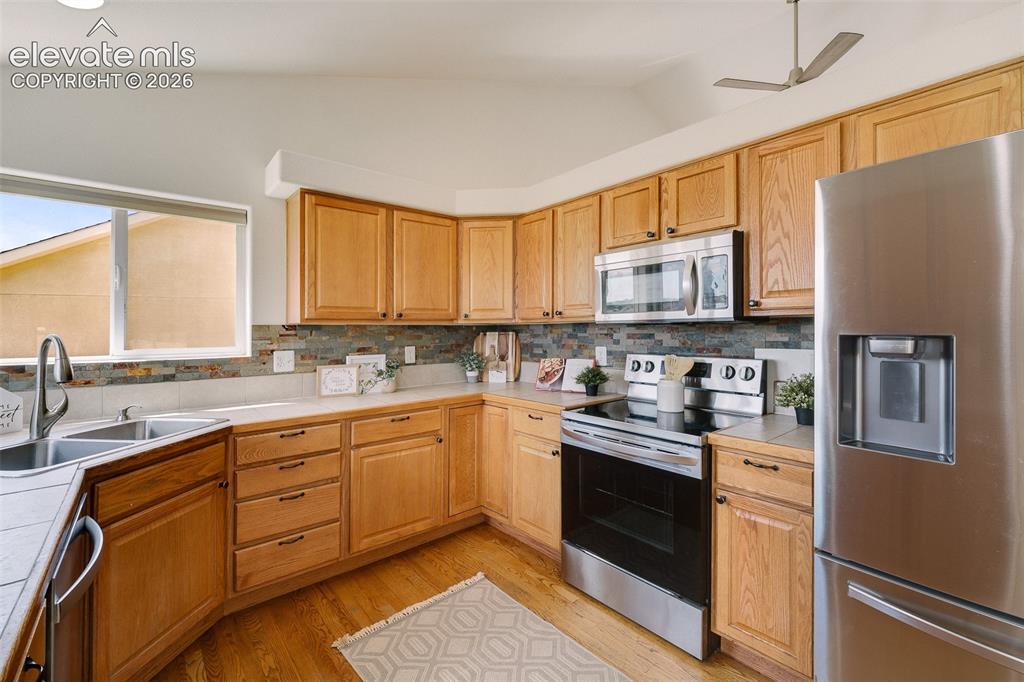
      Image 12 of 47: Kitchen featuring wood-finish cabinetry, stainless steel appliances, a mult

      Kitchen featuring wood-finish cabinetry, stainless steel appliances, a multi-tone backsplash, and a double basin sink
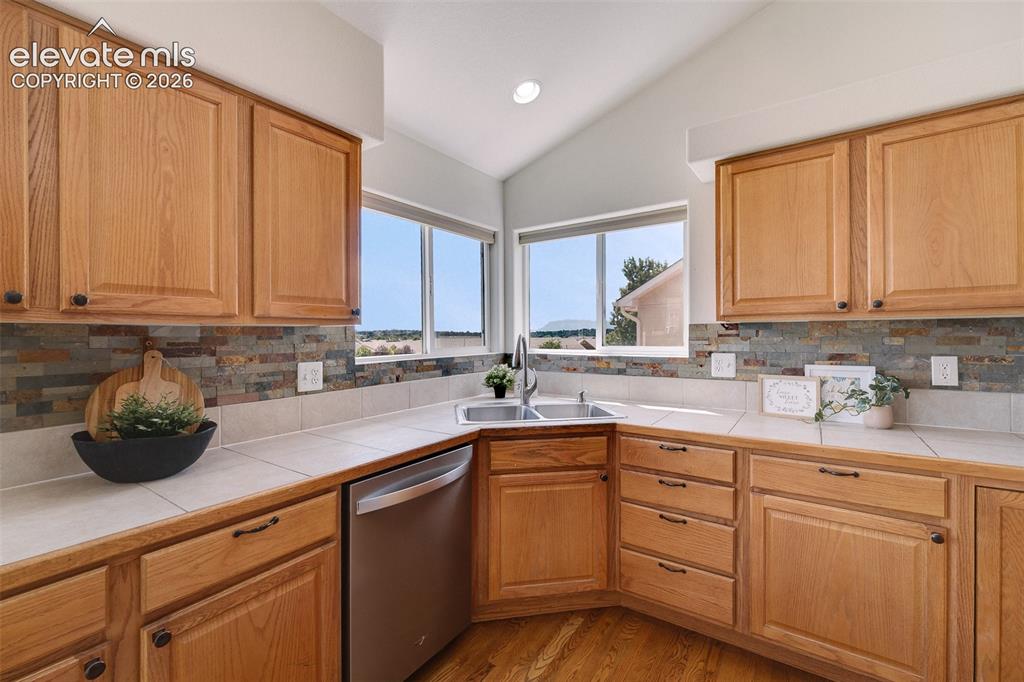
      Image 13 of 47: Kitchen featuring wood cabinetry, integrated stainless steel dishwasher, du

      Kitchen featuring wood cabinetry, integrated stainless steel dishwasher, dual basin sink, and tile countertops
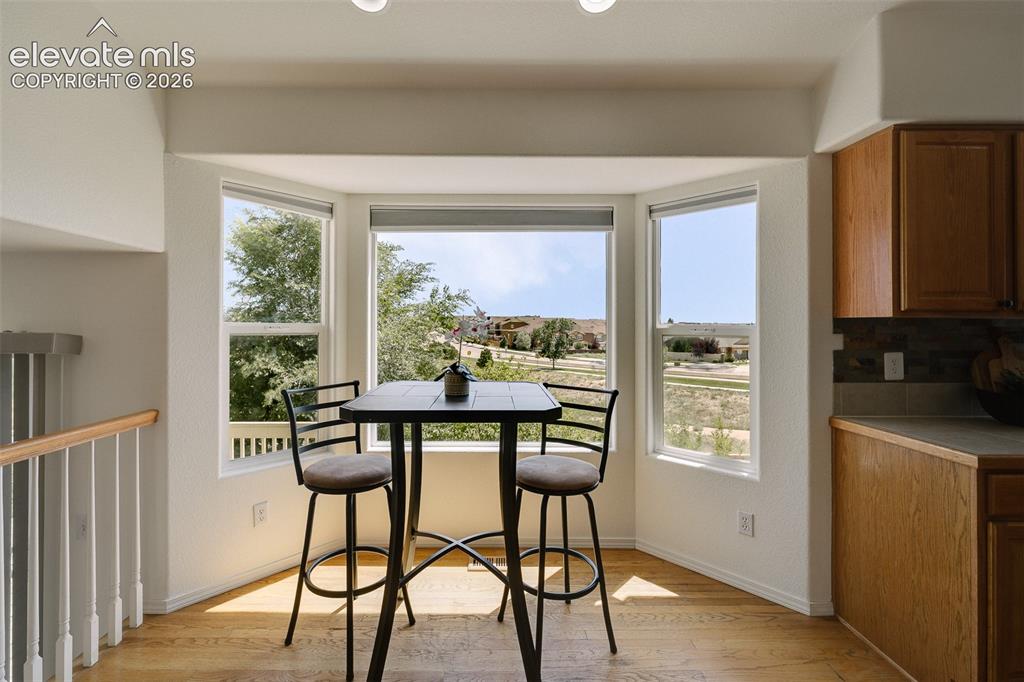
      Image 14 of 47: Bay window with three distinct panels, wood-finish flooring, recessed light

      Bay window with three distinct panels, wood-finish flooring, recessed lighting, and a light wood railing
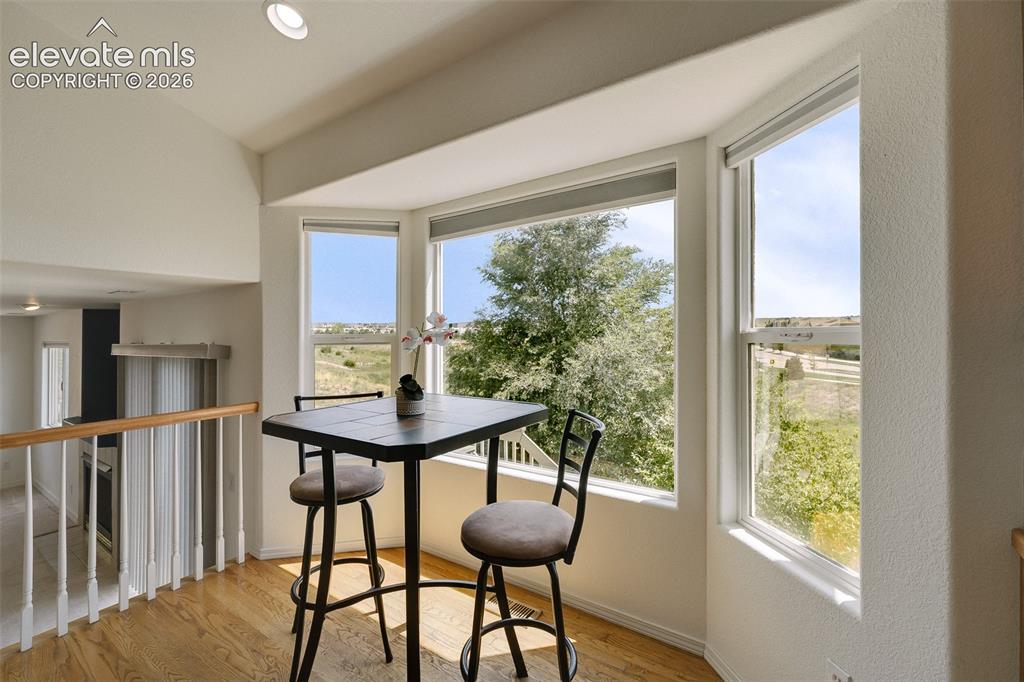
      Image 15 of 47: Bay window featuring multiple large panes, hardwood flooring, and a recesse

      Bay window featuring multiple large panes, hardwood flooring, and a recessed ceiling light
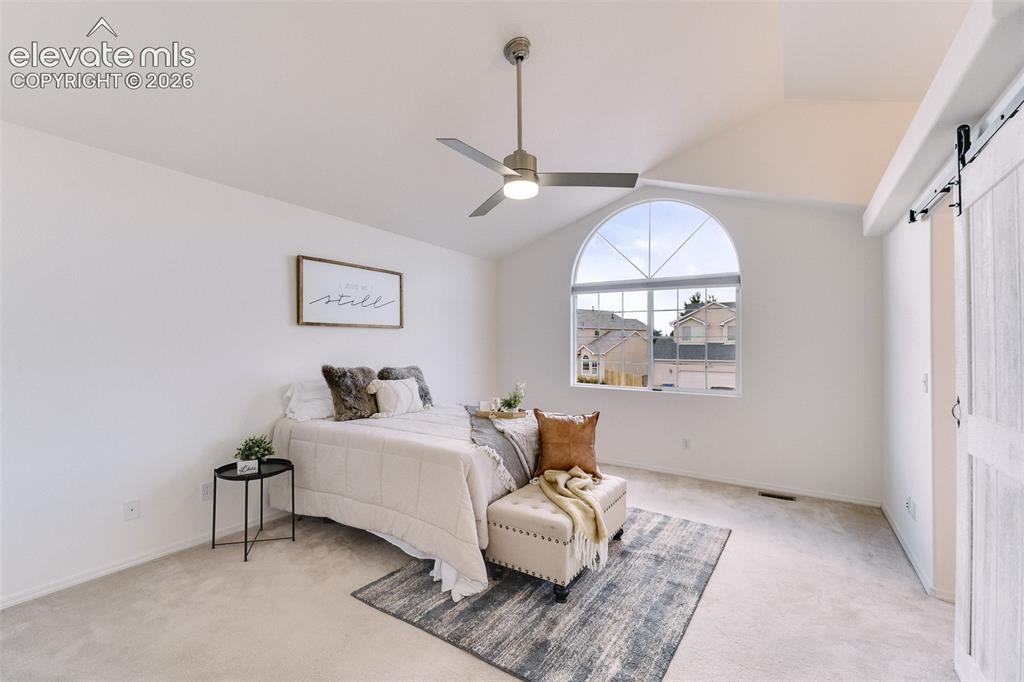
      Image 16 of 47: Vaulted ceiling, arched window, ceiling fan with integrated lighting, and a

      Vaulted ceiling, arched window, ceiling fan with integrated lighting, and a white barn door
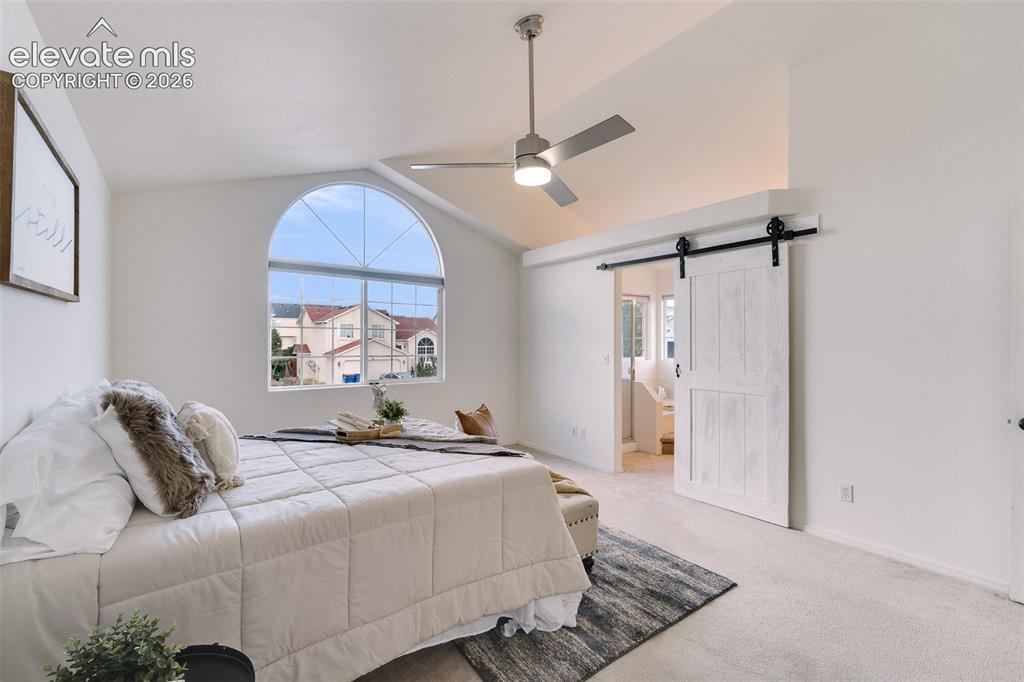
      Image 17 of 47: Vaulted ceiling, arched window, ceiling fan, carpet flooring, and barn door

      Vaulted ceiling, arched window, ceiling fan, carpet flooring, and barn door entry
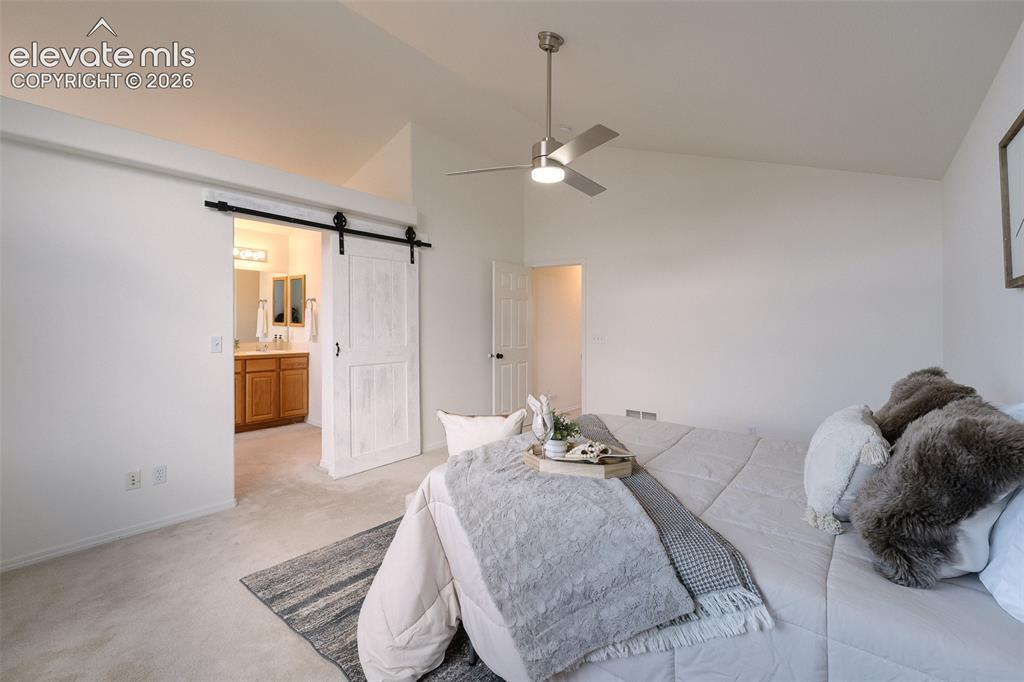
      Image 18 of 47: Vaulted ceiling, ceiling fan with light fixture, light-toned carpeting, whi

      Vaulted ceiling, ceiling fan with light fixture, light-toned carpeting, white barn door, wood-finish vanity
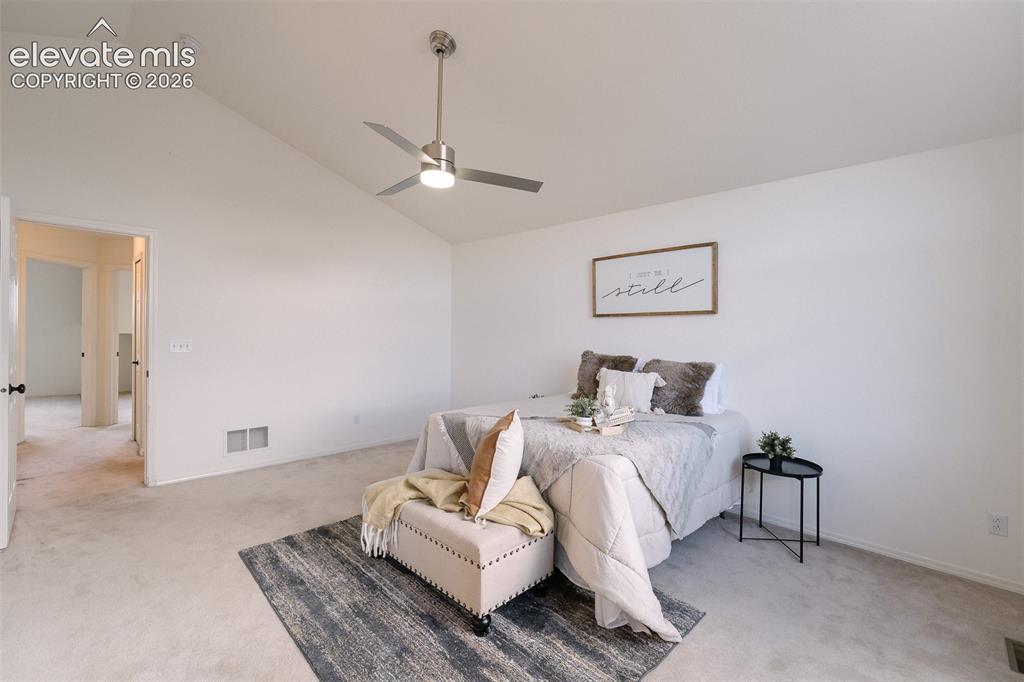
      Image 19 of 47: Vaulted ceiling with contemporary ceiling fan, light-colored carpeting, and

      Vaulted ceiling with contemporary ceiling fan, light-colored carpeting, and neutral wall tones
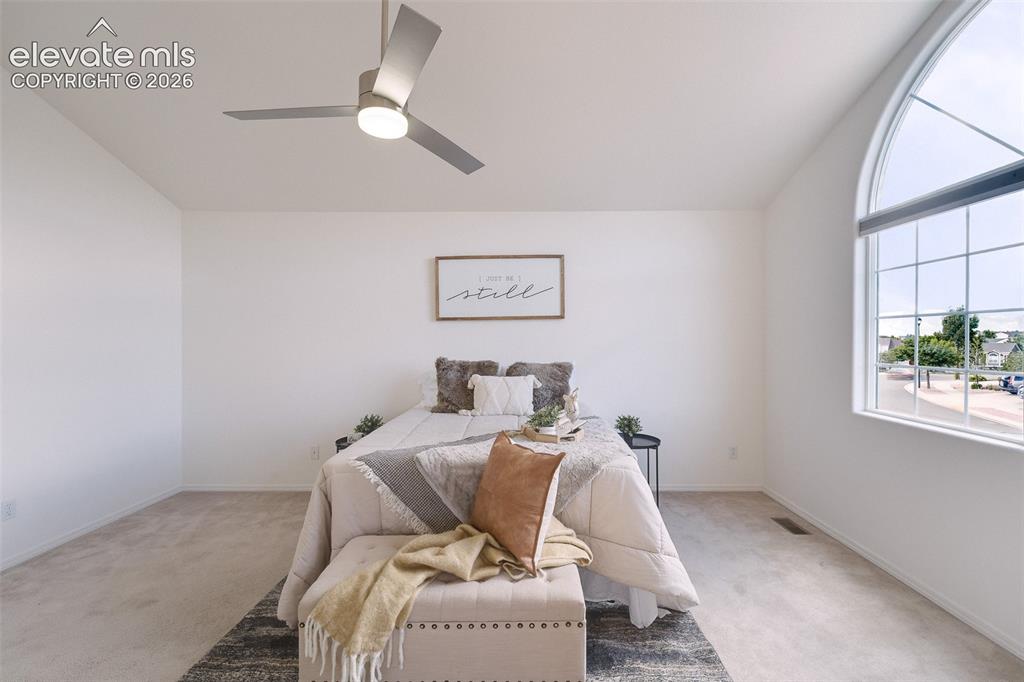
      Image 20 of 47: Vaulted ceiling with a contemporary ceiling fan, large arched window, light

      Vaulted ceiling with a contemporary ceiling fan, large arched window, light-toned carpeting, and white wall finishes
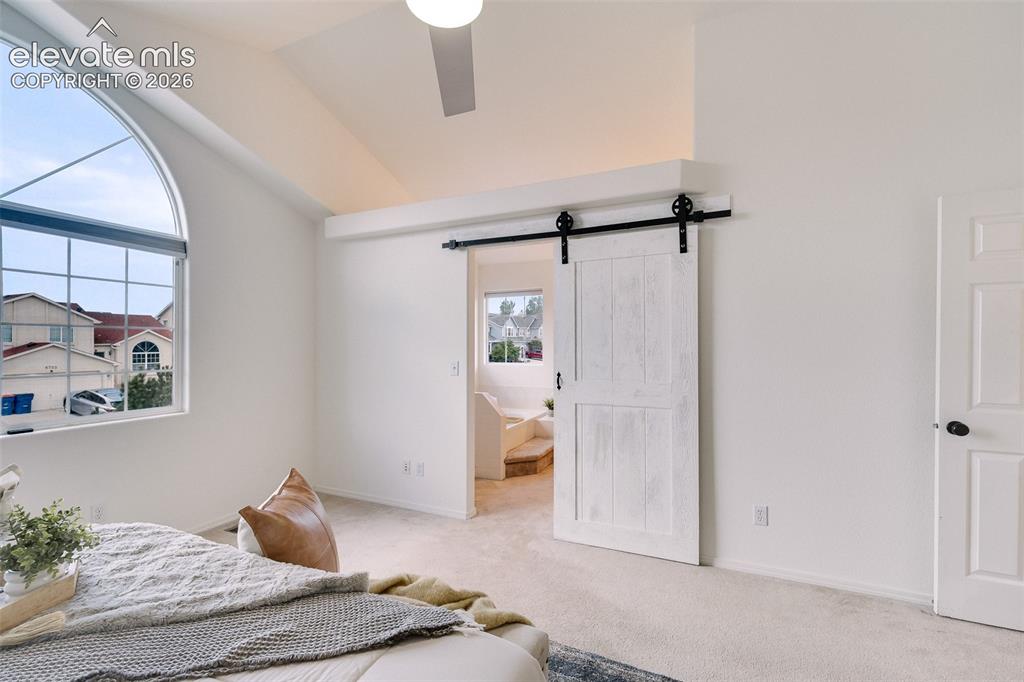
      Image 21 of 47: Arched window with gridded panes, vaulted ceiling, ceiling fan, white barn

      Arched window with gridded panes, vaulted ceiling, ceiling fan, white barn door, and light-colored carpeting
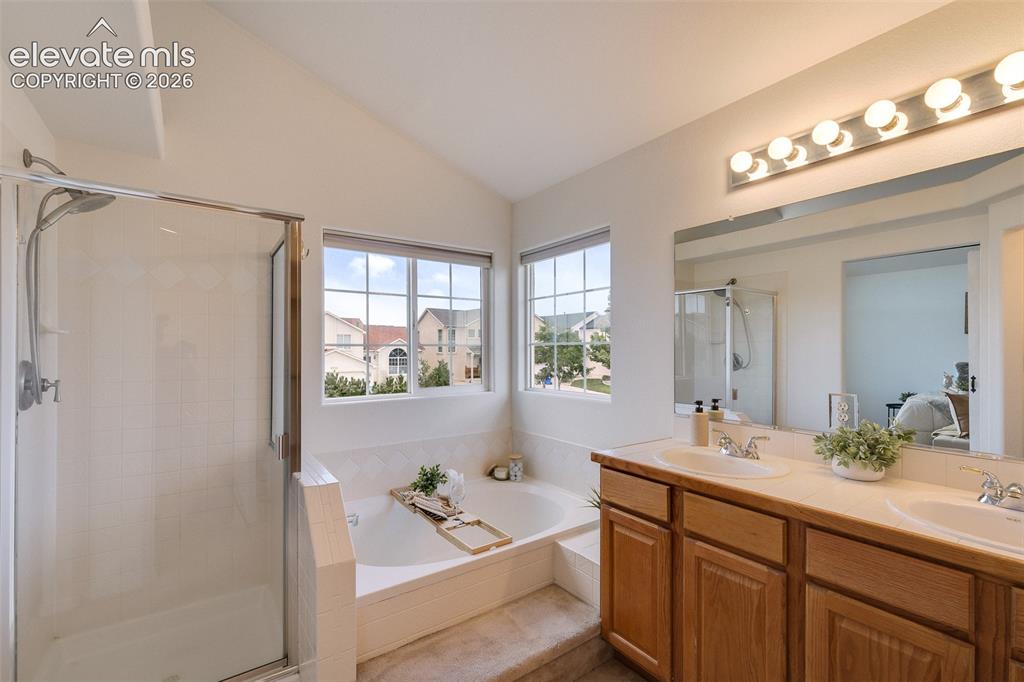
      Image 22 of 47: Dual windows, vaulted ceiling, glass-enclosed shower, built-in bathtub, and

      Dual windows, vaulted ceiling, glass-enclosed shower, built-in bathtub, and a dual vanity with wood-finish cabinetry
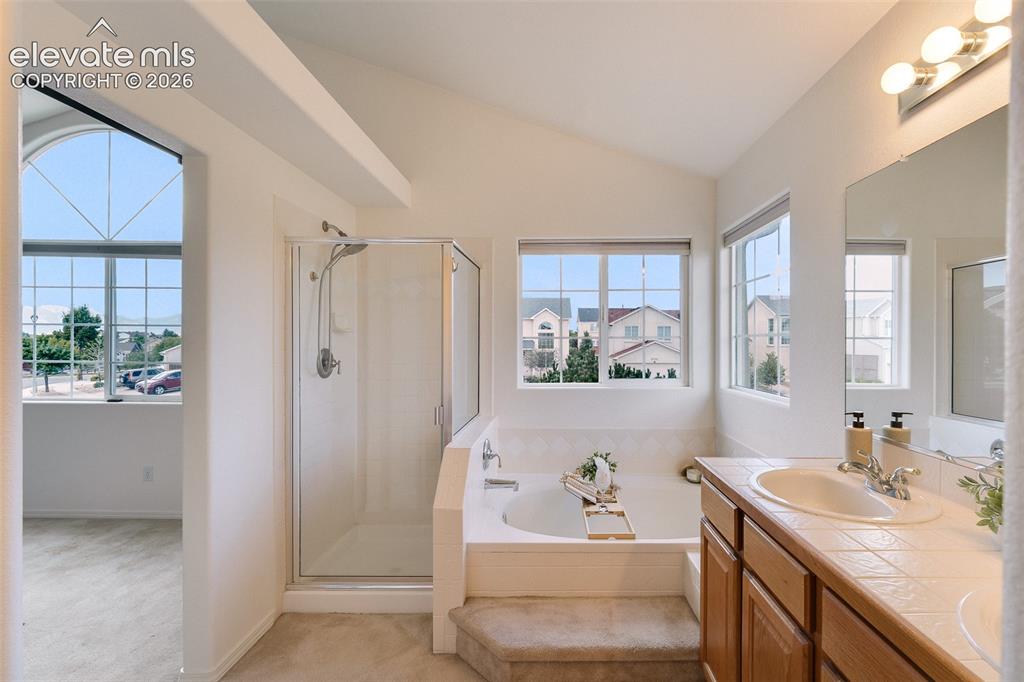
      Image 23 of 47: Vaulted ceiling, glass-enclosed shower, soaking tub with tiled surround, wo

      Vaulted ceiling, glass-enclosed shower, soaking tub with tiled surround, wood vanity with integrated sink, and large mirror
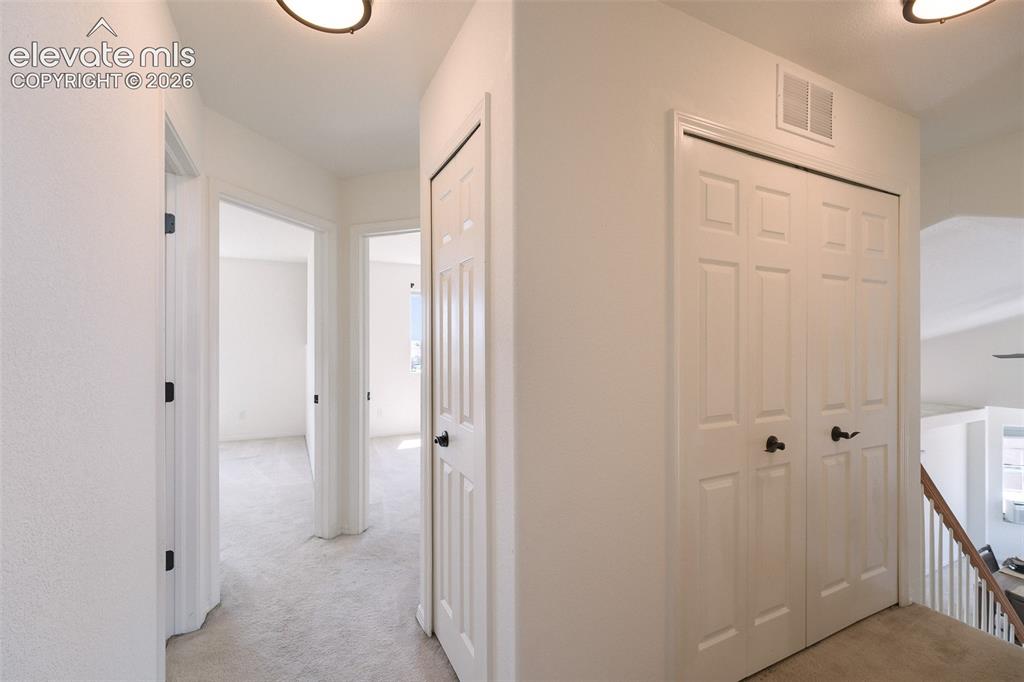
      Image 24 of 47: Hallway featuring light-colored carpet flooring, white paneled doors with b

      Hallway featuring light-colored carpet flooring, white paneled doors with black hardware, and overhead lighting
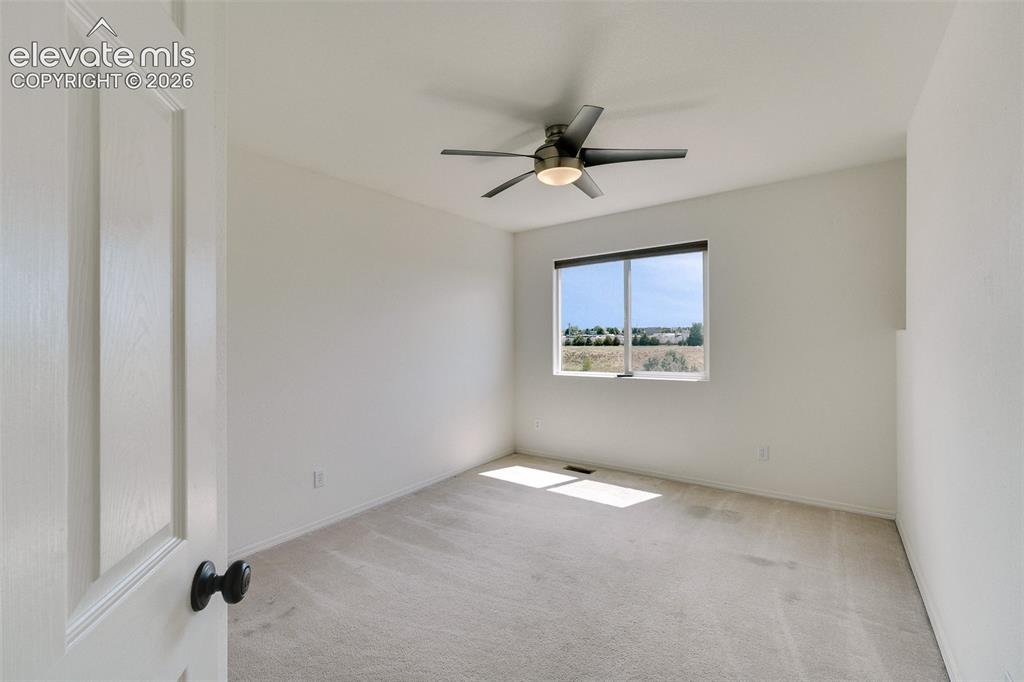
      Image 25 of 47: Carpeted flooring, a window with a roller shade, and a ceiling fan with int

      Carpeted flooring, a window with a roller shade, and a ceiling fan with integrated lighting
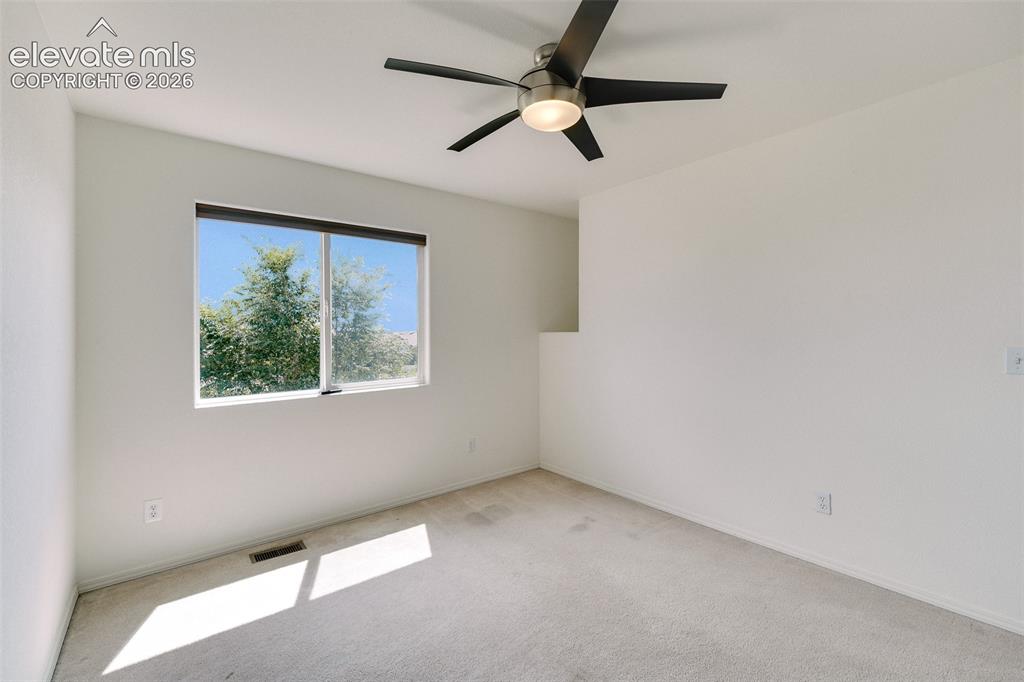
      Image 26 of 47: Vaulted ceiling with an integrated ceiling fan and light fixture
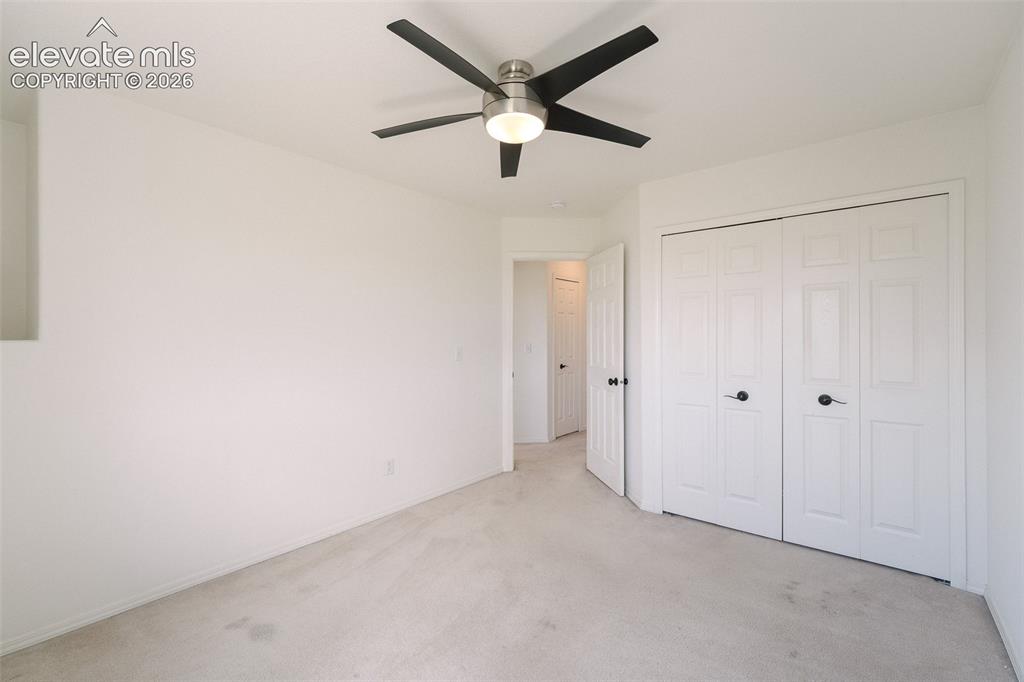
      Vaulted ceiling with an integrated ceiling fan and light fixture

      Image 27 of 47: Recessed wall detail, ceiling fan with brushed nickel finish, neutral wall

      Recessed wall detail, ceiling fan with brushed nickel finish, neutral wall paint, bi-fold closet doors, light-toned carpeting
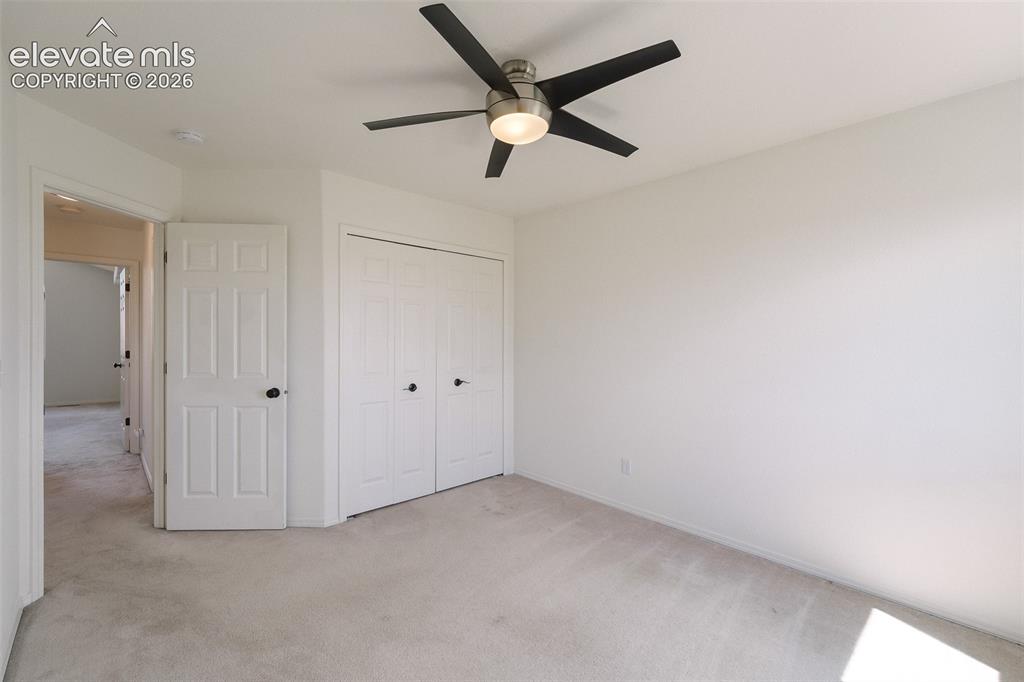
      Image 28 of 47: Recessed lighting, ceiling fan with light fixture, light neutral wall paint

      Recessed lighting, ceiling fan with light fixture, light neutral wall paint, bi-fold closet doors, and light neutral carpet flooring
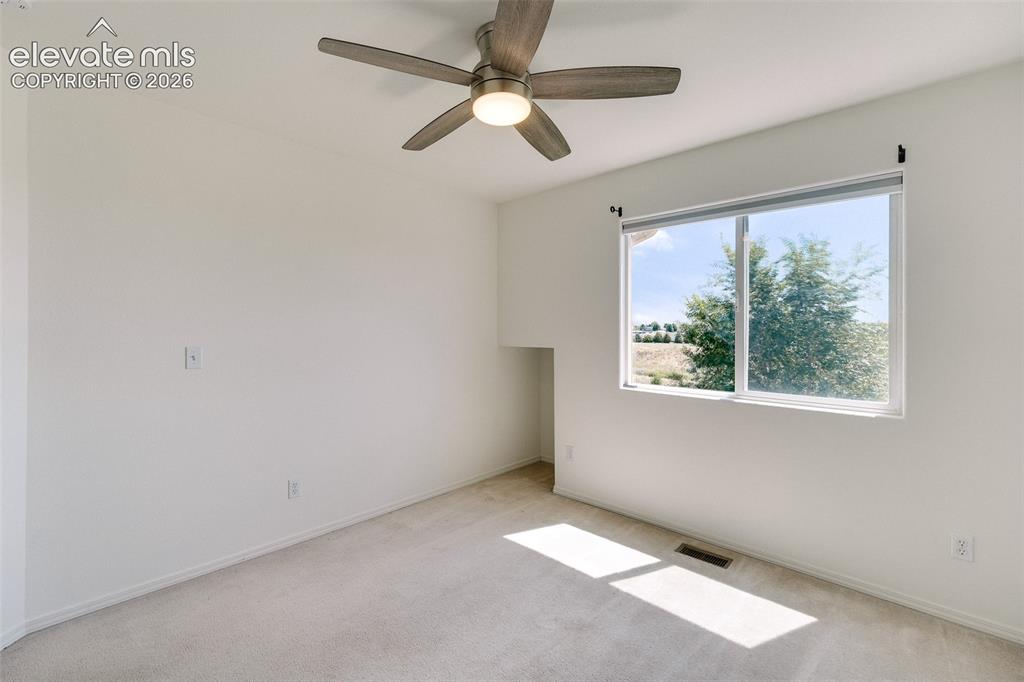
      Image 29 of 47: Recessed window, ceiling fan with integrated lighting, and neutral carpetin

      Recessed window, ceiling fan with integrated lighting, and neutral carpeting
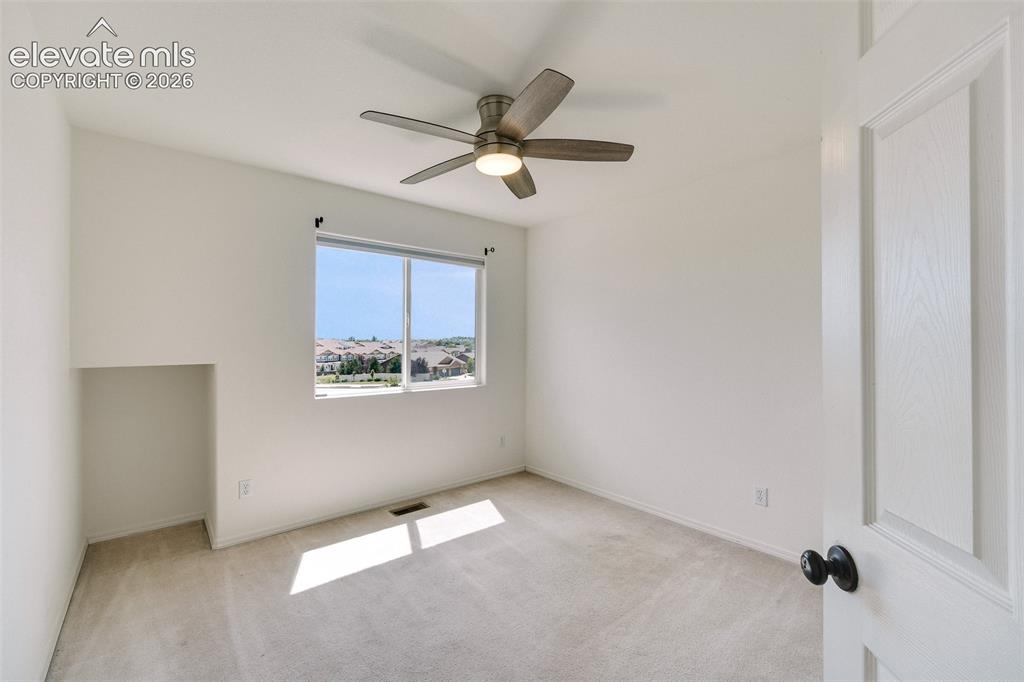
      Image 30 of 47: Bright interior with neutral carpet flooring, a ceiling fan, and a window o

      Bright interior with neutral carpet flooring, a ceiling fan, and a window offering a distant neighborhood scene
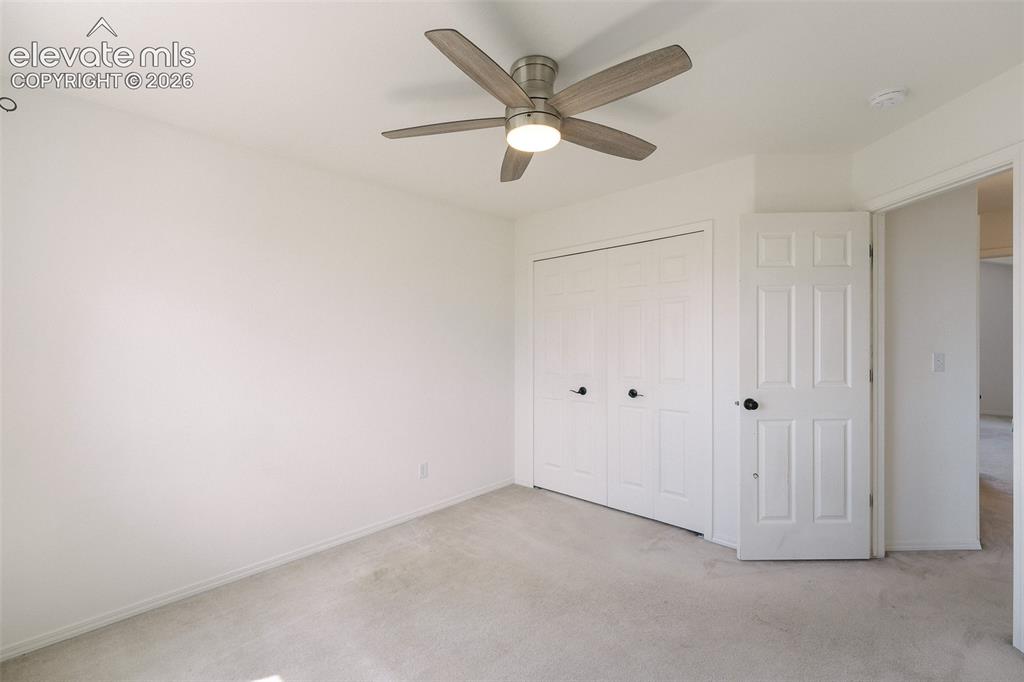
      Image 31 of 47: Neutral carpeting and light-colored walls
      Neutral carpeting and light-colored walls

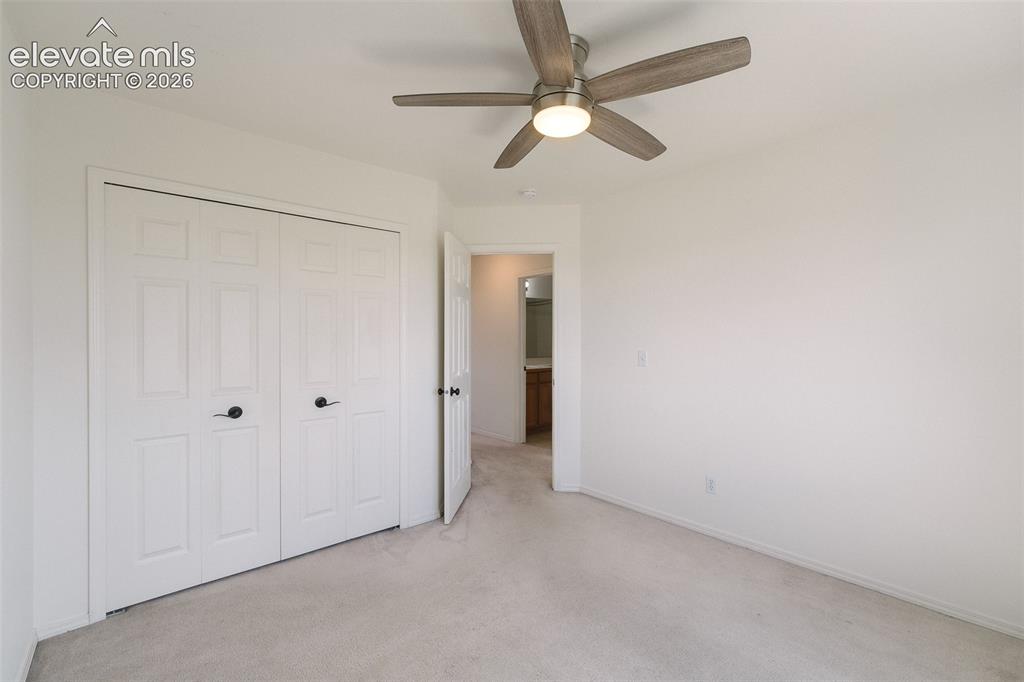
      Image 32 of 47: Ceiling fan with light fixture, light-colored carpet flooring, white panele

      Ceiling fan with light fixture, light-colored carpet flooring, white paneled bifold closet doors, and white walls
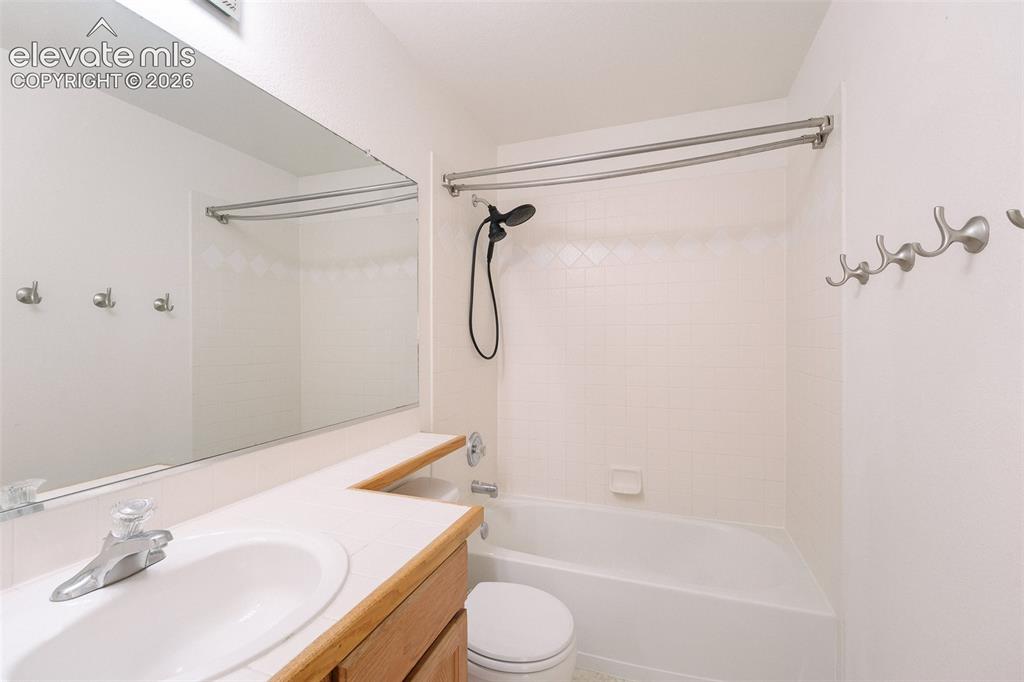
      Image 33 of 47: Integrated vanity with a single basin sink and laminate countertop
      Integrated vanity with a single basin sink and laminate countertop

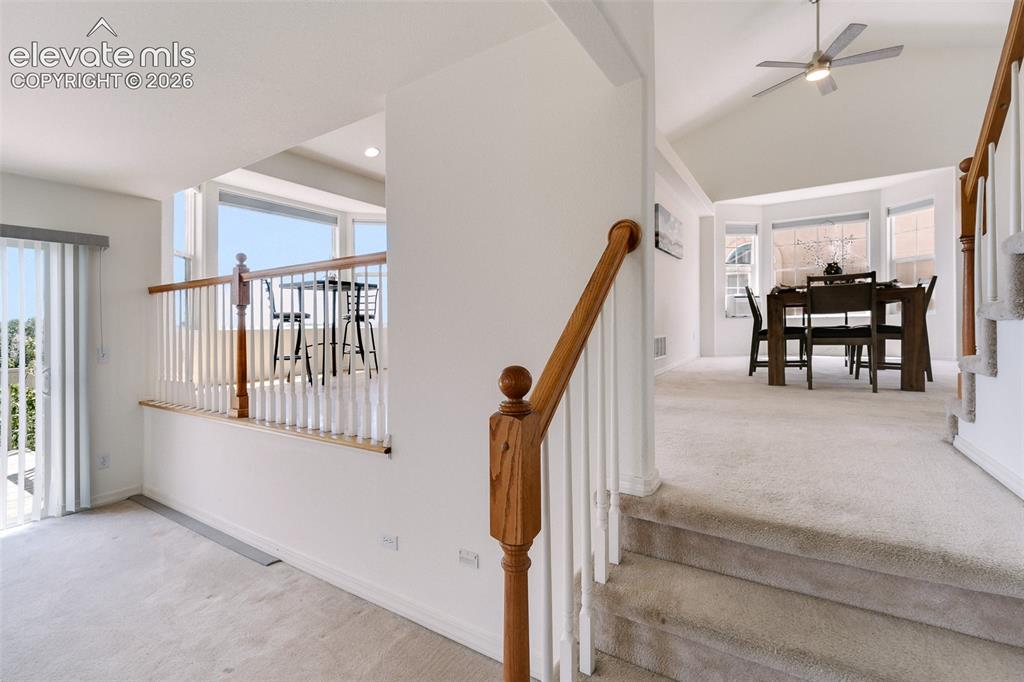
      Image 34 of 47: Staircase with wood newel posts and balusters, vaulted ceilings, and bay wi

      Staircase with wood newel posts and balusters, vaulted ceilings, and bay windows
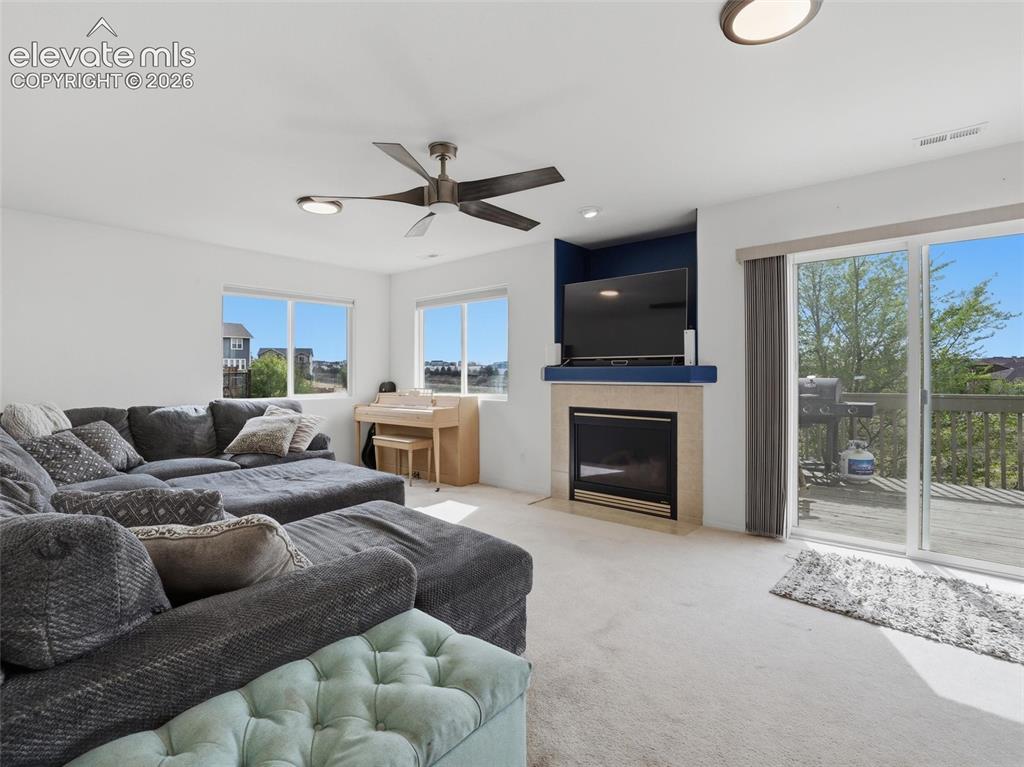
      Image 35 of 47: Recessed lighting and ceiling fan overhead
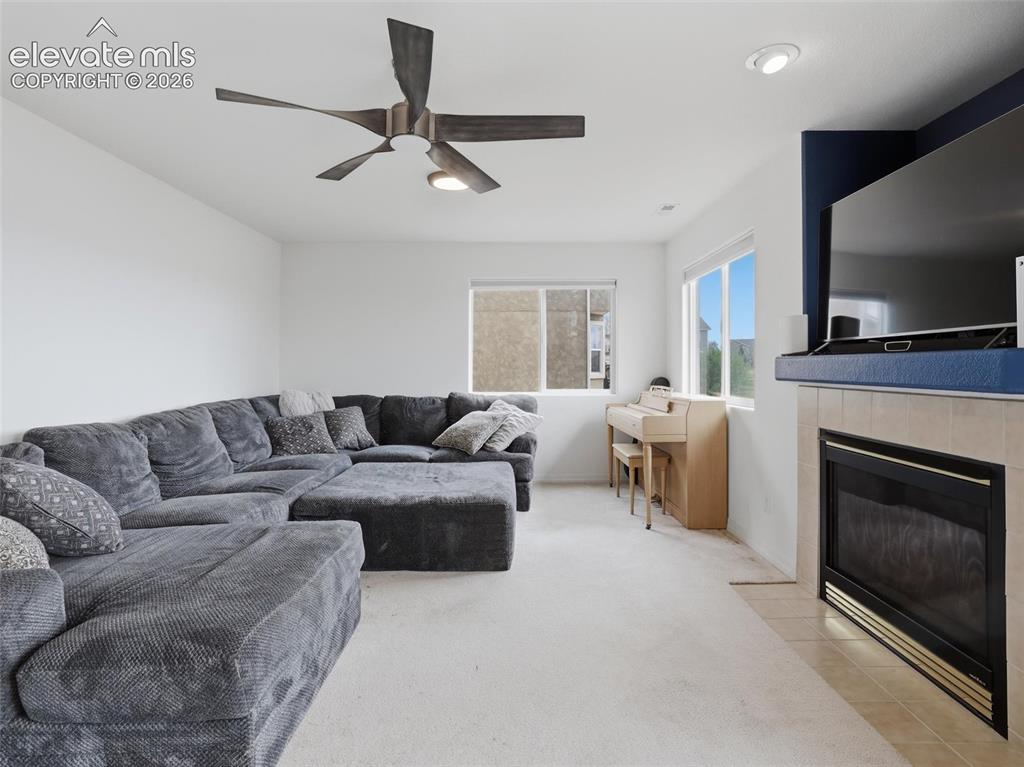
      Recessed lighting and ceiling fan overhead

      Image 36 of 47: Living space featuring a tiled fireplace with a black insert, an integrated

      Living space featuring a tiled fireplace with a black insert, an integrated media niche, dual windows, and a ceiling fan with integrated lighting
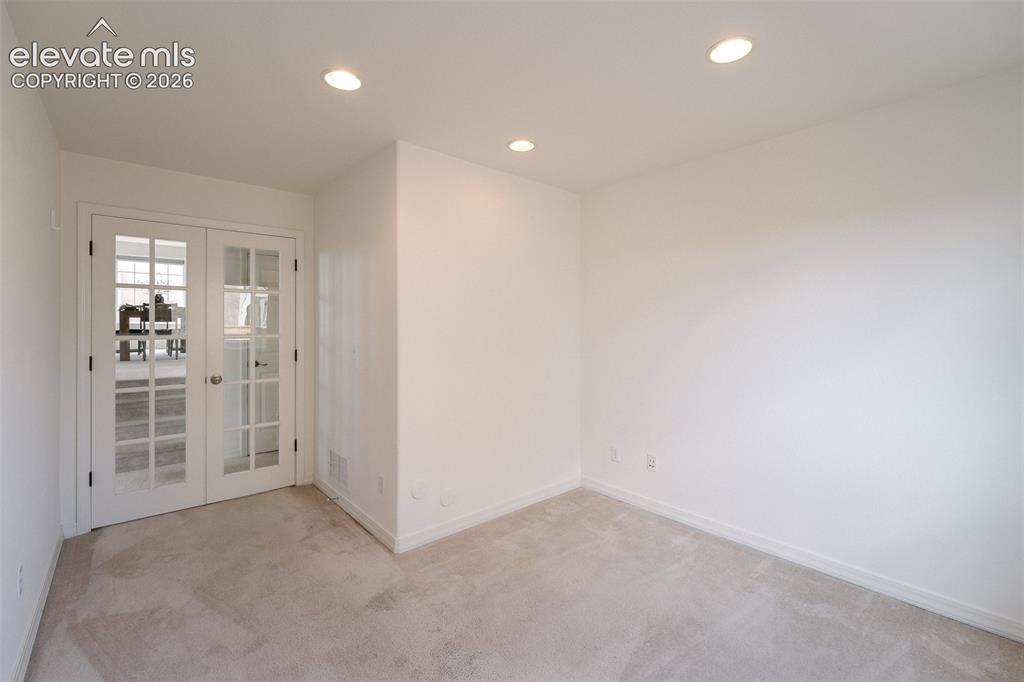
      Image 37 of 47: White French doors with clear glass panes, recessed ceiling lighting, light

      White French doors with clear glass panes, recessed ceiling lighting, light neutral-toned carpeting, and a white wall finish
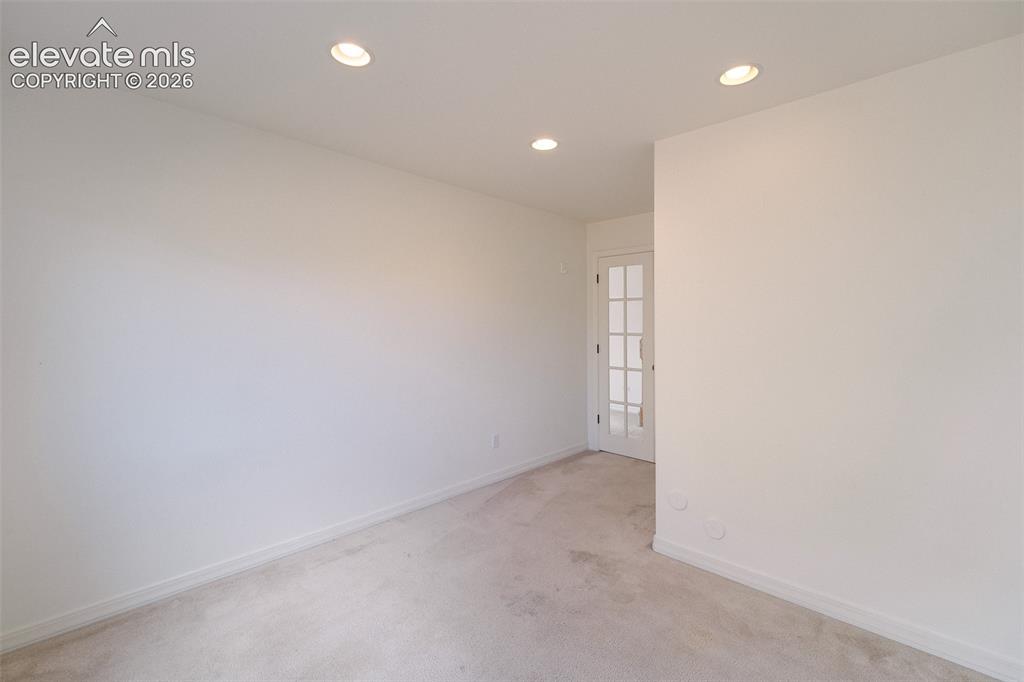
      Image 38 of 47: Recessed lighting, light-toned carpeting, and a french door with multi-pane

      Recessed lighting, light-toned carpeting, and a french door with multi-pane glass
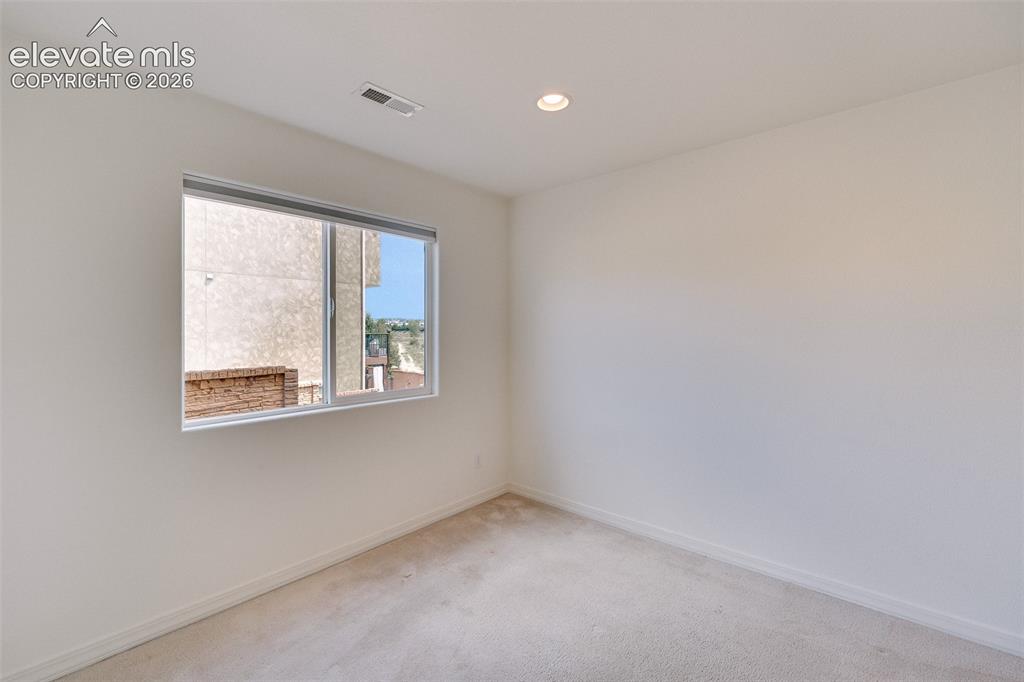
      Image 39 of 47: Recessed ceiling lighting, white walls, and light-toned carpeting
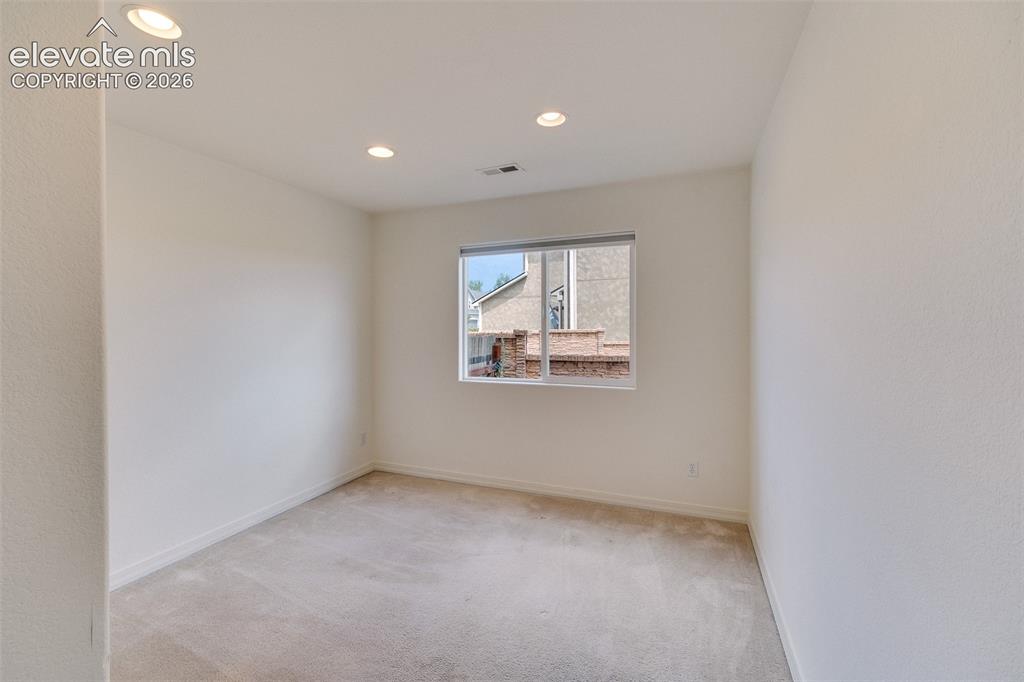
      Recessed ceiling lighting, white walls, and light-toned carpeting

      Image 40 of 47: Recessed ceiling lighting illuminates a room with light-toned carpet floori

      Recessed ceiling lighting illuminates a room with light-toned carpet flooring and a double-pane window
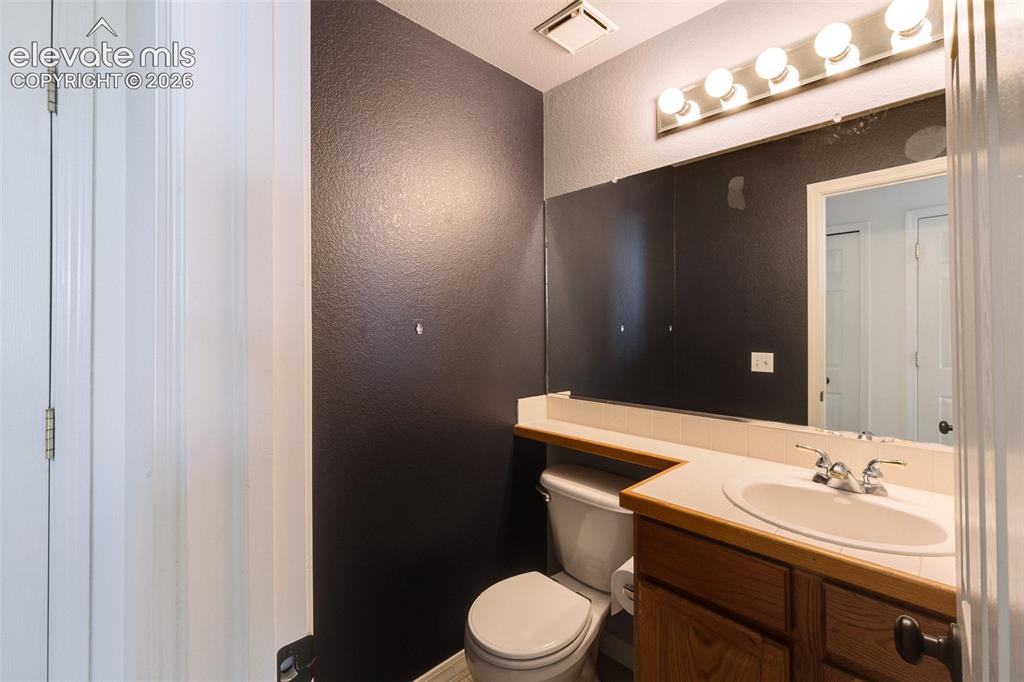
      Image 41 of 47: Bathroom vanity with a built-in sink, wood-finish cabinetry, and a full-wid

      Bathroom vanity with a built-in sink, wood-finish cabinetry, and a full-width mirror
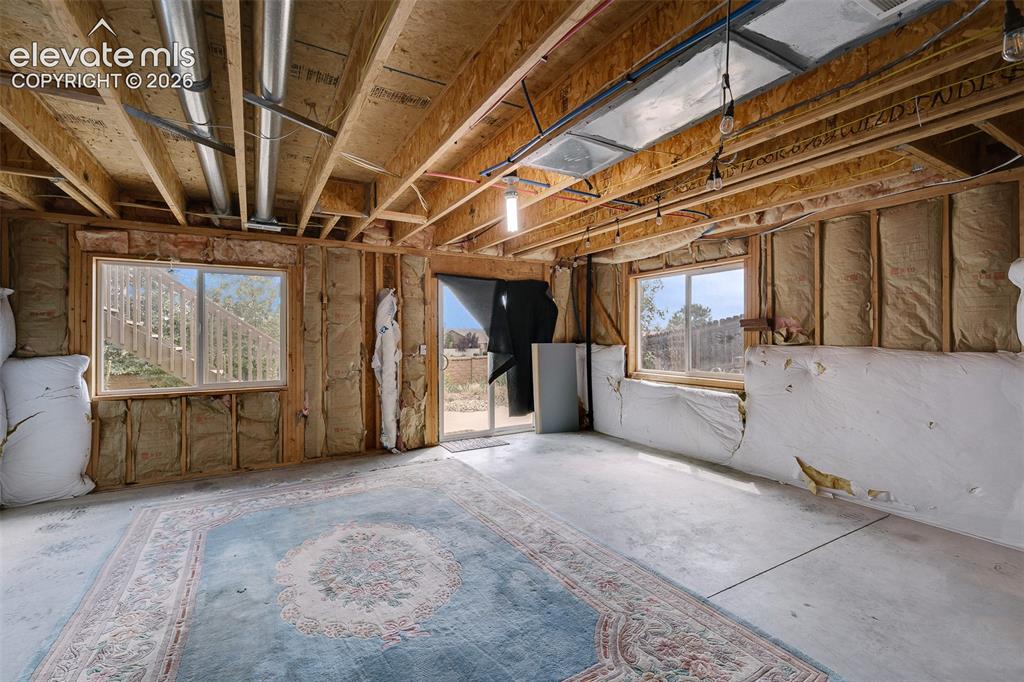
      Image 42 of 47: Other

      Other

      Image 43 of 47: Unfinished basement with exposed wood joists, concrete flooring, and visibl

      Unfinished basement with exposed wood joists, concrete flooring, and visible utility lines
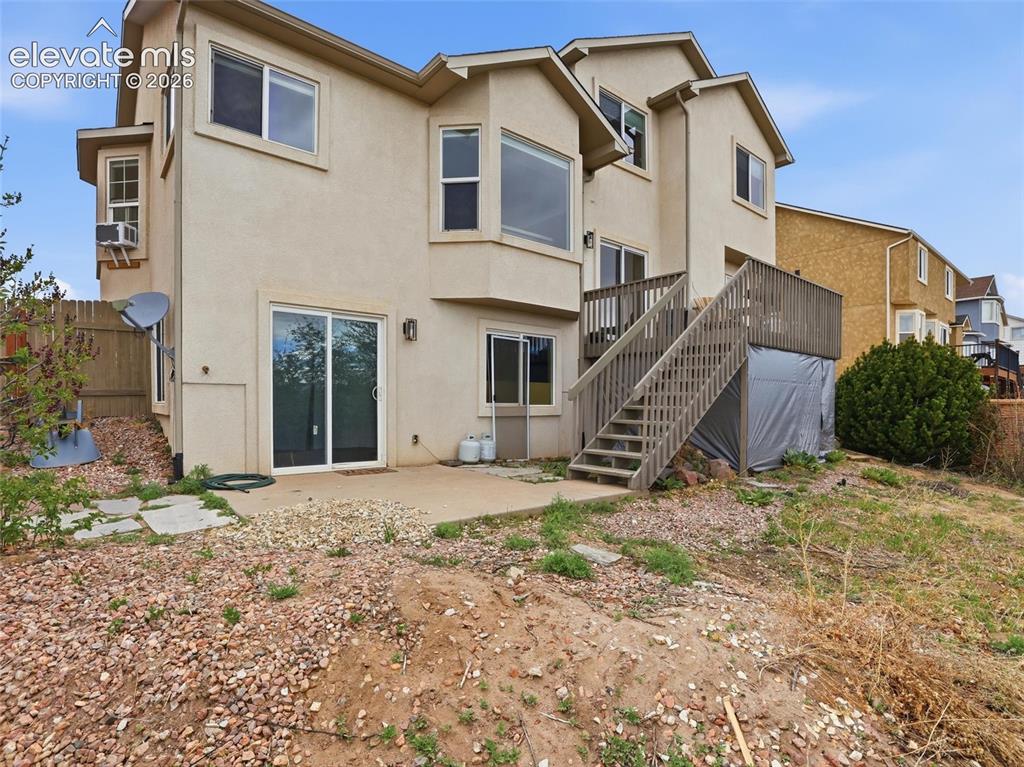
      Image 44 of 47: Multi-level stucco exterior with multiple window configurations
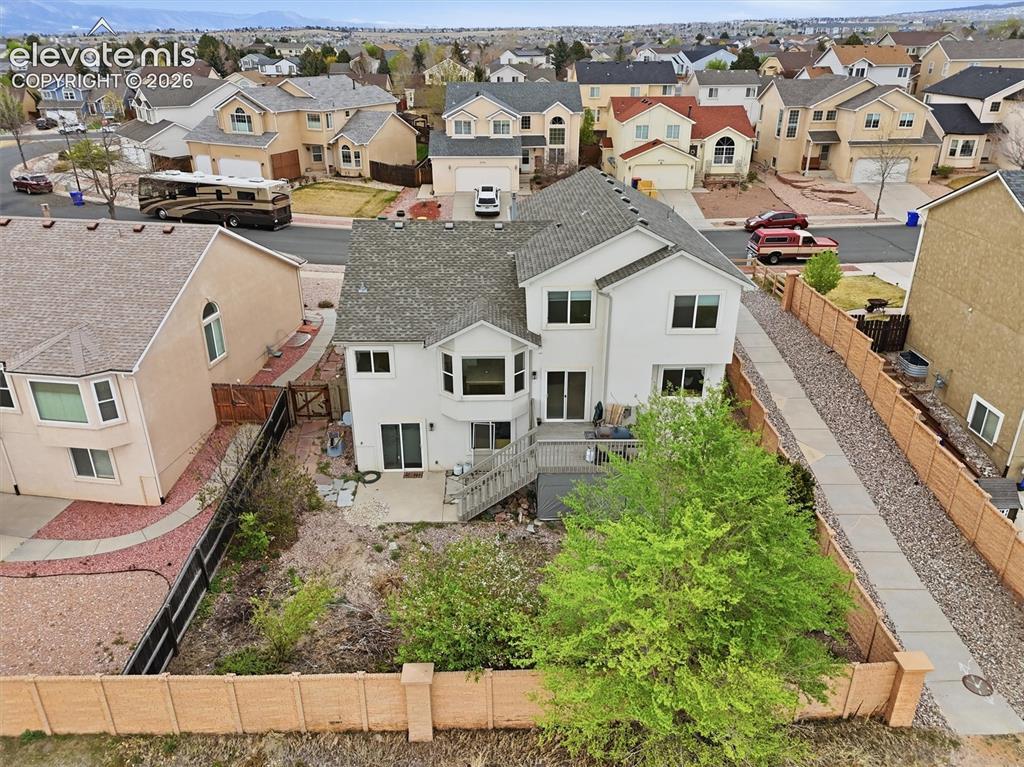
      Multi-level stucco exterior with multiple window configurations

      Image 45 of 47: Two-story residence featuring a private backyard, an upper-level deck, and

      Two-story residence featuring a private backyard, an upper-level deck, and bay windows
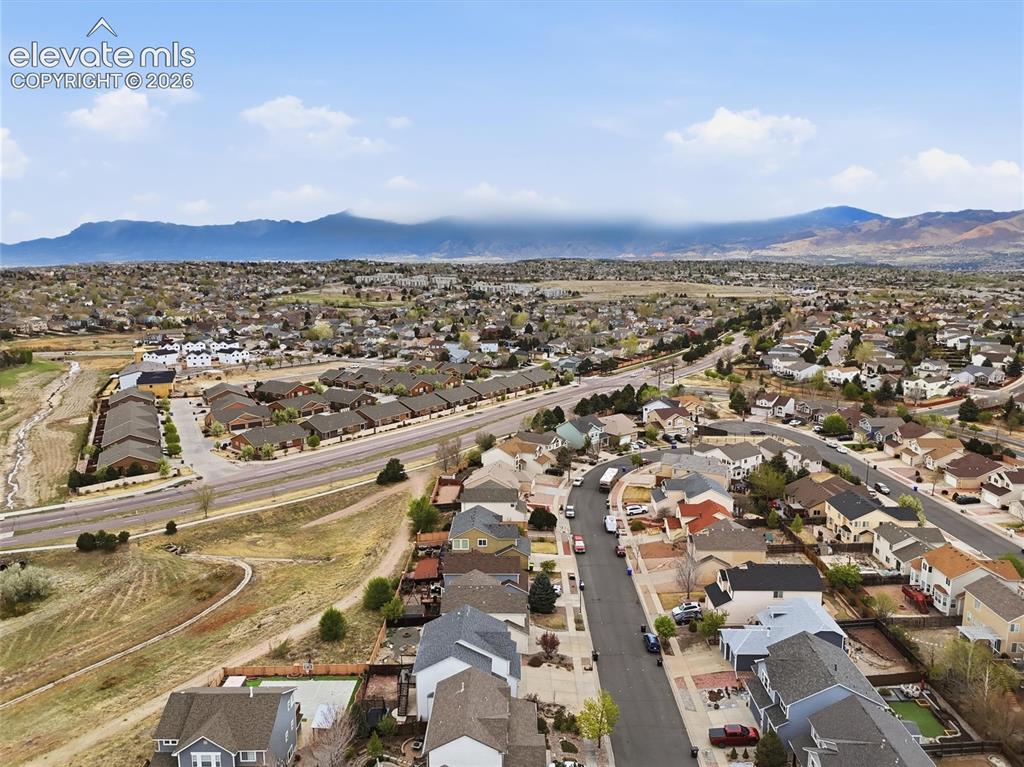
      Image 46 of 47: Expansive neighborhood setting with distant mountain scenery
      Expansive neighborhood setting with distant mountain scenery

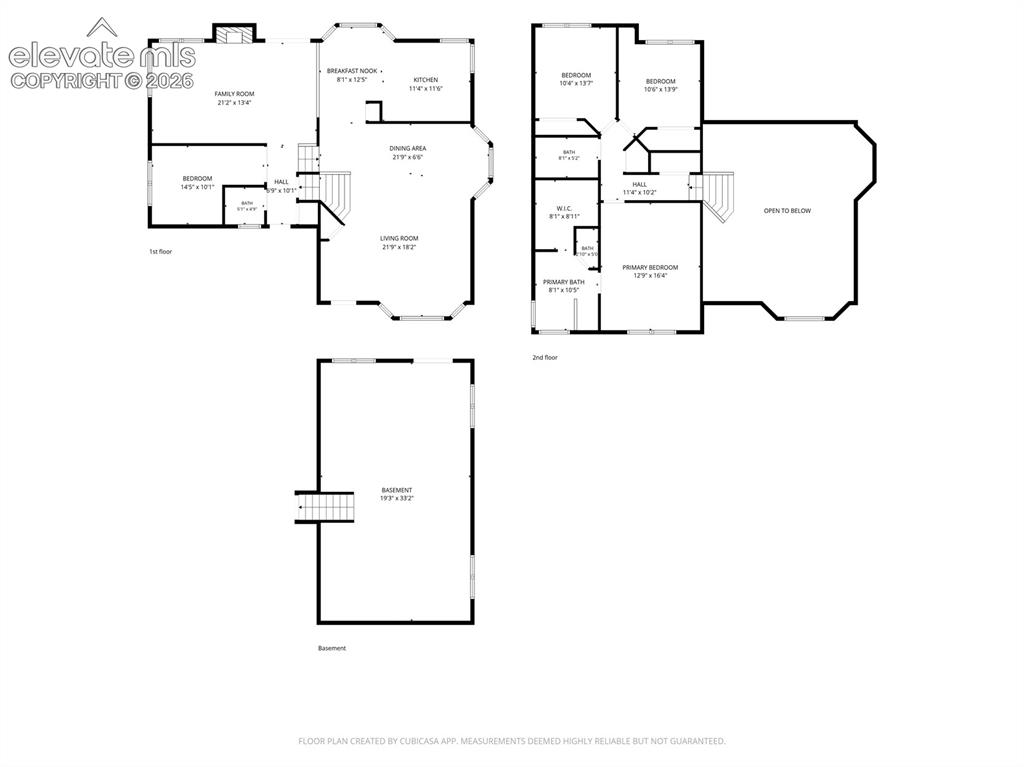
      Image 47 of 47: Floor plan

      Floor plan

      Disclaimer: The real estate listing information and related content displayed on this site is provided exclusively for consumers’ personal, non-commercial use and may not be used for any purpose other than to identify prospective properties consumers may be interested in purchasing.