8132 Indian Village Heights, Fountain, CO, 80817
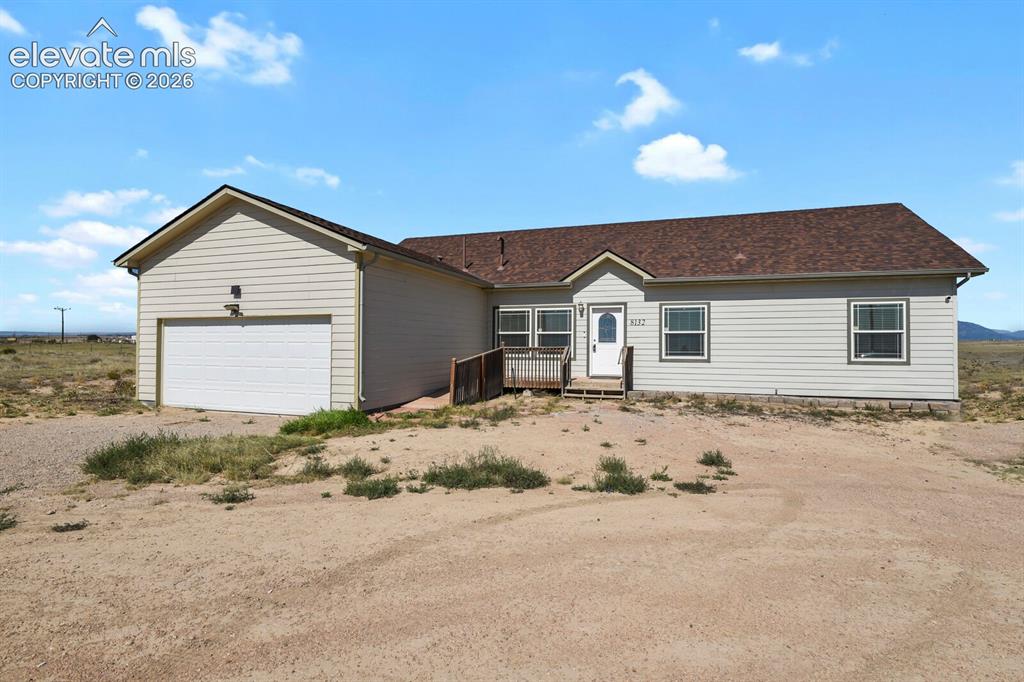
Image Count: 44

$420,000

  • Highlights
  • Single Family
  • 4 bd | 2 ba | 1,692 sqft
  • 8132 Indian Village Heights, Fountain, CO, 80817 listed by Shawnda Wood ABR GRI MRP SRES
  • Active
  • MLS#: 8659799
  • View on Map
Space maker

Property Description

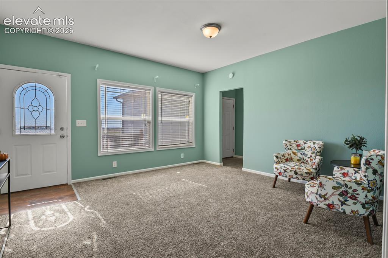
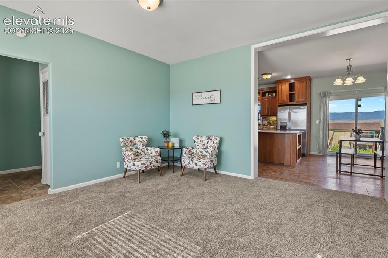
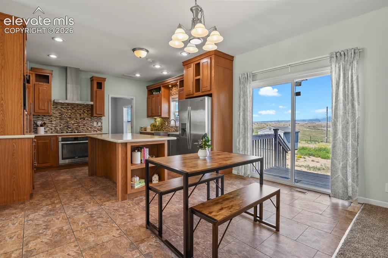
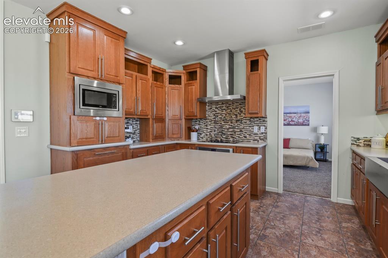
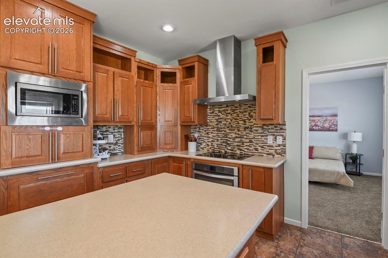
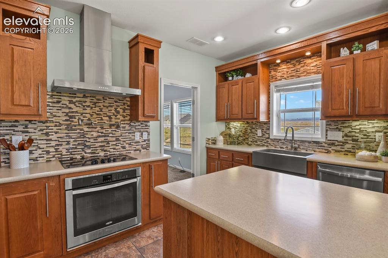
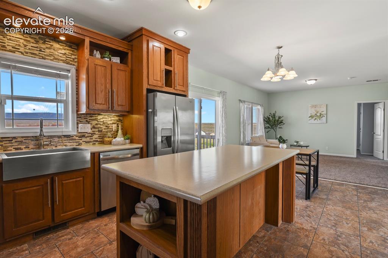
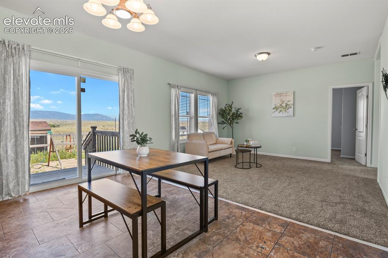
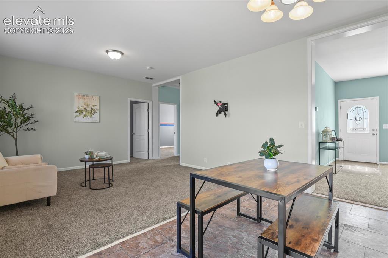
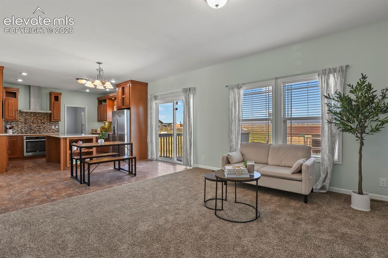
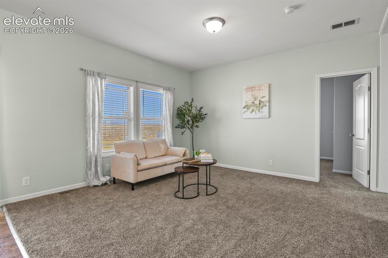
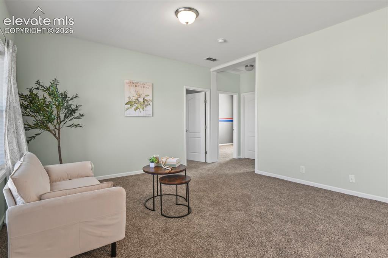
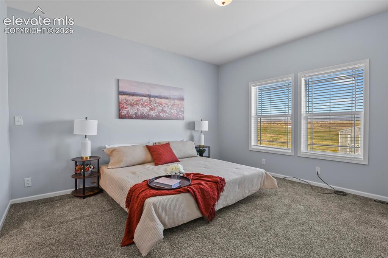
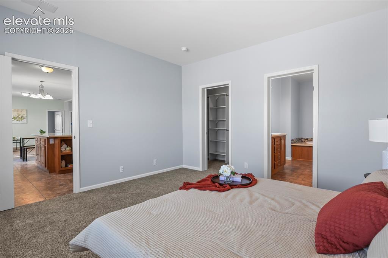
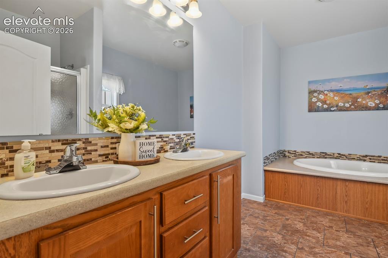
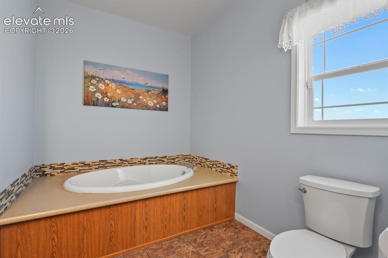
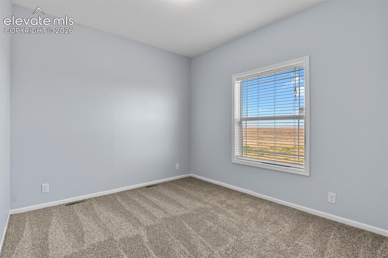
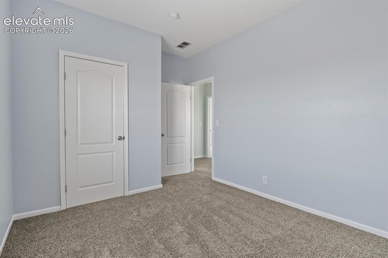
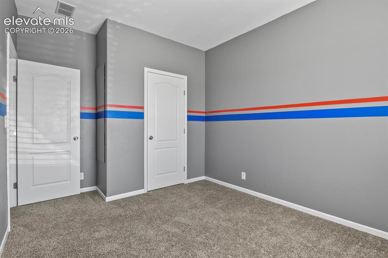
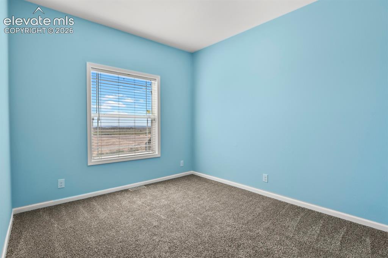
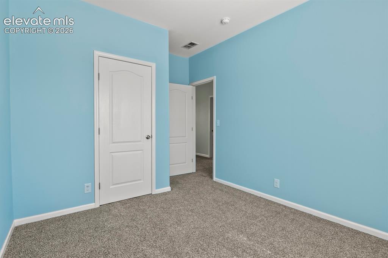
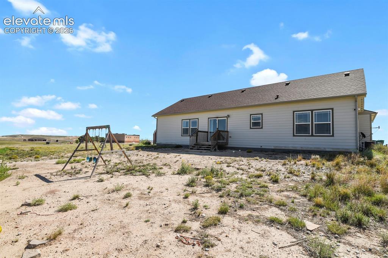
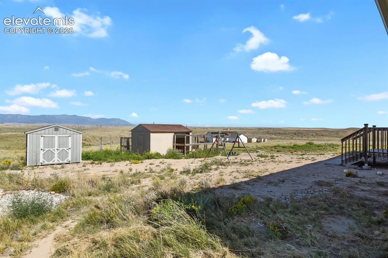
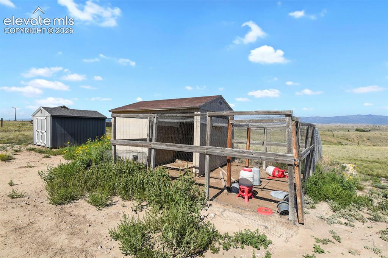
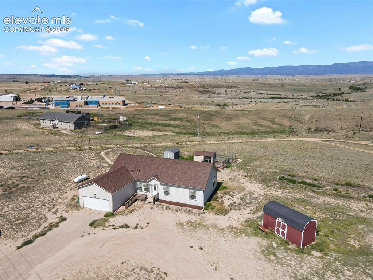
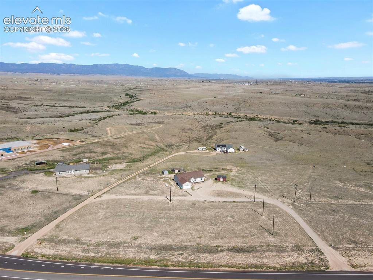
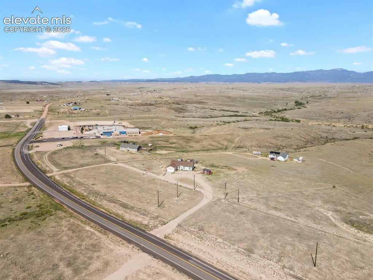
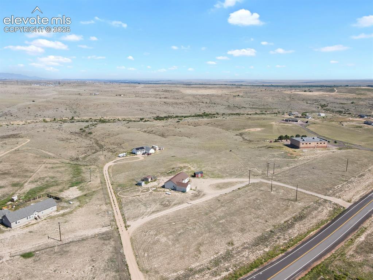
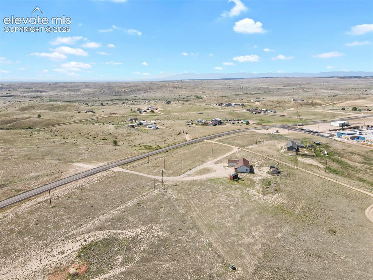
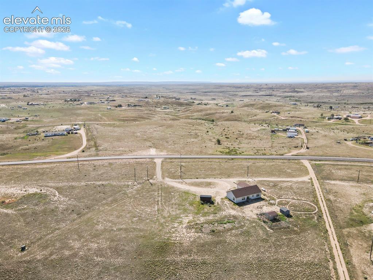
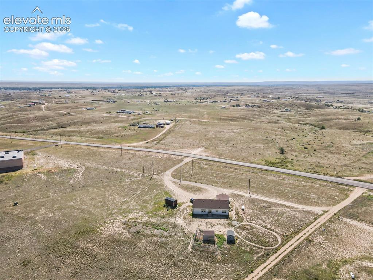
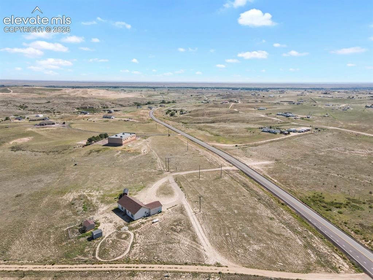
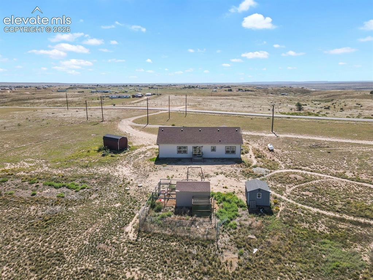
Plant your roots in the country. Enjoy the mountain views, space and freedom that come with nearly 5 acres. This inviting four-bedroom ranch-style home offers an open and comfortable floor plan with spacious rooms throughout. At the heart of the home, the thoughtfully designed kitchen features stainless steel appliances, sizable island, and a pot filler- perfect for everyday living and entertaining. The large primary bedroom offers a peaceful retreat, complete with walk-in closet and a private 5-piece bathroom. This newly refreshed home is move-in ready: new carpet, fresh paint, and a new hot water heater. Step outside onto the back porch, take in the mountain views and enjoy the quiet beauty of country living. With a chicken coop and sheds already in place, the property is ready for you to bring your homesteading dreams to life. There's plenty of room for gardening, animals, outdoor projects and more- and the property is zoned for horses. If you're looking for room to breathe, mountain views, and the opportunity to create your own country lifestyle, this property is ready to welcome you home.

Property Listed By

Picture of REALTOR Listing Property
  • Shawnda Wood ABR GRI MRP SRES
  • 5107-934-917  Call the Agent 
Picture of Office Listing Property
  • Coldwell Banker Realty
  • 0052-055-917  Call the Agent 

Property Details

    General Features

  • Property: Single Family, Ranch
  • Year Built: 2016
  • List Price: $420,000
  • County: El Paso
  • School District: Hanover-28

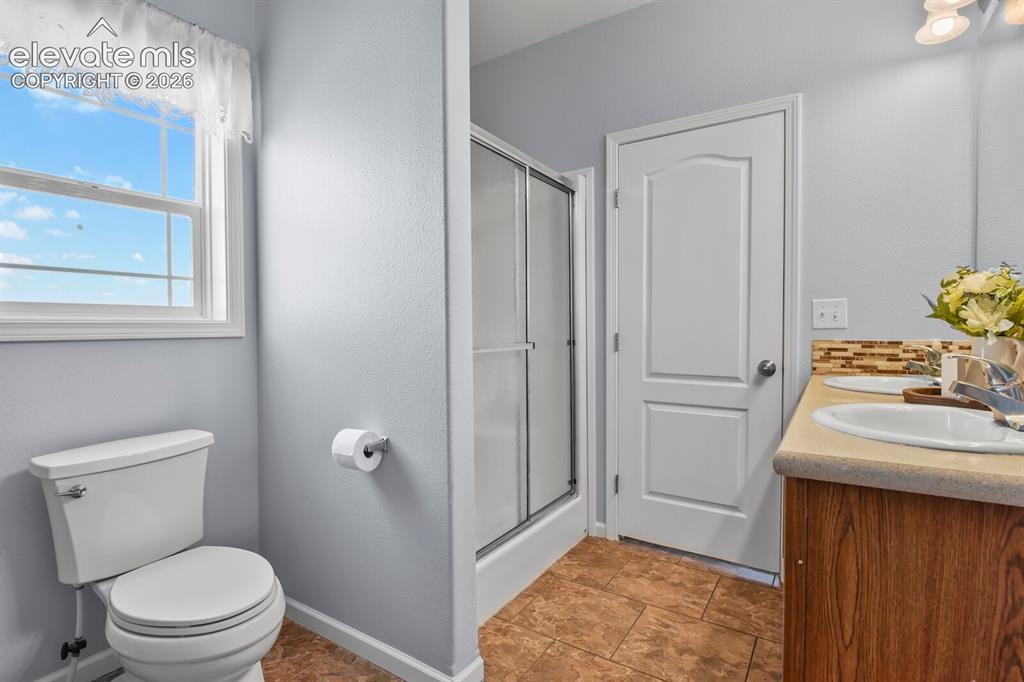
    Rooms

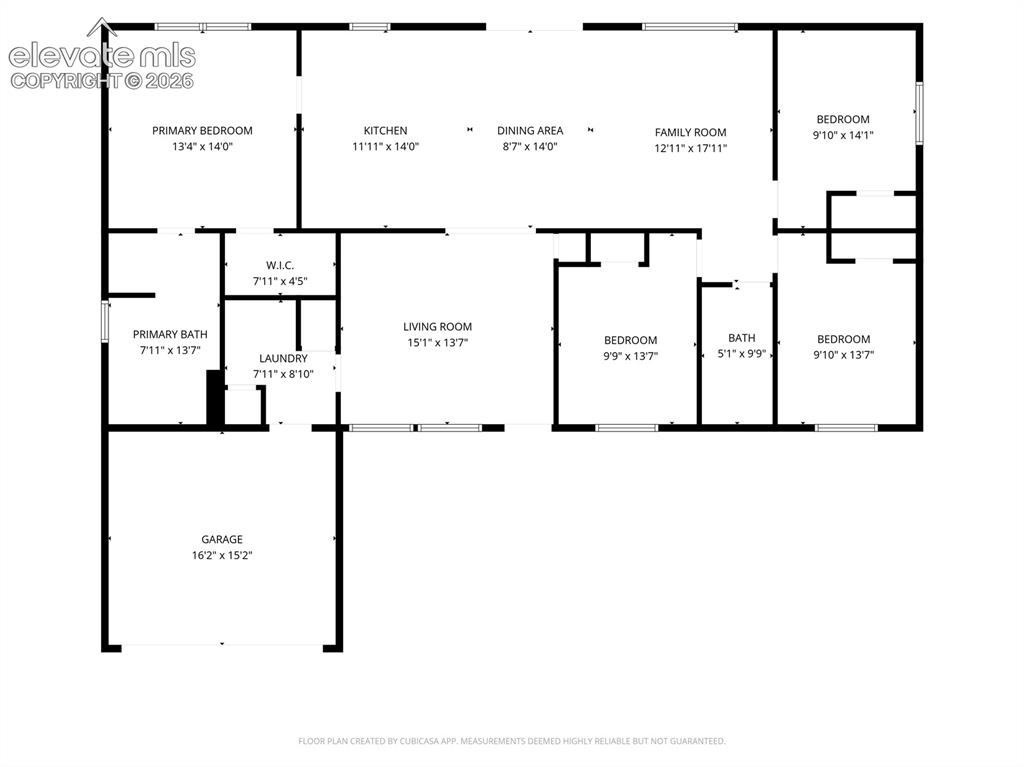
  • Master: Main Level, 13 x 13
  • Bedrooms: 4
  • Baths: 2 full bath;
  • Master Bathroom Amenities: 5-Pc Bath, Double Vanity, Free-standing Shower, Tub
  • Laundry: Main

    Structure

  • Foundation: Crawl Space
  • Heating: Propane
  • Cooling: Central Air
  • Garage/Parking #: 2 vehicle(s), Attached
  • Total SqFt: 1,692
  • Finished SqFt: 1,692
  • Construction Status: Existing Home
  • Siding: Wood
  • Structure: UBC/IBC/IRC Standard Modular

    Features

  • Appliances: Dishwasher, Disposal, Microwave Oven, Oven, Range, Refrigerator
  • Floors: Vinyl/Linoleum
  • Entry: Vinyl/Linoleum
  • Additional Items: 2 storage sheds, chicken coop
  • Interior Features: 5-Pc Bath, 6-Panel Doors, 9Ft + Ceilings
  • Handicap: Ramp Access
  • Laundry: Main

    Taxes, Utilities, Lot

  • Tax: $1,430
  • Lot Size: 4.45 Acres, 193,842 SqFt
  • Street Description: Paved
  • Driveway: Gravel
  • Lot Location: Near Fire Station, Near Schools
  • Lot Description: Mountain View, Rural
  • Existing Utilities: Electricity Available, Propane
  • Existing Water: Assoc/Distr

    Community

    Additional Information


      Disclaimer
      The real estate listing information and related content displayed on this site is provided exclusively for consumers’ personal, non-commercial use and may not be used for any purpose other than to identify prospective properties consumers may be interested in purchasing.
      PPAR.com Website

      8132 Indian Village Heights, Fountain, CO, 80817

      Image 1 of 44: Front of Structure

      Front of Structure

      Image 2 of 44: Entry

      Entry

      Image 3 of 44: New carpet and paint throughout the house
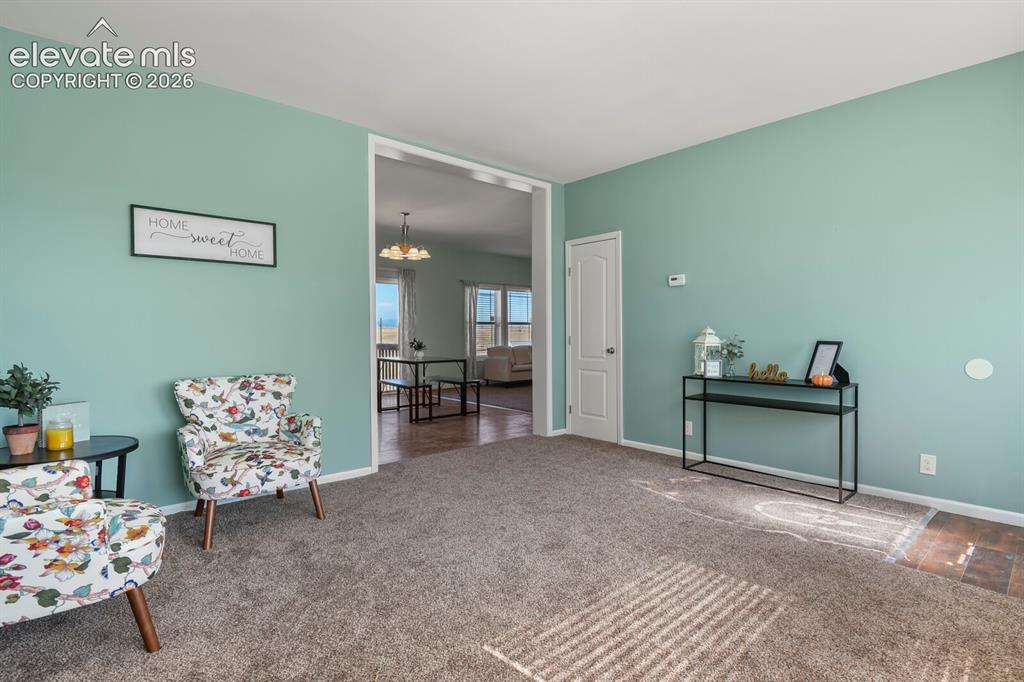
      New carpet and paint throughout the house

      Image 4 of 44: Living Room

      Living Room

      Image 5 of 44: Dining Area

      Dining Area

      Image 6 of 44: Kitchen

      Kitchen

      Image 7 of 44: Kitchen

      Kitchen

      Image 8 of 44: The kitchen features a hood vent, cook top, and pot filler.
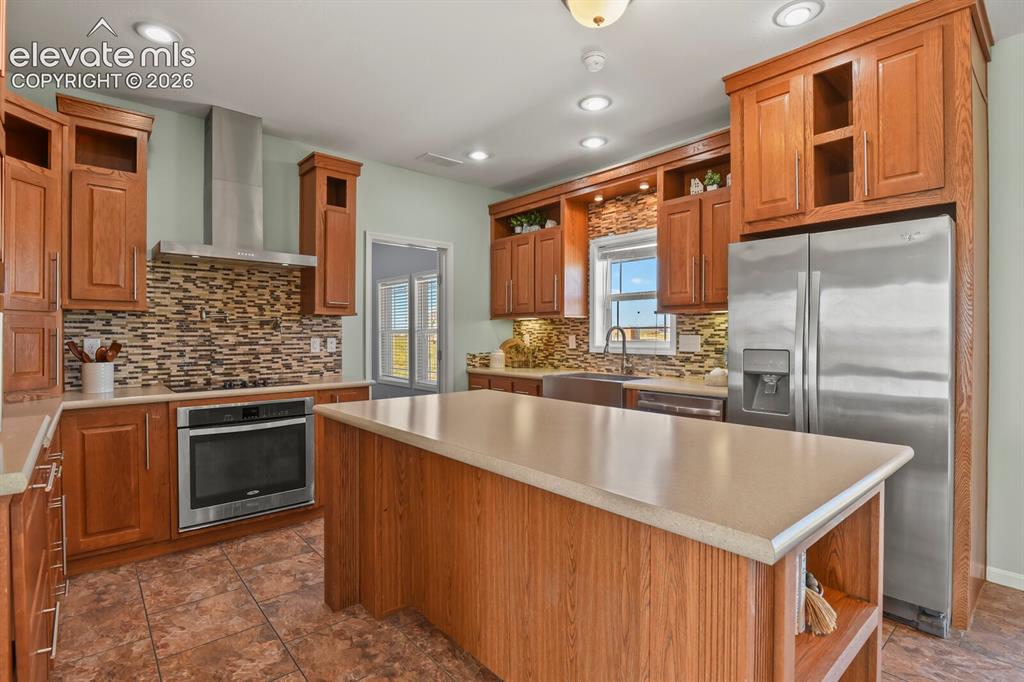
      The kitchen features a hood vent, cook top, and pot filler.

      Image 9 of 44: The large center island is perfect for entertaining and everyday use.
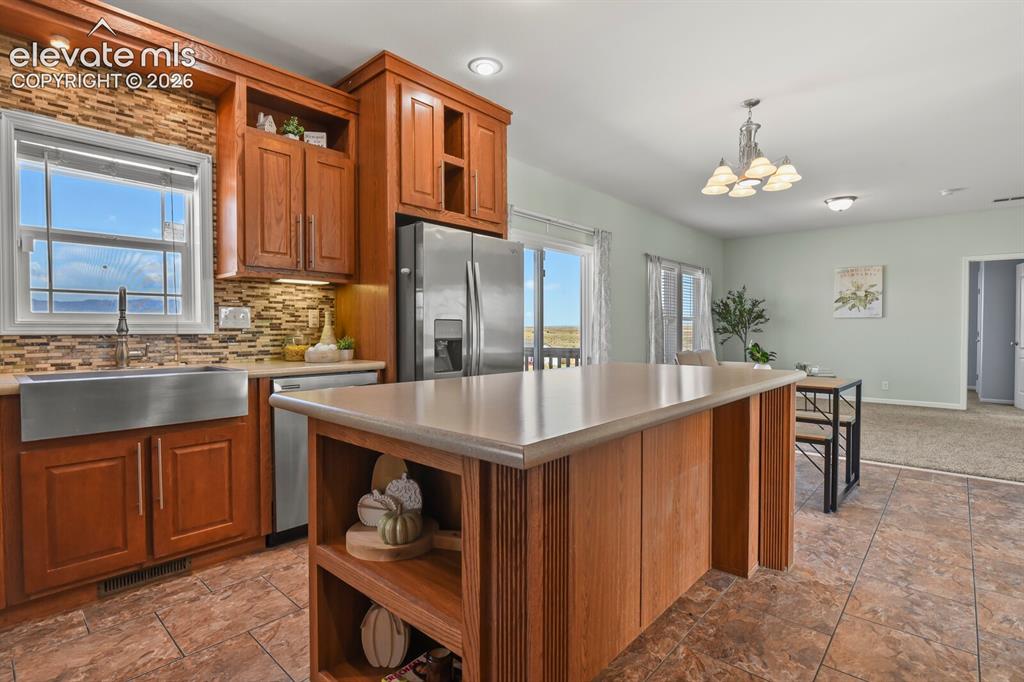
      The large center island is perfect for entertaining and everyday use.

      Image 10 of 44: The kitchen has a large farmhouse sink.
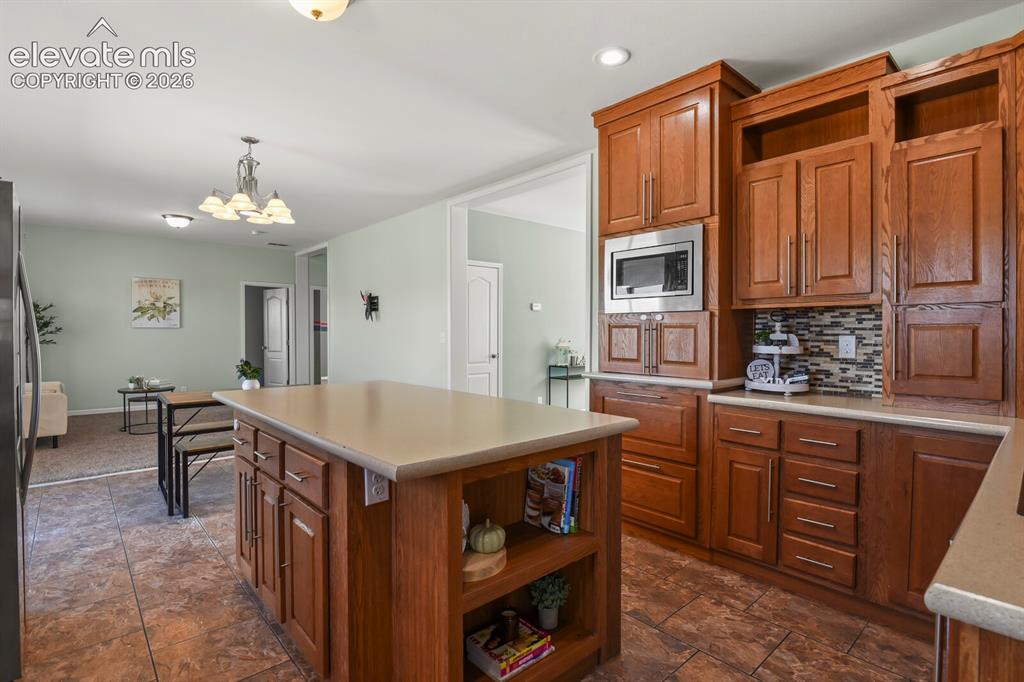
      The kitchen has a large farmhouse sink.

      Image 11 of 44: Kitchen

      Kitchen

      Image 12 of 44: Kitchen

      Kitchen

      Image 13 of 44: Dining Area

      Dining Area

      Image 14 of 44: Dining Area

      Dining Area

      Image 15 of 44: Family Room

      Family Room

      Image 16 of 44: Family Room

      Family Room

      Image 17 of 44: Family Room

      Family Room

      Image 18 of 44: Master Bedroom

      Master Bedroom

      Image 19 of 44: Master Bedroom

      Master Bedroom

      Image 20 of 44: Master Bedroom

      Master Bedroom

      Image 21 of 44: Master Bathroom

      Master Bathroom

      Image 22 of 44: Master Bathroom

      Master Bathroom

      Image 23 of 44: Bedroom #2: new carpet and paint

      Bedroom #2: new carpet and paint
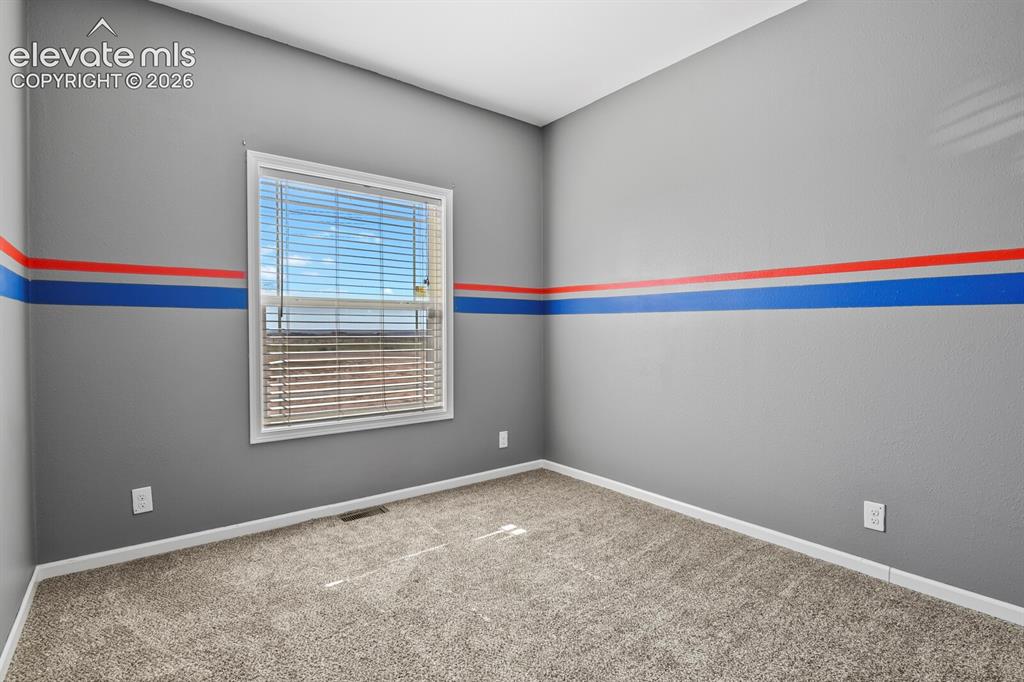
      Image 24 of 44: Bedroom

      Bedroom

      Image 25 of 44: Bedroom #3: new carpet and paint

      Bedroom #3: new carpet and paint
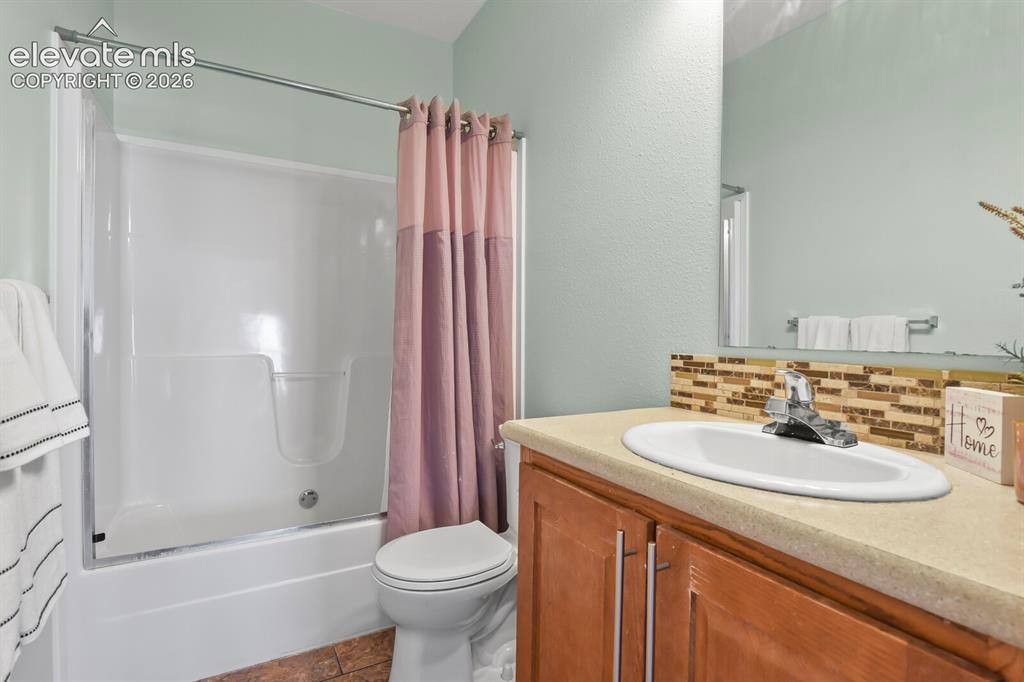
      Image 26 of 44: Bedroom

      Bedroom

      Image 27 of 44: Hallway bathroom

      Hallway bathroom

      Image 28 of 44: Bedroom #4: new carpet and paint

      Bedroom #4: new carpet and paint
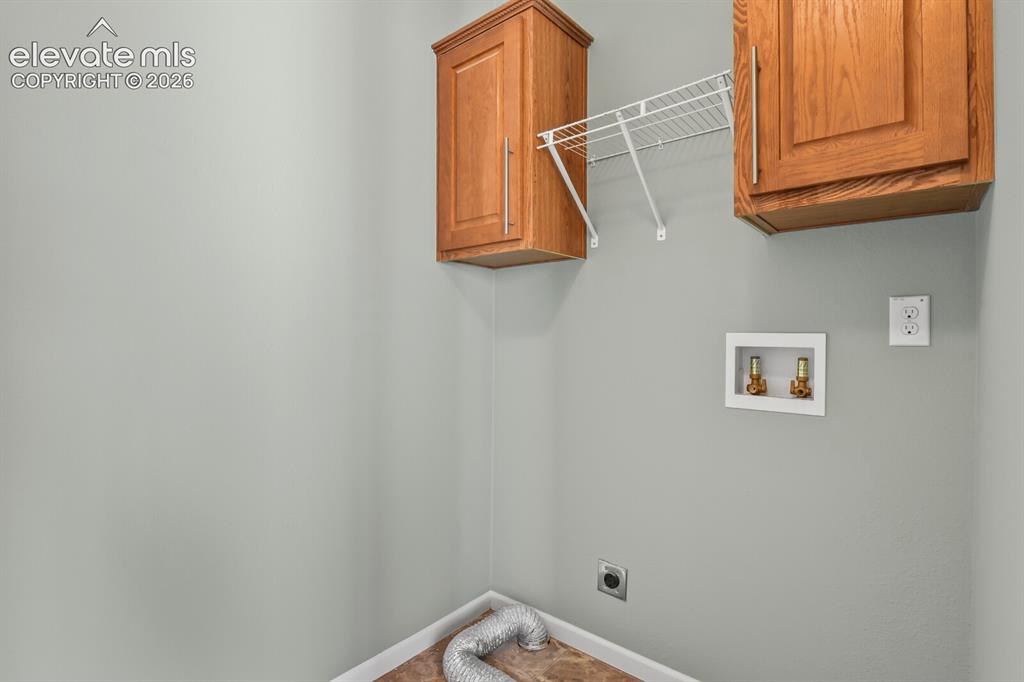
      Image 29 of 44: Bedroom

      Bedroom

      Image 30 of 44: Laundry

      Laundry

      Image 31 of 44: Back of Structure

      Back of Structure

      Image 32 of 44: Yard

      Yard

      Image 33 of 44: Chicken coop and loafing shed comes with the house.
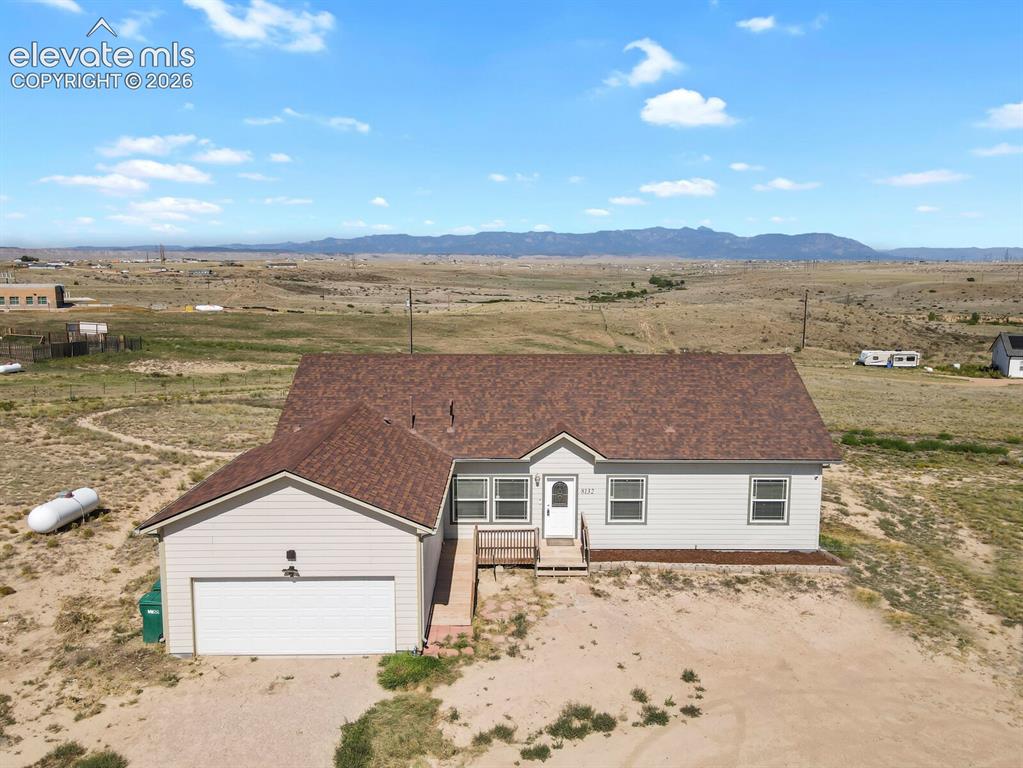
      Chicken coop and loafing shed comes with the house.

      Image 34 of 44: Front of Structure

      Front of Structure

      Image 35 of 44: Aerial View

      Aerial View

      Image 36 of 44: Aerial View

      Aerial View

      Image 37 of 44: Aerial View

      Aerial View

      Image 38 of 44: Aerial View

      Aerial View

      Image 39 of 44: Aerial View

      Aerial View

      Image 40 of 44: Aerial View

      Aerial View

      Image 41 of 44: Aerial View

      Aerial View

      Image 42 of 44: Aerial View

      Aerial View

      Image 43 of 44: Aerial View

      Aerial View

      Image 44 of 44: Floor Plan

      Floor Plan

      Disclaimer: The real estate listing information and related content displayed on this site is provided exclusively for consumers’ personal, non-commercial use and may not be used for any purpose other than to identify prospective properties consumers may be interested in purchasing.