2709 N Prospect Street, Colorado Springs, CO, 80907
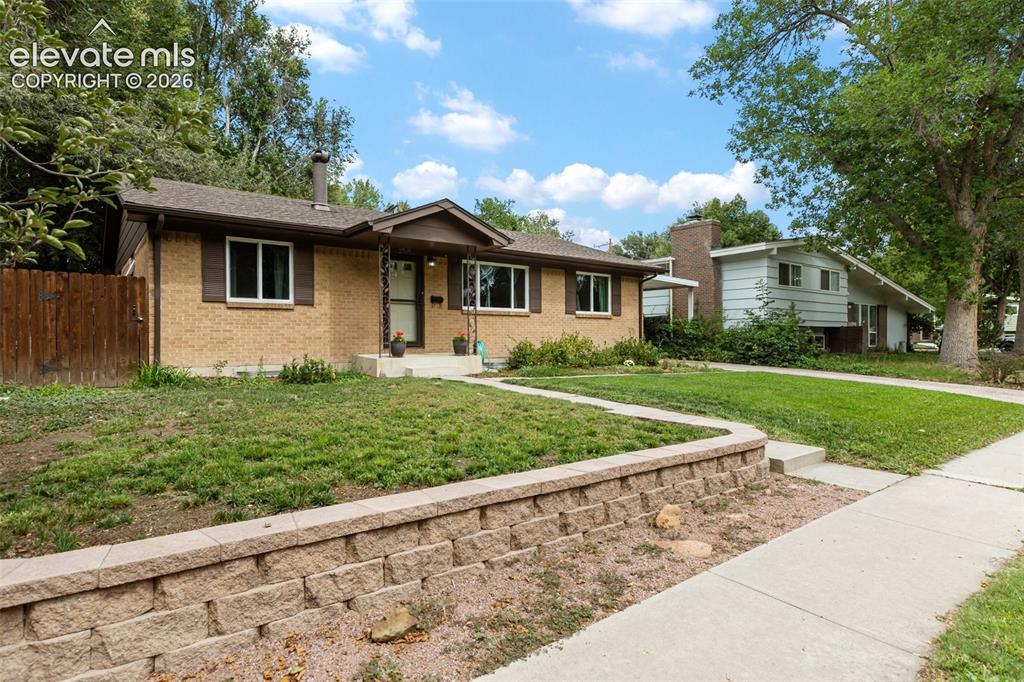
Front of Structure
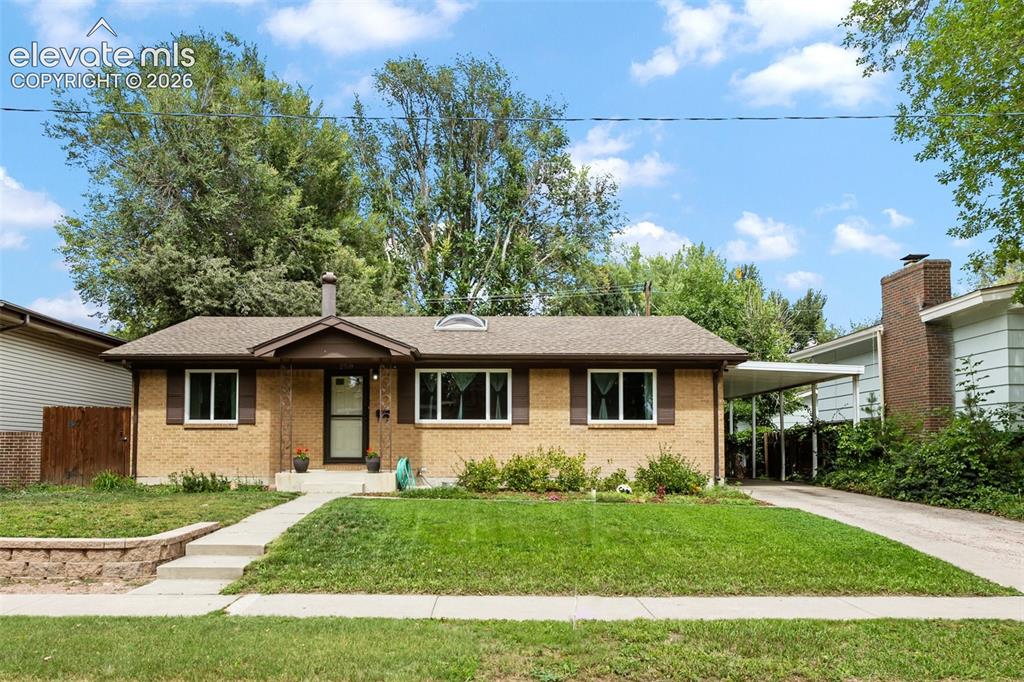
Front of Structure
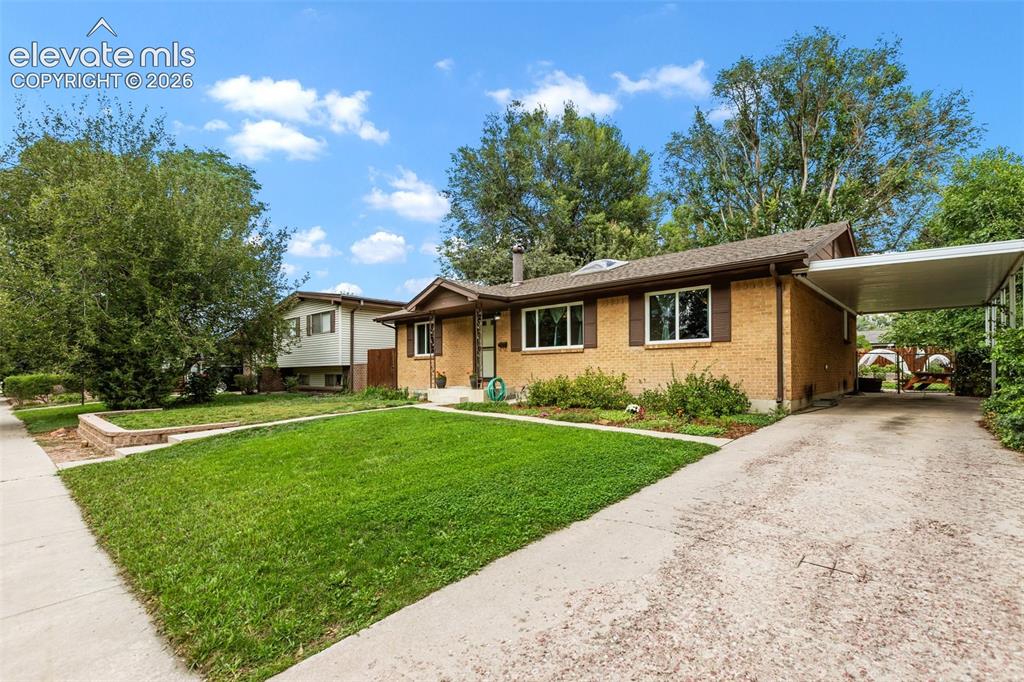
Front of Structure
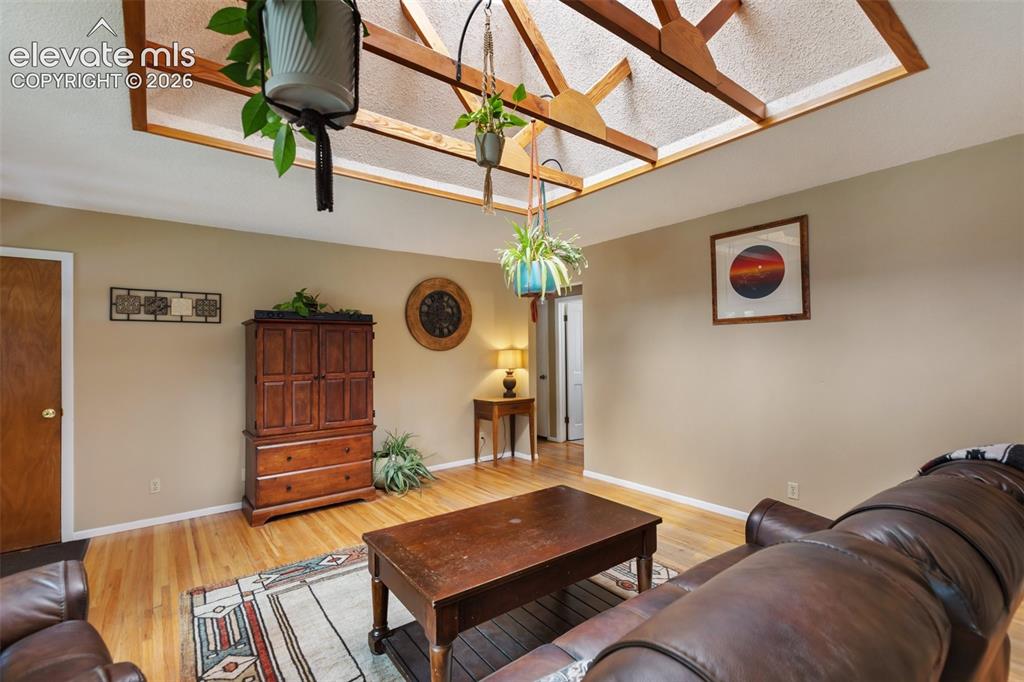
Living Room
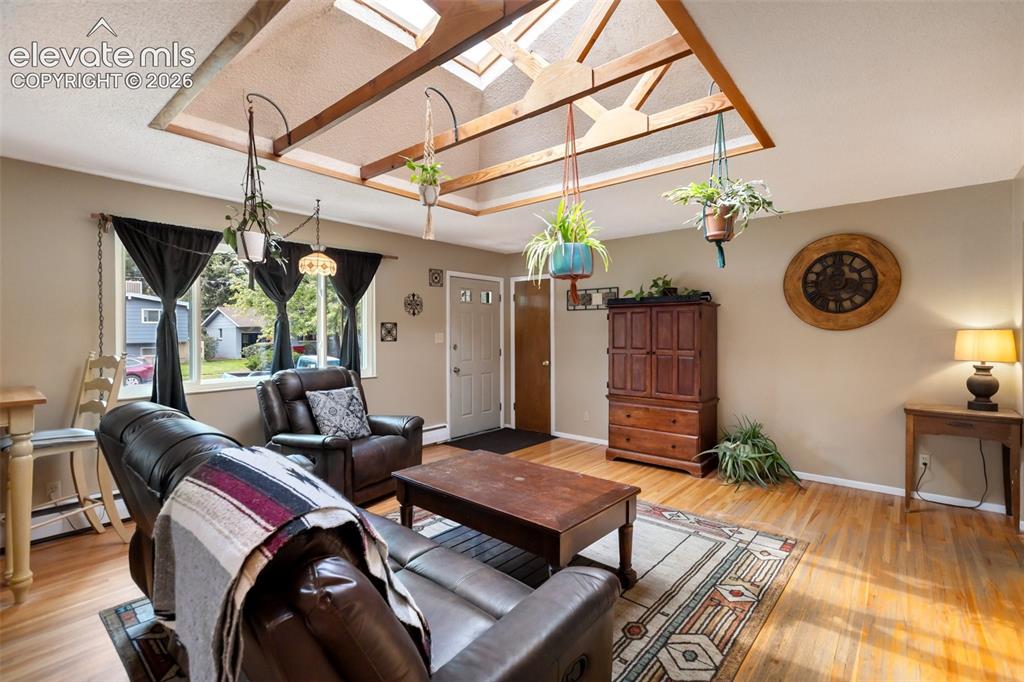
looking towards front door
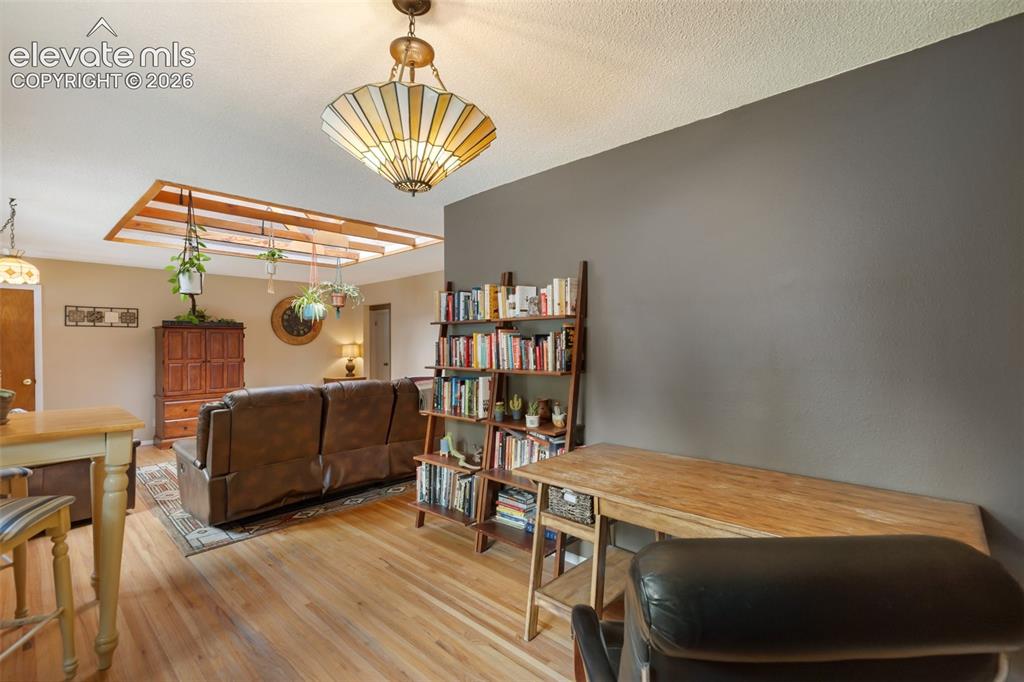
Den, dining, or office area
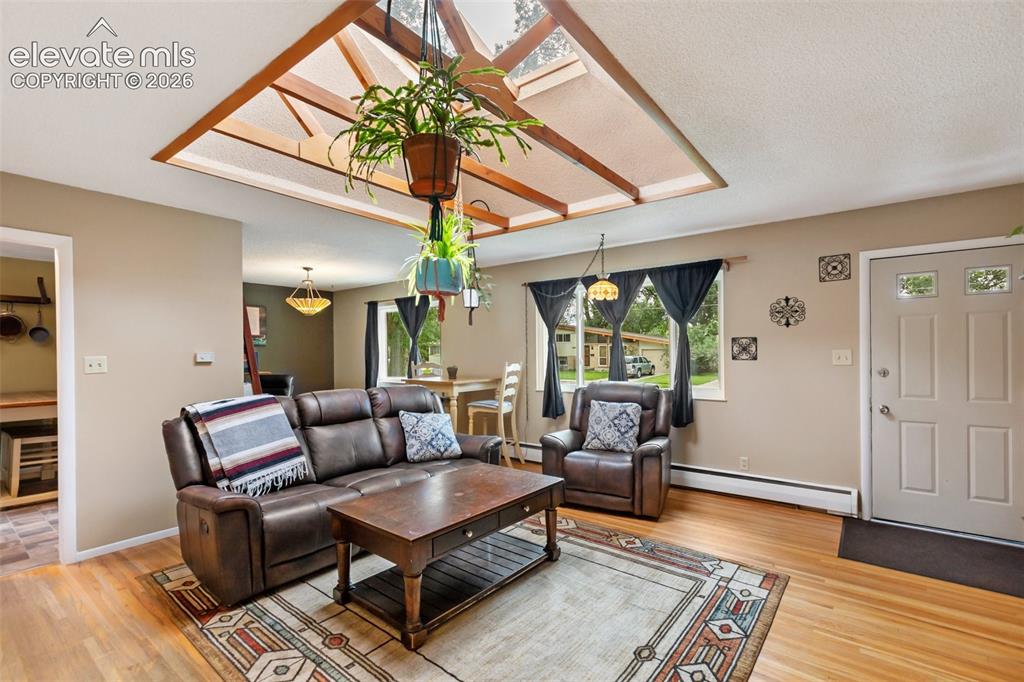
Living Room
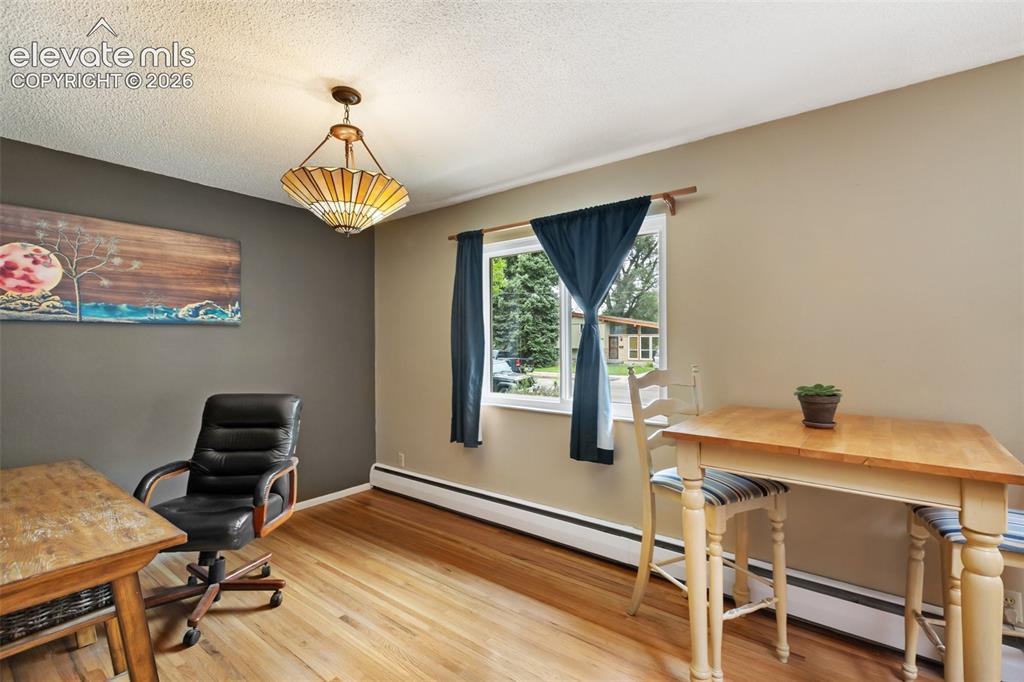
dining/study
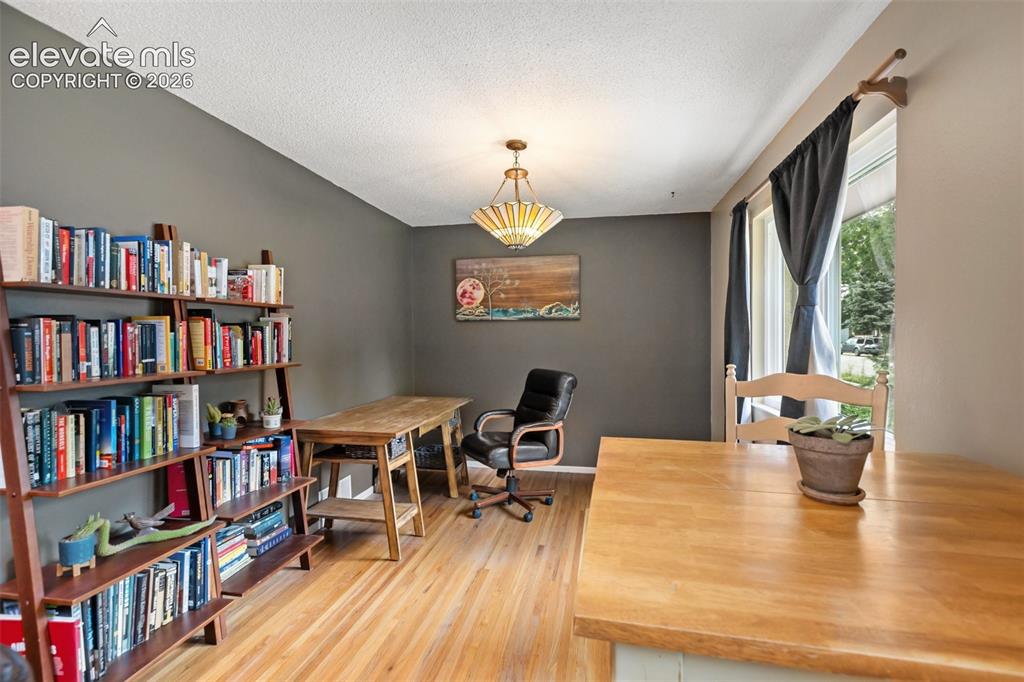
Office, dining, or den area
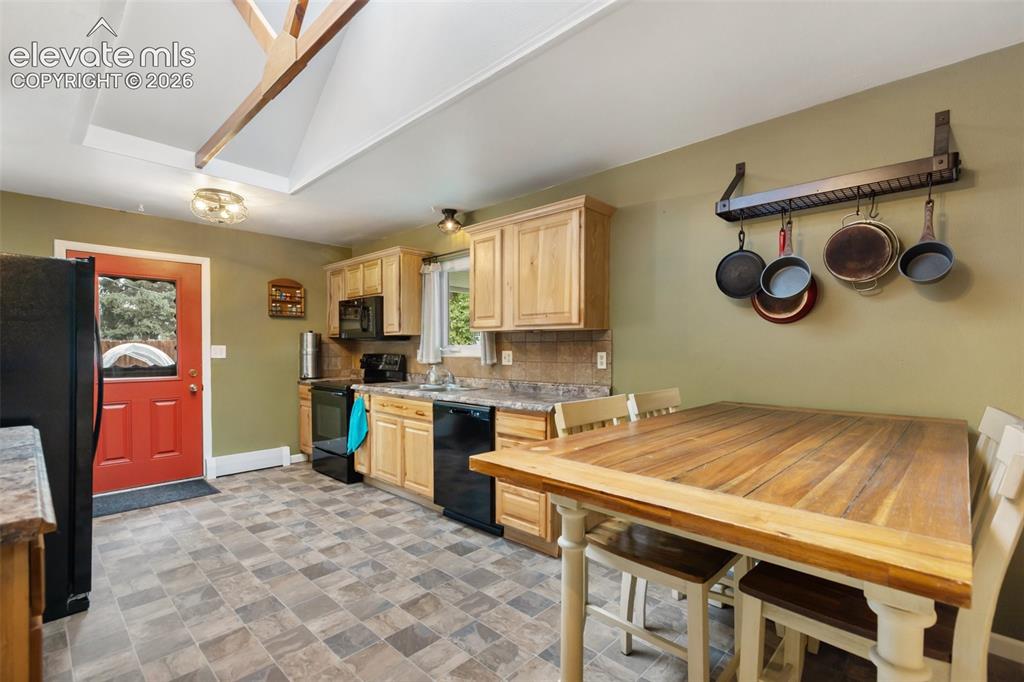
Kitchen
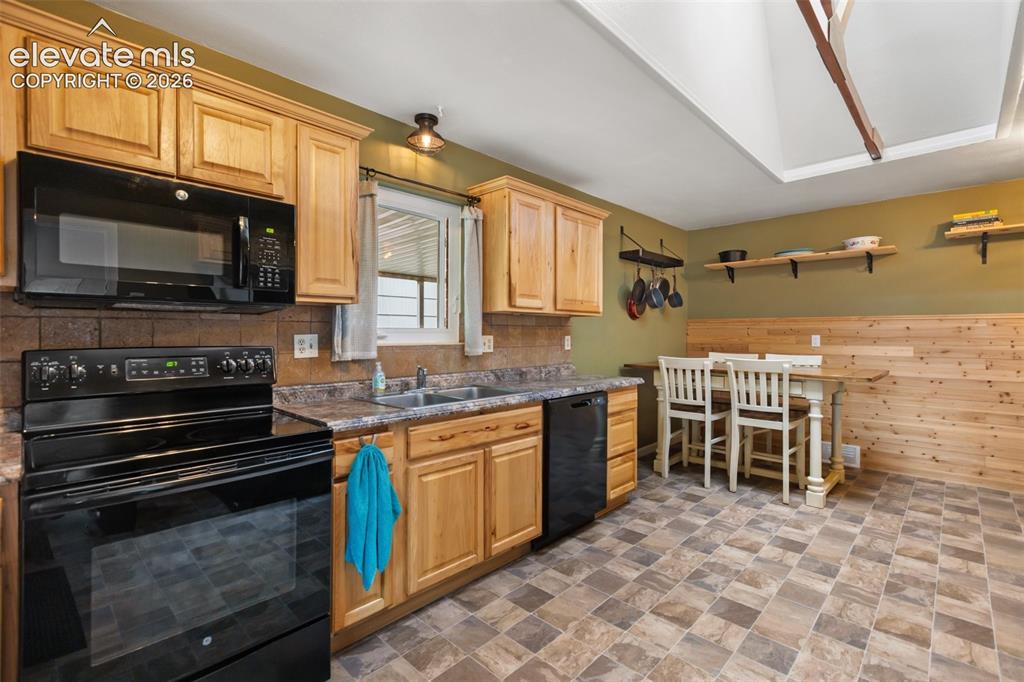
Kitchen
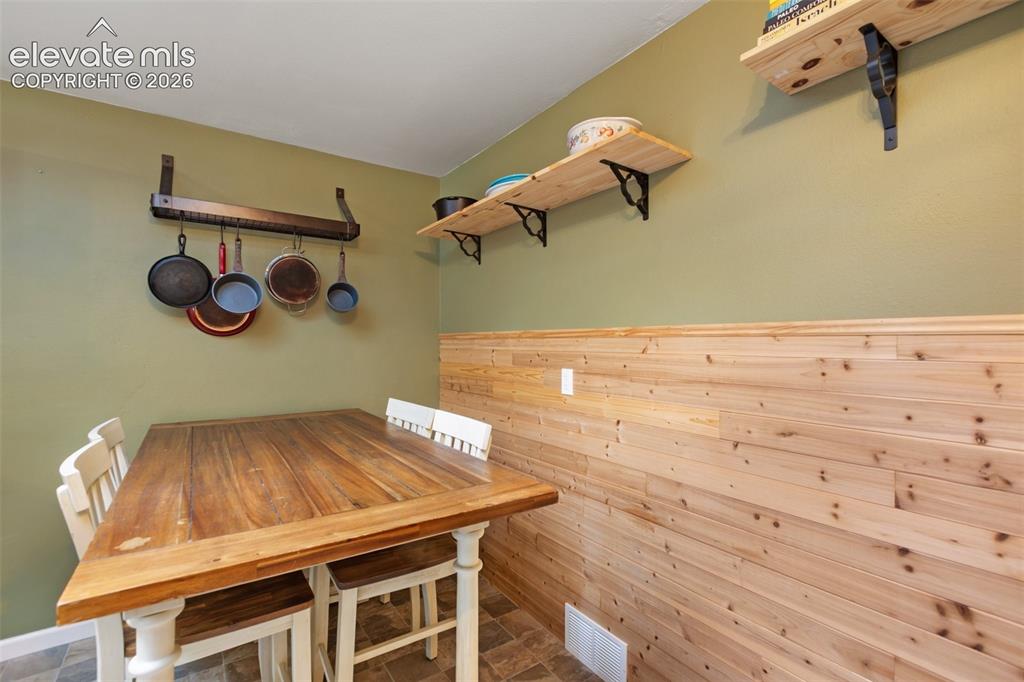
Kitchen dining
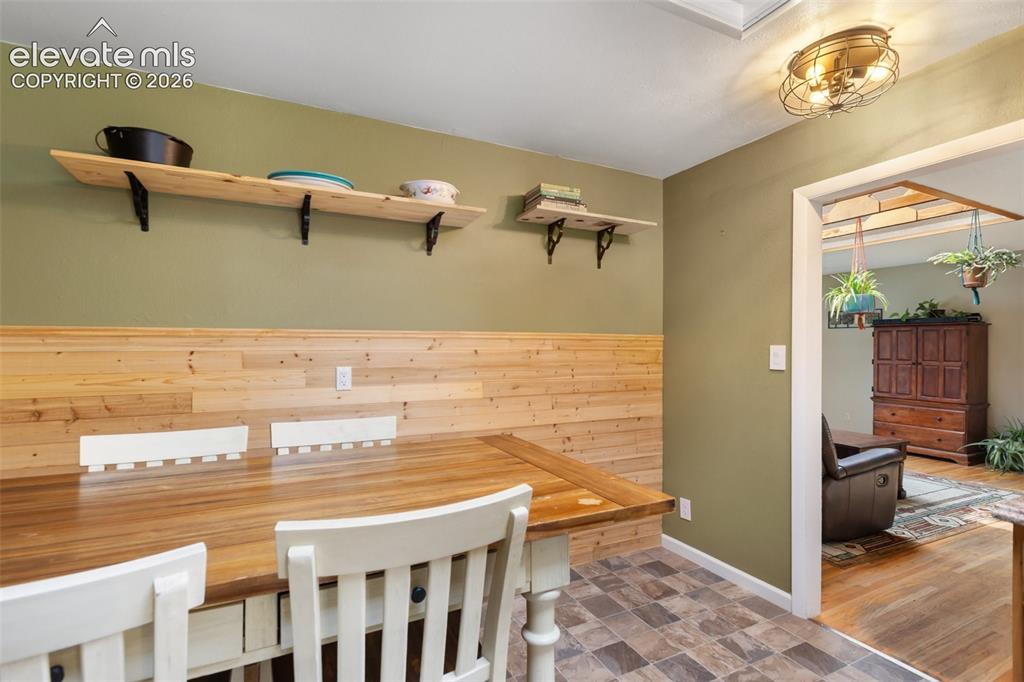
kitchen dining to living room
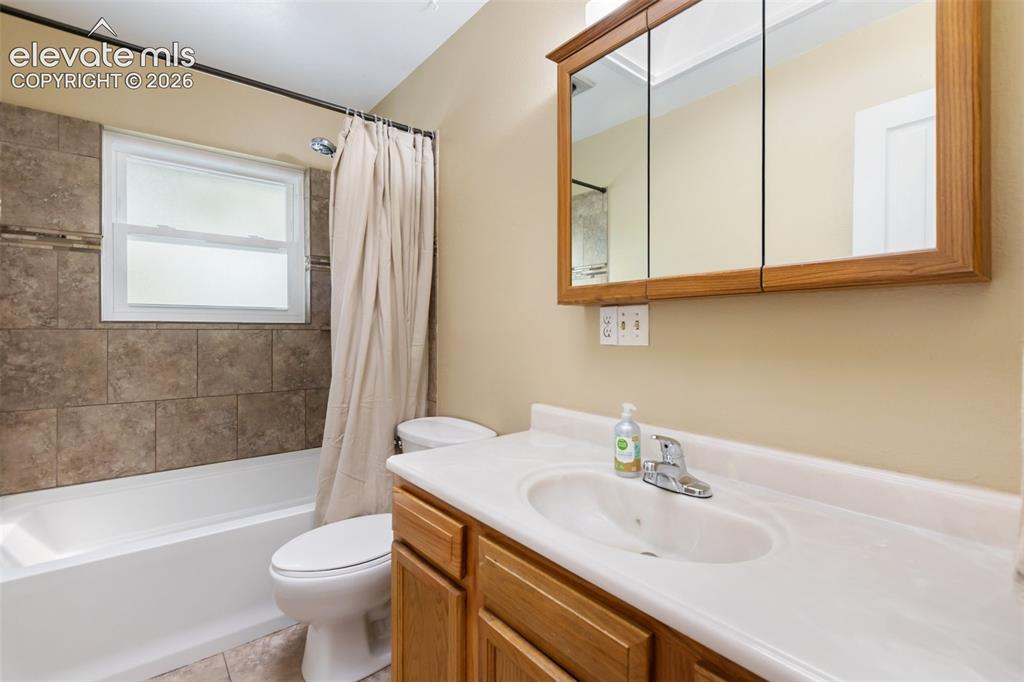
Bathroom
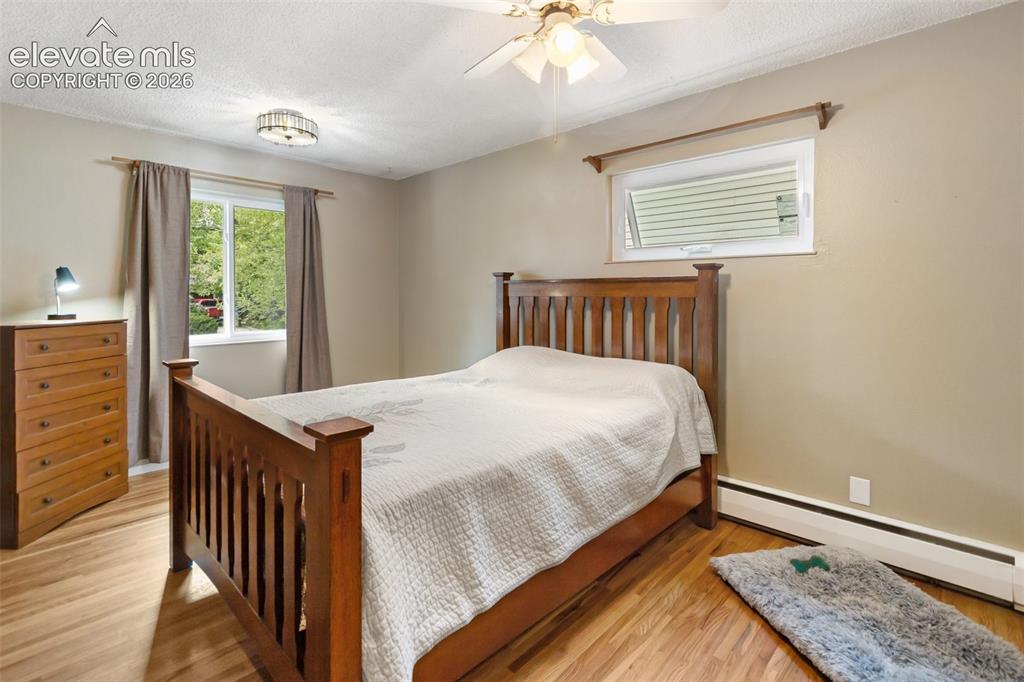
main level bedroom1
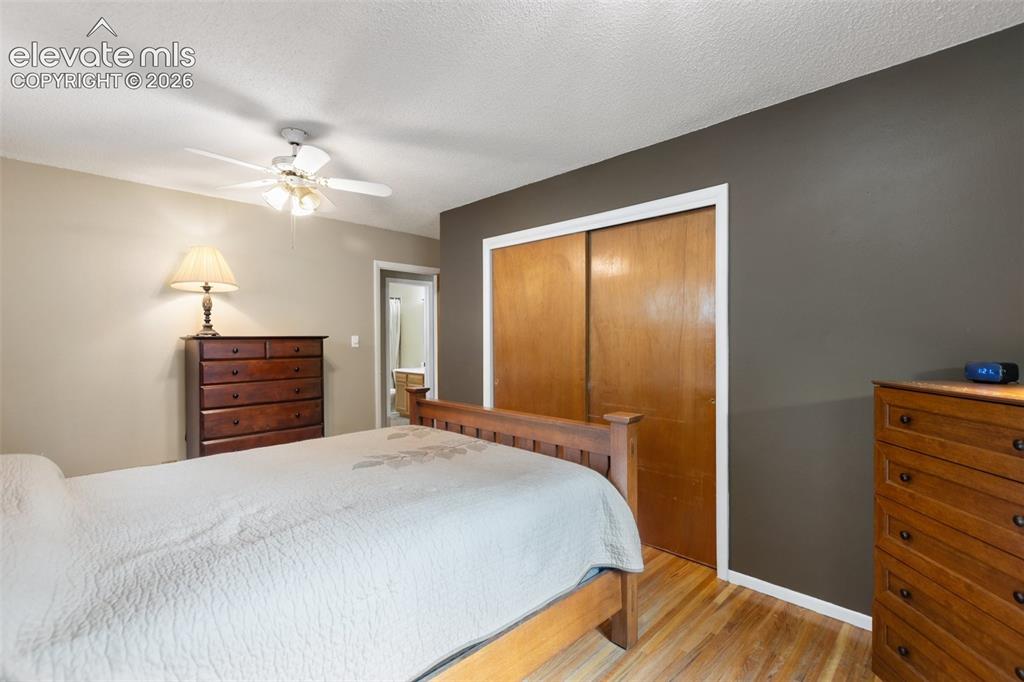
Bedroom
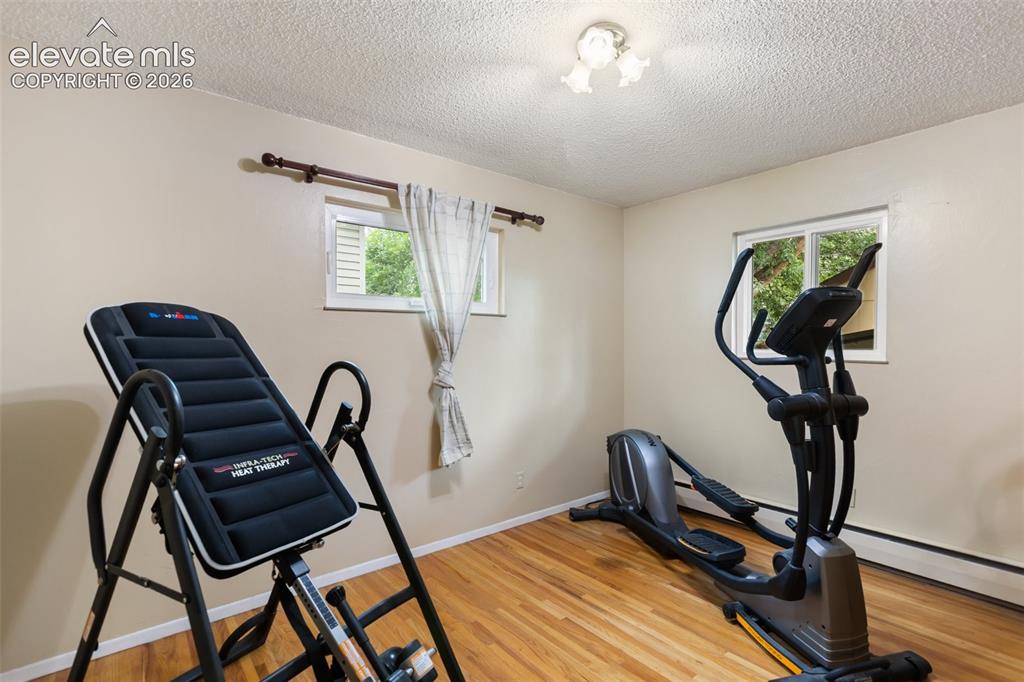
Exercise room, main level bedroom2
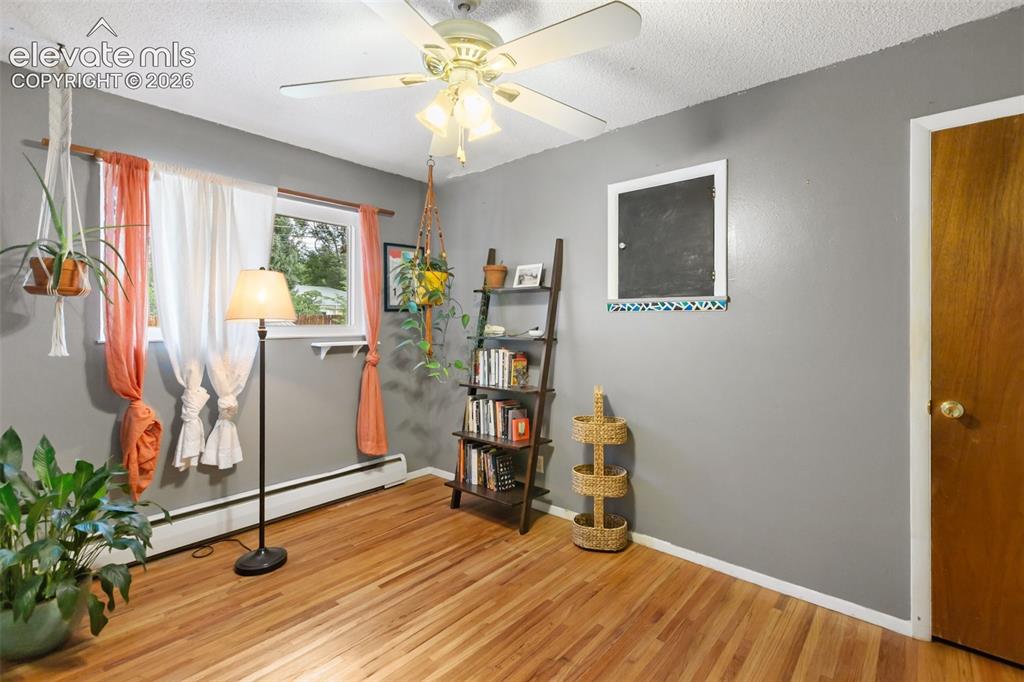
main level bedroom3
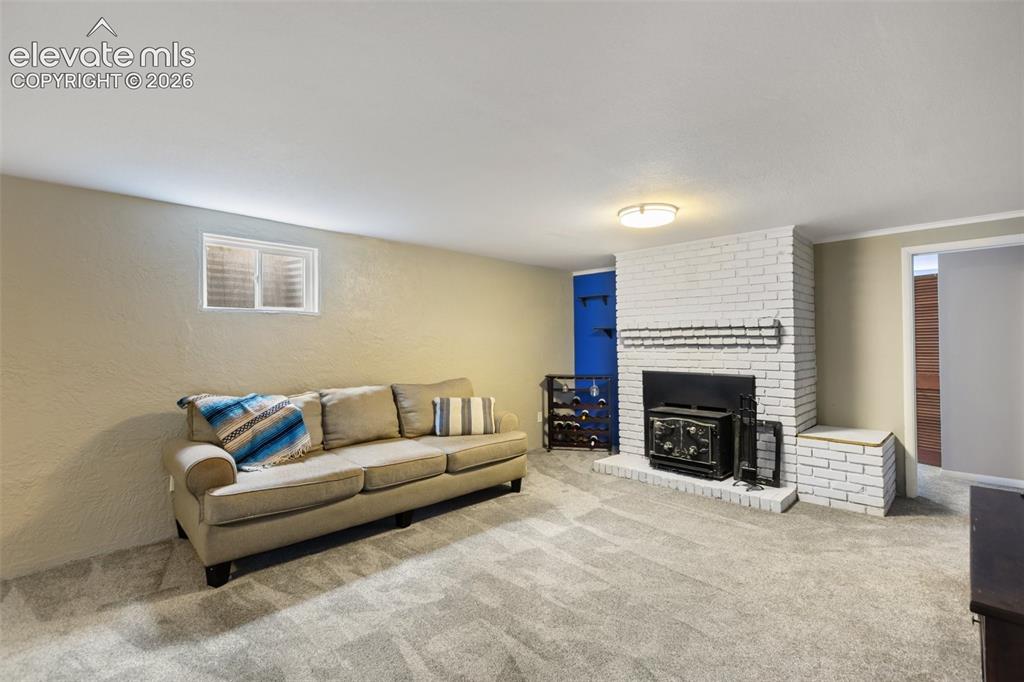
Basement
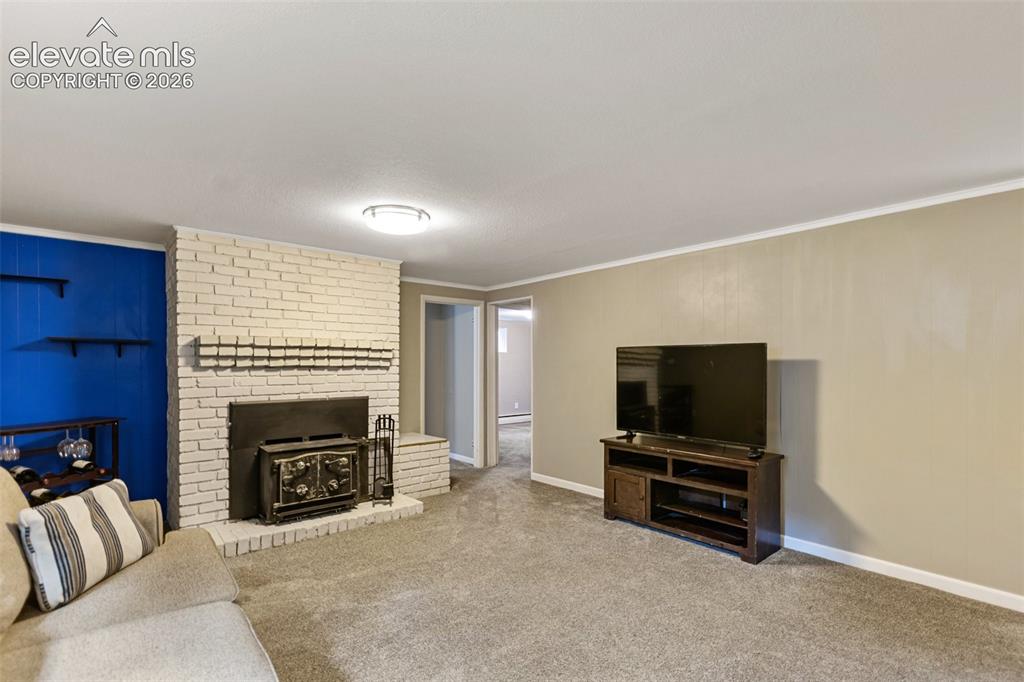
basement
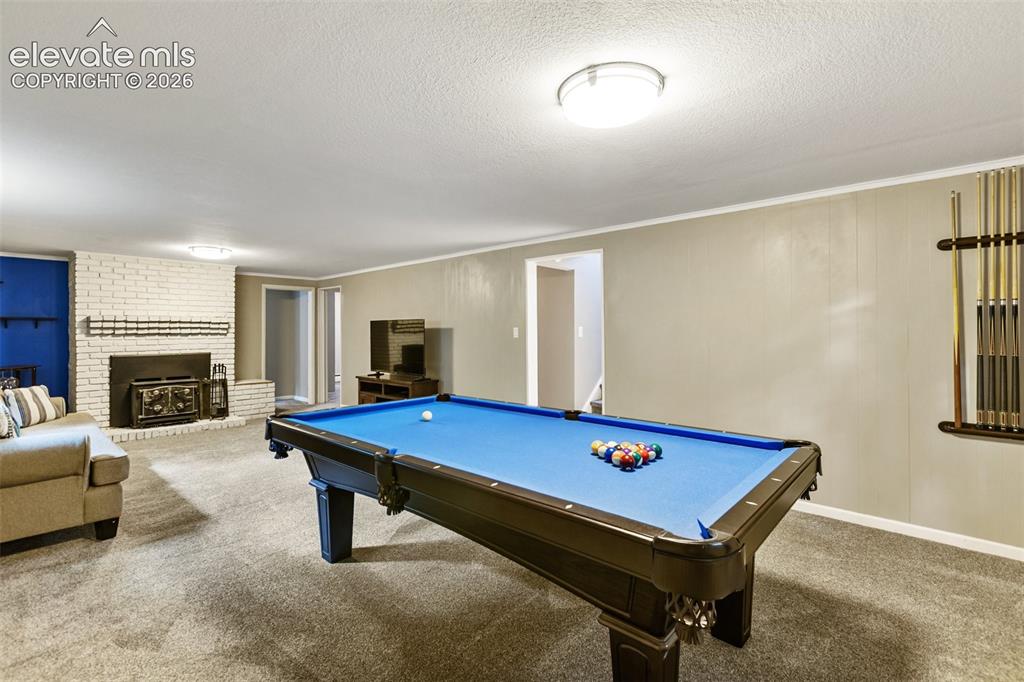
Game room, family room
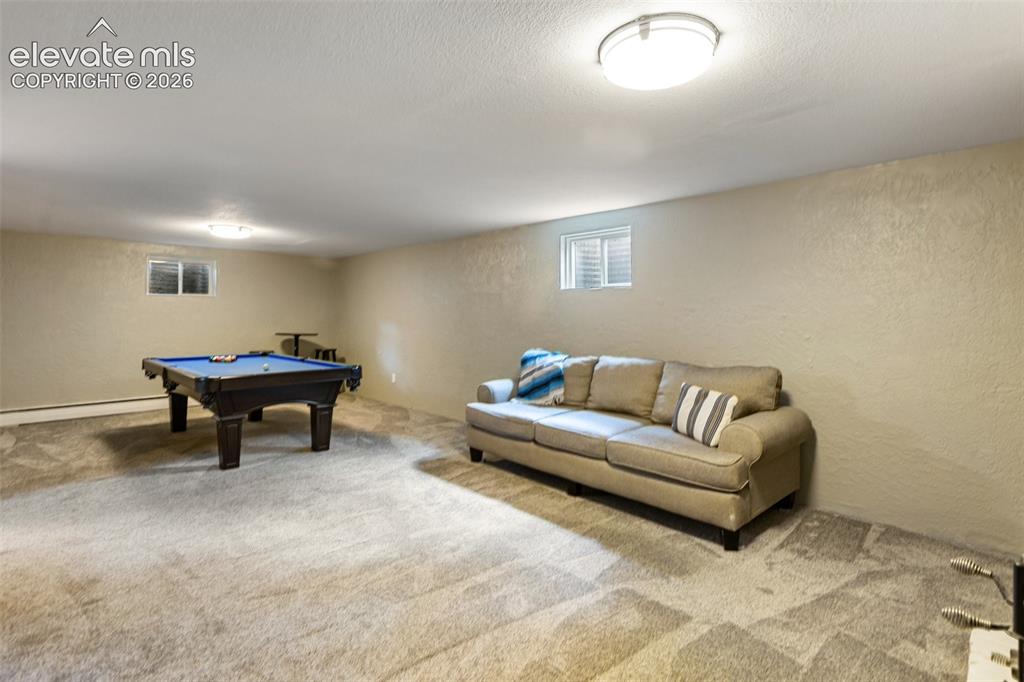
Family room, gaming room, second living room,...
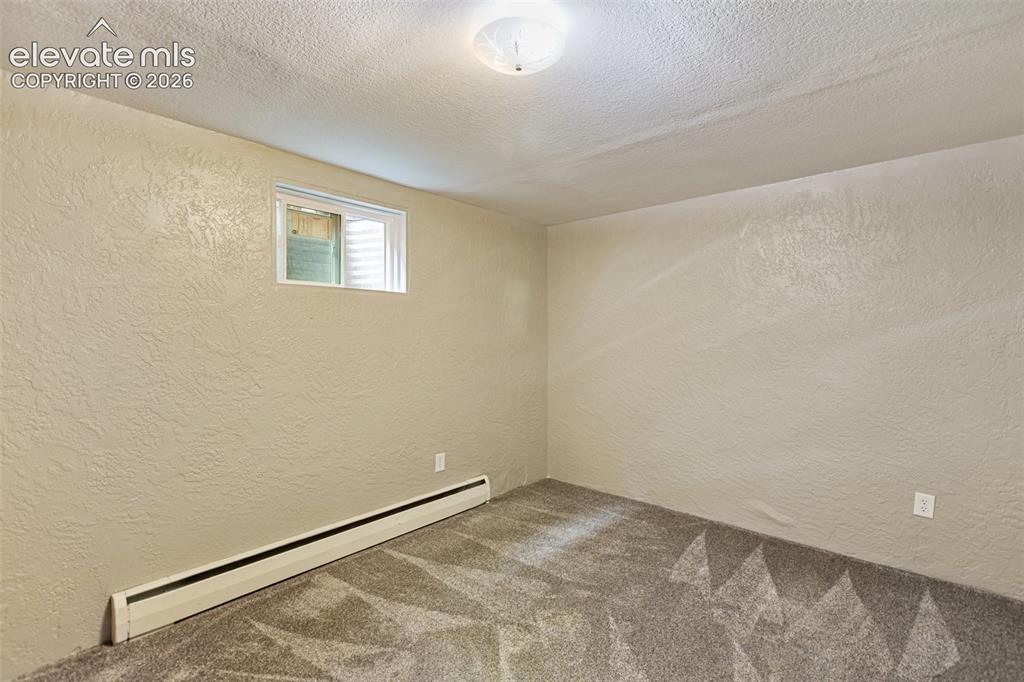
basement bedroo
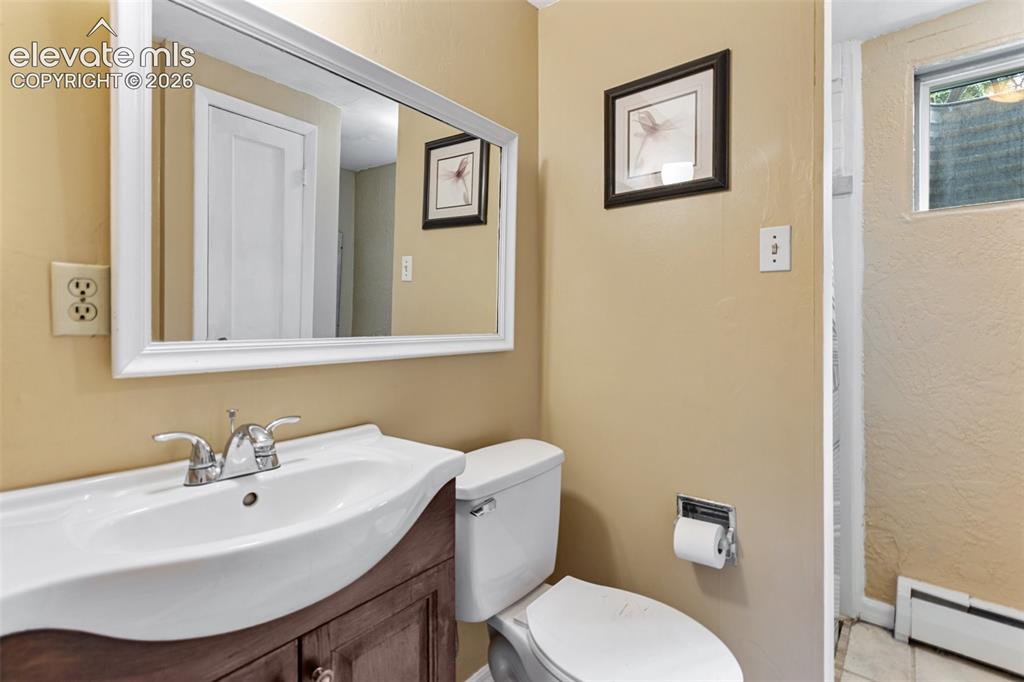
Bathroom
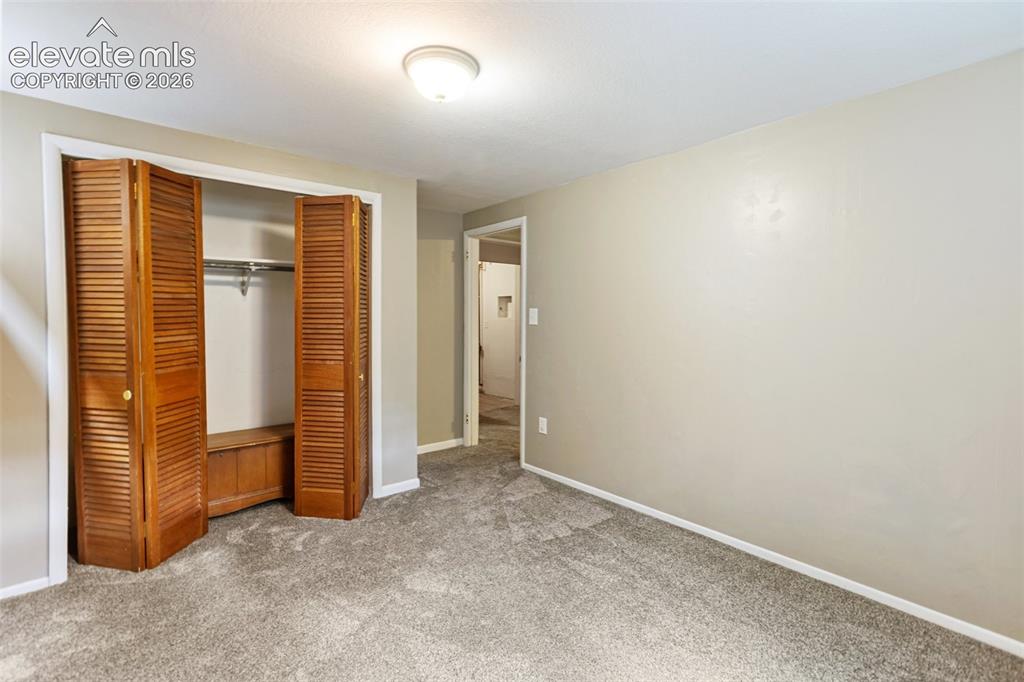
2nd basement bedroom
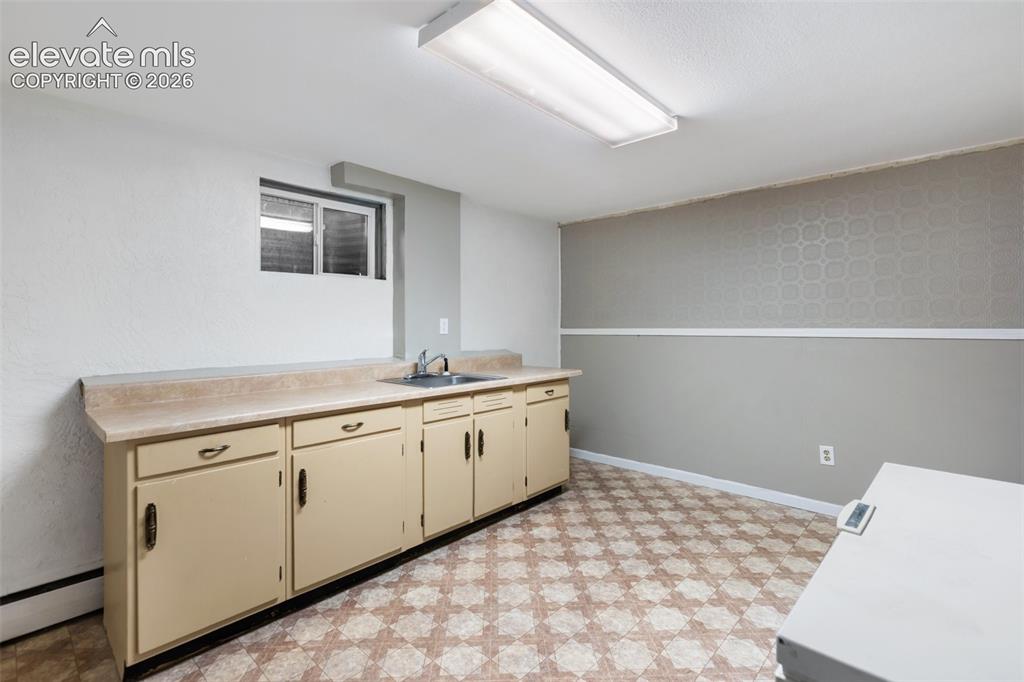
Other
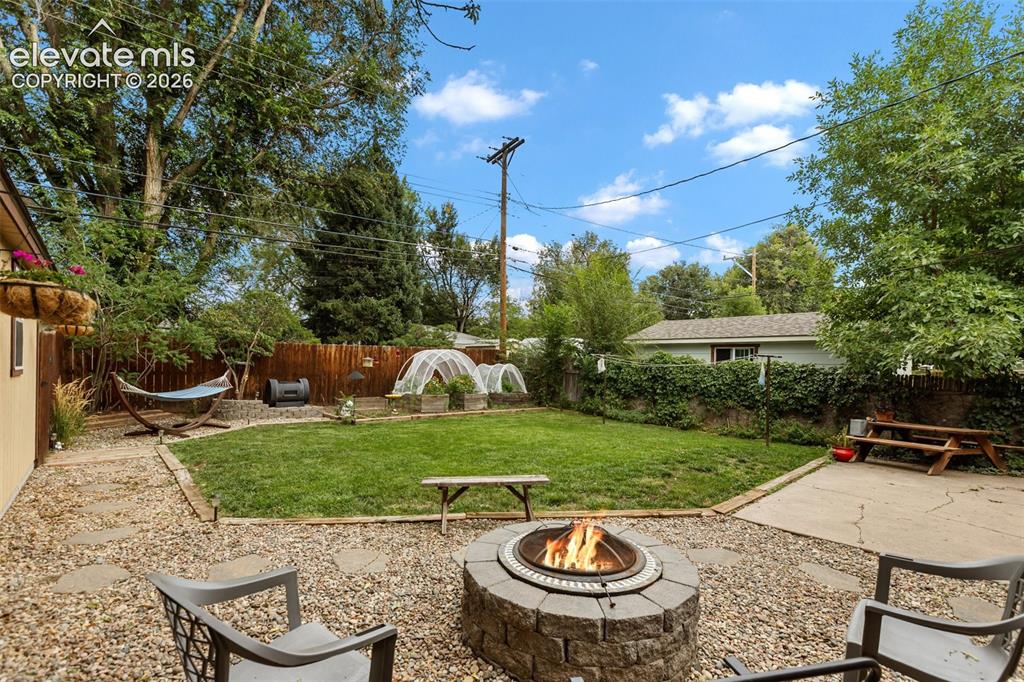
back yard facing alley
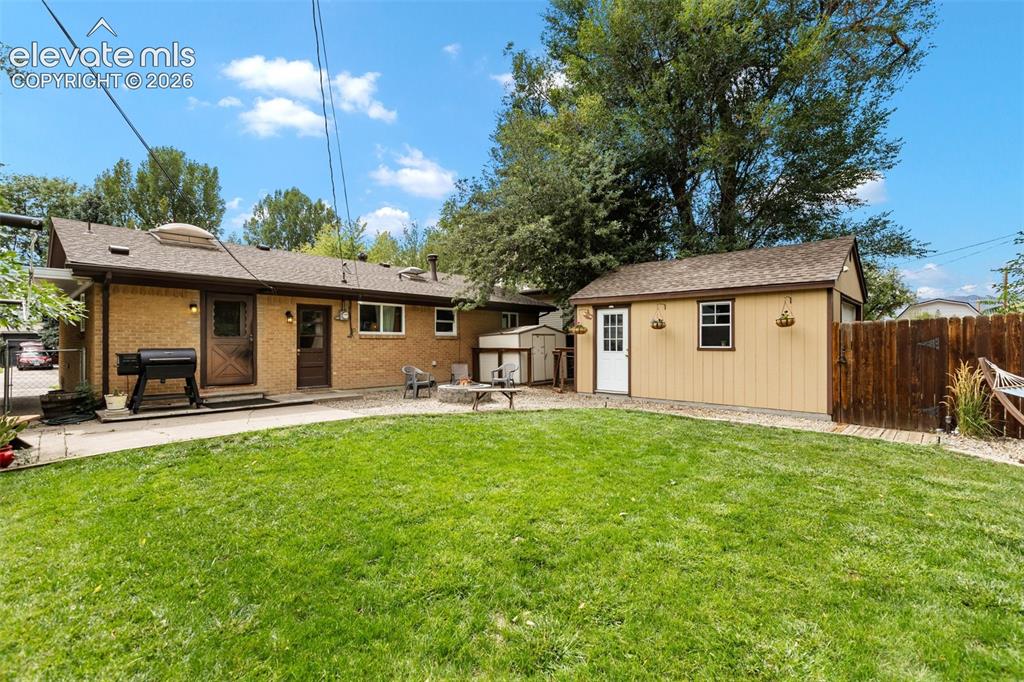
back yard and over-sized one car garage
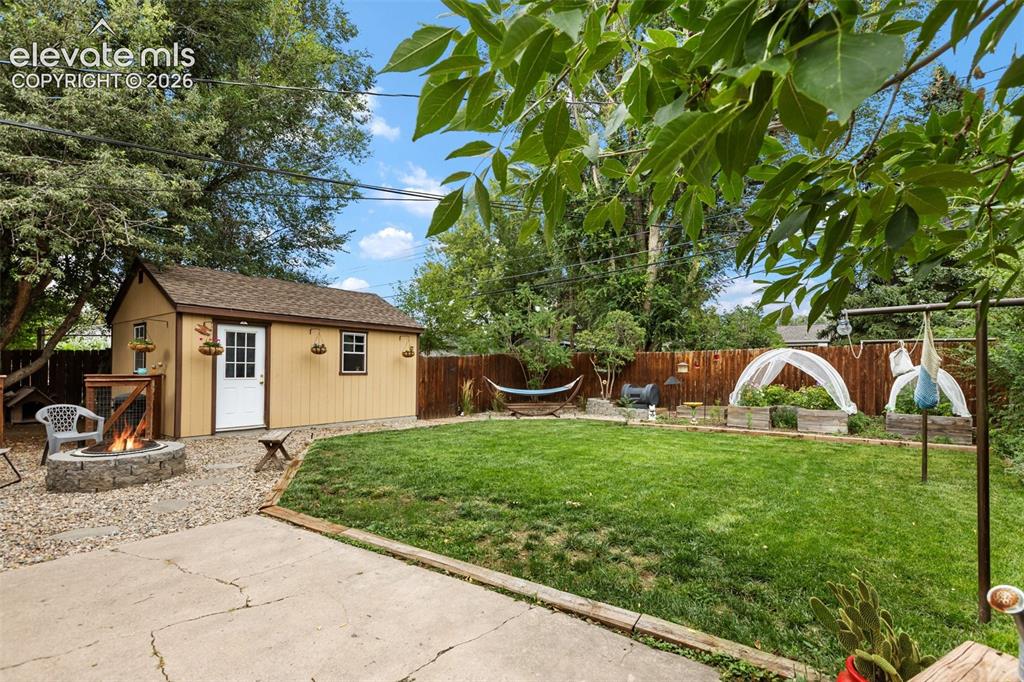
back patio, yard and garage with work bench
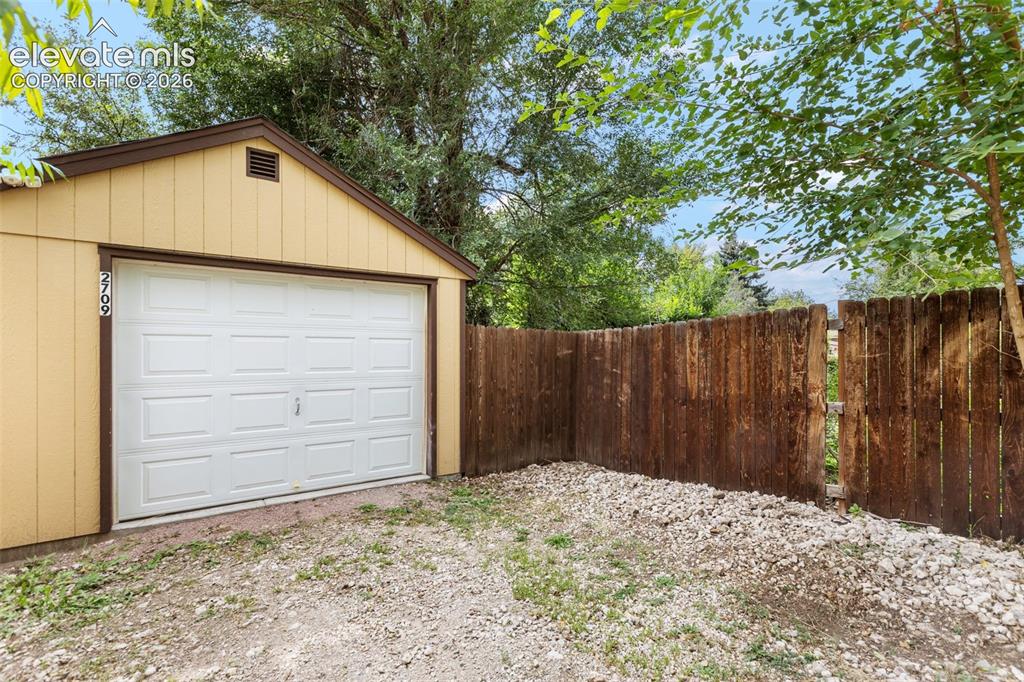
Alley entrance to garage
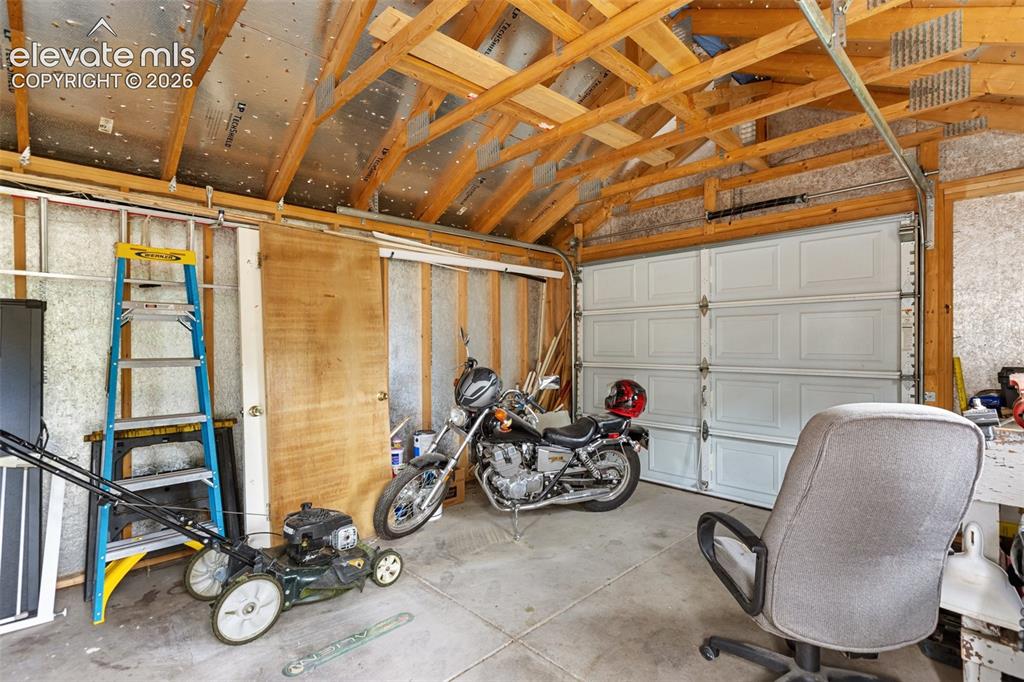
Garage
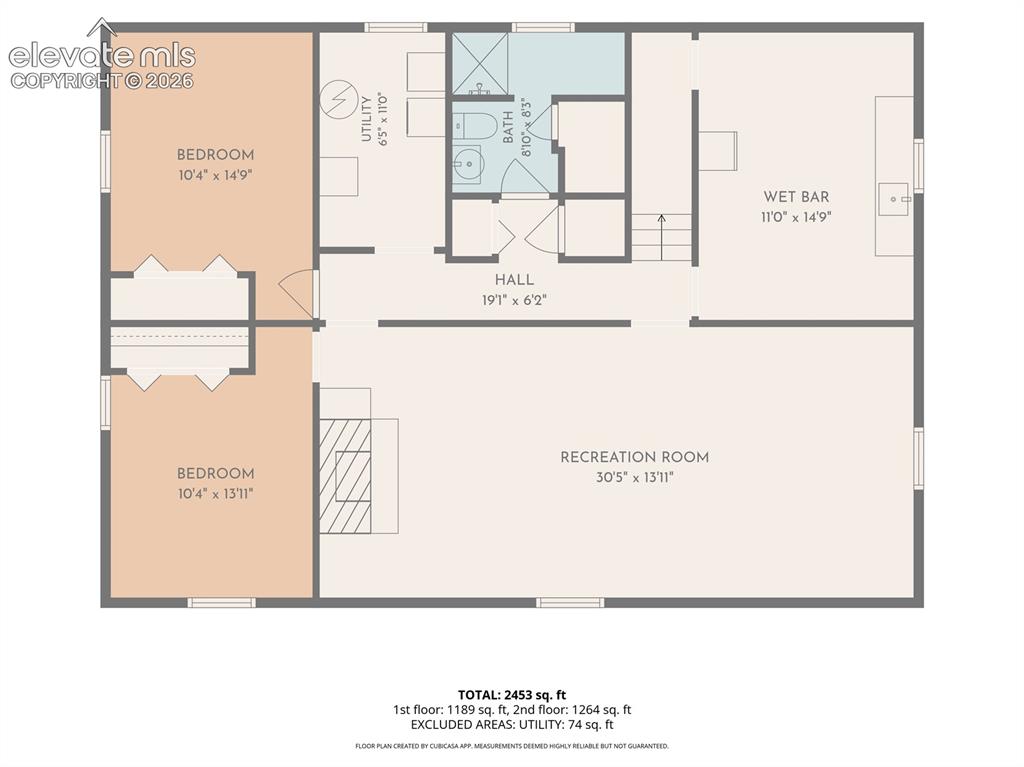
Floor plan - basement
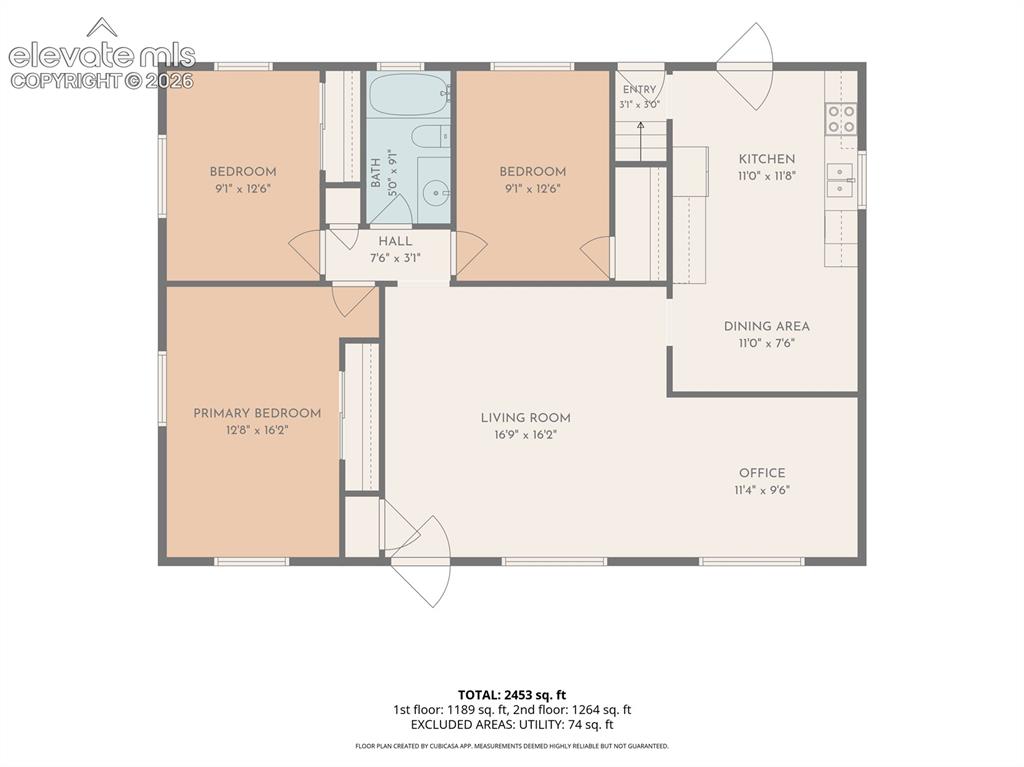
Floor plan - main level
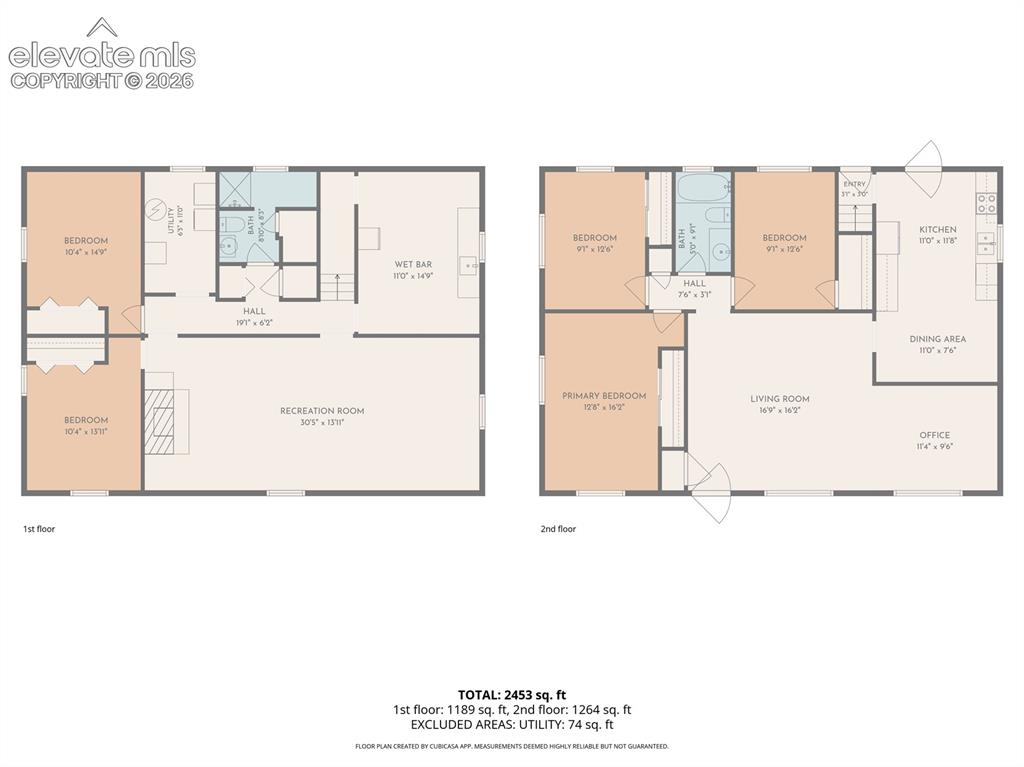
Floor plans - both levels
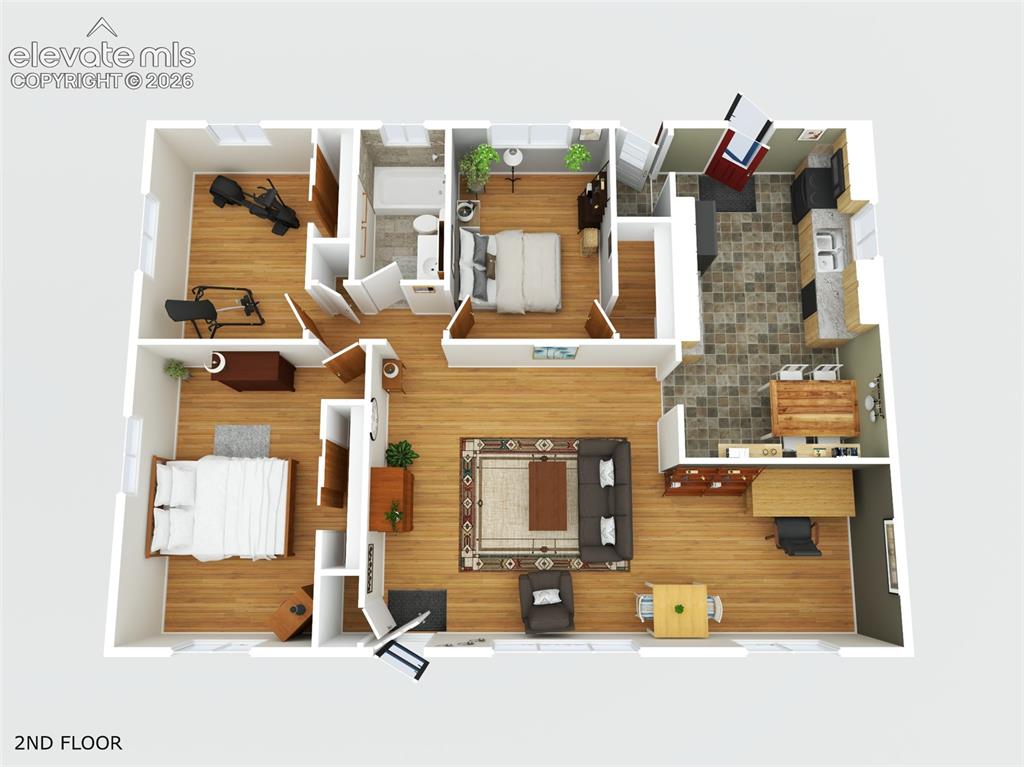
3-d floor plan on main level - see virtual tours
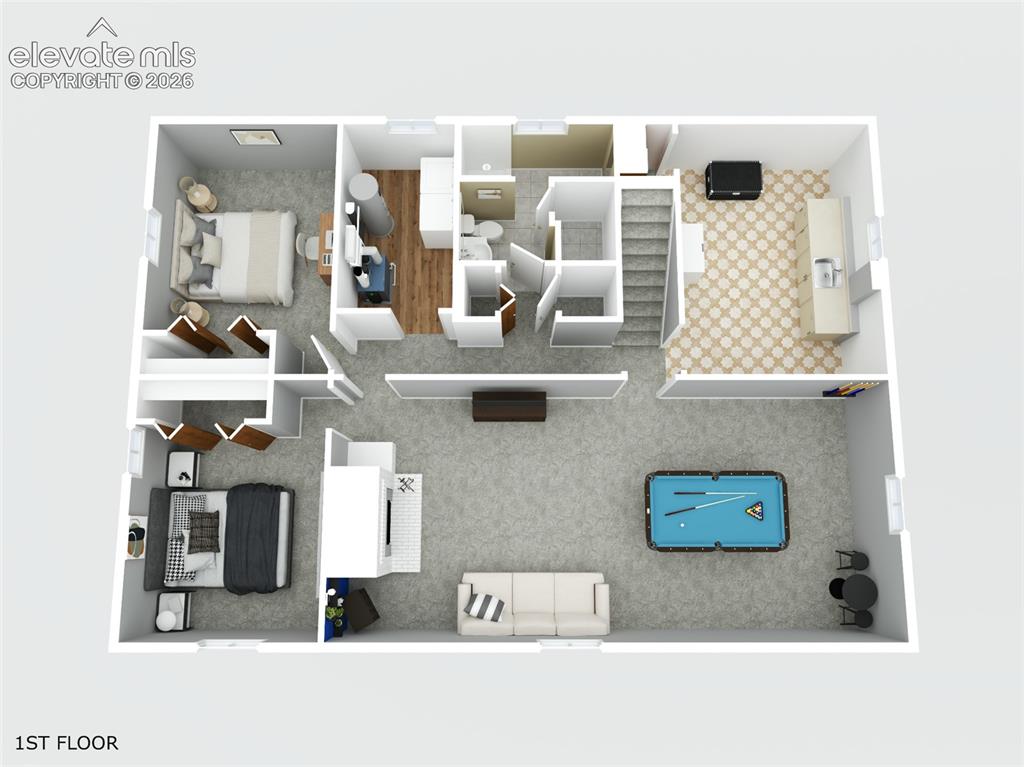
3-d floor plan for basement - see virtual tours
Disclaimer: The real estate listing information and related content displayed on this site is provided exclusively for consumers’ personal, non-commercial use and may not be used for any purpose other than to identify prospective properties consumers may be interested in purchasing.