118 Elm Street, Fountain, CO, 80817
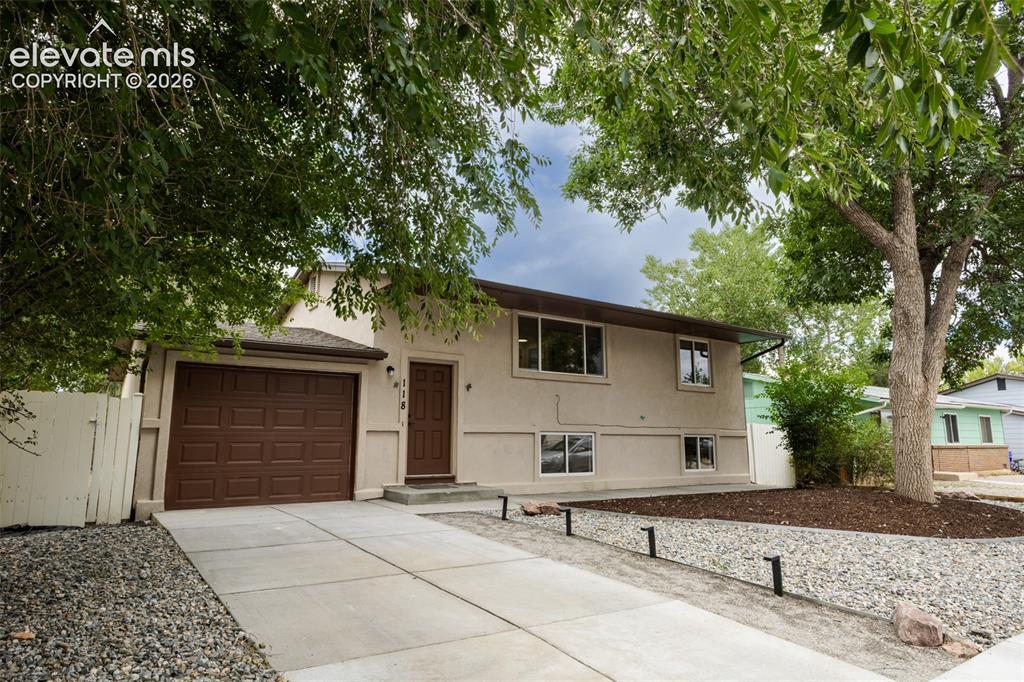
Stucco exterior, attached one-car garage, concrete driveway, front entry door with sidelight, and established trees
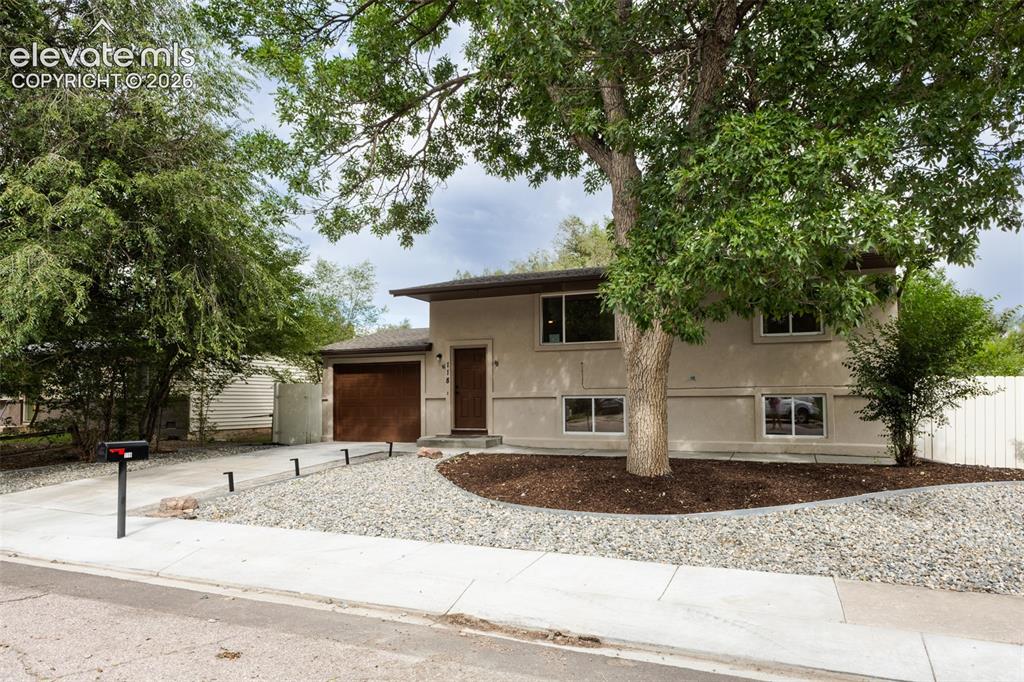
Stucco exterior, attached garage with wood-finish door, concrete driveway, mature tree, and decorative rock landscaping
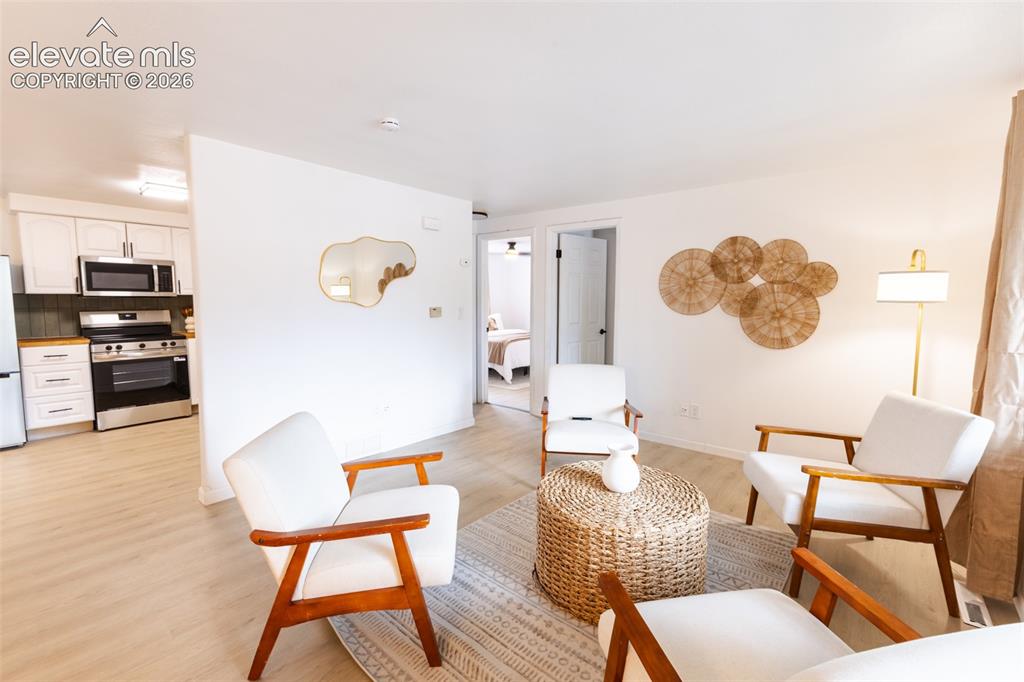
Open living space featuring wood-finish flooring, white walls, and a recessed lighting fixture
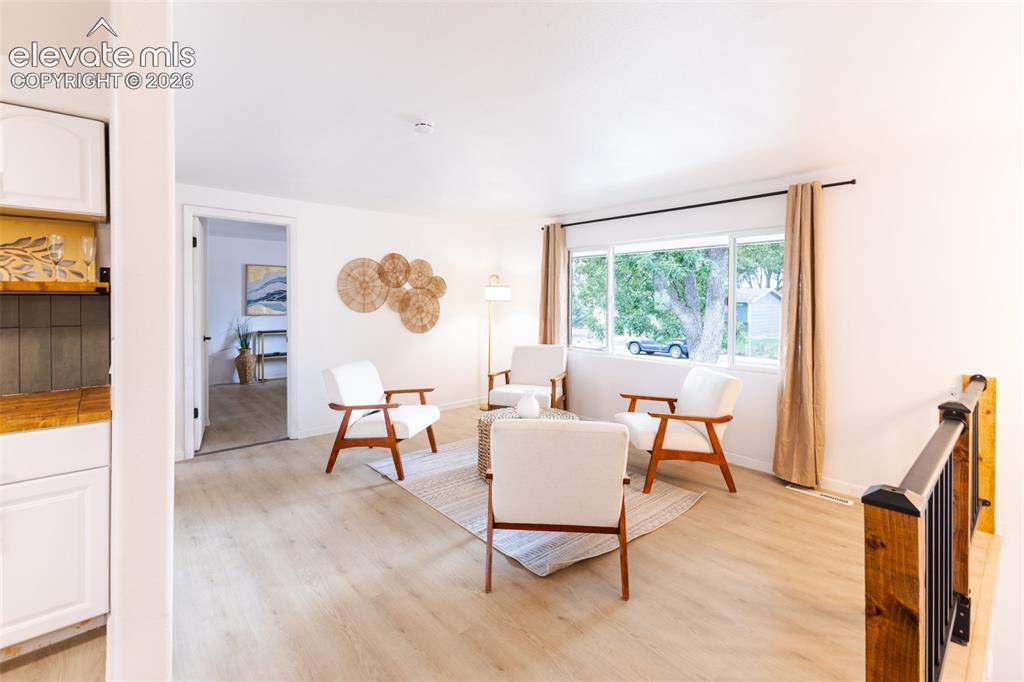
Light wood-finish flooring, white walls, and a large window providing natural illumination
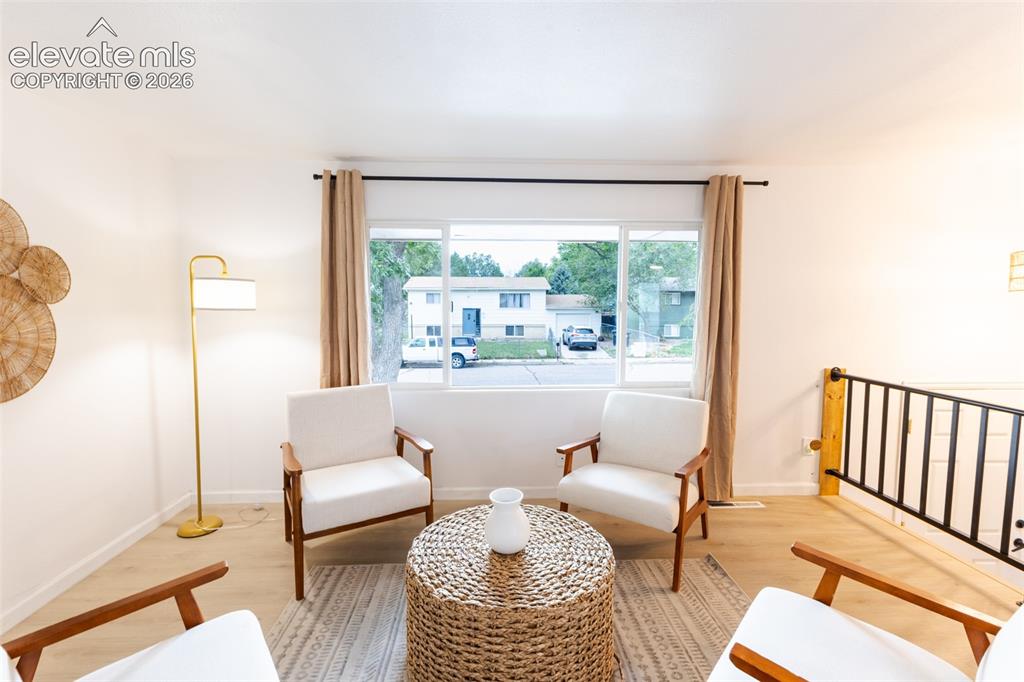
Light-colored wood-finish flooring, white walls, and a large window with black curtain rods
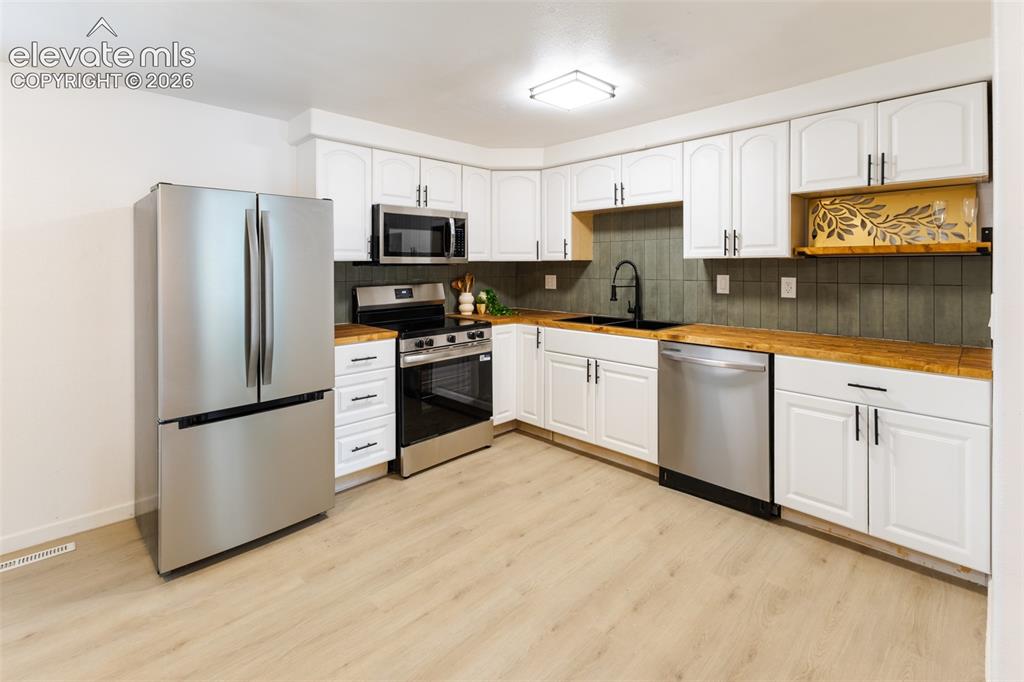
Kitchen featuring stainless steel appliances, white cabinetry, wood-finish countertops, and light wood-finish flooring
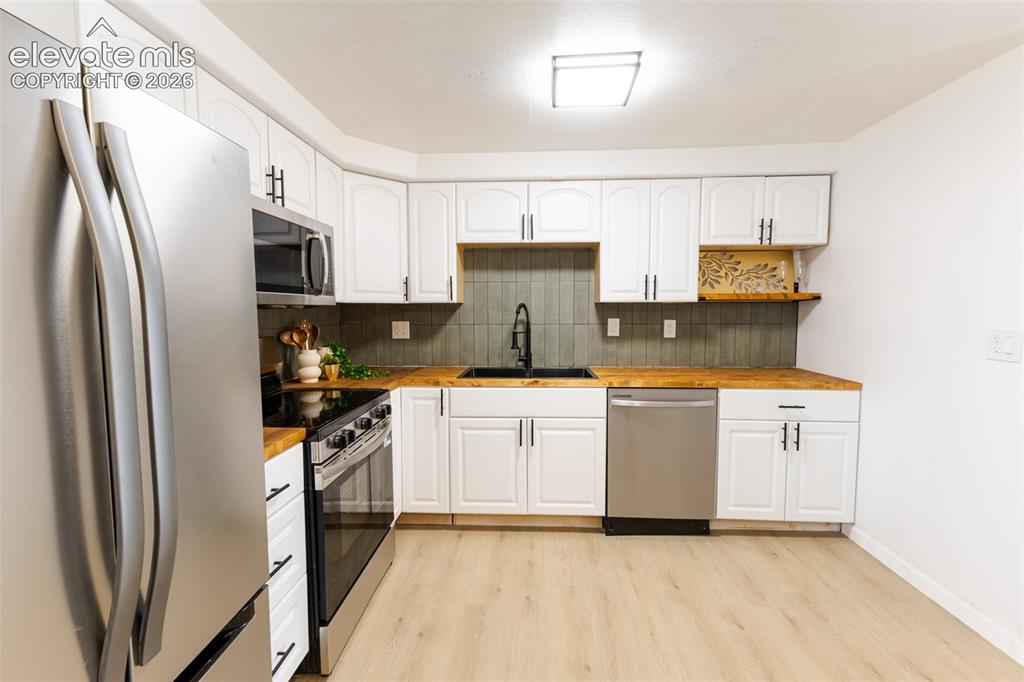
Kitchen featuring white cabinetry, wood-finish countertops, stainless steel appliances, a tiled backsplash, and light wood-finish flooring
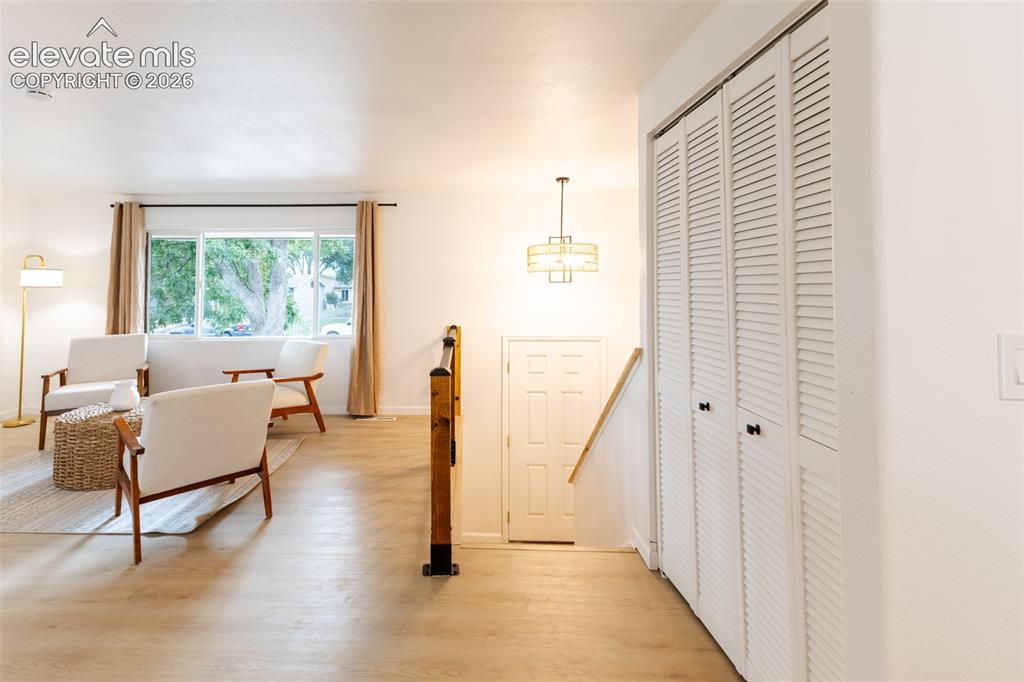
Entry
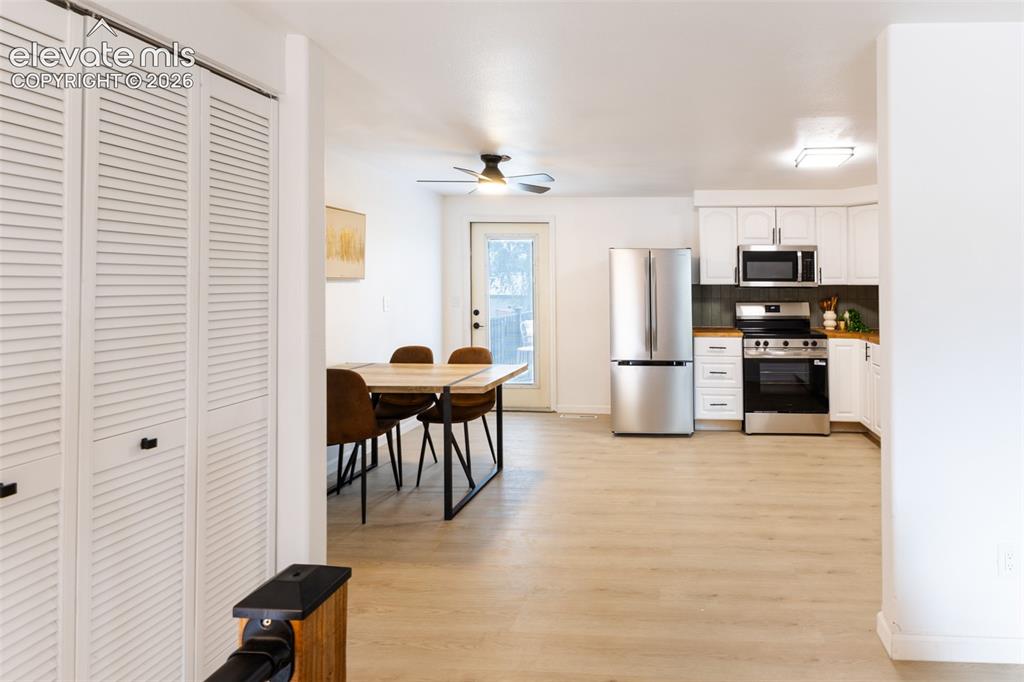
Bright kitchen with white cabinetry, stainless steel appliances, wood-finish flooring, and a rear door
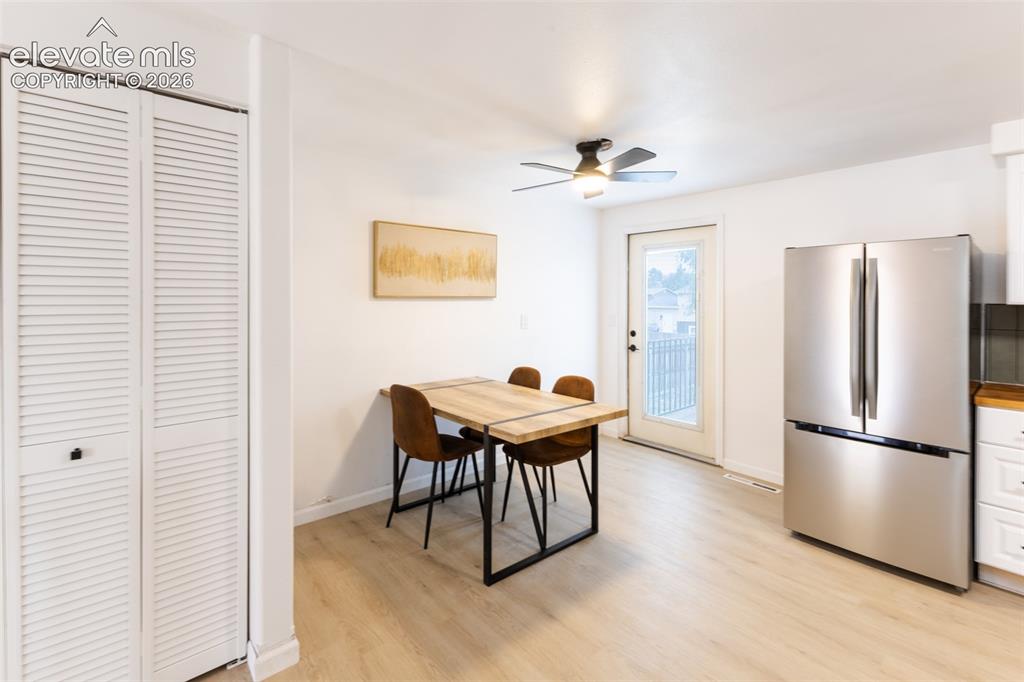
Light wood-finish flooring with white walls and trim, featuring a white louvered bifold pantry closet
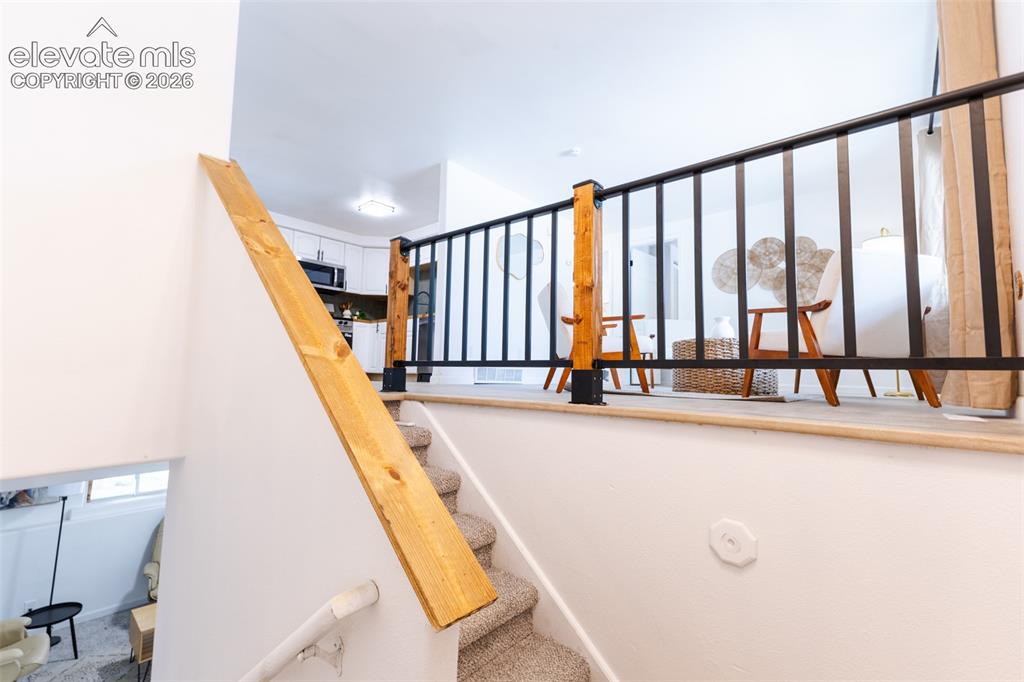
Staircase with carpeted treads and natural wood handrail
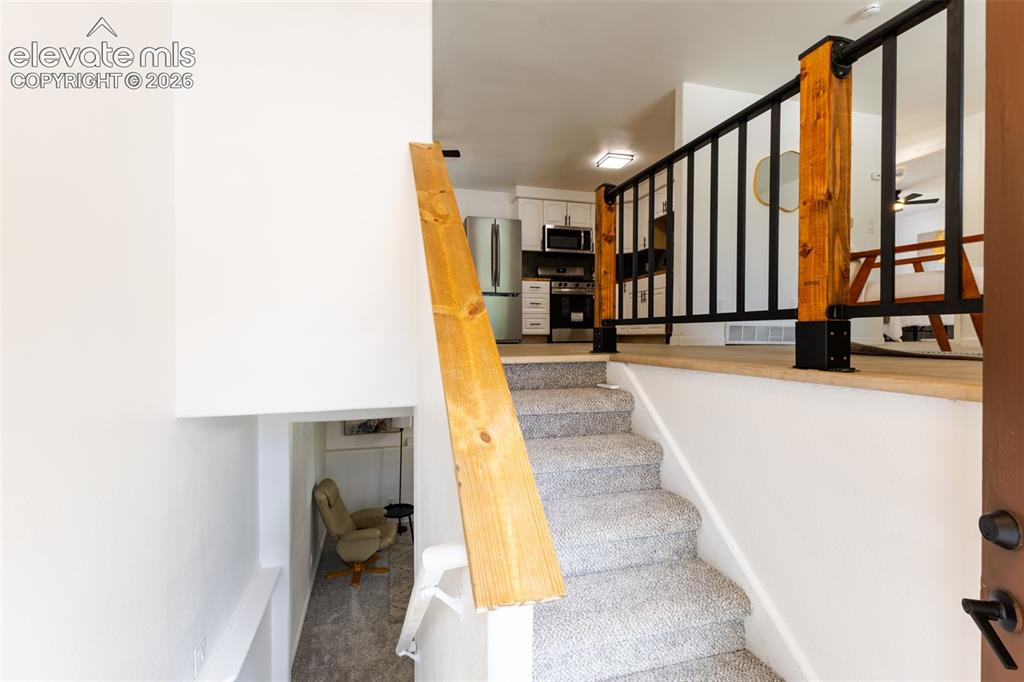
Carpeted staircase with a wood handrail, leading to a landing with a black metal and wood balustrade
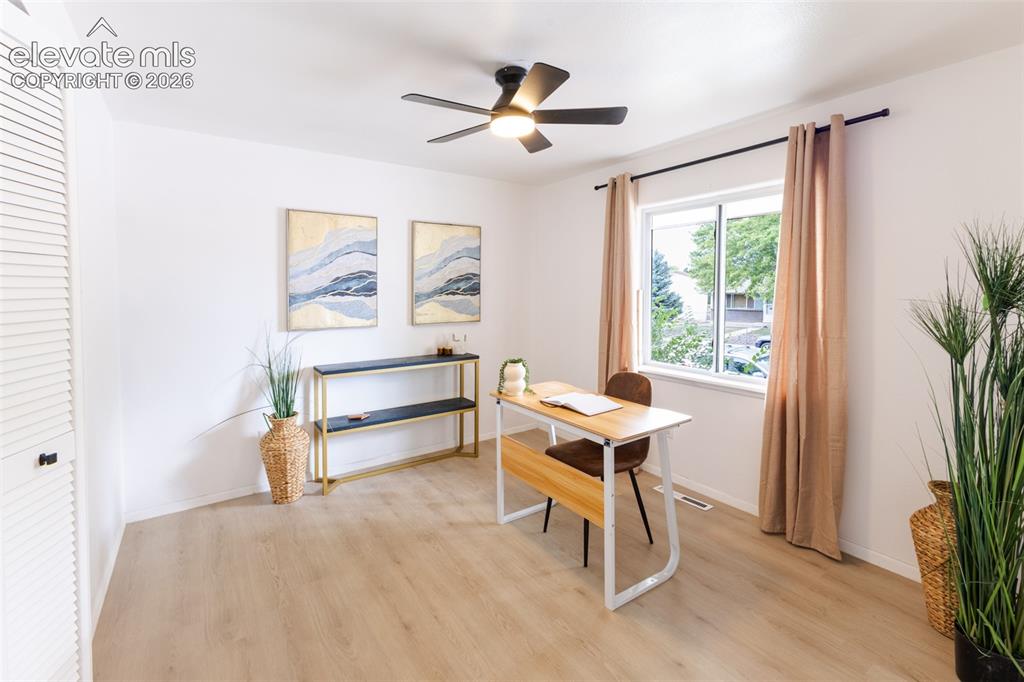
Upstairs office with large window and storage closet
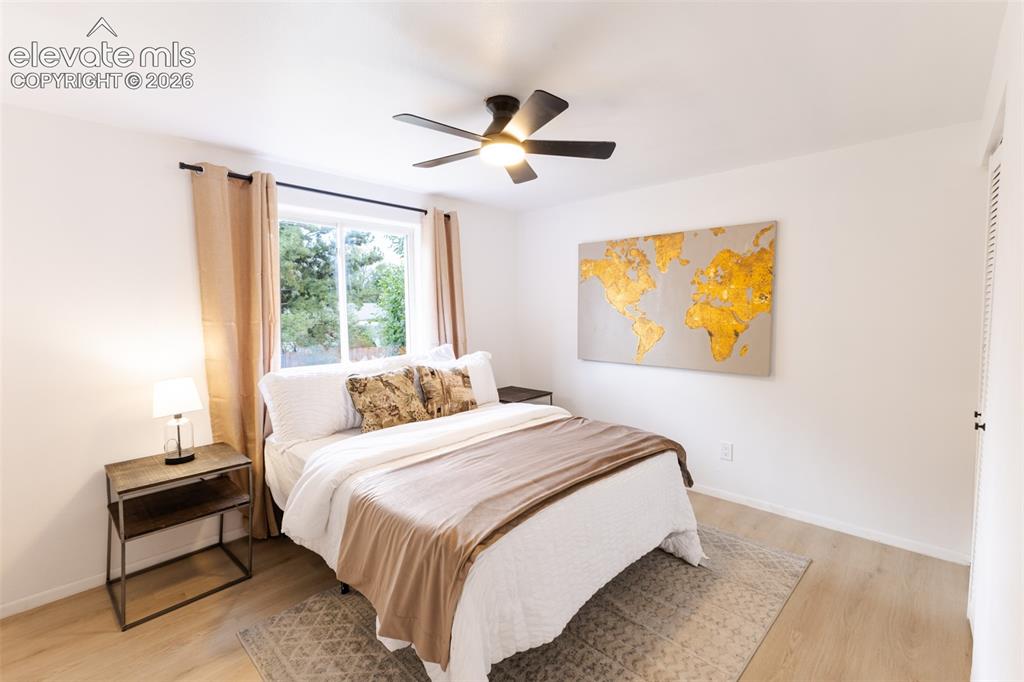
Wood-finish flooring, white walls, black ceiling fan with integrated lighting, and a white framed window
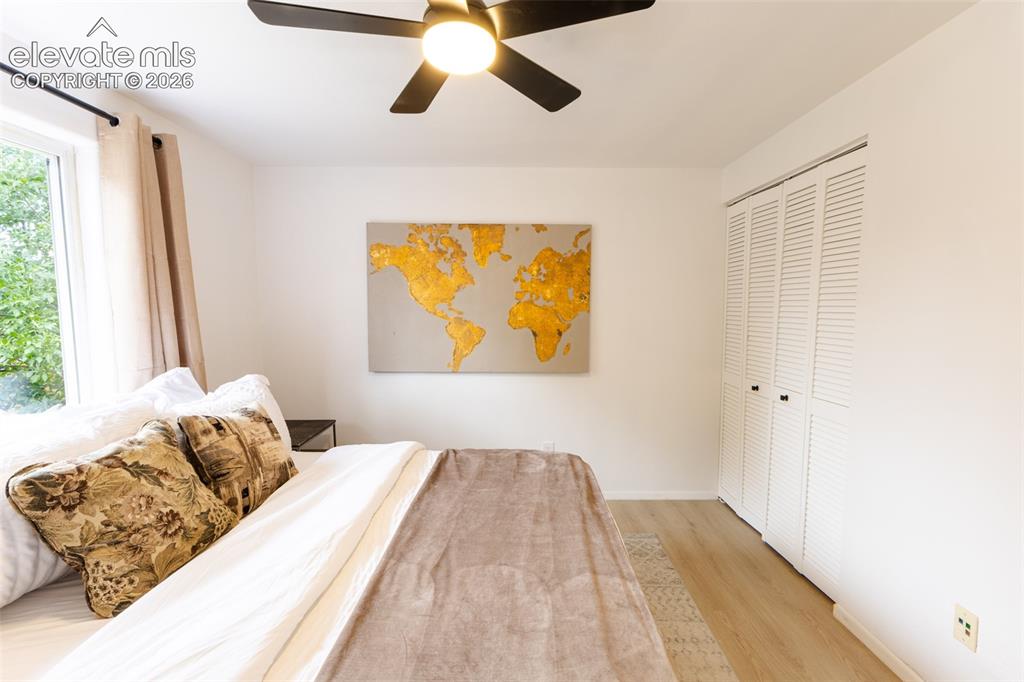
Ceiling fan, wood-finish flooring, white louvered closet doors, and a large window
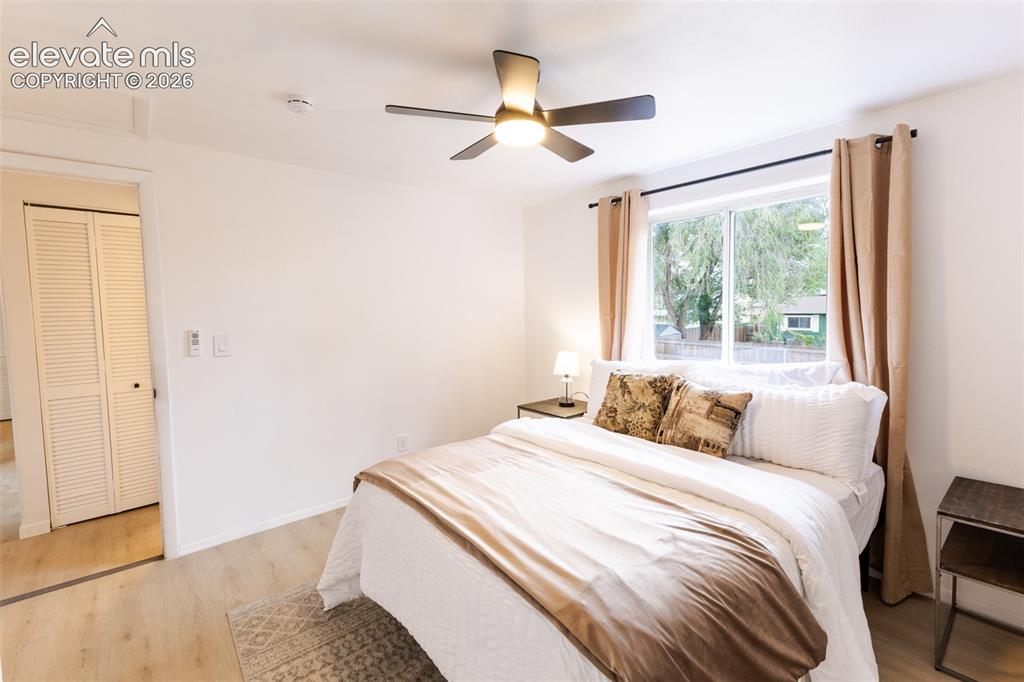
Ceiling fan, wood-finish flooring, white walls, and a window with a dark rod
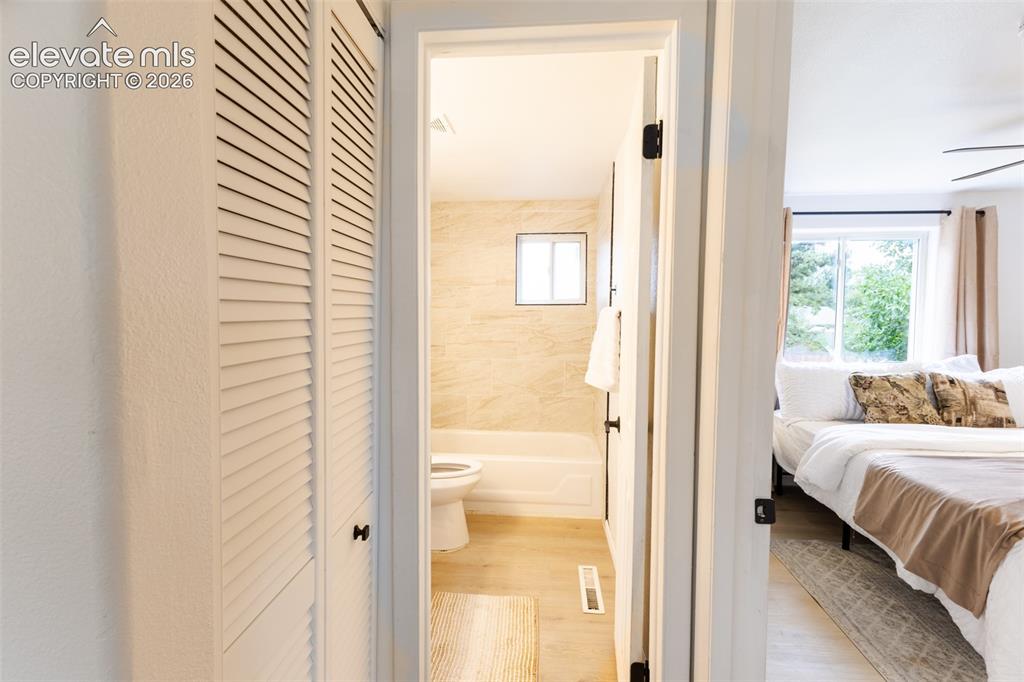
Hall between upstairs bedroom and bathroom, linen closet.
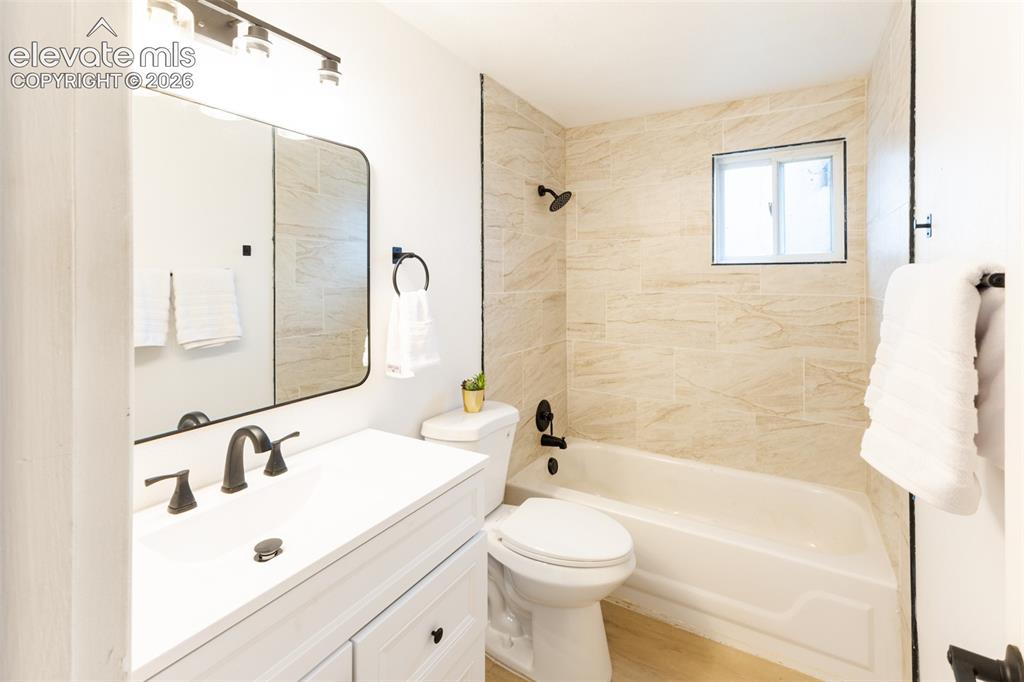
White vanity with a white countertop and matte black fixtures
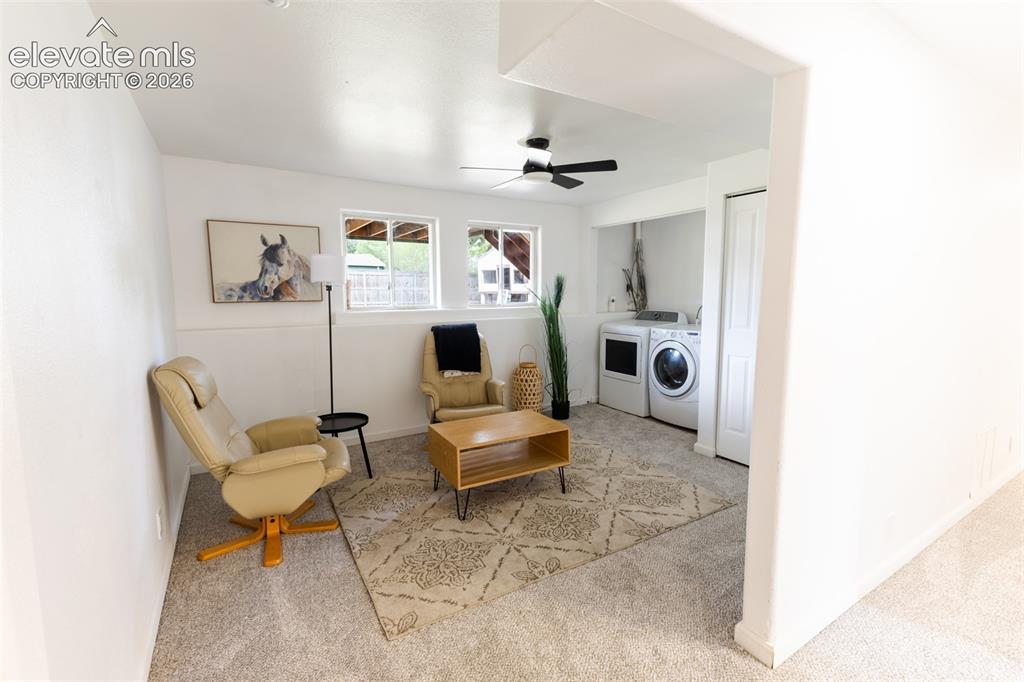
Carpeted living area featuring dual windows, a ceiling fan, and an integrated laundry station with appliances
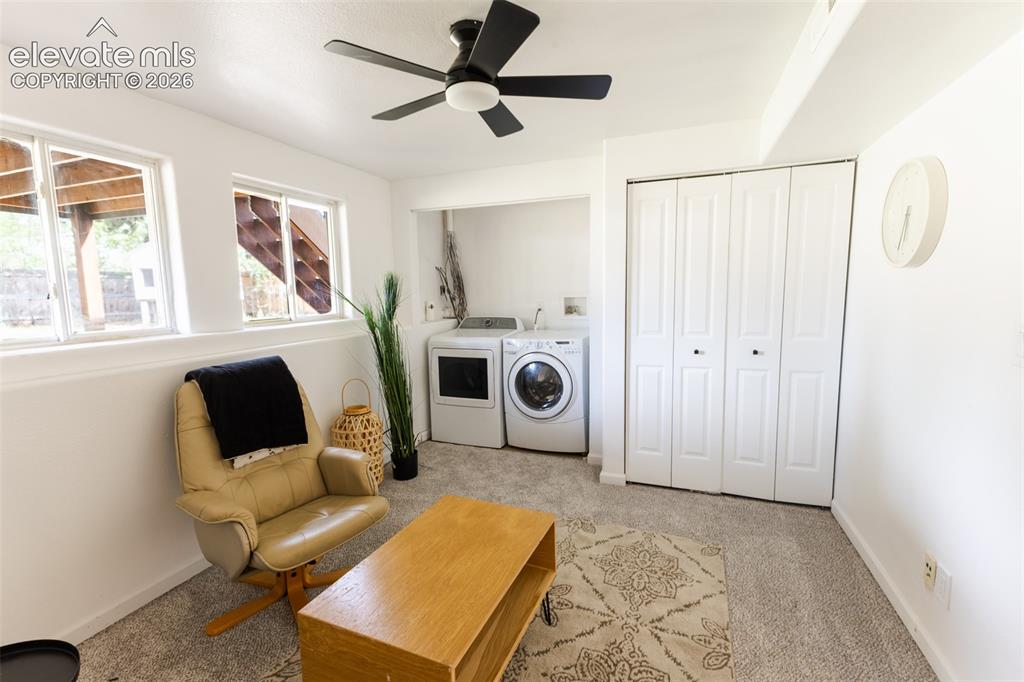
Laundry
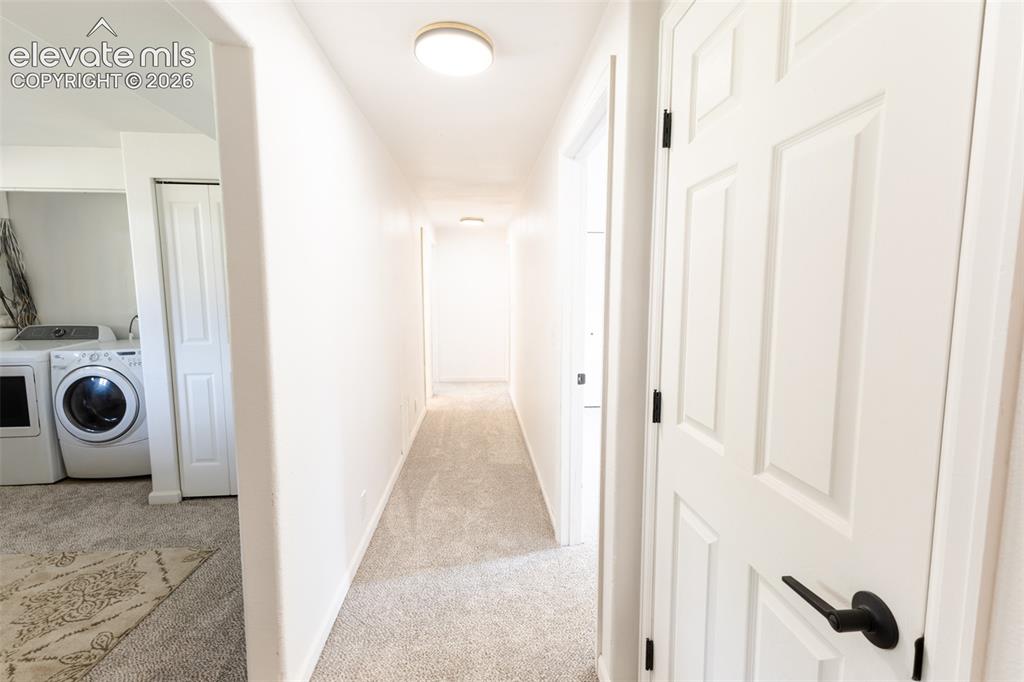
Hallway with carpeting and flush mount lighting
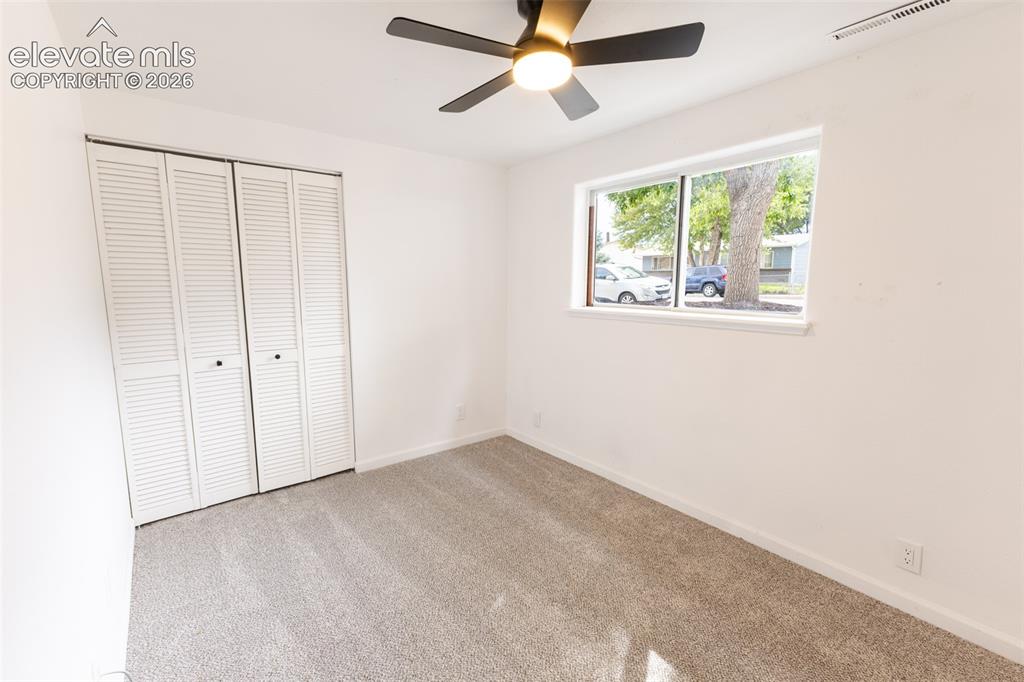
Neutral tone wall paint, light-toned carpet flooring, white louvered bifold closet doors, and a ceiling fan with integrated lighting
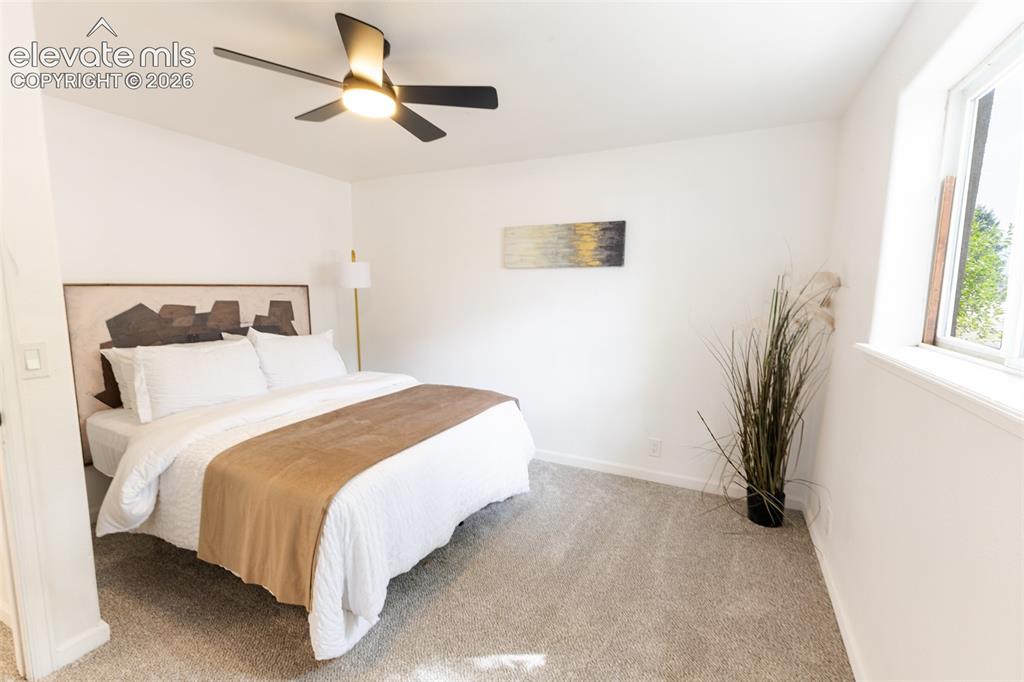
Recessed window, white walls, flush-mounted ceiling fan, light-toned carpeting, and a light switch with a white cover
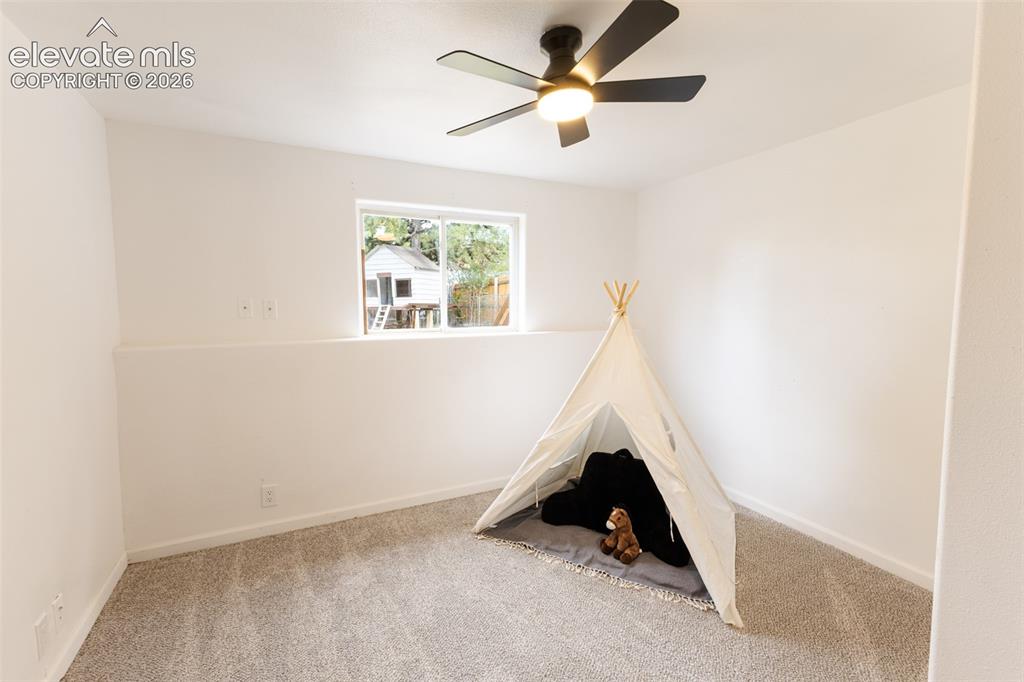
Recessed window with exterior views, overhead ceiling fan with integrated lighting, light-toned carpeting, and neutral wall finishes
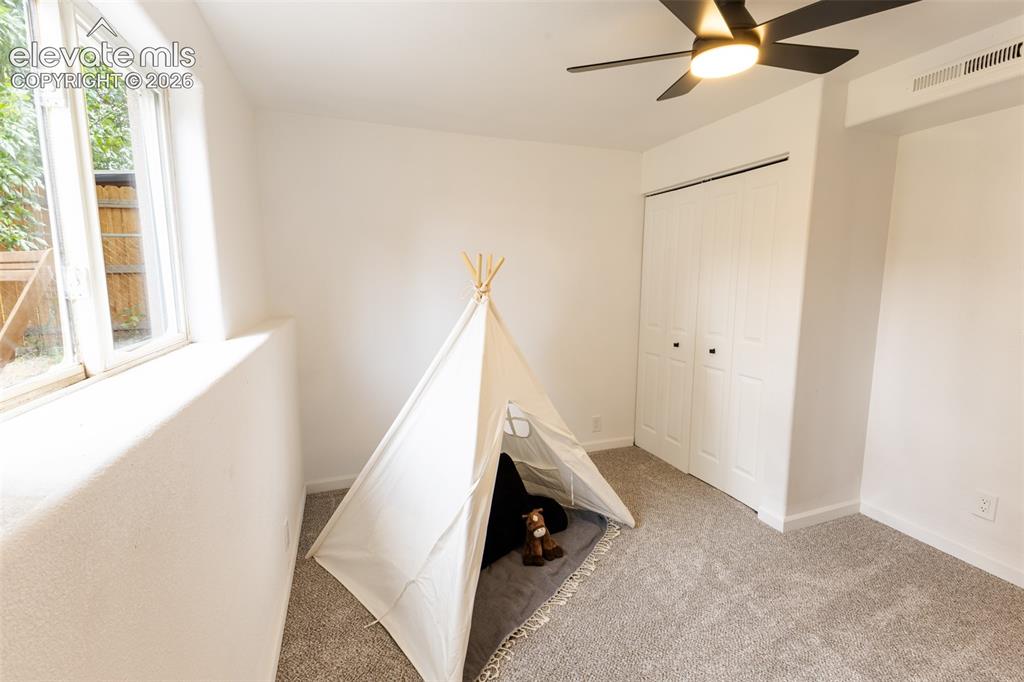
Other
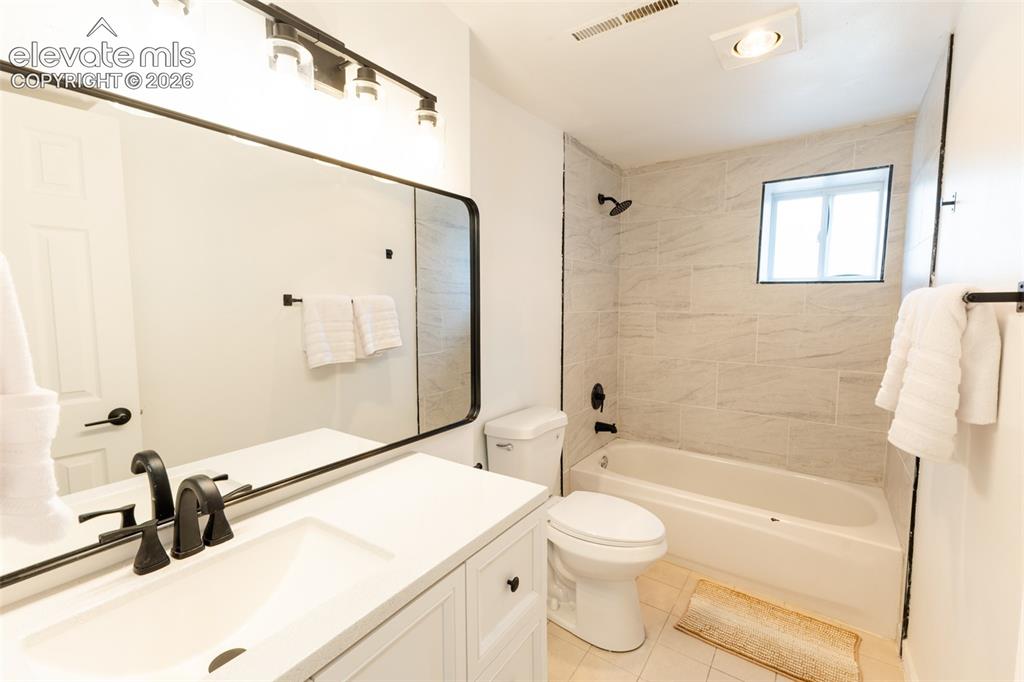
White vanity with an integrated sink, matte black faucet, and an elongated framed mirror
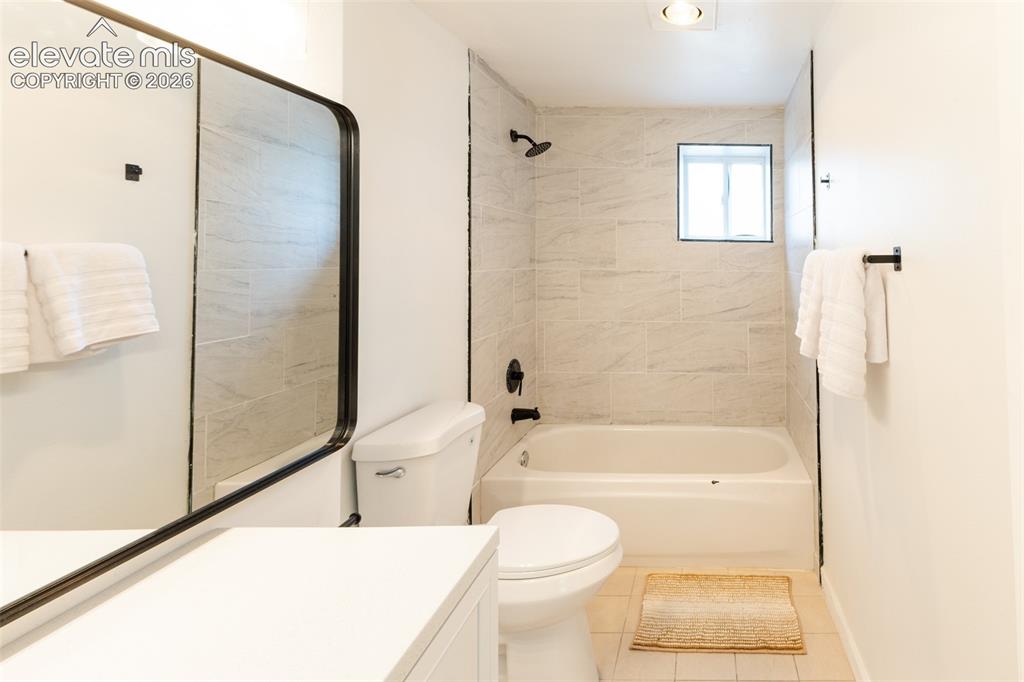
Bathroom featuring a tub/shower combination with tile surround, a window, a toilet, and a vanity with an integrated sink
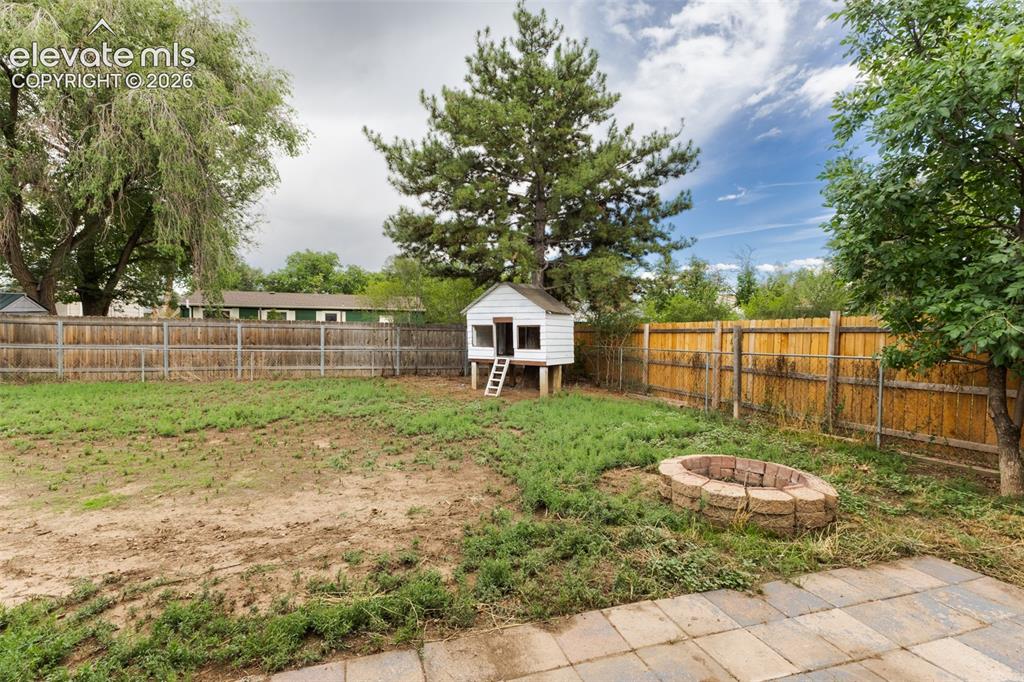
Expansive backyard featuring a paver patio, brick-built fire pit, wood privacy fencing, and mature trees
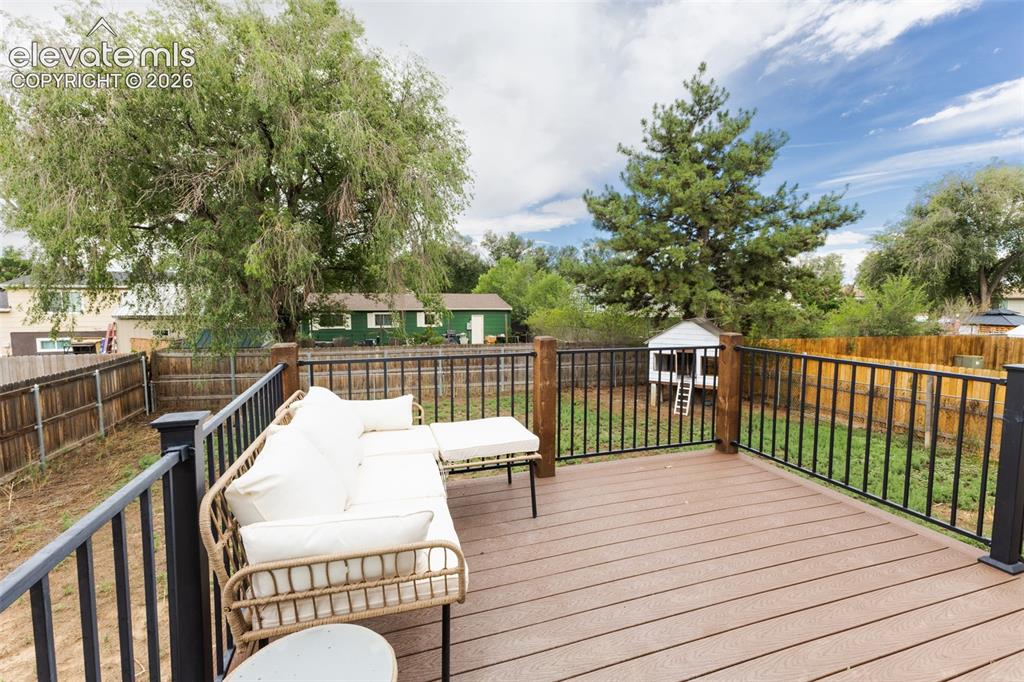
Expansive outdoor deck featuring wood-finish flooring, dark-toned railings, and robust wooden posts
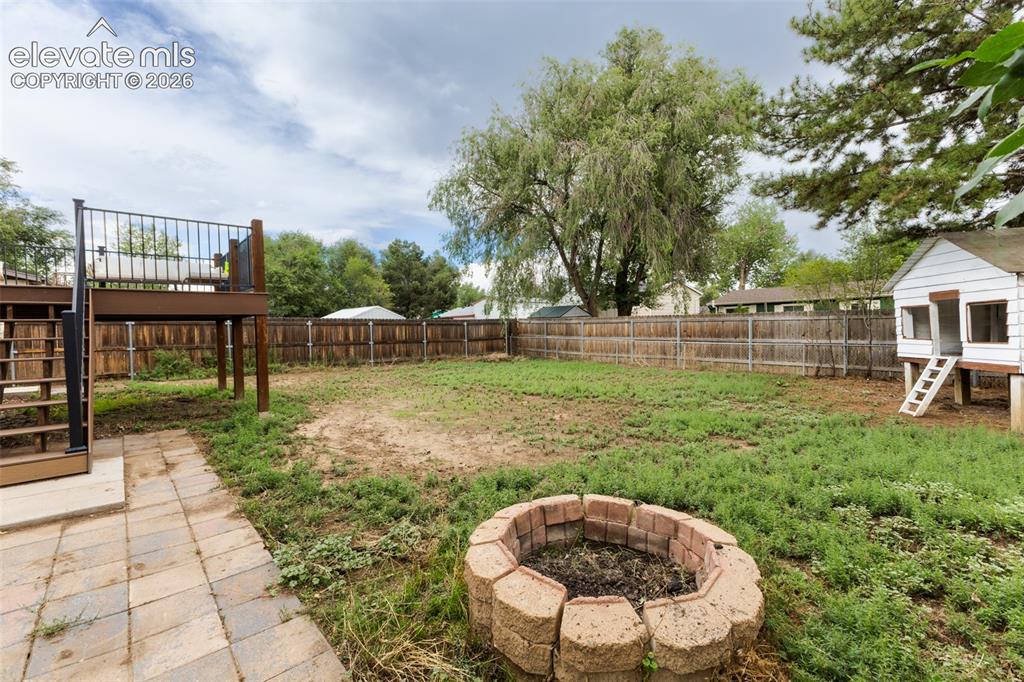
Spacious backyard featuring a composite deck with black metal railing, a paver patio, a stone fire pit, and a wood privacy fence
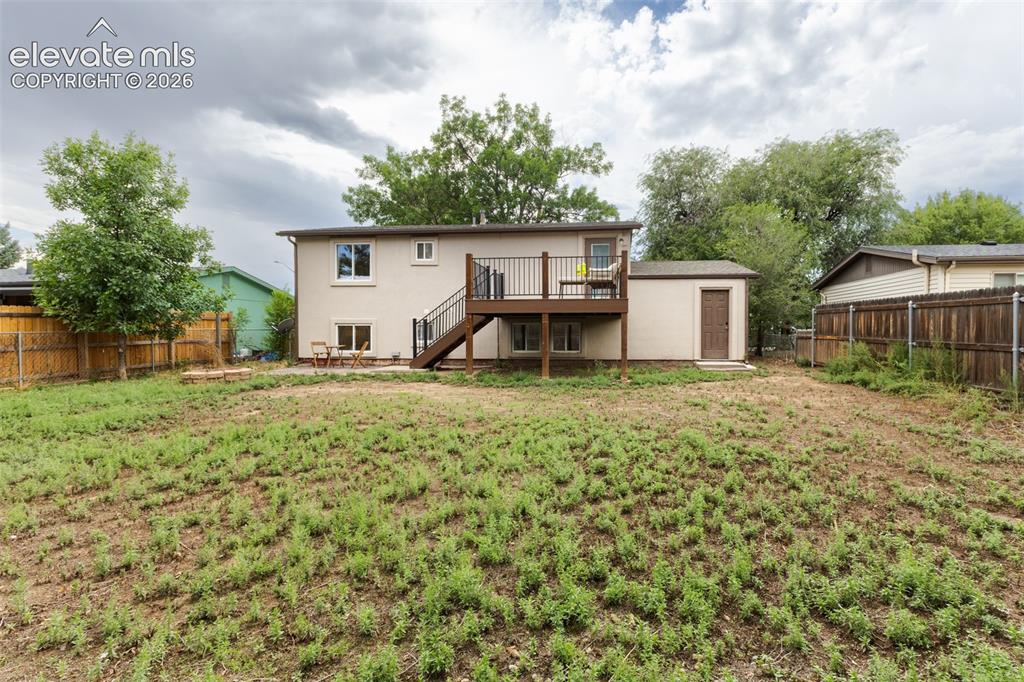
Spacious backyard featuring a wood privacy fence, a raised deck with dark railing, a ground-level patio, and an external storage shed
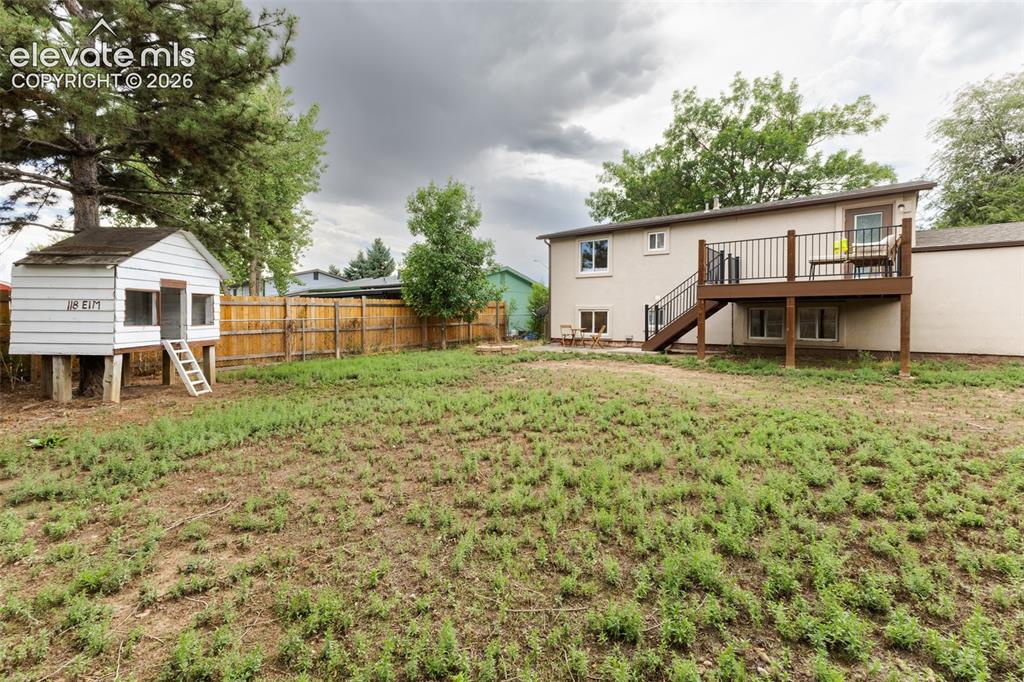
Spacious backyard featuring treehouse.
Disclaimer: The real estate listing information and related content displayed on this site is provided exclusively for consumers’ personal, non-commercial use and may not be used for any purpose other than to identify prospective properties consumers may be interested in purchasing.