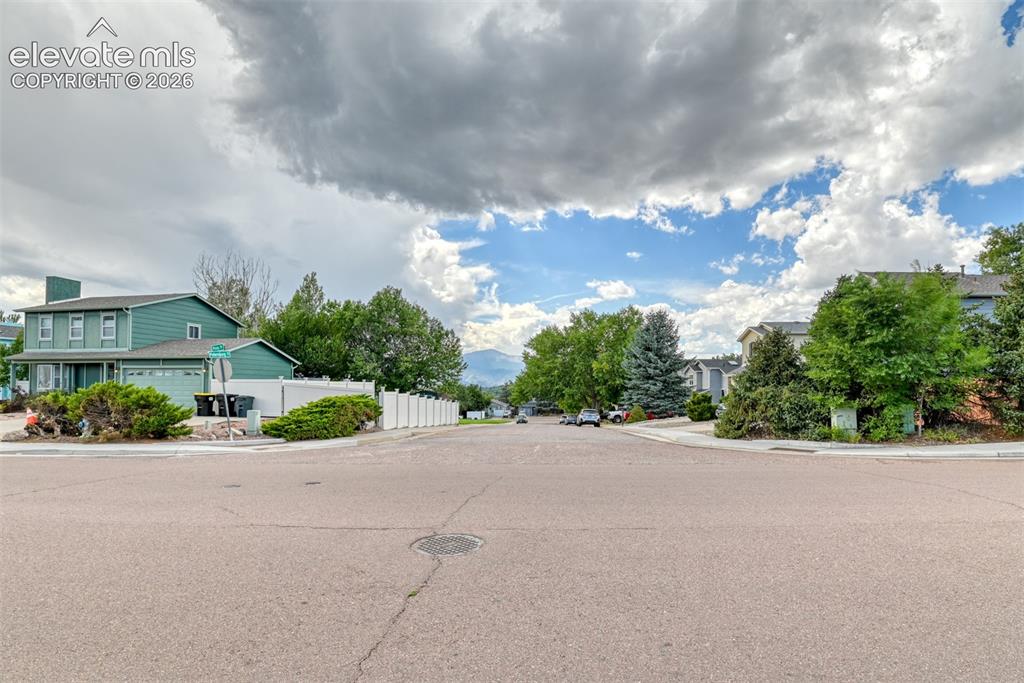
1240 Piros Drive, Colorado Springs, CO, 80922
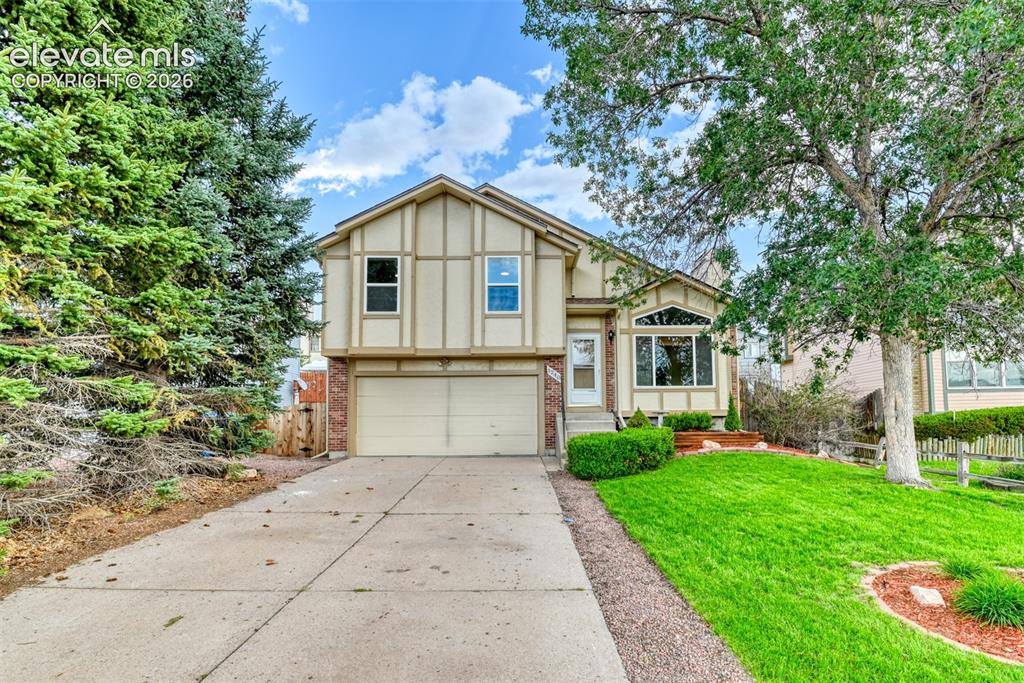
Image Count: 48

$389,500

  • Highlights
  • Single Family
  • 3 bd | 3 ba | 1,512 sqft
  • 1240 Piros Drive, Colorado Springs, CO, 80922 listed by Devin Hightower
  • Under Contract - Showing
  • MLS#: 4373706
  • View on Map
Space maker

Property Description

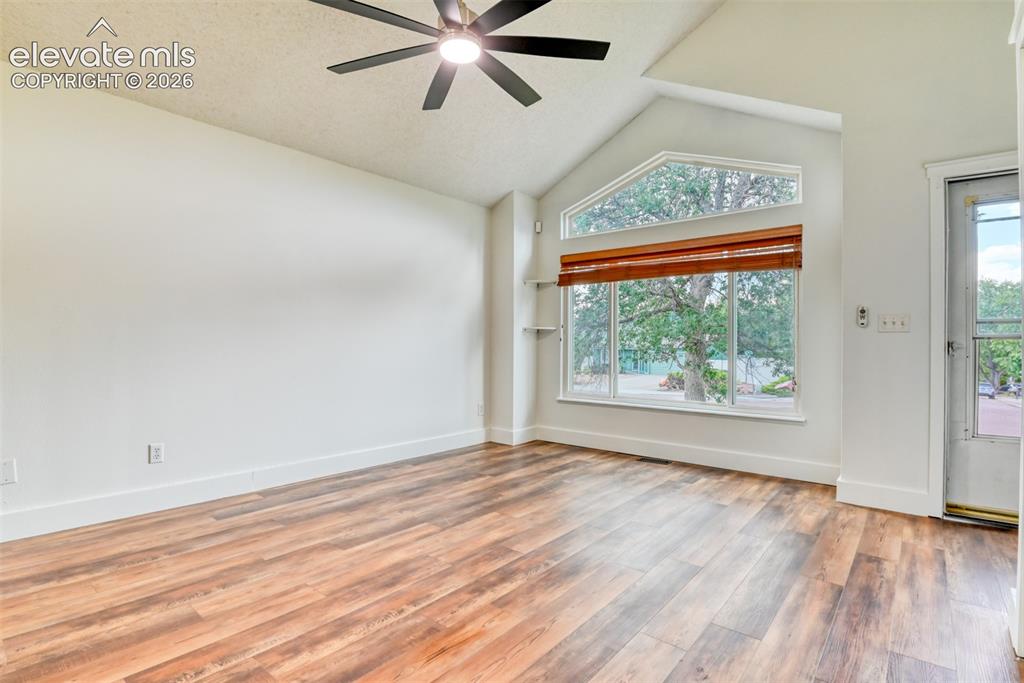
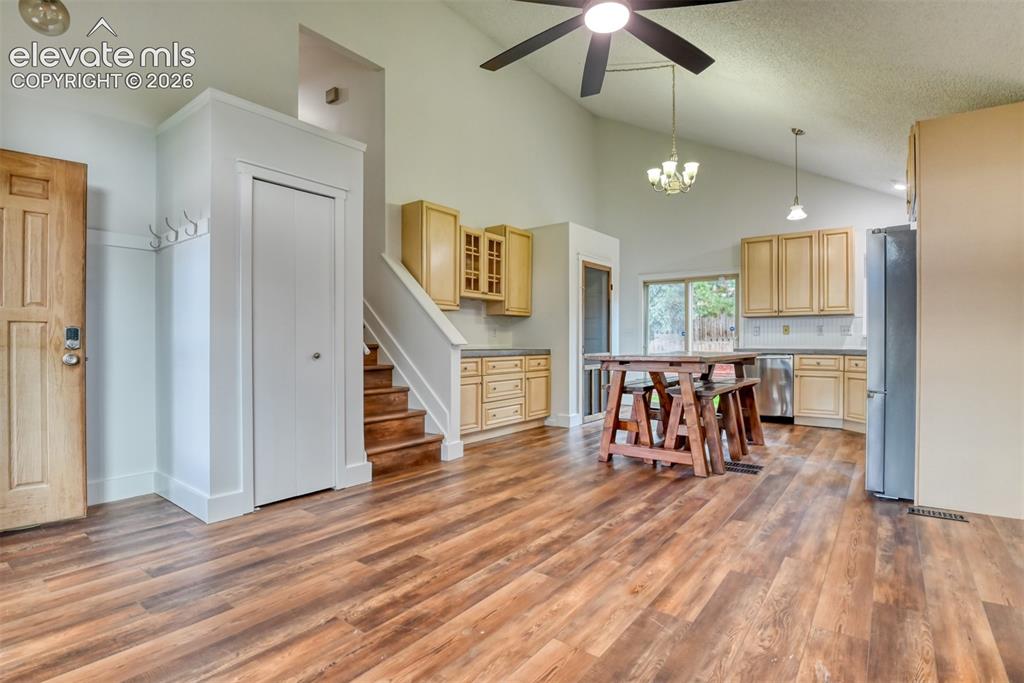
Welcome home to stunning Pikes Peak views and a beautifully renovated interior designed for comfortable, modern living. Oversized living room windows showcase the mountain views while flooding the open-concept main level with natural light, creating a bright and inviting space that flows seamlessly into the kitchen. Unique, freshly sealed concrete countertops add character, while soft-close kitchen drawers provide a thoughtful modern touch. Recent updates include brand-new luxury vinyl plank flooring throughout, beautifully tiled bathrooms, fresh interior paint, and new carpet in the basement. The updated primary bathroom features a spacious double vanity with brand-new countertops and sinks, along with an oversized soaking tub perfect for unwinding at the end of the day. Downstairs, a wood-burning fireplace creates a warm and welcoming retreat, while the built-in dog run adds convenience for pet owners. Ideally located near parks, schools, dining, and shopping, this move-in-ready home combines thoughtful updates, an open and light-filled layout, and an astounding front-row view of Pikes Peak.

Property Listed By

Picture of REALTOR Listing Property
  • Devin Hightower
  • 7213-782-917  Call the Agent 
Picture of Office Listing Property
  • Davidson Biga Realty, Inc.
  • 2221-225-917  Call the Agent 

Property Details

    General Features

  • Property: Single Family, Tri-Level
  • Year Built: 1986
  • List Price: $389,500
  • County: El Paso
  • School District: District 49

    Rooms

  • Master: Upper Level, 15 x 11
  • Bedrooms: 3
  • Baths: 2 full bath; 1 1/2 bath;
  • Master Bathroom Amenities: Ceramic Tile, Double Vanity, Skylight, Tub/Shower
  • Laundry: Basement, Electric Hook-up

    Structure

  • Foundation: Full Basement
  • Heating: Forced Air, Natural Gas
  • Cooling: Ceiling Fan
  • Garage/Parking #: 2 vehicle(s), Attached
  • Garage Amenities: Garage Door Opener
  • Patio Description: Concrete
  • Total SqFt: 1,512
  • Finished SqFt: 1,512
  • Construction Status: Existing Home
  • Siding: Masonite Type, Wood
  • Structure: Framed on Lot, Frame

    Features

  • Appliances: 220v in Kitchen, Dishwasher, Disposal, Dryer, Microwave Oven, Range, Refrigerator, Washer
  • Floors: Carpet, Tile
  • Fireplace: Basement, Masonry, Wood Burning
  • Interior Features: 9Ft + Ceilings, Skylight , Vaulted Ceilings
  • Laundry: Basement, Electric Hook-up

    Taxes, Utilities, Lot

  • Tax: $1,768
  • Lot Size: 0.11 Acres, 4,645 SqFt
  • Street Description: City/Town Road, Paved
  • Landscaped: All
  • Fence: Rear
  • Driveway: Concrete
  • Lot Location: Near Park
  • Lot Description: Mountain View, View of Pikes Peak
  • Existing Utilities: Electricity Connected, Natural Gas Connected, Telephone
  • Existing Water: Municipal

    Community

  • Commmunity Features: Parks or Open Space

    Additional Information

  • Notices: Broker Owned

      Disclaimer
      The real estate listing information and related content displayed on this site is provided exclusively for consumers’ personal, non-commercial use and may not be used for any purpose other than to identify prospective properties consumers may be interested in purchasing.
      PPAR.com Website

      1240 Piros Drive, Colorado Springs, CO, 80922

      Image 1 of 48: Split-level residence featuring a two-car garage, brick accents, and a larg

      Split-level residence featuring a two-car garage, brick accents, and a large front window
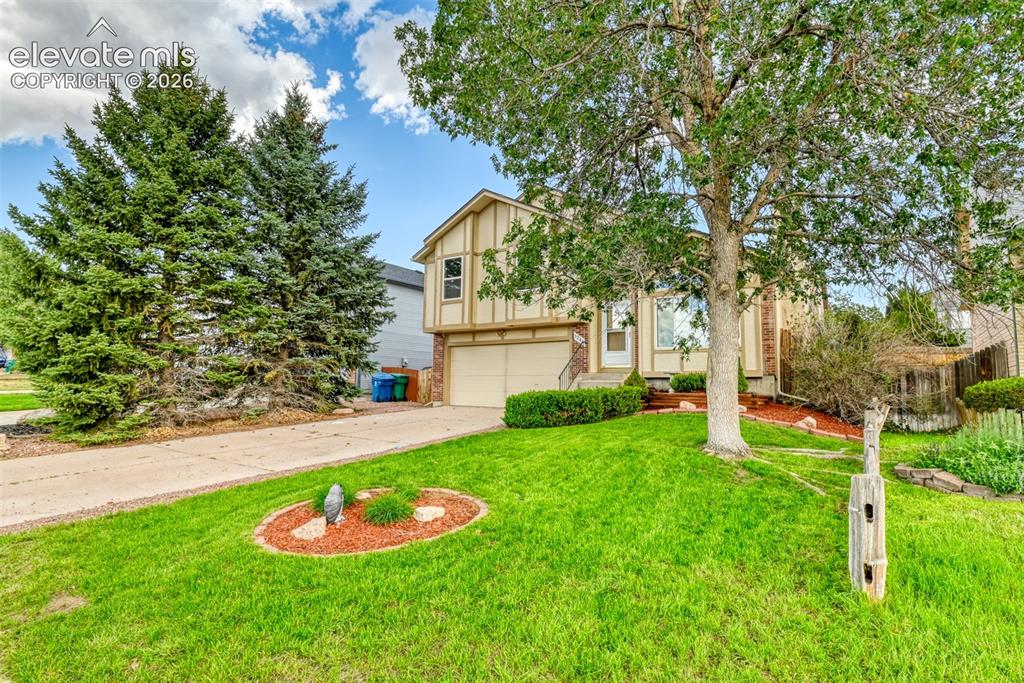
      Image 2 of 48: Split-level residence featuring a two-car garage, brick accents, and a conc

      Split-level residence featuring a two-car garage, brick accents, and a concrete driveway
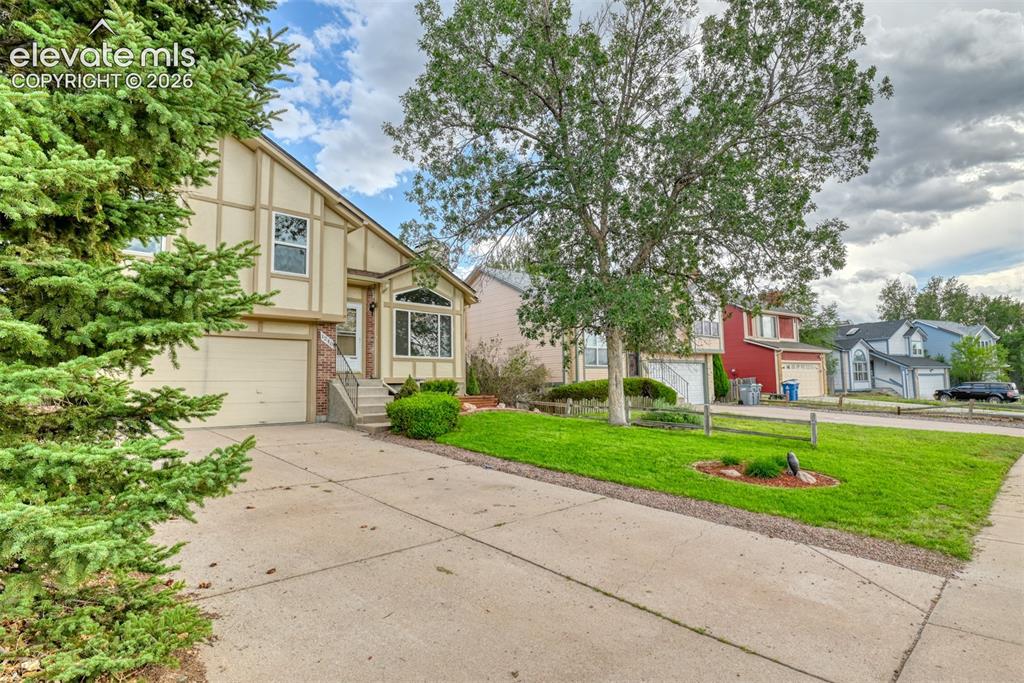
      Image 3 of 48: Siding exterior with decorative trim, an attached garage, a concrete drivew

      Siding exterior with decorative trim, an attached garage, a concrete driveway, and a front lawn with mature landscaping
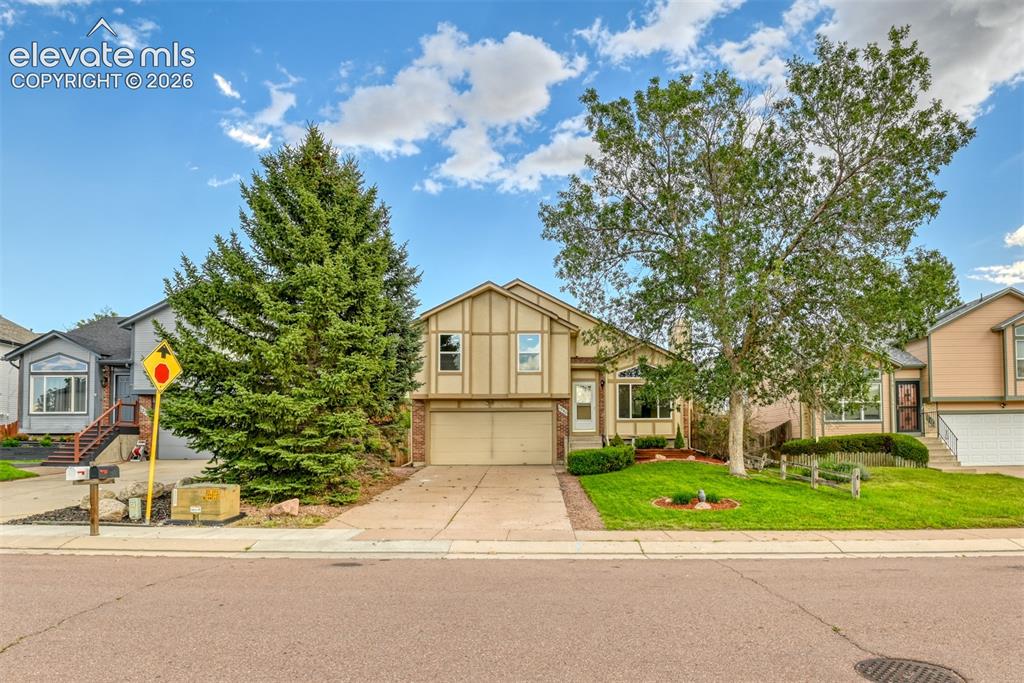
      Image 4 of 48: Split-level residence featuring a two-car garage, established front yard la

      Split-level residence featuring a two-car garage, established front yard landscaping, and mature trees
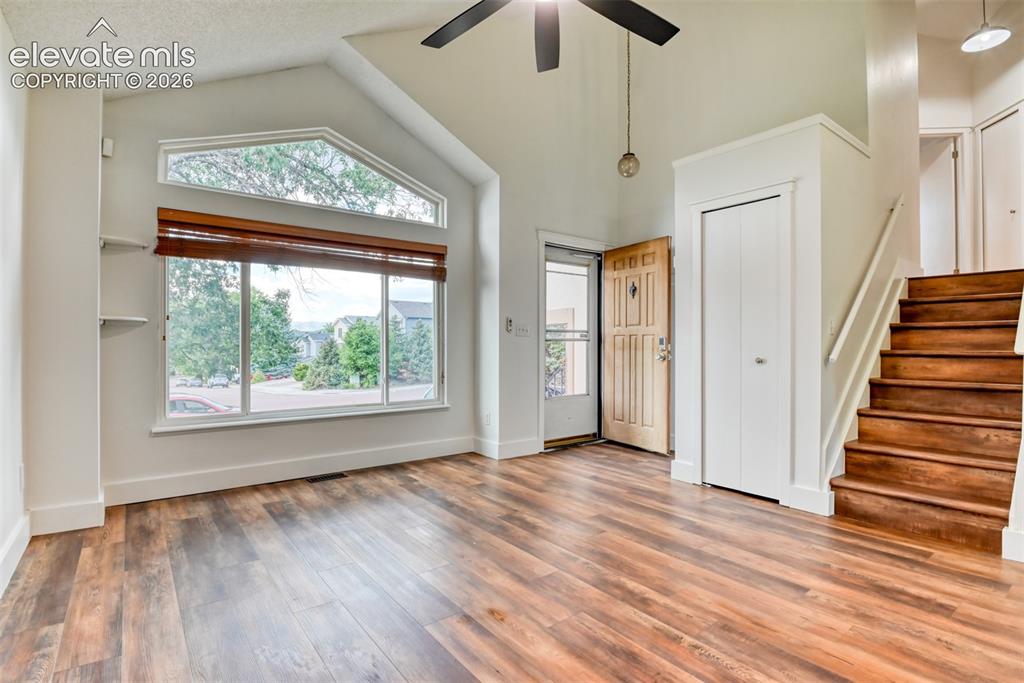
      Image 5 of 48: Living Room

      Living Room

      Image 6 of 48: Living Room

      Living Room

      Image 7 of 48: Vaulted ceiling with a ceiling fan, recessed lighting, wood-finish flooring

      Vaulted ceiling with a ceiling fan, recessed lighting, wood-finish flooring, staircase with wood treads, kitchen with stainless steel appliances
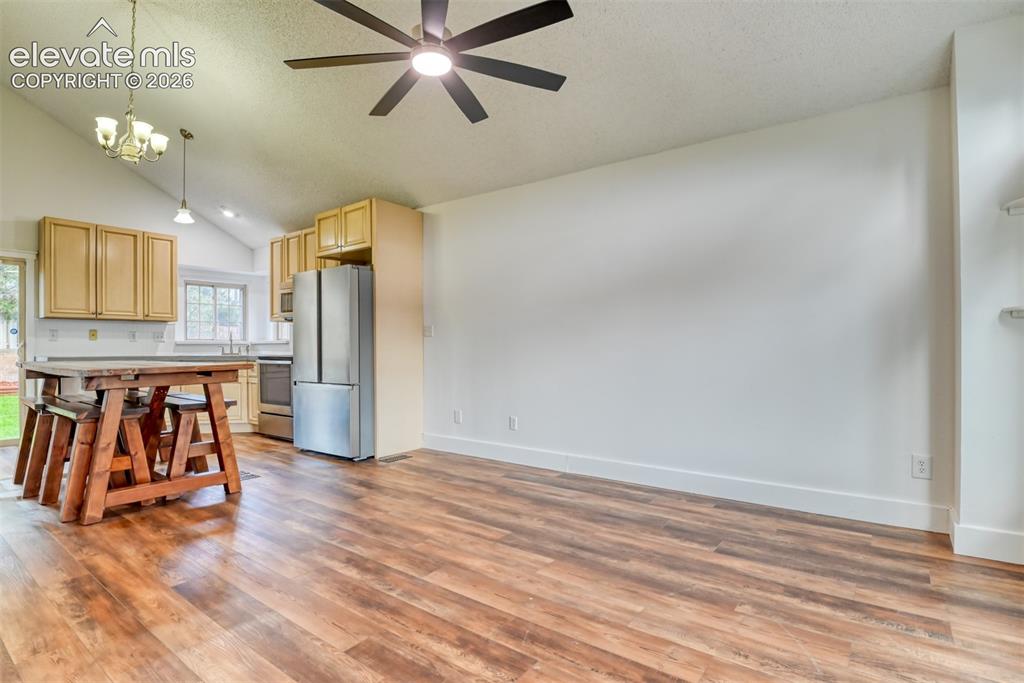
      Image 8 of 48: Open-concept living area with wood-finish flooring, vaulted ceiling, and re

      Open-concept living area with wood-finish flooring, vaulted ceiling, and recessed lighting
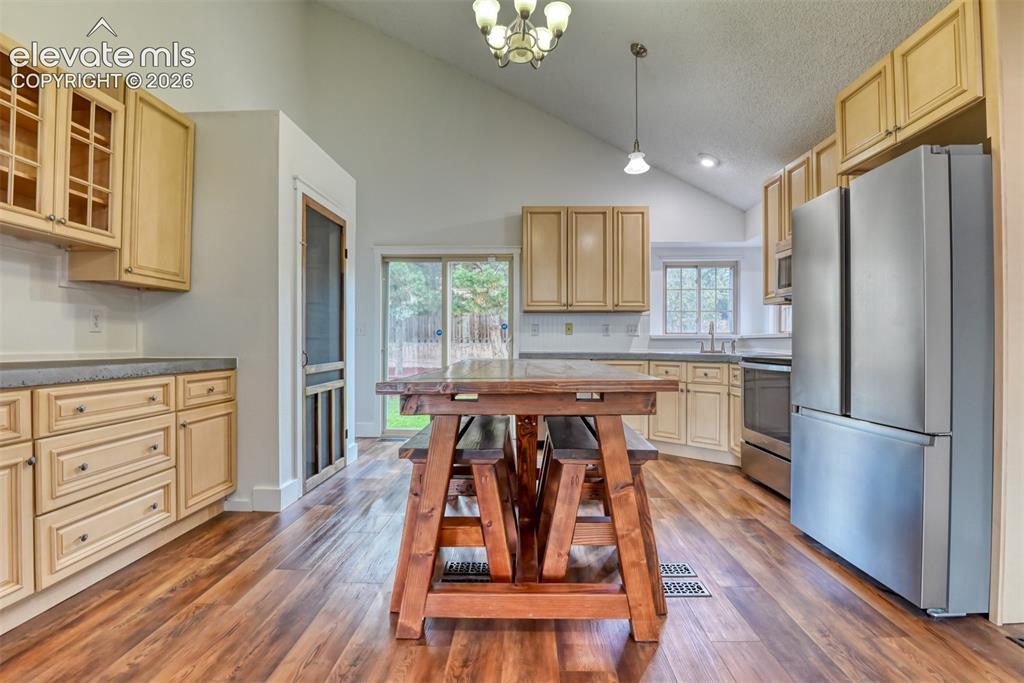
      Image 9 of 48: Kitchen featuring wood-finish flooring, vaulted ceilings, and light wood ca

      Kitchen featuring wood-finish flooring, vaulted ceilings, and light wood cabinetry
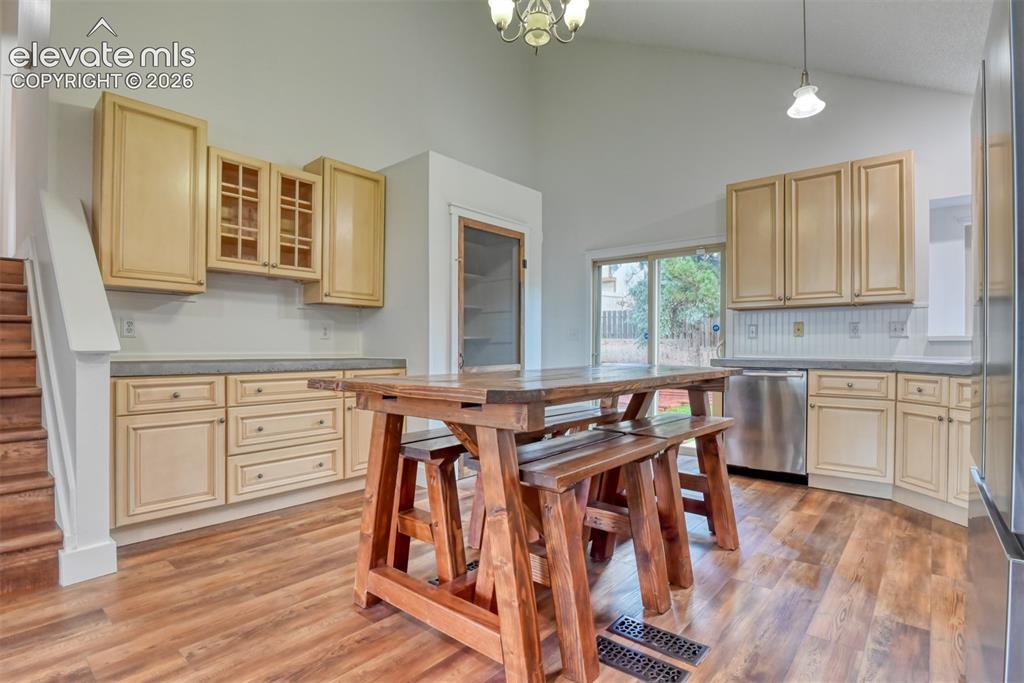
      Image 10 of 48: Vaulted ceiling kitchen featuring wood-finish flooring, light-toned cabinet

      Vaulted ceiling kitchen featuring wood-finish flooring, light-toned cabinetry, tile backsplash, and stainless steel appliances
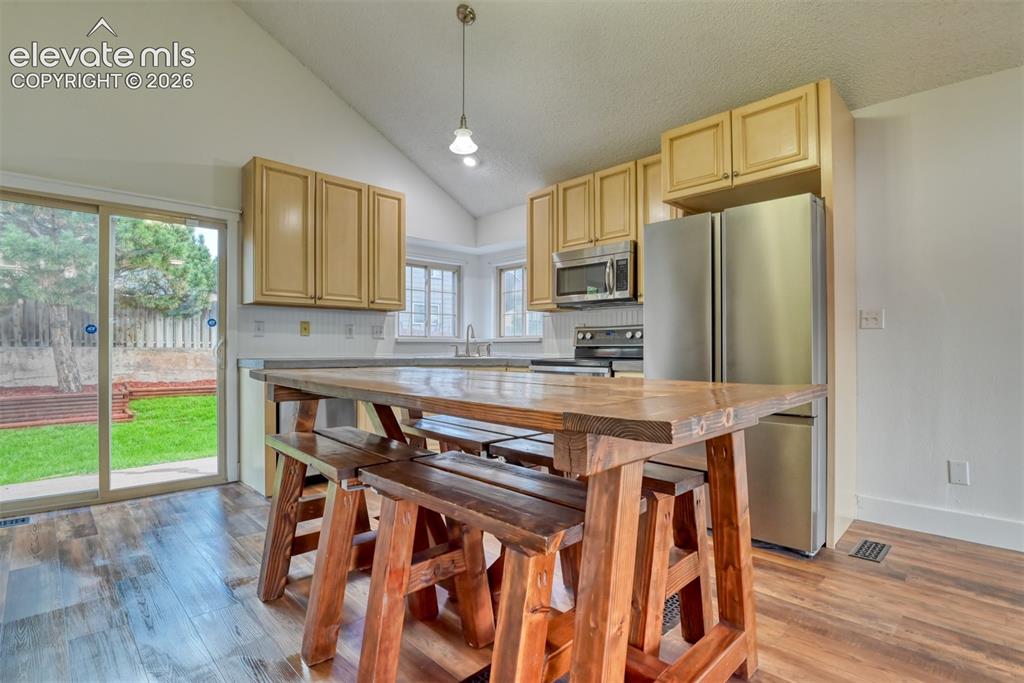
      Image 11 of 48: Vaulted ceiling kitchen featuring wood-finish flooring, stainless steel app

      Vaulted ceiling kitchen featuring wood-finish flooring, stainless steel appliances, and a tiled backsplash
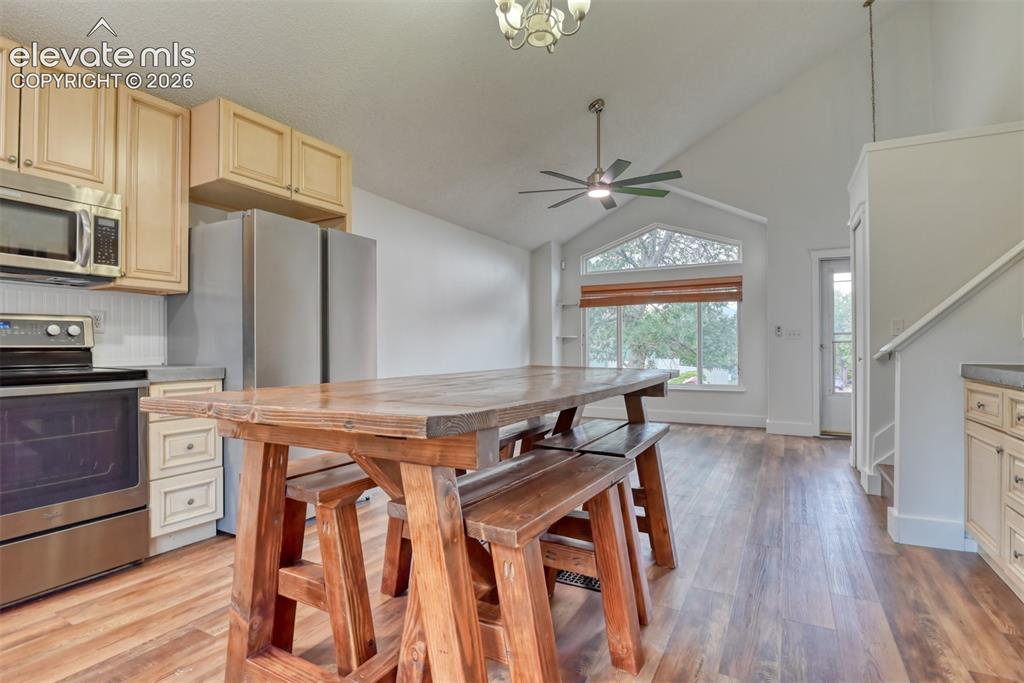
      Image 12 of 48: Open-concept living area with vaulted ceilings, wood-finish flooring, and a

      Open-concept living area with vaulted ceilings, wood-finish flooring, and a large arched window
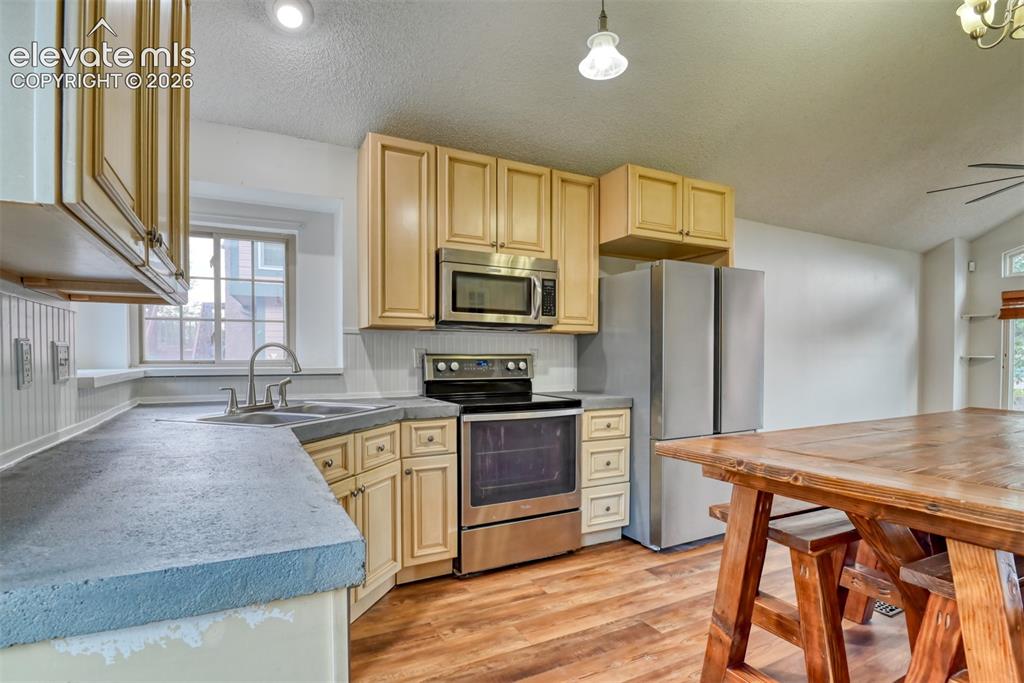
      Image 13 of 48: Kitchen featuring wood-finish flooring, stainless steel appliances, light w

      Kitchen featuring wood-finish flooring, stainless steel appliances, light wood cabinetry, a double basin sink, and a window
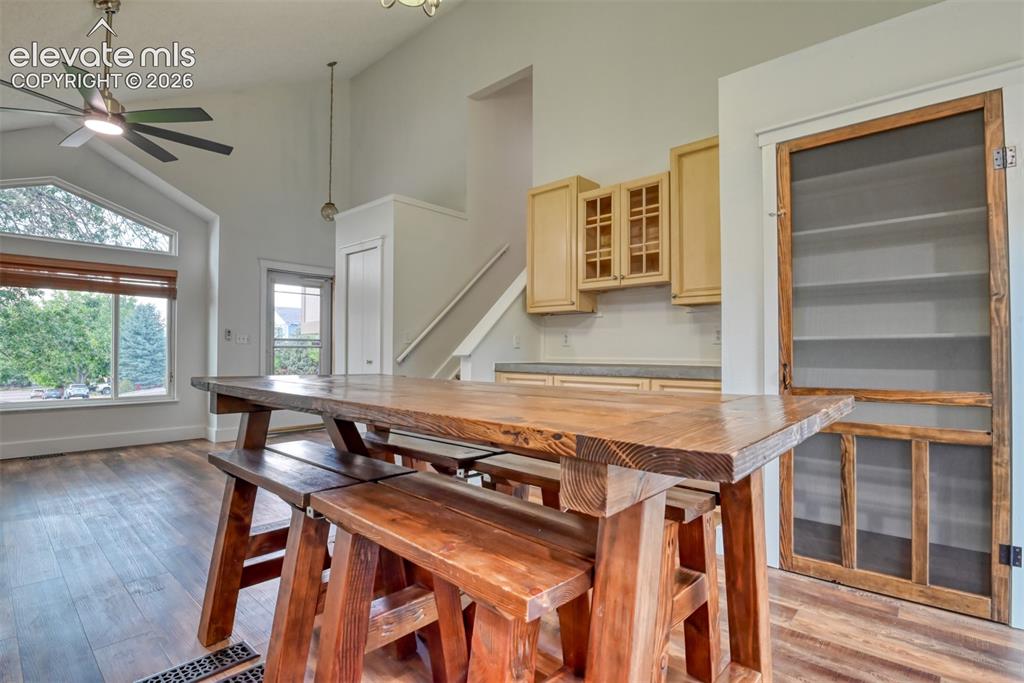
      Image 14 of 48: Vaulted ceiling with an overhead fan, large arched window, wood-finish floo

      Vaulted ceiling with an overhead fan, large arched window, wood-finish flooring, built-in shelving, and upper cabinetry with glass inserts
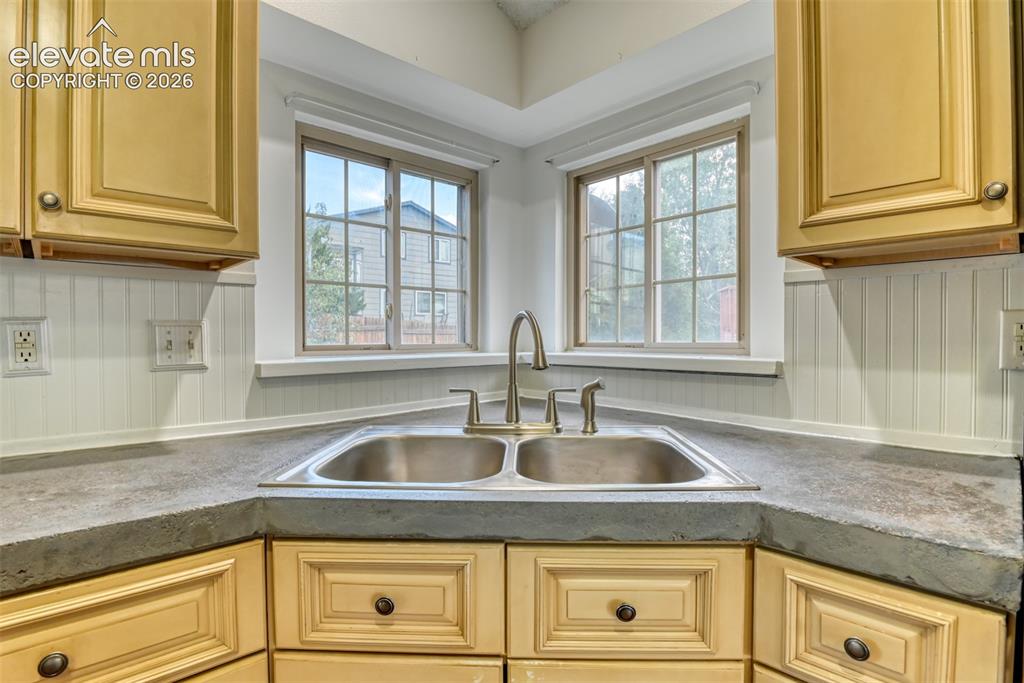
      Image 15 of 48: Dual basin stainless steel sink with a brushed nickel faucet, set into a du

      Dual basin stainless steel sink with a brushed nickel faucet, set into a durable countertop
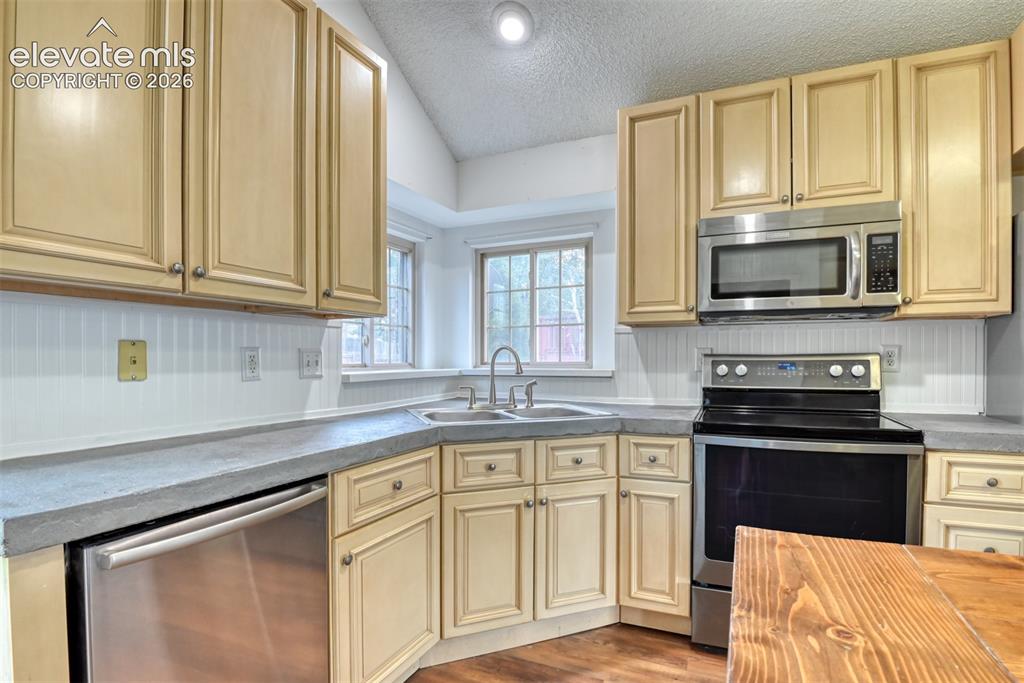
      Image 16 of 48: Kitchen featuring light wood cabinetry, stainless steel appliances, a doubl

      Kitchen featuring light wood cabinetry, stainless steel appliances, a double basin sink, and a beadboard backsplash
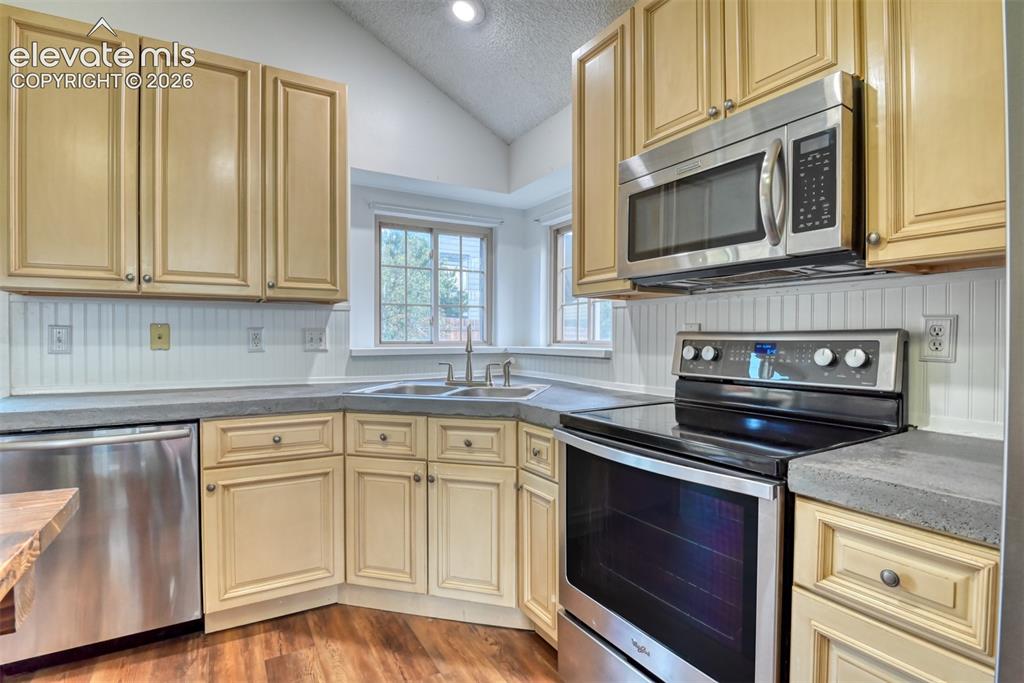
      Image 17 of 48: Kitchen featuring light-toned cabinetry, stainless steel appliances, a corn

      Kitchen featuring light-toned cabinetry, stainless steel appliances, a corner sink with windows, and wood-finish flooring
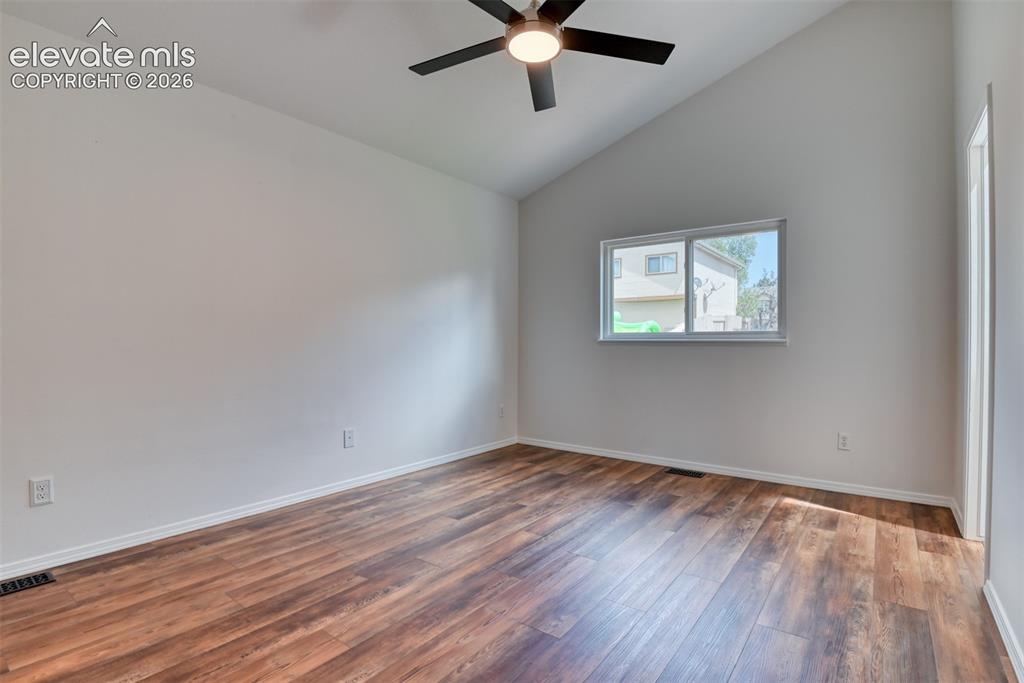
      Image 18 of 48: Vaulted ceiling with a ceiling fan, wood-finish flooring, and a sliding win

      Vaulted ceiling with a ceiling fan, wood-finish flooring, and a sliding window
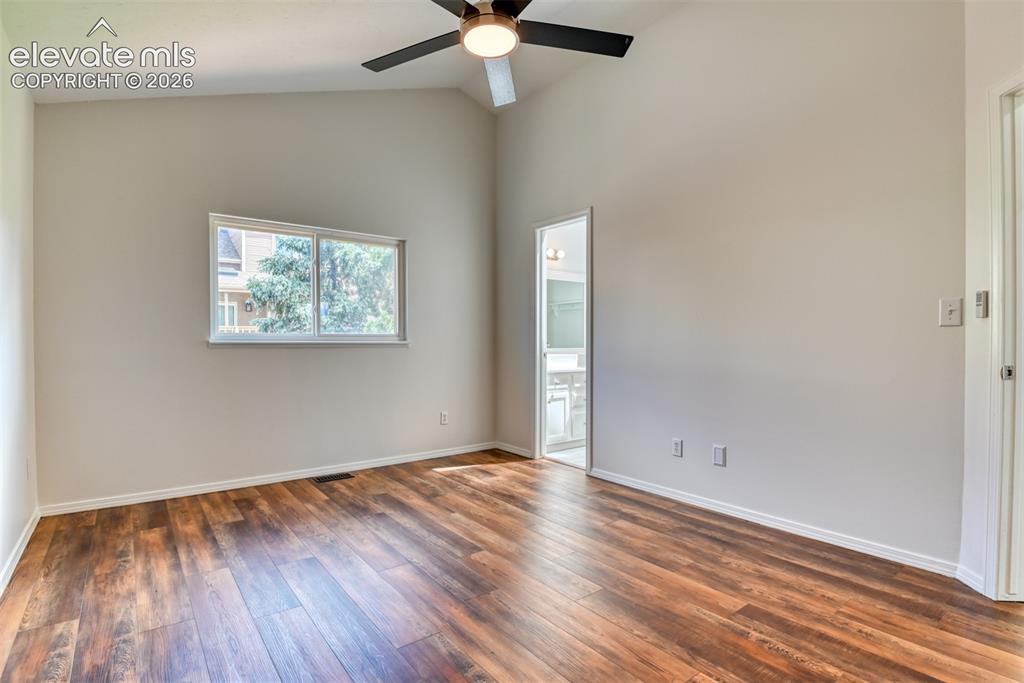
      Image 19 of 48: Master Bedroom

      Master Bedroom

      Image 20 of 48: Vaulted ceiling with a ceiling fan light fixture, wood-finish flooring, whi

      Vaulted ceiling with a ceiling fan light fixture, wood-finish flooring, white walls, and a closet with sliding doors
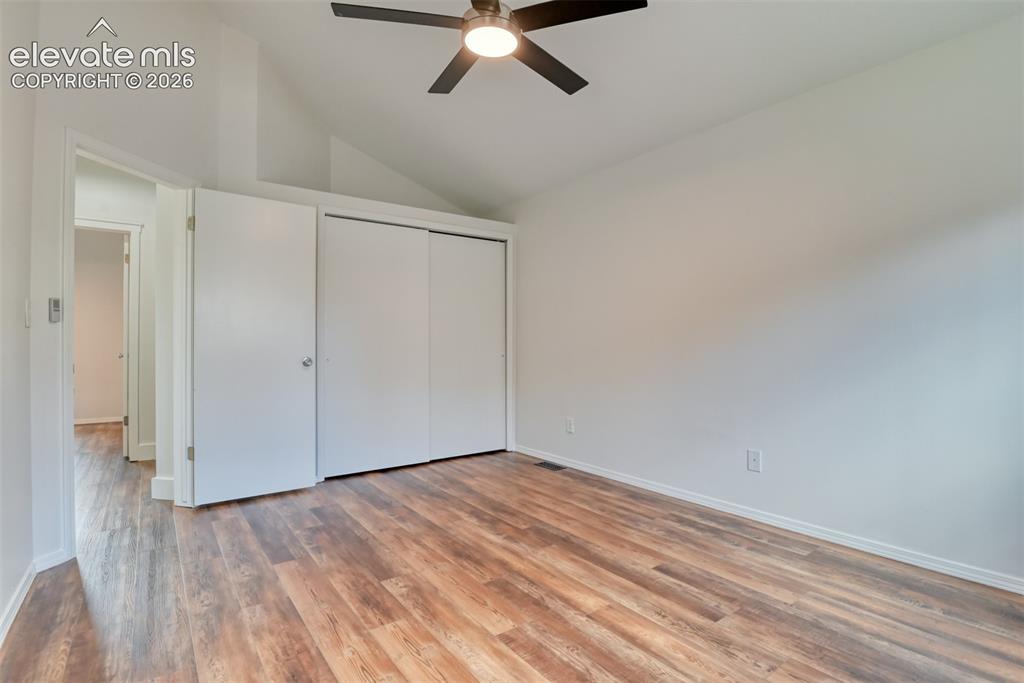
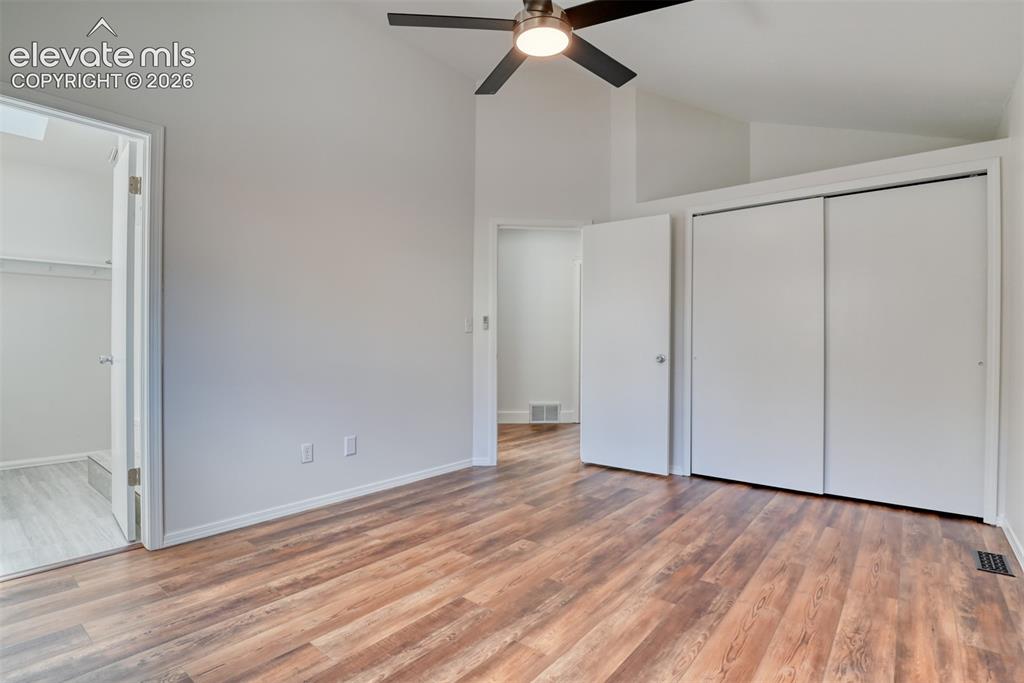
      Image 21 of 48: Vaulted ceiling, wood-finish flooring, ceiling fan with integrated lighting

      Vaulted ceiling, wood-finish flooring, ceiling fan with integrated lighting, bi-fold closet doors, and a neutral color palette
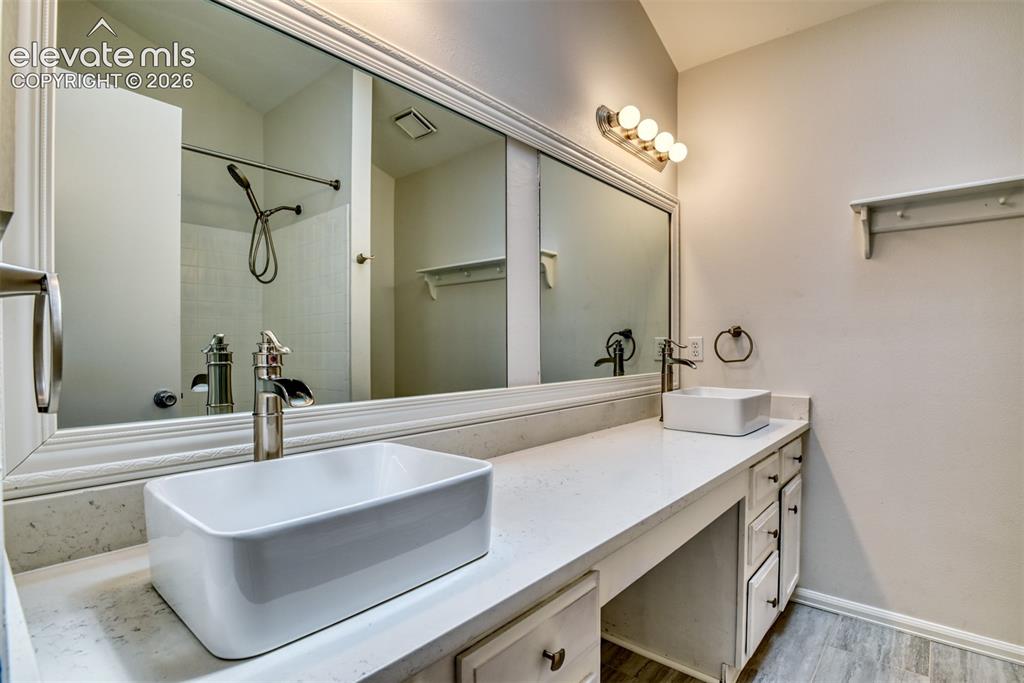
      Image 22 of 48: Dual vessel sinks with brushed nickel fixtures
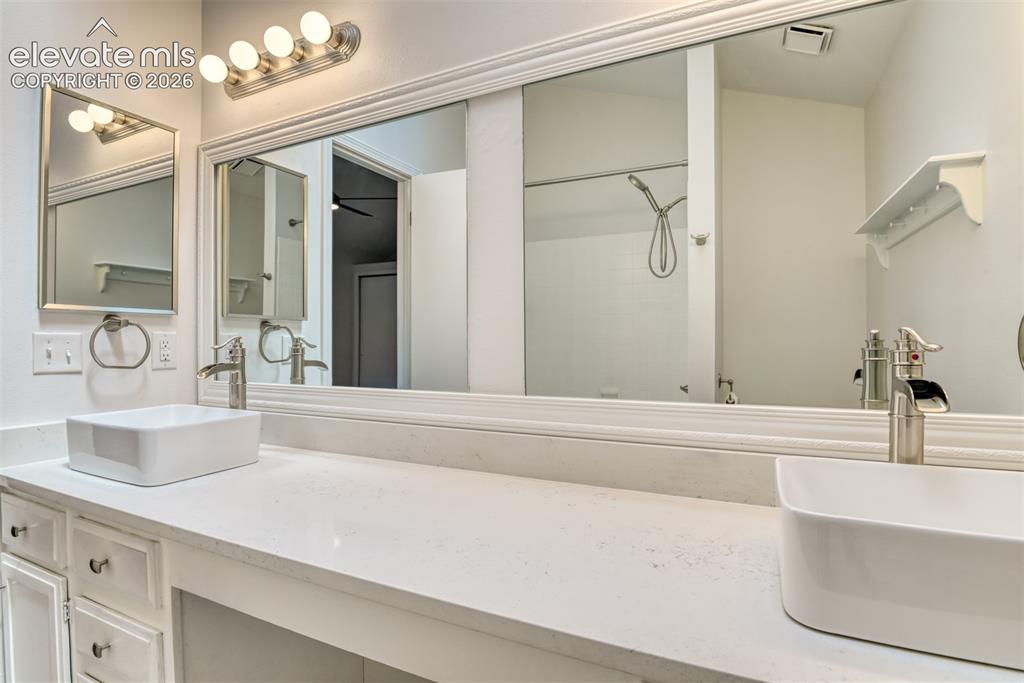
      Dual vessel sinks with brushed nickel fixtures

      Image 23 of 48: Double vanity with rectangular vessel sinks, extensive countertop space, an

      Double vanity with rectangular vessel sinks, extensive countertop space, and brushed nickel fixtures
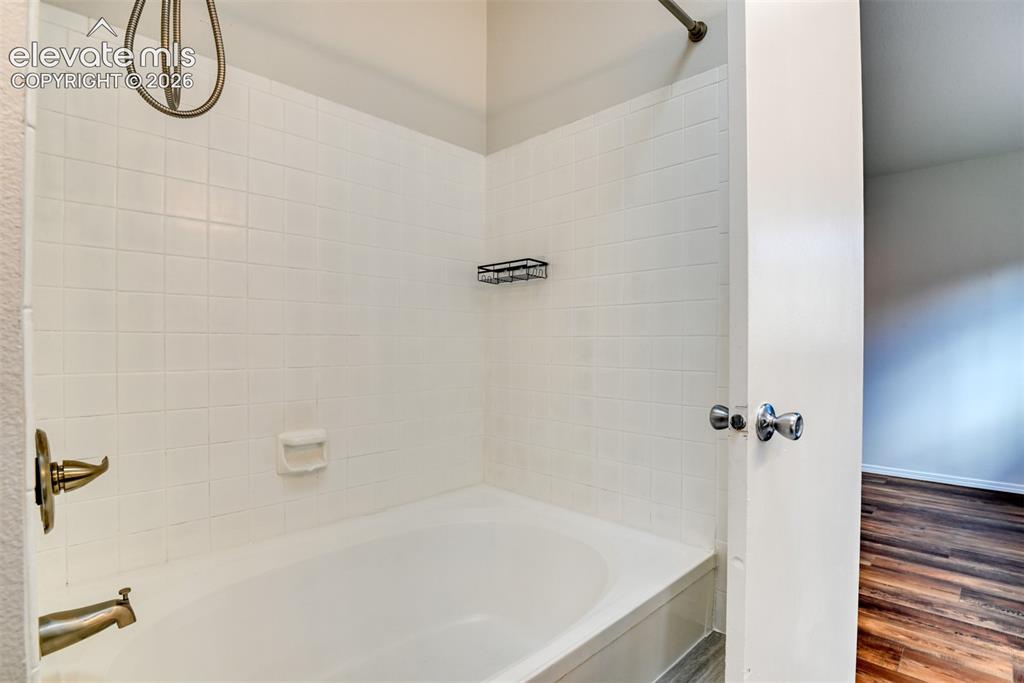
      Image 24 of 48: Bathtub with white tile surround, brushed bronze fixtures, and a shower hea

      Bathtub with white tile surround, brushed bronze fixtures, and a shower head
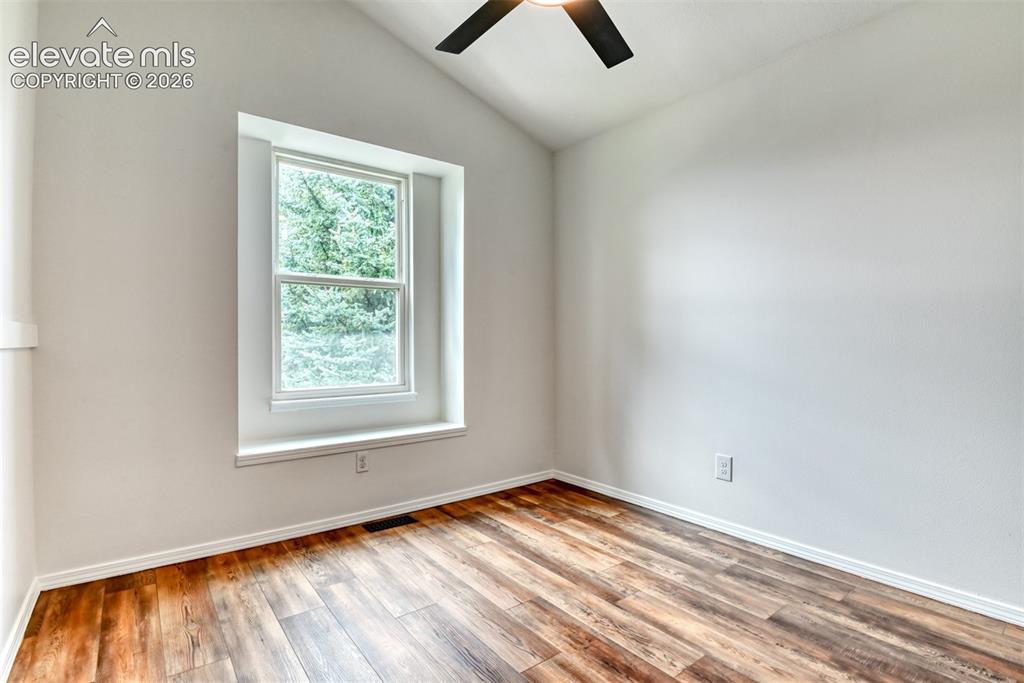
      Image 25 of 48: Vaulted ceiling, wood-finish flooring, white walls, double-pane window, and

      Vaulted ceiling, wood-finish flooring, white walls, double-pane window, and a ceiling fan
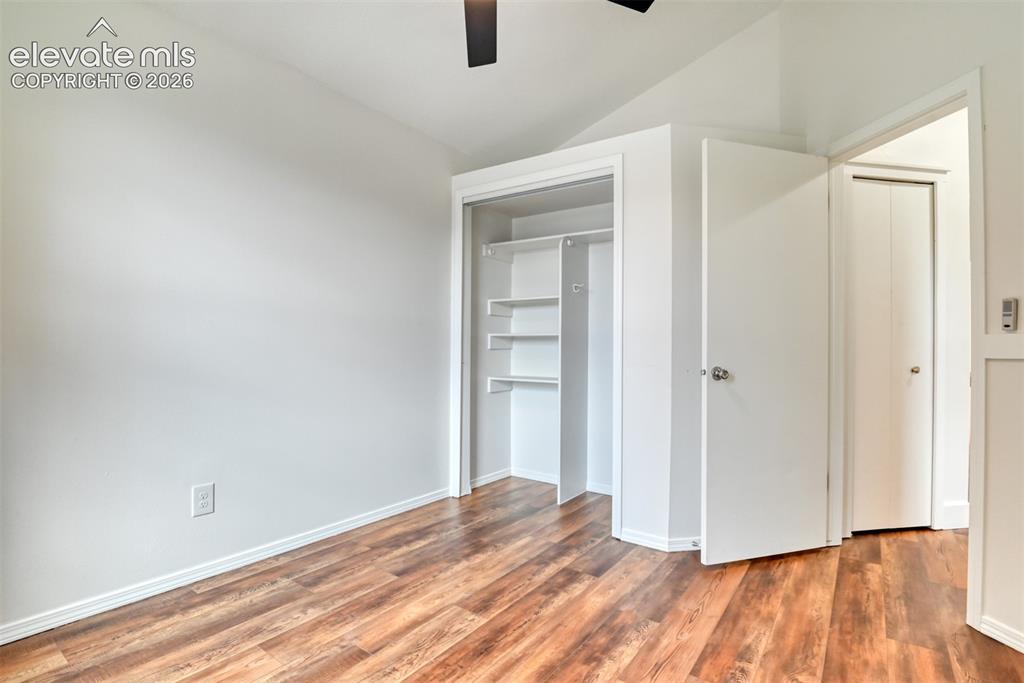
      Image 26 of 48: Wood-finish flooring, white walls, and a ceiling fan
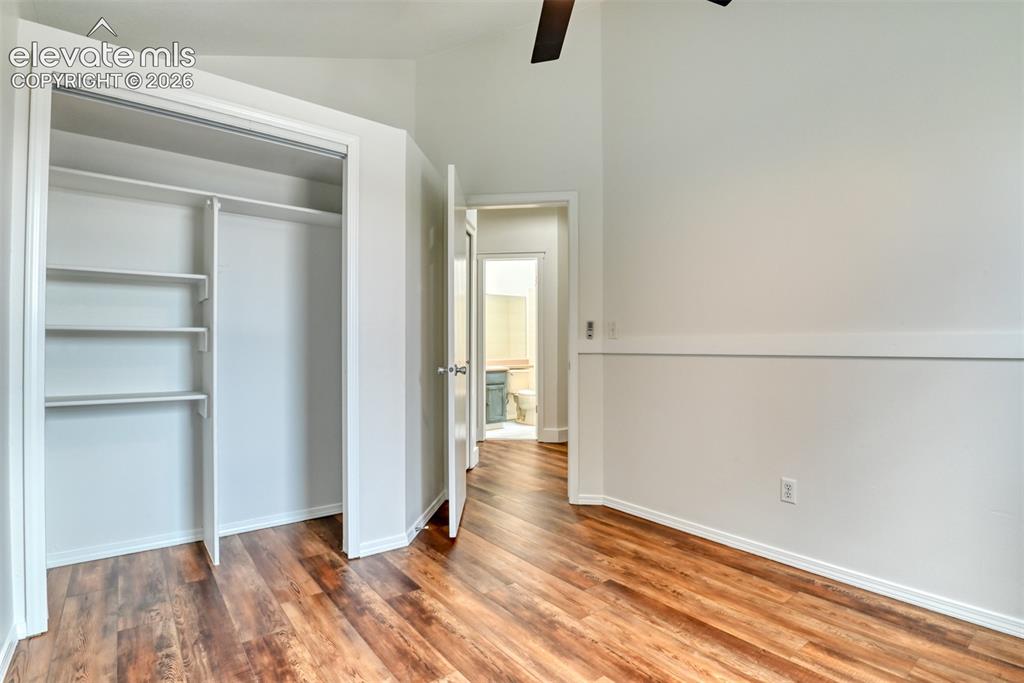
      Wood-finish flooring, white walls, and a ceiling fan

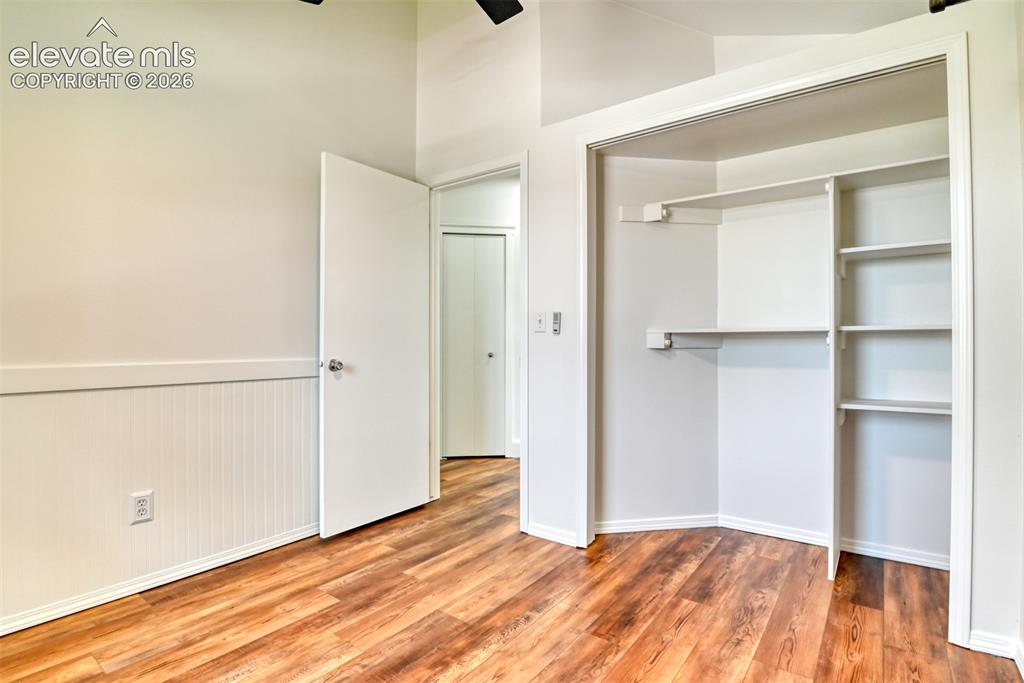
      Image 27 of 48: Wood-finish flooring, built-in closet shelving, accent wall trim, and a cei

      Wood-finish flooring, built-in closet shelving, accent wall trim, and a ceiling fan
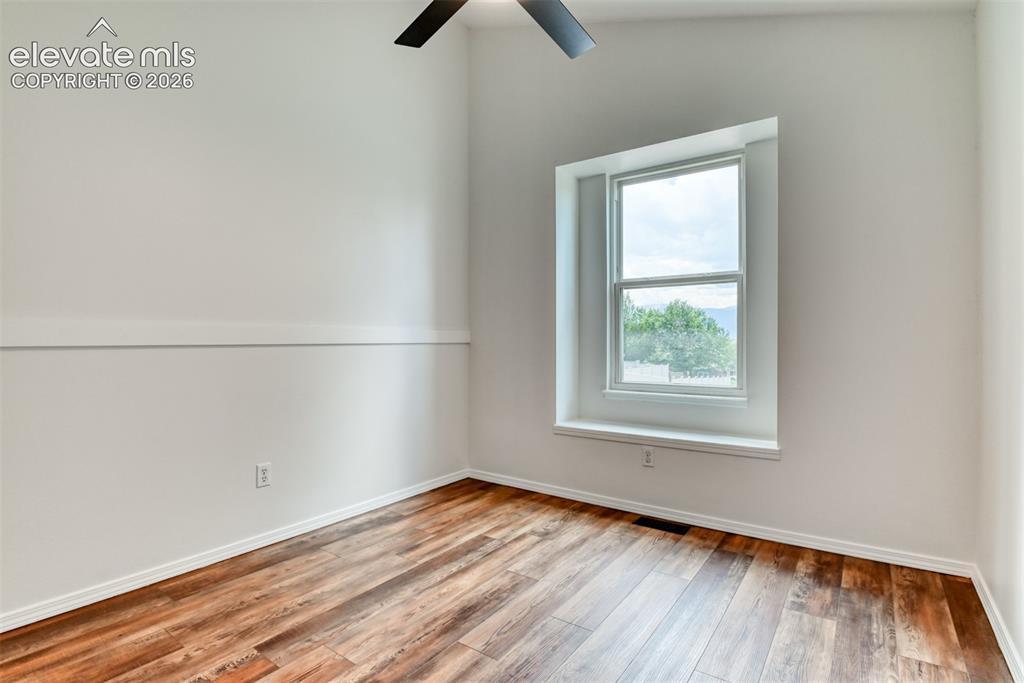
      Image 28 of 48: Wood-finish flooring, white walls, single window, and ceiling fan
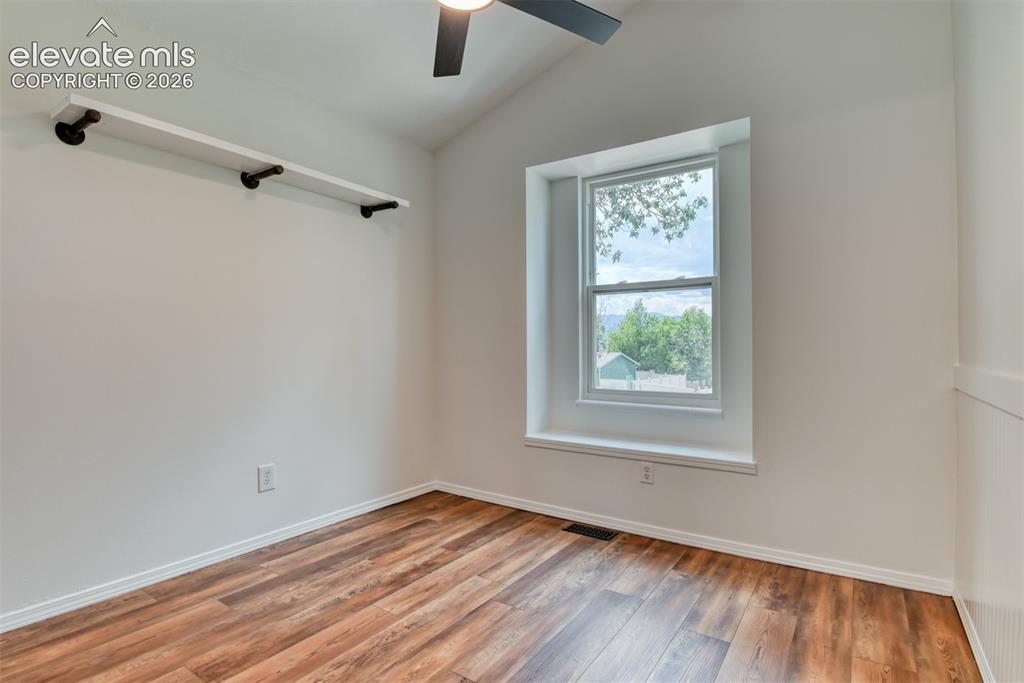
      Wood-finish flooring, white walls, single window, and ceiling fan

      Image 29 of 48: Vaulted ceiling with a ceiling fan, wood-finish flooring, built-in shelving

      Vaulted ceiling with a ceiling fan, wood-finish flooring, built-in shelving, and a prominent window
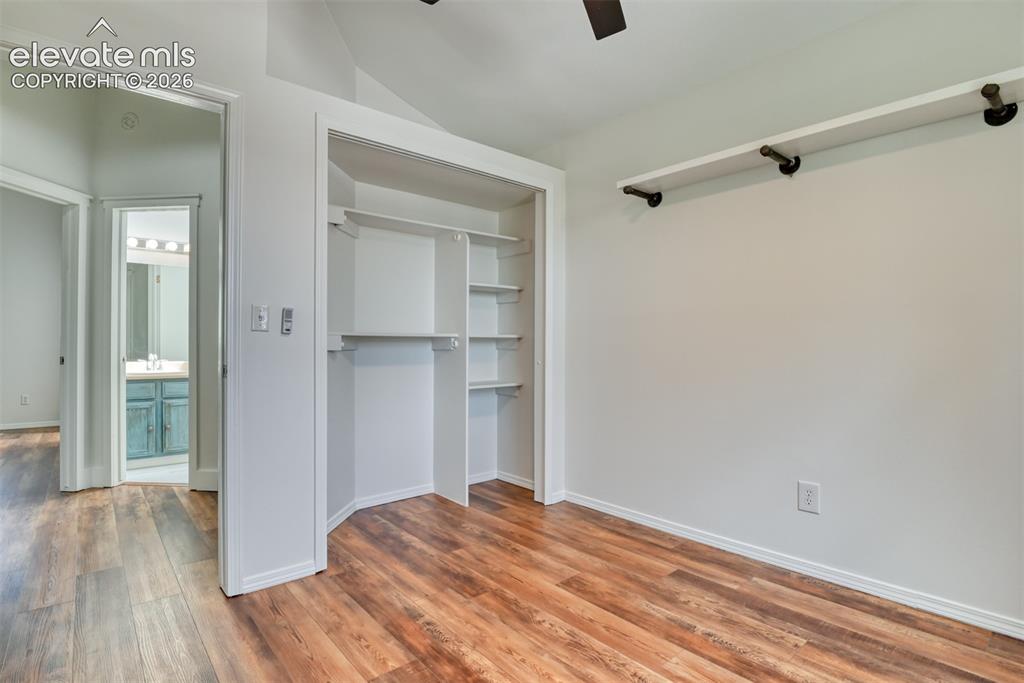
      Image 30 of 48: Other

      Other

      Image 31 of 48: Other

      Other

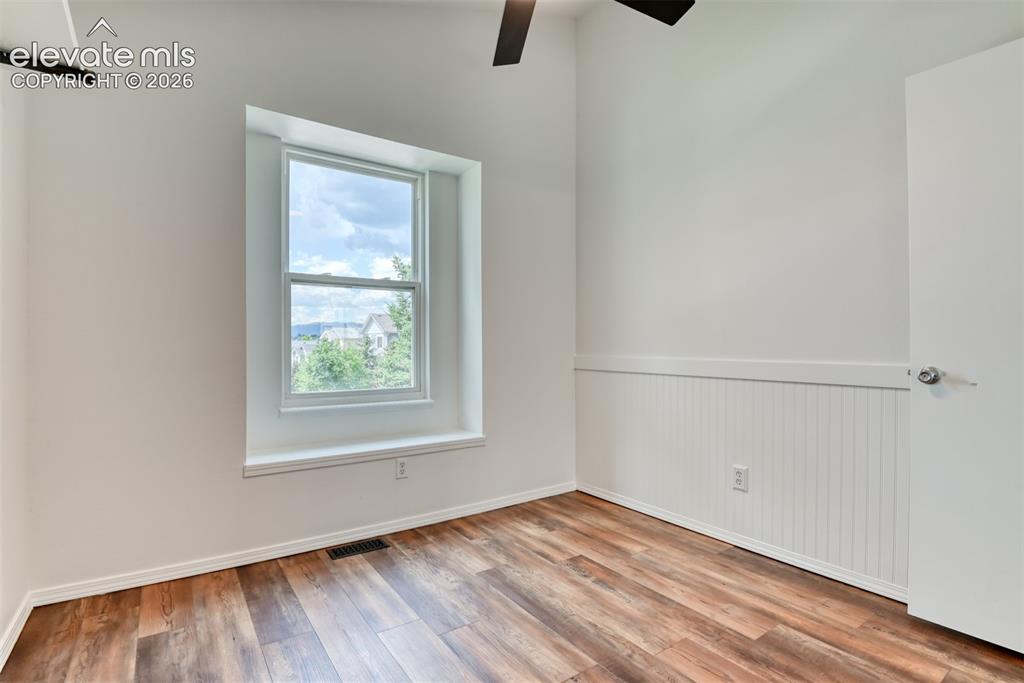
      Image 32 of 48: Wood-finish flooring, white walls, white window trim, beadboard wainscoting

      Wood-finish flooring, white walls, white window trim, beadboard wainscoting, and a ceiling fan
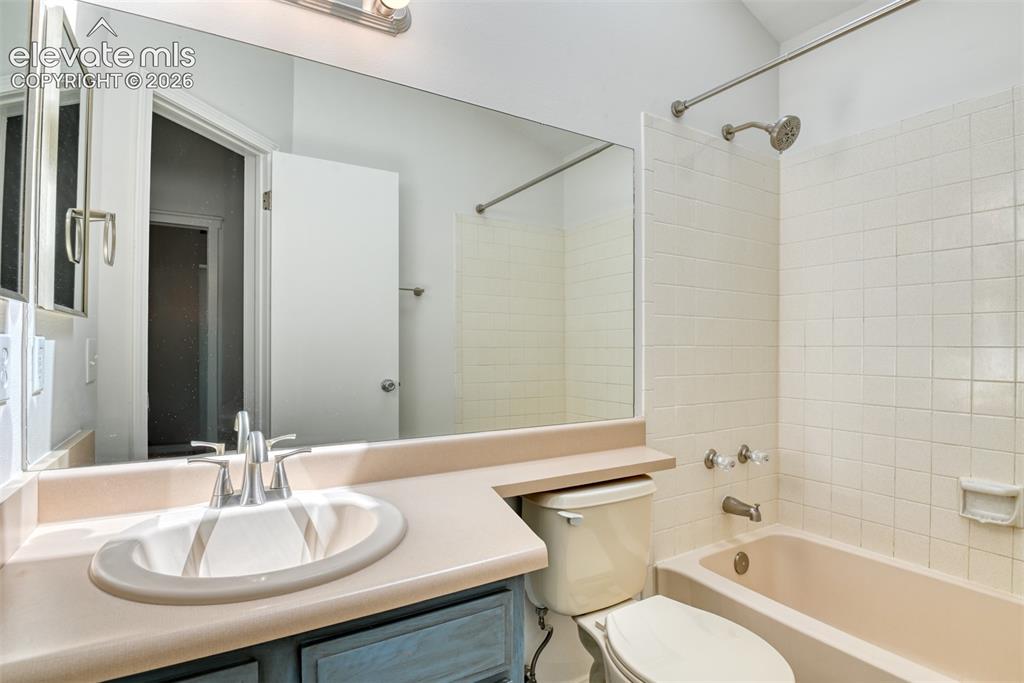
      Image 33 of 48: Bathroom vanity with an integrated sink and chrome faucet, large wall mirro

      Bathroom vanity with an integrated sink and chrome faucet, large wall mirror, and a full-size bathtub with a tile surround and shower fixture
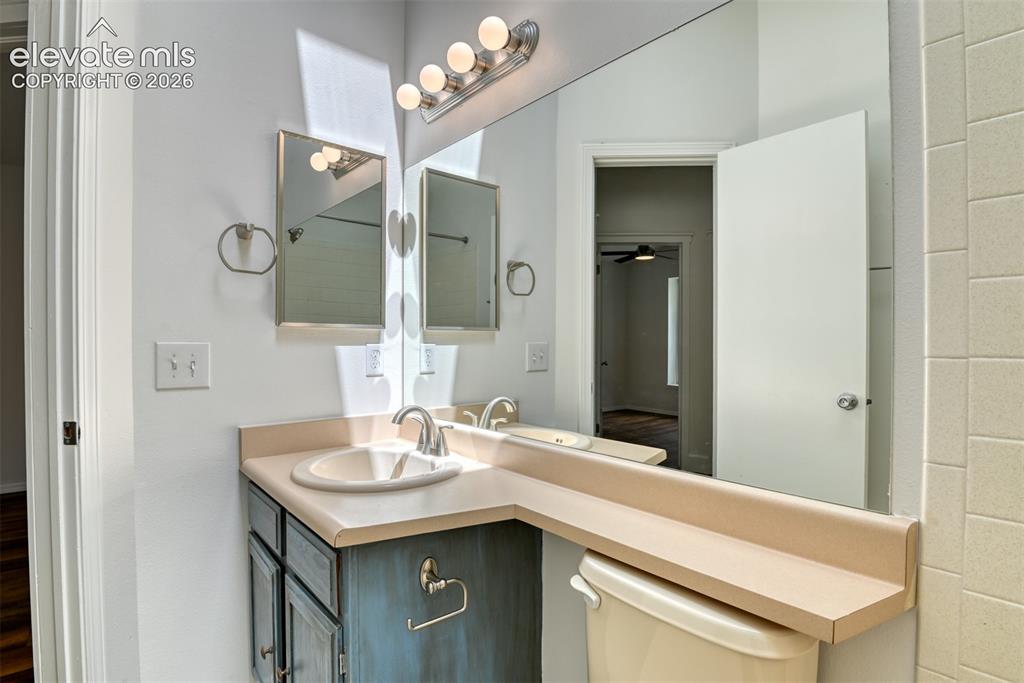
      Image 34 of 48: Vanity with single basin sink, brushed nickel faucet, and a large wall-moun

      Vanity with single basin sink, brushed nickel faucet, and a large wall-mounted mirror
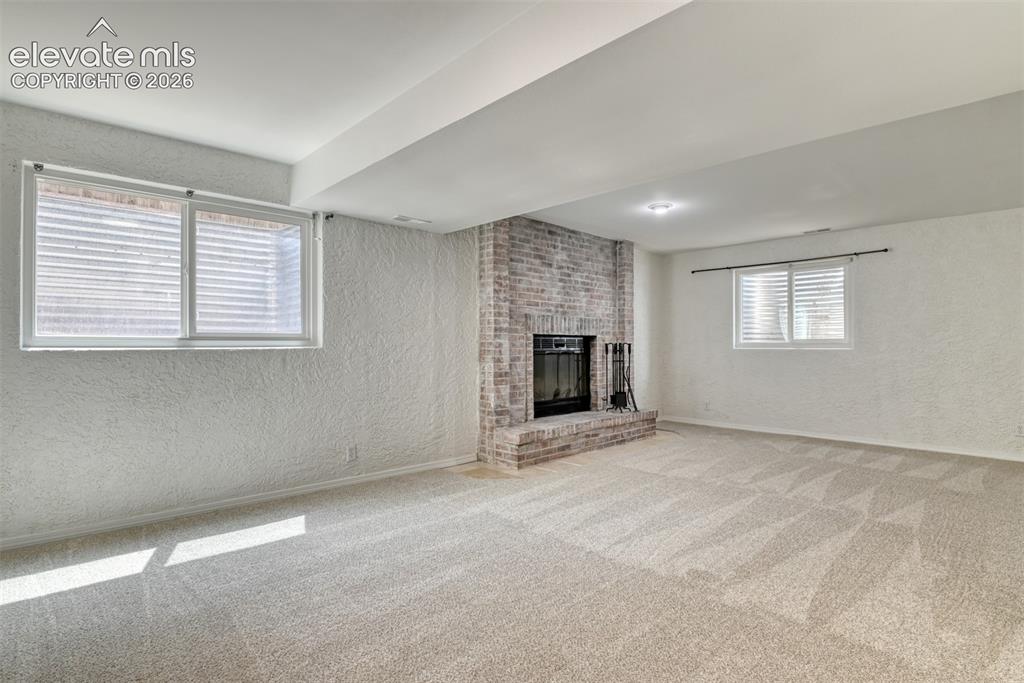
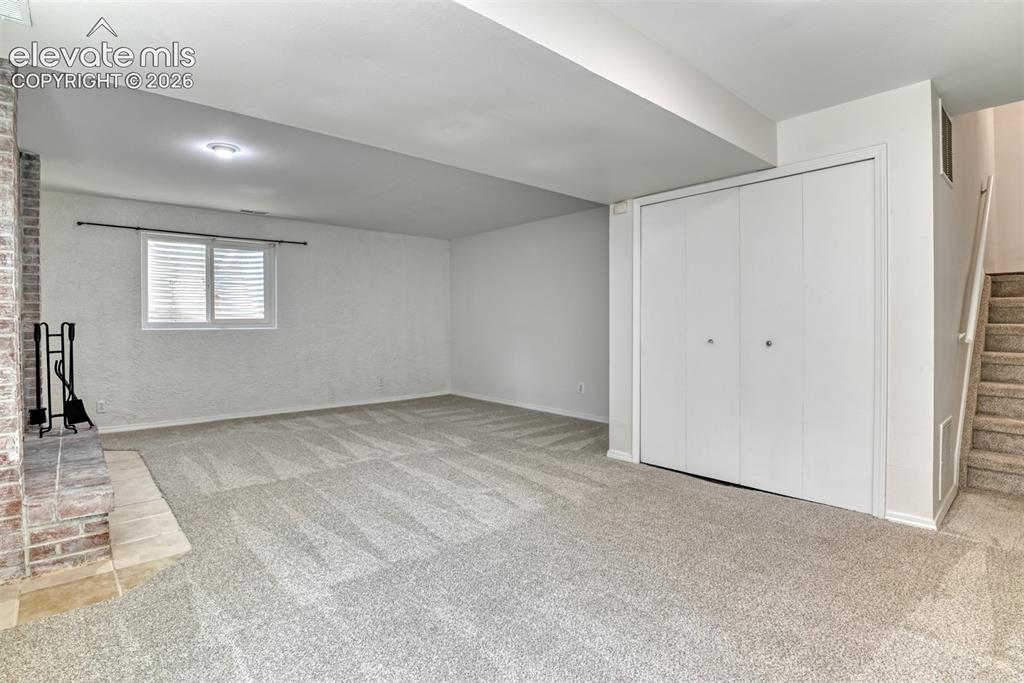
      Image 35 of 48: Basement

      Basement

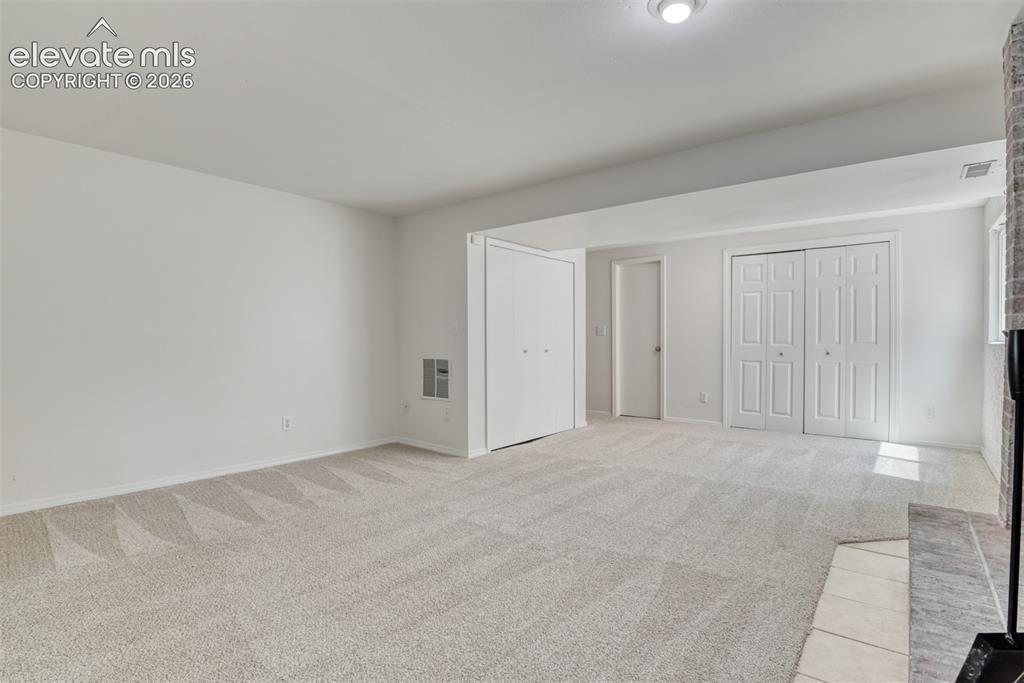
      Image 36 of 48: Basement

      Basement

      Image 37 of 48: Basement

      Basement

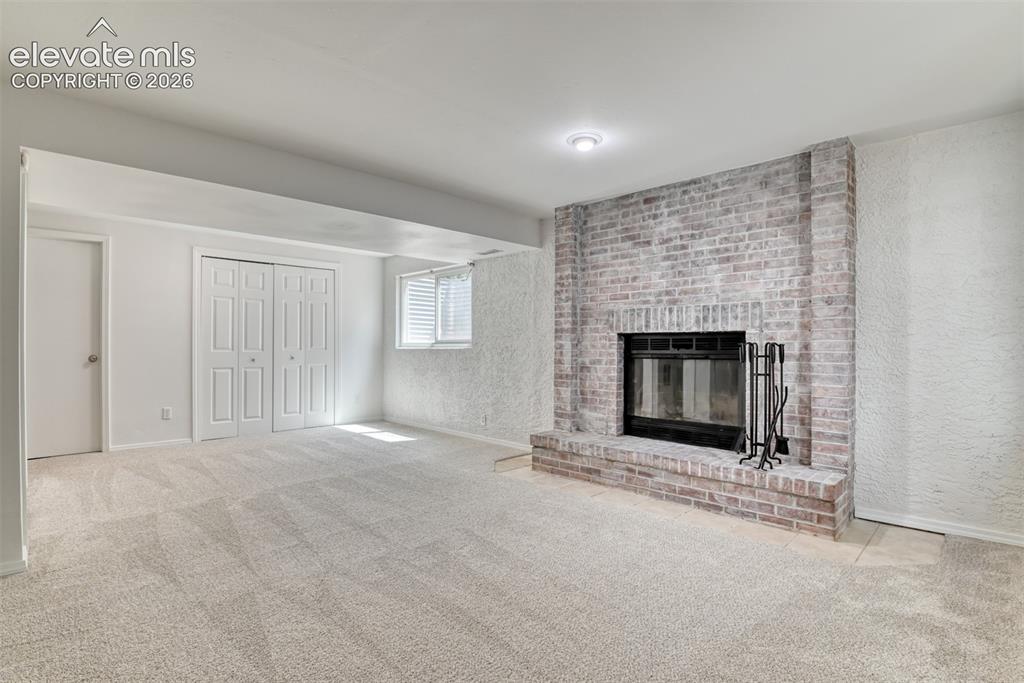
      Image 38 of 48: Brick fireplace with a raised hearth, light-toned carpeting, window with ho

      Brick fireplace with a raised hearth, light-toned carpeting, window with horizontal blinds, and bi-fold closet doors
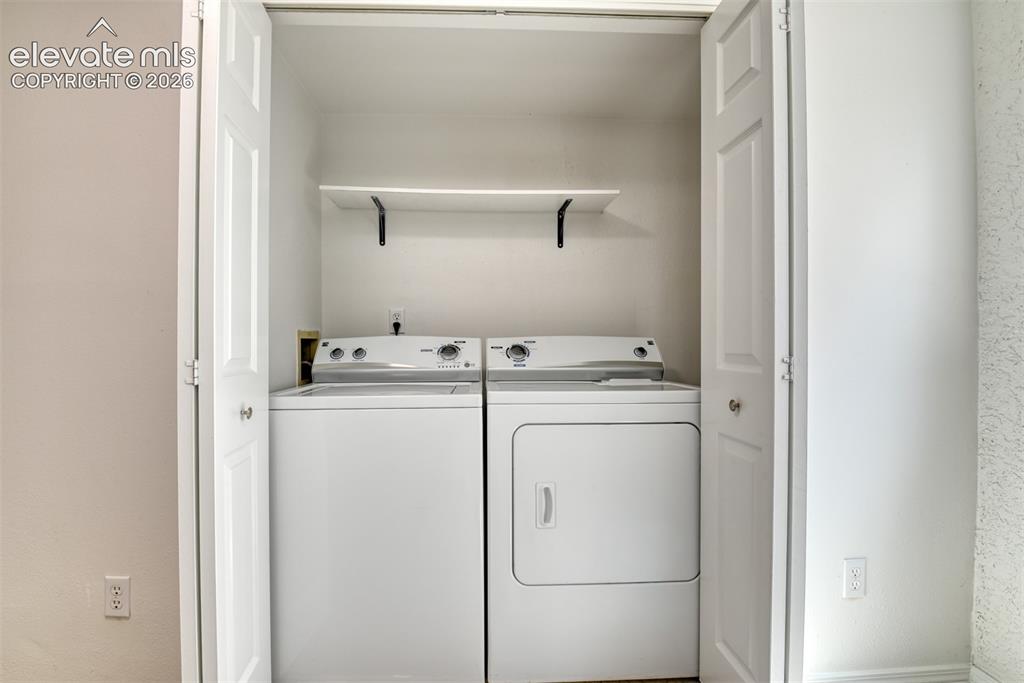
      Image 39 of 48: Dedicated laundry closet featuring a white washer and dryer, a built-in she

      Dedicated laundry closet featuring a white washer and dryer, a built-in shelf with black brackets, and bifold doors
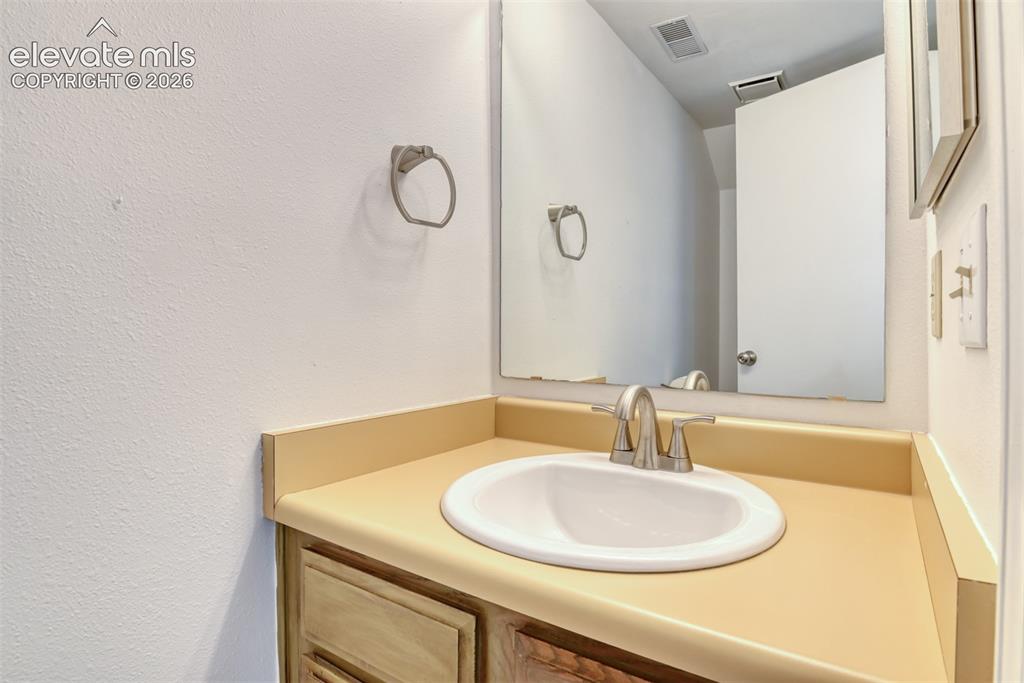
      Image 40 of 48: Single vanity with an integrated sink, brushed nickel faucet, and a large w

      Single vanity with an integrated sink, brushed nickel faucet, and a large wall-mounted mirror
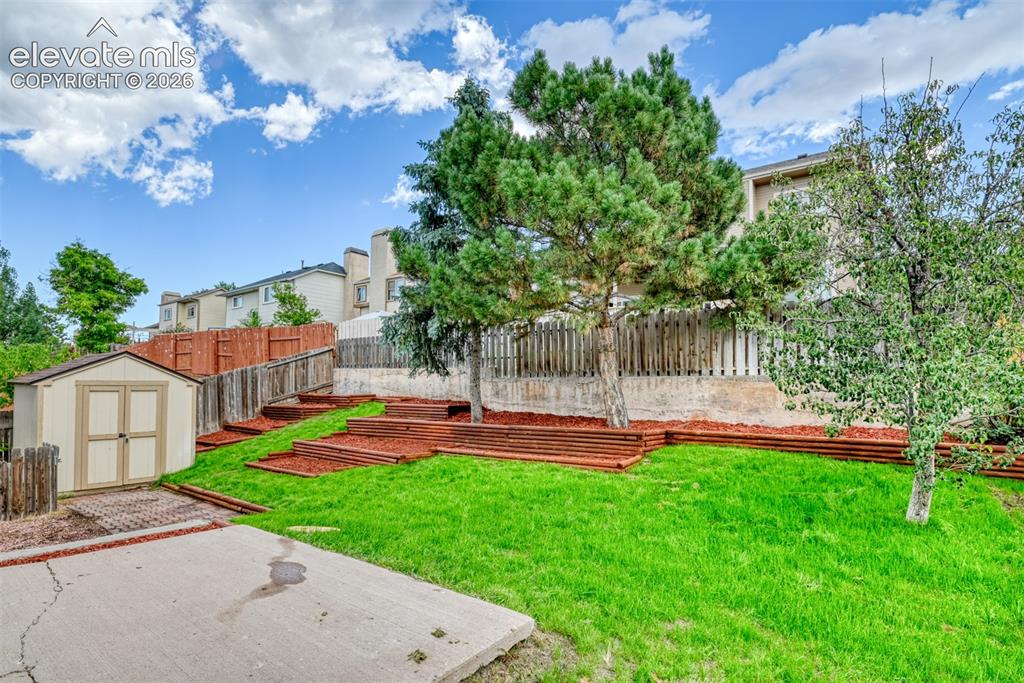
      Image 41 of 48: Expansive backyard featuring a manicured lawn, established trees, terraced

      Expansive backyard featuring a manicured lawn, established trees, terraced landscaping, and a storage shed
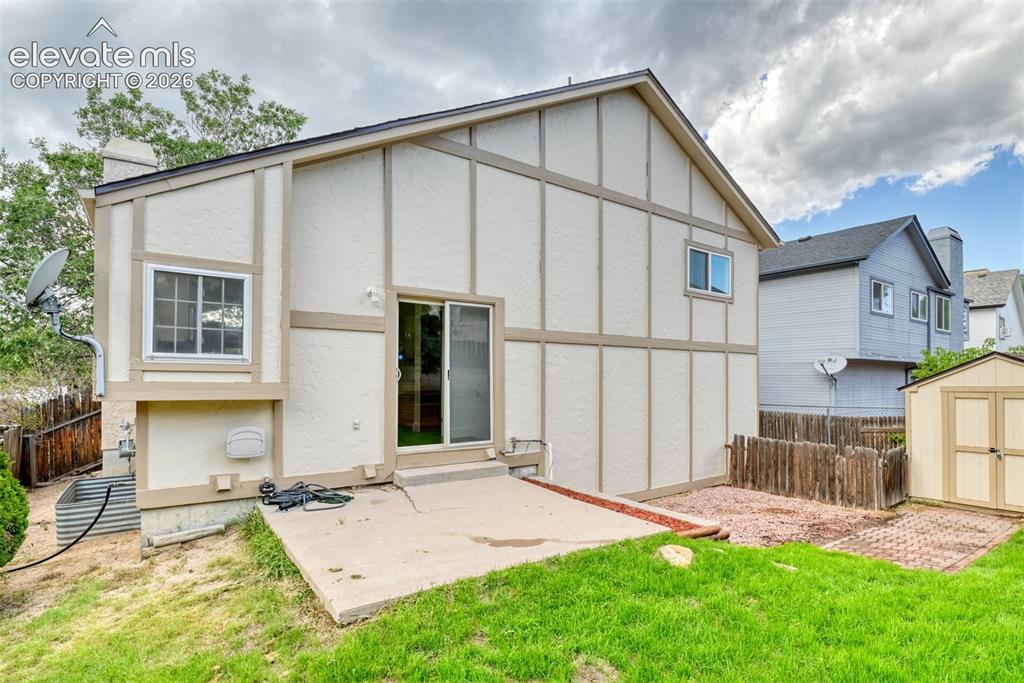
      Image 42 of 48: Rear exterior featuring a patio, sliding glass door, and a detached shed
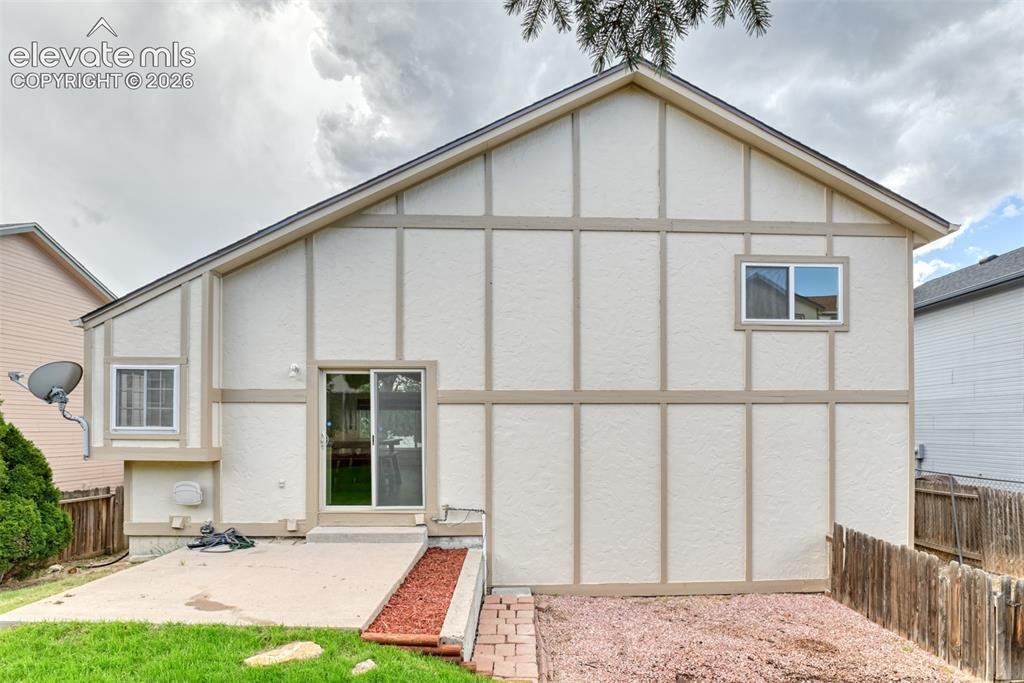
      Rear exterior featuring a patio, sliding glass door, and a detached shed

      Image 43 of 48: Exterior featuring stucco siding with decorative wood trim, a sliding glass

      Exterior featuring stucco siding with decorative wood trim, a sliding glass door, and multiple windows
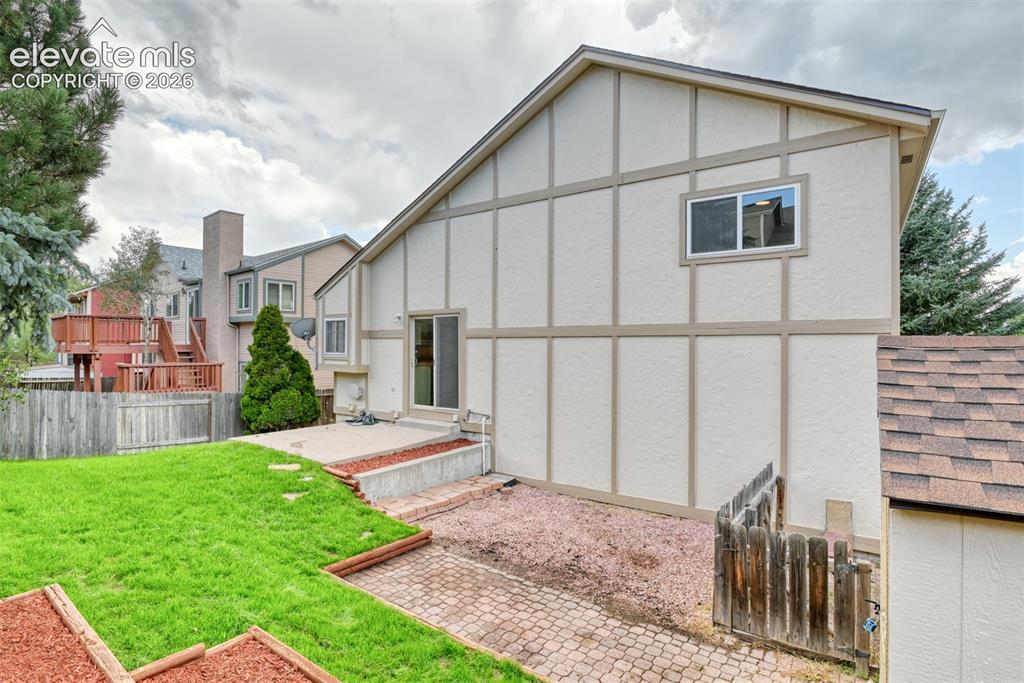
      Image 44 of 48: Exterior featuring stucco siding with decorative wood trim, a sliding glass

      Exterior featuring stucco siding with decorative wood trim, a sliding glass door, a concrete patio, a paver pathway, and an asphalt shingle roof
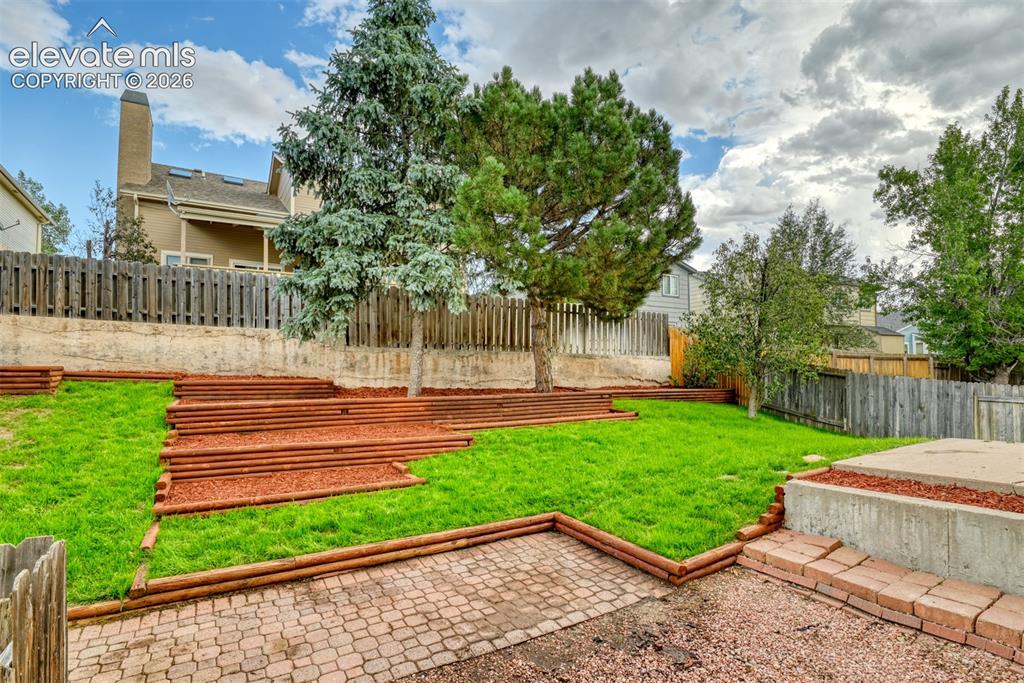
      Image 45 of 48: Tiered landscaping featuring multiple levels of green lawn and wood-edged p

      Tiered landscaping featuring multiple levels of green lawn and wood-edged planting areas
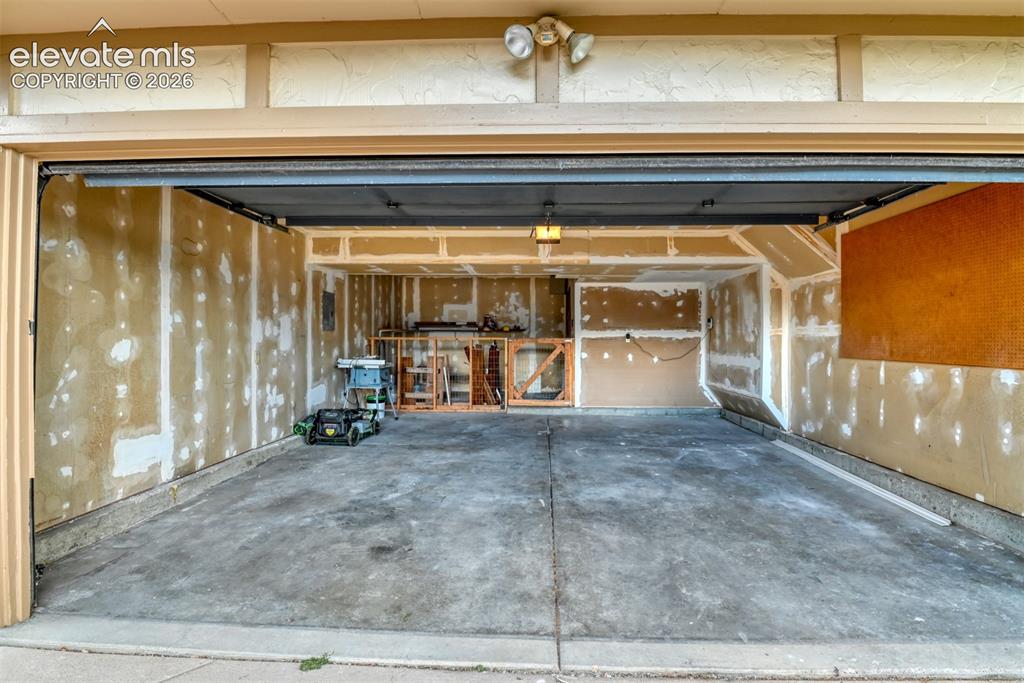
      Image 46 of 48: Additional content

      Additional content

      Image 47 of 48: Residential street with paved surfaces, mature trees, and visible mountains

      Residential street with paved surfaces, mature trees, and visible mountains in the background
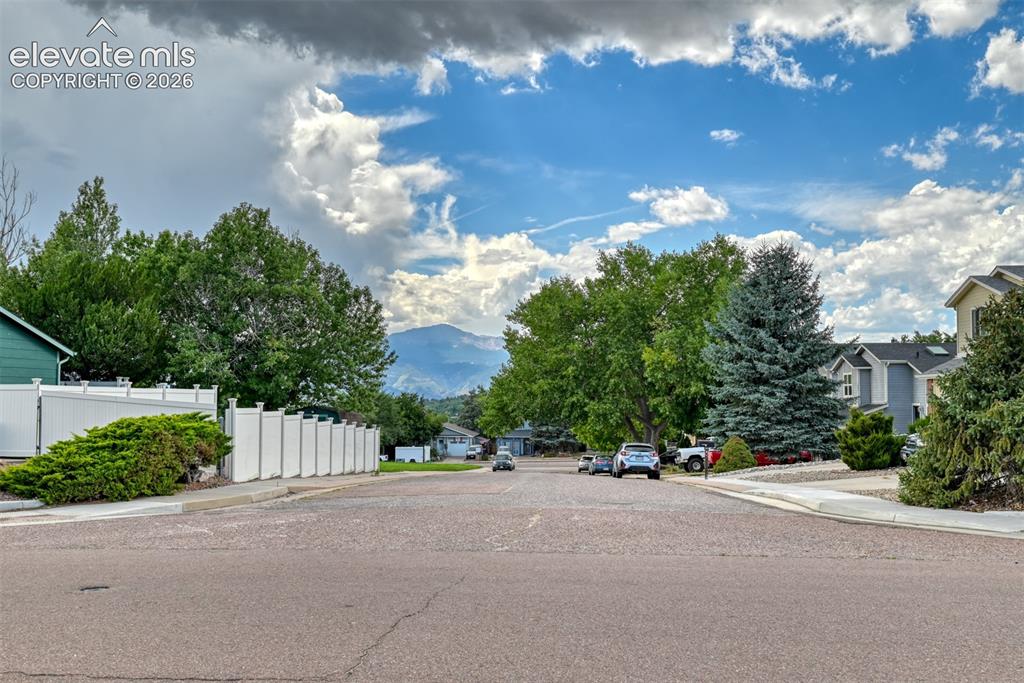
      Image 48 of 48: Mountain backdrop, mature trees, residential street, white privacy fencing,

      Mountain backdrop, mature trees, residential street, white privacy fencing, manicured landscaping

      Disclaimer: The real estate listing information and related content displayed on this site is provided exclusively for consumers’ personal, non-commercial use and may not be used for any purpose other than to identify prospective properties consumers may be interested in purchasing.