1801 Hallam Avenue, Colorado Springs, CO, 80911
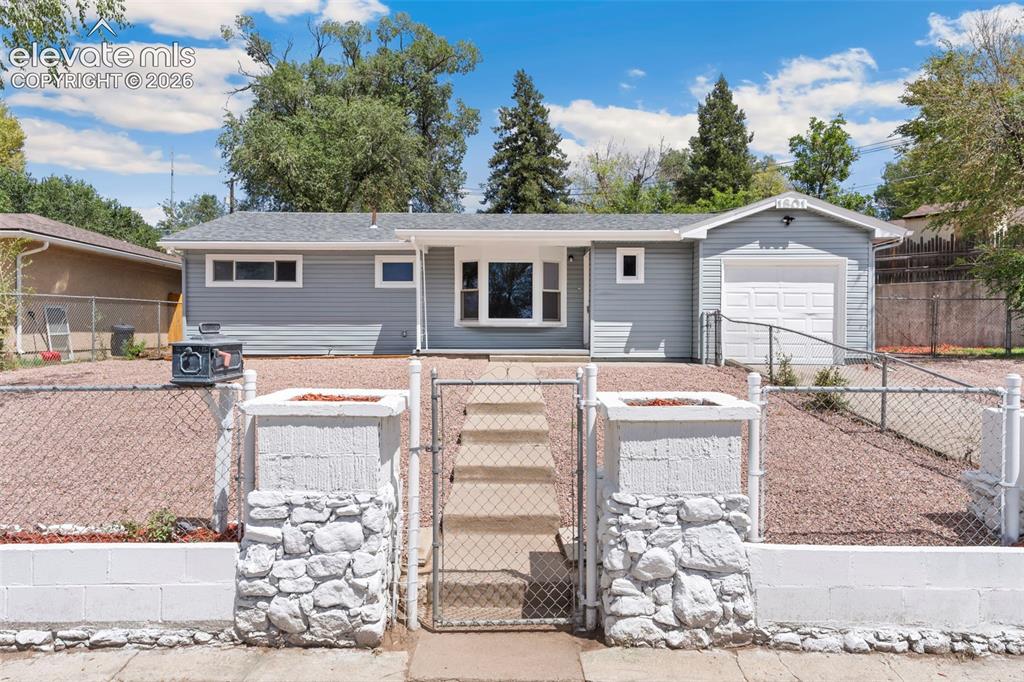
Image Count: 33

$350,000

  • Highlights
  • Single Family
  • 3 bd | 2 ba | 1,063 sqft
  • 1801 Hallam Avenue, Colorado Springs, CO, 80911 listed by Katherine Brown
  • Active
  • MLS#: 8604805
  • Tour #1
  • View on Map
Space maker

Property Description

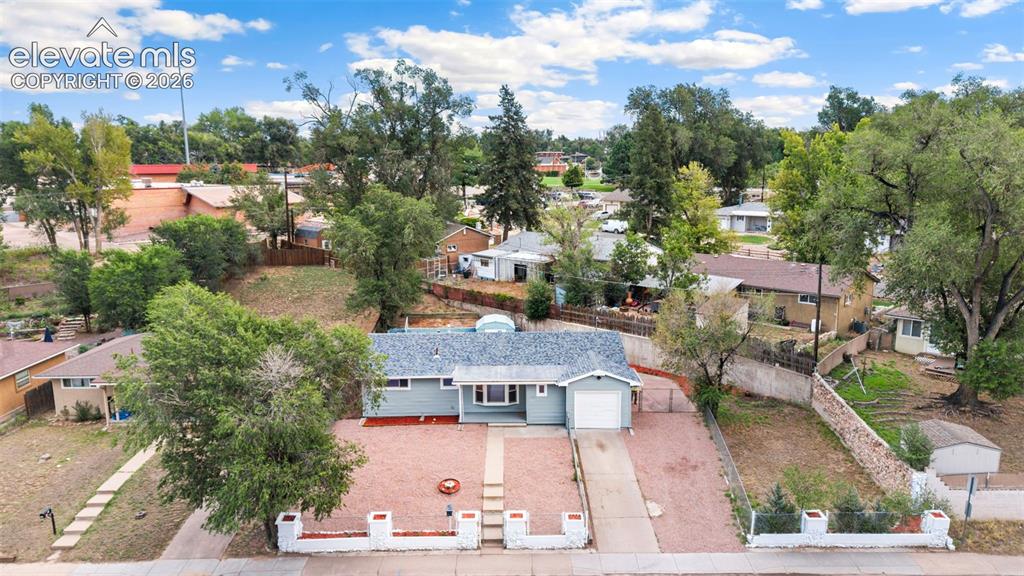
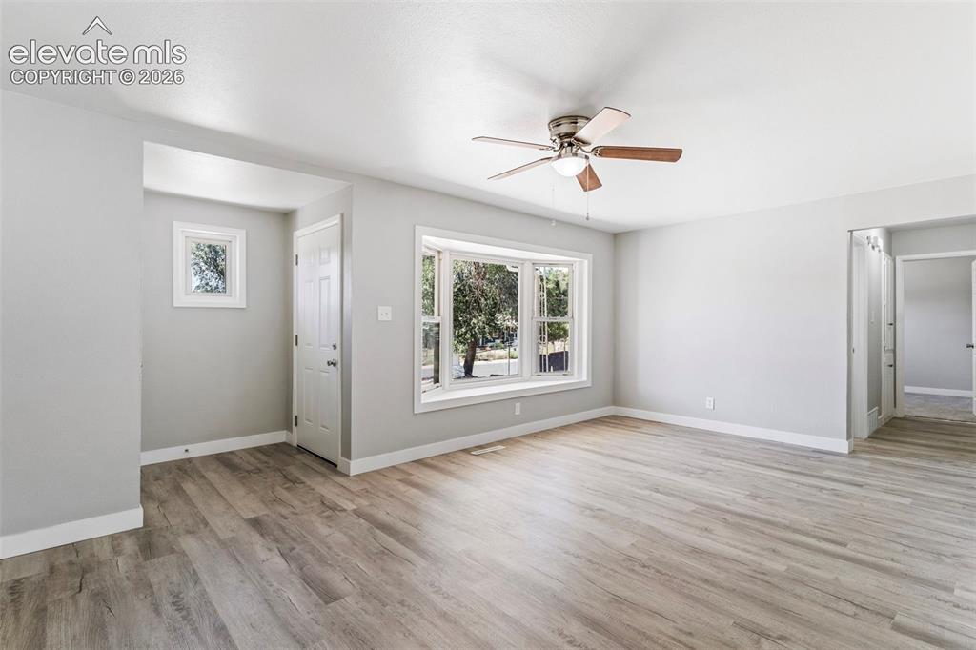
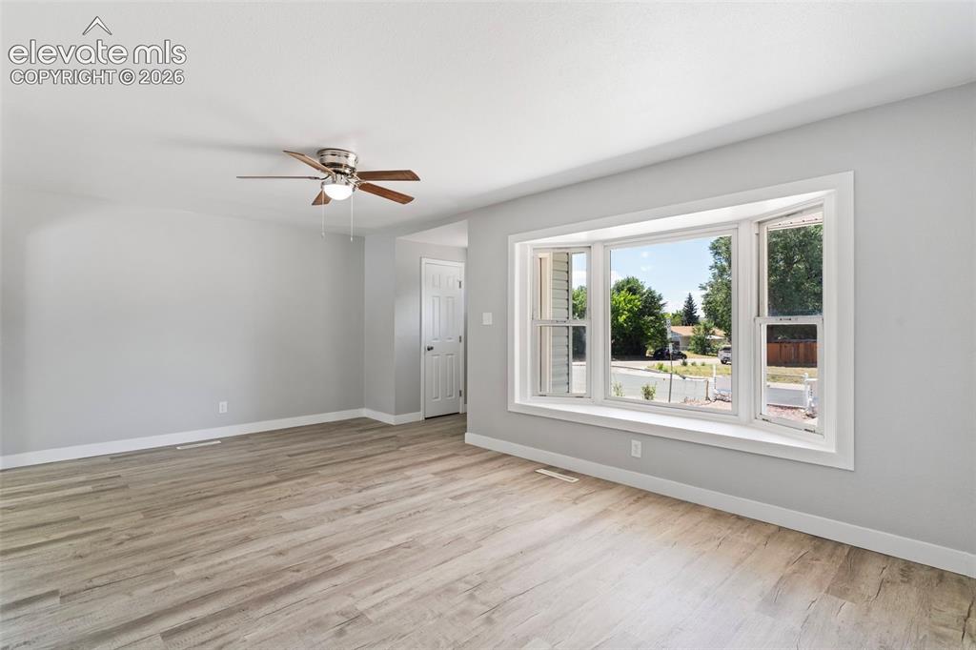
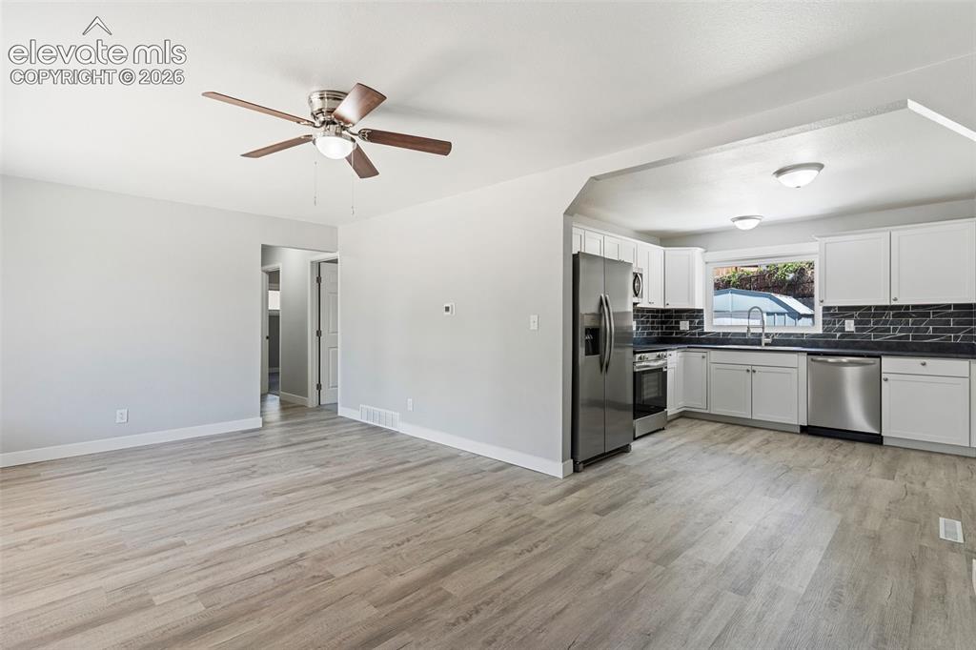
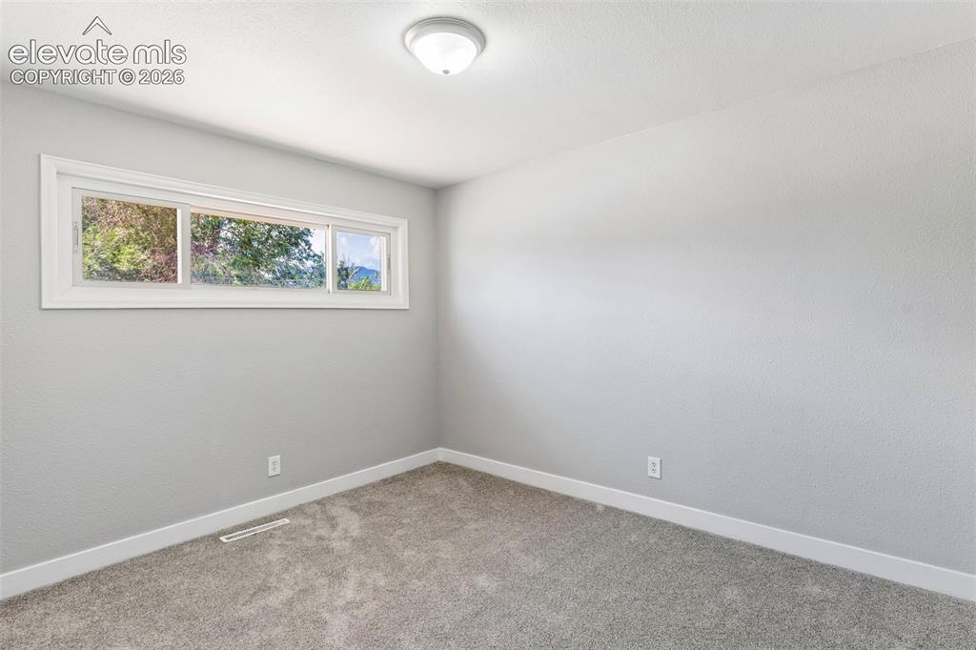
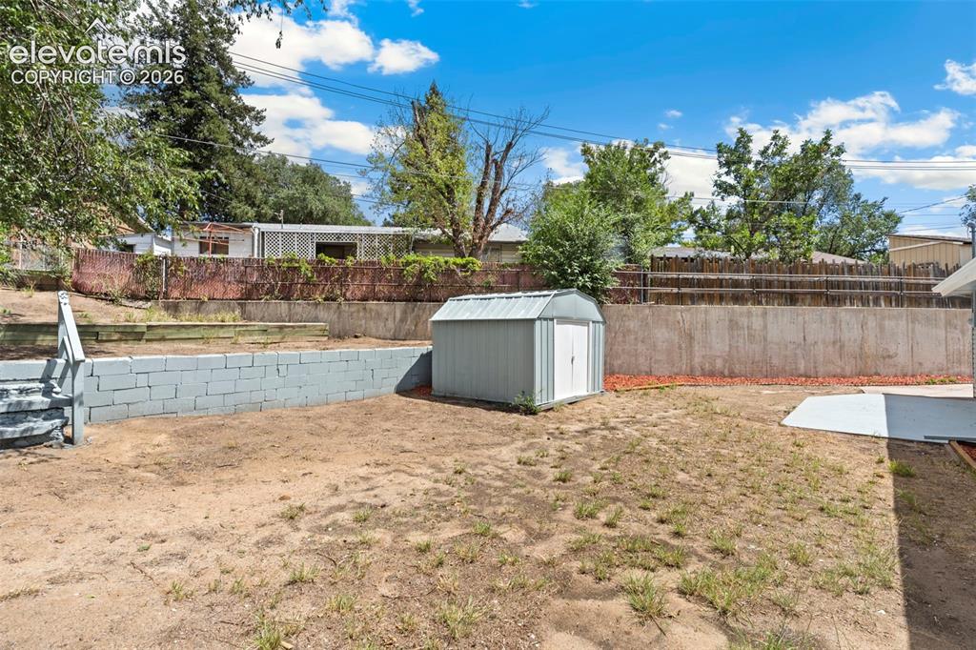
Charming Fully Remodeled One- Level Ranch Home with Exceptional Outdoor Space! Welcome home to this beautifully remodeled single-family residence offering 3 bedrooms, 1 1/2 baths, and 1063 sq ft of comfortable one-level living. From the moment you walk in you will appreciate the fresh, modern feel throughout, with brand-new interior paint, carpet, tile and fully remodeled kitchen and bathrooms! NEW ROOF!! All three bedrooms feature ceiling fans, adding comfort and functionality. The home also includes a 1 car attached garage plus additional parking conveniently located along the side of the home. Step outside and discover the full fenced in xeriscaped font yard that offers privacy and curb appeal while the backyard provides plenty of room to enjoy, entertain, or create your own outdoor oasis. A side patio offers the perfect spot for relaxing or enjoying your morning coffee. With the thoughtful updates, inviting layout, ample parking and outdoor spaces, this move-in-ready home is a wonderful opportunity for anyone looking for comfort, convenience , and beautifully refresh property. Located near schools, shopping, Fort Carson and Peterson Air force Base!

Property Listed By

Picture of REALTOR Listing Property
  • Katherine Brown
  • 0251-153-917  Call the Agent 
Picture of Office Listing Property
  • Berkshire Hathaway HomeServices Synergy Realty Group
  • 0005-814-917  Call the Agent 
I am a Colorado Springs Realtor. I have been with Synergy Realty Group, Inc. for 3 1/2 years. I specialize in working with home buyers, leading them through the process of finding a home that will meet their ownership goals. Whether you are buying a home, selling a home, looking for investments I am committed to making there Real Estate experience as smooth as possible.

Property Details

    General Features

  • Property: Single Family, Ranch
  • Year Built: 1956
  • List Price: $350,000
  • County: El Paso
  • School District: Widefield-3

    Rooms

  • Bedrooms: 3
  • Baths: 1 full bath; 1 1/2 bath;
  • Laundry: Main

    Structure

  • Foundation: Crawl Space
  • Heating: Forced Air
  • Cooling: Ceiling Fan
  • Garage/Parking #: 1 vehicle(s), Attached
  • Total SqFt: 1,063
  • Finished SqFt: 1,063
  • Construction Status: Existing Home
  • Siding: Alum/Vinyl/Steel
  • Structure: Frame

    Features

  • Appliances: Dishwasher, Disposal, Microwave Oven, Oven, Range, Refrigerator
  • Floors: Carpet, Wood Laminate
  • Laundry: Main

    Taxes, Utilities, Lot

  • Tax: $1,843
  • Lot Size: 0.17 Acres, 7,300 SqFt
  • Lot Description: Corner
  • Existing Utilities: Cable Available, Natural Gas Available
  • Existing Water: Municipal

    Community

    Additional Information


      Disclaimer
      The real estate listing information and related content displayed on this site is provided exclusively for consumers’ personal, non-commercial use and may not be used for any purpose other than to identify prospective properties consumers may be interested in purchasing.
      PPAR.com Website

      1801 Hallam Avenue, Colorado Springs, CO, 80911

      Image 1 of 33: Light grey siding with white trim, attached single-car garage, white garage

      Light grey siding with white trim, attached single-car garage, white garage door, and a stone-clad entry gate
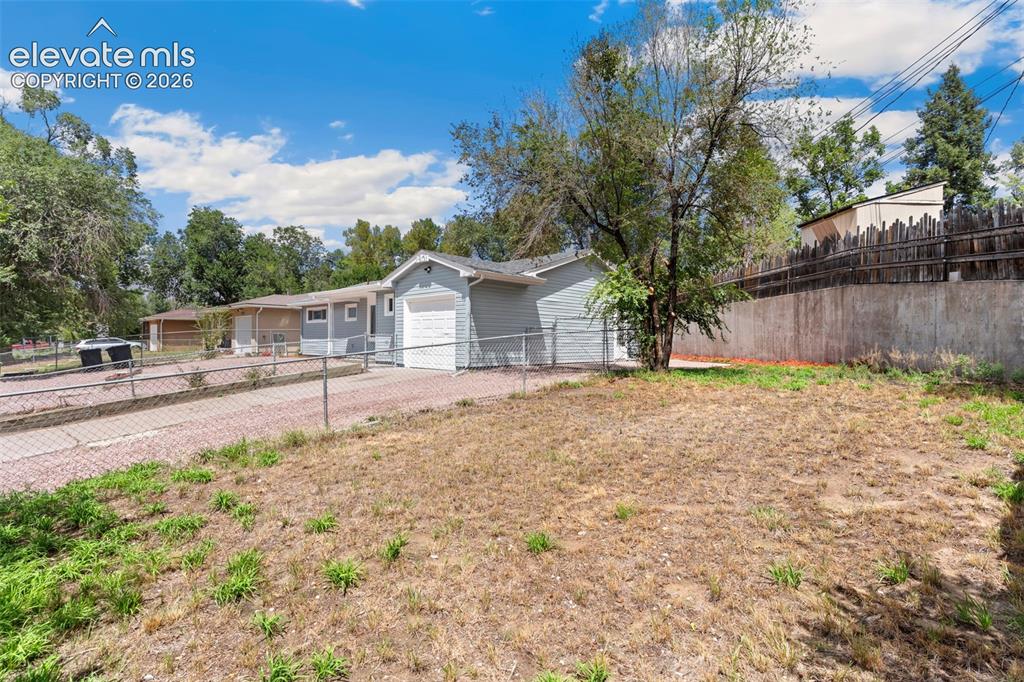
      Image 2 of 33: Other

      Other

      Image 3 of 33: Light blue exterior with white trim, attached single-car garage, red gravel

      Light blue exterior with white trim, attached single-car garage, red gravel front yard, concrete driveway, and mature landscaping
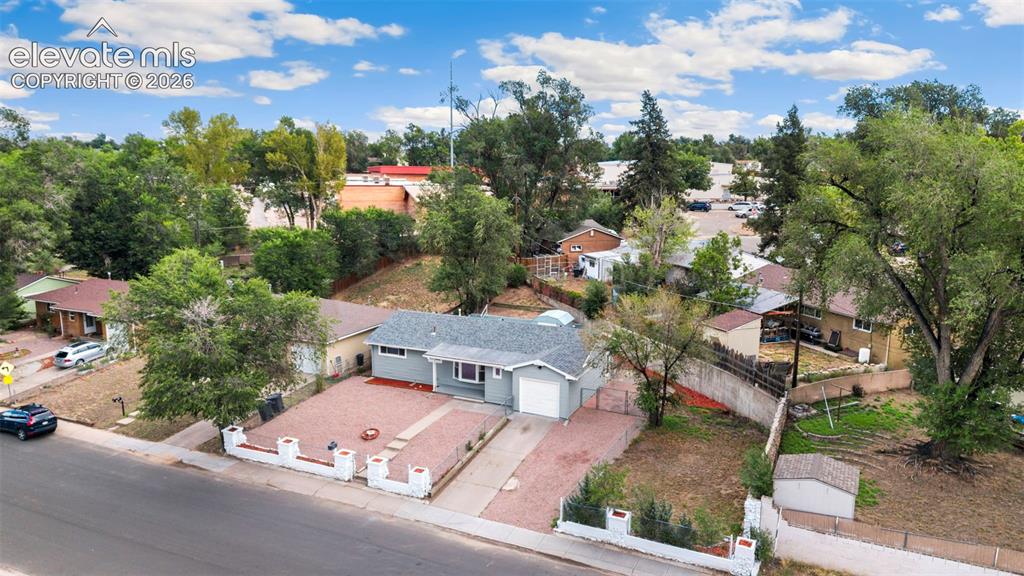
      Image 4 of 33: Ranch-style exterior with a light gray facade, white trim, and an attached

      Ranch-style exterior with a light gray facade, white trim, and an attached garage
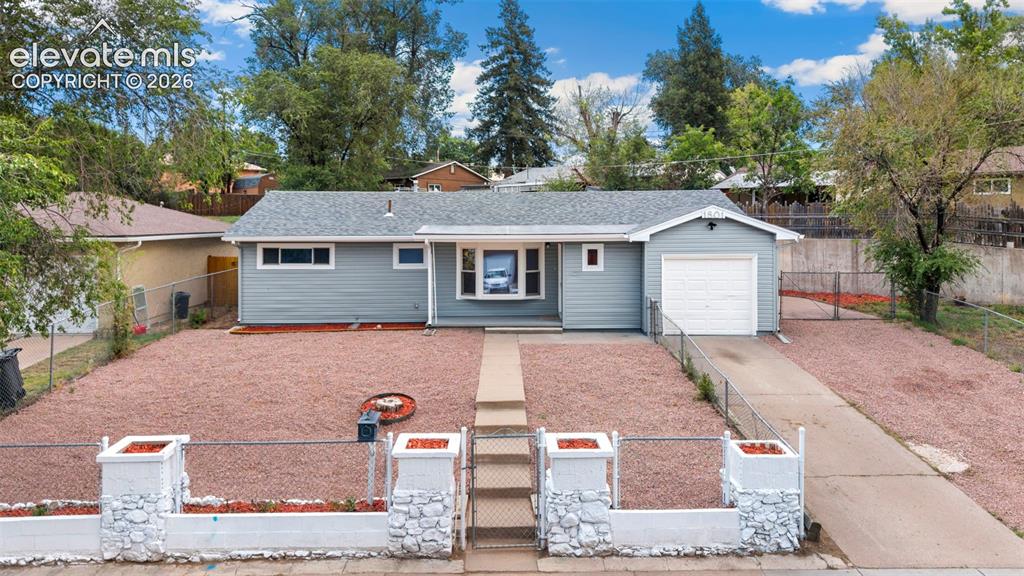
      Image 5 of 33: Single-story exterior with light blue siding, an attached single-car garage

      Single-story exterior with light blue siding, an attached single-car garage, and a front entrance featuring a bay window
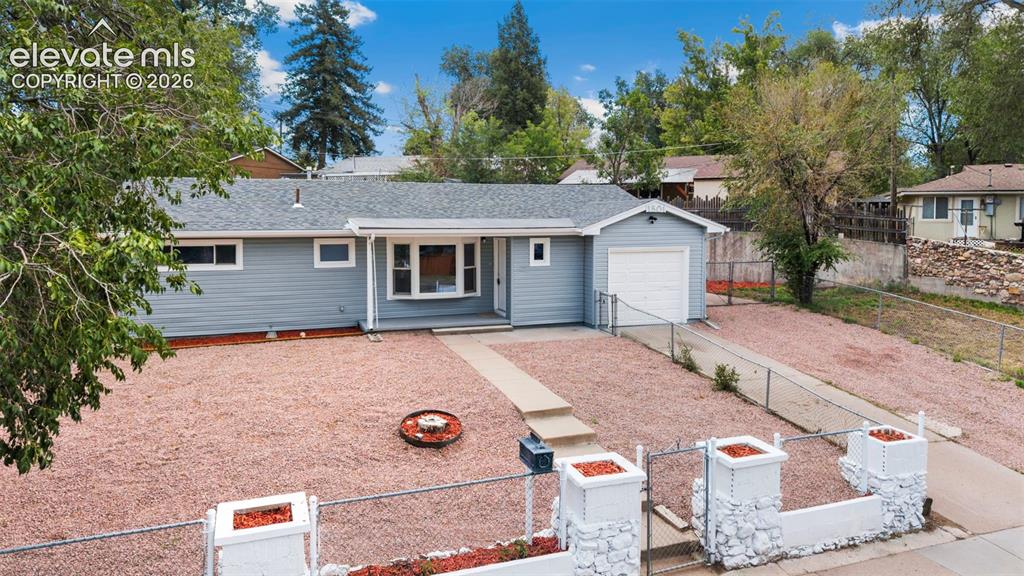
      Image 6 of 33: Exterior featuring light blue siding, a single-car garage, a concrete drive

      Exterior featuring light blue siding, a single-car garage, a concrete driveway, and a front yard with gravel landscaping
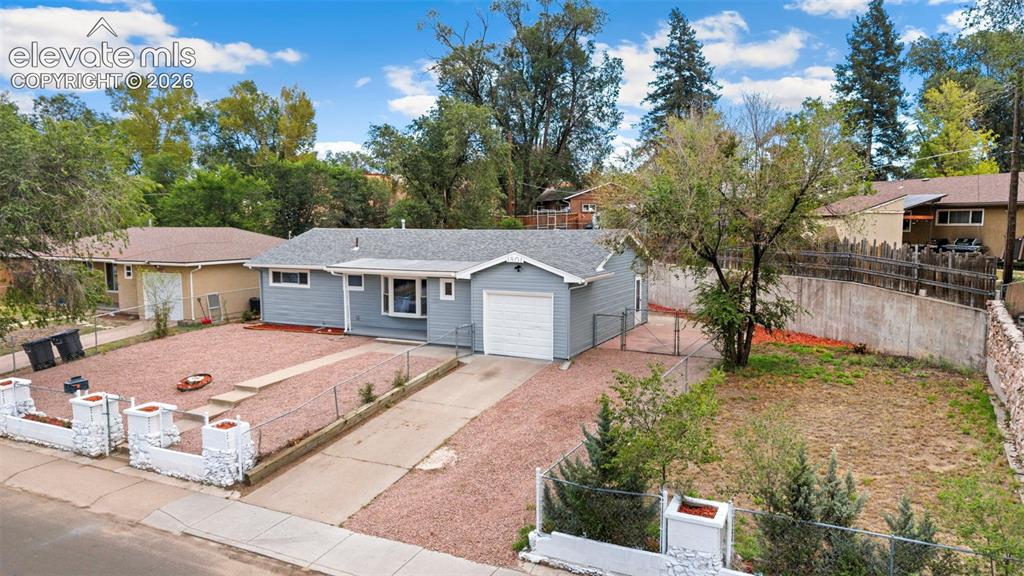
      Image 7 of 33: Ranch-style exterior with gray siding, attached single-car garage, and a co

      Ranch-style exterior with gray siding, attached single-car garage, and a concrete driveway
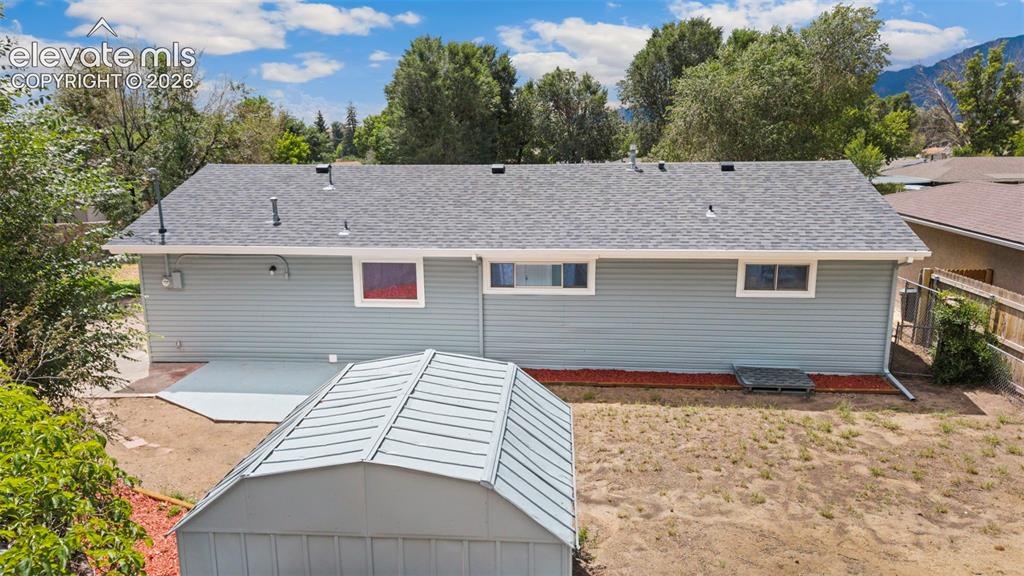
      Image 8 of 33: Light blue siding exterior with a dark gray asphalt shingle roof
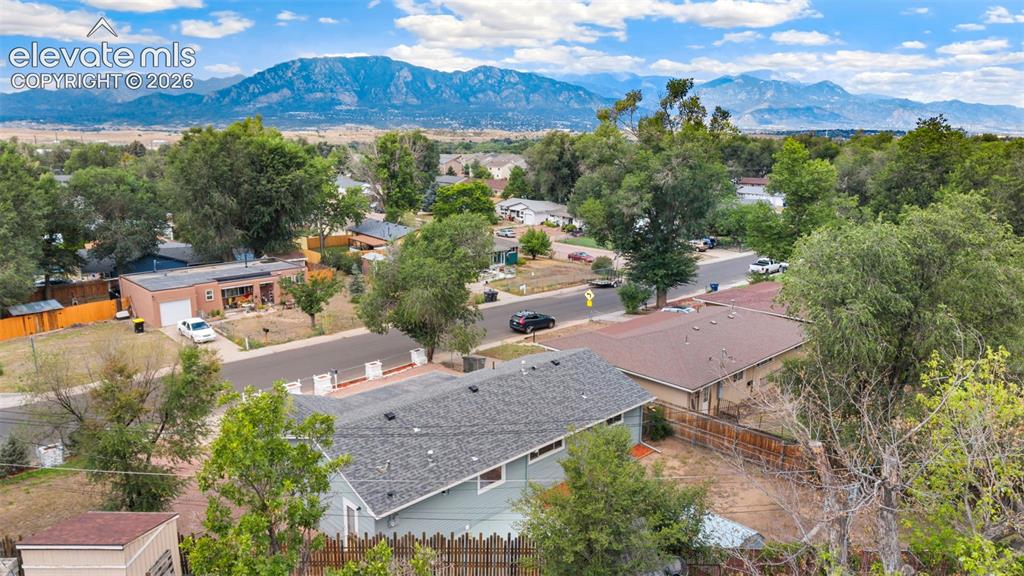
      Light blue siding exterior with a dark gray asphalt shingle roof

      Image 9 of 33: Other

      Other

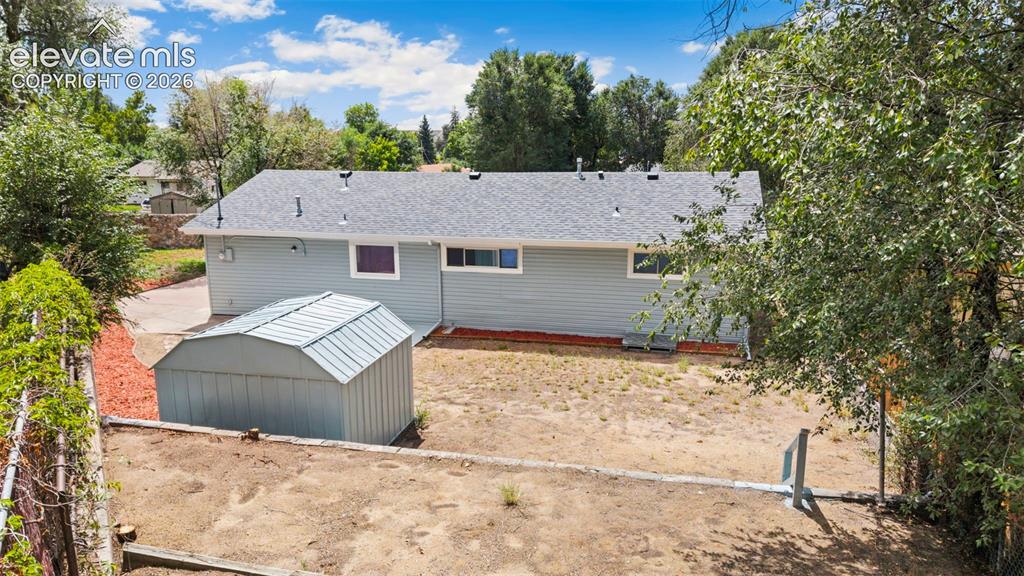
      Image 10 of 33: Residential neighborhood with mature trees and a distant mountain range
      Residential neighborhood with mature trees and a distant mountain range

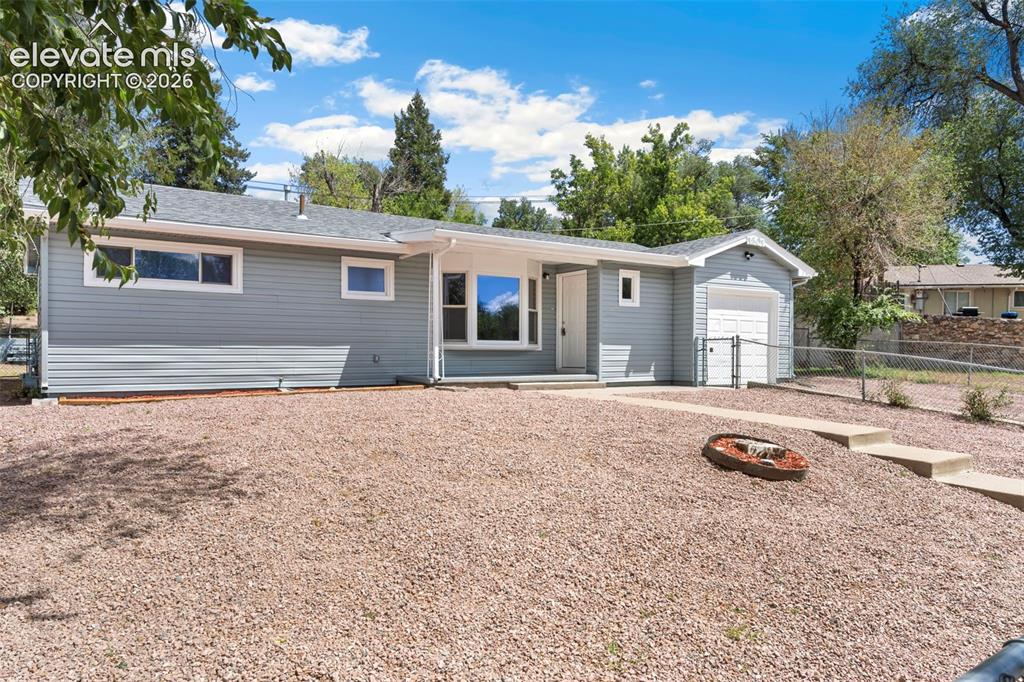
      Image 11 of 33: Single-story exterior with light blue horizontal siding
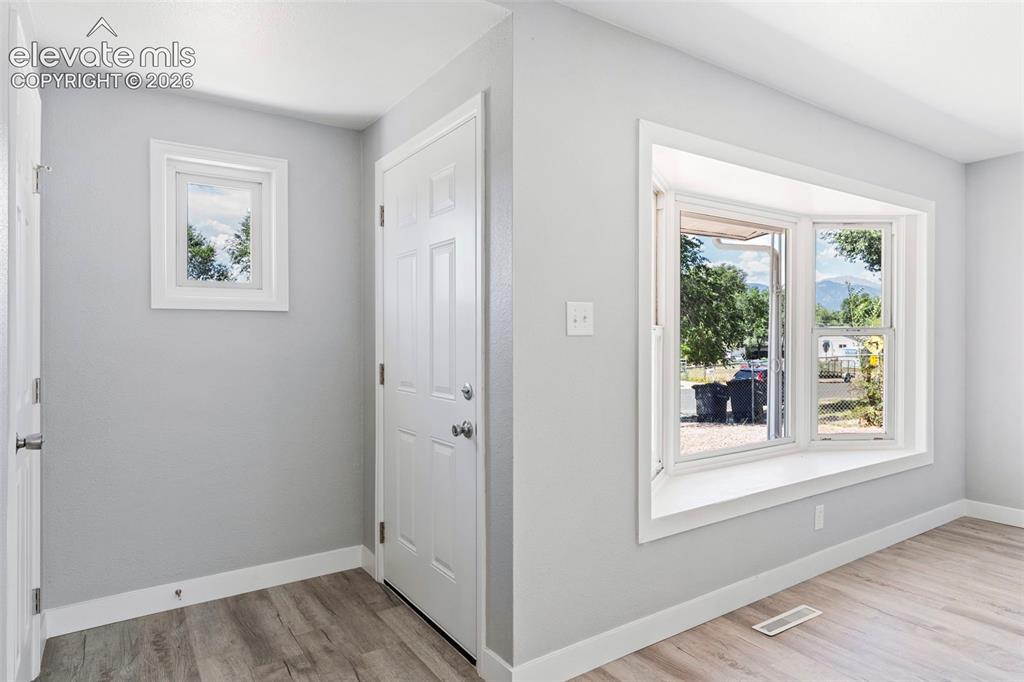
      Single-story exterior with light blue horizontal siding

      Image 12 of 33: Other

      Other

      Image 13 of 33: Other

      Other

      Image 14 of 33: Other

      Other

      Image 15 of 33: Wood-finish flooring throughout, ceiling fan with integrated lighting, whit

      Wood-finish flooring throughout, ceiling fan with integrated lighting, white kitchen cabinetry, stainless steel kitchen appliances, and dark tile backsplash
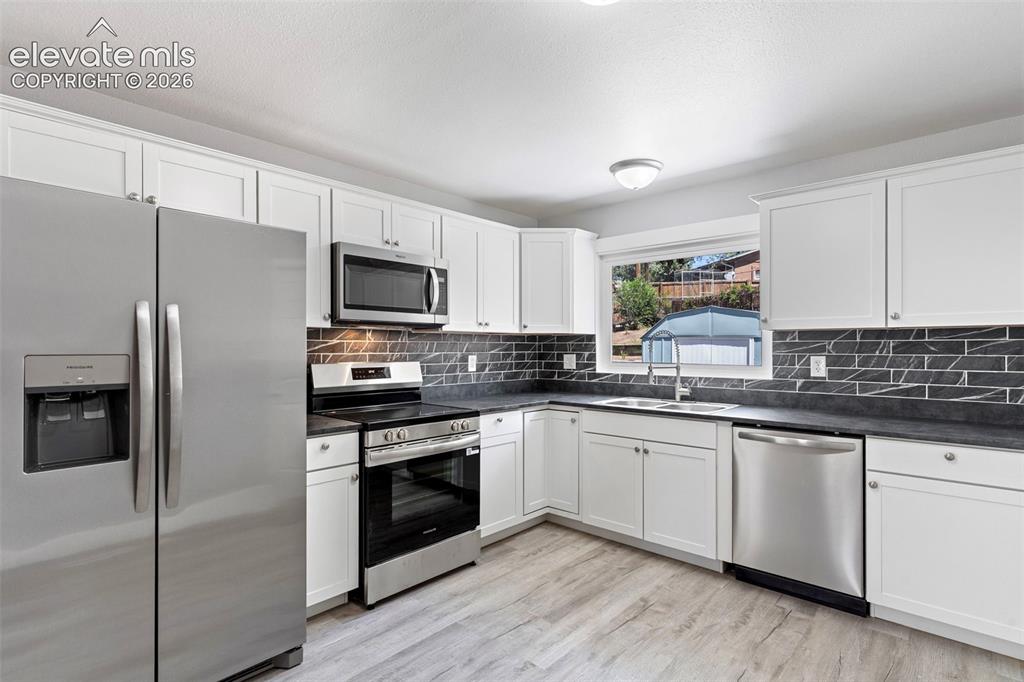
      Image 16 of 33: White shaker-style cabinetry, dark countertops, full stainless steel applia

      White shaker-style cabinetry, dark countertops, full stainless steel appliance package, and wood-finish flooring
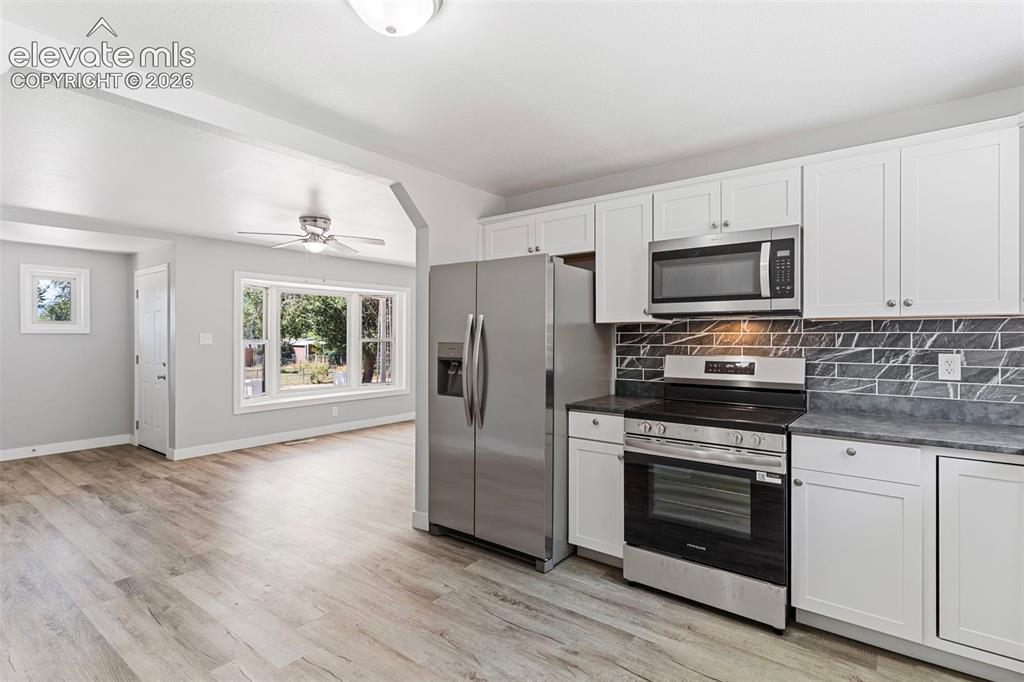
      Image 17 of 33: Kitchen featuring white cabinetry, stainless steel appliances, dark counter

      Kitchen featuring white cabinetry, stainless steel appliances, dark countertops, and a subway tile backsplash
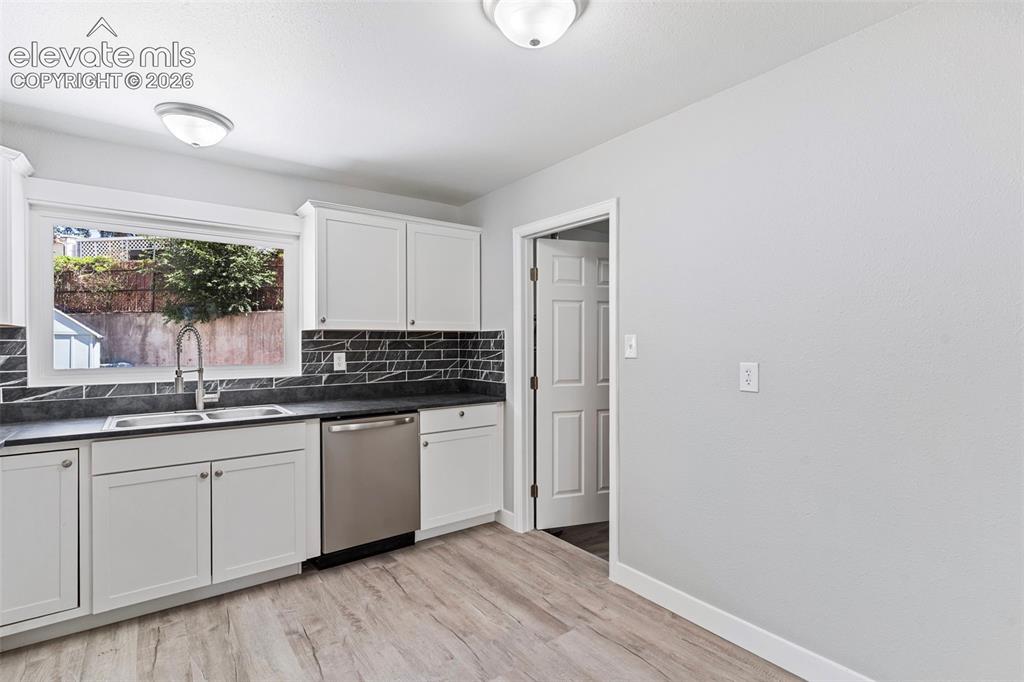
      Image 18 of 33: Kitchen featuring wood-finish flooring, white cabinetry, dark countertops,

      Kitchen featuring wood-finish flooring, white cabinetry, dark countertops, a tile backsplash, and stainless steel appliances
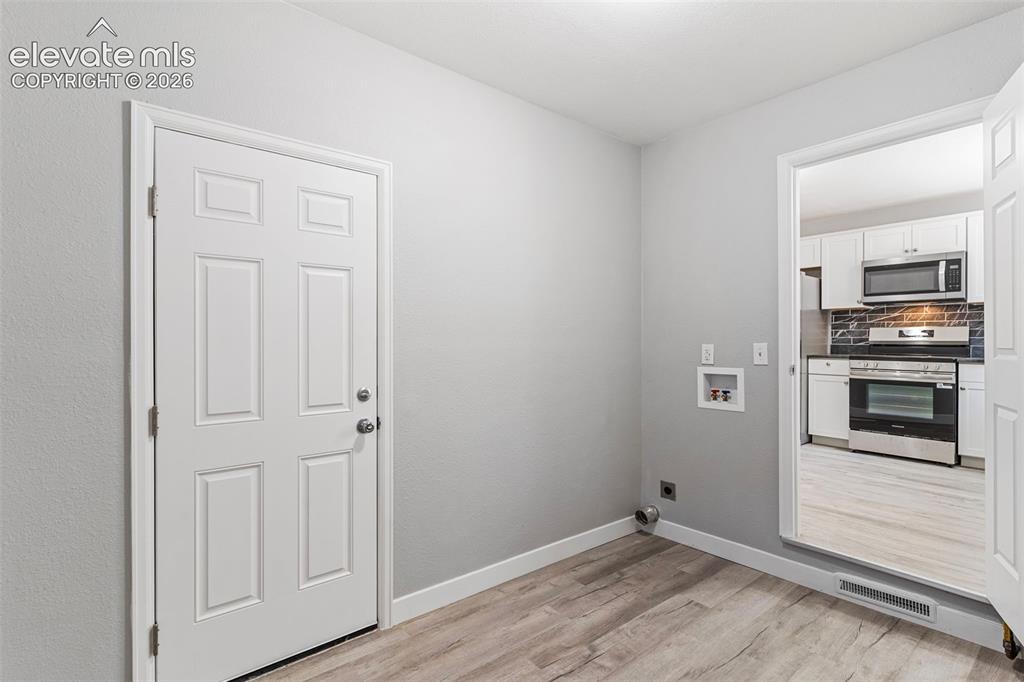
      Image 19 of 33: Laundry area with wood-finish flooring, light gray walls, and white trim
      Laundry area with wood-finish flooring, light gray walls, and white trim

      Image 20 of 33: Other

      Other

      Image 21 of 33: Recessed flush-mount ceiling light, light gray wall finish, white baseboard

      Recessed flush-mount ceiling light, light gray wall finish, white baseboards, and gray carpet
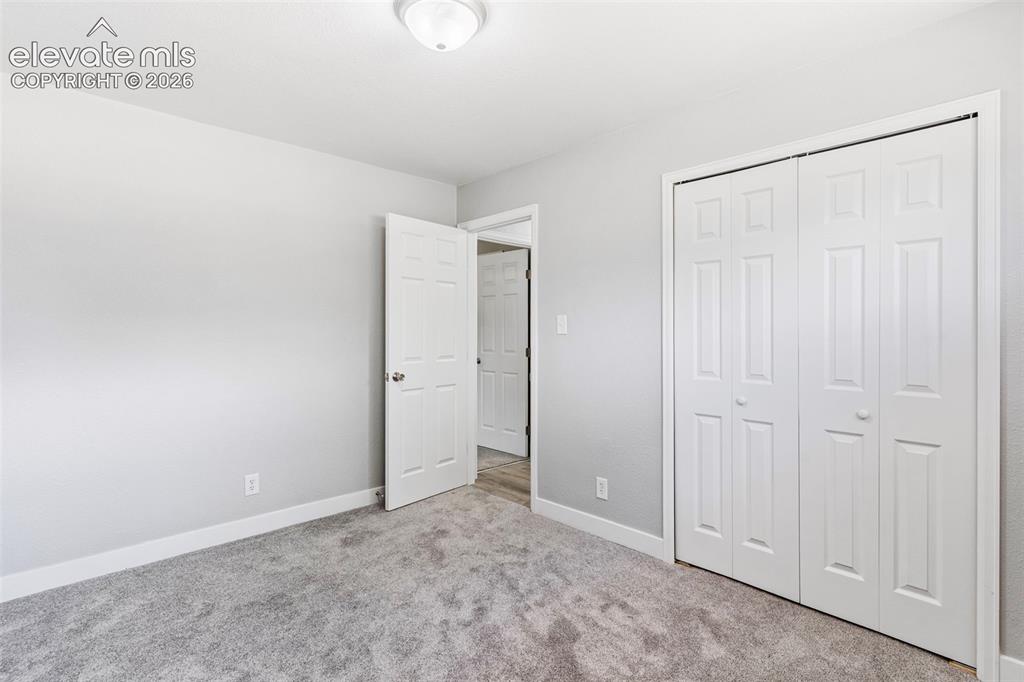
      Image 22 of 33: Light gray wall finish, recessed lighting, carpet flooring, white paneled d

      Light gray wall finish, recessed lighting, carpet flooring, white paneled doors, and bi-fold closet doors
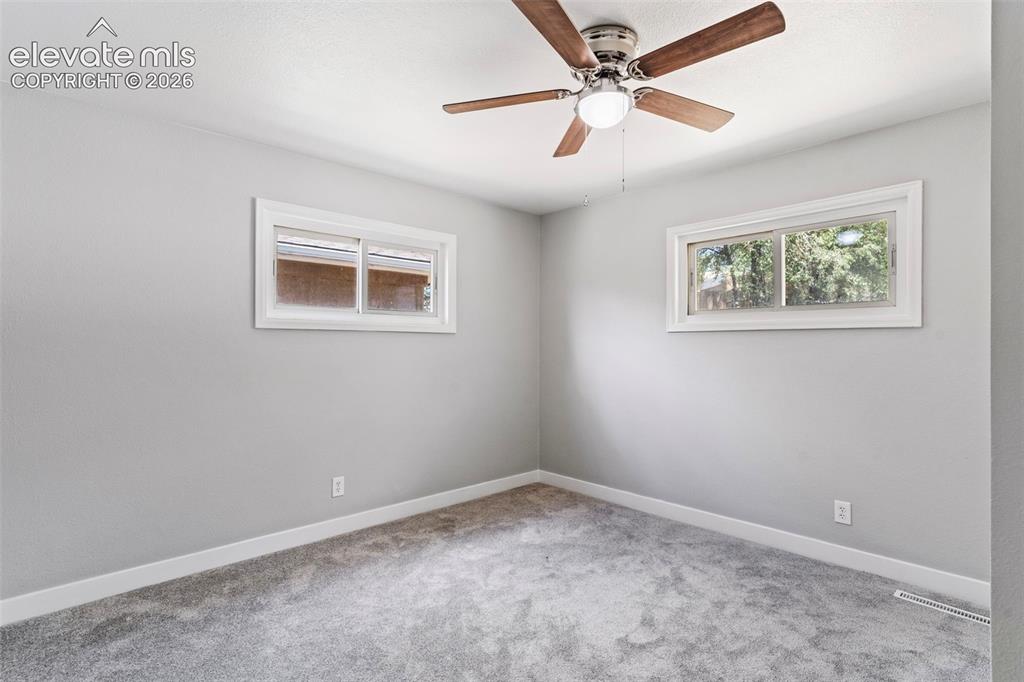
      Image 23 of 33: Neutral wall tones, gray carpeting, dual windows, and a wood-finish ceiling

      Neutral wall tones, gray carpeting, dual windows, and a wood-finish ceiling fan with integrated lighting
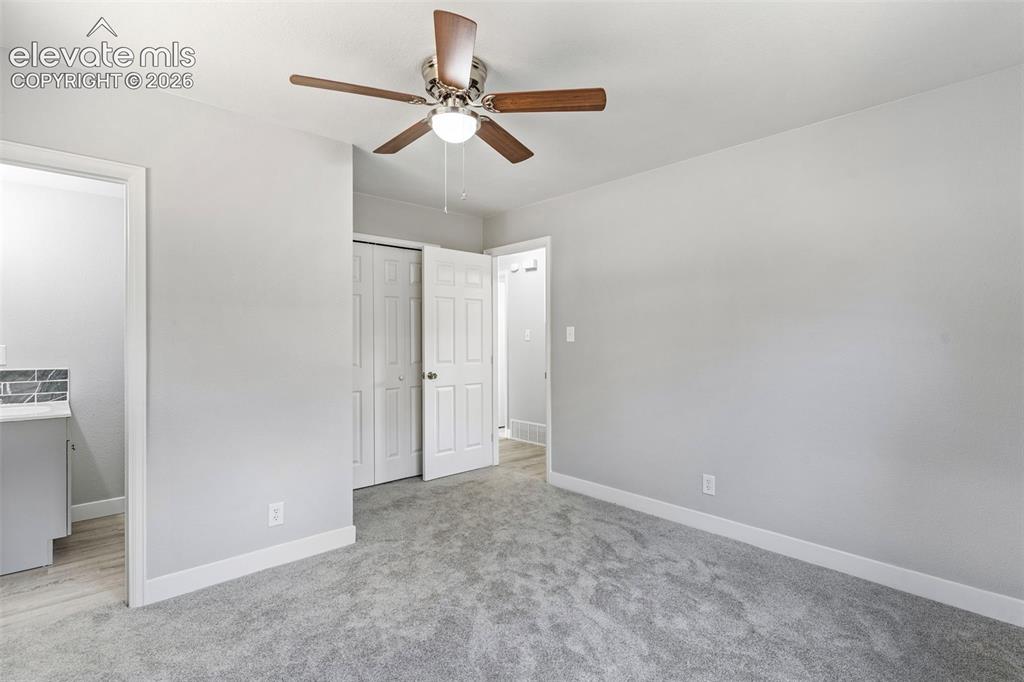
      Image 24 of 33: Neutral wall paint with white trim, ceiling fan with light fixture, gray ca

      Neutral wall paint with white trim, ceiling fan with light fixture, gray carpeting, and bi-fold closet doors
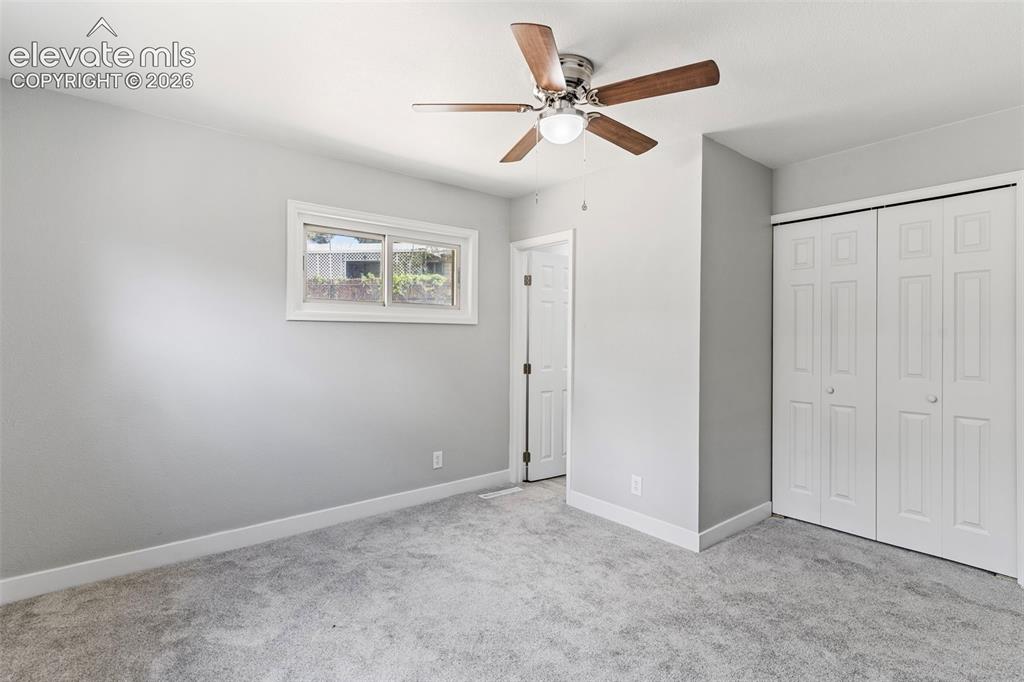
      Image 25 of 33: Light gray wall paint, gray carpeting, and white trim
      Light gray wall paint, gray carpeting, and white trim

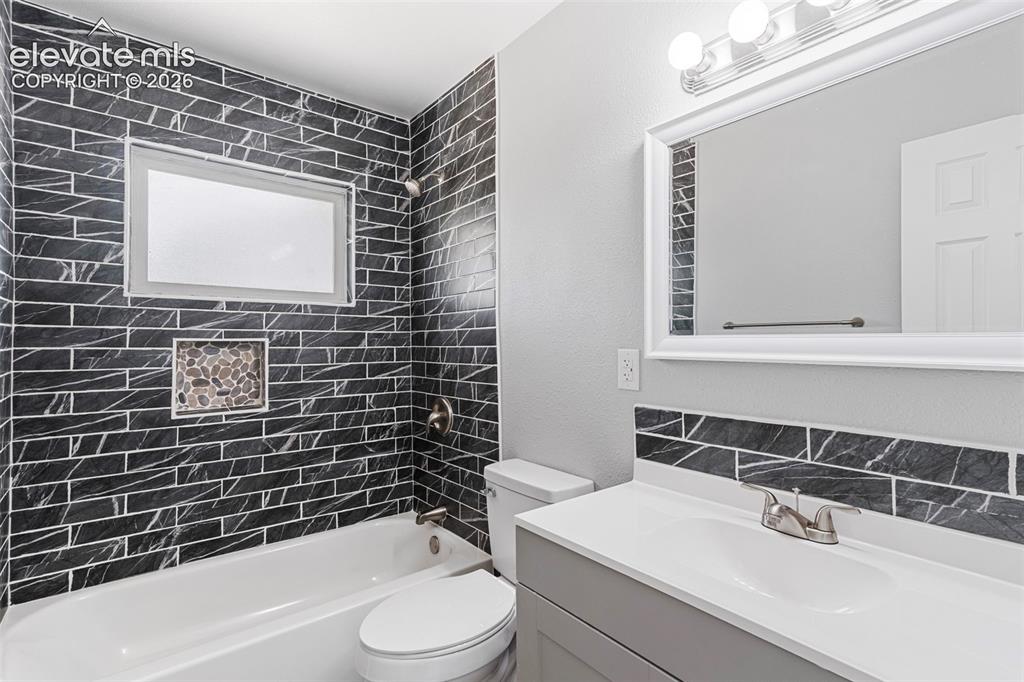
      Image 26 of 33: White bathtub with a built-in shower, black subway tile surround, and a peb

      White bathtub with a built-in shower, black subway tile surround, and a pebble tile shower niche
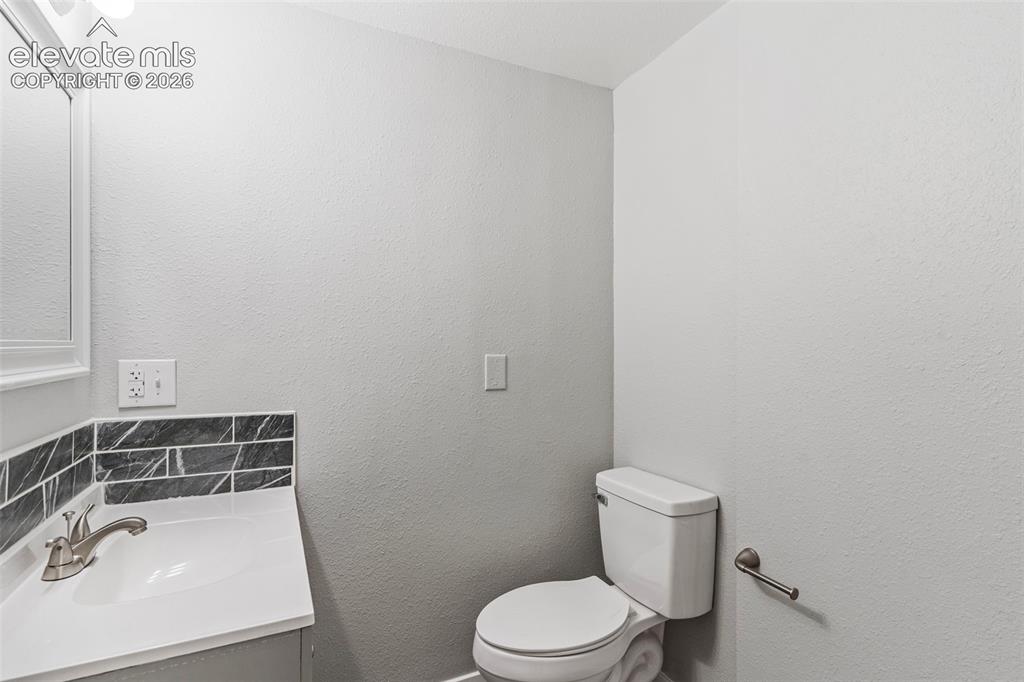
      Image 27 of 33: Vanity with undermount sink, brushed nickel faucet, and white countertop
      Vanity with undermount sink, brushed nickel faucet, and white countertop

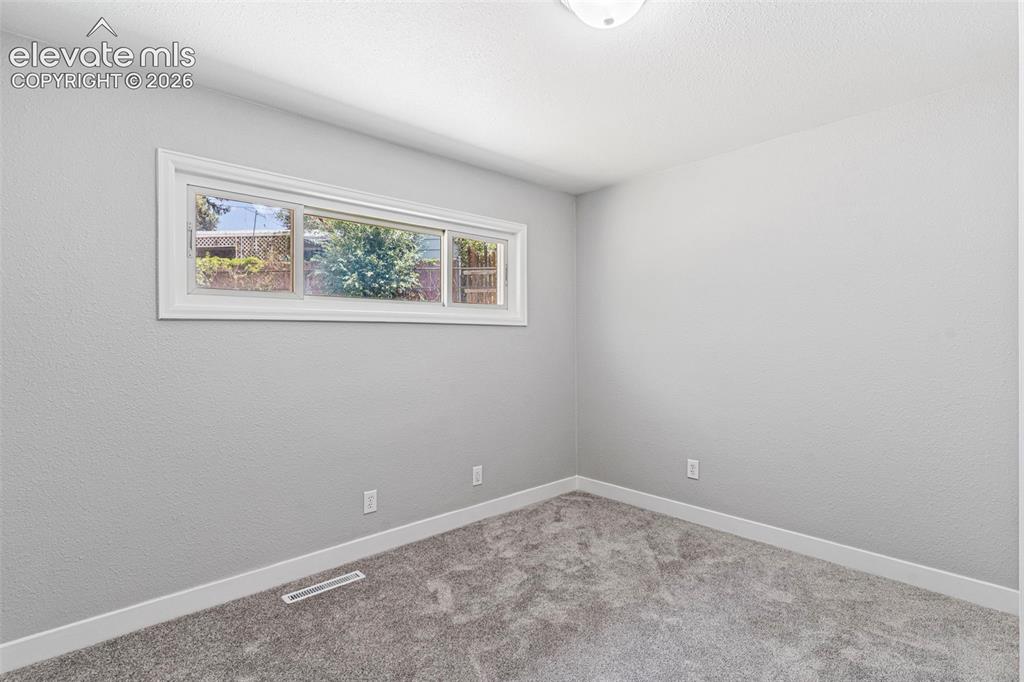
      Image 28 of 33: Neutral gray wall finish, white trim, textured carpeting, and a white-frame

      Neutral gray wall finish, white trim, textured carpeting, and a white-framed window
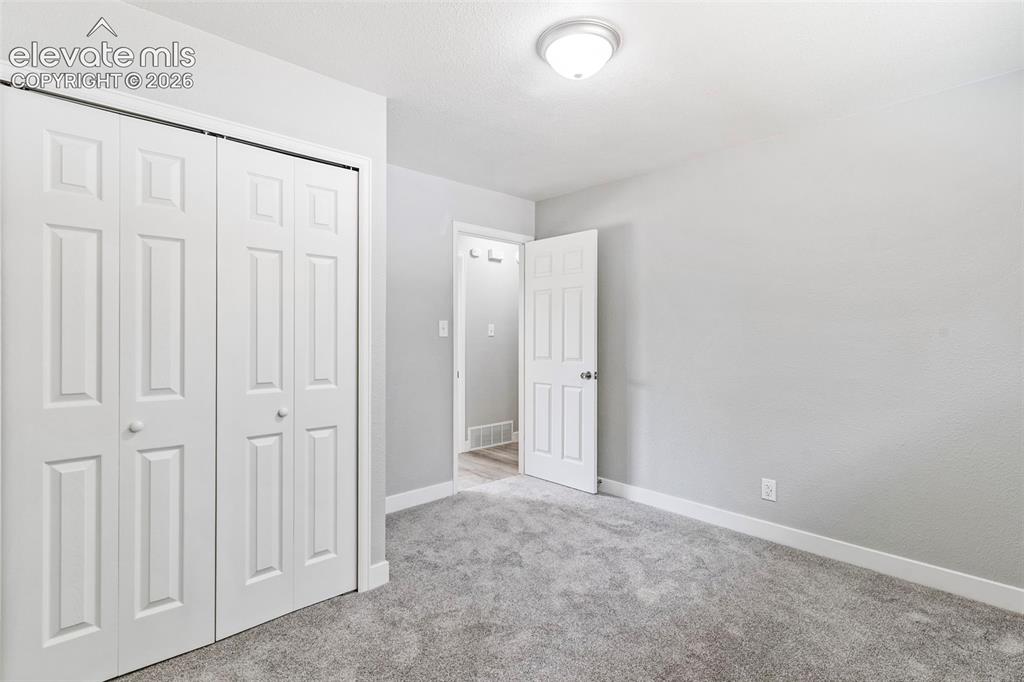
      Image 29 of 33: Gray wall-to-wall carpeting, white baseboards, and a white ceiling with a f

      Gray wall-to-wall carpeting, white baseboards, and a white ceiling with a flush-mount light fixture
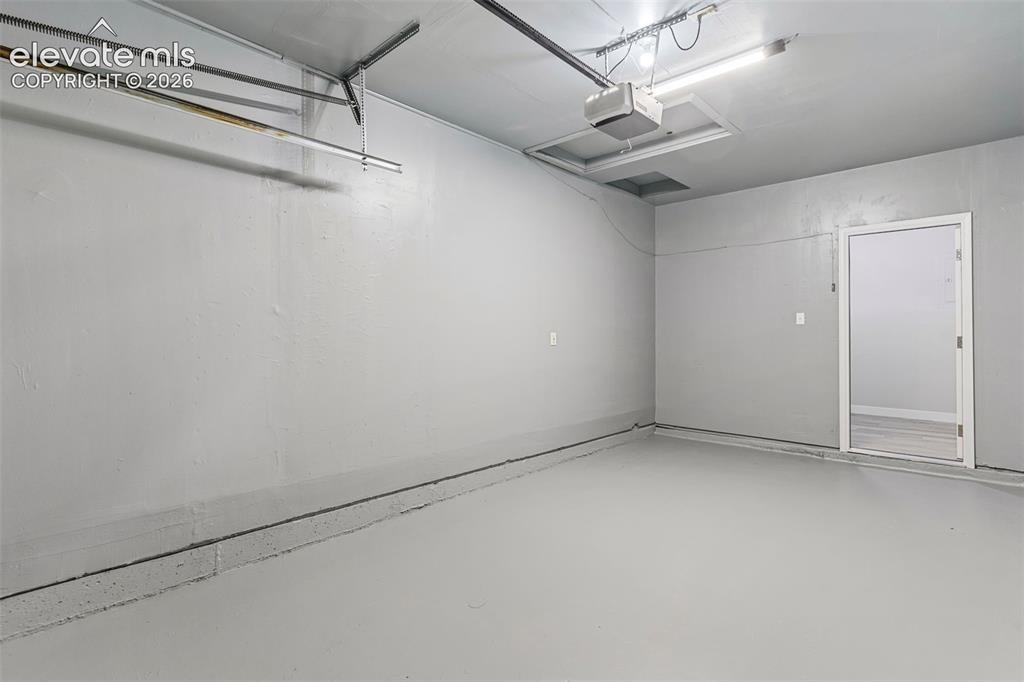
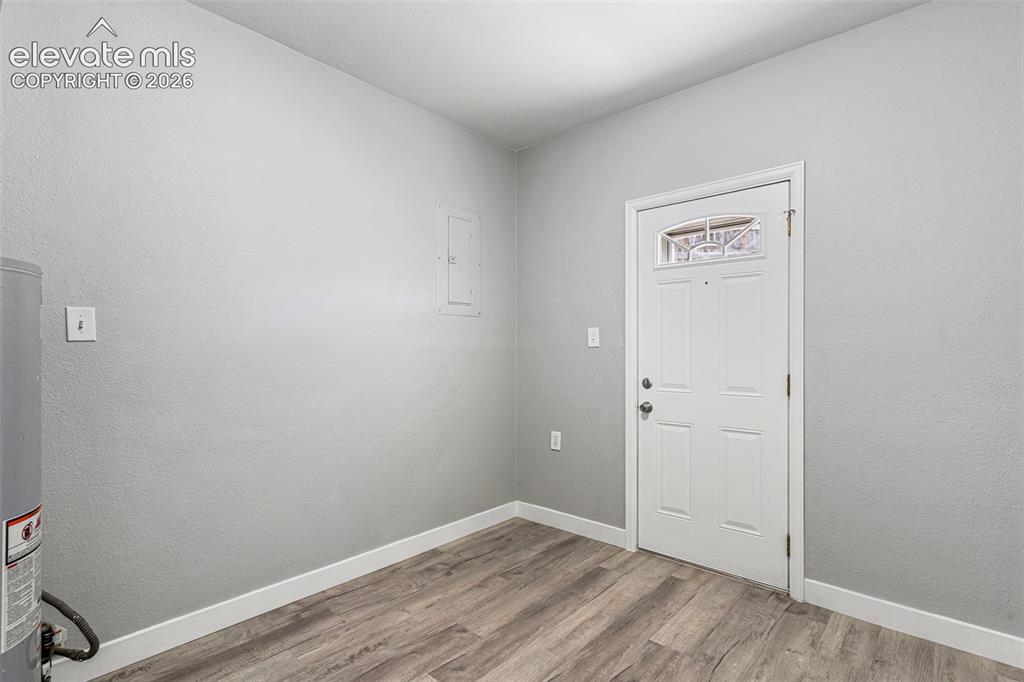
      Image 30 of 33: Spacious garage with painted concrete flooring, recessed lighting, and an i

      Spacious garage with painted concrete flooring, recessed lighting, and an interior access door
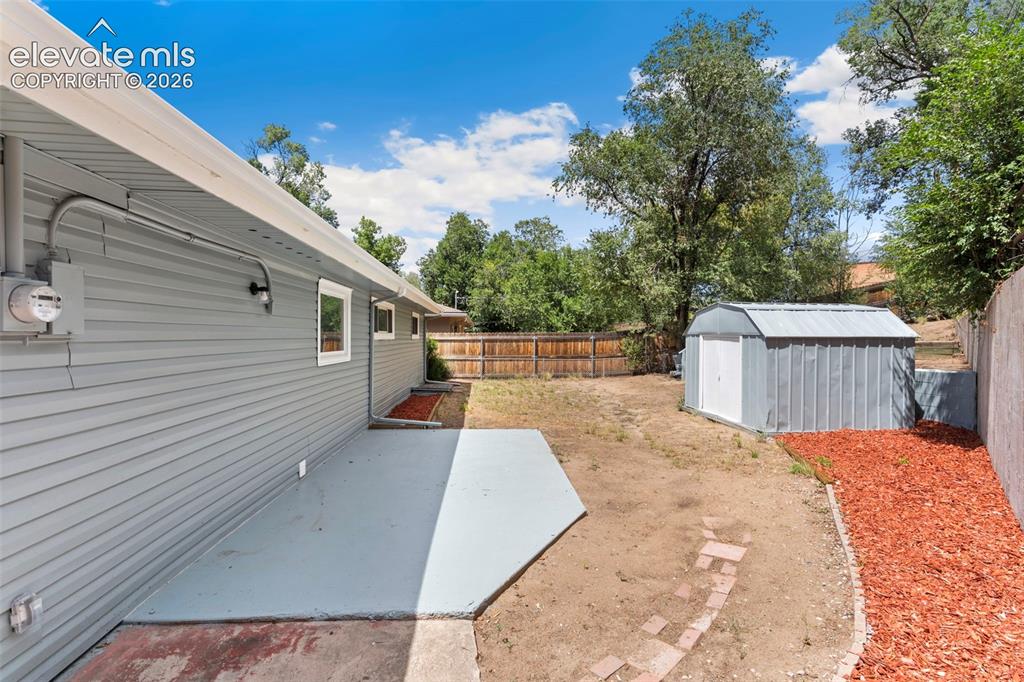
      Image 31 of 33: Exterior siding in a light gray finish with white trim windows
      Exterior siding in a light gray finish with white trim windows

      Image 32 of 33: Additional content

      Additional content

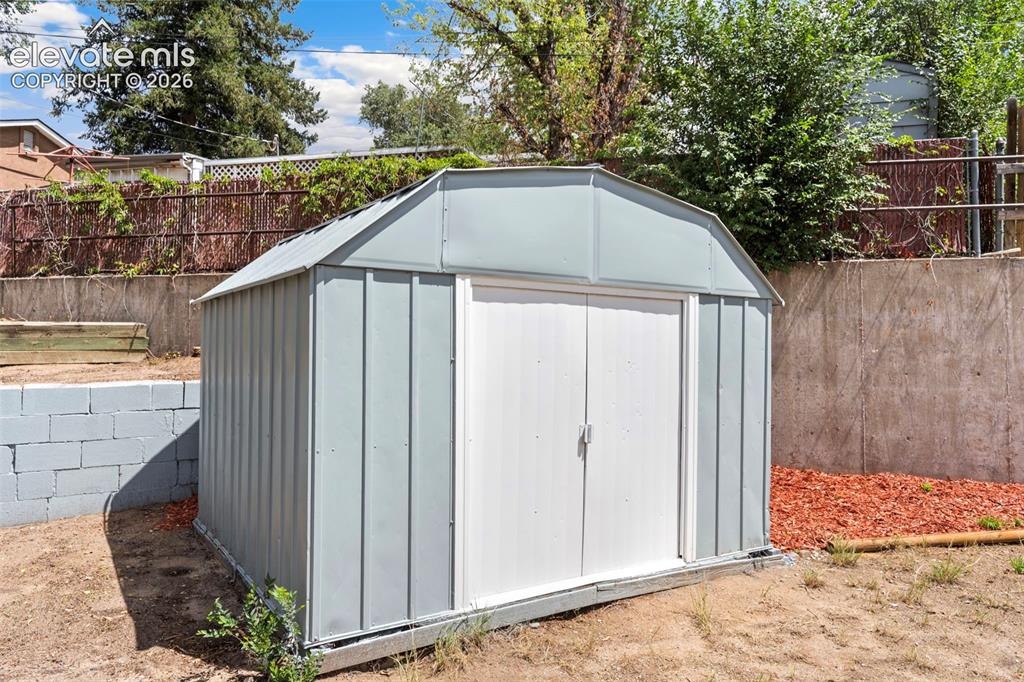
      Image 33 of 33: Freestanding metal storage shed with double entry doors

      Freestanding metal storage shed with double entry doors

      Disclaimer: The real estate listing information and related content displayed on this site is provided exclusively for consumers’ personal, non-commercial use and may not be used for any purpose other than to identify prospective properties consumers may be interested in purchasing.