6274 Rowdy Drive, Colorado Springs, CO, 80924
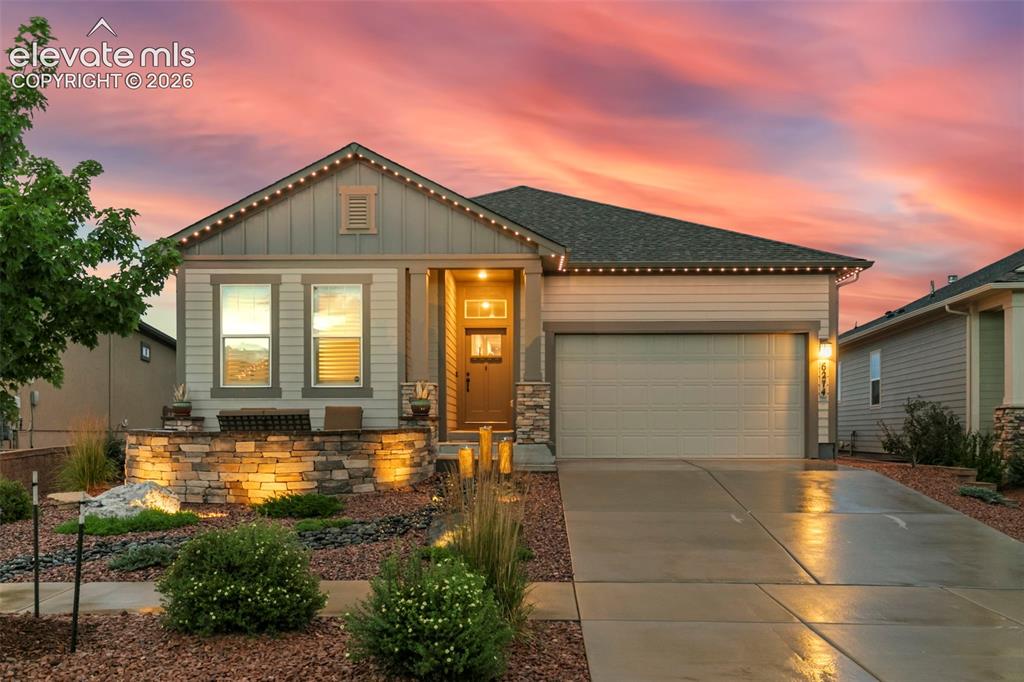
Image Count: 50

$800,000

  • Highlights
  • Single Family
  • 4 bd | 3 ba | 3,812 sqft
  • 6274 Rowdy Drive, Colorado Springs, CO, 80924 listed by Daniel Kenney
  • Active
  • MLS#: 9434959
  • Tour #1 | Tour #2
  • View on Map
Space maker

Property Description

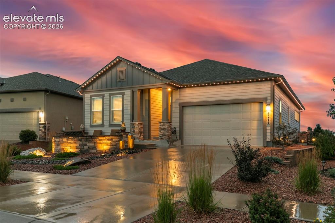
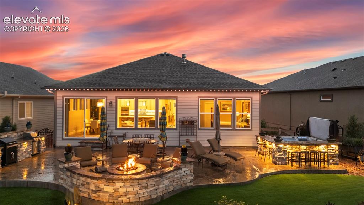
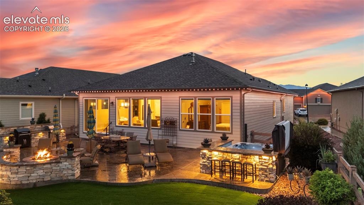
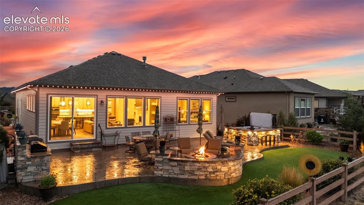
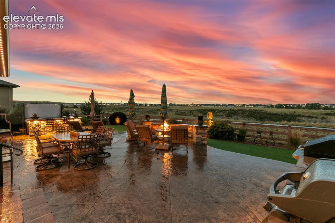
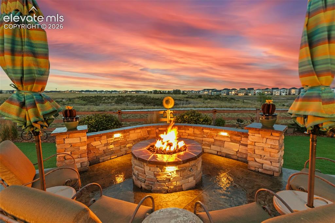
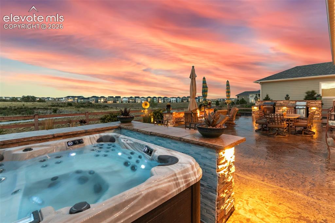
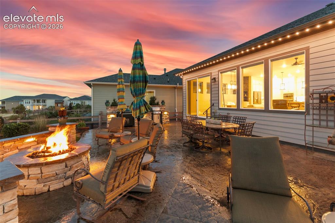
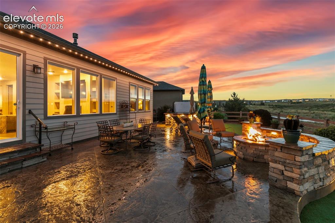
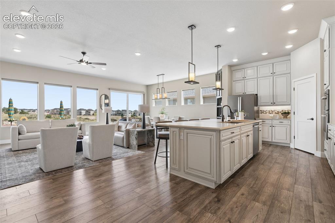
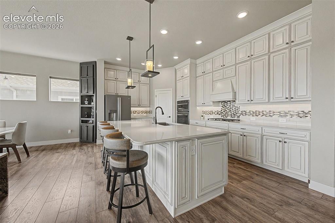
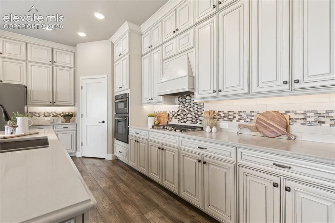
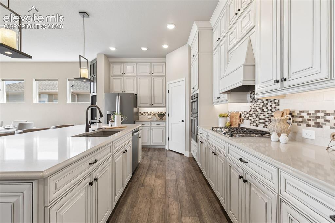
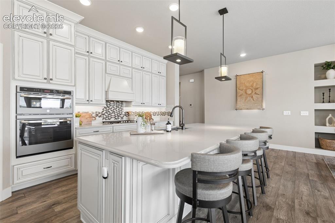
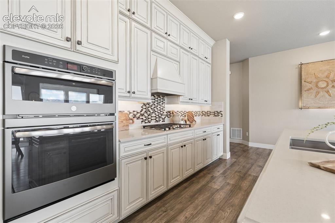
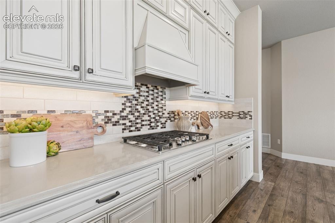
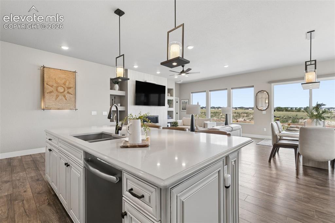
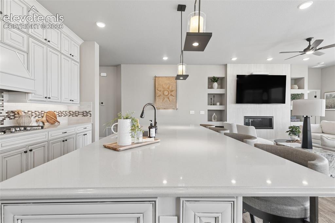
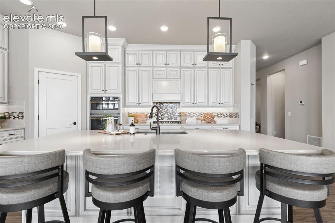
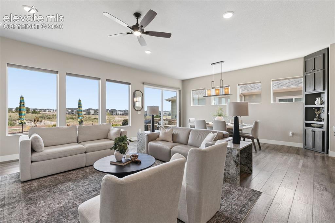
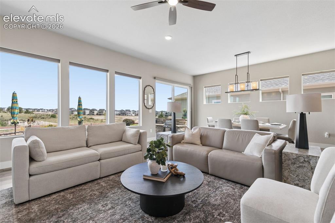
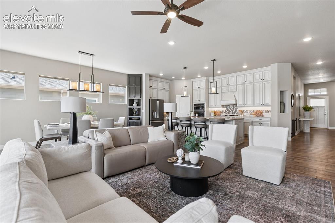
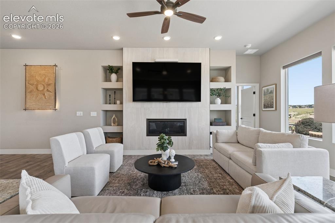
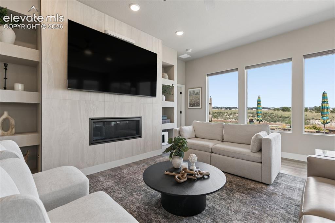
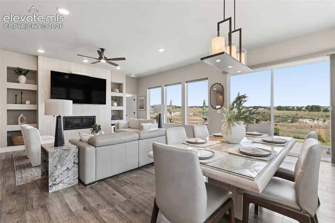
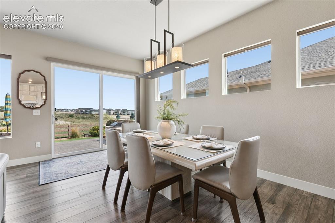
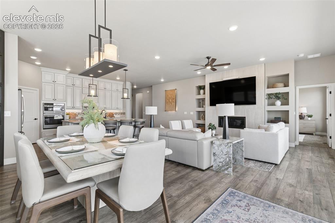
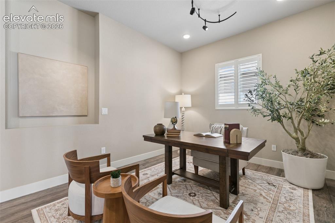
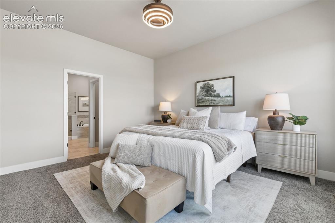
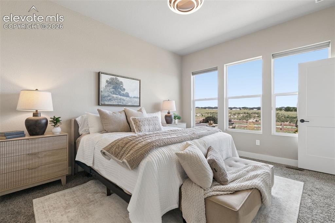
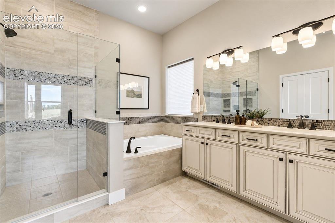
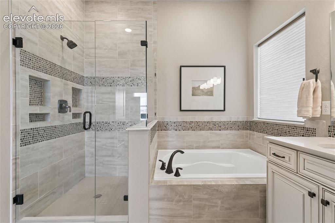
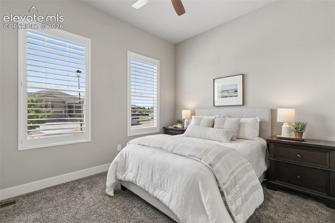
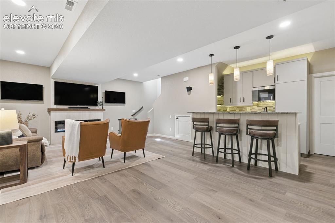
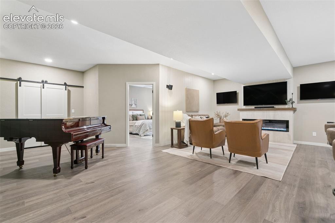
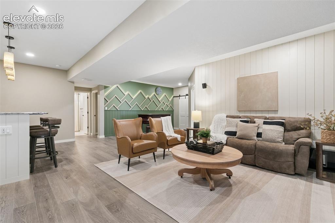
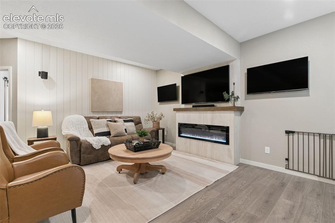
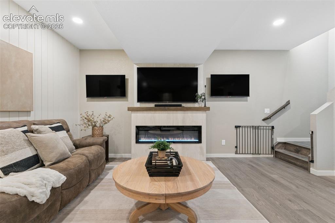
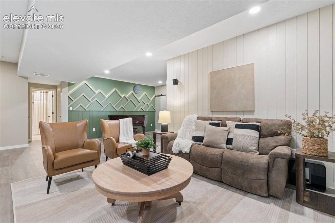
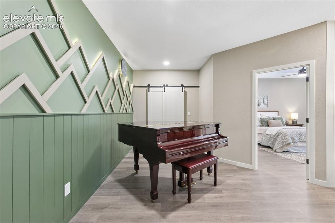
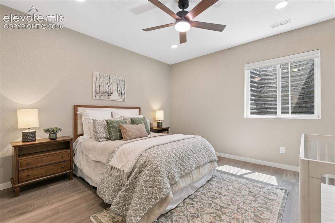
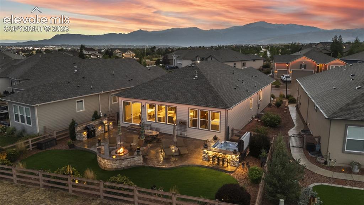
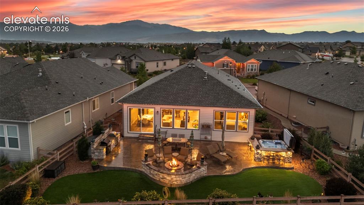
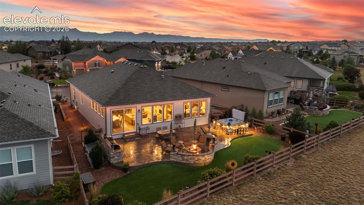
Backing to open space and neighborhood trails in Wolf Ranch, this home was designed to make the most of both indoor and outdoor living. The backyard is a standout, offering a level of customization and privacy rarely found. A stamped-concrete patio connects a built-in stacked-stone bar, gas fire pit, artificial turf, and a hot tub surrounded by custom stonework. The Traeger & Weber grills are included, making this an outdoor space ready to enjoy. Inside, natural light pours through the open floorplan beneath 10-foot ceilings. The great room is anchored by a floor-to-ceiling tiled gas fireplace and flows naturally into an upgraded kitchen featuring expanded cabinetry with wood-box construction, under-cabinet lighting, a custom hood, gas cooktop, walk-in pantry, and abundant storage and workspace. A large main-level flex room functions as an office, formal dining room, or sitting room. The primary suite offers a spacious walk-in closet and well-appointed 5-piece bath with a frameless glass shower. Plantation shutters, custom window treatments, TVs, Sonos sound system, and surround sound are all included. The basement adds another impressive gathering space overlooked by a kitchenette with bar seating, cooktop, dishwasher and refrigerator—an ideal setup for game days, movie nights, or extended stays. Two additional bedrooms and a full bath provide plenty of flexibility, while the large unfinished room leaves ample space for a workshop, gym, hobbies, or storage. Out front, a patio lounge framed by stone captures Pikes Peak views, while JellyFish lighting wraps the home for customizable year-round lighting. Additional upgrades include 220V for RV or EV, 8ft. garage door, and pre-wire for security cameras. Residents enjoy more than seven miles of trails, a clubhouse and pool, parks, and community events throughout the year. District 20 schools are just blocks away, with John Venezia Park, Target, dining, hospitals, and convenient access to Highways 21 and 83 all nearby.

Property Listed By

Picture of REALTOR Listing Property
  • Daniel Kenney
  • 8236-146-917  Call the Agent 
Picture of Office Listing Property
  • Better Homes and Gardens Real Estate Kenney & Company
  • 5151-055-917  Call the Agent 

Property Details

    General Features

  • Property: Single Family, Ranch
  • Year Built: 2018
  • List Price: $800,000
  • County: El Paso
  • School District: Academy-20

    Rooms

  • Bedrooms: 4
  • Baths: 3 full bath;
  • Master Bathroom Amenities: 5-Pc Bath

    Structure

  • Foundation: Full Basement
  • Heating: Forced Air, Natural Gas
  • Cooling: Ceiling Fan, Central Air
  • Garage/Parking #: 2 vehicle(s), Attached
  • Garage Amenities: 220V
  • Patio Description: Concrete
  • Total SqFt: 3,812
  • Finished SqFt: 3,507
  • Basement SqFt: 1,906
  • Basement % Fin: 84
  • Construction Status: Existing Home
  • Siding: Fiber Cement
  • Structure: Framed on Lot

    Features

  • Appliances: Cook Top, Dishwasher, Disposal, Dryer, Microwave Oven, Oven, Range, Refrigerator, Washer
  • Floors: Tile
  • Fireplace: Basement, Electric, Gas, Main Level, Two
  • Additional Items: Traeger & Weber Grill, Sonos Sound System on Main level
  • Interior Features: 5-Pc Bath, 9Ft + Ceilings, Great Room

    Taxes, Utilities, Lot

  • Tax: $5,676
  • Lot Size: 0.17 Acres, 7,492 SqFt
  • Street Description: Paved
  • Landscaped: All
  • Fence: Rear
  • Driveway: Concrete
  • Lot Location: Hiking Trail, Near Fire Station, Near Hospital, Near Park, Near Schools, Near Shopping Center
  • Lot Description: Backs to Open Space, Mountain View, View of Pikes Peak
  • Existing Utilities: Electricity Connected, Natural Gas Connected
  • Existing Water: Municipal

    Community

  • Covenants: Yes
  • HOA Dues: $64
  • HOA Frequency: Monthly
  • HOA Fee Includes: Trash Removal
  • Commmunity Features: Club House, Hiking or Biking Trails, Parks or Open Space, Playground Area, Pool

    Additional Information


      Disclaimer
      The real estate listing information and related content displayed on this site is provided exclusively for consumers’ personal, non-commercial use and may not be used for any purpose other than to identify prospective properties consumers may be interested in purchasing.
      PPAR.com Website

      6274 Rowdy Drive, Colorado Springs, CO, 80924

      Image 1 of 50: Front of Structure

      Front of Structure
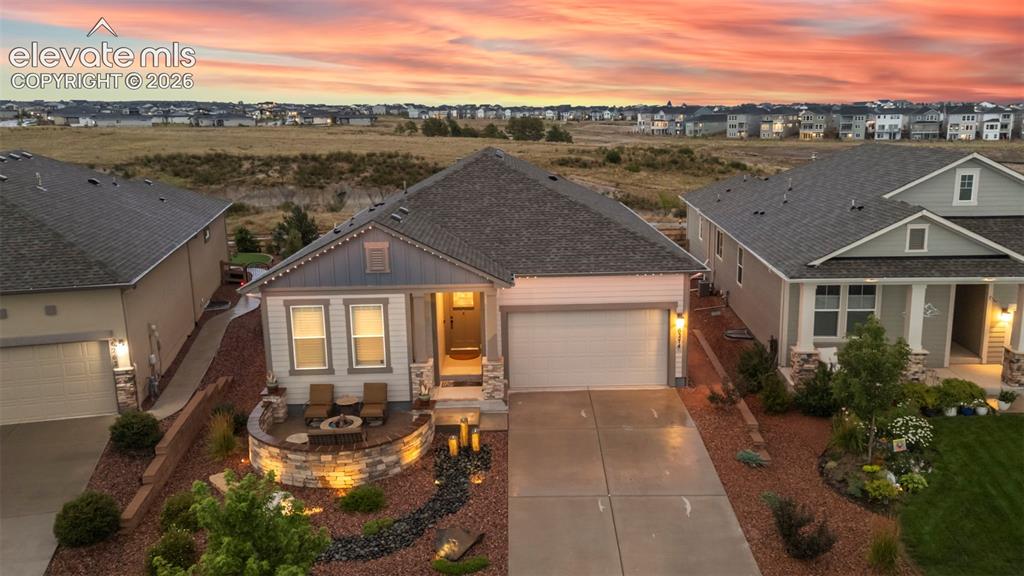
      Image 2 of 50: Front of Structure

      Front of Structure
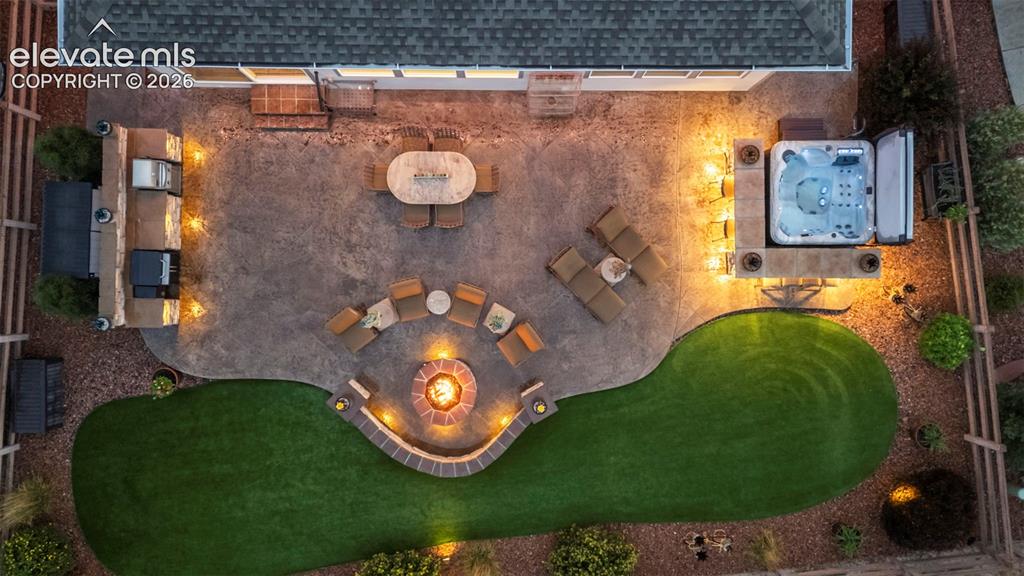
      Image 3 of 50: Front of Structure

      Front of Structure

      Image 4 of 50: Aerial View

      Aerial View

      Image 5 of 50: Back of Structure

      Back of Structure

      Image 6 of 50: Back of Structure

      Back of Structure

      Image 7 of 50: Back of Structure

      Back of Structure

      Image 8 of 50: Patio

      Patio

      Image 9 of 50: Patio

      Patio

      Image 10 of 50: Other

      Other

      Image 11 of 50: Patio

      Patio

      Image 12 of 50: Patio

      Patio

      Image 13 of 50: Kitchen

      Kitchen

      Image 14 of 50: Kitchen

      Kitchen

      Image 15 of 50: Kitchen

      Kitchen

      Image 16 of 50: Kitchen

      Kitchen

      Image 17 of 50: Kitchen

      Kitchen

      Image 18 of 50: Kitchen

      Kitchen

      Image 19 of 50: Kitchen

      Kitchen

      Image 20 of 50: Kitchen

      Kitchen

      Image 21 of 50: Kitchen

      Kitchen

      Image 22 of 50: Kitchen

      Kitchen

      Image 23 of 50: Living Room

      Living Room

      Image 24 of 50: Living Room

      Living Room

      Image 25 of 50: Living Room

      Living Room

      Image 26 of 50: Living Room

      Living Room

      Image 27 of 50: Living Room

      Living Room

      Image 28 of 50: Dining Area

      Dining Area

      Image 29 of 50: Dining Area

      Dining Area

      Image 30 of 50: Dining Area

      Dining Area

      Image 31 of 50: Office

      Office

      Image 32 of 50: Bedroom

      Bedroom

      Image 33 of 50: Bedroom

      Bedroom

      Image 34 of 50: Bathroom

      Bathroom

      Image 35 of 50: Bathroom

      Bathroom

      Image 36 of 50: Bedroom

      Bedroom

      Image 37 of 50: Refrigerator, dishwasher, sink & cooktop
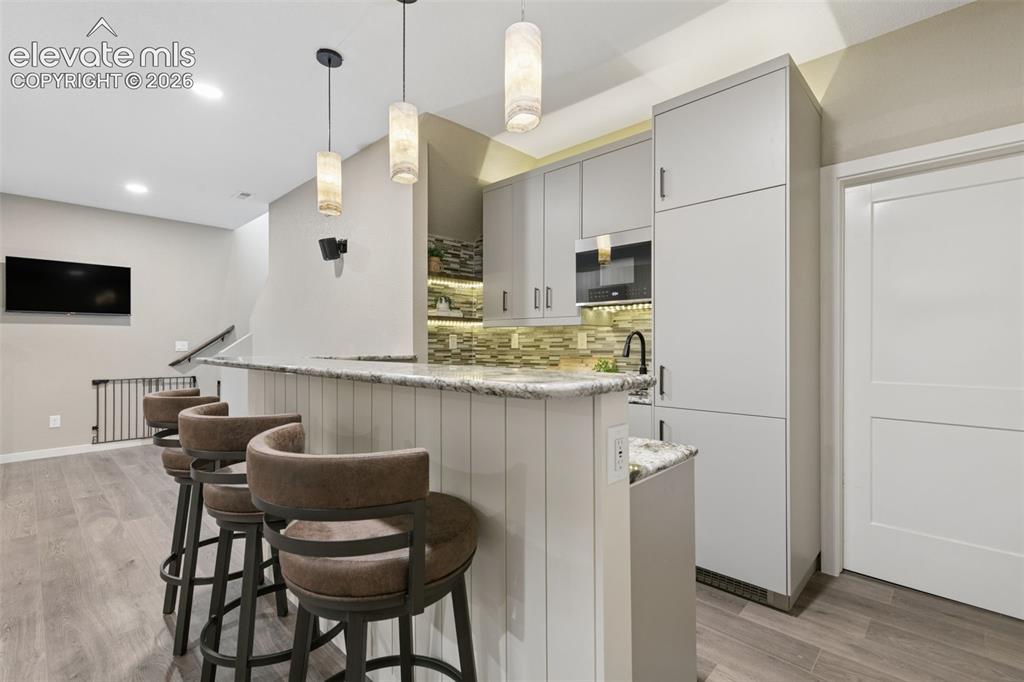
      Refrigerator, dishwasher, sink & cooktop
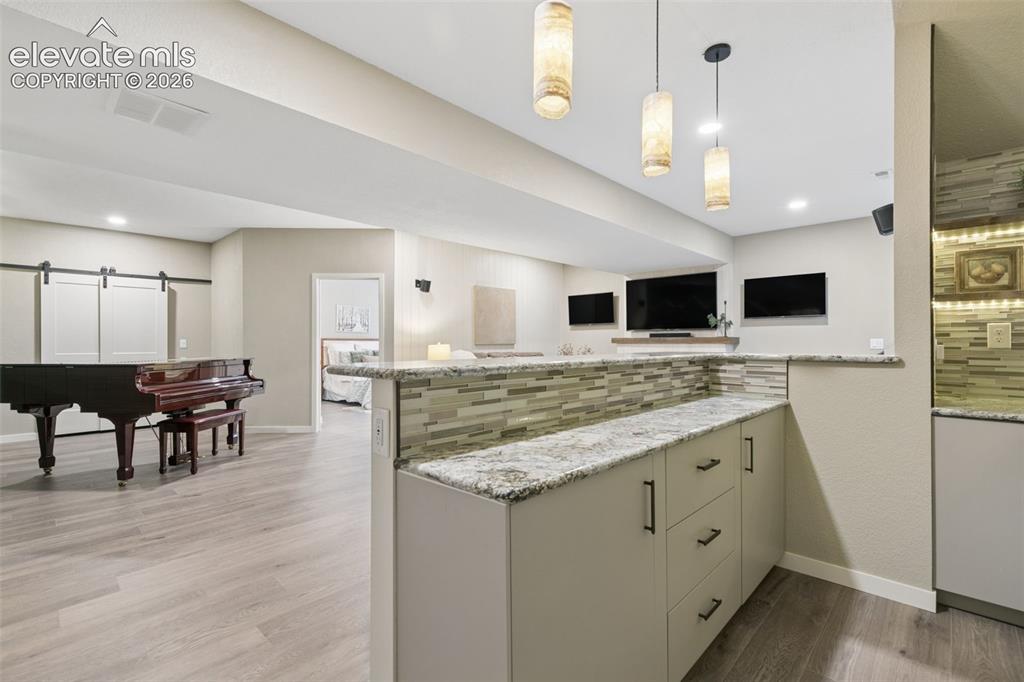
      Image 38 of 50: Refrigerator, dishwasher, sink & cooktop
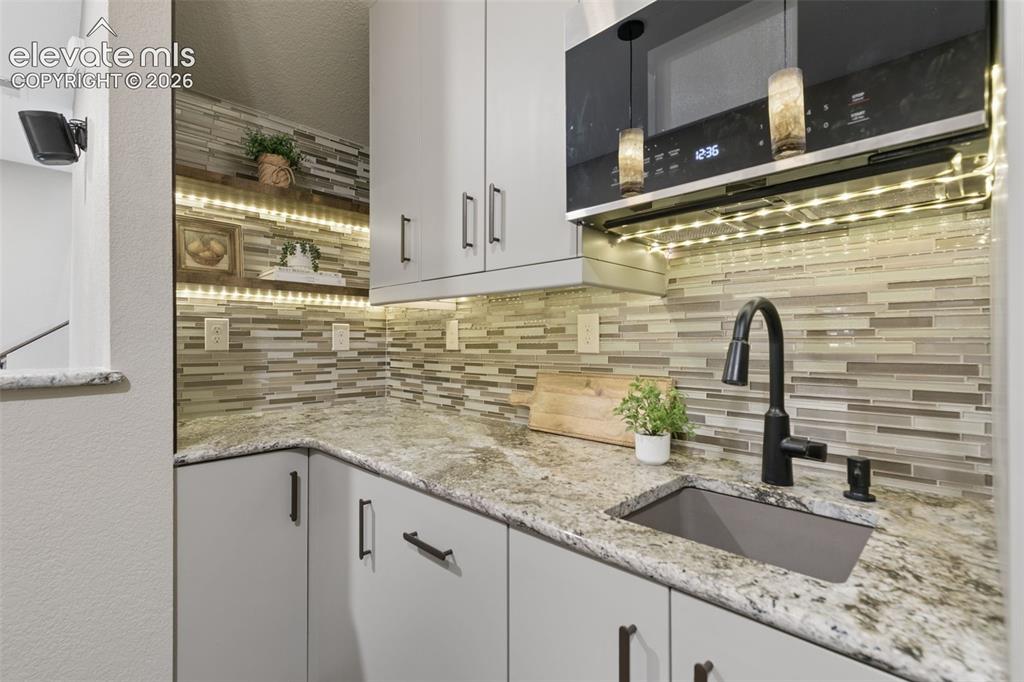
      Refrigerator, dishwasher, sink & cooktop

      Image 39 of 50: Refrigerator, dishwasher, sink & cooktop

      Refrigerator, dishwasher, sink & cooktop

      Image 40 of 50: Other

      Other

      Image 41 of 50: Other

      Other

      Image 42 of 50: Living Room

      Living Room

      Image 43 of 50: Living Room

      Living Room

      Image 44 of 50: Living Room

      Living Room

      Image 45 of 50: Living Room

      Living Room

      Image 46 of 50: Sitting Room

      Sitting Room

      Image 47 of 50: Bedroom

      Bedroom

      Image 48 of 50: Back of Structure

      Back of Structure

      Image 49 of 50: Back of Structure

      Back of Structure

      Image 50 of 50: Other

      Other

      Disclaimer: The real estate listing information and related content displayed on this site is provided exclusively for consumers’ personal, non-commercial use and may not be used for any purpose other than to identify prospective properties consumers may be interested in purchasing.