7589 Chenoa Court, Colorado Springs, CO, 80915
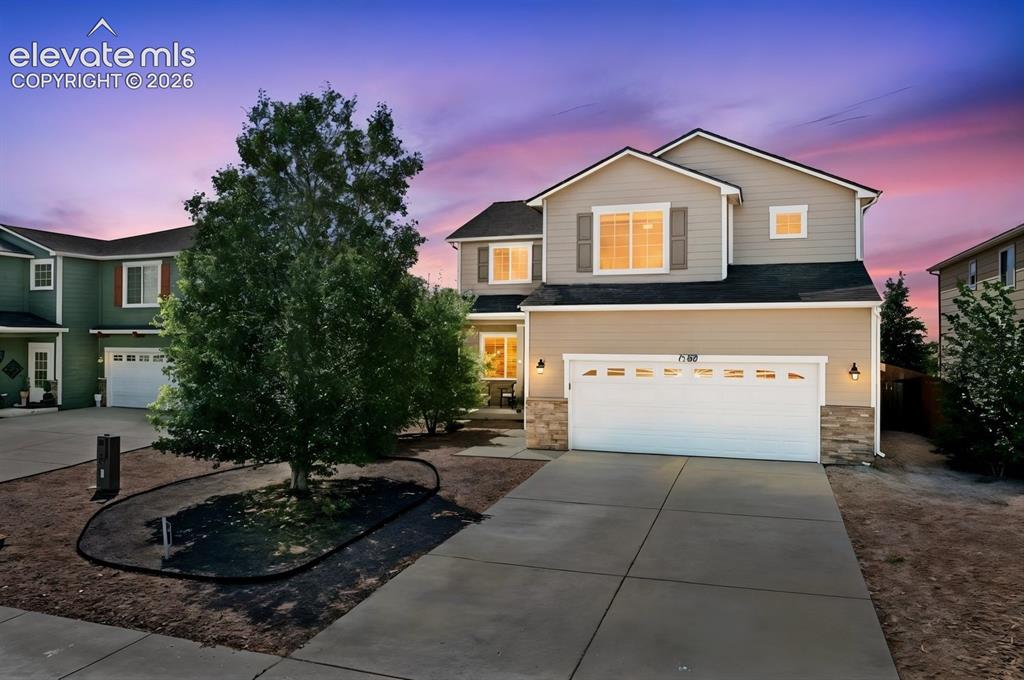
Image Count: 33

$499,900

  • Highlights
  • Single Family
  • 5 bd | 4 ba | 3,124 sqft
  • 7589 Chenoa Court, Colorado Springs, CO, 80915 listed by Ashley Reed ABR
  • Active
  • MLS#: 6110489
  • Tour #1 | Tour #2
  • View on Map
Space maker

Property Description

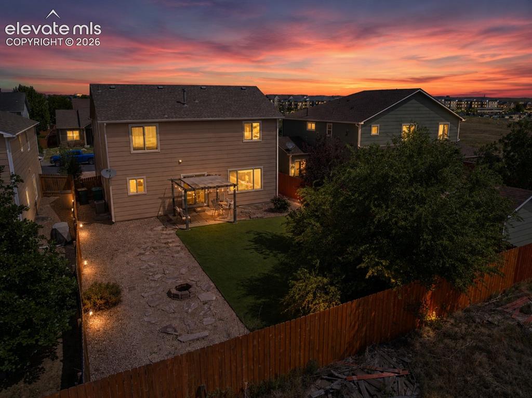
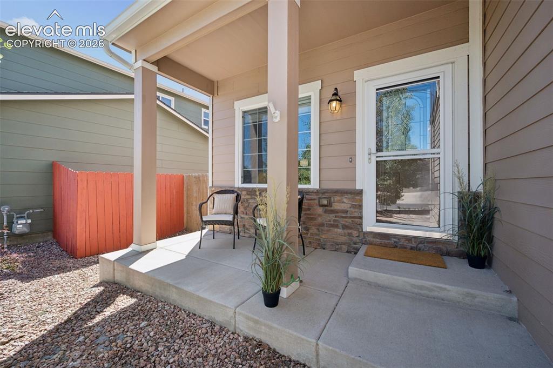
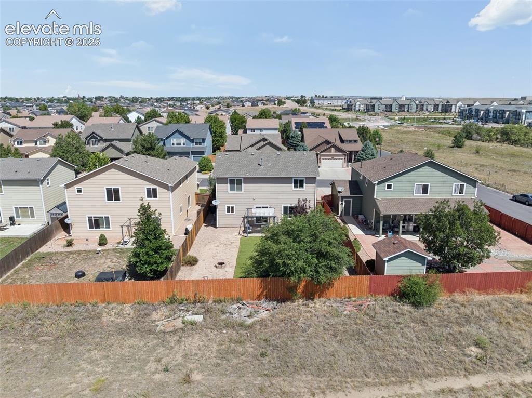
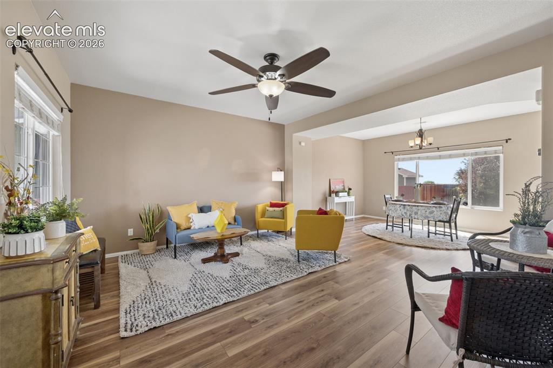
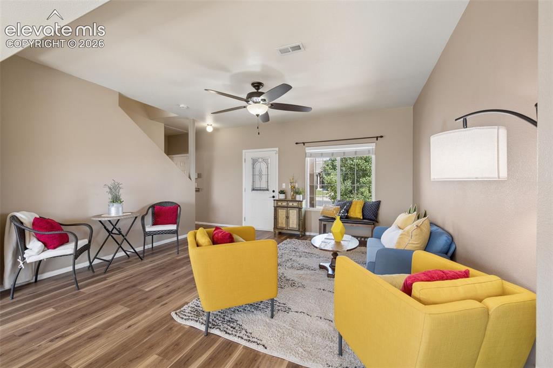
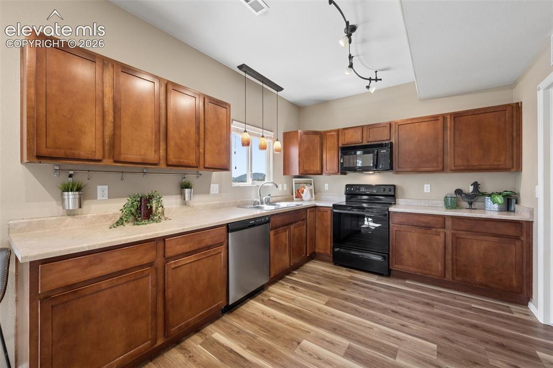
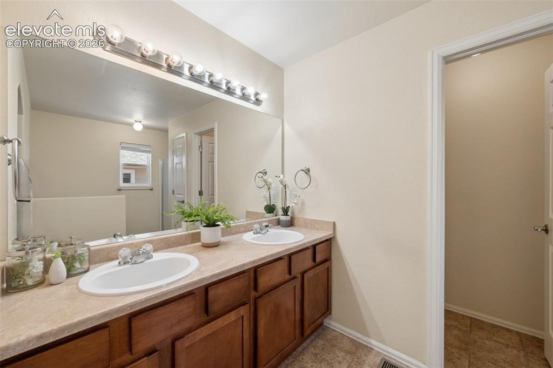
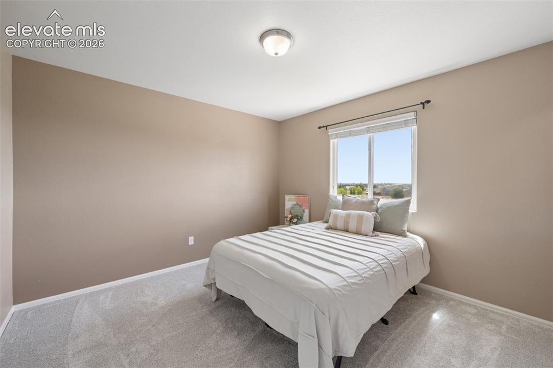
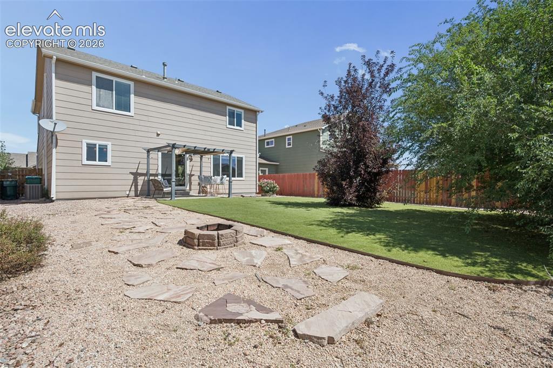
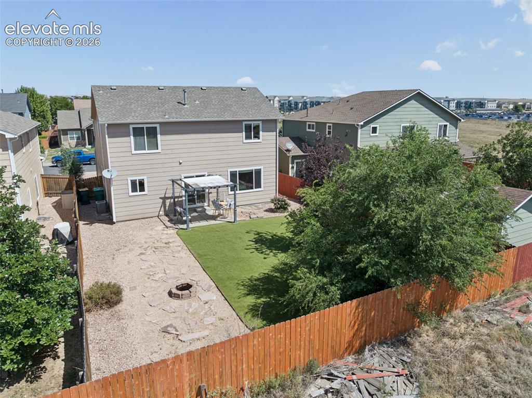
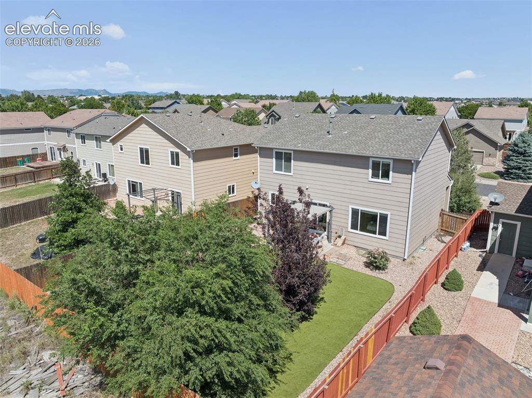
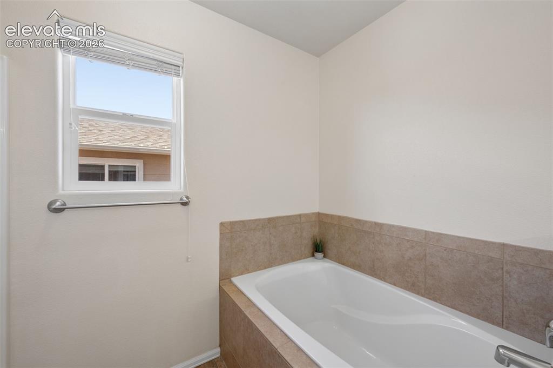
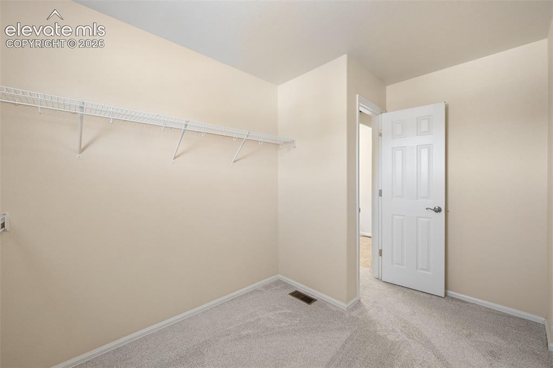
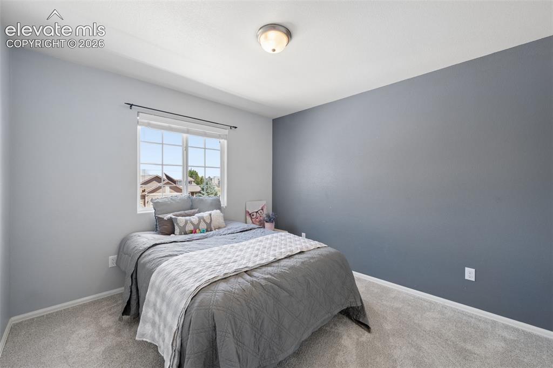
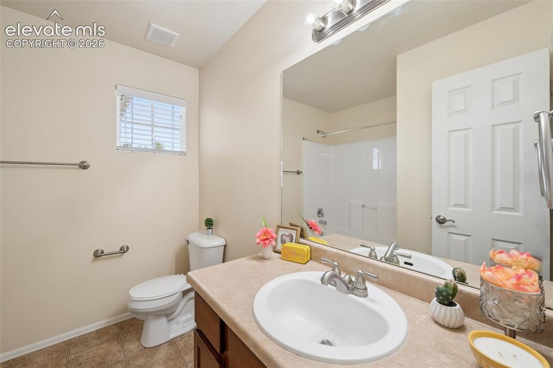
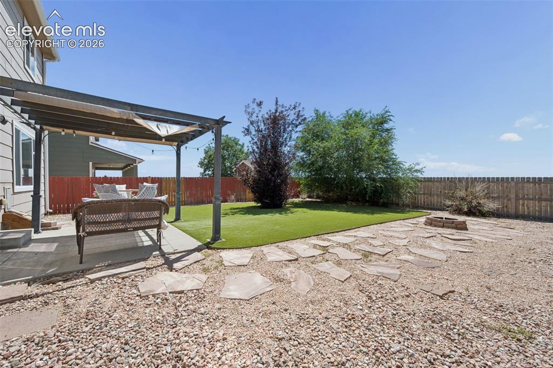
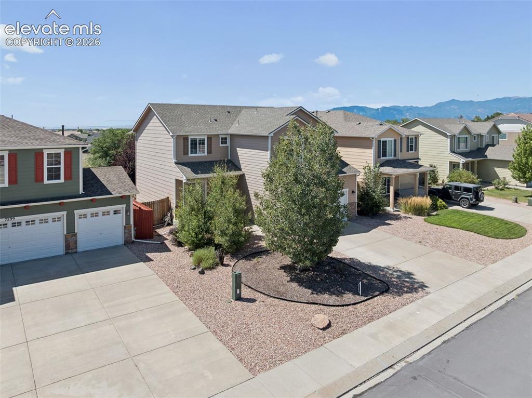
Welcome to this light and bright 5-bedroom, 4-bathroom home tucked away in a peaceful Colorado Springs cul-de-sac. Offering a combination of comfortable living spaces, thoughtful updates, outdoor living and an excellent location, this home is ready to welcome its next owners. Inside, you'll find a fresh, inviting interior with new carpet and new luxury vinyl plank flooring, creating a clean and updated feel throughout the home. A walk out to the deck from your spacious kitchen helps you enjoy Colorado outdoor living as does the adorable covered front porch. One of the property's standout features is the large open field directly behind the home, providing a rare sense of privacy with no neighbors looking directly into the backyard. A few other highlights are fully fenced in backyard, MAIN FLOOR BEDROOM, central air a/c, 3 separate living spaces, nest thermostat, the list goes on and on. Walk upstairs and you will find an oversized loft that can easily become a 6th bedroom, the primary bedroom with 5 piece en-suite and generous sized walk in closet, 2 additional bedrooms and a full bath. Downstairs is a 5th bedroom tucked away for some privacy with an additional bath lovely 3/4 bath, a huge room for storage and an a perfectly Colorado upscale rustic den space. This area is already plumbed for wet bar. Location is another major plus in this home. Shopping centers, a cinema, sand volleyball, dog parks, city parks, and numerous restaurants are less than 5 minutes away. Peterson Air Force Base is approximately 10 minutes away, while Schriever Space Force Base is approximately 15 minutes away. With a very reasonable HOA that covers trash and recycling, this is the home you want for convenient access to southeast Colorado Springs.

Property Listed By

Picture of REALTOR Listing Property
  • Ashley Reed ABR
  • 0283-225-917  Call the Agent 
Picture of Office Listing Property
  • Exp Realty LLC
  • 4272-044-888  Call the Agent 

Property Details

    General Features

  • Property: Single Family, 2 Story
  • Year Built: 2011
  • List Price: $499,900
  • County: El Paso
  • School District: District 49

    Rooms

  • Bedrooms: 5
  • Baths: 2 full bath; 1 1/2 bath; 1 3/4 bath;
  • Master Bathroom Amenities: 5-Pc Bath, Double Vanity, Free-standing Shower, Tub
  • Laundry: Main

    Structure

  • Foundation: Full Basement
  • Heating: Forced Air
  • Cooling: Ceiling Fan, Central Air
  • Garage/Parking #: 2 vehicle(s), Attached
  • Total SqFt: 3,124
  • Finished SqFt: 3,058
  • Basement SqFt: 936
  • Basement % Fin: 93
  • Construction Status: Existing Home
  • Siding: Masonite Type
  • Structure: Framed on Lot

    Features

  • Appliances: Dishwasher, Disposal, Dryer, Microwave Oven, Refrigerator, Washer
  • Laundry: Main

    Taxes, Utilities, Lot

  • Tax: $3,033
  • Lot Size: 0.14 Acres, 6,190 SqFt
  • Lot Description: Cul-de-sac, Level
  • Existing Utilities: Electricity Connected, Natural Gas Connected
  • Existing Water: Municipal

    Community

  • Covenants: Yes
  • HOA Dues: $472
  • HOA Frequency: Annual

    Additional Information


      Disclaimer
      The real estate listing information and related content displayed on this site is provided exclusively for consumers’ personal, non-commercial use and may not be used for any purpose other than to identify prospective properties consumers may be interested in purchasing.
      PPAR.com Website

      7589 Chenoa Court, Colorado Springs, CO, 80915

      Image 1 of 33: Front of House

      Front of House

      Image 2 of 33: Back of House

      Back of House

      Image 3 of 33: Adorable Front Porch

      Adorable Front Porch

      Image 4 of 33: Drone Photo Behind Home

      Drone Photo Behind Home

      Image 5 of 33: Front Living Room - Living Space 1

      Front Living Room - Living Space 1

      Image 6 of 33: Angle Showing Front Door - Living Space 1
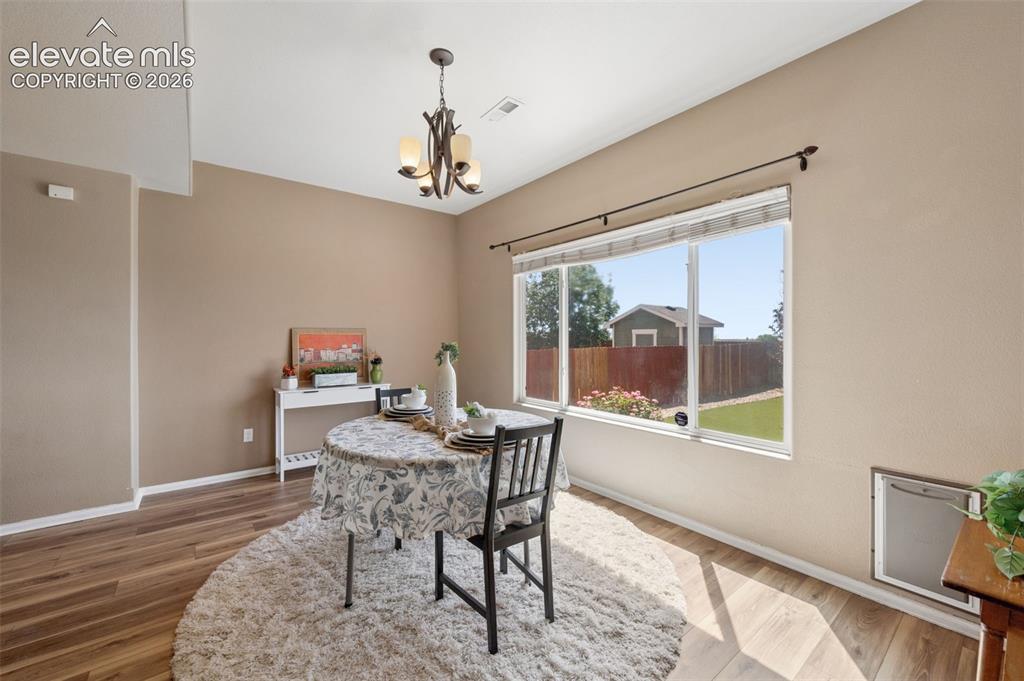
      Angle Showing Front Door - Living Space 1

      Image 7 of 33: Dining Room Open To Living Space 1

      Dining Room Open To Living Space 1
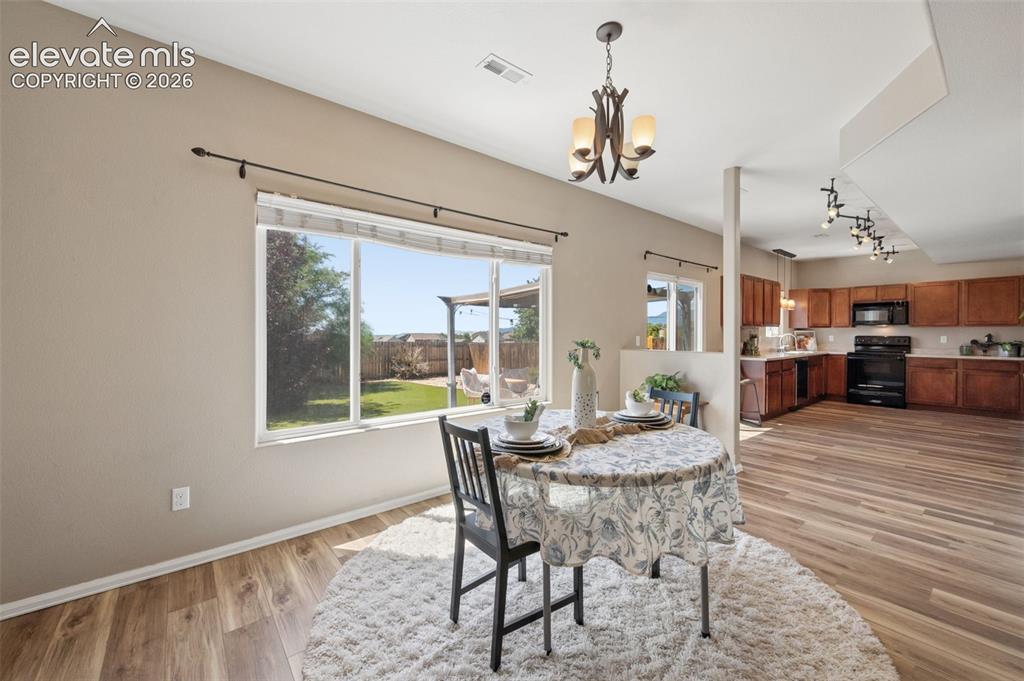
      Image 8 of 33: Dining Room Open To Kitchen

      Dining Room Open To Kitchen

      Image 9 of 33: Oversized Kitchen

      Oversized Kitchen

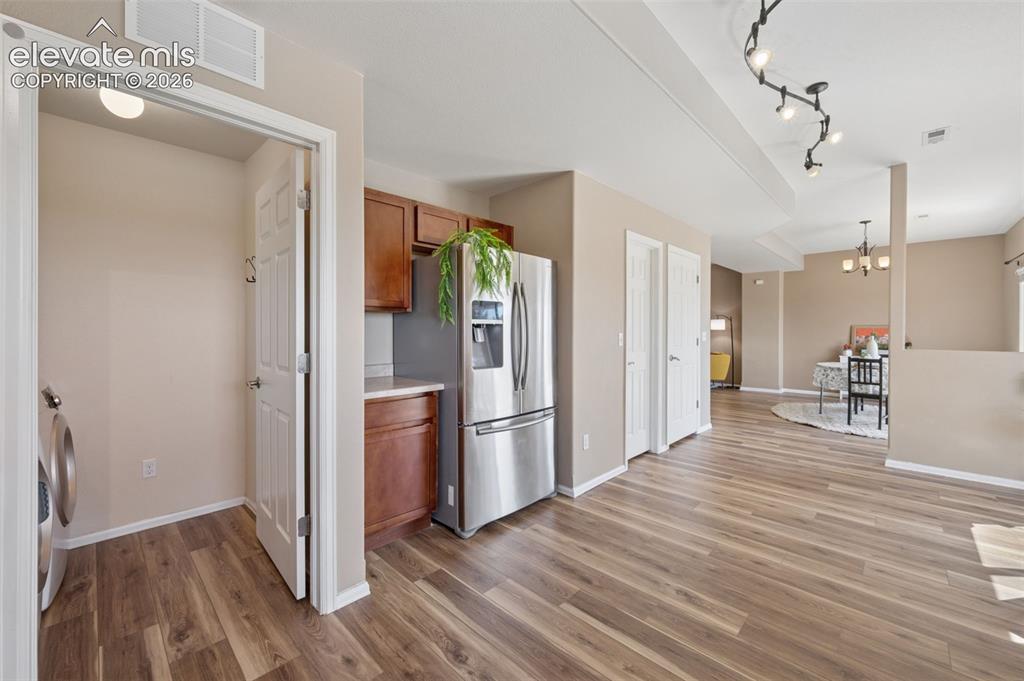
      Image 10 of 33: Oversized Kitchen and Entry to Laundry Room
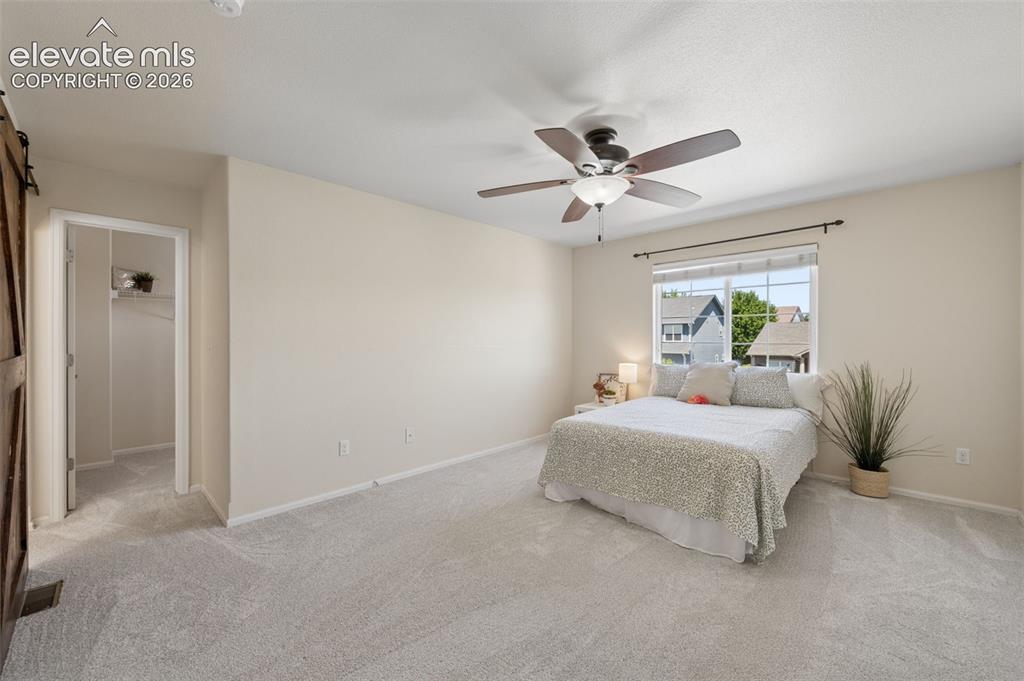
      Oversized Kitchen and Entry to Laundry Room

      Image 11 of 33: Huge Primary Bedroom

      Huge Primary Bedroom

      Image 12 of 33: Primary Bedroom En-Suite With Double Sink
      Primary Bedroom En-Suite With Double Sink

      Image 13 of 33: Primary Bedroom En-suite Soaking Tub and Stand Alone Shower
      Primary Bedroom En-suite Soaking Tub and Stand Alone Shower

      Image 14 of 33: Primary Bedroom Oversized Walk In Closet
      Primary Bedroom Oversized Walk In Closet

      Image 15 of 33: Bedroom Number 2 - All with great closets
      Bedroom Number 2 - All with great closets

      Image 16 of 33: Full Bathroom on Upstairs Level

      Full Bathroom on Upstairs Level

      Image 17 of 33: Bedroom Number 3 - All with great closets
      Bedroom Number 3 - All with great closets

      Image 18 of 33: Living Space Number 2 : Oversized Upstairs Loft Area
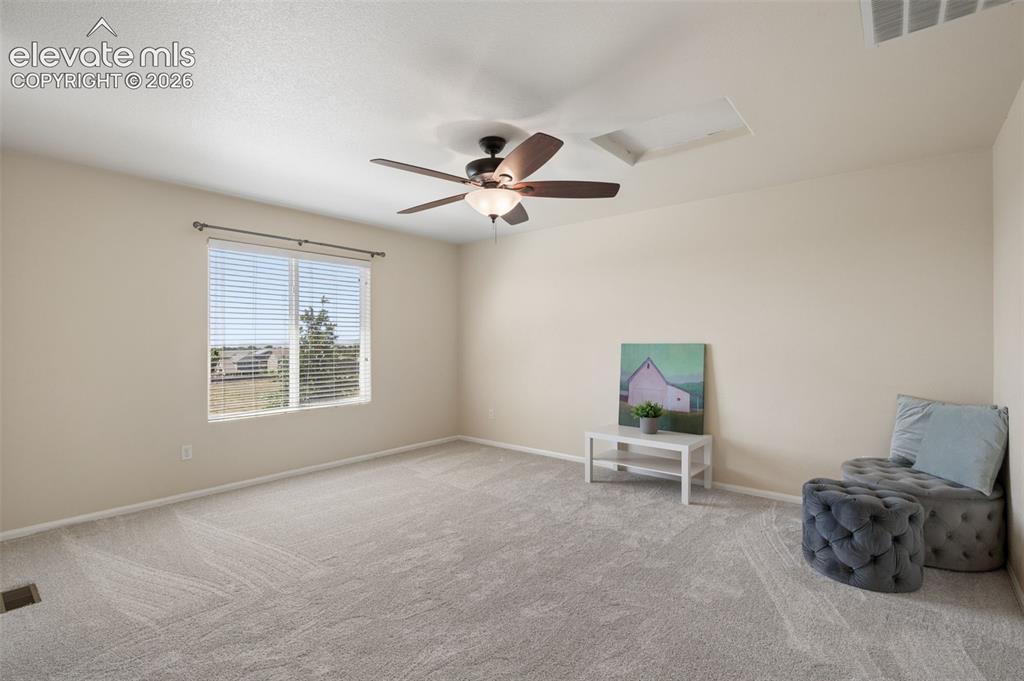
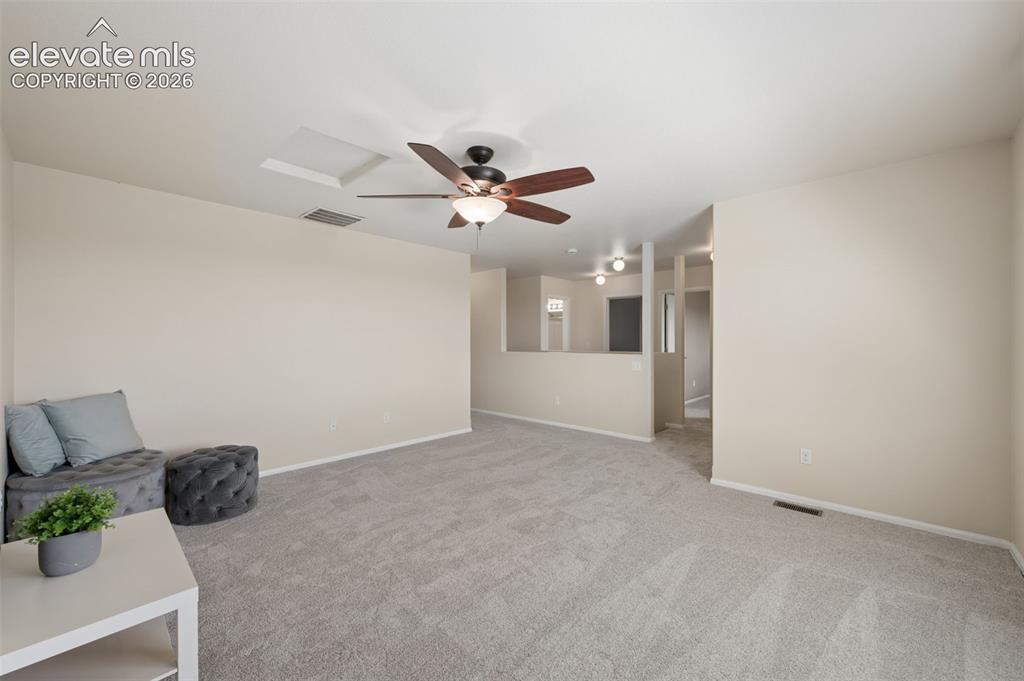
      Living Space Number 2 : Oversized Upstairs Loft Area
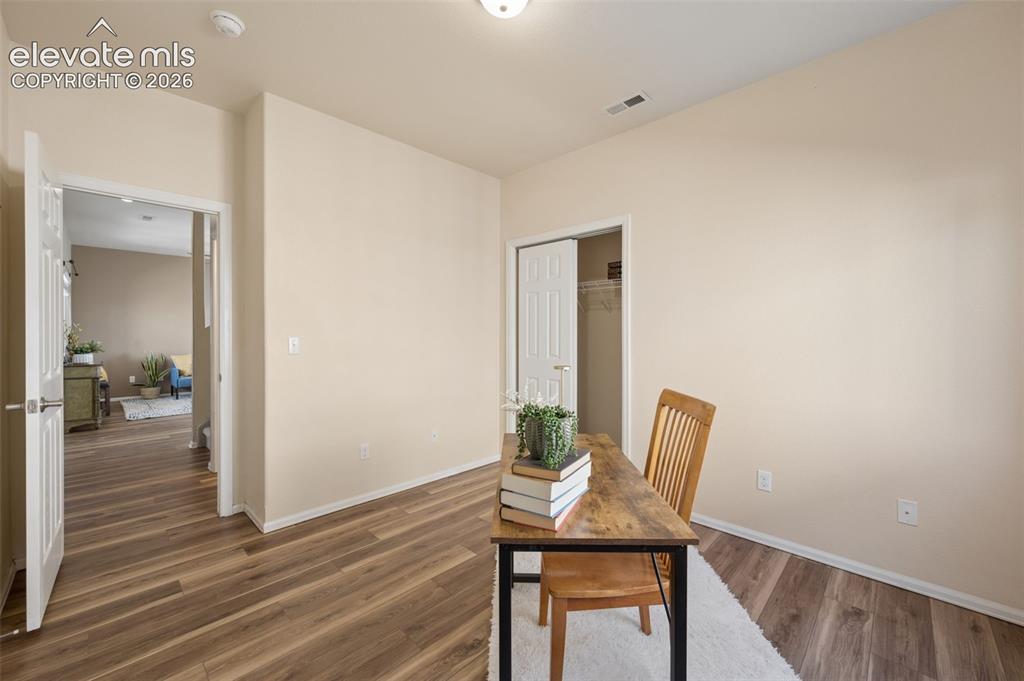
      Image 19 of 33: Living Space Number 2 : Oversized Upstairs Loft Area

      Living Space Number 2 : Oversized Upstairs Loft Area

      Image 20 of 33: Bedroom Number 4 : Bedroom On The Main Floor
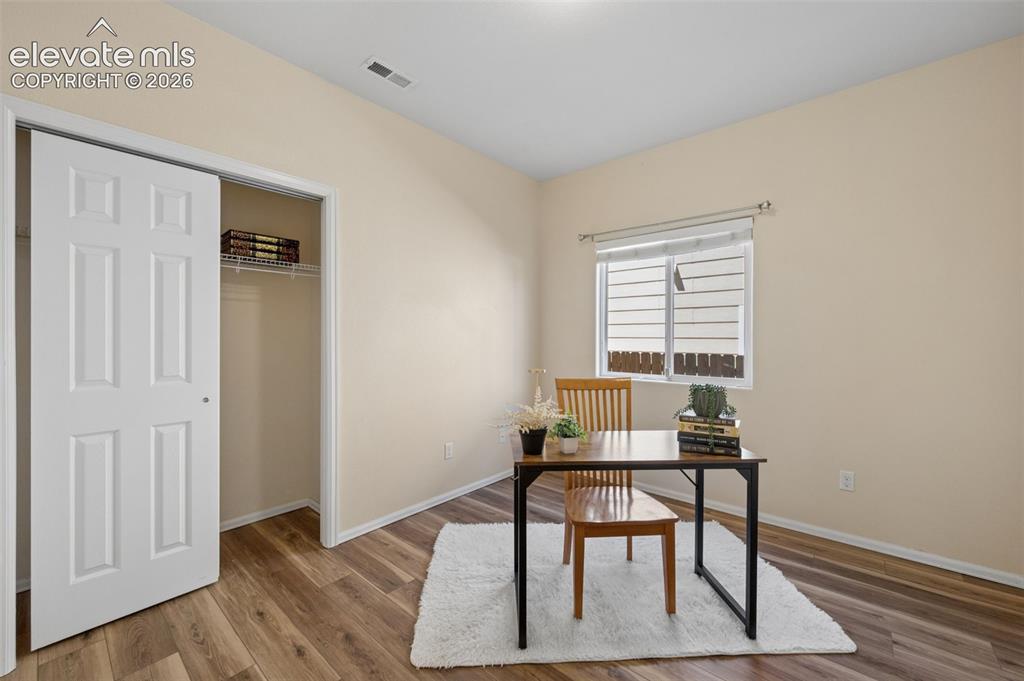
      Bedroom Number 4 : Bedroom On The Main Floor

      Image 21 of 33: Bedroom Number 4 - A Perfectly Placed Bedroom On The Main Floor
      Bedroom Number 4 - A Perfectly Placed Bedroom On The Main Floor

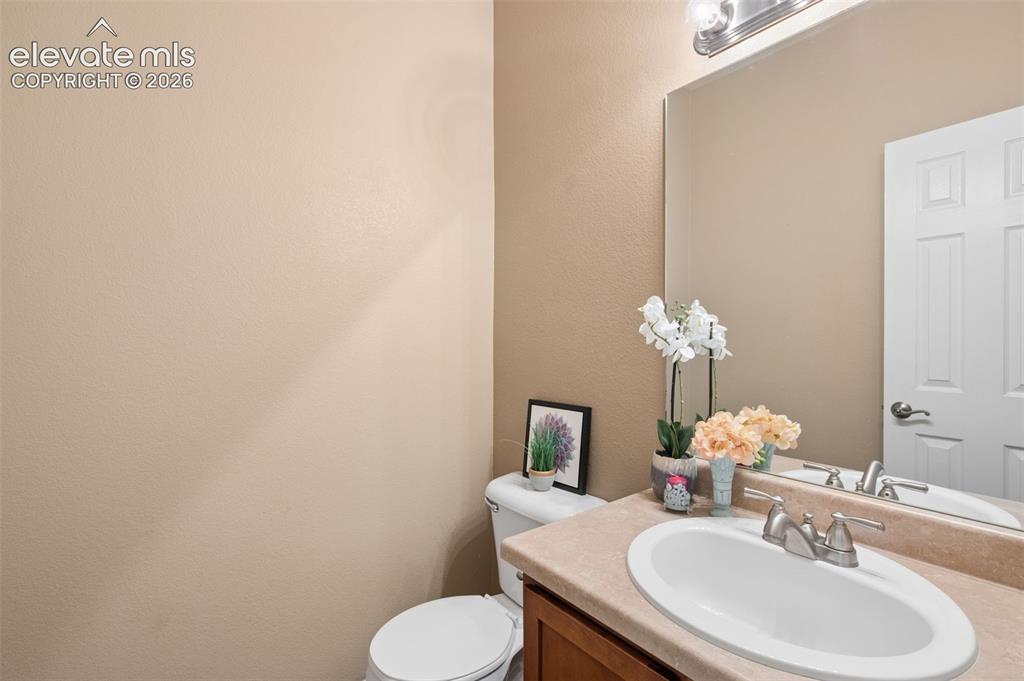
      Image 22 of 33: Bathroom Number 3 is a 1/2 Bath On The Main Floor
      Bathroom Number 3 is a 1/2 Bath On The Main Floor

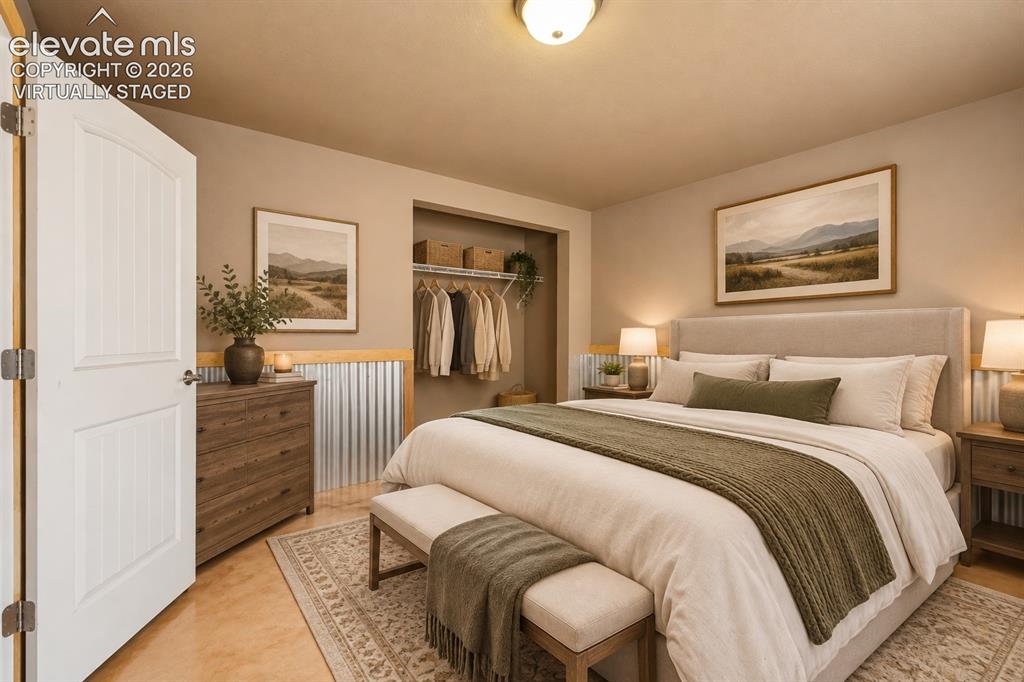
      Image 23 of 33: VIRTUALLY STAGED : Bedroom Number 5 - Located In The Basement With More Pri

      VIRTUALLY STAGED : Bedroom Number 5 - Located In The Basement With More Privacy
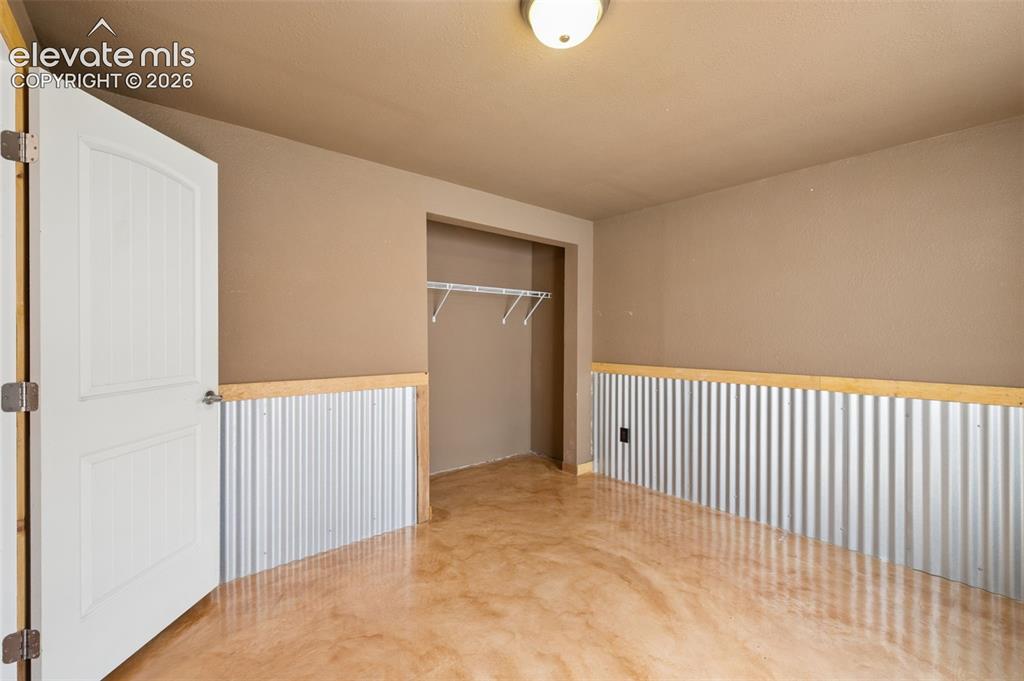
      Image 24 of 33: ORIGINAL PHOTO : Bedroom Number 5 - Located In The Basement With More Priva

      ORIGINAL PHOTO : Bedroom Number 5 - Located In The Basement With More Privacy
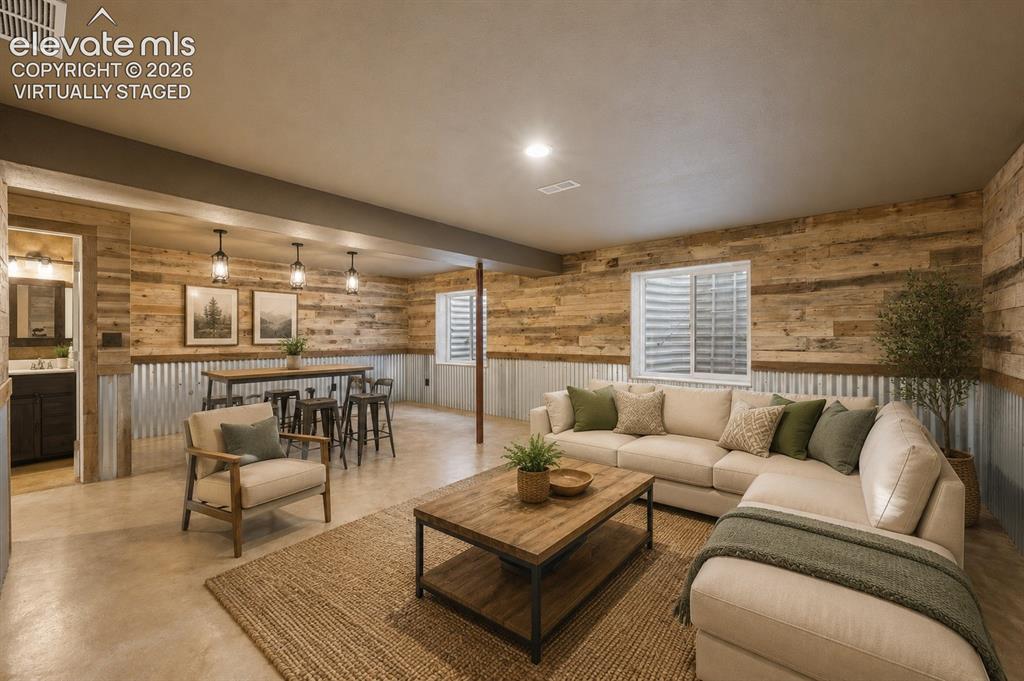
      Image 25 of 33: VIRTUALLY STAGED : Living Space Number 3 - Colorado Luxury Rustic Basement

      VIRTUALLY STAGED : Living Space Number 3 - Colorado Luxury Rustic Basement with Wet Bar Rough ins
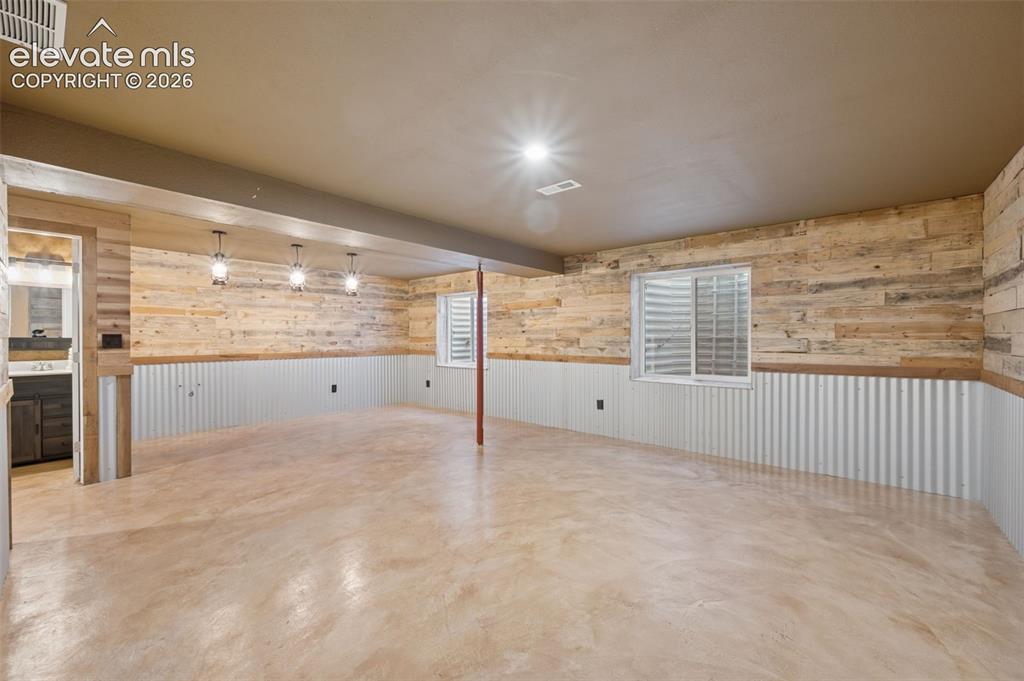
      Image 26 of 33: ORIGINAL PHOTO : Living Space Number 3 - Colorado Luxury Rustic Basement wi

      ORIGINAL PHOTO : Living Space Number 3 - Colorado Luxury Rustic Basement with Wet Bar Rough ins
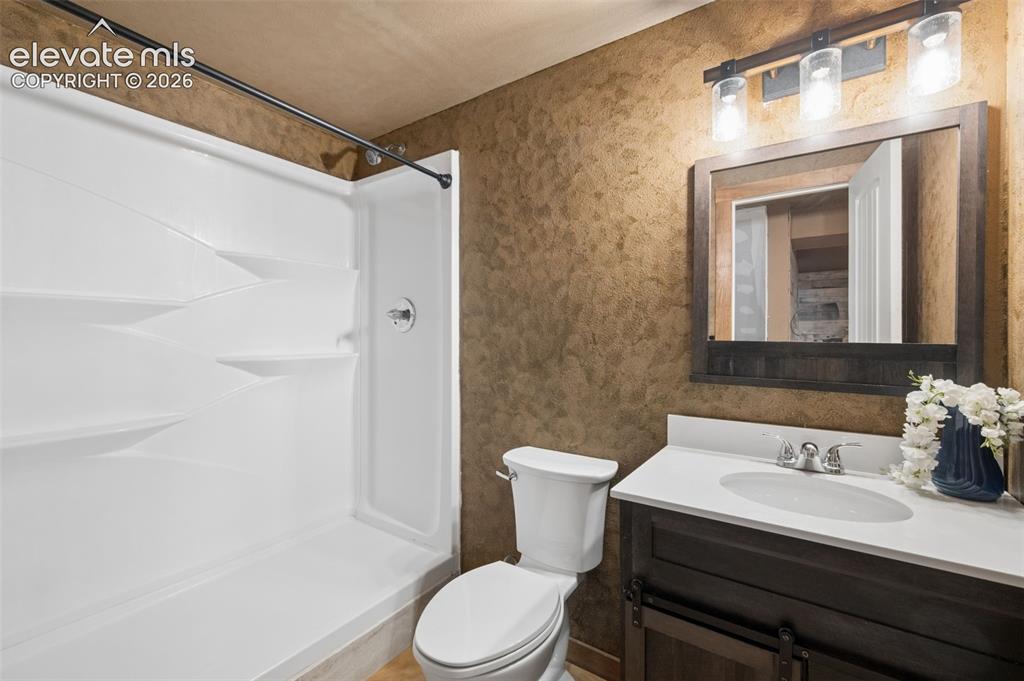
      Image 27 of 33: Bathroom Number 4 : 3/4 Bath Located in Basement
      Bathroom Number 4 : 3/4 Bath Located in Basement

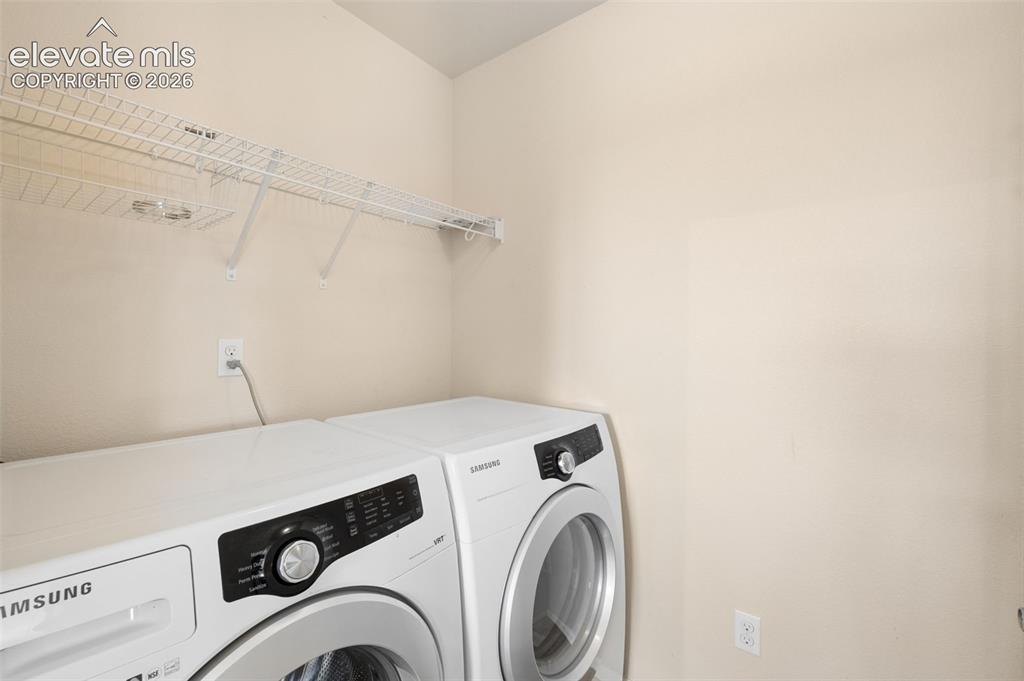
      Image 28 of 33: Laundry Room Located Directly Off Kitchen For Easy Access
      Laundry Room Located Directly Off Kitchen For Easy Access

      Image 29 of 33: Huge Fenced In Backyard With Pergola

      Huge Fenced In Backyard With Pergola

      Image 30 of 33: Huge Fenced In Backyard with Fire Pit
      Huge Fenced In Backyard with Fire Pit

      Image 31 of 33: Front of Structure

      Front of Structure

      Image 32 of 33: Back of Structure

      Back of Structure

      Image 33 of 33: Other

      Other

      Disclaimer: The real estate listing information and related content displayed on this site is provided exclusively for consumers’ personal, non-commercial use and may not be used for any purpose other than to identify prospective properties consumers may be interested in purchasing.