20 Lambrig Way, Colorado Springs, CO, 80906
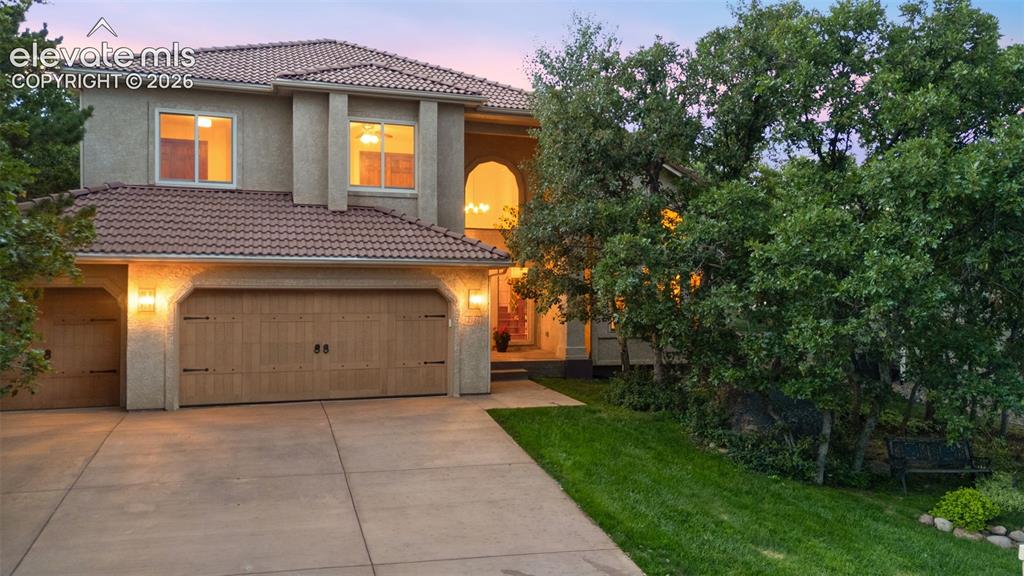
Perfectly tucked in to mature trees.
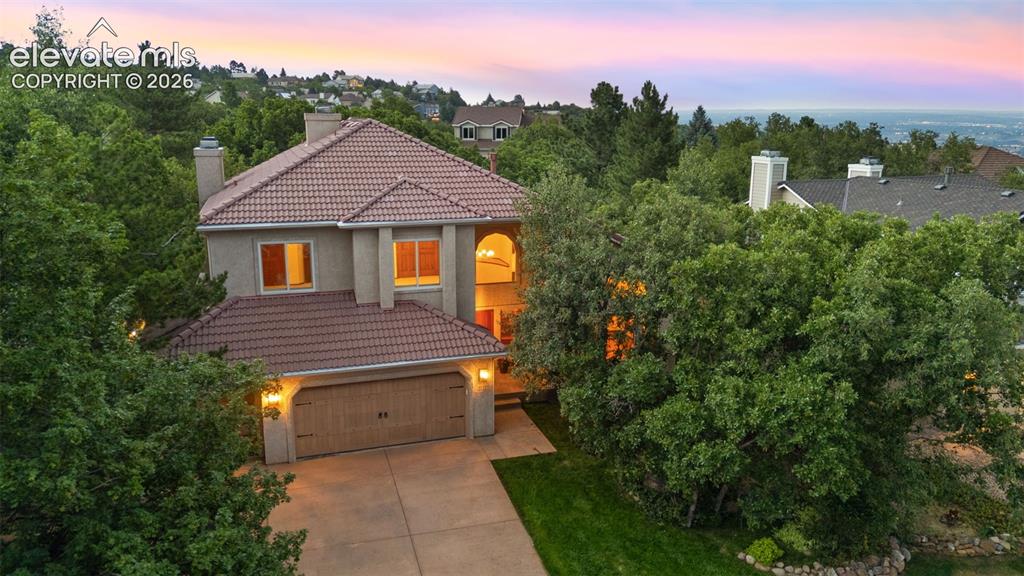
Front of Structure
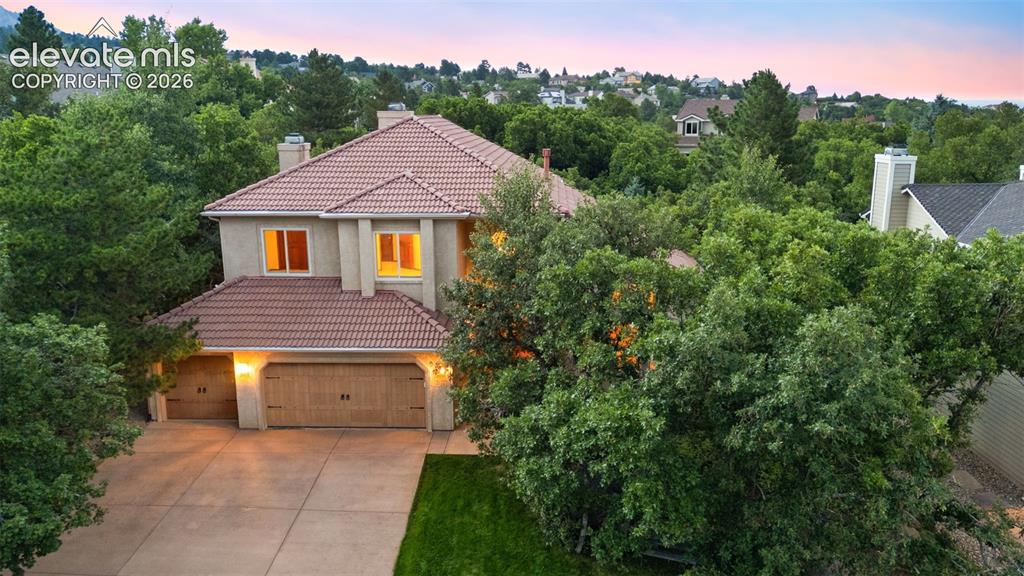
Three car garage!
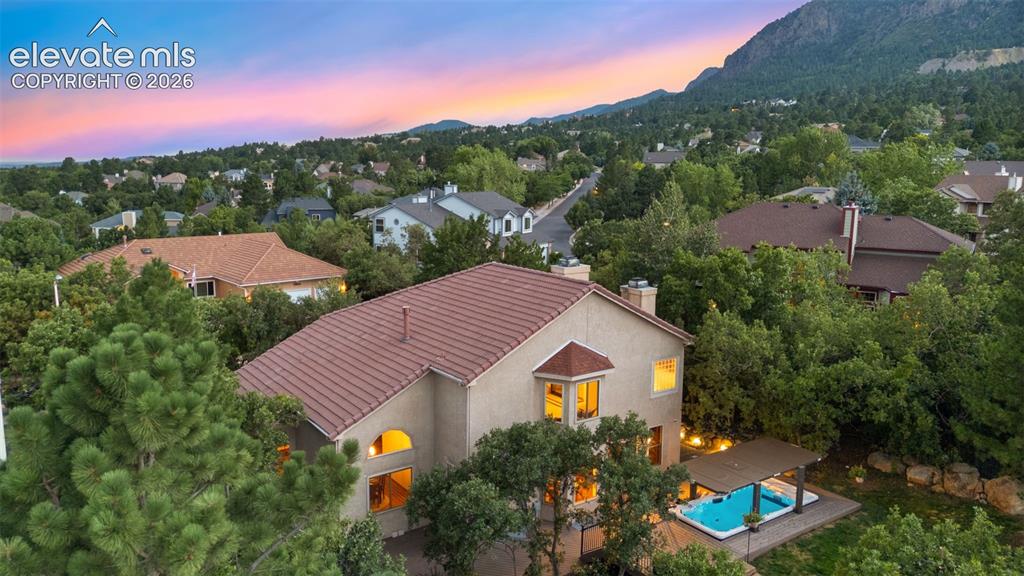
Backing to open space and idyllic settling
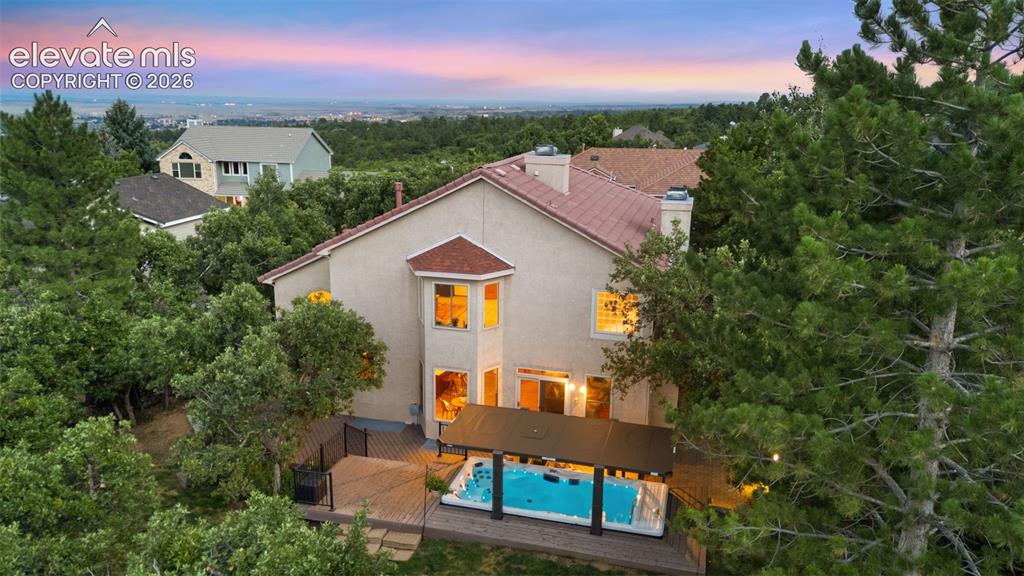
Back of Structure
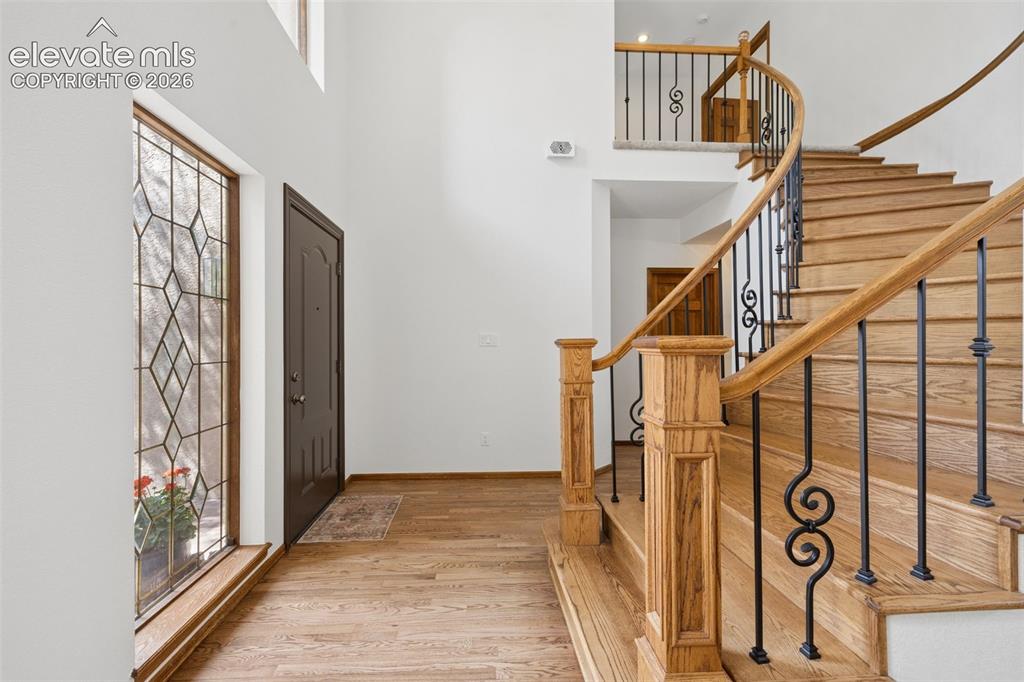
Expansive and well lit entry way
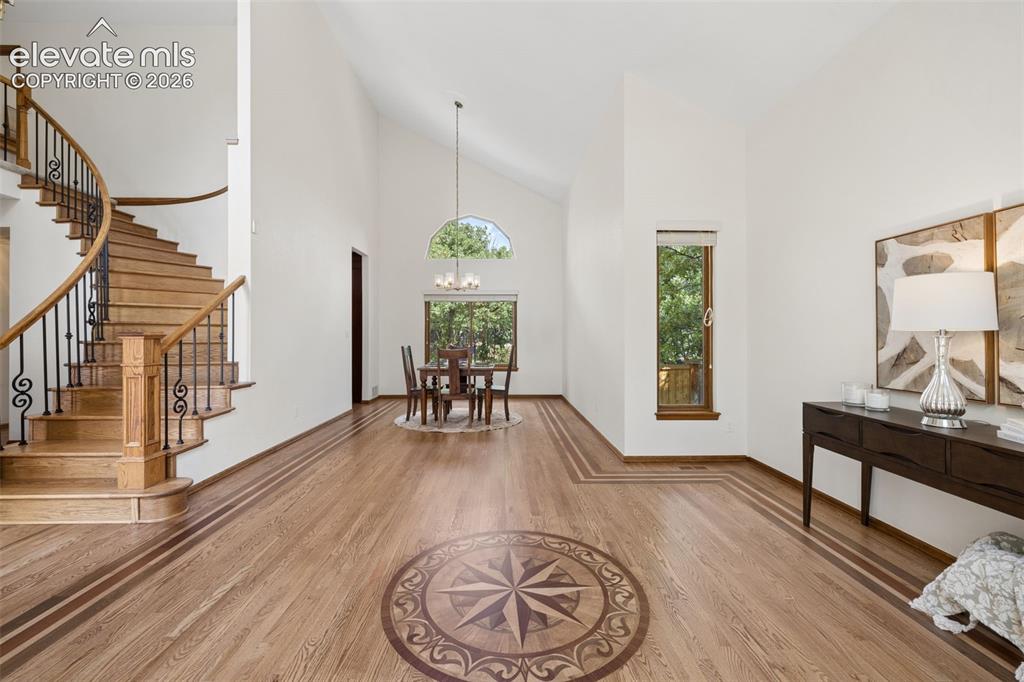
Gorgeous and freshly refinished hardwood flooring with beautify inlay additions throughout.
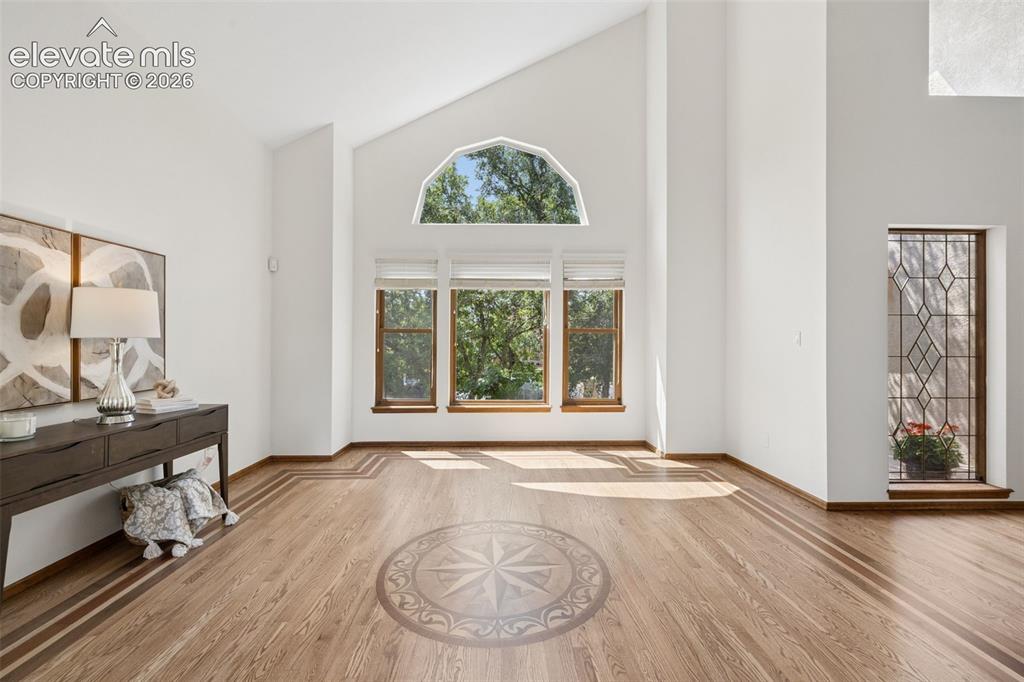
Family Room
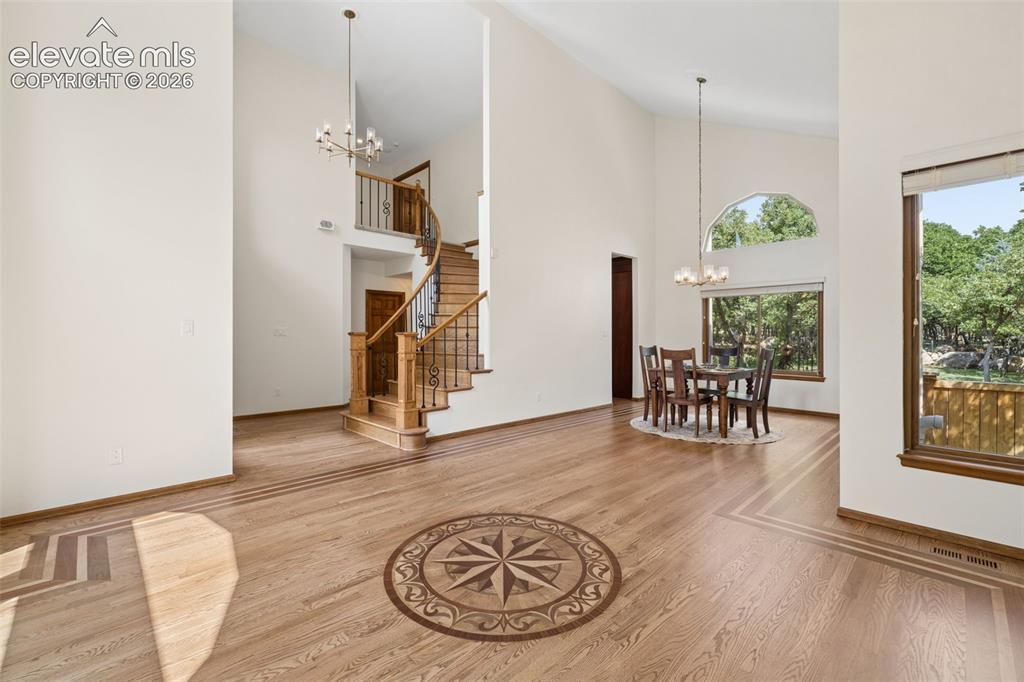
Family Room
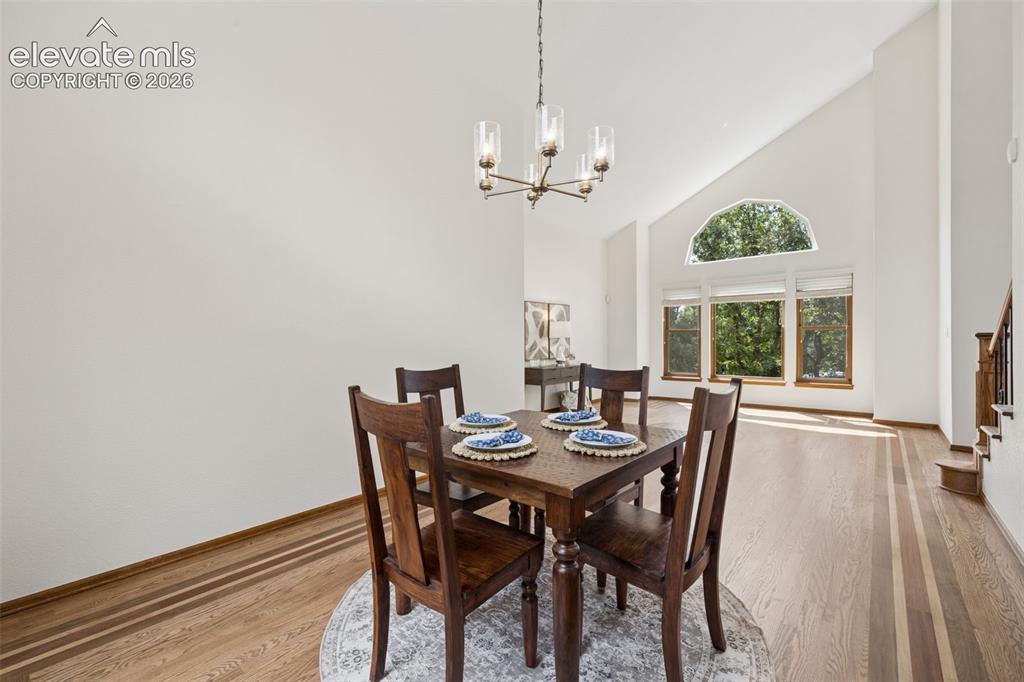
Cathedral ceilings!
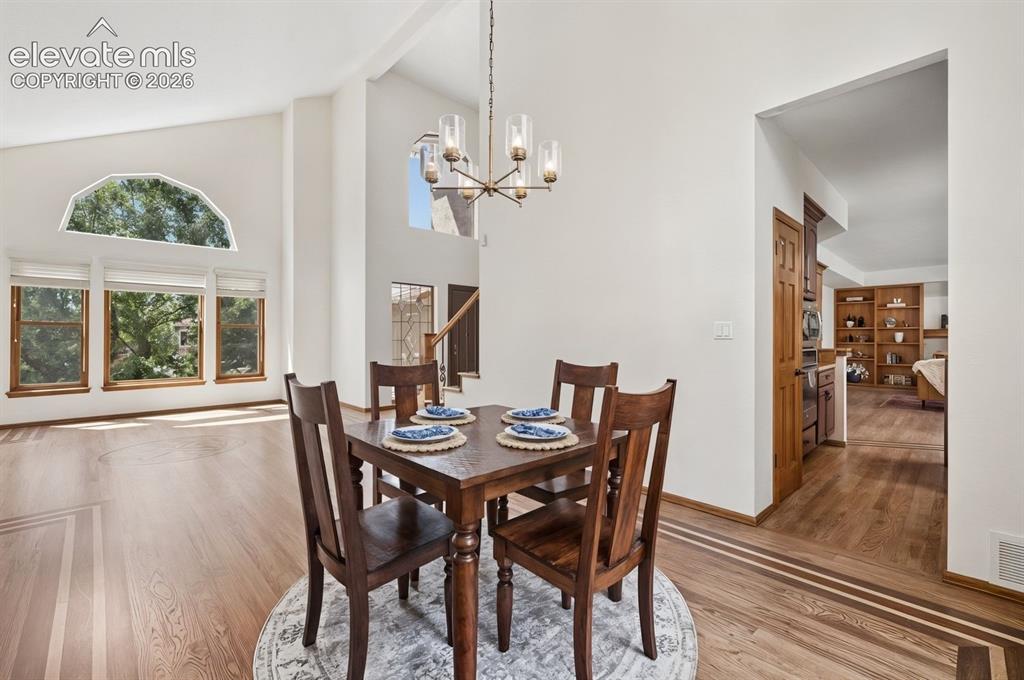
Dining Room
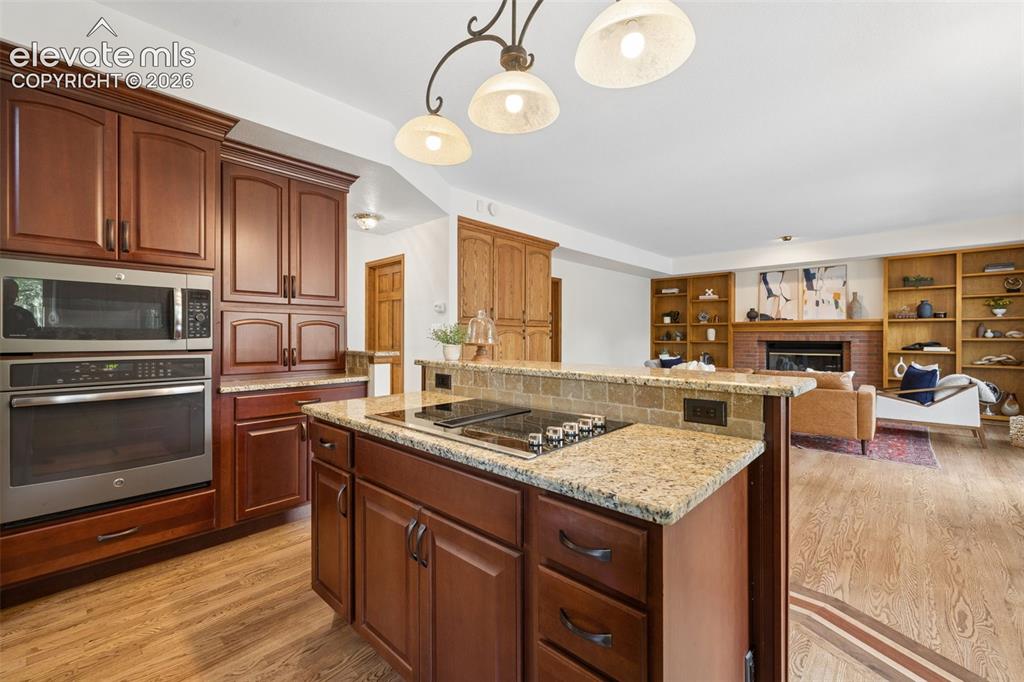
Kitchen
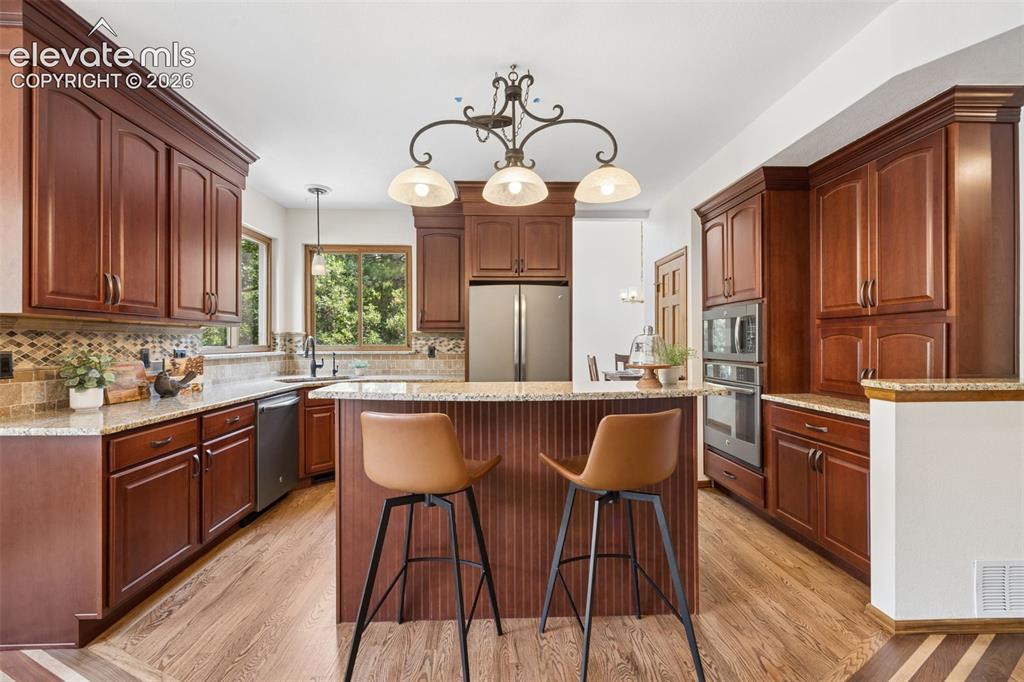
Kitchen
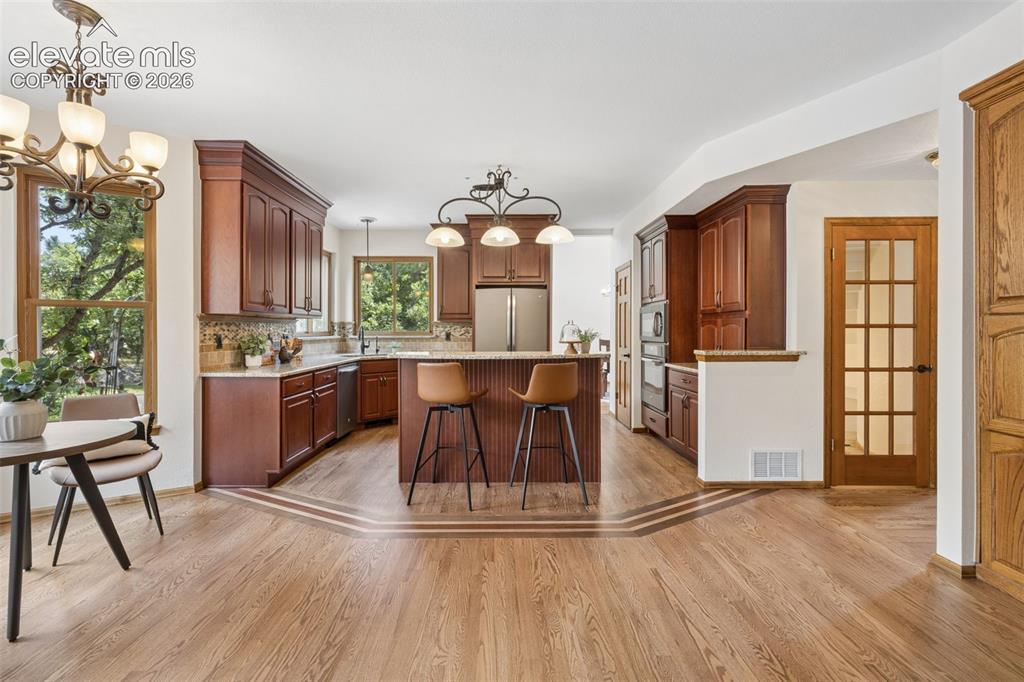
Kitchen
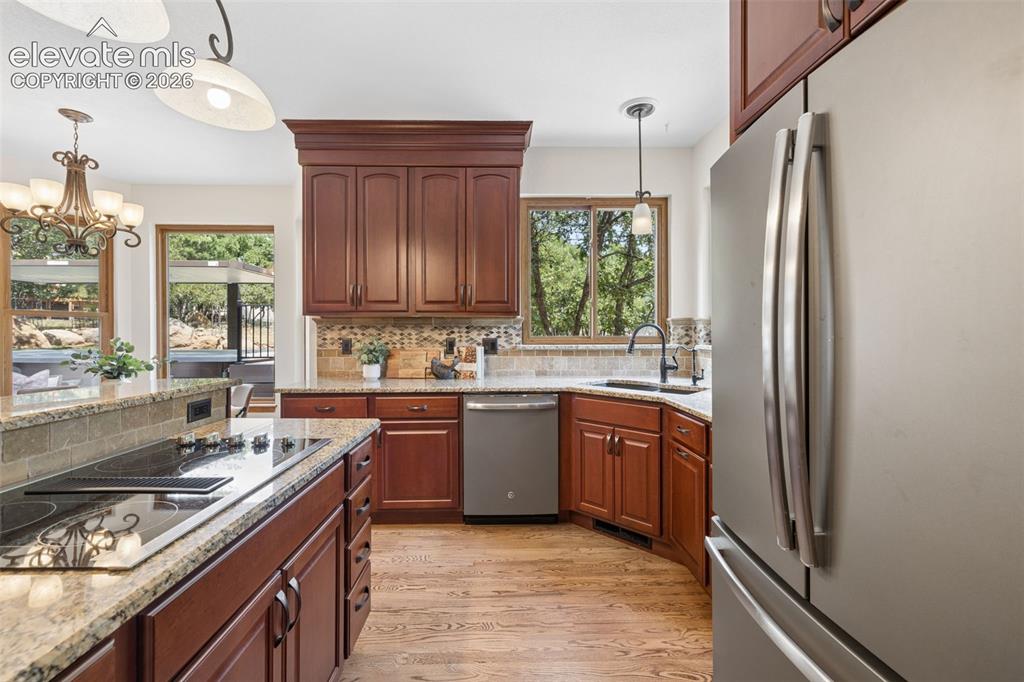
Stainless steel appliances
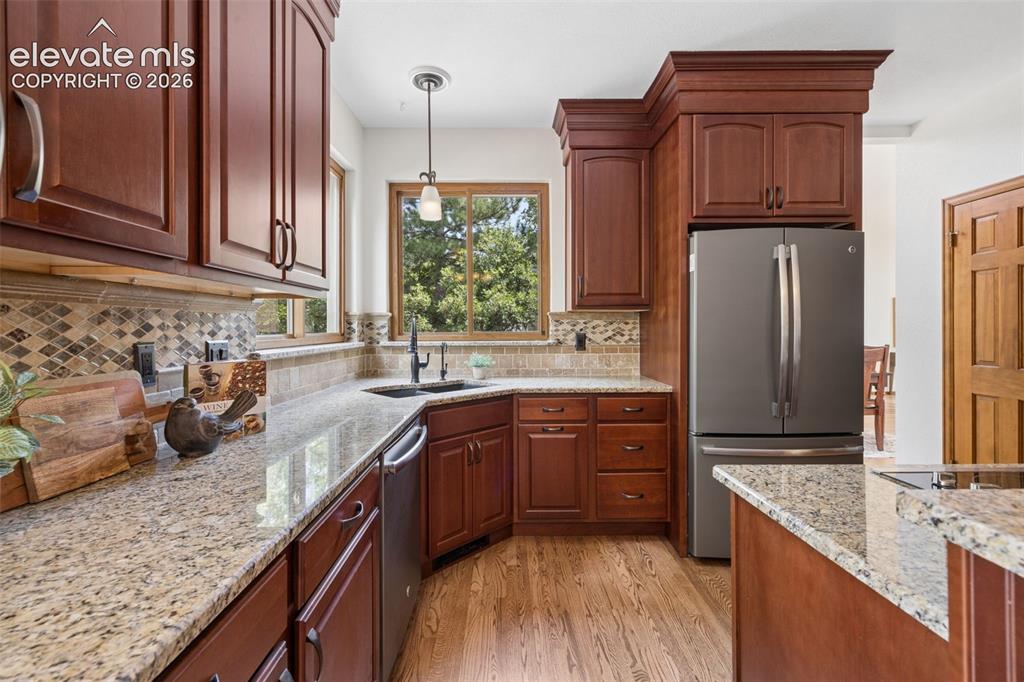
Kitchen
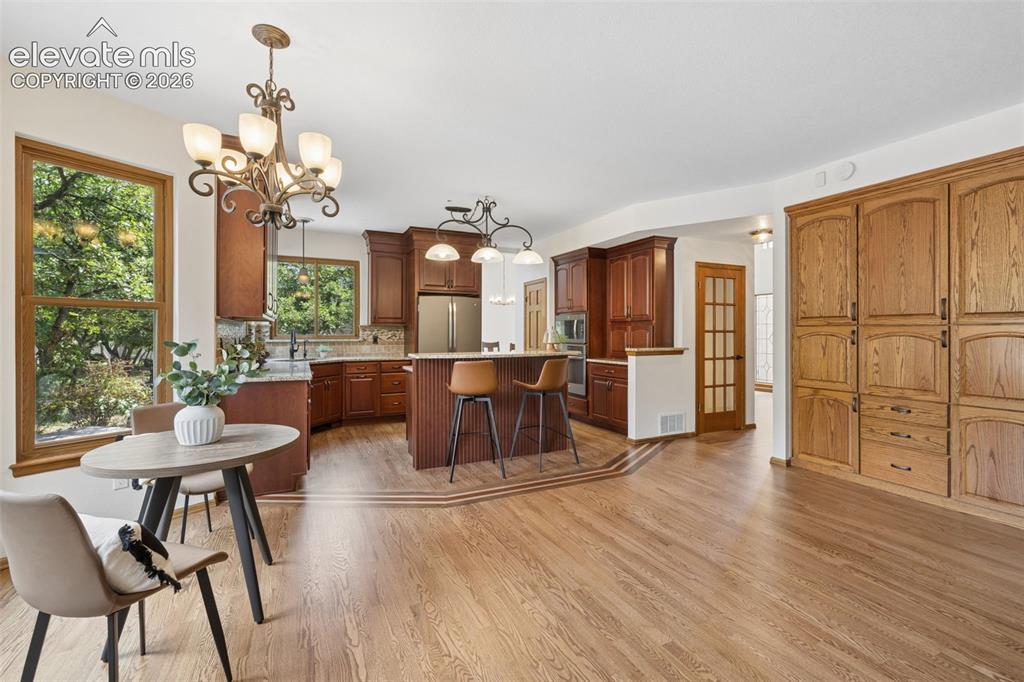
Breakfast Area
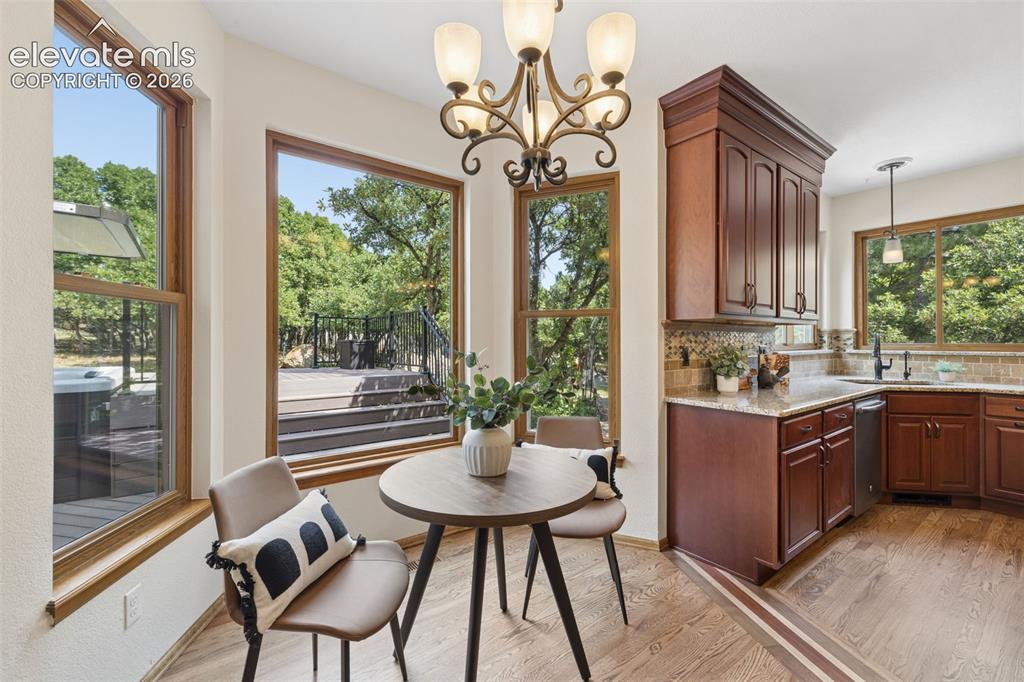
Breakfast Area
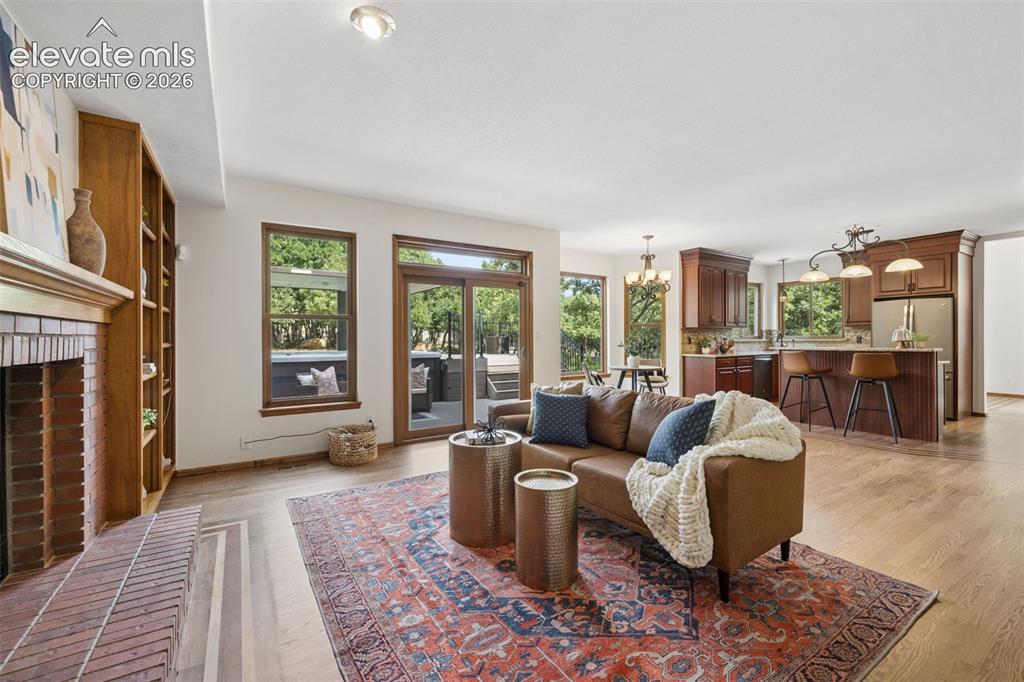
Living Room
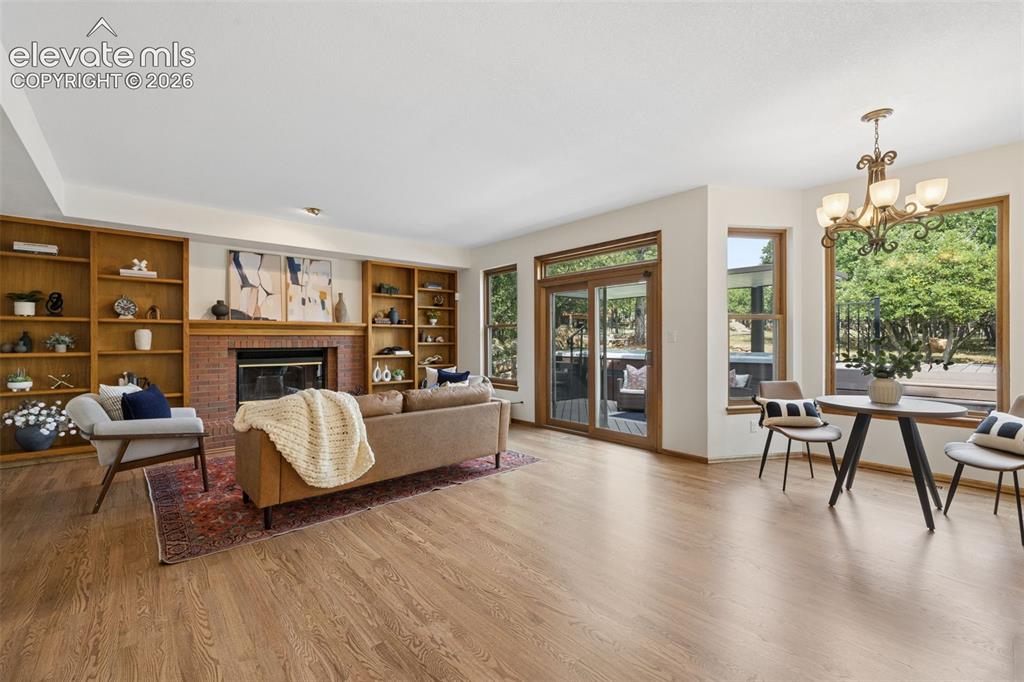
Living Room
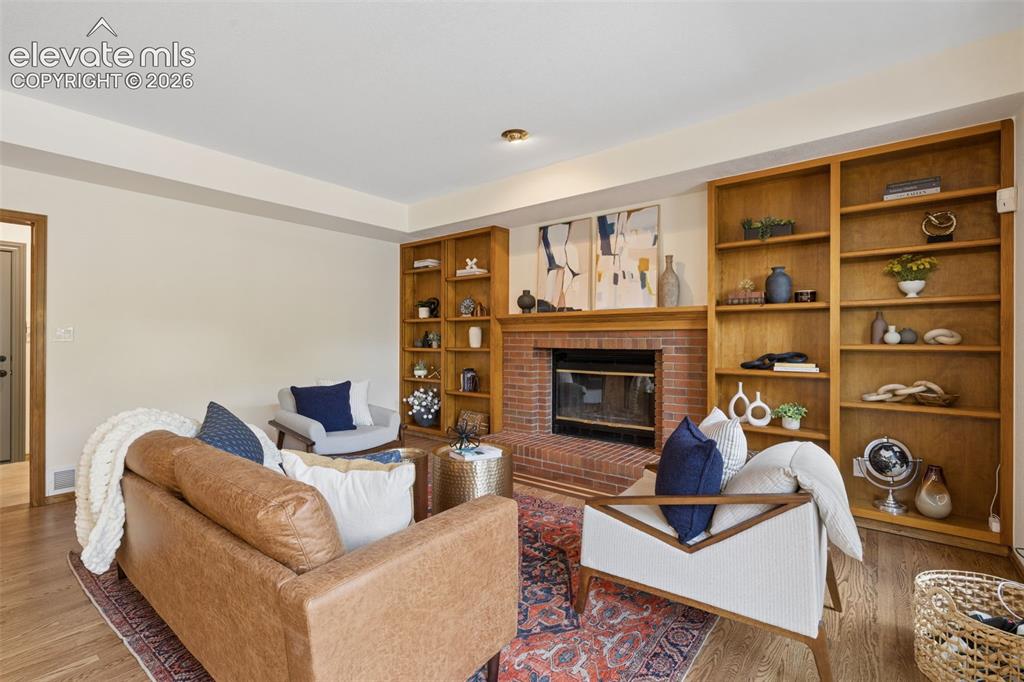
Living Room
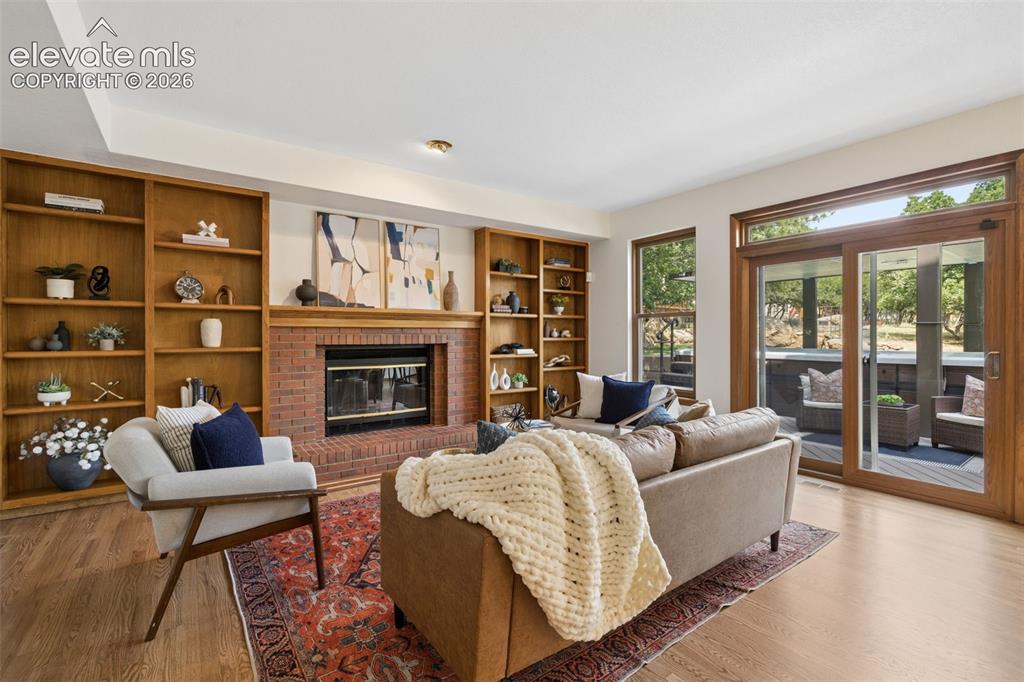
Living Room
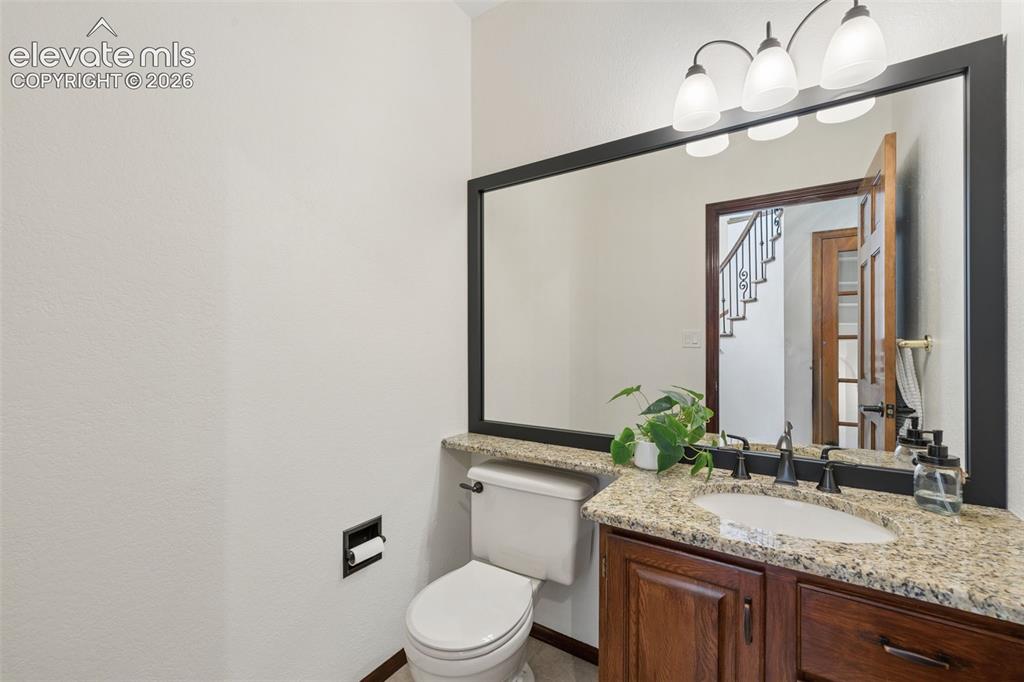
Half bath on the main level
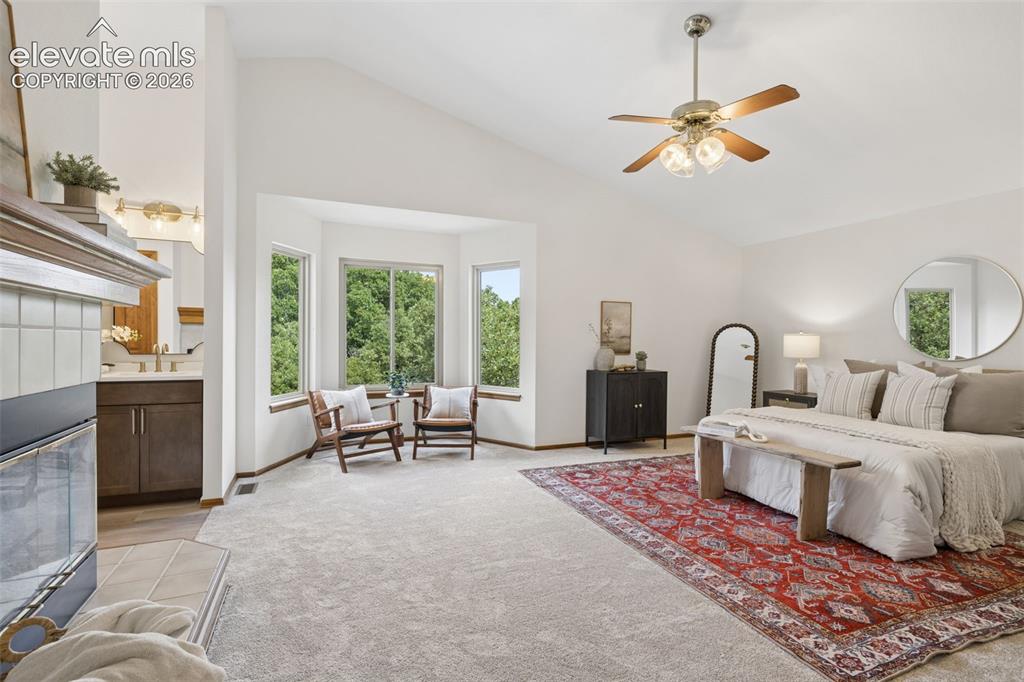
Master Bedroom
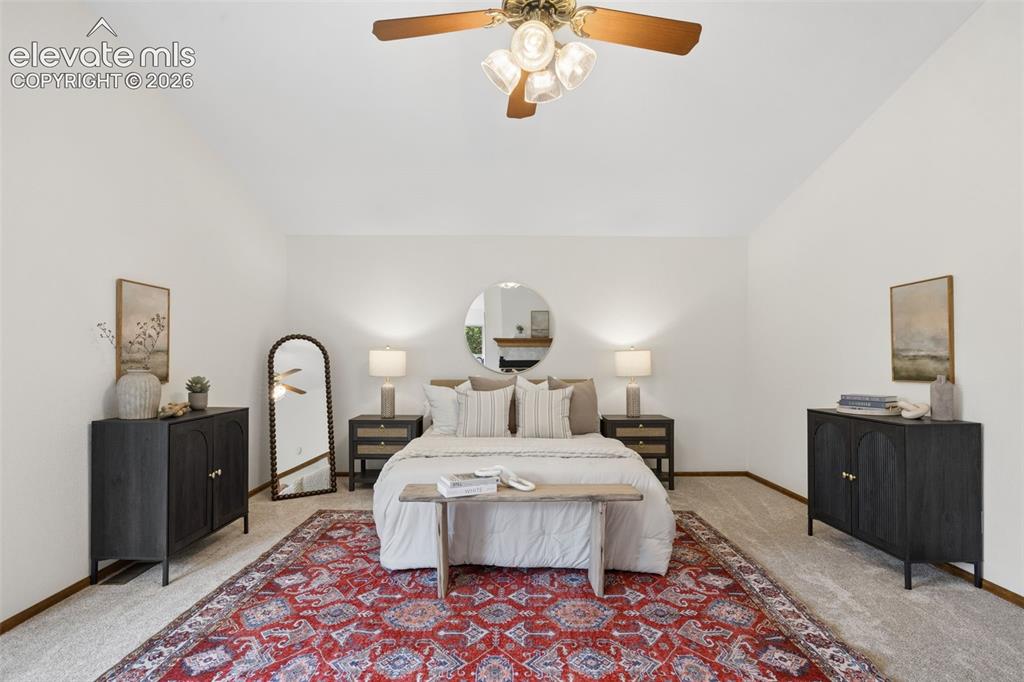
Master Bedroom
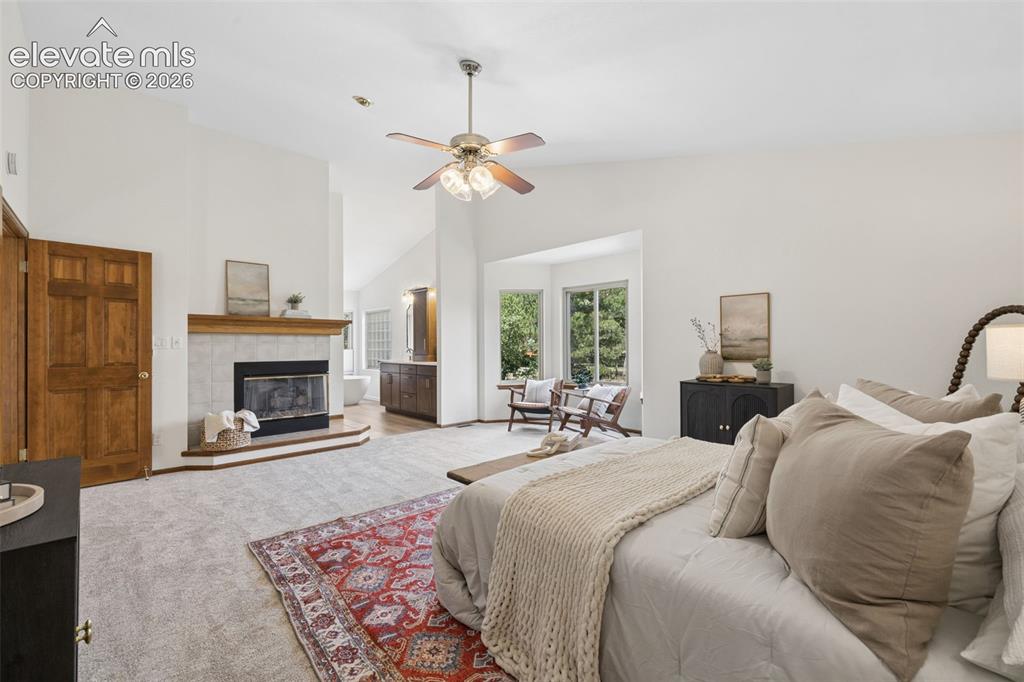
Master Bedroom
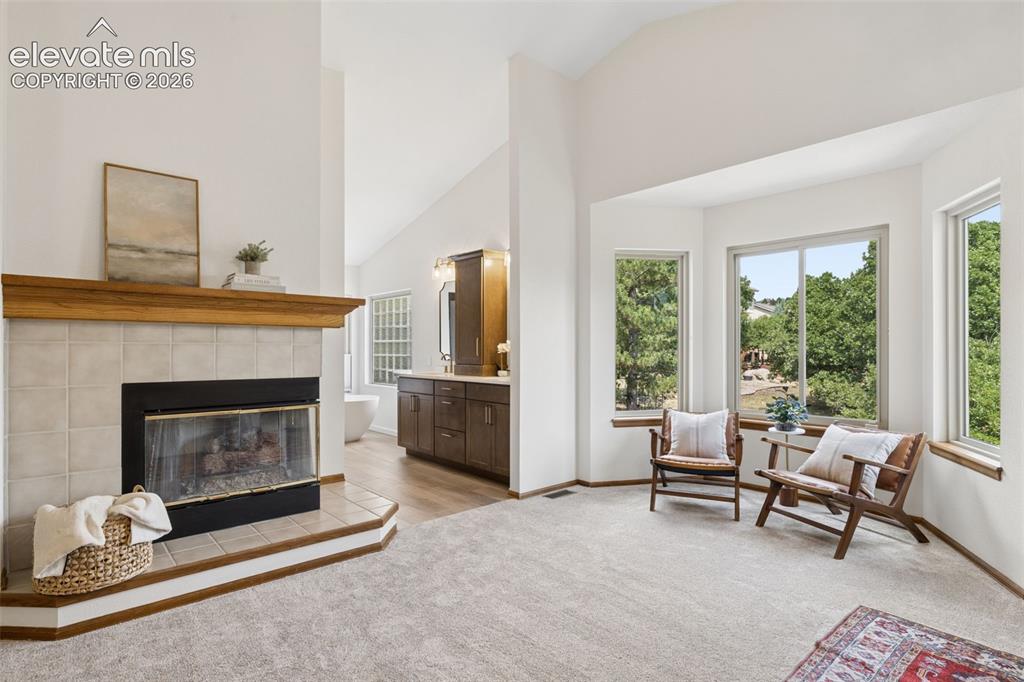
Master Bedroom
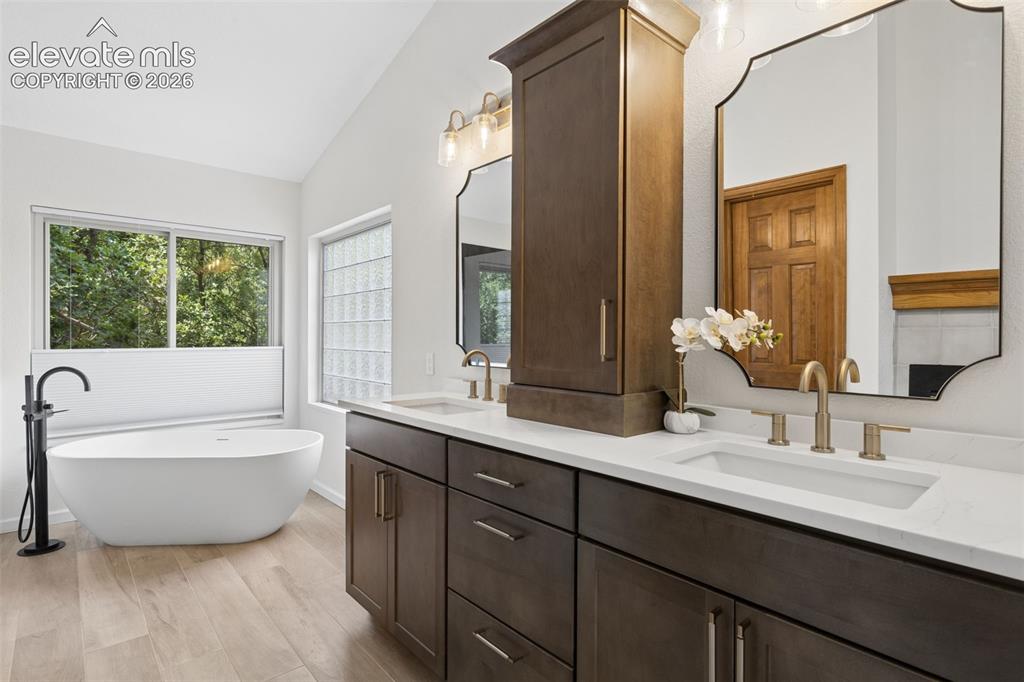
Refined and fully remodeled primary bath
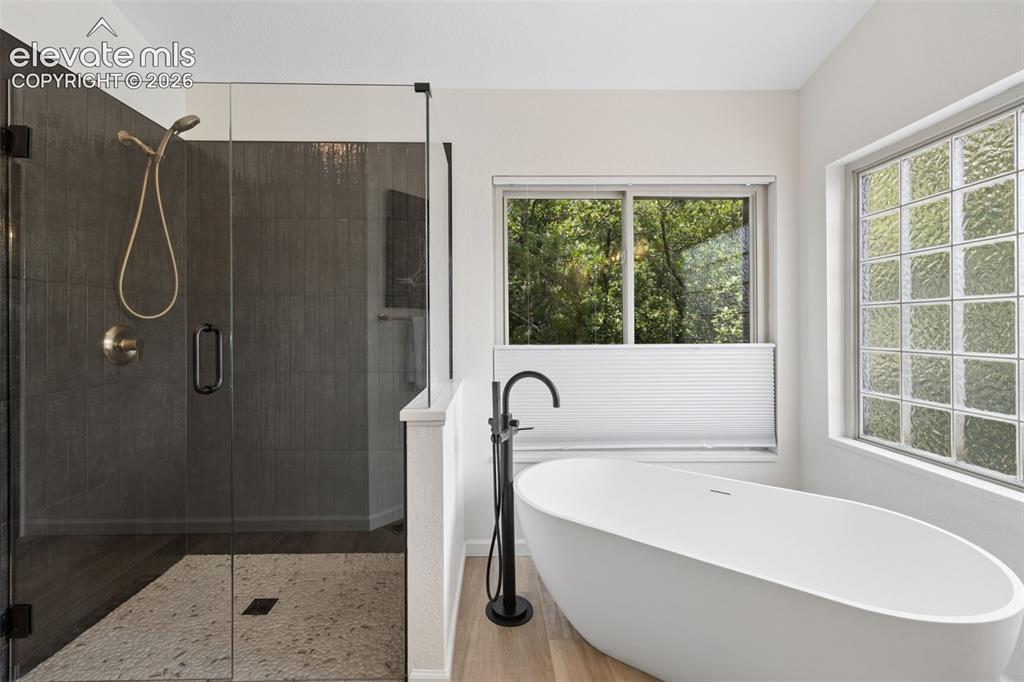
Stunning design that is both modern and elegant.
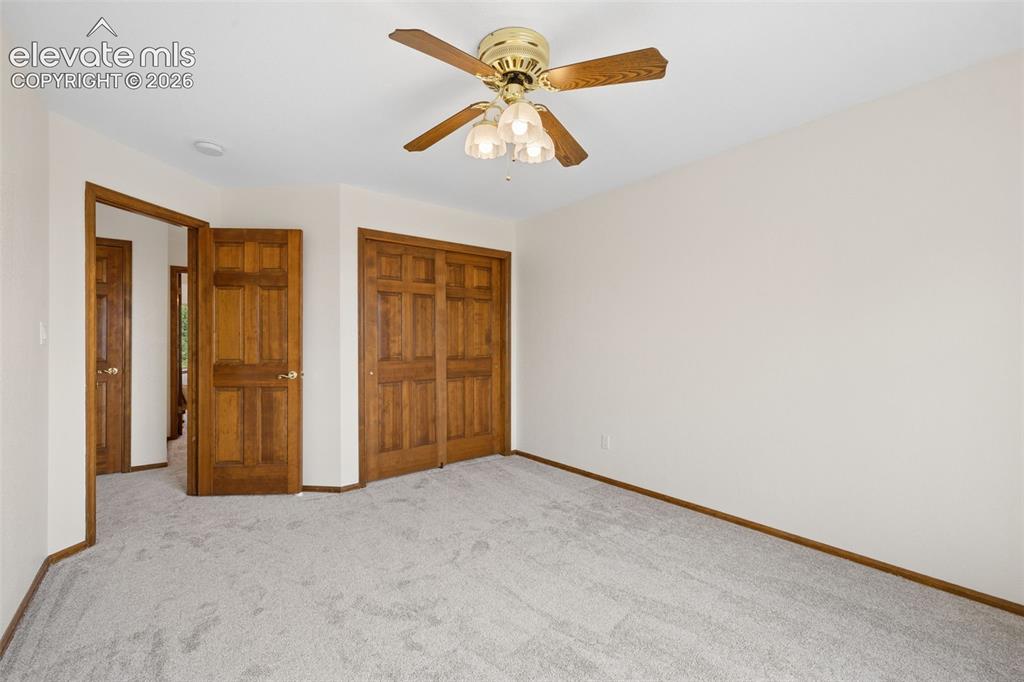
One of two additional upper level bedrooms
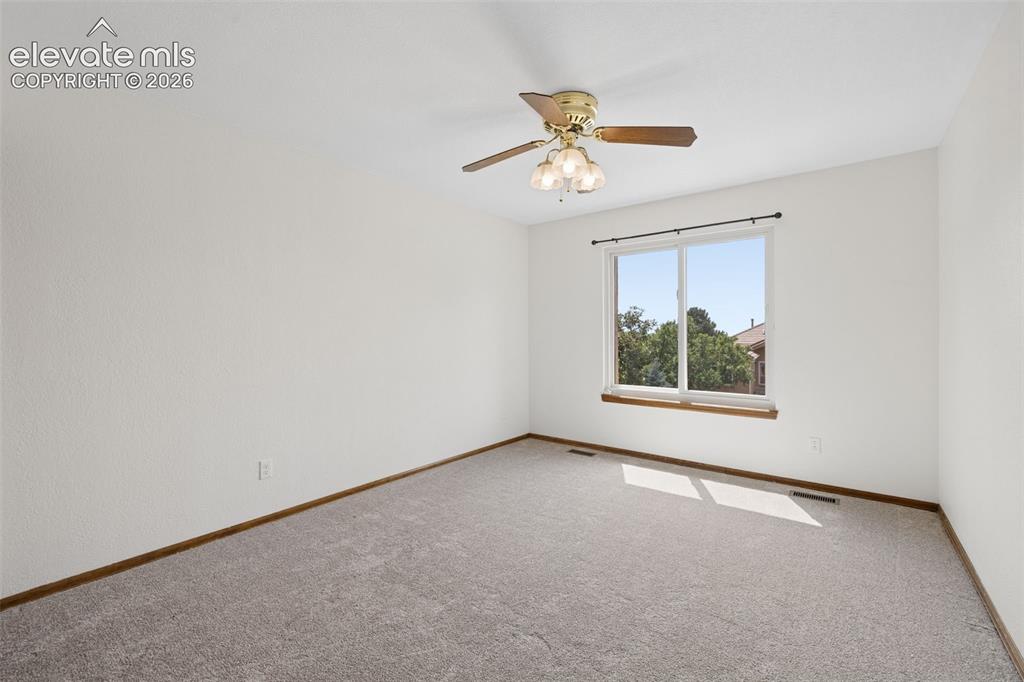
Other
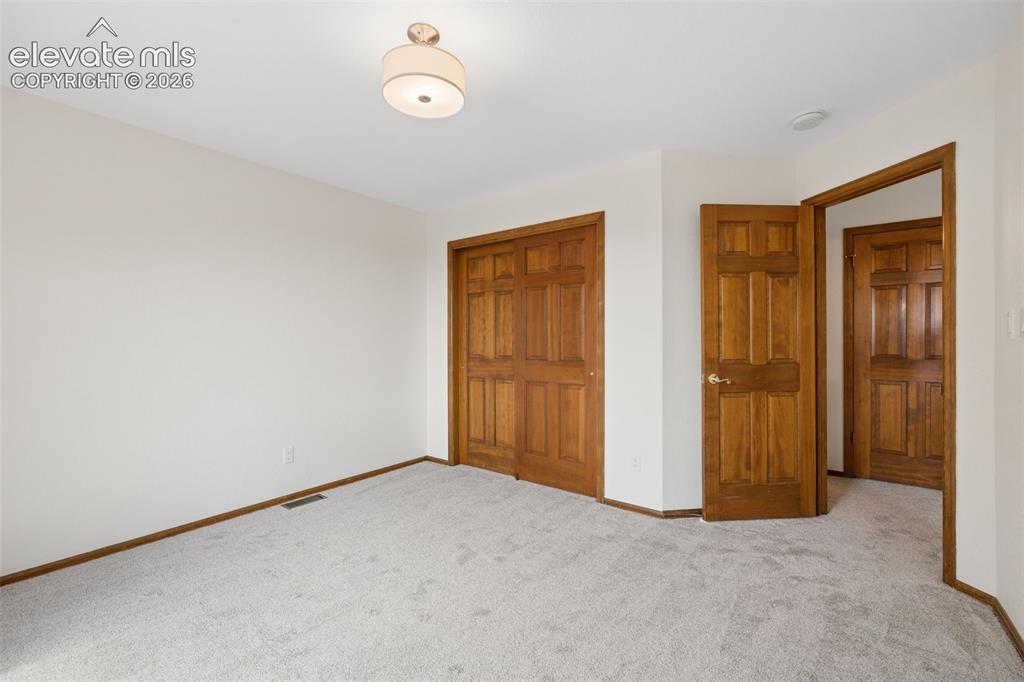
Second of two additional upper level bedrooms
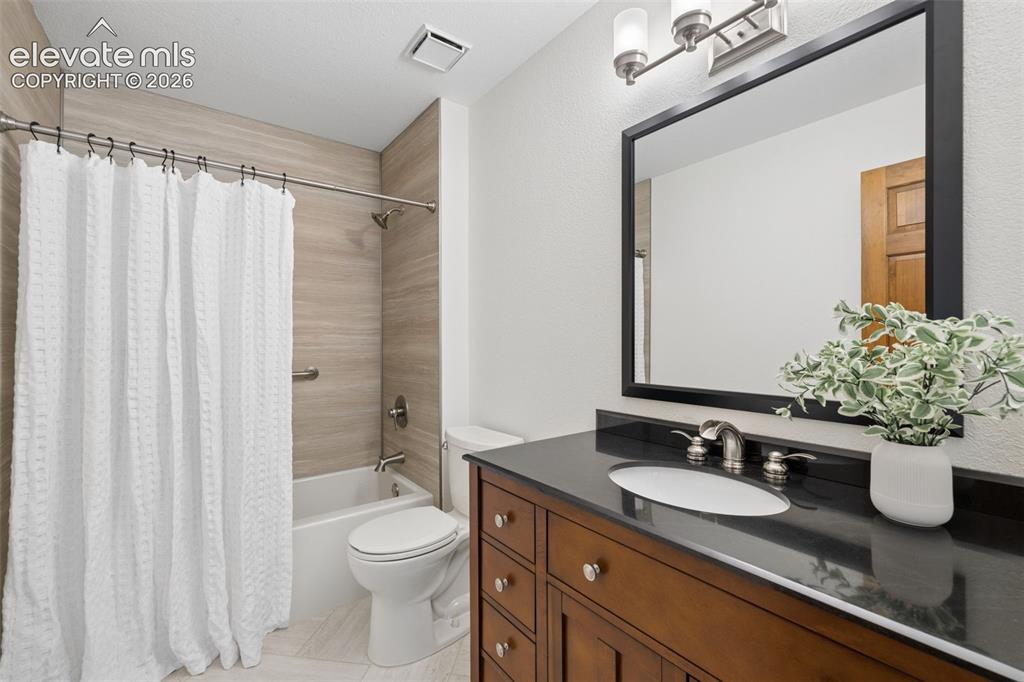
Upper level secondary full bath
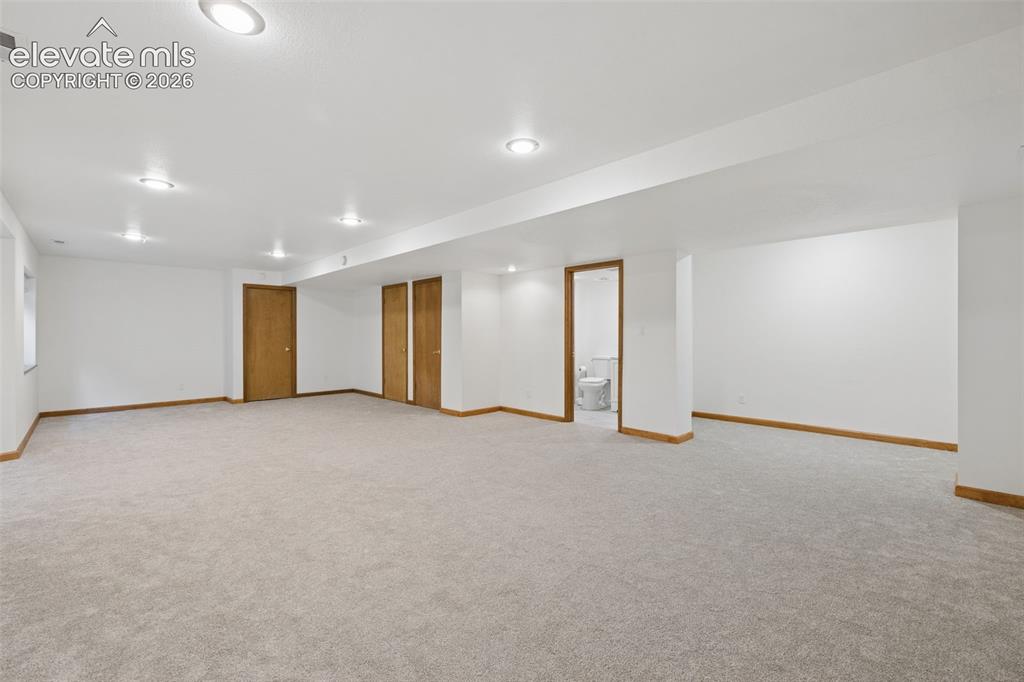
Giant basement living space...endless possibilities!
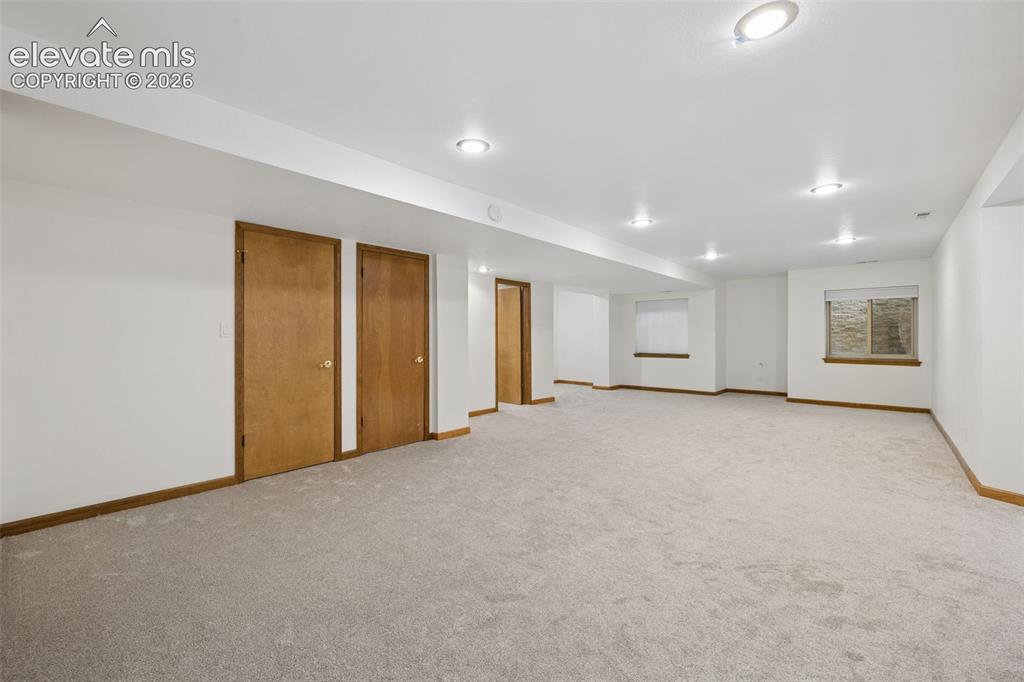
Other
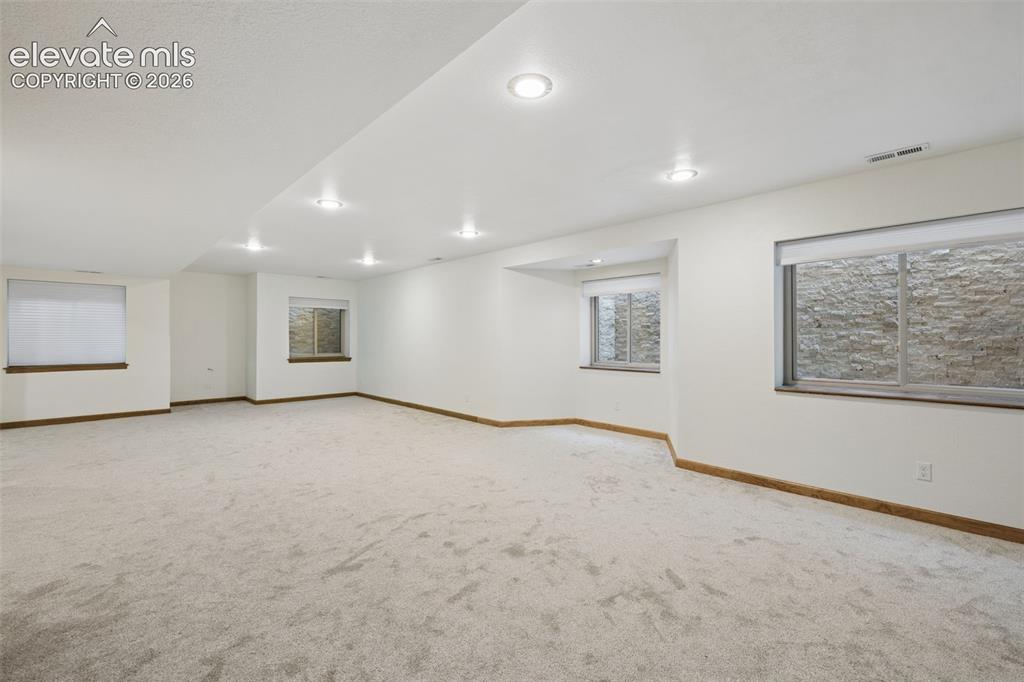
Other
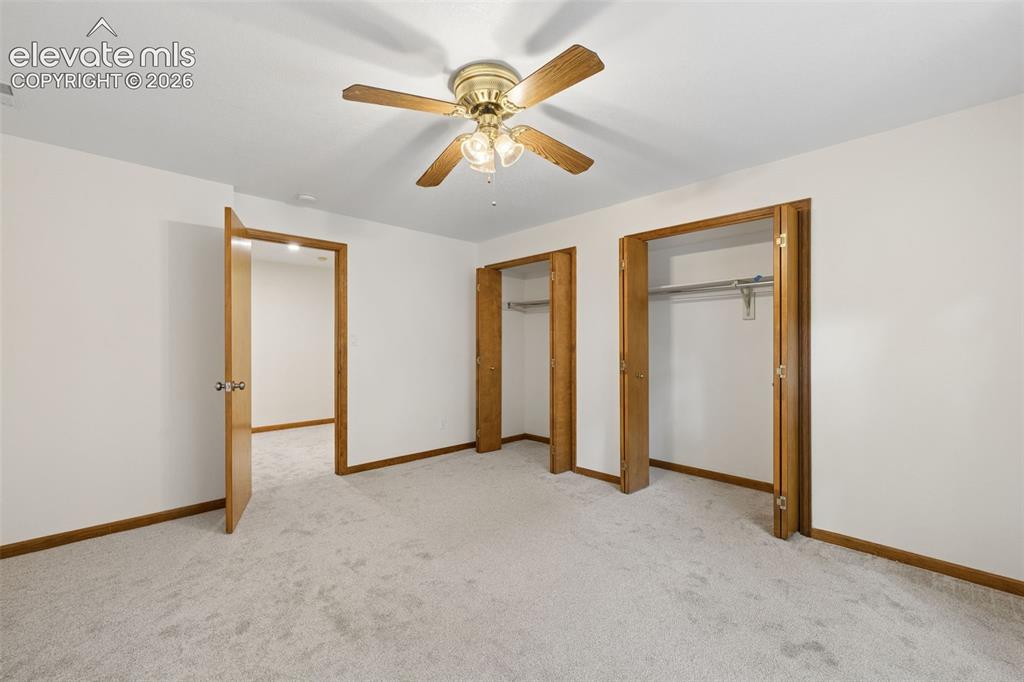
Large and bright 4th bedroom in the basement
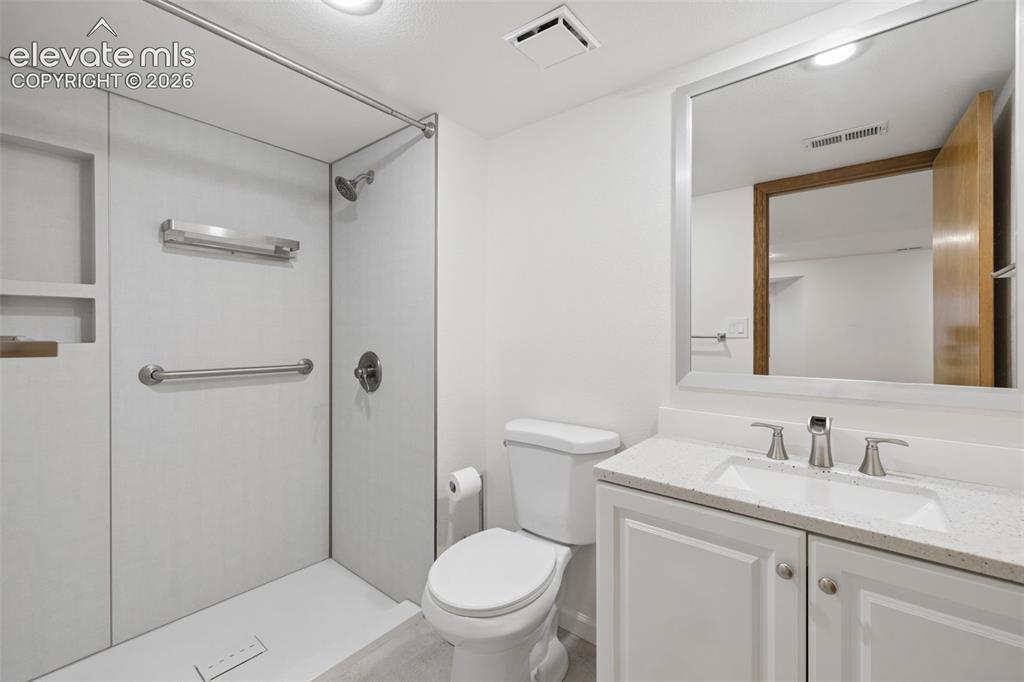
Fully redesigned basement 3/4 bath
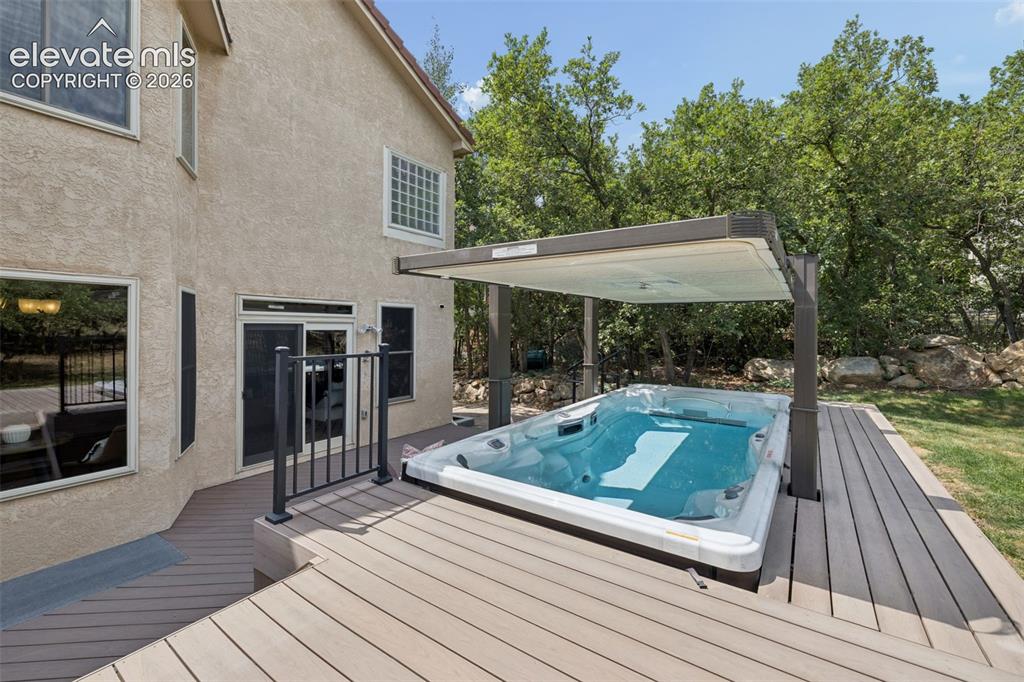
Swim spa with an incredible motorized top that acts as a roof to the swim spa when in use. Keeps debris and weather away.
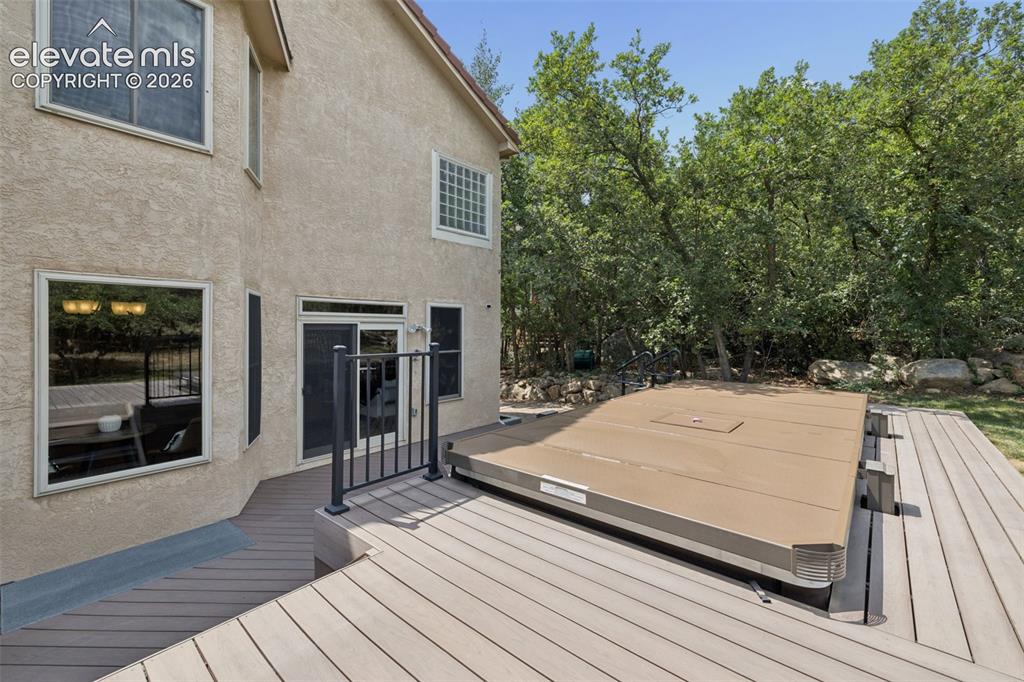
Expansive rear deck to enjoy the expansive yard backing to additional open space.
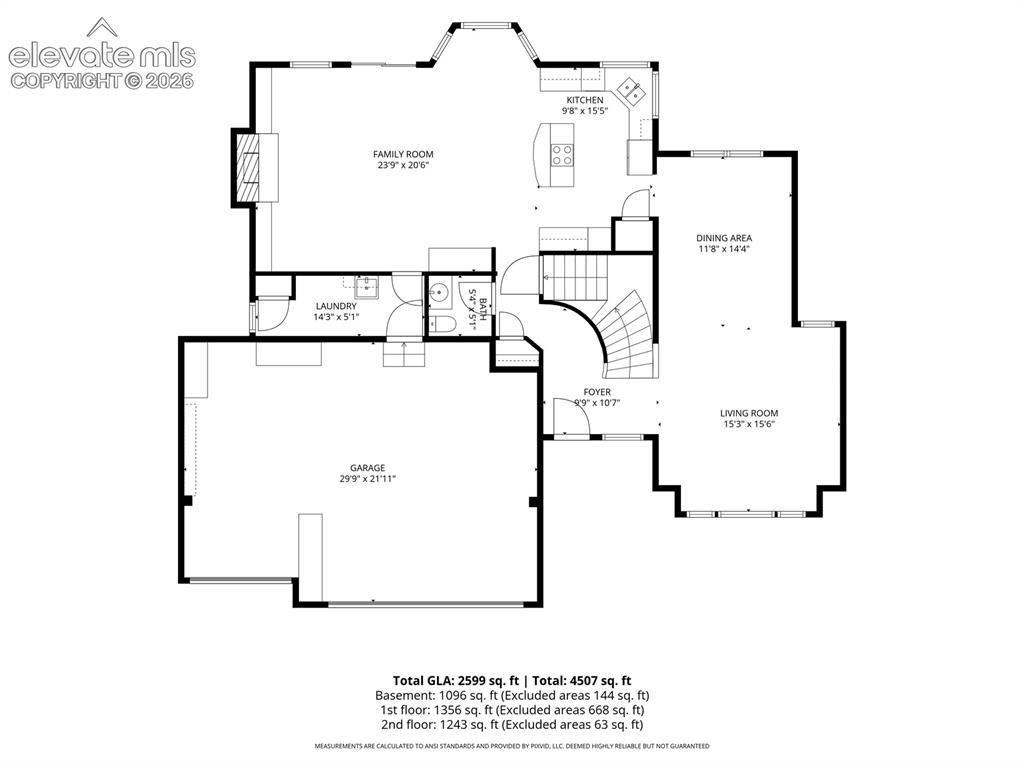
Main Level
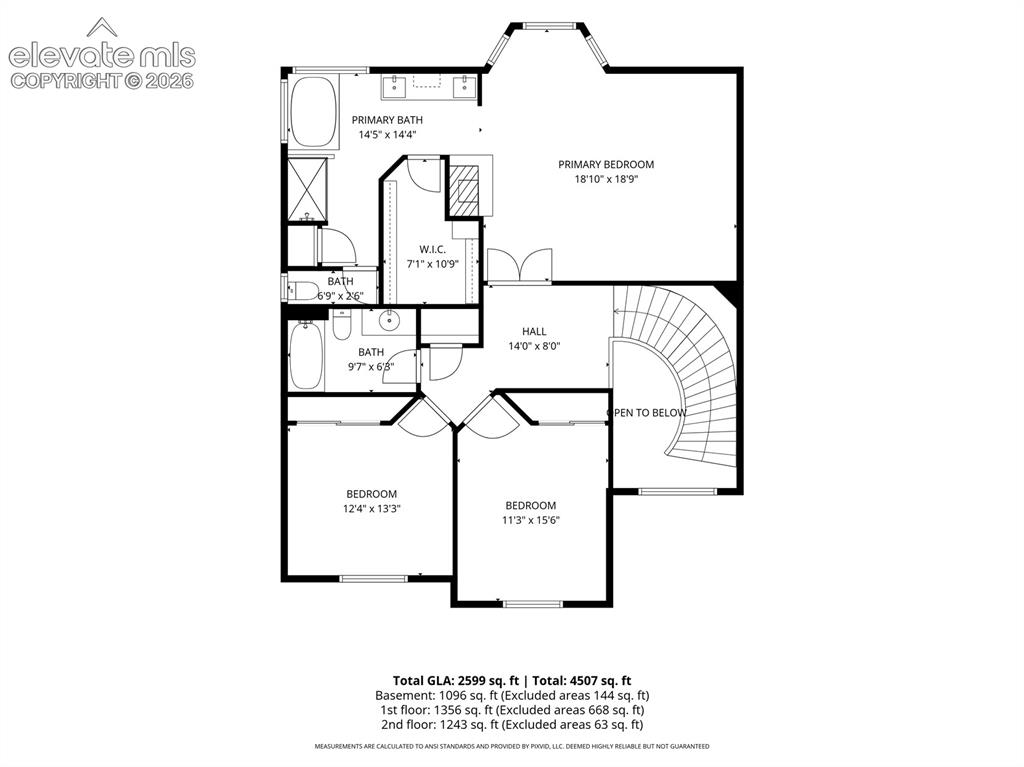
Upper Level
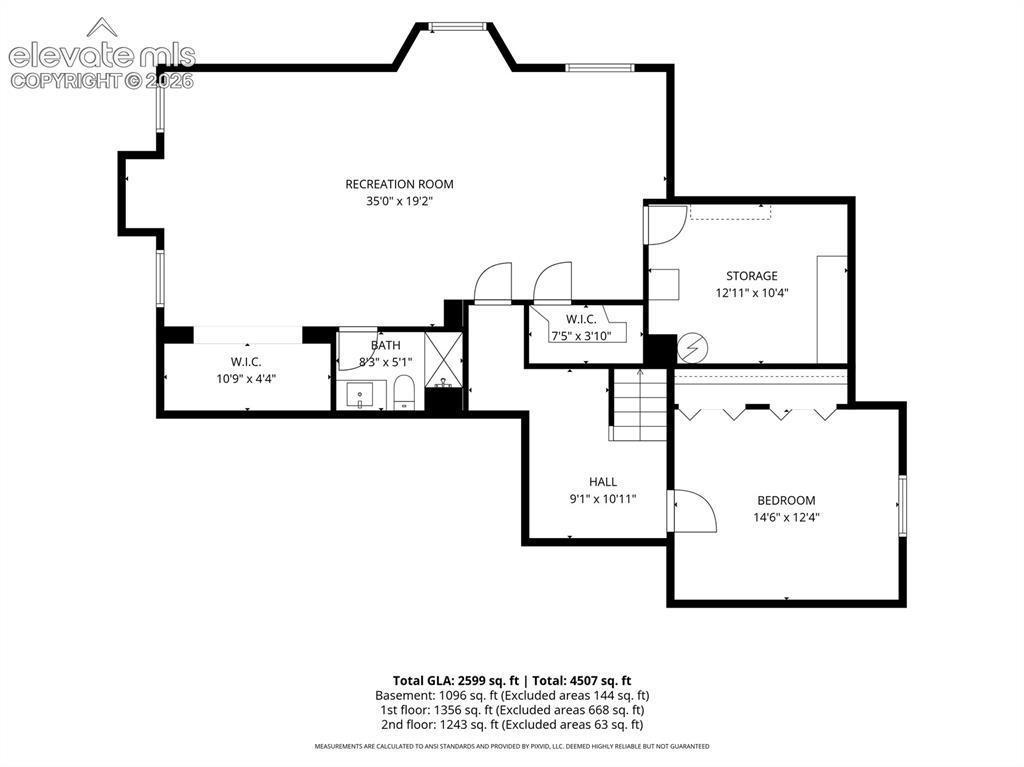
Basement
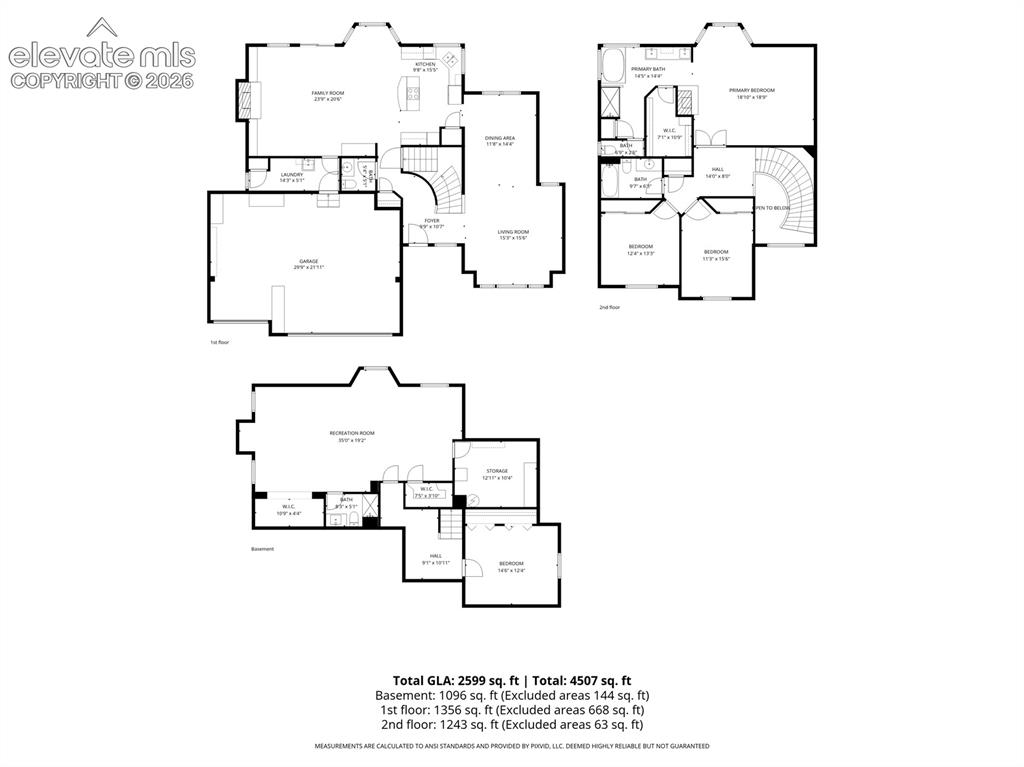
Floor Plan
Disclaimer: The real estate listing information and related content displayed on this site is provided exclusively for consumers’ personal, non-commercial use and may not be used for any purpose other than to identify prospective properties consumers may be interested in purchasing.