6495 Bluffmont Point, Colorado Springs, CO, 80923
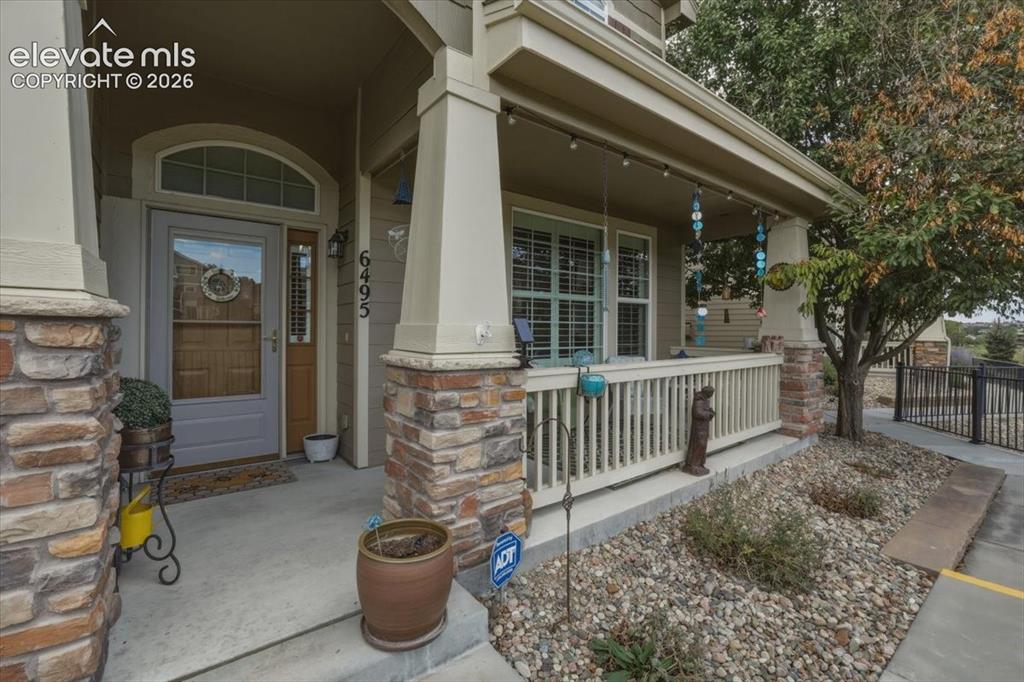
Image Count: 47

$359,000

  • Highlights
  • Townhouse
  • 2 bd | 3 ba | 1,639 sqft
  • 6495 Bluffmont Point, Colorado Springs, CO, 80923 listed by Jeffrey Johnson
  • Under Contract - Showing
  • MLS#: 7551087
  • Tour #1
  • View on Map
Space maker

Property Description

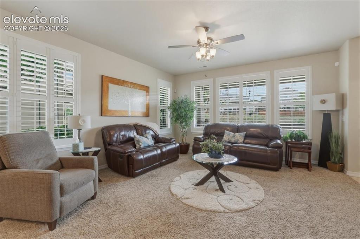
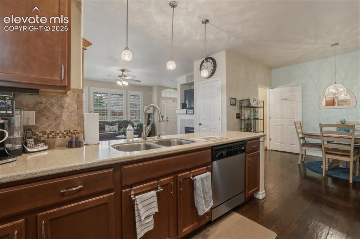
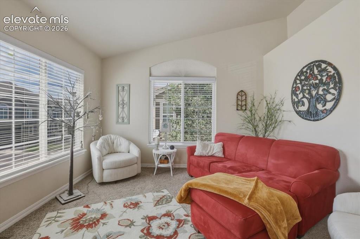
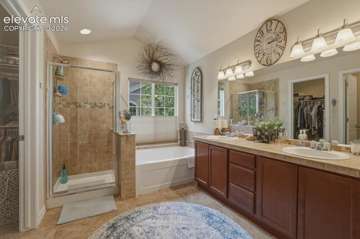
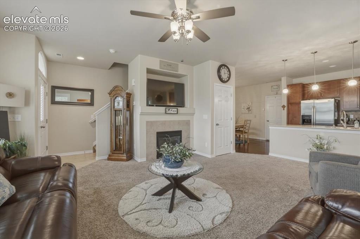
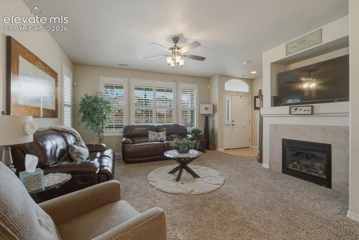
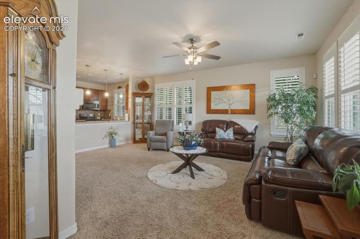
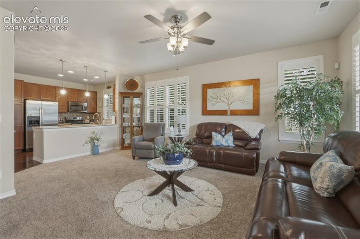
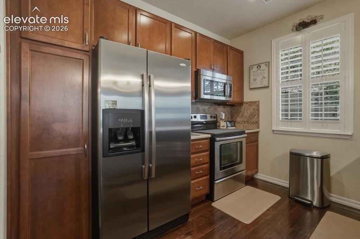
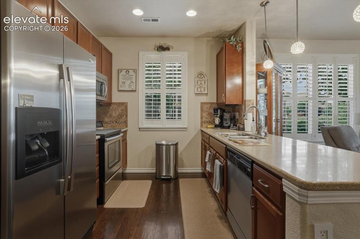
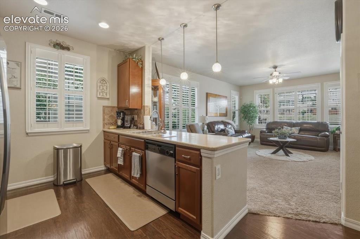
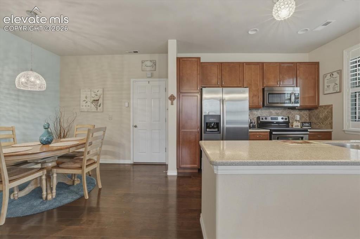
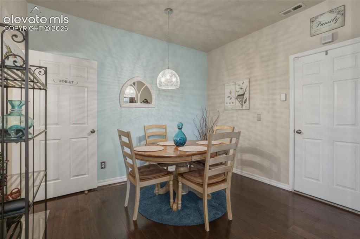
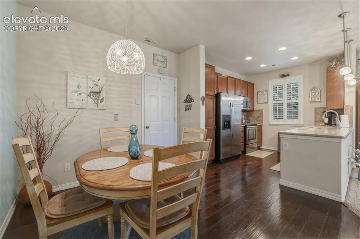
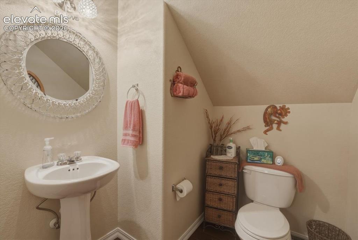
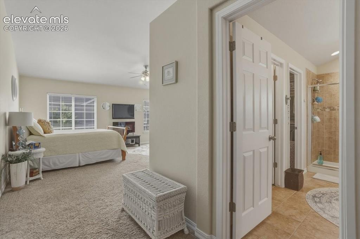
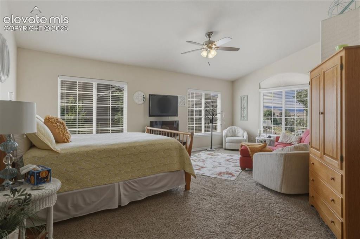
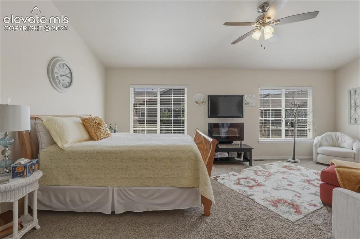
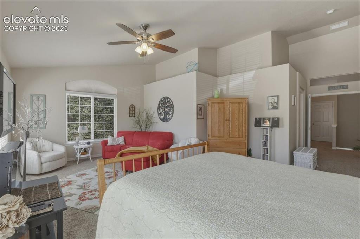
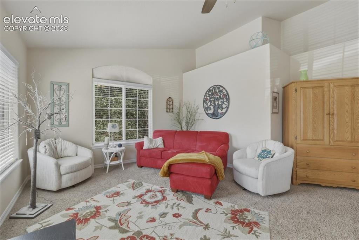
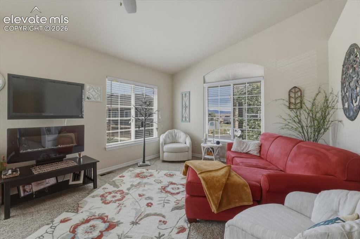
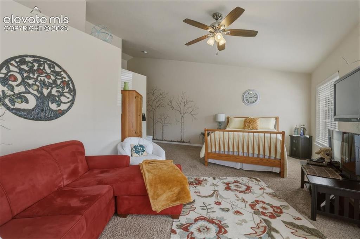
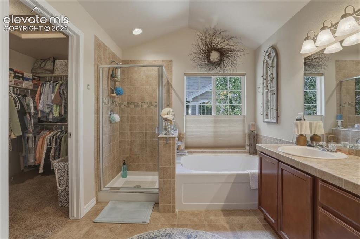
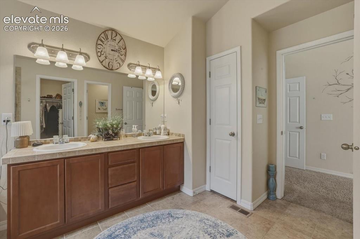
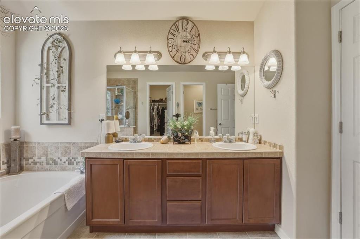
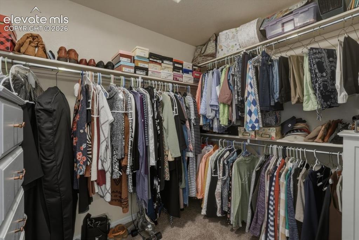
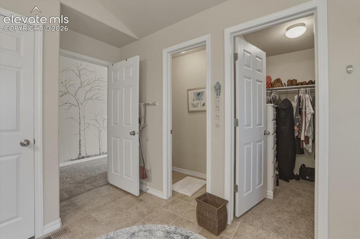
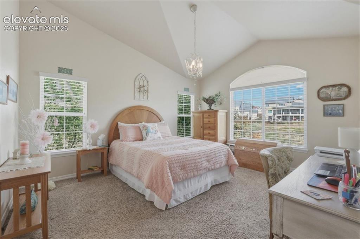
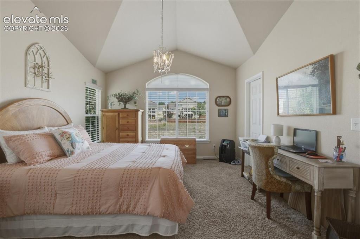
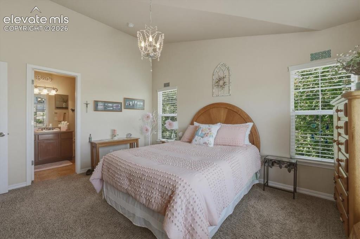
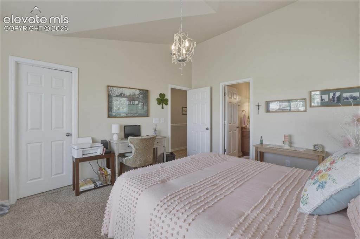
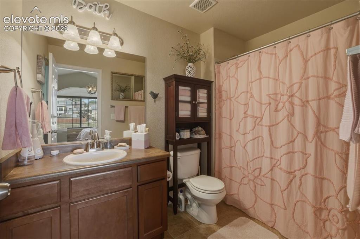
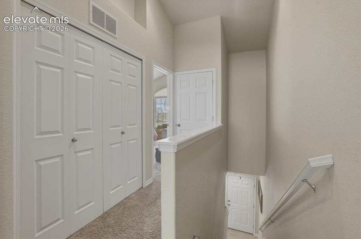
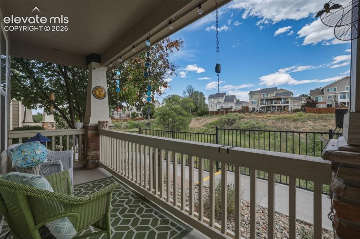
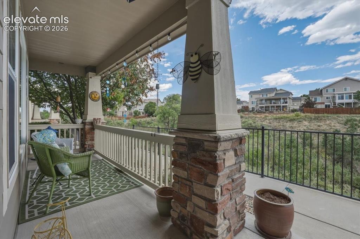
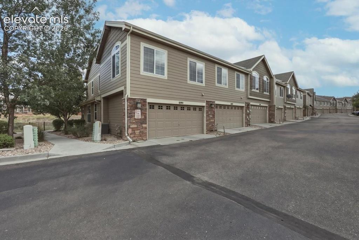
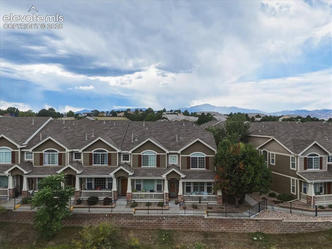
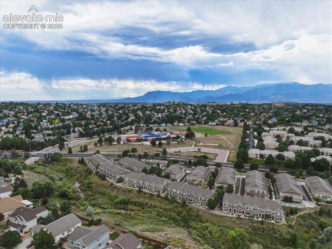
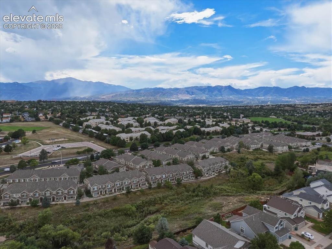
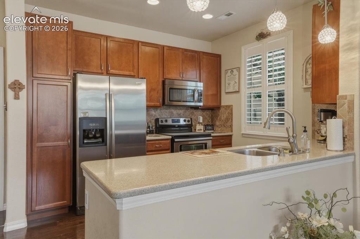
Welcome to this sun-drenched end-unit townhouse, where pride of ownership shines through every meticulously maintained detail from the original owner. Step inside to an expansive, light-filled main level designed for effortless living and entertaining, featuring a cozy gas fireplace, a convenient guest bathroom, and an inviting open layout. The heart of the home centers around an elevated kitchen outfitted with rich stone countertops, a stylish tile backsplash, and sleek stainless steel appliances, all positioned right off the attached two-car garage for seamless grocery drop-offs. Upstairs serves as a private sanctuary, featuring a dedicated, laundry area that brings ultimate ease to daily routines, alongside two spacious bedrooms that each boast their own private ensuite bath. The primary suite is a true retreat of grand proportions, comfortably accommodating a king-sized bed alongside a dedicated sitting area, a massive walk-in closet, and a luxurious five-piece bath perfect for unwinding. Outside, your covered front porch offers unmatched privacy with no neighbors directly in front, creating a tranquil front-row seat to peaceful creek views. Perfectly situated within walking distance to Cottonwood Creek Park and just minutes from top-rated schools, shopping, and scenic trails, this home blends scenic serenity with everyday convenience.

Property Listed By

Picture of REALTOR Listing Property
  • Jeffrey Johnson
  • 9615-039-917  Call the Agent 
Picture of Office Listing Property
  • Keller Williams Premier Realty
  • 4320-544-917  Call the Agent 

Property Details

    General Features

  • Property: Townhouse, 2 Story
  • Attached: Yes
  • Year Built: 2011
  • List Price: $359,000
  • County: El Paso
  • School District: Colorado Springs 11

    Rooms

  • Master: Upper Level, 18 x 19
  • Bedrooms: 2
  • Baths: 2 full bath; 1 1/2 bath;
  • Master Bathroom Amenities: 5-Pc Bath, Double Vanity, Free-standing Shower, Tub
  • Laundry: Electric Hook-up, Upper

    Structure

  • Unit Description: End Unit
  • Foundation: Slab
  • Heating: Forced Air, Natural Gas
  • Cooling: Central Air
  • Garage/Parking #: 2 vehicle(s), Attached
  • Patio Description: Concrete, Covered
  • Total SqFt: 1,639
  • Finished SqFt: 1,639
  • Construction Status: Existing Home
  • Siding: Wood
  • Structure: Framed on Lot, Frame

    Features

  • Appliances: Dishwasher, Dryer, Microwave Oven, Range, Refrigerator, Washer
  • Floors: Carpet, Tile, Wood Laminate
  • Fireplace: Gas, Main Level
  • Additional Items: Ceiling fans, window coverings, as currently installed
  • Interior Features: 5-Pc Bath, Vaulted Ceilings
  • Laundry: Electric Hook-up, Upper

    Taxes, Utilities, Lot

  • Tax: $1,002
  • Lot Size: 0.03 Acres, 1,232 SqFt
  • Street Description: Paved
  • Lot Location: Hiking Trail, Near Fire Station, Near Hospital, Near Park, Near Schools, Near Shopping Center
  • Lot Description: Level, Mountain View, Stream/Creek
  • Existing Utilities: Electricity Available, Natural Gas Available
  • Existing Water: Municipal

    Community

  • Covenants: Yes
  • HOA Dues: $251
  • HOA Frequency: Monthly
  • HOA Fee Includes: Covenant Enforcement, Maintenance Grounds, Maintenance Structure, Management, Snow Removal, Trash Removal
  • Complex Amenities: Green Areas
  • Commmunity Features: Parks or Open Space

    Additional Information


      Disclaimer
      The real estate listing information and related content displayed on this site is provided exclusively for consumers’ personal, non-commercial use and may not be used for any purpose other than to identify prospective properties consumers may be interested in purchasing.
      PPAR.com Website

      6495 Bluffmont Point, Colorado Springs, CO, 80923

      Image 1 of 47: Beautiful covered front entryway.

      Beautiful covered front entryway.

      Image 2 of 47: Lots of windows and tons of light.

      Lots of windows and tons of light.

      Image 3 of 47: Very open floor plan.

      Very open floor plan.

      Image 4 of 47: Sitting area in primary bedroom.

      Sitting area in primary bedroom.

      Image 5 of 47: Five piece primary bath.

      Five piece primary bath.

      Image 6 of 47: Very open floor plan.

      Very open floor plan.

      Image 7 of 47: Gas fireplace.

      Gas fireplace.

      Image 8 of 47: Plantation shutters.

      Plantation shutters.

      Image 9 of 47: Living room flows nicely into the kitchen.
      Living room flows nicely into the kitchen.

      Image 10 of 47: Stone countertops.

      Stone countertops.

      Image 11 of 47: Stainless steel appliances.

      Stainless steel appliances.

      Image 12 of 47: Lots of counter space.

      Lots of counter space.

      Image 13 of 47: Lots of natural light.

      Lots of natural light.

      Image 14 of 47: Kitchen and dining area.

      Kitchen and dining area.

      Image 15 of 47: Dining area.

      Dining area.

      Image 16 of 47: Hardwood floors.

      Hardwood floors.

      Image 17 of 47: Main level guest bathroom.

      Main level guest bathroom.

      Image 18 of 47: Upper level primary bedroom.

      Upper level primary bedroom.

      Image 19 of 47: Primary bedroom with sitting area.

      Primary bedroom with sitting area.

      Image 20 of 47: Primary bedroom.

      Primary bedroom.

      Image 21 of 47: Primary bedroom.

      Primary bedroom.

      Image 22 of 47: Primary bedroom.

      Primary bedroom.

      Image 23 of 47: Primary bedroom.

      Primary bedroom.

      Image 24 of 47: Primary bedroom.

      Primary bedroom.

      Image 25 of 47: Primary bathroom.

      Primary bathroom.

      Image 26 of 47: Primary bathroom.

      Primary bathroom.

      Image 27 of 47: Primary bathroom.

      Primary bathroom.

      Image 28 of 47: Primary walk-in closet.

      Primary walk-in closet.

      Image 29 of 47: 2nd bedroom.

      2nd bedroom.

      Image 30 of 47: 2nd bedroom.

      2nd bedroom.

      Image 31 of 47: 2nd bedroom.

      2nd bedroom.

      Image 32 of 47: 2nd bedroom.

      2nd bedroom.

      Image 33 of 47: 2nd bedroom.

      2nd bedroom.

      Image 34 of 47: Ensuite bathroom in 2nd bedroom.

      Ensuite bathroom in 2nd bedroom.
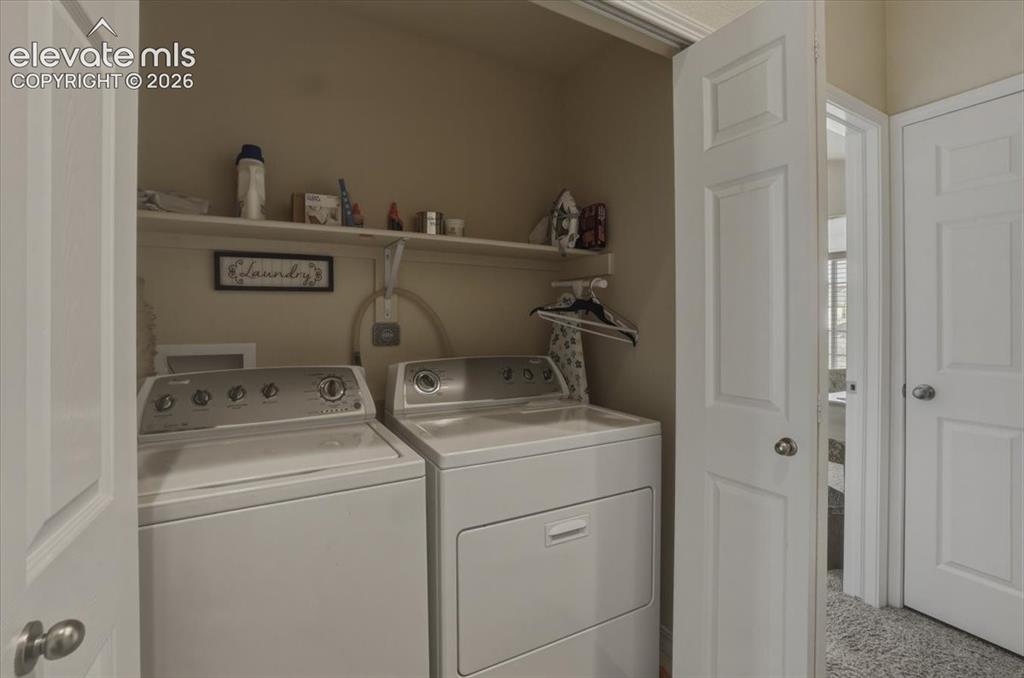
      Image 35 of 47: Upper level washer and dryer.

      Upper level washer and dryer.

      Image 36 of 47: Upper level hallway.

      Upper level hallway.

      Image 37 of 47: Covered front porch.

      Covered front porch.
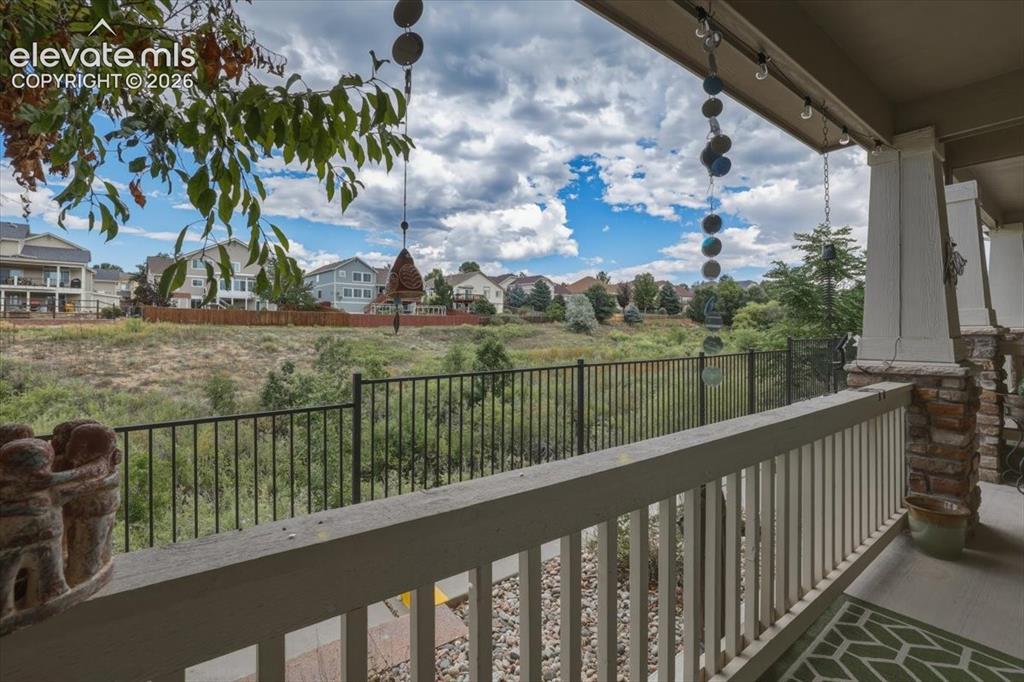
      Image 38 of 47: Covered front porch.

      Covered front porch.

      Image 39 of 47: Covered front porch with creek view.

      Covered front porch with creek view.
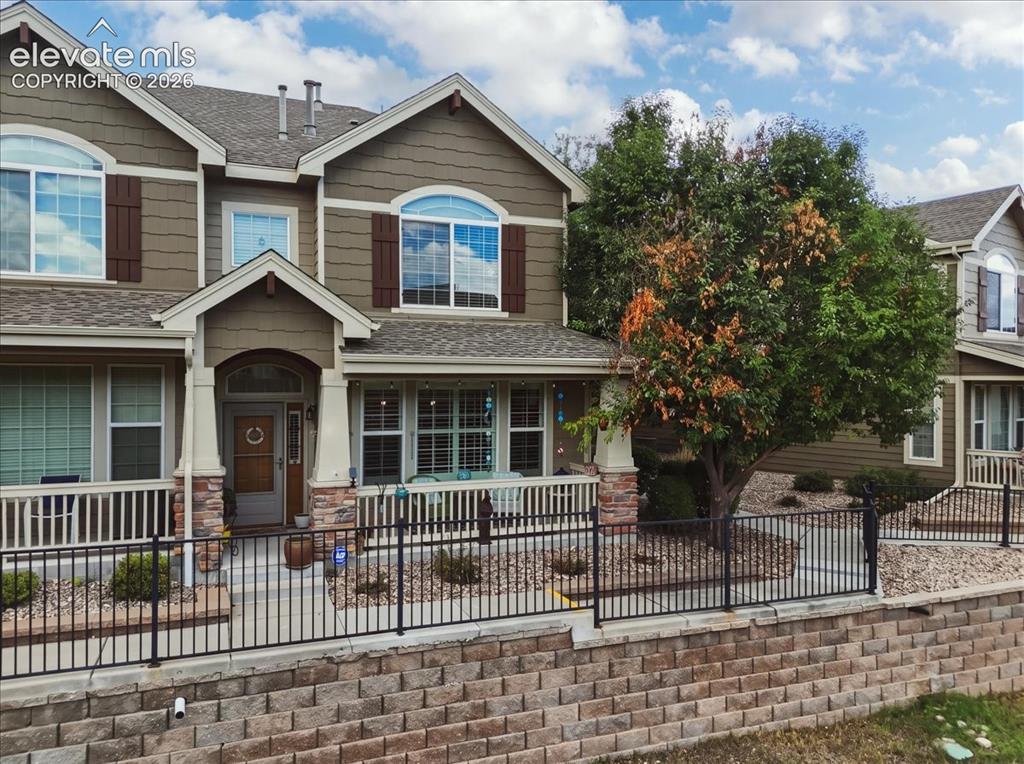
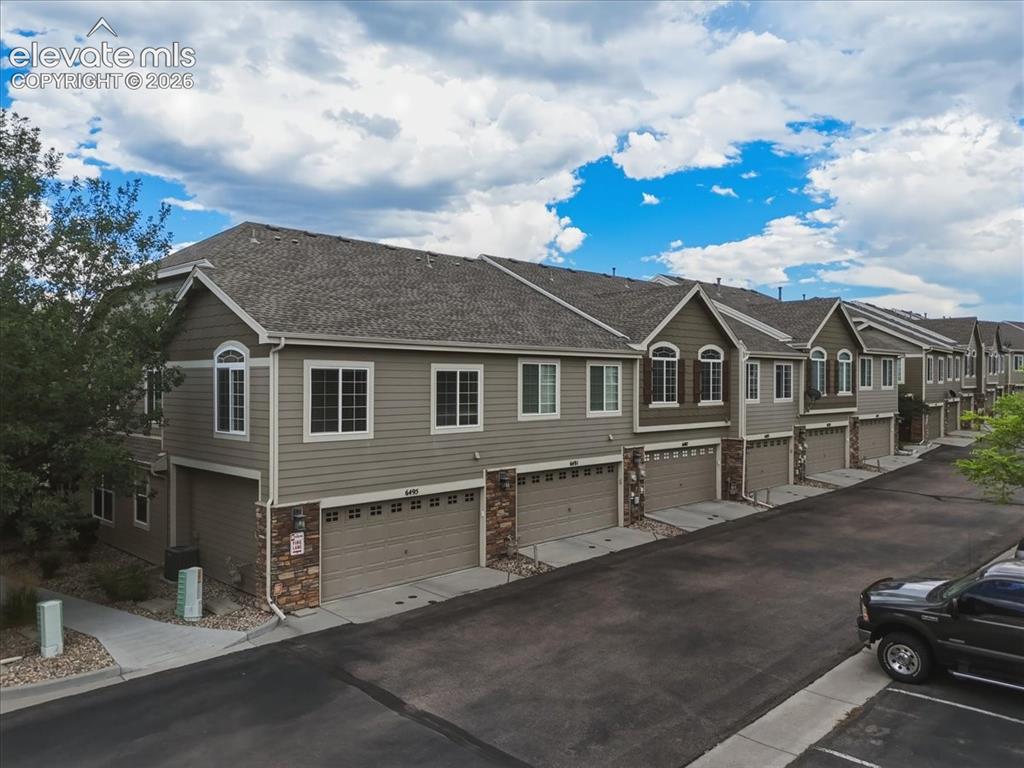
      Image 40 of 47: End unit.

      End unit.

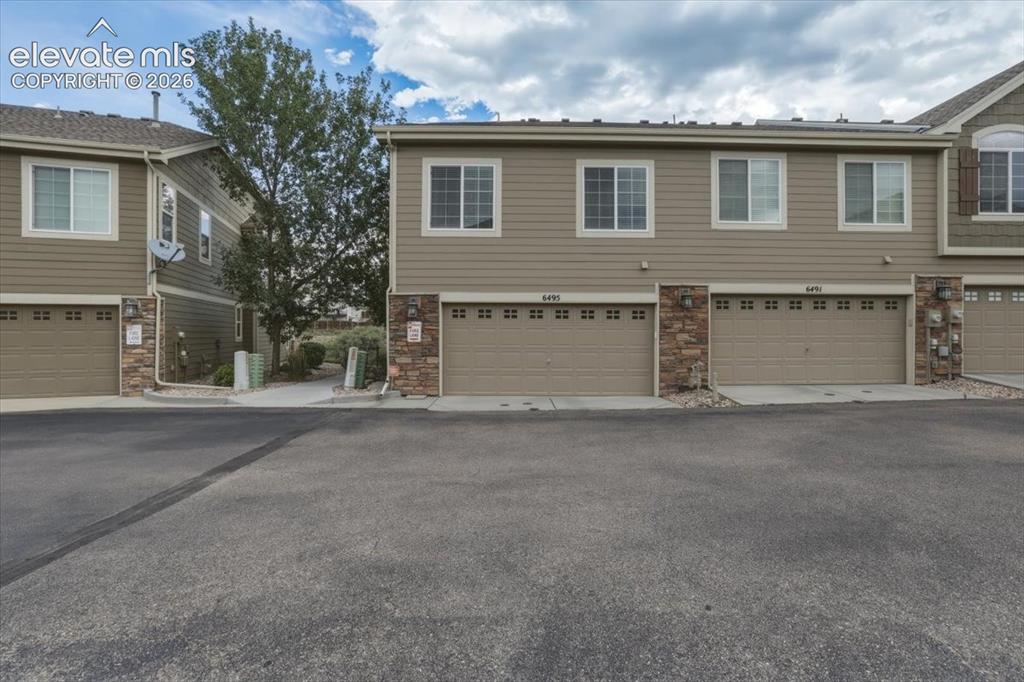
      Image 41 of 47: 2 car garage.

      2 car garage.

      Image 42 of 47: Easy garage parking.

      Easy garage parking.

      Image 43 of 47: 2 car garage.

      2 car garage.

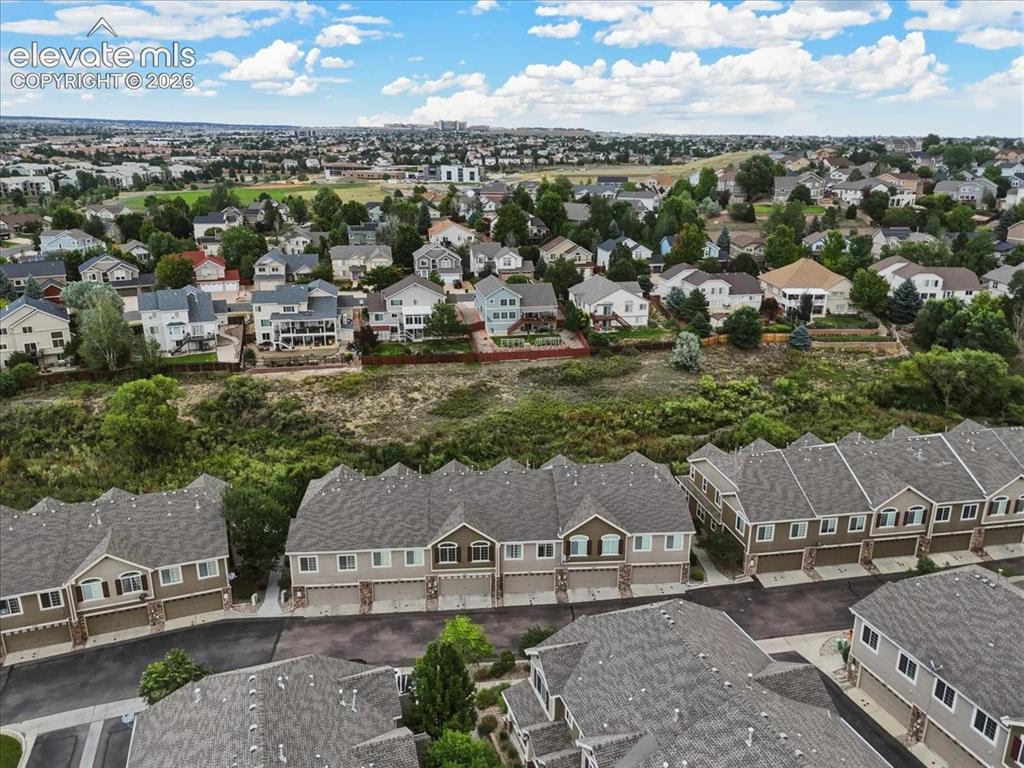
      Image 44 of 47: Aerial view.

      Aerial view.

      Image 45 of 47: aerial view.

      aerial view.

      Image 46 of 47: Aerial view.

      Aerial view.

      Image 47 of 47: Aerial view.

      Aerial view.

      Disclaimer: The real estate listing information and related content displayed on this site is provided exclusively for consumers’ personal, non-commercial use and may not be used for any purpose other than to identify prospective properties consumers may be interested in purchasing.