748 Pinewood Road, Florissant, CO, 80816
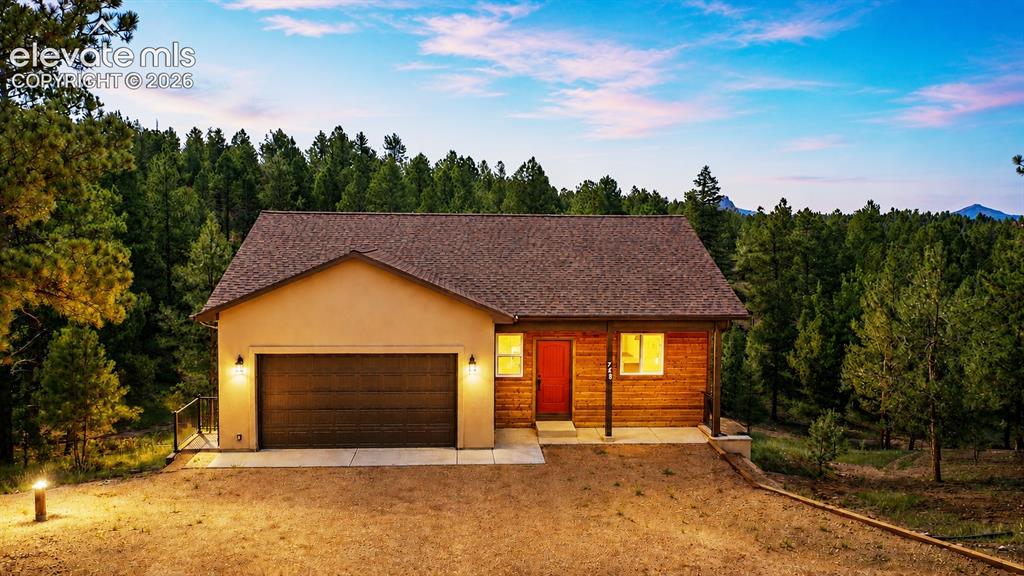
Image Count: 37

$529,900

  • Highlights
  • Single Family — New Build
  • 3 bd | 3 ba | 2,157 sqft
  • 748 Pinewood Road, Florissant, CO, 80816 listed by Chris Clark CRS GRI
  • Active
  • MLS#: 4161026
  • View on Map
Space maker

Property Description


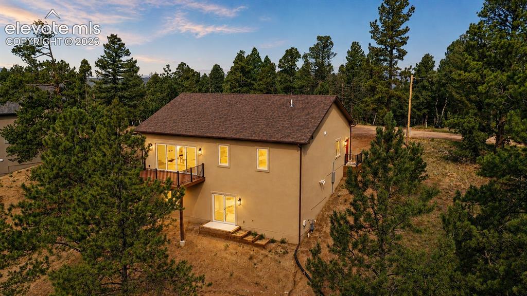
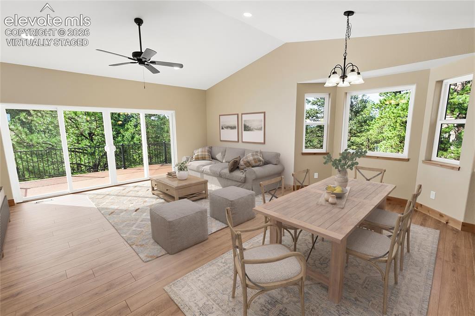
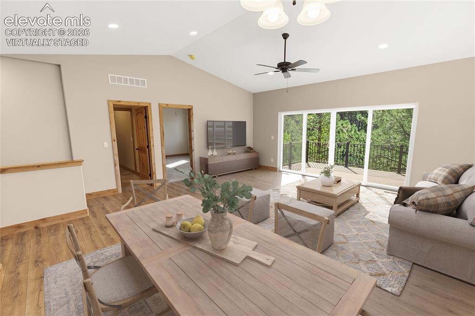
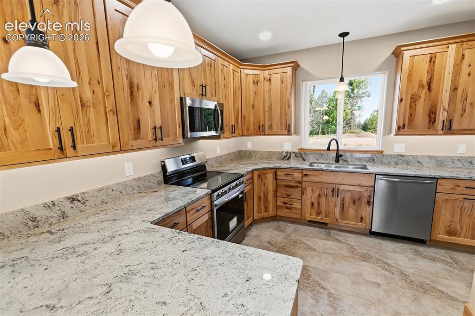
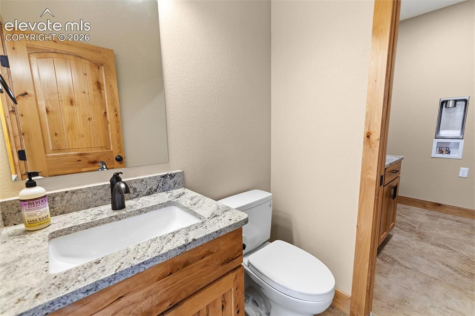
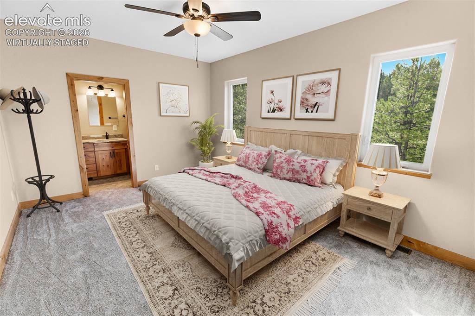
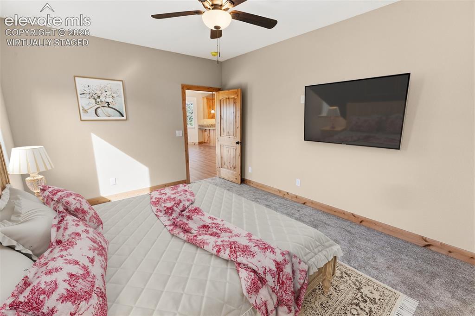
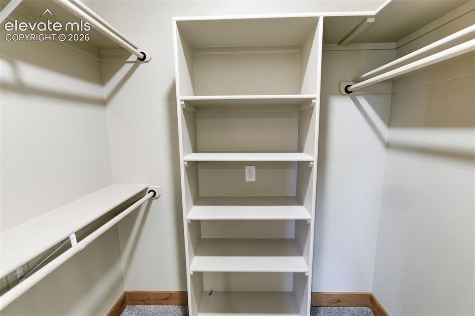
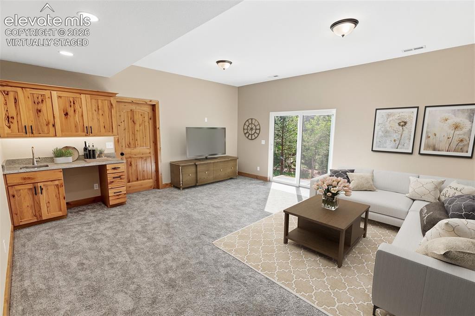
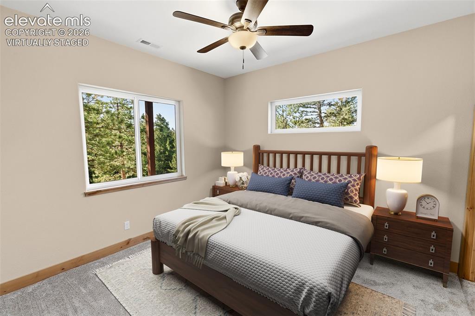
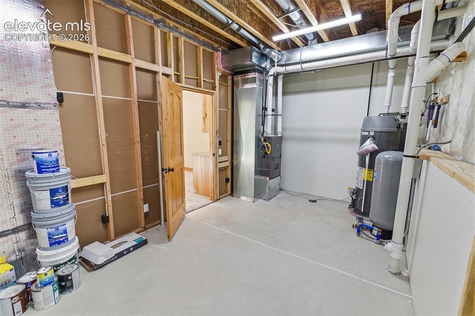
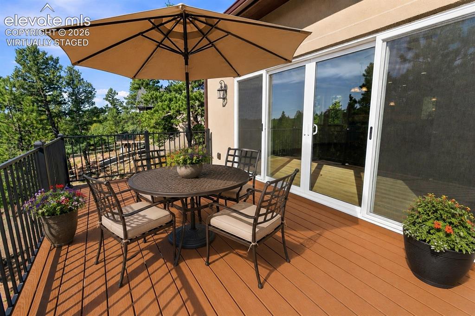
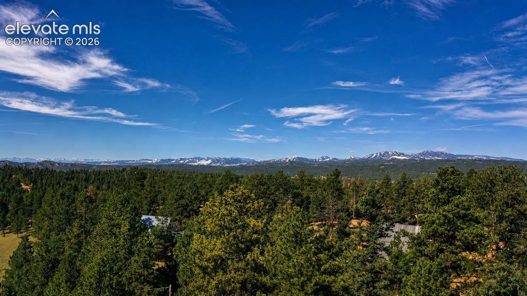
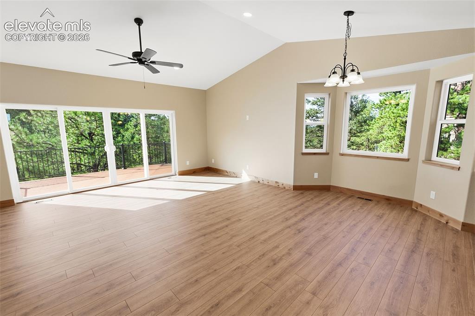
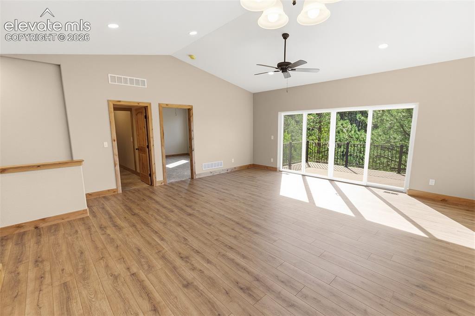
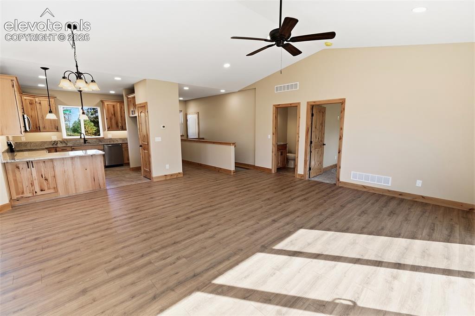
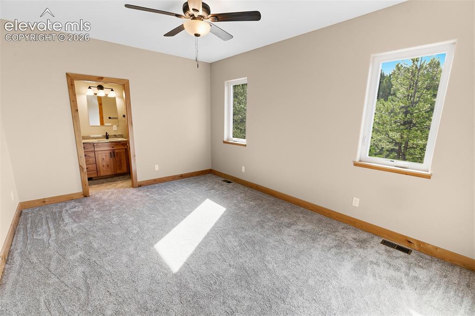
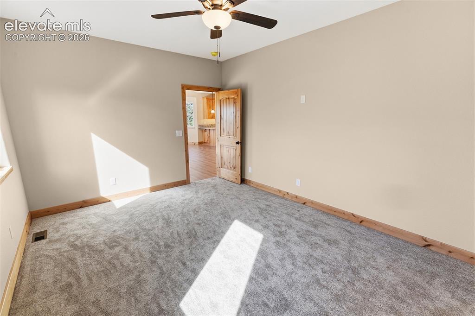
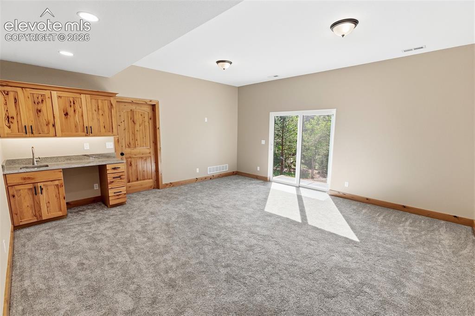
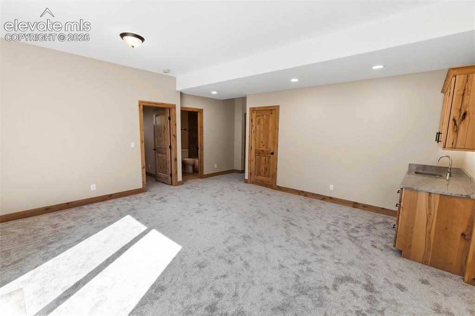
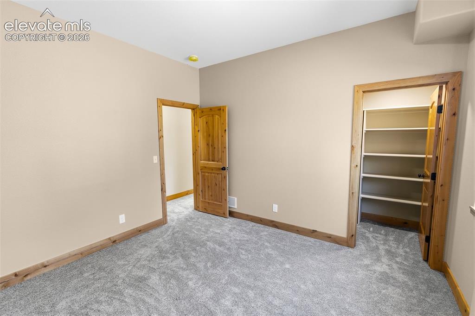
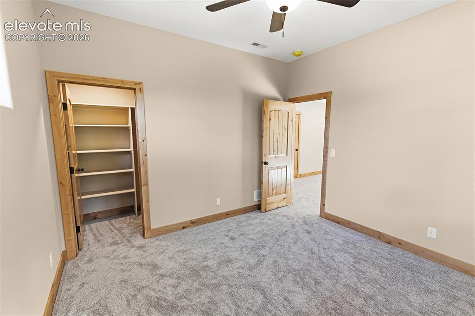
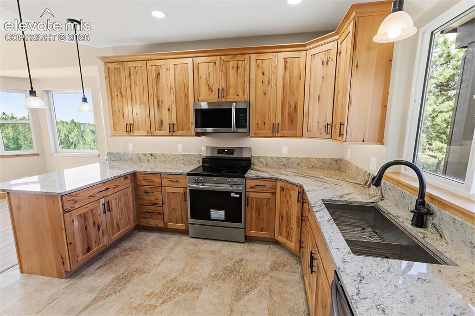
New construction with mountain views on a spacious ½-acre lot! This 2,157 sq. ft. home offers 3 bedrooms, 3 baths, two living areas, and a 2-car garage, combining modern construction with comfortable mountain living. Large, abundant windows fill the home with natural light, while 9' ceilings and vaulted ceilings add to the open, spacious feel. Vinyl windows and patio doors provide durability and easy access to the outdoors. The main-level living area features premium flooring, vaulted ceiling, ceiling fan, bay window, dining area, and patio-door access to a composite deck—perfect for enjoying the mountain surroundings. The kitchen offers ceramic flooring, granite counters, pantry, and a full appliance package including range/oven, dishwasher, and microwave. A convenient guest bath, also with a granite counter and single vanity is nearby. The primary suite features carpet flooring, ceiling fan, and a private bath with dual vanities and a stand-alone shower. The spacious 5x7 walk-in closet provides multiple rods and shelves for excellent organization. The lower level expands the living space with a generous 17x18 family room featuring carpet flooring, wet bar, and patio-door access to the backyard. Two additional bedrooms offer carpet flooring and walk-in closets, while a full bath includes ceramic flooring, single vanity, and tub/shower combination. A dedicated laundry room includes ceramic flooring and laundry sink. The 10x17 mechanical/storage room provides valuable additional storage space and concrete flooring. With its new construction, mountain views, abundant windows, flexible two-level living, quality finishes, and private half-acre setting, this home offers an excellent opportunity to enjoy the Colorado lifestyle in comfort and style.

Property Listed By

Picture of REALTOR Listing Property
  • Chris Clark CRS GRI
  • 9385-464-917  Call the Agent 
Picture of Office Listing Property
  • Pikes Peak Homes and Land Ltd
  • 9385-464-917  Call the Agent 
Hi, I’m Chris Clark, CRS, GRI, REALTOR® and broker/owner of Pikes Peak Homes and Land, Ltd. I am headquartered on the north slope of Pikes Peak near the town of Woodland Park, CO serving the Front Range from the Colorado Springs metro to Woodland Park, Divide, Florissant and Cripple Creek. I have spent my entire career in the Real Estate industry as a contractor, investor, real estate agent and broker I have been featured in Real Producer Magazine as being in the top 1% of all brokers in th...

Property Details

    General Features

  • Property: Single Family, Ranch
  • Year Built: 2025
  • List Price: $529,900
  • County: Teller
  • School District: Cripple Crk/Victor-RE1

    Rooms

  • Master: Main Level, 15 x 12
  • Bedrooms: 3
  • Baths: 1 full bath; 1 1/2 bath; 1 3/4 bath;
  • Master Bathroom Amenities: Carpet, Ceramic Tile, Double Vanity, Free-standing Shower
  • Laundry: Lower

    Structure

  • Foundation: Full Basement
  • Heating: Forced Air, Natural Gas
  • Cooling: Ceiling Fan
  • Garage/Parking #: 2 vehicle(s), Attached
  • Garage Amenities: Even with Main Level
  • Patio Description: Composite
  • Total SqFt: 2,157
  • Finished SqFt: 2,157
  • Basement SqFt: 1,065
  • Basement % Fin: 100
  • Construction Status: New Construction
  • Siding: Stucco
  • Structure: Frame

    Features

  • Appliances: Dishwasher, Microwave Oven, Range
  • Floors: Carpet, Ceramic Tile
  • Entry: Ceramic Tile
  • Additional Items: $1500 allowance for a refrigerator. Gas is plumbed to the ktchen range.
  • Interior Features: 6-Panel Doors, 9Ft + Ceilings, Great Room, Vaulted Ceilings
  • Laundry: Lower

    Taxes, Utilities, Lot

  • Tax: $262
  • Lot Size: 0.52 Acres, 22,651 SqFt
  • Street Description: County Road
  • Landscaped: Front
  • Driveway: Gravel
  • Lot Location: Hiking Trail, Near Fire Station
  • Lot Description: Mountain View, Sloping, Trees/Woods
  • Restrictions: Architectural Control
  • Total # Wells: 1
  • Existing Utilities: Electricity Connected, Natural Gas Connected
  • Existing Water: Well

    Community

  • Covenants: Yes
  • HOA Dues: $50
  • HOA Frequency: Annual
  • Commmunity Features: Lake/Pond

    Additional Information


      Disclaimer
      The real estate listing information and related content displayed on this site is provided exclusively for consumers’ personal, non-commercial use and may not be used for any purpose other than to identify prospective properties consumers may be interested in purchasing.
      PPAR.com Website

      748 Pinewood Road, Florissant, CO, 80816

      Image 1 of 37: Front of Structure

      Front of Structure

      Image 2 of 37: Back of Structure

      Back of Structure

      Image 3 of 37: Back of Structure

      Back of Structure

      Image 4 of 37: View

      View

      Image 5 of 37: Living Dining - Virtually Staged

      Living Dining - Virtually Staged
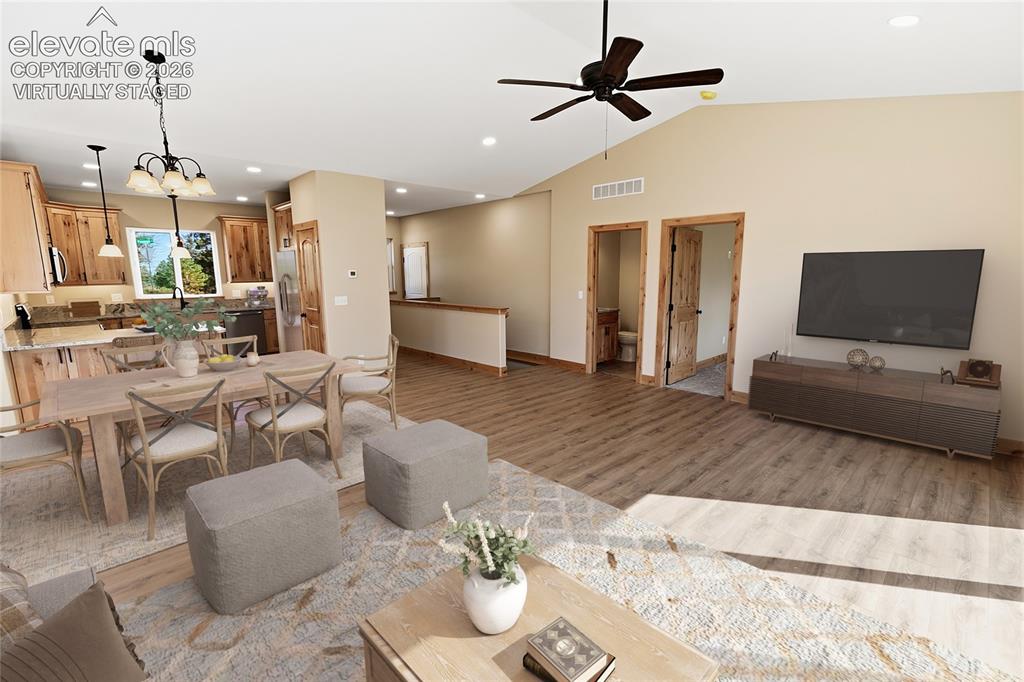
      Image 6 of 37: Living Dining - Virtually Staged

      Living Dining - Virtually Staged

      Image 7 of 37: Living Dining Kitchen - Virtually Staged
      Living Dining Kitchen - Virtually Staged

      Image 8 of 37: Kitchen

      Kitchen

      Image 9 of 37: Kitchen

      Kitchen

      Image 10 of 37: Guest Bath

      Guest Bath

      Image 11 of 37: Master Bedroom - Virtually Staged

      Master Bedroom - Virtually Staged
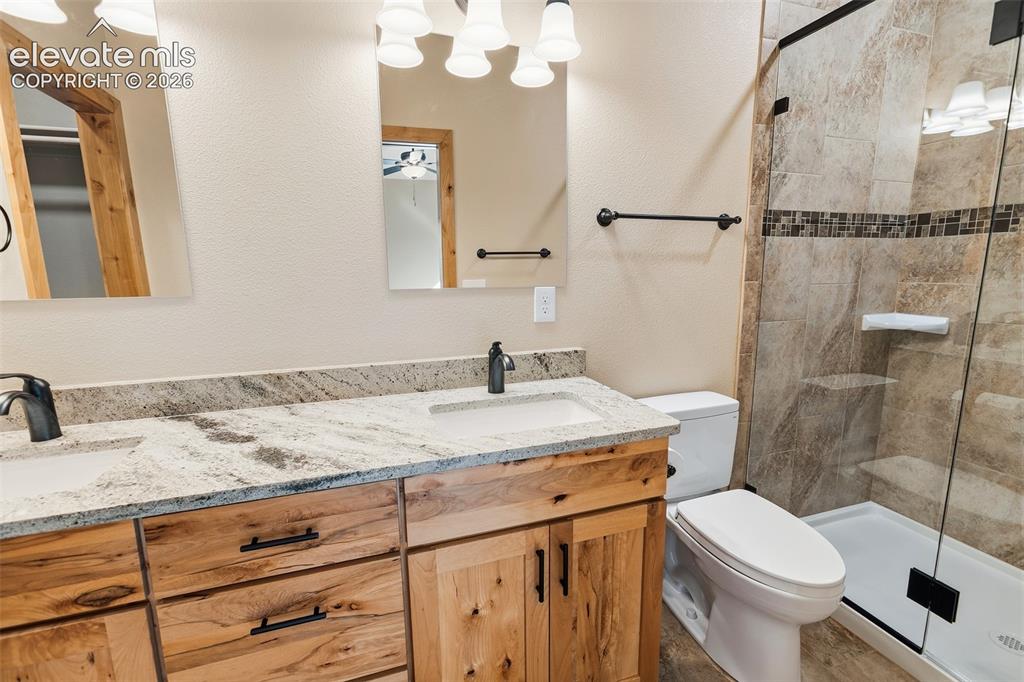
      Image 12 of 37: Master Bedroom - Virtually Staged

      Master Bedroom - Virtually Staged

      Image 13 of 37: Master Bath

      Master Bath

      Image 14 of 37: Master Closet

      Master Closet

      Image 15 of 37: Lower Level Family Room - Virtually Staged
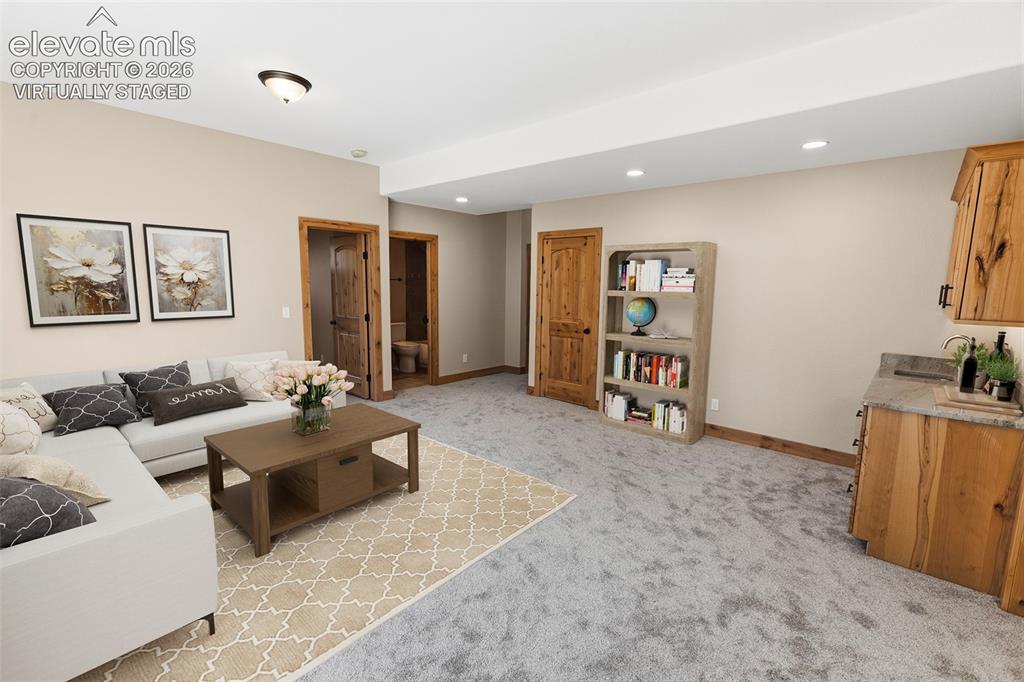
      Lower Level Family Room - Virtually Staged
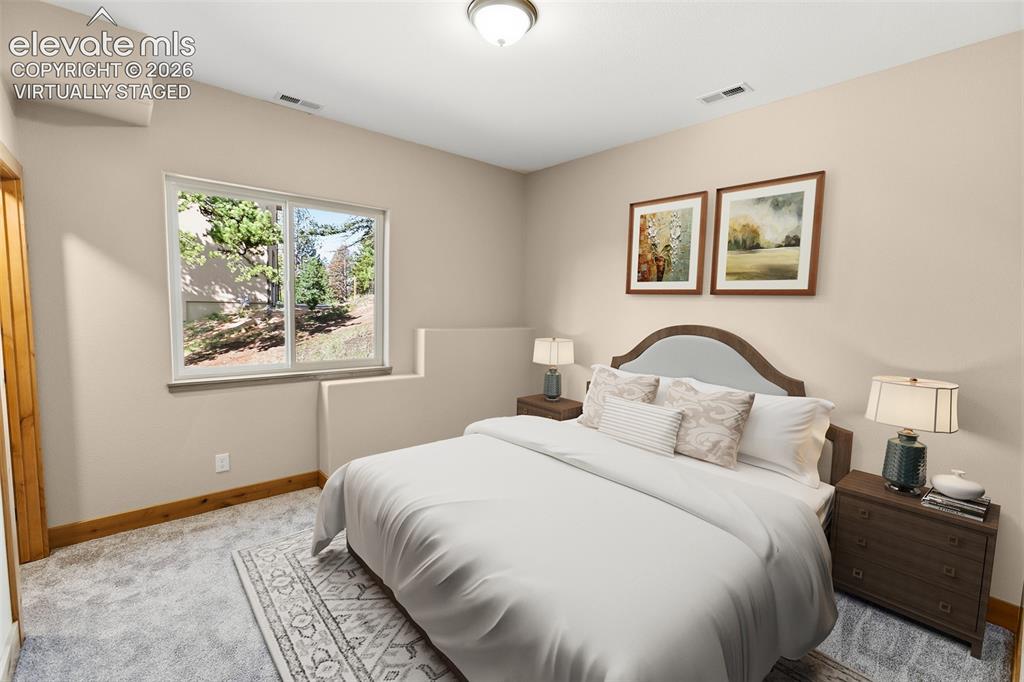
      Image 16 of 37: Lower Level Family Room - Virtually Staged

      Lower Level Family Room - Virtually Staged

      Image 17 of 37: Lower Level Bedroom 2 - Virtually Staged
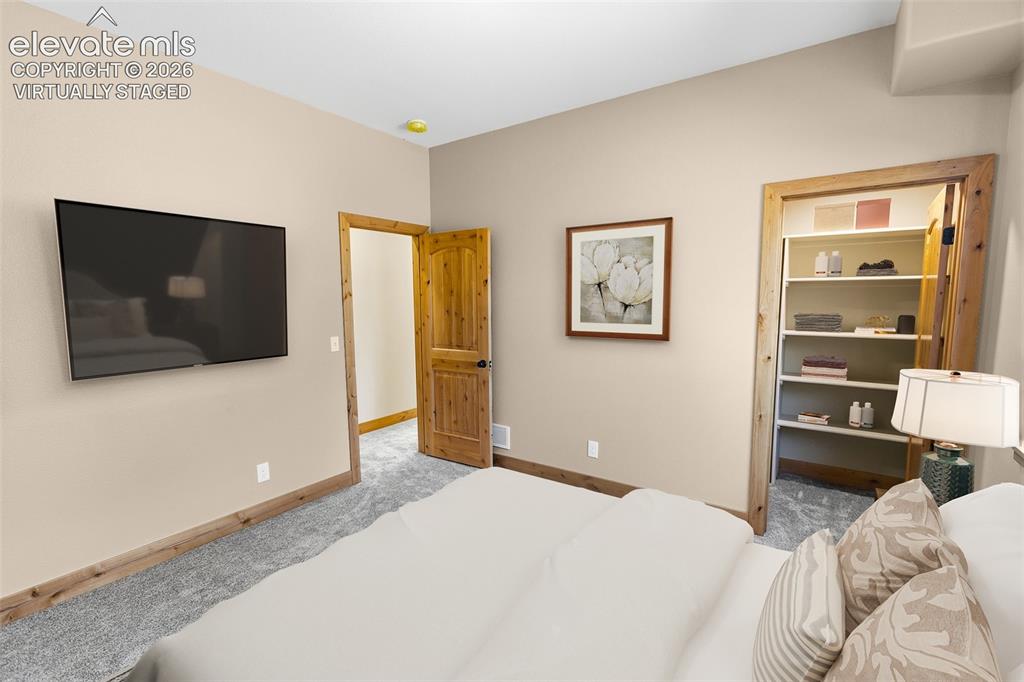
      Lower Level Bedroom 2 - Virtually Staged
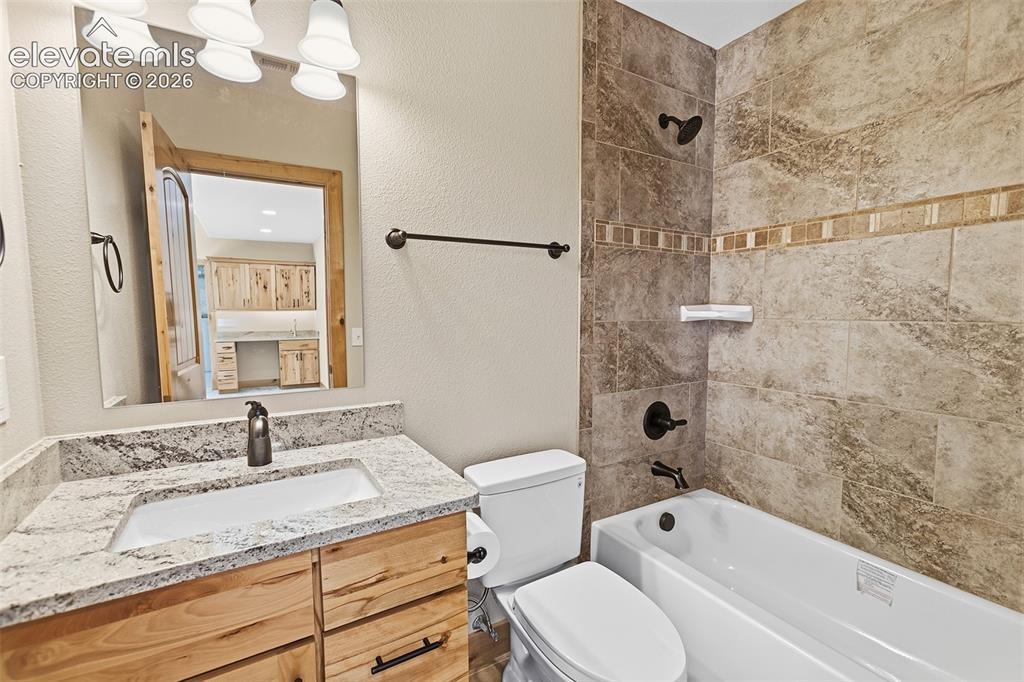
      Image 18 of 37: Lower Level Bedroom 2 - Virtually Staged

      Lower Level Bedroom 2 - Virtually Staged

      Image 19 of 37: Lower Level Bath

      Lower Level Bath

      Image 20 of 37: Lower Level Bedroom 3 - Virtually Staged
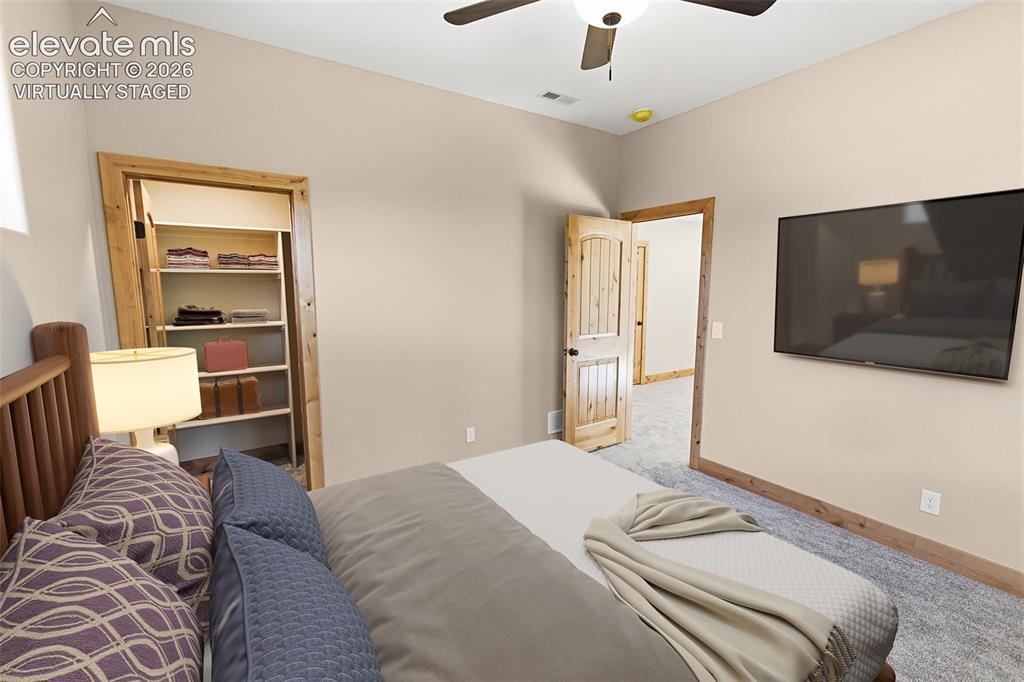
      Lower Level Bedroom 3 - Virtually Staged
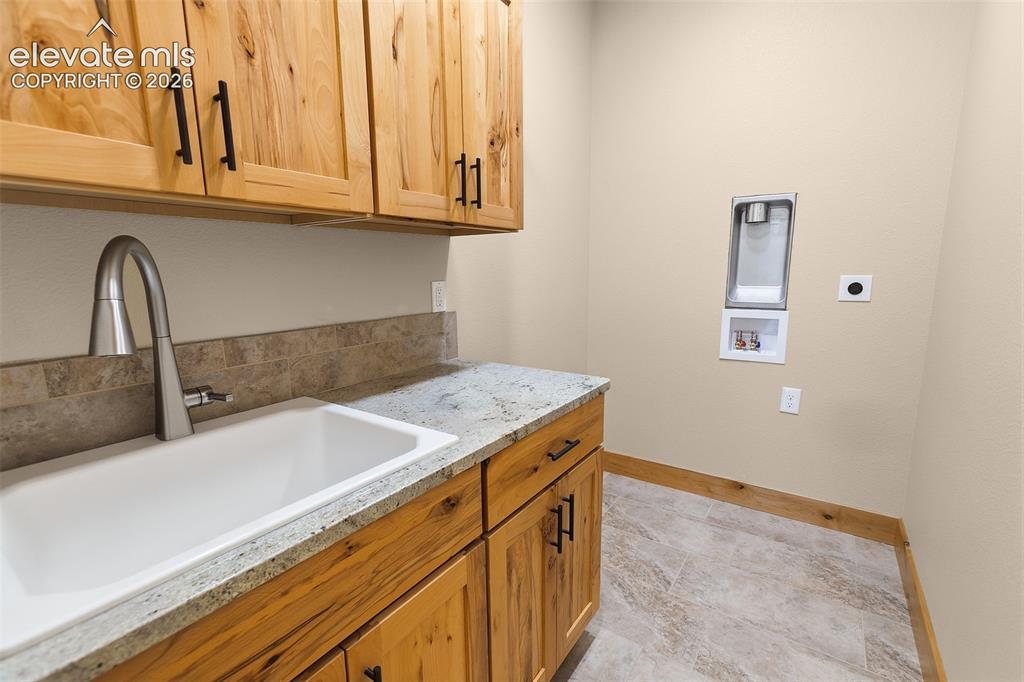
      Image 21 of 37: Lower Level Bedroom 3 - Virtually Staged

      Lower Level Bedroom 3 - Virtually Staged

      Image 22 of 37: Laundry

      Laundry

      Image 23 of 37: Lower Level Mechanical & Storage

      Lower Level Mechanical & Storage

      Image 24 of 37: Main Level Deck - Virtually Staged

      Main Level Deck - Virtually Staged

      Image 25 of 37: Continental Divide

      Continental Divide

      Image 26 of 37: Living Dining

      Living Dining

      Image 27 of 37: Living Dining

      Living Dining

      Image 28 of 37: Living Dining Kitchen

      Living Dining Kitchen

      Image 29 of 37: Master Bedroom

      Master Bedroom

      Image 30 of 37: Master Bedroom

      Master Bedroom

      Image 31 of 37: Lower Level Family Room

      Lower Level Family Room
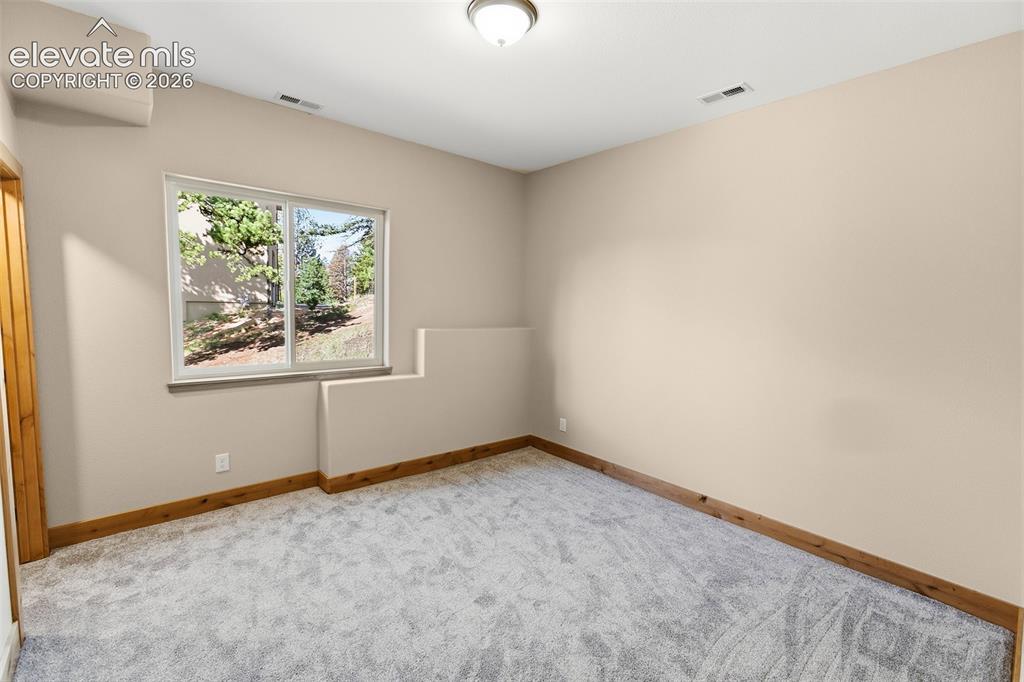
      Image 32 of 37: Lower Level Family Room

      Lower Level Family Room

      Image 33 of 37: Lower Level Bedroom 2

      Lower Level Bedroom 2
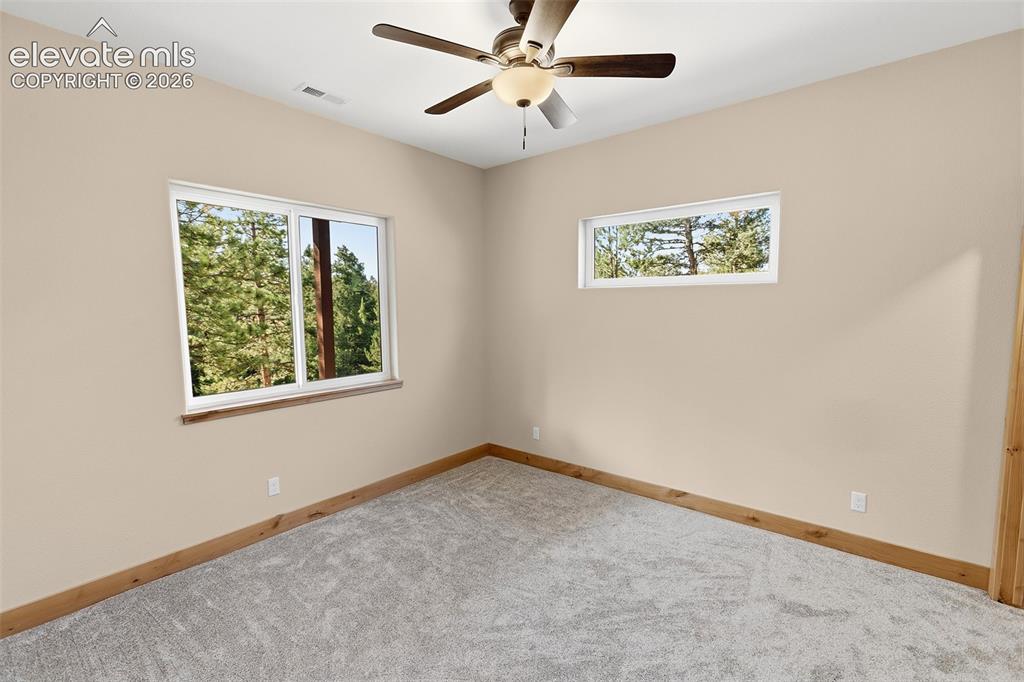
      Image 34 of 37: Lower Level Bedroom 2

      Lower Level Bedroom 2

      Image 35 of 37: Lower Level Bedroom 3

      Lower Level Bedroom 3
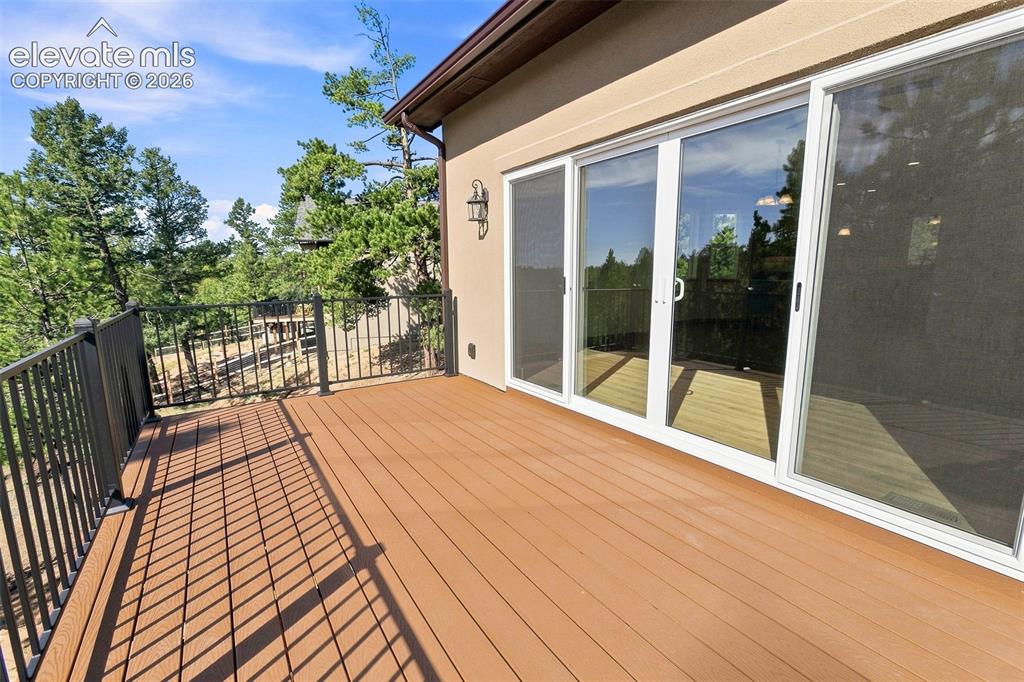
      Image 36 of 37: Lower Level Bedroom 3

      Lower Level Bedroom 3

      Image 37 of 37: Main Level Deck

      Main Level Deck

      Disclaimer: The real estate listing information and related content displayed on this site is provided exclusively for consumers’ personal, non-commercial use and may not be used for any purpose other than to identify prospective properties consumers may be interested in purchasing.